Button CopyPathCircle CloseCircle Left ArrowArrow Down Icon GreyClosecirclecircleBurger

1629 GREGORY Road, St. Catharines, Ontario, L2R 6P9

No. MLS® 40844732


Nouvelle inscription

Maison À vendre à St. Catharines

1 449 000 $

4 Chambres

2 Salles de bain

ÉvaluationExpressMC: 1.2M $ - 1.6M $
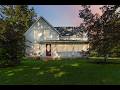
Traditional two-story residence with a covered front porch featuring white columns and latticework - 1629 Gregory Road, St. Catharines, ON
1629 Gregory Road, St. Catharines, ON
Light-colored siding exterior featuring a gable roofline and a covered porch - 1629 Gregory Road, St. Catharines, ON
1629 Gregory Road, St. Catharines, ON
Rear facade of a residential structure featuring light-colored horizontal siding, a dark shingle roof, and multiple gabled sections - 1629 Gregory Road, St. Catharines, ON
Front house - 1629 Gregory Road, St. Catharines, ON
wood railings - 1629 Gregory Road, St. Catharines, ON
1629 Gregory Road, St. Catharines, ON
a decorative wood handrail - 1629 Gregory Road, St. Catharines, ON
Vinyl flooring throughout the room, complemented by neutral wall paint and white crown molding - 1629 Gregory Road, St. Catharines, ON
1629 Gregory Road, St. Catharines, ON
Spacious room featuring wood flooring, multiple large windows - 1629 Gregory Road, St. Catharines, ON
Vanity featuring a light wood-finish cabinet with multiple drawers, a white countertop, and an integrated sink - 1629 Gregory Road, St. Catharines, ON
Dining area featuring a prominent window, crown molding, and a chandelier-style light fixture - 1629 Gregory Road, St. Catharines, ON
Dining area featuring a decorative ceiling light fixture, crown molding, and a pass-through opening to the kitchen - 1629 Gregory Road, St. Catharines, ON
Dining area featuring a central chandelier, multiple windows, a paneled ceiling, and crown molding - 1629 Gregory Road, St. Catharines, ON
1629 Gregory Road, St. Catharines, ON
Entryway featuring tile flooring, a white exterior door with decorative glass inserts, and a wooden interior door - 1629 Gregory Road, St. Catharines, ON
Hallway featuring light-toned flooring, white walls, and a built-in wooden coat rack with multiple hooks - 1629 Gregory Road, St. Catharines, ON
Kitchen featuring extensive white cabinetry, white appliances, and vinyl flooring - 1629 Gregory Road, St. Catharines, ON
Kitchen featuring extensive white cabinetry, white appliances, a built-in dishwasher, and a brick accent wall - 1629 Gregory Road, St. Catharines, ON
Interior space featuring wood-vinyl flooring, a large window, and light-toned walls with wainscoting - 1629 Gregory Road, St. Catharines, ON
Kitchen featuring white cabinetry, white appliances including a refrigerator and range, a white countertop, and vinyl flooring - 1629 Gregory Road, St. Catharines, ON
Kitchen featuring white cabinetry, light countertops, vinyl flooring, a built-in oven, and a brick accent wall with slate-style flooring - 1629 Gregory Road, St. Catharines, ON
Enclosed porch featuring a wood-paneled ceiling, painted wood flooring, and multiple large windows - 1629 Gregory Road, St. Catharines, ON
Covered porch featuring a wood-paneled ceiling, painted wood flooring, horizontal siding, and multiple windows - 1629 Gregory Road, St. Catharines, ON
Expansive green lawn surrounded by mature trees and natural foliage - 1629 Gregory Road, St. Catharines, ON
1629 Gregory Road, St. Catharines, ON
Expansive property featuring a private driveway, mature tree canopy, and a natural wetland area - 1629 Gregory Road, St. Catharines, ON
Aerial perspective showcasing a residential area enveloped by extensive green spaces, mature trees, and agricultural fields - 1629 Gregory Road, St. Catharines, ON
Expansive treed landscape with a visible body of water and distant shoreline - 1629 Gregory Road, St. Catharines, ON
Expansive rural landscape featuring lush green fields, mature tree lines, and distant water - 1629 Gregory Road, St. Catharines, ON
Expansive rural landscape featuring extensive tree cover, cultivated land, and a body of water - 1629 Gregory Road, St. Catharines, ON
Expansive agricultural landscape featuring rows of cultivated crops and numerous mature trees - 1629 Gregory Road, St. Catharines, ON
Expansive treeline bordering a waterway, with agricultural fields in the background - 1629 Gregory Road, St. Catharines, ON
Expansive aerial perspective showcasing lush, mature trees and verdant landscape - 1629 Gregory Road, St. Catharines, ON
Expansive residential area featuring lush green trees, a winding river, and a vineyard in the distance - 1629 Gregory Road, St. Catharines, ON
Both Floor plan - 1629 Gregory Road, St. Catharines, ON
1st Floor plan - 1629 Gregory Road, St. Catharines, ON
2nd Floor plan - 1629 Gregory Road, St. Catharines, ON
Survey Map. Displaying the property boundaries and dimensions along Gregory Road - 1629 Gregory Road, St. Catharines, ON
Video
Traditional two-story residence with a covered front porch featuring white columns and latticework - 1629 Gregory Road, St. Catharines, ON
1629 Gregory Road, St. Catharines, ON
Light-colored siding exterior featuring a gable roofline and a covered porch - 1629 Gregory Road, St. Catharines, ON
1629 Gregory Road, St. Catharines, ON
Rear facade of a residential structure featuring light-colored horizontal siding, a dark shingle roof, and multiple gabled sections - 1629 Gregory Road, St. Catharines, ON
Front house - 1629 Gregory Road, St. Catharines, ON
wood railings - 1629 Gregory Road, St. Catharines, ON
1629 Gregory Road, St. Catharines, ON
a decorative wood handrail - 1629 Gregory Road, St. Catharines, ON
Vinyl flooring throughout the room, complemented by neutral wall paint and white crown molding - 1629 Gregory Road, St. Catharines, ON
1629 Gregory Road, St. Catharines, ON
Spacious room featuring wood flooring, multiple large windows - 1629 Gregory Road, St. Catharines, ON
Vanity featuring a light wood-finish cabinet with multiple drawers, a white countertop, and an integrated sink - 1629 Gregory Road, St. Catharines, ON
Dining area featuring a prominent window, crown molding, and a chandelier-style light fixture - 1629 Gregory Road, St. Catharines, ON
Dining area featuring a decorative ceiling light fixture, crown molding, and a pass-through opening to the kitchen - 1629 Gregory Road, St. Catharines, ON
Dining area featuring a central chandelier, multiple windows, a paneled ceiling, and crown molding - 1629 Gregory Road, St. Catharines, ON
1629 Gregory Road, St. Catharines, ON
Entryway featuring tile flooring, a white exterior door with decorative glass inserts, and a wooden interior door - 1629 Gregory Road, St. Catharines, ON
Hallway featuring light-toned flooring, white walls, and a built-in wooden coat rack with multiple hooks - 1629 Gregory Road, St. Catharines, ON
Kitchen featuring extensive white cabinetry, white appliances, and vinyl flooring - 1629 Gregory Road, St. Catharines, ON
Kitchen featuring extensive white cabinetry, white appliances, a built-in dishwasher, and a brick accent wall - 1629 Gregory Road, St. Catharines, ON
Interior space featuring wood-vinyl flooring, a large window, and light-toned walls with wainscoting - 1629 Gregory Road, St. Catharines, ON
Kitchen featuring white cabinetry, white appliances including a refrigerator and range, a white countertop, and vinyl flooring - 1629 Gregory Road, St. Catharines, ON
Kitchen featuring white cabinetry, light countertops, vinyl flooring, a built-in oven, and a brick accent wall with slate-style flooring - 1629 Gregory Road, St. Catharines, ON
Enclosed porch featuring a wood-paneled ceiling, painted wood flooring, and multiple large windows - 1629 Gregory Road, St. Catharines, ON
Covered porch featuring a wood-paneled ceiling, painted wood flooring, horizontal siding, and multiple windows - 1629 Gregory Road, St. Catharines, ON
Expansive green lawn surrounded by mature trees and natural foliage - 1629 Gregory Road, St. Catharines, ON
1629 Gregory Road, St. Catharines, ON
Expansive property featuring a private driveway, mature tree canopy, and a natural wetland area - 1629 Gregory Road, St. Catharines, ON
Aerial perspective showcasing a residential area enveloped by extensive green spaces, mature trees, and agricultural fields - 1629 Gregory Road, St. Catharines, ON
Expansive treed landscape with a visible body of water and distant shoreline - 1629 Gregory Road, St. Catharines, ON
Expansive rural landscape featuring lush green fields, mature tree lines, and distant water - 1629 Gregory Road, St. Catharines, ON
Expansive rural landscape featuring extensive tree cover, cultivated land, and a body of water - 1629 Gregory Road, St. Catharines, ON
Expansive agricultural landscape featuring rows of cultivated crops and numerous mature trees - 1629 Gregory Road, St. Catharines, ON
Expansive treeline bordering a waterway, with agricultural fields in the background - 1629 Gregory Road, St. Catharines, ON
Expansive aerial perspective showcasing lush, mature trees and verdant landscape - 1629 Gregory Road, St. Catharines, ON
Expansive residential area featuring lush green trees, a winding river, and a vineyard in the distance - 1629 Gregory Road, St. Catharines, ON
Both Floor plan - 1629 Gregory Road, St. Catharines, ON
1st Floor plan - 1629 Gregory Road, St. Catharines, ON
2nd Floor plan - 1629 Gregory Road, St. Catharines, ON
Survey Map. Displaying the property boundaries and dimensions along Gregory Road - 1629 Gregory Road, St. Catharines, ON
  • Publicité


1629 GREGORY Road, St. Catharines, Ontario, L2R 6P9
1 449 000 $

4 Chambres

2 Salles de bain

Informations sur la propriété

A rare opportunity to acquire a historic 1890's farmhouse on approximately 4 acres in rural West St. Catharines. The 2,304 sqft classic home backs onto a protected greenbelt and features a ravine lot of immense proportions, a stream connected to the Fifteen Mile Pond watershed, and majestic century-old trees. The home still retains its original craftsmanship and is remarkably well preserved, as if frozen in time. Spend a little or spend a lot—either way, you will be the owner of this early Canadiana masterpiece. Features include large principal rooms, with a 23.5 ' living room and a 15' true country kitchen, a and 25' breezy sunroom with meditative views. Up the wood baluster stair staircase you will find a very spacious 17' master bedroom and 3 other bedrooms plus 4pc bathroom, check out the loft above the kitchen. Set on a quiet, tree-lined street, this property offers exceptional privacy, character, and natural beauty. Whether you envision preserving its heritage, creating a country retreat, or building your dream estate on this remarkable 212' x 863' property, the possibilities are exceptional. I would welcome the opportunity to discuss this unique offering with you. (id:7525)

Particularités du bâtiment :

  • Style: Maison détachée
  • Type de bâtiment: Unifamiliale
  • État du sous-sol: Non aménagé
  • Fondation: Pierre
  • Revêtement extérieur: Bardage en vinyle
  • Stationnement: Oui
  • Surface utile: 2304 sqft
  • Type de construction: Isolée
  • Type de sous-sol: Sous-sol complet
  • Type de chauffage: Chauffage par rayonnement
  • Combustible de chauffage: Gaz naturel
  • Type de climatisation: Aucun
  • Électroménagers: Lave-vaisselle, Sécheuse, Réfrigérateur, Cuisinière, Couvre-fenêtre, Ouvre-porte de garage

Caractéristiques :

  • Type de possession: Tenure franche
  • Type de propriété: Unifamiliale
  • Accès: Accès routier
  • Bâti en: 1890
  • Bord de l'eau: Terrain riverain
  • Caractéristiques: Ravin, Ceinture verte, Conservation/ceinture verte, Voie d'accès en pierre concassée, Résidentiel campagne, Ouvre-porte de garage automatique
  • Caractéristiques de la communauté: Secteur paisible
  • Chambres : 4
  • Dimensions du terrain : 4.00 Acres
  • Irregular: Oui
  • Largeur du terrain en façade : 200 Pieds
  • Profondeur du terrain : 850 Pieds
  • Salle(s) de bains : 2
  • Salle(s) d'eau : 1
  • Superficie habitable (approx): 2304 Pieds carrés
  • Type de services publiques: Gaz naturel - Disponible
  • Type de vue: Vue sur l'eau
  • Type d'eau de ruissellement: Étangs
  • Zonage: A61
  • Service d'égout: Fosse septique
  • Type de stationnement: Garage isolé
  • Nbre d'espaces de stationnement: 6

Détails des pièces :

  • Chambre 2e niveau 11'0'' x 10'6''
  • Chambre 2e niveau 13'10'' x 12'6''
  • Chambre principale 2e niveau 17'1'' x 16'6''
  • Salle de bains 2e niveau 8'1'' x 5'11''
  • Chambre 2e niveau 15'1'' x 10'6''
  • Solarium Niveau rez-de-chaussée 23'3'' x 9'6''
  • Salle de bains Niveau rez-de-chaussée 7'2'' x 4'10''
  • Hall d'entrée Niveau rez-de-chaussée 15'9'' x 12'3''
  • Cuisine Niveau rez-de-chaussée 15'11'' x 15'3''
  • Salle à dîner Niveau rez-de-chaussée 15'11'' x 13'8''
  • Salon Niveau rez-de-chaussée 23'6'' x 13'9''

Le contenu des inscriptions fournies par REALTOR.ca a été autorisé par les membres de l'Association canadienne de l'immeuble.

ÉvaluationExpressMC Powered by RPS


Emplacement de 1629 GREGORY Road, St. Catharines, Ontario, L2R 6P9


Données démographiques de 1629 GREGORY Road, St. Catharines, Ontario, L2R 6P9

Étape de vie

Personnes presque retraitées

Type d'emploi

Industrie des services/Cols blancs

Revenu moyen du ménage

146 843.00 $

Nombre moyen d'enfants

2.00

Population à domicile

Structure à domicile

Âge de la population

Éducation

Niveau d'éducation

No certificate/diploma/degree

16.92 %

Diplôme d'études secondaires ou équivalent

32.8 %

Certificat ou diplôme d'apprentissage ou d'une école de métiers

7.78 %

Diplôme d'études collégiales ou d'études postsecondaires (non universitaires)

22.55 %

Diplômes d'études universitaires

19.95 %

Navetteur

Se rendre au travail

En auto

92.28 %

En transport en commun

0.0 %

À pied

5.92 %

À bicyclette

0.0 %

Par tout autre moyen

1.8 %

Diversité Culturelle

Connaissance des langues officielles

Langue maternelle

Données Sur Le Bâtiment

Type de bâtiment

Appartements (faible hauteur et à étages multiples)

Maisons

100.0 %

Achat ou location