Button CopyPathCircle CloseCircle Left ArrowArrow Down Icon GreyClosecirclecircleBurger

10 Keith Crescent, St. Catharines, ON, L0S 1J0

No. MLS® X13606998
Maison À louer à Glendale, St. Catharines, Ontario
2 600.00 $

3+1 Chambres

4 Salles de bain

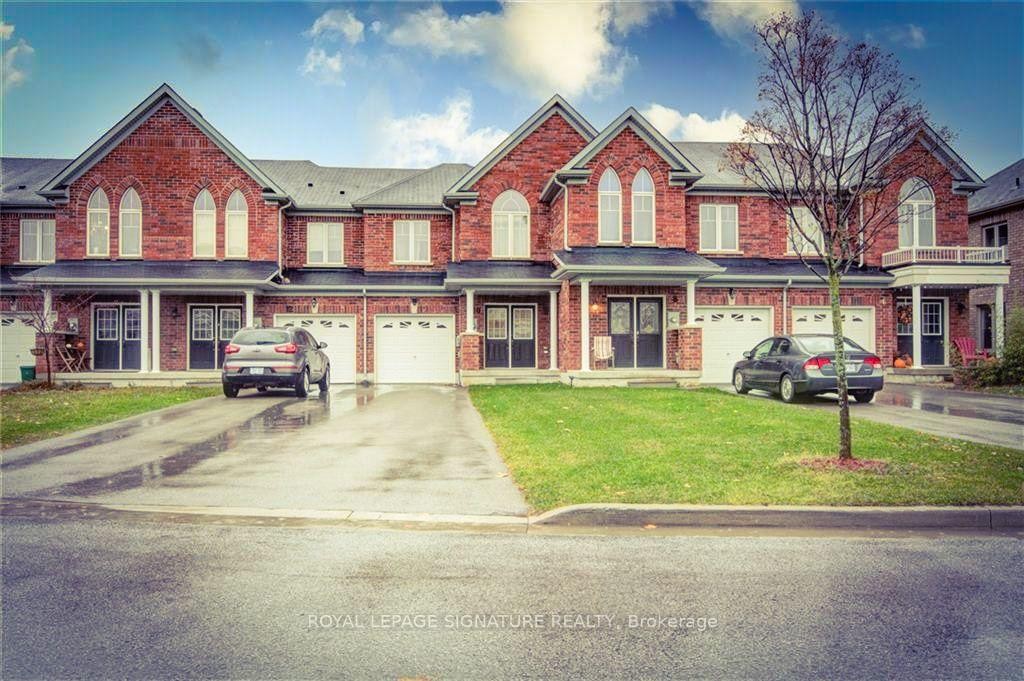
10 Keith Crescent, St. Catharines, ON - Outdoor With Facade
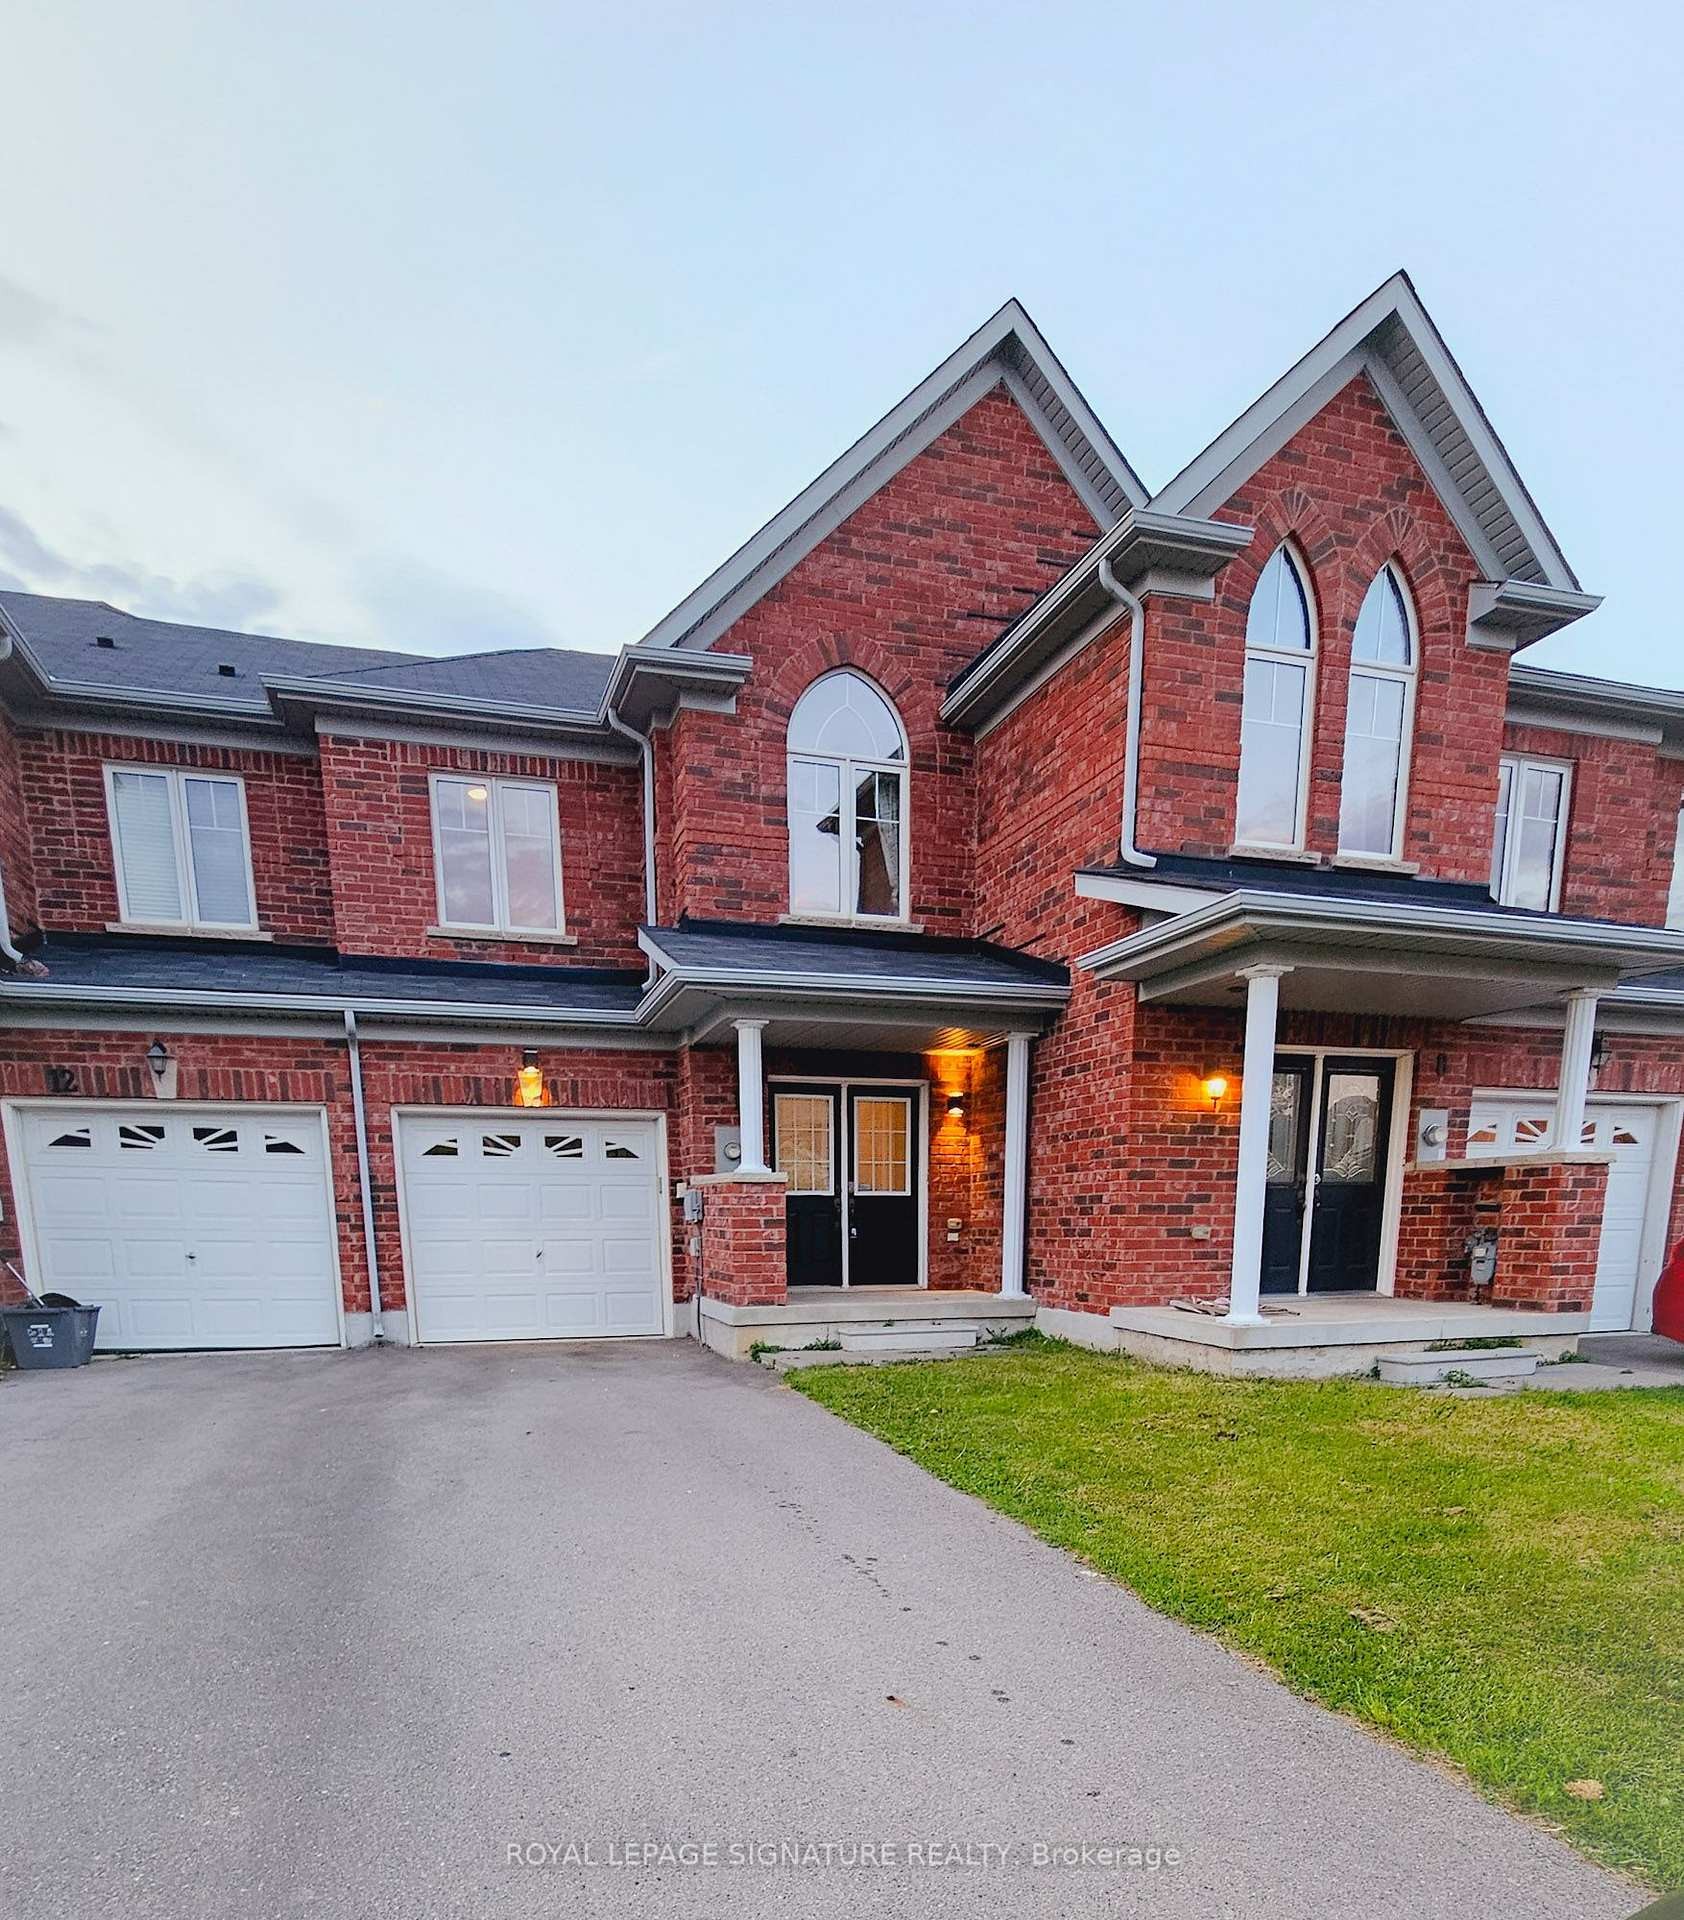
10 Keith Crescent, St. Catharines, ON -
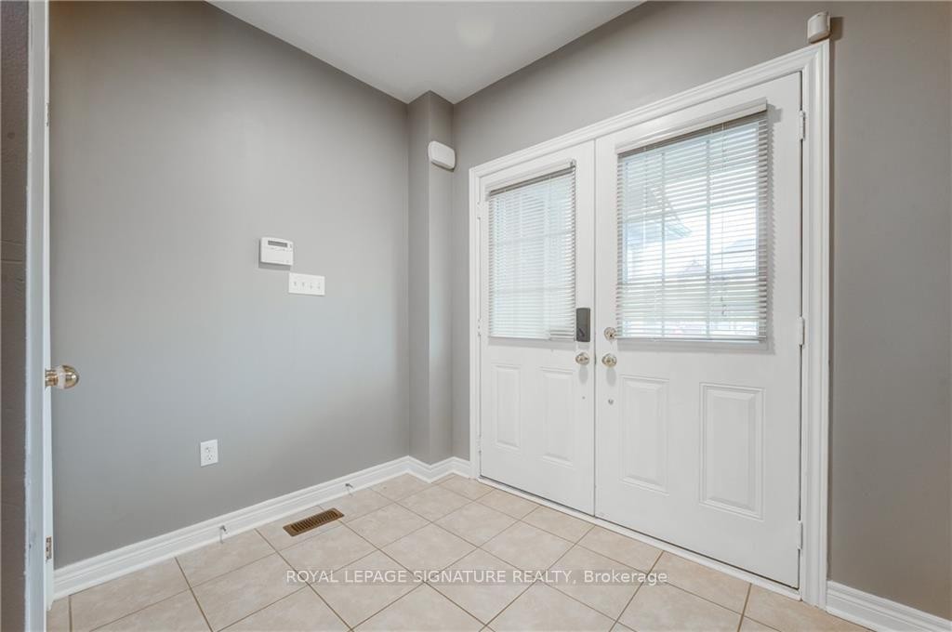
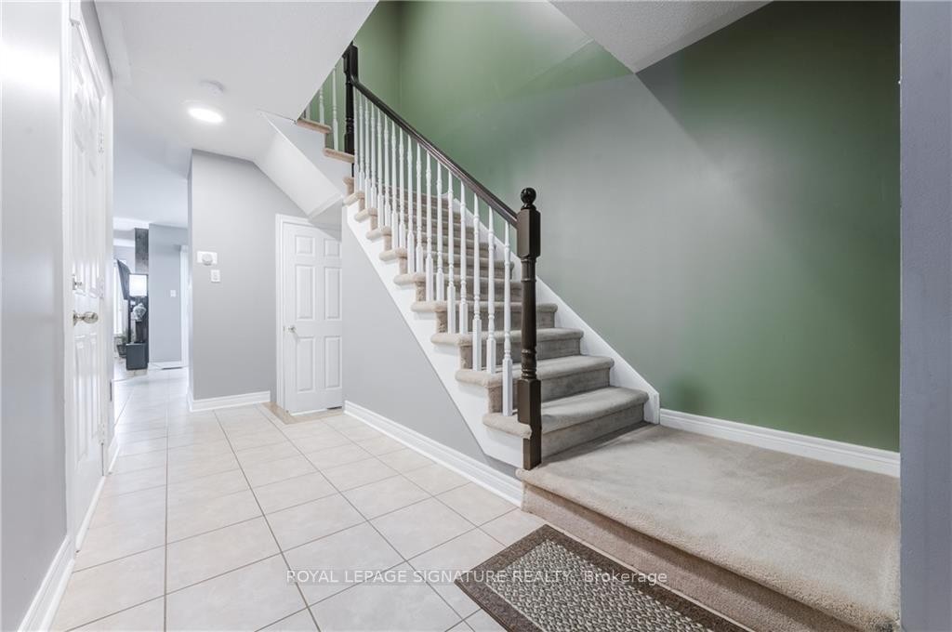
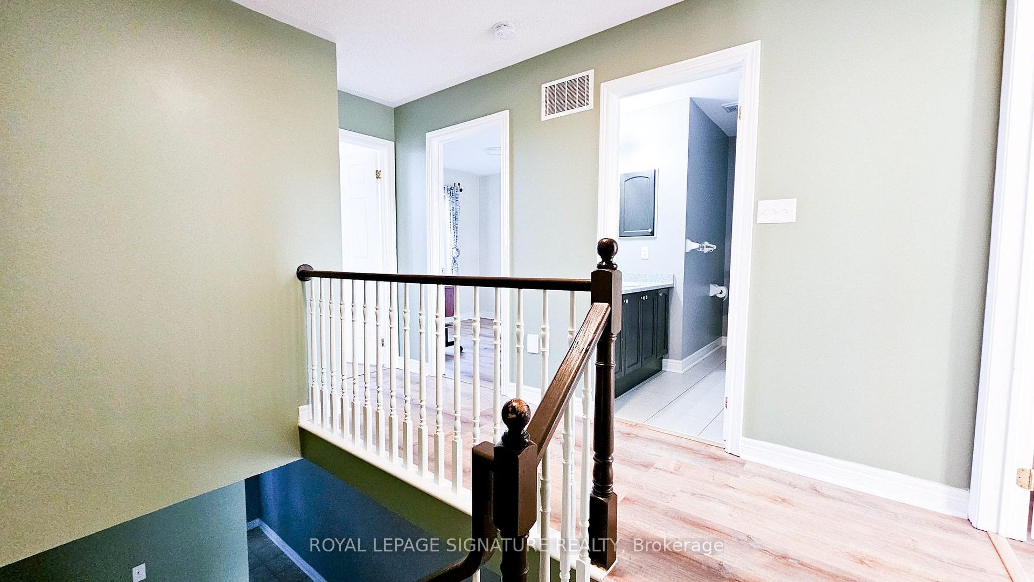
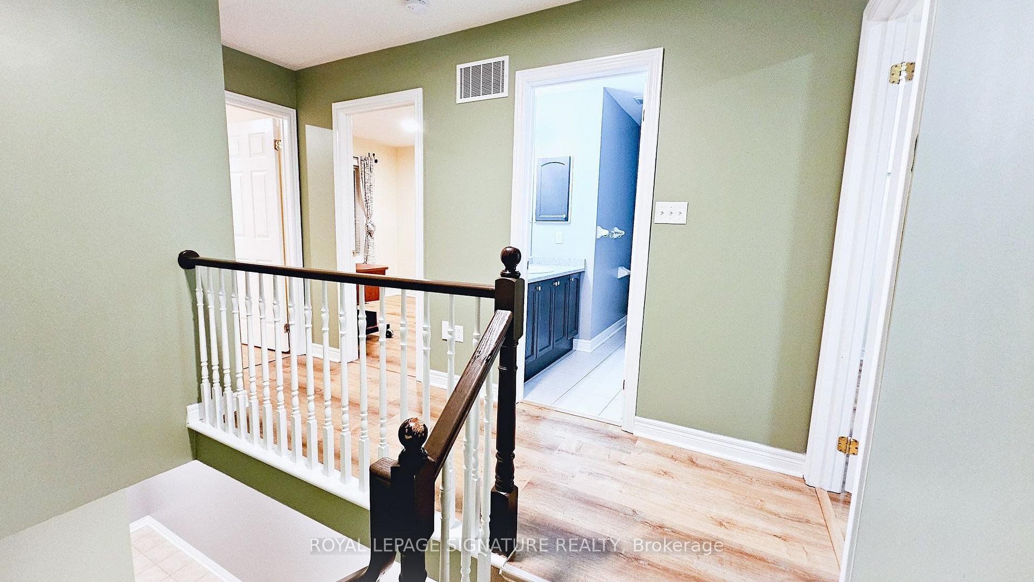
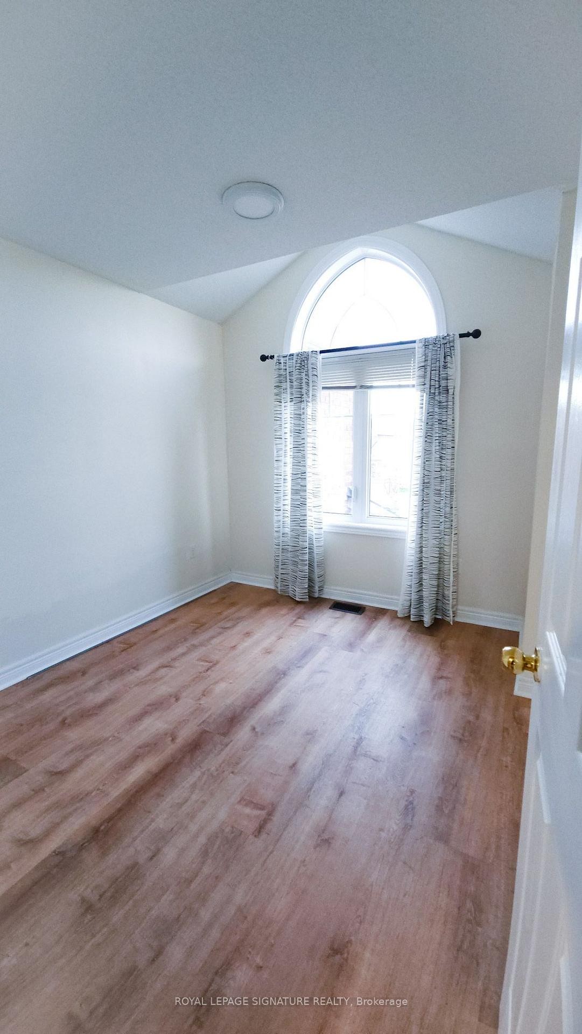
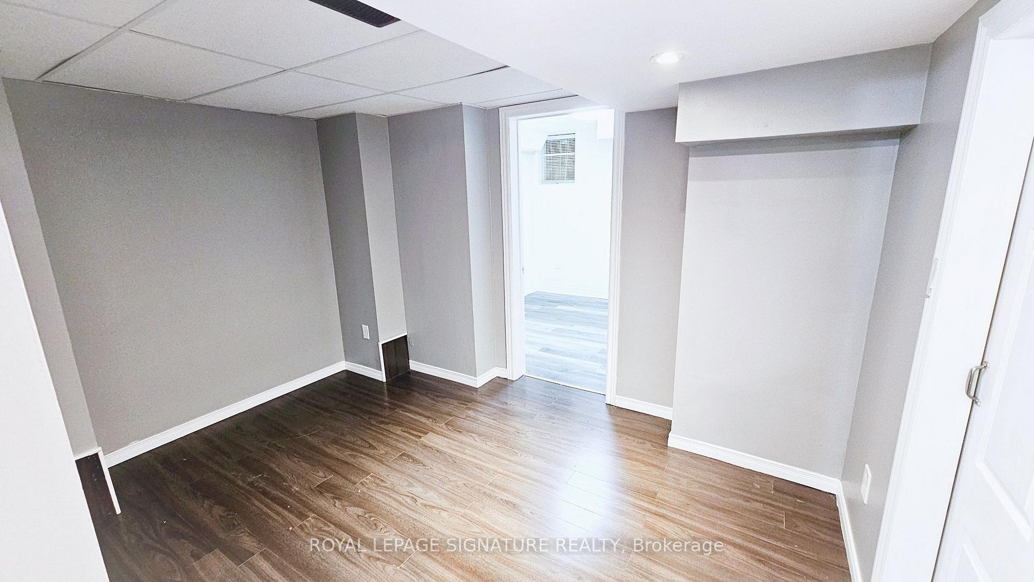
10 Keith Crescent, St. Catharines, ON - Indoor Photo Showing Other Room
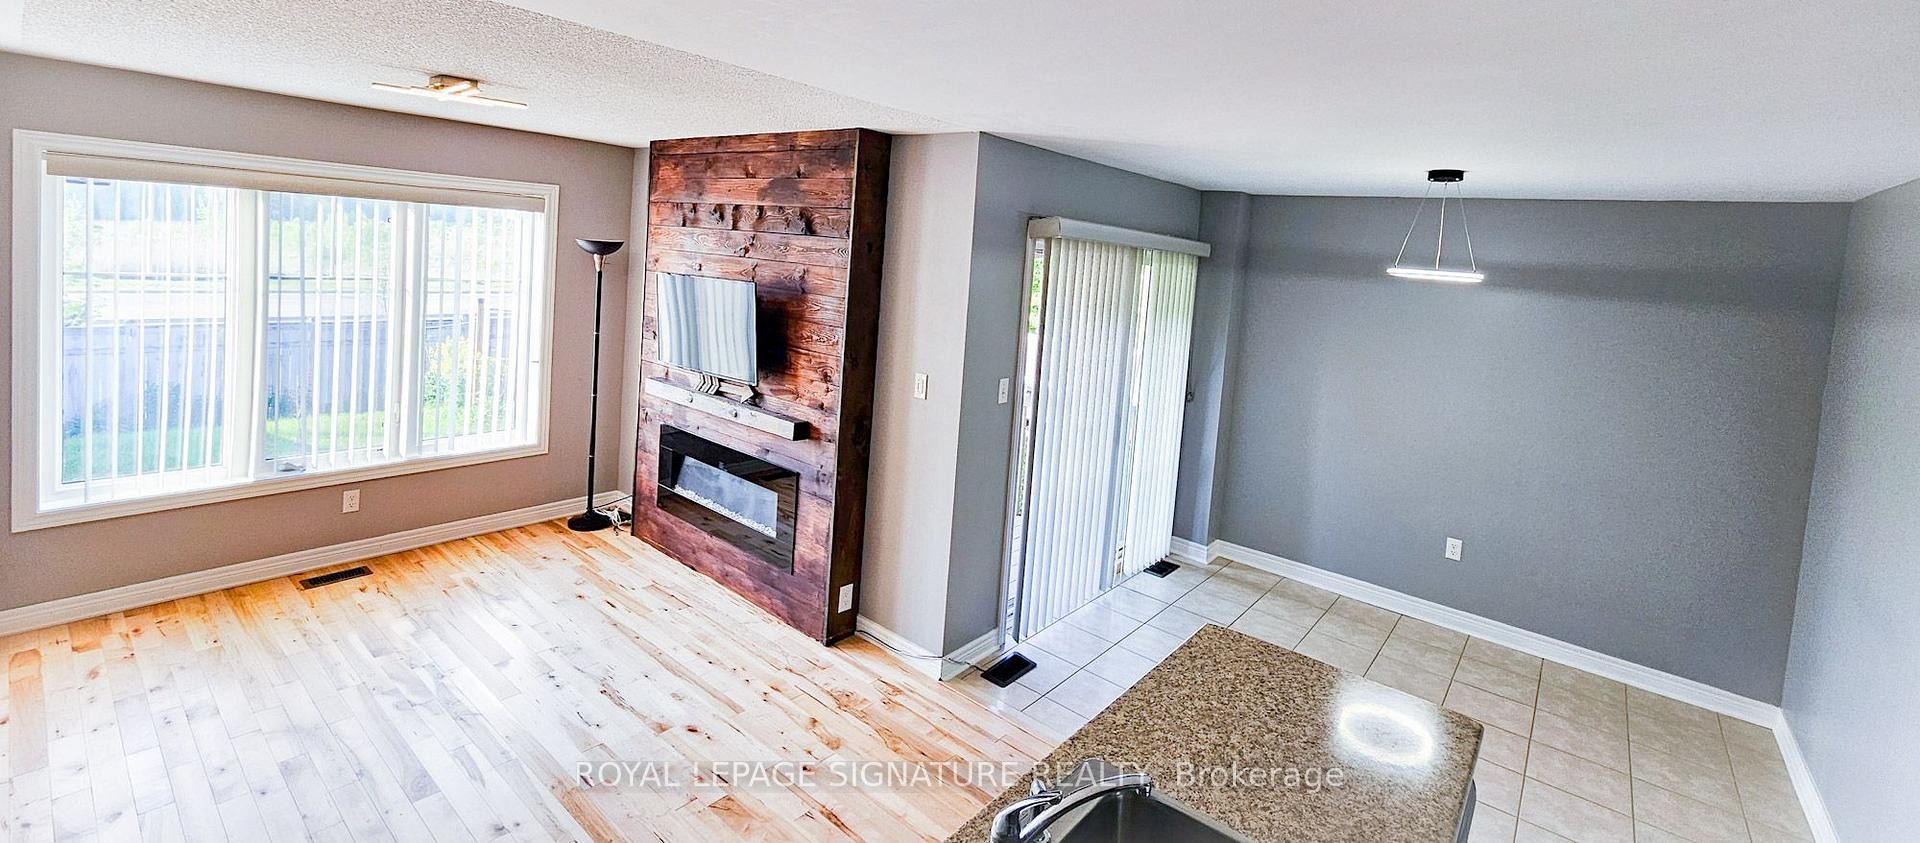

10 Keith Crescent, St. Catharines, ON - Indoor Photo Showing Other Room With Fireplace
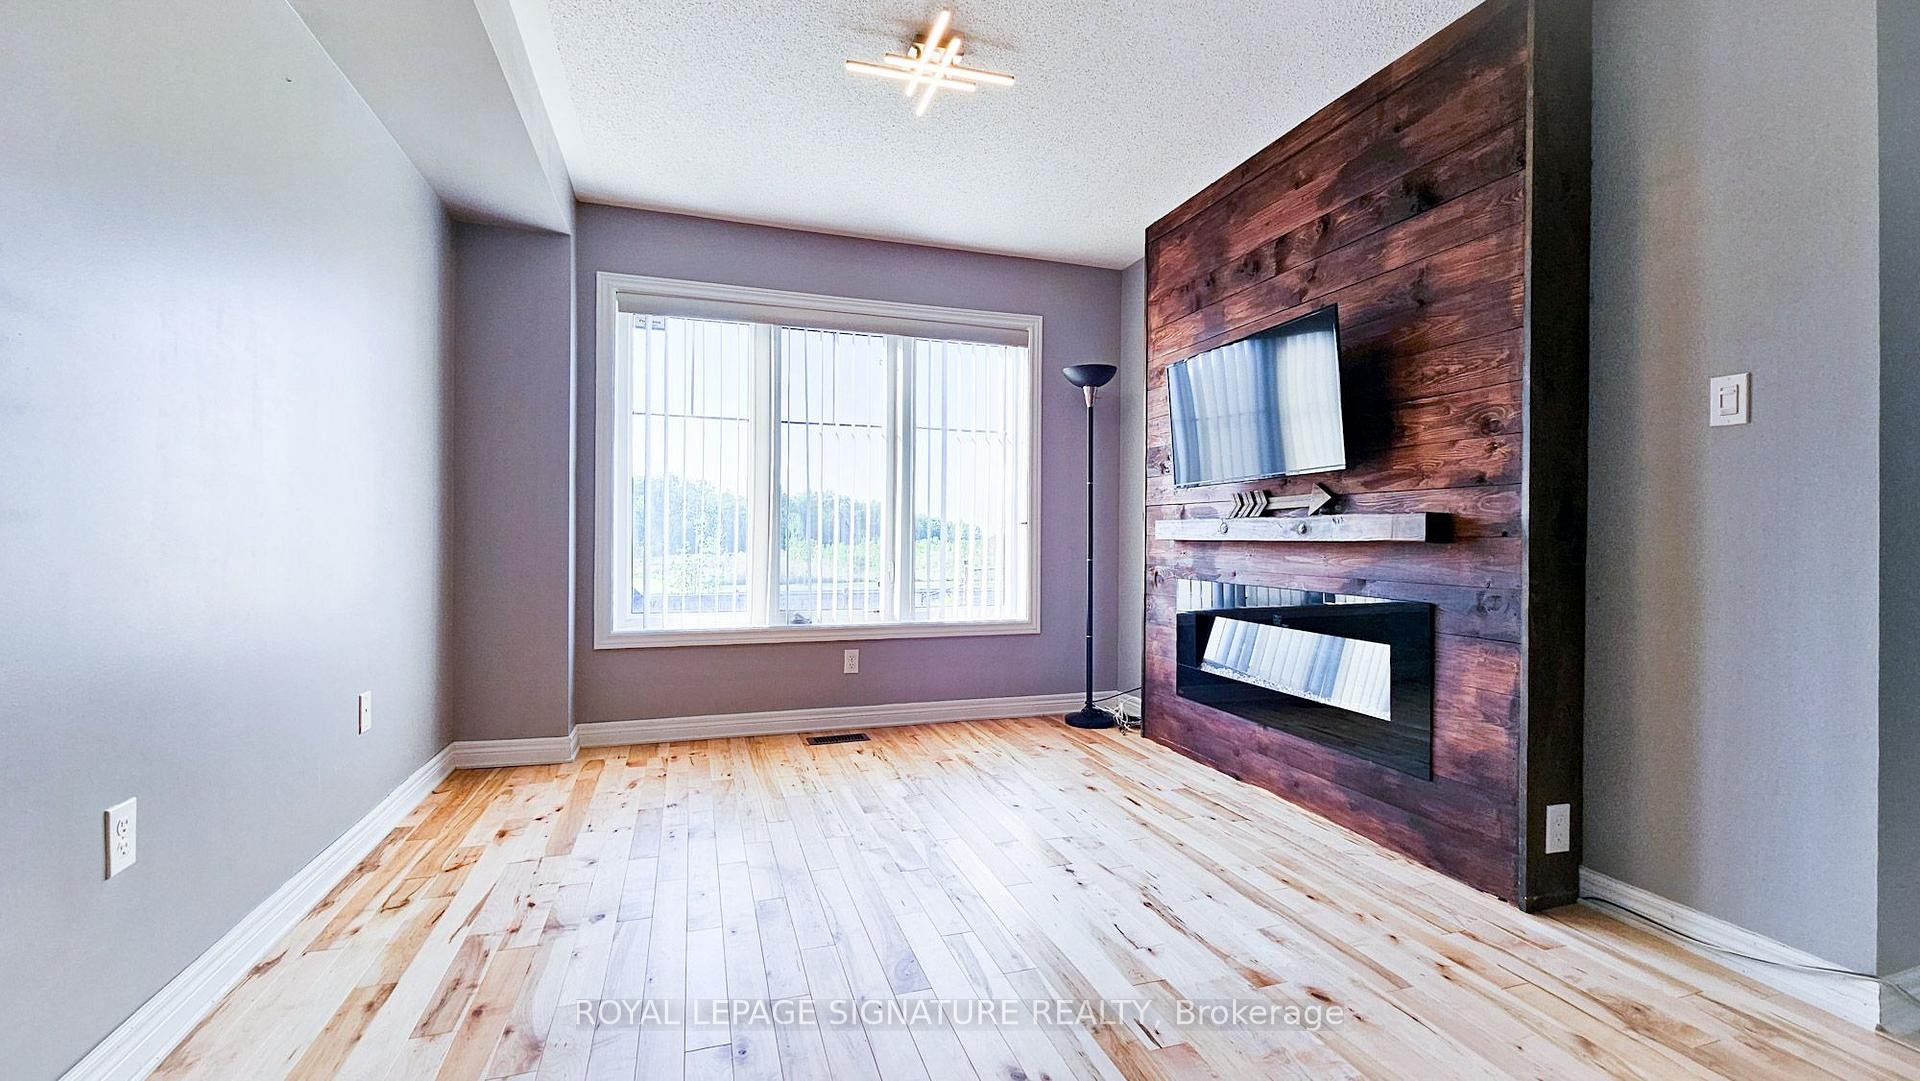
10 Keith Crescent, St. Catharines, ON - Indoor With Fireplace
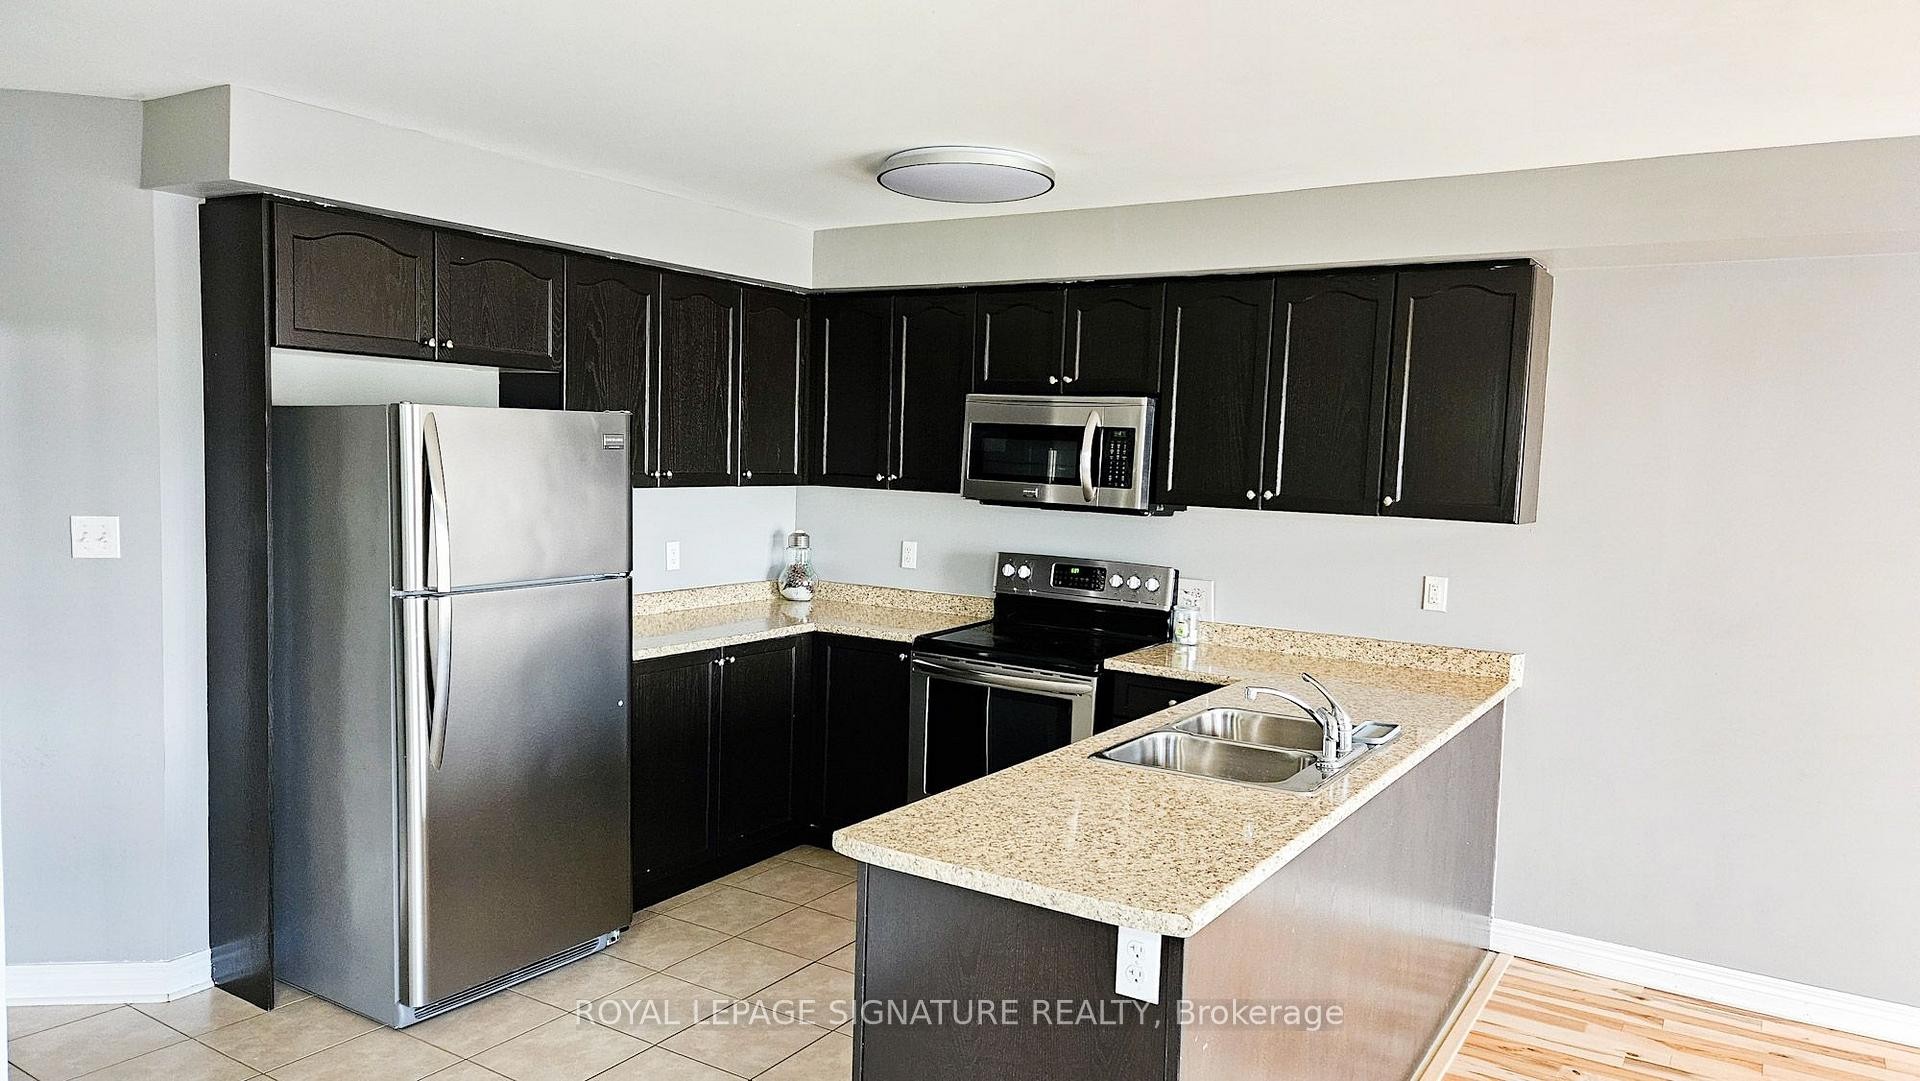
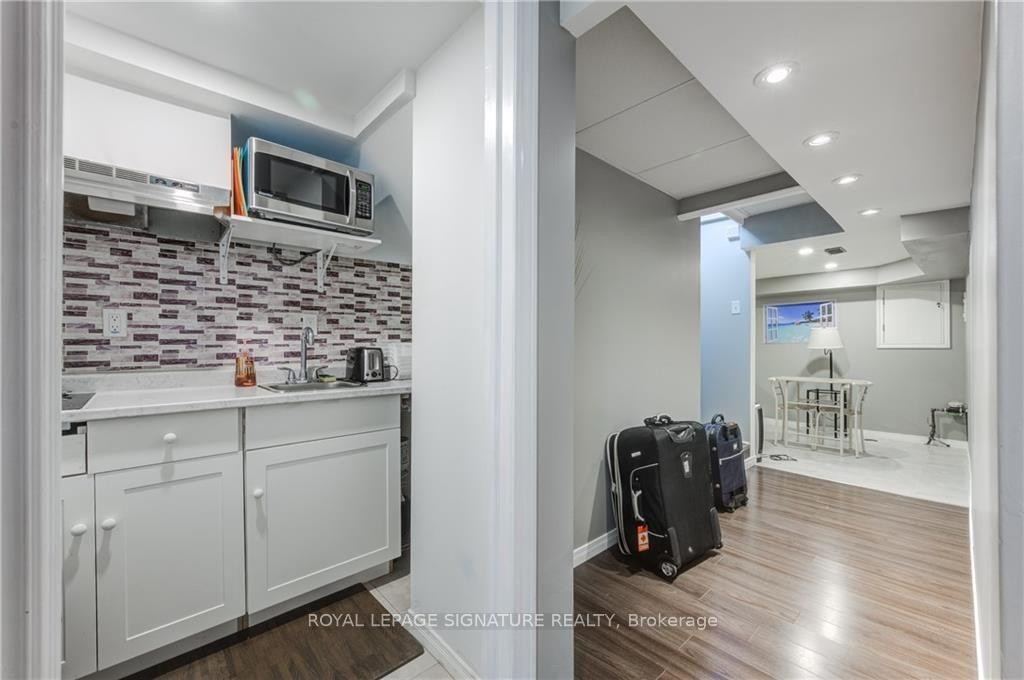
10 Keith Crescent, St. Catharines, ON - Indoor Photo Showing Kitchen With Double Sink
10 Keith Crescent, St. Catharines, ON - Indoor Photo Showing Other Room
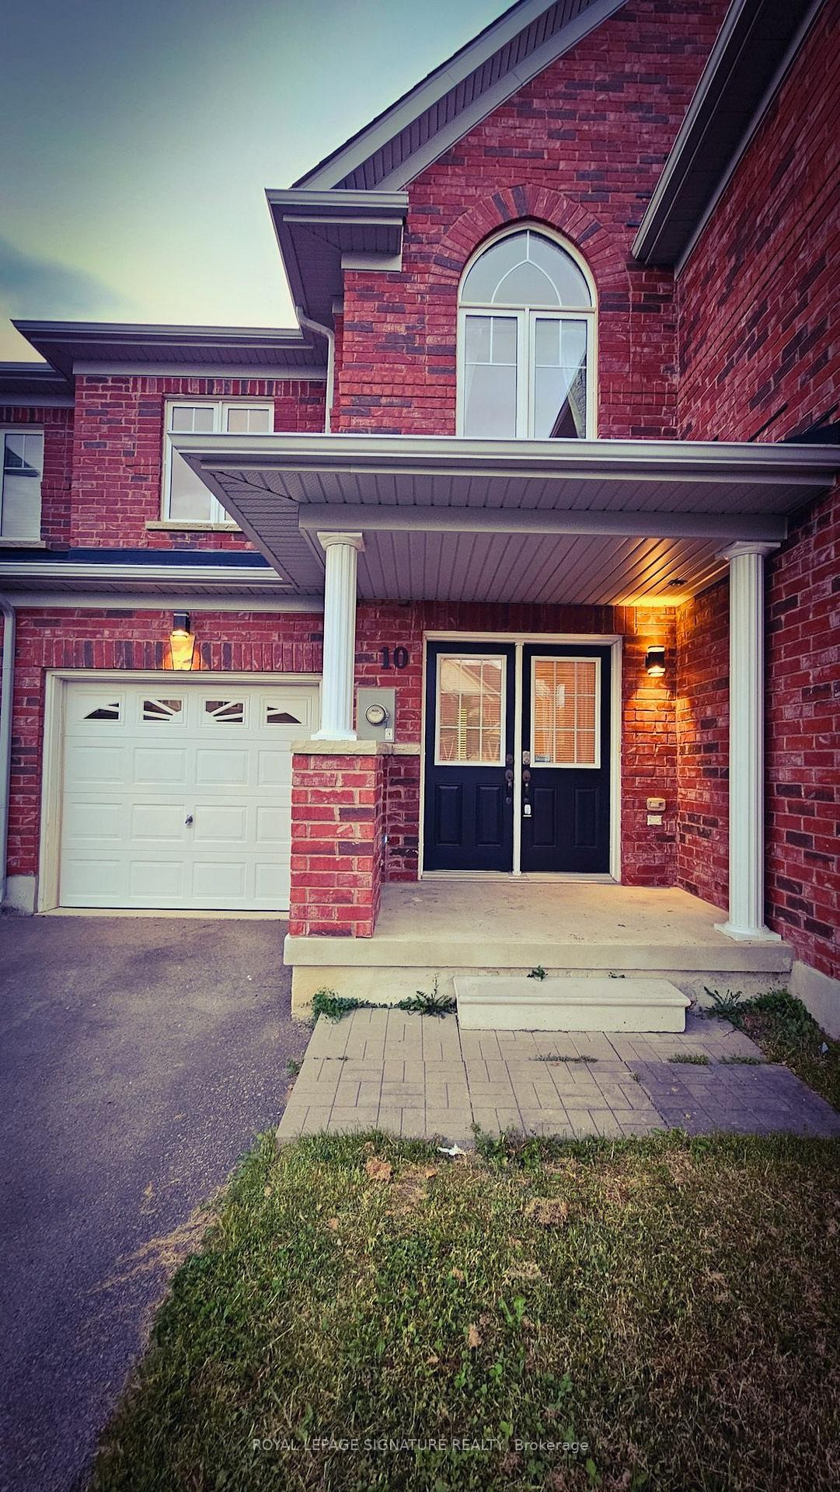
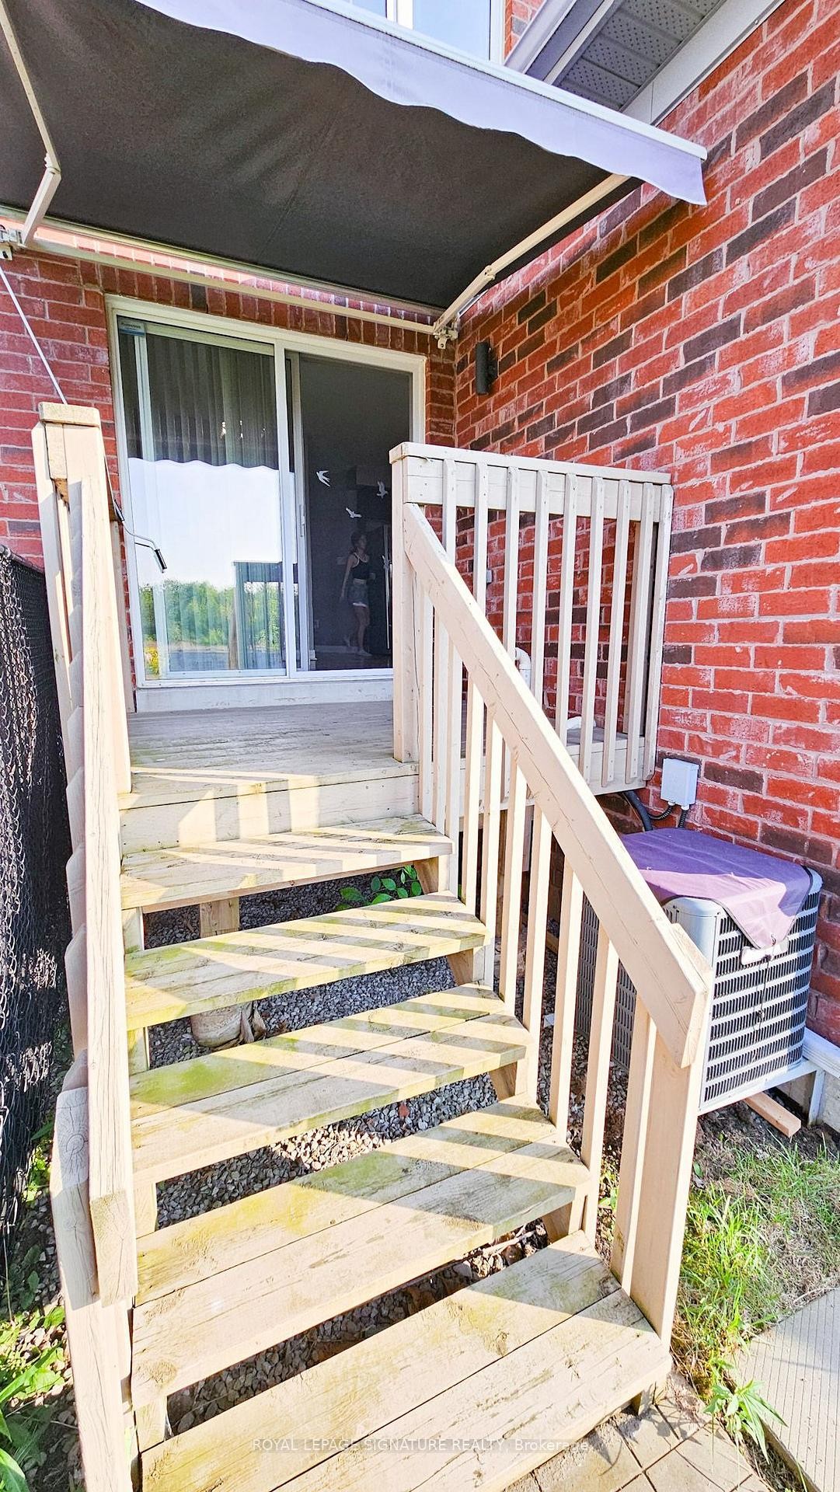
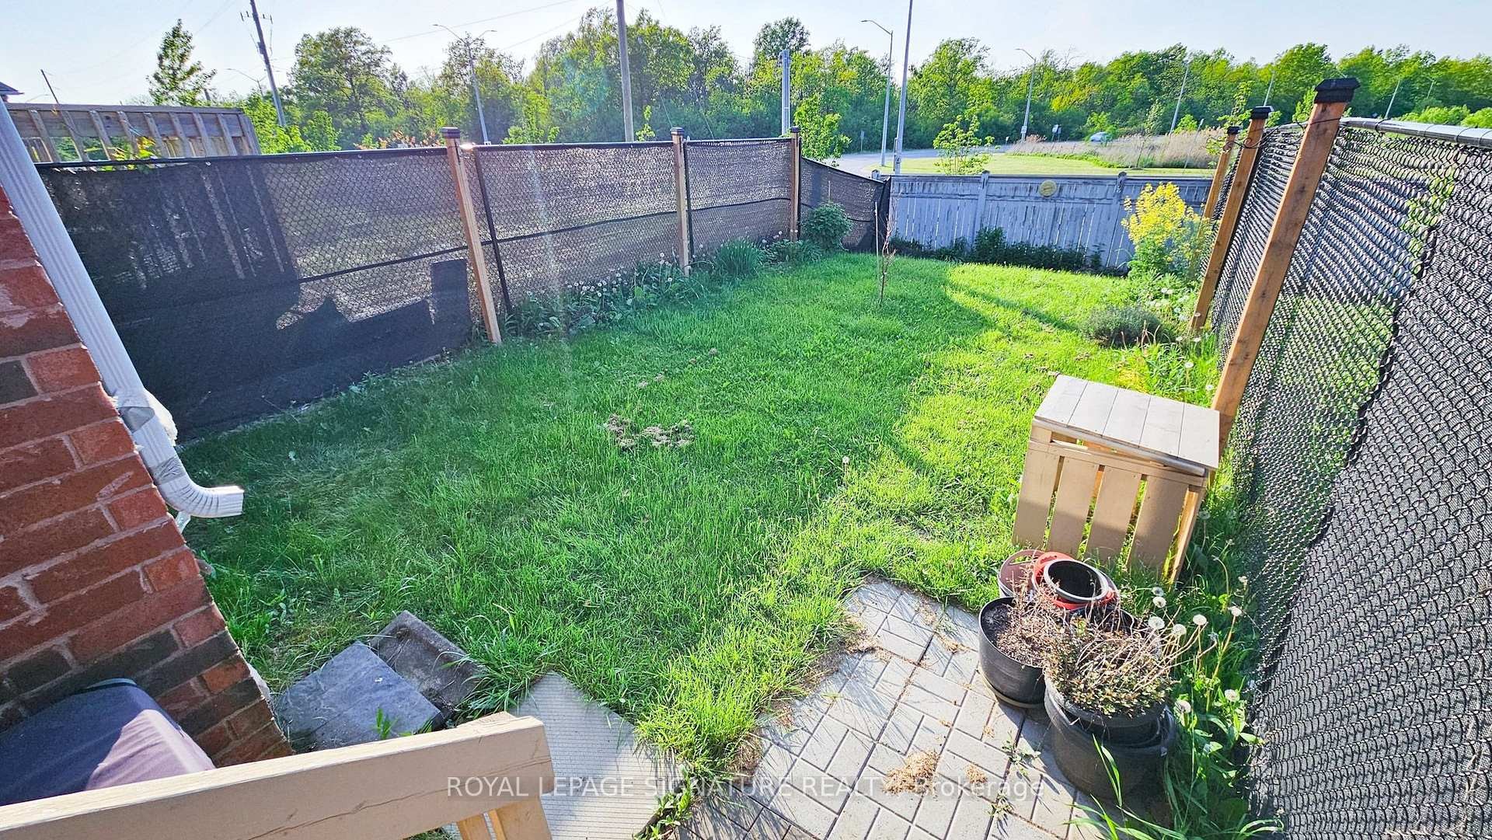
10 Keith Crescent, St. Catharines, ON - Outdoor
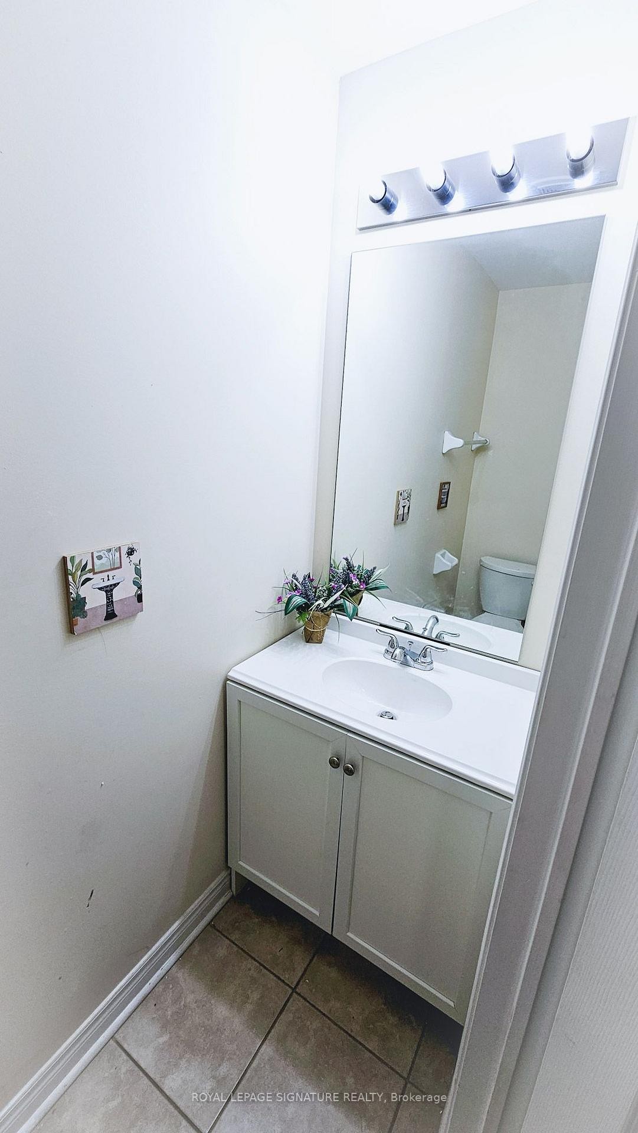
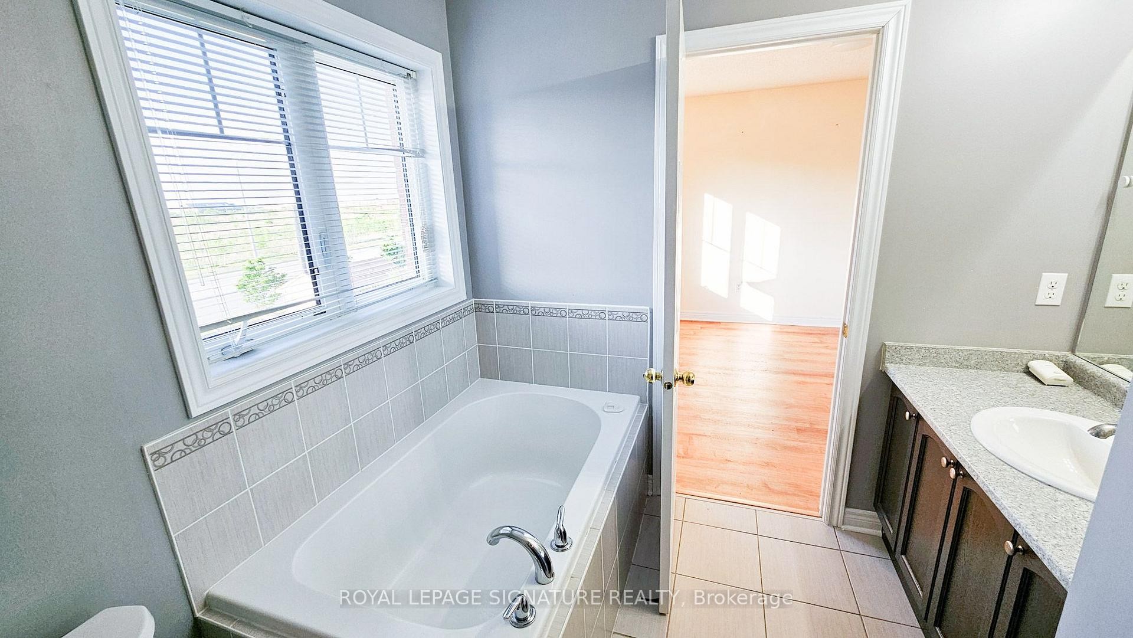
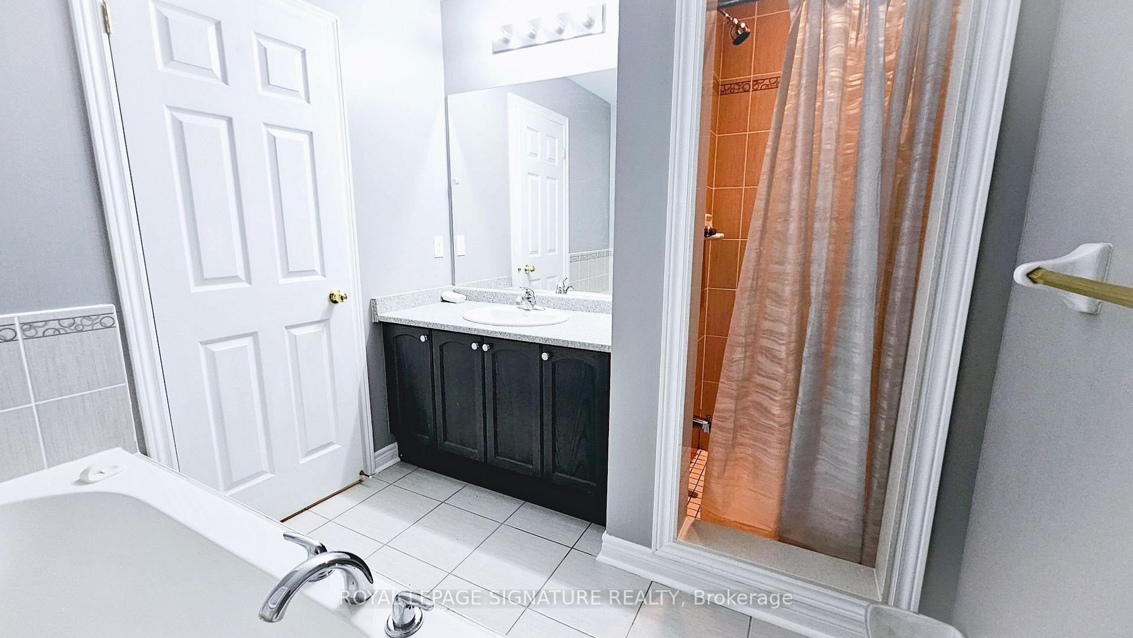
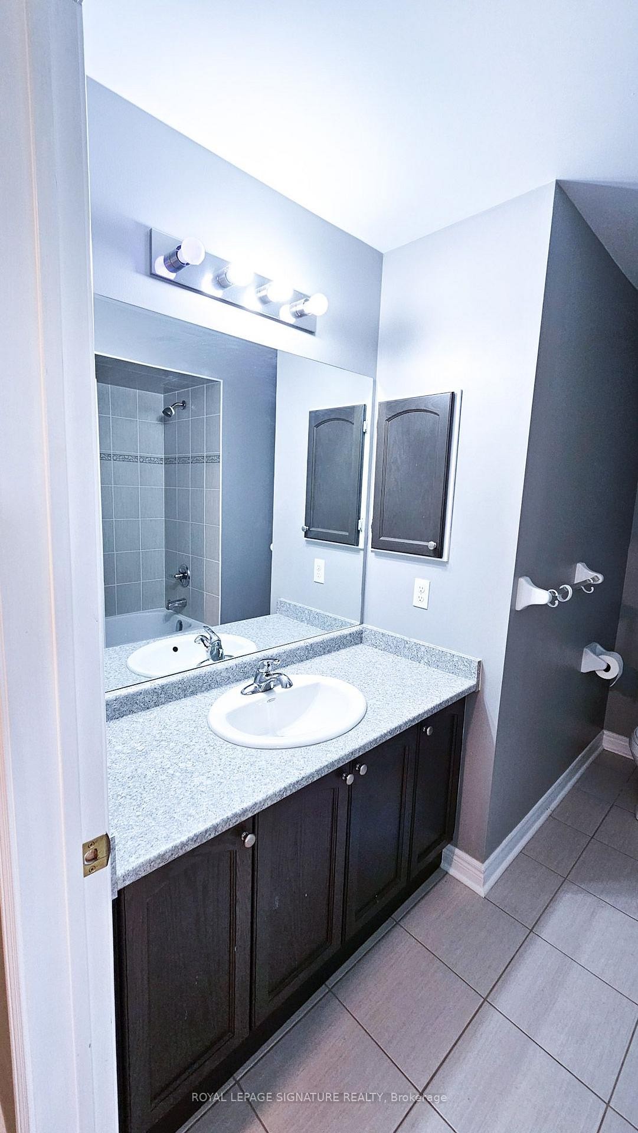
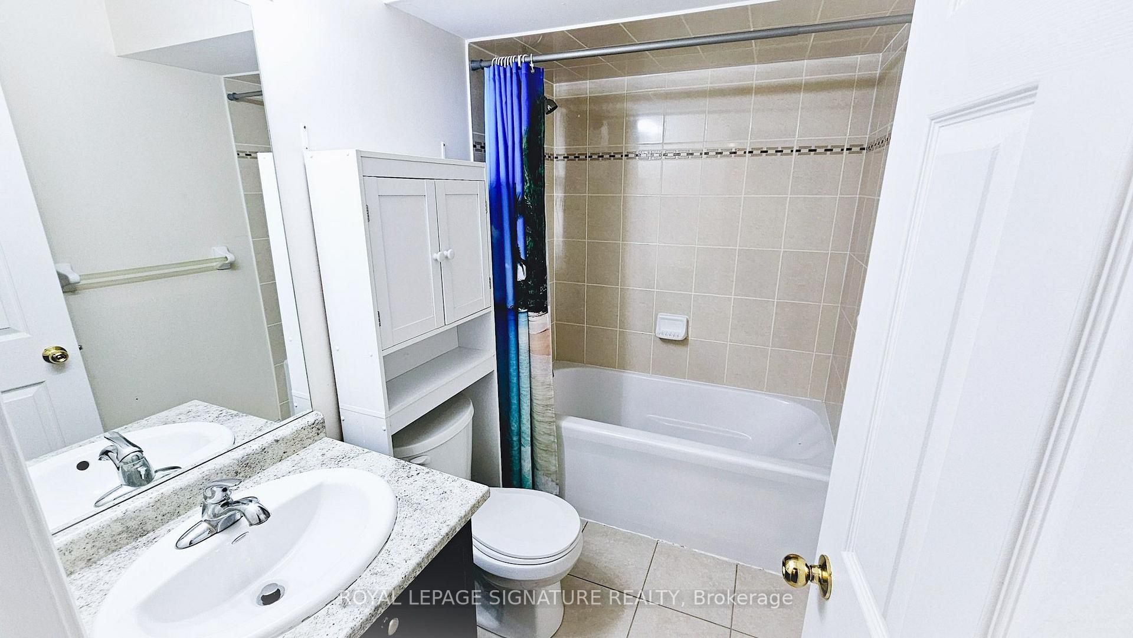
10 Keith Crescent, St. Catharines, ON - Indoor Photo Showing Bathroom
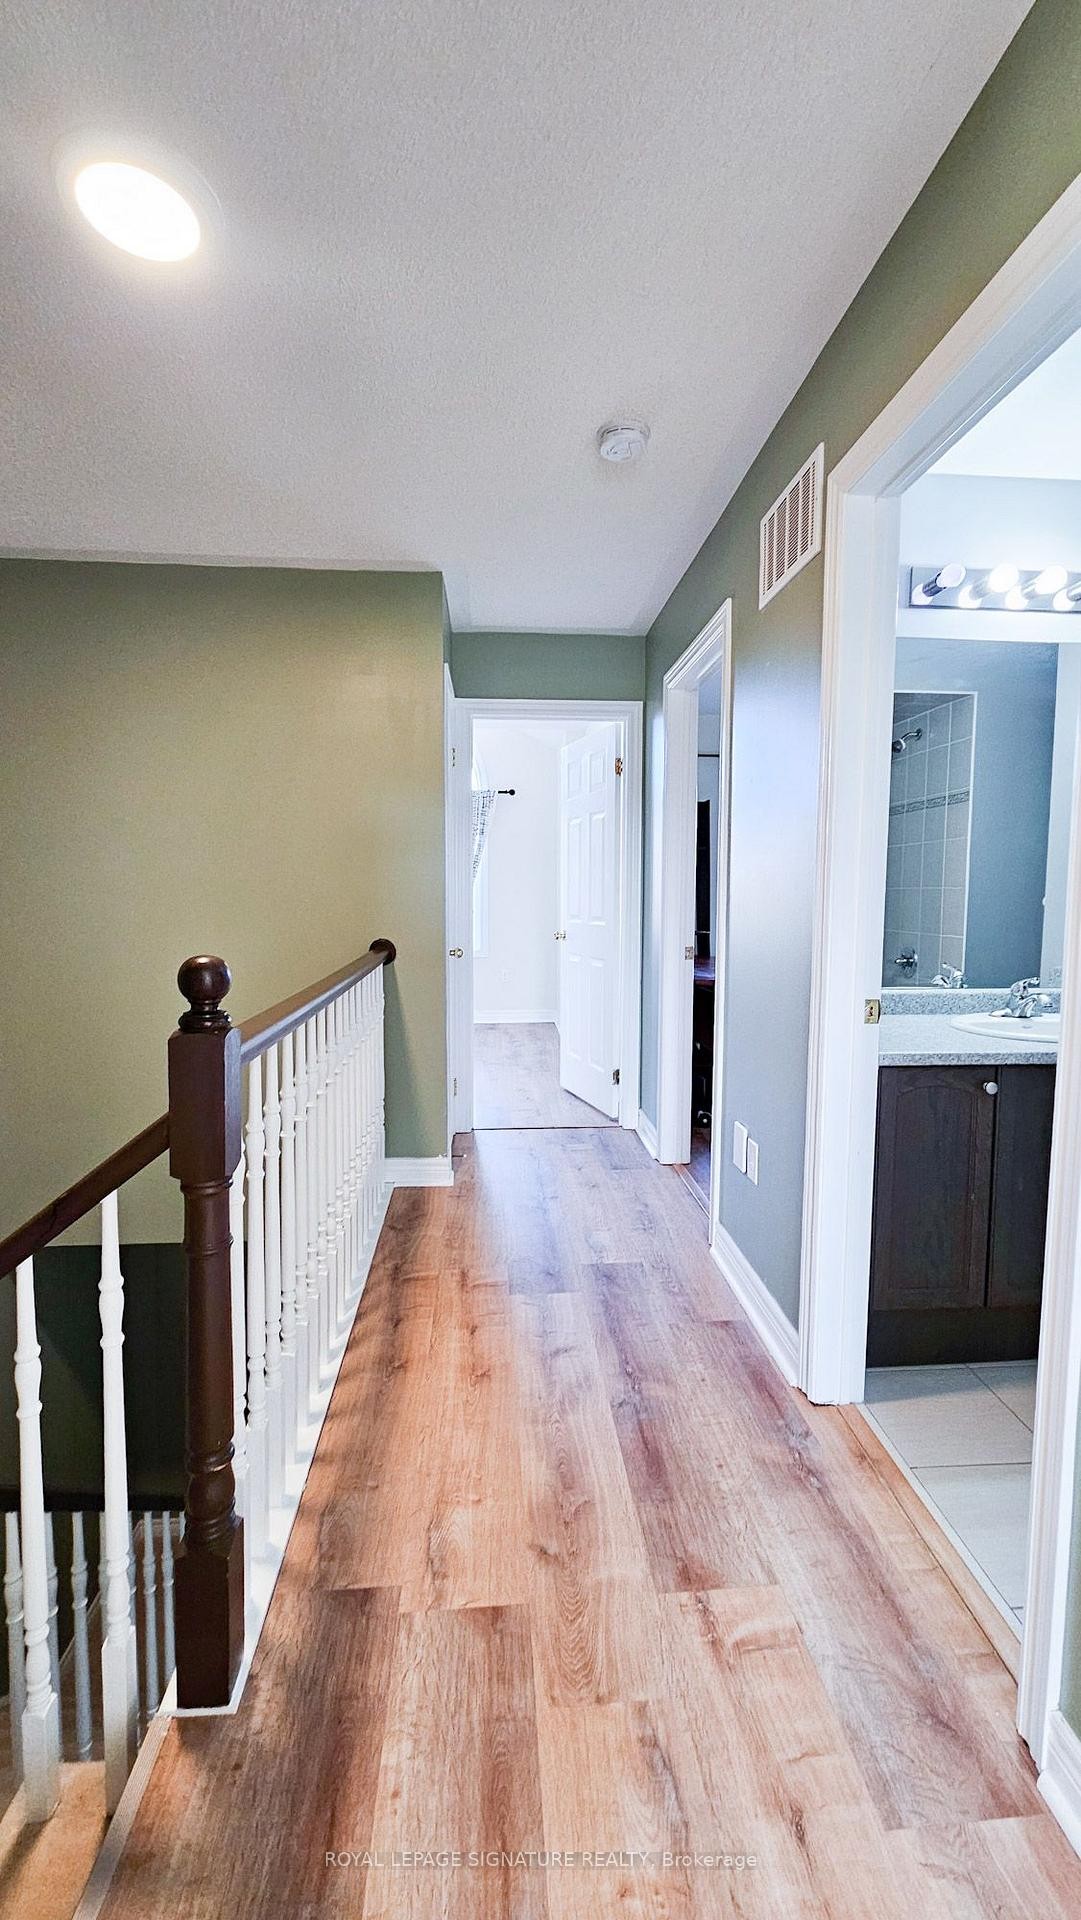
10 Keith Crescent, St. Catharines, ON - Indoor Photo Showing Other Room
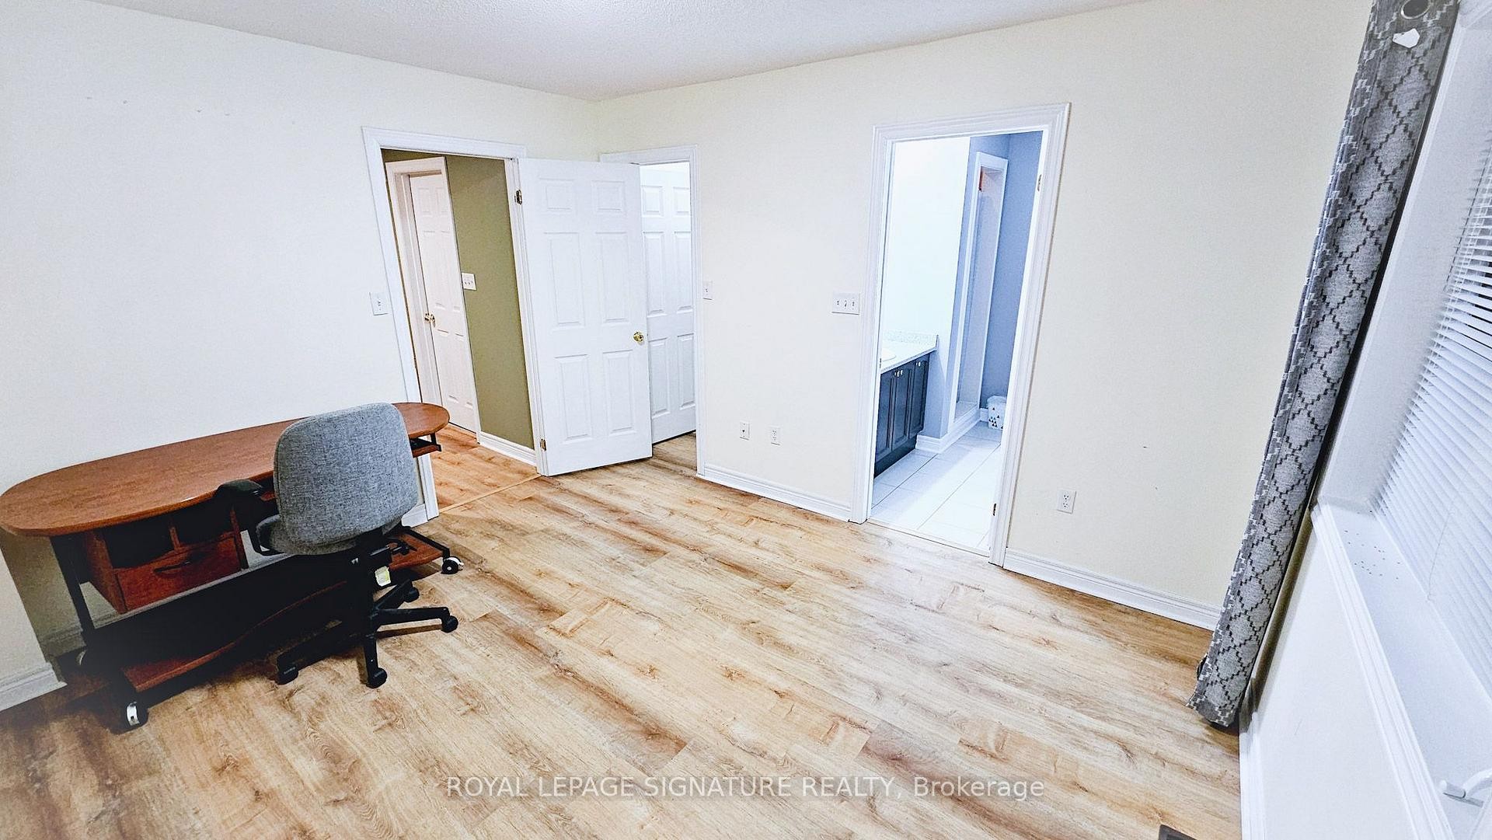
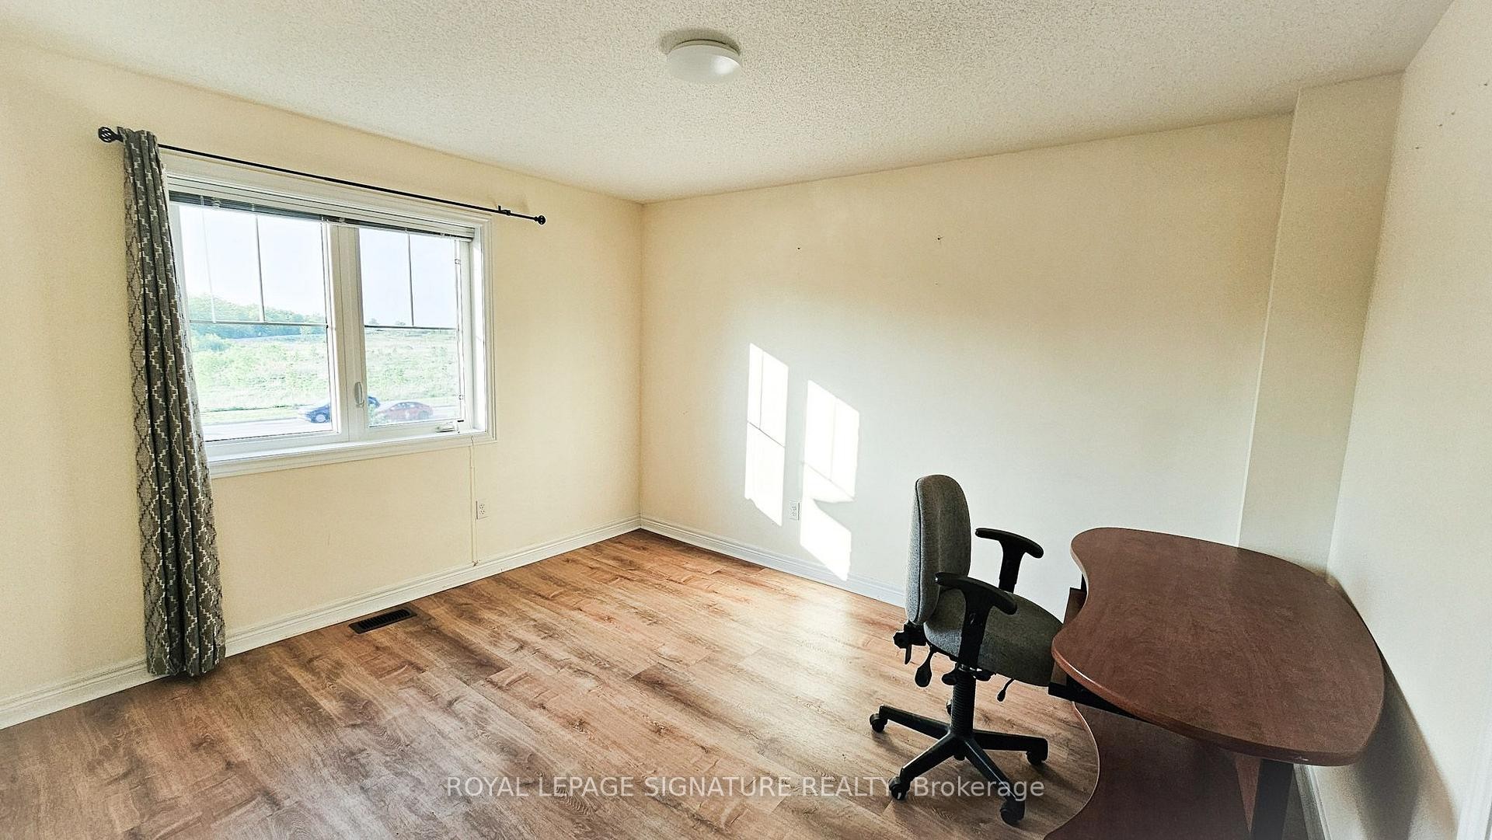
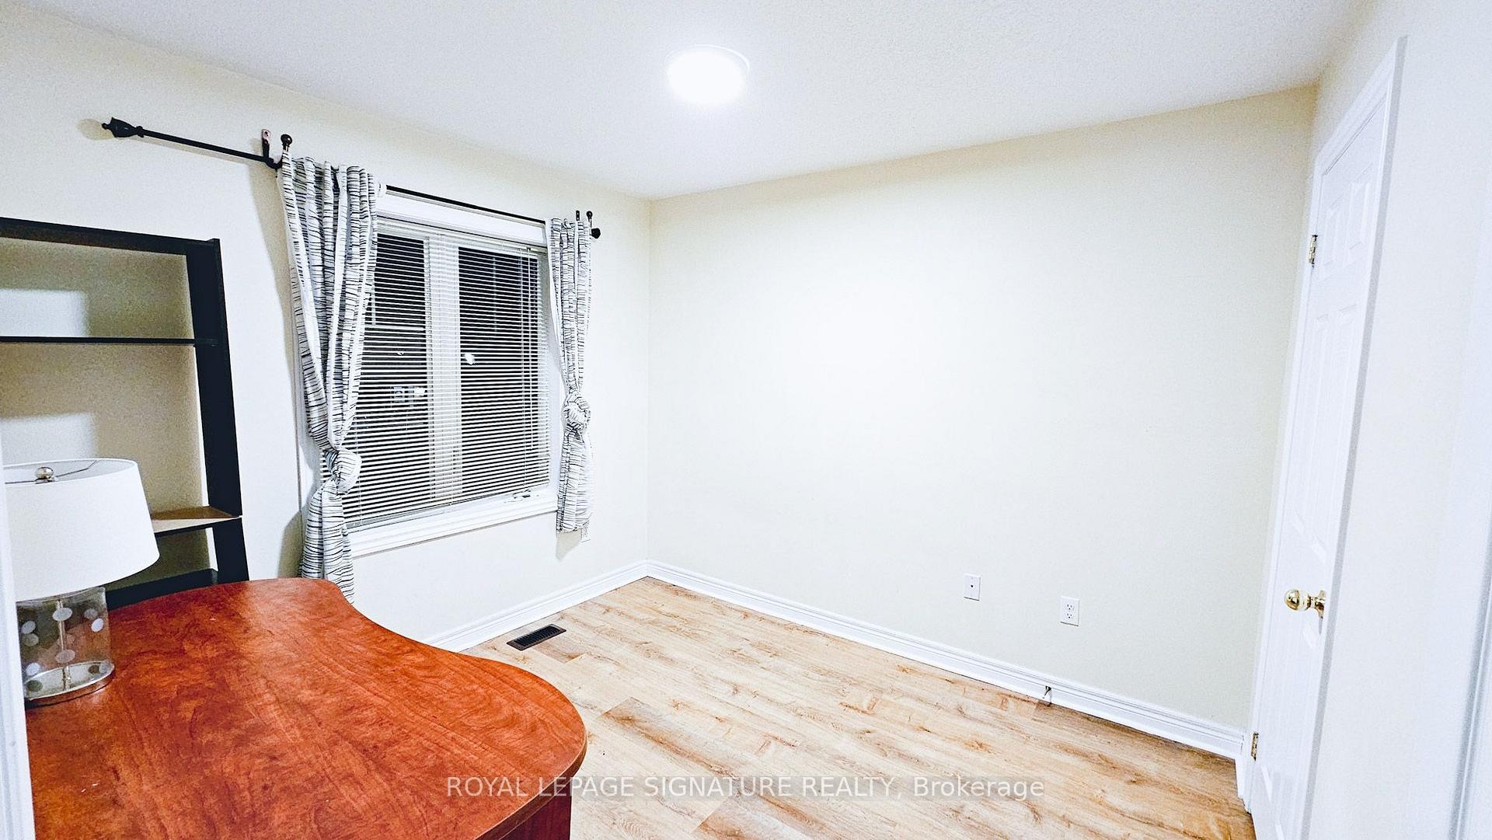
10 Keith Crescent, St. Catharines, ON - Indoor Photo Showing Office
10 Keith Crescent, St. Catharines, ON - Indoor Photo Showing Bathroom
10 Keith Crescent, St. Catharines, ON - Indoor Photo Showing Other Room
10 Keith Crescent, St. Catharines, ON - Indoor
10 Keith Crescent, St. Catharines, ON - Indoor Photo Showing Other Room
10 Keith Crescent, St. Catharines, ON - Indoor Photo Showing Bathroom
10 Keith Crescent, St. Catharines, ON - Indoor Photo Showing Other Room
10 Keith Crescent, St. Catharines, ON - Indoor
10 Keith Crescent, St. Catharines, ON - Indoor Photo Showing Other Room
10 Keith Crescent, St. Catharines, ON - Indoor
10 Keith Crescent, St. Catharines, ON - Indoor Photo Showing Other Room
10 Keith Crescent, St. Catharines, ON - Indoor Photo Showing Bathroom
10 Keith Crescent, St. Catharines, ON - Outdoor
10 Keith Crescent, St. Catharines, ON - Other
10 Keith Crescent, St. Catharines, ON  - Outdoor With Facade
10 Keith Crescent, St. Catharines, ON  -
10 Keith Crescent, St. Catharines, ON  - Indoor Photo Showing Other Room
10 Keith Crescent, St. Catharines, ON - Indoor Photo Showing Other Room
10 Keith Crescent, St. Catharines, ON - Indoor Photo Showing Other Room With Fireplace
10 Keith Crescent, St. Catharines, ON - Indoor With Fireplace
10 Keith Crescent, St. Catharines, ON - Indoor Photo Showing Kitchen With Double Sink
10 Keith Crescent, St. Catharines, ON - Indoor Photo Showing Other Room
10 Keith Crescent, St. Catharines, ON - Outdoor
10 Keith Crescent, St. Catharines, ON - Indoor Photo Showing Bathroom
10 Keith Crescent, St. Catharines, ON - Indoor Photo Showing Other Room
10 Keith Crescent, St. Catharines, ON - Indoor Photo Showing Office
10 Keith Crescent, St. Catharines, ON - Indoor Photo Showing Bathroom
10 Keith Crescent, St. Catharines, ON - Indoor Photo Showing Other Room
10 Keith Crescent, St. Catharines, ON - Indoor
10 Keith Crescent, St. Catharines, ON - Indoor Photo Showing Other Room
10 Keith Crescent, St. Catharines, ON - Indoor Photo Showing Bathroom
10 Keith Crescent, St. Catharines, ON - Indoor Photo Showing Other Room
10 Keith Crescent, St. Catharines, ON - Indoor
10 Keith Crescent, St. Catharines, ON - Indoor Photo Showing Other Room
10 Keith Crescent, St. Catharines, ON - Indoor
10 Keith Crescent, St. Catharines, ON - Indoor Photo Showing Other Room
10 Keith Crescent, St. Catharines, ON - Indoor Photo Showing Bathroom
10 Keith Crescent, St. Catharines, ON - Outdoor
10 Keith Crescent, St. Catharines, ON - Other
  • Publicité
10 Keith Crescent, St. Catharines, ON, L0S 1J0
2 600.00 $

4 Chambres

4 Salles de bain

Informations sur la propriété

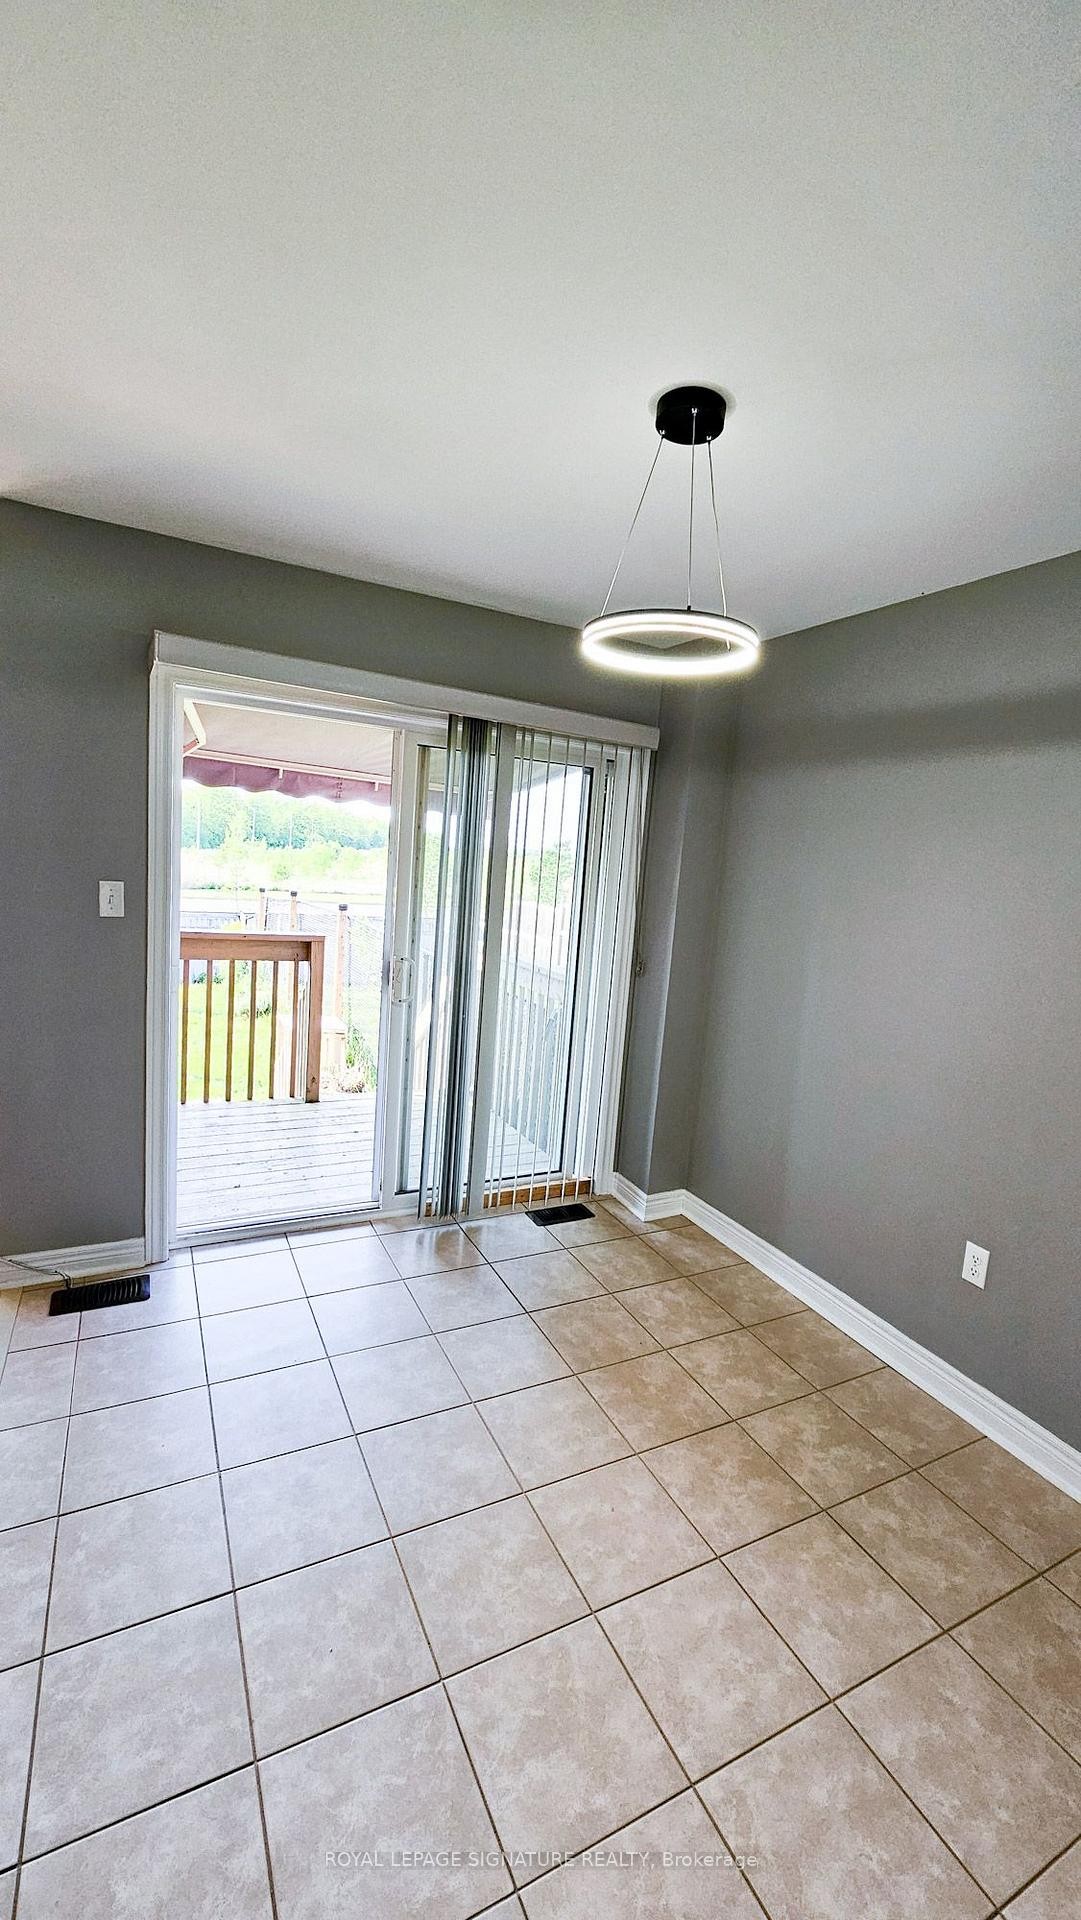
Gorgeous very clean and bright 3 + 1 bedroom townhome in Niagara-On-The-Lake with 4 bathrooms and a total of 3 parking spaces. Very nice spacious layout. The large backyard features a nice deck with retractable awning. Close to Royal Niagara College, the Outlet Mall, Royal Niagara Golf Club, highway, Woodend Conservation Area and a mere 12 minute drive to the Falls. 1 car garage parking with remote opener and access to the home from the garage, and 2 driveway parking.

Caractéristiques :

  • Basement: Fini
  • Caractéristiques de la buanderie: Attenant
  • Caractéristiques de la piscine: Aucun
  • Caractéristiques de la propriété: Golf, Ceinture de verdure/protection, École
  • Caractéristiques du stationnement: Privé
  • Caractéristiques intérieures: Aucun
  • Chambres : 3+1
  • Détails de la fondation: Béton
  • Égouts: Égout
  • Location comprend: Aucun
  • Matériaux de construction: Brique
  • Refroidissement: Climatiseur central
  • Salle(s) de bains : 4
  • Style architectural: 2 étages
  • Superficie habitable (approx): 1100-1500 Pieds carrés
  • Toiture: Bardeaux d'asphalte
  • Type de garage: Attenant
  • Type de chauffage: Air pulsé
  • Source de chauffage: Gaz
  • Eau: Municipal
  • Nbre d'espaces de stationnement: 3

Détails des pièces :

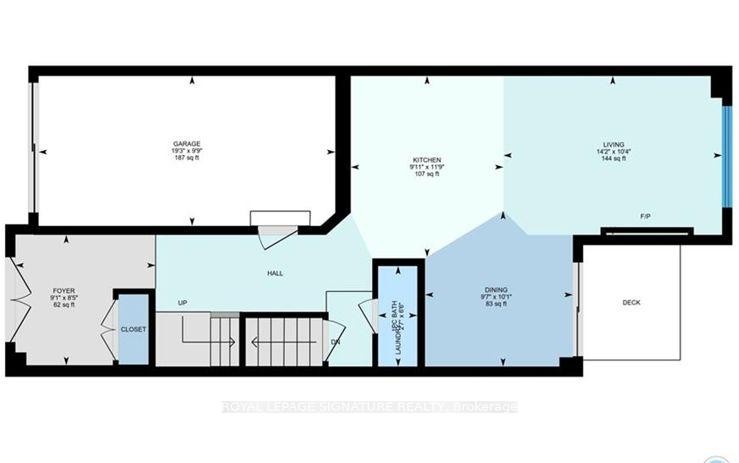
  • Salon Rez-de-chaussée 4.32 m x 3.15 m
  • Salle à dîner Rez-de-chaussée 3.07 m x 2.92 m
  • Cuisine Rez-de-chaussée 3.58 m x 3.02 m
  • Hall d'entrée Rez-de-chaussée 2.77 m x 2.57 m
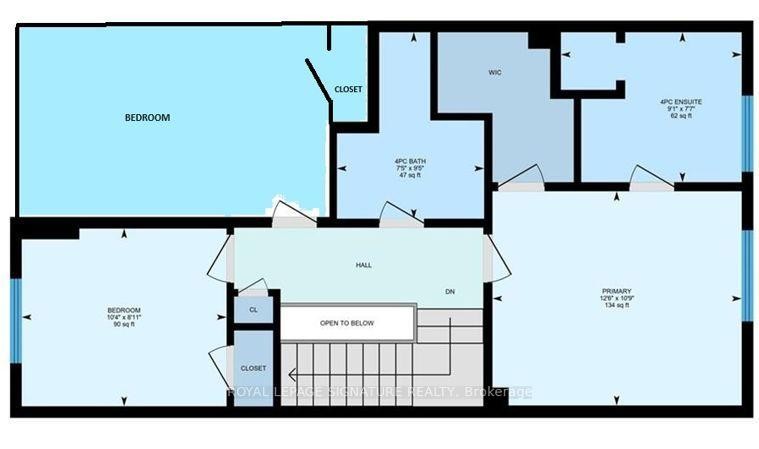
  • Chambre principale 2e niveau 3.81 m x 3.28 m
  • Chambre 2e niveau 3.15 m x 2.72 m
  • Chambre 2e niveau
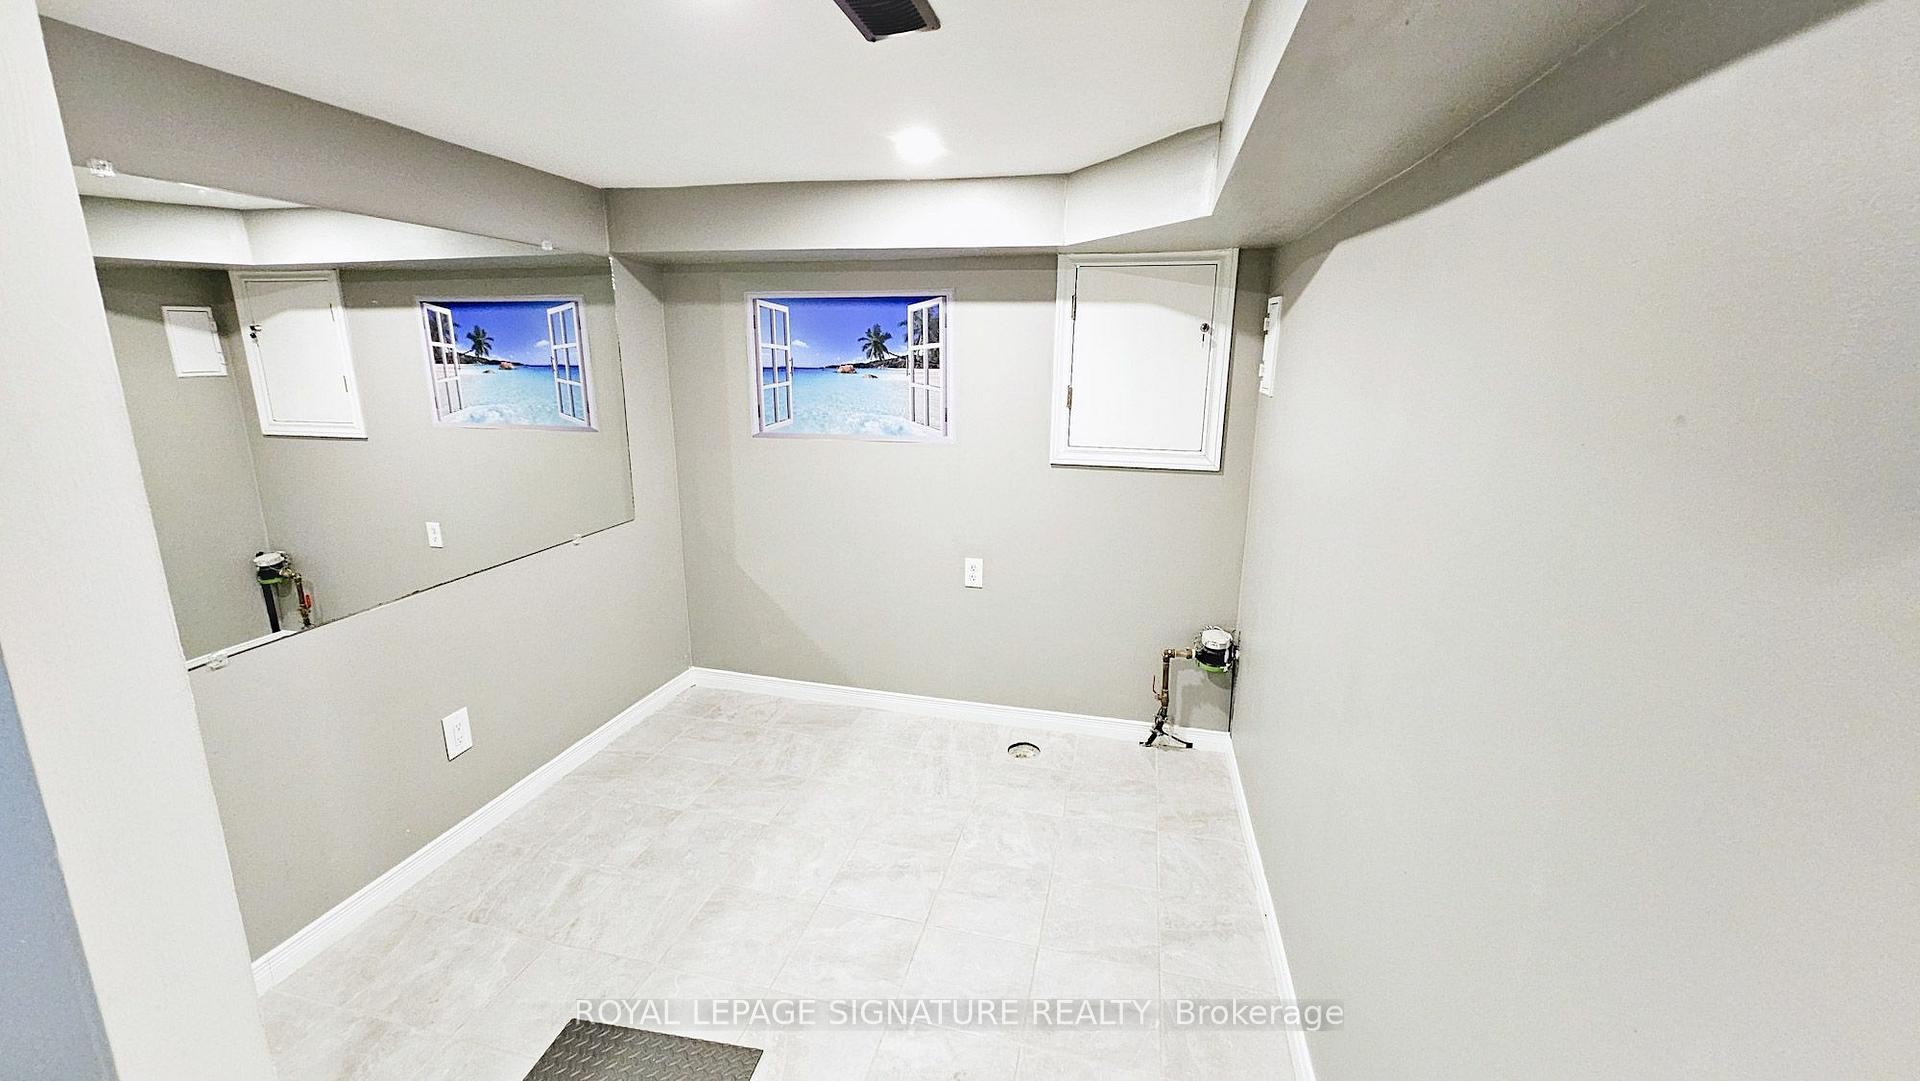
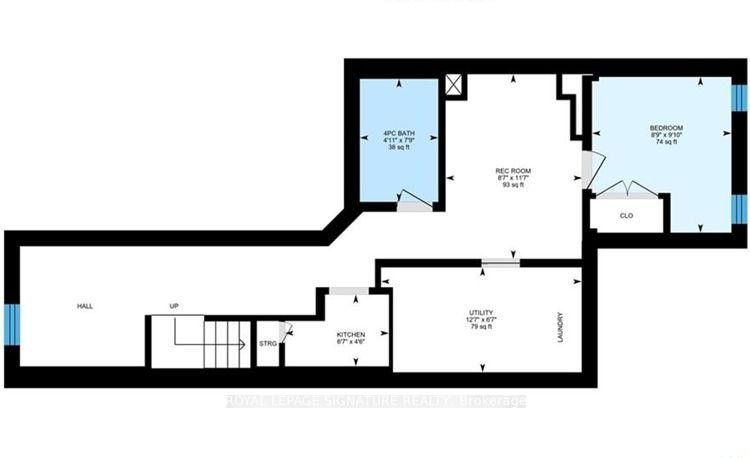
  • Salle de divertissement Sous-sol 3.53 m x 2.62 m
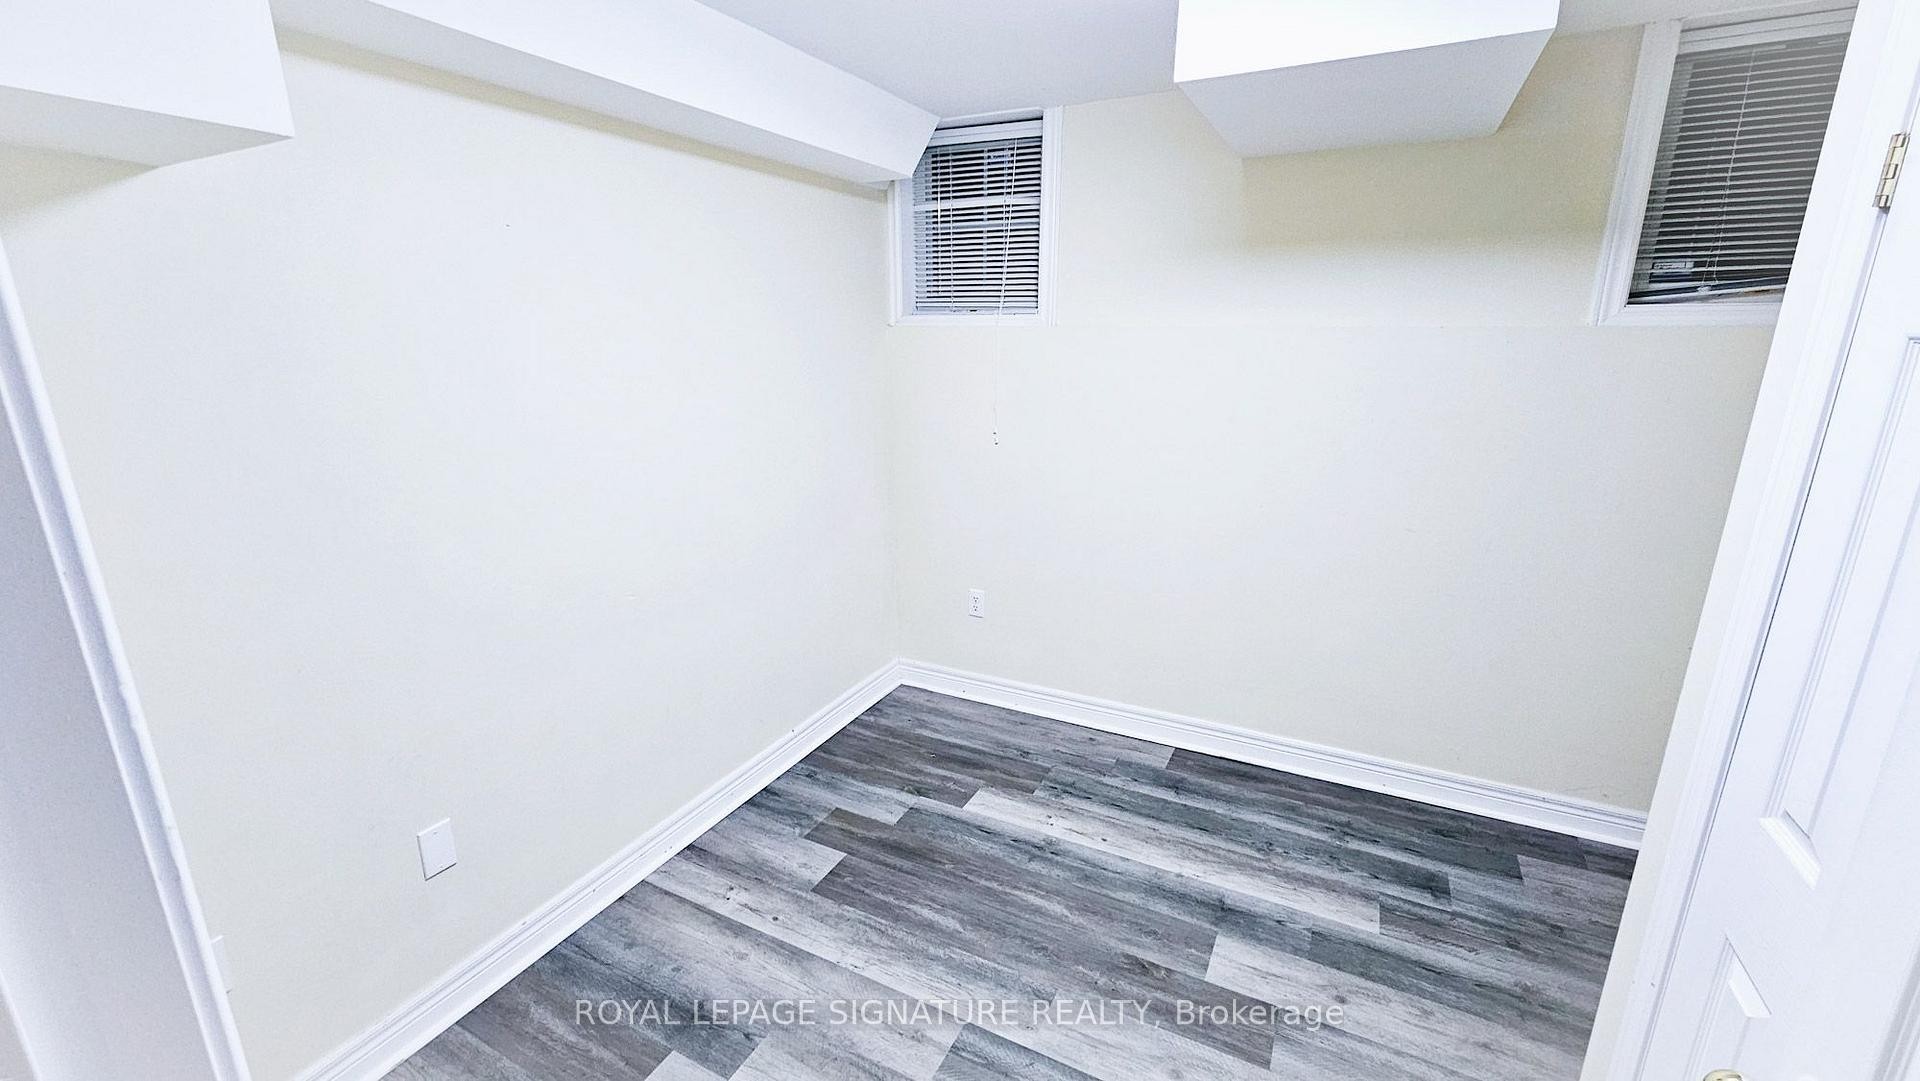
  • Chambre Sous-sol 3.05 m x 3.05 m
  • Cuisine Sous-sol 2.01 m x 1.37 m
  • Pièce utilitaire Sous-sol 3.84 m x 2.01 m

Convertir la mesure en :

Données fournies par : Toronto Real Estate Board 1400 Don Mills Chemin, Toronto, Ontario M3B 3N1
Nous croyons que tous les renseignements affichés sont exacts, mais nous ne le garantissons pas; les renseignements devraient être vérifiés de façon indépendante. Aucune garantie ou représentation de quelque nature que ce soit n’ est offerte. Droits © 2021 Tous les droits sont réservés.

Emplacement de 10 Keith Crescent, St. Catharines, ON, L0S 1J0

Données démographiques de 10 Keith Crescent, St. Catharines, ON, L0S 1J0

Étape de vie

Couples plus âgés

Type d'emploi

Mixte

Revenu moyen du ménage

119 886.82 $

Nombre moyen d'enfants

1.80

Population à domicile

Structure à domicile

Âge de la population

Éducation

Niveau d'éducation

No certificate/diploma/degree

13.96 %

Diplôme d'études secondaires ou équivalent

33.77 %

Certificat ou diplôme d'apprentissage ou d'une école de métiers

5.08 %

Diplôme d'études collégiales ou d'études postsecondaires (non universitaires)

24.28 %

Certificat d'études universitaires

1.59 %

Diplômes d'études universitaires

21.32 %

Navetteur

Se rendre au travail

En auto

90.29 %

En transport en commun

1.54 %

À pied

0.0 %

À bicyclette

0.0 %

Par tout autre moyen

8.17 %

Diversité Culturelle

Connaissance des langues officielles

Langue maternelle

Données Sur Le Bâtiment

Type de bâtiment

Appartements (faible hauteur et à étages multiples)

0.77 %

Maisons

99.23 %

Achat ou location