Button CopyPathCircle CloseCircle Left ArrowArrow Down Icon GreyClosecirclecircleBurger
  • Publicité

6 PINEHURST LANE, Springwater, Ontario, L9X 0C7

No. MLS® S13523312
Maison À vendre à Springwater, Ontario
2 600 000 $ ÉvaluationExpressMC: 2.1M $ - 2.7M $

6+3 Chambres

6 Salles de bain

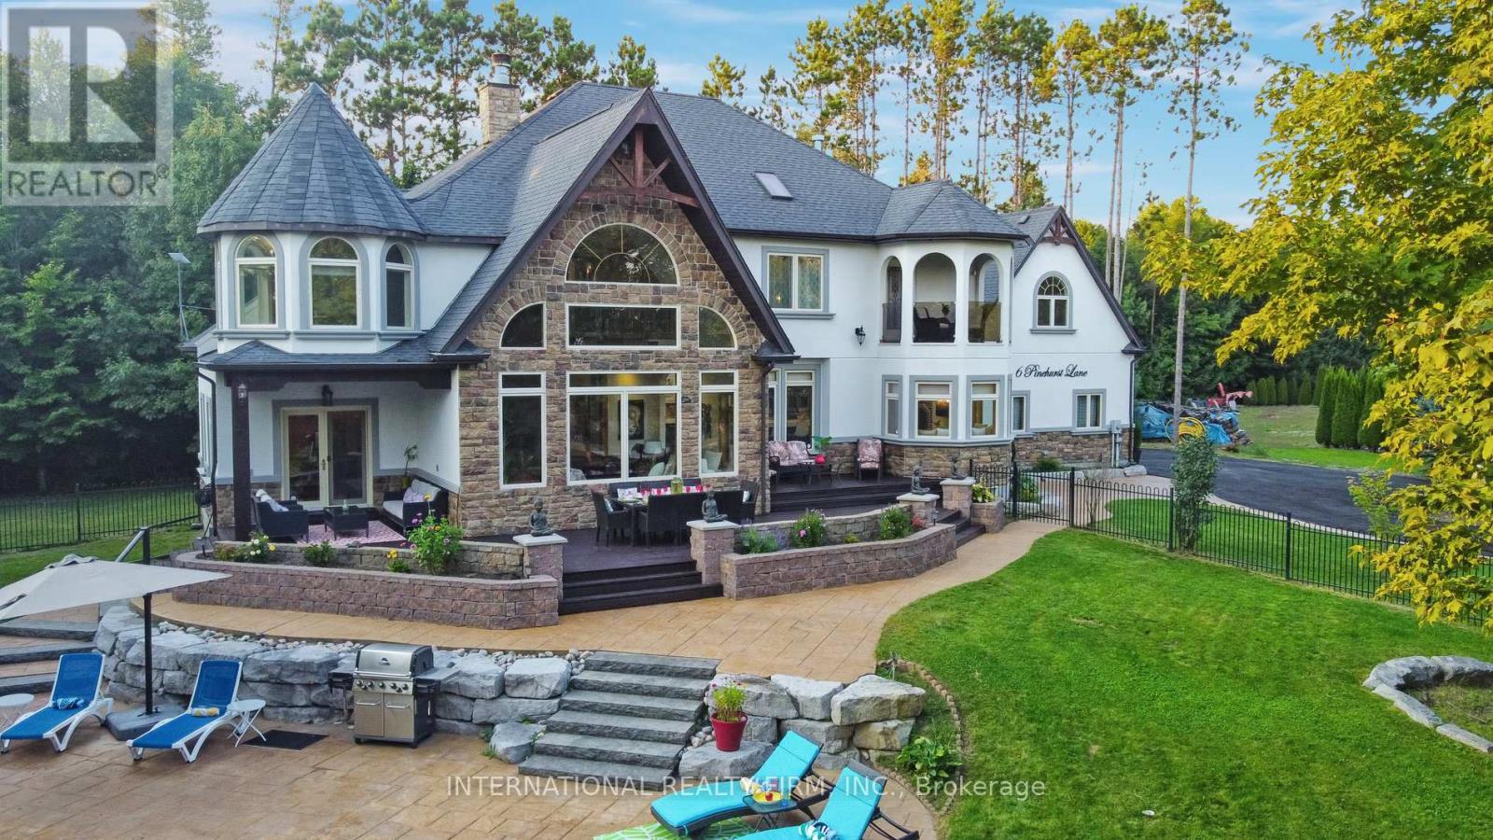
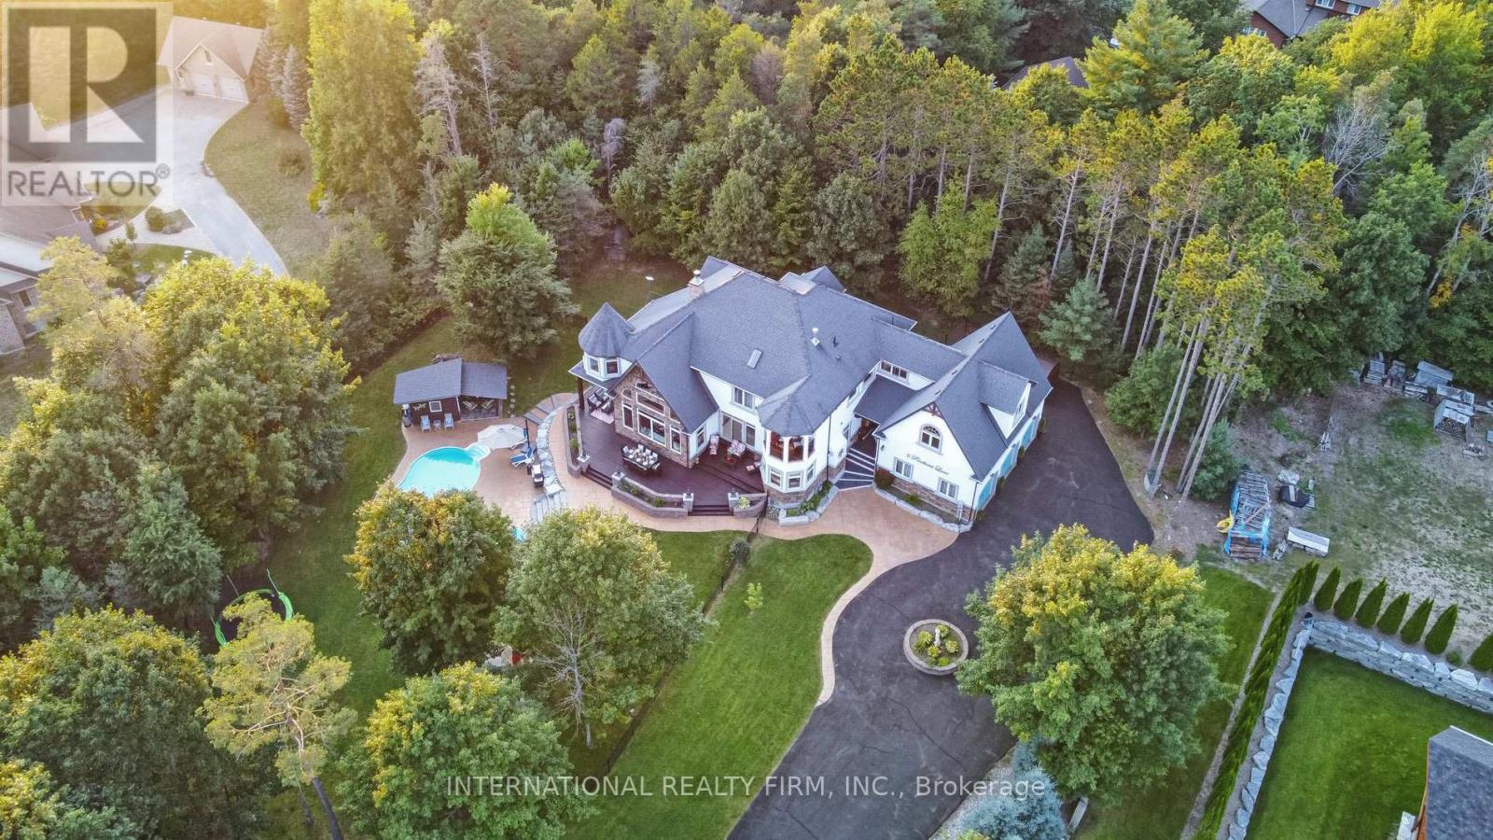
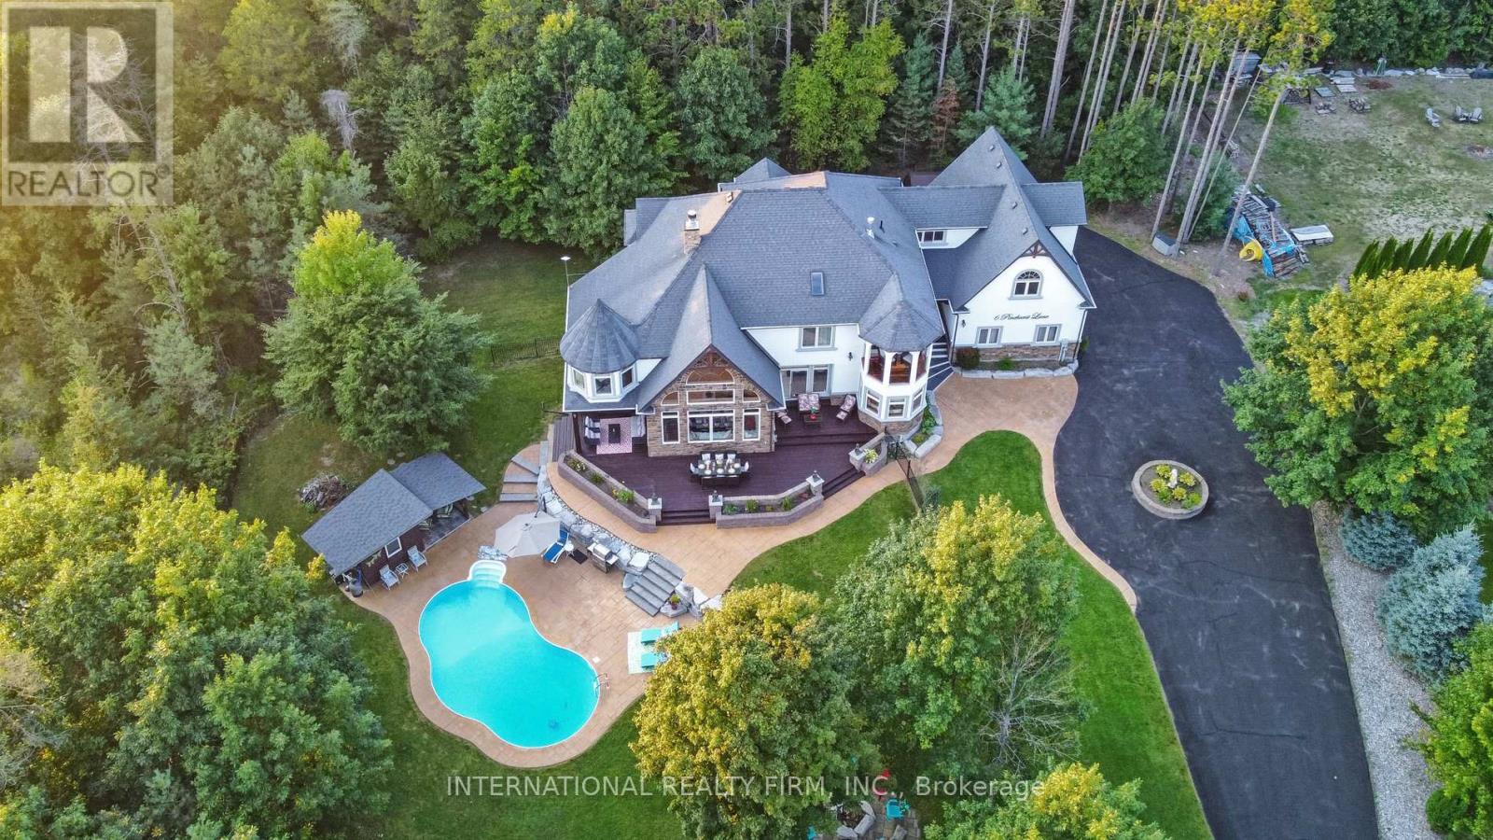
Bird's eye view of this private 1.62-acre oasis. - 6 Pinehurst Lane, Springwater, ON - Outdoor With In Ground Pool With View
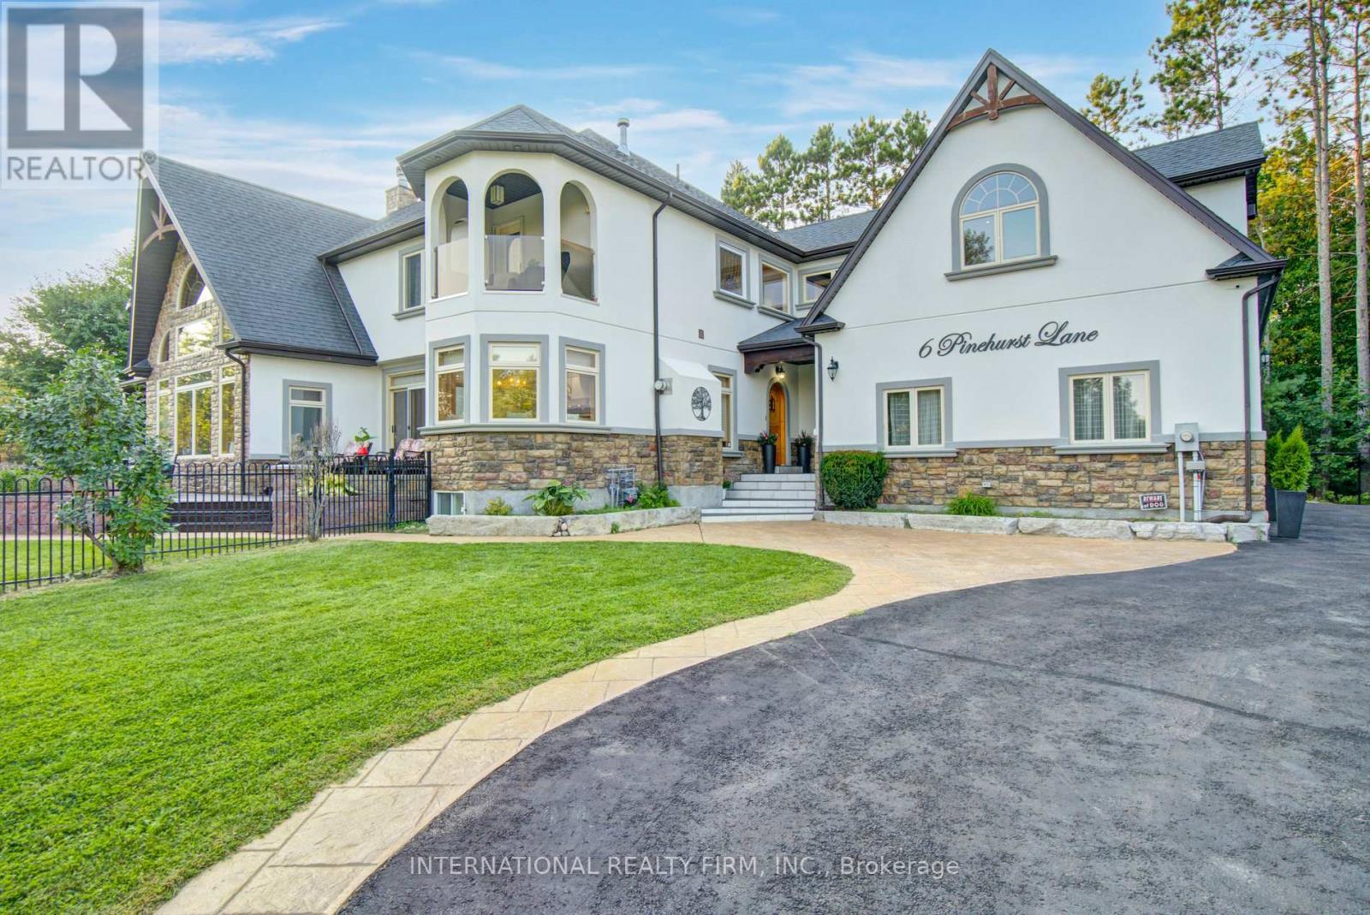
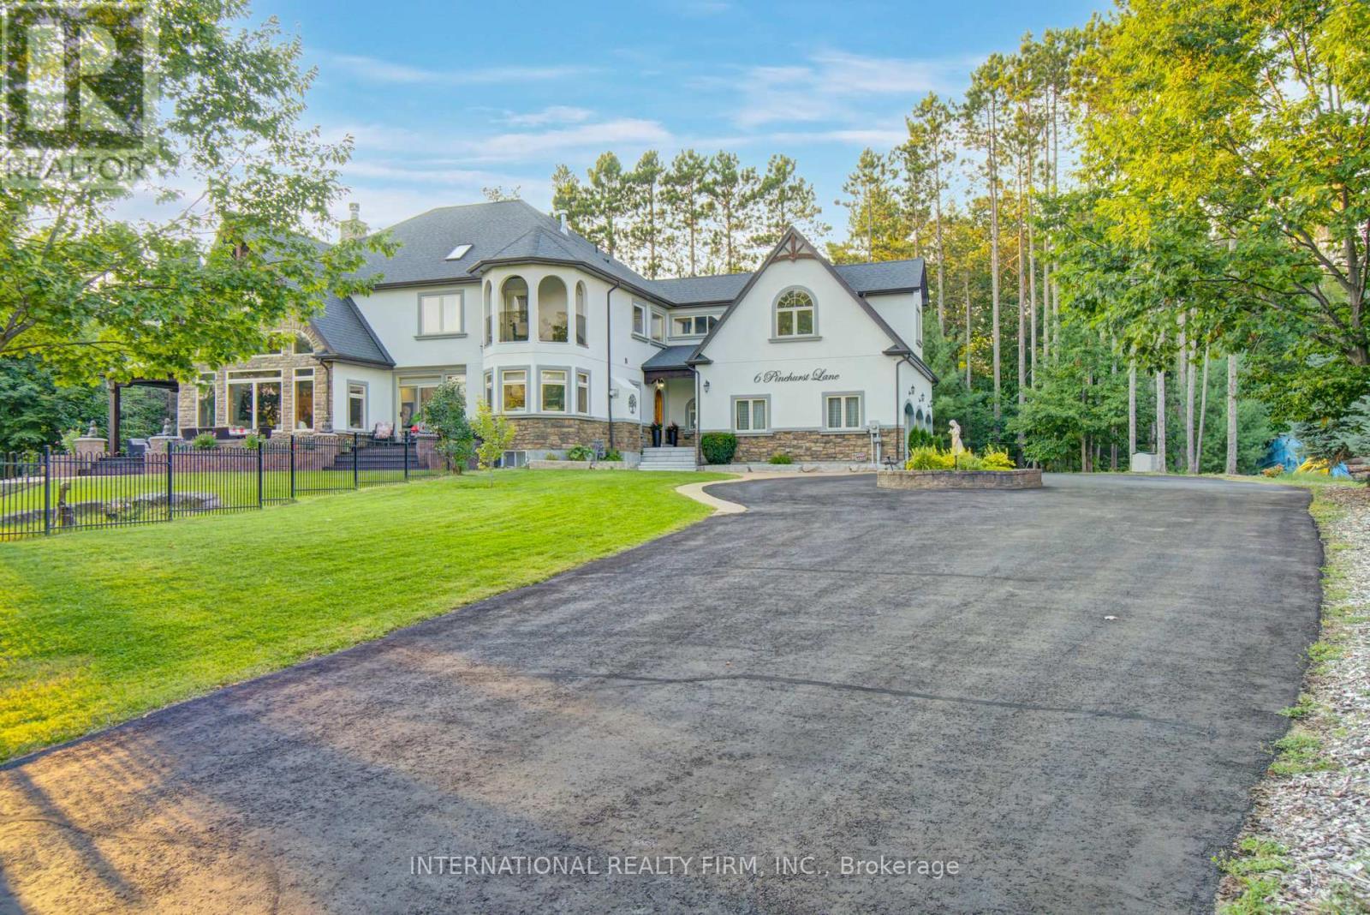
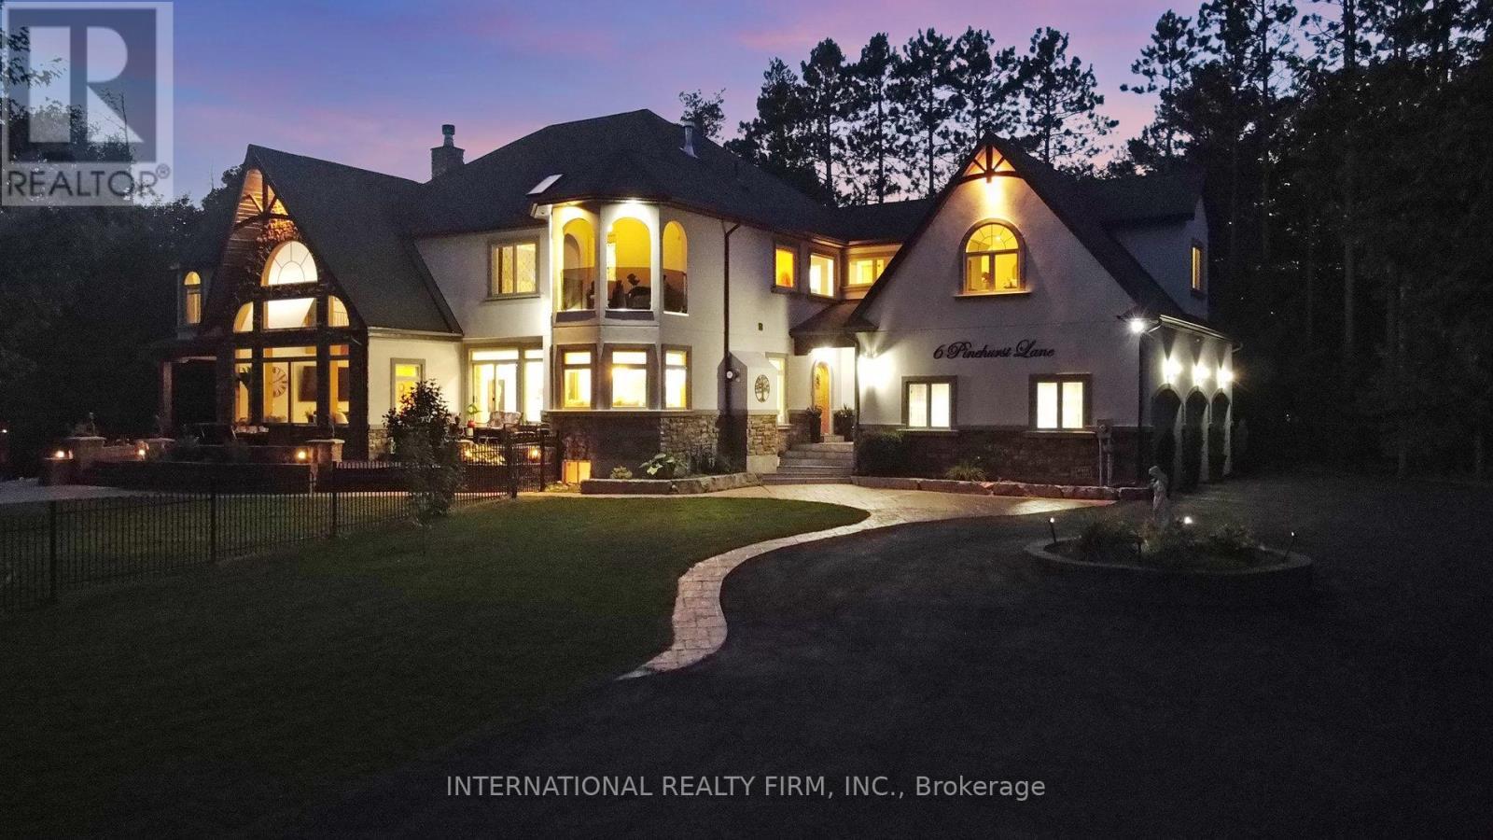
Striking stone & stucco architectural facade. - 6 Pinehurst Lane, Springwater, ON - Outdoor
Custom executive estate on premium 1.62 acre-lot. - 6 Pinehurst Lane, Springwater, ON - Outdoor
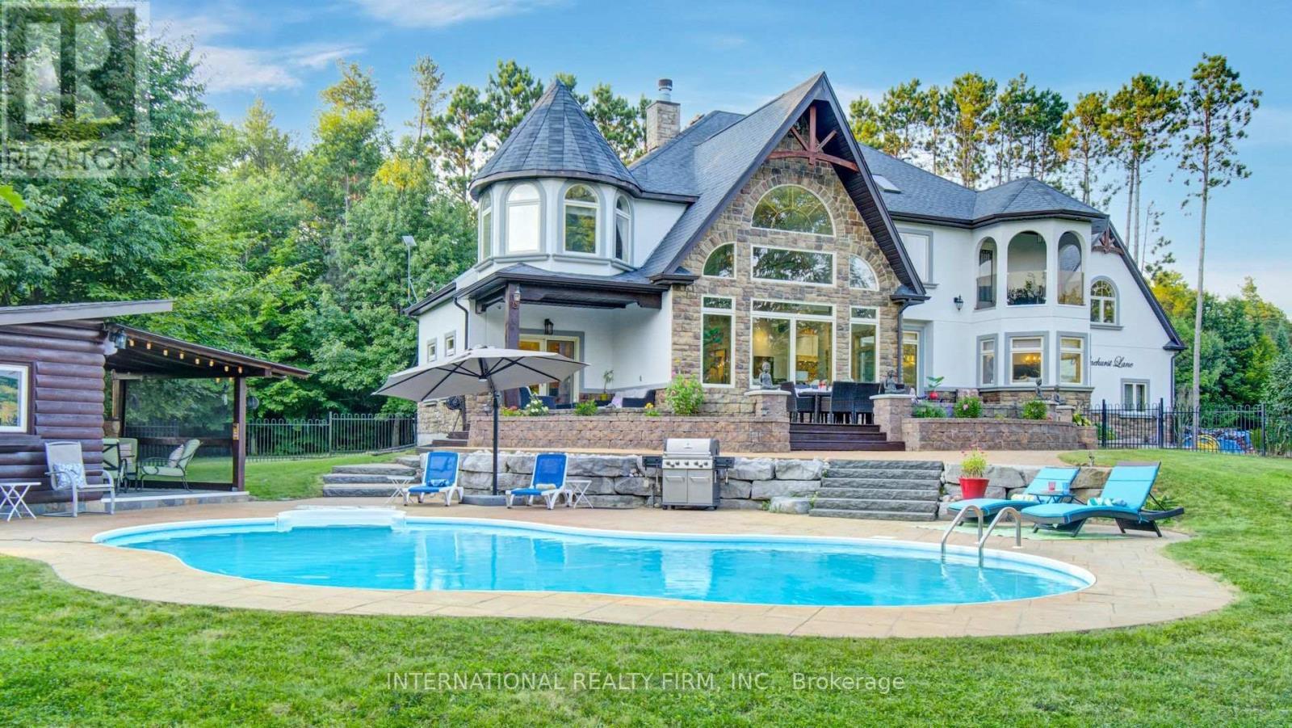
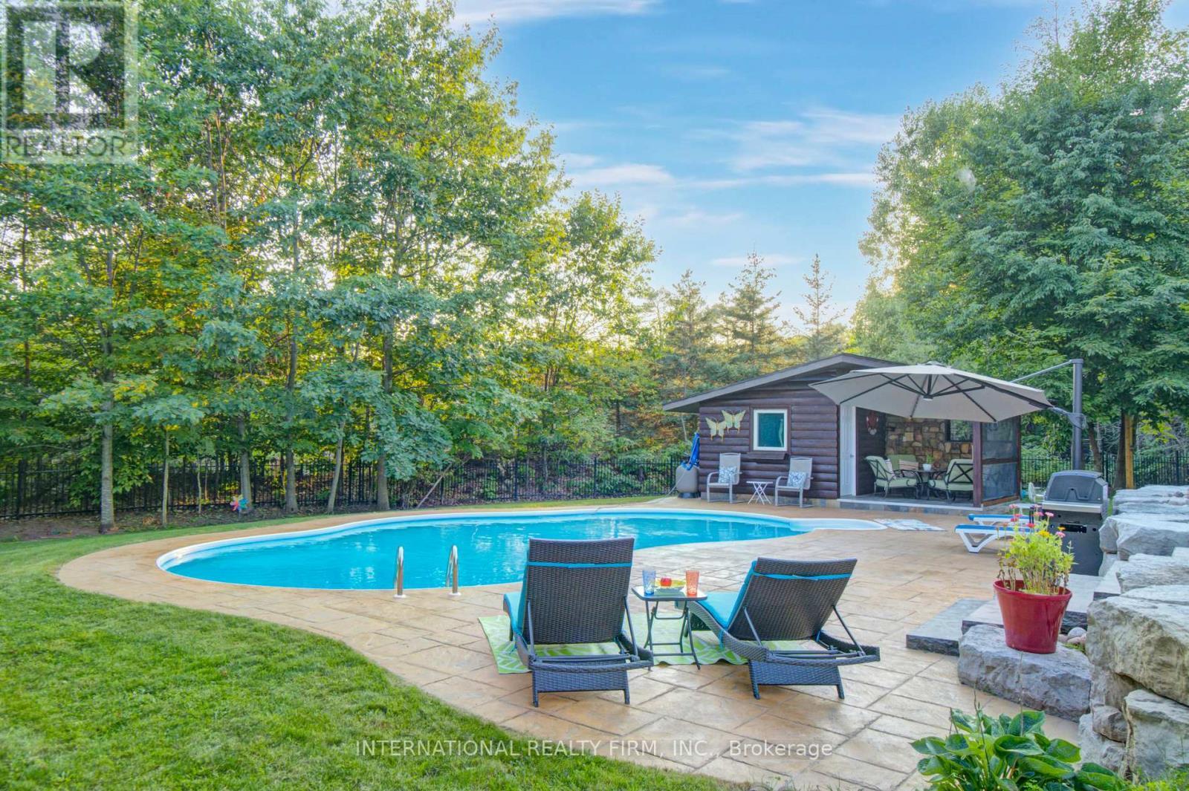
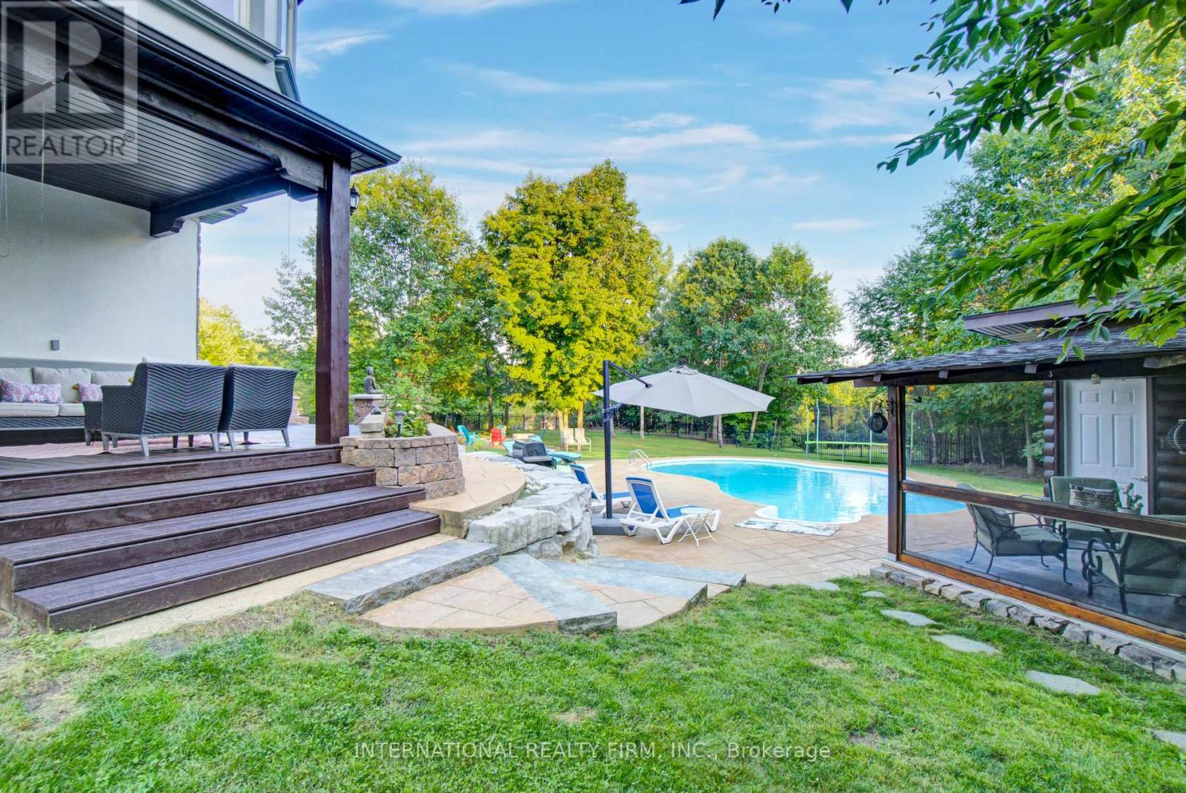
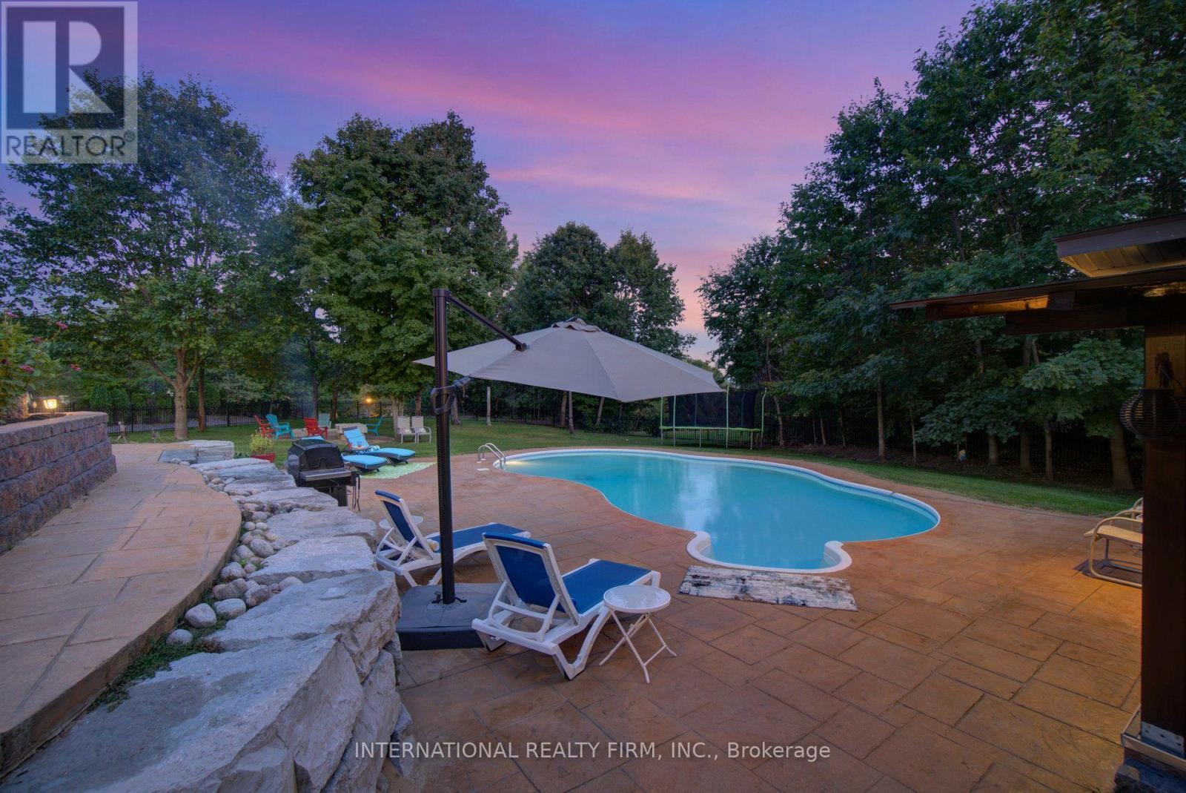
\"Pool Paradise\"-a spectacular backyard oasis. - 6 Pinehurst Lane, Springwater, ON - Outdoor With In Ground Pool
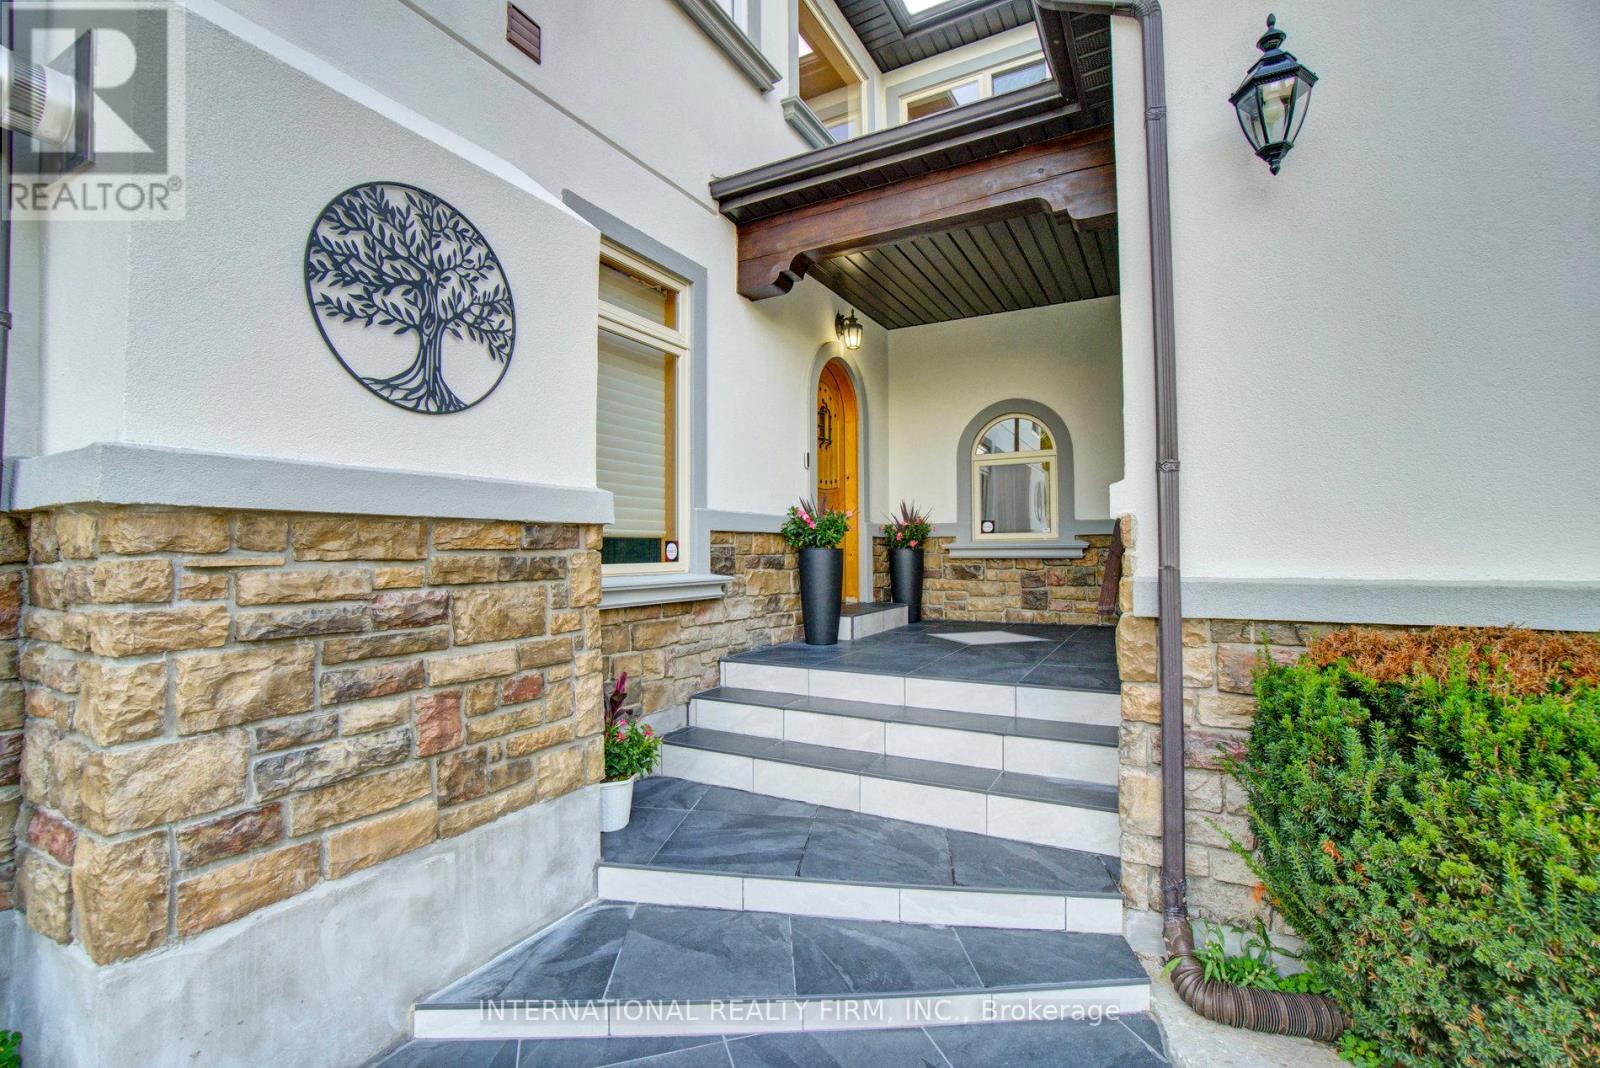
Welcoming front porch steps to main entrance. - 6 Pinehurst Lane, Springwater, ON - Outdoor
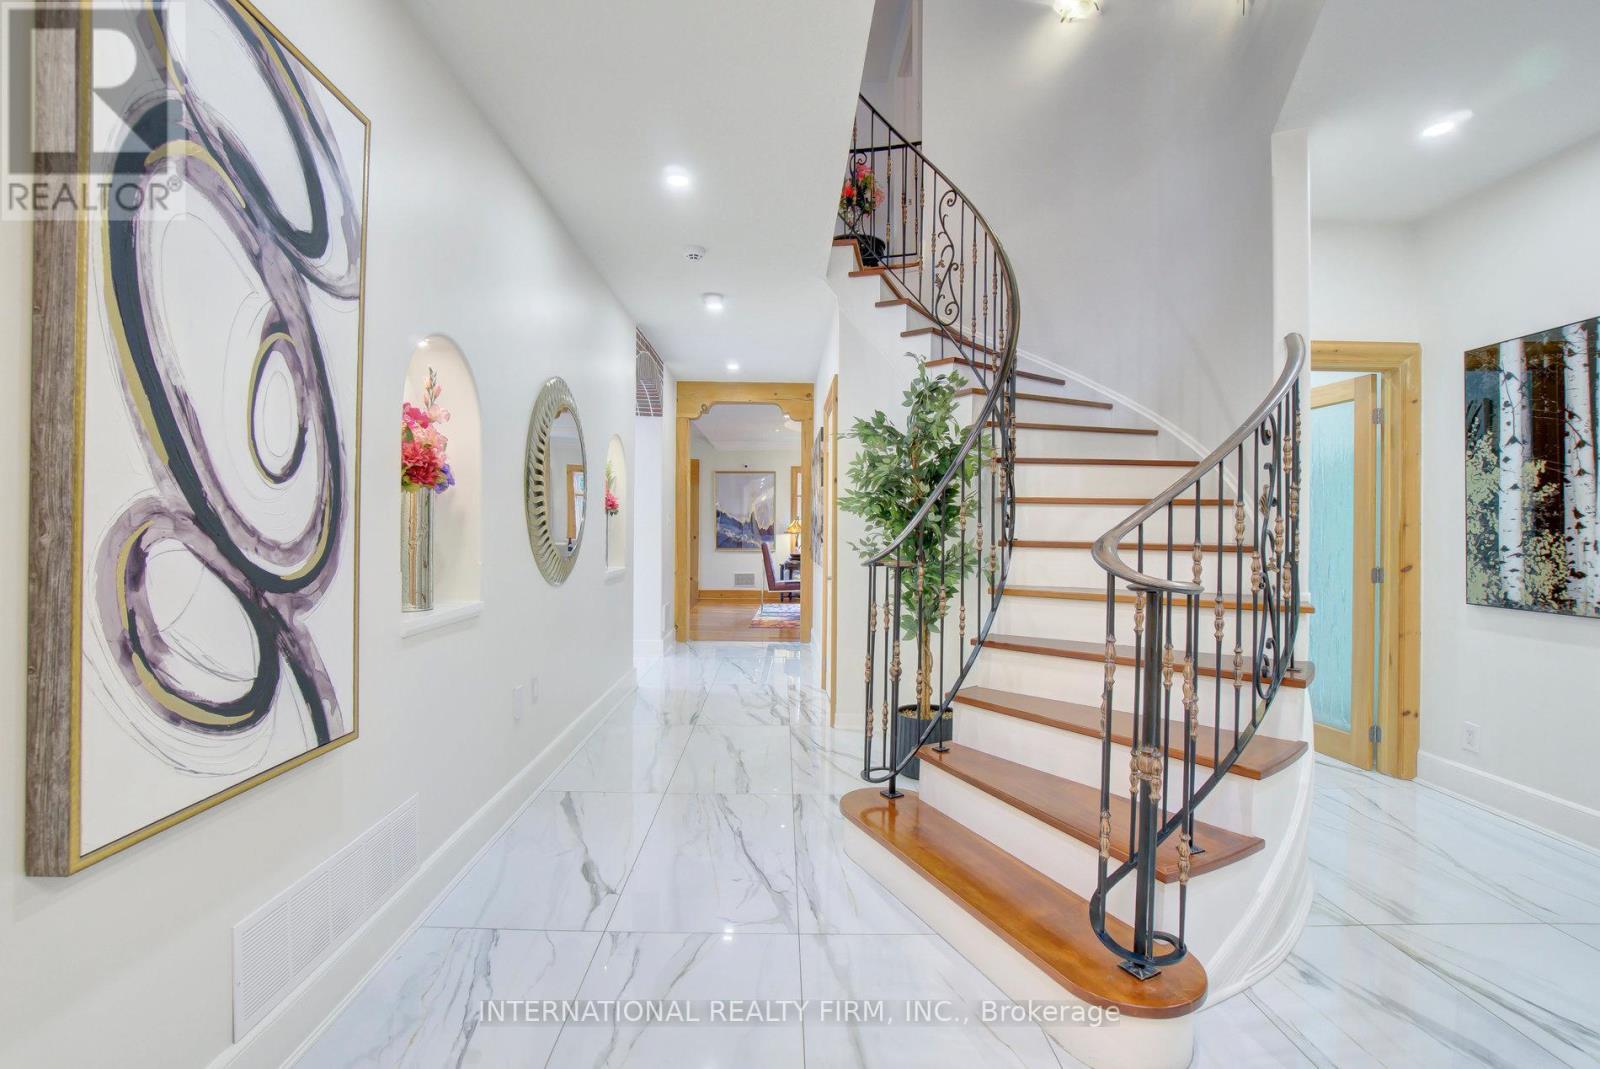
Grand two-storey foyer with porcelain flooring. - 6 Pinehurst Lane, Springwater, ON - Indoor Photo Showing Other Room
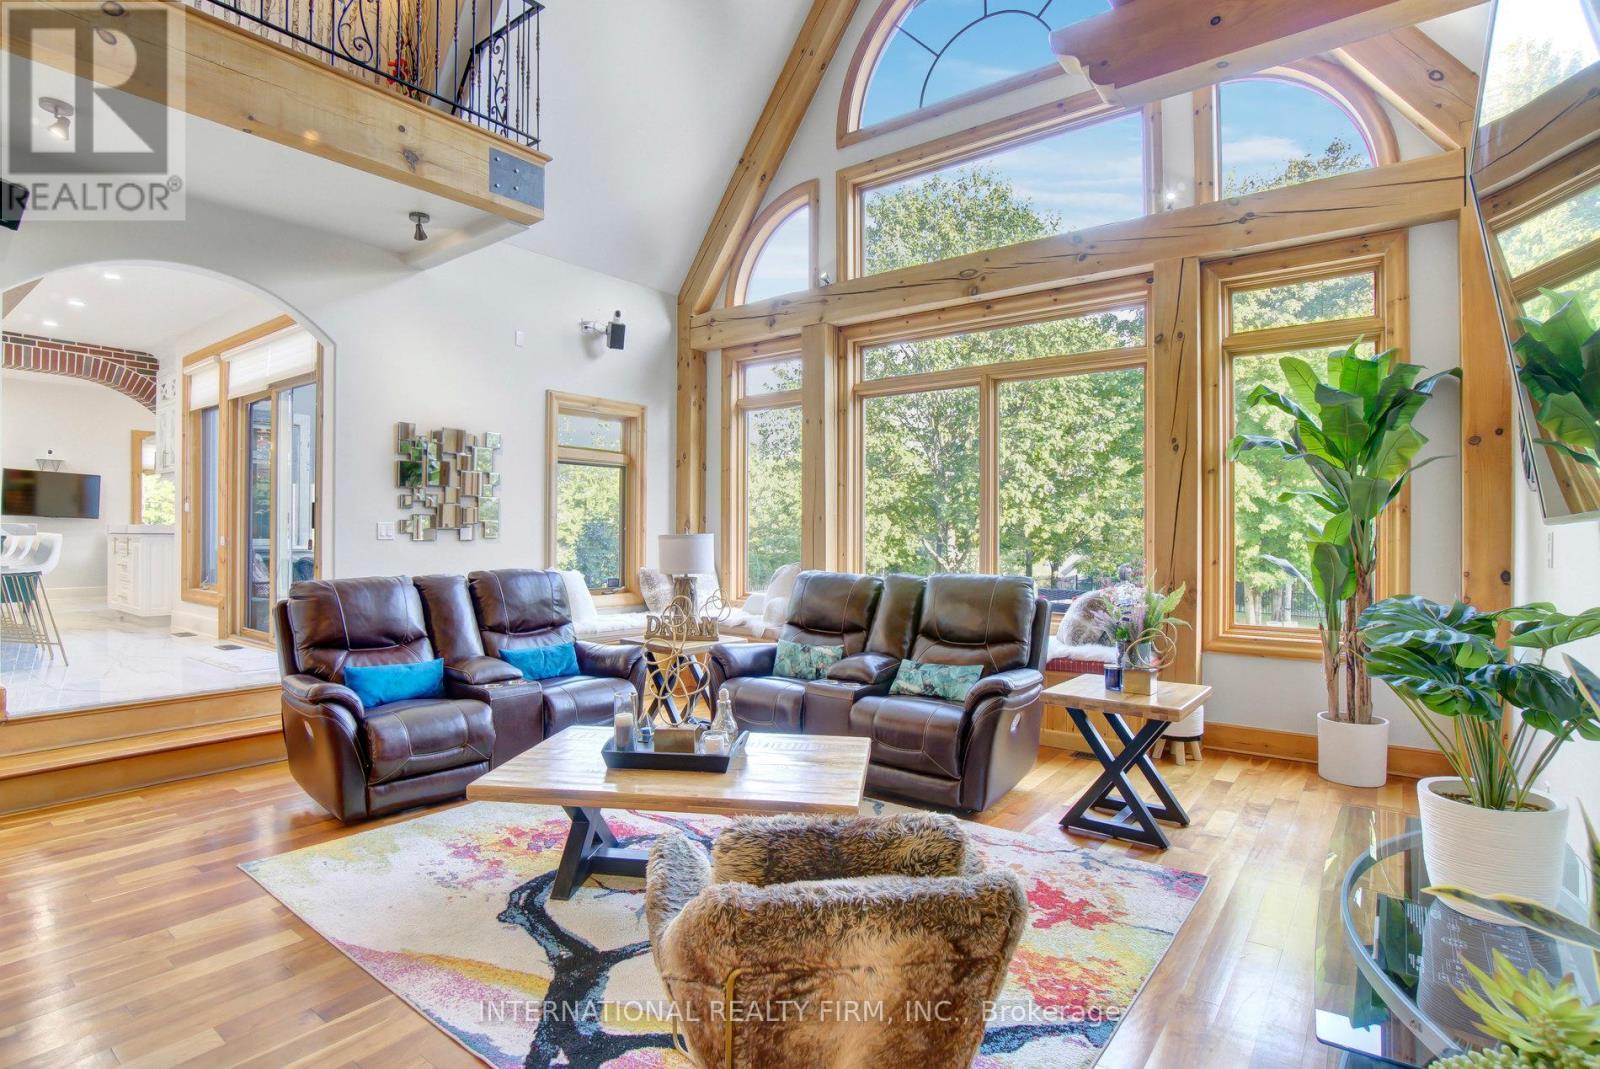
Breathtaking Great Room with cathedral ceilings. - 6 Pinehurst Lane, Springwater, ON - Indoor Photo Showing Living Room
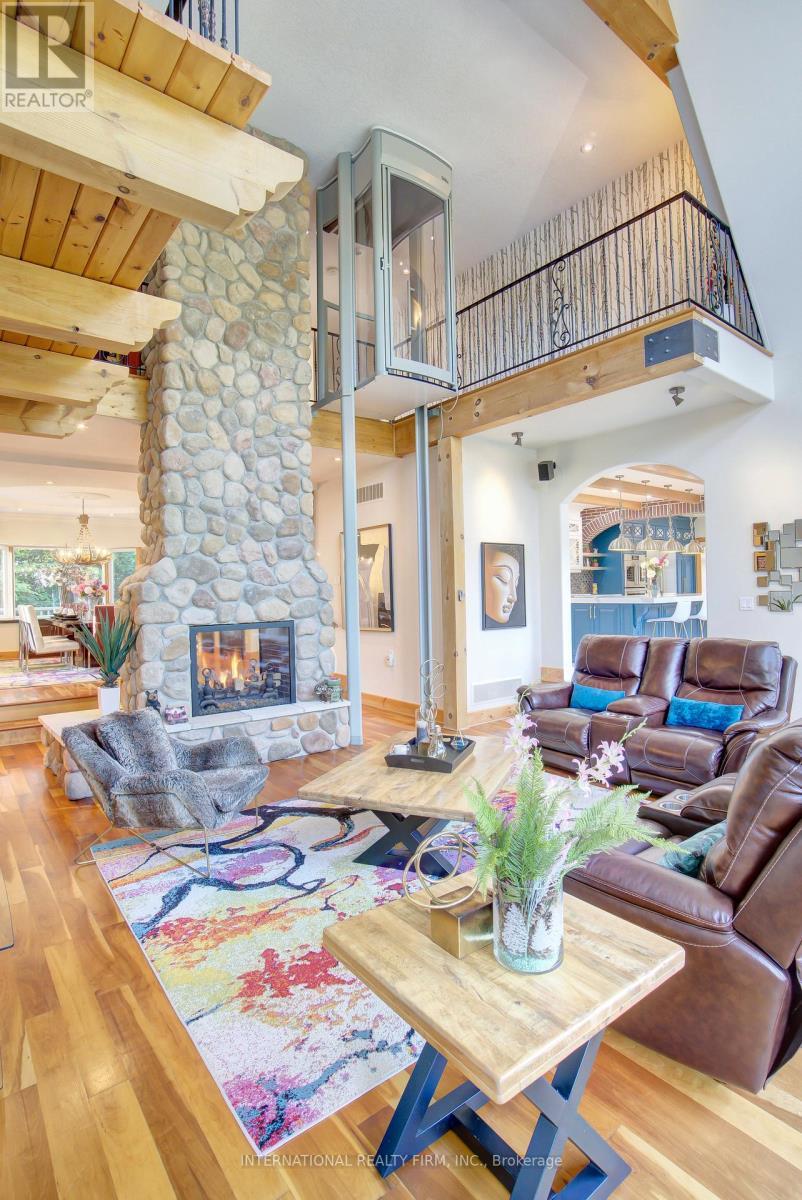
Commanding double-sided stone gas fireplace. - 6 Pinehurst Lane, Springwater, ON - Indoor With Fireplace
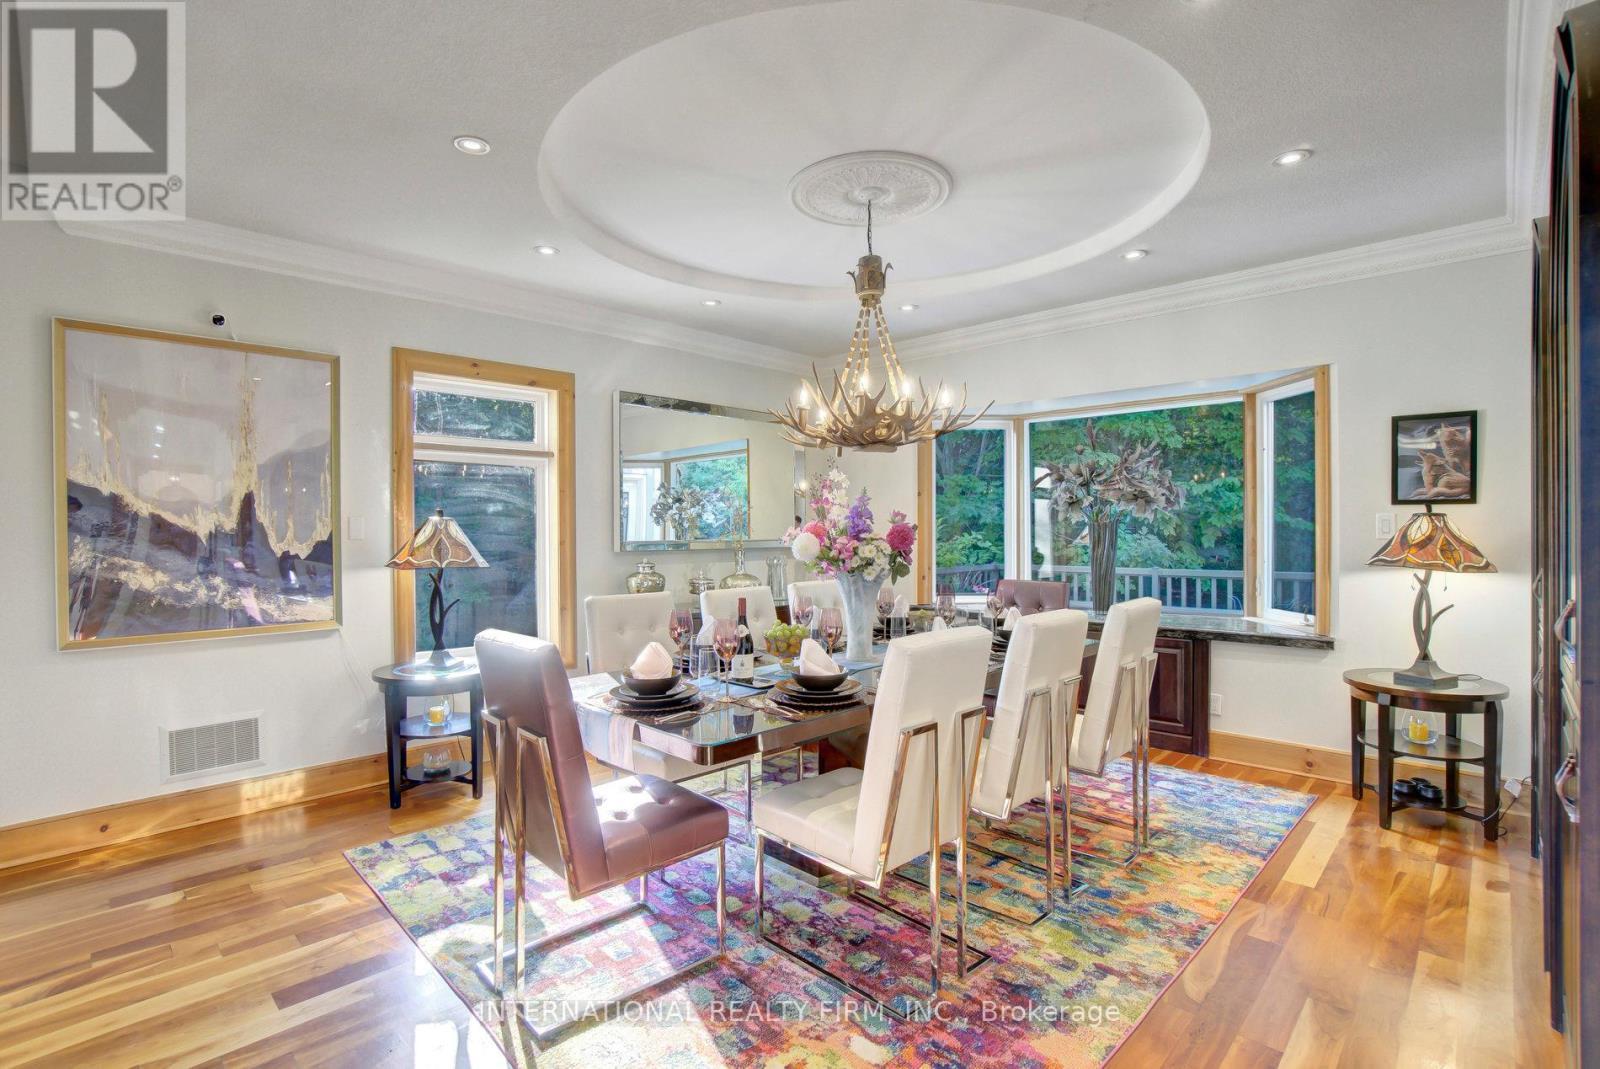
Elegant formal dining room with rich hardwoods. - 6 Pinehurst Lane, Springwater, ON - Indoor Photo Showing Dining Room
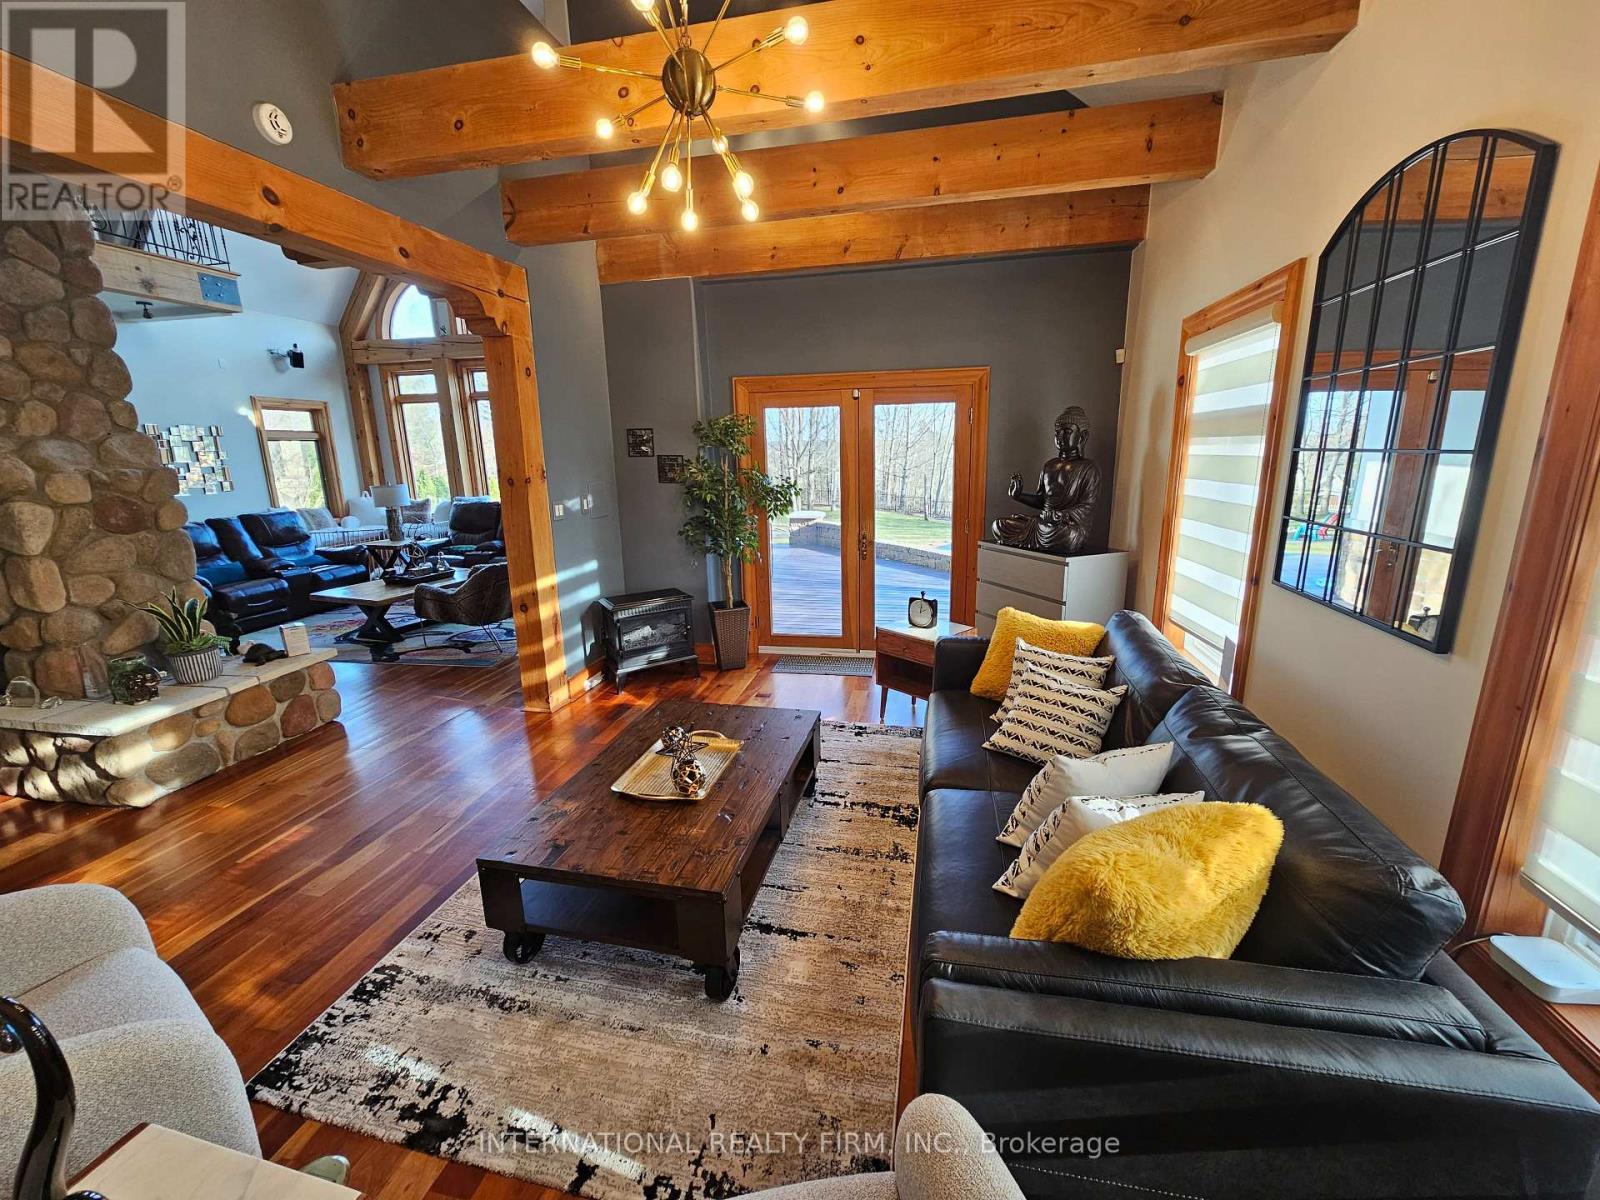
\"Zen-like\" room w/high ceilings & pool walk-out. - 6 Pinehurst Lane, Springwater, ON - Indoor Photo Showing Living Room
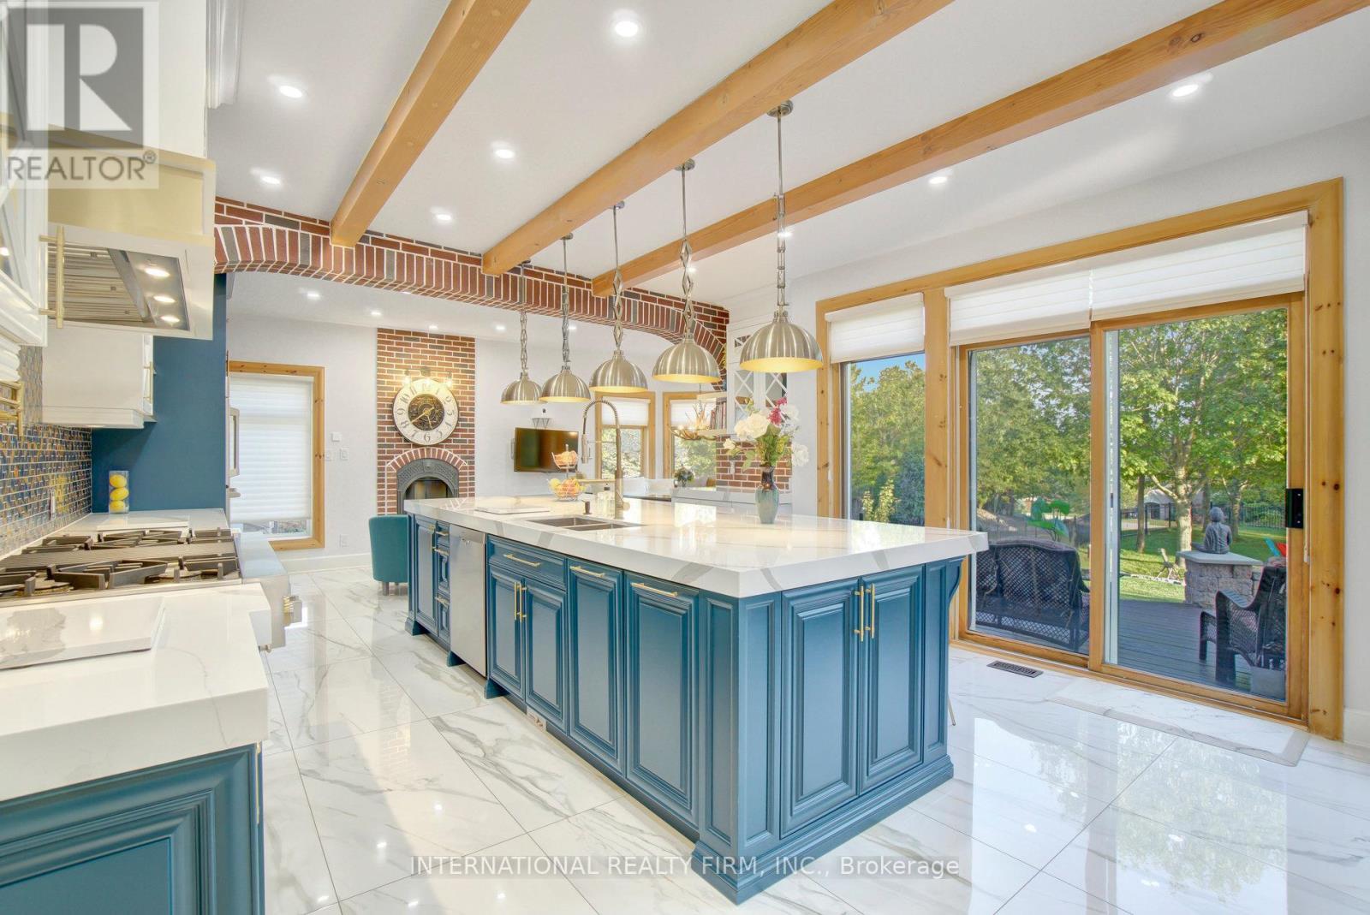
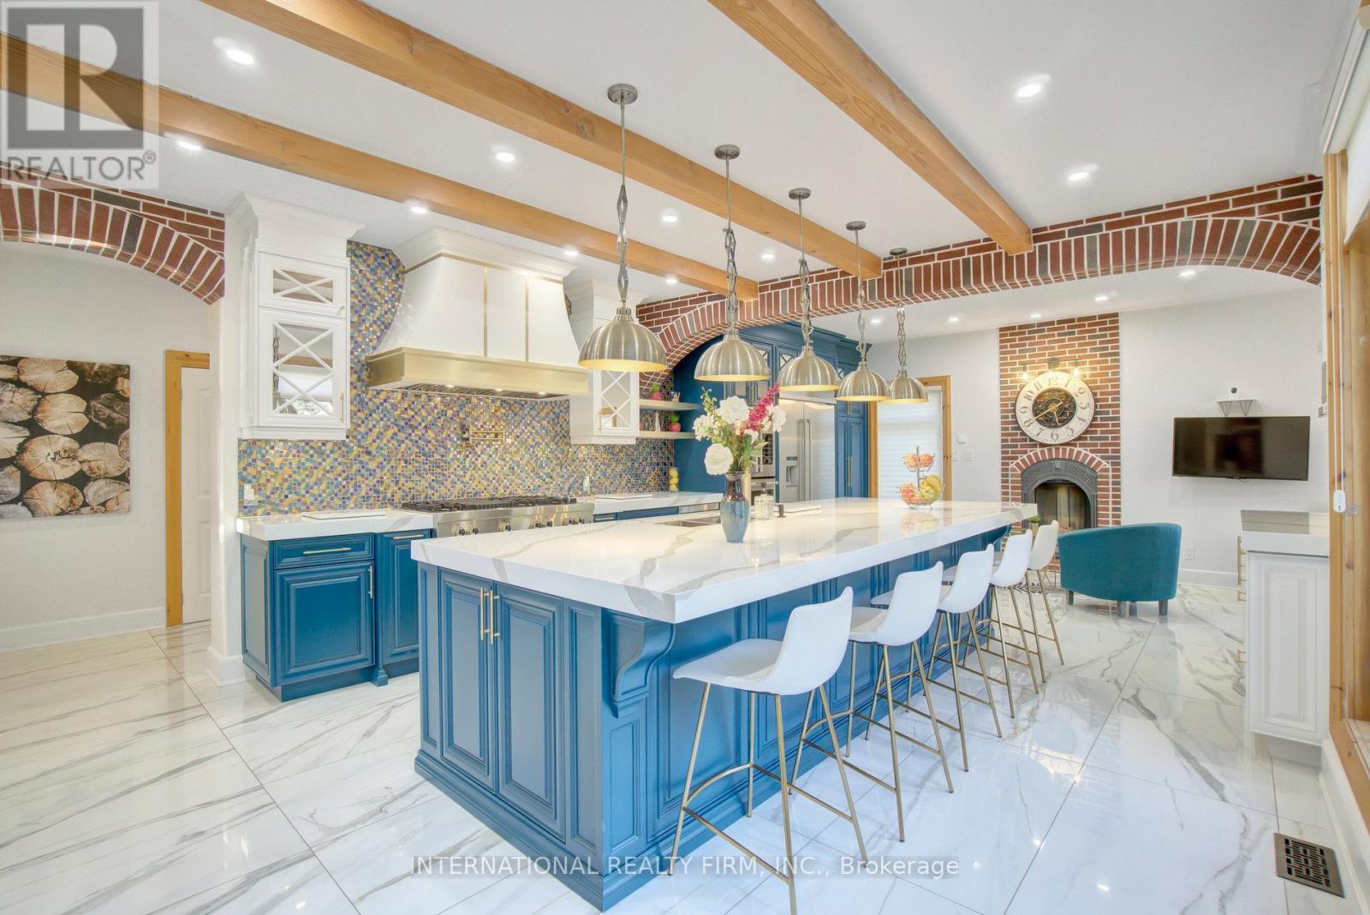
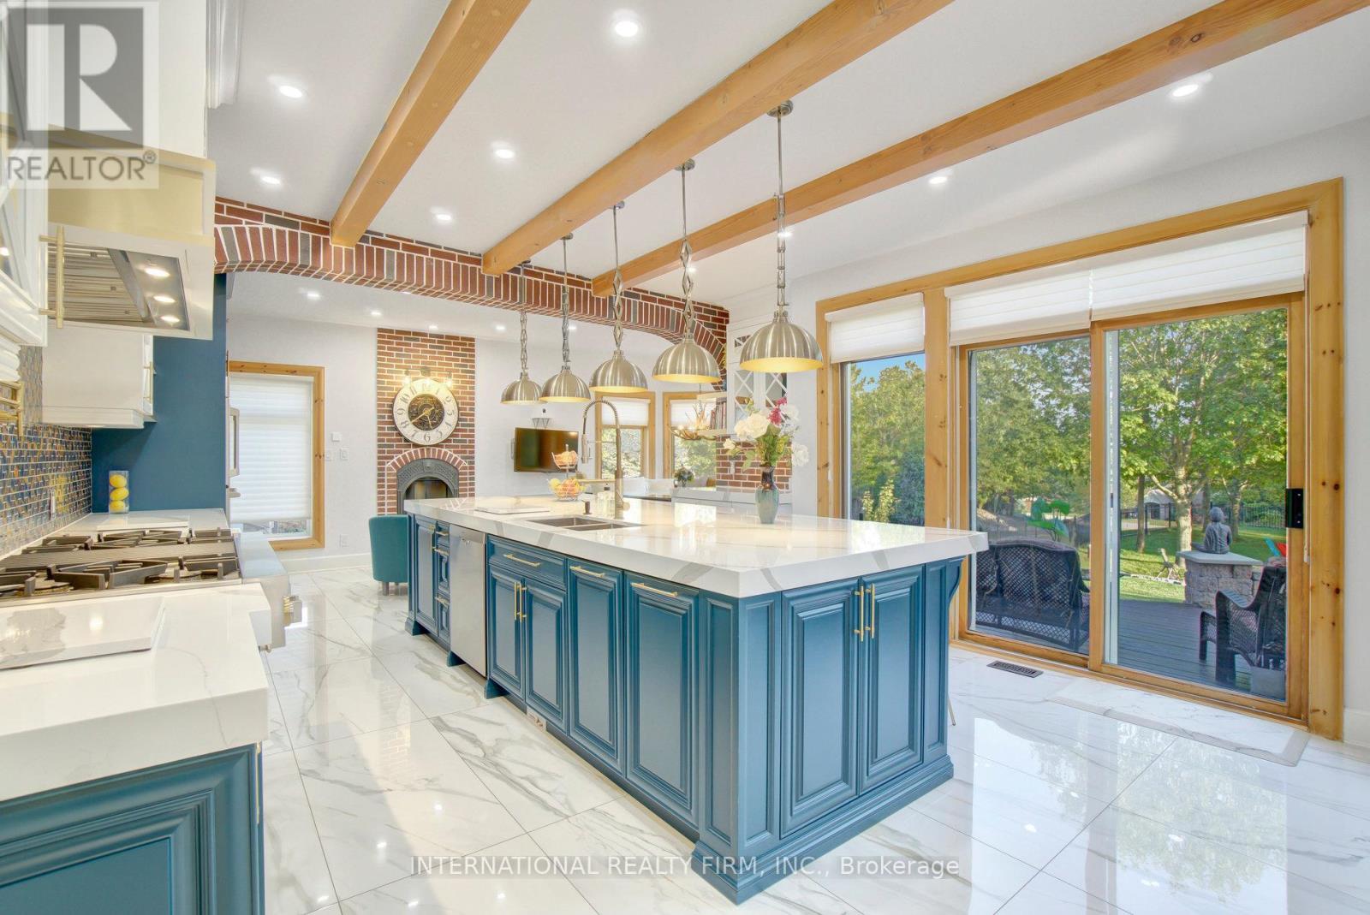
Showstopping chef kitchen with rustic pine beams. - 6 Pinehurst Lane, Springwater, ON - Indoor Photo Showing Kitchen
Massive 12x5 foot quartz central island hub. - 6 Pinehurst Lane, Springwater, ON - Indoor
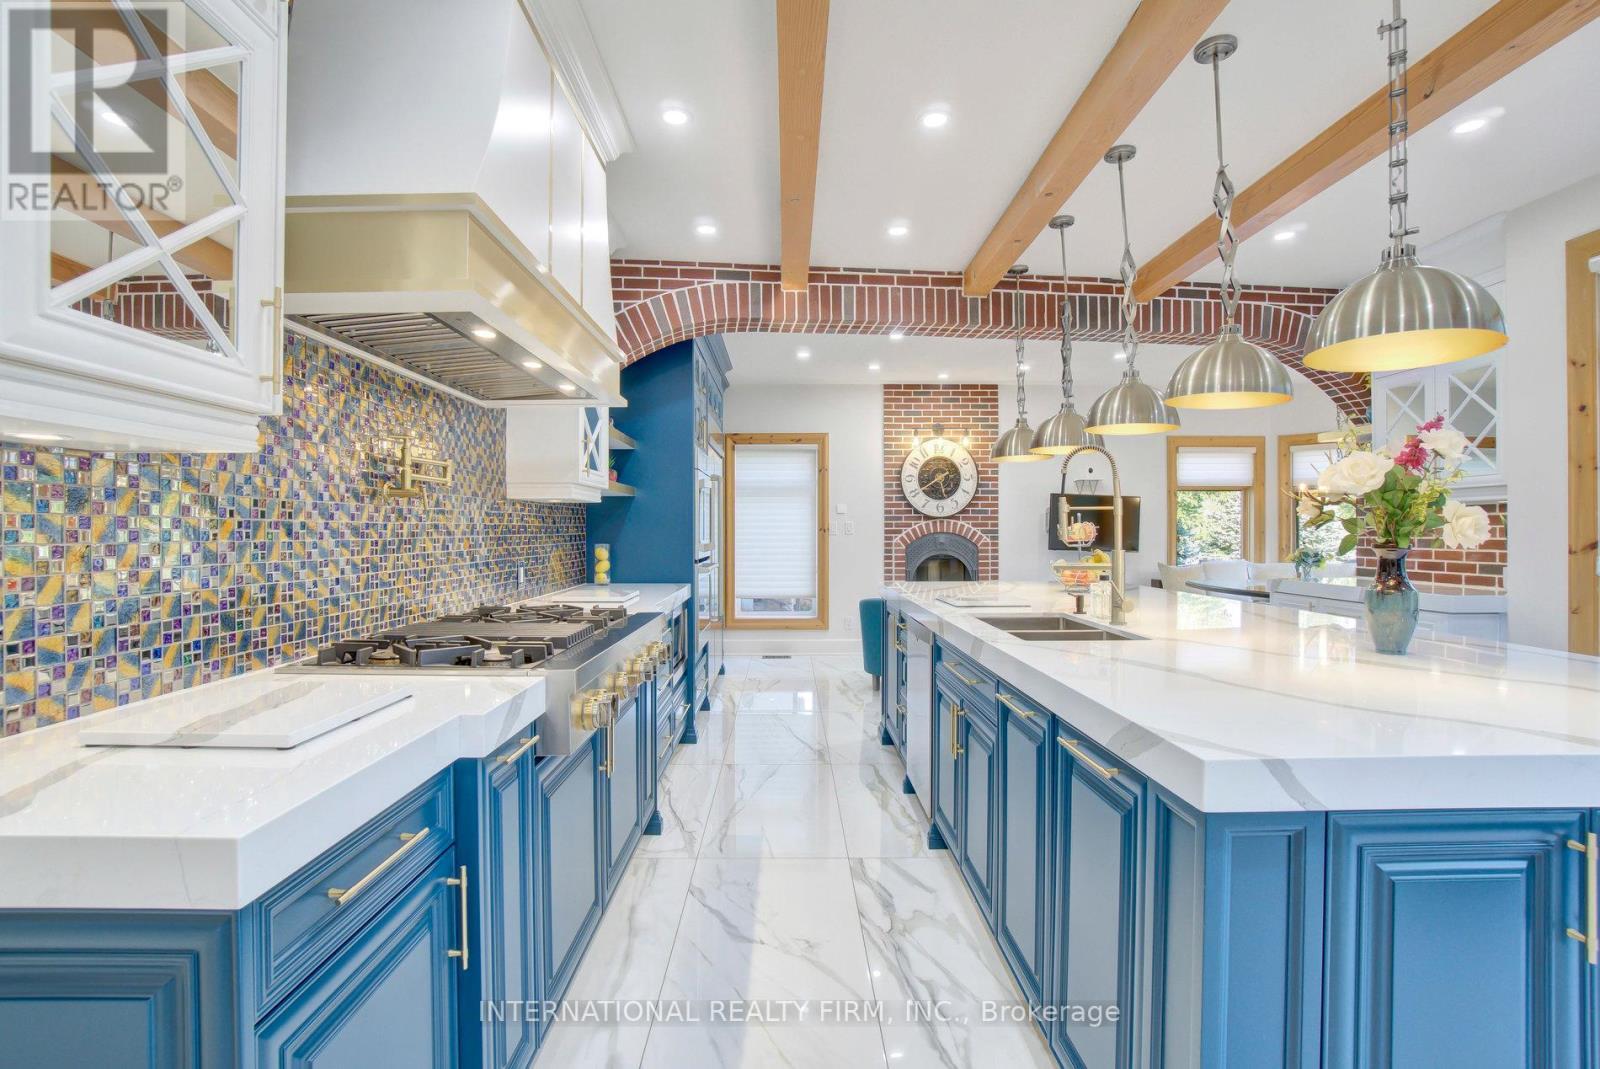
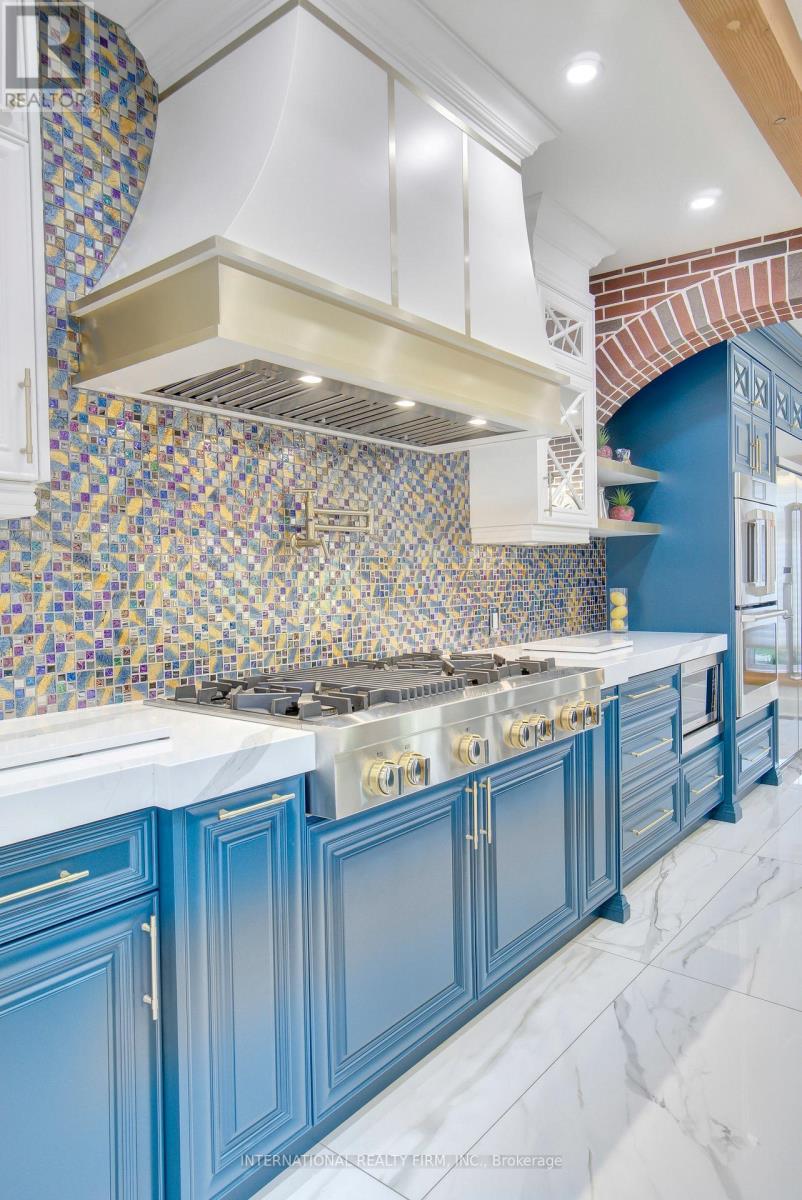
Exquisite backsplashes, lighting and brick arches. - 6 Pinehurst Lane, Springwater, ON - Indoor Photo Showing Kitchen With Double Sink With Upgraded Kitchen
Premium stainless appliances & custom cabinetry. - 6 Pinehurst Lane, Springwater, ON - Indoor Photo Showing Kitchen
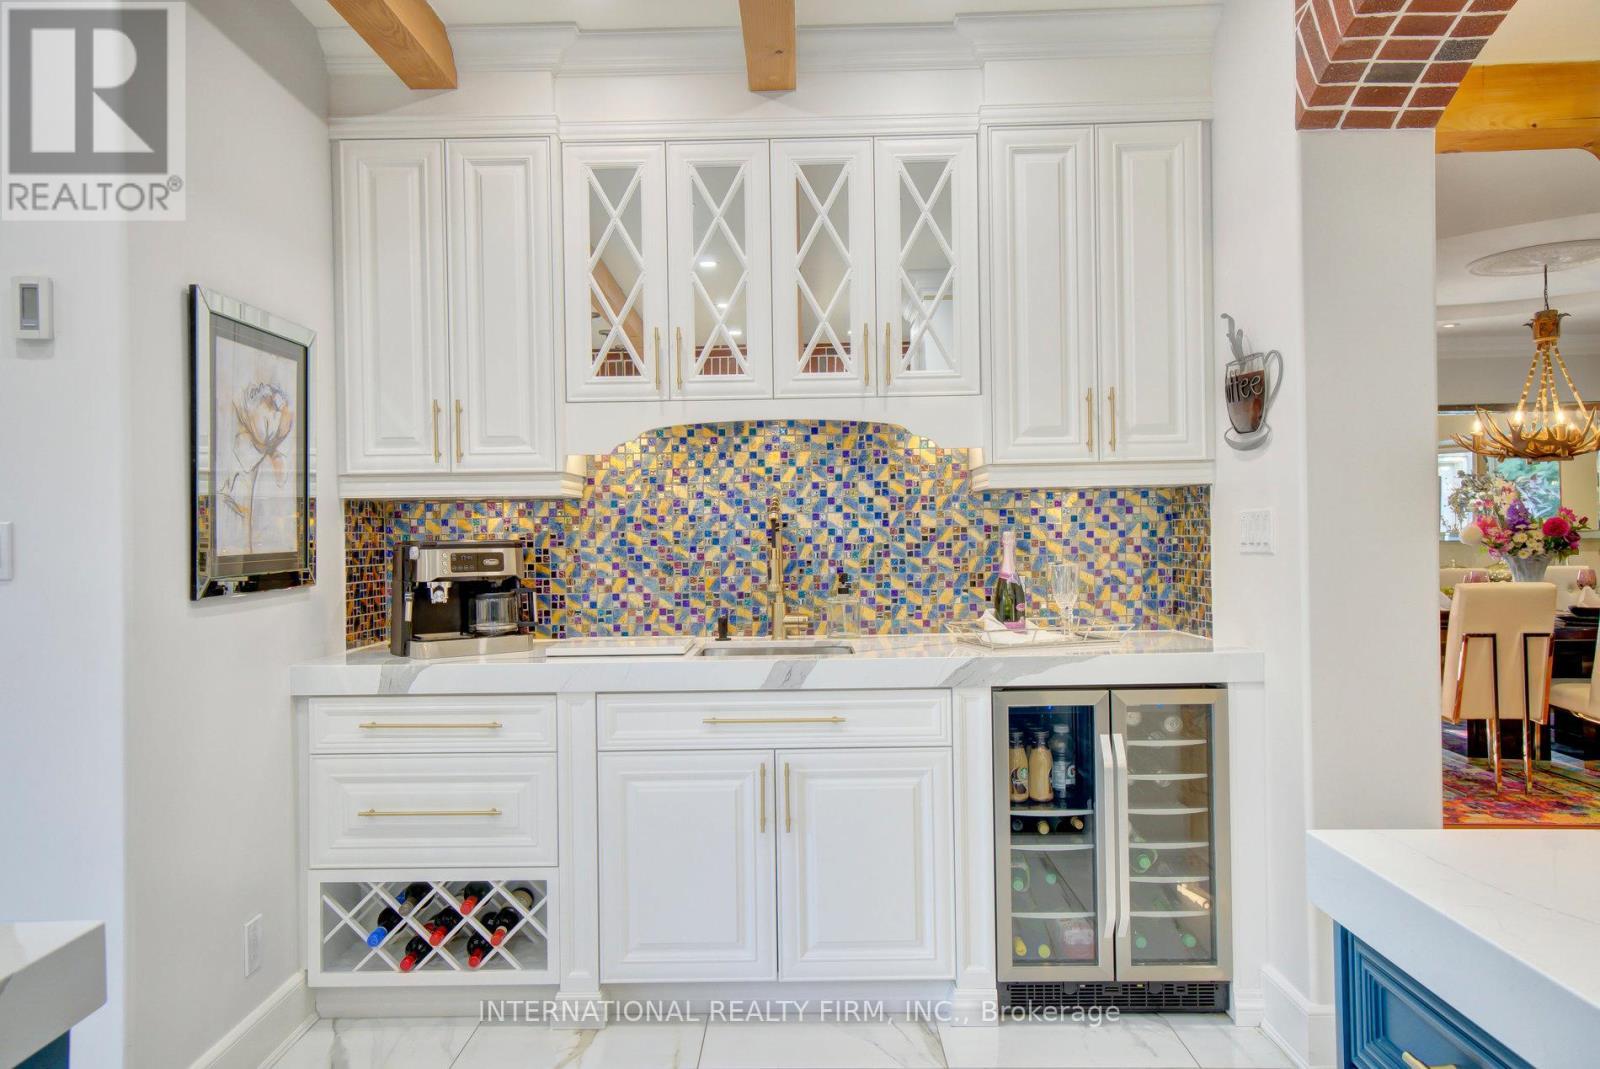
Dedicated butler's bar and baking station. - 6 Pinehurst Lane, Springwater, ON - Indoor
Fabulous chef's kitchen with sliding doors to deck - 6 Pinehurst Lane, Springwater, ON - Indoor Photo Showing Kitchen
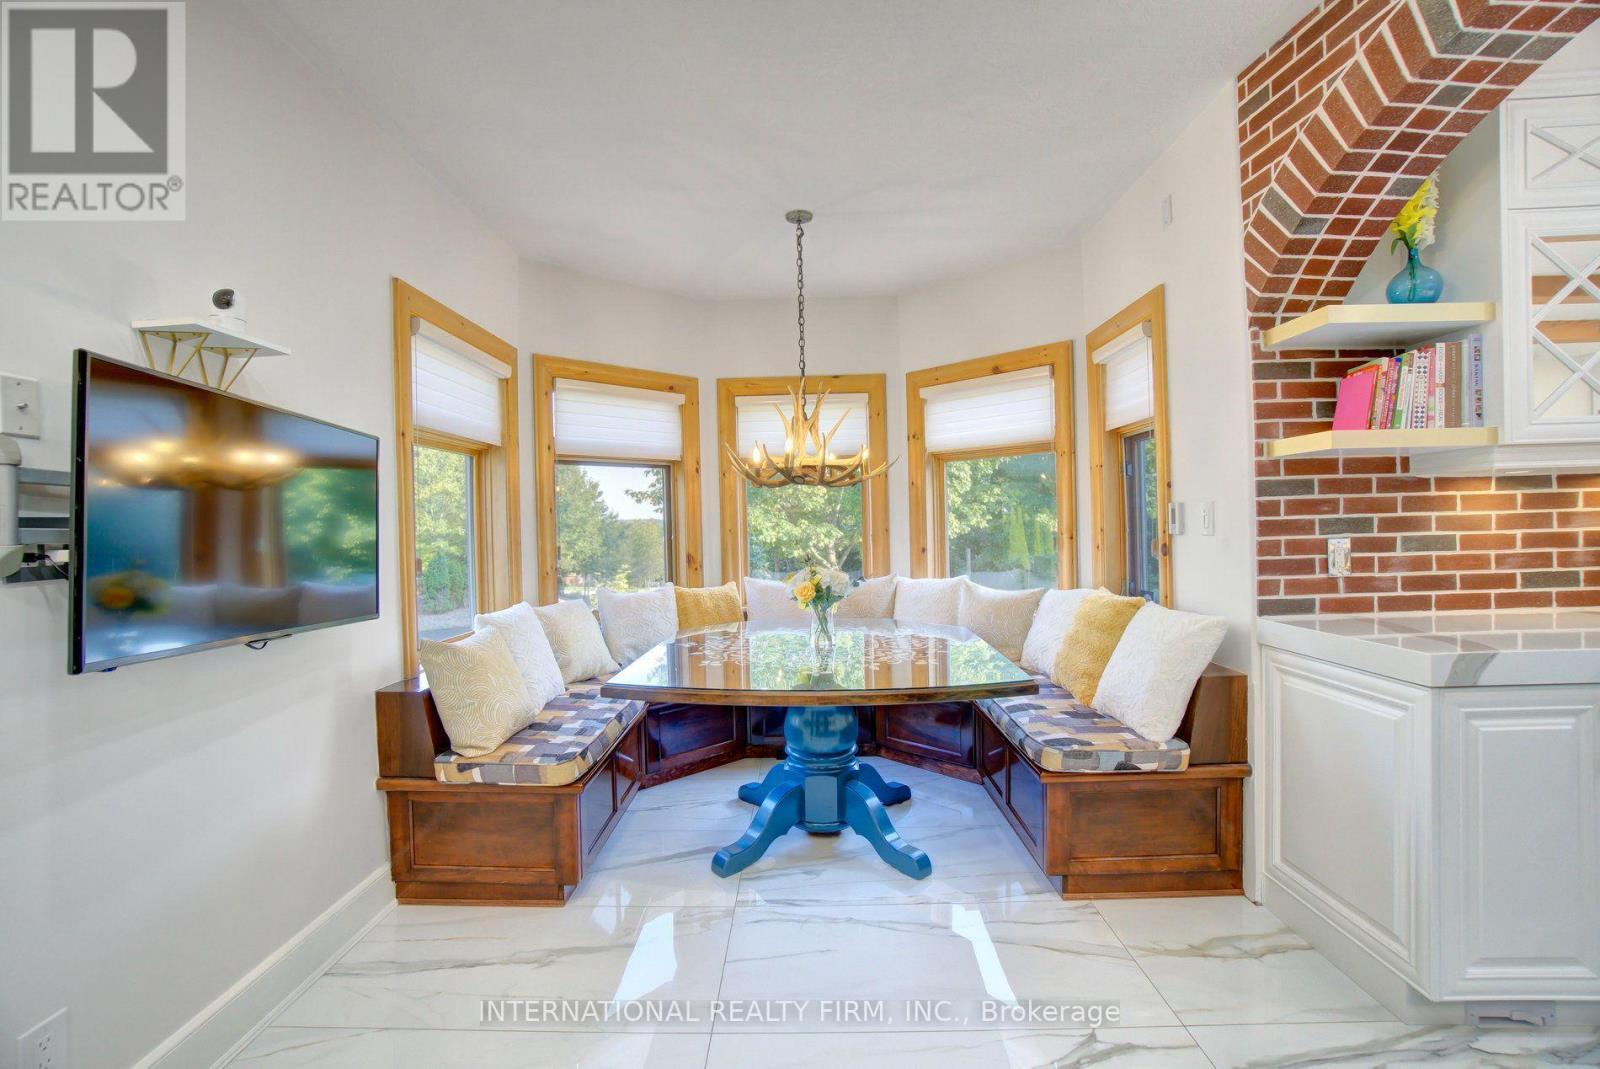
Bright eat-in breakfast nook with custom benches. - 6 Pinehurst Lane, Springwater, ON - Indoor
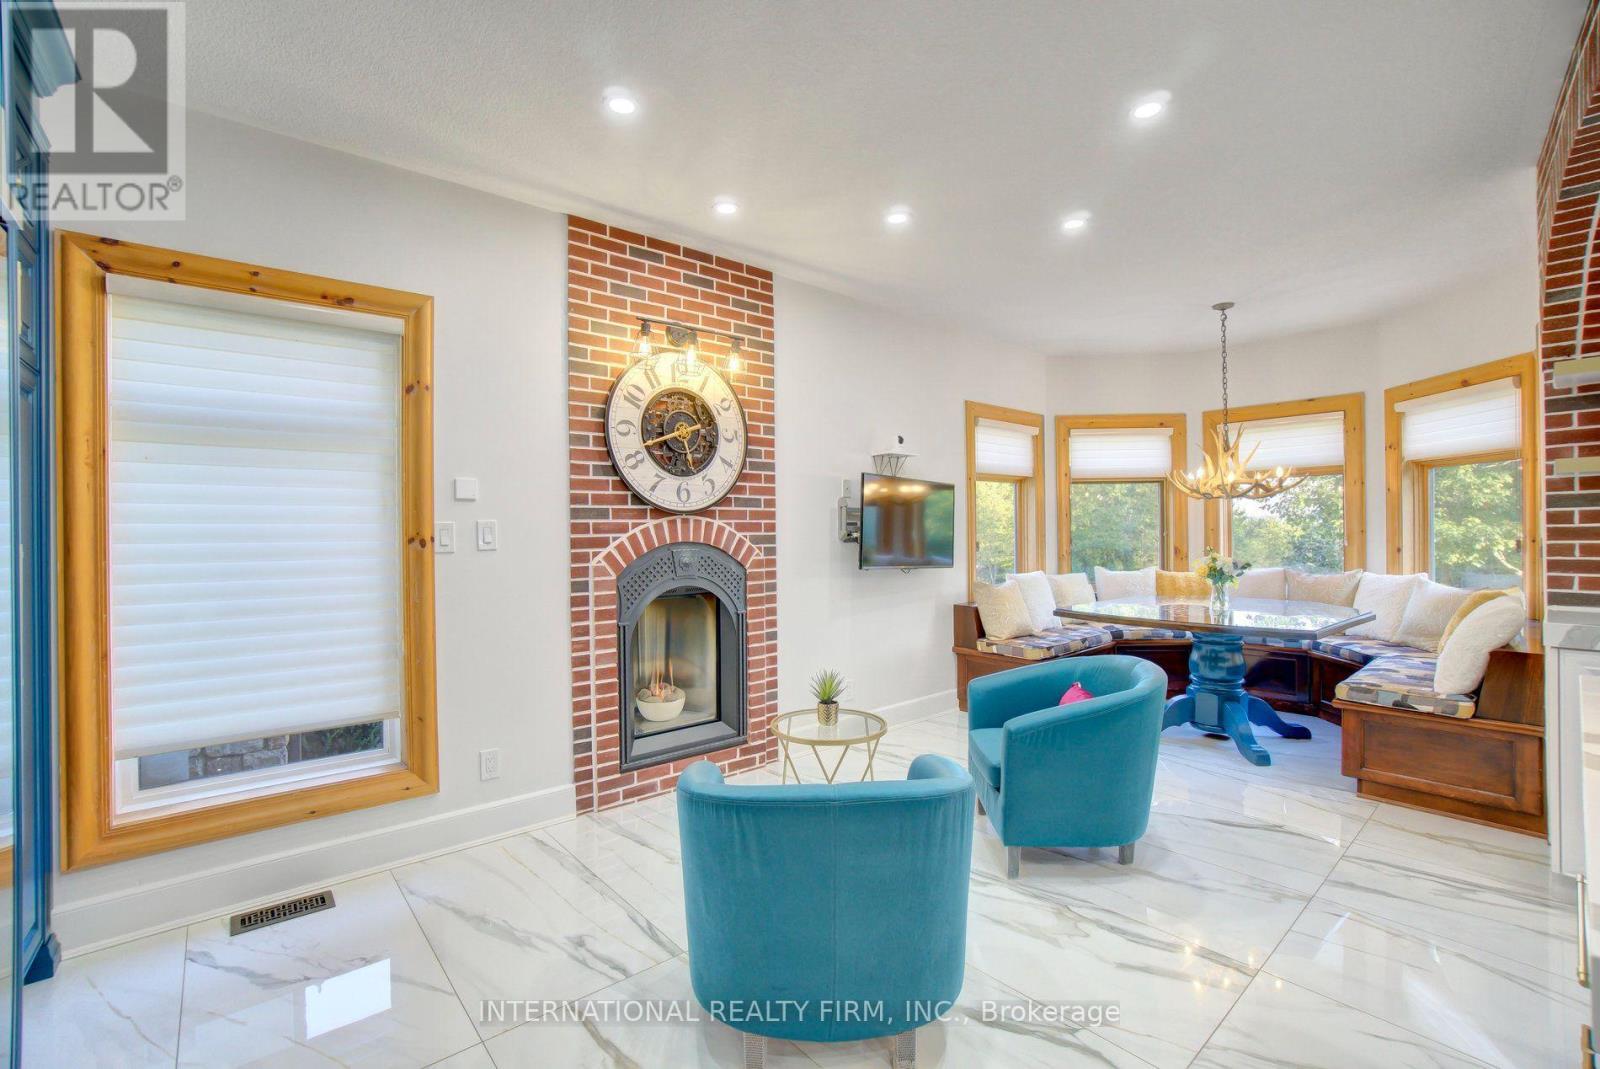
Cozy kitchen lounge area with gas fireplace. - 6 Pinehurst Lane, Springwater, ON - Indoor Photo Showing Living Room With Fireplace
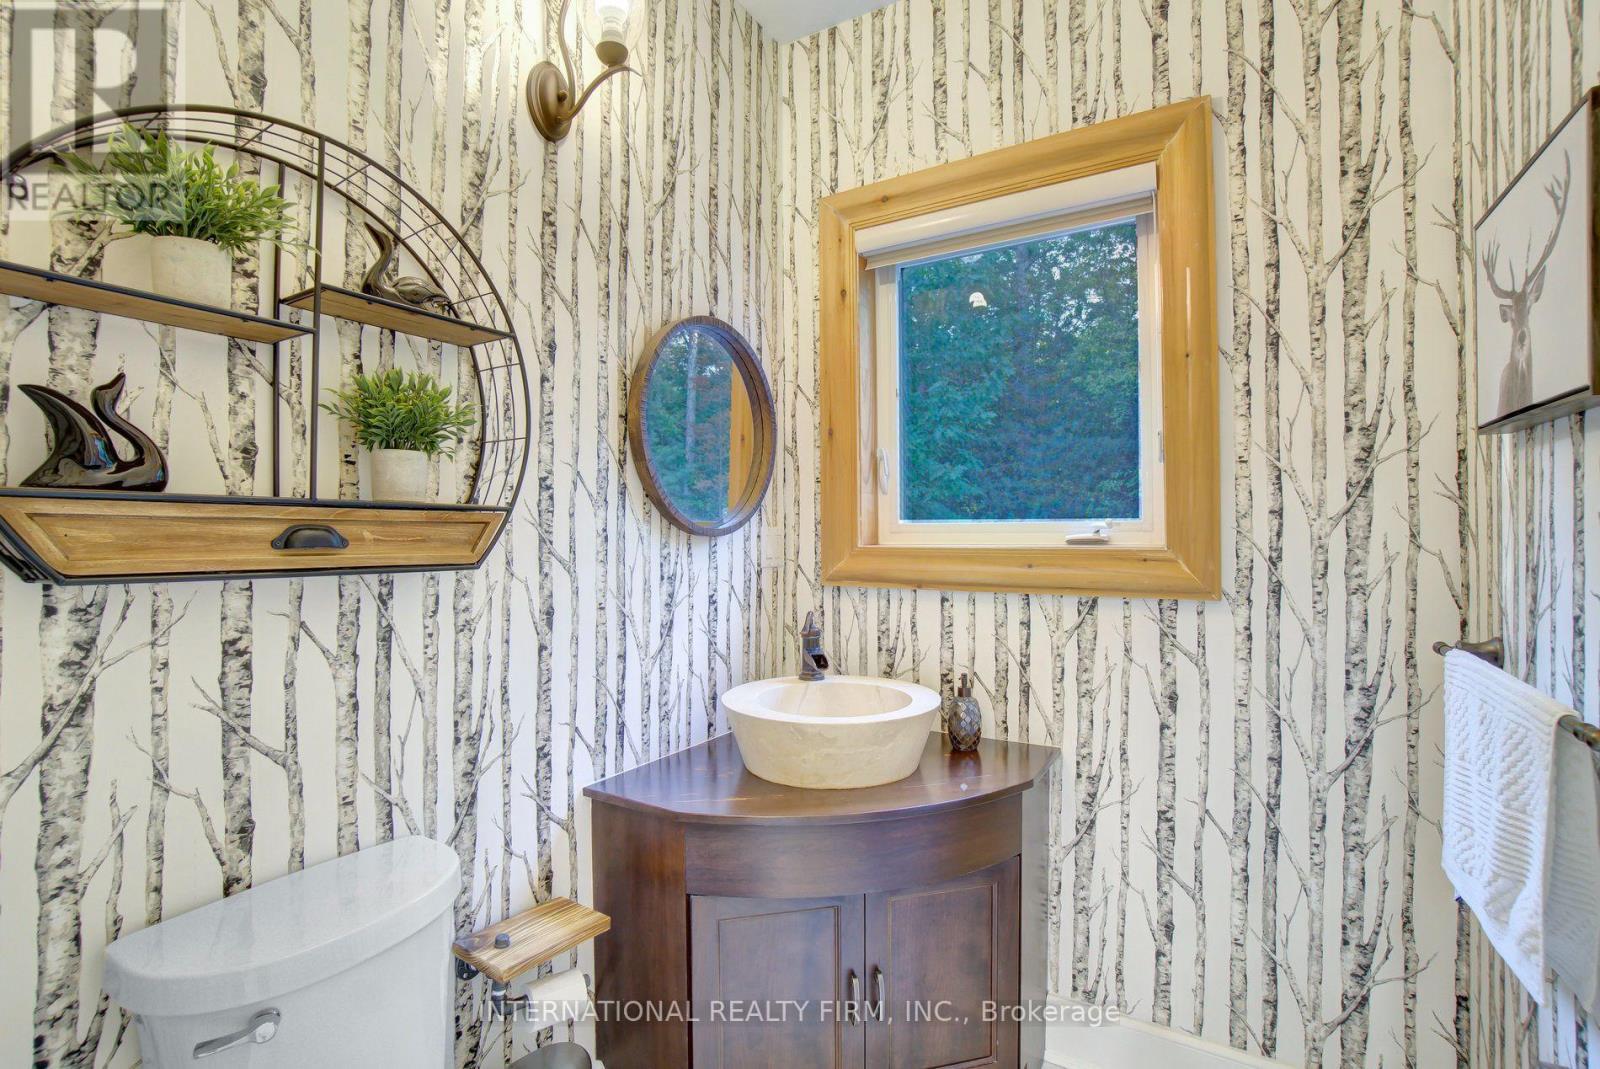
Conveniently located main floor powder room. - 6 Pinehurst Lane, Springwater, ON - Indoor Photo Showing Bathroom
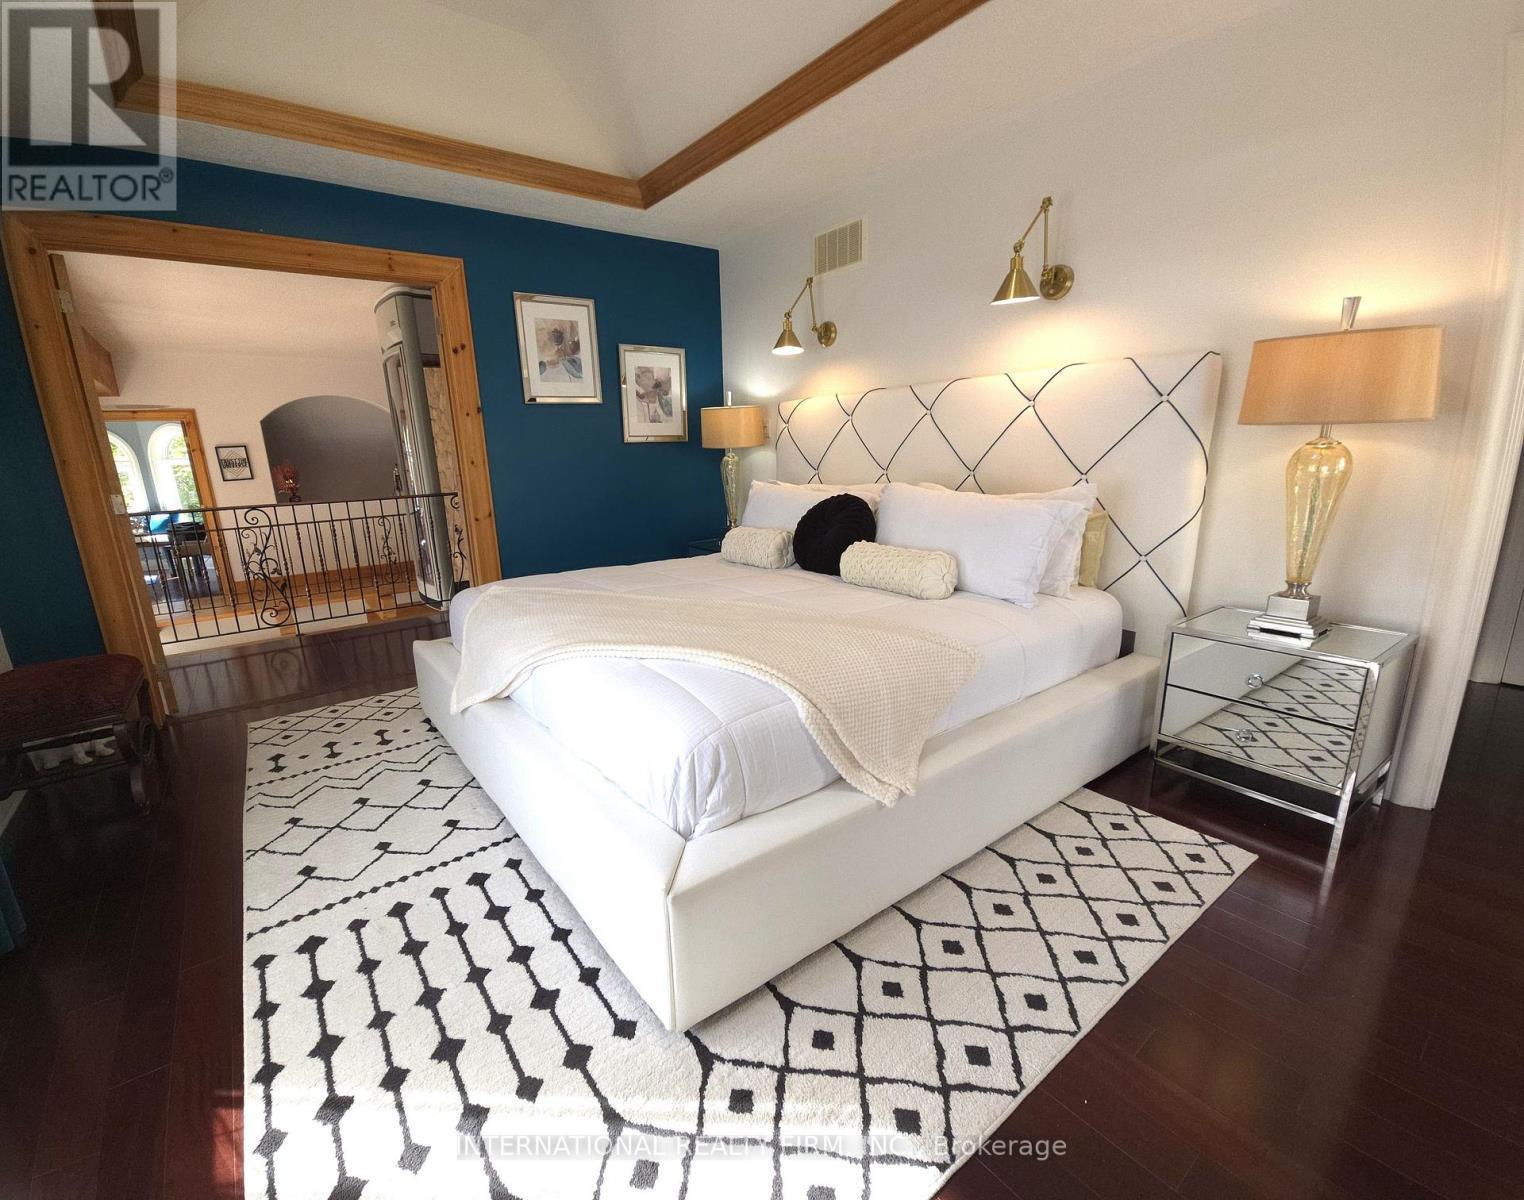
Spacious primary retreat with two walk-in closets. - 6 Pinehurst Lane, Springwater, ON - Indoor Photo Showing Bedroom
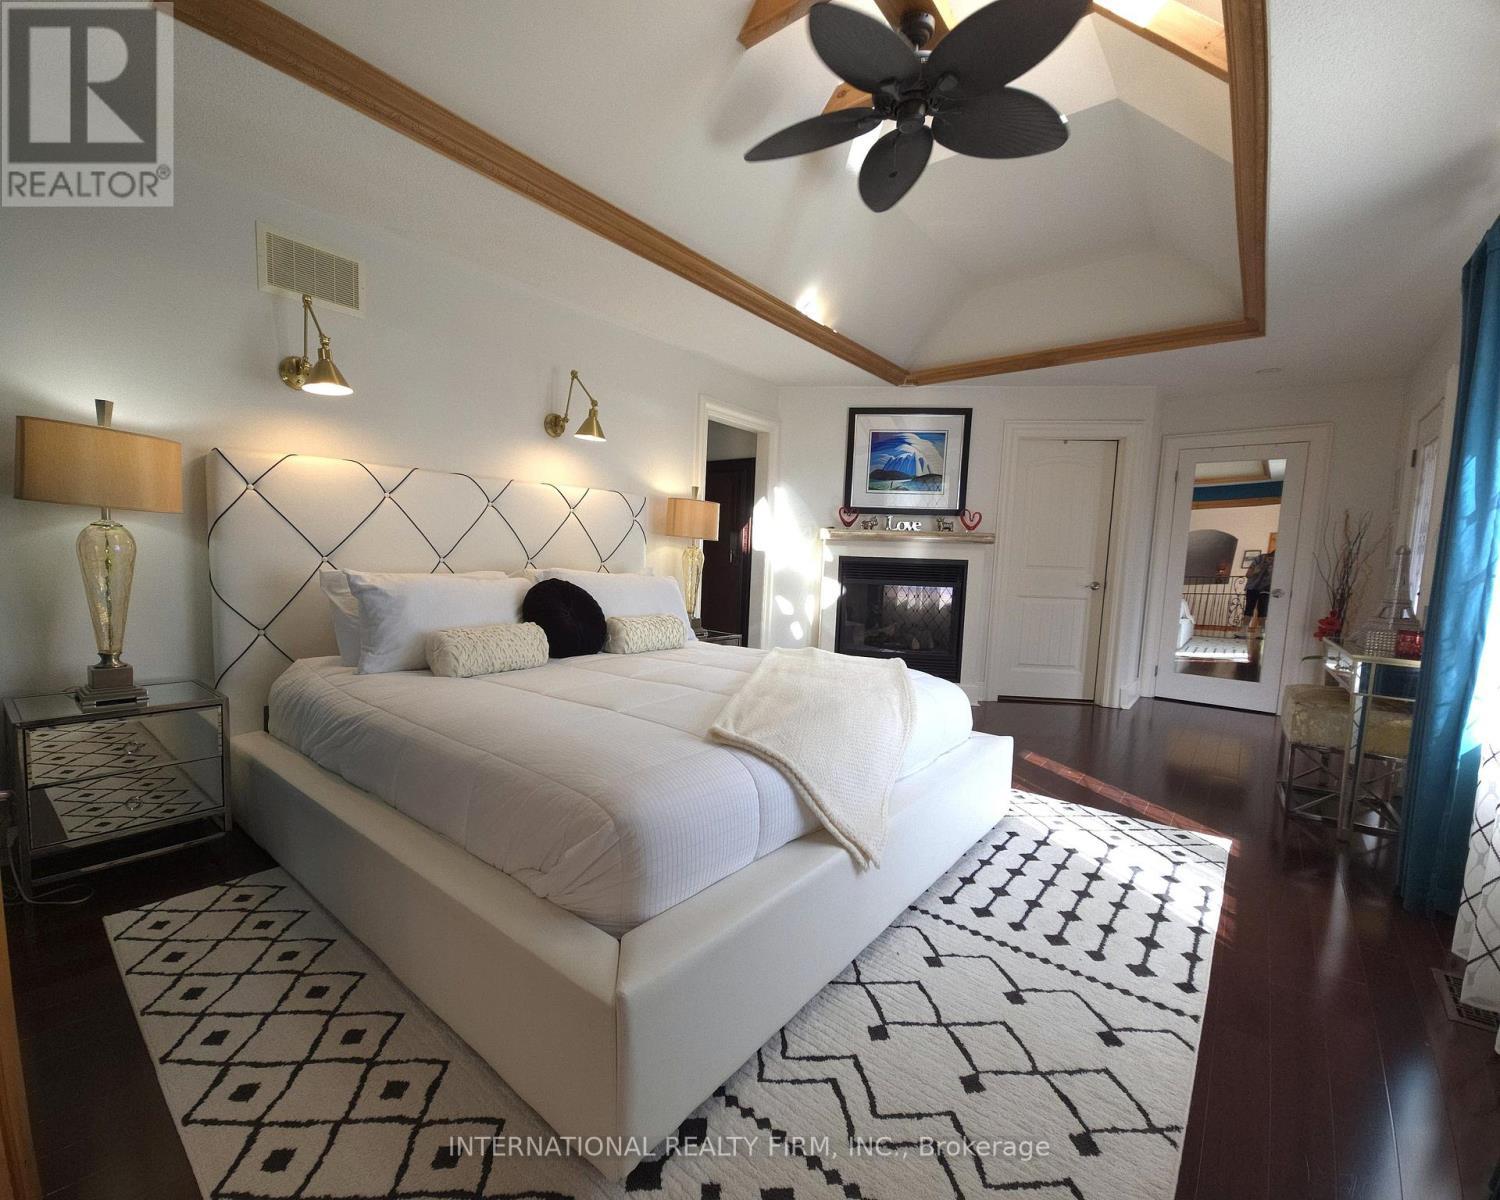
Primary suite with fireplace & private balcony. - 6 Pinehurst Lane, Springwater, ON - Indoor Photo Showing Bedroom
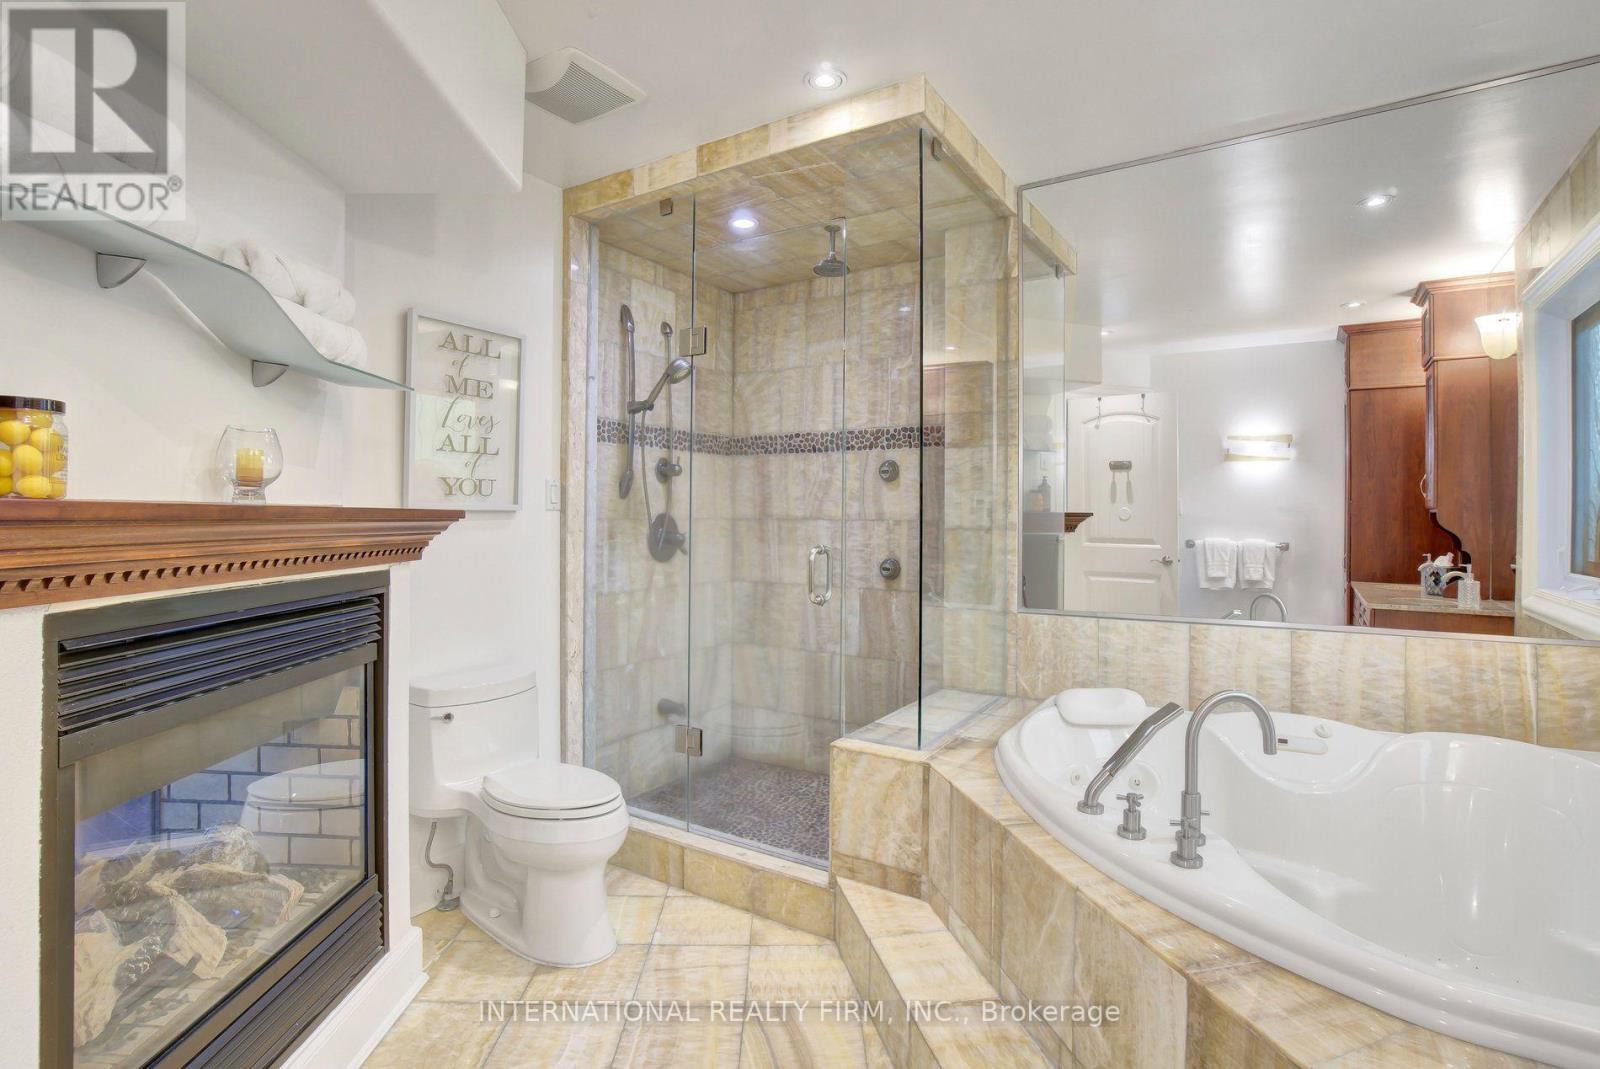
Spa-style 7-piece ensuite with heated floors. - 6 Pinehurst Lane, Springwater, ON - Indoor Photo Showing Bathroom
Spacious and bright bedroom w/shared semi-ensuite. - 6 Pinehurst Lane, Springwater, ON - Indoor Photo Showing Bedroom
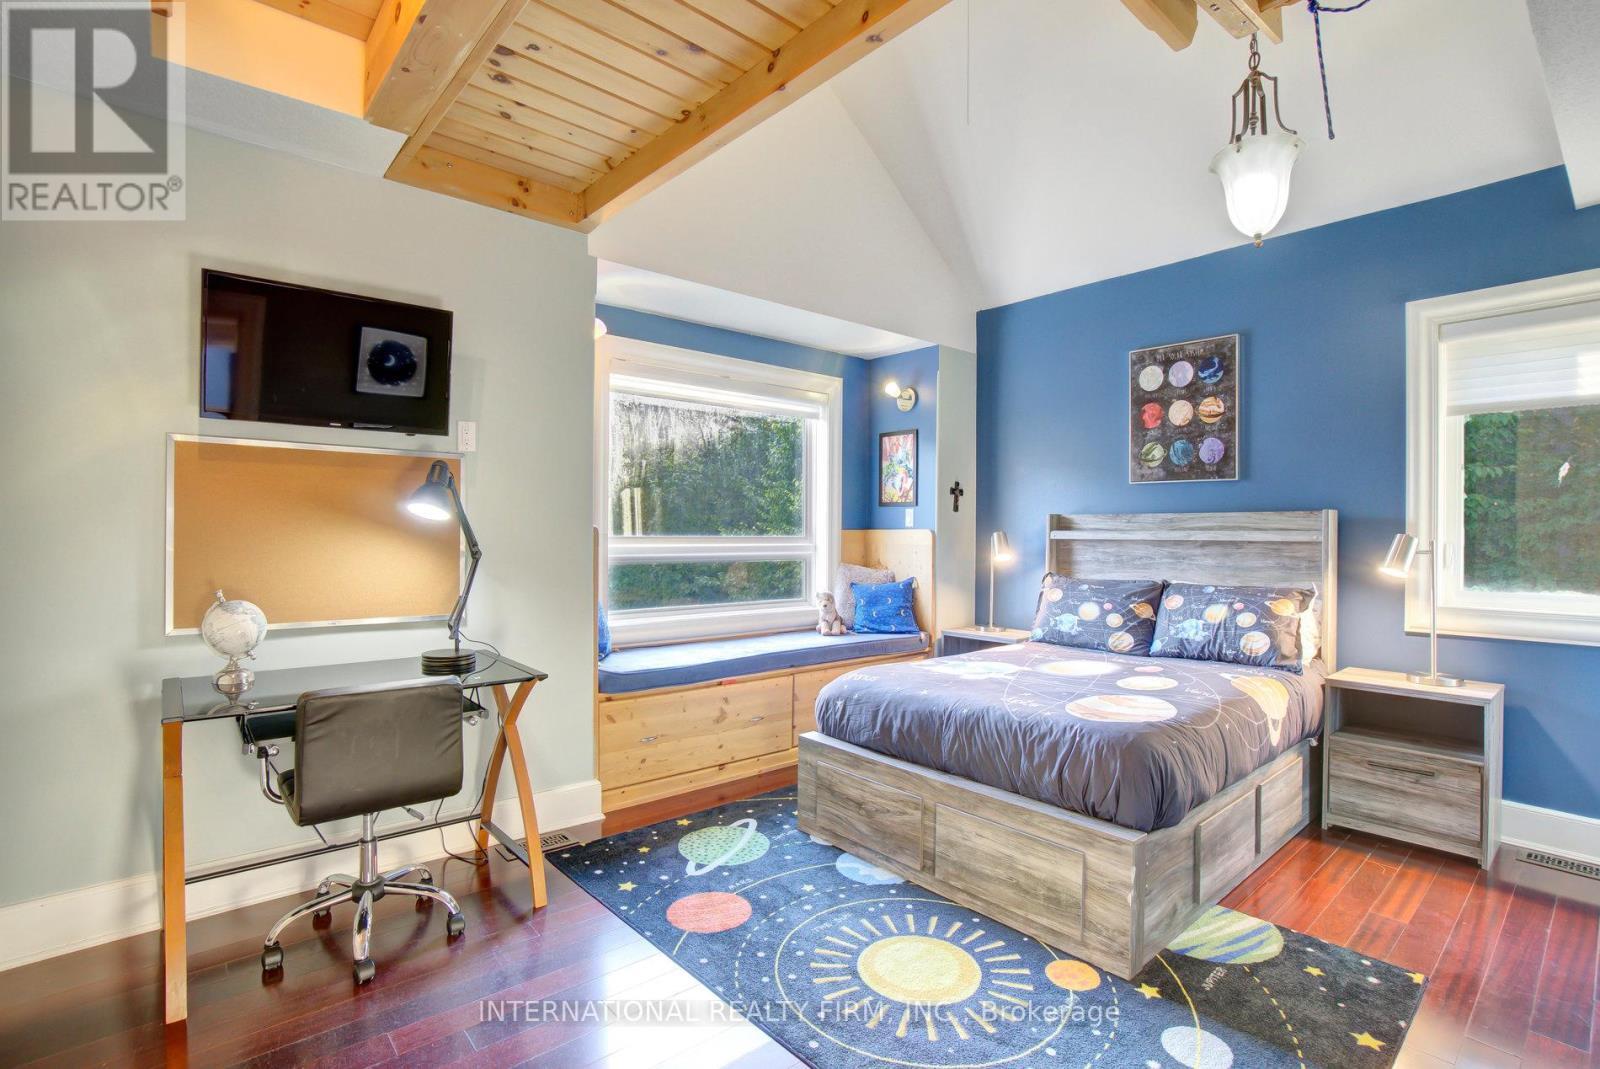
Bright 2nd level bedroom w/cathedral ceilings. - 6 Pinehurst Lane, Springwater, ON - Indoor Photo Showing Bedroom
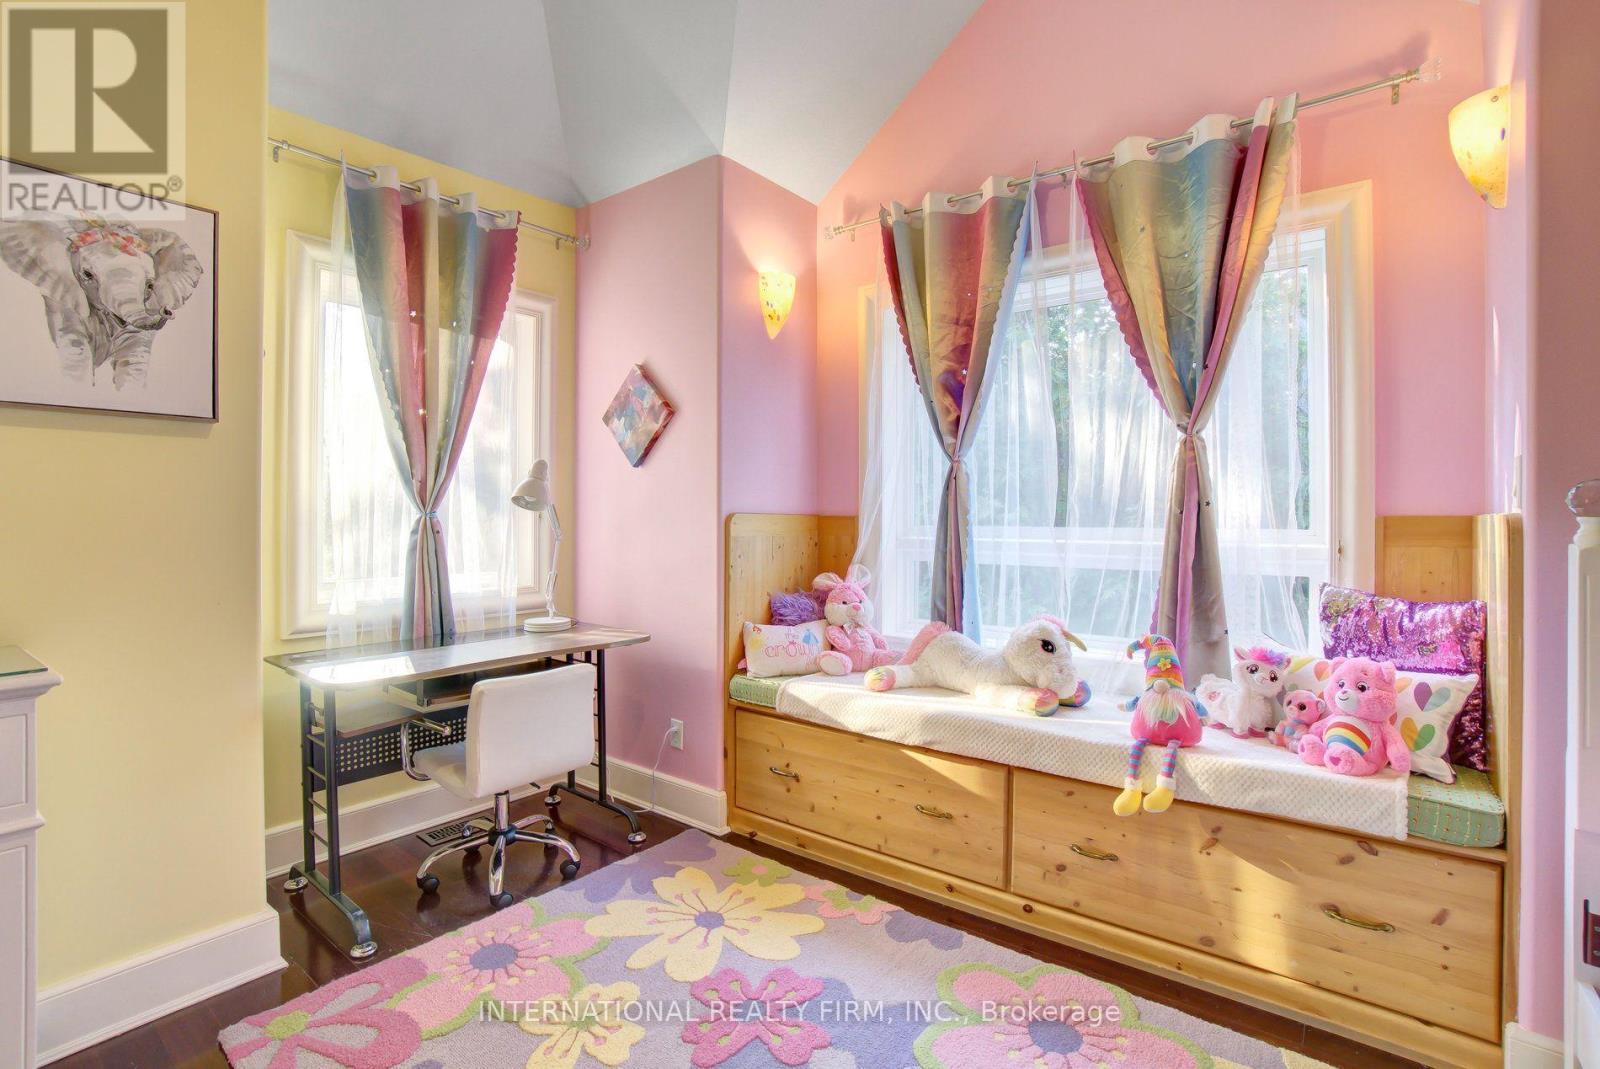
Ample rooms with custom benches and large windows. - 6 Pinehurst Lane, Springwater, ON - Indoor Photo Showing Bathroom
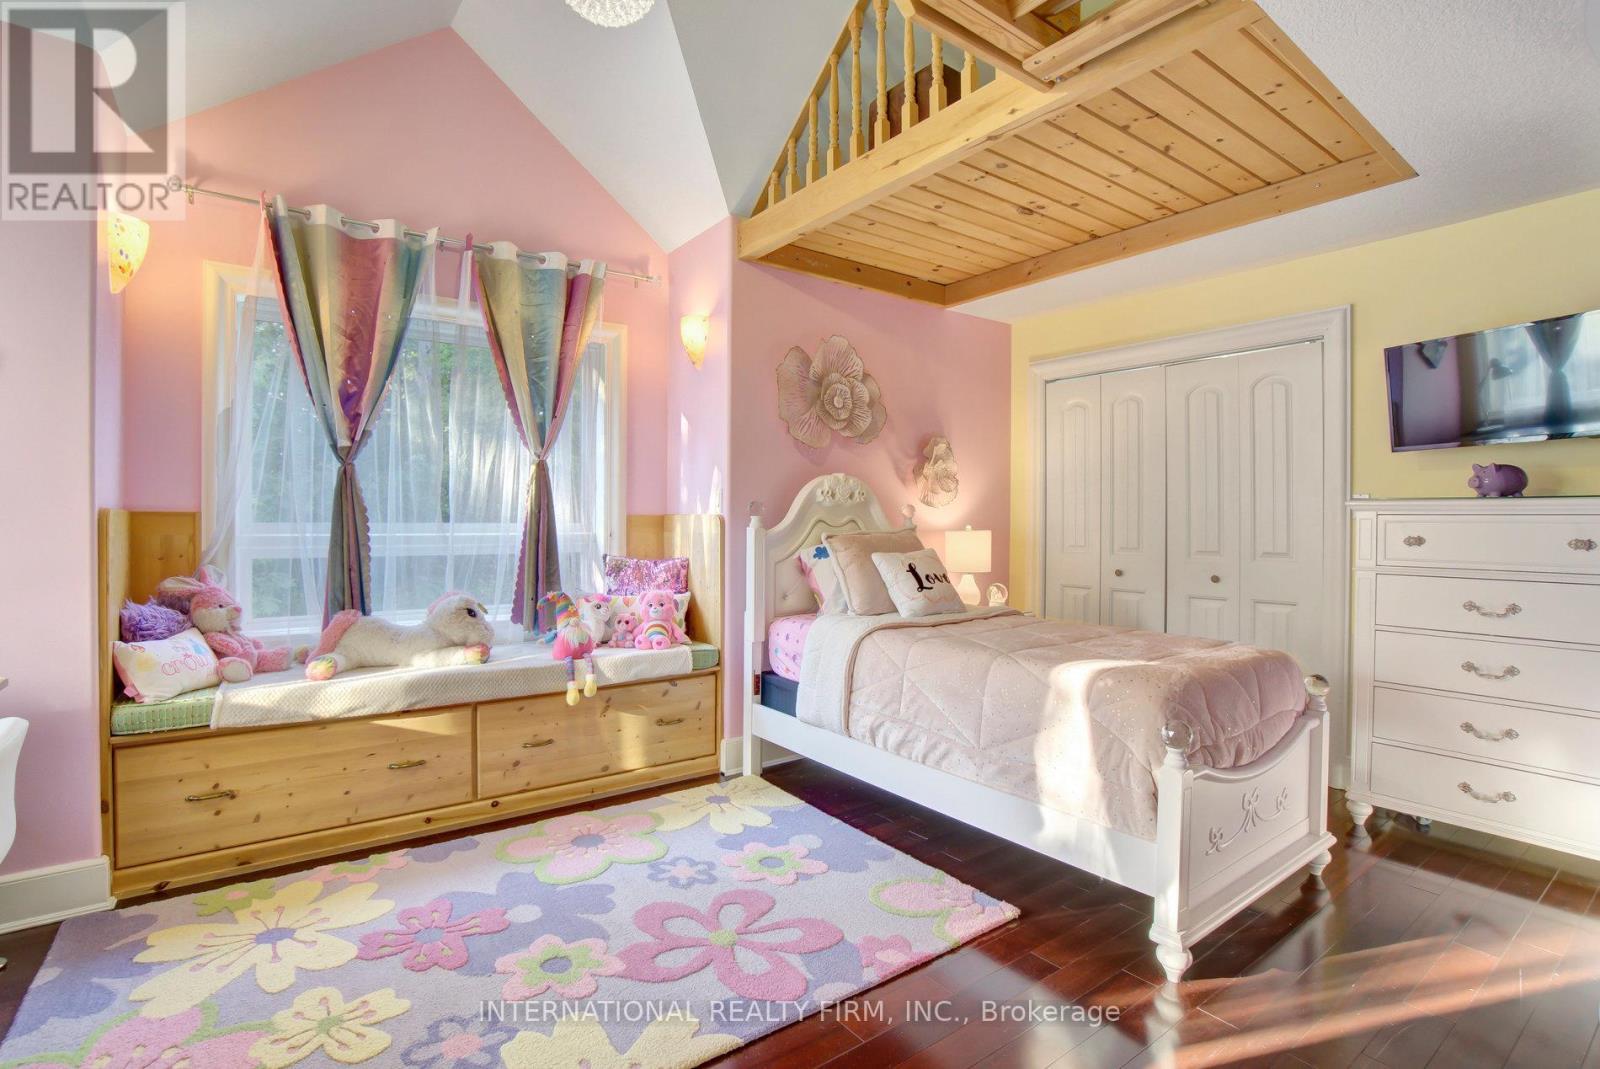
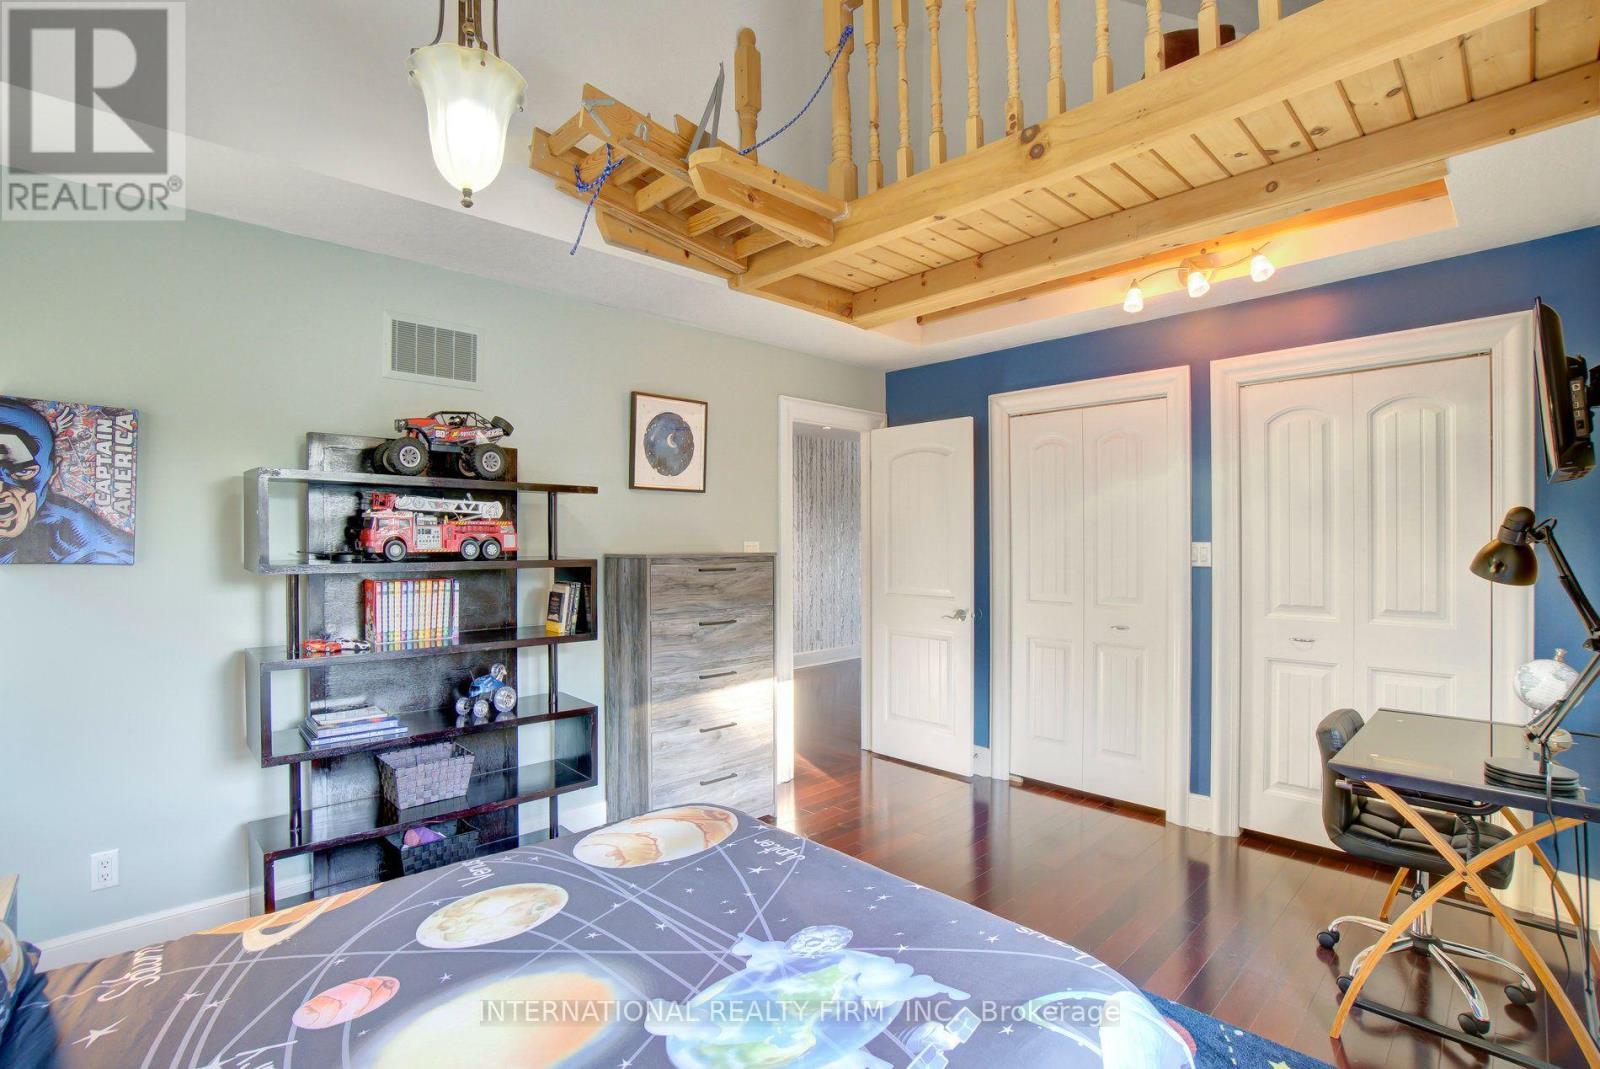
2nd level bedroom with double closets and loft. - 6 Pinehurst Lane, Springwater, ON - Indoor Photo Showing Bedroom
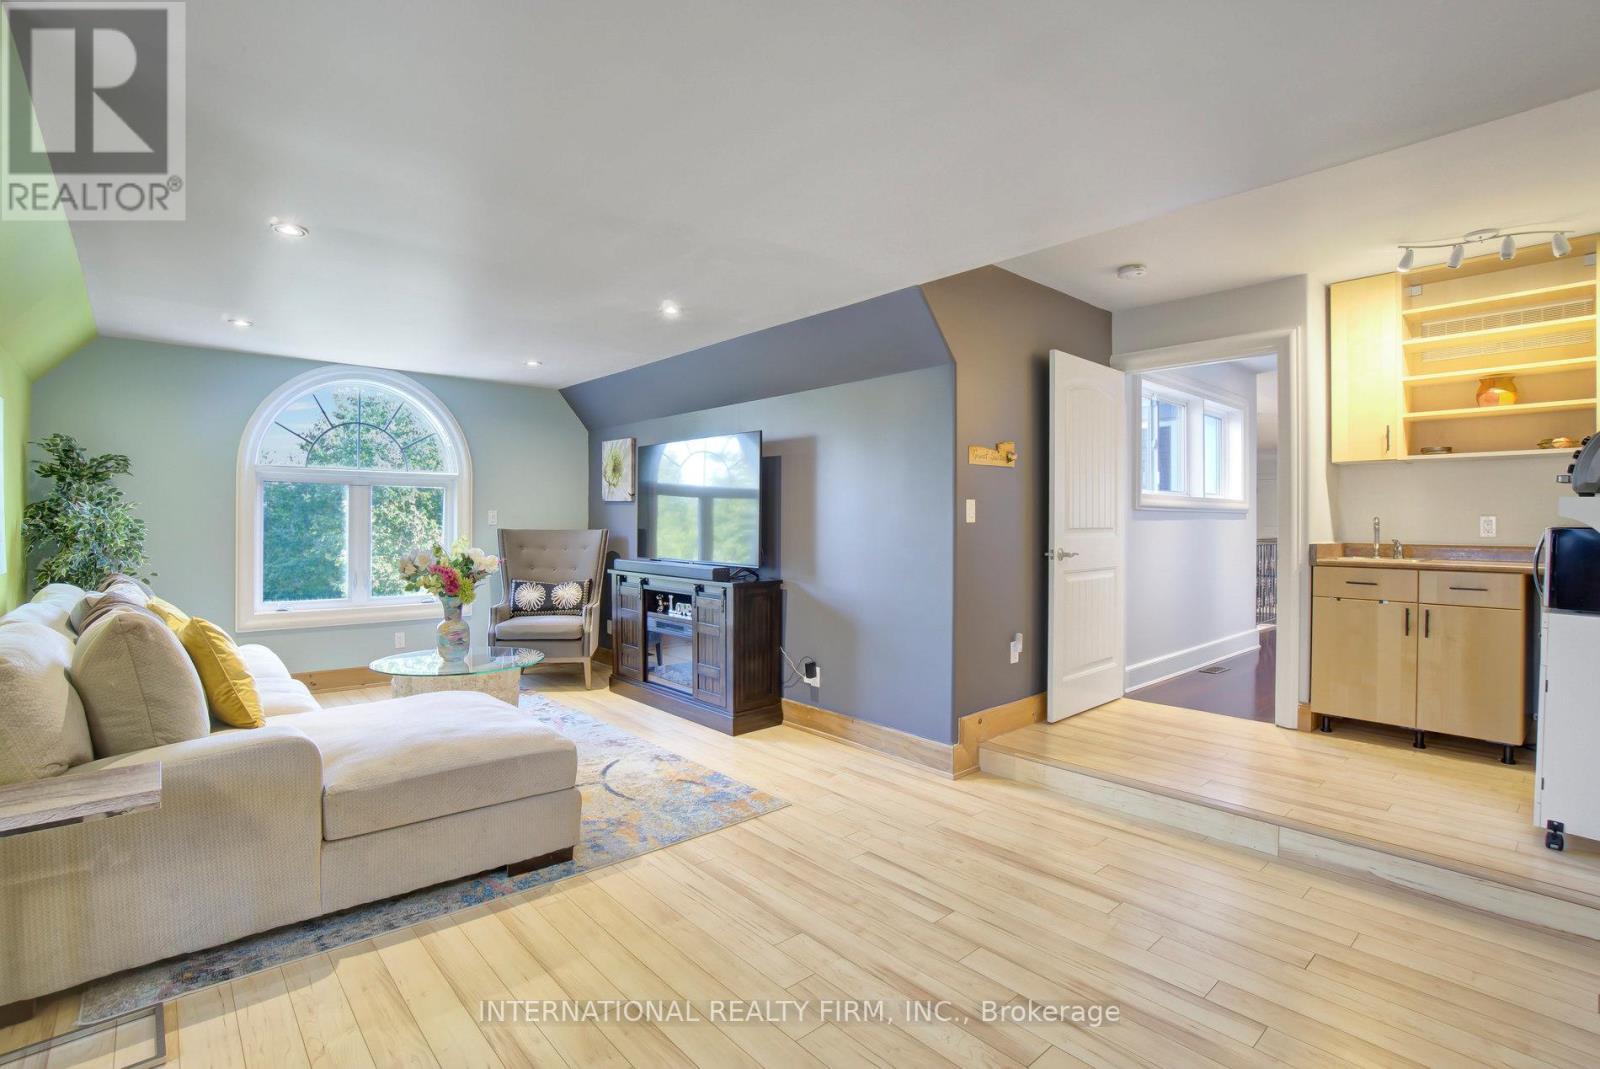
Spacious independent guest suite with ensuite. - 6 Pinehurst Lane, Springwater, ON - Indoor Photo Showing Living Room
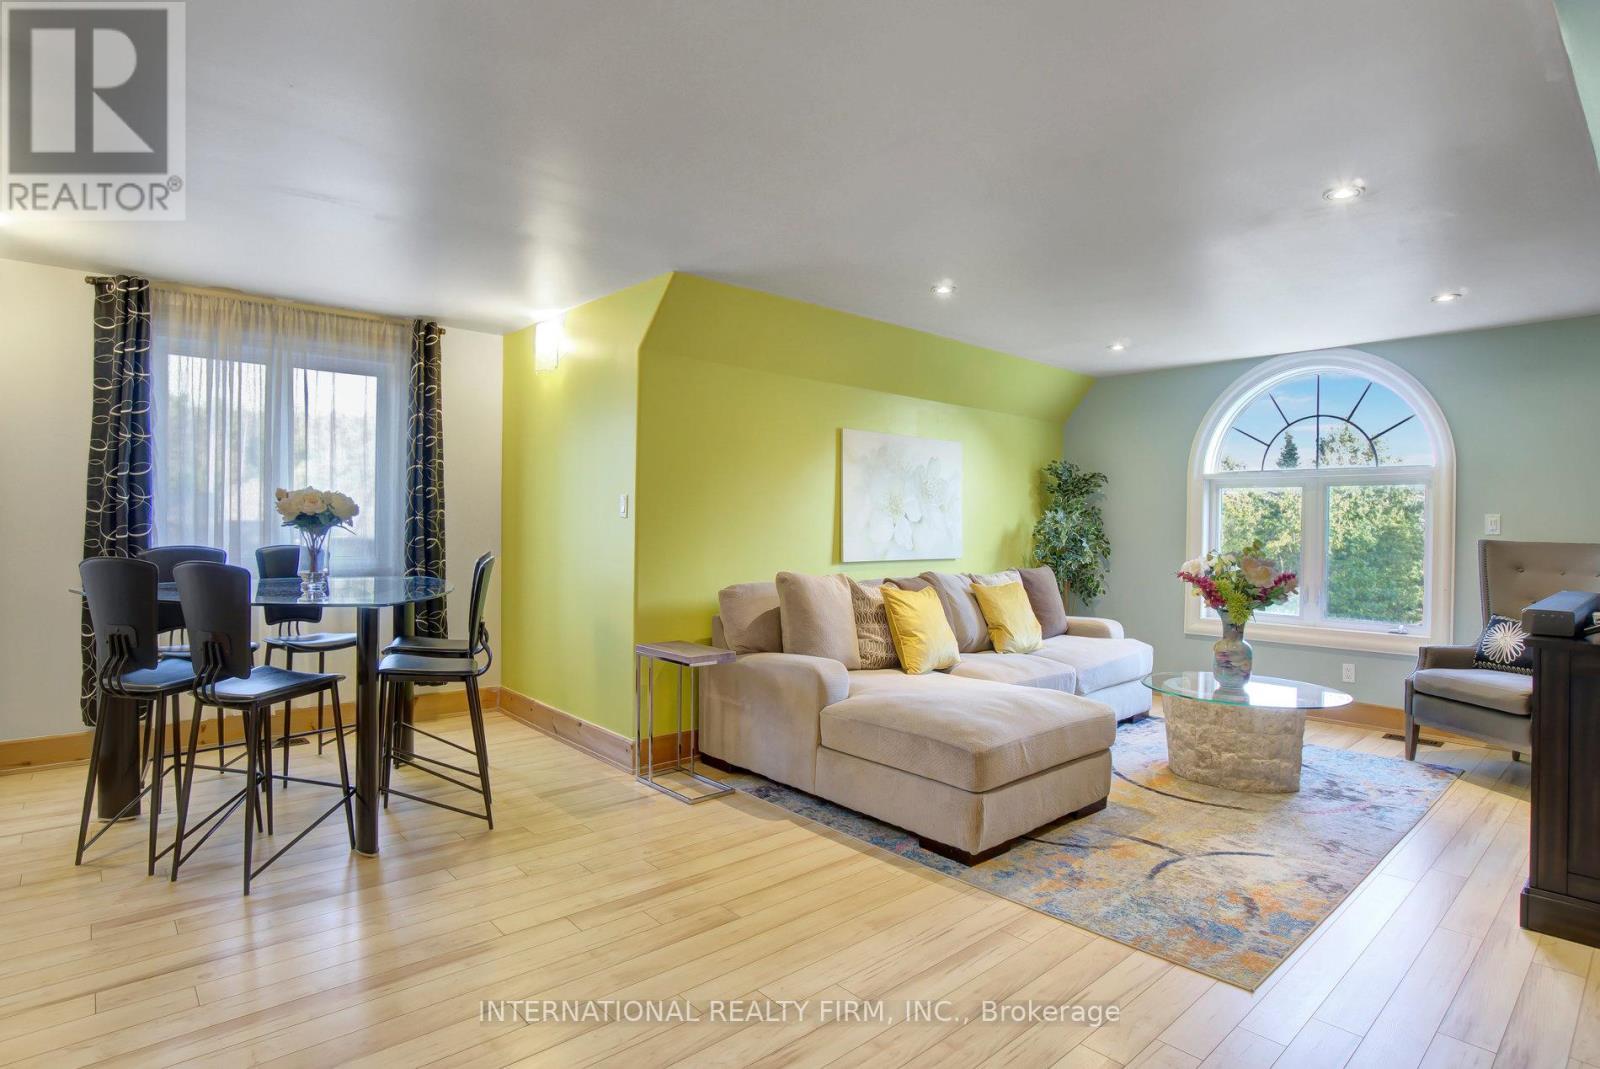
Deluxe guest suite with full living area & kitchen - 6 Pinehurst Lane, Springwater, ON - Indoor Photo Showing Living Room
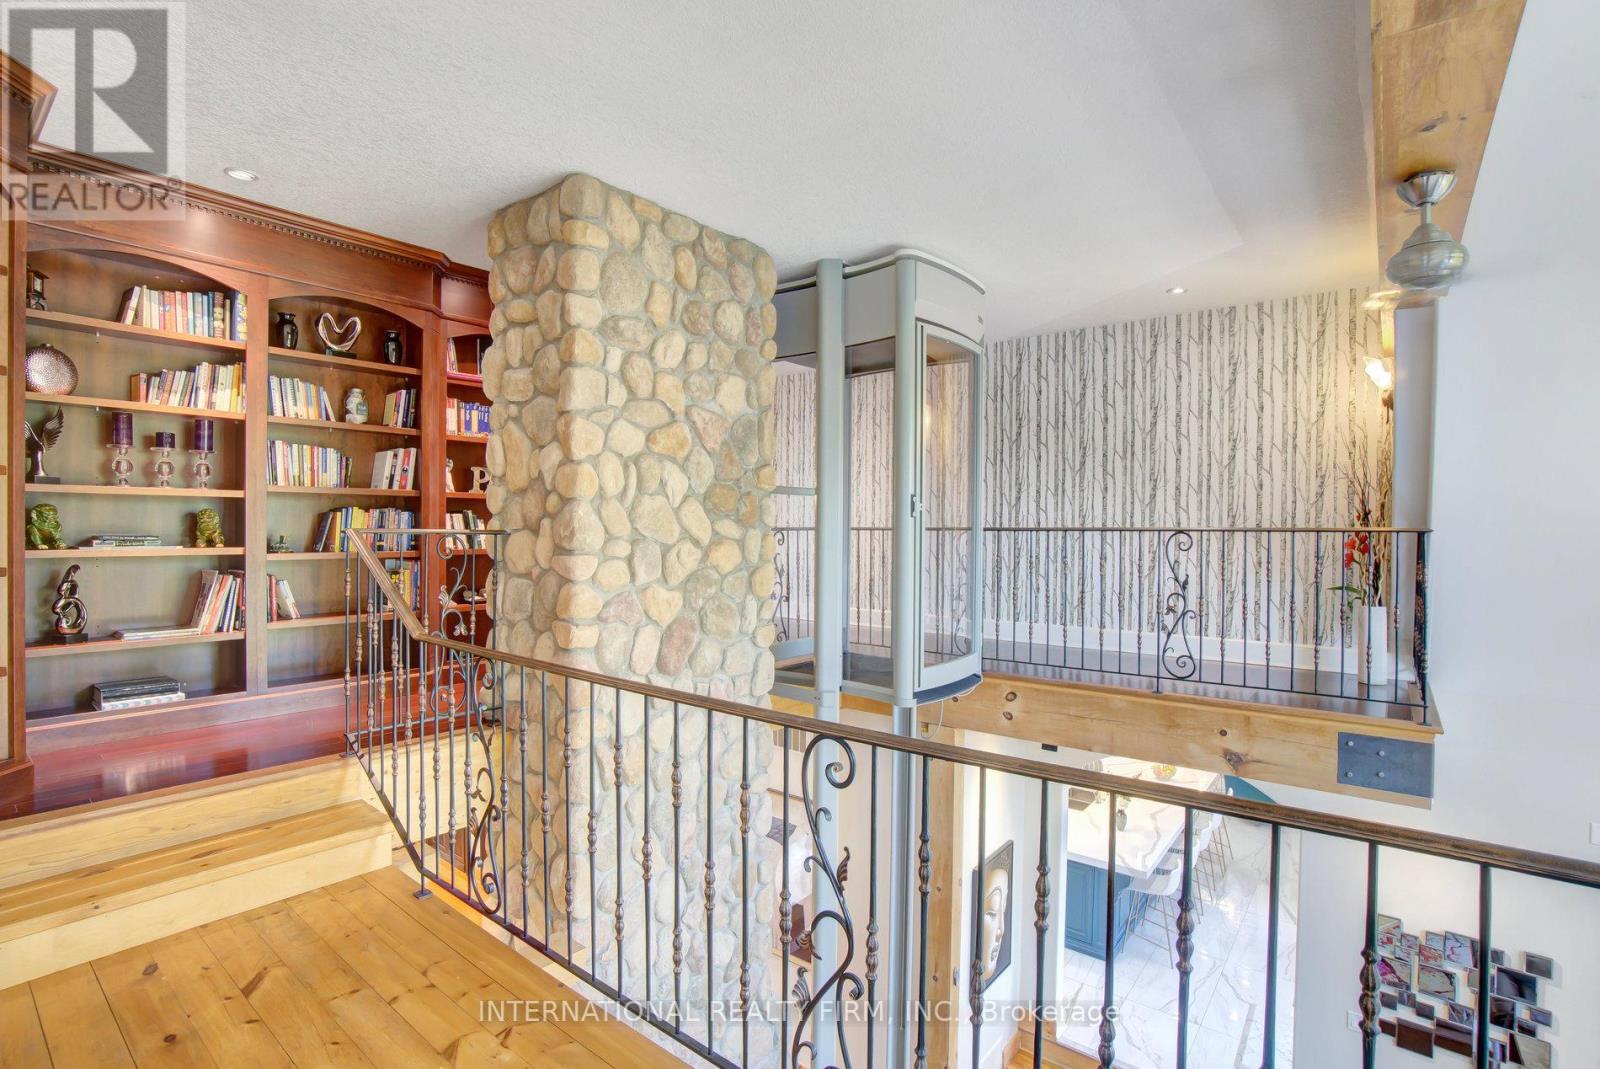
Custom built-in library & convenient elevator-lift - 6 Pinehurst Lane, Springwater, ON - Indoor Photo Showing Other Room
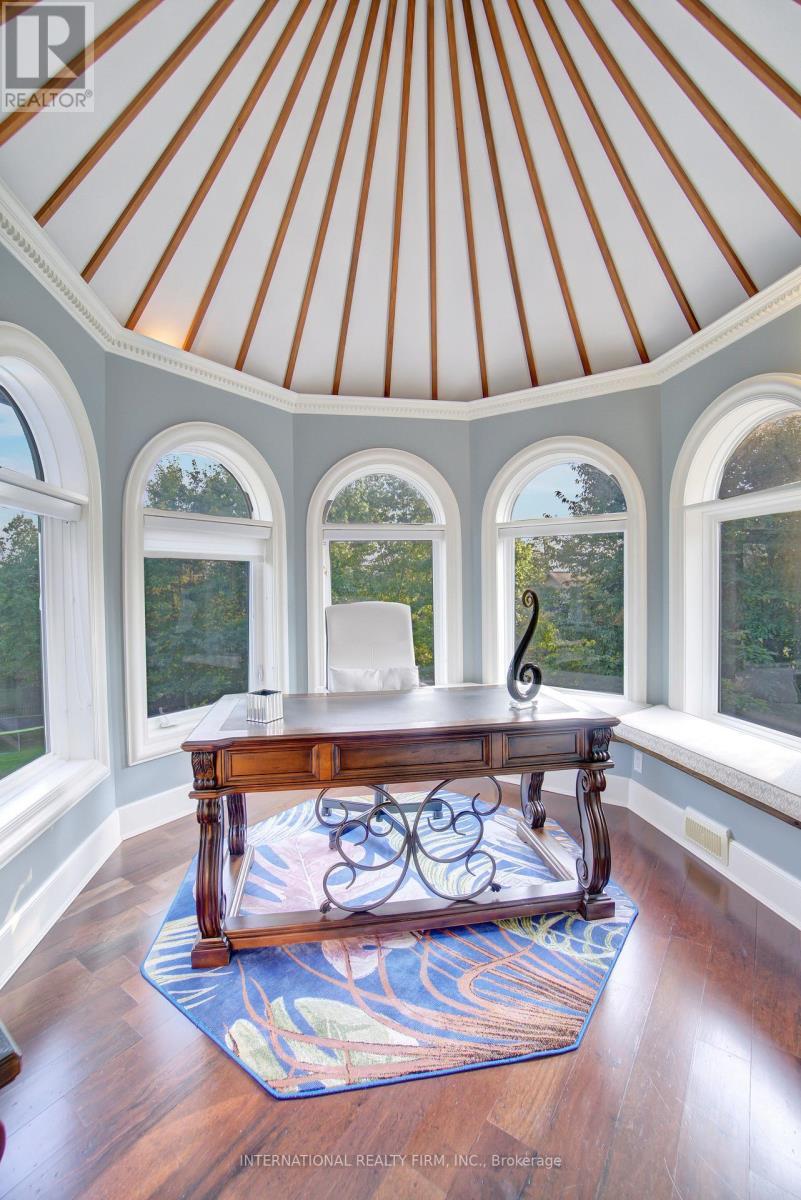
Stunning circular turret room with panoramic views - 6 Pinehurst Lane, Springwater, ON - Indoor
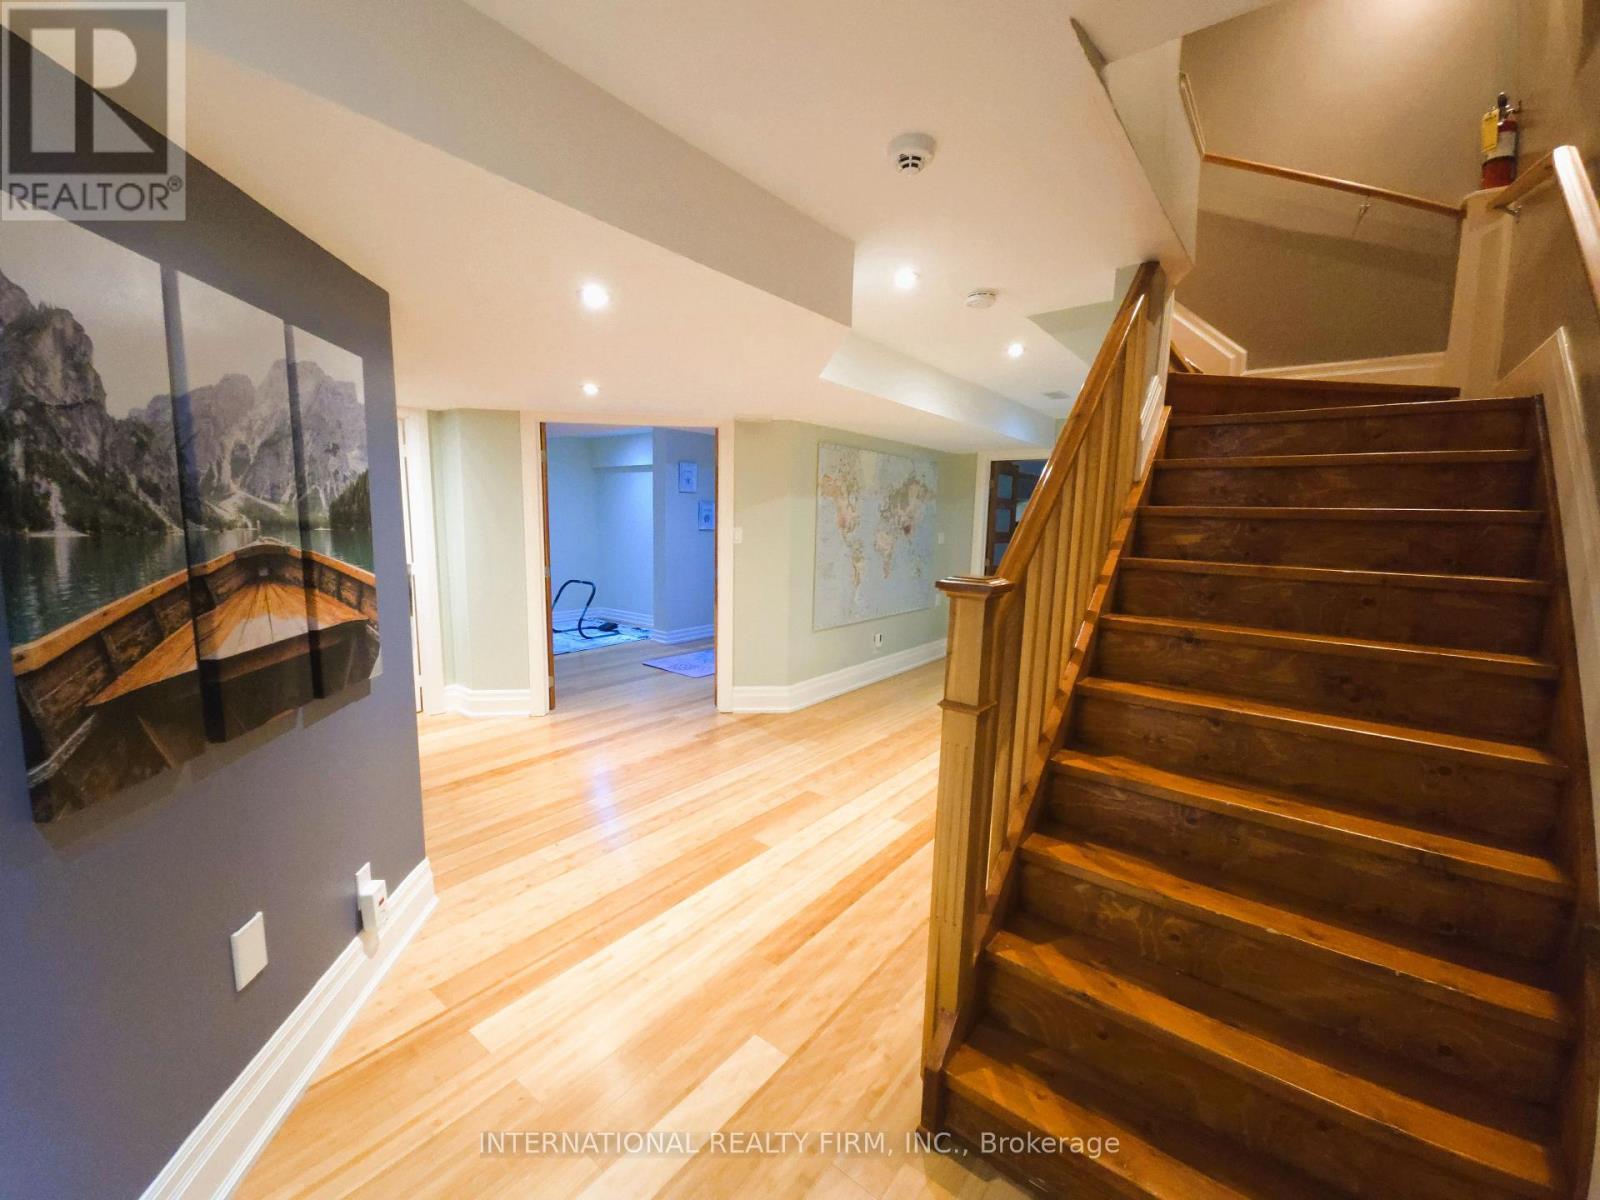
Massive lower level rec room with bamboo floors. - 6 Pinehurst Lane, Springwater, ON - Indoor Photo Showing Other Room
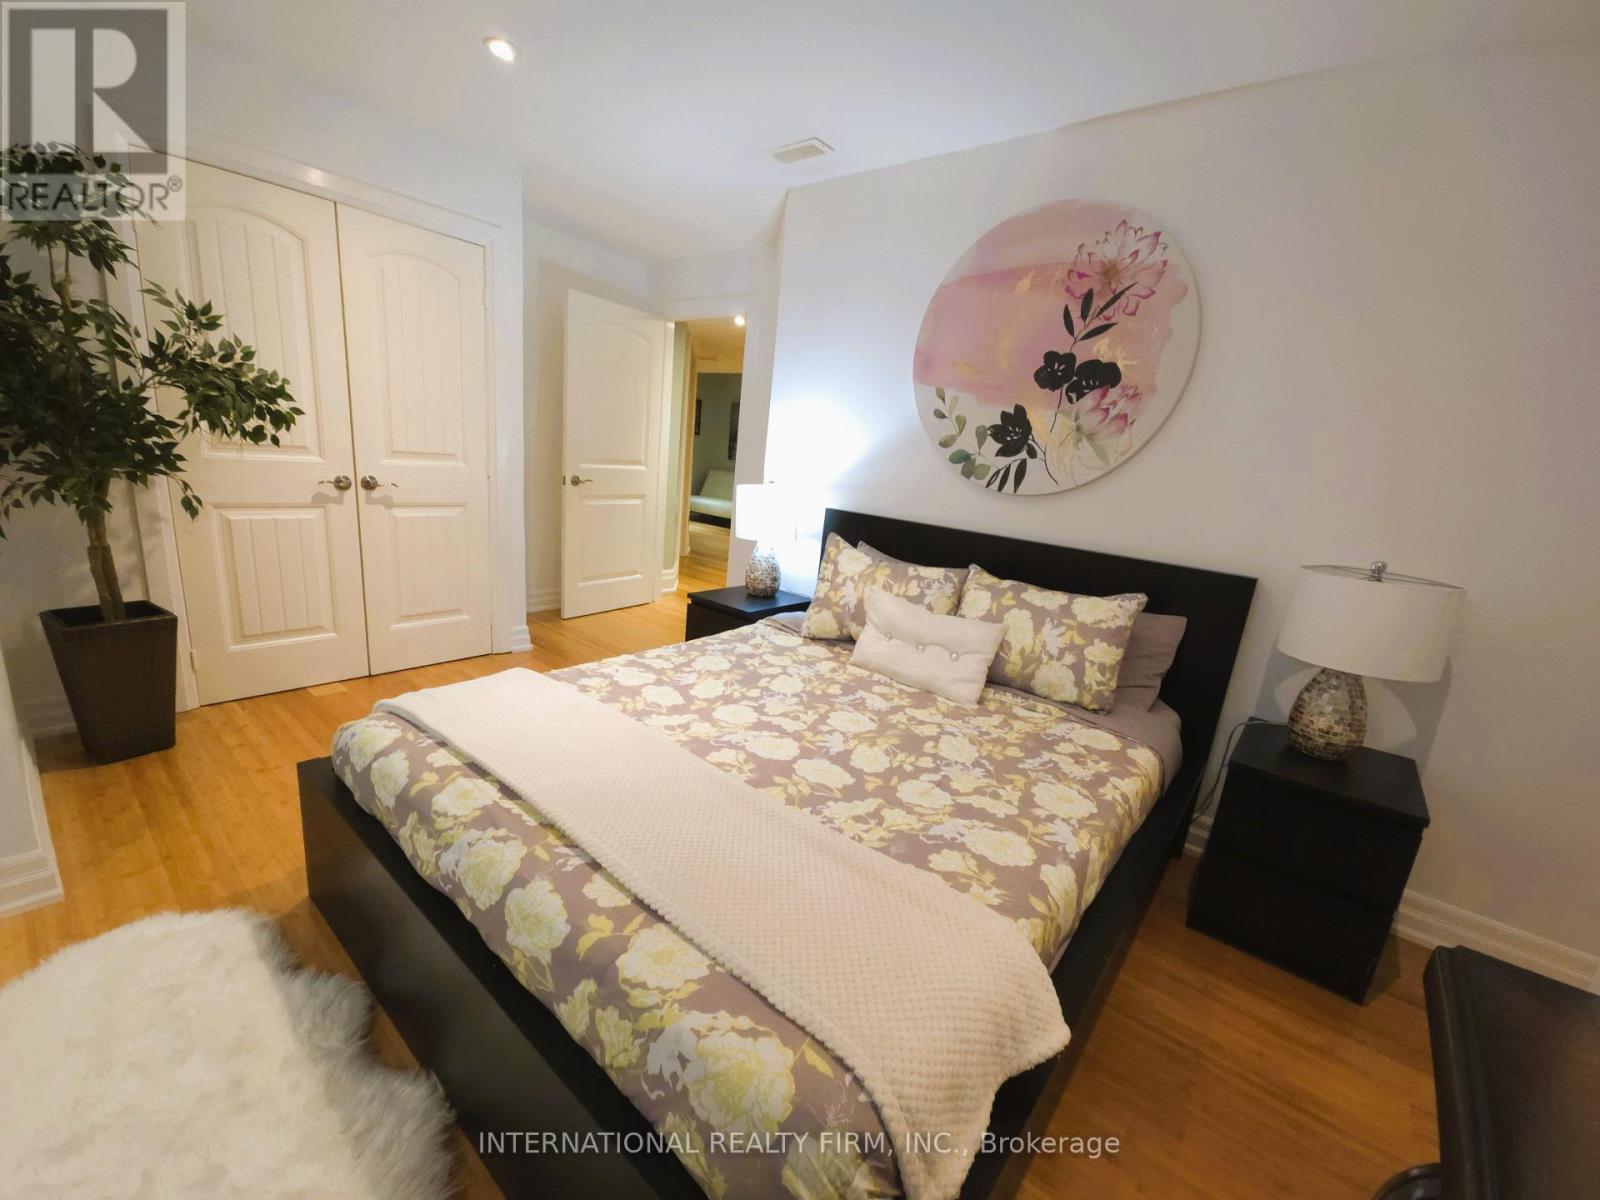
Spacious and bright lower level bedroom w/closet. - 6 Pinehurst Lane, Springwater, ON - Indoor Photo Showing Bedroom
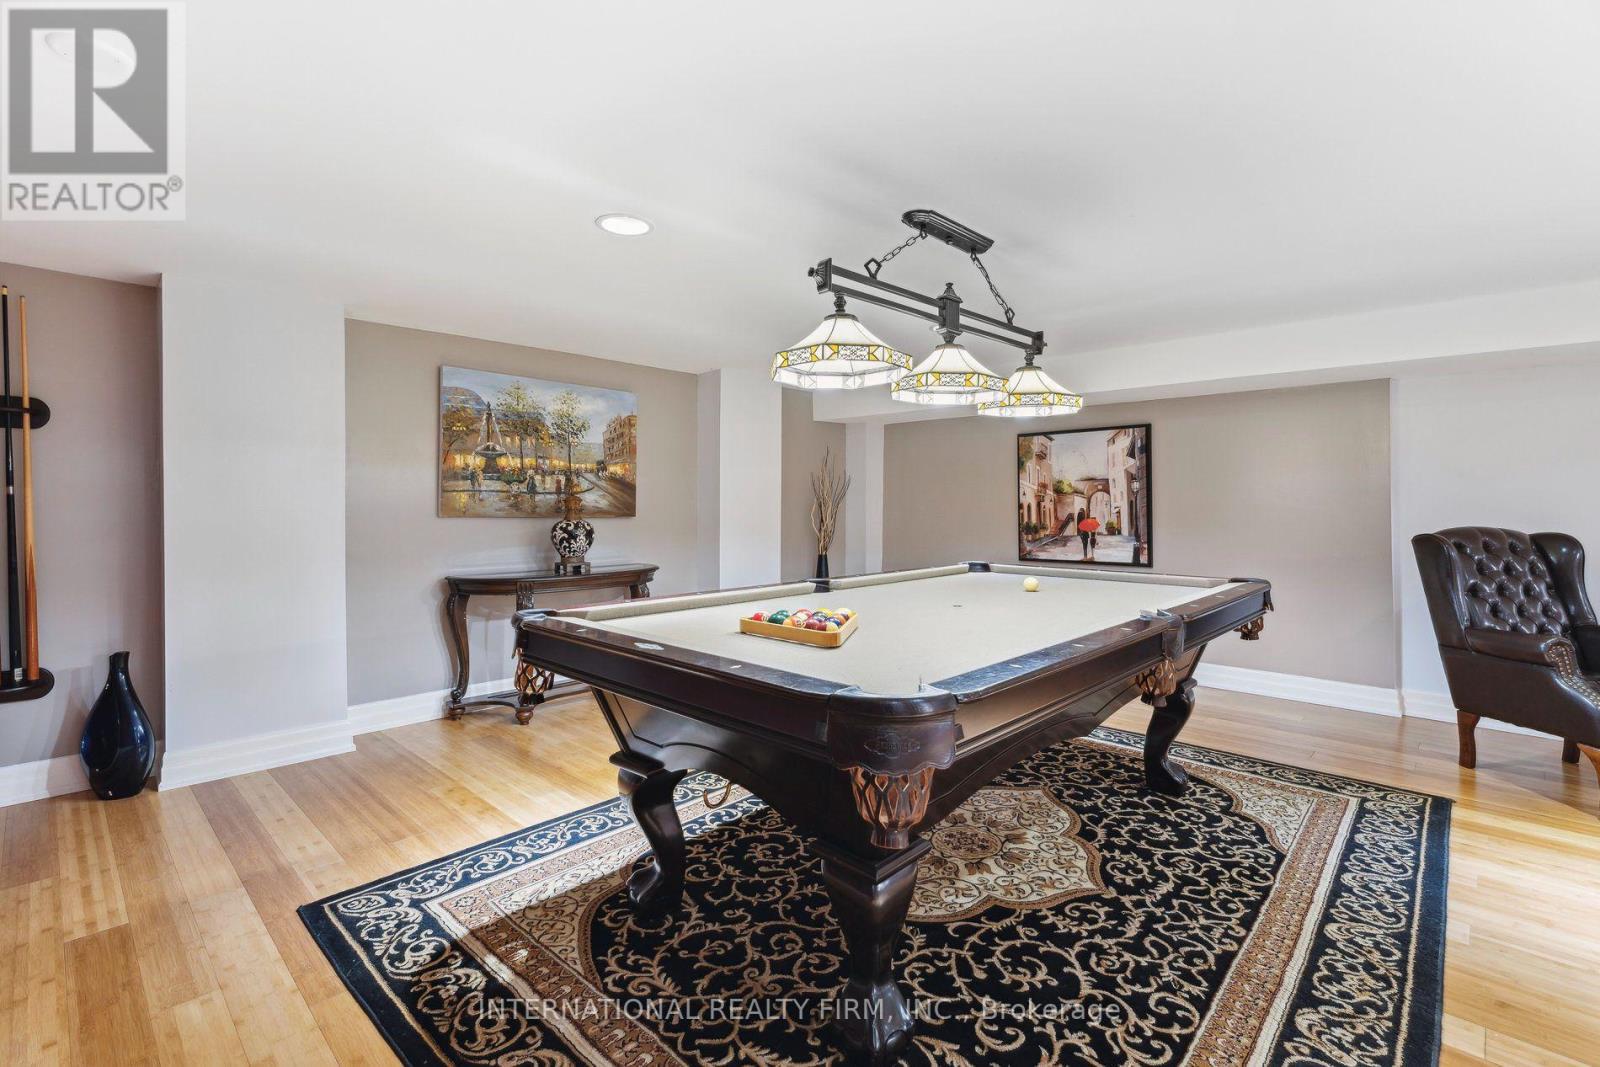
Executive billiards lounge with bamboo flooring. - 6 Pinehurst Lane, Springwater, ON - Indoor Photo Showing Other Room
Patterned concrete pool deck and built-in bbq. - 6 Pinehurst Lane, Springwater, ON - Outdoor With In Ground Pool
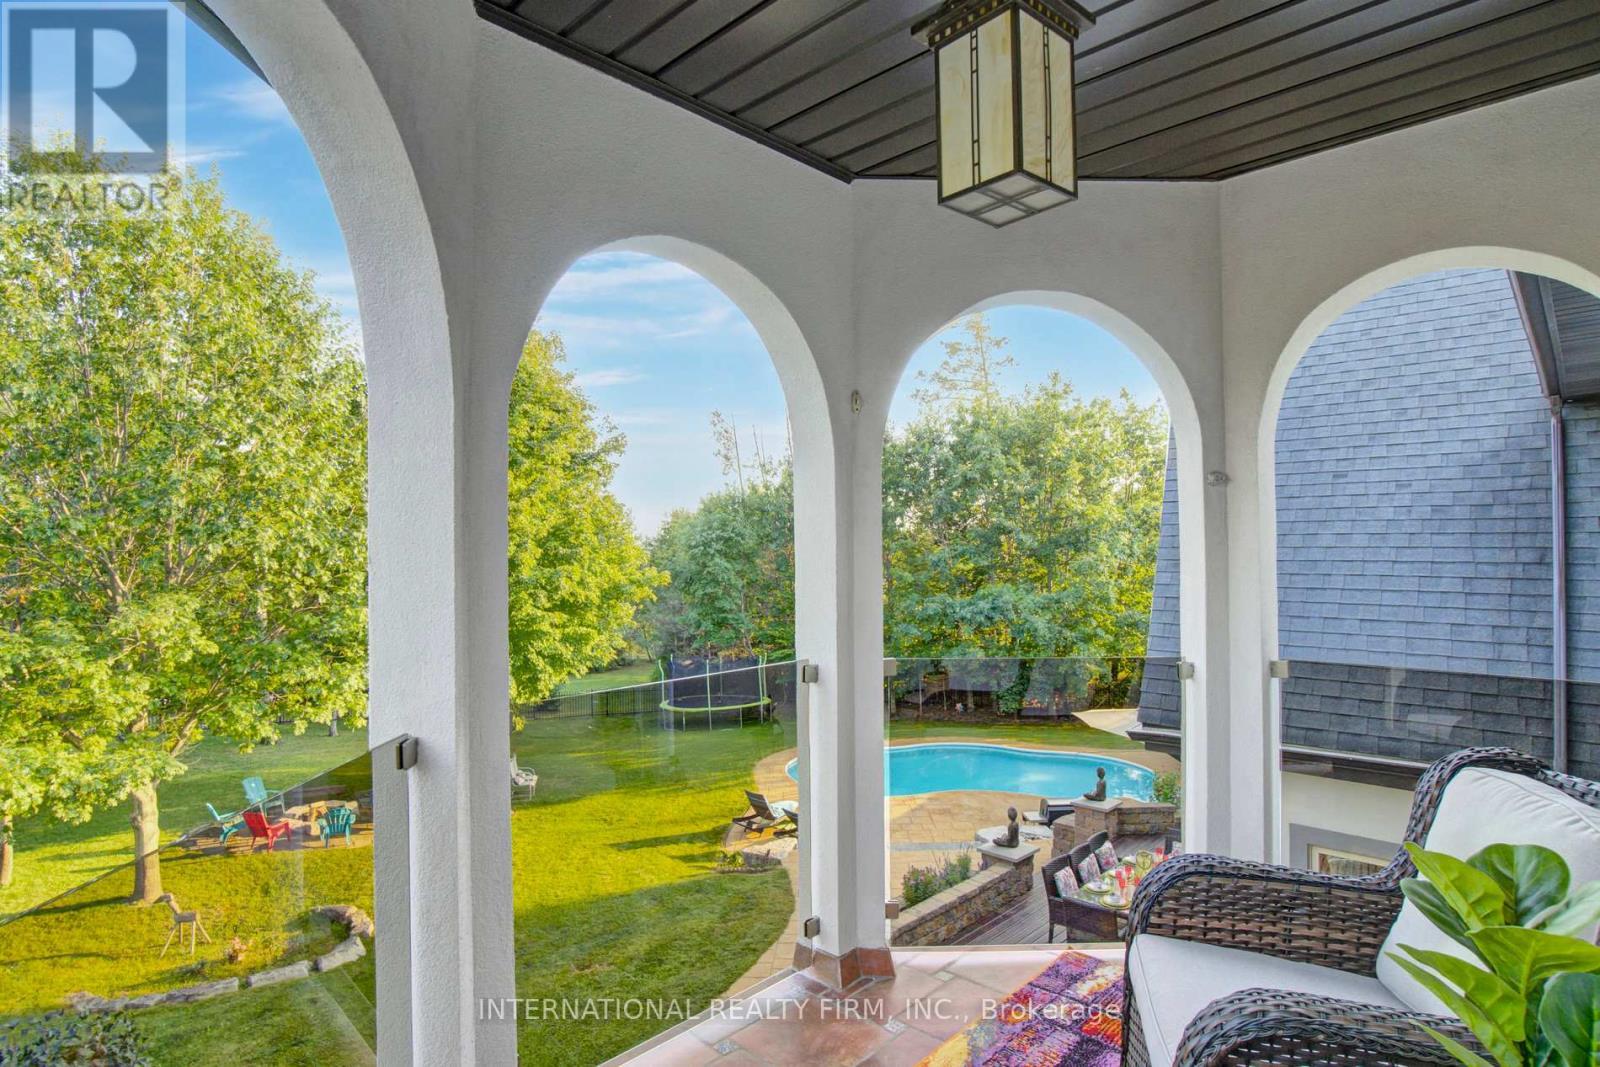
Stunning master balcony views of pool & valley. - 6 Pinehurst Lane, Springwater, ON - Outdoor With In Ground Pool
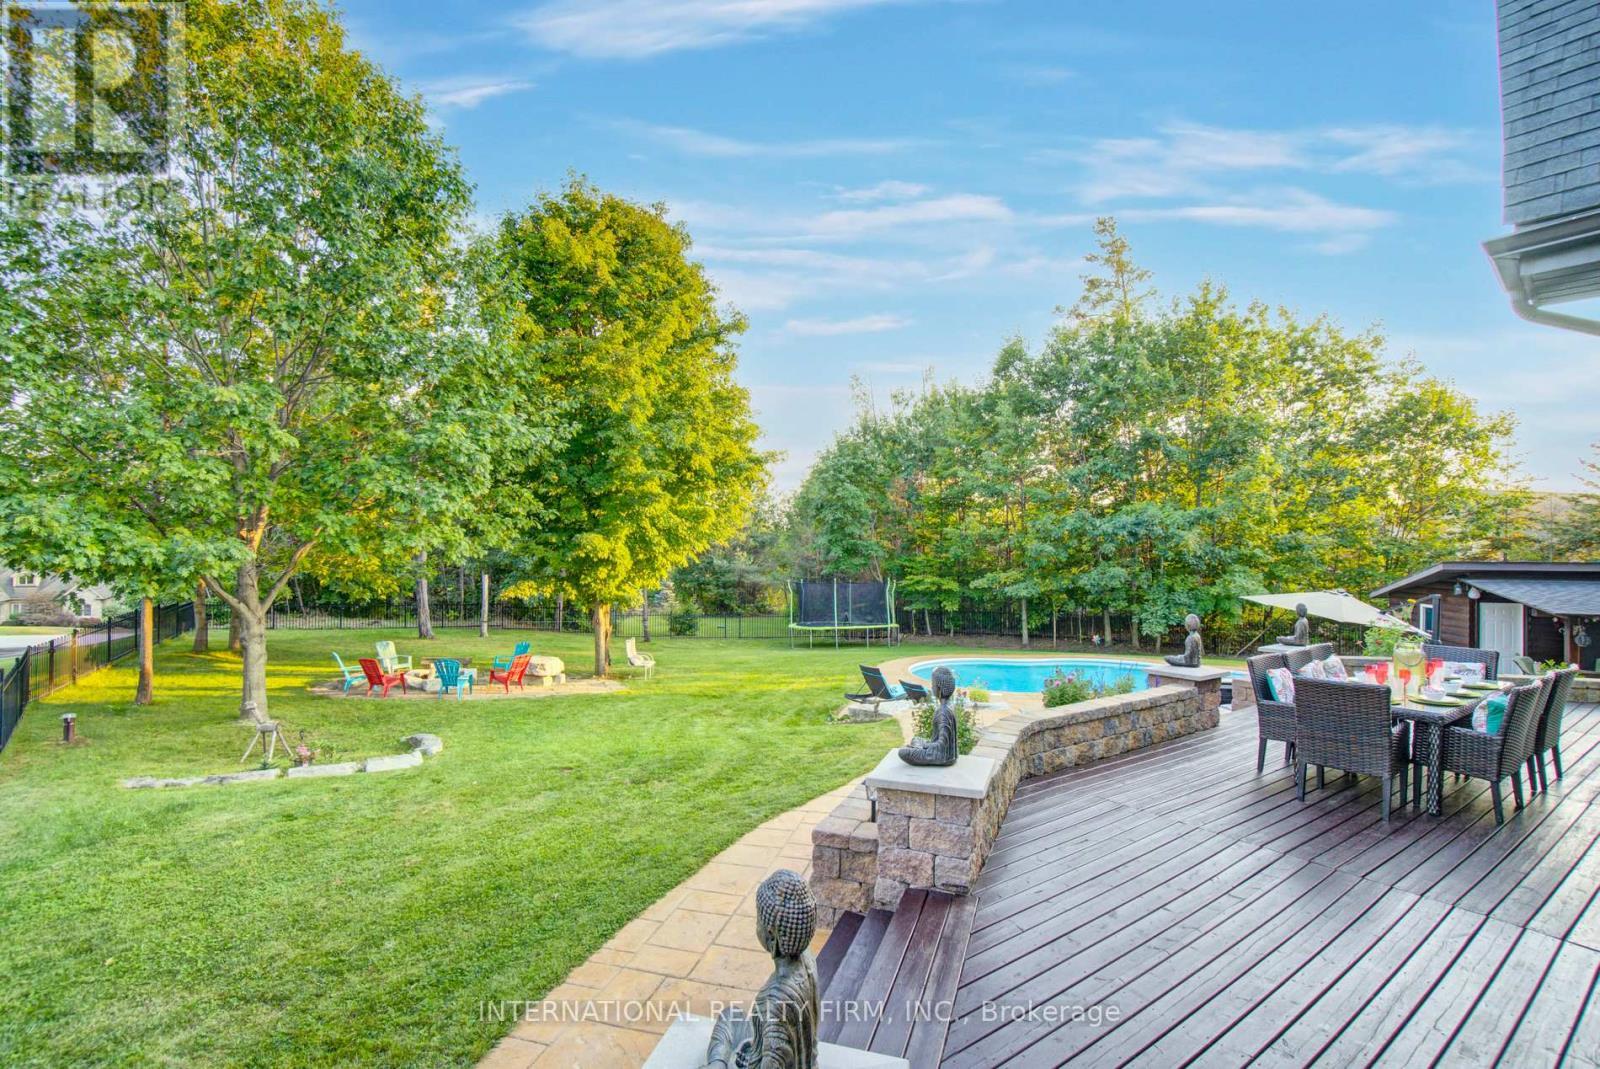
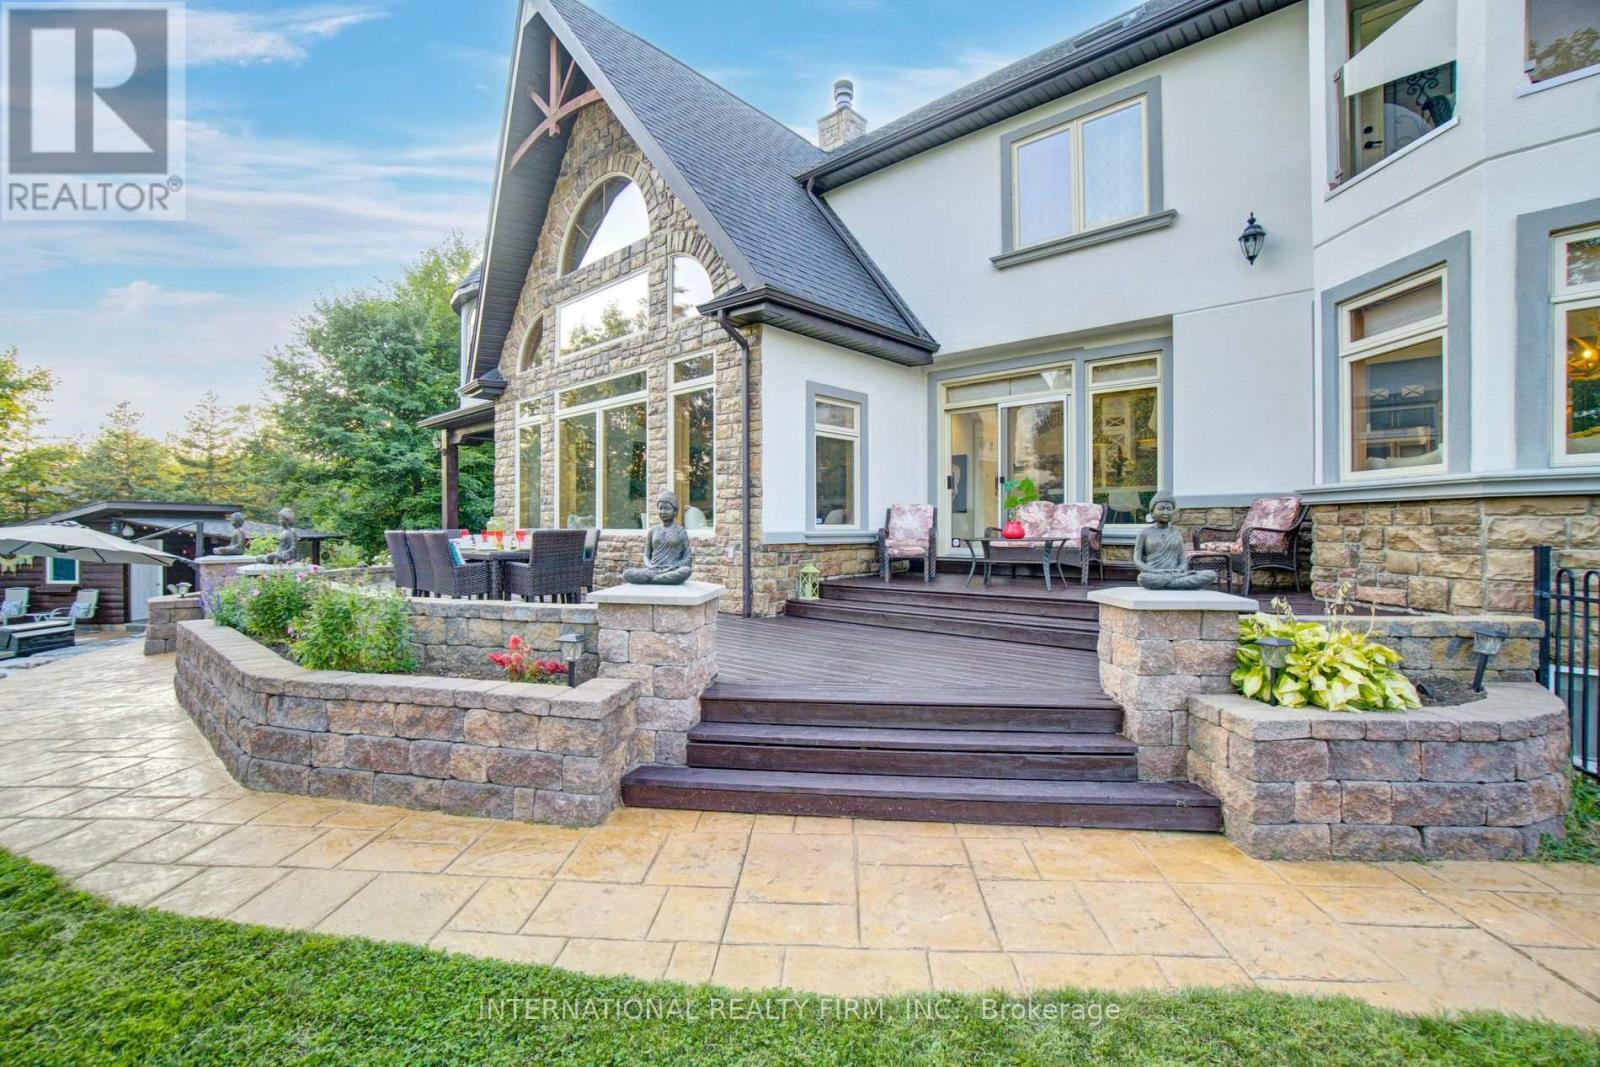
Generous outdoor deck & expansive hosting patio. - 6 Pinehurst Lane, Springwater, ON - Outdoor With Deck Patio Veranda
Manicured estate grounds framed by mature trees. - 6 Pinehurst Lane, Springwater, ON - Outdoor
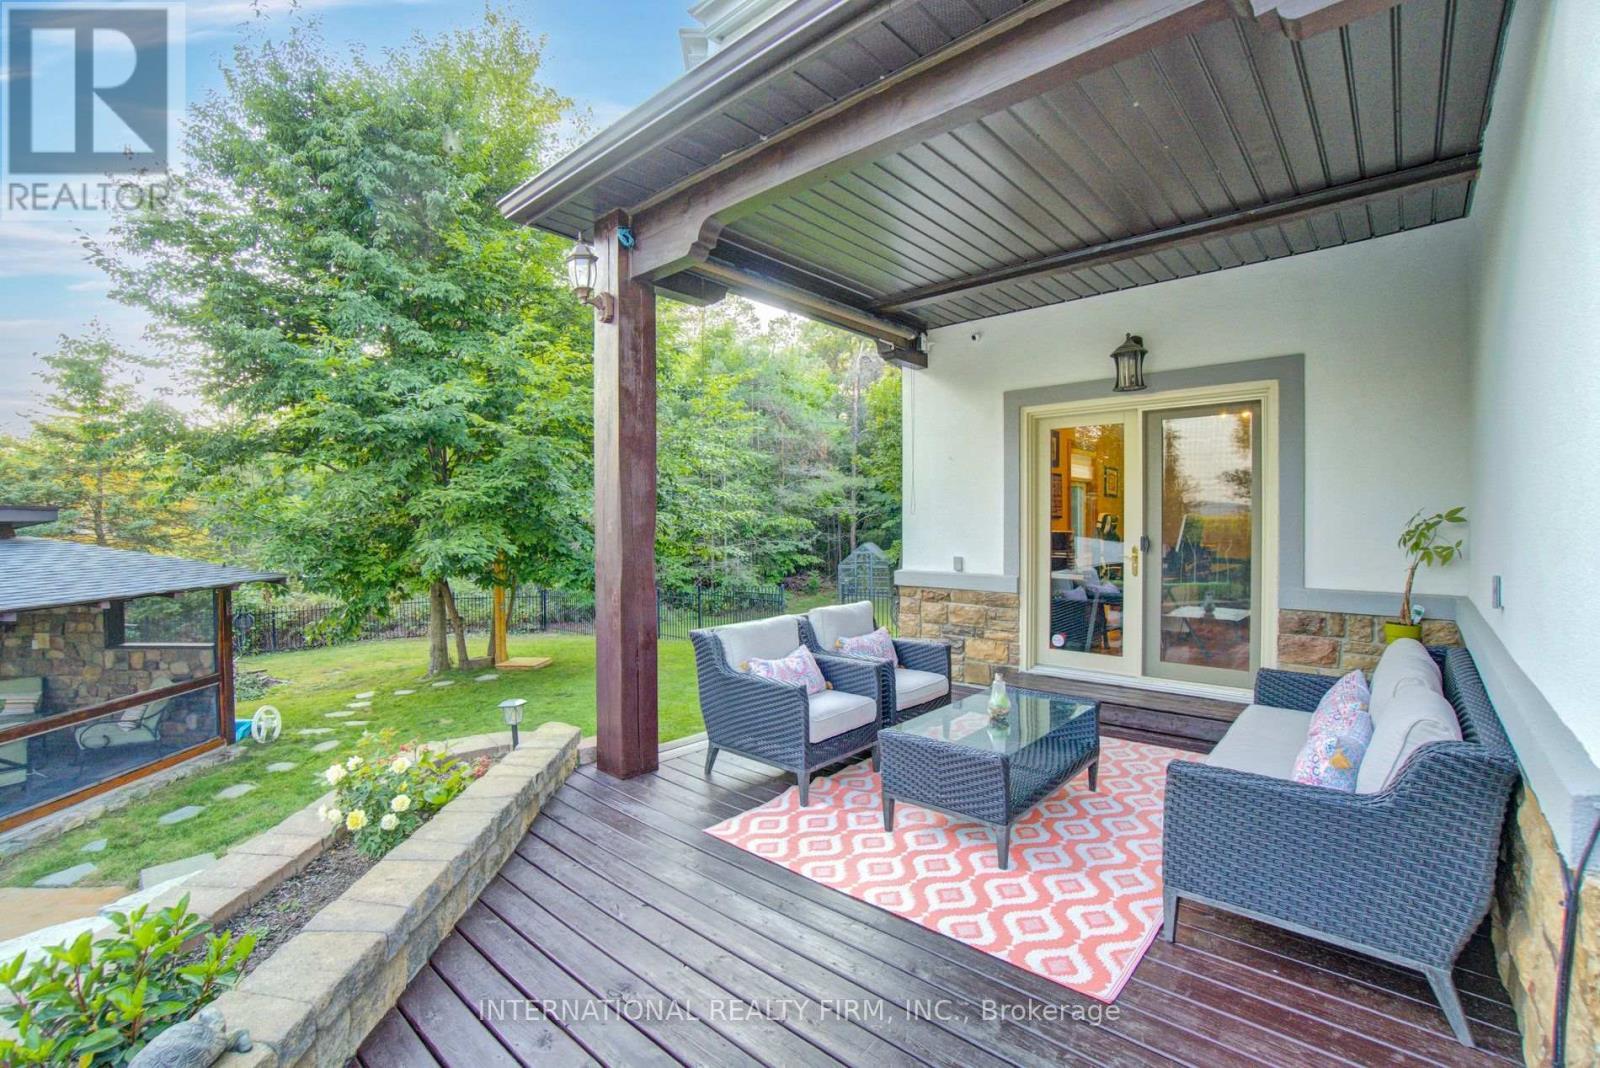
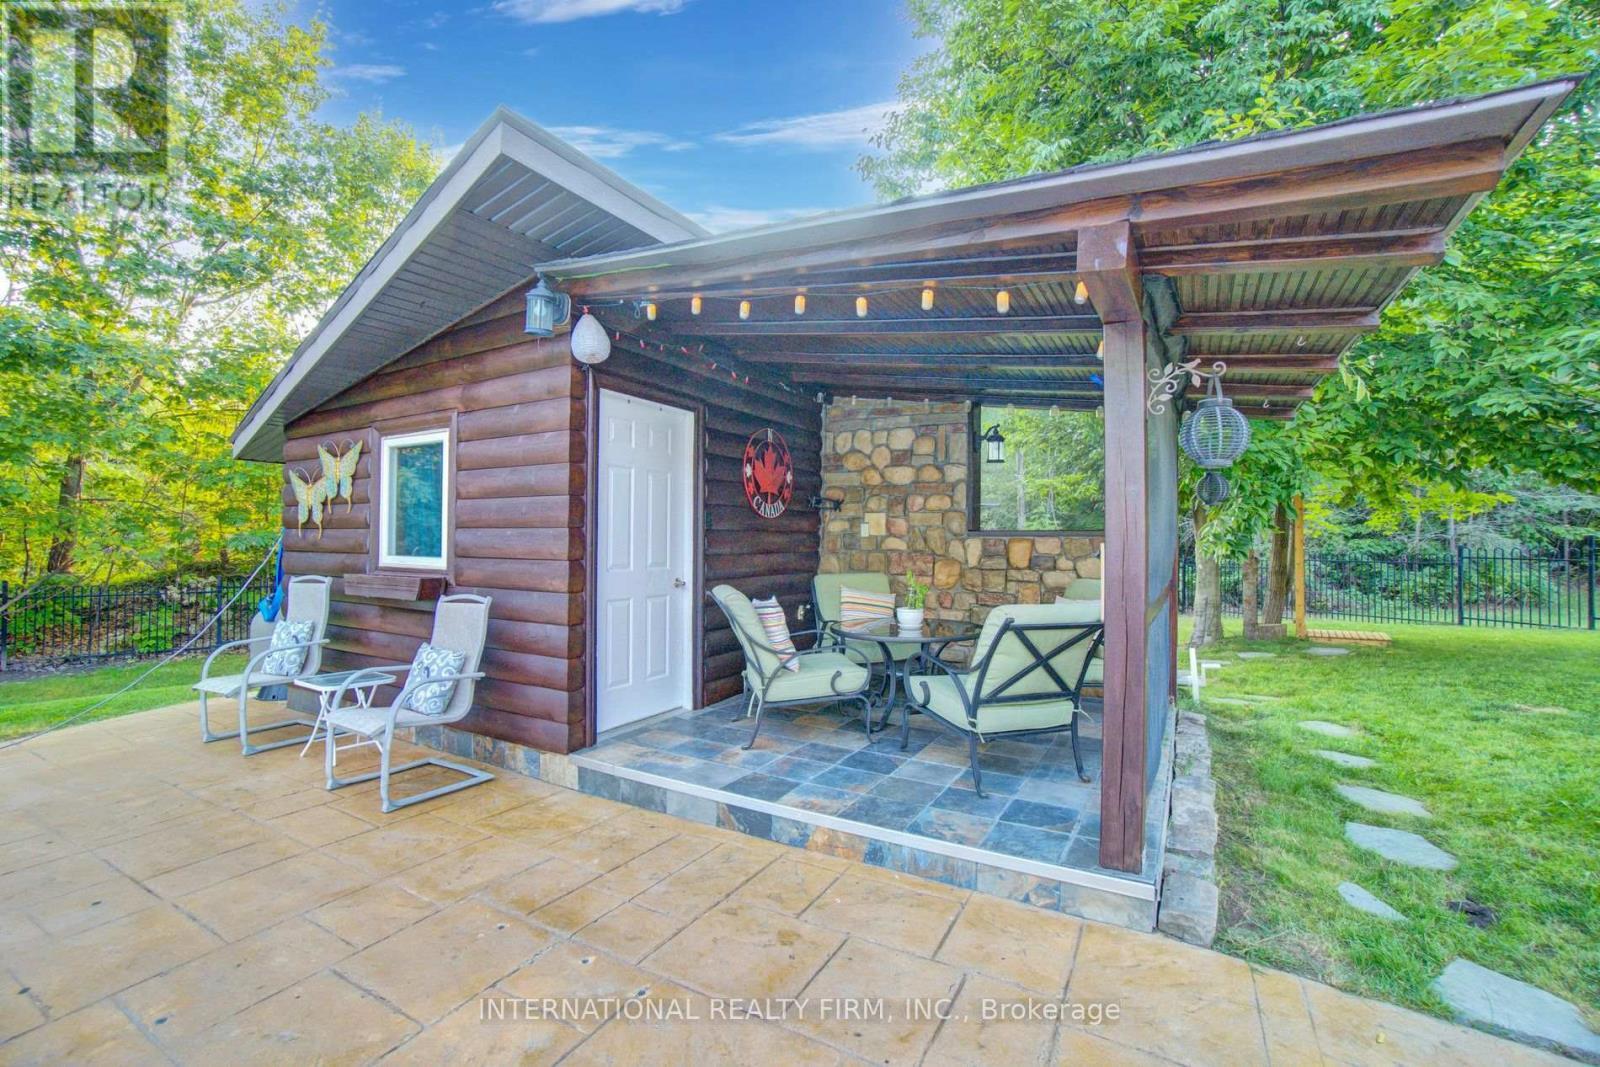
Covered porch lounge area overlooking pool retreat - 6 Pinehurst Lane, Springwater, ON - Outdoor With Deck Patio Veranda With Exterior
Custom pool house with porch and covered deck. - 6 Pinehurst Lane, Springwater, ON - Outdoor
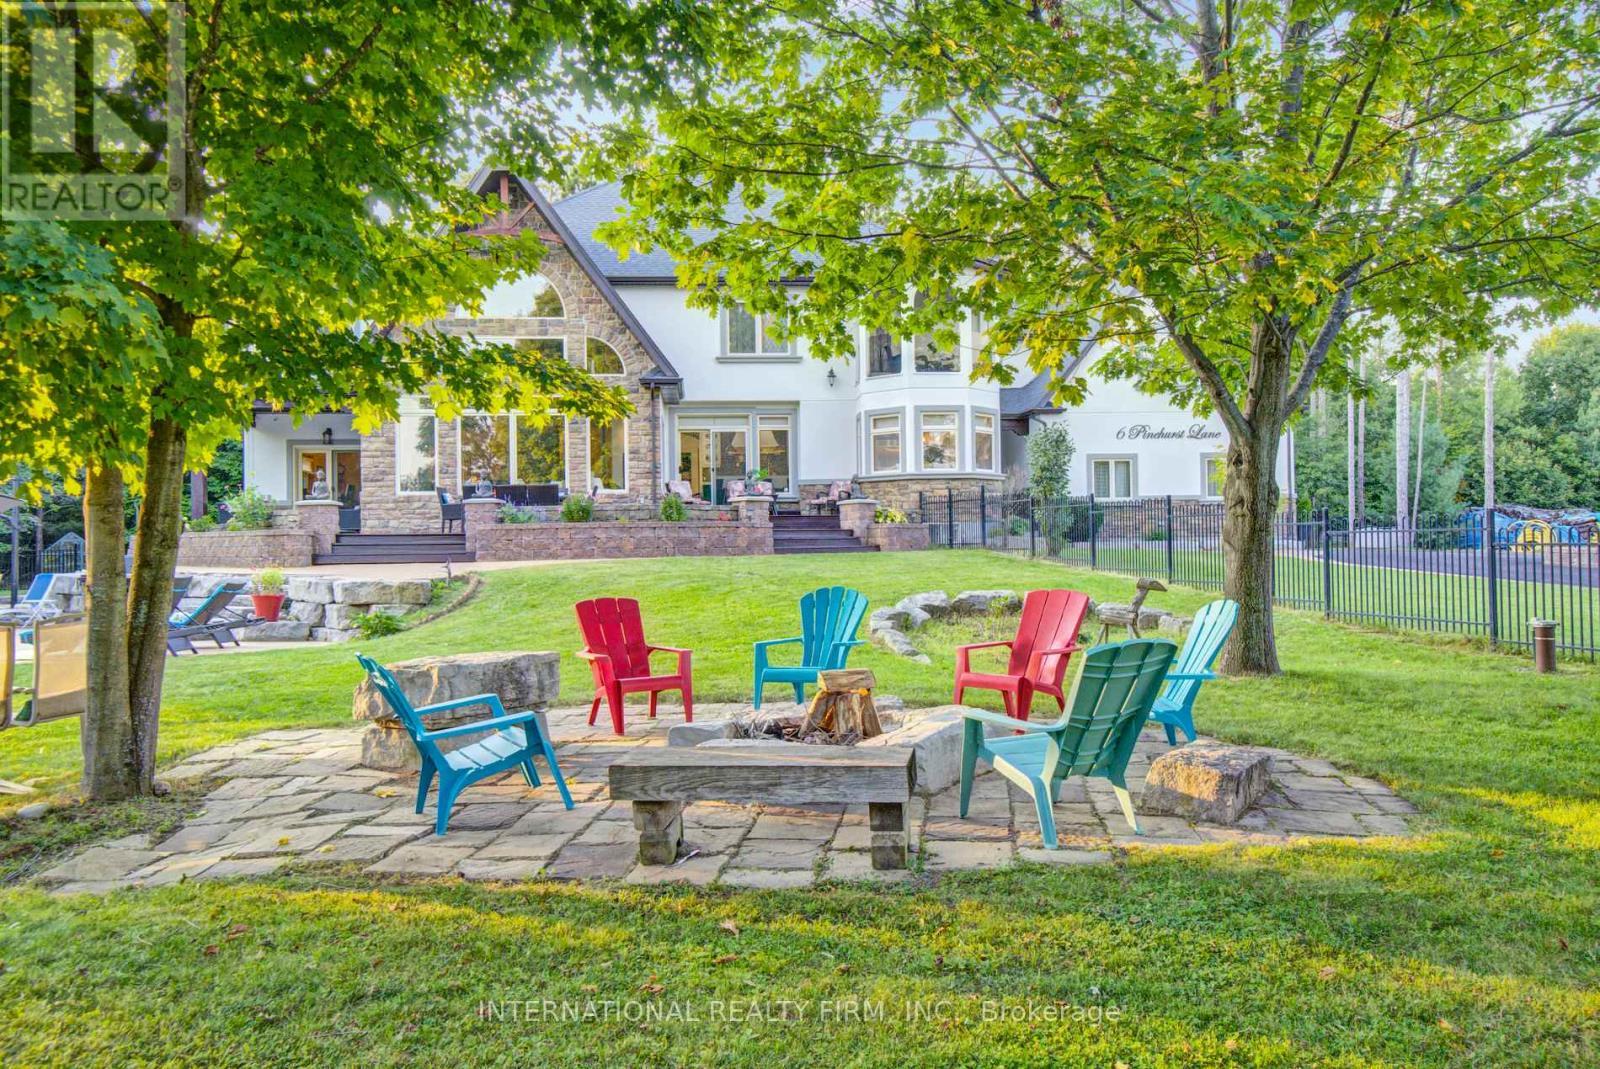
Fire pit area perfect for relaxing & entertaining. - 6 Pinehurst Lane, Springwater, ON - Outdoor
Many outdoor areas for family & guests to enjoy. - 6 Pinehurst Lane, Springwater, ON - Outdoor With In Ground Pool
Expansive premium property for four-season living. - 6 Pinehurst Lane, Springwater, ON - Outdoor With View
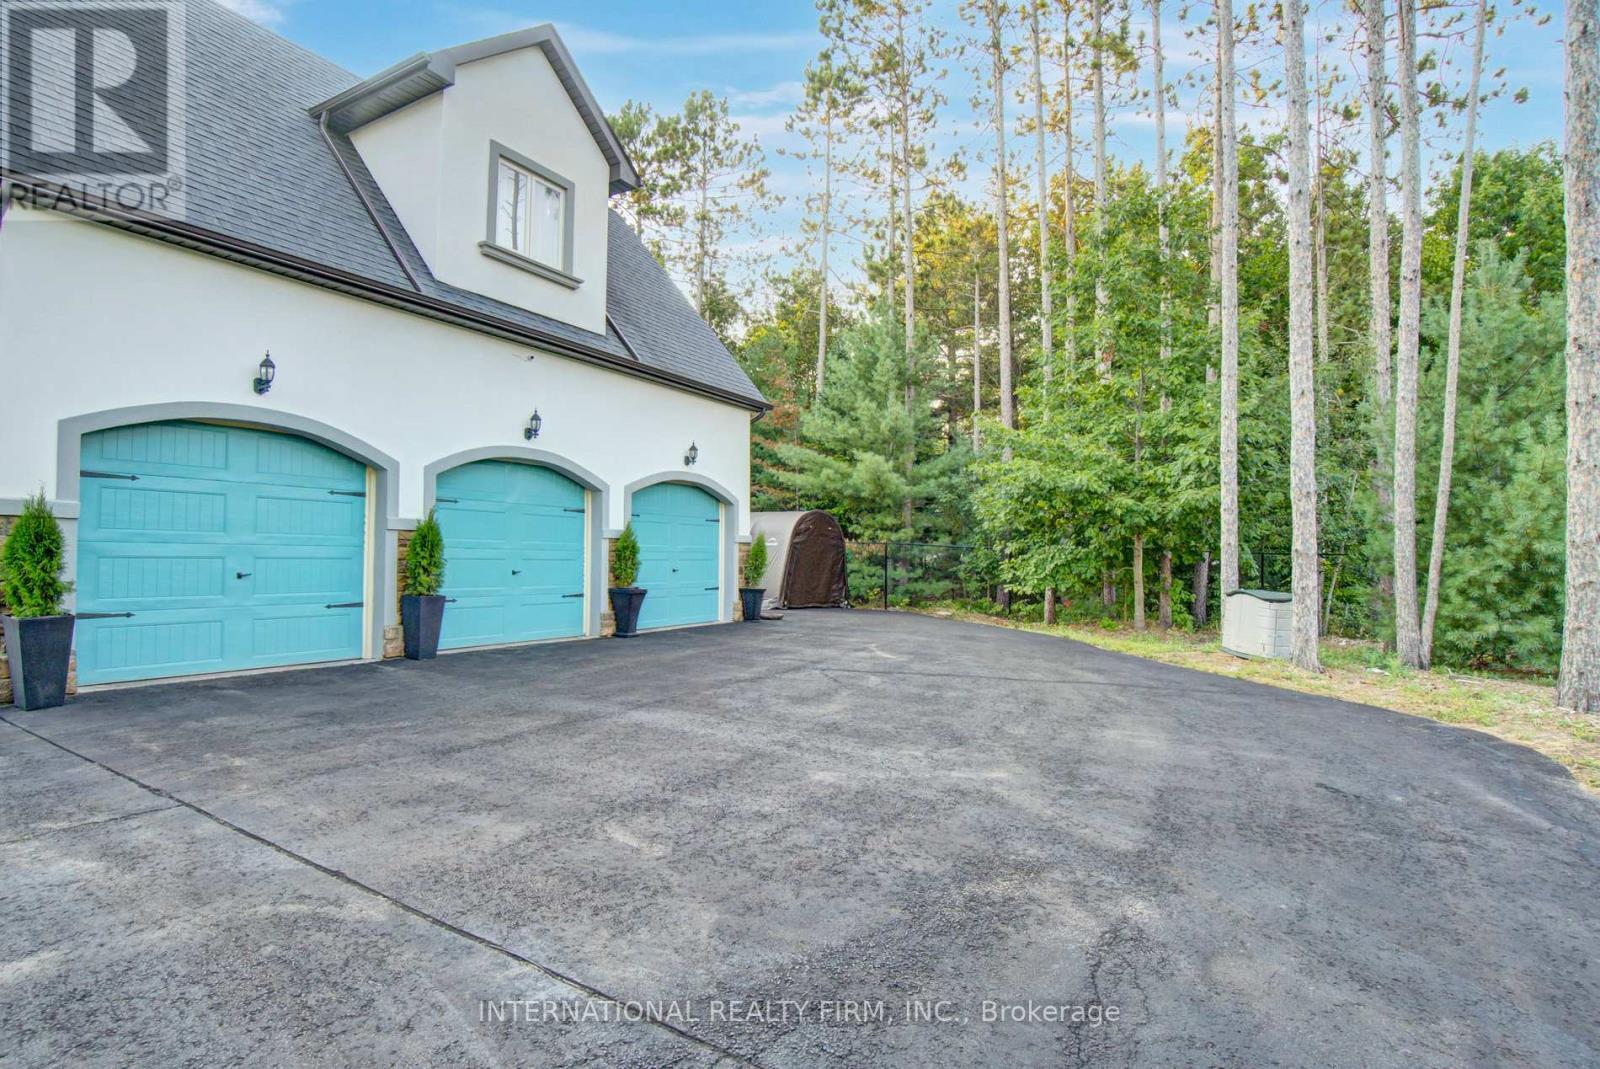
Massive circular driveway with 13 parking spots. - 6 Pinehurst Lane, Springwater, ON - Outdoor
Attached 3-car garage with soaring 14-ft ceilings. - 6 Pinehurst Lane, Springwater, ON - Outdoor
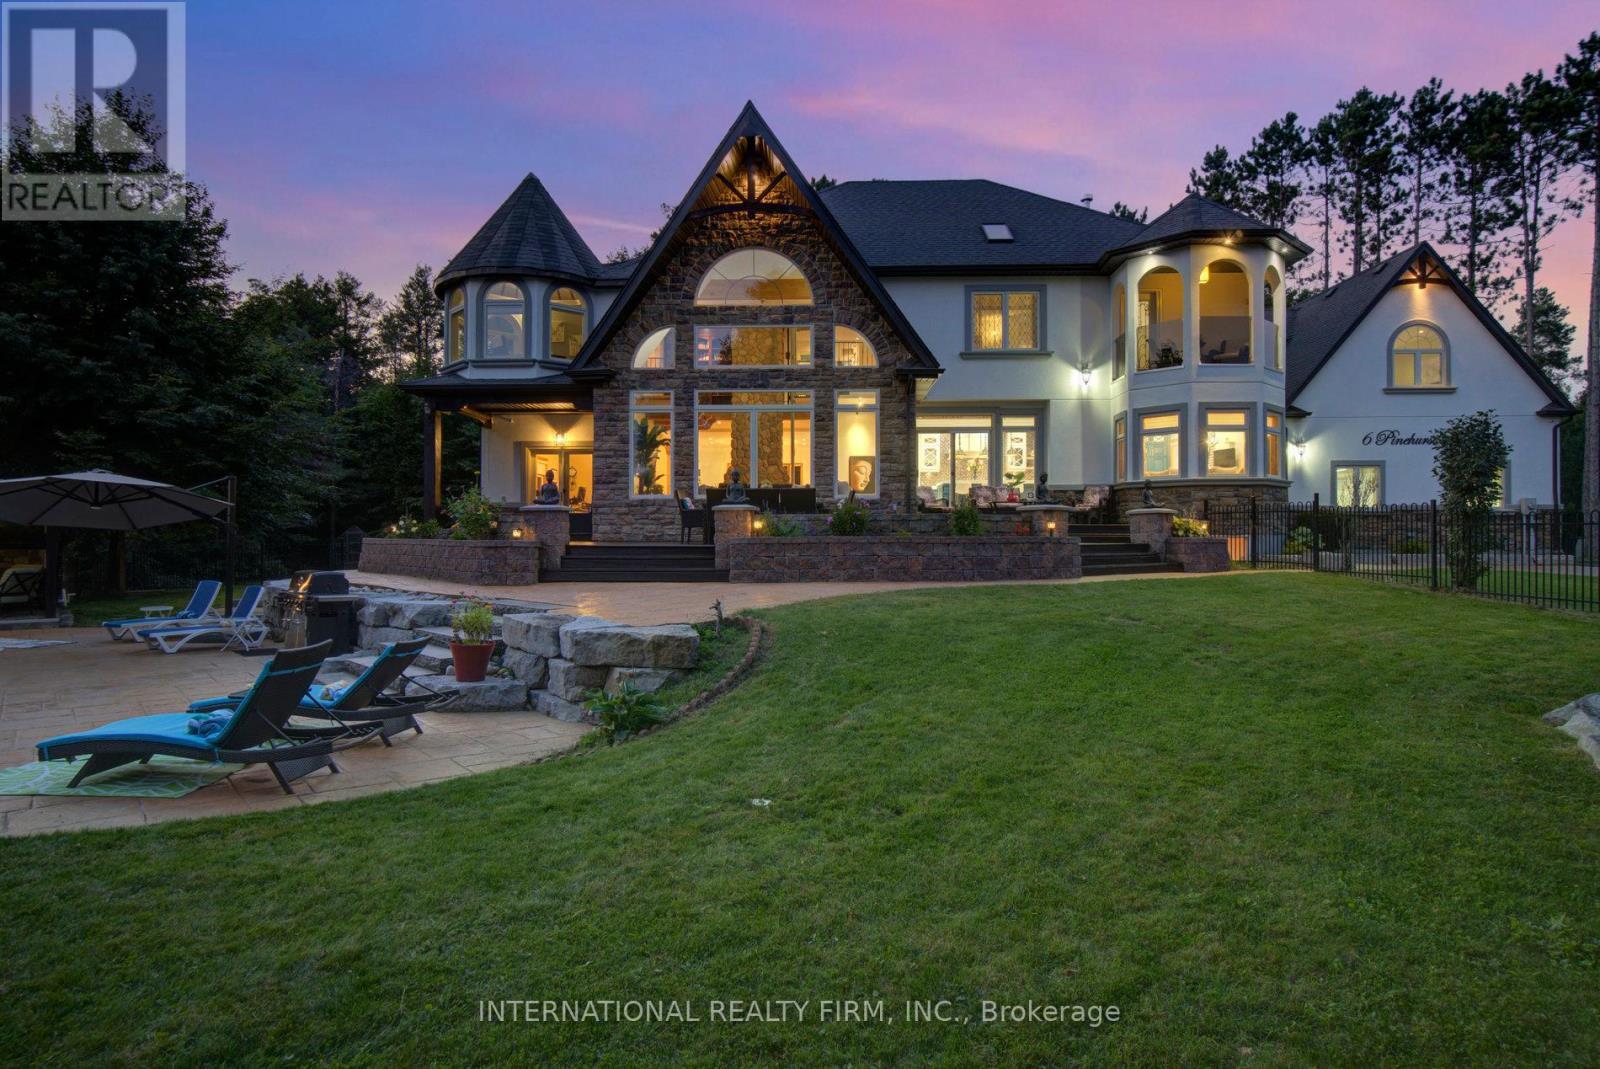
Stunning architectural lighting at twilight. - 6 Pinehurst Lane, Springwater, ON - Outdoor With Facade
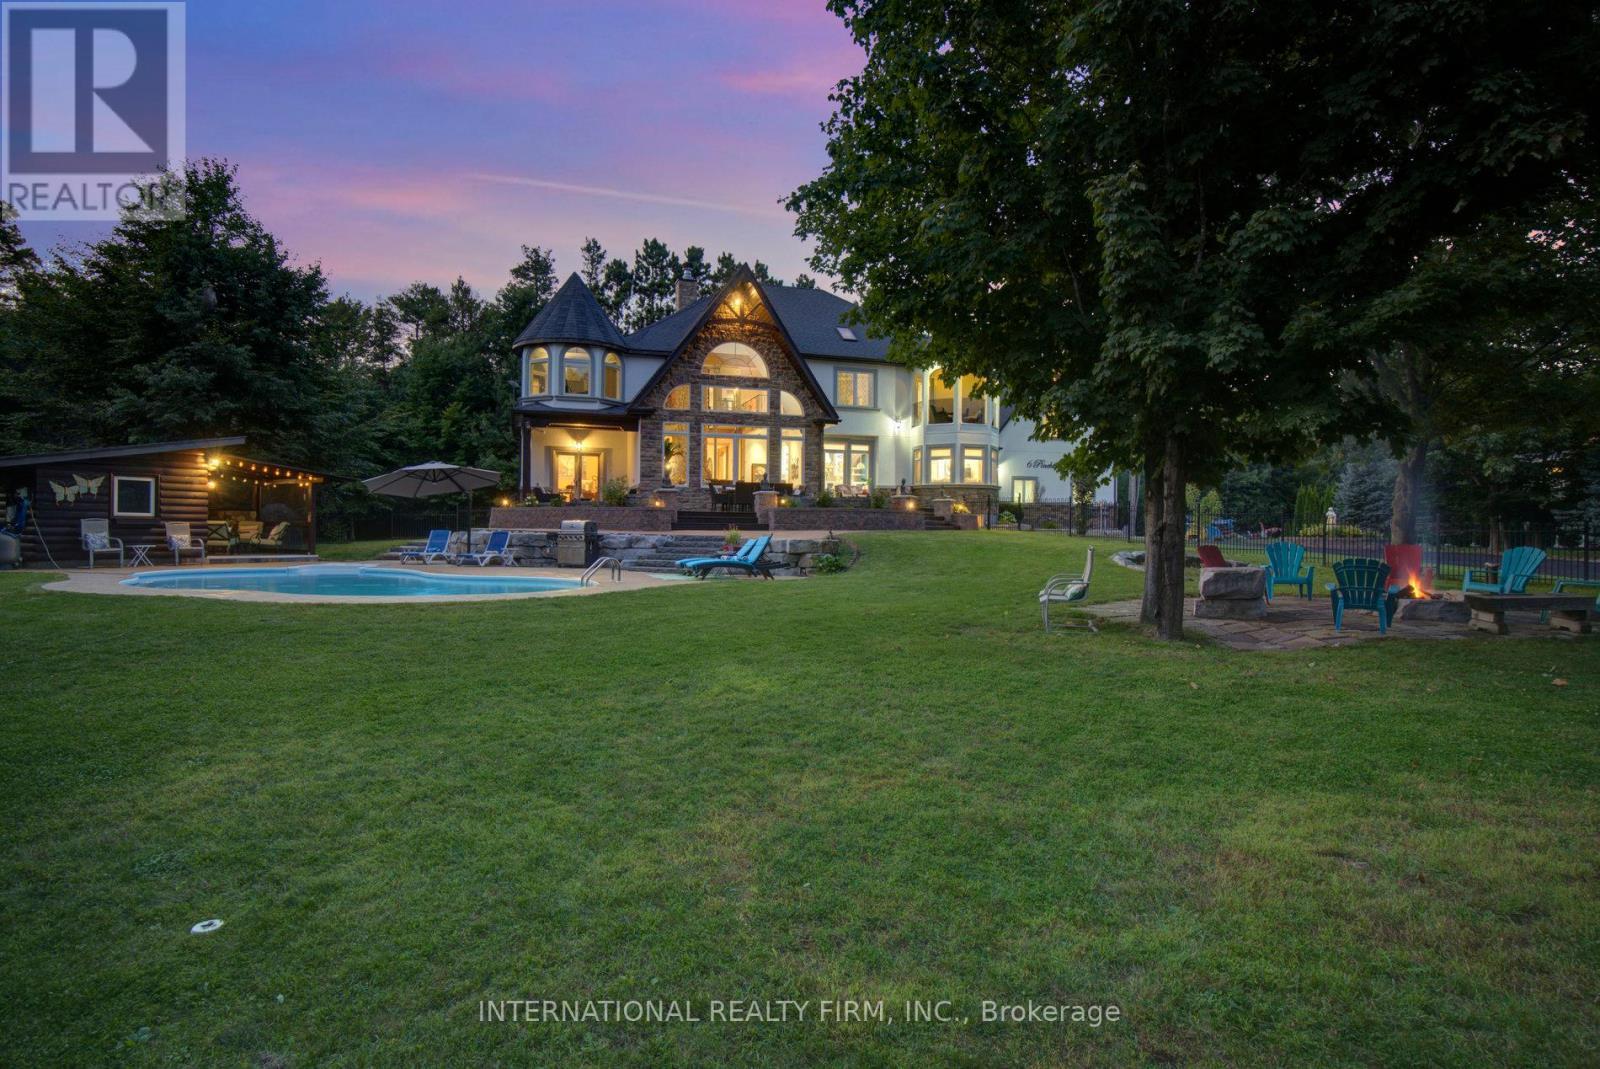
Spectacular resort-style pool & fire-pit at night. - 6 Pinehurst Lane, Springwater, ON - Outdoor With Backyard
Stunning saltwater pool & premium stone landscape. - 6 Pinehurst Lane, Springwater, ON - Outdoor With In Ground Pool With Backyard
Magical curb appeal highlights the estate. - 6 Pinehurst Lane, Springwater, ON - Outdoor With Facade
Bird's eye view of this private 1.62-acre oasis. - 6 Pinehurst Lane, Springwater, ON  - Outdoor With In Ground Pool With View
Striking stone & stucco architectural facade. - 6 Pinehurst Lane, Springwater, ON  - Outdoor
Custom executive estate on premium 1.62 acre-lot. - 6 Pinehurst Lane, Springwater, ON  - Outdoor
\"Pool Paradise\"-a spectacular backyard oasis. - 6 Pinehurst Lane, Springwater, ON  - Outdoor With In Ground Pool
Welcoming front porch steps to main entrance. - 6 Pinehurst Lane, Springwater, ON - Outdoor
Grand two-storey foyer with porcelain flooring. - 6 Pinehurst Lane, Springwater, ON - Indoor Photo Showing Other Room
Breathtaking Great Room with cathedral ceilings. - 6 Pinehurst Lane, Springwater, ON - Indoor Photo Showing Living Room
Commanding double-sided stone gas fireplace. - 6 Pinehurst Lane, Springwater, ON - Indoor With Fireplace
Elegant formal dining room with rich hardwoods. - 6 Pinehurst Lane, Springwater, ON - Indoor Photo Showing Dining Room
\"Zen-like\" room w/high ceilings & pool walk-out. - 6 Pinehurst Lane, Springwater, ON - Indoor Photo Showing Living Room
Showstopping chef kitchen with rustic pine beams. - 6 Pinehurst Lane, Springwater, ON - Indoor Photo Showing Kitchen
Massive 12x5 foot quartz central island hub. - 6 Pinehurst Lane, Springwater, ON - Indoor
Exquisite backsplashes, lighting and brick arches. - 6 Pinehurst Lane, Springwater, ON - Indoor Photo Showing Kitchen With Double Sink With Upgraded Kitchen
Premium stainless appliances & custom cabinetry. - 6 Pinehurst Lane, Springwater, ON - Indoor Photo Showing Kitchen
Dedicated butler's bar and baking station. - 6 Pinehurst Lane, Springwater, ON - Indoor
Fabulous chef's kitchen with sliding doors to deck - 6 Pinehurst Lane, Springwater, ON - Indoor Photo Showing Kitchen
Bright eat-in breakfast nook with custom benches. - 6 Pinehurst Lane, Springwater, ON - Indoor
Cozy kitchen lounge area with gas fireplace. - 6 Pinehurst Lane, Springwater, ON - Indoor Photo Showing Living Room With Fireplace
Conveniently located main floor powder room. - 6 Pinehurst Lane, Springwater, ON - Indoor Photo Showing Bathroom
Spacious primary retreat with two walk-in closets. - 6 Pinehurst Lane, Springwater, ON - Indoor Photo Showing Bedroom
Primary suite with fireplace & private balcony. - 6 Pinehurst Lane, Springwater, ON - Indoor Photo Showing Bedroom
Spa-style 7-piece ensuite with heated floors. - 6 Pinehurst Lane, Springwater, ON - Indoor Photo Showing Bathroom
Spacious and bright bedroom w/shared semi-ensuite. - 6 Pinehurst Lane, Springwater, ON - Indoor Photo Showing Bedroom
Bright 2nd level bedroom w/cathedral ceilings. - 6 Pinehurst Lane, Springwater, ON - Indoor Photo Showing Bedroom
Ample rooms with custom benches and large windows. - 6 Pinehurst Lane, Springwater, ON - Indoor Photo Showing Bathroom
2nd level bedroom with double closets and loft. - 6 Pinehurst Lane, Springwater, ON - Indoor Photo Showing Bedroom
Spacious independent guest suite with ensuite. - 6 Pinehurst Lane, Springwater, ON - Indoor Photo Showing Living Room
Deluxe guest suite with full living area & kitchen - 6 Pinehurst Lane, Springwater, ON - Indoor Photo Showing Living Room
Custom built-in library & convenient elevator-lift - 6 Pinehurst Lane, Springwater, ON - Indoor Photo Showing Other Room
Stunning circular turret room with panoramic views - 6 Pinehurst Lane, Springwater, ON - Indoor
Massive lower level rec room with bamboo floors. - 6 Pinehurst Lane, Springwater, ON - Indoor Photo Showing Other Room
Spacious and bright lower level bedroom w/closet. - 6 Pinehurst Lane, Springwater, ON - Indoor Photo Showing Bedroom
Executive billiards lounge with bamboo flooring. - 6 Pinehurst Lane, Springwater, ON - Indoor Photo Showing Other Room
Patterned concrete pool deck and built-in bbq. - 6 Pinehurst Lane, Springwater, ON - Outdoor With In Ground Pool
Stunning master balcony views of pool & valley. - 6 Pinehurst Lane, Springwater, ON - Outdoor With In Ground Pool
Generous outdoor deck & expansive hosting patio. - 6 Pinehurst Lane, Springwater, ON - Outdoor With Deck Patio Veranda
Manicured estate grounds framed by mature trees. - 6 Pinehurst Lane, Springwater, ON - Outdoor
Covered porch lounge area overlooking pool retreat - 6 Pinehurst Lane, Springwater, ON - Outdoor With Deck Patio Veranda With Exterior
Custom pool house with porch and covered deck. - 6 Pinehurst Lane, Springwater, ON - Outdoor
Fire pit area perfect for relaxing & entertaining. - 6 Pinehurst Lane, Springwater, ON - Outdoor
Many outdoor areas for family & guests to enjoy. - 6 Pinehurst Lane, Springwater, ON - Outdoor With In Ground Pool
Expansive premium property for four-season living. - 6 Pinehurst Lane, Springwater, ON - Outdoor With View
Massive circular driveway with 13 parking spots. - 6 Pinehurst Lane, Springwater, ON - Outdoor
Attached 3-car garage with soaring 14-ft ceilings. - 6 Pinehurst Lane, Springwater, ON - Outdoor
Stunning architectural lighting at twilight. - 6 Pinehurst Lane, Springwater, ON - Outdoor With Facade
Spectacular resort-style pool & fire-pit at night. - 6 Pinehurst Lane, Springwater, ON - Outdoor With Backyard
Stunning saltwater pool & premium stone landscape. - 6 Pinehurst Lane, Springwater, ON - Outdoor With In Ground Pool With Backyard
Magical curb appeal highlights the estate. - 6 Pinehurst Lane, Springwater, ON - Outdoor With Facade
  • Publicité
6 PINEHURST LANE, Springwater, Ontario, L9X 0C7
2 600 000 $

9 Chambres

6 Salles de bain

Remarques :

(id:27)

Particularités du bâtiment :

  • Style: Maison détachée
  • Type de bâtiment: Unifamiliale
  • Air climatisé: Oui
  • État du sous-sol: Aménagé
  • Fondation: Fondation en béton
  • Foyer: Oui
  • Protection incendie: Système d'alarme, Détecteur d'oxyde de carbone, Détecteurs de fumée, Système de sécurité
  • Revêtement extérieur: Pierre, Stuc
  • Services:
  • Stationnement: Oui
  • Surface utile: 5000 - 100000 sqft Pieds carrés
  • Type de construction: Isolée
  • Type de plancher: Céramique, Plancher de bois franc
  • Type de services d'électricité:
  • Type de sous-sol: Sous-sol complet
  • Type de chauffage: Air pulsé
  • Combustible de chauffage: Gaz naturel
  • Type de climatisation: Climatisation centrale, Échangeur d'air
  • Électroménagers: Barbecue, Télécommande(s) d'ouvre-porte de garage, Four encastré, Aspirateur central, Plaque de cuisson, Purificateur d'eau, Adoucisseur d'eau, Traitement de l'eau, Table de cuisson, Lave-vaisselle, Sécheuse, Ouvre-porte de garage, Hotte, Micro-ondes, Four, Machine à laver, Réfrigérateur

Caractéristiques :

  • Type de possession: Tenure franche
  • Type de propriété: Unifamiliale
  • Caractéristiques: Cul-de-sac, Terrain plat, Terrain plat, Ruelle, Éclairage, Sans tapis, Logement accessoire, Pompe de vidange
  • Caractéristiques de la communauté: Autobus scolaire
  • Caractéristiques du paysagement: Terrain paysager, Arroseur
  • Chambres : 6+3
  • Dimensions du terrain : 217.4 x 352 FT ; 217.41x352.00x328.98x196.86
  • Irregular: Oui
  • Largeur du terrain en façade : 217.3 Pieds
  • Pool Features:
  • Profondeur du terrain : 352 Pieds
  • Salle(s) de bains : 6
  • Salle(s) d'eau : 2
  • Services à proximité: Parc, Écoles, Centre de ski
  • Superficie habitable (approx): 5000 - 100000 Pieds carrés
  • Type de piscine: Piscine creusée
  • Type de services publiques: Électricité - Installé, Service du câble - Disponible
  • Type de structure: Terrasse, Porche, Remise, Serre
  • Type de vue: Vue sur la ville, Vue sur une vallée
  • Zonage: Residential
  • Service d'égout: Fosse septique
  • Type de stationnement: Garage attenant, Garage, VR
  • Nbre d'espaces de stationnement: 13

Détails des pièces :

  • 2e chambre 2e niveau 3.80 m x 3.60 m
  • 3e chambre 2e niveau 5.30 m x 3.99 m
  • Cabinet de travail 2e niveau 3.40 m x 3.10 m
  • 4e chambre 2e niveau 3.63 m x 3.80 m
  • Pièce de détente 2e niveau 9.04 m x 6.50 m
  • Salle de lavage 2e niveau 2.98 m x 2.57 m
  • Bibliothèque 2e niveau 7.05 m x 7.57 m
  • Chambre principale 2e niveau 6.60 m x 3.70 m
  • Salle de culture physique Sous-sol 4.68 m x 4.55 m
  • Chambre Sous-sol 4.95 m x 2.62 m
  • Chambre Sous-sol 4.80 m x 3.90 m
  • Salle de divertissement Sous-sol 13.50 m x 5.76 m
  • Salle des médias Sous-sol 4.20 m x 3.49 m
  • Hall d'entrée Niveau rez-de-chaussée 2.45 m x 2.31 m
  • Salon Niveau rez-de-chaussée 3.50 m x 3.30 m
  • Salle à dîner Niveau rez-de-chaussée 5.20 m x 4.70 m
  • Cuisine Niveau rez-de-chaussée 12.90 m x 10.80 m
  • Salle à déjeuner Niveau rez-de-chaussée 2.98 m x 2.33 m
  • Salle familiale Niveau rez-de-chaussée 5.60 m x 3.70 m
  • Chambre Niveau rez-de-chaussée 4.90 m x 4.70 m
  • Garde-manger Niveau rez-de-chaussée 2.50 m x 2.10 m
  • Vestibule Niveau rez-de-chaussée 2.53 m x 2.33 m

Convertir la mesure en :

Gracieuseté de : INTERNATIONAL REALTY FIRM, INC.

REALTOR.ca  

L’accès aux données vendues sur ce site Web ne peut être utilisé que par les consommateurs qui ont un intérêt authentique dans l’achat, la vente ou la location d’un bien immobilier résidentiel.

Ventes/Historique de prix

Se connecter ou créer un compte pour voir les inscriptions vendues et les historiques d'inscriptions

ÉvaluationExpressMC Powered by RPS

Emplacement de 6 PINEHURST LANE, Springwater, Ontario, L9X 0C7

Données démographiques de 6 PINEHURST LANE, Springwater, Ontario, L9X 0C7

Étape de vie

Parents d'âge moyen avec adolescents

Type d'emploi

Mixte

Revenu moyen du ménage

154 754.09 $

Nombre moyen d'enfants

1.96

Population à domicile

Structure à domicile

Âge de la population

Éducation

Niveau d'éducation

No certificate/diploma/degree

11.15 %

Diplôme d'études secondaires ou équivalent

34.79 %

Certificat ou diplôme d'apprentissage ou d'une école de métiers

8.37 %

Diplôme d'études collégiales ou d'études postsecondaires (non universitaires)

20.83 %

Certificat d'études universitaires

4.29 %

Diplômes d'études universitaires

20.57 %

Navetteur

Se rendre au travail

En auto

91.21 %

En transport en commun

0.0 %

À pied

0.0 %

À bicyclette

0.0 %

Par tout autre moyen

8.79 %

Diversité Culturelle

Connaissance des langues officielles

Langue maternelle

Données Sur Le Bâtiment

Type de bâtiment

Appartements (faible hauteur et à étages multiples)

Maisons
100.0 %

Achat ou location