Button CopyPathCircle CloseCircle Left ArrowArrow Down Icon GreyClosecirclecircleBurger
  • Publicité

5 PINE HILL DRIVE, Springwater, Ontario, L0L 2K0

No. MLS® S13564566
Maison À vendre à Springwater, Ontario
1 200 000 $ ÉvaluationExpressMC: 1.0M $ - 1.3M $

3+1 Chambres

3 Salles de bain

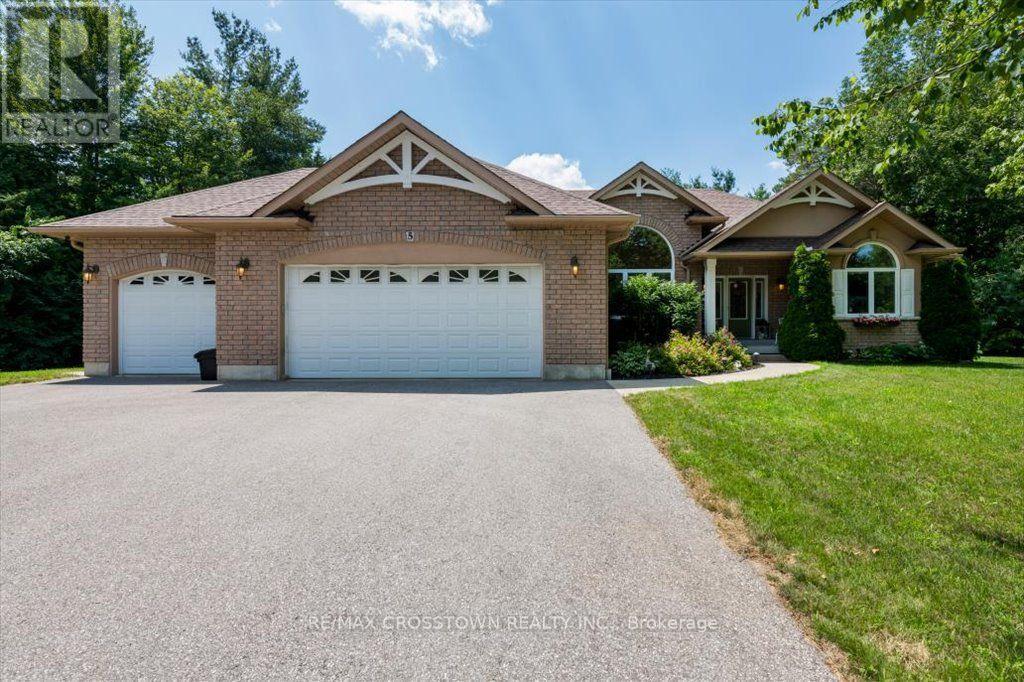
5 Pine Hill Drive, Springwater, ON - 5 Pine Hill Drive, Springwater, ON - Outdoor With Facade
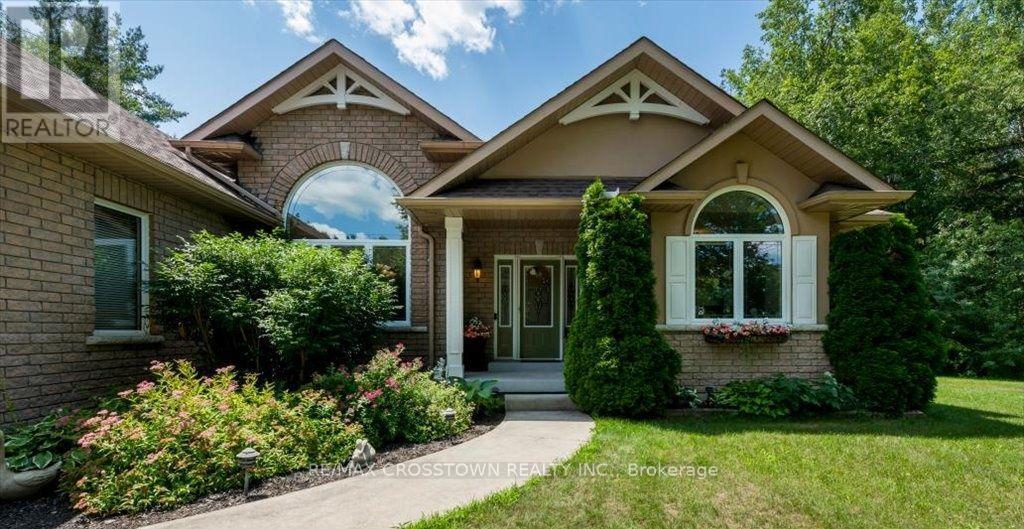
Front walkway - 5 Pine Hill Drive, Springwater, ON - Outdoor
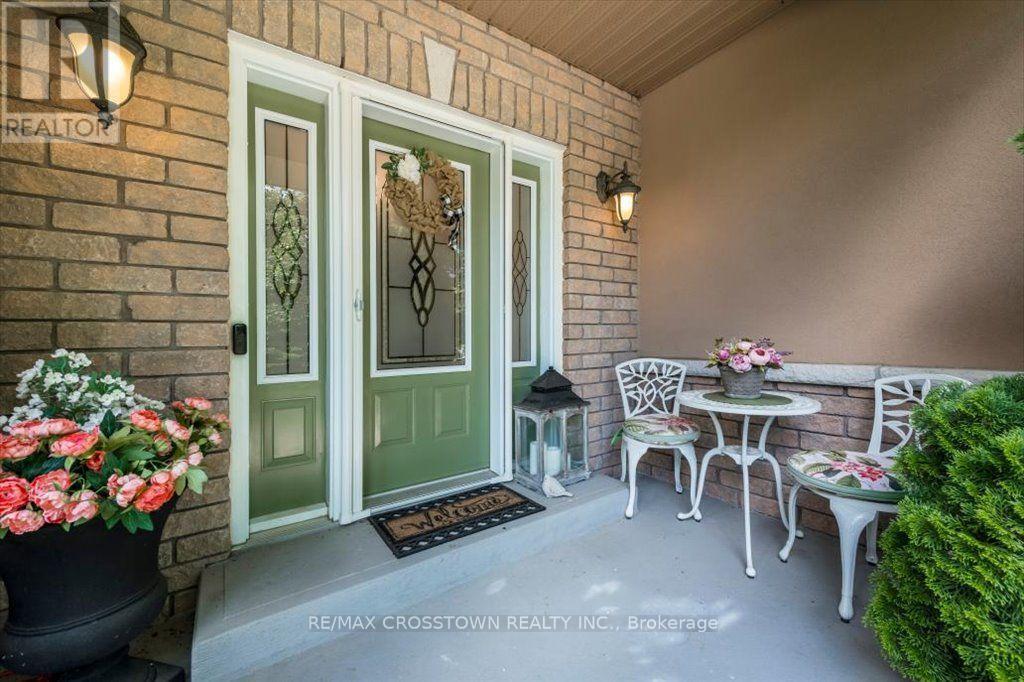
Covered Front Porch - 5 Pine Hill Drive, Springwater, ON - Outdoor With Deck Patio Veranda With Exterior
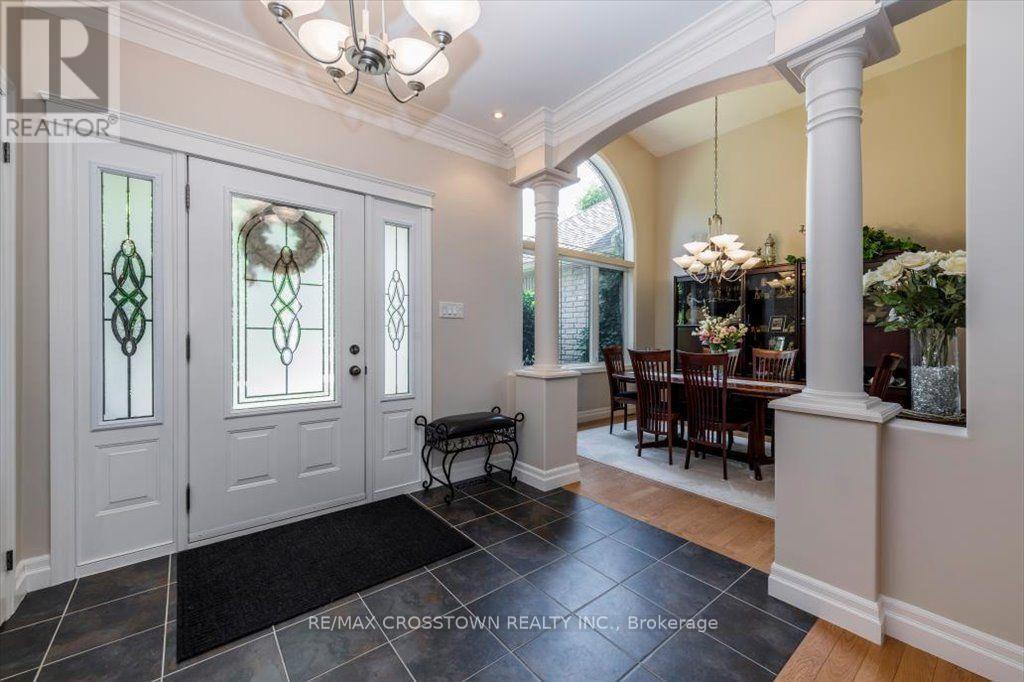
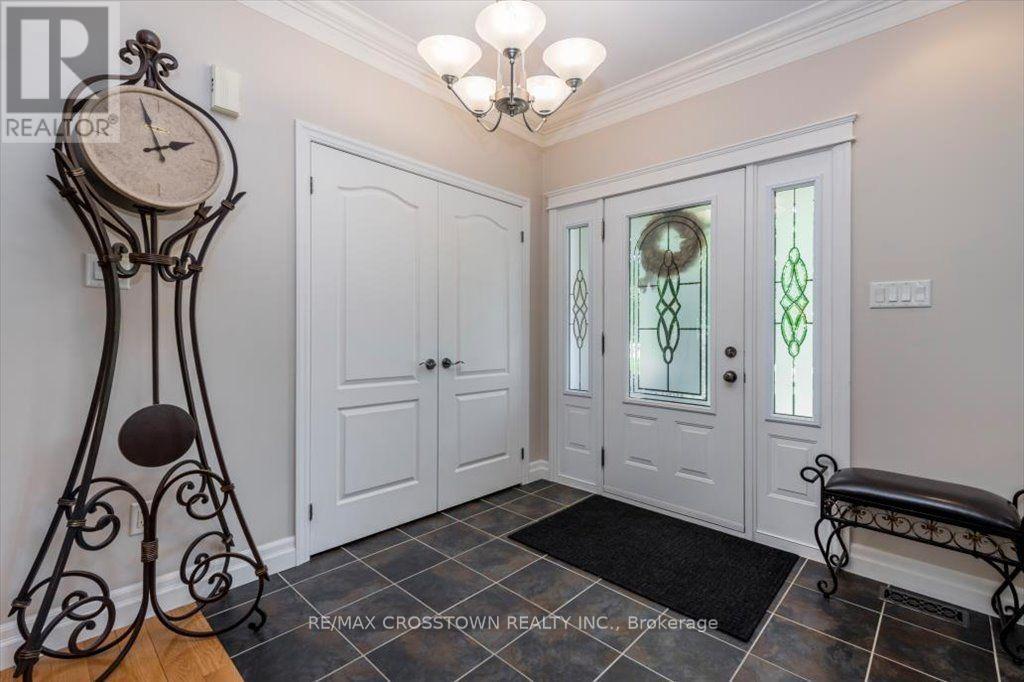
Foyer - 5 Pine Hill Drive, Springwater, ON - Indoor Photo Showing Other Room
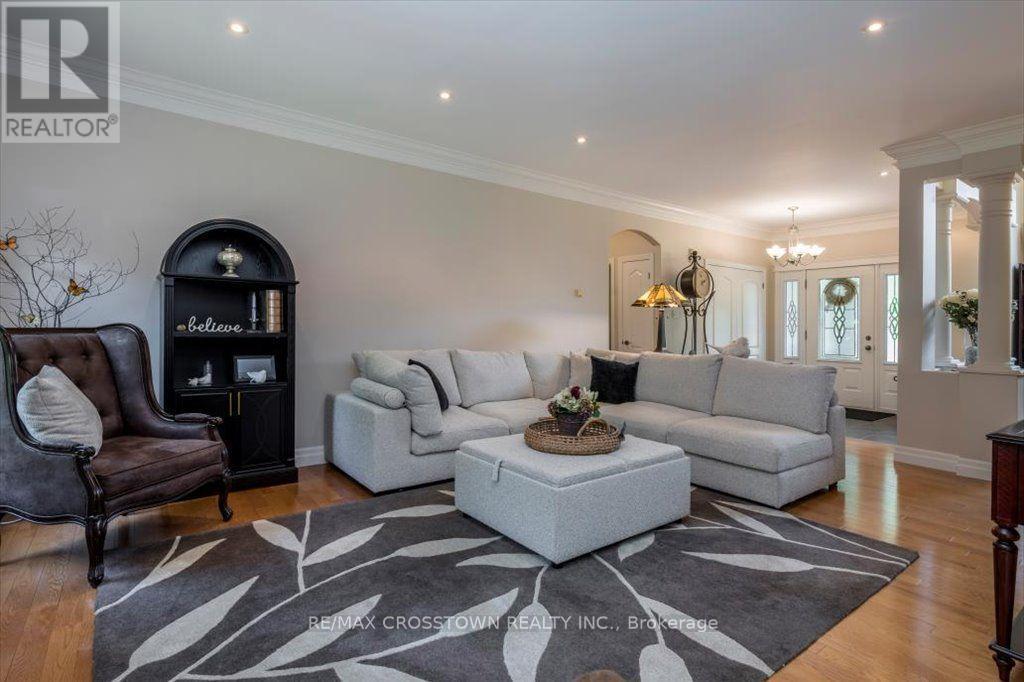
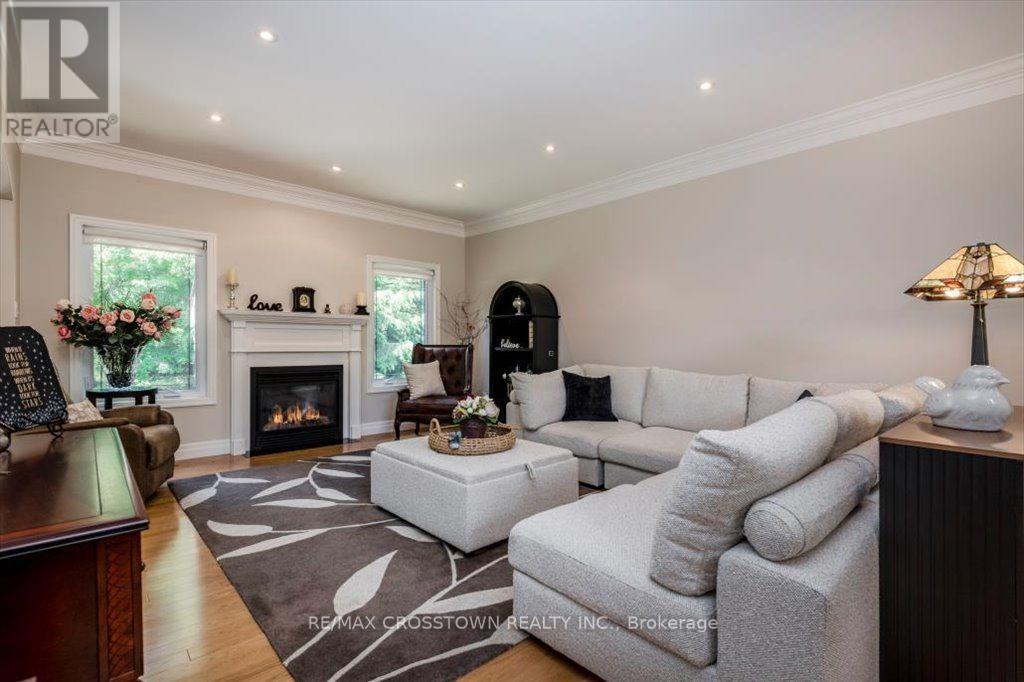
Livingroom - 5 Pine Hill Drive, Springwater, ON - Indoor Photo Showing Living Room
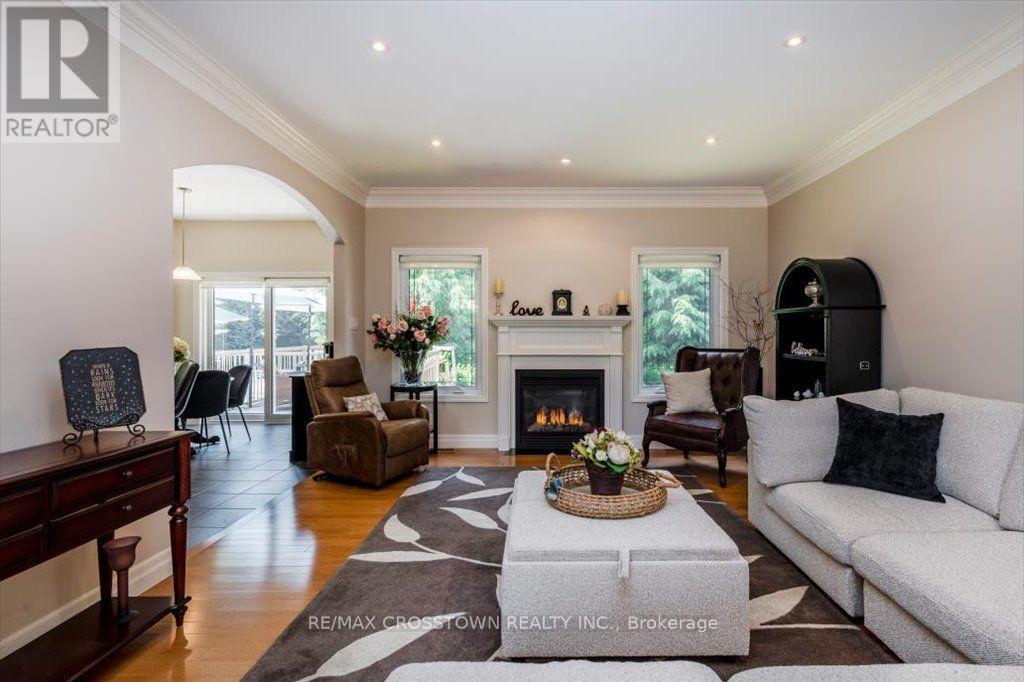
Livingroom - 5 Pine Hill Drive, Springwater, ON - Indoor Photo Showing Living Room With Fireplace
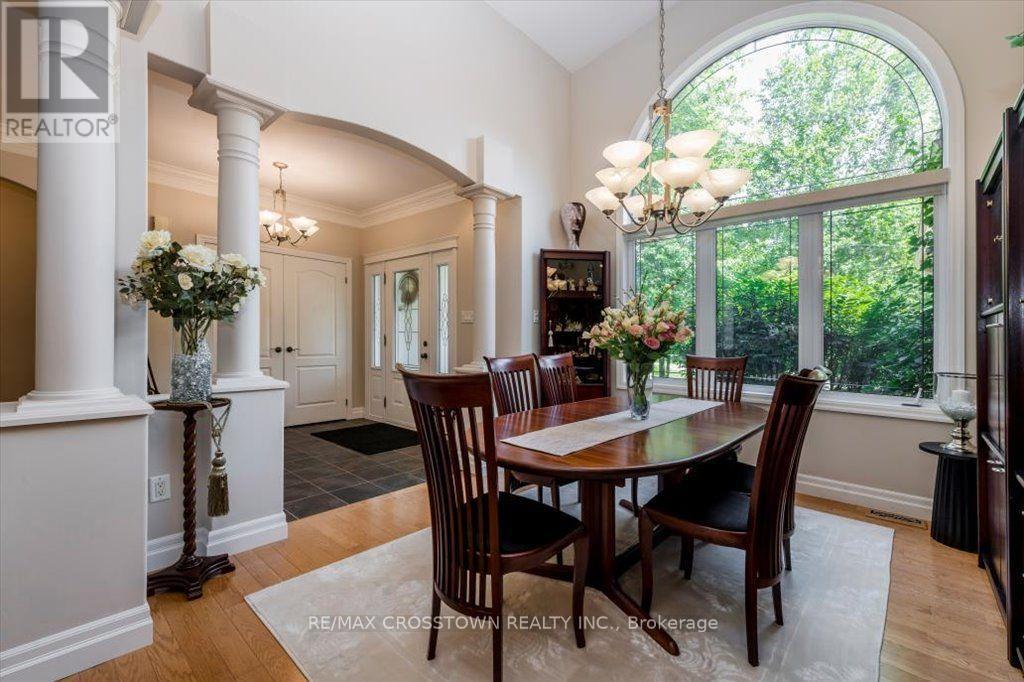
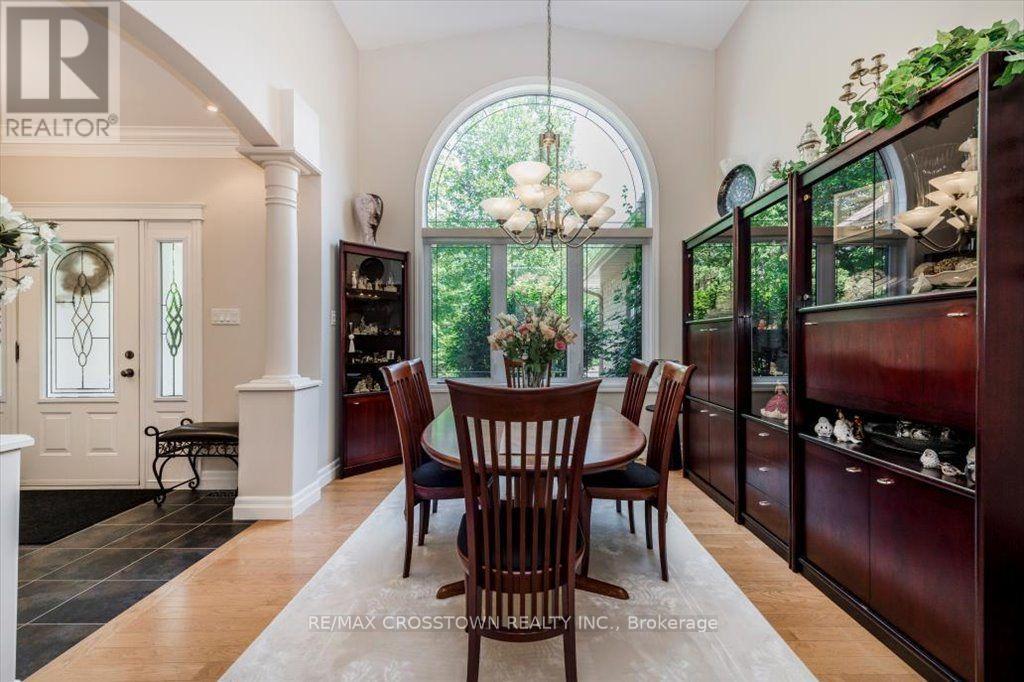
Diningroom - 5 Pine Hill Drive, Springwater, ON - Indoor Photo Showing Dining Room
Diningroom with 14' ceilings - 5 Pine Hill Drive, Springwater, ON - Indoor Photo Showing Dining Room
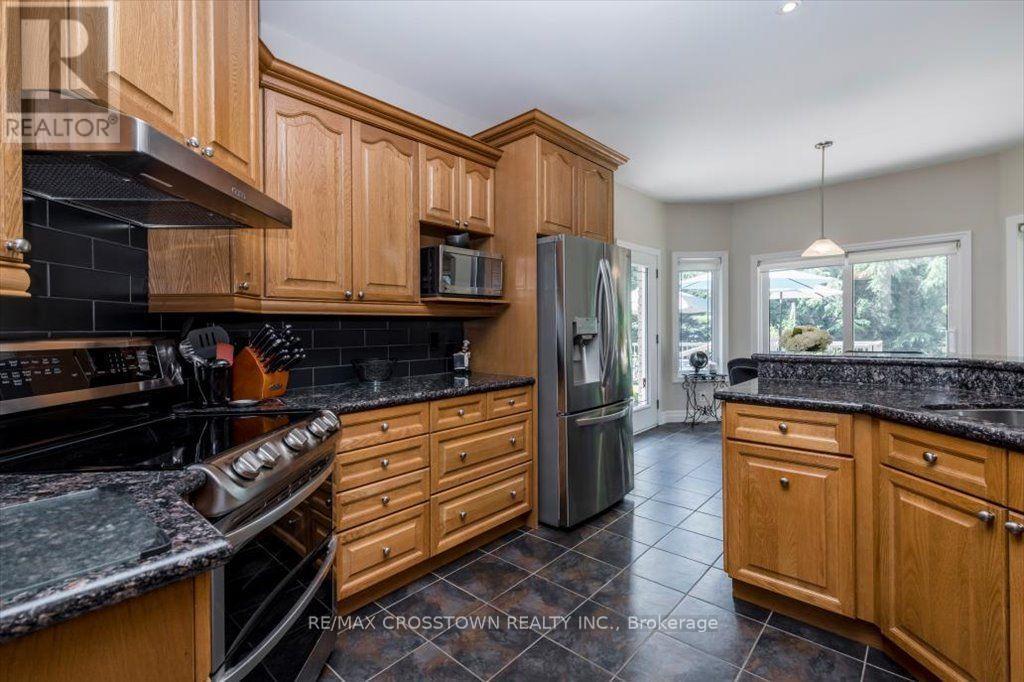
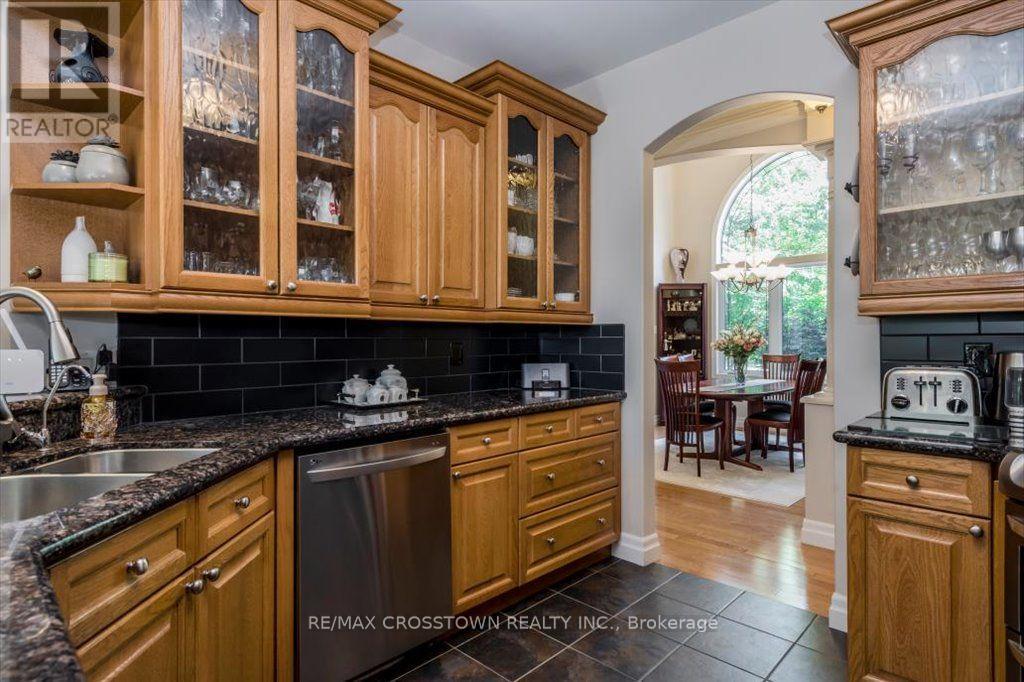
Kitchen with stainless appliances - 5 Pine Hill Drive, Springwater, ON - Indoor Photo Showing Kitchen
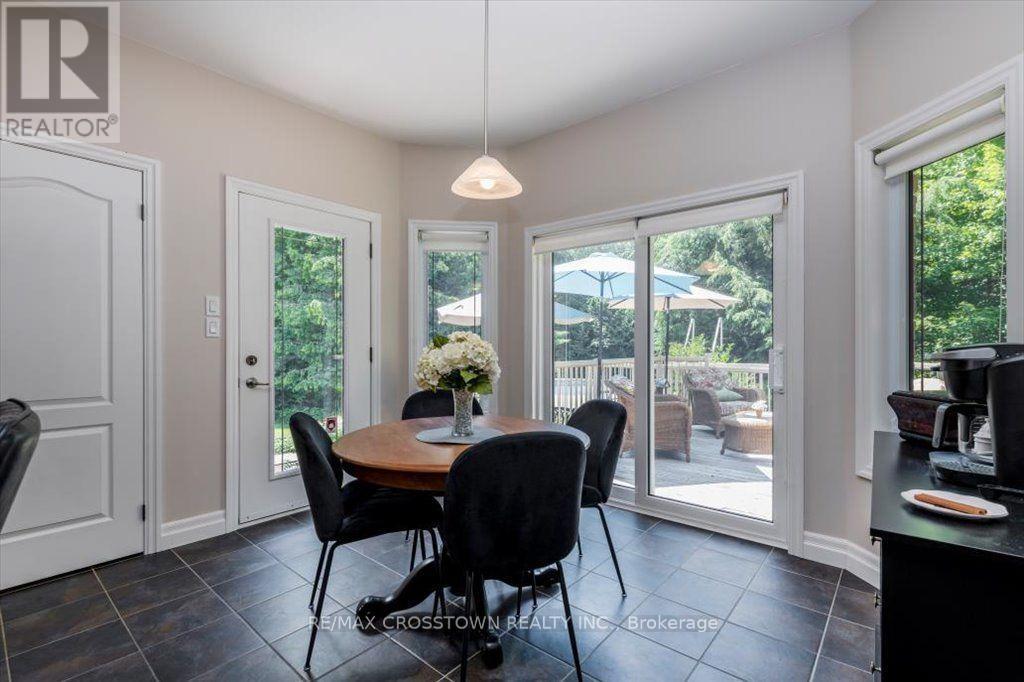
Breakfast Area w/walkout - 5 Pine Hill Drive, Springwater, ON - Indoor Photo Showing Dining Room
Kitchen with granite countertops - 5 Pine Hill Drive, Springwater, ON - Indoor Photo Showing Kitchen With Double Sink
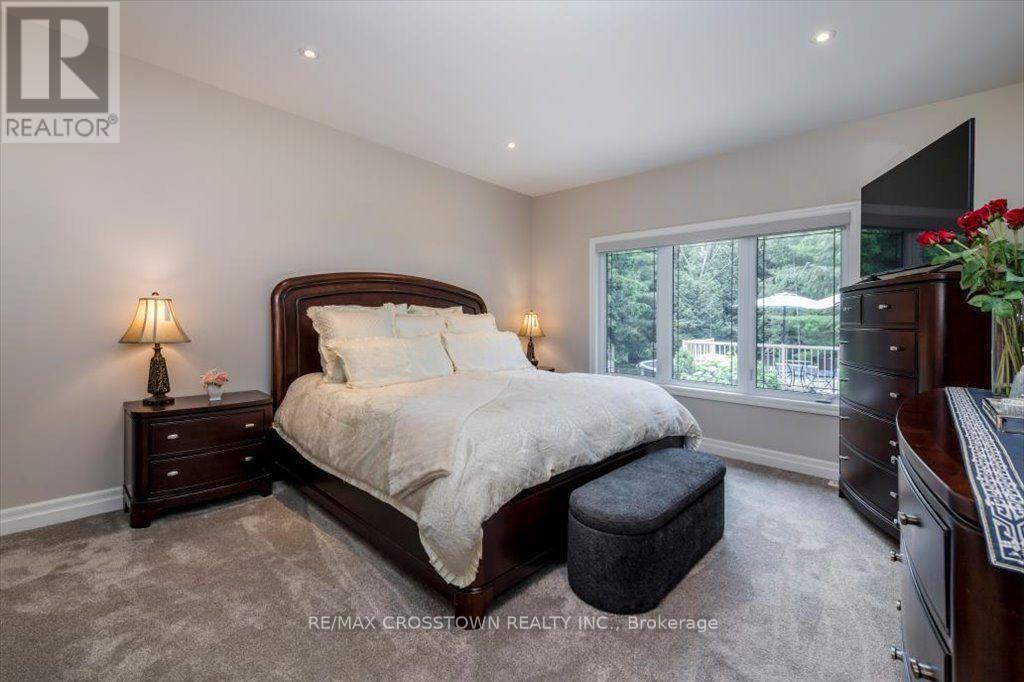
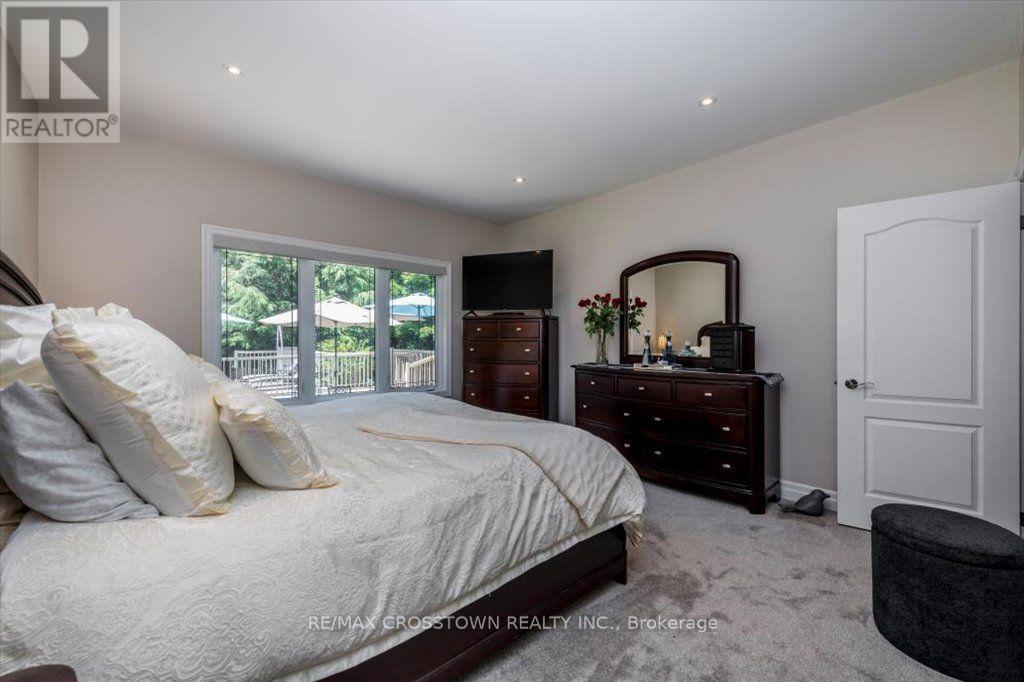
Primary Suite - 5 Pine Hill Drive, Springwater, ON - Indoor Photo Showing Bedroom
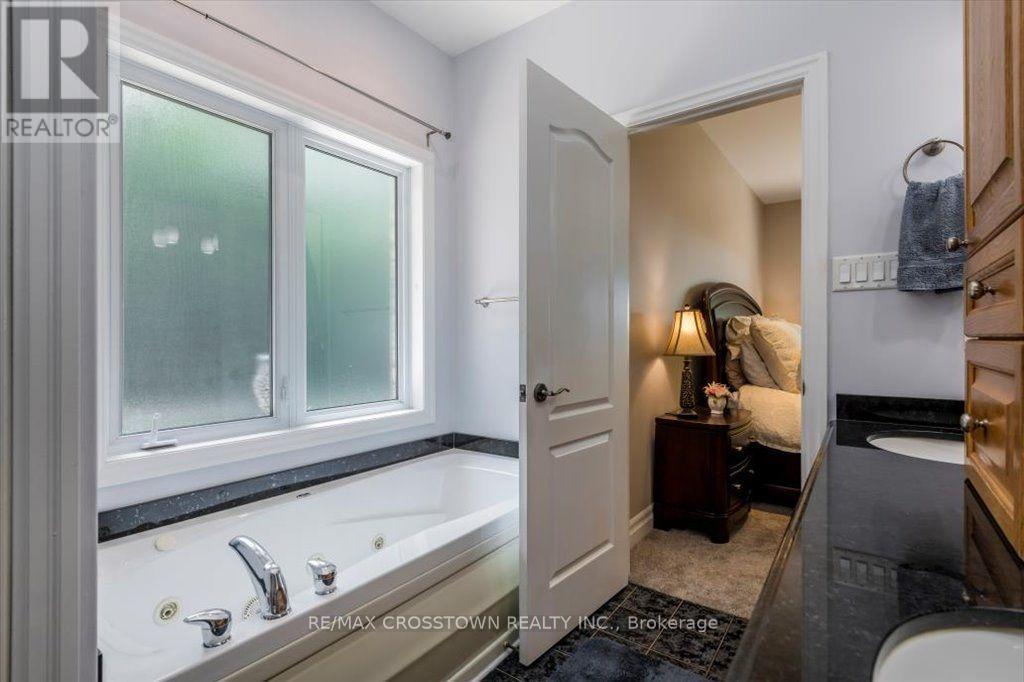
5 pc ensuite with jet bath - 5 Pine Hill Drive, Springwater, ON - Indoor Photo Showing Bathroom
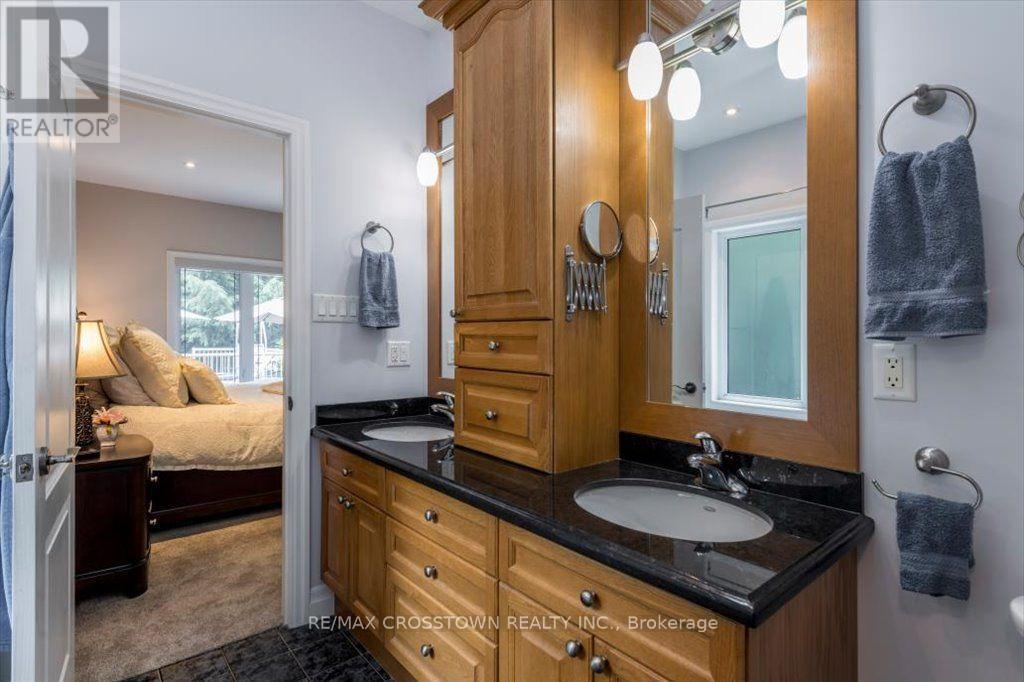
5 piece ensuite with granite countertops - 5 Pine Hill Drive, Springwater, ON - Indoor Photo Showing Bathroom
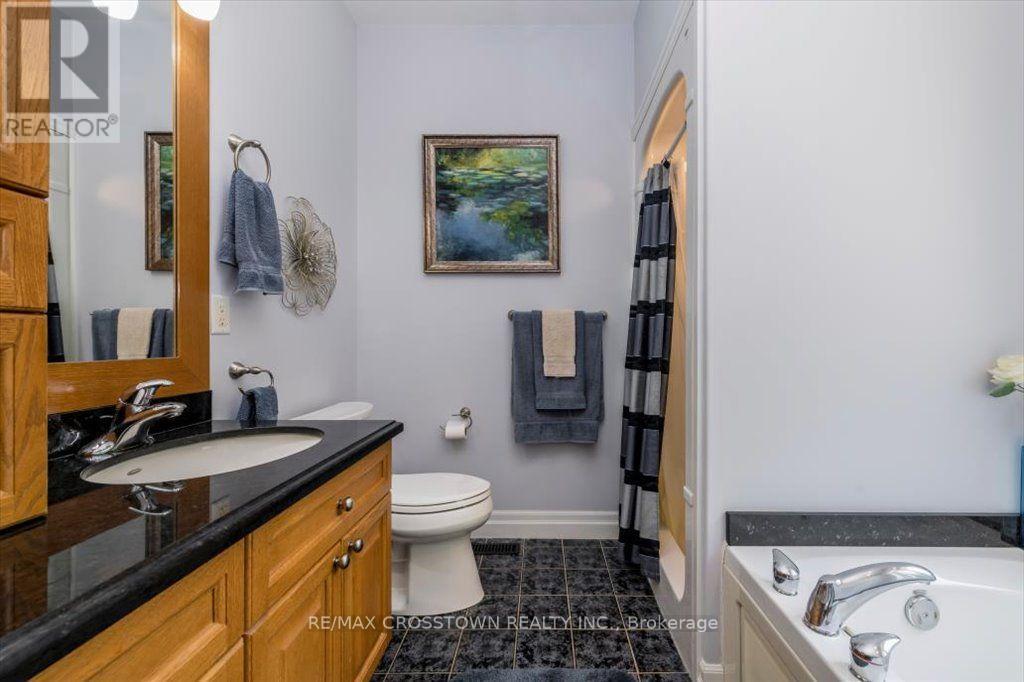
5 pc ensuite with separate shower - 5 Pine Hill Drive, Springwater, ON - Indoor
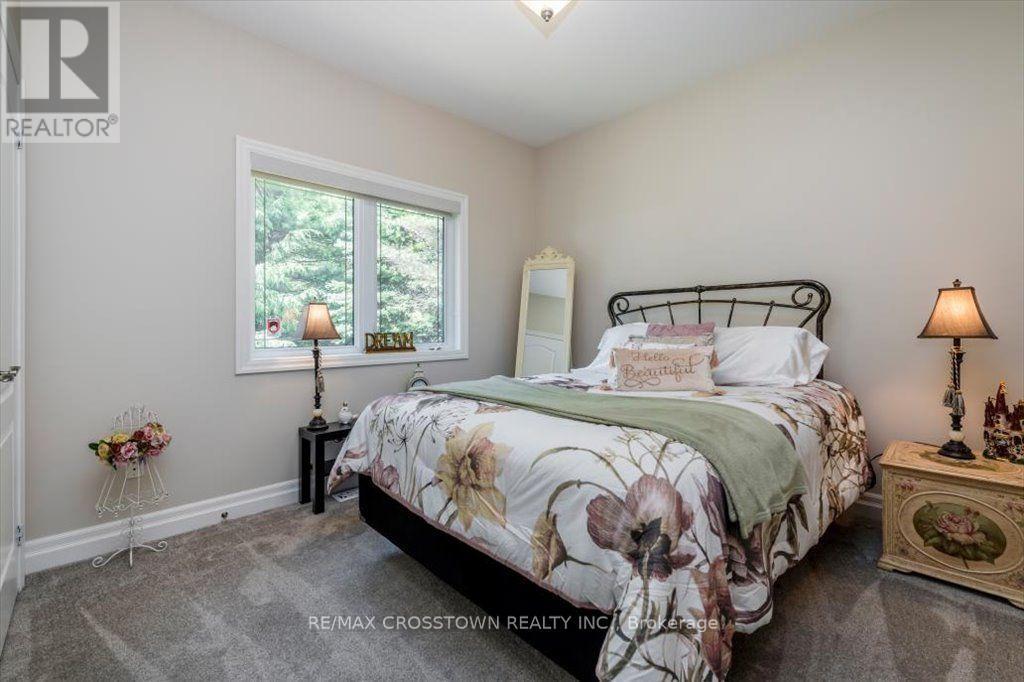
Bedroom 2 - 5 Pine Hill Drive, Springwater, ON - Indoor Photo Showing Bedroom
Bedroom 3 - 5 Pine Hill Drive, Springwater, ON - Indoor
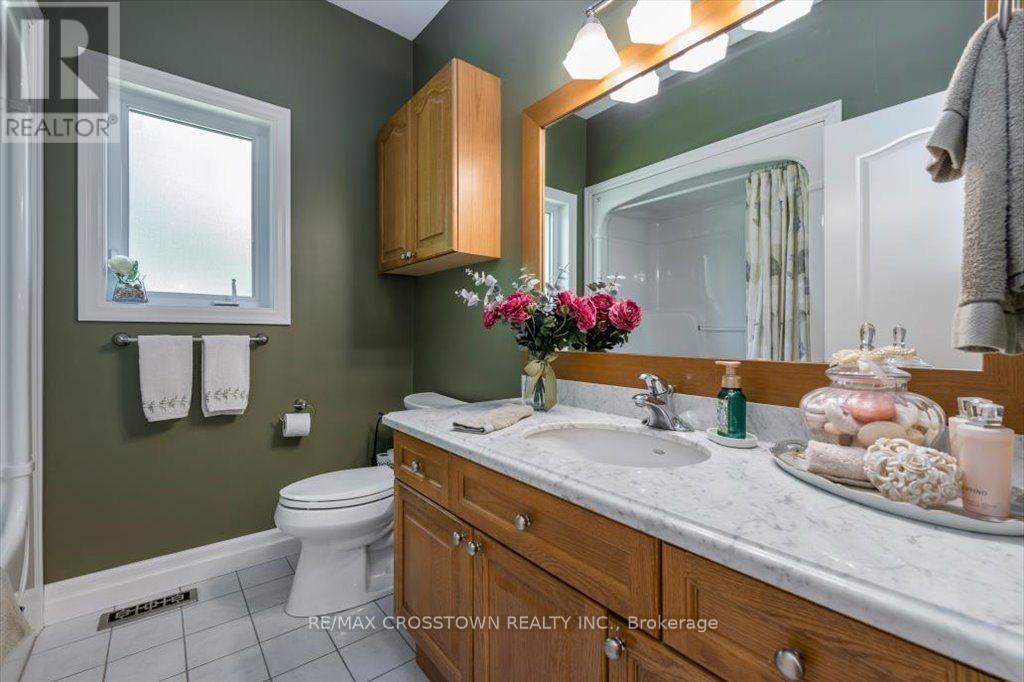
Main floor 4pc bath - 5 Pine Hill Drive, Springwater, ON - Indoor Photo Showing Bathroom
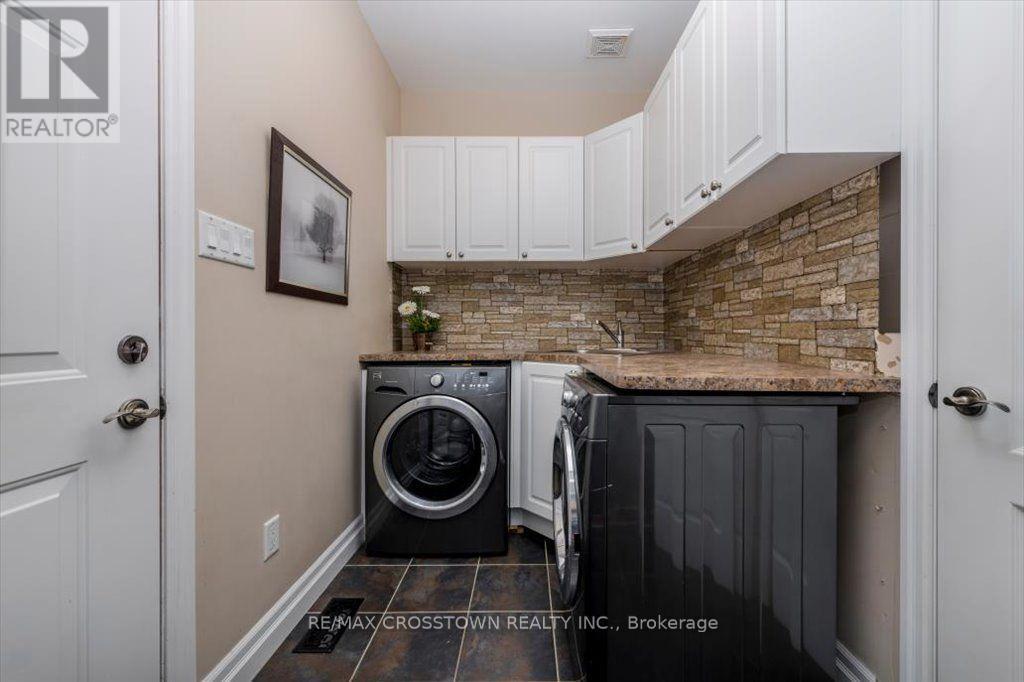
Main floor laundry / mudroom - 5 Pine Hill Drive, Springwater, ON - Indoor Photo Showing Laundry Room
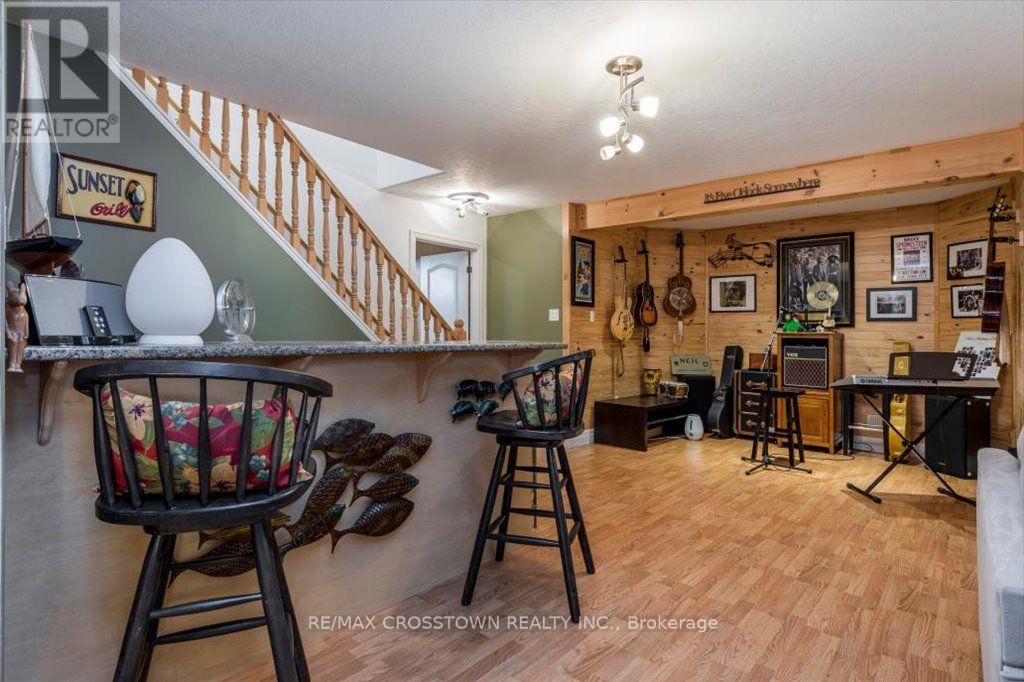
Lower level bar and hobby area - 5 Pine Hill Drive, Springwater, ON - Indoor Photo Showing Other Room
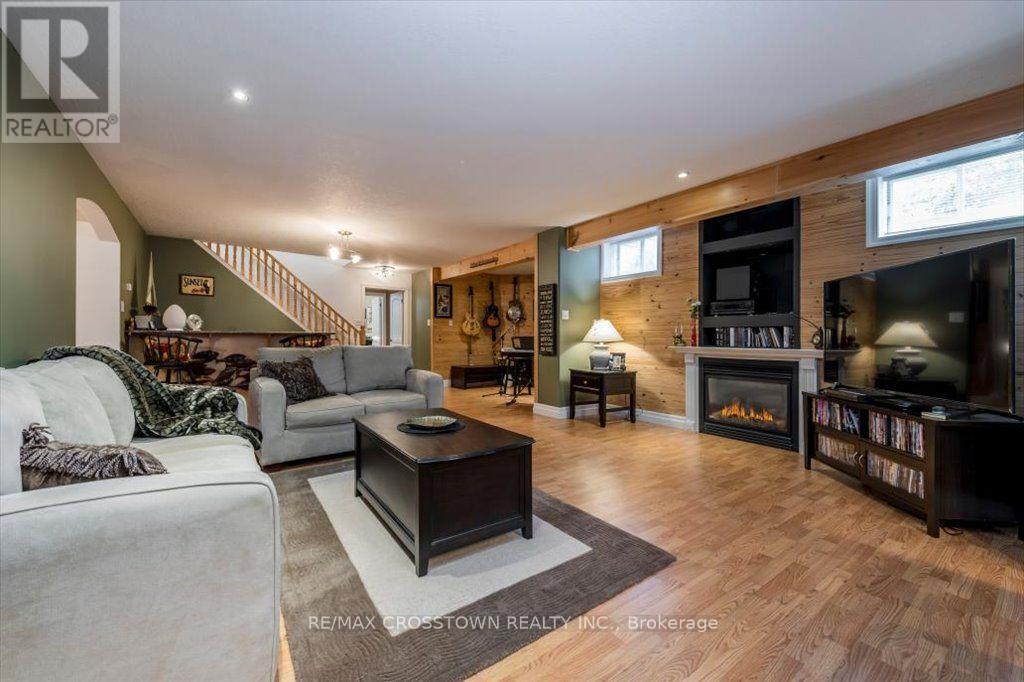
Lower level recreation room - 5 Pine Hill Drive, Springwater, ON - Indoor Photo Showing Living Room With Fireplace
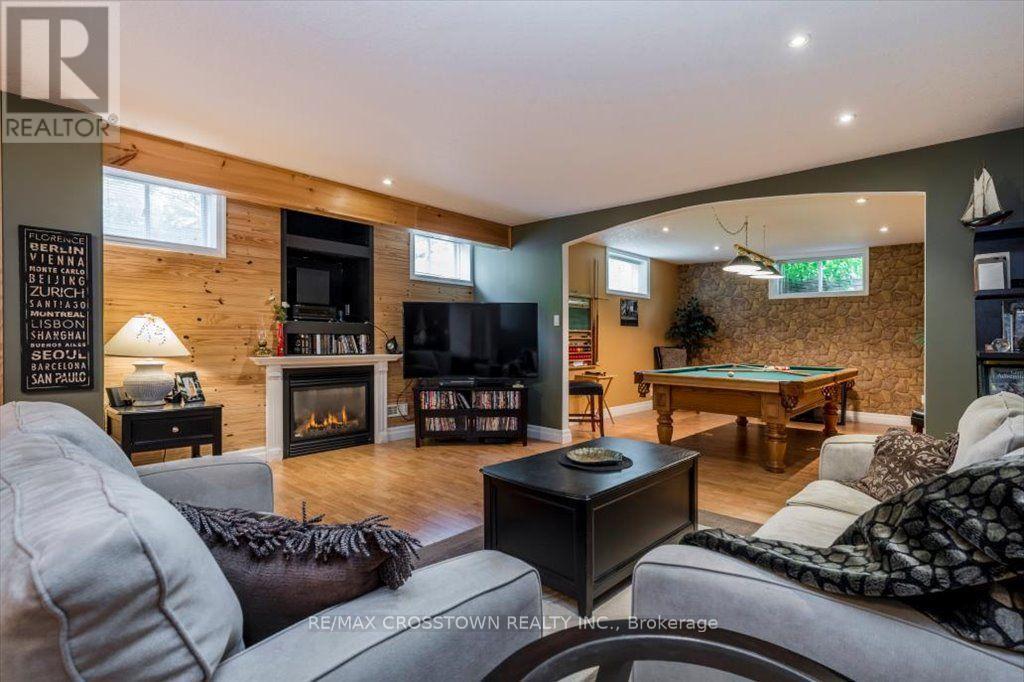
Lower level recreation area - 5 Pine Hill Drive, Springwater, ON - Indoor Photo Showing Living Room With Fireplace
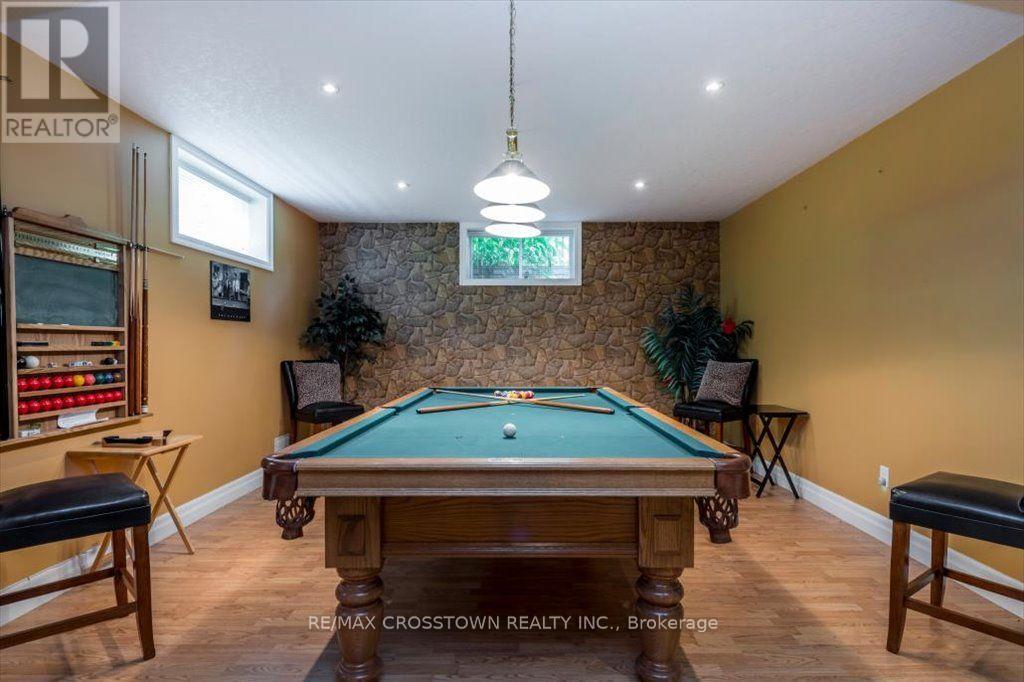
Lower level billiards room - 5 Pine Hill Drive, Springwater, ON - Indoor Photo Showing Other Room
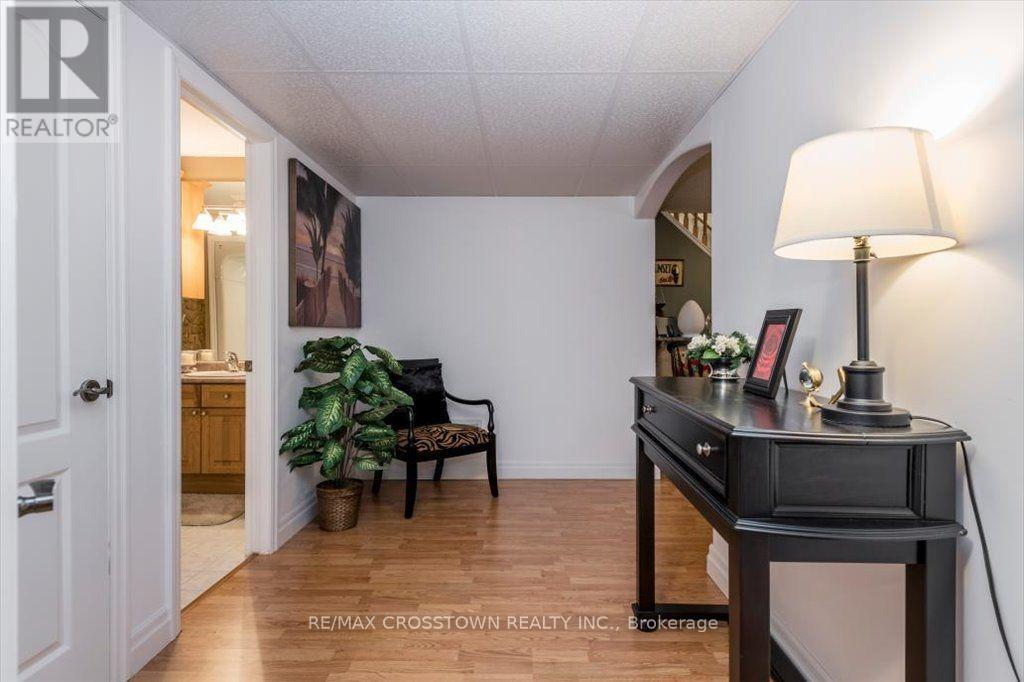
Lower level hallway to guest suite - 5 Pine Hill Drive, Springwater, ON - Indoor Photo Showing Other Room
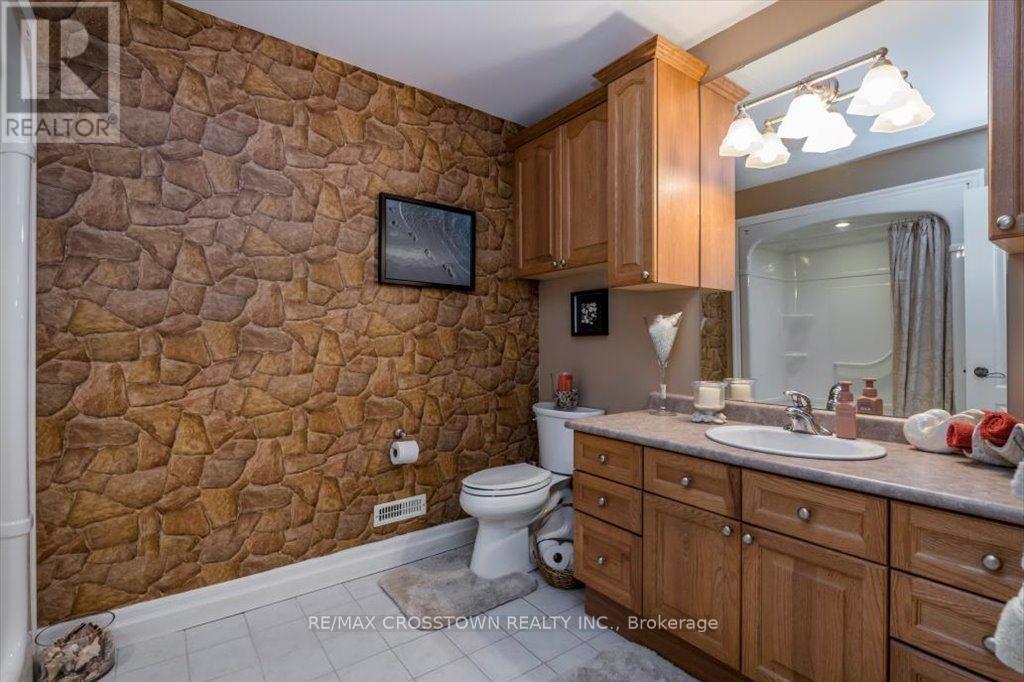
Lower level 3 pc bath with sit down shower - 5 Pine Hill Drive, Springwater, ON - Indoor Photo Showing Bathroom
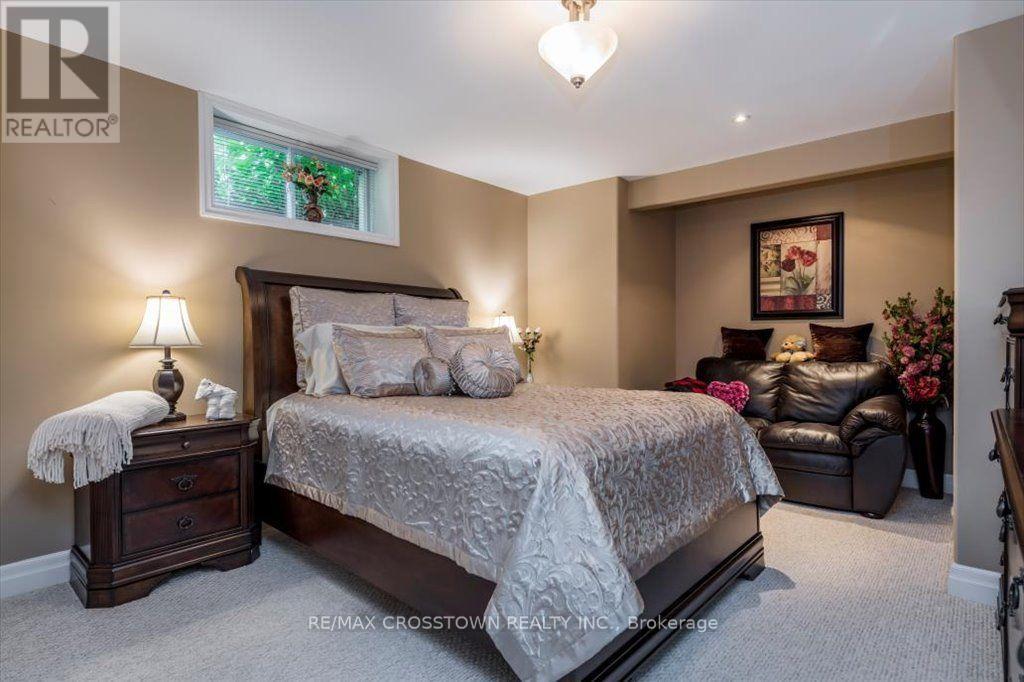
Guest suite with sitting area - 5 Pine Hill Drive, Springwater, ON - Indoor Photo Showing Bedroom
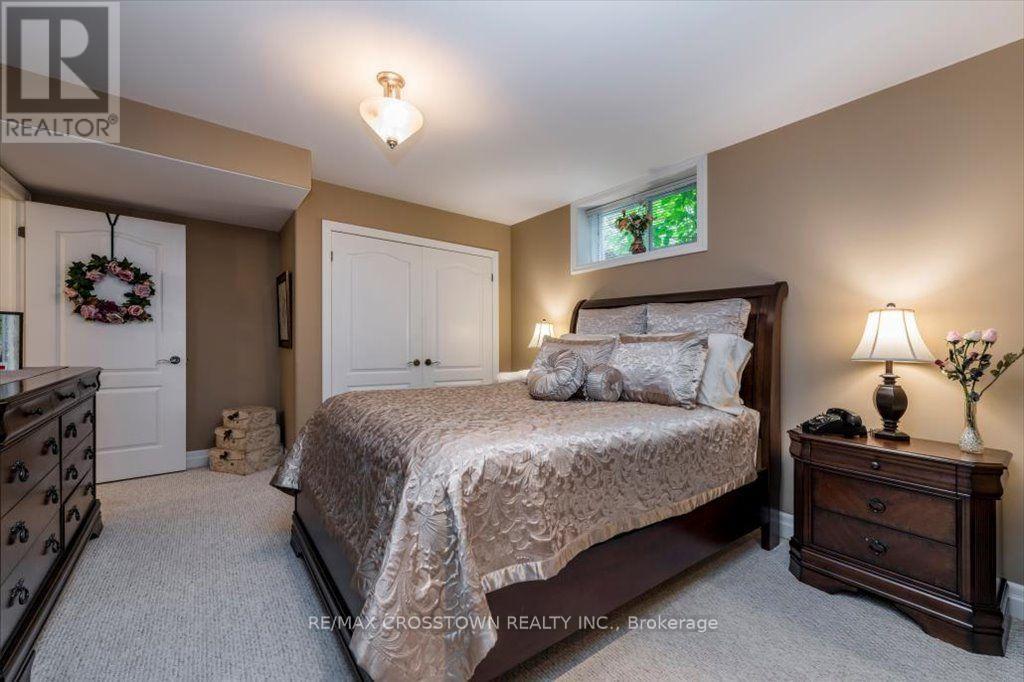
Guest suite with double closets - 5 Pine Hill Drive, Springwater, ON - Indoor Photo Showing Bedroom
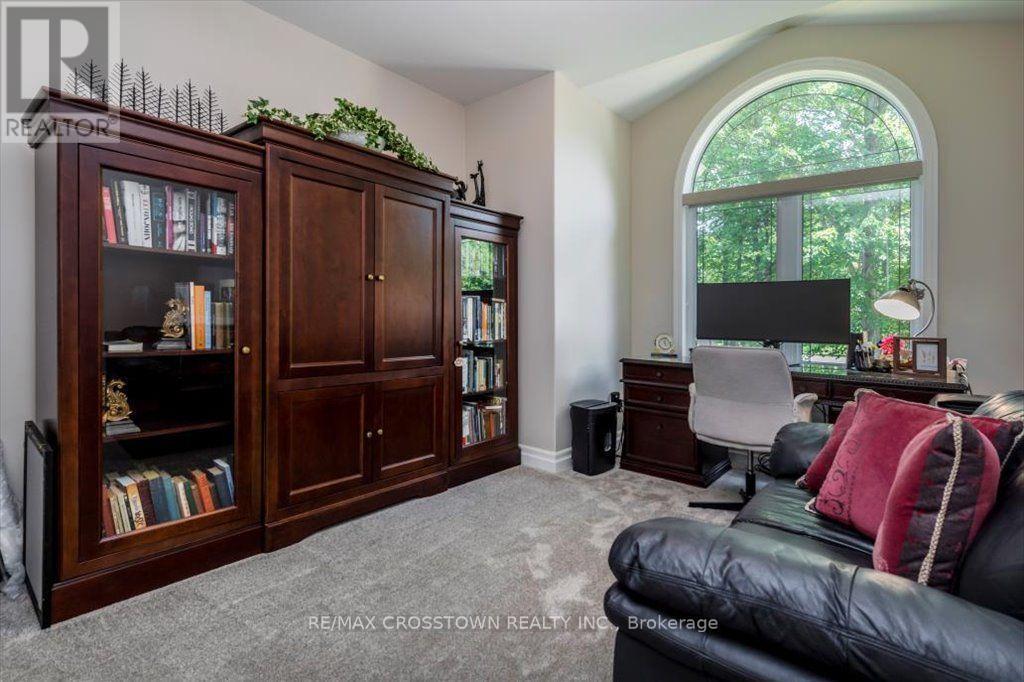
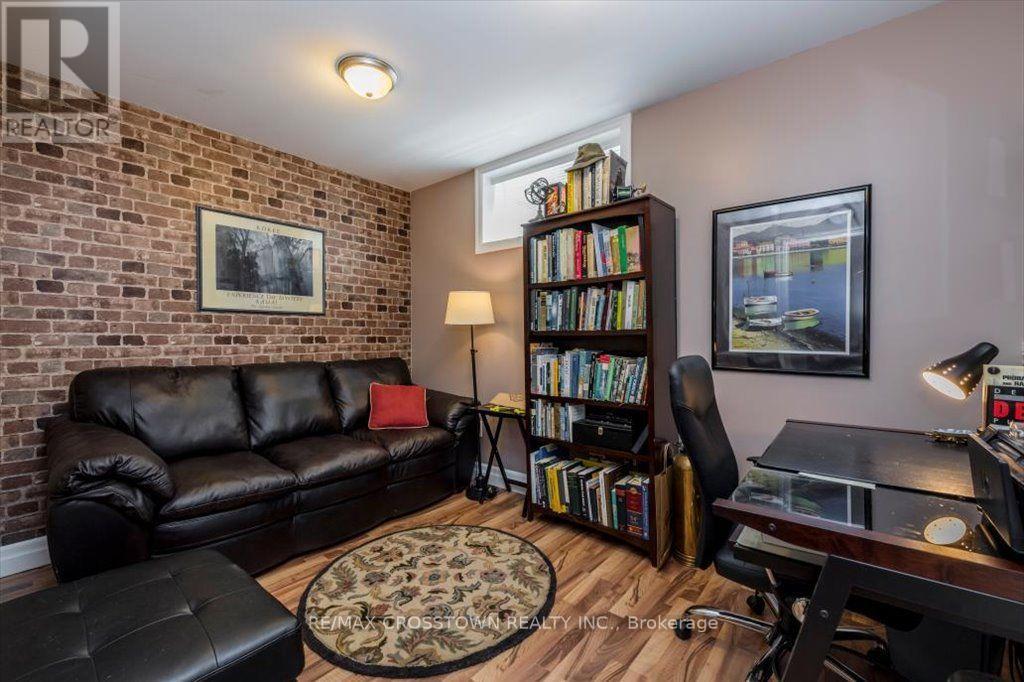
Lower office - 5 Pine Hill Drive, Springwater, ON - Indoor Photo Showing Living Room
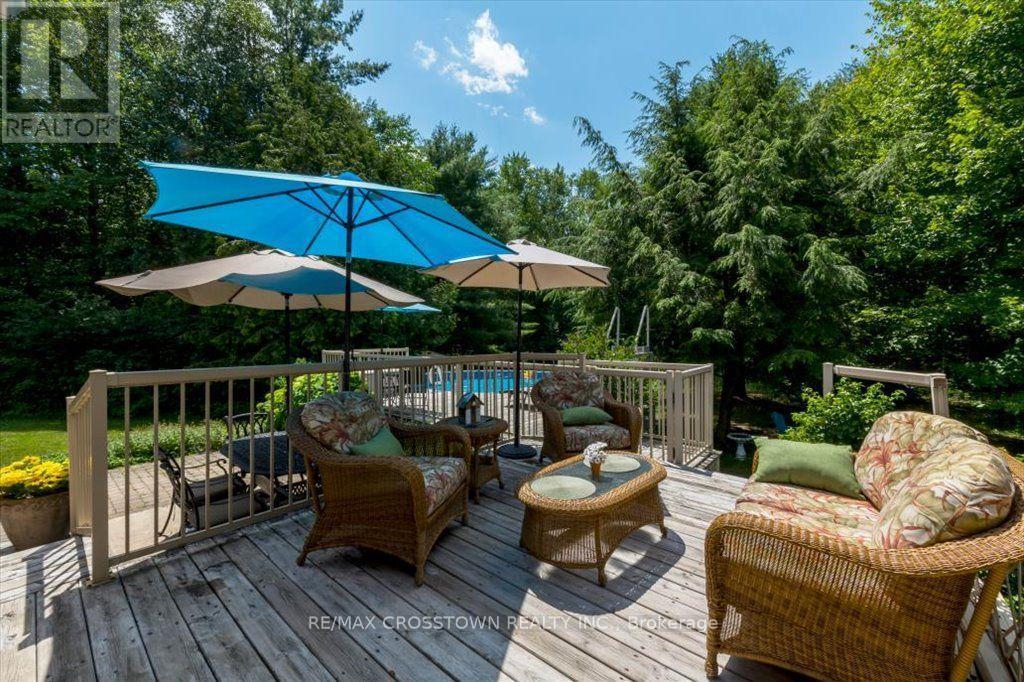
Rear deck - 5 Pine Hill Drive, Springwater, ON - Outdoor With Deck Patio Veranda
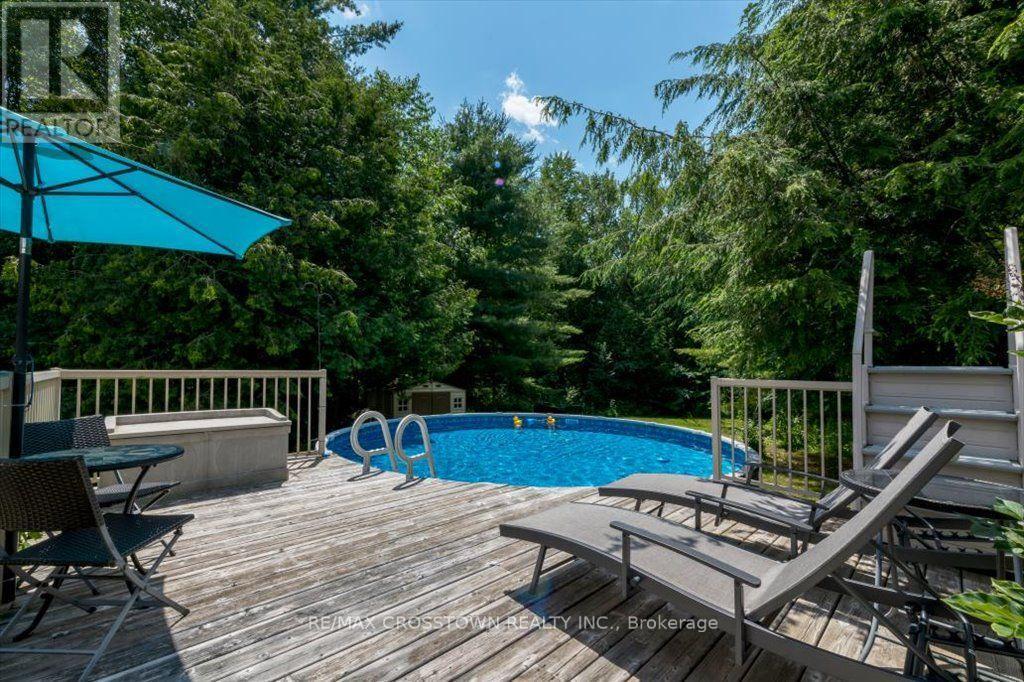
Rear A/G swimming pool - 5 Pine Hill Drive, Springwater, ON - Outdoor With Above Ground Pool With Deck Patio Veranda
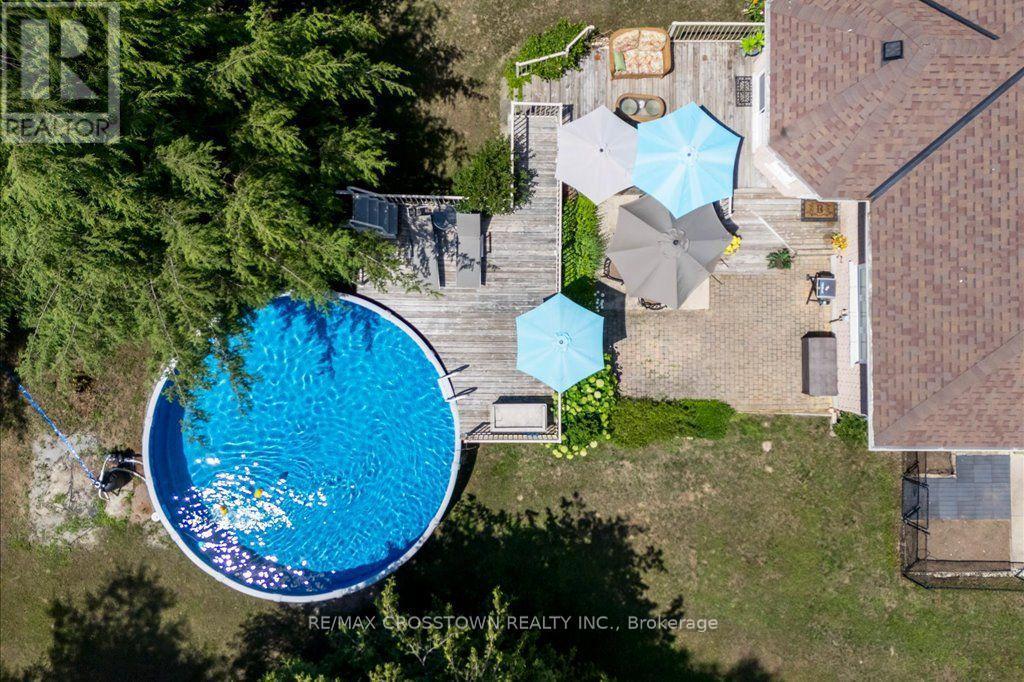
Rear yard arial view - 5 Pine Hill Drive, Springwater, ON - Outdoor With Above Ground Pool
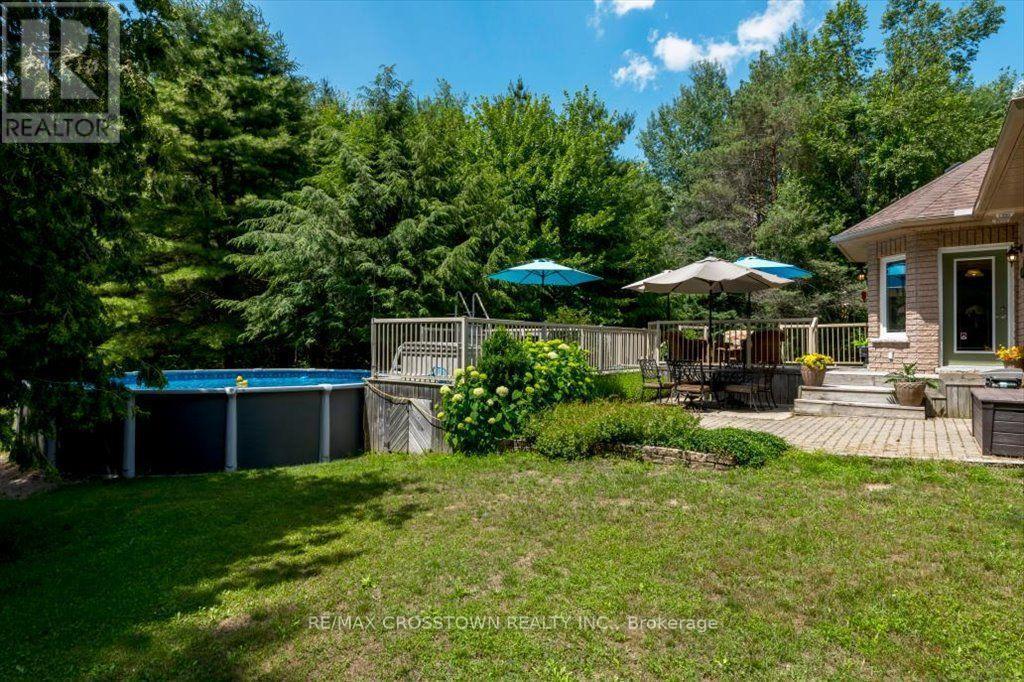
Rear yard - 5 Pine Hill Drive, Springwater, ON - Outdoor With Above Ground Pool
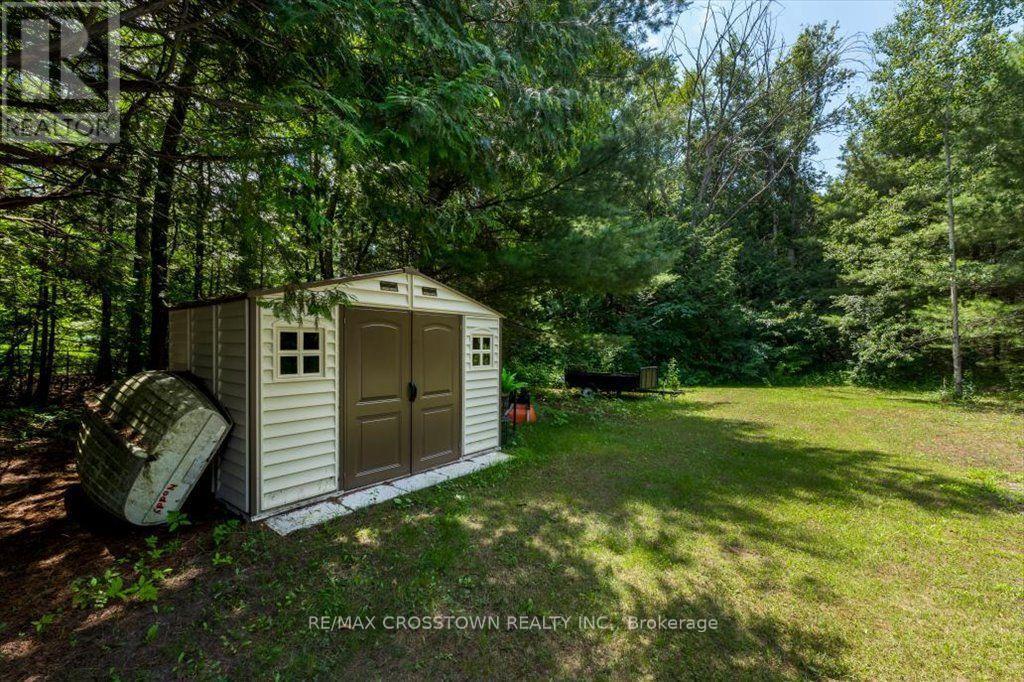
Rear yard shed - 5 Pine Hill Drive, Springwater, ON - Outdoor
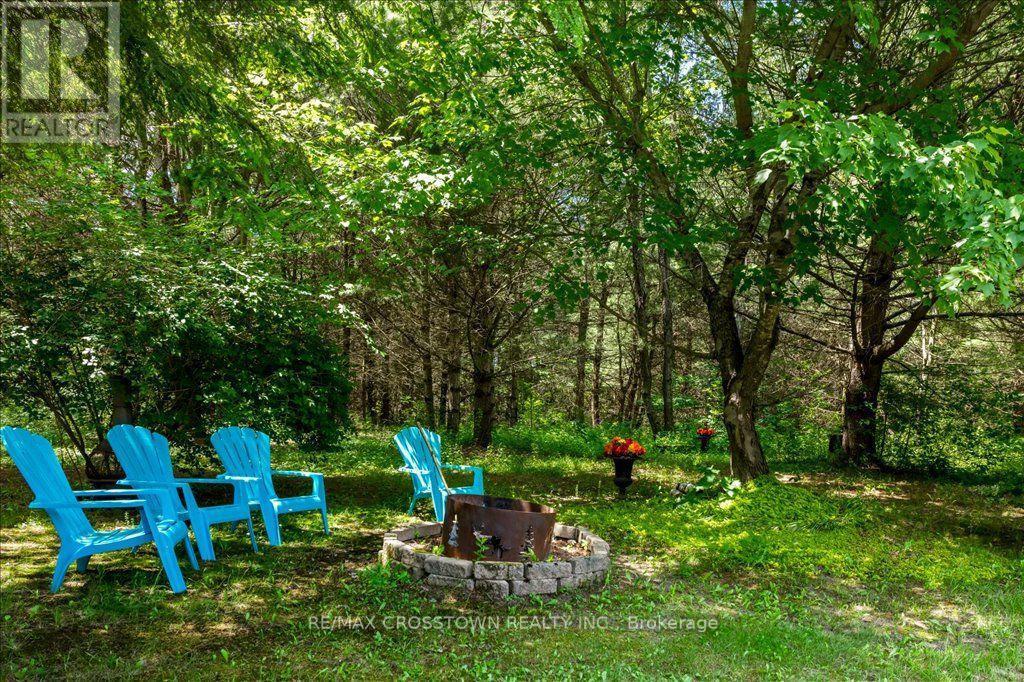
Rear yard firepit - 5 Pine Hill Drive, Springwater, ON - Outdoor
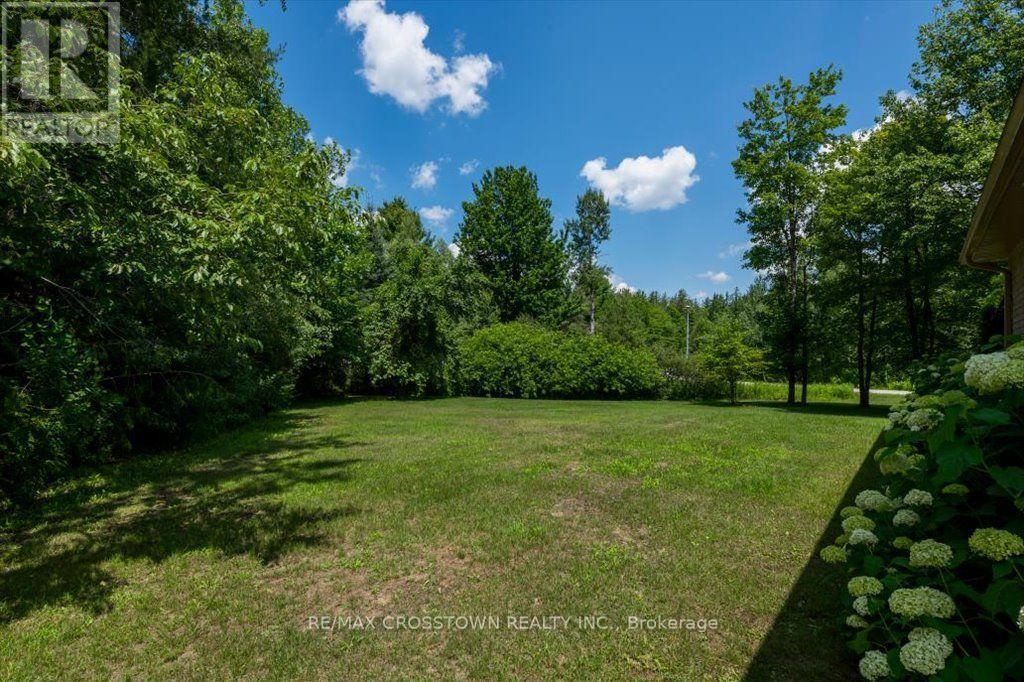
Side yard - 5 Pine Hill Drive, Springwater, ON - Outdoor
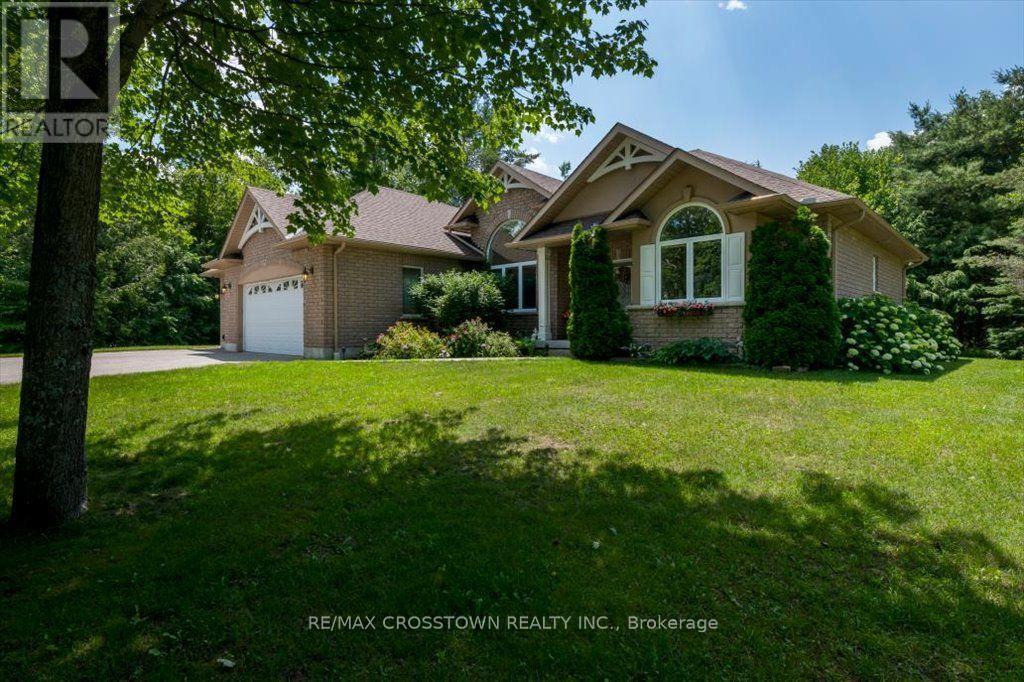
Front side view - 5 Pine Hill Drive, Springwater, ON - Outdoor
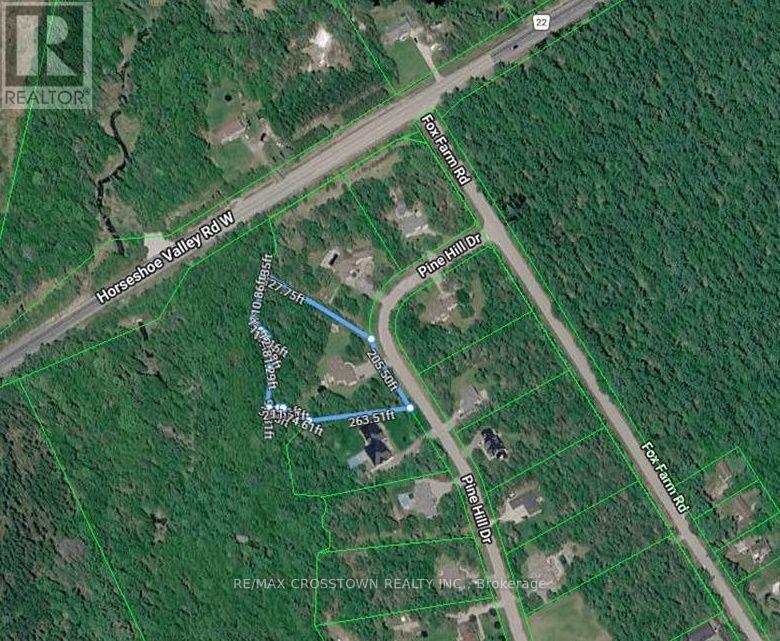
Satellite view - 5 Pine Hill Drive, Springwater, ON - Other
Video
5 Pine Hill Drive, Springwater, ON - 5 Pine Hill Drive, Springwater, ON  - Outdoor With Facade
Front walkway - 5 Pine Hill Drive, Springwater, ON  - Outdoor
Covered Front Porch - 5 Pine Hill Drive, Springwater, ON  - Outdoor With Deck Patio Veranda With Exterior
Foyer - 5 Pine Hill Drive, Springwater, ON  - Indoor Photo Showing Other Room
Foyer - 5 Pine Hill Drive, Springwater, ON - Indoor Photo Showing Other Room
Livingroom - 5 Pine Hill Drive, Springwater, ON - Indoor Photo Showing Living Room
Livingroom - 5 Pine Hill Drive, Springwater, ON - Indoor Photo Showing Living Room With Fireplace
Diningroom - 5 Pine Hill Drive, Springwater, ON - Indoor Photo Showing Dining Room
Diningroom with 14' ceilings - 5 Pine Hill Drive, Springwater, ON - Indoor Photo Showing Dining Room
Kitchen with stainless appliances - 5 Pine Hill Drive, Springwater, ON - Indoor Photo Showing Kitchen
Breakfast Area w/walkout - 5 Pine Hill Drive, Springwater, ON - Indoor Photo Showing Dining Room
Kitchen with granite countertops - 5 Pine Hill Drive, Springwater, ON - Indoor Photo Showing Kitchen With Double Sink
Primary Suite - 5 Pine Hill Drive, Springwater, ON - Indoor Photo Showing Bedroom
5 pc ensuite with jet bath - 5 Pine Hill Drive, Springwater, ON - Indoor Photo Showing Bathroom
5 piece ensuite with granite countertops - 5 Pine Hill Drive, Springwater, ON - Indoor Photo Showing Bathroom
5 pc ensuite with separate shower - 5 Pine Hill Drive, Springwater, ON - Indoor
Bedroom 2 - 5 Pine Hill Drive, Springwater, ON - Indoor Photo Showing Bedroom
Bedroom 3 - 5 Pine Hill Drive, Springwater, ON - Indoor
Main floor 4pc bath - 5 Pine Hill Drive, Springwater, ON - Indoor Photo Showing Bathroom
Main floor laundry / mudroom - 5 Pine Hill Drive, Springwater, ON - Indoor Photo Showing Laundry Room
Lower level bar and hobby area - 5 Pine Hill Drive, Springwater, ON - Indoor Photo Showing Other Room
Lower level recreation room - 5 Pine Hill Drive, Springwater, ON - Indoor Photo Showing Living Room With Fireplace
Lower level recreation area - 5 Pine Hill Drive, Springwater, ON - Indoor Photo Showing Living Room With Fireplace
Lower level billiards room - 5 Pine Hill Drive, Springwater, ON - Indoor Photo Showing Other Room
Lower level hallway to guest suite - 5 Pine Hill Drive, Springwater, ON - Indoor Photo Showing Other Room
Lower level 3 pc bath with sit down shower - 5 Pine Hill Drive, Springwater, ON - Indoor Photo Showing Bathroom
Guest suite with sitting area - 5 Pine Hill Drive, Springwater, ON - Indoor Photo Showing Bedroom
Guest suite with double closets - 5 Pine Hill Drive, Springwater, ON - Indoor Photo Showing Bedroom
Lower office - 5 Pine Hill Drive, Springwater, ON - Indoor Photo Showing Living Room
Rear deck - 5 Pine Hill Drive, Springwater, ON - Outdoor With Deck Patio Veranda
Rear A/G swimming pool - 5 Pine Hill Drive, Springwater, ON - Outdoor With Above Ground Pool With Deck Patio Veranda
Rear yard arial view - 5 Pine Hill Drive, Springwater, ON - Outdoor With Above Ground Pool
Rear yard - 5 Pine Hill Drive, Springwater, ON - Outdoor With Above Ground Pool
Rear yard shed - 5 Pine Hill Drive, Springwater, ON - Outdoor
Rear yard firepit - 5 Pine Hill Drive, Springwater, ON - Outdoor
Side yard - 5 Pine Hill Drive, Springwater, ON - Outdoor
Front side view - 5 Pine Hill Drive, Springwater, ON - Outdoor
Satellite view - 5 Pine Hill Drive, Springwater, ON - Other
  • Publicité
Êtes-vous un investisseur immobilier
5 PINE HILL DRIVE, Springwater, Ontario, L0L 2K0
1 200 000 $

4 Chambres

3 Salles de bain

Remarques :

(id:27)

Particularités du bâtiment :

  • Style: Maison détachée
  • Type de bâtiment: Unifamiliale
  • Air climatisé: Oui
  • État du sous-sol: Aménagé
  • Fondation: Béton coulé
  • Foyer: Oui
  • Piscine: Oui
  • Revêtement extérieur: Brique, Stuc
  • Services:
  • Stationnement: Oui
  • Surface utile: 1500 - 2000 sqft Pieds carrés
  • Type d'architecture: Maison de plain-pied
  • Type de construction: Isolée
  • Type de plancher: Céramique, Plancher recouvert de tapis, Plancher en stratifié, Plancher de bois franc
  • Type de sous-sol: Sous-sol complet, s.o., s.o.
  • Type de chauffage: Air pulsé
  • Combustible de chauffage: Gaz naturel
  • Type de climatisation: Climatisation centrale
  • Électroménagers: Télécommande(s) d'ouvre-porte de garage, Aspirateur central, Adoucisseur d'eau, Traitement de l'eau, Lave-vaisselle, Sécheuse, Ouvre-porte de garage, Cuisinière, Machine à laver, Couvre-fenêtre, Réfrigérateur

Caractéristiques :

  • Type de possession: Tenure franche
  • Type de propriété: Unifamiliale
  • Caractéristiques: Terrain plat, Zone boisée, Terrain irrégulier, Ravin, Ceinture verte, Terrain plat, Conservation/ceinture verte
  • Caractéristiques de la communauté: Autobus scolaire
  • Caractéristiques du paysagement: Terrain paysager
  • Chambres : 3+1
  • Dimensions du terrain : 206 x 328 FT
  • Irregular: Oui
  • Largeur du terrain en façade : 206 Pieds
  • Profondeur du terrain : 328 Pieds
  • Salle(s) de bains : 3
  • Services à proximité: Terrain de golf à proximité, Parc
  • Superficie habitable (approx): 1500 - 2000 Pieds carrés
  • Type de piscine: Piscine hors-terre
  • Type de services publiques: Service du câble - Disponible, Électricité - Installé
  • Type de structure: Terrasse, Porche, Remise
  • Zonage: Res
  • Service d'égout: Fosse septique
  • Type de stationnement: Garage attenant, Garage
  • Nbre d'espaces de stationnement: 10

Détails des pièces :

  • 4e chambre Niveau inférieur 4.27 m x 4.42 m
  • Bureau Niveau inférieur 2.43 m x 3.50 m
  • Salle de bains Niveau inférieur Measurements not available
  • Salle de divertissement Niveau inférieur 5.18 m x 8.08 m
  • Hall d'entrée Niveau rez-de-chaussée 2.59 m x 3.05 m
  • Salle de bains Niveau rez-de-chaussée Measurements not available
  • Salle de bains Niveau rez-de-chaussée Measurements not available
  • Salle familiale Niveau rez-de-chaussée 4.27 m x 5.33 m
  • Salle à dîner Niveau rez-de-chaussée 3.51 m x 3.66 m
  • Cuisine Niveau rez-de-chaussée 3.51 m x 3.66 m
  • Salle à déjeuner Niveau rez-de-chaussée 3.05 m x 3.51 m
  • Salle de lavage Niveau rez-de-chaussée 1.83 m x 2.74 m
  • Chambre principale Niveau rez-de-chaussée 2.74 m x 4.11 m
  • 2e chambre Niveau rez-de-chaussée 3.05 m x 3.35 m
  • 3e chambre Niveau rez-de-chaussée 3.05 m x 3.35 m

Convertir la mesure en :

Gracieuseté de : RE/MAX CROSSTOWN REALTY INC.

REALTOR.ca  

ÉvaluationExpressMC Powered by RPS

Emplacement de 5 PINE HILL DRIVE, Springwater, Ontario, L0L 2K0

Données démographiques de 5 PINE HILL DRIVE, Springwater, Ontario, L0L 2K0

Étape de vie

Parents d'âge moyen avec adolescents

Type d'emploi

Mixte

Revenu moyen du ménage

177 926.76 $

Nombre moyen d'enfants

1.80

Population à domicile

Structure à domicile

Âge de la population

Éducation

Niveau d'éducation

No certificate/diploma/degree

10.23 %

Diplôme d'études secondaires ou équivalent

34.0 %

Certificat ou diplôme d'apprentissage ou d'une école de métiers

3.66 %

Diplôme d'études collégiales ou d'études postsecondaires (non universitaires)

32.07 %

Certificat d'études universitaires

3.23 %

Diplômes d'études universitaires

16.8 %

Navetteur

Se rendre au travail

En auto

94.22 %

En transport en commun

0.0 %

À pied

5.15 %

À bicyclette

0.0 %

Par tout autre moyen

0.63 %

Diversité Culturelle

Connaissance des langues officielles

Langue maternelle

Données Sur Le Bâtiment

Type de bâtiment

Appartements (faible hauteur et à étages multiples)

Maisons

100.0 %

Achat ou location