Button CopyPathCircle CloseCircle Left ArrowArrow Down Icon GreyClosecirclecircleBurger
  • Publicité

120 LYNNDALE Road, Simcoe, Ontario, N3Y 5E5

No. MLS® 40839681
Maison À vendre à Simcoe, Ontario
720 000 $ ÉvaluationExpressMC: Non disponible

4 Chambres

4 Salles de bain

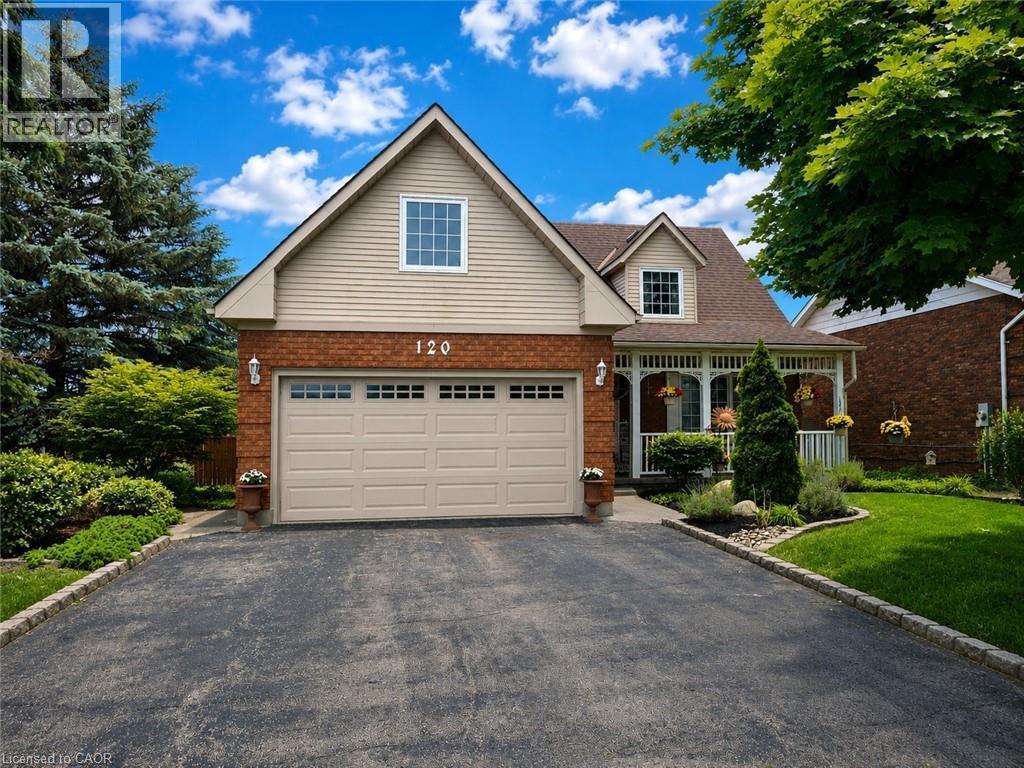
Welcome to 120 Lynndale Road, Simcoe - 120 Lynndale Road, Simcoe, ON
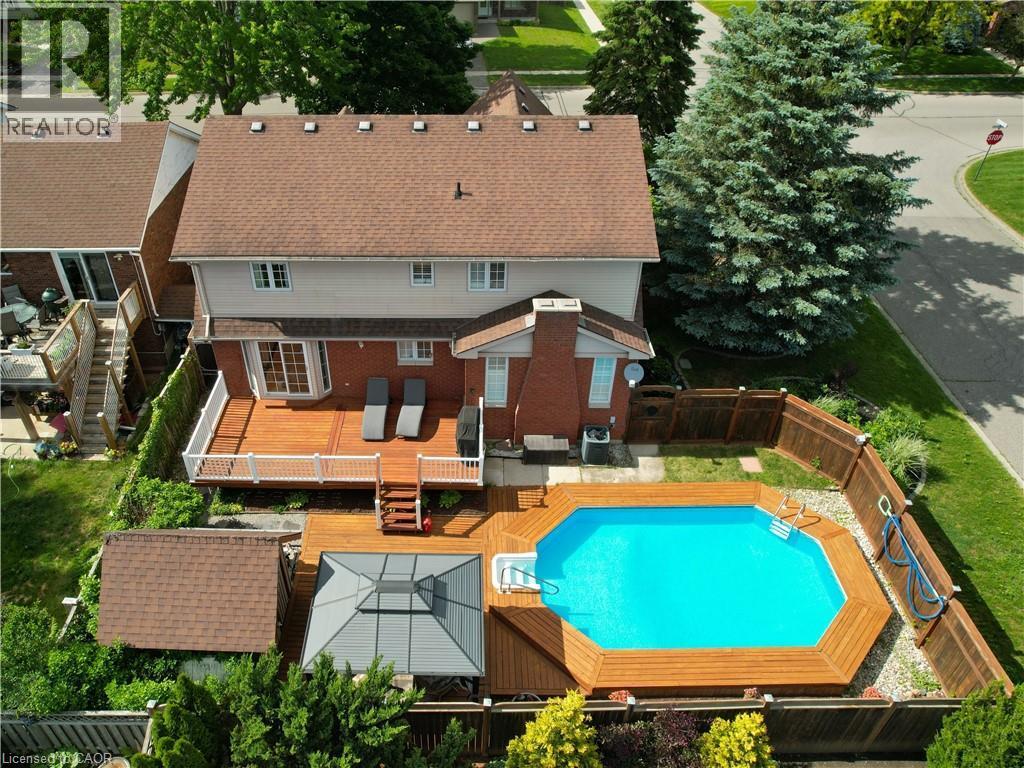
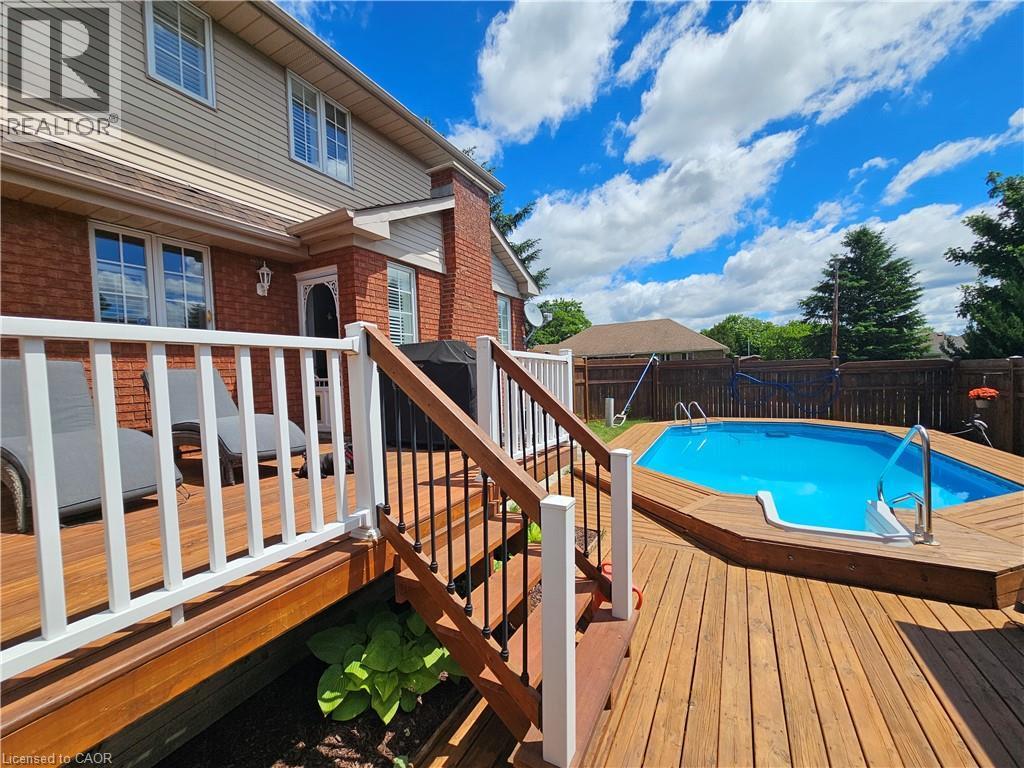
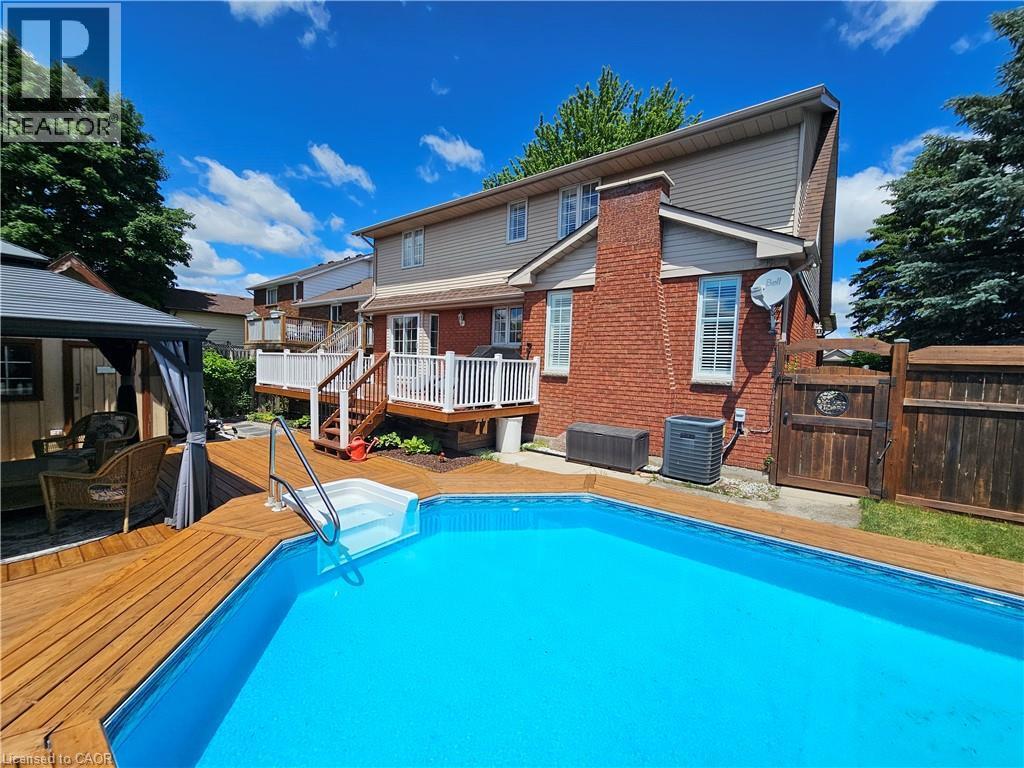
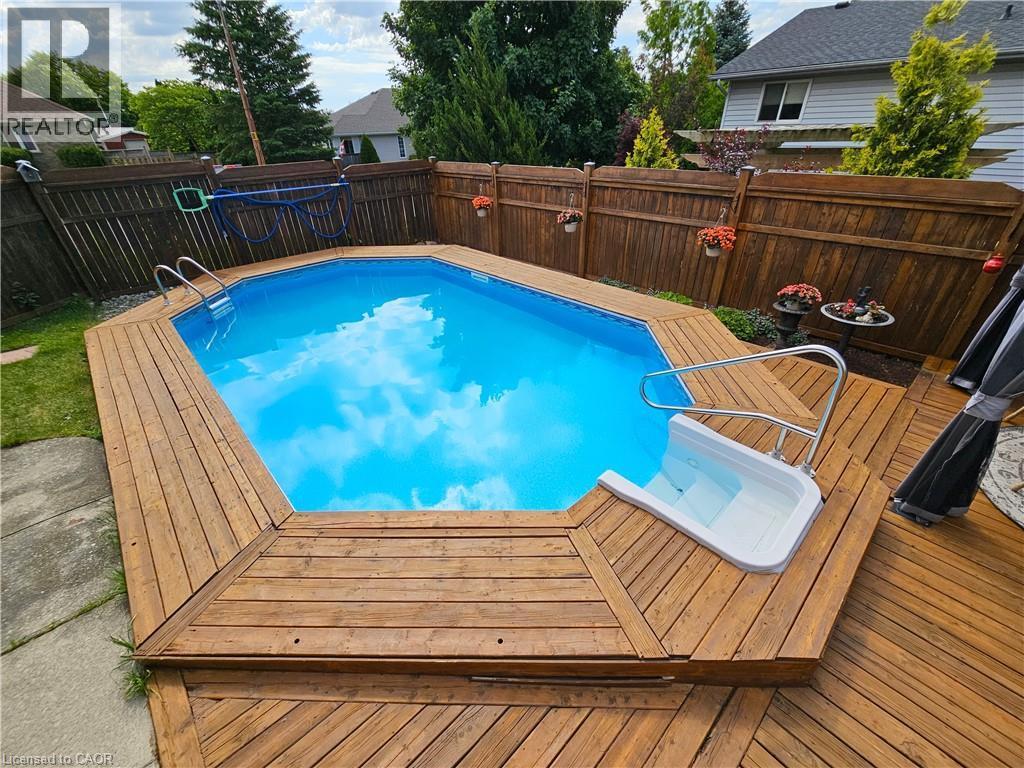
Backyard oasis with an onground pool with integrated wood decking - 120 Lynndale Road, Simcoe, ON
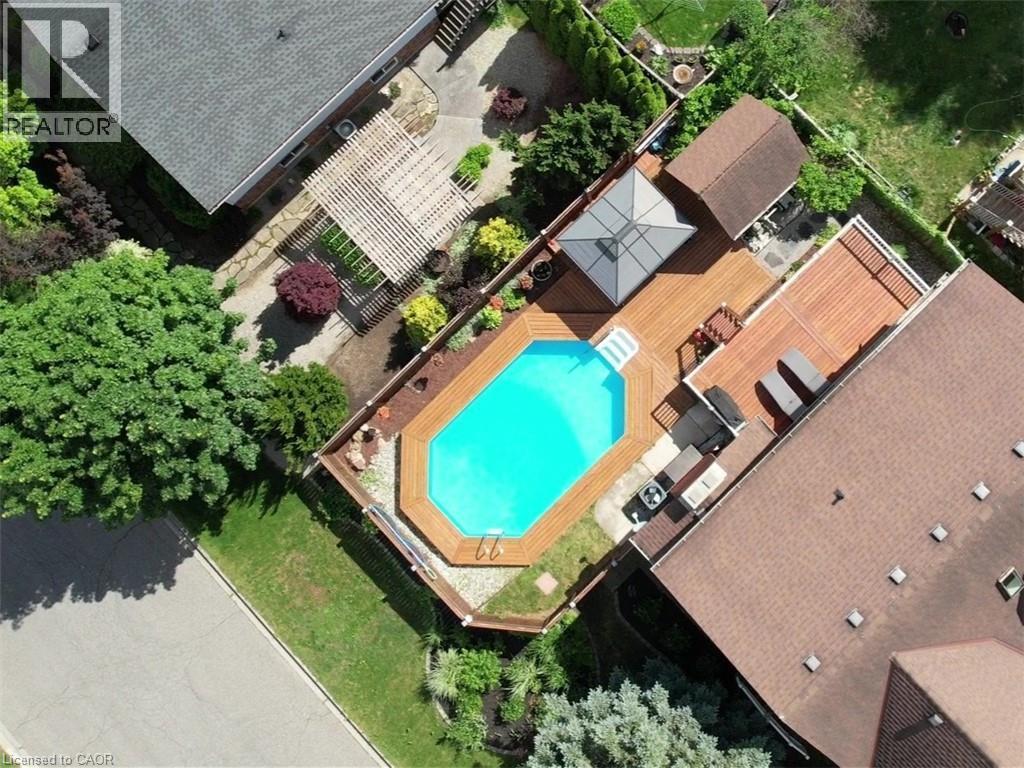
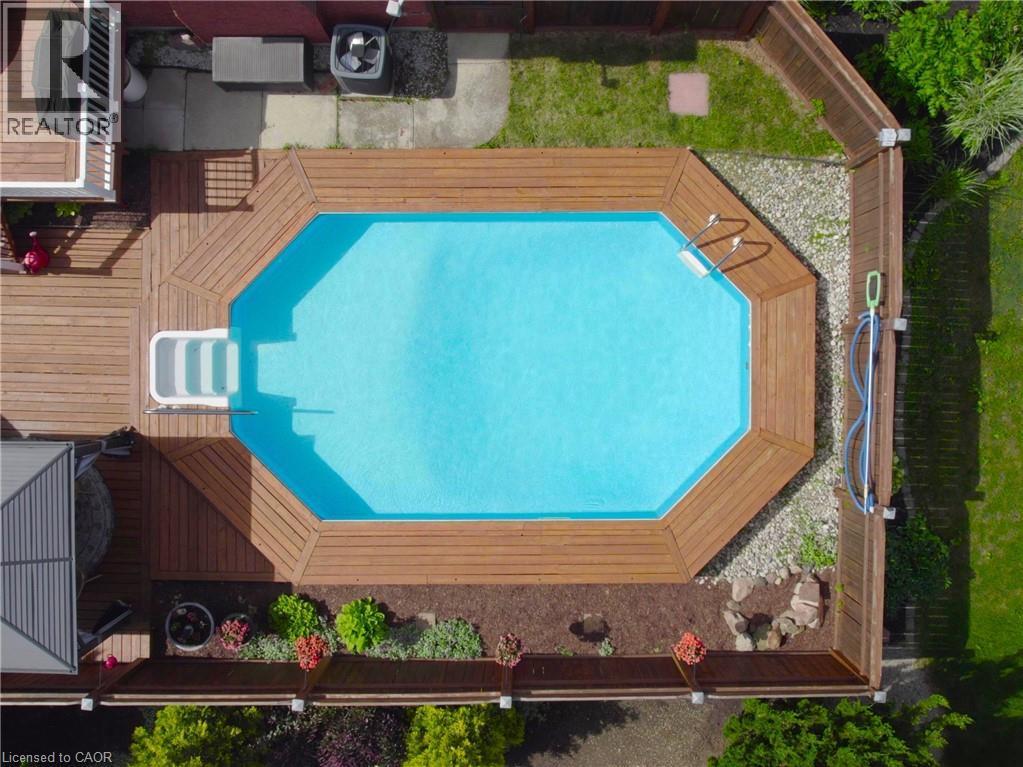
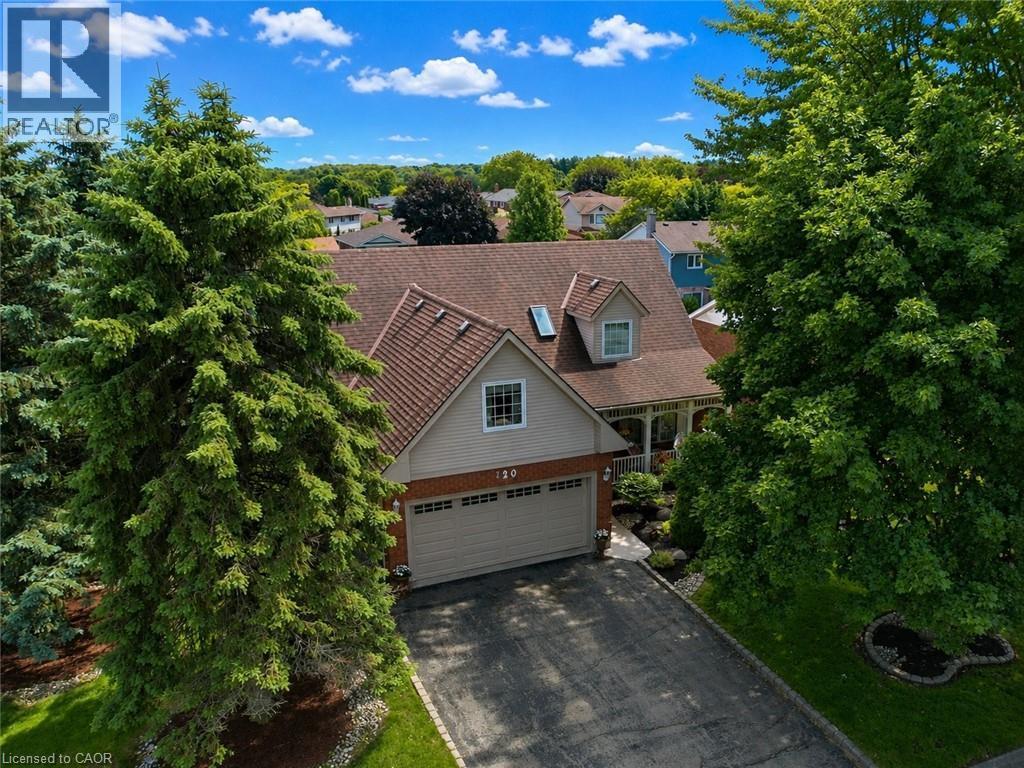
Aerial View - 120 Lynndale Road, Simcoe, ON
Integrated wood decking - 120 Lynndale Road, Simcoe, ON
Onground heated salt-water pool - 120 Lynndale Road, Simcoe, ON
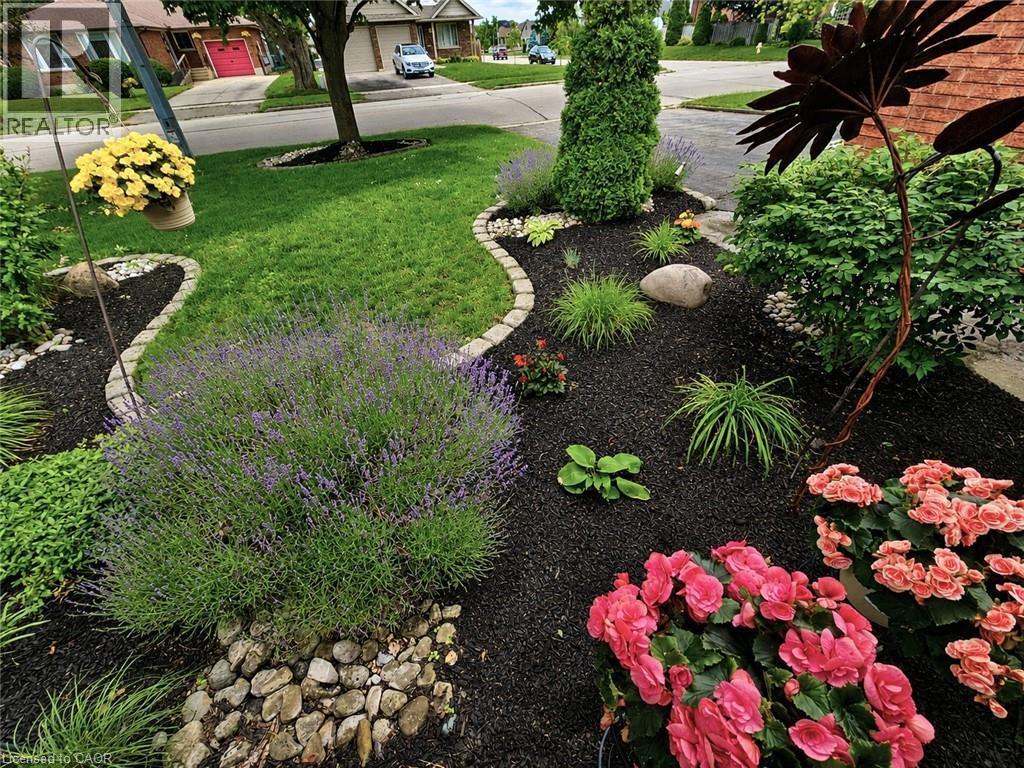
Decorative stone borders and diverse plantings - 120 Lynndale Road, Simcoe, ON
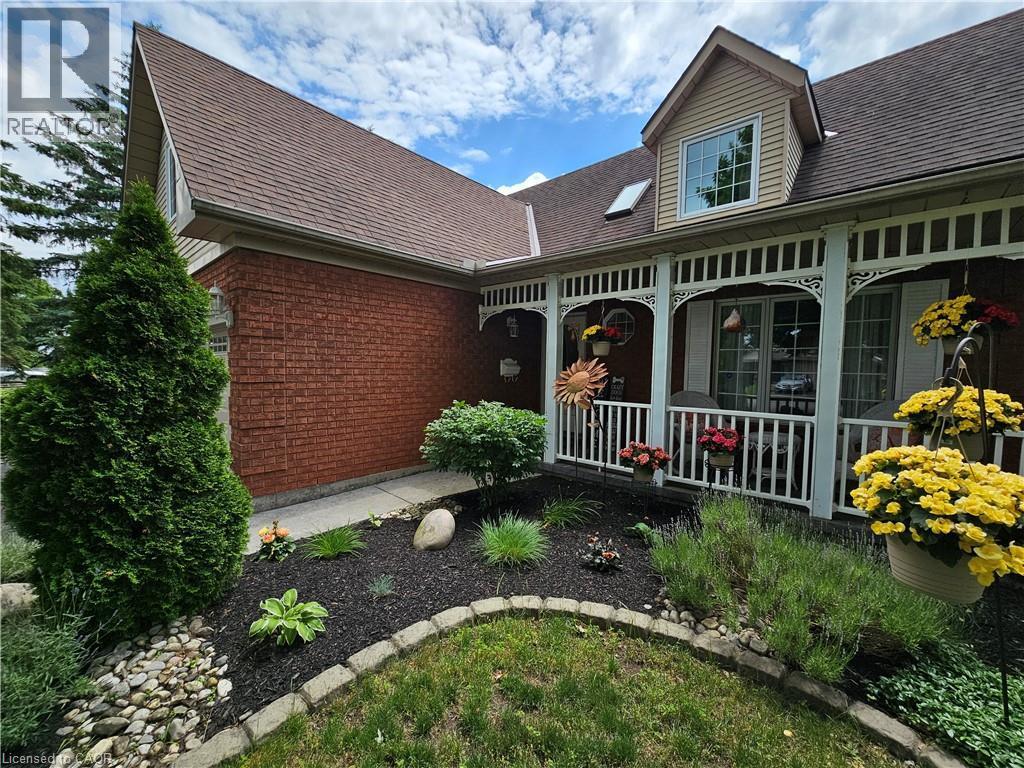
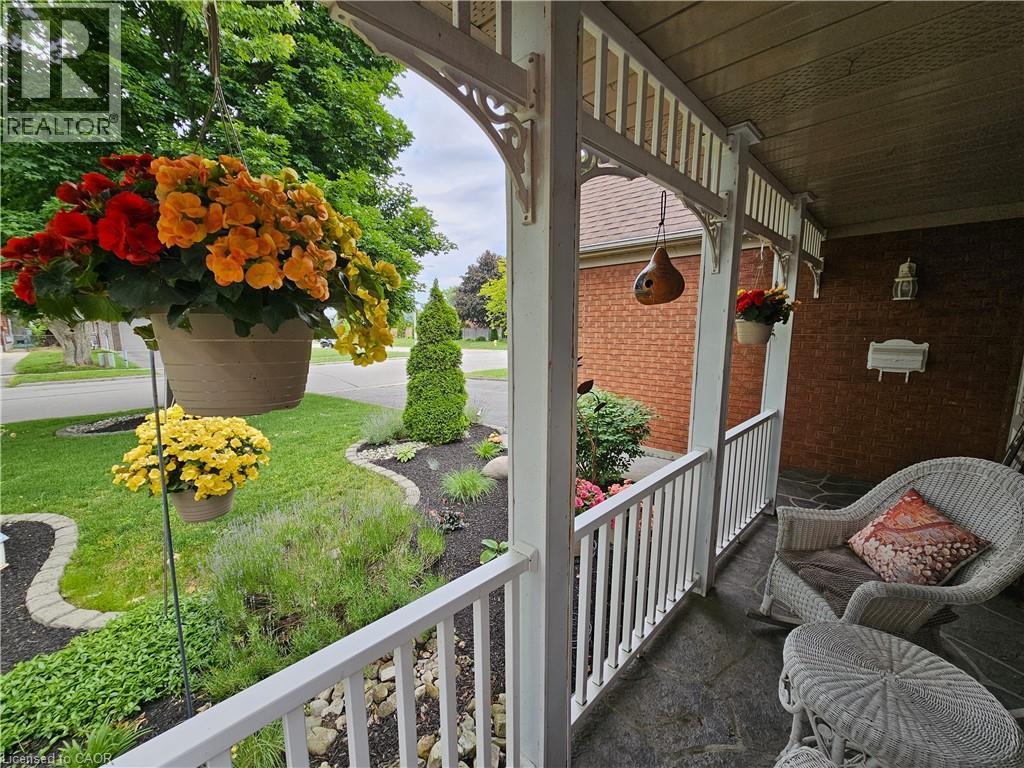
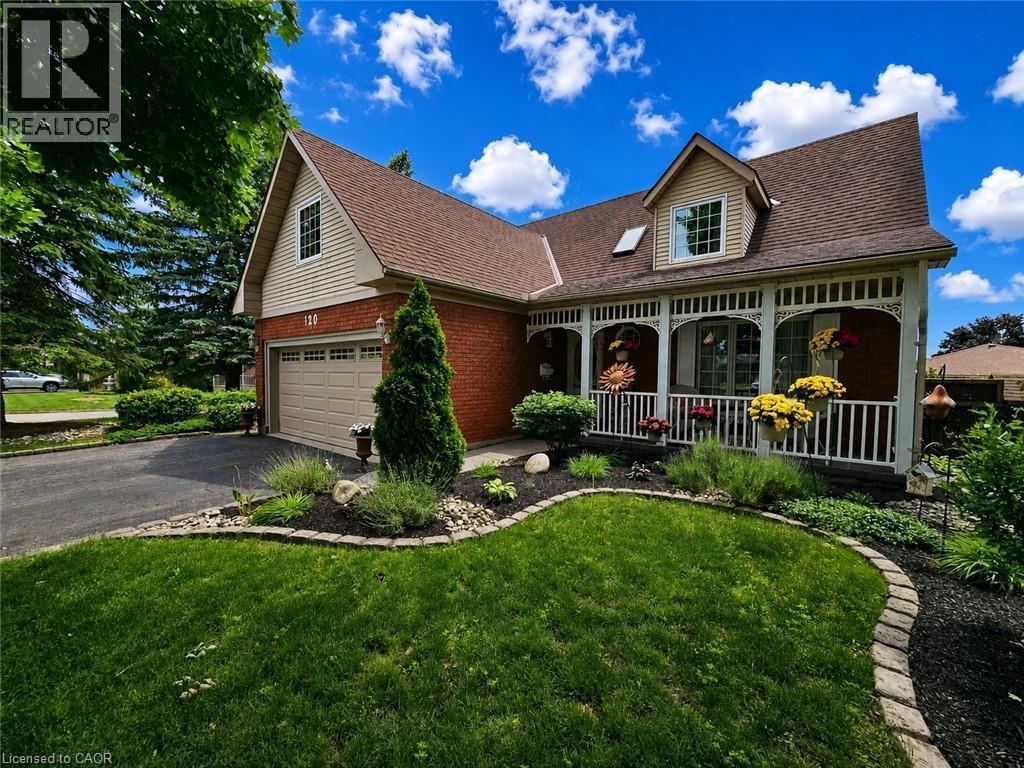
Covered front porch - 120 Lynndale Road, Simcoe, ON
Manicured gardens with stone borders - 120 Lynndale Road, Simcoe, ON
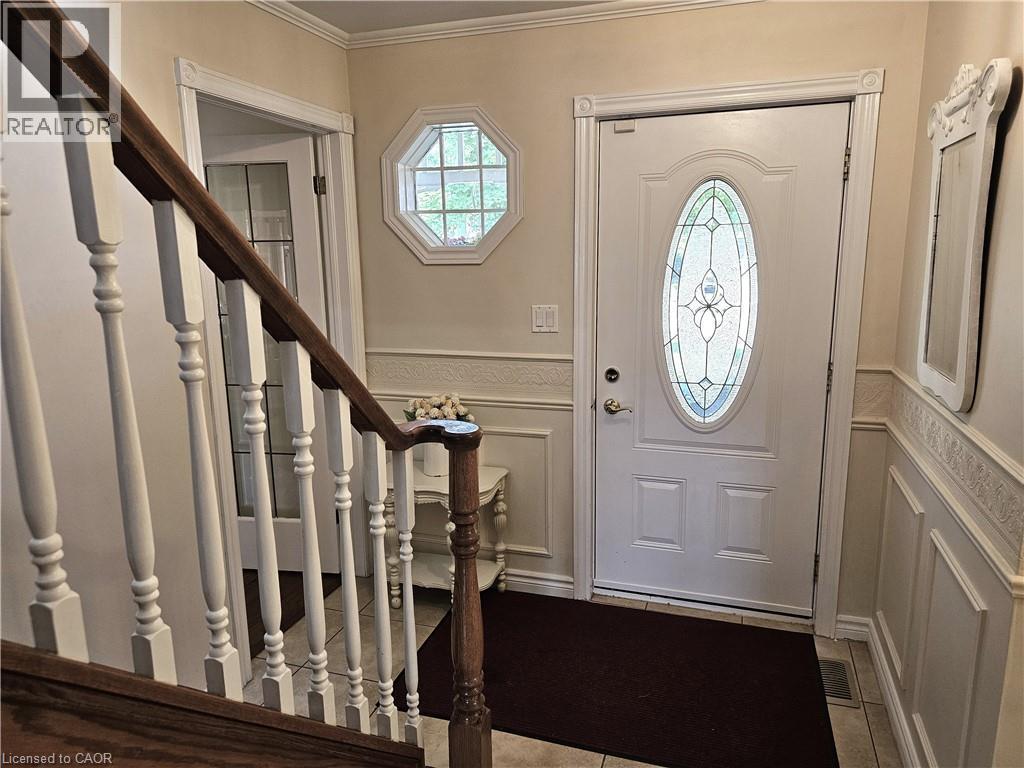
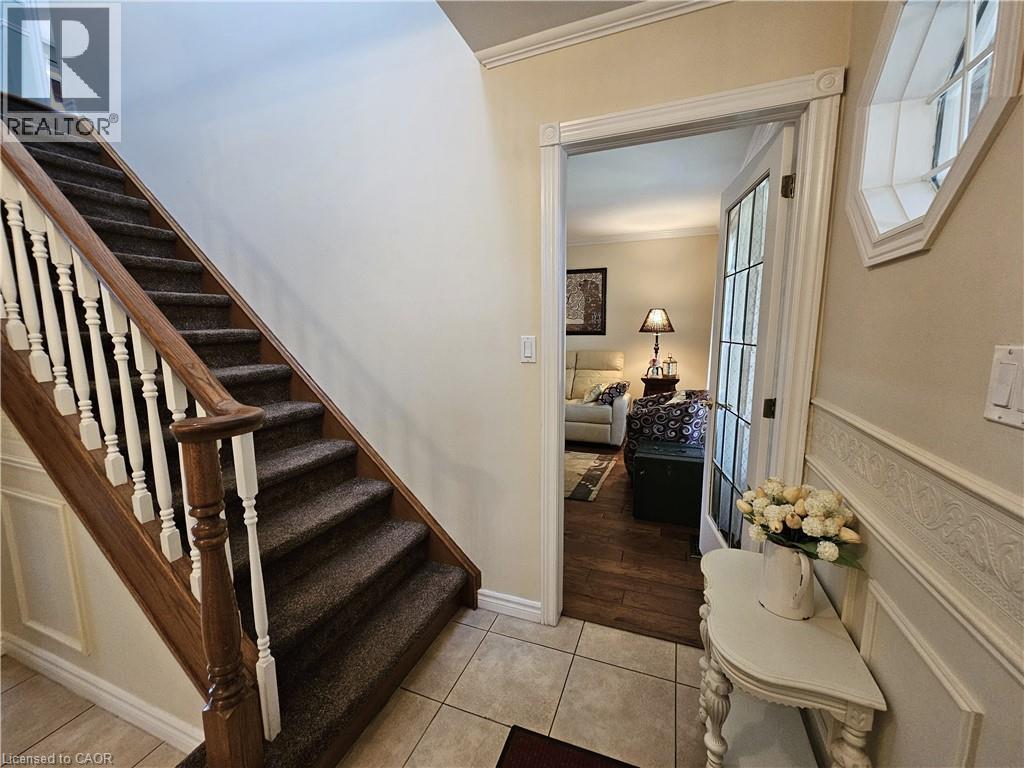
Entryway featuring a wood staircase - 120 Lynndale Road, Simcoe, ON
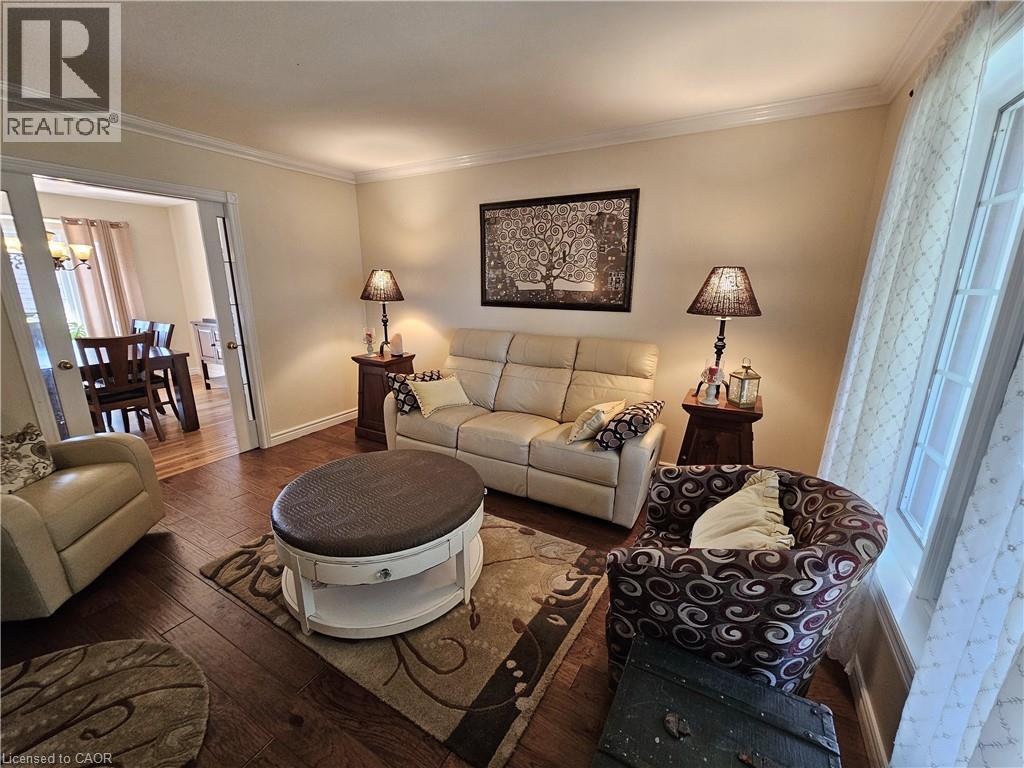
Living room featuring engineered hardwood flooring and crown molding - 120 Lynndale Road, Simcoe, ON
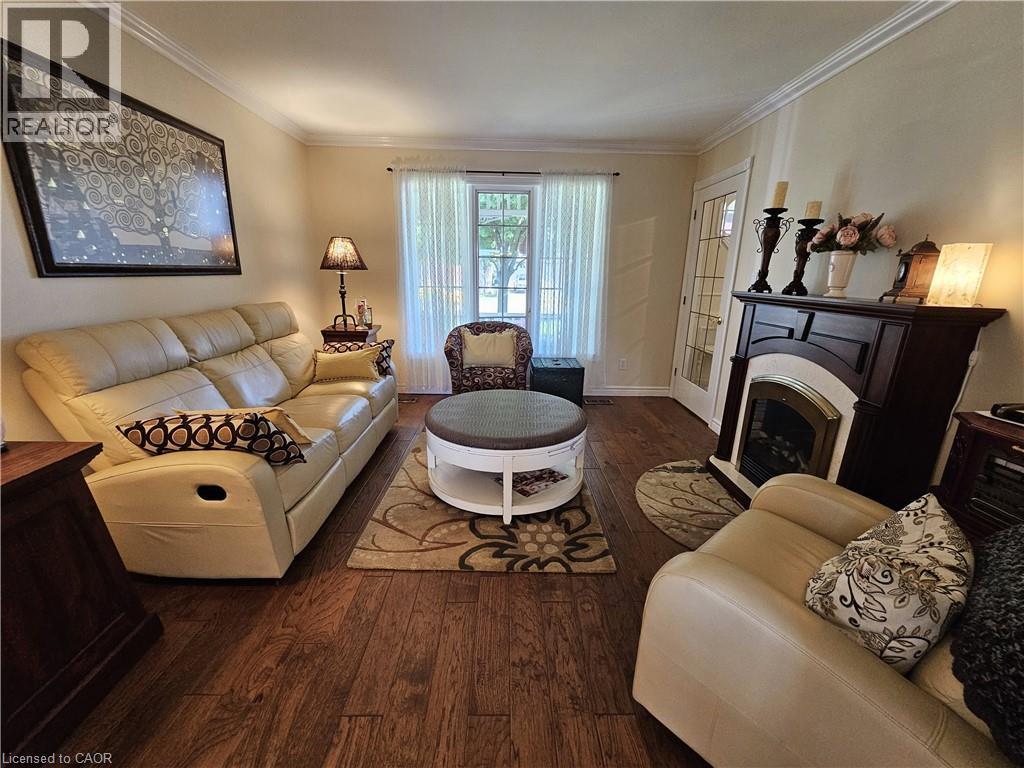
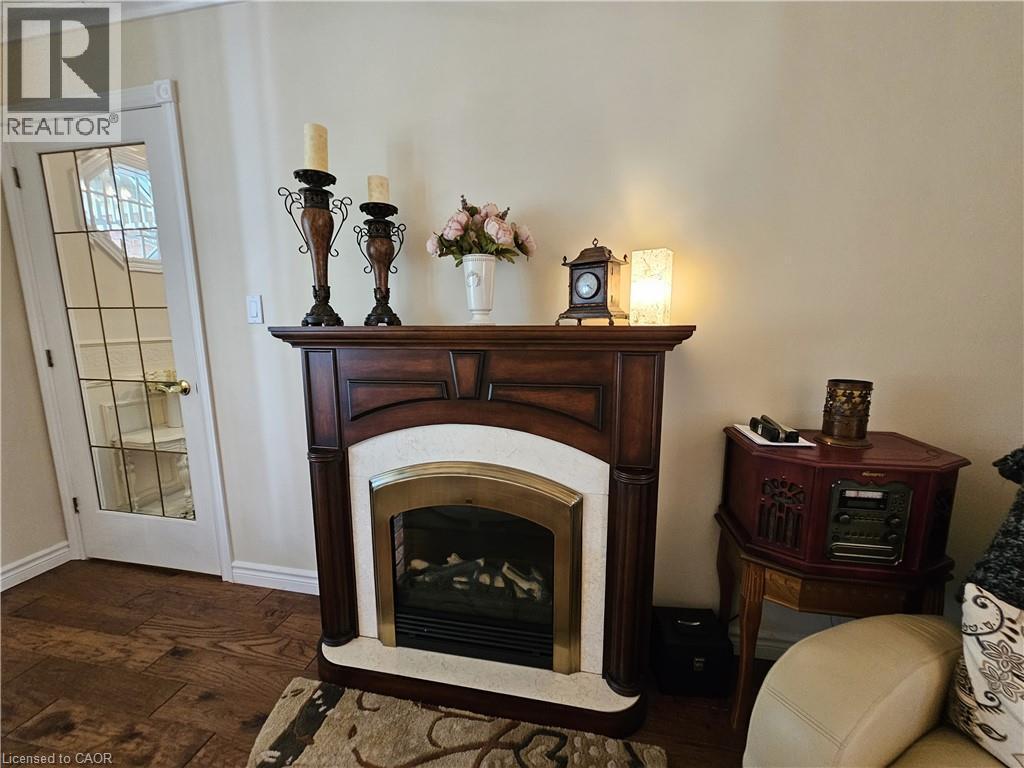
Living room features engineered hardwood and fireplace - 120 Lynndale Road, Simcoe, ON
Electric Fireplace - 120 Lynndale Road, Simcoe, ON
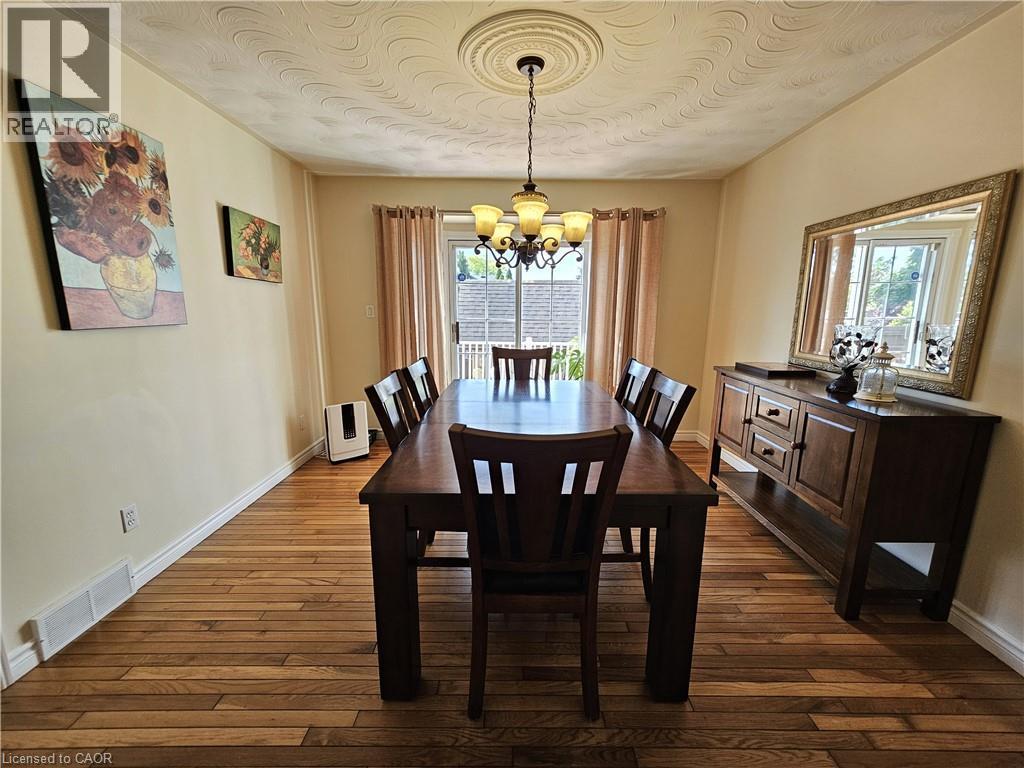
Dining area features bruce hardwood floors and patio doors to deck - 120 Lynndale Road, Simcoe, ON
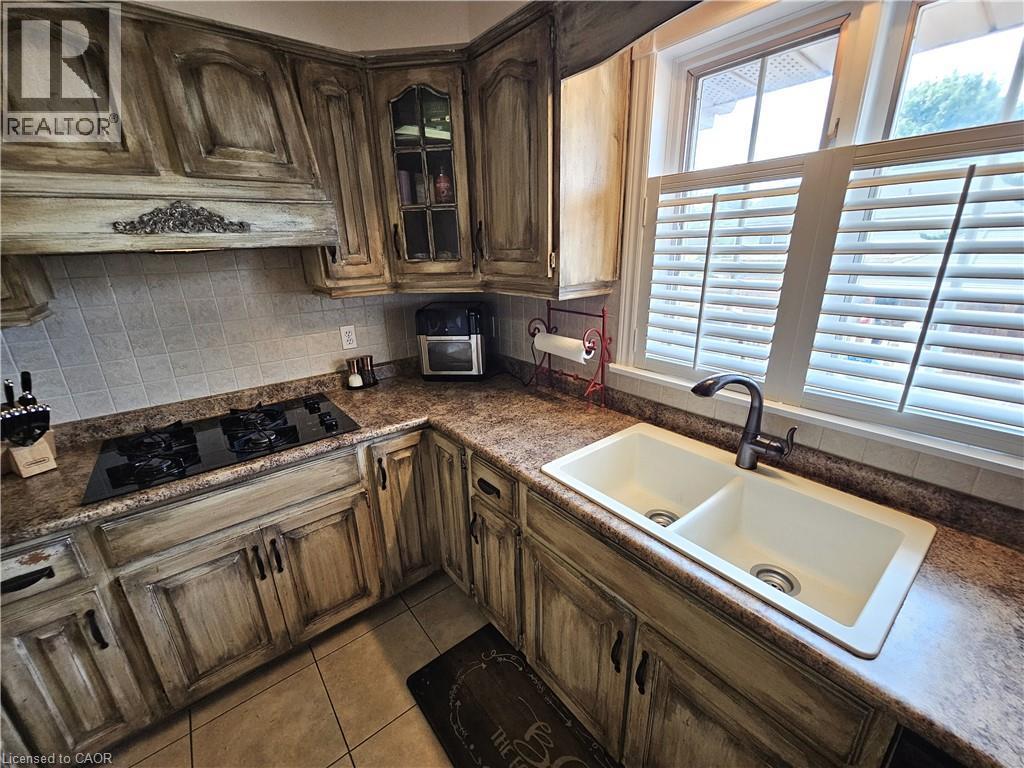
Spacious Kitchen with built-in appliances - 120 Lynndale Road, Simcoe, ON
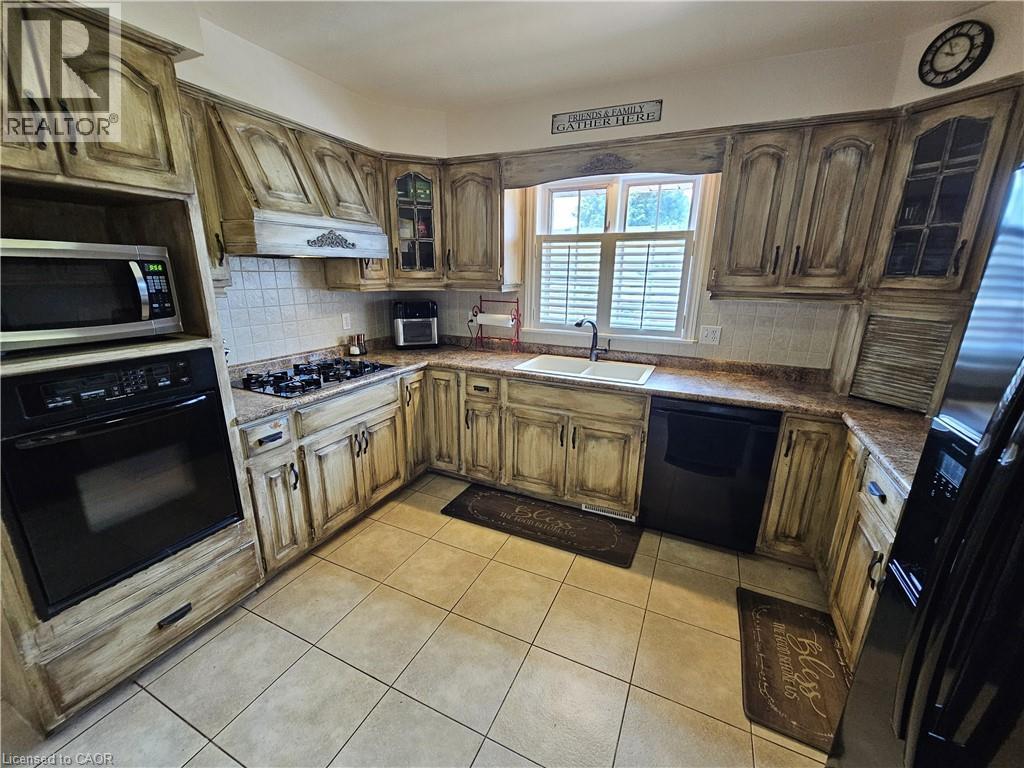
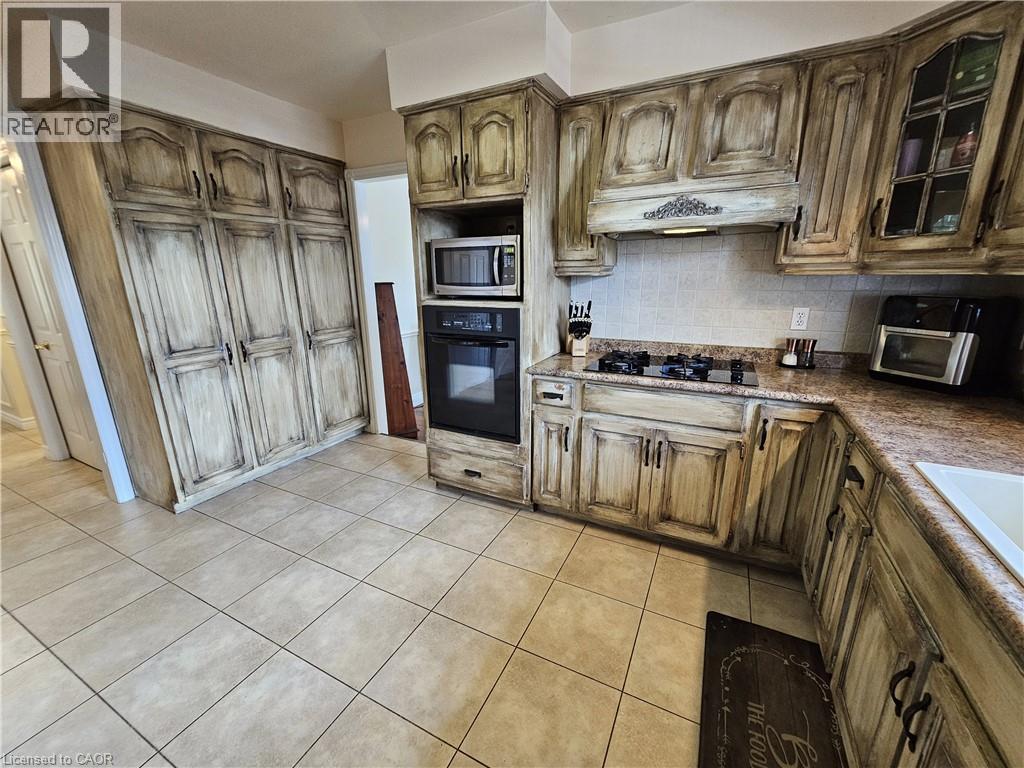
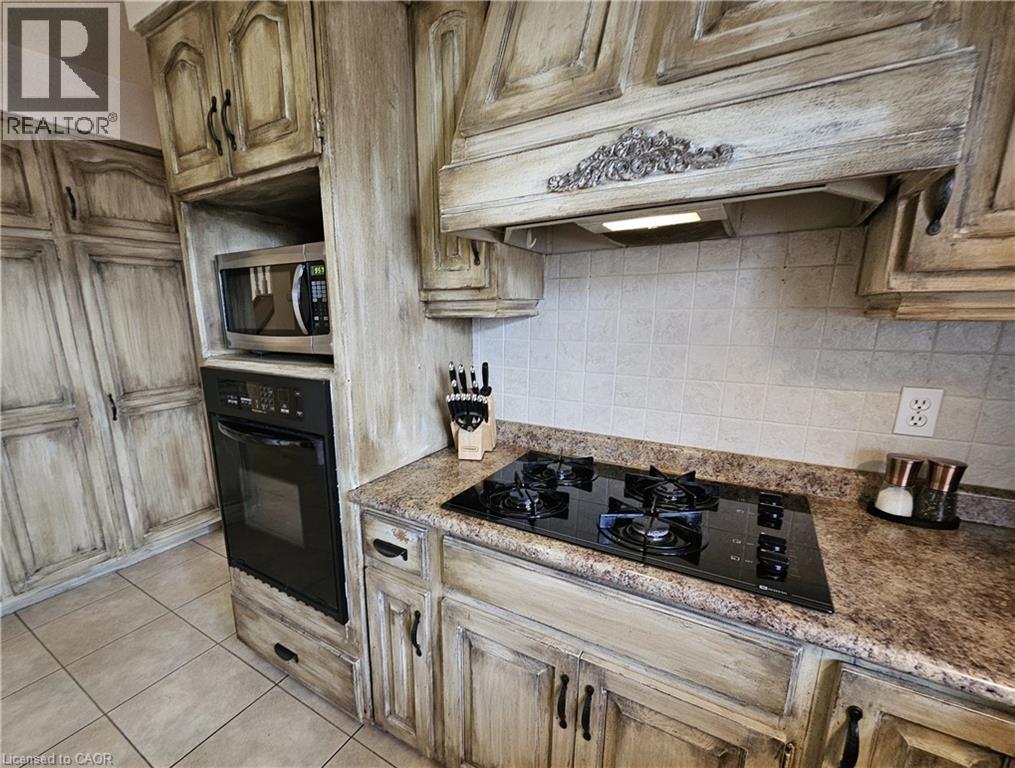
Kitchen with ample storage, integrated wall oven and a gas cooktop - 120 Lynndale Road, Simcoe, ON
Dual-basin sink with a gooseneck faucet and California shutters - 120 Lynndale Road, Simcoe, ON
Integrated gas cooktop and built-in oven - 120 Lynndale Road, Simcoe, ON
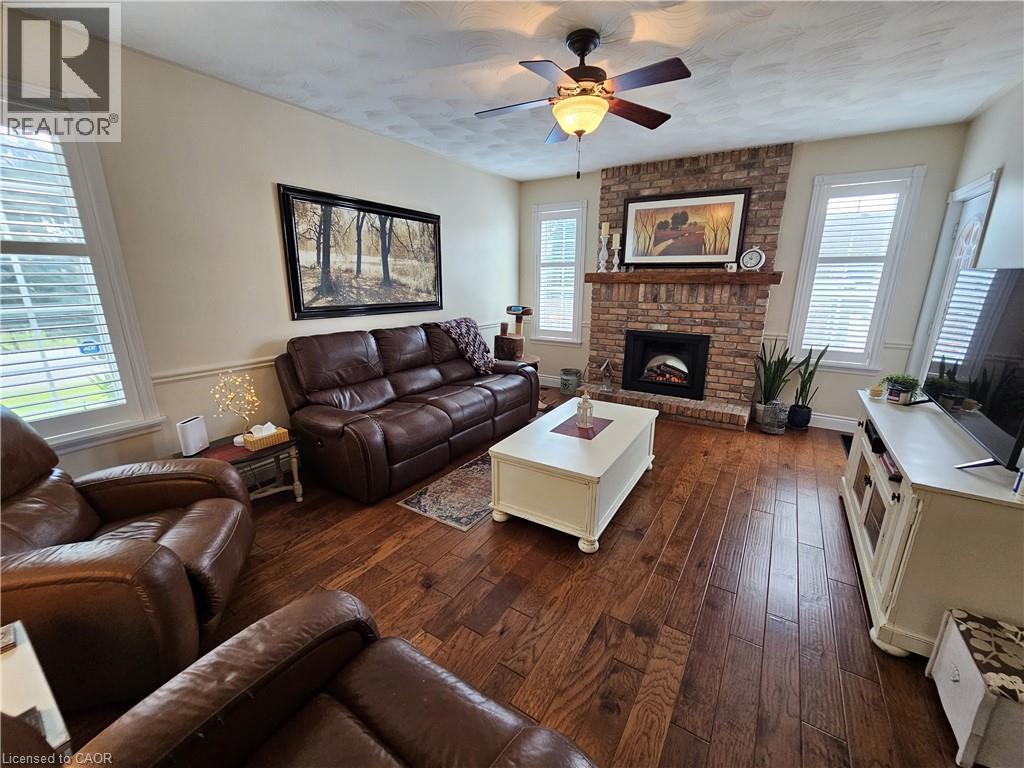
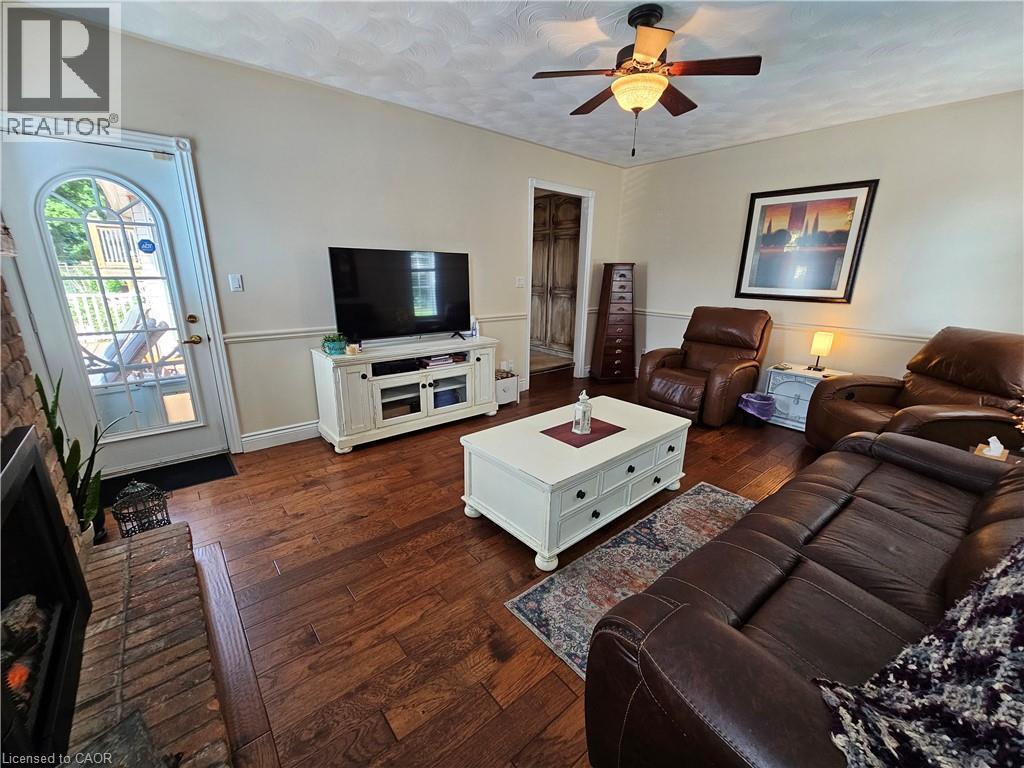
Family room features engineered hardwood, fireplace and walkout to deck - 120 Lynndale Road, Simcoe, ON
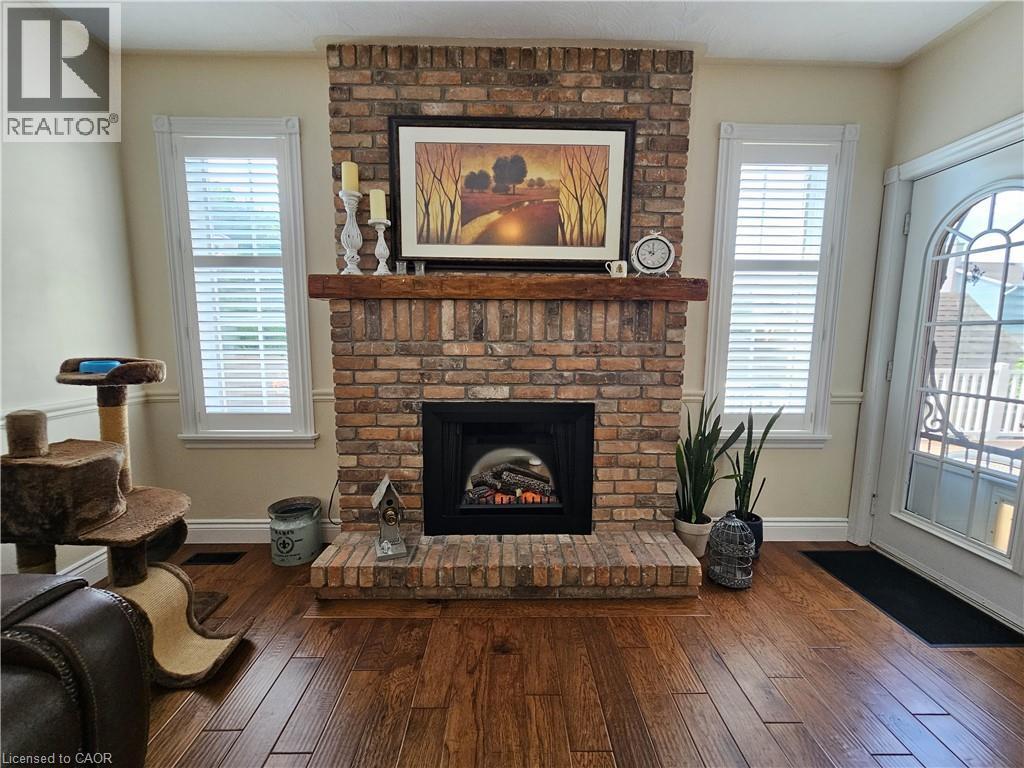
Brick fireplace and walk-out to rear deck - 120 Lynndale Road, Simcoe, ON
Family room features engineered hardwood, fireplace and walkout to deck - 120 Lynndale Road, Simcoe, ON
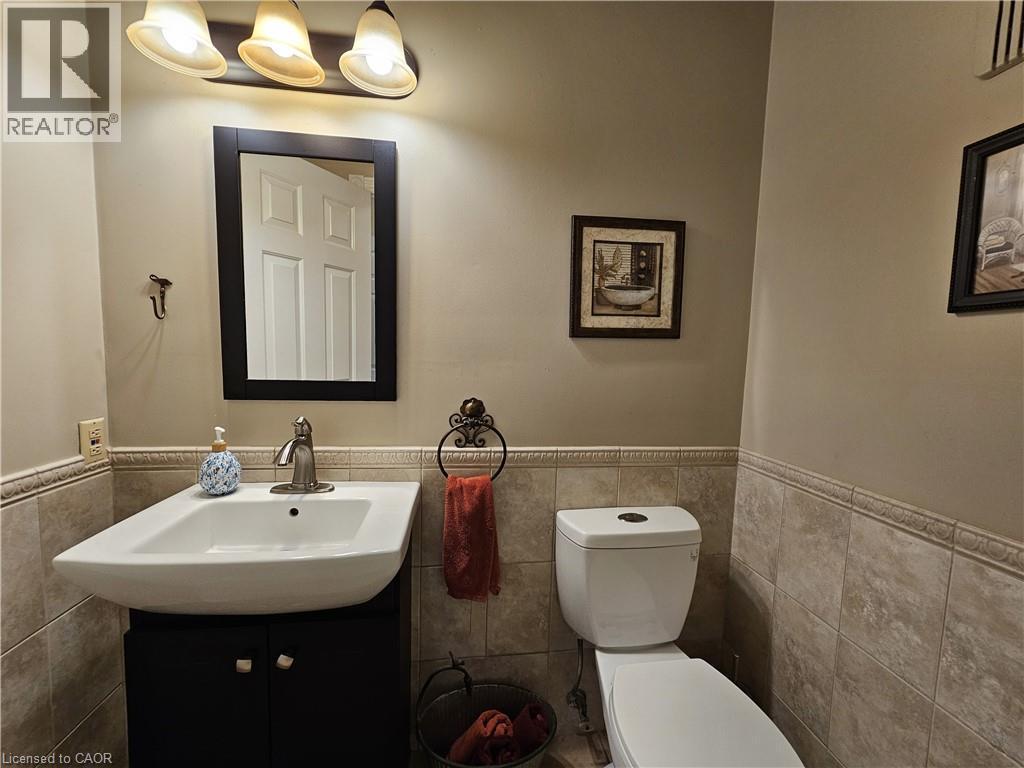
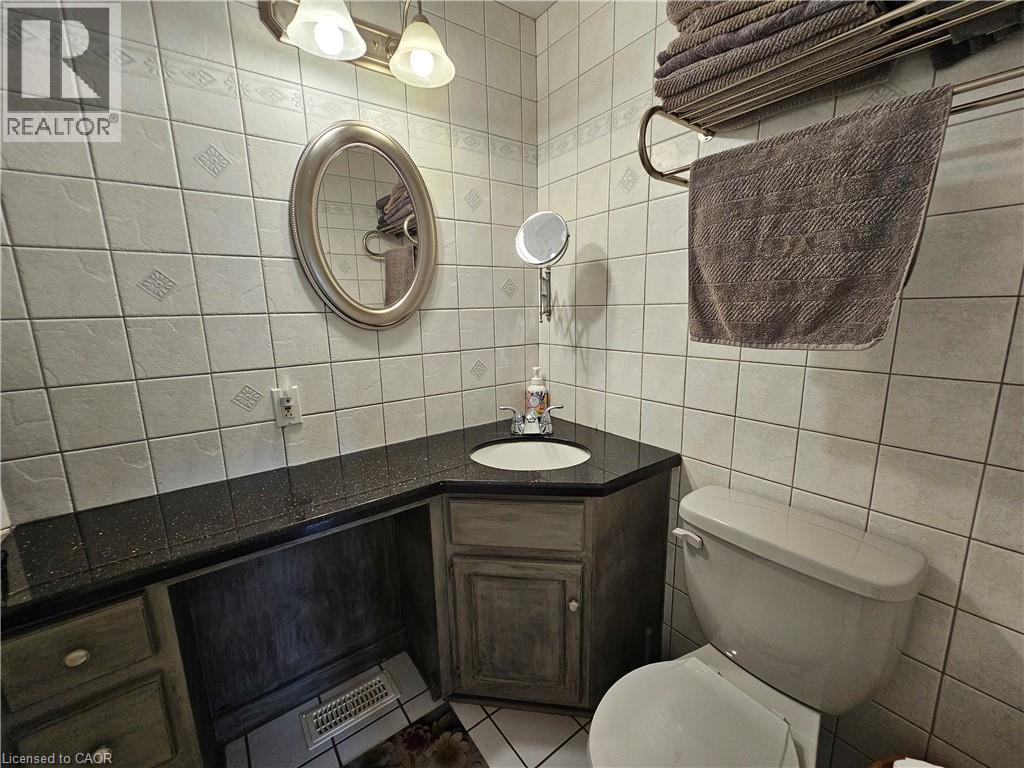
Contemporary 2 pc powder room on main floor - 120 Lynndale Road, Simcoe, ON
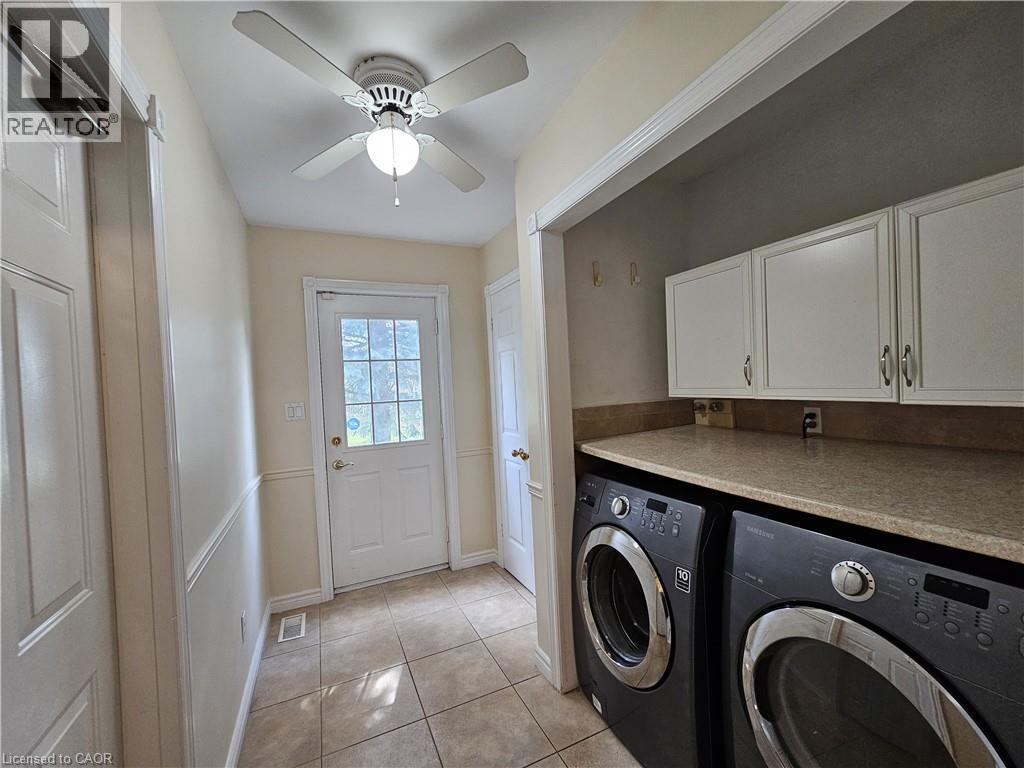
Laundry area with countertop and upper cabinetry - 120 Lynndale Road, Simcoe, ON
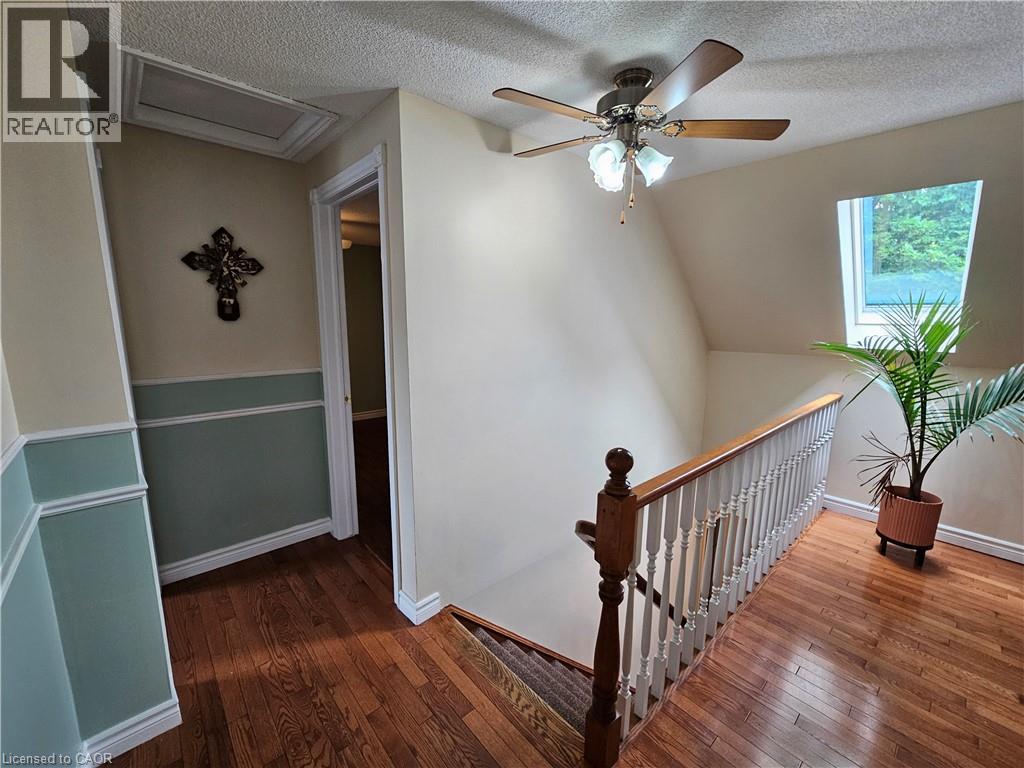
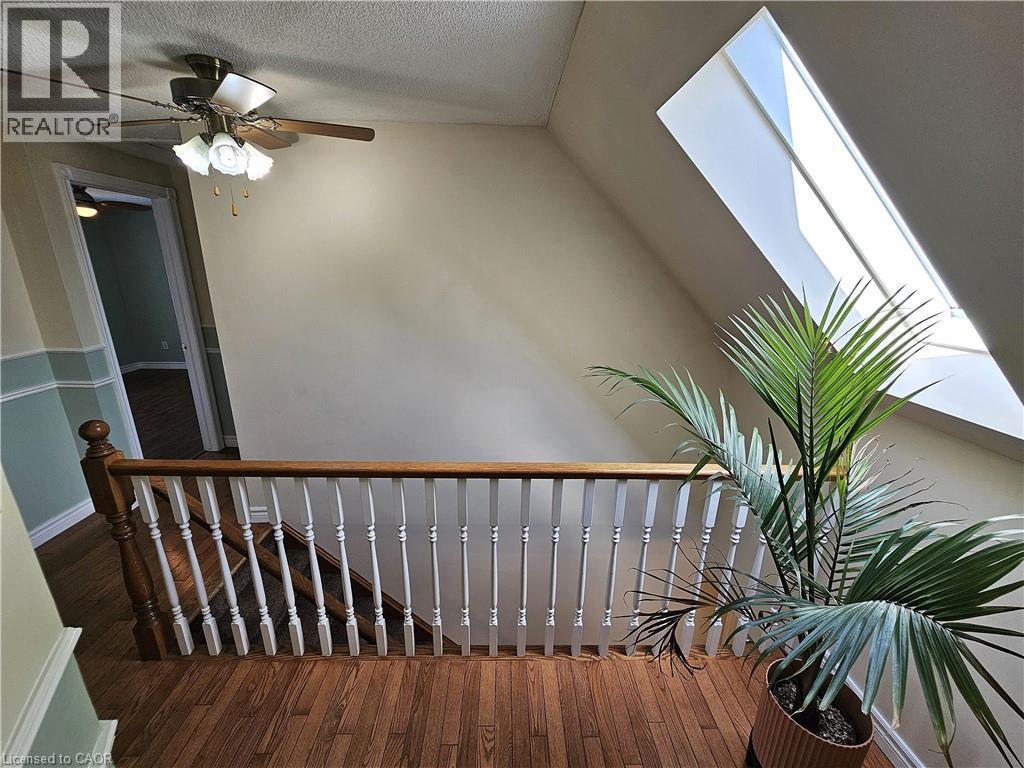
Staircase to second floor - 120 Lynndale Road, Simcoe, ON
Skylight illuminates the hardwood flooring - 120 Lynndale Road, Simcoe, ON
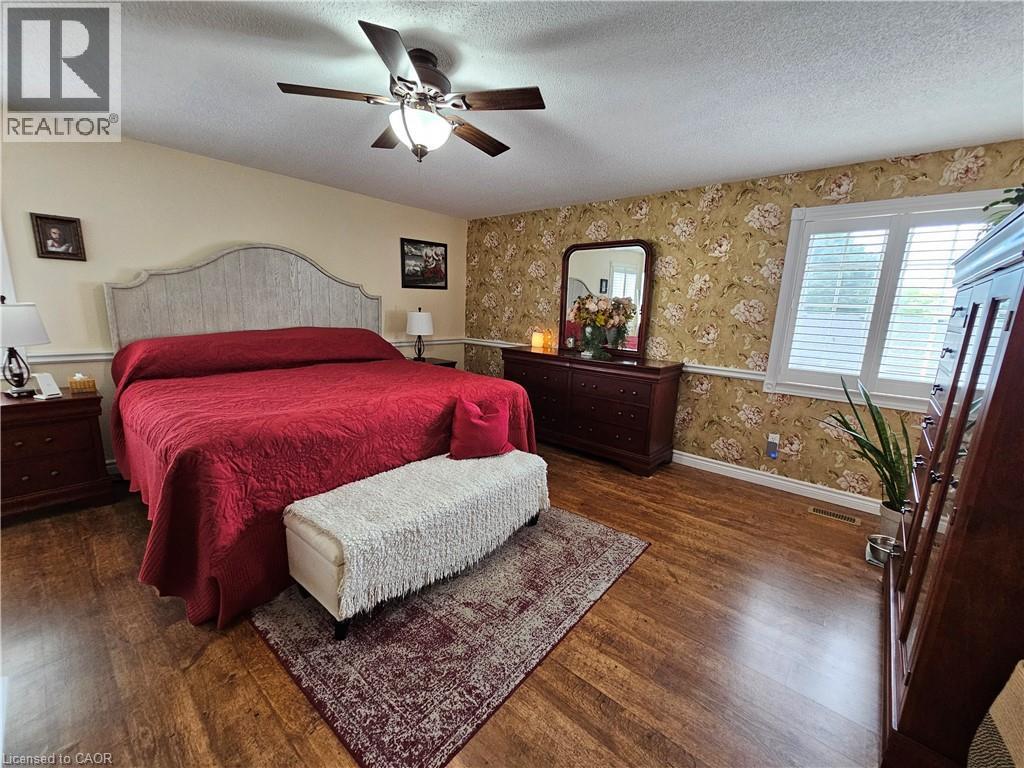
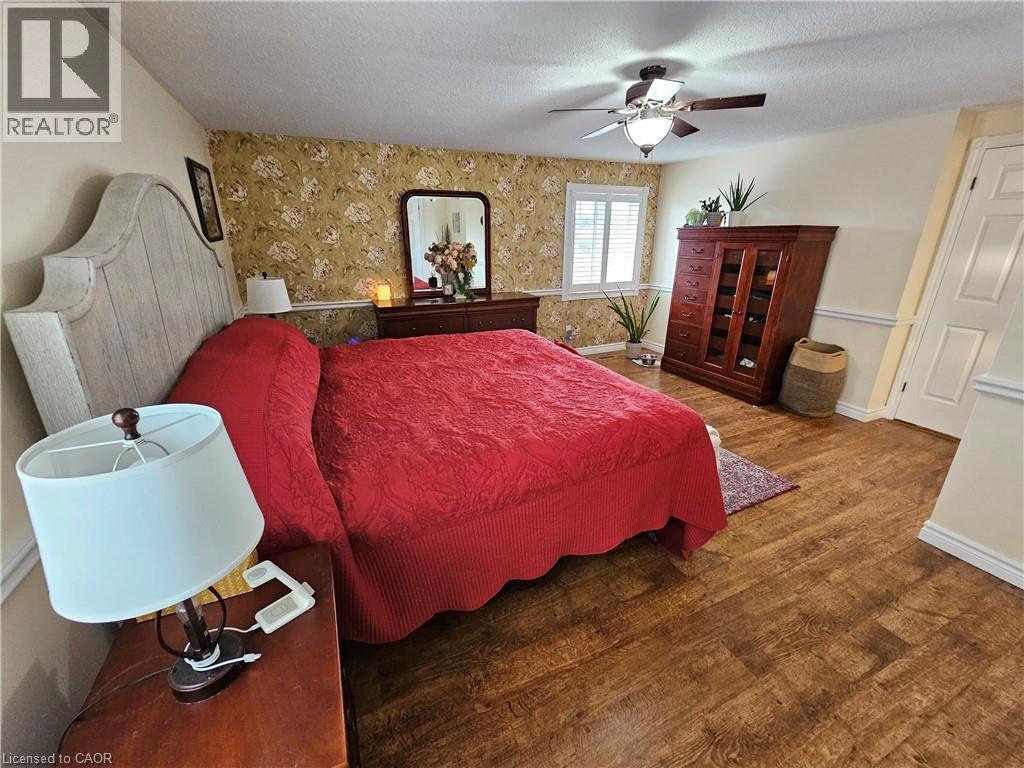
Primary bedroom with walk-in closets - 120 Lynndale Road, Simcoe, ON
Primary bedroom with 3pc ensuite - 120 Lynndale Road, Simcoe, ON
3pc ensuite with granite countertops - 120 Lynndale Road, Simcoe, ON
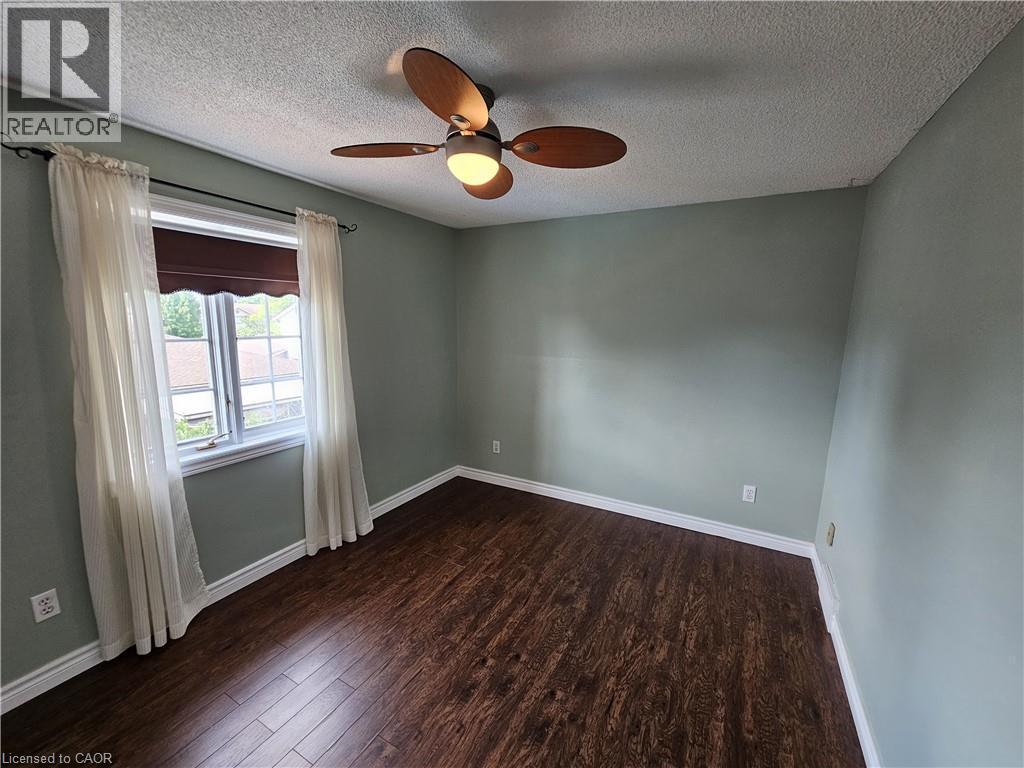
Second Bedroom - 120 Lynndale Road, Simcoe, ON
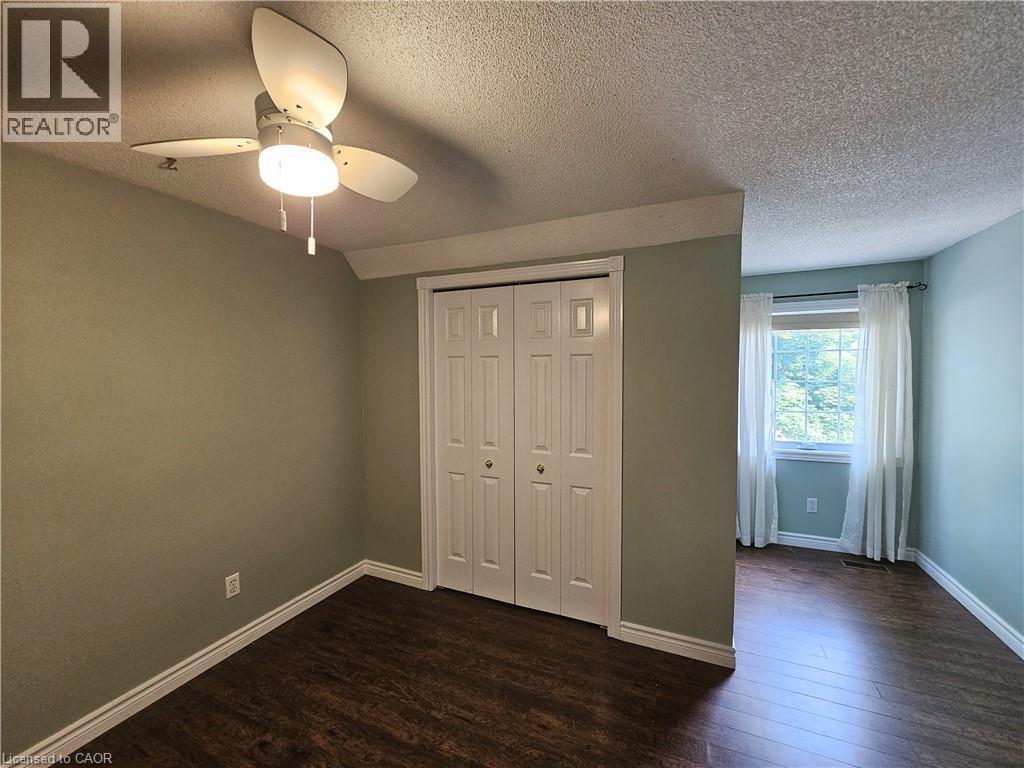
Third Bedroom - 120 Lynndale Road, Simcoe, ON
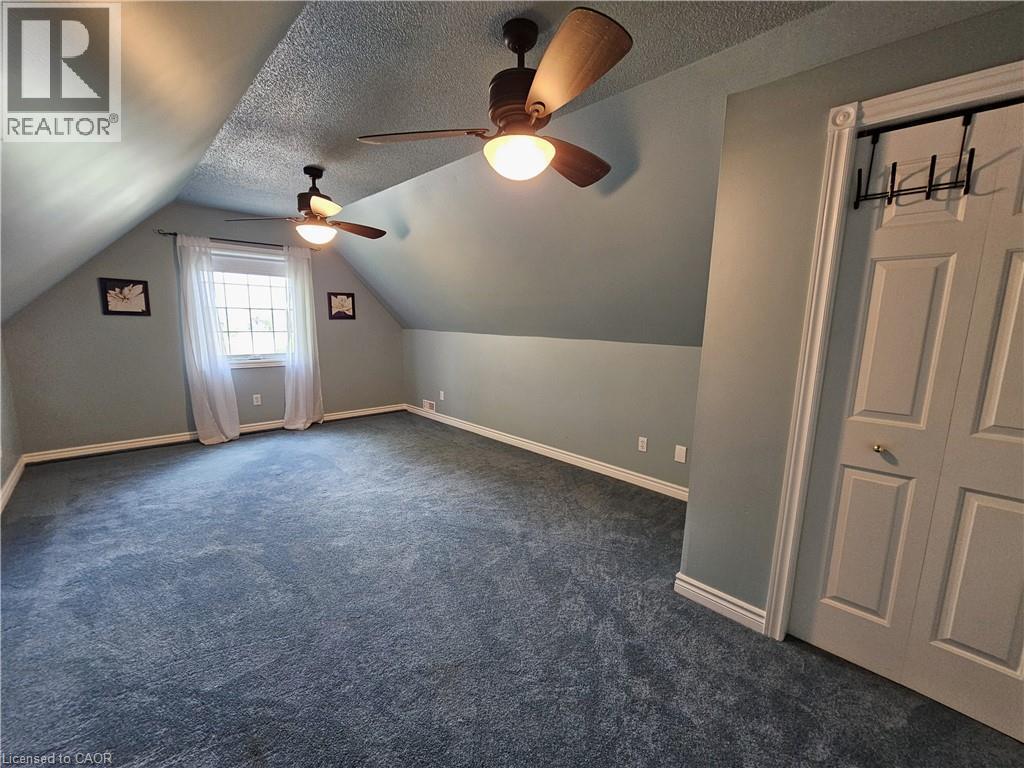
Fourth Bedroom - 120 Lynndale Road, Simcoe, ON
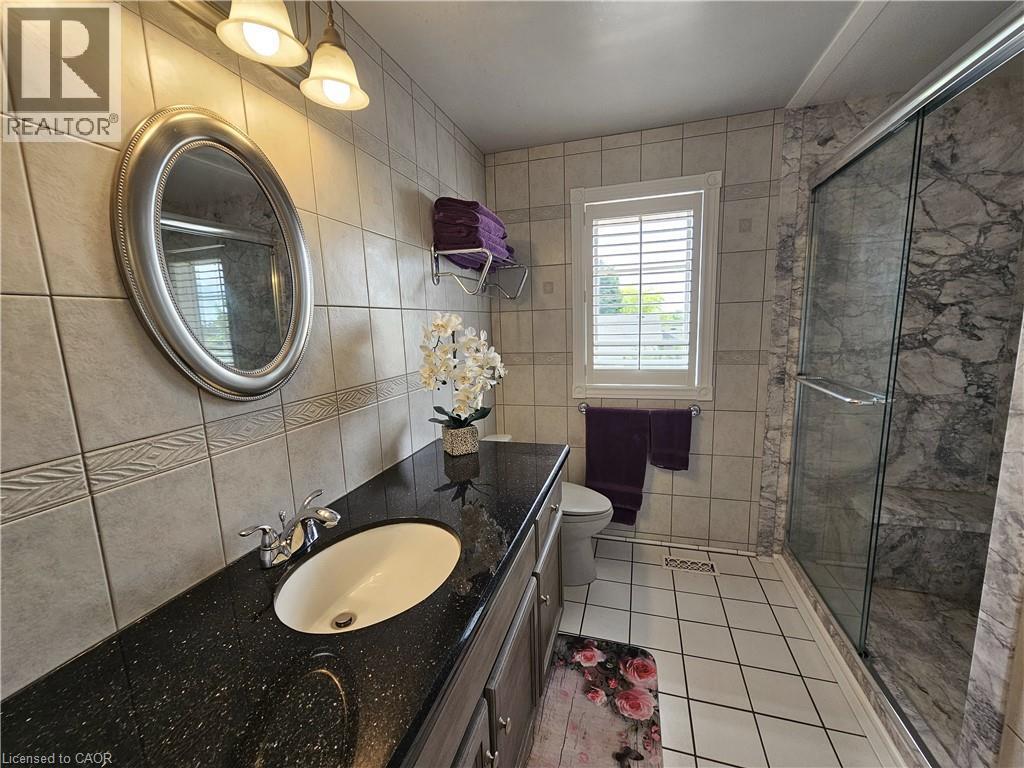
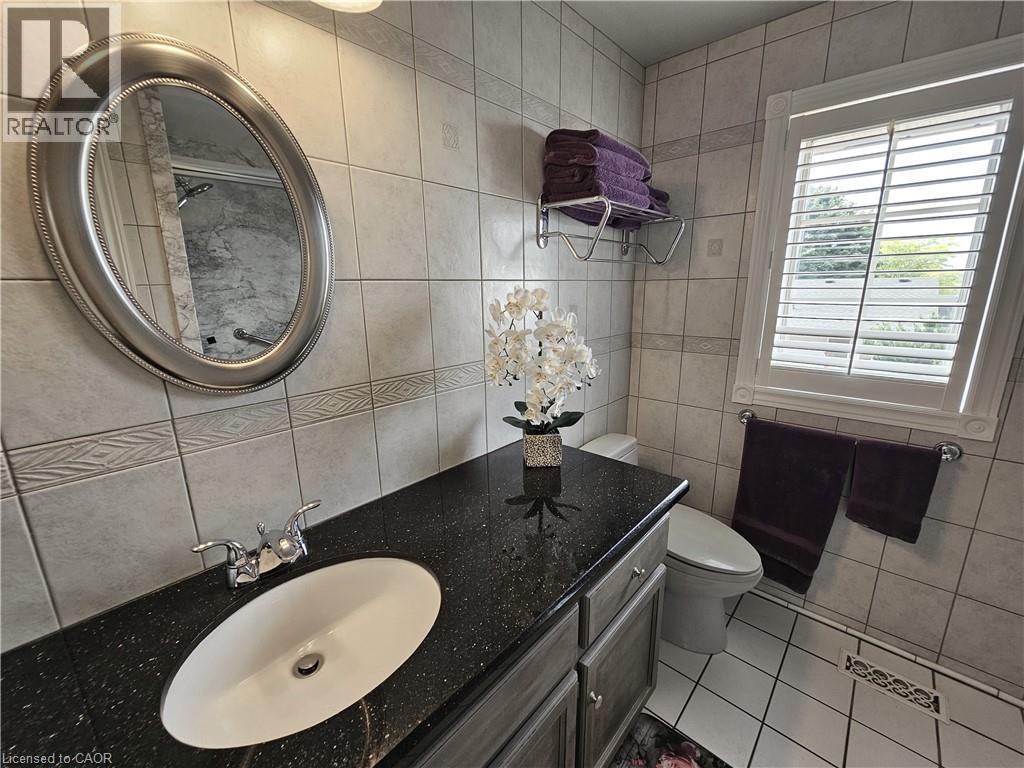
3pc bath with granite countertop - 120 Lynndale Road, Simcoe, ON
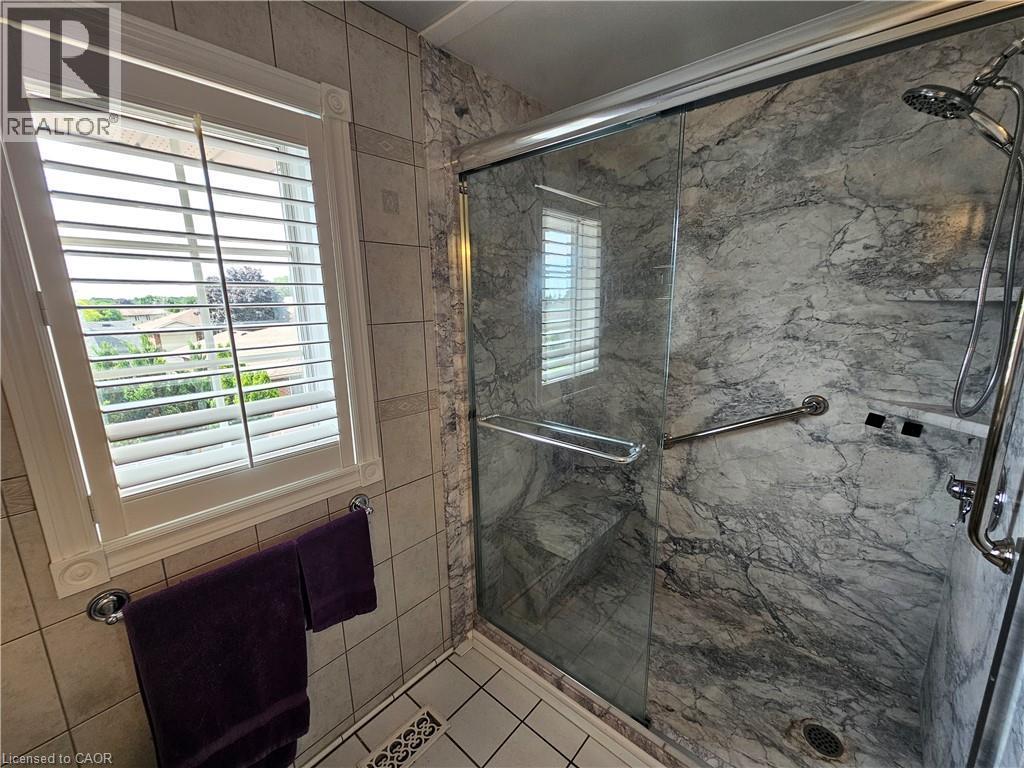
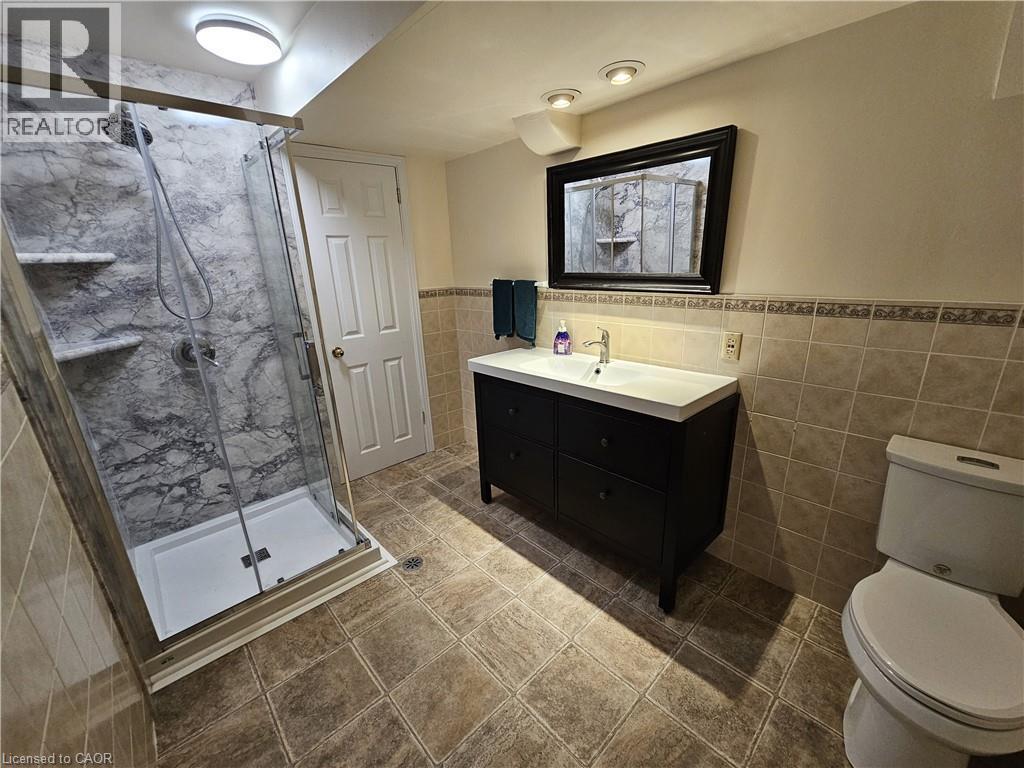
Glass-enclosed shower with marble-look wall tiling - 120 Lynndale Road, Simcoe, ON
Bathroom vanity with granite countertop, undermount sink and chrome faucet - 120 Lynndale Road, Simcoe, ON
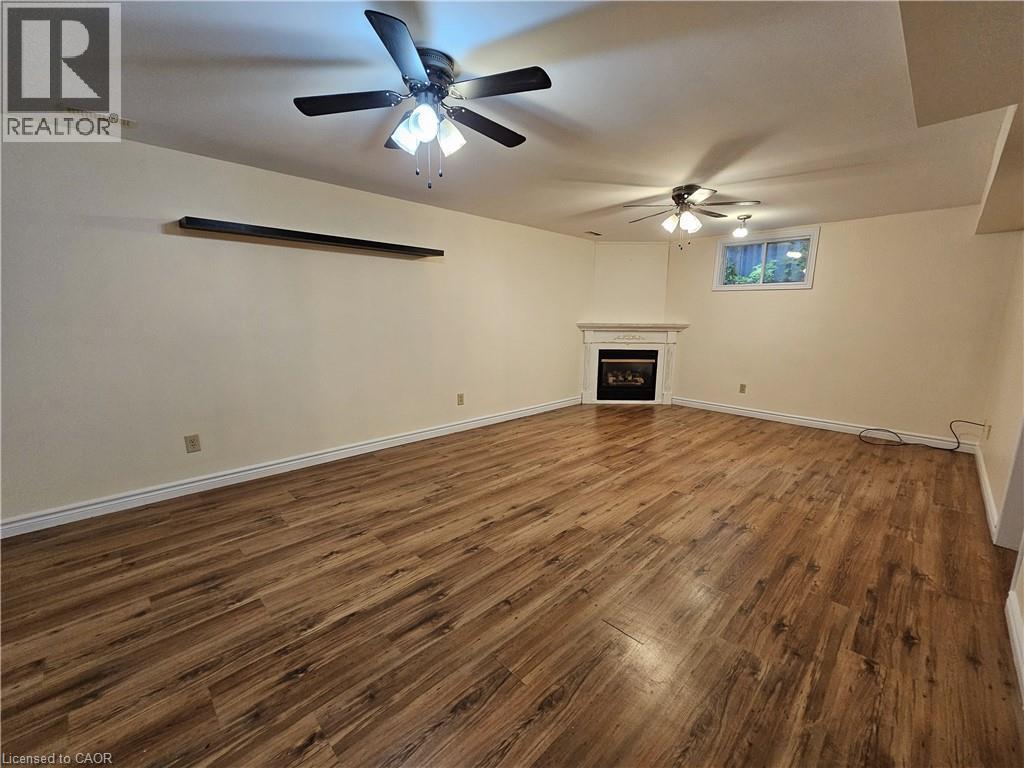
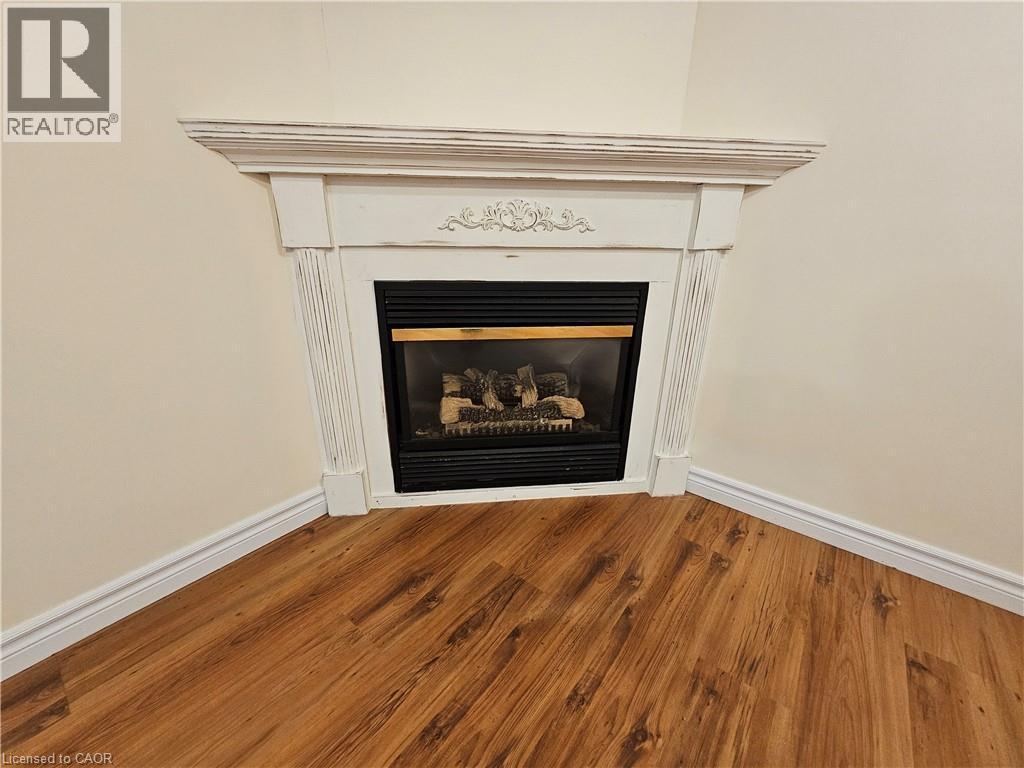
Family Room in basement with gas fireplace - 120 Lynndale Road, Simcoe, ON
Corner gas fireplace - 120 Lynndale Road, Simcoe, ON
Basement 3pc bath with walk-in shower - 120 Lynndale Road, Simcoe, ON
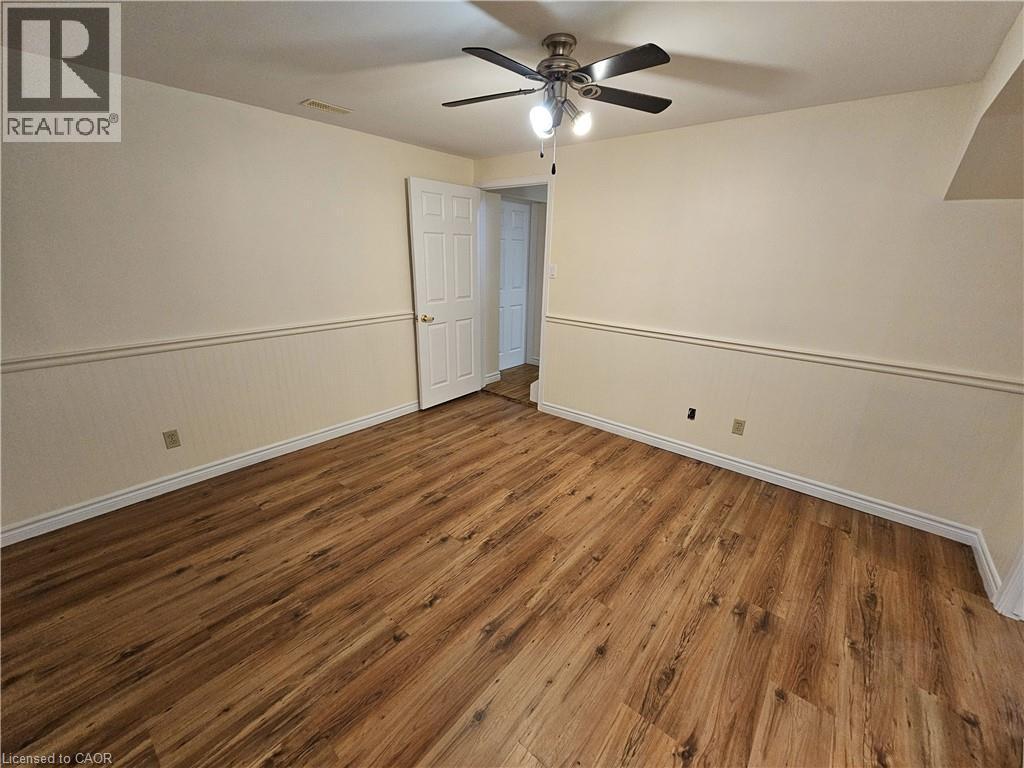
Bonus Office, games or craft room - 120 Lynndale Road, Simcoe, ON
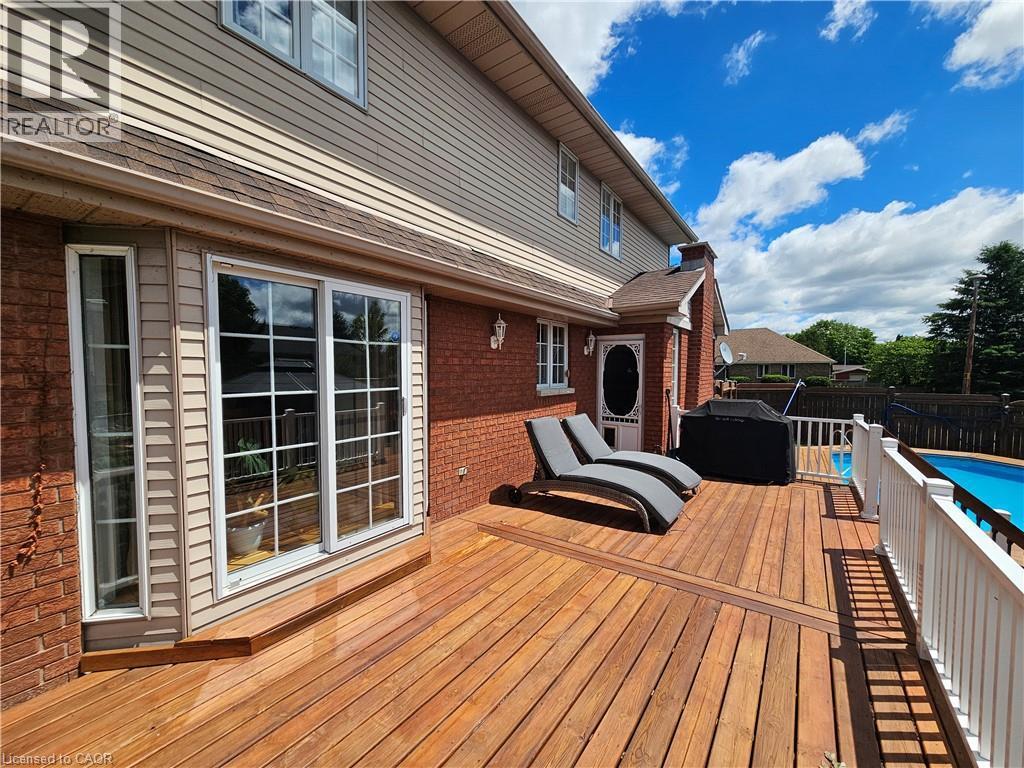
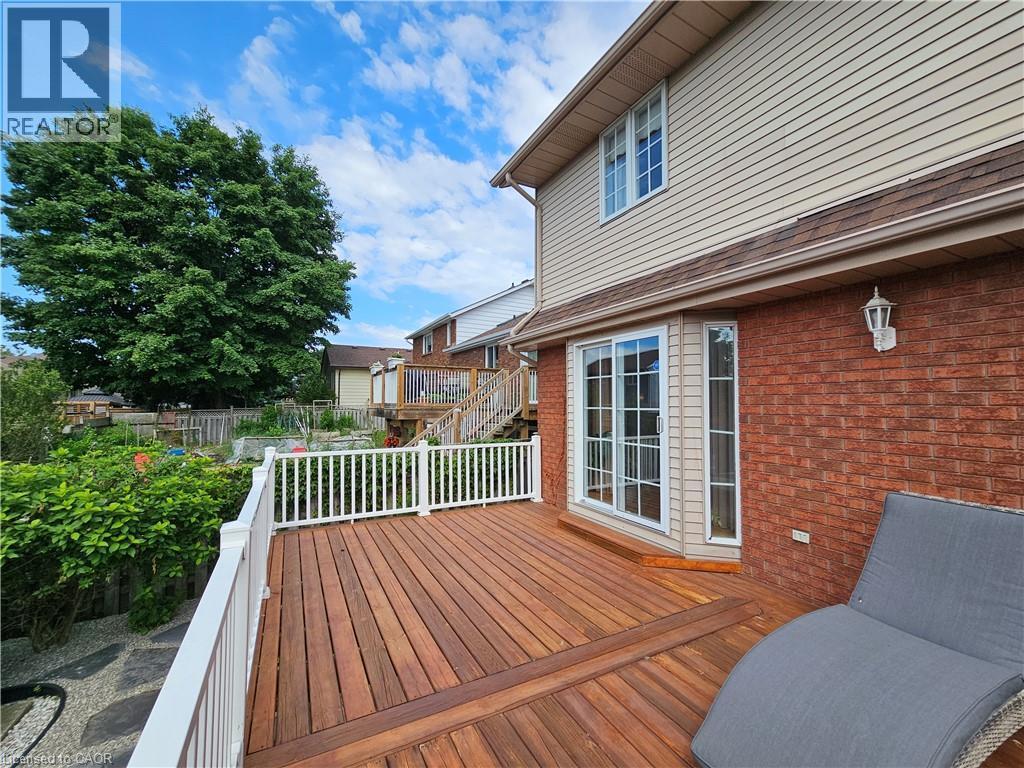
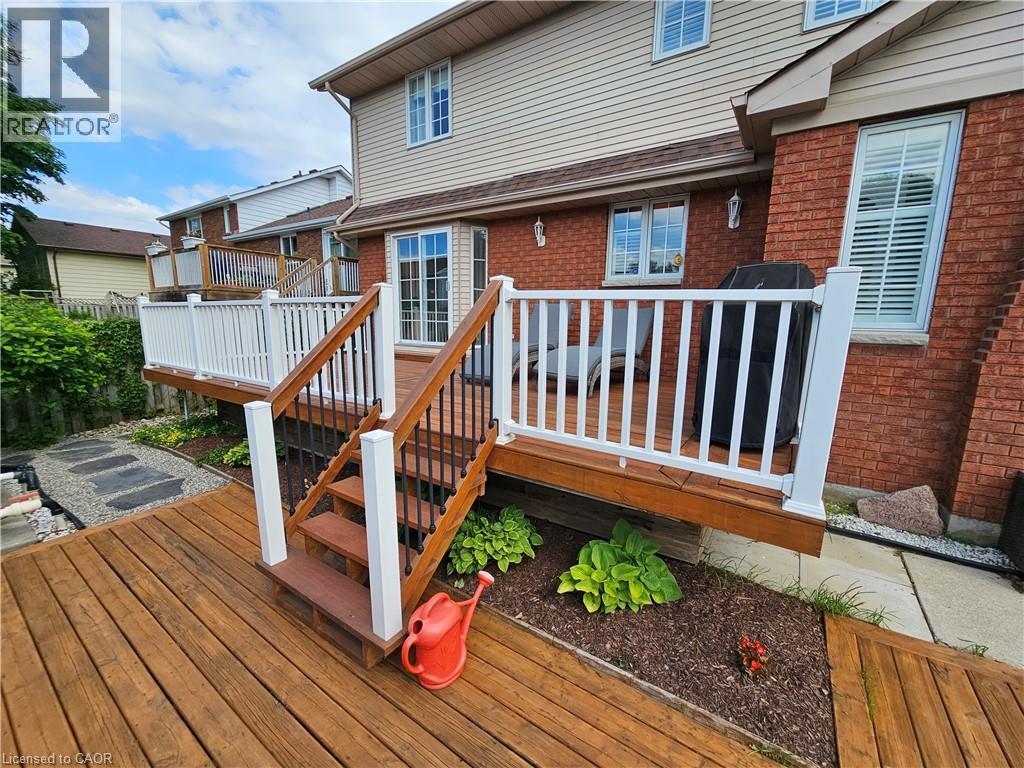
Spacious newly stained multi-tier deck - 120 Lynndale Road, Simcoe, ON
Newly stained multi-tier deck - 120 Lynndale Road, Simcoe, ON
Multi-tier wood deck with white railings and black balusters - 120 Lynndale Road, Simcoe, ON
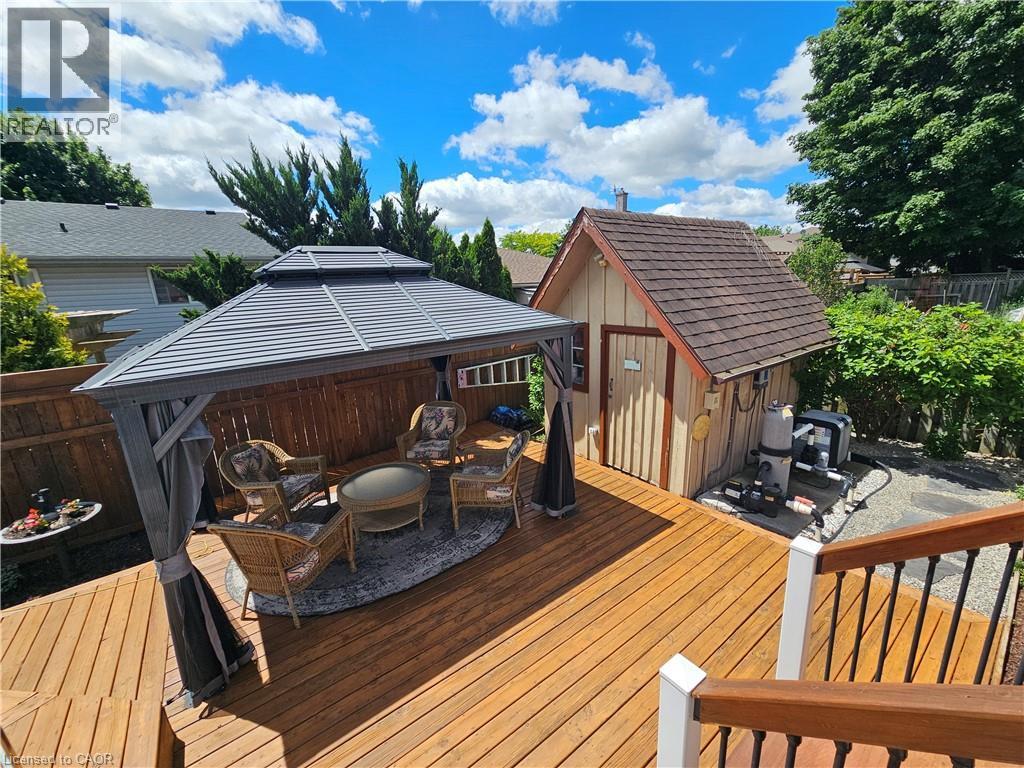
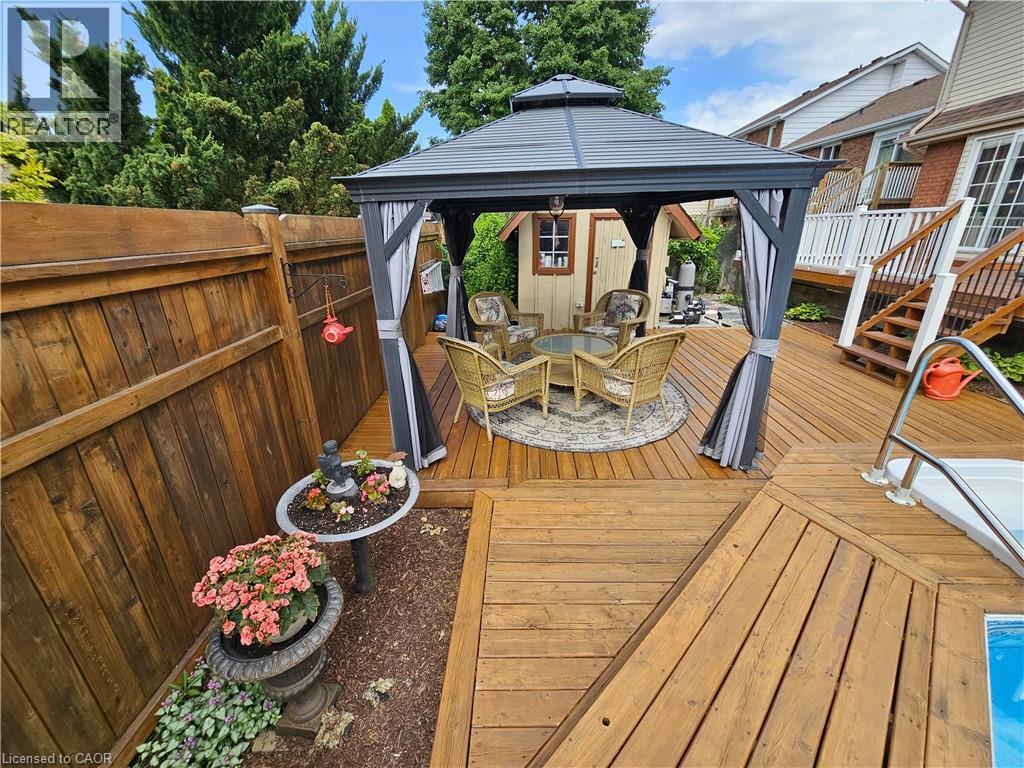
Gazebo and pool house - 120 Lynndale Road, Simcoe, ON
View of back yard - 120 Lynndale Road, Simcoe, ON
On-ground heated sale water swimming pool - 120 Lynndale Road, Simcoe, ON
Multi-tier deck with manicured gardens and gazebo - 120 Lynndale Road, Simcoe, ON
Two-car fully insulated garage and driveway with stone edging - 120 Lynndale Road, Simcoe, ON
Beautiful curb appeal with covered front porch and manicured gardens - 120 Lynndale Road, Simcoe, ON
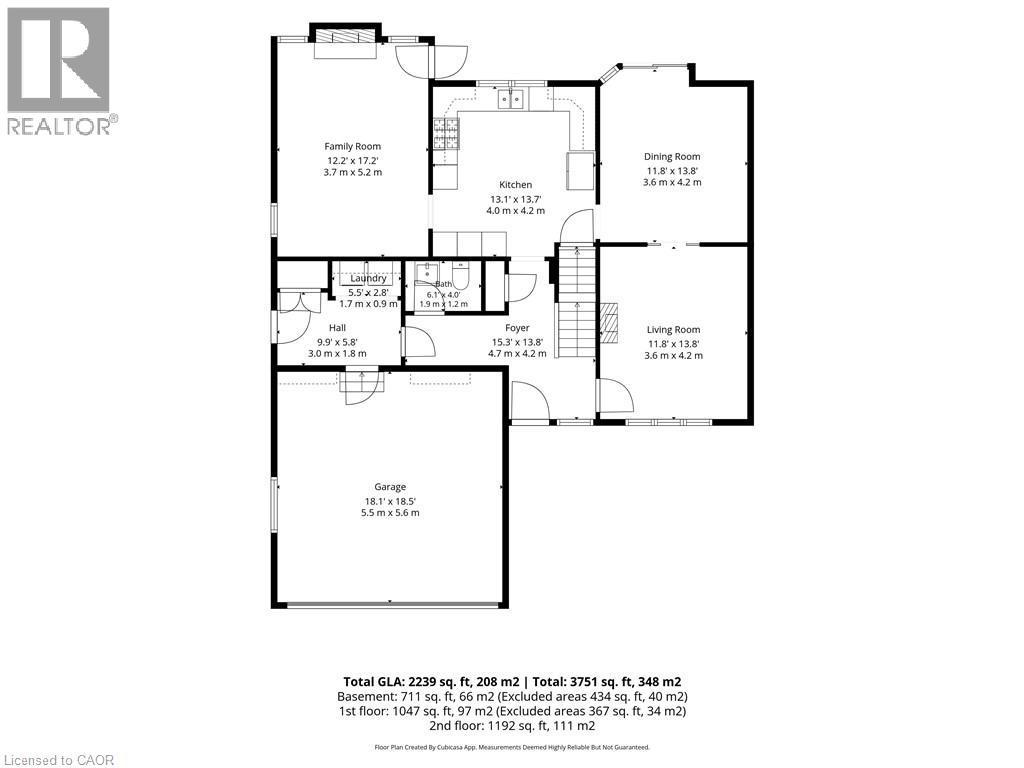
Floor plan - Main - 120 Lynndale Road, Simcoe, ON
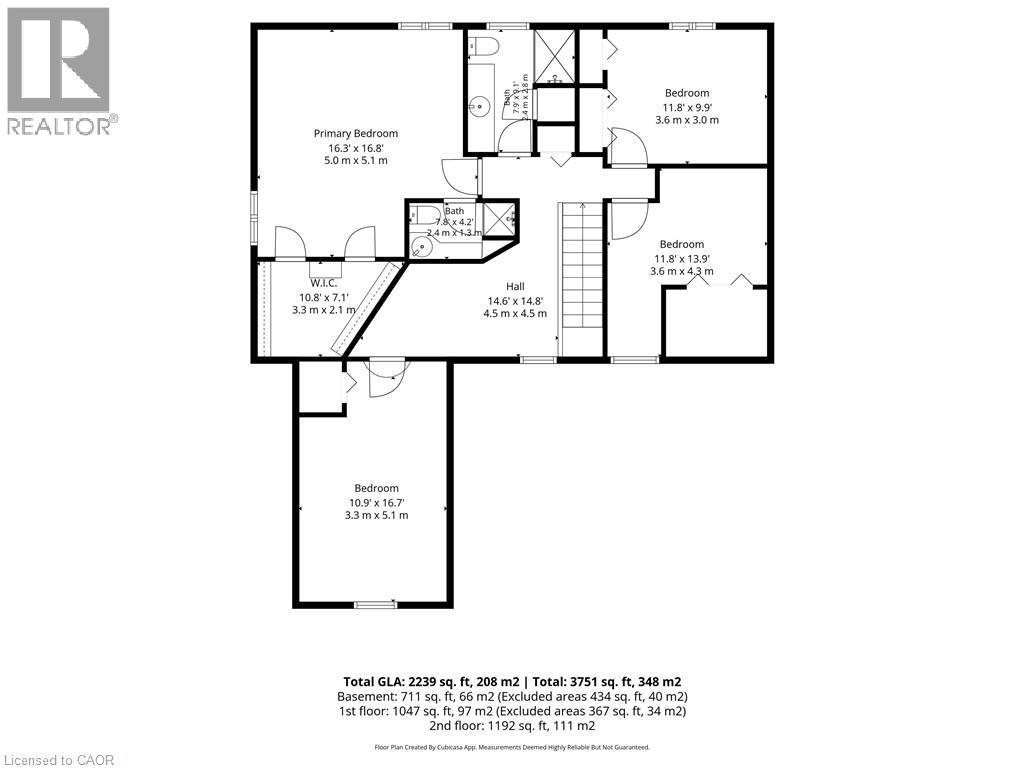
Floor plan - Second Floor - 120 Lynndale Road, Simcoe, ON
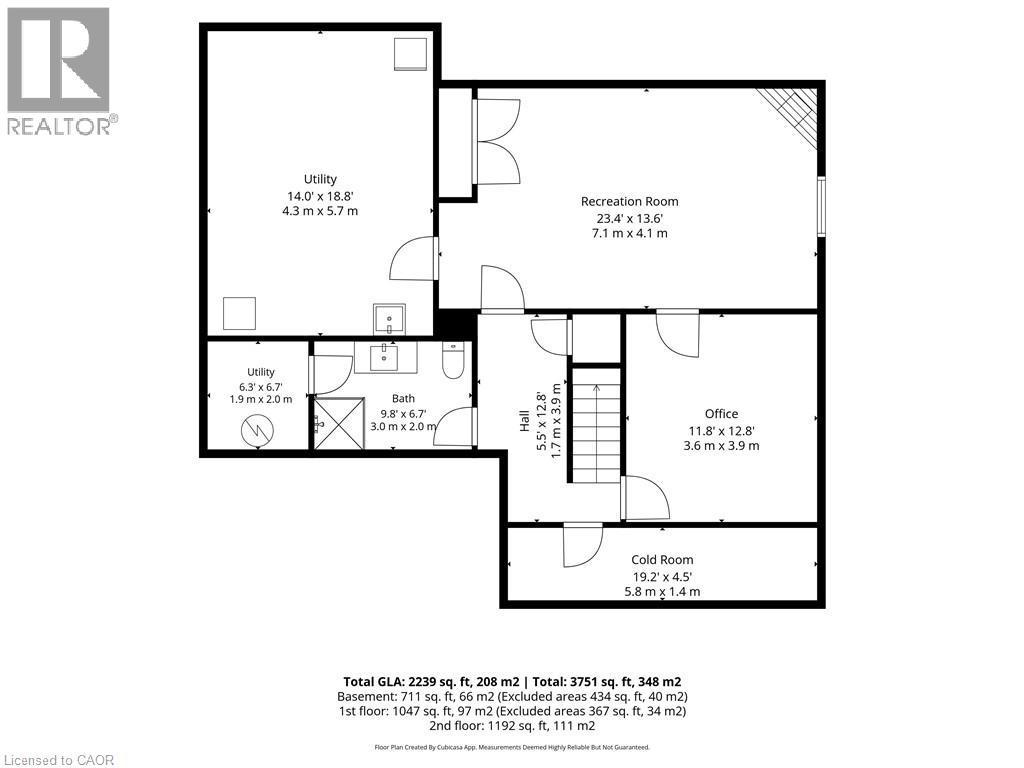
Floor plan - Basement - 120 Lynndale Road, Simcoe, ON
Video
Welcome to 120 Lynndale Road, Simcoe - 120 Lynndale Road, Simcoe, ON
Backyard oasis with an onground pool with integrated wood decking - 120 Lynndale Road, Simcoe, ON
Aerial View - 120 Lynndale Road, Simcoe, ON
Integrated wood decking - 120 Lynndale Road, Simcoe, ON
Onground heated salt-water pool - 120 Lynndale Road, Simcoe, ON
Decorative stone borders and diverse plantings - 120 Lynndale Road, Simcoe, ON
Covered front porch - 120 Lynndale Road, Simcoe, ON
Manicured gardens with stone borders - 120 Lynndale Road, Simcoe, ON
Entryway featuring a wood staircase - 120 Lynndale Road, Simcoe, ON
Living room featuring engineered hardwood flooring and crown molding - 120 Lynndale Road, Simcoe, ON
Living room features engineered hardwood and fireplace - 120 Lynndale Road, Simcoe, ON
Electric Fireplace - 120 Lynndale Road, Simcoe, ON
Dining area features bruce hardwood floors and patio doors to deck - 120 Lynndale Road, Simcoe, ON
Spacious Kitchen with built-in appliances - 120 Lynndale Road, Simcoe, ON
Kitchen with ample storage, integrated wall oven and a gas cooktop - 120 Lynndale Road, Simcoe, ON
Dual-basin sink with a gooseneck faucet and California shutters - 120 Lynndale Road, Simcoe, ON
Integrated gas cooktop and built-in oven - 120 Lynndale Road, Simcoe, ON
Family room features engineered hardwood, fireplace and walkout to deck - 120 Lynndale Road, Simcoe, ON
Brick fireplace and walk-out to rear deck - 120 Lynndale Road, Simcoe, ON
Family room features engineered hardwood, fireplace and walkout to deck - 120 Lynndale Road, Simcoe, ON
Contemporary 2 pc powder room on main floor - 120 Lynndale Road, Simcoe, ON
Laundry area with countertop and upper cabinetry - 120 Lynndale Road, Simcoe, ON
Staircase to second floor - 120 Lynndale Road, Simcoe, ON
Skylight illuminates the hardwood flooring - 120 Lynndale Road, Simcoe, ON
Primary bedroom with walk-in closets - 120 Lynndale Road, Simcoe, ON
Primary bedroom with 3pc ensuite - 120 Lynndale Road, Simcoe, ON
3pc ensuite with granite countertops - 120 Lynndale Road, Simcoe, ON
Second Bedroom - 120 Lynndale Road, Simcoe, ON
Third Bedroom - 120 Lynndale Road, Simcoe, ON
Fourth Bedroom - 120 Lynndale Road, Simcoe, ON
3pc bath with granite countertop - 120 Lynndale Road, Simcoe, ON
Glass-enclosed shower with marble-look wall tiling - 120 Lynndale Road, Simcoe, ON
Bathroom vanity with granite countertop, undermount sink and chrome faucet - 120 Lynndale Road, Simcoe, ON
Family Room in basement with gas fireplace - 120 Lynndale Road, Simcoe, ON
Corner gas fireplace - 120 Lynndale Road, Simcoe, ON
Basement 3pc bath with walk-in shower - 120 Lynndale Road, Simcoe, ON
Bonus Office, games or craft room - 120 Lynndale Road, Simcoe, ON
Spacious newly stained multi-tier deck - 120 Lynndale Road, Simcoe, ON
Newly stained multi-tier deck - 120 Lynndale Road, Simcoe, ON
Multi-tier wood deck with white railings and black balusters - 120 Lynndale Road, Simcoe, ON
Gazebo and pool house - 120 Lynndale Road, Simcoe, ON
View of back yard - 120 Lynndale Road, Simcoe, ON
On-ground heated sale water swimming pool - 120 Lynndale Road, Simcoe, ON
Multi-tier deck with manicured gardens and gazebo - 120 Lynndale Road, Simcoe, ON
Two-car fully insulated garage and driveway with stone edging - 120 Lynndale Road, Simcoe, ON
Beautiful curb appeal with covered front porch and manicured gardens - 120 Lynndale Road, Simcoe, ON
Floor plan - Main - 120 Lynndale Road, Simcoe, ON
Floor plan - Second Floor - 120 Lynndale Road, Simcoe, ON
Floor plan - Basement - 120 Lynndale Road, Simcoe, ON
  • Publicité
Êtes-vous un investisseur immobilier
120 LYNNDALE Road, Simcoe, Ontario, N3Y 5E5
720 000 $

4 Chambres

4 Salles de bain

Remarques :

(id:27)

Particularités du bâtiment :

  • Style: Maison détachée
  • Type de bâtiment: Unifamiliale
  • Air climatisé: Oui
  • Alimentation du foyer: Électricité
  • État du sous-sol: Partiellement aménagé
  • Fondation: Béton coulé
  • Foyer: Oui
  • Piscine: Oui
  • Revêtement extérieur: Brique, Bardage en vinyle
  • Stationnement: Oui
  • Surface utile: 3085 sqft
  • Type de construction: Isolée
  • Type de foyer: Autre - voir les remarques
  • Type de sous-sol: Sous-sol complet
  • Type de chauffage: Air pulsé
  • Combustible de chauffage: Gaz naturel
  • Type de climatisation: Climatisation centrale
  • Électroménagers: Aspirateur central, Lave-vaisselle, Sécheuse, Micro-ondes, Four encastré, Réfrigérateur, Adoucisseur d'eau, Machine à laver, Couvre-fenêtre, Ouvre-porte de garage

Caractéristiques :

  • Type de possession: Tenure franche
  • Type de propriété: Unifamiliale
  • Bâti en: 1988
  • Caractéristiques: Voie d'accès pavée, Belvédère, Ouvre-porte de garage automatique
  • Caractéristiques de la communauté: Autobus scolaire
  • Caractéristiques du paysagement: Arroseur
  • Chambres : 4
  • Clôture: Clôture
  • Dimensions du terrain : 0.15 Acres
  • Irregular: Oui
  • Largeur du terrain en façade : 66 Pieds
  • Profondeur du terrain : 98 Pieds
  • Salle(s) de bains : 4
  • Salle(s) d'eau : 1
  • Services à proximité: Parc, Écoles, Centres commerciaux
  • Superficie habitable (approx): 3085 Pieds carrés
  • Type de communication: Internet haute vitesse
  • Type de piscine: Sur le terrain
  • Type de services publiques: Gaz naturel - Disponible, Électricité - Disponible
  • Type de structure: Remise
  • Zonage: R1A
  • Service d'égout: Égout municipal
  • Type de stationnement: Garage attenant
  • Nbre d'espaces de stationnement: 4

Détails des pièces :

  • Salle de bains 2e niveau 8'8'' x 8'0''
  • Autre 2e niveau 12'4'' x 6'11''
  • Chambre 2e niveau 20'0'' x 12'1''
  • Chambre 2e niveau 12'4'' x 9'5''
  • Chambre 2e niveau 11'11'' x 9'5''
  • Salle de bains 2e niveau 8'0'' x 4'8''
  • Chambre principale 2e niveau 16'4'' x 15'6''
  • Cave/Chambre froide Sous-sol 19'2'' x 4'5''
  • Pièce utilitaire Sous-sol 6'7'' x 6'2''
  • Pièce utilitaire Sous-sol 16'3'' x 13'9''
  • Salle de bains Sous-sol 9'9'' x 6'8''
  • Bureau Sous-sol 12'7'' x 11'9''
  • Salle familiale Sous-sol 23'6'' x 12'10''
  • Salle de lavage Niveau rez-de-chaussée 9'8'' x 7'5''
  • Salle de bains Niveau rez-de-chaussée 6'1'' x 3'10''
  • Salle familiale Niveau rez-de-chaussée 18'0'' x 13'6''
  • Cuisine Niveau rez-de-chaussée 14'2'' x 11'8''
  • Salle à dîner Niveau rez-de-chaussée 12'3'' x 12'0''
  • Salon Niveau rez-de-chaussée 13'4'' x 12'0''
  • Hall d'entrée Niveau rez-de-chaussée 11'11'' x 7'3''

Gracieuseté de : Coldwell Banker Momentum Realty

REALTOR.ca  

ÉvaluationExpressMC Powered by RPS
Vous songez à vendre?

Commencez par découvrir ce que votre maison pourrait valoir sur le marché actuel.

Emplacement de 120 LYNNDALE Road, Simcoe, Ontario, N3Y 5E5

Données démographiques de 120 LYNNDALE Road, Simcoe, Ontario, N3Y 5E5

Étape de vie

Personnes presque retraitées

Type d'emploi

Industrie des services/Cols blancs

Revenu moyen du ménage

121 013.33 $

Nombre moyen d'enfants

1.81

Population à domicile

Structure à domicile

Âge de la population

Éducation

Niveau d'éducation

No certificate/diploma/degree

16.07 %

Diplôme d'études secondaires ou équivalent

29.34 %

Certificat ou diplôme d'apprentissage ou d'une école de métiers

7.69 %

Diplôme d'études collégiales ou d'études postsecondaires (non universitaires)

30.16 %

Certificat d'études universitaires

0.11 %

Diplômes d'études universitaires

16.62 %

Navetteur

Se rendre au travail

En auto

95.89 %

En transport en commun

0.0 %

À pied

0.17 %

À bicyclette

0.0 %

Par tout autre moyen

3.94 %

Diversité Culturelle

Connaissance des langues officielles

Langue maternelle

Données Sur Le Bâtiment

Type de bâtiment

Appartements (faible hauteur et à étages multiples)

1.17 %

Maisons

98.83 %

Achat ou location