Button CopyPathCircle CloseCircle Left ArrowArrow Down Icon GreyClosecirclecircleBurger
  • Publicité

1190 NUFOREST DRIVE, Selwyn, Ontario, K0L 1T0

No. MLS® X13568942
Maison À vendre à Selwyn, Ontario
849 000 $ ÉvaluationExpressMC: 732K $ - 982K $

3+1 Chambres

2 Salles de bain

No Image available
  • Publicité

MULTIMEDIA

1190 NUFOREST DRIVE, Selwyn, Ontario, K0L 1T0
849 000 $

4 Chambres

2 Salles de bain

Informations sur la propriété

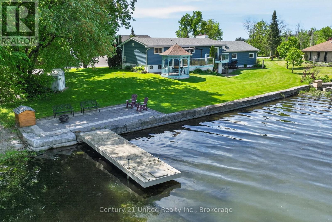
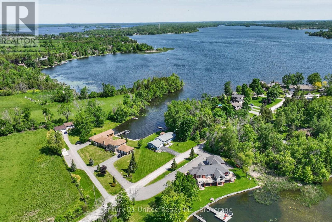
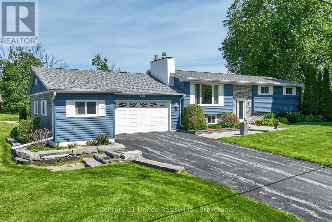
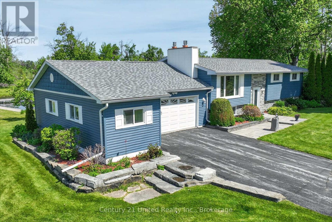
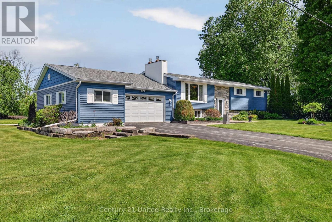
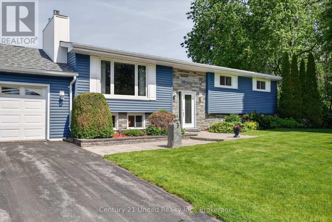
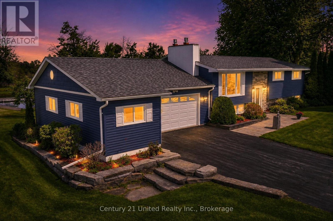
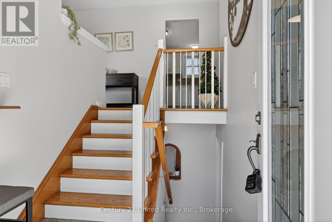
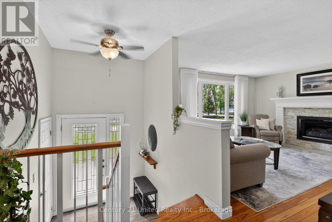
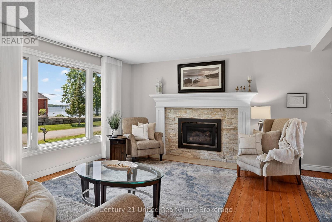
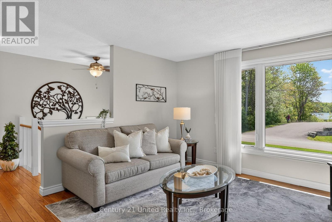
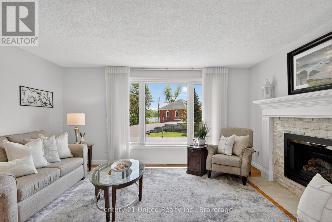
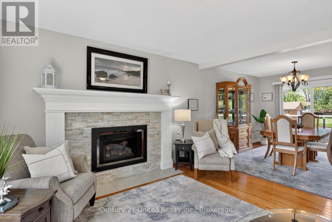
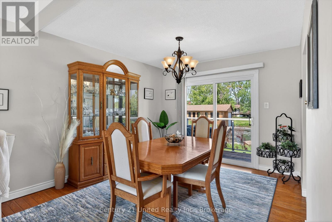
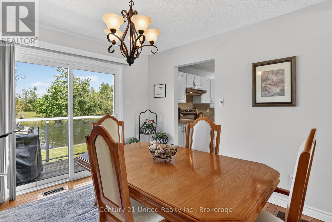
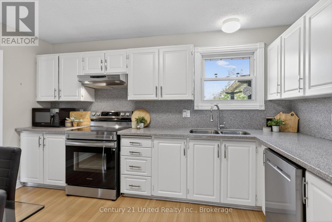
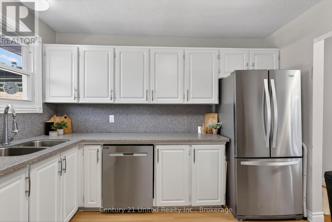
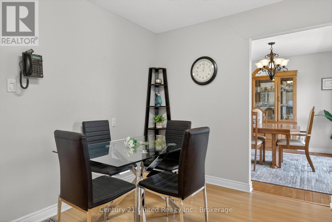
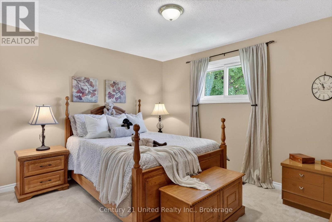
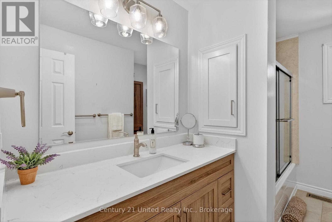
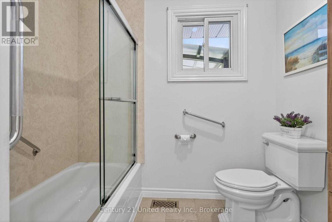
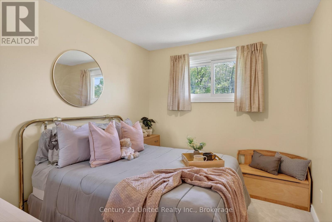
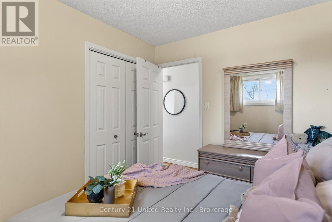
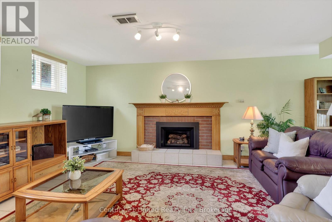
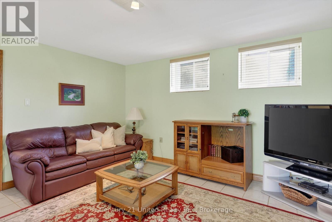
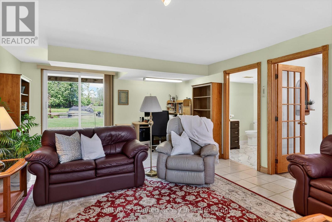
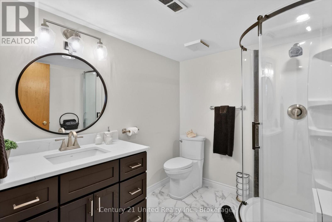
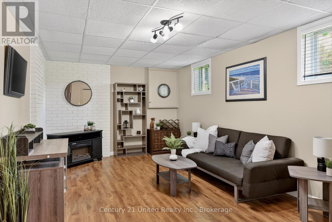
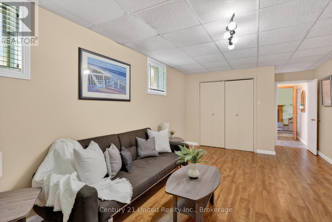
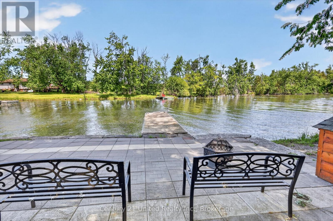
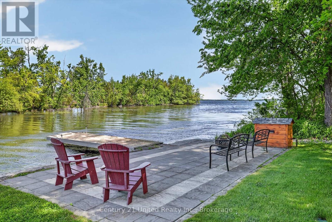
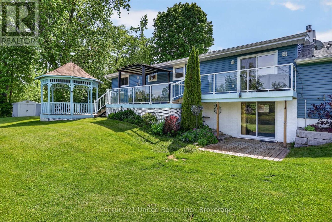
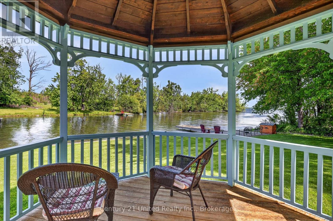
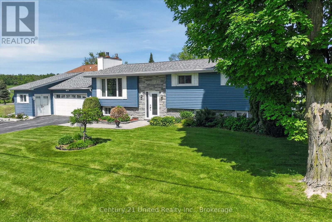
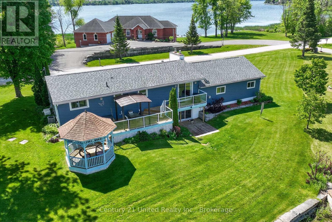
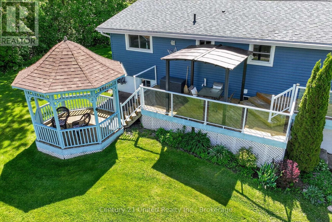
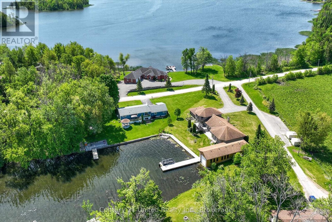
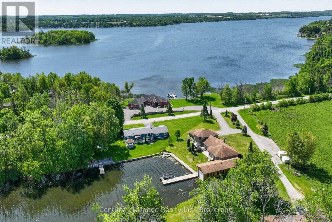
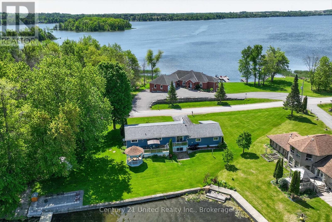
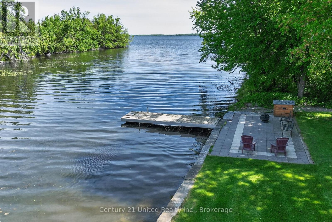
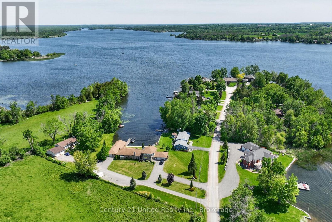
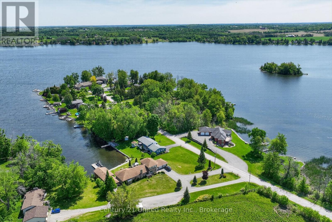
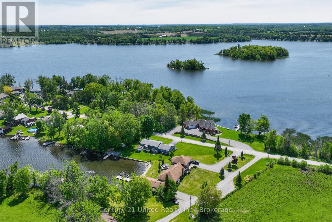
Rediscover the lifestyle you've been waiting for on sought-after Nuforest Drive, one of Ennismore's most welcoming waterfront communities. Known for its incredible neighbours, strong sense of community, and unbeatable location just minutes from town, this is more than a home, it's a place to belong. Perfectly positioned on a level lot with 116 feet of Chemong Lake shoreline, this meticulously maintained raised bungalow enjoys lake views from every room. Whether you're enjoying morning coffee on the two-tier deck and gazebo, entertaining on the waterside patio, or setting off from your private dock for a day of boating, kayaking, fishing, or swimming on the Trent-Severn Waterway, every day offers the best of waterfront living. Inside, the spacious layout is designed for comfortable everyday living with water views from both the front and back of the home. The bright kitchen flows into the dining area with a walkout to the deck, while natural has fireplaces on both levels creates warmth and character. The walkout lower level offers exceptional flexibility with space for a home office, guest accommodations, fitness, hobbies, a media room, or multi-generational living. Thoughtful upgrades and exceptional pride of ownership provide peace of mind, including a new furnace and air conditioner (2025), updated bathrooms (2024), an 11 kW Generac generator, armour stone shoreline, an in-ground sprinkler system with a lake-fed pump, abundant storage with custom oak closet organizers, and an oversized 2.5 to 3 car garage and/or bonus workshop. If you've been searching for a move-in ready waterfront home, a welcoming lakeside community. and the convenience of being just minutes to shopping, dining, and everyday amenities, this is your opportunity to enjoy life on beautiful Chemong Lake. (id:27)

Particularités du bâtiment :

  • Style: Maison détachée
  • Type de bâtiment: Unifamiliale
  • Air climatisé: Oui
  • Droit de passage: Inconnu
  • État du sous-sol: Aménagé
  • Fondation: Fondation en béton
  • Foyer: Oui
  • Revêtement extérieur: Bardage en vinyle
  • Services:
  • Stationnement: Oui
  • Surface utile: 1100 - 1500 sqft Pieds carrés
  • Type d'architecture: Bungalow surélevé
  • Type de construction: Isolée
  • Type de services d'électricité:
  • Type de sous-sol: s.o.
  • Type de chauffage: Air pulsé
  • Combustible de chauffage: Gaz naturel
  • Type de climatisation: Climatisation centrale
  • Électroménagers: Sécheuse, Congélateur, Cuisinière, Machine à laver, Réfrigérateur

Caractéristiques :

  • Type de possession: Tenure franche
  • Type de propriété: Unifamiliale
  • Accès: Accès toute l'année
  • Bord de l'eau: Bord du lac
  • Caractéristiques: Terrain plat, Terrain plat, Belvédère
  • Caractéristiques de la communauté: Pêche, Centre communautaire
  • Caractéristiques du paysagement: Arroseur
  • Chambres : 3+1
  • Dimensions du terrain : 226.8 x 132.7 FT
  • Irregular: Oui
  • Largeur du terrain en façade : 226.8 Pieds
  • Profondeur du terrain : 132.7 Pieds
  • Salle(s) de bains : 2
  • Services à proximité: Terrain de golf à proximité, Écoles
  • Superficie habitable (approx): 1100 - 1500 Pieds carrés
  • Type de services publiques: Sans fil - Disponible, Service du câble - Disponible, , Électricité - Installé,
  • Type de structure: Terrasse, Terrasse(s), Remise, Brise-lames, Quai
  • Type de vue: Vue sur l'eau, Vue sur le lac
  • Type d'eau de ruissellement:
  • Zonage: ST
  • Service d'égout: Fosse septique
  • Type de stationnement: Garage attenant, Garage
  • Nbre d'espaces de stationnement: 8

Détails des pièces :

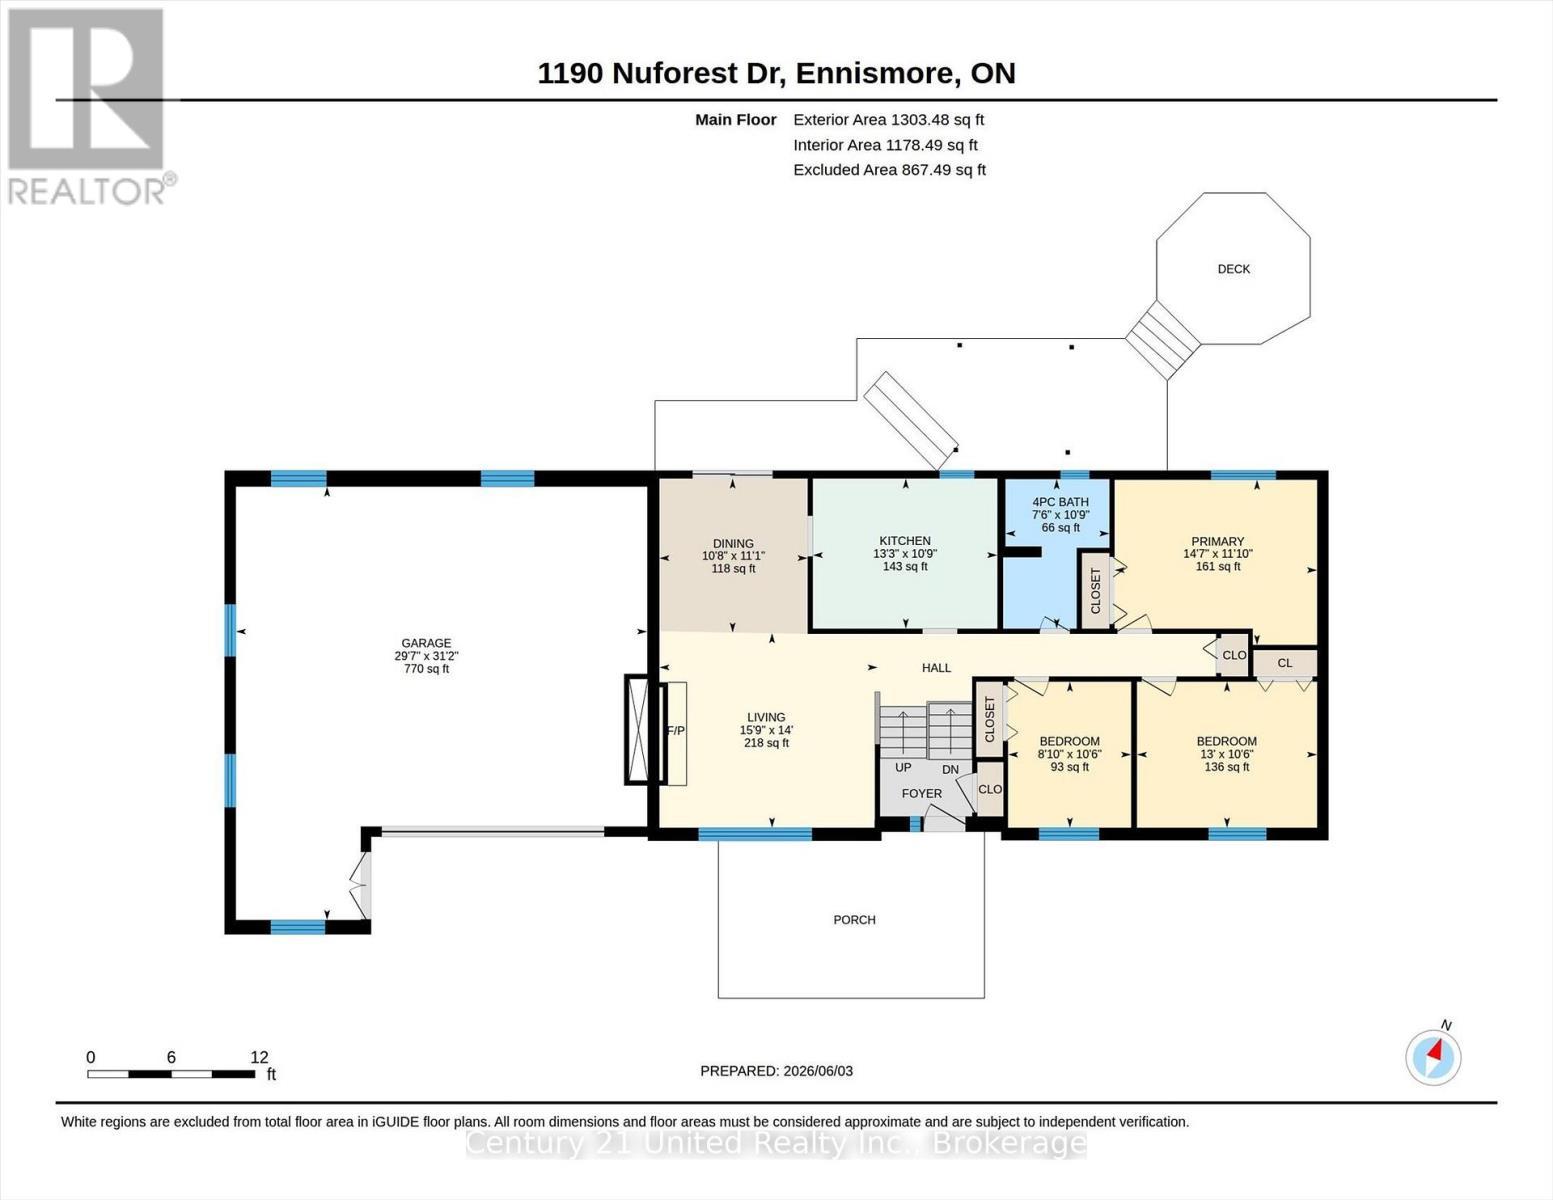
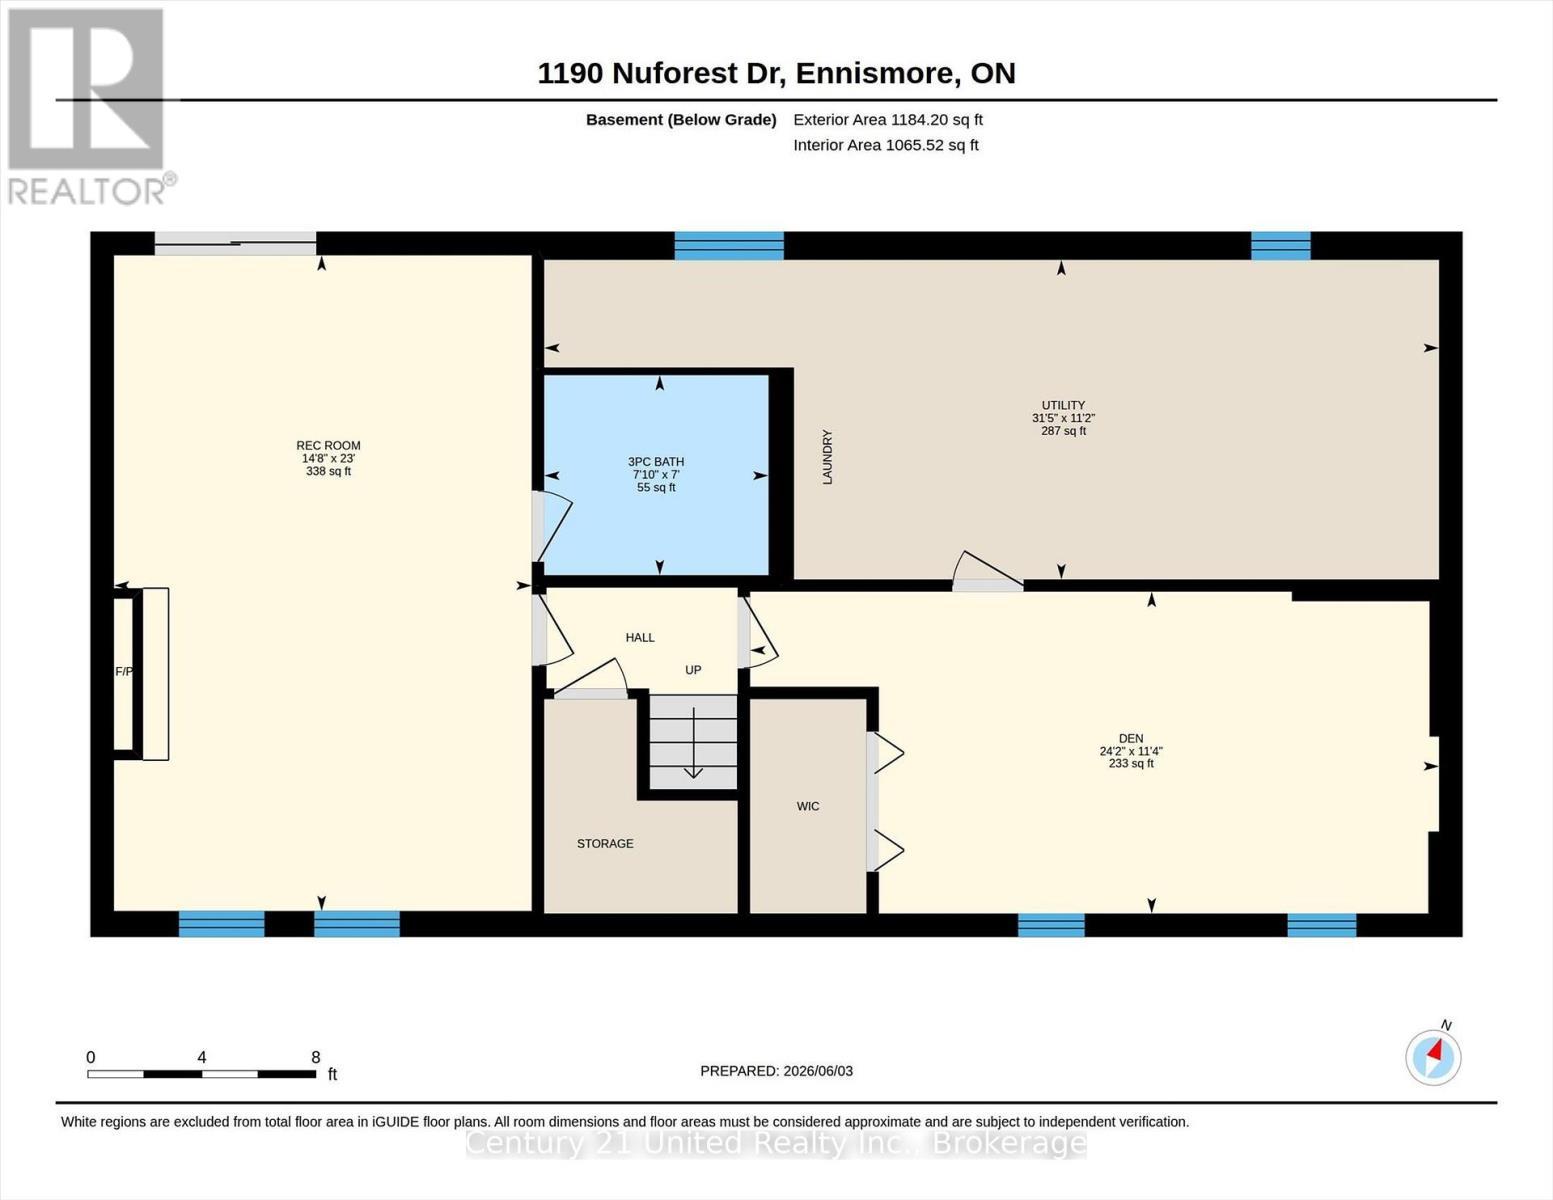
  • Salle de divertissement Sous-sol 7.02 m x 4.47 m
  • Salle de bains Sous-sol 2.14 m x 2.40 m
  • Pièce utilitaire Sous-sol 3.42 m x 9.58 m
  • Pièce de détente Sous-sol 3.44 m x 7.37 m
  • Salon Niveau rez-de-chaussée 4.26 m x 4.79 m
  • Salle à dîner Niveau rez-de-chaussée 3.38 m x 3.25 m
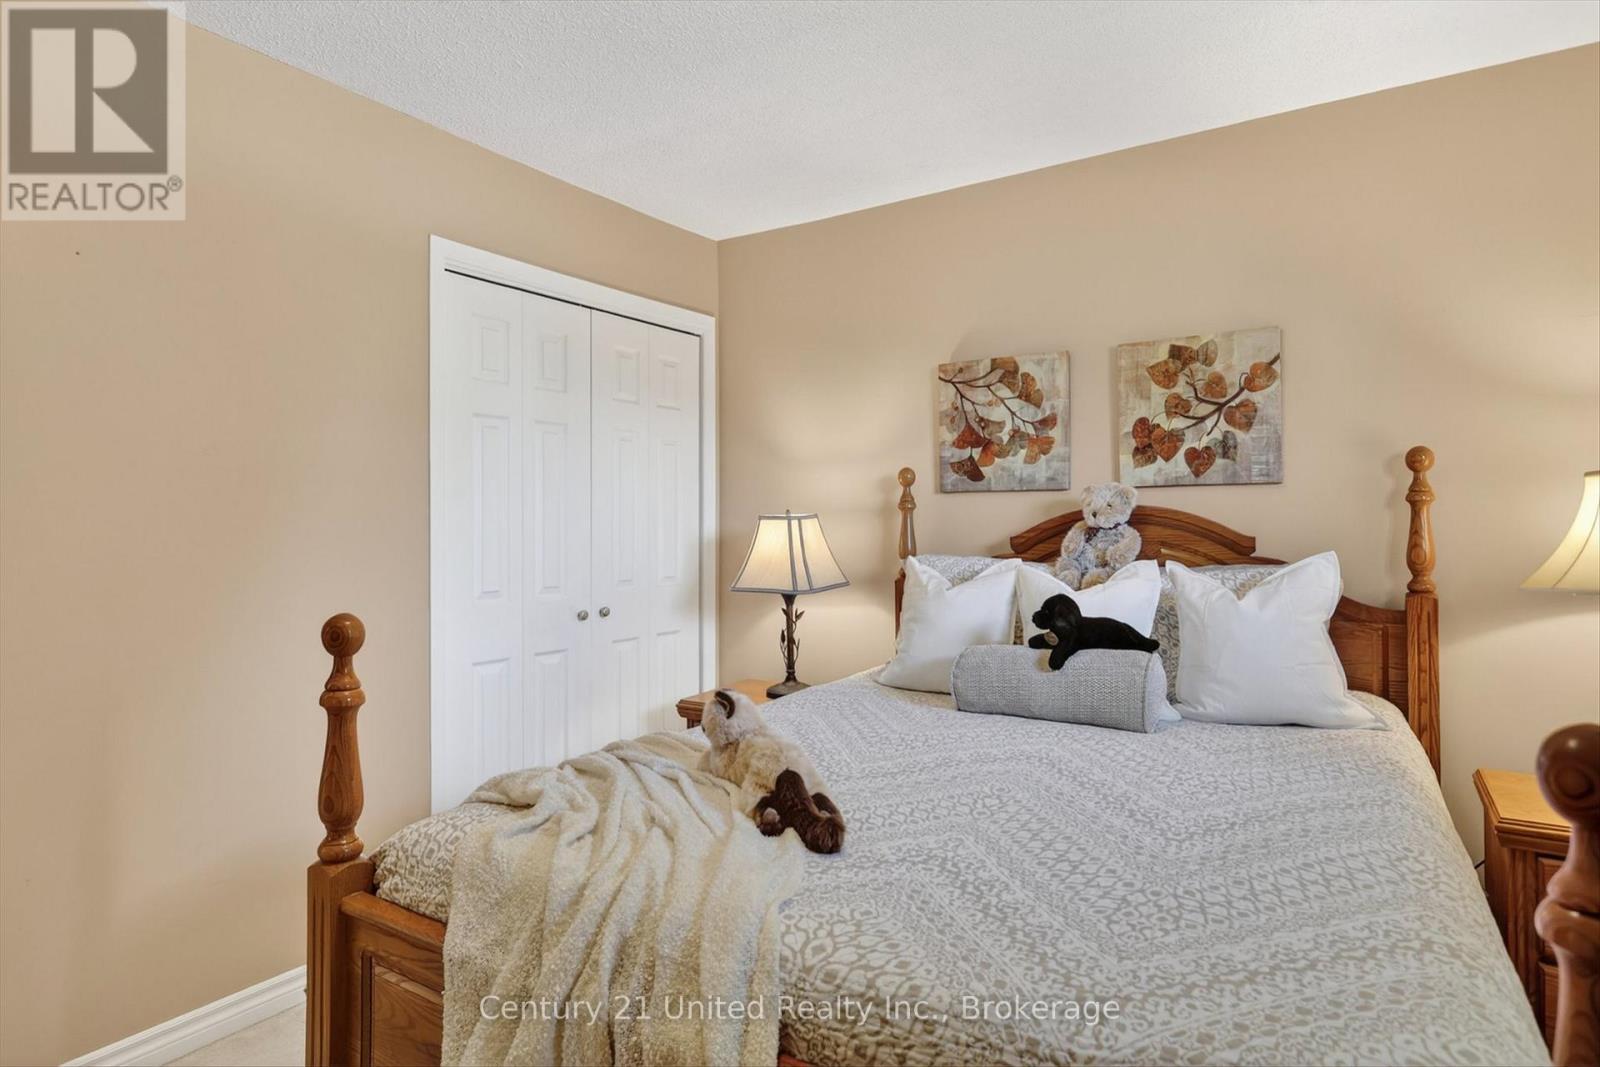
  • Chambre principale Niveau rez-de-chaussée 3.62 m x 4.44 m
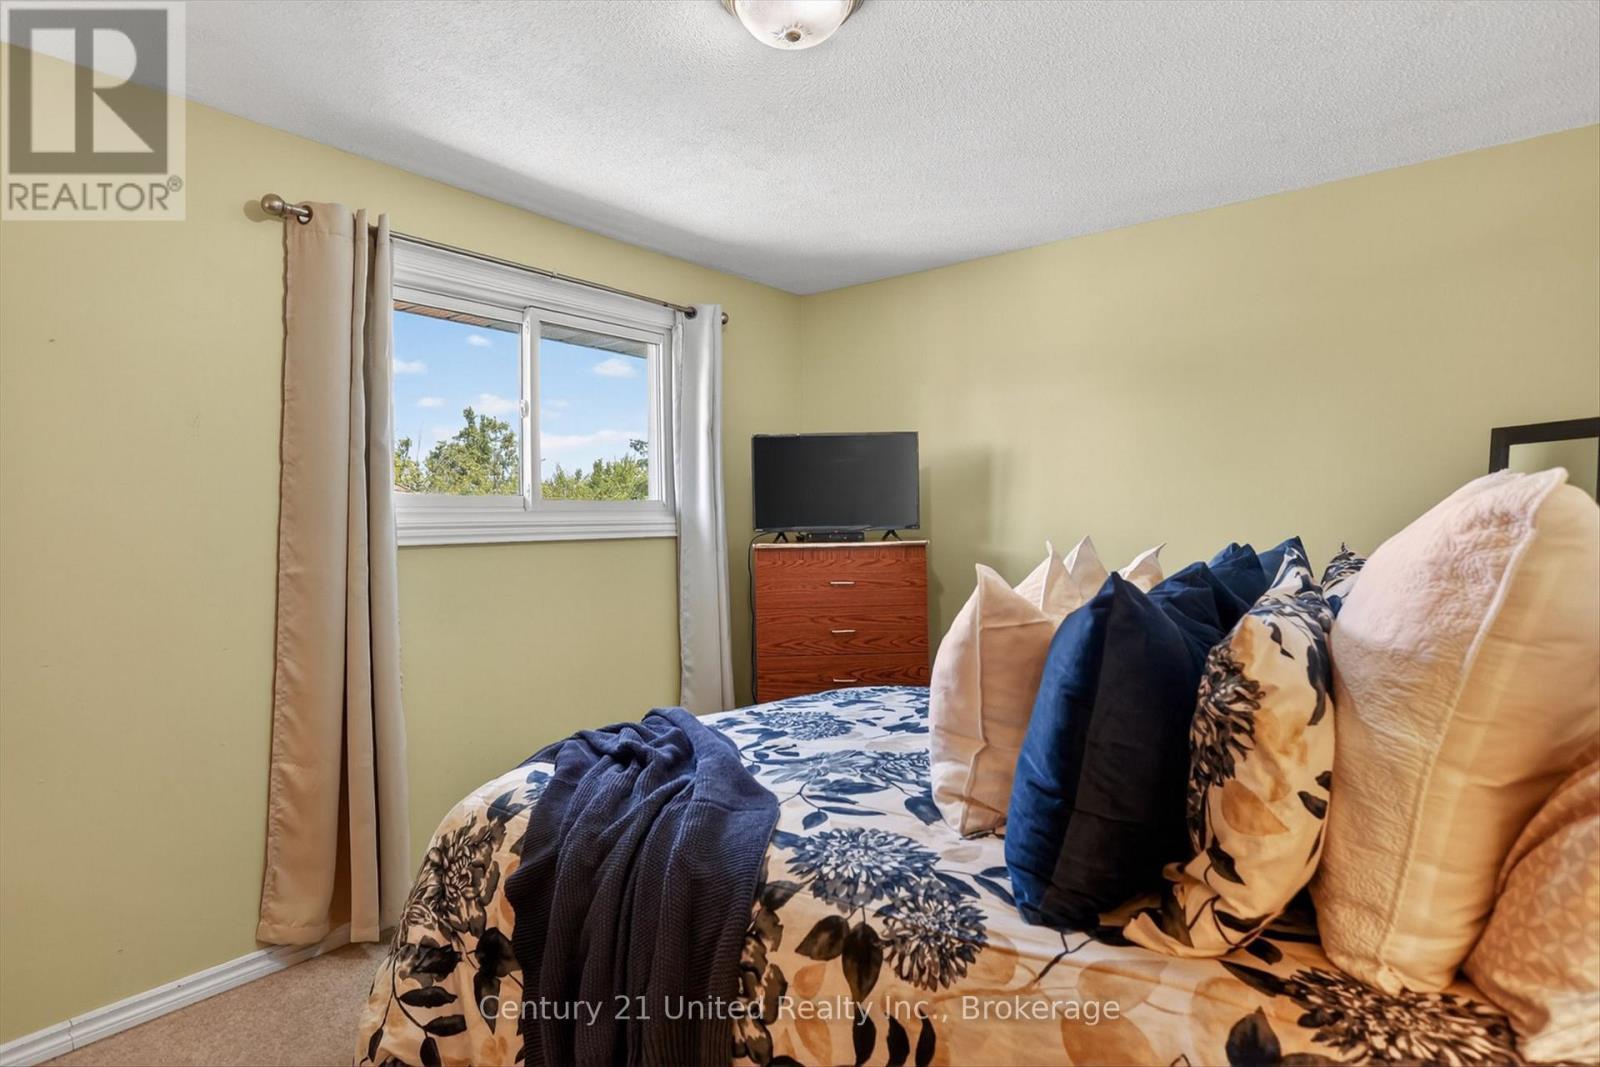
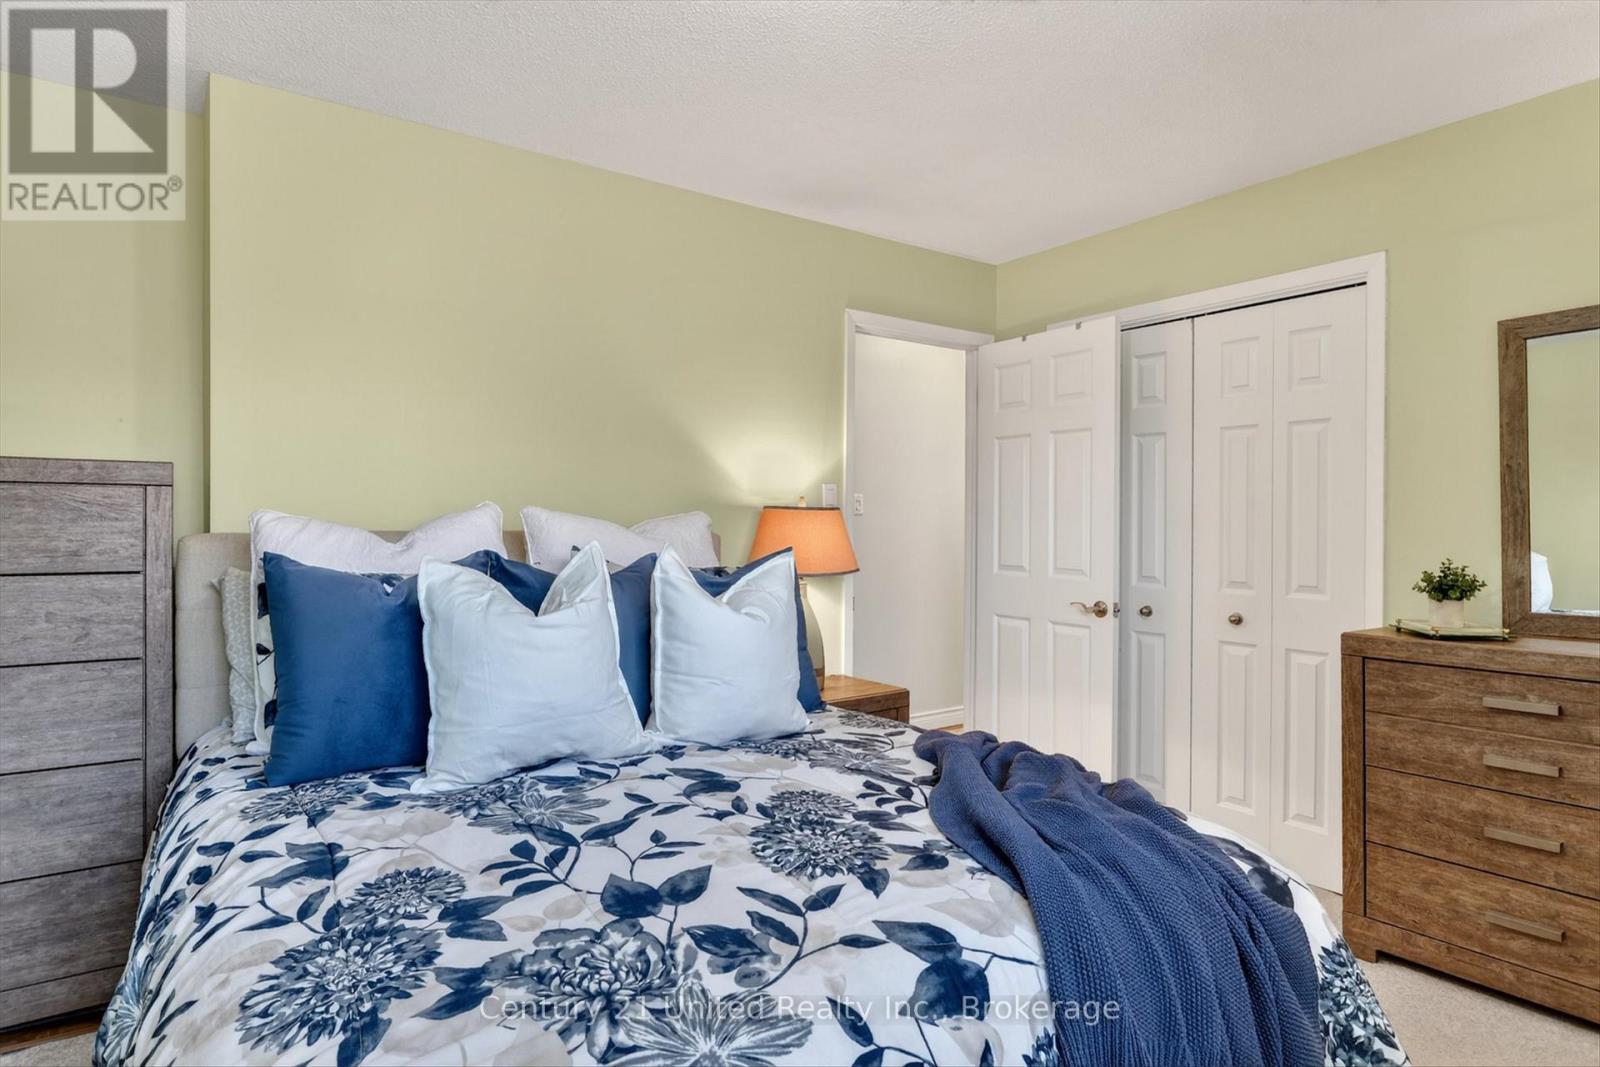
  • Chambre Niveau rez-de-chaussée 3.20 m x 2.70 m
  • Chambre Niveau rez-de-chaussée 3.20 m x 3.95 m
  • Salle de bains Niveau rez-de-chaussée 3.28 m x 2.28 m
  • Cuisine Niveau rez-de-chaussée 3.29 m x 4.05 m

Convertir la mesure en :

Gracieuseté de : Century 21 United Realty Inc.

REALTOR.ca  

ÉvaluationExpressMC Powered by RPS