Button CopyPathCircle CloseCircle Left ArrowArrow Down Icon GreyClosecirclecircleBurger
  • Publicité

220 Fourth LIN E, Sault Ste. Marie, Ontario, P6A 0C3

No. MLS® SM261796
Maison À vendre à Sault Ste. Marie, Ontario
189 000 $ ÉvaluationExpressMC: Non disponible

2 Chambres

1 Salle de bain

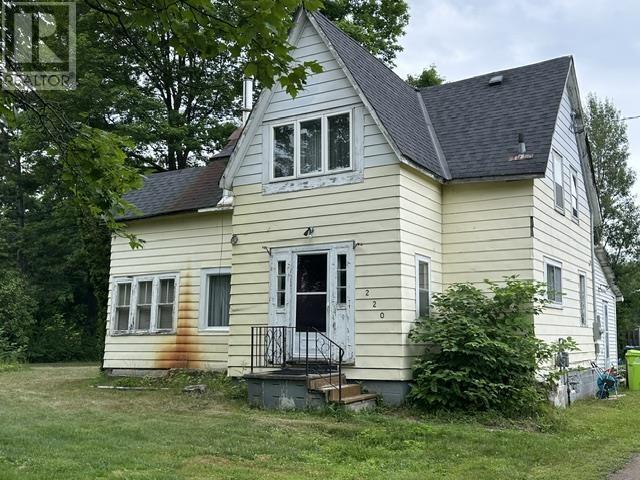
220 Fourth Lin E, Sault Ste. Marie, ON - Other
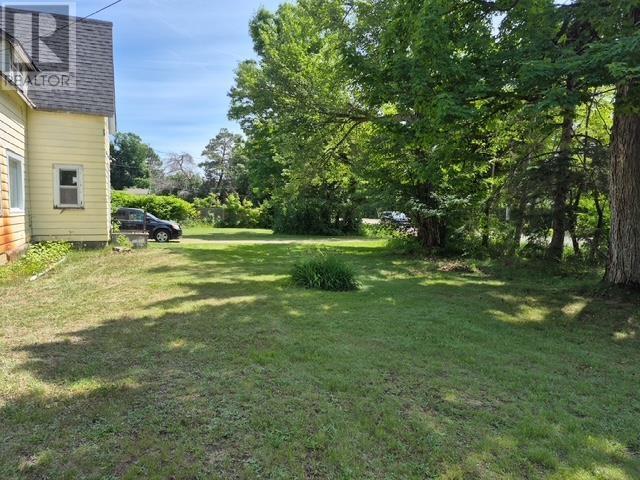
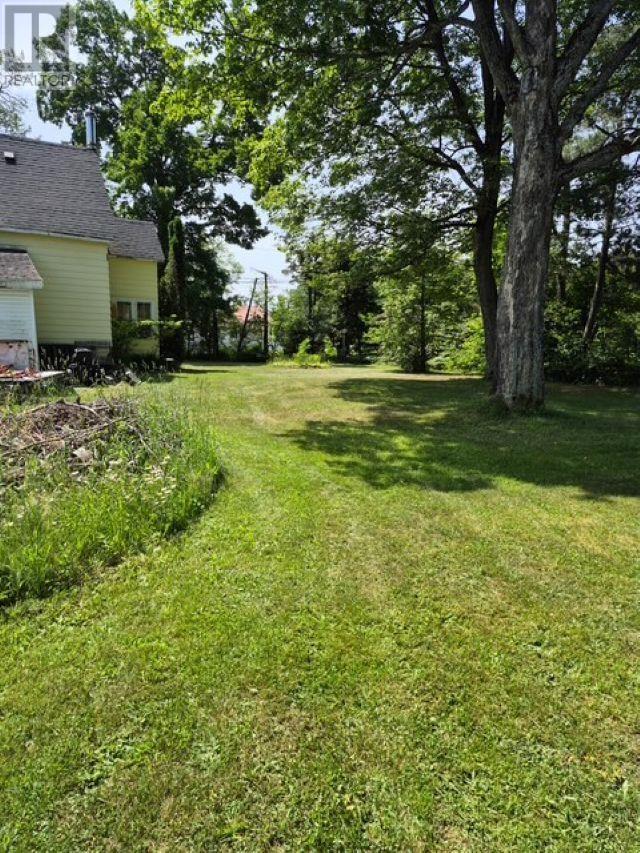
220 Fourth Lin E, Sault Ste. Marie, ON - Outdoor
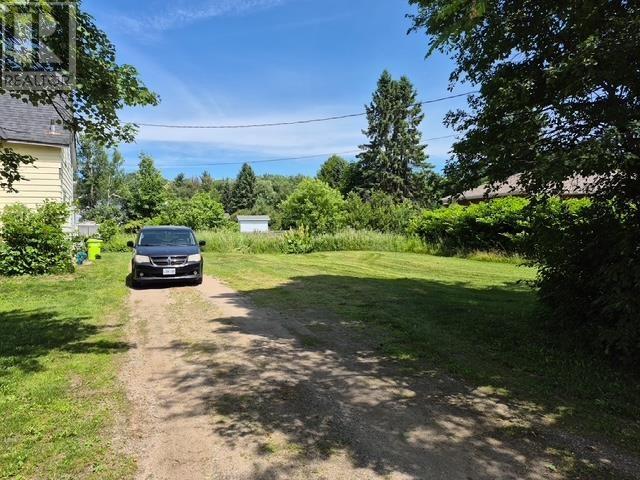
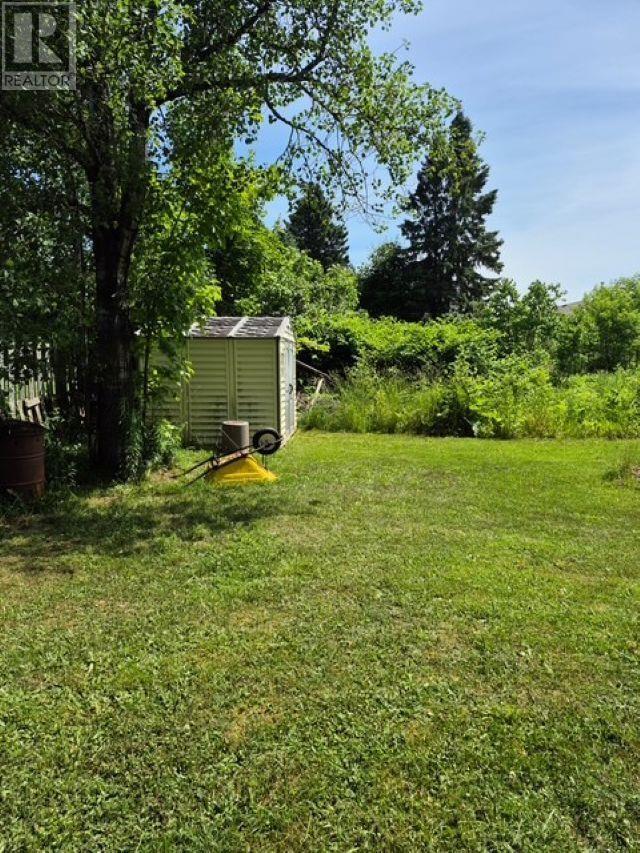
220 Fourth Lin E, Sault Ste. Marie, ON - Outdoor With View
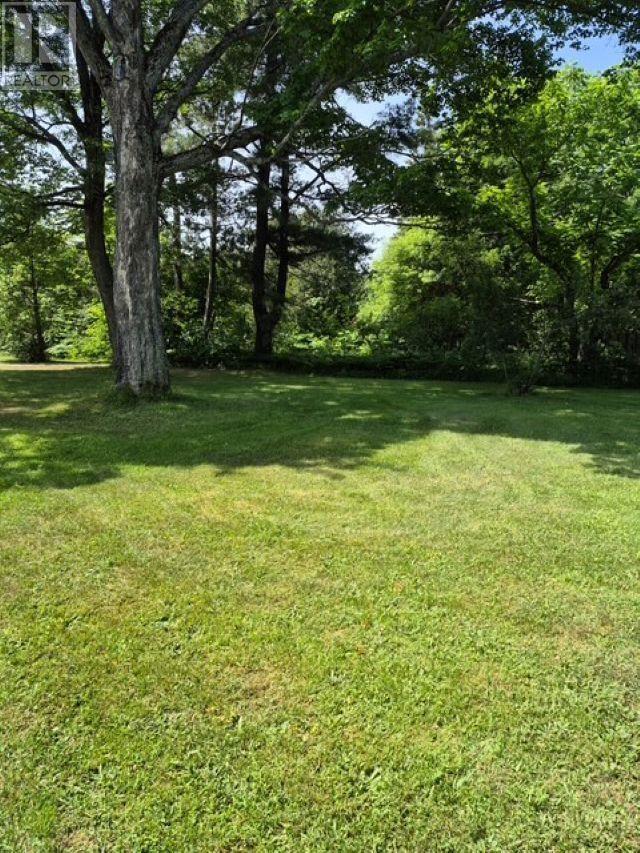
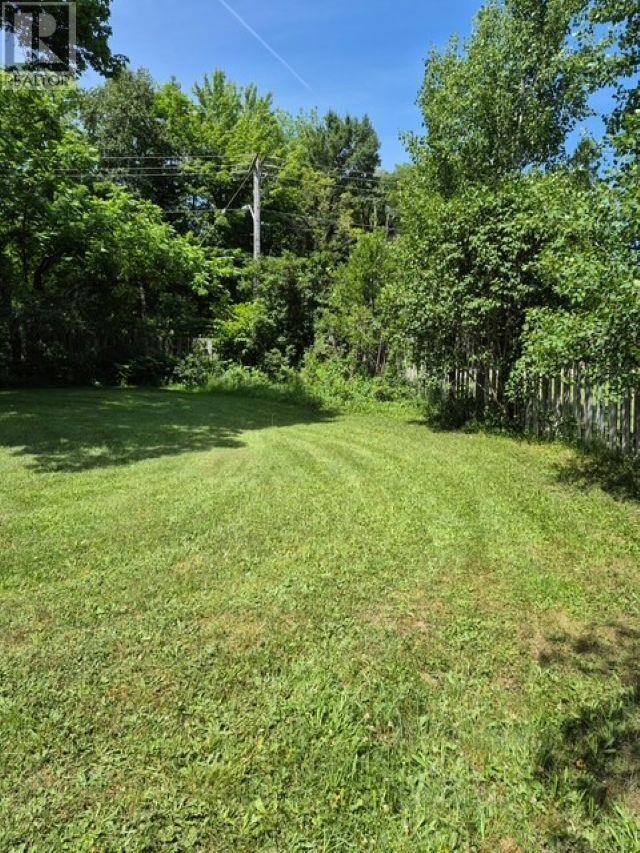
220 Fourth Lin E, Sault Ste. Marie, ON - Outdoor
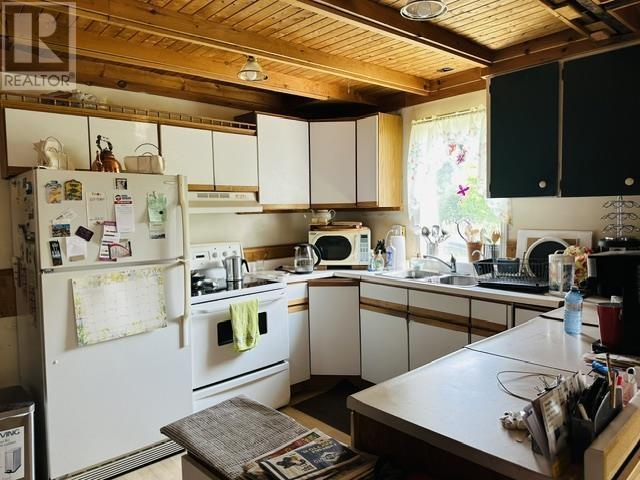
220 Fourth Lin E, Sault Ste. Marie, ON - Indoor Photo Showing Kitchen
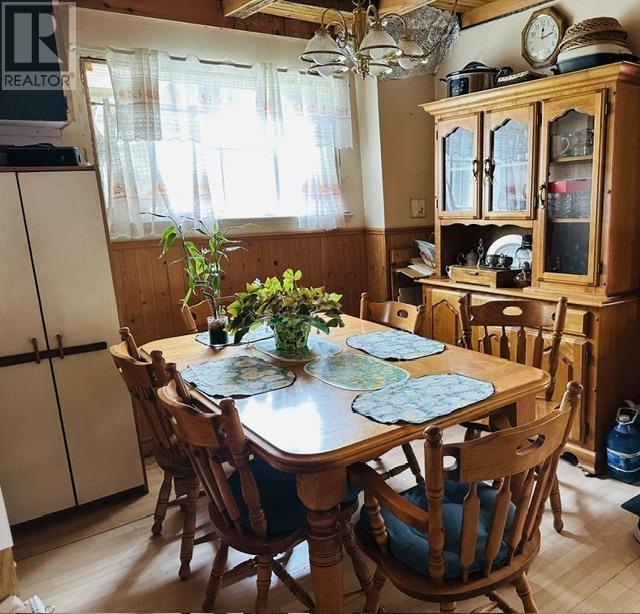
220 Fourth Lin E, Sault Ste. Marie, ON - Indoor Photo Showing Dining Room
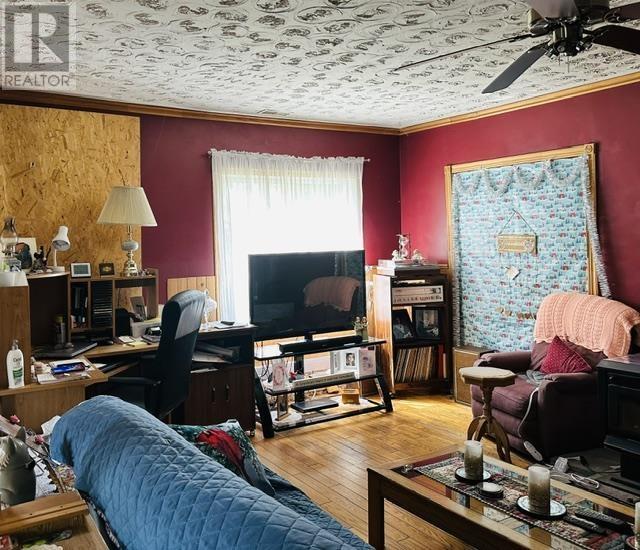
220 Fourth Lin E, Sault Ste. Marie, ON - Indoor Photo Showing Living Room
220 Fourth Lin E, Sault Ste. Marie, ON - Indoor Photo Showing Laundry Room
220 Fourth Lin E, Sault Ste. Marie, ON - Indoor Photo Showing Other Room
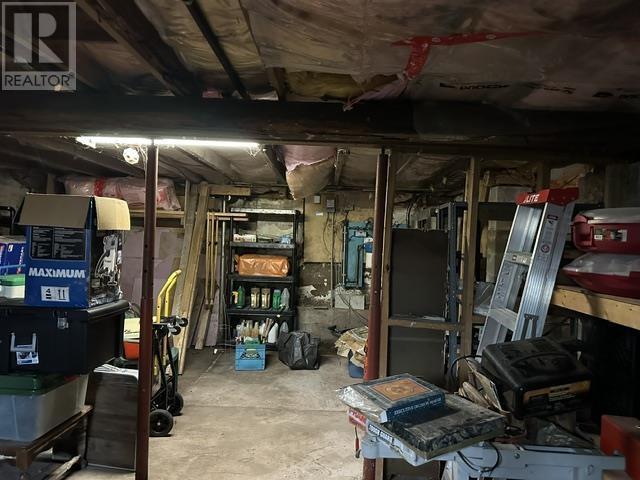
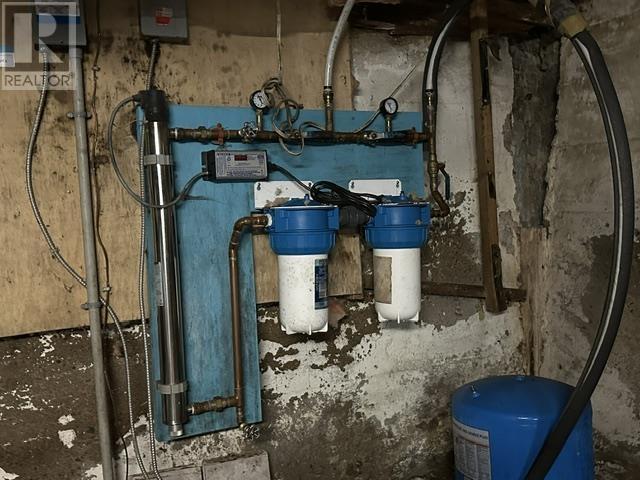
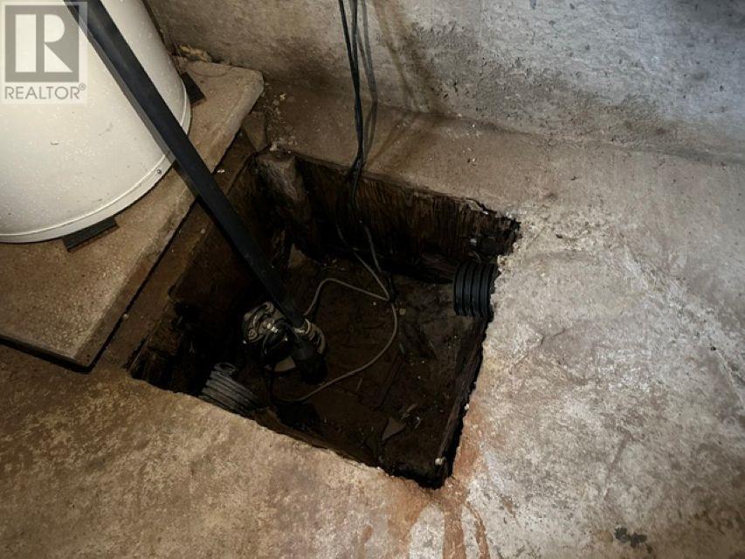
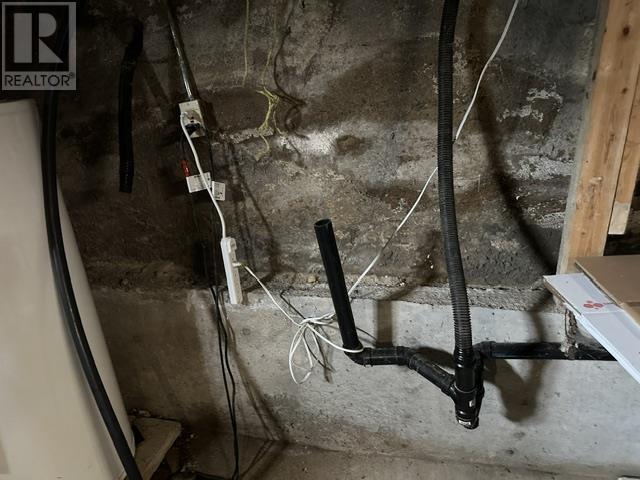
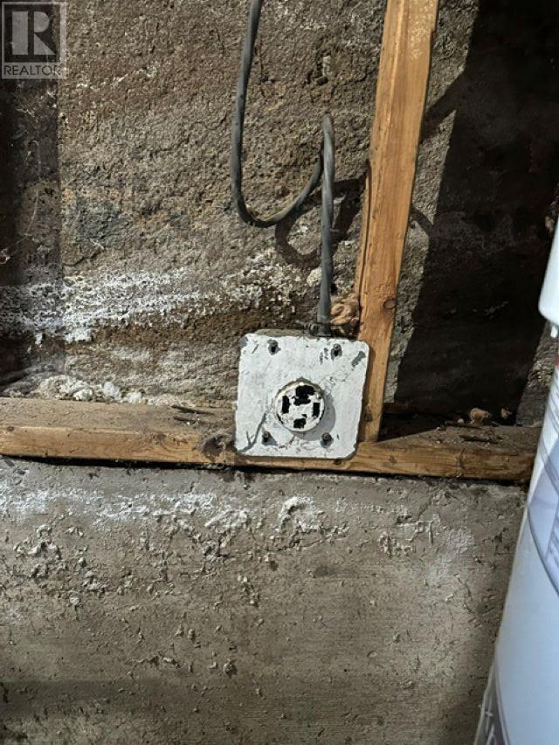
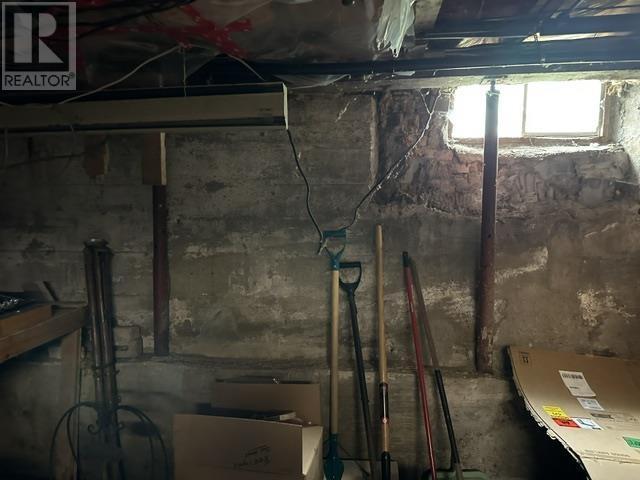
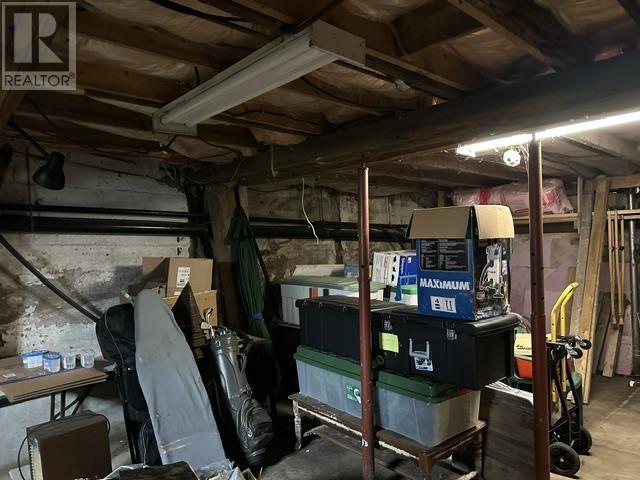
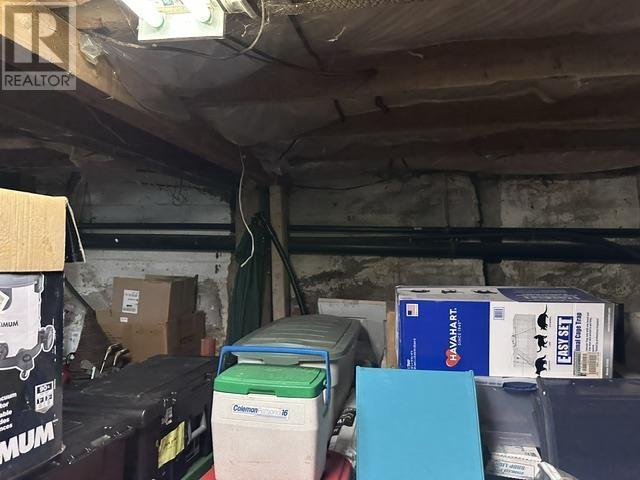
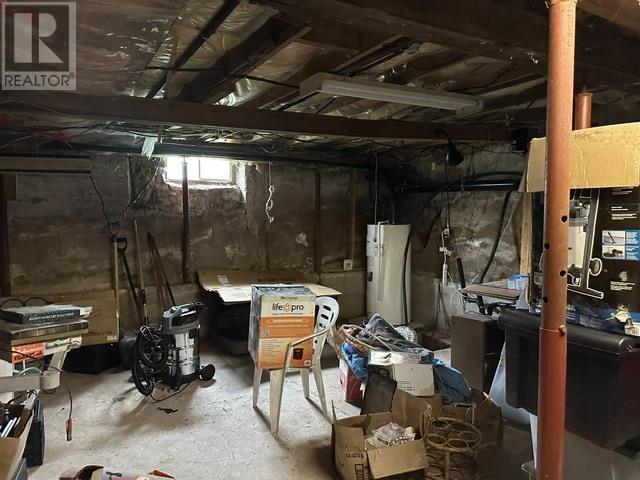
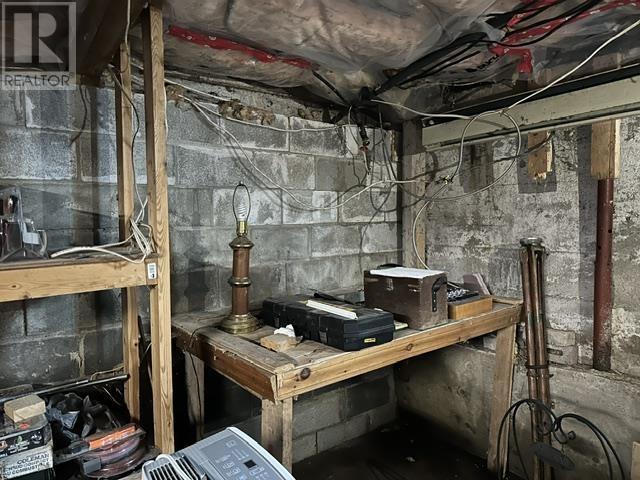
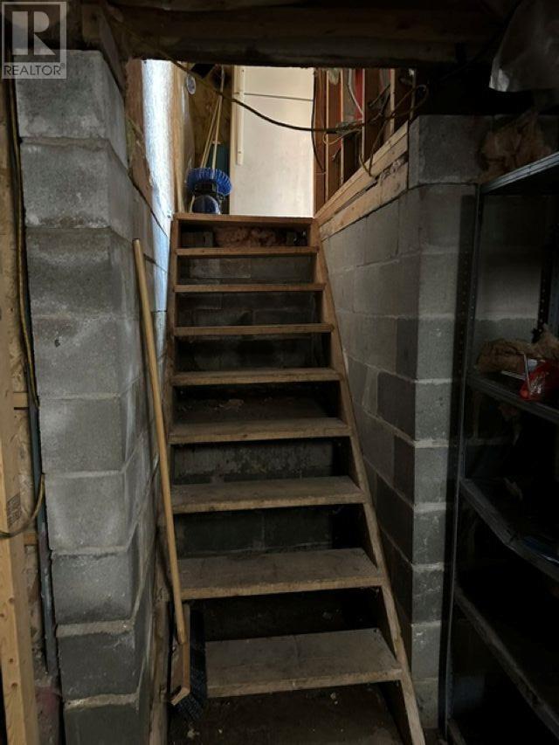
220 Fourth Lin E, Sault Ste. Marie, ON - Indoor Photo Showing Basement
220 Fourth Lin E, Sault Ste. Marie, ON -
220 Fourth Lin E, Sault Ste. Marie, ON - Indoor
220 Fourth Lin E, Sault Ste. Marie, ON -
220 Fourth Lin E, Sault Ste. Marie, ON -  Photo Showing Other Room
220 Fourth Lin E, Sault Ste. Marie, ON -
220 Fourth Lin E, Sault Ste. Marie, ON - Indoor
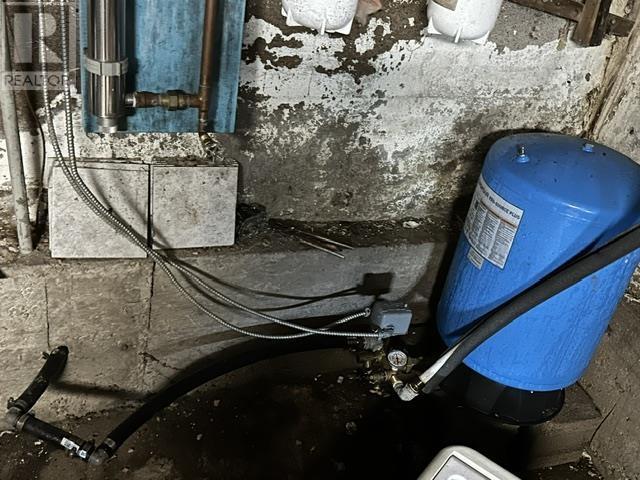
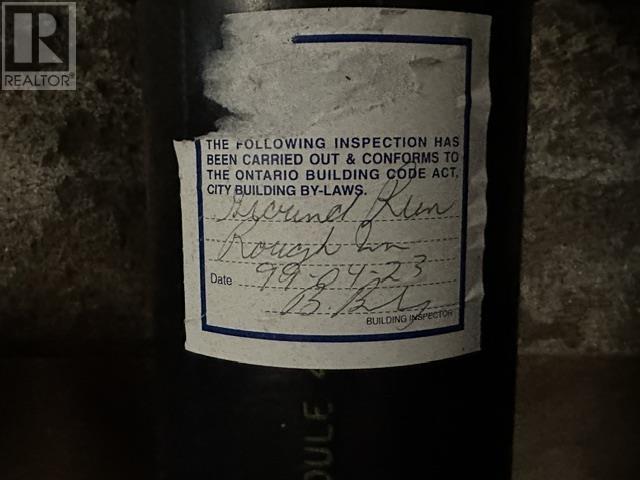
220 Fourth Lin E, Sault Ste. Marie, ON - Indoor Photo Showing Basement
220 Fourth Lin E, Sault Ste. Marie, ON - Indoor
220 Fourth Lin E, Sault Ste. Marie, ON  - Other
220 Fourth Lin E, Sault Ste. Marie, ON  - Outdoor
220 Fourth Lin E, Sault Ste. Marie, ON  - Outdoor With View
220 Fourth Lin E, Sault Ste. Marie, ON - Outdoor
220 Fourth Lin E, Sault Ste. Marie, ON - Indoor Photo Showing Kitchen
220 Fourth Lin E, Sault Ste. Marie, ON - Indoor Photo Showing Dining Room
220 Fourth Lin E, Sault Ste. Marie, ON - Indoor Photo Showing Living Room
220 Fourth Lin E, Sault Ste. Marie, ON - Indoor Photo Showing Laundry Room
220 Fourth Lin E, Sault Ste. Marie, ON - Indoor Photo Showing Other Room
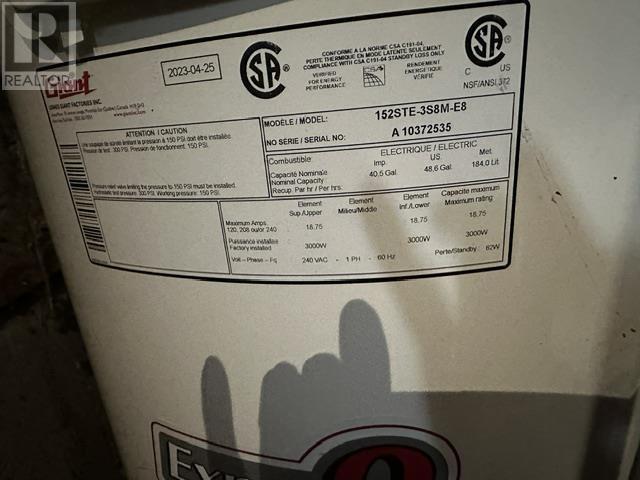
220 Fourth Lin E, Sault Ste. Marie, ON - Indoor Photo Showing Basement
220 Fourth Lin E, Sault Ste. Marie, ON -
220 Fourth Lin E, Sault Ste. Marie, ON - Indoor
220 Fourth Lin E, Sault Ste. Marie, ON -
220 Fourth Lin E, Sault Ste. Marie, ON -  Photo Showing Other Room
220 Fourth Lin E, Sault Ste. Marie, ON -
220 Fourth Lin E, Sault Ste. Marie, ON - Indoor
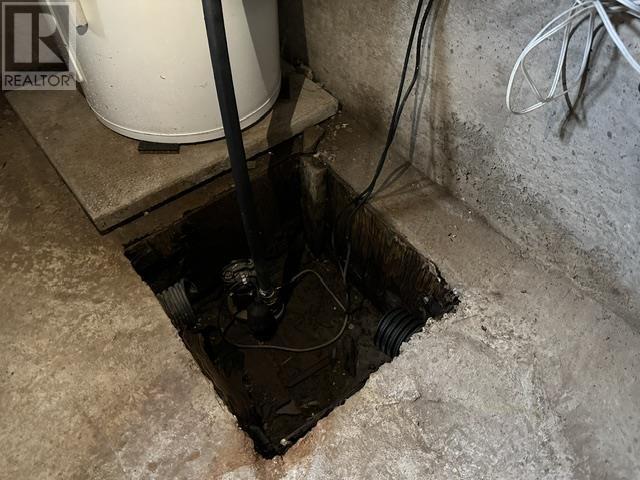
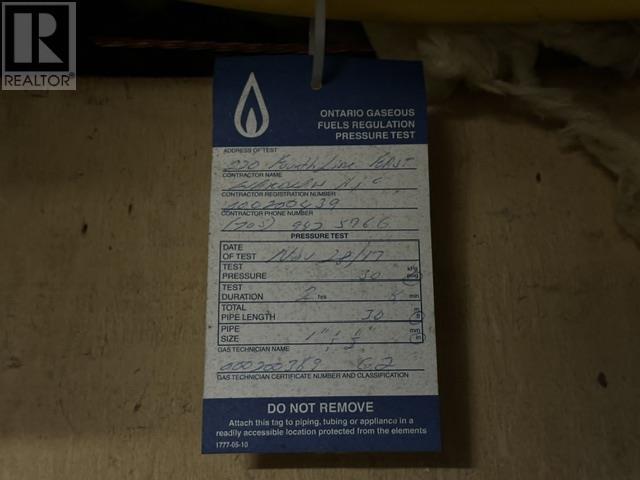
220 Fourth Lin E, Sault Ste. Marie, ON - Indoor Photo Showing Basement
220 Fourth Lin E, Sault Ste. Marie, ON - Indoor
  • Publicité
Êtes-vous un investisseur immobilier
220 Fourth LIN E, Sault Ste. Marie, Ontario, P6A 0C3
189 000 $

2 Chambres

1 Salle de bain

Informations sur la propriété

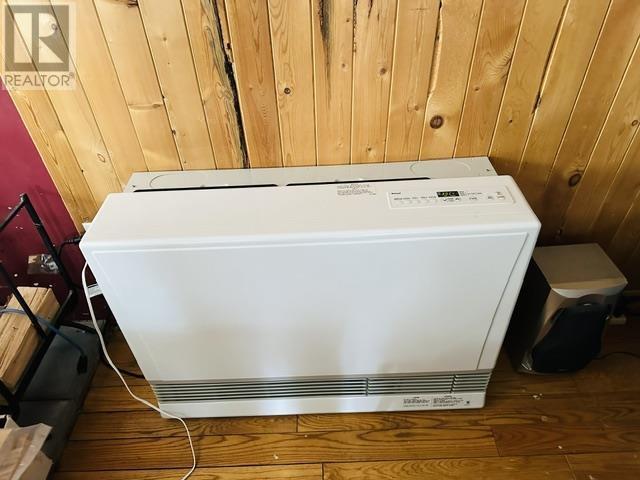
Attention investors, flippers, and DIY enthusiasts: this diamond in the rough is your next rewarding project. Situated on a generous 0.549-acre corner lot, this 1-3/4 story handyman special offers 1,265 square feet. Featuring 2 bedrooms and 1 bathroom on upper level, and an open concept main floor. Currently serviced with a drilled well (filter & UV filter system), municipal sewer, natural gas Rinnai space heater, Don't miss out on this opportunity!!! Call to view today!!! (id:27)

Particularités du bâtiment :

  • Style: Maison détachée
  • État du sous-sol: Non aménagé
  • Revêtement extérieur: Revêtement
  • Stationnement: Oui
  • Surface utile: 1265 sqft Pieds carrés
  • Type de construction: Isolée
  • Type de sous-sol: Sous-sol partiel
  • Type de chauffage: Radiateur portatif électrique
  • Combustible de chauffage: Gaz naturel
  • Électroménagers: Aucun

Caractéristiques :

  • Type de propriété: Unifamiliale
  • Accès: Accès routier
  • Bâti en: 1910
  • Caractéristiques: Coin de rue, Voie d'accès en pierre concassée
  • Caractéristiques de la communauté: Ligne d'autobus
  • Chambres : 2
  • Largeur du terrain en façade : 157.89
  • Salle(s) de bains : 1
  • Superficie habitable (approx): 1265 Pieds carrés
  • Type de communication: Internet haute vitesse
  • Type de services publiques: Service du câble - Disponible, Électricité - Disponible, Téléphone - Disponible, Gaz naturel - Disponible
  • Type de structure: Remise
  • Type d'entreposage: Remise
  • Service d'égout: Égout sanitaire
  • Type de stationnement: Aucun garage, Gravier

Détails des pièces :

  • Chambre 2e niveau 10.3X18.3
  • Chambre 2e niveau 14X19.6
  • Salle de bains 2e niveau 7.10X7.9
  • Autre Sous-sol 19X27
  • Salon Niveau rez-de-chaussée 13.8X19
  • Cuisine Niveau rez-de-chaussée 13.9X10.2
  • Salle à dîner Niveau rez-de-chaussée 10.7X9
  • Porche Niveau rez-de-chaussée 11.6X19
  • Porche Niveau rez-de-chaussée 6.3X11.6

Gracieuseté de : Century 21 Choice Realty Inc.

REALTOR.ca  

ÉvaluationExpressMC Powered by RPS
Vous songez à vendre?

Commencez par découvrir ce que votre maison pourrait valoir sur le marché actuel.

Emplacement de 220 Fourth LIN E, Sault Ste. Marie, Ontario, P6A 0C3

Données démographiques de 220 Fourth LIN E, Sault Ste. Marie, Ontario, P6A 0C3

Étape de vie

Familles avec parents dans la cinquantaine

Type d'emploi

Industrie des services/Cols blancs

Revenu moyen du ménage

118 965.89 $

Nombre moyen d'enfants

1.70

Population à domicile

Structure à domicile

Âge de la population

Éducation

Niveau d'éducation

No certificate/diploma/degree

9.85 %

Diplôme d'études secondaires ou équivalent

29.19 %

Certificat ou diplôme d'apprentissage ou d'une école de métiers

21.48 %

Diplôme d'études collégiales ou d'études postsecondaires (non universitaires)

25.73 %

Certificat d'études universitaires

0.17 %

Diplômes d'études universitaires

13.58 %

Navetteur

Se rendre au travail

En auto

94.06 %

En transport en commun

5.94 %

À pied

0.0 %

À bicyclette

0.0 %

Par tout autre moyen

0.0 %

Diversité Culturelle

Connaissance des langues officielles

Langue maternelle

Données Sur Le Bâtiment

Type de bâtiment

Appartements (faible hauteur et à étages multiples)

0.16 %

Maisons

99.84 %

Achat ou location