Button CopyPathCircle CloseCircle Left ArrowArrow Down Icon GreyClosecirclecircleBurger

36-30 CHAMPLAIN Crescent, Peterborough, ON, K9L 1T1

No. MLS® X13519416
Maison en rangée À vendre à University Heights, Peterborough, Ontario
459 900 $ ÉvaluationExpressMC: 421K $ - 533K $

4+1 Chambres

2 Salles de bain

36-30 Champlain Crescent, Peterborough, ON
  • Publicité
36-30 CHAMPLAIN Crescent, Peterborough, ON, K9L 1T1
459 900 $

5 Chambres

2 Salles de bain

Informations sur la propriété

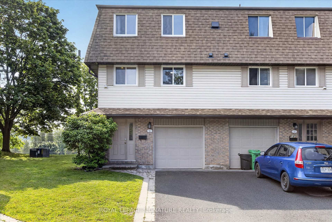
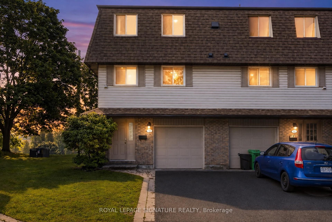
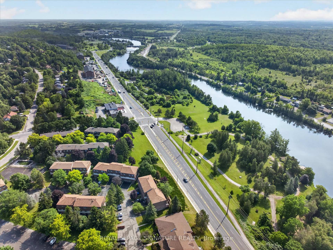
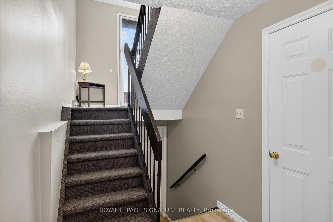
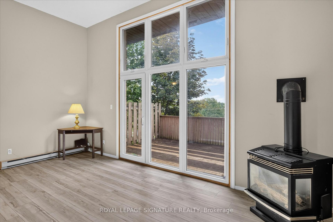
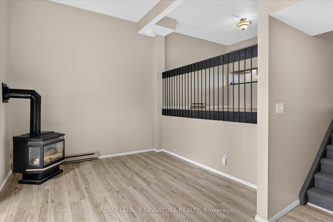
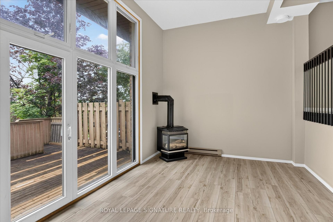
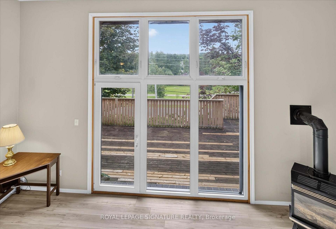
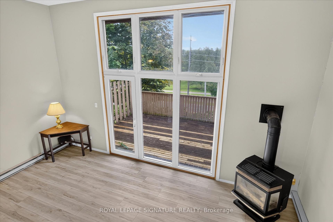
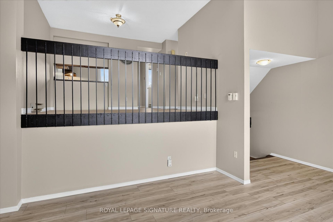
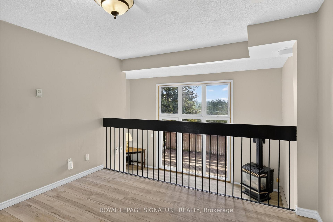
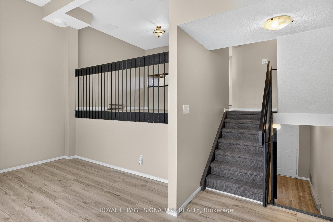
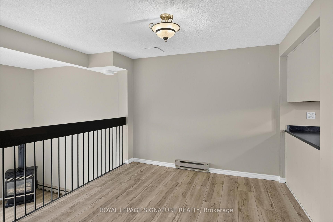
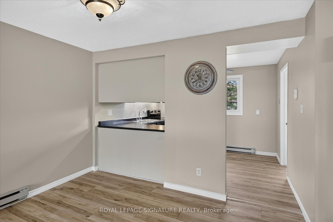
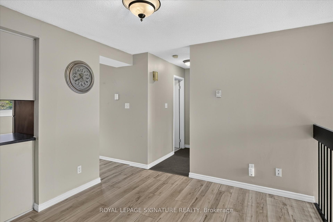
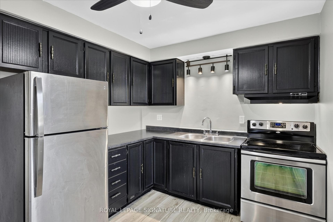
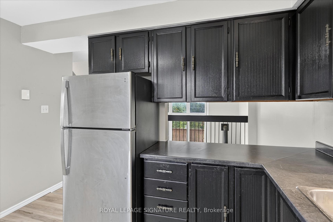
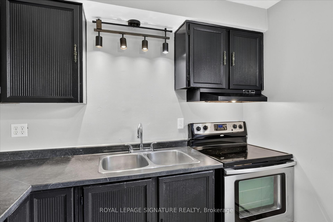
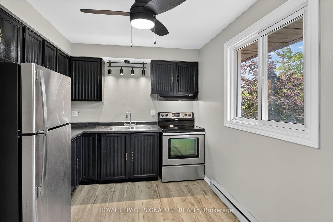
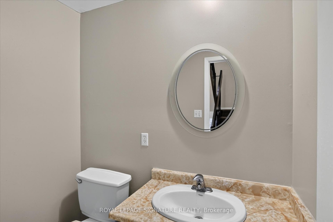
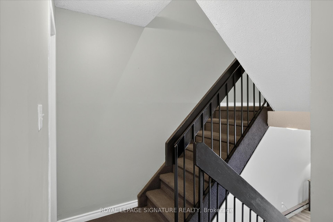
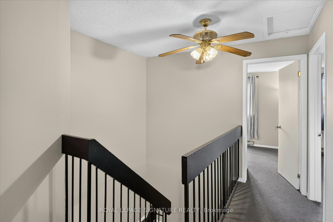
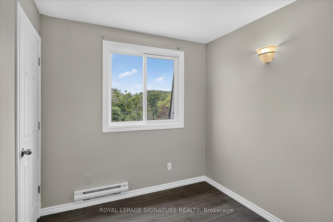
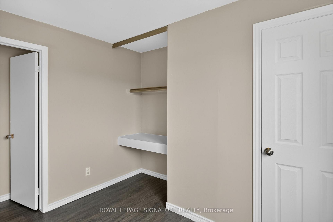
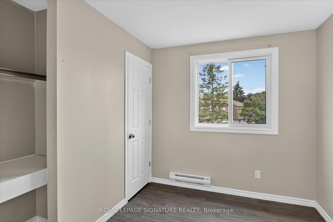
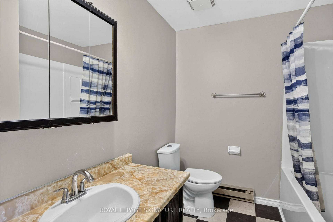
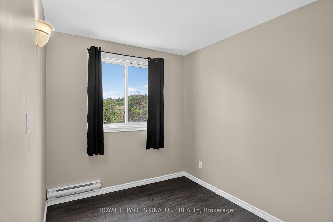
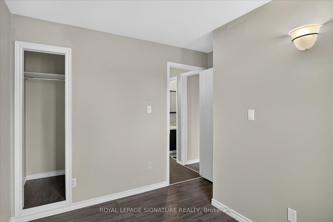
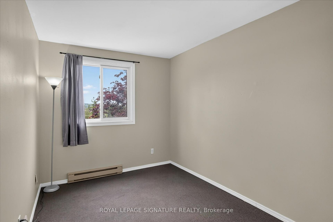
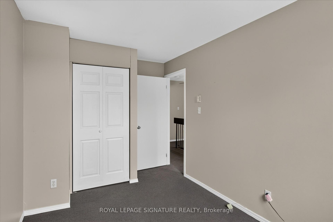
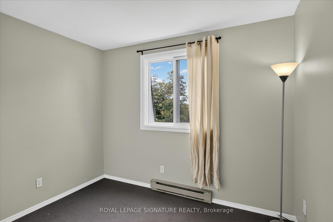
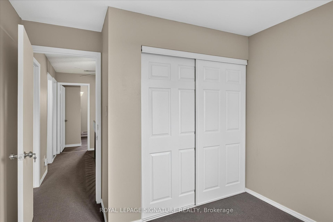
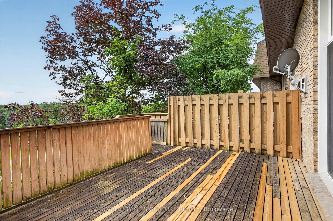
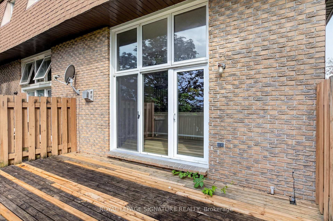
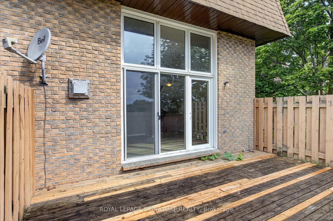
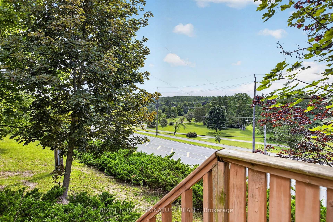
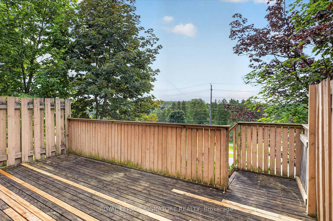
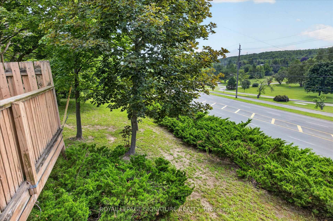
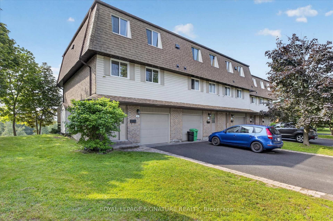
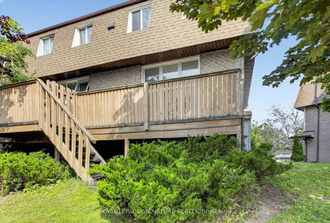
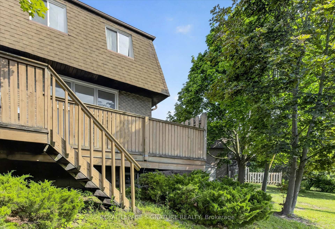
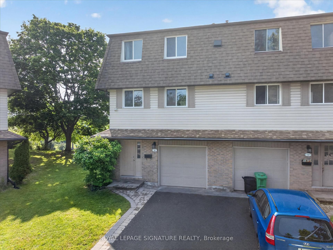
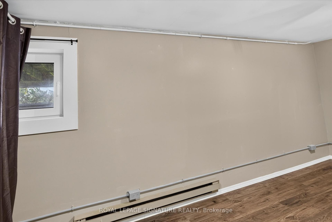
Beautiful, light filled multi-level townhouse overlooking the Otonabee River walking distance to Trent University! Newly renovated, bright and inviting home with a great layout. New vinyl plank flooring and carpet. Large living room with soaring ceilings, cozy gas fireplace, tall windows and a walk out to a large deck with beautiful views overlooking the river and trees. Updated kitchen and bathroom with new paint, counters and fixtures and stainless steel appliances. Finished basement rec room or 5th bedroom has a large egress window. Awesome and convenient location in the coveted north end, minutes to shopping, trails, parks, transit, amenities and schools. Trent University is within walking distance and the bus stop to downtown or campus is at your door. Enjoy low hassle living near the water with NO yardwork! Condo fees include lawn maintenance, grass, snow shoveling! Rare opportunity for a home of this caliber and price point. If you have children starting at Trent in the fall, this presents an ideal opportunity to secure a low maintenance investment opportunity with rent that could offset your university expenses! Come have a look!

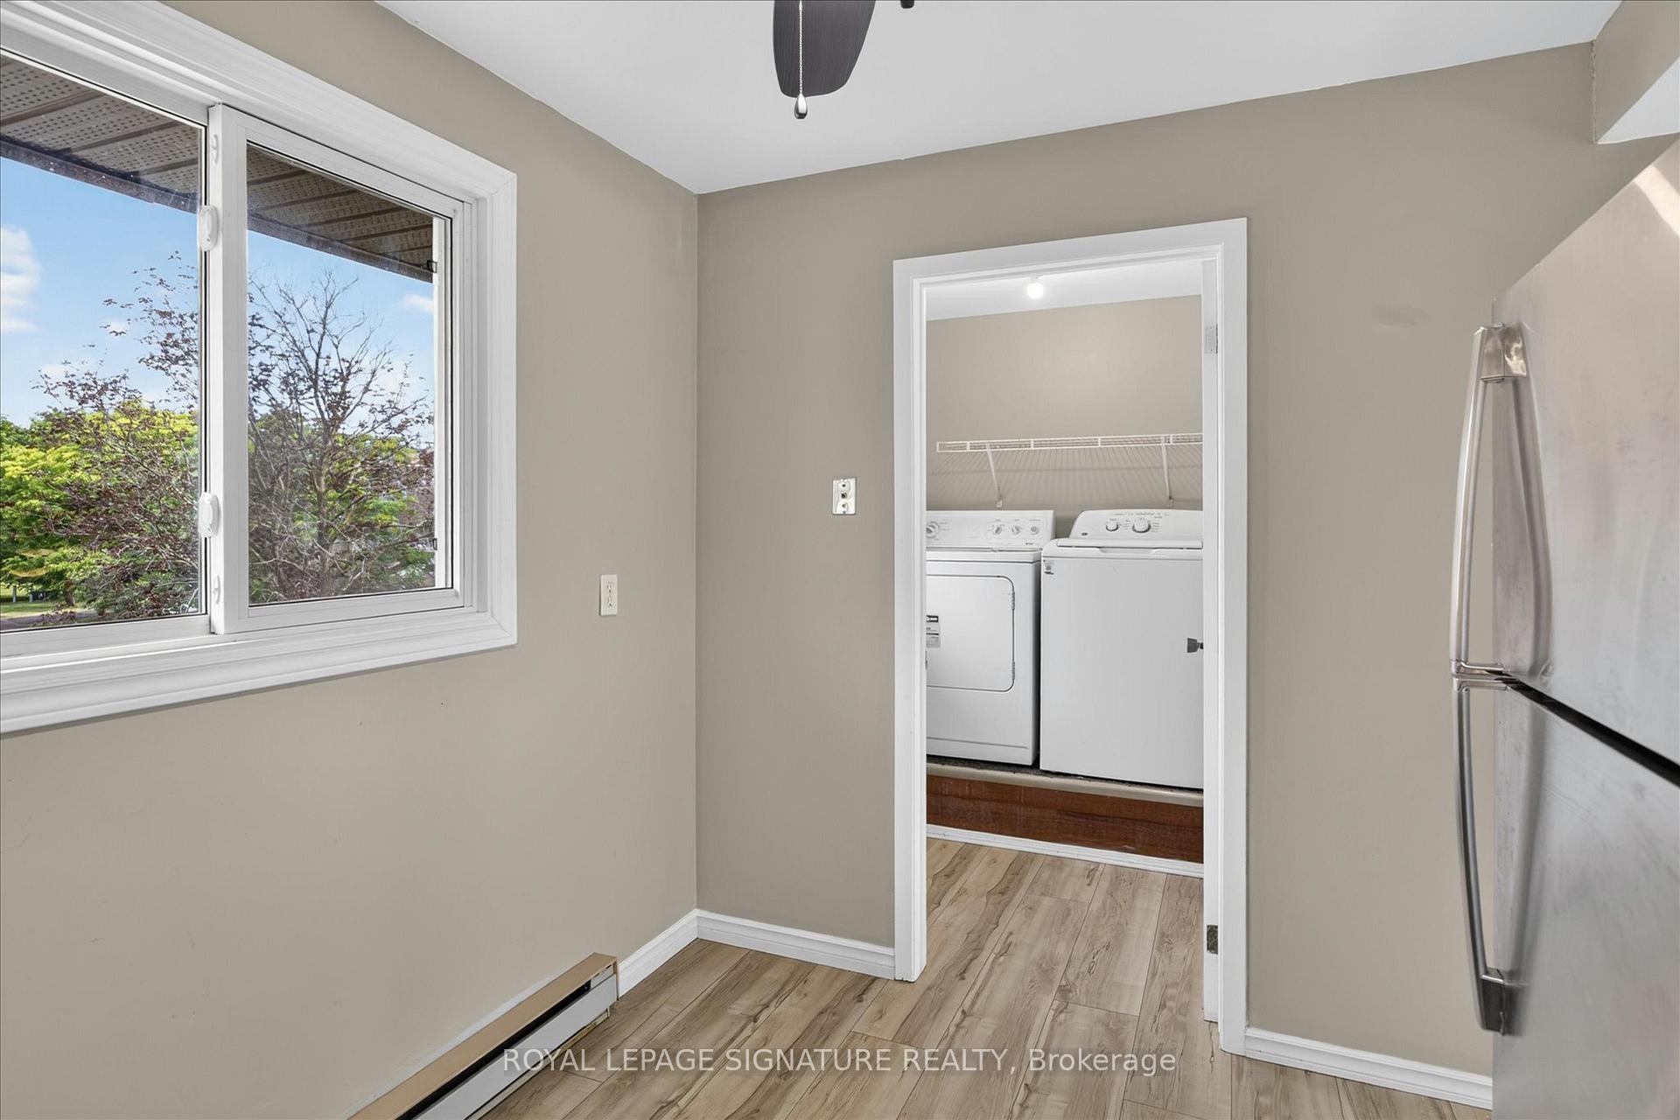
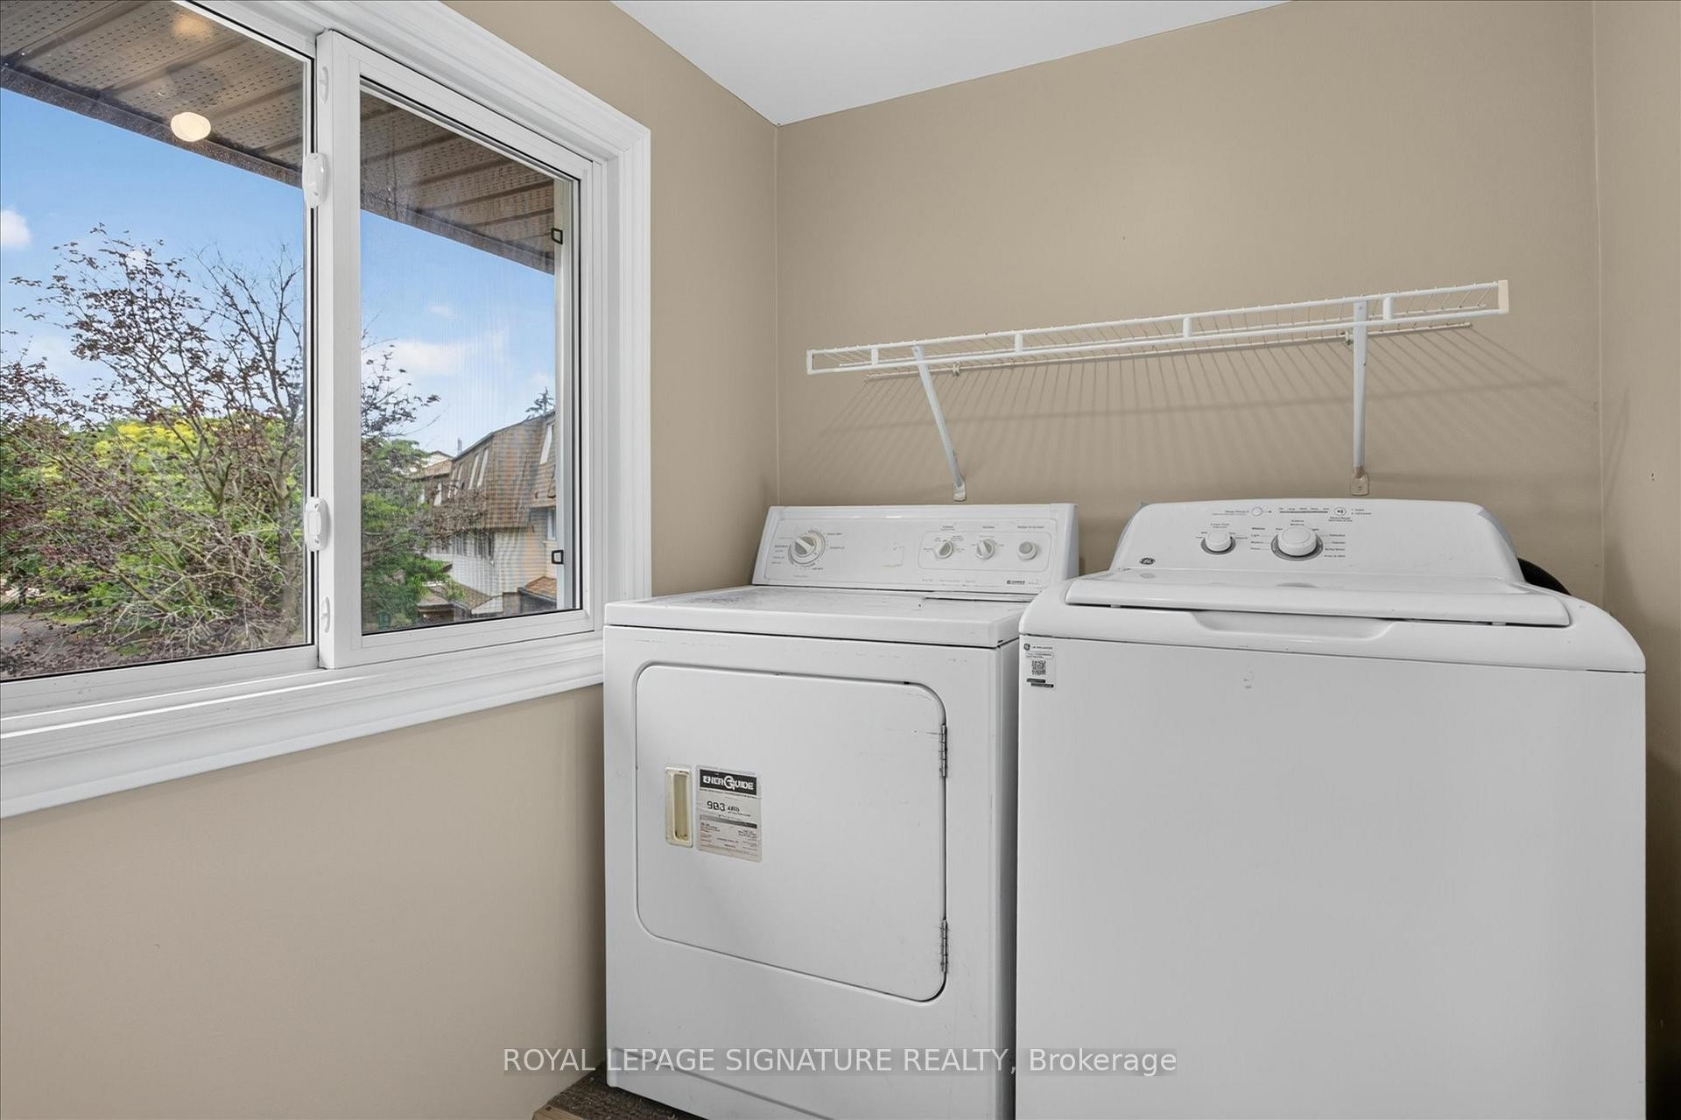
Inclusions: Stove, fridge, washer, dryer, garage door opener, all electrical light fixtures, most curtains.

Caractéristiques :

  • Taxes annuelles totales: 3 343 $
  • Accès à la propriété: Route privée
  • Basement: Sous-sol
  • Bord d'un plan d'eau: Aucun
  • Caractéristiques de la buanderie: Dans l'unité
  • Caractéristiques du foyer: Gaz naturel
  • Caractéristiques intérieures: Aucun
  • Chambres : 4+1
  • Frais de copropriété : 390 $ Mensuel
  • Les frais d'association comprennent: Éléments communs inclus, Stationnement inclus
  • Matériaux de construction: Parement de vinyle, Brique
  • Refroidissement: Autre
  • Salle(s) de bains : 2
  • Style architectural: 2 étages
  • Superficie habitable (approx): 1000-1199 Pieds carrés
  • Toiture: Bardeaux
  • Type de garage: Incorporé
  • Type de chauffage: Plinthes
  • Source de chauffage: Électrique
  • Nbre d'espaces de stationnement: 2

Détails des pièces :

  • Salon Rez-de-chaussée 5.56 m x 3.75 m
  • Salle à dîner Rez-de-chaussé 3.51 m x 3.07 m
  • Cuisine Rez-de-chaussé 3.44 m x 2.07 m
  • Salle de lavage Rez-de-chaussé 1.94 m x 1.66 m
  • Chambre Autre étage 3.04 m x 3.02 m
  • Chambre Autre étage 3.16 m x 3.07 m
  • Chambre Autre étage 4.17 m x 2.5 m
  • Chambre Autre étage 3.05 m x 2.95 m
  • Salle de divertissement Sous-sol 4.71 m x 2.87 m

Convertir la mesure en :

Données fournies par : Toronto Real Estate Board 1400 Don Mills Chemin, Toronto, Ontario M3B 3N1
Nous croyons que tous les renseignements affichés sont exacts, mais nous ne le garantissons pas; les renseignements devraient être vérifiés de façon indépendante. Aucune garantie ou représentation de quelque nature que ce soit n’ est offerte. Droits © 2021 Tous les droits sont réservés.

L’accès aux données vendues sur ce site Web ne peut être utilisé que par les consommateurs qui ont un intérêt authentique dans l’achat, la vente ou la location d’un bien immobilier résidentiel.

Ventes/Historique de prix

Se connecter ou créer un compte pour voir les inscriptions vendues et les historiques d'inscriptions

ÉvaluationExpressMC Powered by RPS

Emplacement de 36-30 CHAMPLAIN Crescent, Peterborough, ON, K9L 1T1

Données démographiques de 36-30 CHAMPLAIN Crescent, Peterborough, ON, K9L 1T1

Étape de vie

Personnes presque retraitées

Type d'emploi

Mixte

Revenu moyen du ménage

131 376.42 $

Nombre moyen d'enfants

1.66

Population à domicile

Structure à domicile

Âge de la population

Éducation

Niveau d'éducation

No certificate/diploma/degree

10.81 %

Diplôme d'études secondaires ou équivalent

25.29 %

Certificat ou diplôme d'apprentissage ou d'une école de métiers

5.25 %

Diplôme d'études collégiales ou d'études postsecondaires (non universitaires)

25.38 %

Certificat d'études universitaires

2.76 %

Diplômes d'études universitaires

30.51 %

Navetteur

Se rendre au travail

En auto

90.88 %

En transport en commun

1.33 %

À pied

0.0 %

À bicyclette

0.0 %

Par tout autre moyen

7.79 %

Diversité Culturelle

Connaissance des langues officielles

Langue maternelle

Données Sur Le Bâtiment

Type de bâtiment

Appartements (faible hauteur et à étages multiples)

12.0 %

Maisons
88.0 %

Achat ou location