Button CopyPathCircle CloseCircle Left ArrowArrow Down Icon GreyClosecirclecircleBurger
  • Publicité

293 Ross Lapointe Road, Oxdrift, ON, P8N 2Y5

No. MLS® TB2600729
Maison à Oxdrift, Ontario
795 000 $ ÉvaluationExpressMC: Non disponible

3 Chambres

2 Salles de bain

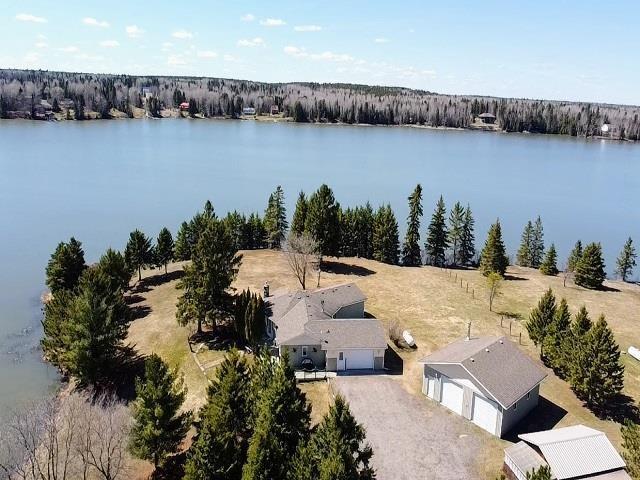
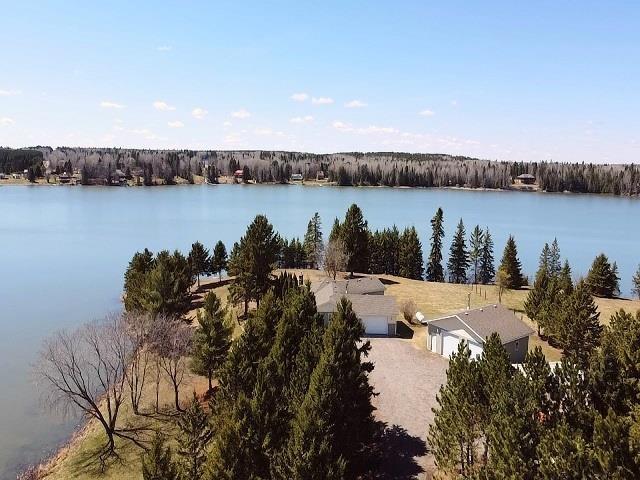
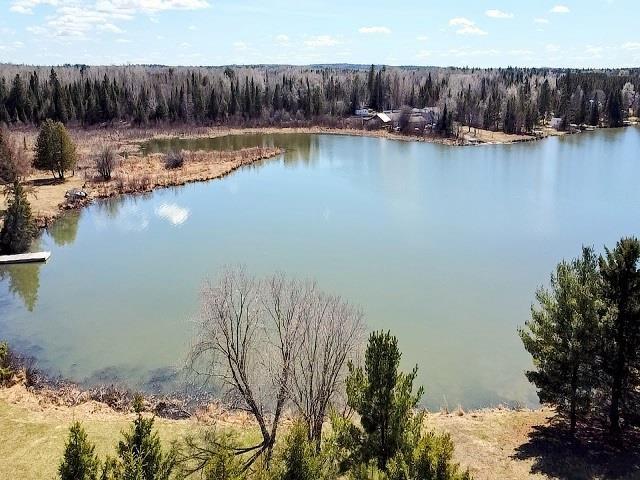
293 Ross Lapointe Road, Oxdrift, ON - Outdoor With Body Of Water With View
293 Ross Lapointe Road, Oxdrift, ON - Indoor
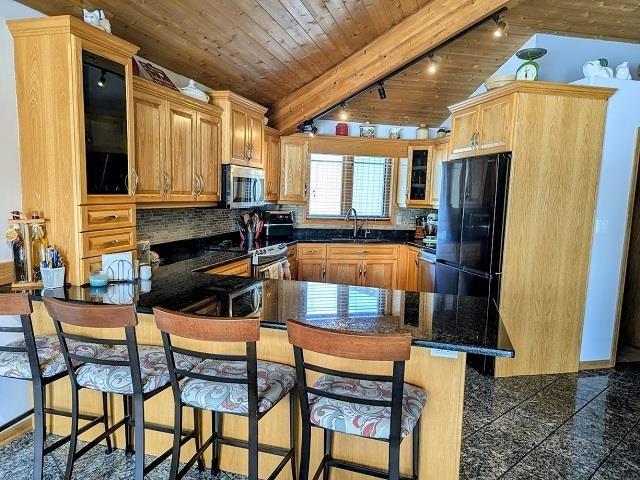
293 Ross Lapointe Road, Oxdrift, ON - Indoor Photo Showing Kitchen
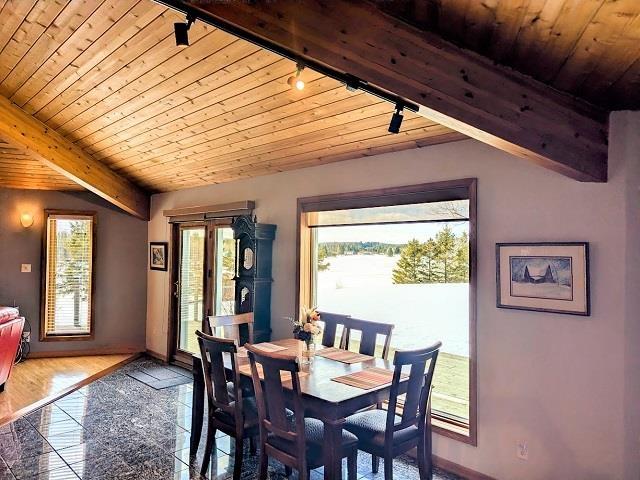
293 Ross Lapointe Road, Oxdrift, ON - Indoor Photo Showing Dining Room
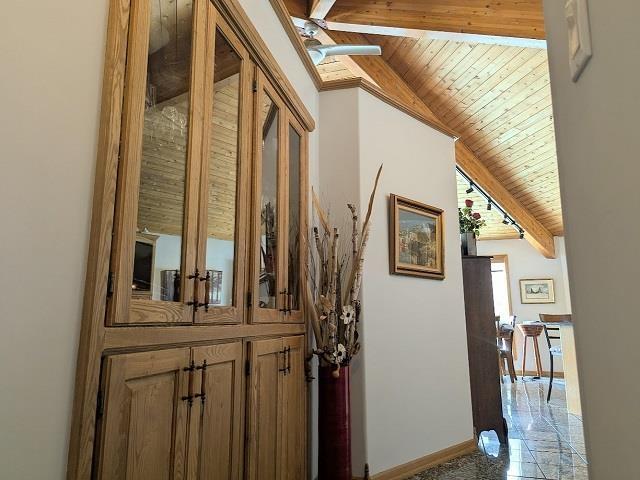
293 Ross Lapointe Road, Oxdrift, ON - Indoor Photo Showing Other Room
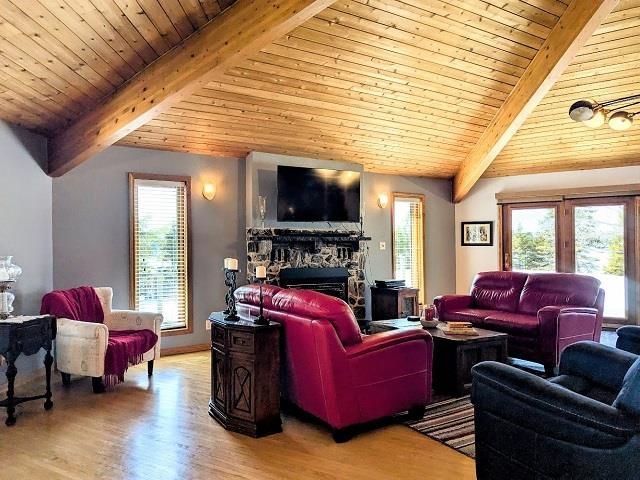
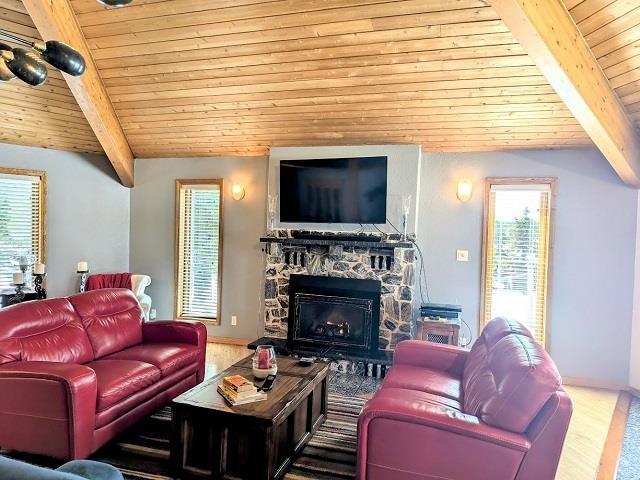
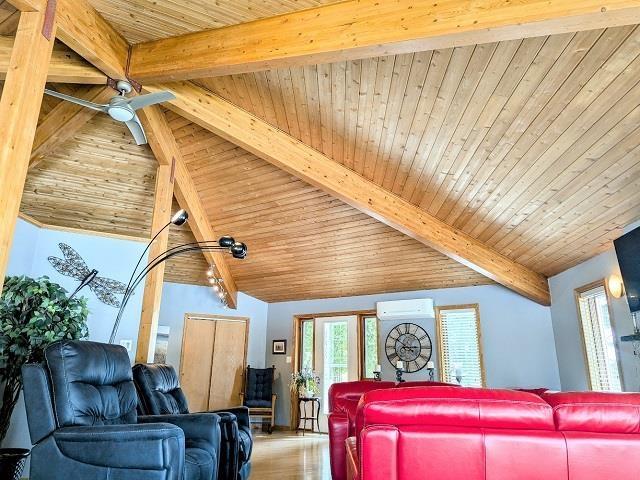
293 Ross Lapointe Road, Oxdrift, ON - Indoor Photo Showing Living Room With Fireplace
293 Ross Lapointe Road, Oxdrift, ON - Indoor
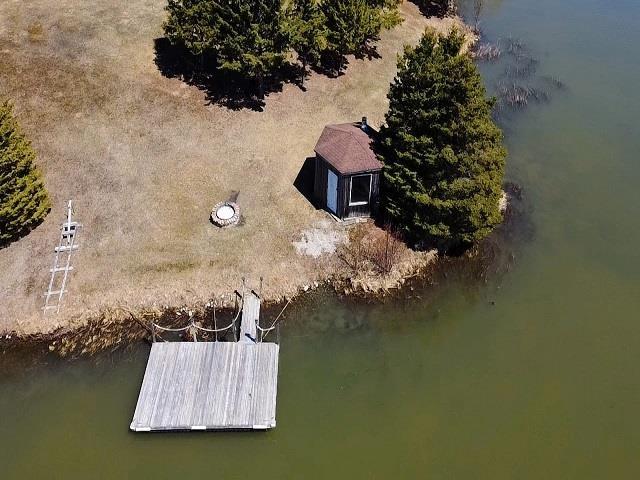
293 Ross Lapointe Road, Oxdrift, ON - Outdoor
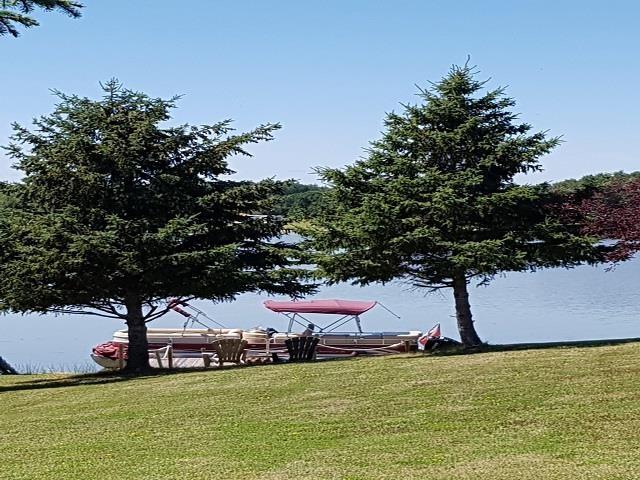
293 Ross Lapointe Road, Oxdrift, ON - Outdoor With View
293 Ross Lapointe Road, Oxdrift, ON - Outdoor
293 Ross Lapointe Road, Oxdrift, ON - Outdoor With Body Of Water With View
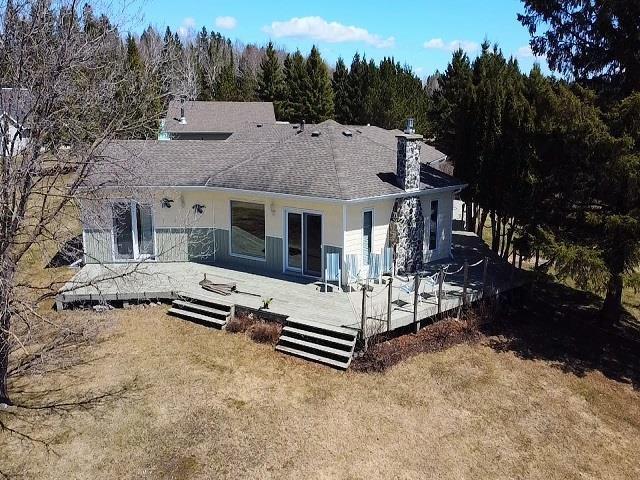
293 Ross Lapointe Road, Oxdrift, ON - Outdoor With Deck Patio Veranda
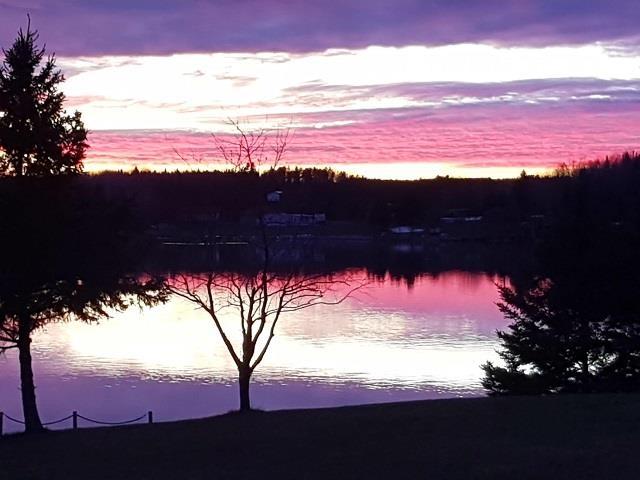
293 Ross Lapointe Road, Oxdrift, ON - Outdoor With Body Of Water With View
293 Ross Lapointe Road, Oxdrift, ON - Outdoor With View
293 Ross Lapointe Road, Oxdrift, ON - Outdoor With Body Of Water With View
293 Ross Lapointe Road, Oxdrift, ON - Outdoor With View
293 Ross Lapointe Road, Oxdrift, ON - Outdoor With Body Of Water
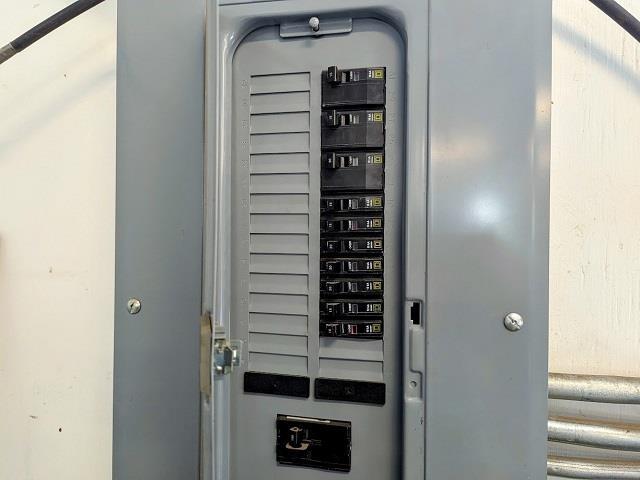
293 Ross Lapointe Road, Oxdrift, ON - Indoor Photo Showing Garage
293 Ross Lapointe Road, Oxdrift, ON - Indoor Photo Showing Other Room
293 Ross Lapointe Road, Oxdrift, ON - Indoor
293 Ross Lapointe Road, Oxdrift, ON - Indoor Photo Showing Other Room
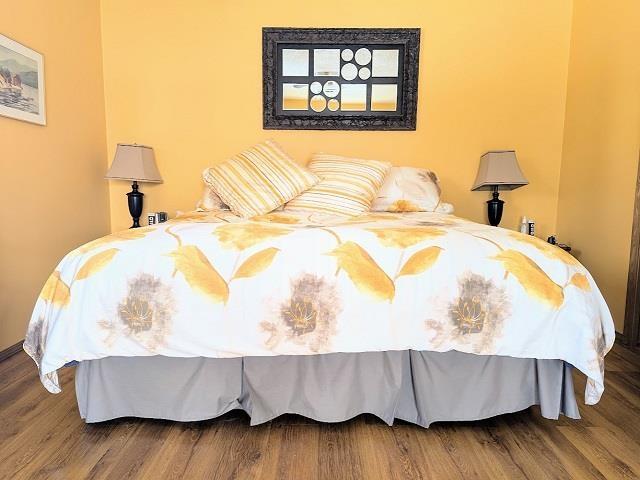
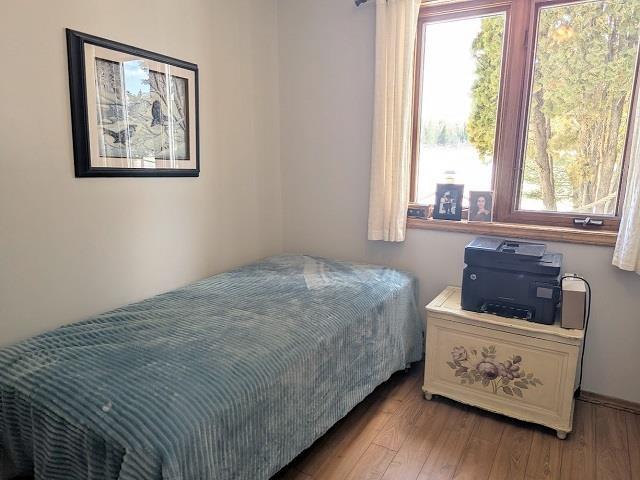
293 Ross Lapointe Road, Oxdrift, ON - Indoor Photo Showing Bedroom
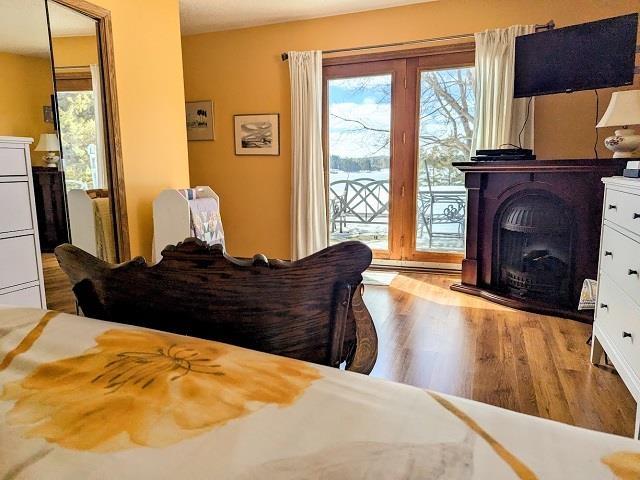
293 Ross Lapointe Road, Oxdrift, ON - Indoor With Fireplace
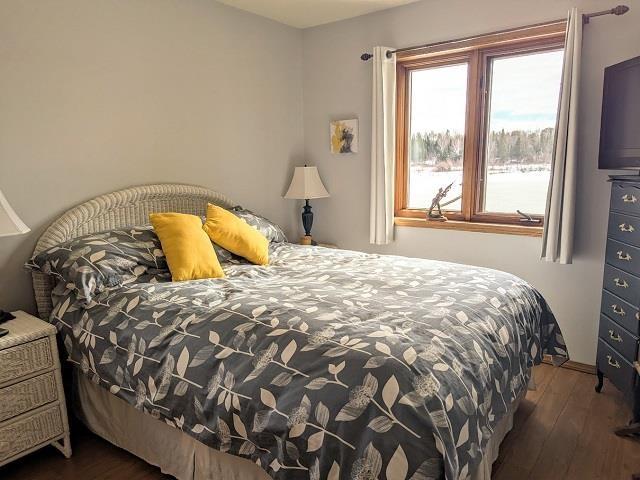
293 Ross Lapointe Road, Oxdrift, ON - Indoor Photo Showing Bedroom
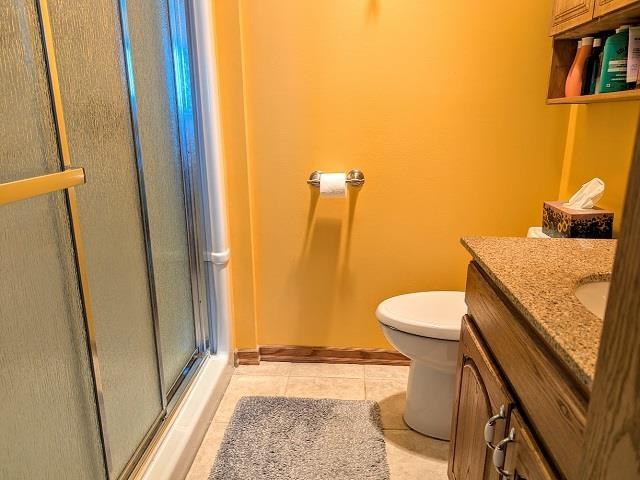
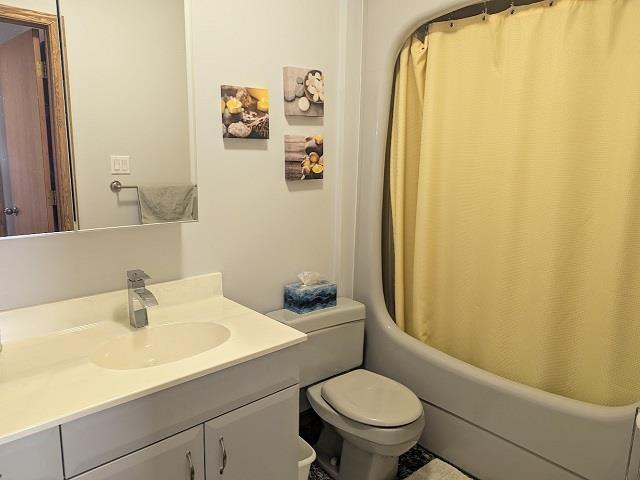
293 Ross Lapointe Road, Oxdrift, ON - Indoor Photo Showing Bathroom
293 Ross Lapointe Road, Oxdrift, ON  - Outdoor With Body Of Water With View
293 Ross Lapointe Road, Oxdrift, ON  - Indoor
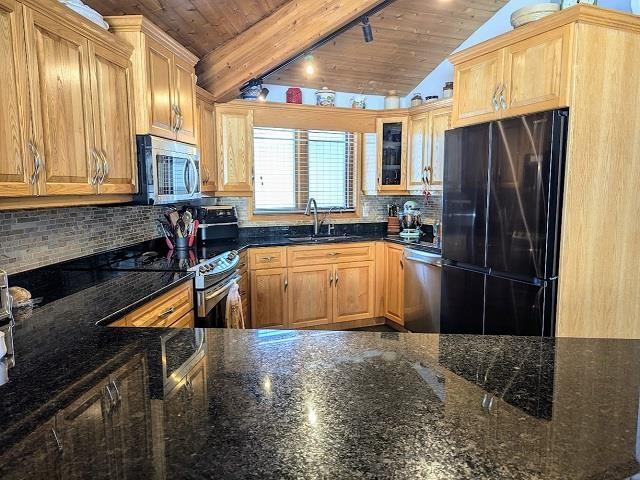
293 Ross Lapointe Road, Oxdrift, ON  - Indoor Photo Showing Kitchen
293 Ross Lapointe Road, Oxdrift, ON  - Indoor Photo Showing Dining Room
293 Ross Lapointe Road, Oxdrift, ON - Indoor Photo Showing Other Room
293 Ross Lapointe Road, Oxdrift, ON - Indoor Photo Showing Living Room With Fireplace
293 Ross Lapointe Road, Oxdrift, ON - Indoor
293 Ross Lapointe Road, Oxdrift, ON - Outdoor
293 Ross Lapointe Road, Oxdrift, ON - Outdoor With View
293 Ross Lapointe Road, Oxdrift, ON - Outdoor
293 Ross Lapointe Road, Oxdrift, ON - Outdoor With Body Of Water With View
293 Ross Lapointe Road, Oxdrift, ON - Outdoor With Deck Patio Veranda
293 Ross Lapointe Road, Oxdrift, ON - Outdoor With Body Of Water With View
293 Ross Lapointe Road, Oxdrift, ON - Outdoor With View
293 Ross Lapointe Road, Oxdrift, ON - Outdoor With Body Of Water With View
293 Ross Lapointe Road, Oxdrift, ON - Outdoor With View
293 Ross Lapointe Road, Oxdrift, ON - Outdoor With Body Of Water
293 Ross Lapointe Road, Oxdrift, ON - Indoor Photo Showing Garage
293 Ross Lapointe Road, Oxdrift, ON - Indoor Photo Showing Other Room
293 Ross Lapointe Road, Oxdrift, ON - Indoor
293 Ross Lapointe Road, Oxdrift, ON - Indoor Photo Showing Other Room
293 Ross Lapointe Road, Oxdrift, ON - Indoor Photo Showing Bedroom
293 Ross Lapointe Road, Oxdrift, ON - Indoor With Fireplace
293 Ross Lapointe Road, Oxdrift, ON - Indoor Photo Showing Bedroom
293 Ross Lapointe Road, Oxdrift, ON - Indoor Photo Showing Bathroom
  • Publicité
Êtes-vous un investisseur immobilier
293 Ross Lapointe Road, Oxdrift, ON, P8N 2Y5
795 000 $

3 Chambres

2 Salles de bain

Informations sur la propriété

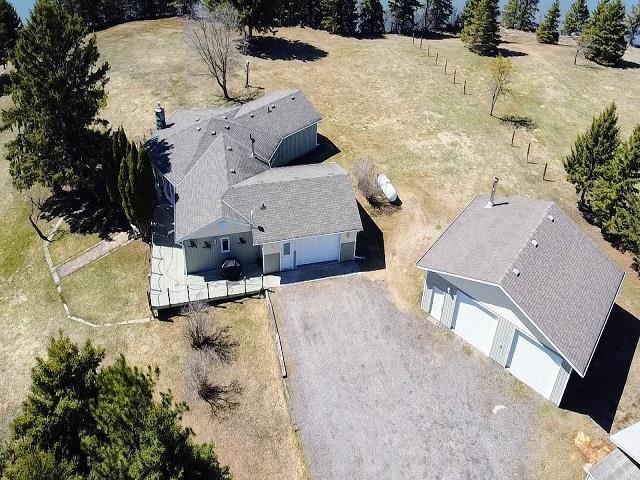
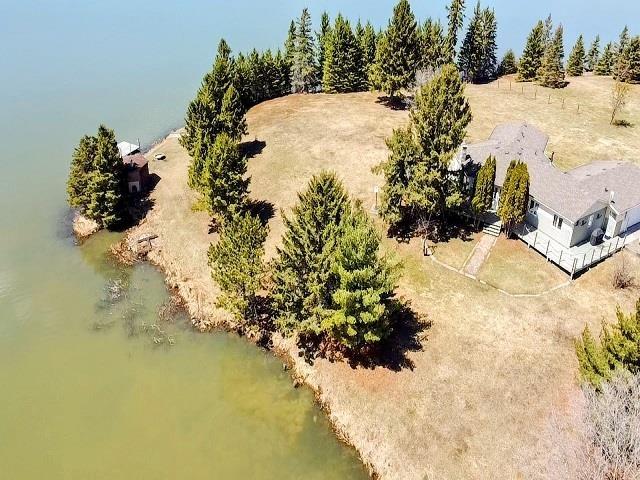
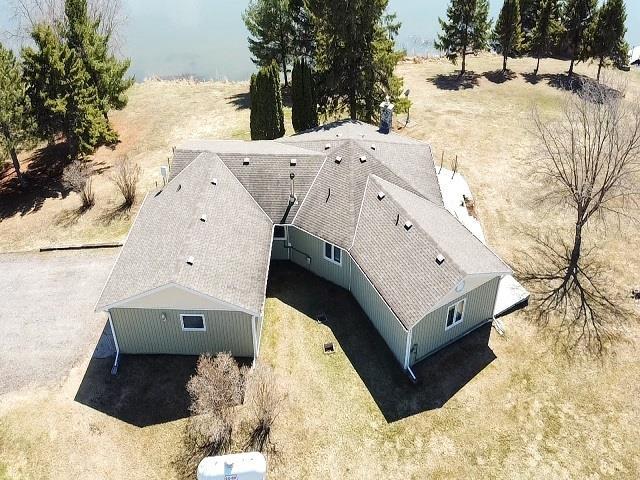
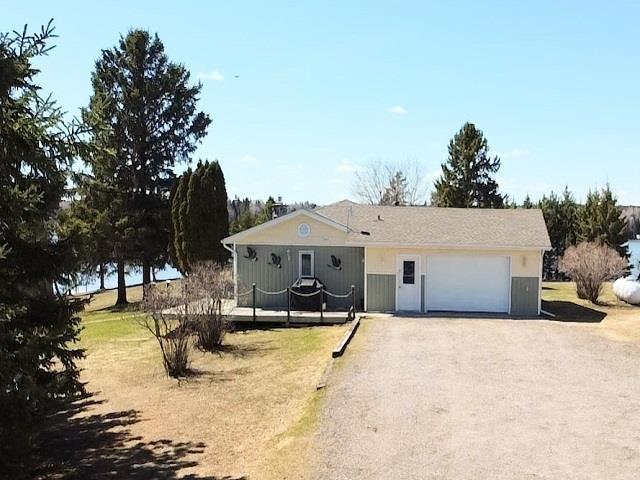
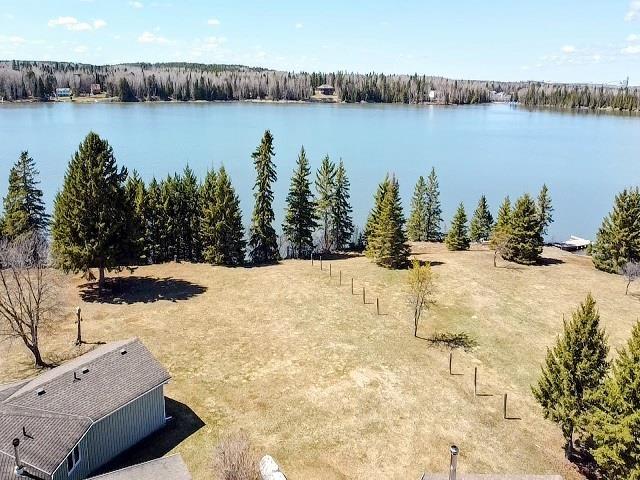
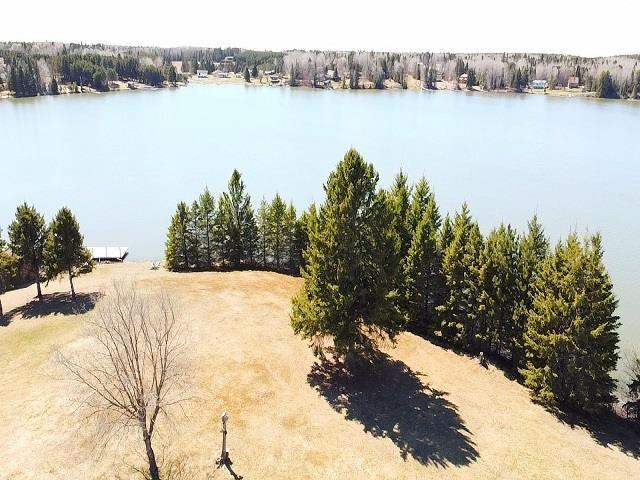
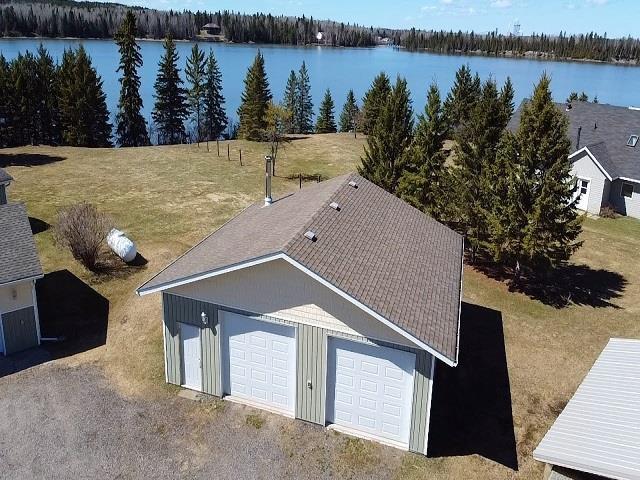
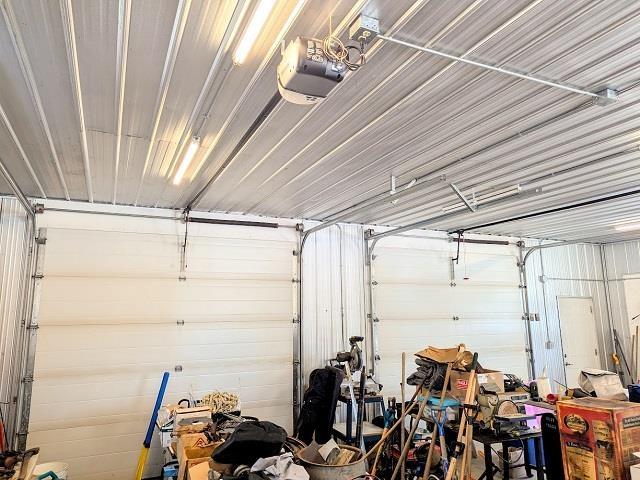
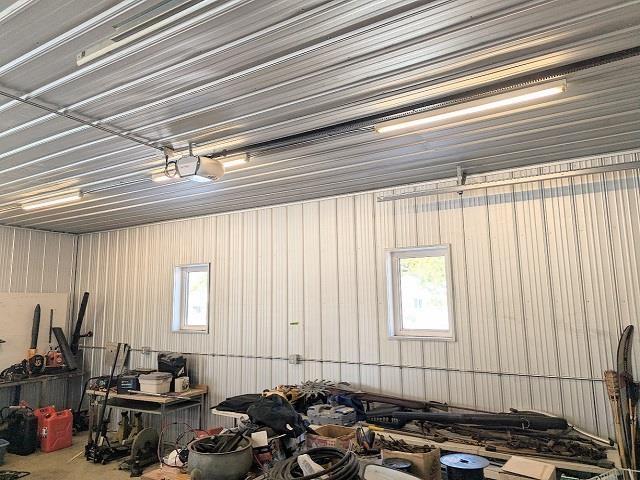
2.4 Acres, 688' of Shoreline on Wabigoon Lake. Private level lot, sheltered bay all located in the unorganized area, 15 minute drive from town. One floor living custom home, over 1,800 sq.ft., 3 beds, 2 baths and lake views from every room. Custom Quality Kitchen, granite countertops, in-floor heat throughout including the attached garage. Detached 34' x 30' Dream Garage, 10' ceilings, heated and fully metal cladded inside. Many updates, move-in ready. High end appliances included. Featuring filtered water system with reverse osmosis connected directly to your fridge. Book your appointment today!

Caractéristiques :

  • Taxes annuelles totales: 1 861 $
  • Accès: Route municipale
  • Bâti en: 1990
  • Caractéristiques extérieures: Terrasse, Quai
  • Caractéristiques intérieures: Conditionneur d'air, Micro-ondes encastré, Lave-vaisselle encastré, Chambres communicantes, Accès pour les personnes à mobilité réduite, Salle familiale à l'étage principal, Buanderie à l'étage principal, Système de désinfection par rayonnement UV, Adoucisseur d'eau
  • Chambres : 3
  • Détails de l'entrée de garage: Gravier
  • Eau/puits: Prise d'eau au lac/en rivière
  • Égouts/fosse septique: Fosse septique
  • Finition extérieure: Vinyle
  • Fondation: Béton coulé
  • Largeur du terrain en façade : 688 Pieds
  • Profondeur du terrain : IRR Pieds
  • Salle(s) de bains : 2+0
  • Services disponibles: Internet haute vitesse, Électricité, Téléphone
  • Sous-sol: Dalle ou plancher de dalles
  • Style: Bungalow
  • Superficie de la propriété: Entre 1,0 et 2,99 acres
  • Superficie habitable (approx): 1805 Pieds carrés
  • Type de foyer: Propane
  • Type de toits: Bardeaux d'asphalte
  • Type et taille du garage: 2 voitures, Attenant, Détaché
  • Zonage: UNG
  • Type de chauffage: Rayonnement à partir du plancher
  • Source de chauffage: Gaz propane

Détails des pièces :

  • Salon Rez-de-chaussé 17.5 x 22 x irr
  • Salle à dîner Rez-de-chaussé 12 x 17.5 x irr
  • Cuisine Rez-de-chaussé 12 x 16 x irr
  • Chambre Rez-de-chaussé 12 x 20
  • Chambre Rez-de-chaussé 12 x 9.5
  • Chambre Rez-de-chaussé 12 x 9.5
  • Salle de bains Rez-de-chaussé 4pc
  • Salle de bain ensuite Rez-de-chaussé 3pc
  • Salle de lavage Rez-de-chaussé 8 x 12

Gracieuseté de : AUSTIN & AUSTIN REALTY

Le contenu des inscriptions fournies par REALTOR.ca a été autorisé par les membres de l'Association canadienne de l'immeuble.

ÉvaluationExpressMC Powered by RPS
Vous songez à vendre?

Commencez par découvrir ce que votre maison pourrait valoir sur le marché actuel.

Emplacement de 293 Ross Lapointe Road, Oxdrift, ON, P8N 2Y5

Données démographiques de 293 Ross Lapointe Road, Oxdrift, ON, P8N 2Y5

Étape de vie

Familles avec parents dans la cinquantaine

Type d'emploi

Cols bleus/Primaire, Cols bleus/Industrie des services

Revenu moyen du ménage

139 000.00 $

Nombre moyen d'enfants

1.80

Population à domicile

Structure à domicile

Âge de la population

Éducation

Niveau d'éducation

No certificate/diploma/degree

19.81 %

Diplôme d'études secondaires ou équivalent

34.91 %

Certificat ou diplôme d'apprentissage ou d'une école de métiers

10.38 %

Diplôme d'études collégiales ou d'études postsecondaires (non universitaires)

19.81 %

Certificat d'études universitaires

2.83 %

Diplômes d'études universitaires

12.26 %

Navetteur

Se rendre au travail

En auto

96.15 %

En transport en commun

0.0 %

À pied

0.0 %

À bicyclette

0.0 %

Par tout autre moyen

3.85 %

Diversité Culturelle

Connaissance des langues officielles

Langue maternelle

Données Sur Le Bâtiment

Type de bâtiment

Appartements (faible hauteur et à étages multiples)

4.66 %

Maisons

95.34 %

Achat ou location