Button CopyPathCircle CloseCircle Left ArrowArrow Down Icon GreyClosecirclecircleBurger
  • Publicité

5480 LINE 42 Line, Mitchell, Ontario, N0K 1N0

No. MLS® 40857848
Maison À vendre à Mitchell, Ontario
499 000 $ ÉvaluationExpressMC: Non disponible

2 Chambres

2 Salles de bain

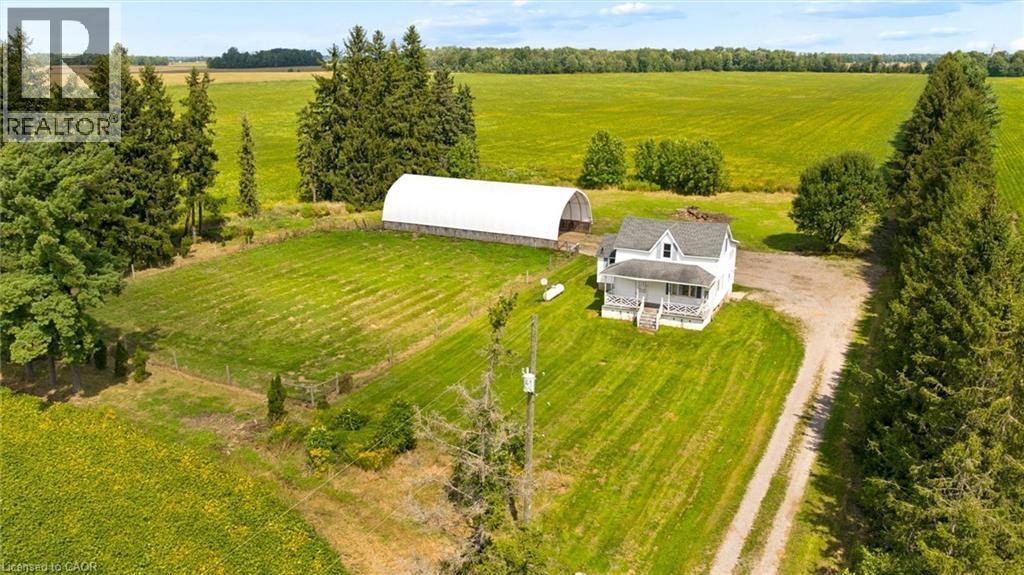
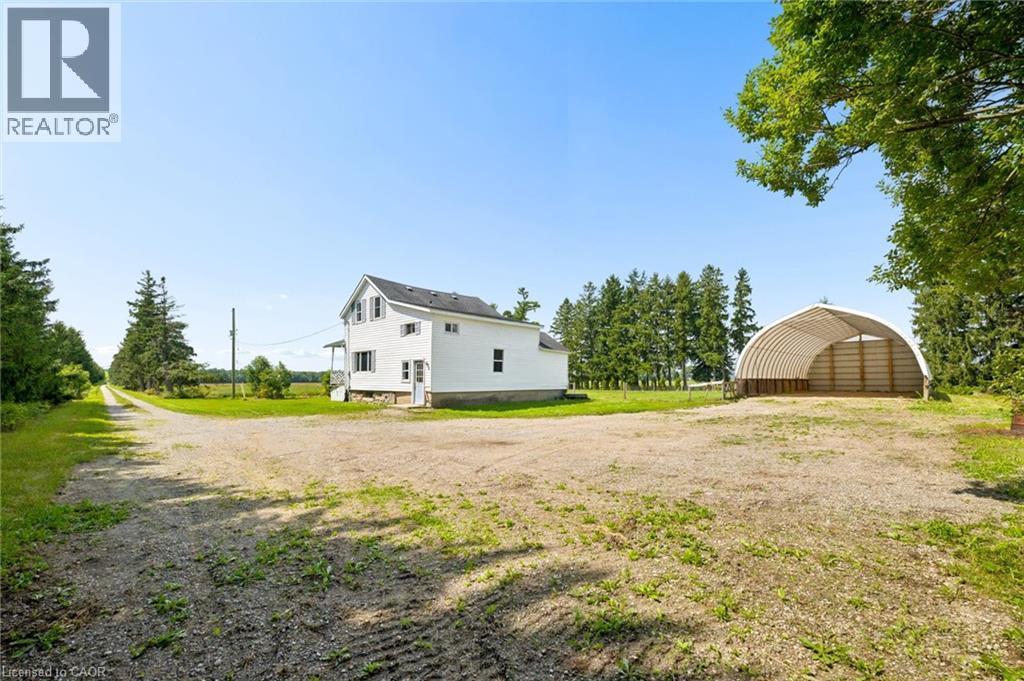
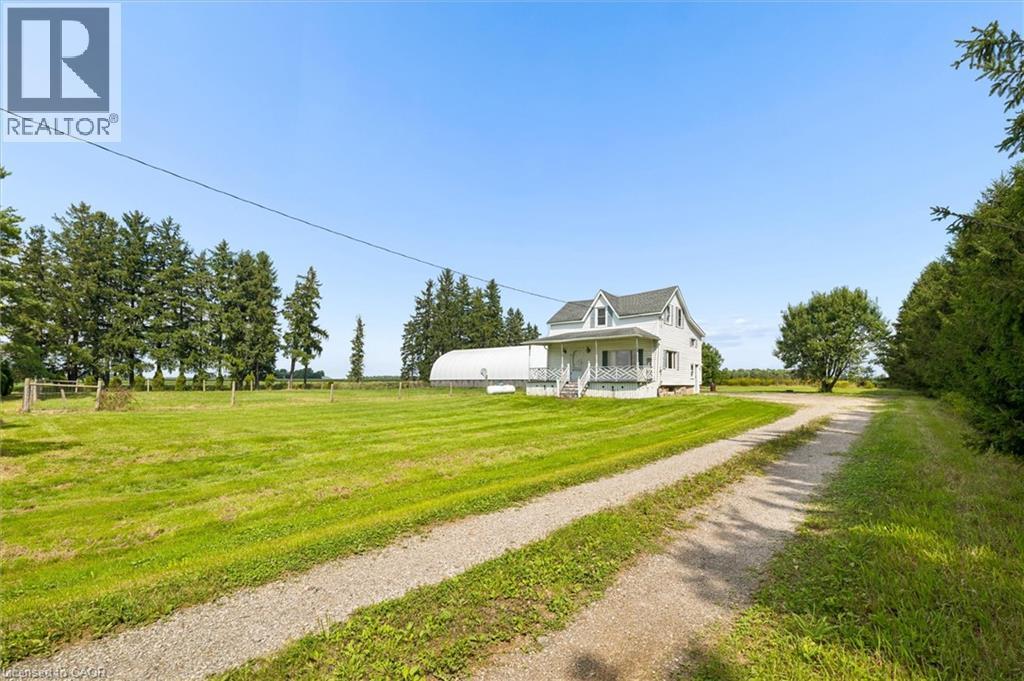
White residence with covered porch, gravel driveway, and detached Quonset hut - 5480 Line 42 Line, Mitchell, ON
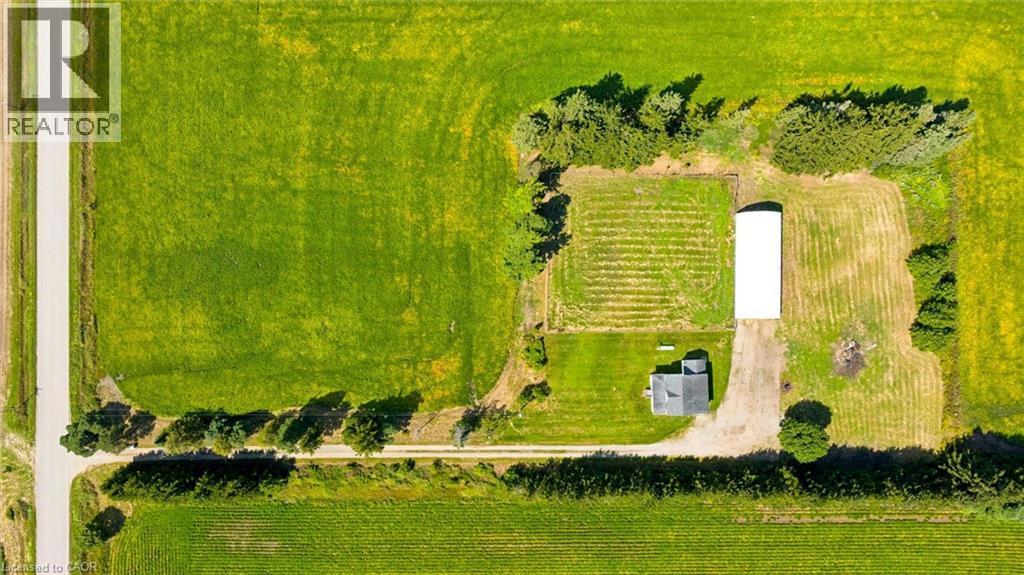
Additional content - 5480 Line 42 Line, Mitchell, ON
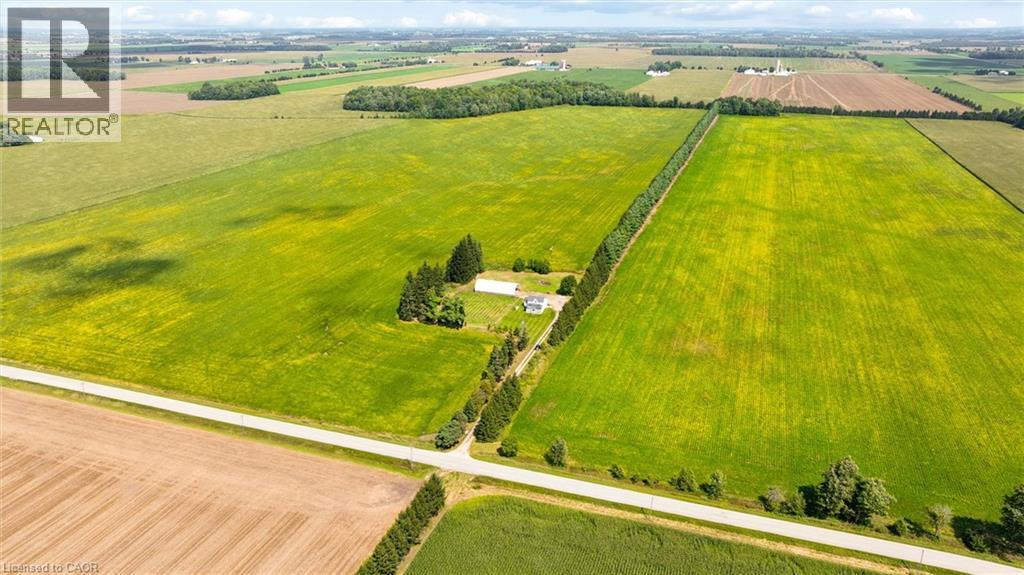
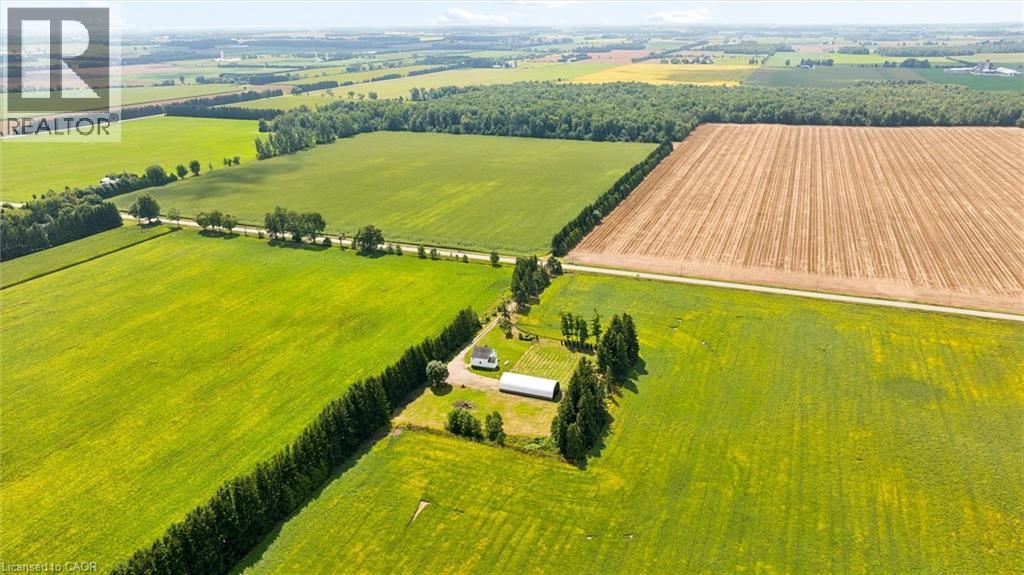
Expansive green fields with a visible residential structure, bordered by a paved road - 5480 Line 42 Line, Mitchell, ON
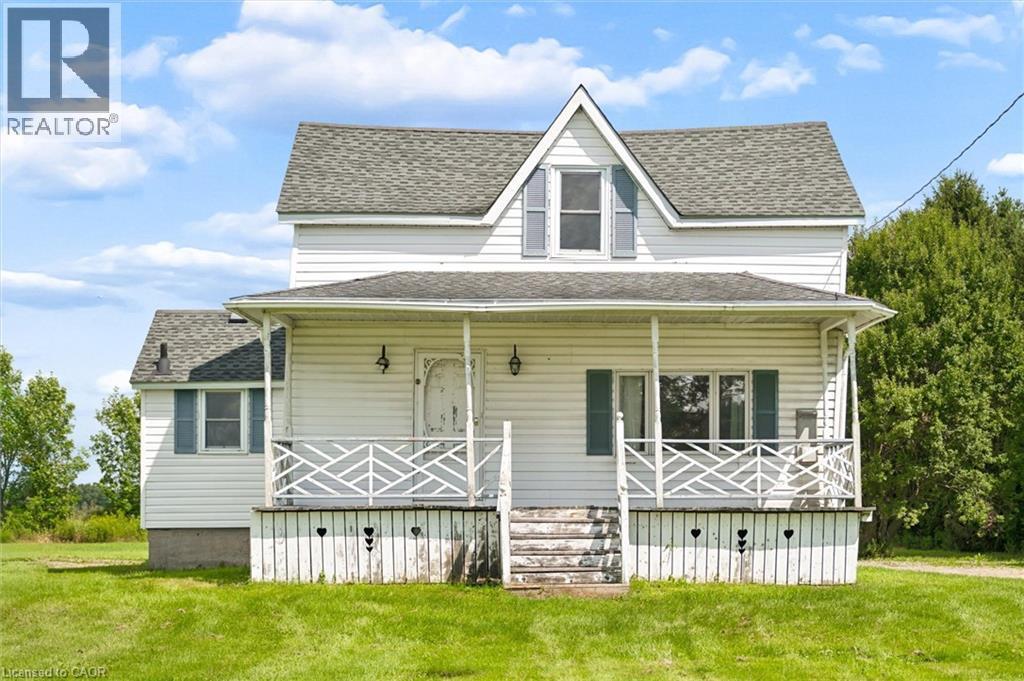
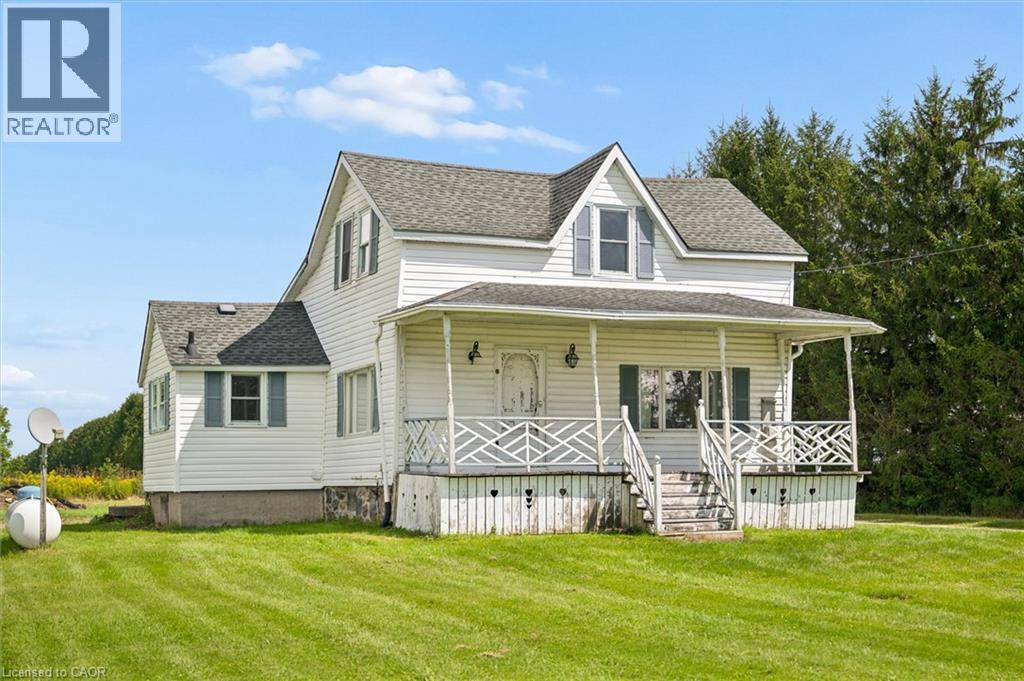
Two-story residence featuring white siding, a full-width front porch with decorative railing, and a gabled roofline - 5480 Line 42 Line, Mitchell, ON
Two-story residence featuring white siding, a covered front porch with decorative railings, and a dormer window - 5480 Line 42 Line, Mitchell, ON
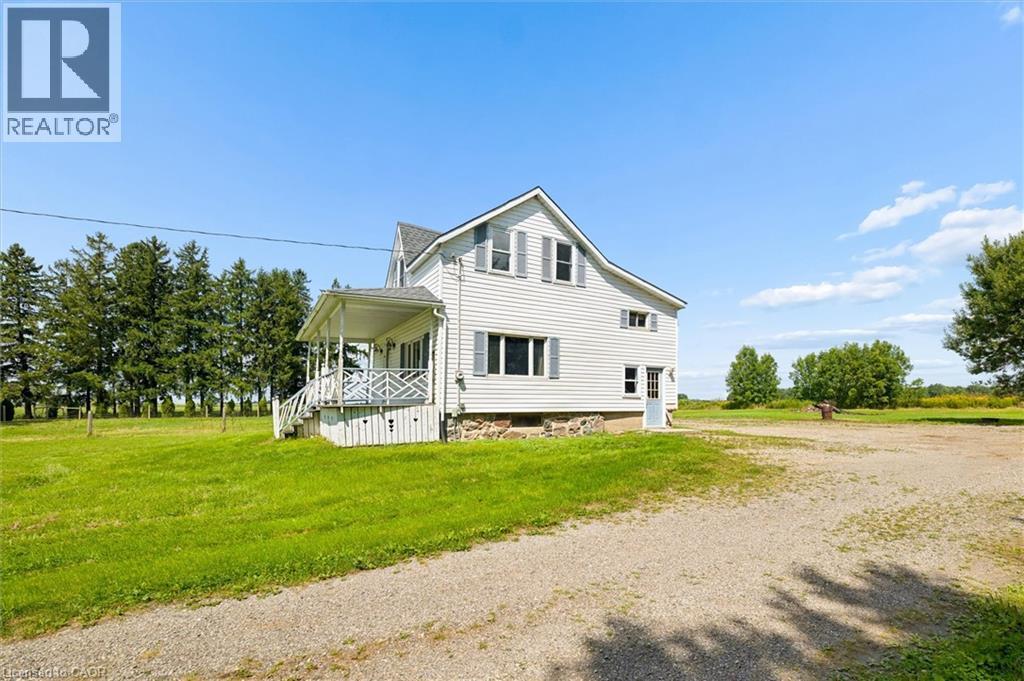
White-sided exterior with a covered front porch featuring decorative railings - 5480 Line 42 Line, Mitchell, ON
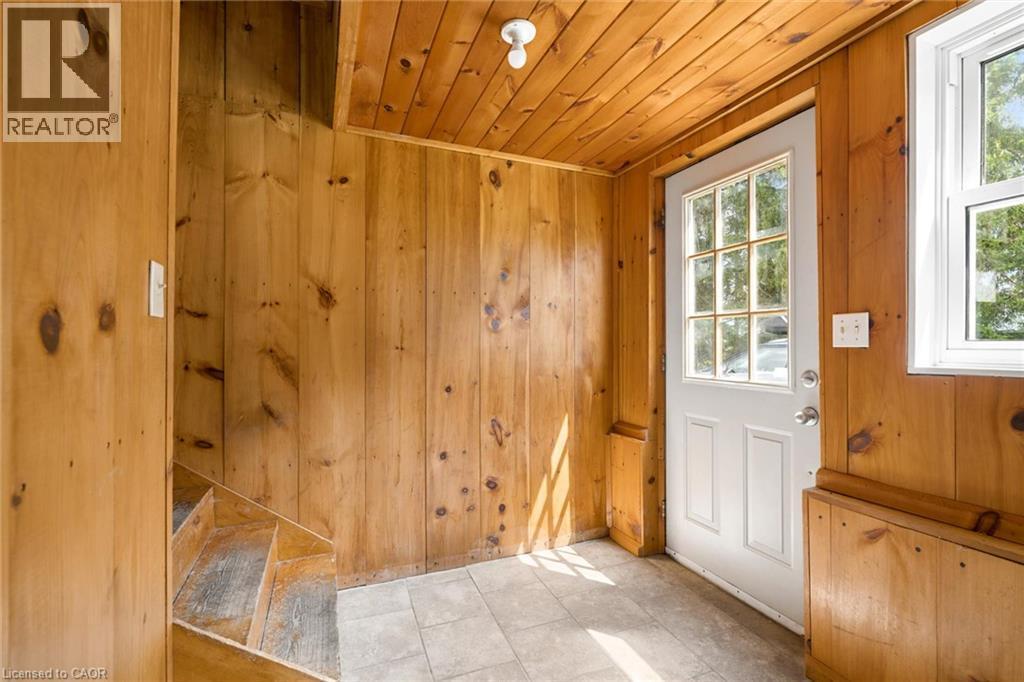
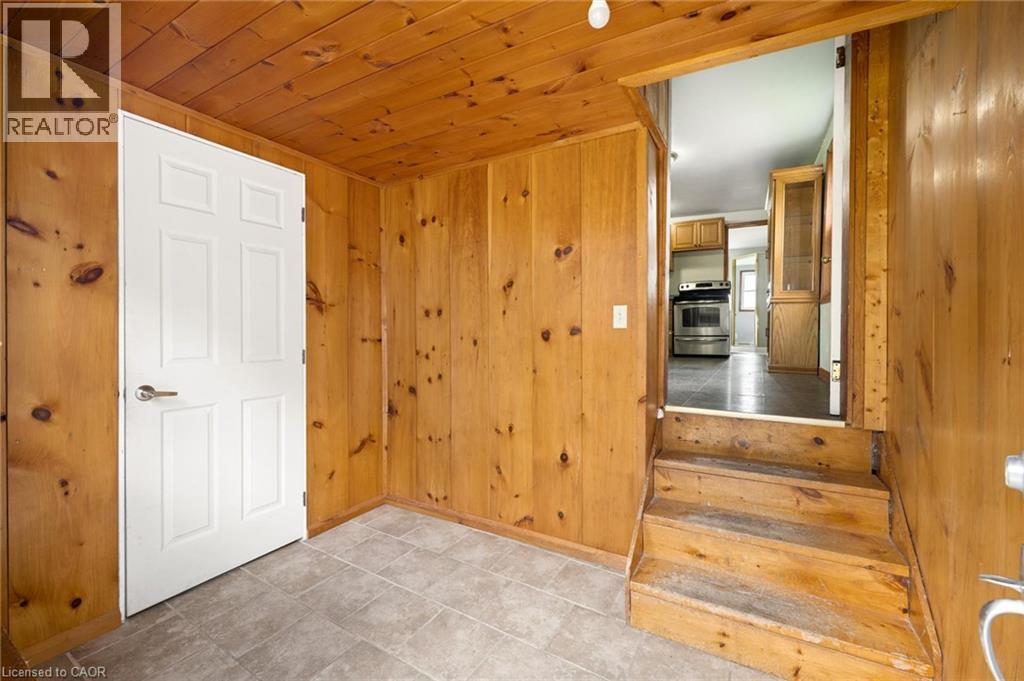
Wood-paneled room featuring a white paneled door with windowpanes, a square window, and light-toned floor tiles - 5480 Line 42 Line, Mitchell, ON
5480 Line 42 Line, Mitchell, ON
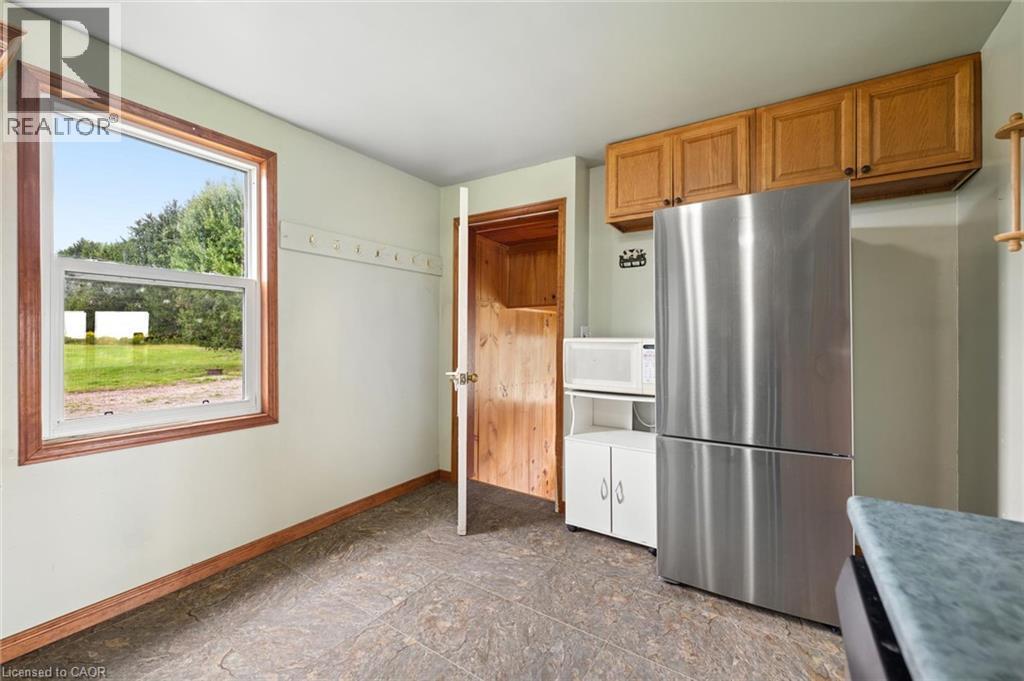
Stainless steel refrigerator, wood-finish cabinetry, and a window with wood-finish trim - 5480 Line 42 Line, Mitchell, ON
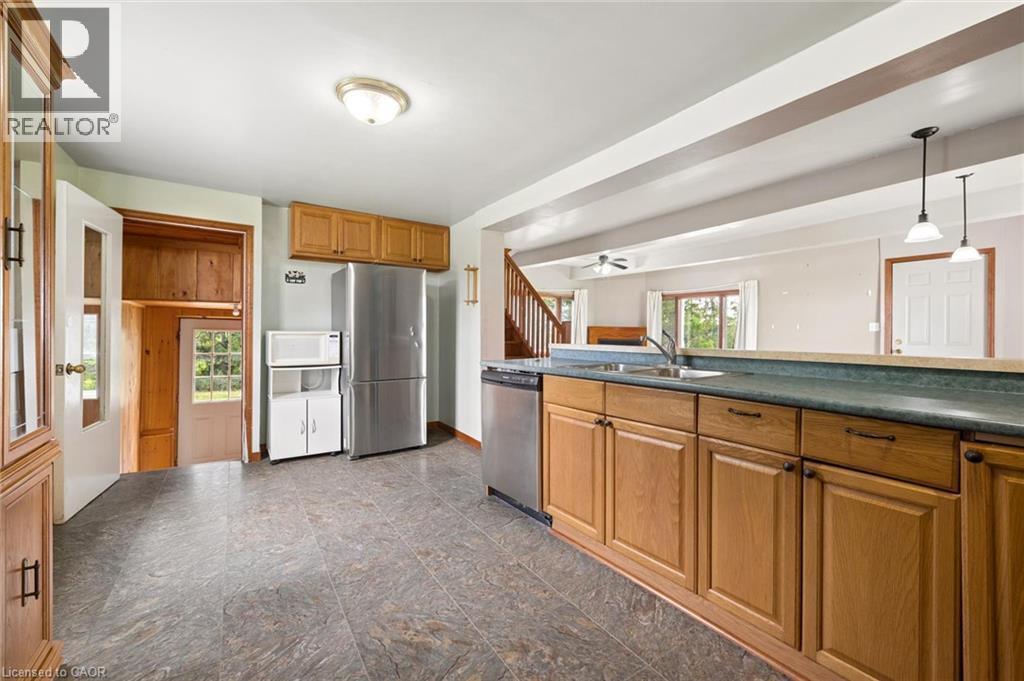
Spacious kitchen featuring wood cabinetry, stainless steel appliances, slate-finish flooring, and a generous island with seating - 5480 Line 42 Line, Mitchell, ON
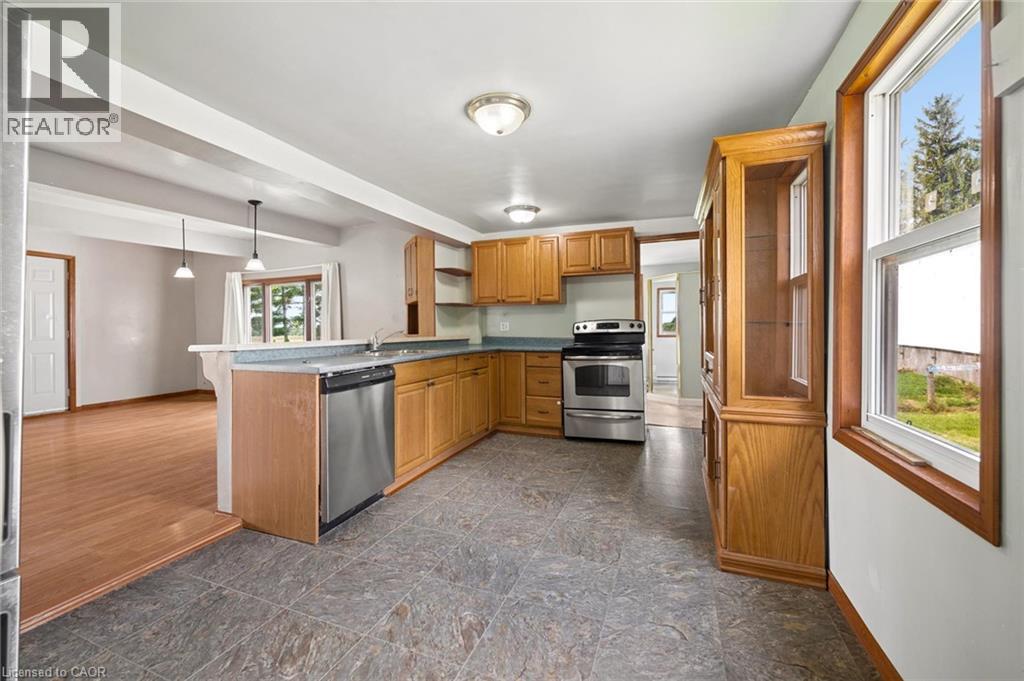
Kitchen featuring wood-finish cabinetry, stainless steel appliances, and tile flooring - 5480 Line 42 Line, Mitchell, ON
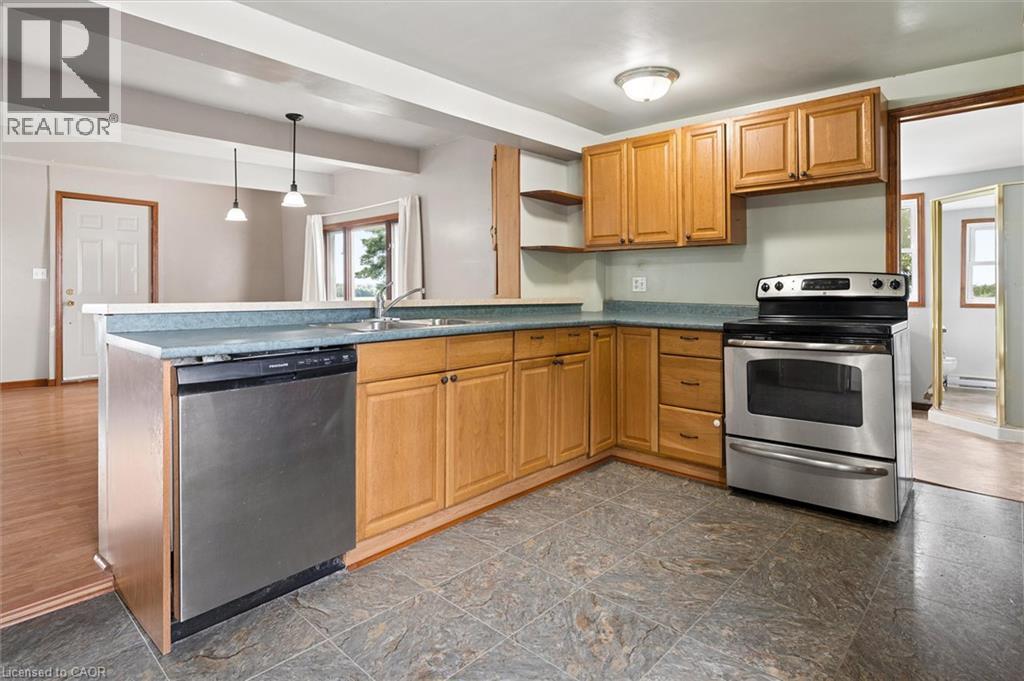
Kitchen featuring wood cabinetry, stainless steel appliances, a built-in dishwasher, and tile flooring - 5480 Line 42 Line, Mitchell, ON
5480 Line 42 Line, Mitchell, ON
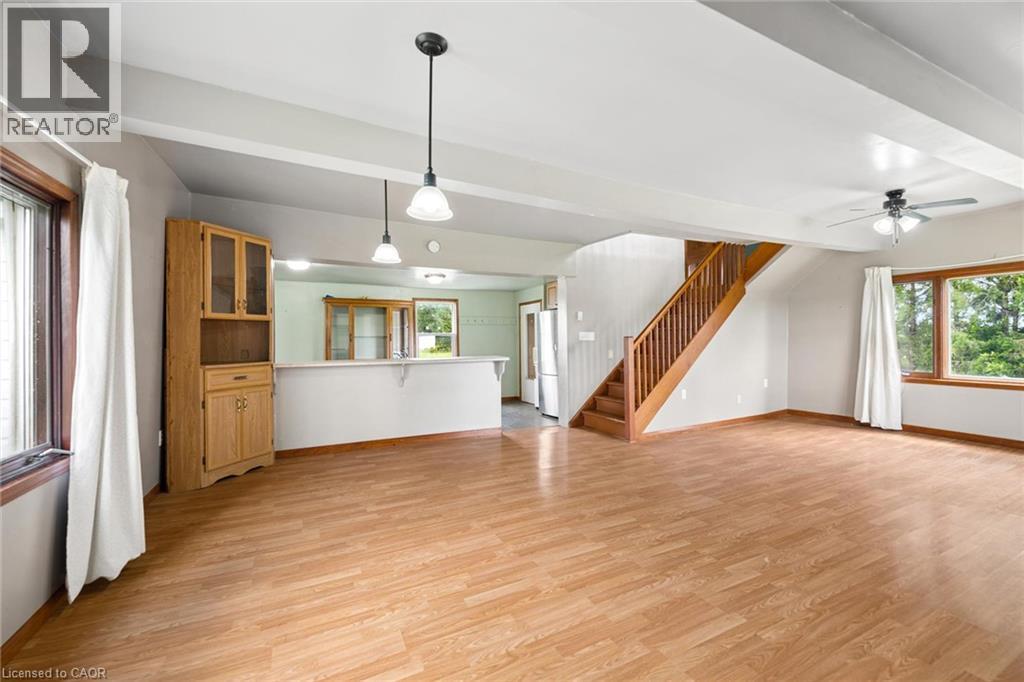
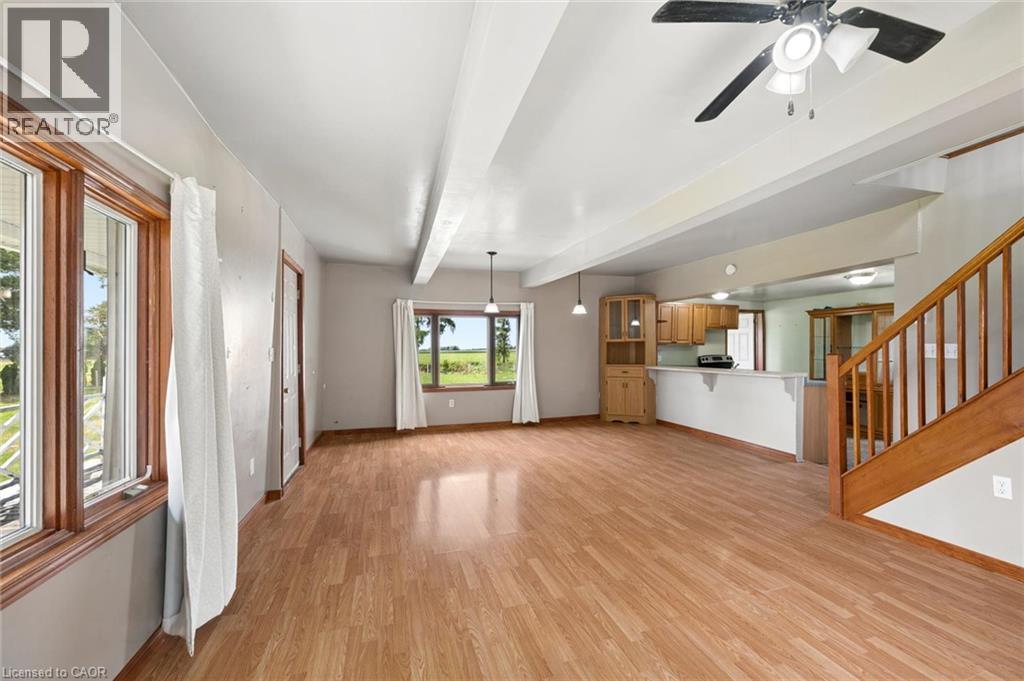
Expansive room featuring wood-finish flooring, exposed ceiling beams, and multiple windows - 5480 Line 42 Line, Mitchell, ON
5480 Line 42 Line, Mitchell, ON
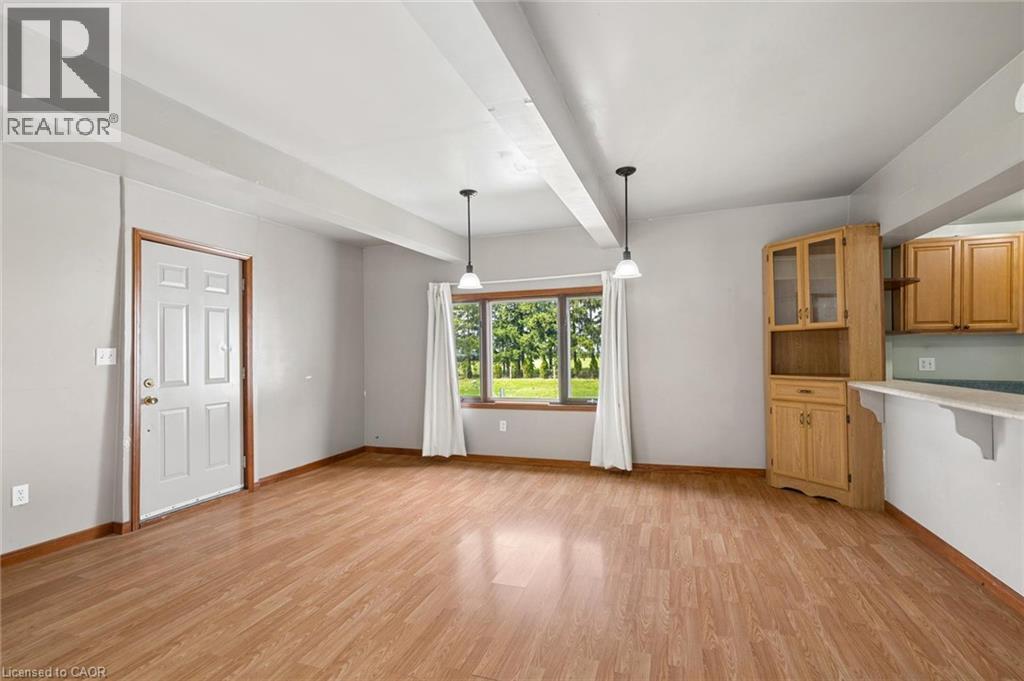
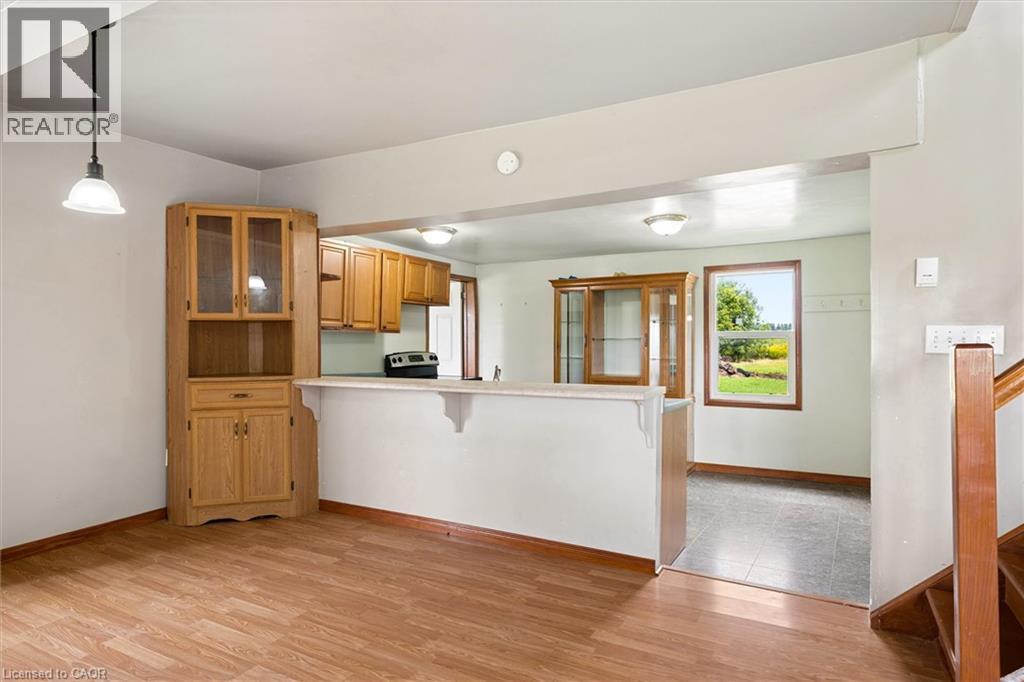
Wood-finish flooring, built-in corner cabinet with glass-front uppers, and a kitchen pass-through with a breakfast bar - 5480 Line 42 Line, Mitchell, ON
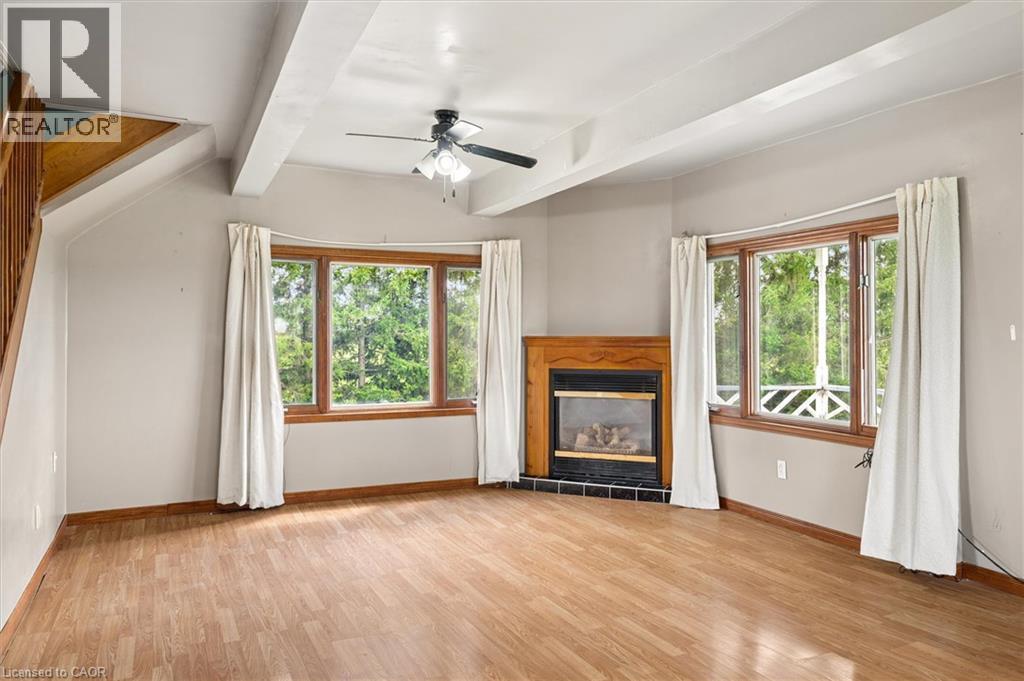
Wood-finish flooring, wood-framed bay window, wood staircase, ceiling fan, and fireplace with a wood mantle and tile surround - 5480 Line 42 Line, Mitchell, ON
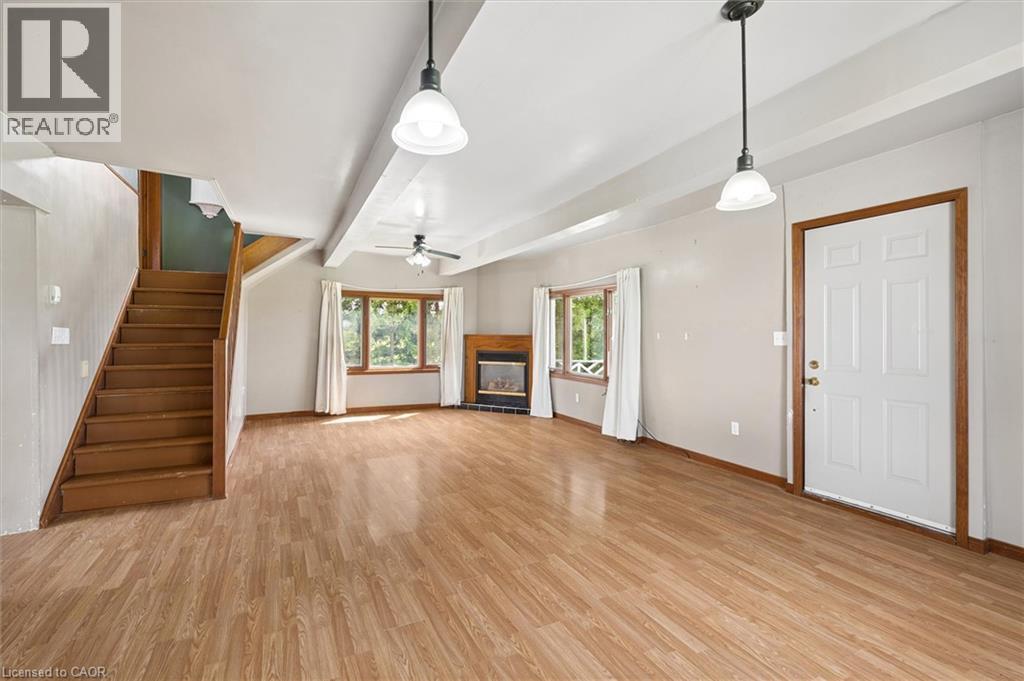
Wood-finish flooring throughout, with a built-in fireplace, exposed ceiling beams, and a ceiling fan - 5480 Line 42 Line, Mitchell, ON
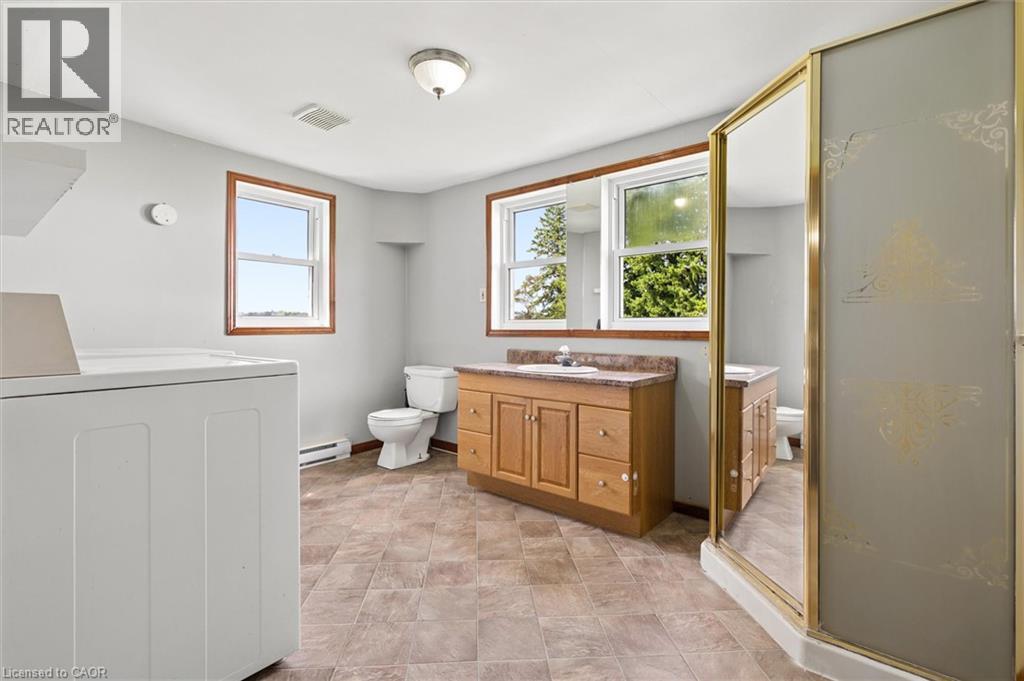
Spacious bathroom featuring a wood-finish vanity with a stone-finish countertop, a toilet, and a stand-up shower with a gold-tone frame - 5480 Line 42 Line, Mitchell, ON
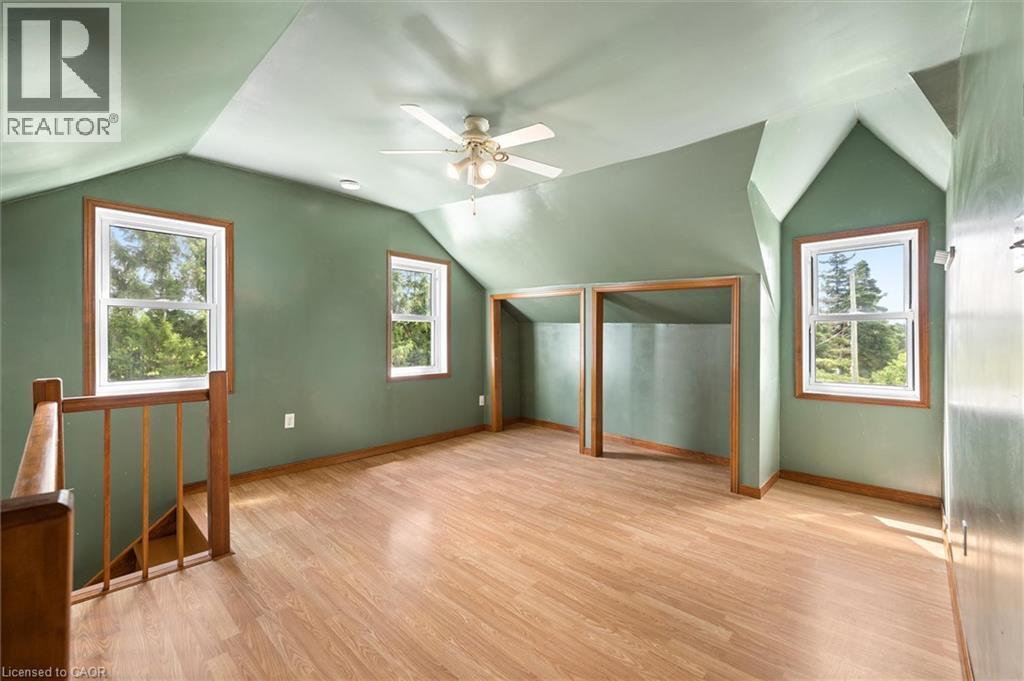
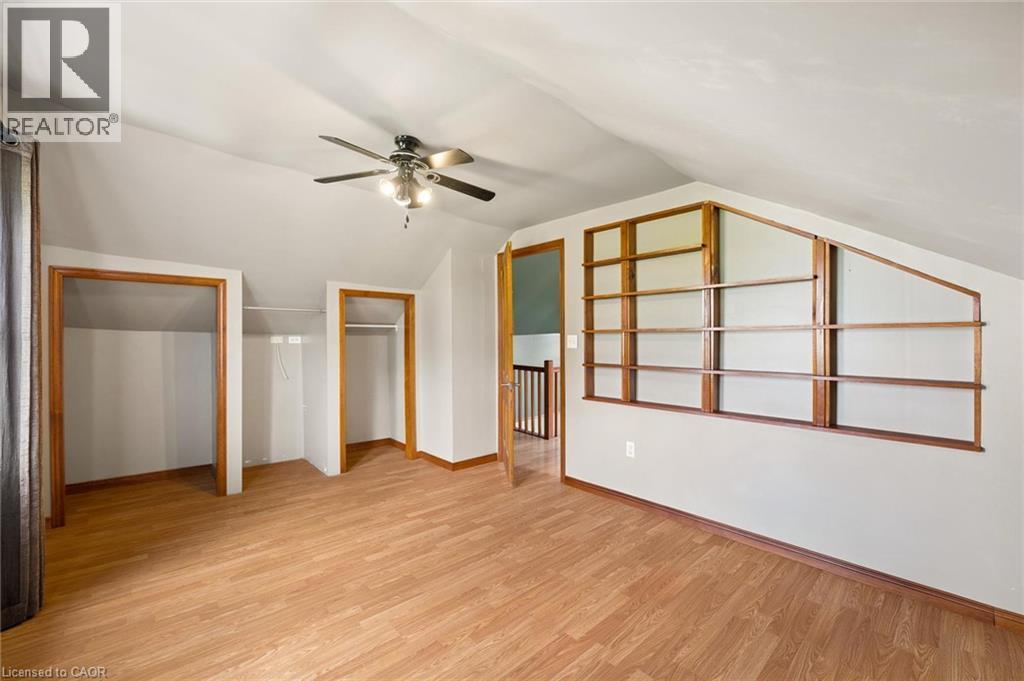
Sloped ceilings with a ceiling fan, wood-finish flooring, wood railing, and built-in shelving - 5480 Line 42 Line, Mitchell, ON
Spacious primary bedroom suite featuring vaulted ceilings with ceiling fan, wood-finish flooring throughout, and multiple windows with wooden frames flooding the space with natural light - 5480 Line 42 Line, Mitchell, ON
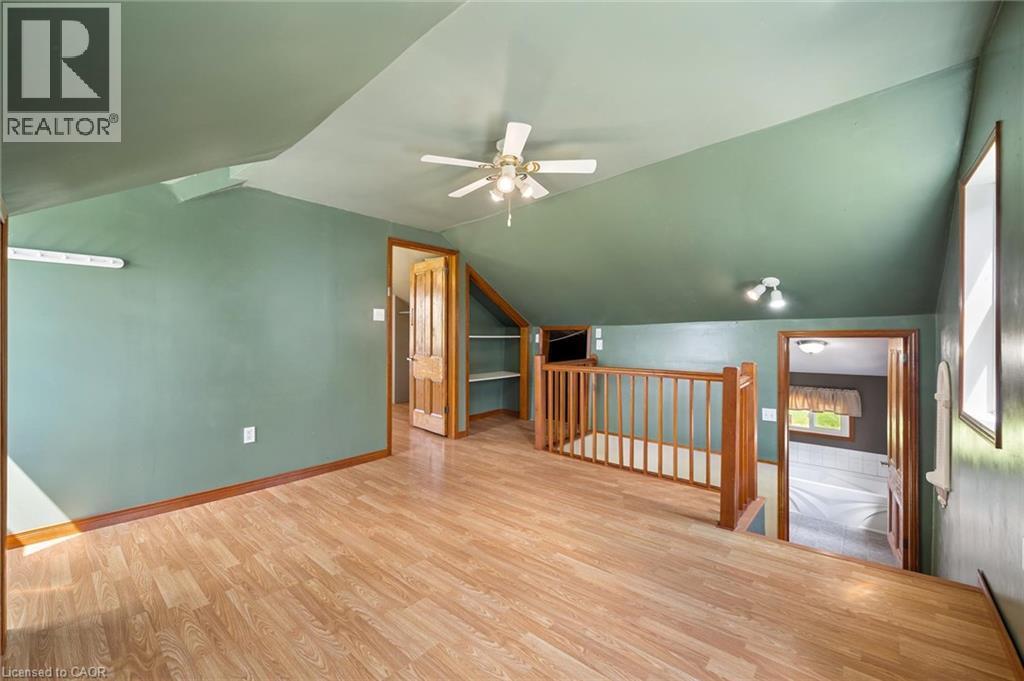
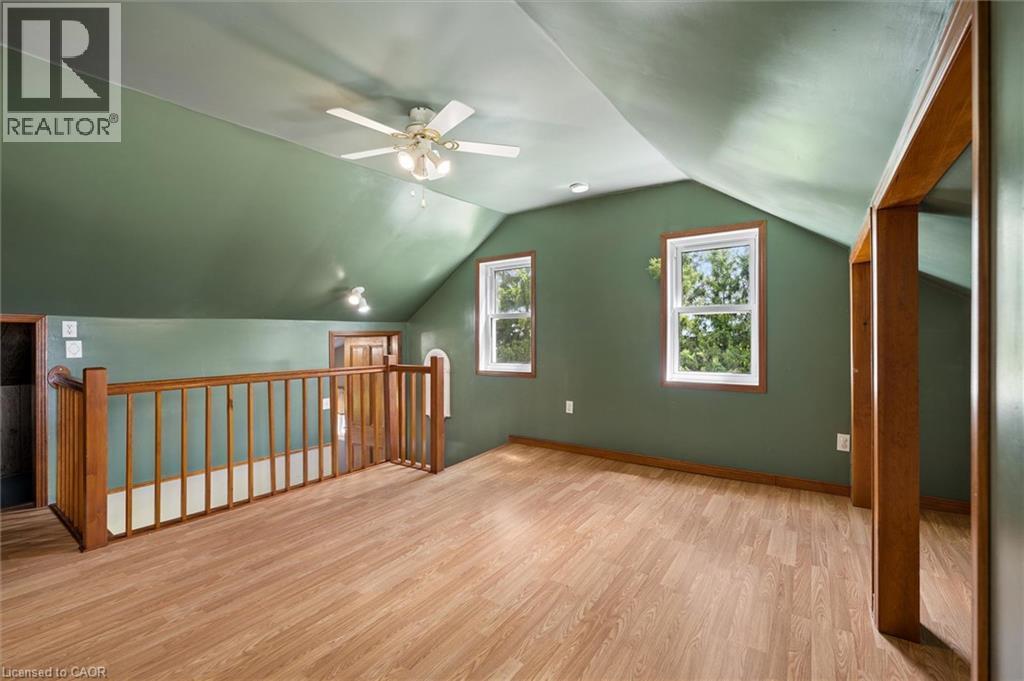
Sloped ceilings, wood-finish flooring, two windows, wood railing, and a ceiling fan with integrated lighting - 5480 Line 42 Line, Mitchell, ON
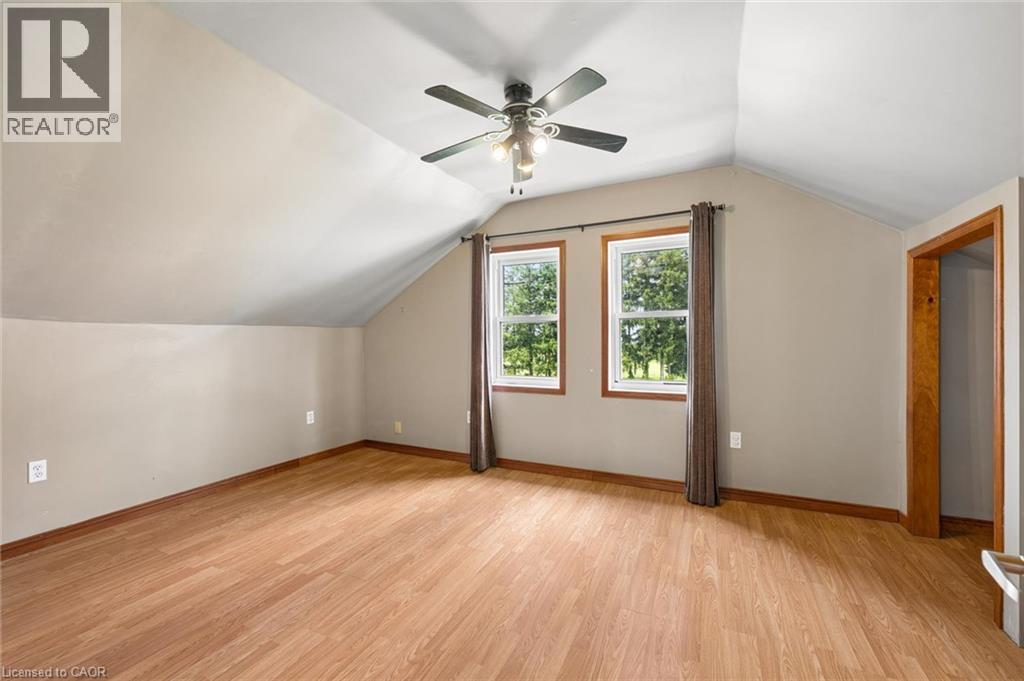
Vaulted ceiling with a ceiling fan, two windows, wood-finish flooring, and light-toned walls - 5480 Line 42 Line, Mitchell, ON
5480 Line 42 Line, Mitchell, ON
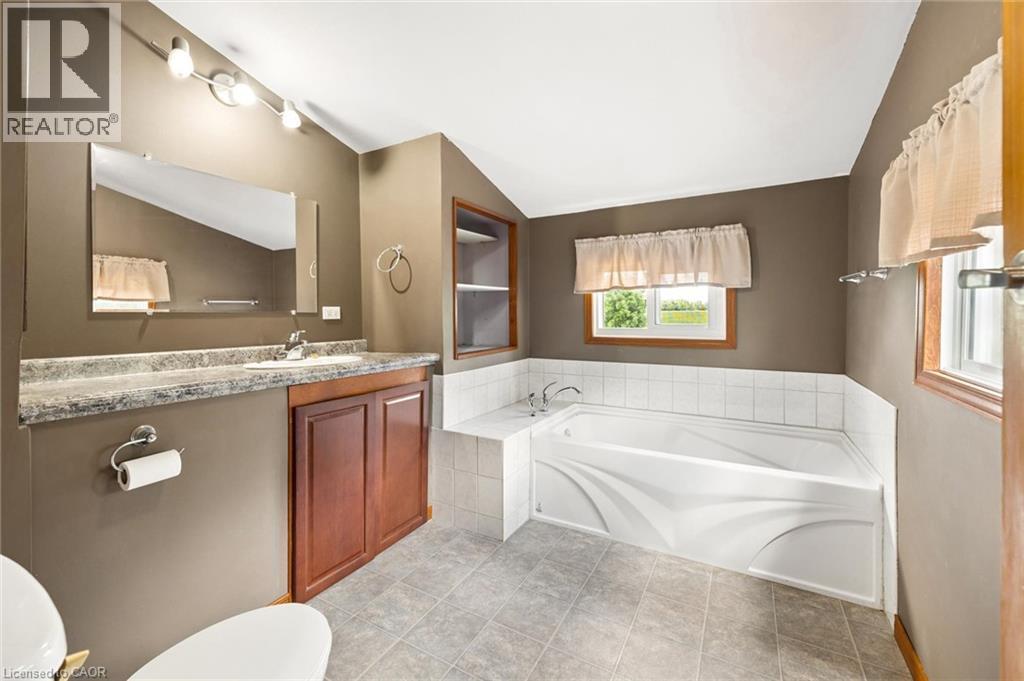
Corner soaking tub, single vanity with wood-finish cabinetry, countertop, tile flooring, and built-in wall shelving - 5480 Line 42 Line, Mitchell, ON
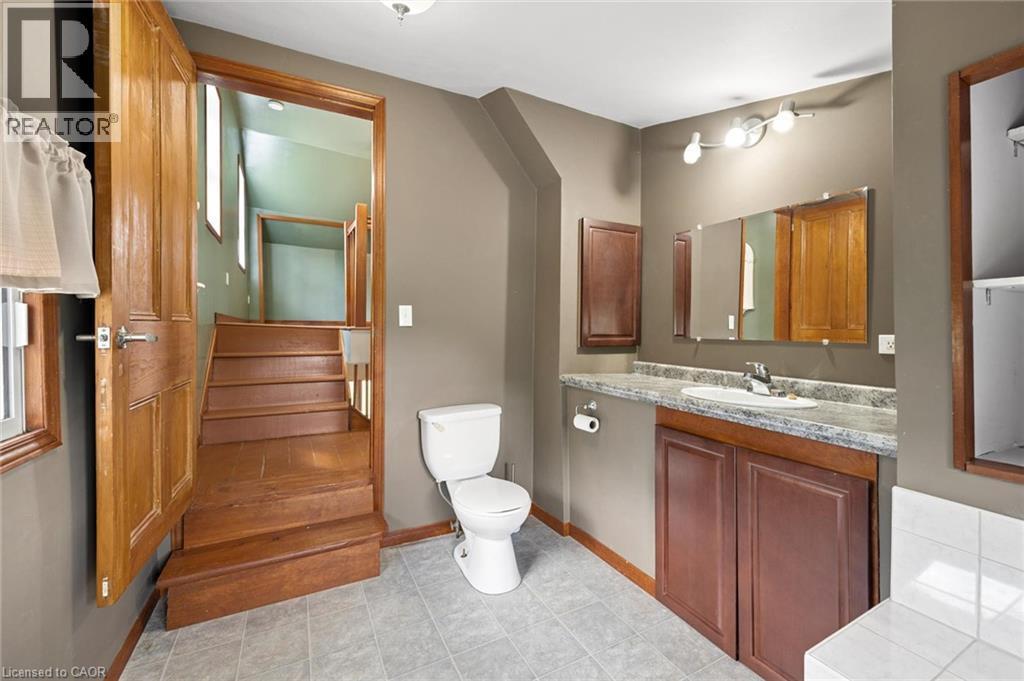
Functional bathroom with a vanity, integrated sink, and overhead lighting - 5480 Line 42 Line, Mitchell, ON
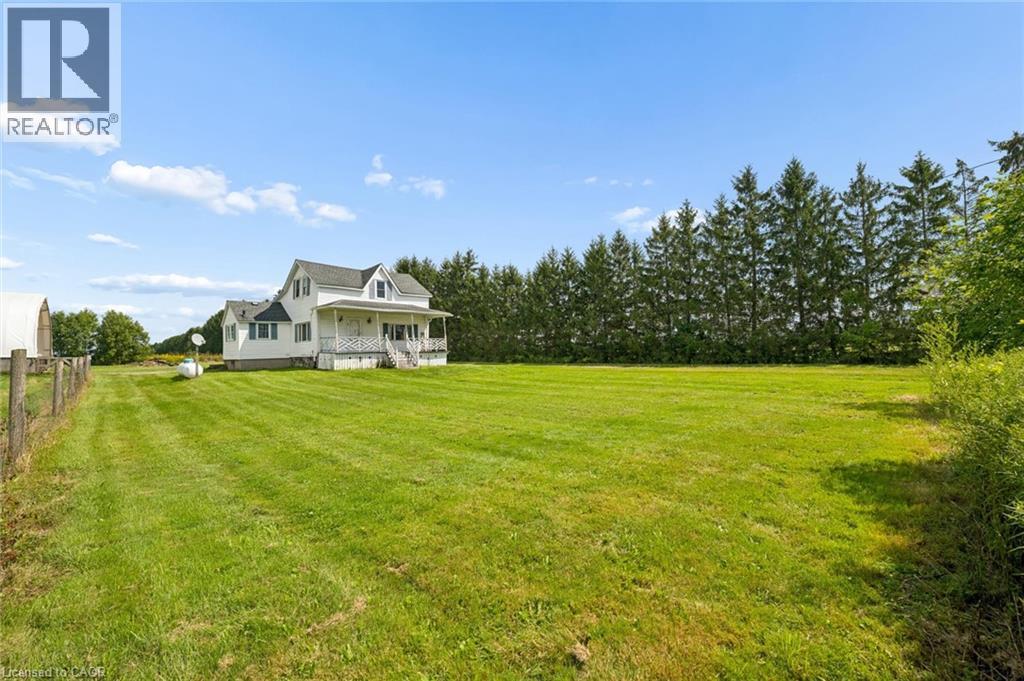
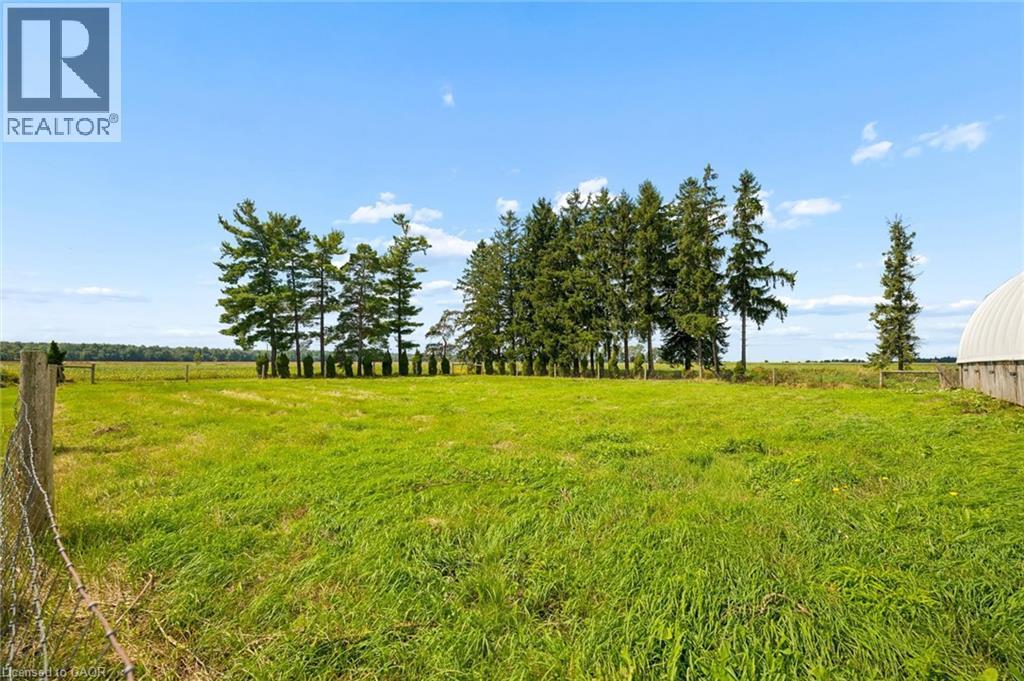
Expansive green lawn, white residential structure, covered porch, partial perimeter fencing, and mature evergreen trees - 5480 Line 42 Line, Mitchell, ON
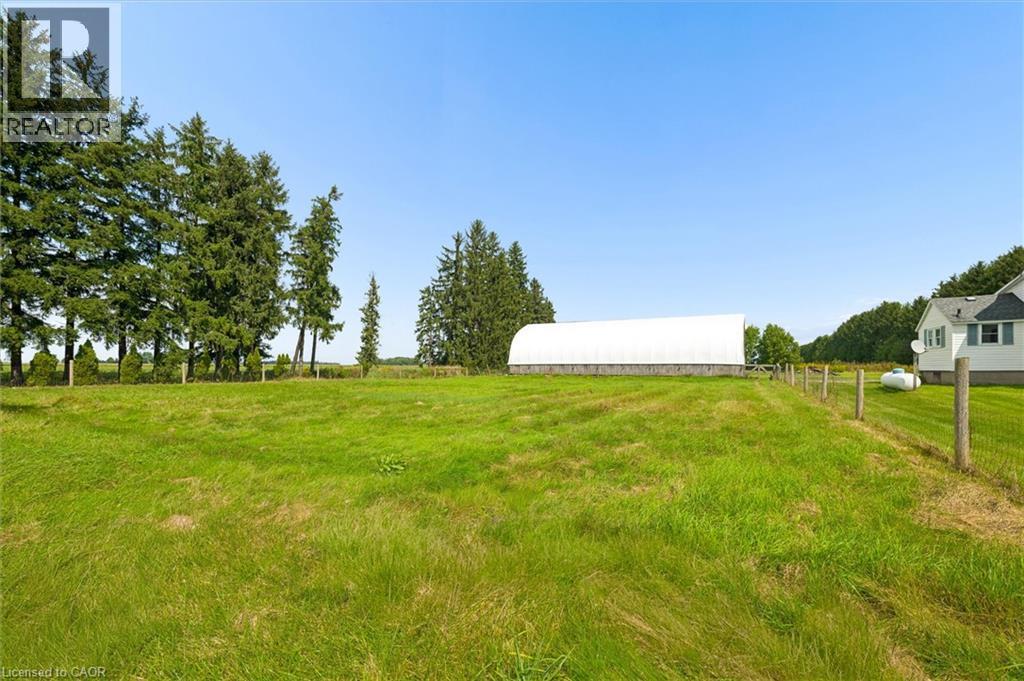
Expansive green space with mature evergreen trees, a large white agricultural structure, and a partial exterior of a residence - 5480 Line 42 Line, Mitchell, ON
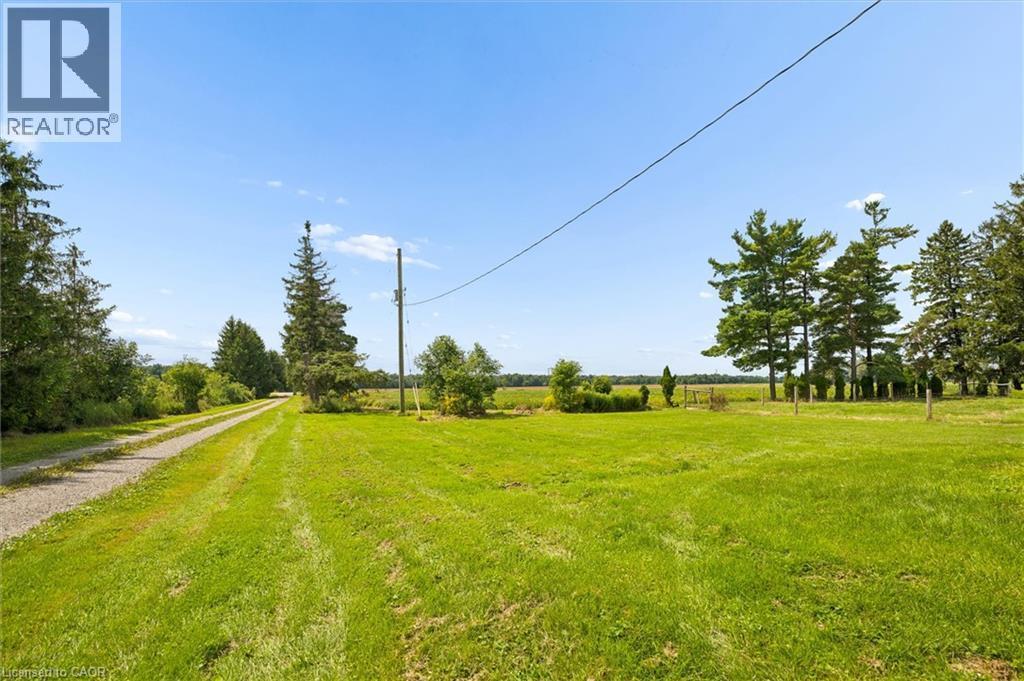
Expansive green field with mature trees and a partial barn structure - 5480 Line 42 Line, Mitchell, ON
5480 Line 42 Line, Mitchell, ON
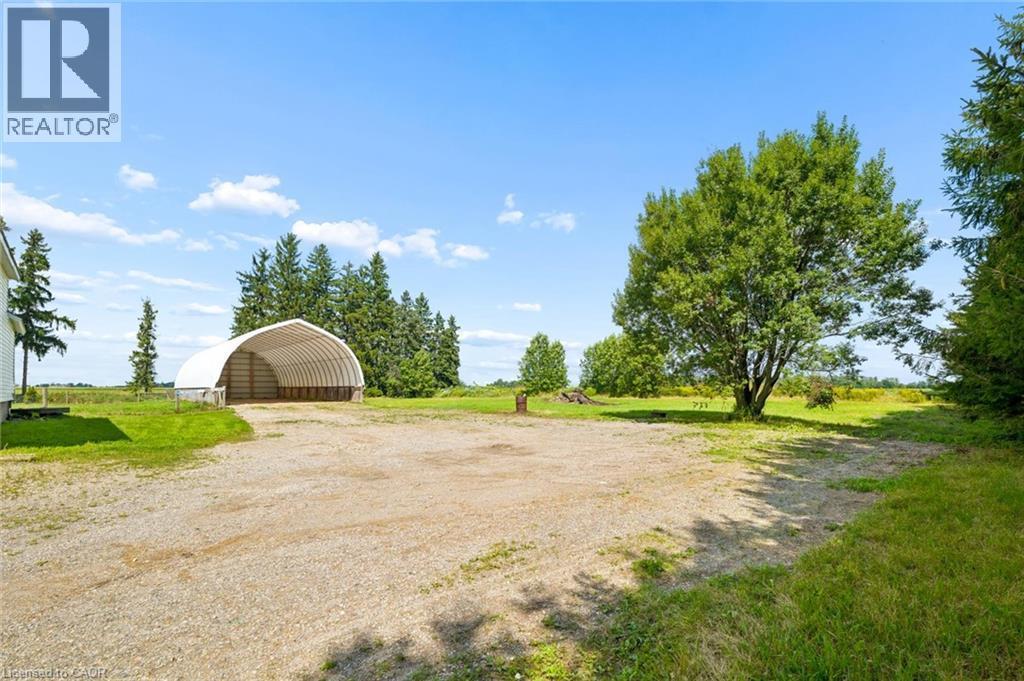
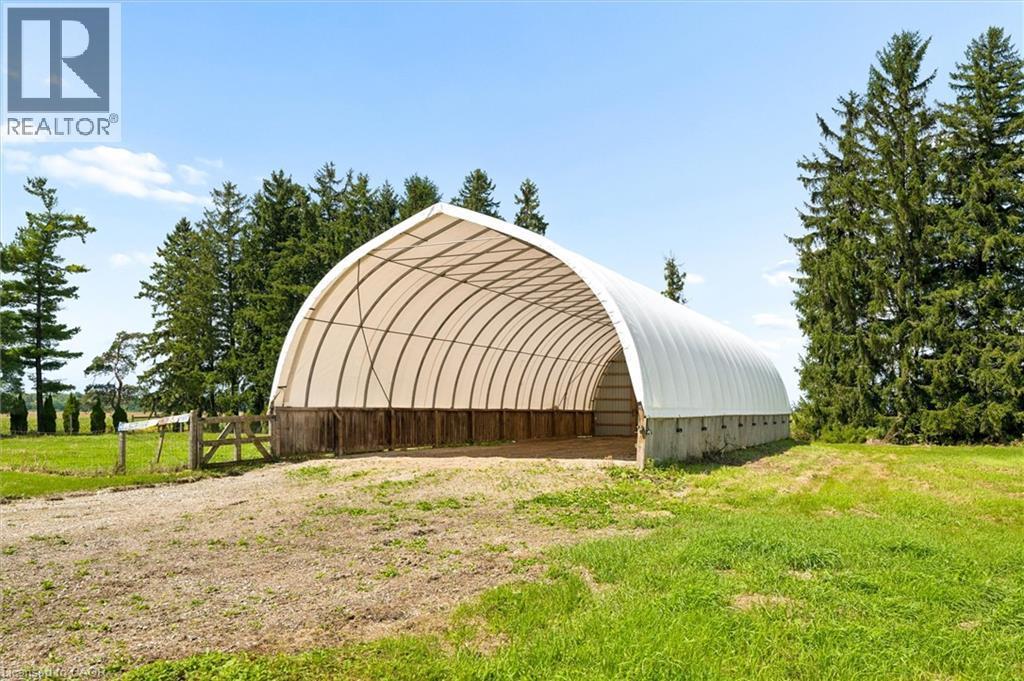
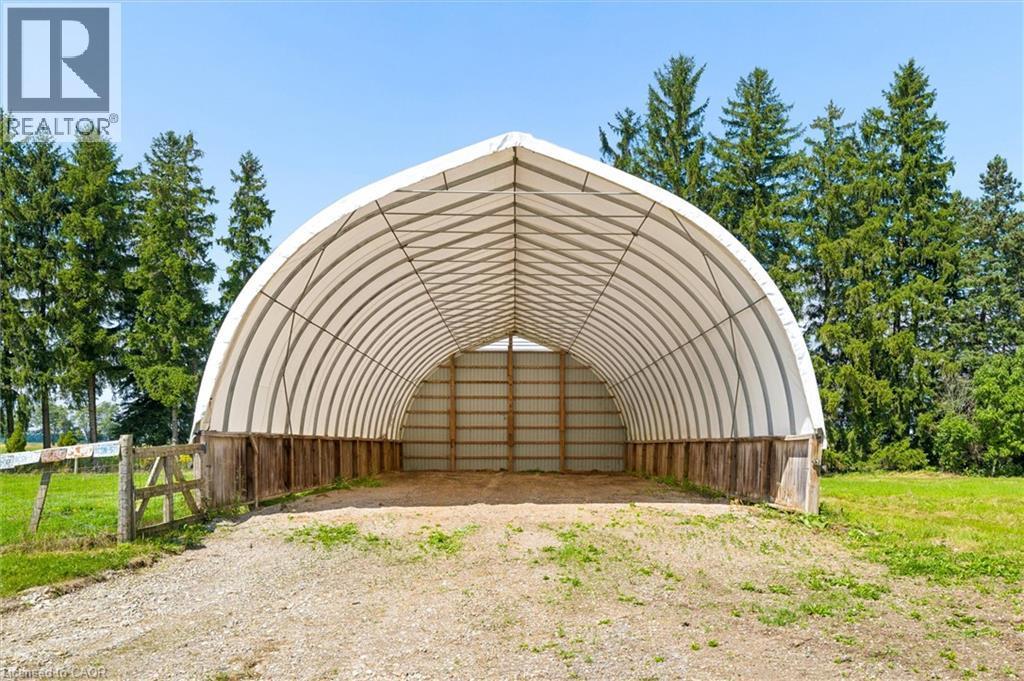
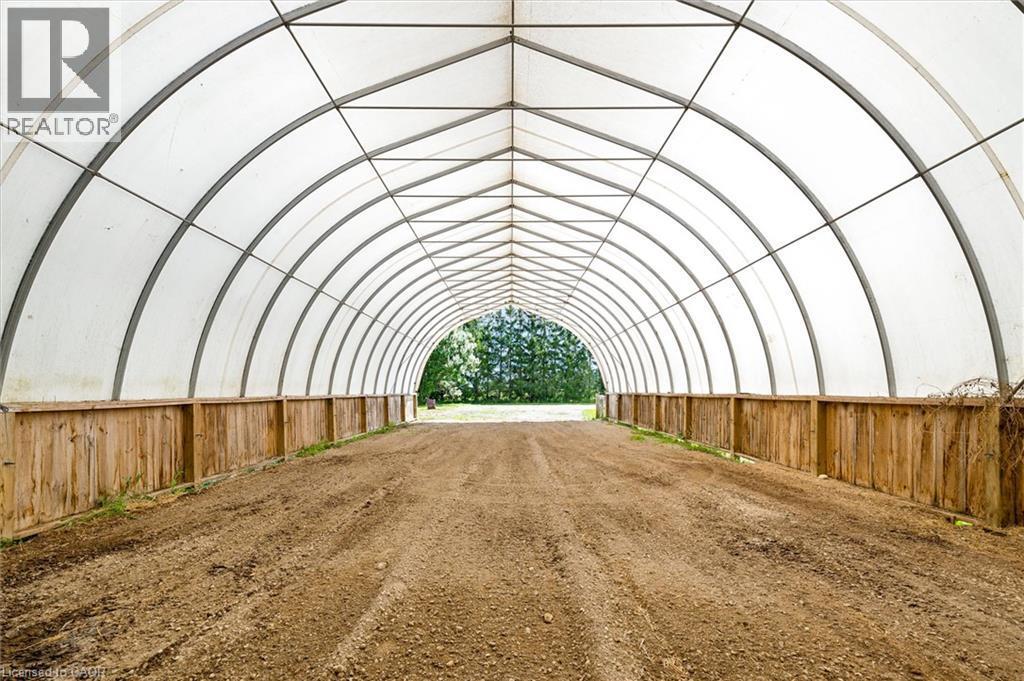
Spacious gravel drive with open-sided storage structure, surrounded by mature trees and expansive grass areas - 5480 Line 42 Line, Mitchell, ON
White two-story residence with a covered porch - 5480 Line 42 Line, Mitchell, ON
5480 Line 42 Line, Mitchell, ON
Additional content - 5480 Line 42 Line, Mitchell, ON
Visite virtuelle
White residence with covered porch, gravel driveway, and detached Quonset hut - 5480 Line 42 Line, Mitchell, ON
Additional content - 5480 Line 42 Line, Mitchell, ON
Expansive green fields with a visible residential structure, bordered by a paved road - 5480 Line 42 Line, Mitchell, ON
Two-story residence featuring white siding, a full-width front porch with decorative railing, and a gabled roofline - 5480 Line 42 Line, Mitchell, ON
Two-story residence featuring white siding, a covered front porch with decorative railings, and a dormer window - 5480 Line 42 Line, Mitchell, ON
White-sided exterior with a covered front porch featuring decorative railings - 5480 Line 42 Line, Mitchell, ON
Wood-paneled room featuring a white paneled door with windowpanes, a square window, and light-toned floor tiles - 5480 Line 42 Line, Mitchell, ON
5480 Line 42 Line, Mitchell, ON
Stainless steel refrigerator, wood-finish cabinetry, and a window with wood-finish trim - 5480 Line 42 Line, Mitchell, ON
Spacious kitchen featuring wood cabinetry, stainless steel appliances, slate-finish flooring, and a generous island with seating - 5480 Line 42 Line, Mitchell, ON
Kitchen featuring wood-finish cabinetry, stainless steel appliances, and tile flooring - 5480 Line 42 Line, Mitchell, ON
Kitchen featuring wood cabinetry, stainless steel appliances, a built-in dishwasher, and tile flooring - 5480 Line 42 Line, Mitchell, ON
5480 Line 42 Line, Mitchell, ON
Expansive room featuring wood-finish flooring, exposed ceiling beams, and multiple windows - 5480 Line 42 Line, Mitchell, ON
5480 Line 42 Line, Mitchell, ON
Wood-finish flooring, built-in corner cabinet with glass-front uppers, and a kitchen pass-through with a breakfast bar - 5480 Line 42 Line, Mitchell, ON
Wood-finish flooring, wood-framed bay window, wood staircase, ceiling fan, and fireplace with a wood mantle and tile surround - 5480 Line 42 Line, Mitchell, ON
Wood-finish flooring throughout, with a built-in fireplace, exposed ceiling beams, and a ceiling fan - 5480 Line 42 Line, Mitchell, ON
Spacious bathroom featuring a wood-finish vanity with a stone-finish countertop, a toilet, and a stand-up shower with a gold-tone frame - 5480 Line 42 Line, Mitchell, ON
Sloped ceilings with a ceiling fan, wood-finish flooring, wood railing, and built-in shelving - 5480 Line 42 Line, Mitchell, ON
Spacious primary bedroom suite featuring vaulted ceilings with ceiling fan, wood-finish flooring throughout, and multiple windows with wooden frames flooding the space with natural light - 5480 Line 42 Line, Mitchell, ON
Sloped ceilings, wood-finish flooring, two windows, wood railing, and a ceiling fan with integrated lighting - 5480 Line 42 Line, Mitchell, ON
Vaulted ceiling with a ceiling fan, two windows, wood-finish flooring, and light-toned walls - 5480 Line 42 Line, Mitchell, ON
5480 Line 42 Line, Mitchell, ON
Corner soaking tub, single vanity with wood-finish cabinetry, countertop, tile flooring, and built-in wall shelving - 5480 Line 42 Line, Mitchell, ON
Functional bathroom with a vanity, integrated sink, and overhead lighting - 5480 Line 42 Line, Mitchell, ON
Expansive green lawn, white residential structure, covered porch, partial perimeter fencing, and mature evergreen trees - 5480 Line 42 Line, Mitchell, ON
Expansive green space with mature evergreen trees, a large white agricultural structure, and a partial exterior of a residence - 5480 Line 42 Line, Mitchell, ON
Expansive green field with mature trees and a partial barn structure - 5480 Line 42 Line, Mitchell, ON
5480 Line 42 Line, Mitchell, ON
Spacious gravel drive with open-sided storage structure, surrounded by mature trees and expansive grass areas - 5480 Line 42 Line, Mitchell, ON
White two-story residence with a covered porch - 5480 Line 42 Line, Mitchell, ON
5480 Line 42 Line, Mitchell, ON
Additional content - 5480 Line 42 Line, Mitchell, ON
  • Publicité
Êtes-vous un investisseur immobilier
5480 LINE 42 Line, Mitchell, Ontario, N0K 1N0
499 000 $

2 Chambres

2 Salles de bain

Remarques :

(id:27)

Particularités du bâtiment :

  • Style: Maison détachée
  • Type de bâtiment: Unifamiliale
  • Accessoires/équipement inclus: Ventilateurs de plafond
  • Alimentation du foyer: Propane
  • État du sous-sol: Non aménagé
  • Fondation: Pierre
  • Foyer: Oui
  • Revêtement extérieur: Bardage en vinyle
  • Stationnement: Oui
  • Surface utile: 1385 sqft Pieds carrés
  • Type d'architecture: Autre
  • Type de construction: Isolée
  • Type de foyer: Autre - voir les remarques
  • Type de sous-sol: Sous-sol complet
  • Combustible de chauffage: Électrique
  • Type de climatisation: Aucun
  • Électroménagers: Lave-vaisselle, Sécheuse, Micro-ondes, Réfrigérateur, Cuisinière, Machine à laver

Caractéristiques :

  • Type de possession: Tenure franche
  • Type de propriété: Unifamiliale
  • Bâti en: 1890
  • Caractéristiques: Résidentiel campagne
  • Caractéristiques de la communauté: Autobus scolaire
  • Chambres : 2
  • Largeur du terrain en façade : 245 Pieds
  • Salle(s) de bains : 2
  • Superficie habitable (approx): 1385 Pieds carrés
  • Zonage: Rural Residential
  • Service d'égout: Fosse septique
  • Type de stationnement: Stationnement à ciel ouvert
  • Nbre d'espaces de stationnement: 6

Détails des pièces :

  • Rangement 2e niveau 9'5'' x 15'6''
  • Chambre 2e niveau 16'11'' x 12'11''
  • Chambre 2e niveau 16'11'' x 10'8''
  • Salle de bains 2e niveau Measurements not available
  • Pièce utilitaire Sous-sol 15'4'' x 21'2''
  • Salon Niveau rez-de-chaussée 17'5'' x 13'8''
  • Cuisine Niveau rez-de-chaussée 9'7'' x 17'0''
  • Hall d'entrée Niveau rez-de-chaussée 9' x 7'4''
  • Salle à dîner Niveau rez-de-chaussée 16'10'' x 10'4''
  • Salle de bains Niveau rez-de-chaussée Measurements not available

Gracieuseté de : Chestnut Park Realty Southwestern Ontario Ltd., Brokerage, Chestnut Park Realty Southwestern Ontario Limited

REALTOR.ca  

ÉvaluationExpressMC Powered by RPS
Vous songez à vendre?

Commencez par découvrir ce que votre maison pourrait valoir sur le marché actuel.

Emplacement de 5480 LINE 42 Line, Mitchell, Ontario, N0K 1N0

Données démographiques de 5480 LINE 42 Line, Mitchell, Ontario, N0K 1N0

Étape de vie

Parents plus âgés, enfants plus jeunes

Type d'emploi

Cols bleus/Primaire

Revenu moyen du ménage

127 943.11 $

Nombre moyen d'enfants

2.10

Population à domicile

Structure à domicile

Âge de la population

Éducation

Niveau d'éducation

No certificate/diploma/degree

21.21 %

Diplôme d'études secondaires ou équivalent

37.49 %

Certificat ou diplôme d'apprentissage ou d'une école de métiers

7.5 %

Diplôme d'études collégiales ou d'études postsecondaires (non universitaires)

22.51 %

Diplômes d'études universitaires

11.29 %

Navetteur

Se rendre au travail

En auto

80.04 %

En transport en commun

0.0 %

À pied
12.46 %

À bicyclette

0.0 %

Par tout autre moyen

7.5 %

Diversité Culturelle

Connaissance des langues officielles

Langue maternelle

Données Sur Le Bâtiment

Type de bâtiment

Appartements (faible hauteur et à étages multiples)

2.56 %

Maisons

97.44 %

Achat ou location