Button CopyPathCircle CloseCircle Left ArrowArrow Down Icon GreyClosecirclecircleBurger
  • Publicité

598 BESSBOROUGH Drive, Milton, Ontario, L9T 8V9

No. MLS® 40849730
Maison À vendre à Harrison, Milton, Ontario
990 000 $ ÉvaluationExpressMC: 962K $ - 1.1M $

4 Chambres

4 Salles de bain

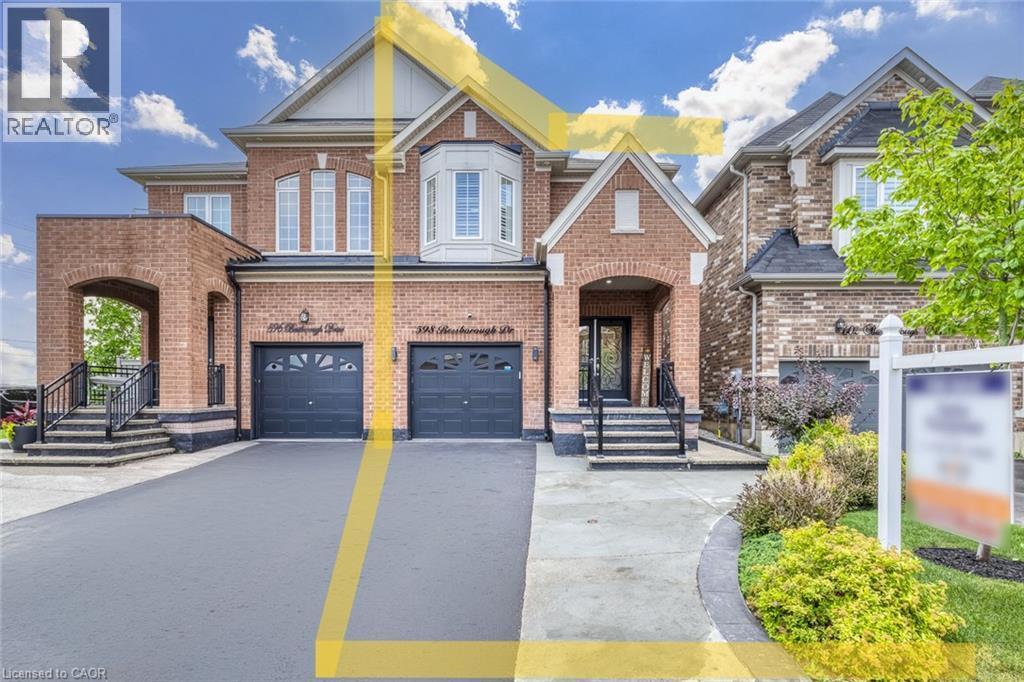
598 Bessborough Drive, Milton, ON - Outdoor With Facade
Brick facade residence featuring a two-car garage, bay window, and arched entryways - 598 Bessborough Drive, Milton, ON - Outdoor With Facade
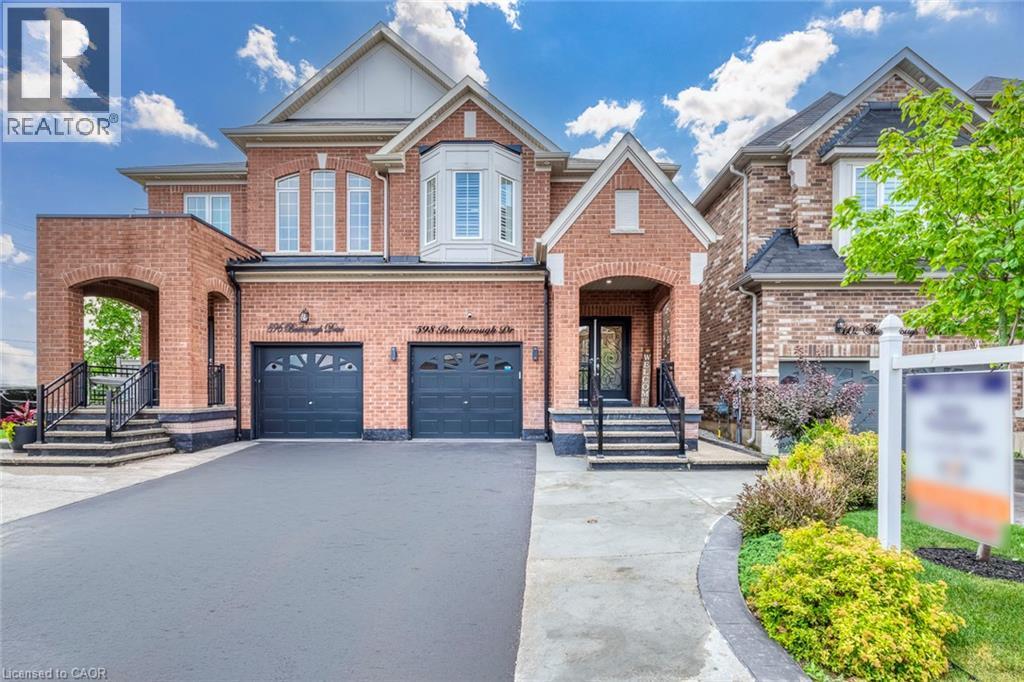
Brick facade residence featuring an arched portico, dual garage doors, and a bay window - 598 Bessborough Drive, Milton, ON - Outdoor With Facade
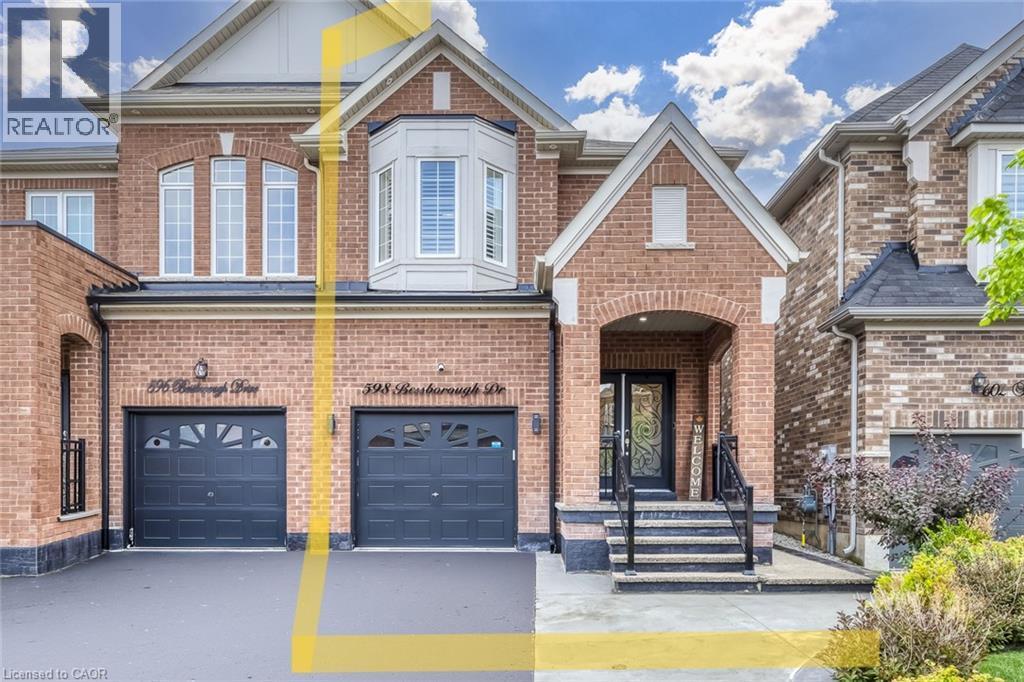
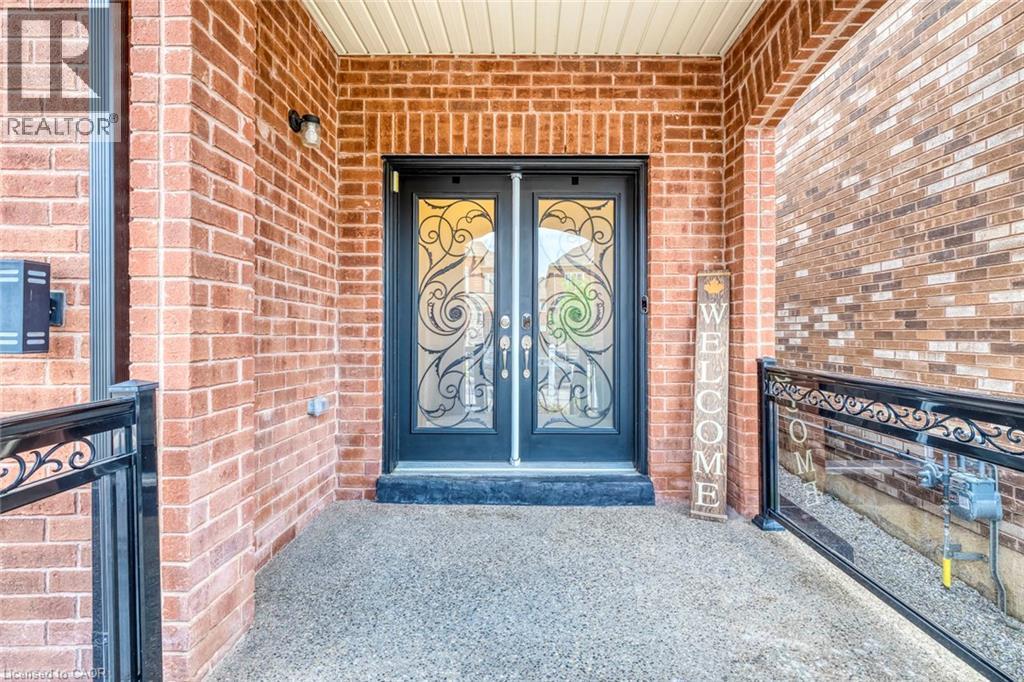
Brick facade entrance featuring double glass-insert doors and an arched portico - 598 Bessborough Drive, Milton, ON - Outdoor
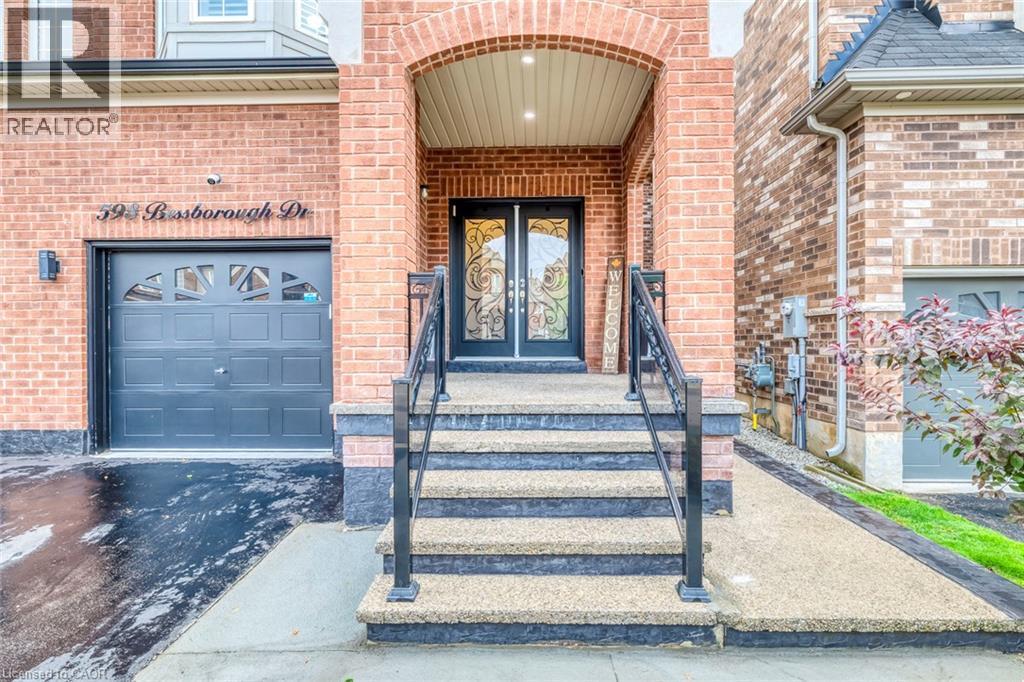
Double entry doors featuring ornate wrought iron and frosted glass panels - 598 Bessborough Drive, Milton, ON -  With Fireplace
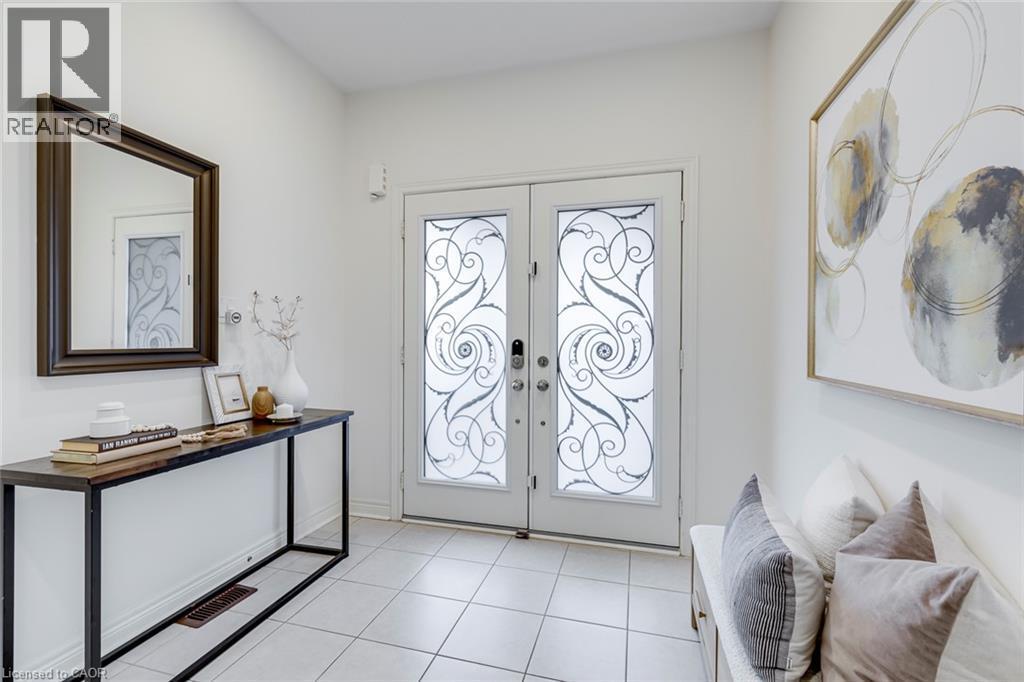
Double entry doors with ornate privacy glass - 598 Bessborough Drive, Milton, ON - Indoor Photo Showing Other Room
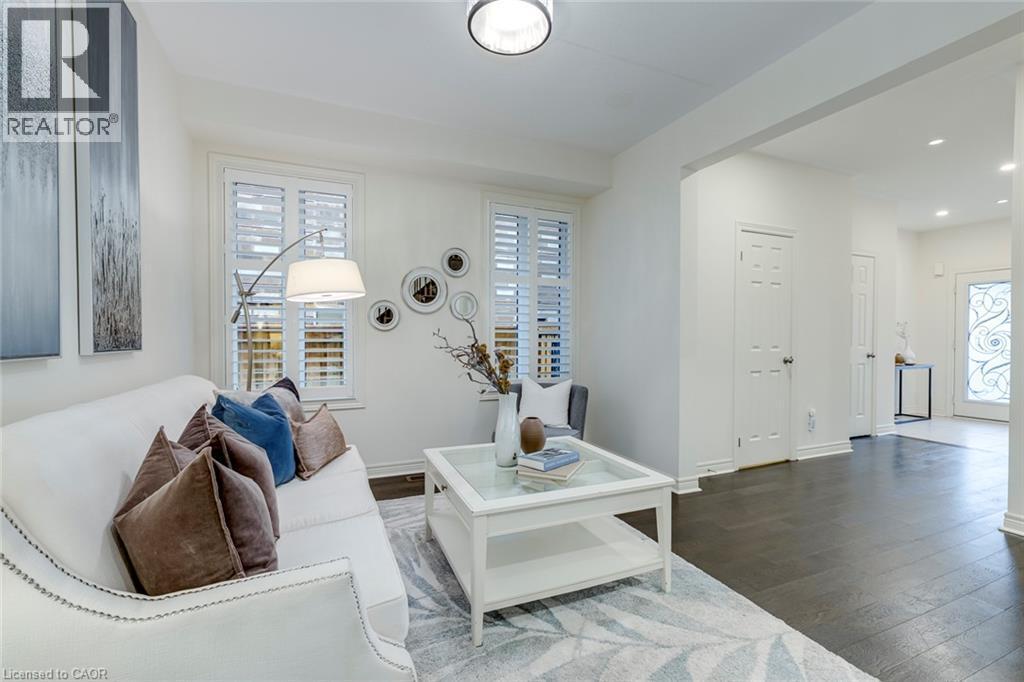
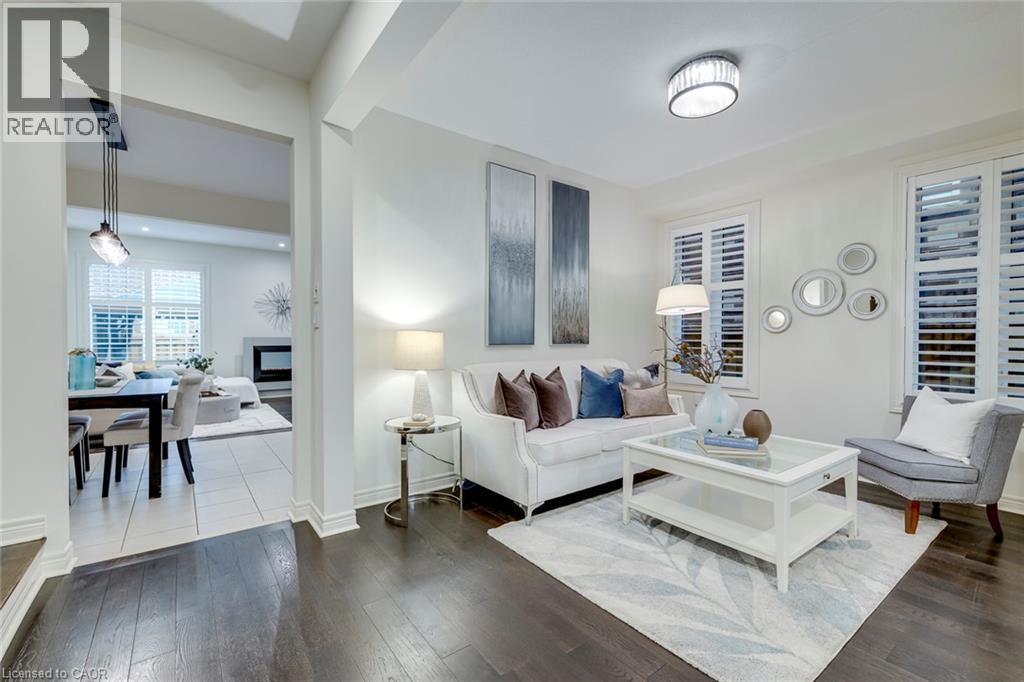
Living room - 598 Bessborough Drive, Milton, ON - Indoor Photo Showing Living Room
598 Bessborough Drive, Milton, ON - Indoor Photo Showing Living Room
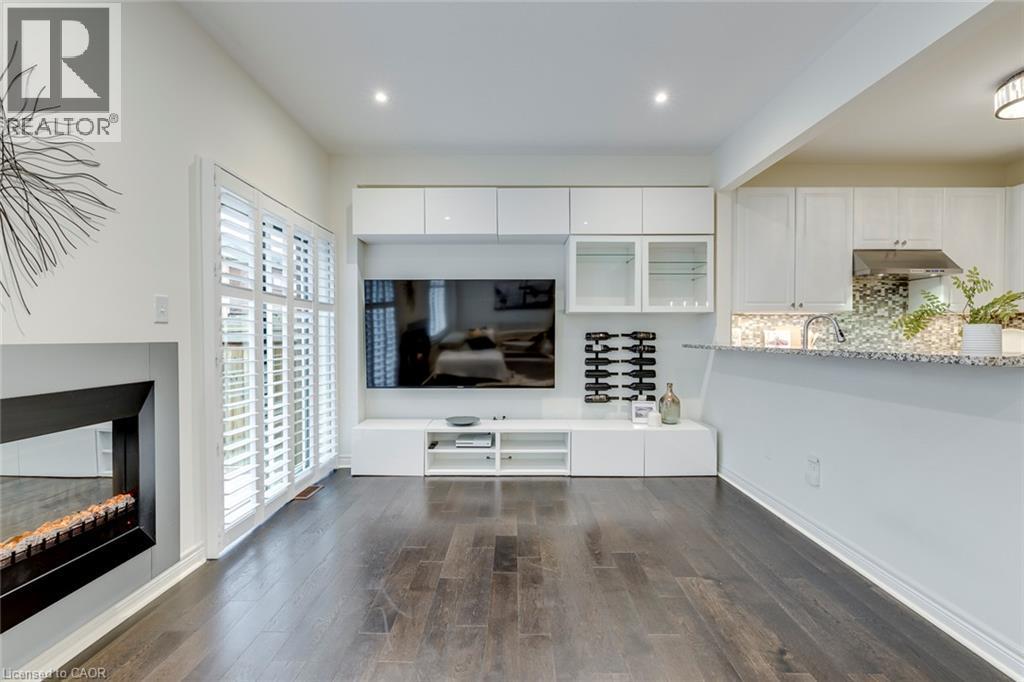
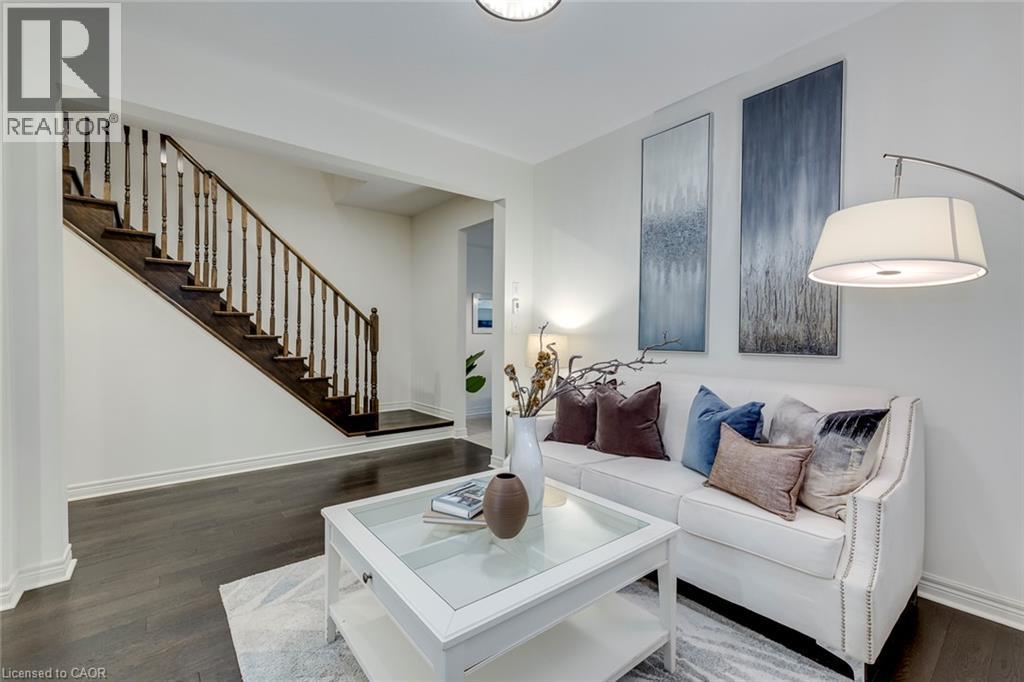
Living area featuring white walls, dark wood-finish flooring, and a recessed ceiling light - 598 Bessborough Drive, Milton, ON - Indoor
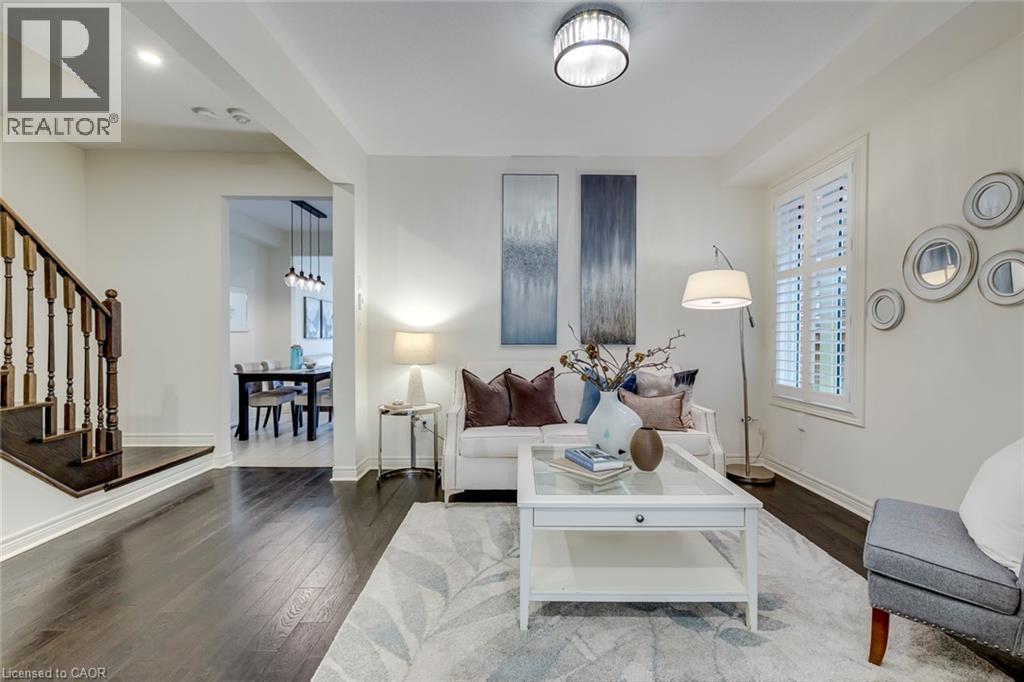
Dark wood-finish flooring complements a staircase with dark wood treads and a spindle banister - 598 Bessborough Drive, Milton, ON - Indoor Photo Showing Living Room
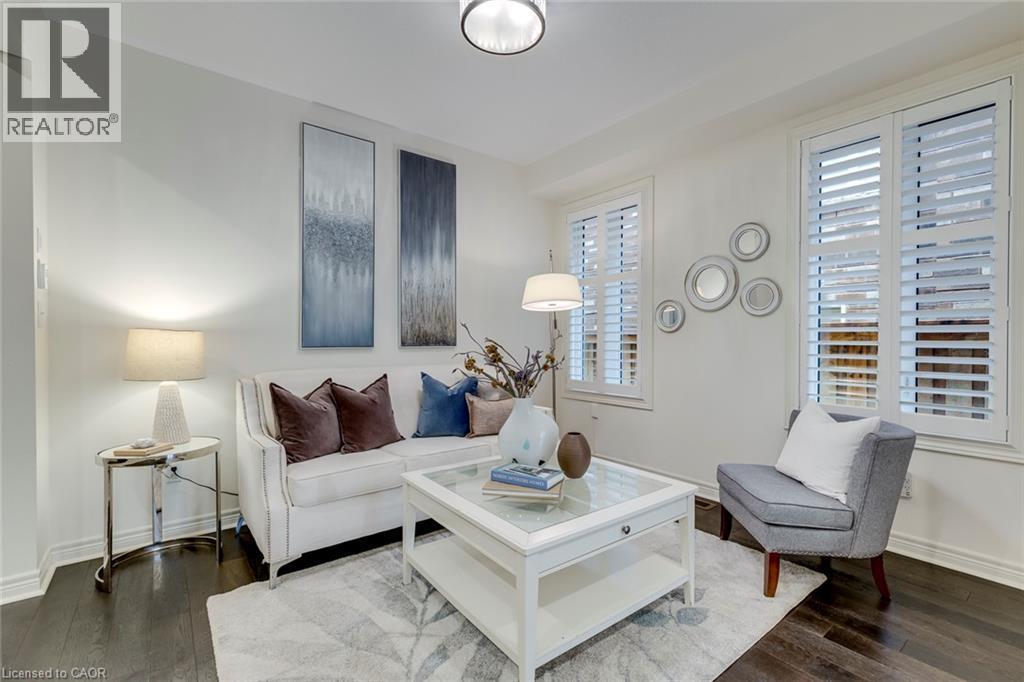
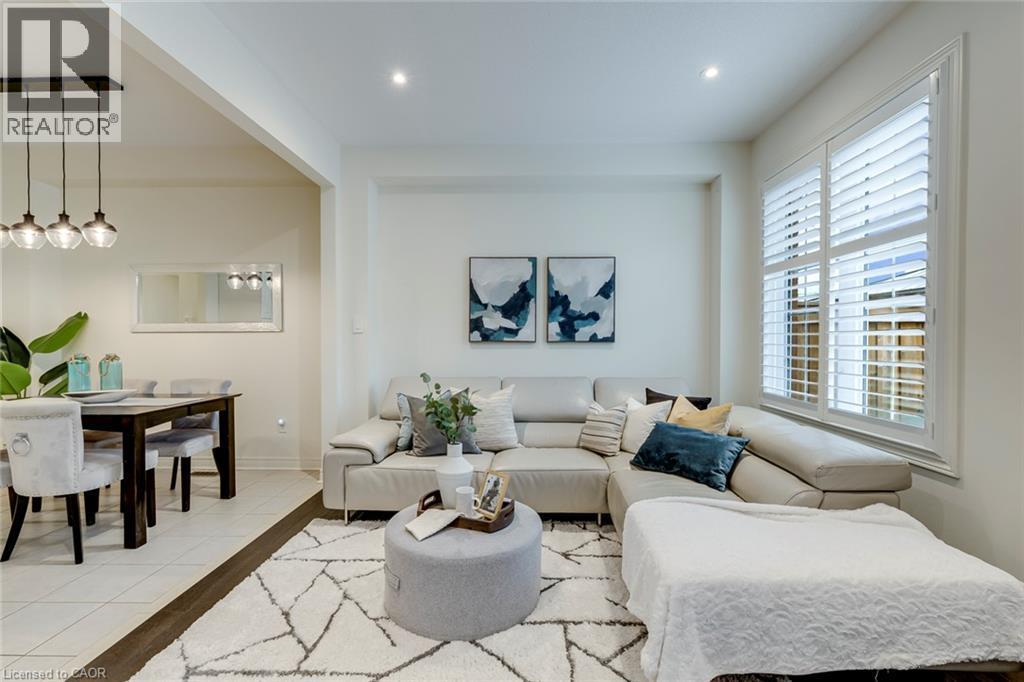
Living room featuring dark wood-finish flooring and white plantation shutters - 598 Bessborough Drive, Milton, ON - Indoor Photo Showing Living Room
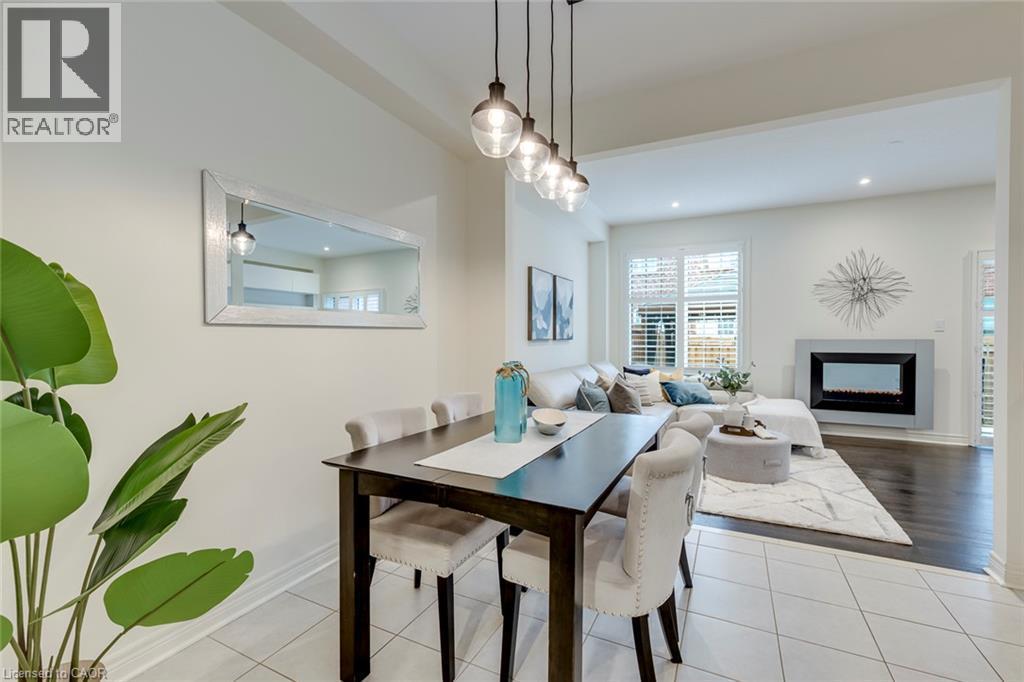
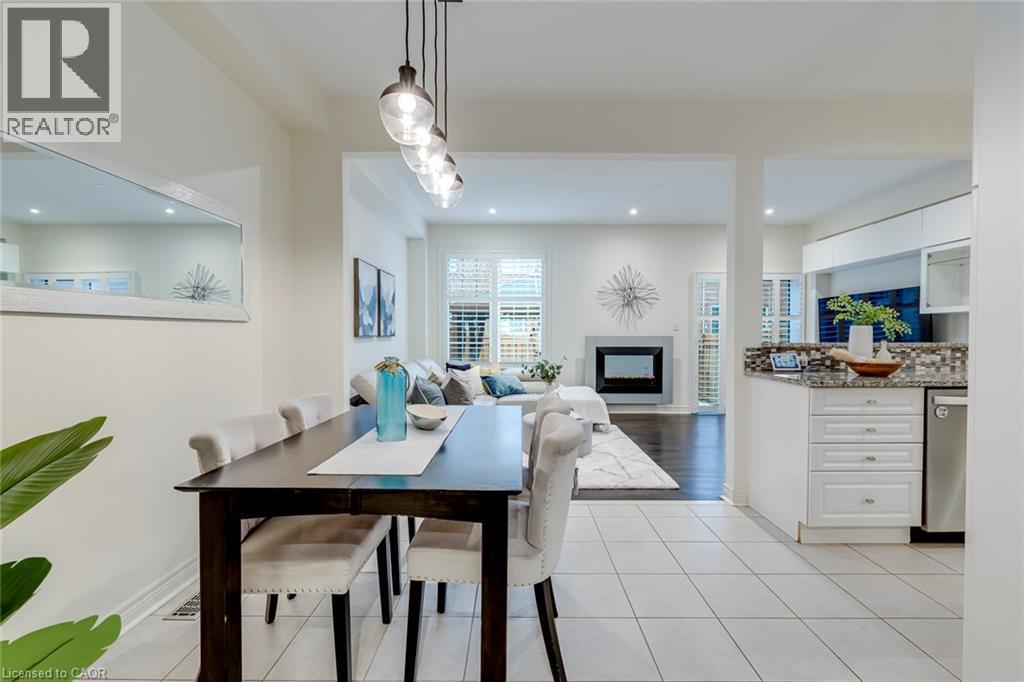
Dining area featuring white tile flooring and a dark wood-finish dining table - 598 Bessborough Drive, Milton, ON - Indoor Photo Showing Dining Room With Fireplace
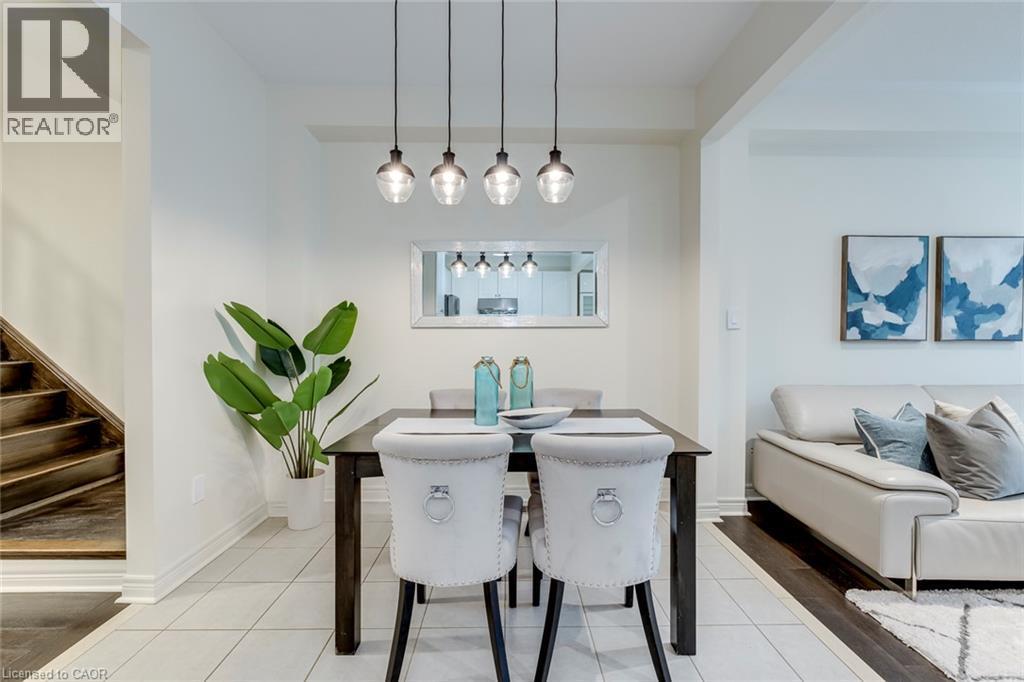
Dining area featuring recessed lighting, a modern four-light pendant fixture, and light-toned tile flooring - 598 Bessborough Drive, Milton, ON - Indoor Photo Showing Dining Room
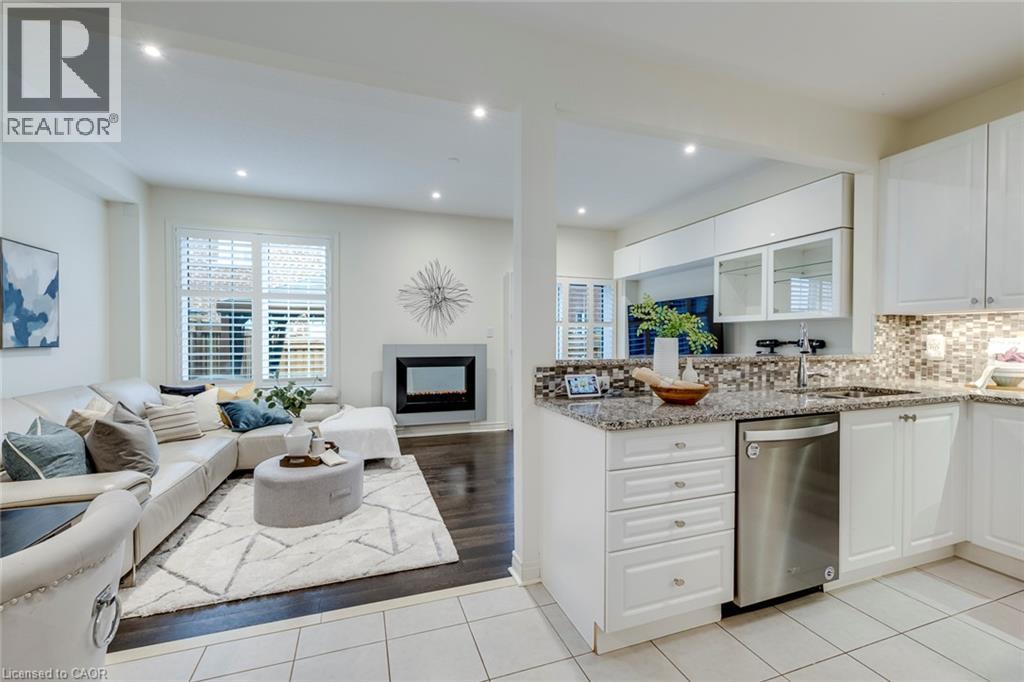
Combined kitchen, dining, and living areas featuring white tiled flooring, a linear pendant light fixture, a built-in fireplace, and a kitchen island with a mosaic tile backsplash - 598 Bessborough Drive, Milton, ON - Indoor Photo Showing Dining Room With Fireplace
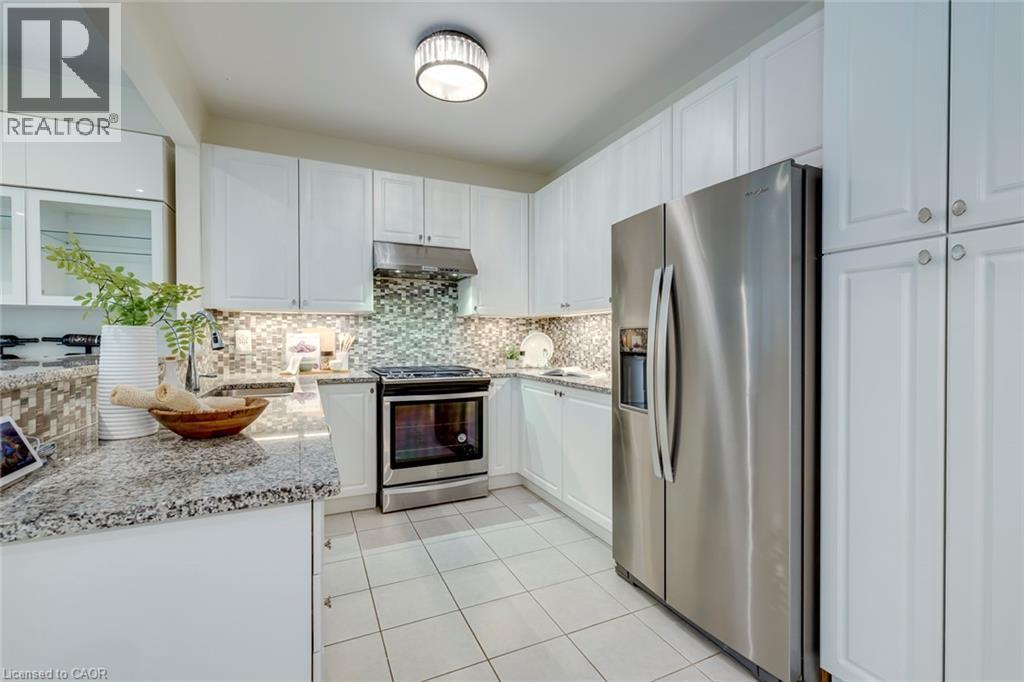
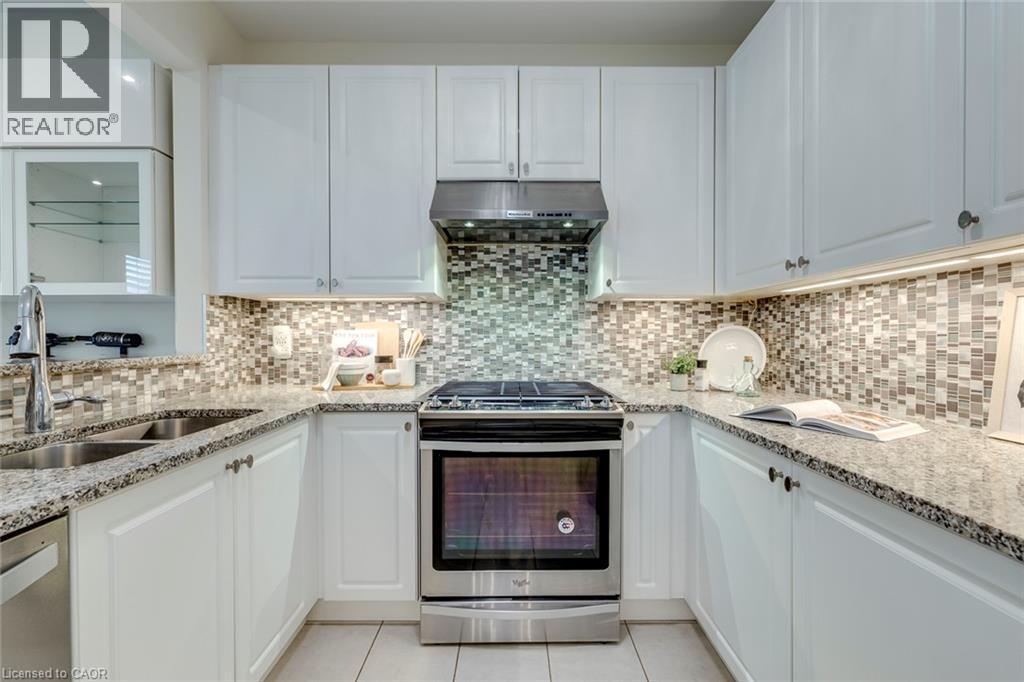
Kitchen featuring white cabinetry, stainless steel appliances, granite countertops, a mosaic tile backsplash, and tile flooring - 598 Bessborough Drive, Milton, ON - Indoor Photo Showing Kitchen With Upgraded Kitchen
Modern kitchen featuring white cabinetry, granite countertops, stainless steel appliances, a mosaic tile backsplash, and recessed lighting - 598 Bessborough Drive, Milton, ON - Indoor Photo Showing Kitchen With Double Sink With Upgraded Kitchen
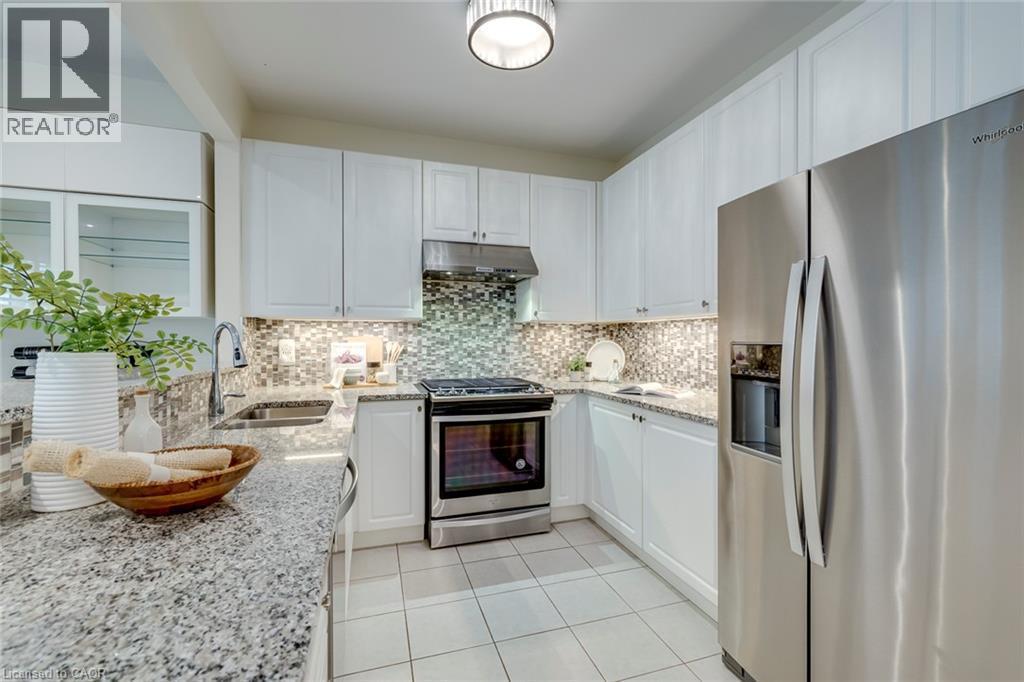
Contemporary kitchen featuring white cabinetry, stainless steel appliances, speckled countertops, a mosaic tile backsplash, and light tile flooring - 598 Bessborough Drive, Milton, ON - Indoor Photo Showing Kitchen With Double Sink With Upgraded Kitchen
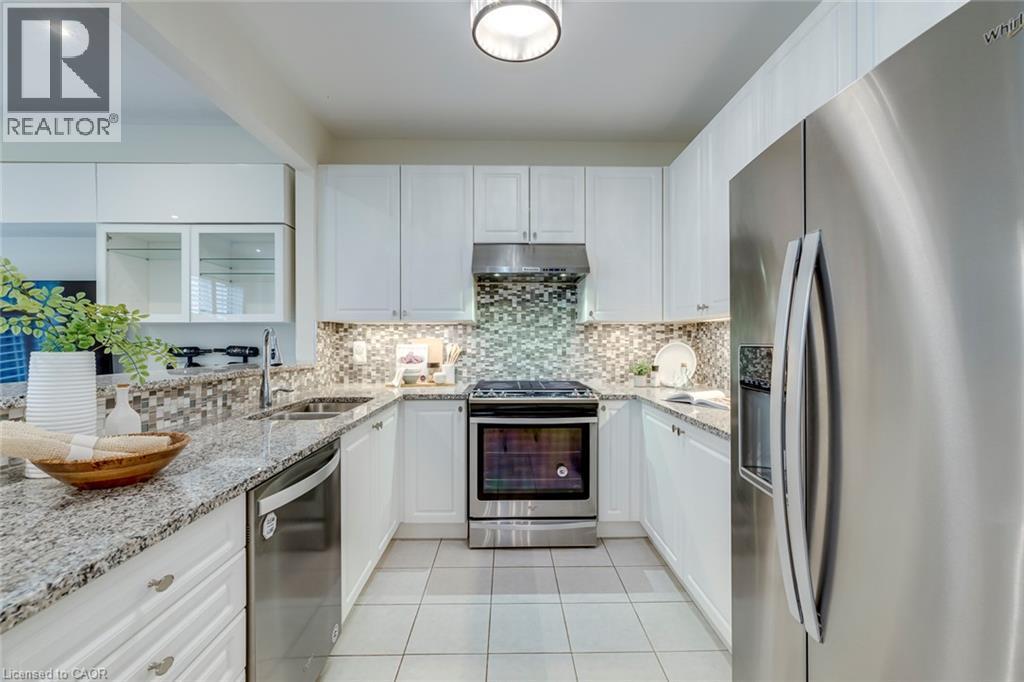
Kitchen featuring white cabinetry, granite countertops, a mosaic tile backsplash, stainless steel appliances, and tile flooring - 598 Bessborough Drive, Milton, ON - Indoor Photo Showing Kitchen With Double Sink With Upgraded Kitchen
Kitchen featuring granite countertops, mosaic tile backsplash, white cabinetry, and stainless steel dishwasher - 598 Bessborough Drive, Milton, ON - Indoor Photo Showing Kitchen With Fireplace With Upgraded Kitchen
Living room - 598 Bessborough Drive, Milton, ON - Indoor Photo Showing Living Room
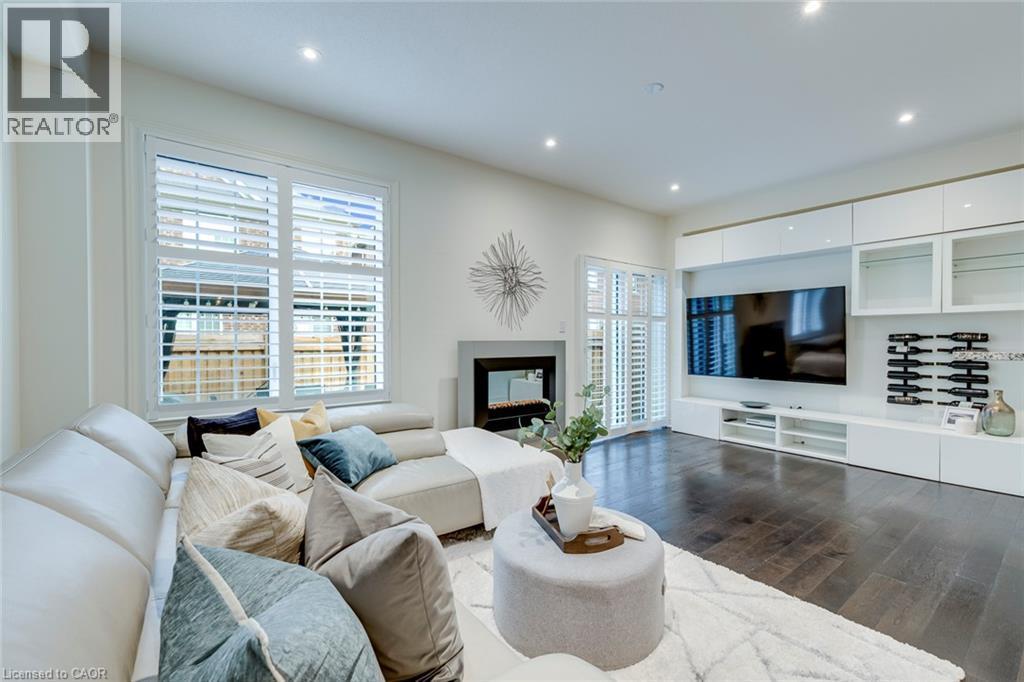
Living area featuring dark wood-finish flooring, recessed lighting, and white plantation shutters on windows and a glass-paneled door - 598 Bessborough Drive, Milton, ON - Indoor Photo Showing Living Room With Fireplace
598 Bessborough Drive, Milton, ON - Indoor Photo Showing Living Room With Fireplace
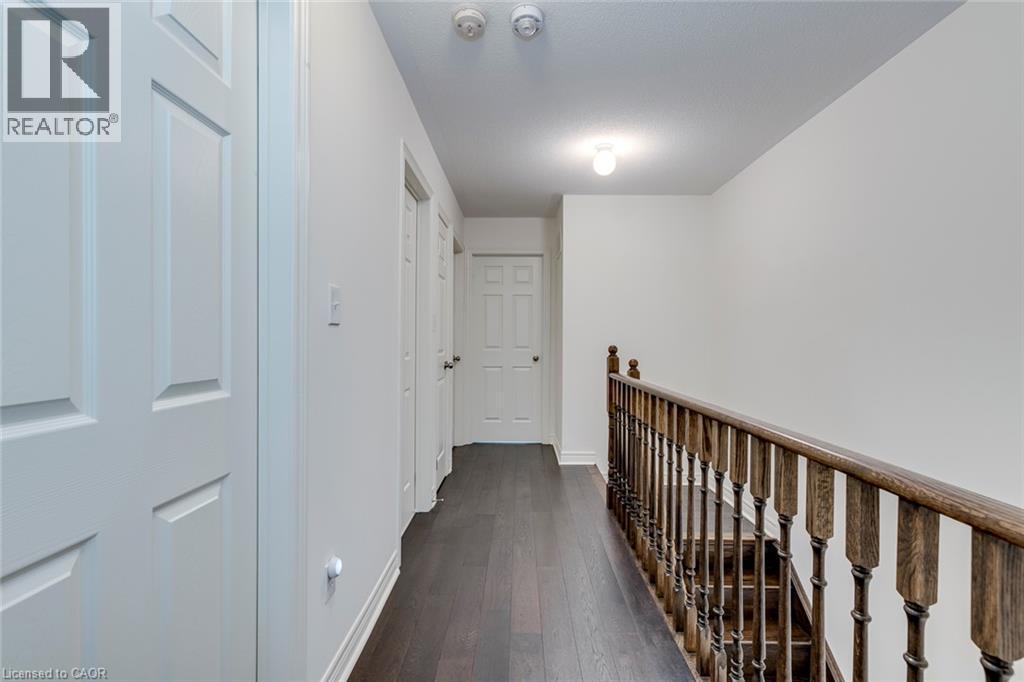
Corridor - 598 Bessborough Drive, Milton, ON - Indoor Photo Showing Other Room
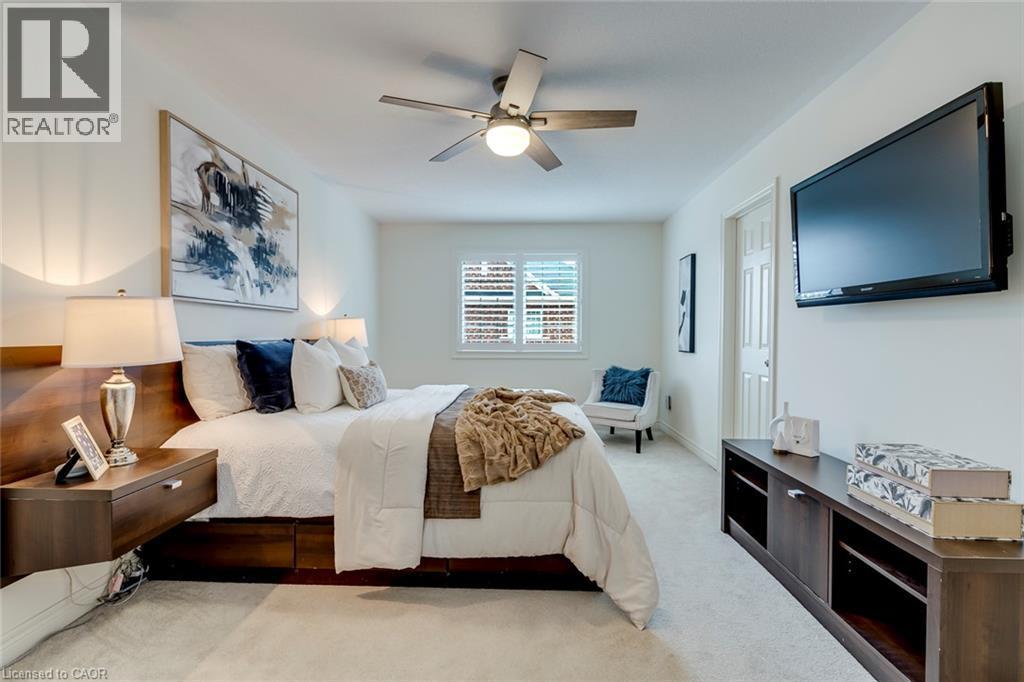
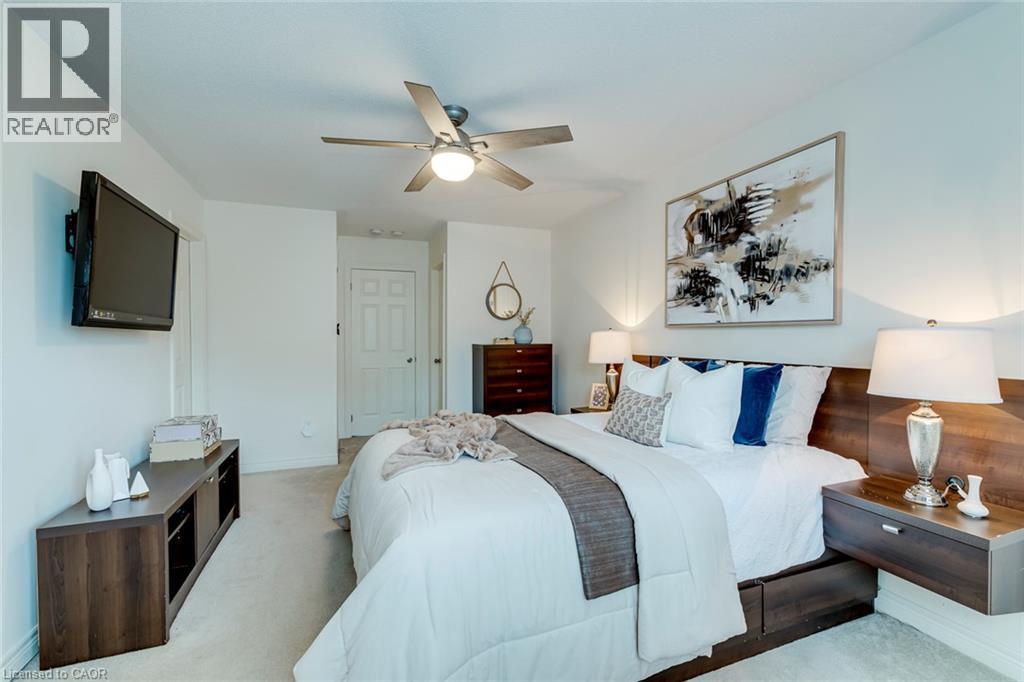
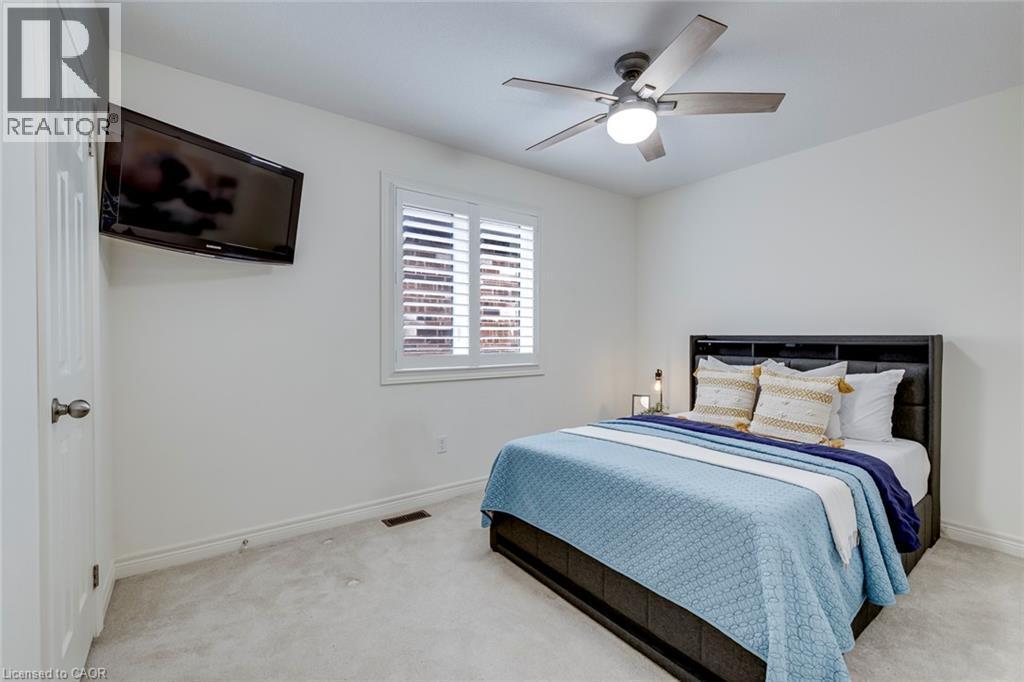
Bedroom featuring neutral wall colors, carpet flooring, a window with plantation shutters, a ceiling fan with integrated lighting, and a built-in media console - 598 Bessborough Drive, Milton, ON - Indoor Photo Showing Bedroom
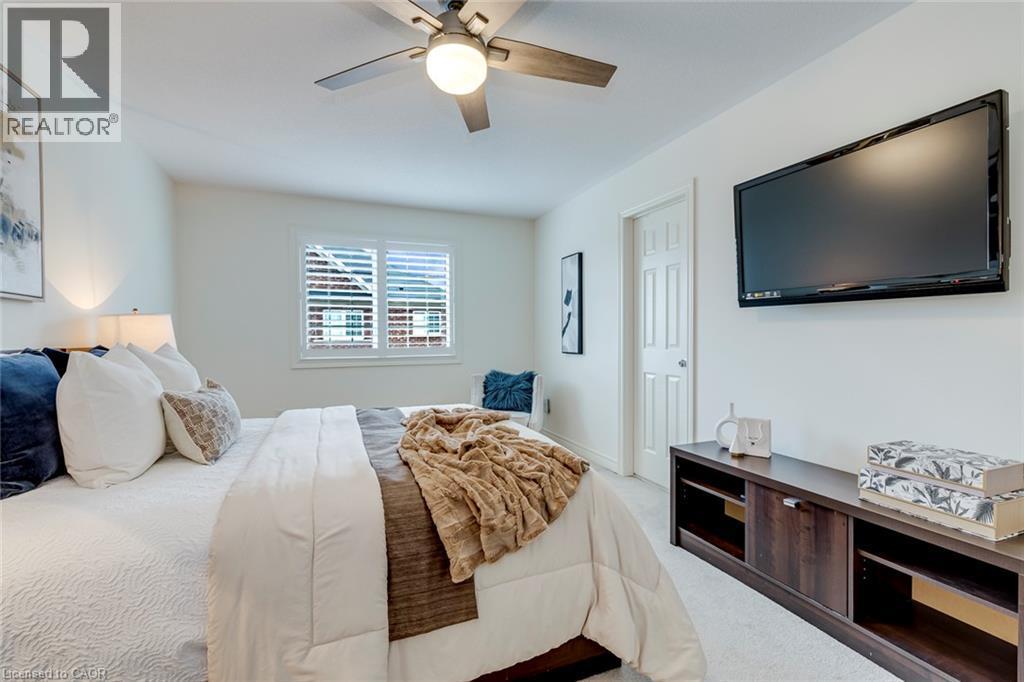
Bedroom featuring a window with white shutters, a ceiling fan with integrated lighting, and light-toned wall-to-wall carpeting - 598 Bessborough Drive, Milton, ON - Indoor Photo Showing Bedroom
Bedroom - 598 Bessborough Drive, Milton, ON - Indoor Photo Showing Bedroom
Bathroom - 598 Bessborough Drive, Milton, ON - Indoor Photo Showing Bathroom
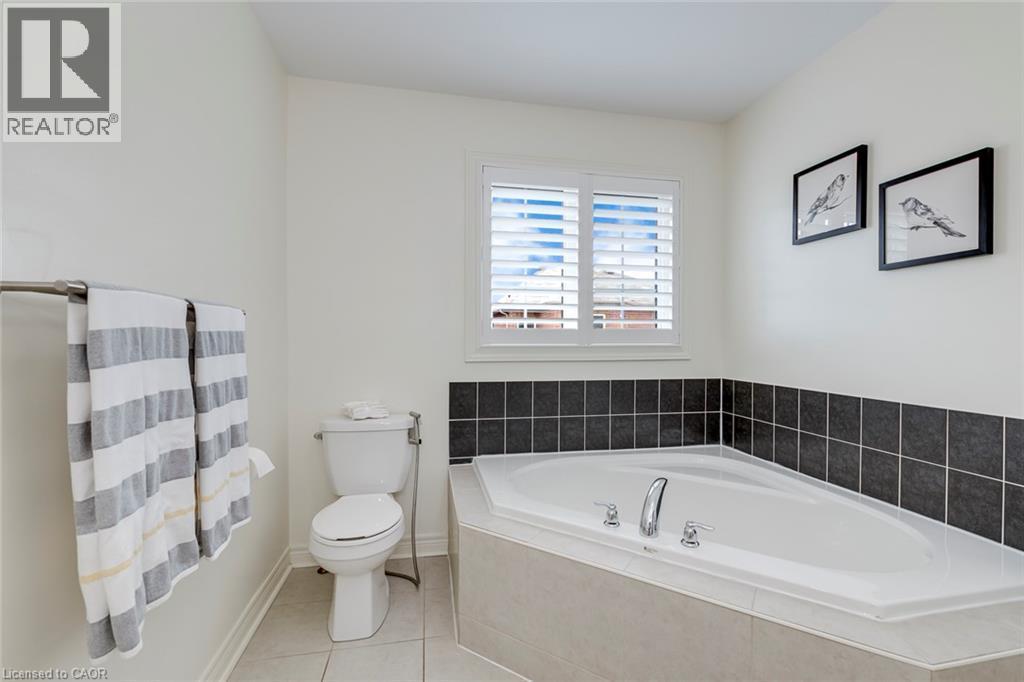
Corner soaking tub with polished chrome fixtures, white window shutters, dark tile wainscoting, white toilet, and neutral floor tiling - 598 Bessborough Drive, Milton, ON - Indoor Photo Showing Bathroom
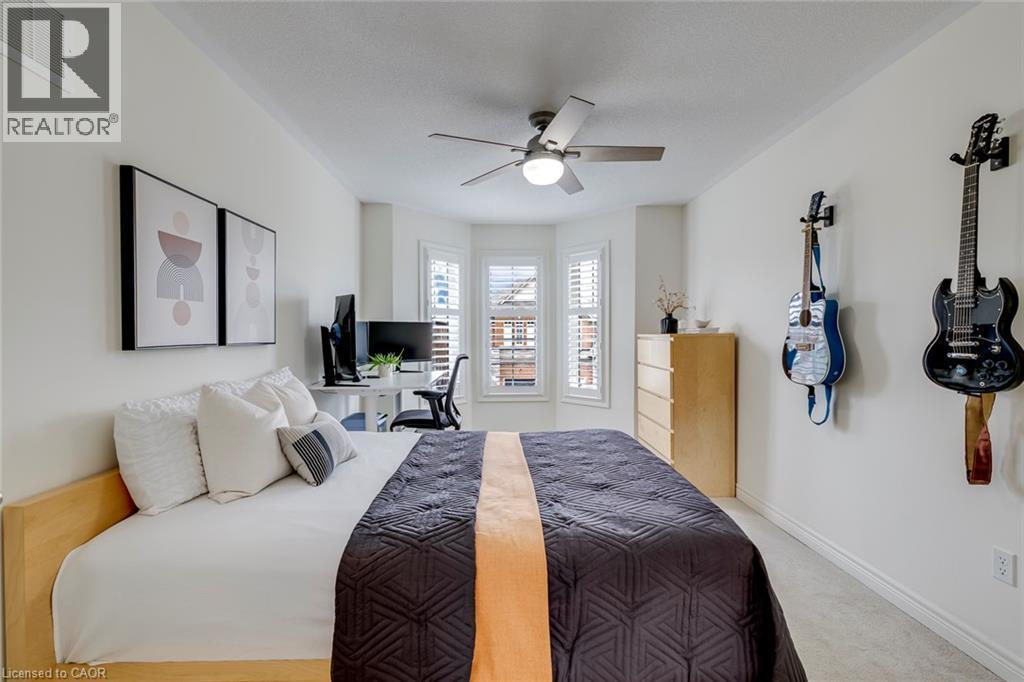
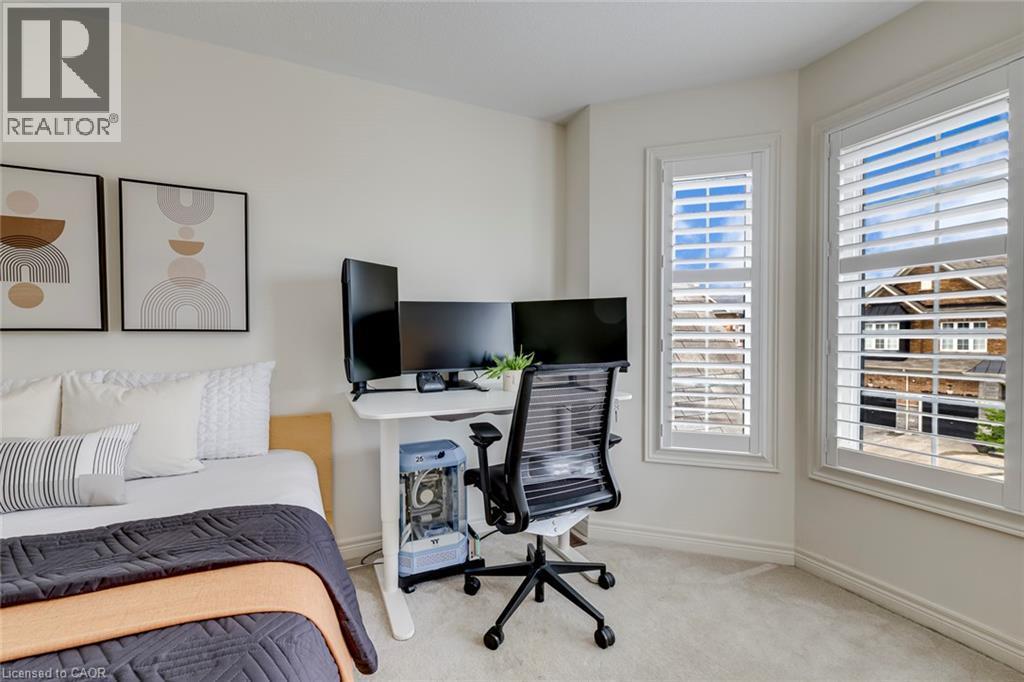
Recessed bay windows with plantation shutters - 598 Bessborough Drive, Milton, ON - Indoor Photo Showing Bedroom
Room with wall-to-wall carpeting and white baseboards - 598 Bessborough Drive, Milton, ON - Indoor Photo Showing Office
Bedroom featuring light-toned carpeting and white walls - 598 Bessborough Drive, Milton, ON - Indoor Photo Showing Bedroom
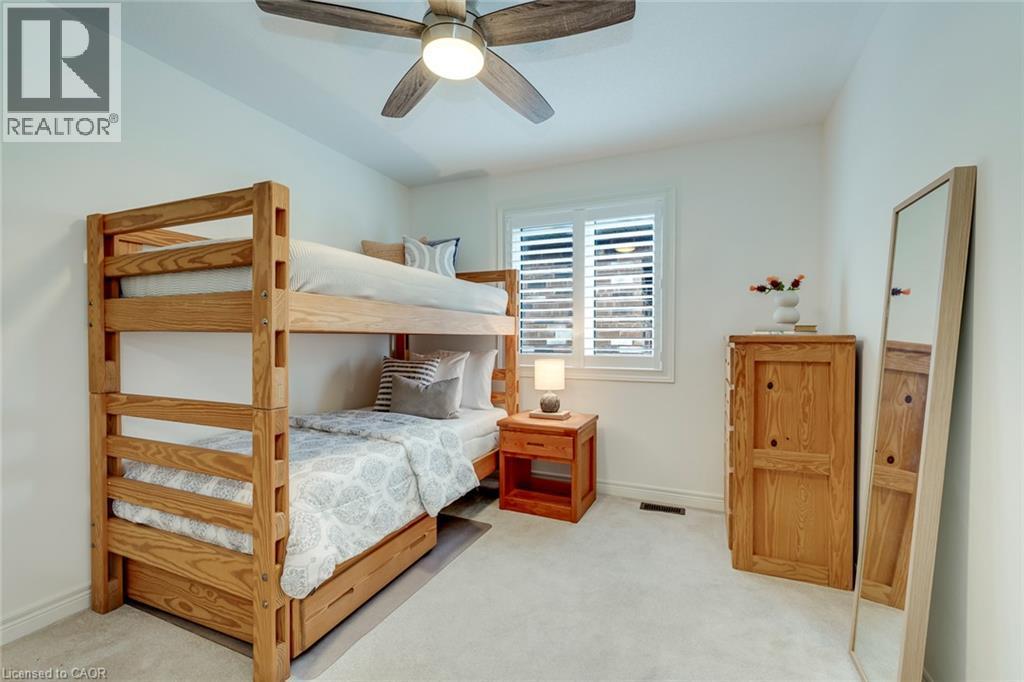
Spacious room featuring light-colored carpeting, a ceiling fan with integrated lighting, and a window with plantation shutters - 598 Bessborough Drive, Milton, ON - Indoor Photo Showing Bedroom
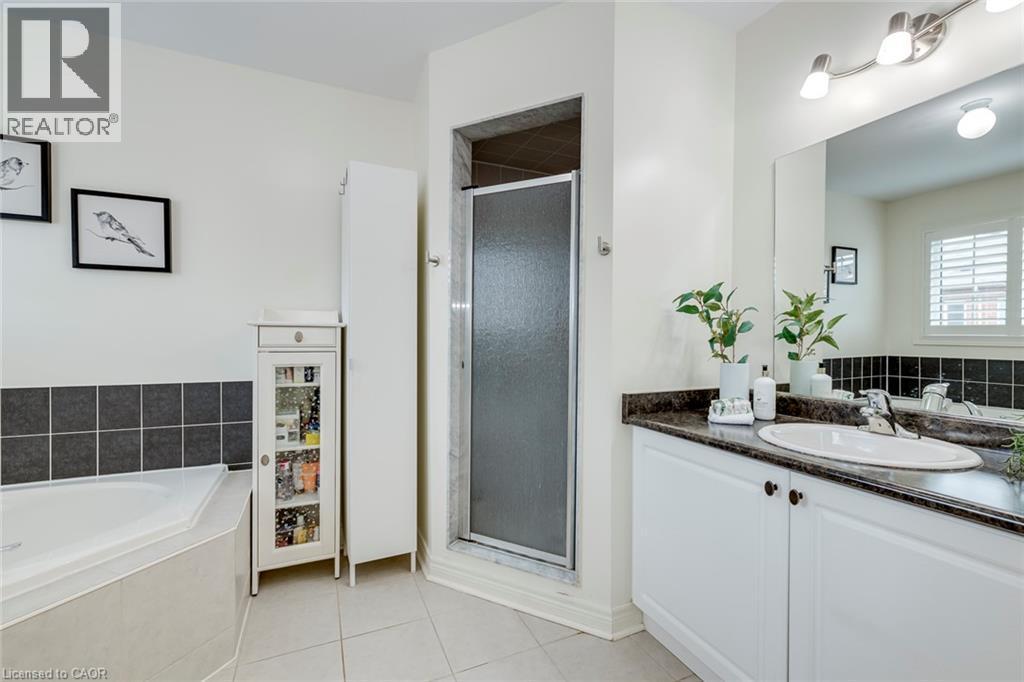
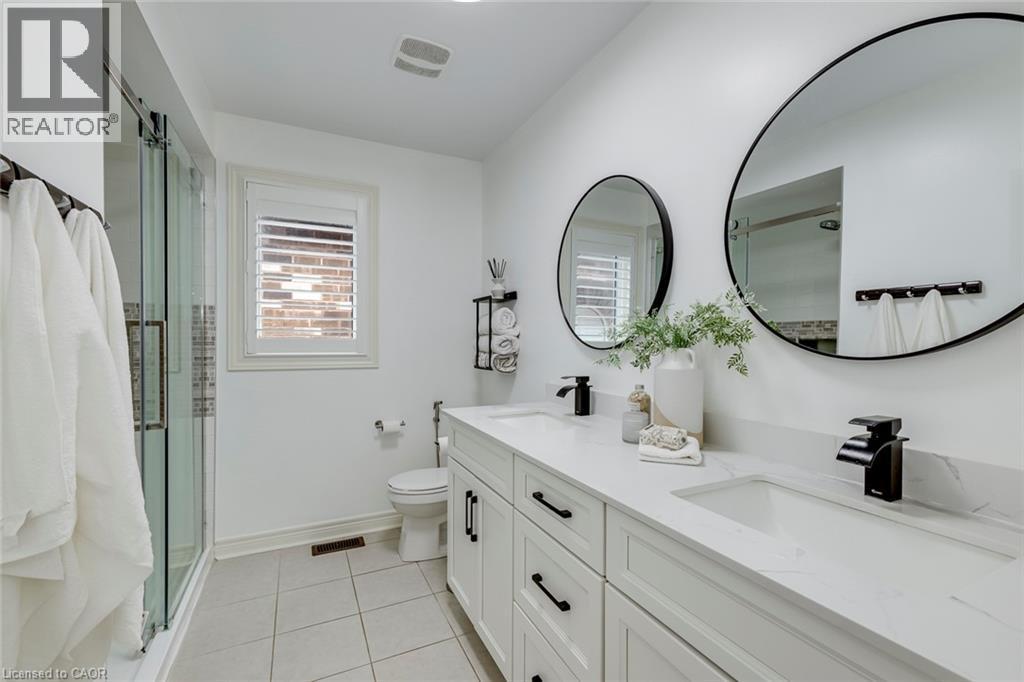
Double vanity with integrated sinks and black matte faucets - 598 Bessborough Drive, Milton, ON - Indoor Photo Showing Bathroom
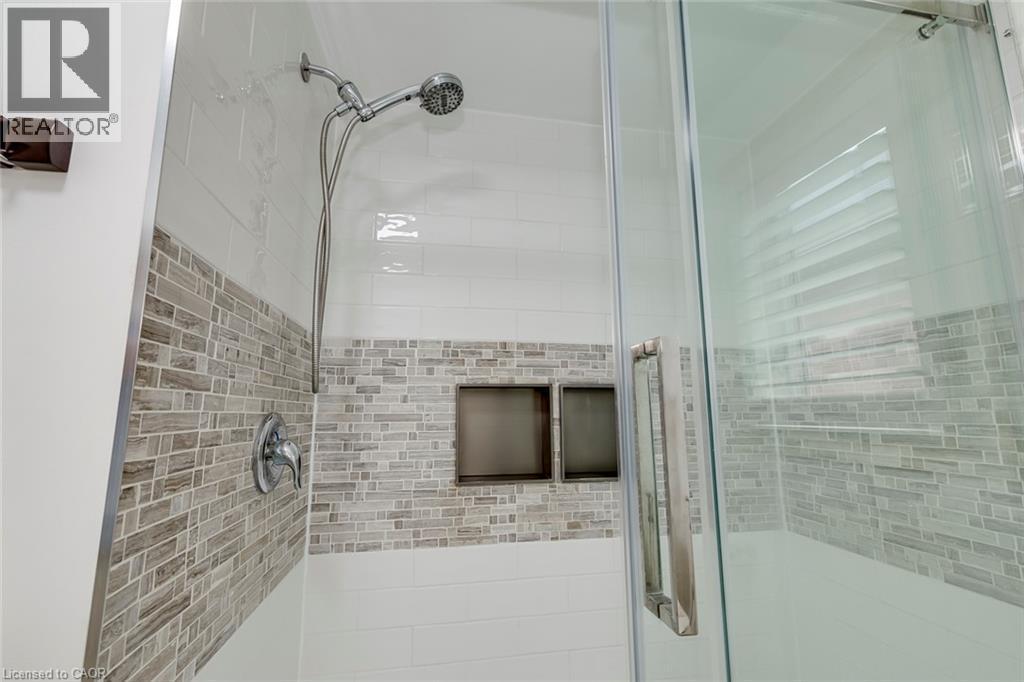
Glass-enclosed shower featuring white subway tile, a mosaic tile accent band, dual recessed shower niches, a handheld shower fixture, and a single-handle temperature control - 598 Bessborough Drive, Milton, ON - Indoor Photo Showing Bathroom
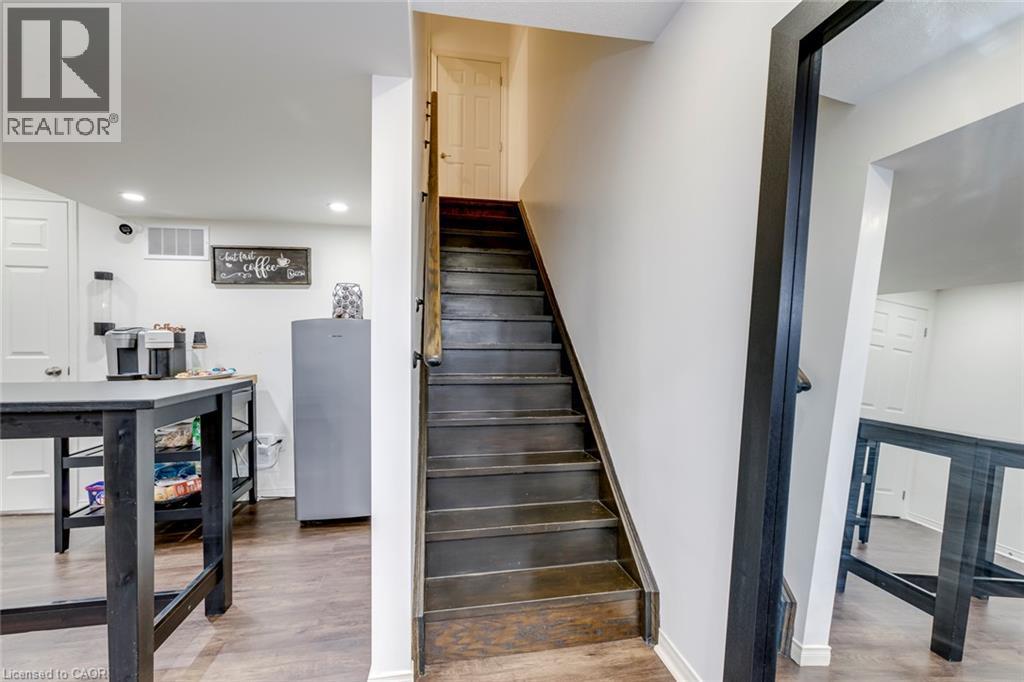
Staircase with dark wood-finish treads and risers, featuring a wood handrail and white wall trim - 598 Bessborough Drive, Milton, ON - Indoor Photo Showing Other Room
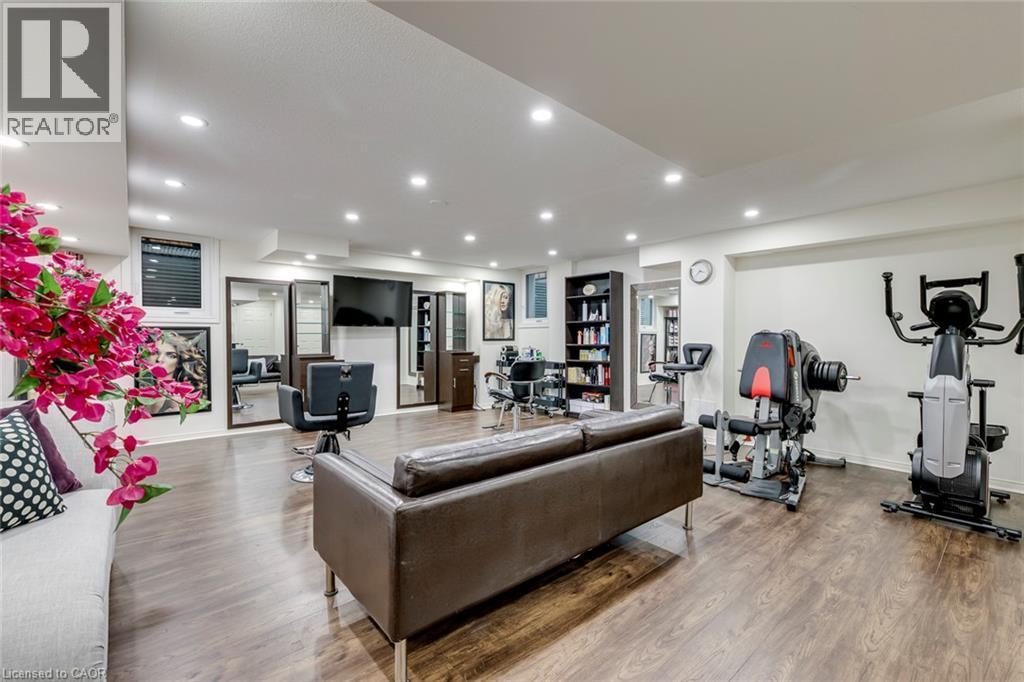
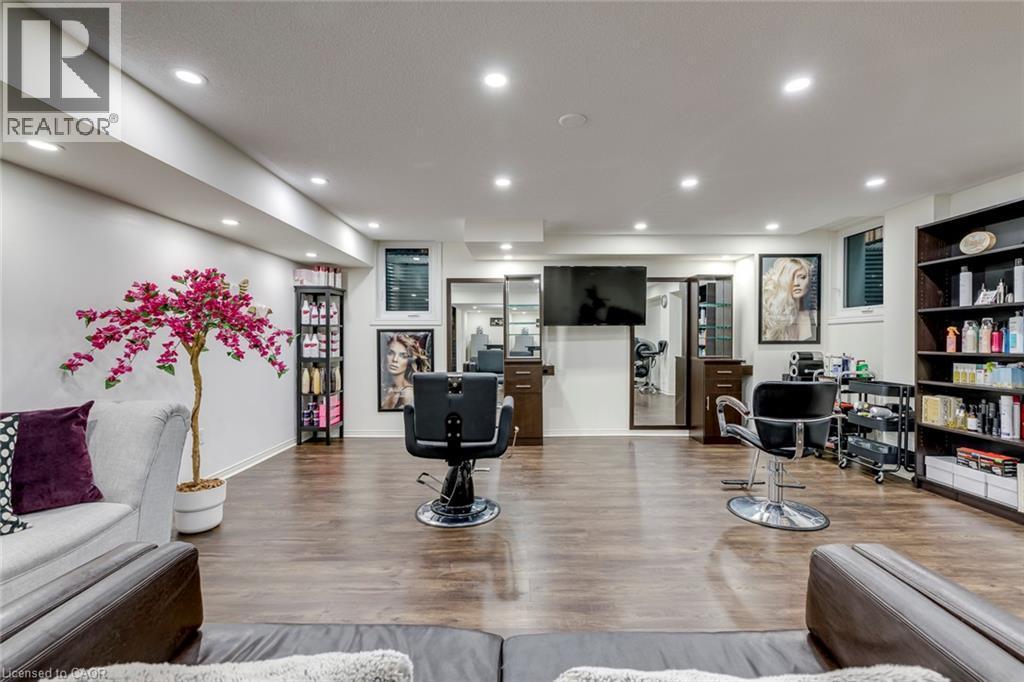
Spacious lower level featuring wood-finish flooring, recessed lighting, multiple windows, and a dedicated fitness area - 598 Bessborough Drive, Milton, ON - Indoor Photo Showing Gym Room
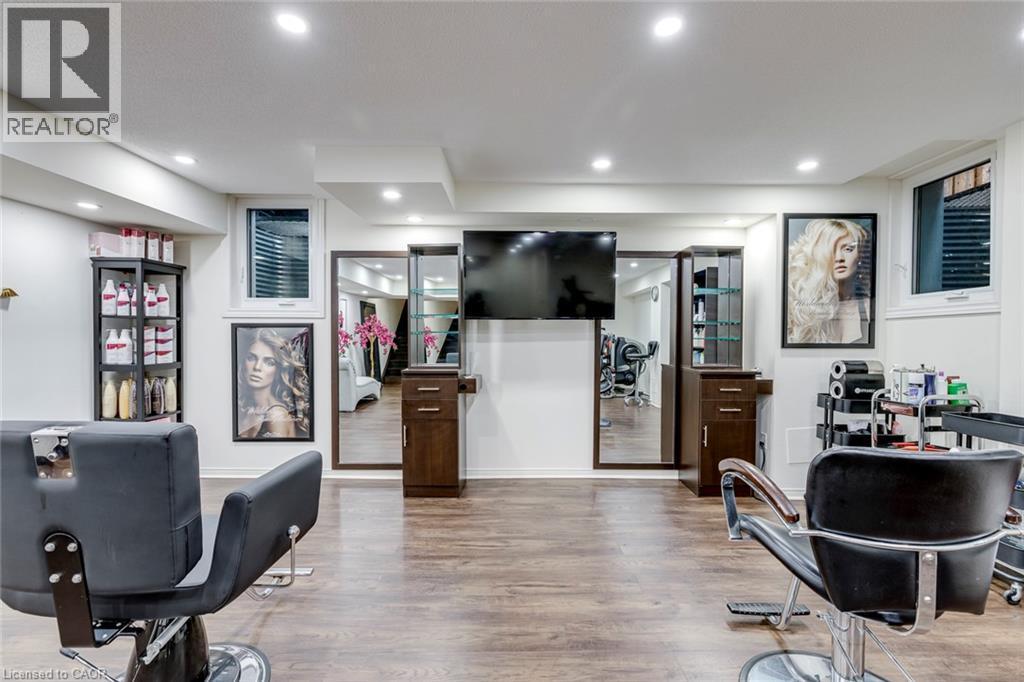
598 Bessborough Drive, Milton, ON - Indoor
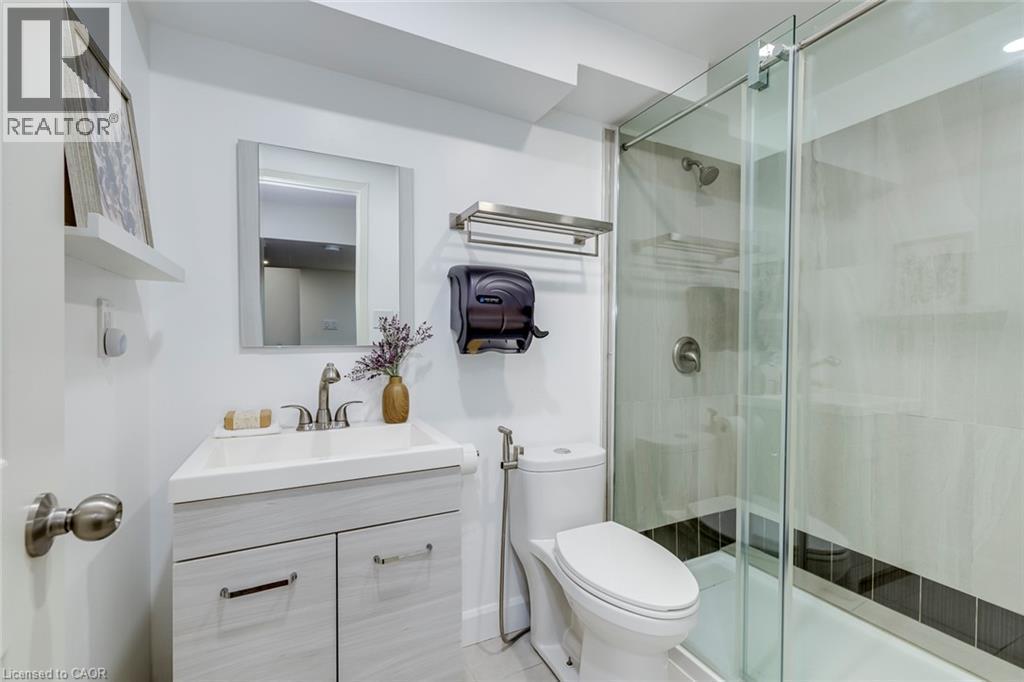
Bathroom featuring a glass-enclosed shower, single vanity with light wood-finish cabinetry, contemporary sink, and brushed nickel fixtures - 598 Bessborough Drive, Milton, ON - Indoor Photo Showing Bathroom
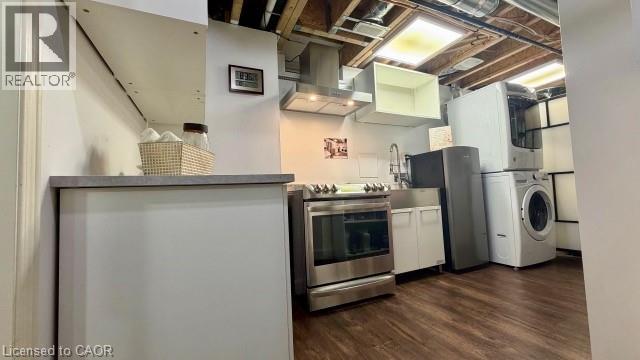
Stainless steel range with matching range hood, stainless steel sink, wood-finish flooring, and white cabinetry - 598 Bessborough Drive, Milton, ON - Indoor Photo Showing Laundry Room
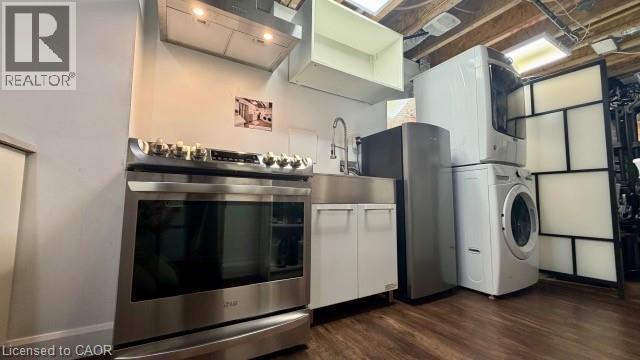
Stainless steel range with ventilation hood, stainless steel sink, under-sink cabinetry, stacked washer and dryer, and wood-finish flooring - 598 Bessborough Drive, Milton, ON - Indoor Photo Showing Laundry Room
598 Bessborough Drive, Milton, ON -  With Exterior
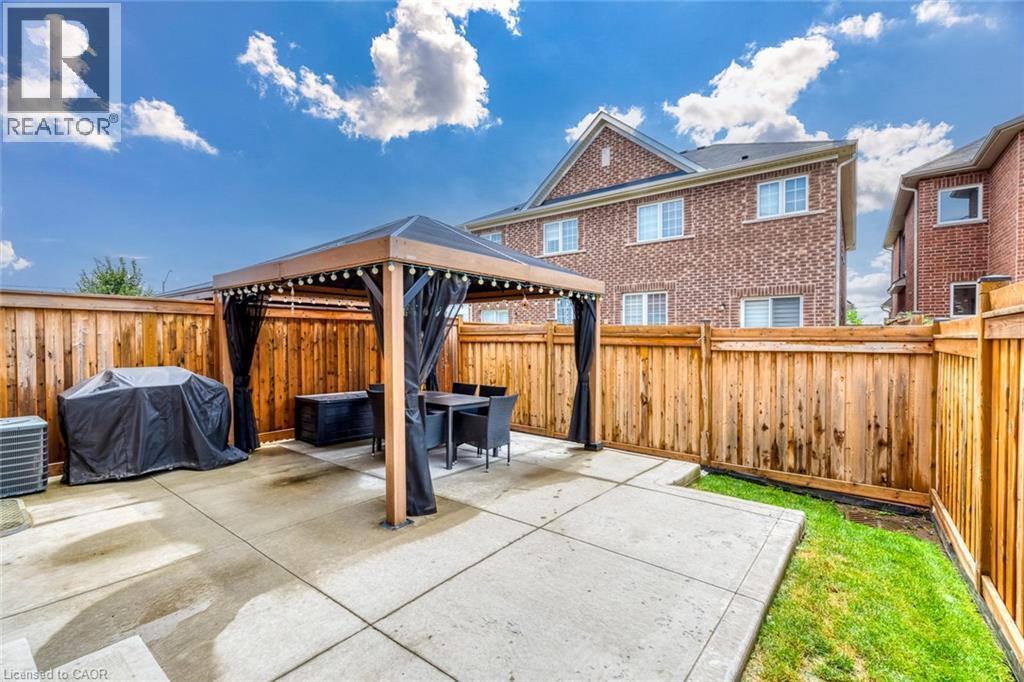
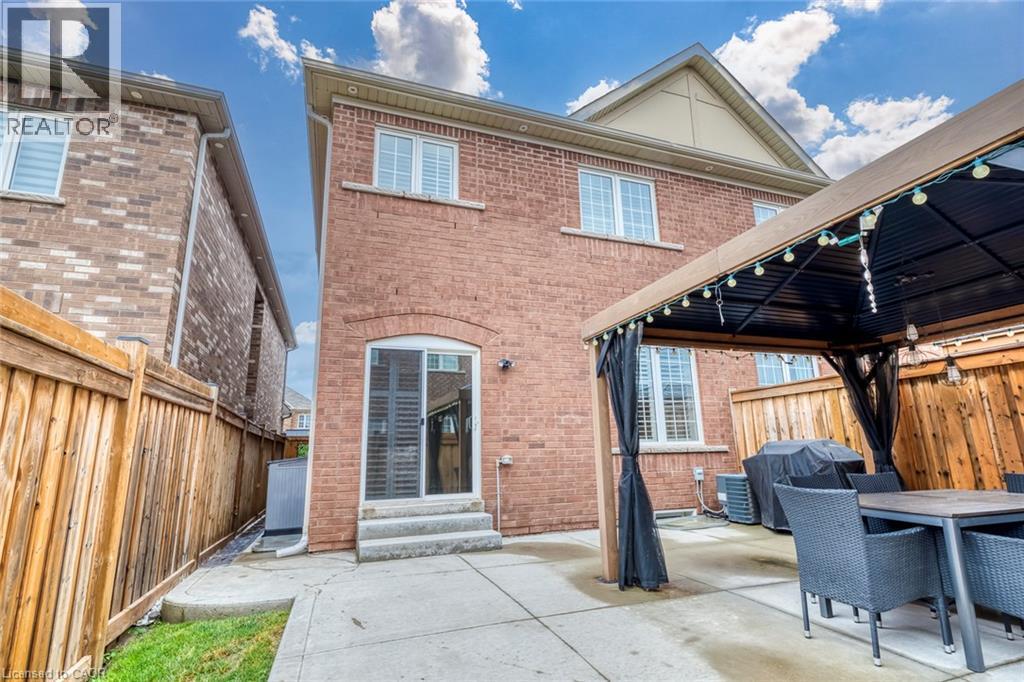
Paved patio with an integrated gazebo, surrounded by a wood privacy fence - 598 Bessborough Drive, Milton, ON - Outdoor With Exterior
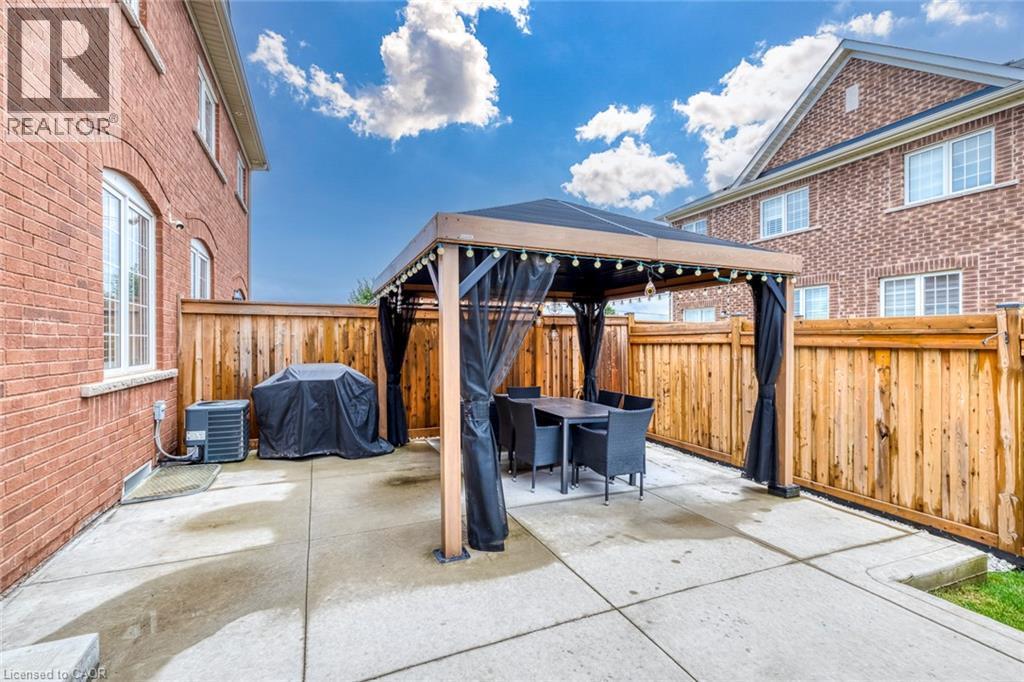
Paved patio area featuring a permanent gazebo structure with integrated lighting - 598 Bessborough Drive, Milton, ON - Outdoor With Exterior
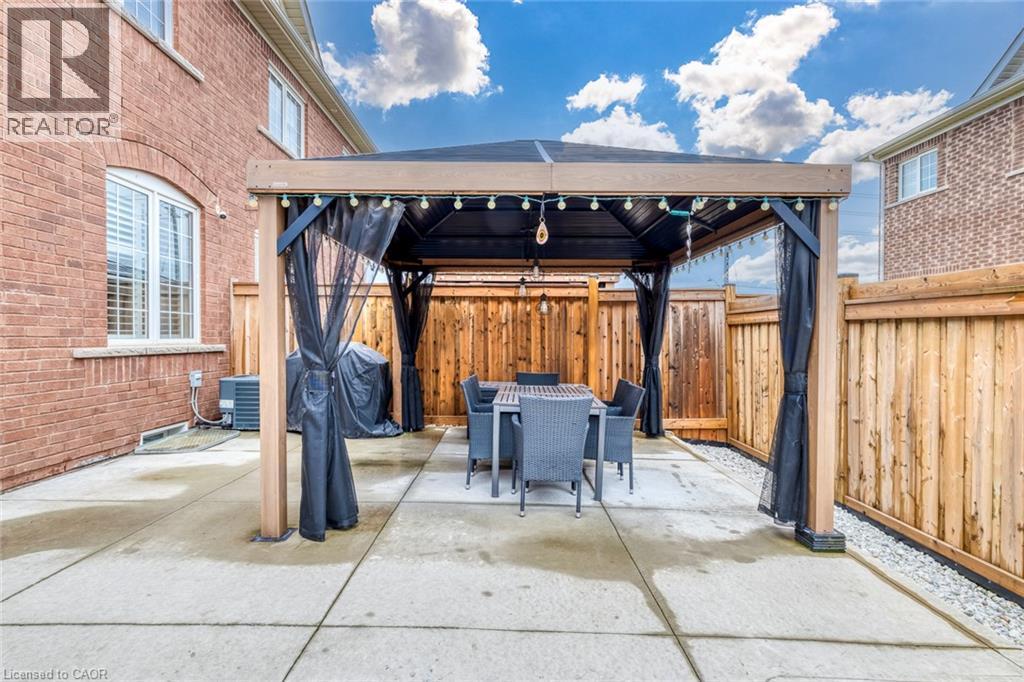
Concrete patio featuring a built-in gazebo with a dark fabric canopy and screening - 598 Bessborough Drive, Milton, ON - Outdoor With Exterior
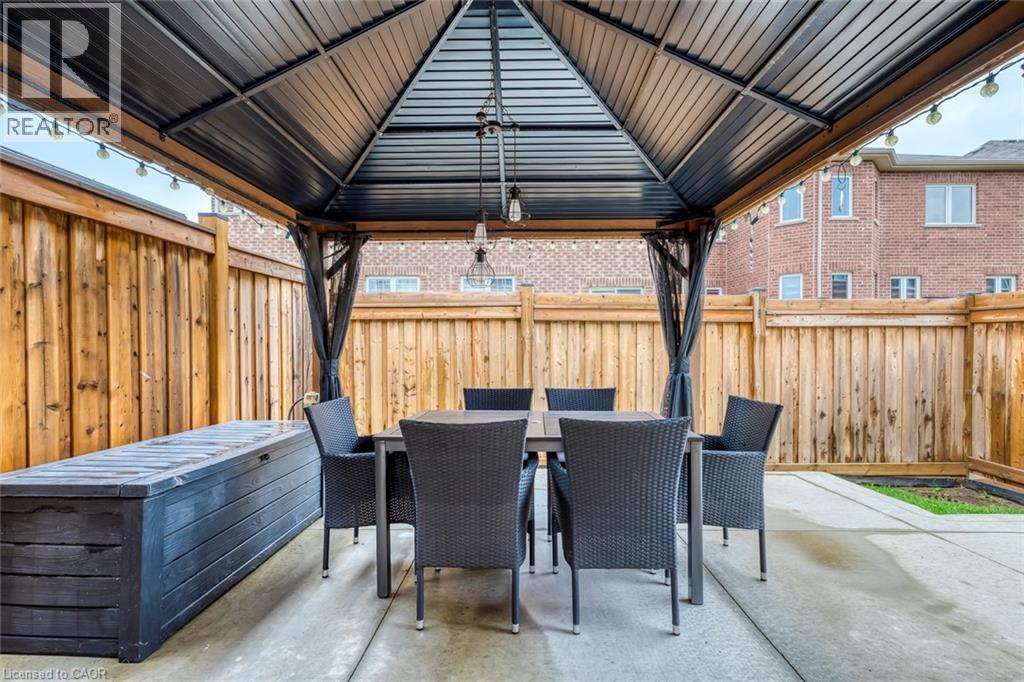
Private outdoor patio featuring a metal gazebo with string lighting - 598 Bessborough Drive, Milton, ON - Outdoor With Deck Patio Veranda With Exterior
Back house - 598 Bessborough Drive, Milton, ON - Outdoor With Exterior
598 Bessborough Drive, Milton, ON  - Outdoor With Facade
Brick facade residence featuring a two-car garage, bay window, and arched entryways - 598 Bessborough Drive, Milton, ON  - Outdoor With Facade
Brick facade residence featuring an arched portico, dual garage doors, and a bay window - 598 Bessborough Drive, Milton, ON  - Outdoor With Facade
Brick facade entrance featuring double glass-insert doors and an arched portico - 598 Bessborough Drive, Milton, ON  - Outdoor
Double entry doors featuring ornate wrought iron and frosted glass panels - 598 Bessborough Drive, Milton, ON -  With Fireplace
Double entry doors with ornate privacy glass - 598 Bessborough Drive, Milton, ON - Indoor Photo Showing Other Room
Living room - 598 Bessborough Drive, Milton, ON - Indoor Photo Showing Living Room
598 Bessborough Drive, Milton, ON - Indoor Photo Showing Living Room
Living area featuring white walls, dark wood-finish flooring, and a recessed ceiling light - 598 Bessborough Drive, Milton, ON - Indoor
Dark wood-finish flooring complements a staircase with dark wood treads and a spindle banister - 598 Bessborough Drive, Milton, ON - Indoor Photo Showing Living Room
Living room featuring dark wood-finish flooring and white plantation shutters - 598 Bessborough Drive, Milton, ON - Indoor Photo Showing Living Room
Dining area featuring white tile flooring and a dark wood-finish dining table - 598 Bessborough Drive, Milton, ON - Indoor Photo Showing Dining Room With Fireplace
Dining area featuring recessed lighting, a modern four-light pendant fixture, and light-toned tile flooring - 598 Bessborough Drive, Milton, ON - Indoor Photo Showing Dining Room
Combined kitchen, dining, and living areas featuring white tiled flooring, a linear pendant light fixture, a built-in fireplace, and a kitchen island with a mosaic tile backsplash - 598 Bessborough Drive, Milton, ON - Indoor Photo Showing Dining Room With Fireplace
Kitchen featuring white cabinetry, stainless steel appliances, granite countertops, a mosaic tile backsplash, and tile flooring - 598 Bessborough Drive, Milton, ON - Indoor Photo Showing Kitchen With Upgraded Kitchen
Modern kitchen featuring white cabinetry, granite countertops, stainless steel appliances, a mosaic tile backsplash, and recessed lighting - 598 Bessborough Drive, Milton, ON - Indoor Photo Showing Kitchen With Double Sink With Upgraded Kitchen
Contemporary kitchen featuring white cabinetry, stainless steel appliances, speckled countertops, a mosaic tile backsplash, and light tile flooring - 598 Bessborough Drive, Milton, ON - Indoor Photo Showing Kitchen With Double Sink With Upgraded Kitchen
Kitchen featuring white cabinetry, granite countertops, a mosaic tile backsplash, stainless steel appliances, and tile flooring - 598 Bessborough Drive, Milton, ON - Indoor Photo Showing Kitchen With Double Sink With Upgraded Kitchen
Kitchen featuring granite countertops, mosaic tile backsplash, white cabinetry, and stainless steel dishwasher - 598 Bessborough Drive, Milton, ON - Indoor Photo Showing Kitchen With Fireplace With Upgraded Kitchen
Living room - 598 Bessborough Drive, Milton, ON - Indoor Photo Showing Living Room
Living area featuring dark wood-finish flooring, recessed lighting, and white plantation shutters on windows and a glass-paneled door - 598 Bessborough Drive, Milton, ON - Indoor Photo Showing Living Room With Fireplace
598 Bessborough Drive, Milton, ON - Indoor Photo Showing Living Room With Fireplace
Corridor - 598 Bessborough Drive, Milton, ON - Indoor Photo Showing Other Room
Bedroom featuring neutral wall colors, carpet flooring, a window with plantation shutters, a ceiling fan with integrated lighting, and a built-in media console - 598 Bessborough Drive, Milton, ON - Indoor Photo Showing Bedroom
Bedroom featuring a window with white shutters, a ceiling fan with integrated lighting, and light-toned wall-to-wall carpeting - 598 Bessborough Drive, Milton, ON - Indoor Photo Showing Bedroom
Bedroom - 598 Bessborough Drive, Milton, ON - Indoor Photo Showing Bedroom
Bathroom - 598 Bessborough Drive, Milton, ON - Indoor Photo Showing Bathroom
Corner soaking tub with polished chrome fixtures, white window shutters, dark tile wainscoting, white toilet, and neutral floor tiling - 598 Bessborough Drive, Milton, ON - Indoor Photo Showing Bathroom
Recessed bay windows with plantation shutters - 598 Bessborough Drive, Milton, ON - Indoor Photo Showing Bedroom
Room with wall-to-wall carpeting and white baseboards - 598 Bessborough Drive, Milton, ON - Indoor Photo Showing Office
Bedroom featuring light-toned carpeting and white walls - 598 Bessborough Drive, Milton, ON - Indoor Photo Showing Bedroom
Spacious room featuring light-colored carpeting, a ceiling fan with integrated lighting, and a window with plantation shutters - 598 Bessborough Drive, Milton, ON - Indoor Photo Showing Bedroom
Double vanity with integrated sinks and black matte faucets - 598 Bessborough Drive, Milton, ON - Indoor Photo Showing Bathroom
Glass-enclosed shower featuring white subway tile, a mosaic tile accent band, dual recessed shower niches, a handheld shower fixture, and a single-handle temperature control - 598 Bessborough Drive, Milton, ON - Indoor Photo Showing Bathroom
Staircase with dark wood-finish treads and risers, featuring a wood handrail and white wall trim - 598 Bessborough Drive, Milton, ON - Indoor Photo Showing Other Room
Spacious lower level featuring wood-finish flooring, recessed lighting, multiple windows, and a dedicated fitness area - 598 Bessborough Drive, Milton, ON - Indoor Photo Showing Gym Room
598 Bessborough Drive, Milton, ON - Indoor
Bathroom featuring a glass-enclosed shower, single vanity with light wood-finish cabinetry, contemporary sink, and brushed nickel fixtures - 598 Bessborough Drive, Milton, ON - Indoor Photo Showing Bathroom
Stainless steel range with matching range hood, stainless steel sink, wood-finish flooring, and white cabinetry - 598 Bessborough Drive, Milton, ON - Indoor Photo Showing Laundry Room
Stainless steel range with ventilation hood, stainless steel sink, under-sink cabinetry, stacked washer and dryer, and wood-finish flooring - 598 Bessborough Drive, Milton, ON - Indoor Photo Showing Laundry Room
598 Bessborough Drive, Milton, ON -  With Exterior
Paved patio with an integrated gazebo, surrounded by a wood privacy fence - 598 Bessborough Drive, Milton, ON - Outdoor With Exterior
Paved patio area featuring a permanent gazebo structure with integrated lighting - 598 Bessborough Drive, Milton, ON - Outdoor With Exterior
Concrete patio featuring a built-in gazebo with a dark fabric canopy and screening - 598 Bessborough Drive, Milton, ON - Outdoor With Exterior
Private outdoor patio featuring a metal gazebo with string lighting - 598 Bessborough Drive, Milton, ON - Outdoor With Deck Patio Veranda With Exterior
Back house - 598 Bessborough Drive, Milton, ON - Outdoor With Exterior
  • Publicité

MULTIMEDIA

Êtes-vous un investisseur immobilier
598 BESSBOROUGH Drive, Milton, Ontario, L9T 8V9
990 000 $

4 Chambres

4 Salles de bain

Remarques :

(id:27)

Particularités du bâtiment :

  • Style: Maison jumelée
  • Type de bâtiment: Unifamiliale
  • Air climatisé: Oui
  • État du sous-sol: Aménagé
  • Revêtement extérieur:
  • Stationnement: Oui
  • Surface utile: 2922 sqft Pieds carrés
  • Type de construction: Jumelée
  • Type de sous-sol: Sous-sol complet
  • Type de chauffage: Air pulsé
  • Type de climatisation: Climatisation centrale
  • Électroménagers: Lave-vaisselle, Sécheuse, Réfrigérateur, Cuisinière, Machine à laver, Couvre-fenêtre

Caractéristiques :

  • Type de possession: Tenure franche
  • Type de propriété: Unifamiliale
  • Accès: Accès à l'autoroute
  • Bâti en: 2020
  • Caractéristiques: Conservation/ceinture verte, Pompe de vidange
  • Caractéristiques de la communauté: Centre communautaire
  • Chambres : 4
  • Largeur du terrain en façade : 25 Pieds
  • Profondeur du terrain : 98 Pieds
  • Salle(s) de bains : 4
  • Salle(s) d'eau : 1
  • Services à proximité: Un hôpital, Parc, Transport en commun, Écoles, Centres commerciaux
  • Superficie habitable (approx): 2922 Pieds carrés
  • Zonage: RMD1
  • Service d'égout: Égout municipal
  • Type de stationnement: Garage attenant
  • Nbre d'espaces de stationnement: 3

Détails des pièces :

  • Salle de bains 2e niveau Measurements not available
  • Salle de bains 2e niveau Measurements not available
  • Chambre 2e niveau 10'1'' x 13'1''
  • Chambre 2e niveau 8'9'' x 12'3''
  • Chambre 2e niveau 11'5'' x 9'9''
  • Chambre principale 2e niveau 11'0'' x 17'0''
  • Salle de lavage Sous-sol Measurements not available
  • Salle familiale Sous-sol Measurements not available
  • Salle de bains Sous-sol Measurements not available
  • Salon Niveau inférieur 11'4'' x 10'4''
  • Salle de bains Niveau rez-de-chaussée Measurements not available
  • Salle à dîner Niveau rez-de-chaussée 10'0'' x 8'9''
  • Cuisine Niveau rez-de-chaussée 8'7'' x 10'9''
  • Salle familiale Niveau rez-de-chaussée 10'9'' x 19'4''
  • Hall d'entrée Niveau rez-de-chaussée 8'1'' x 6'6''

Gracieuseté de : eXp Realty
REALTOR.ca  

ÉvaluationExpressMC Powered by RPS
Emplacement de 598 BESSBOROUGH Drive, Milton, Ontario, L9T 8V9

Données démographiques de 598 BESSBOROUGH Drive, Milton, Ontario, L9T 8V9

Étape de vie

Jeunes familles

Type d'emploi

Mixte

Revenu moyen du ménage

149 493.16 $

Nombre moyen d'enfants

2.20

Population à domicile

Structure à domicile

Âge de la population

Éducation

Niveau d'éducation

No certificate/diploma/degree

11.05 %

Diplôme d'études secondaires ou équivalent

24.77 %

Certificat ou diplôme d'apprentissage ou d'une école de métiers

1.21 %

Diplôme d'études collégiales ou d'études postsecondaires (non universitaires)

11.95 %

Certificat d'études universitaires

2.96 %

Diplômes d'études universitaires

48.06 %

Navetteur

Se rendre au travail

En auto

89.14 %

En transport en commun

7.46 %

À pied

1.7 %

À bicyclette

0.0 %

Par tout autre moyen

1.7 %

Diversité Culturelle

Connaissance des langues officielles

Langue maternelle

Données Sur Le Bâtiment

Type de bâtiment

Appartements (faible hauteur et à étages multiples)

0.02 %

Maisons

99.98 %

Achat ou location