Button CopyPathCircle CloseCircle Left ArrowArrow Down Icon GreyClosecirclecircleBurger
  • Publicité

536 CUSICK Circle, Milton, Ontario, L9T 0N1

No. MLS® 40867538
Maison À vendre à Harrison, Milton, Ontario
1 975 000 $ ÉvaluationExpressMC: Non disponible

4 Chambres

5 Salles de bain

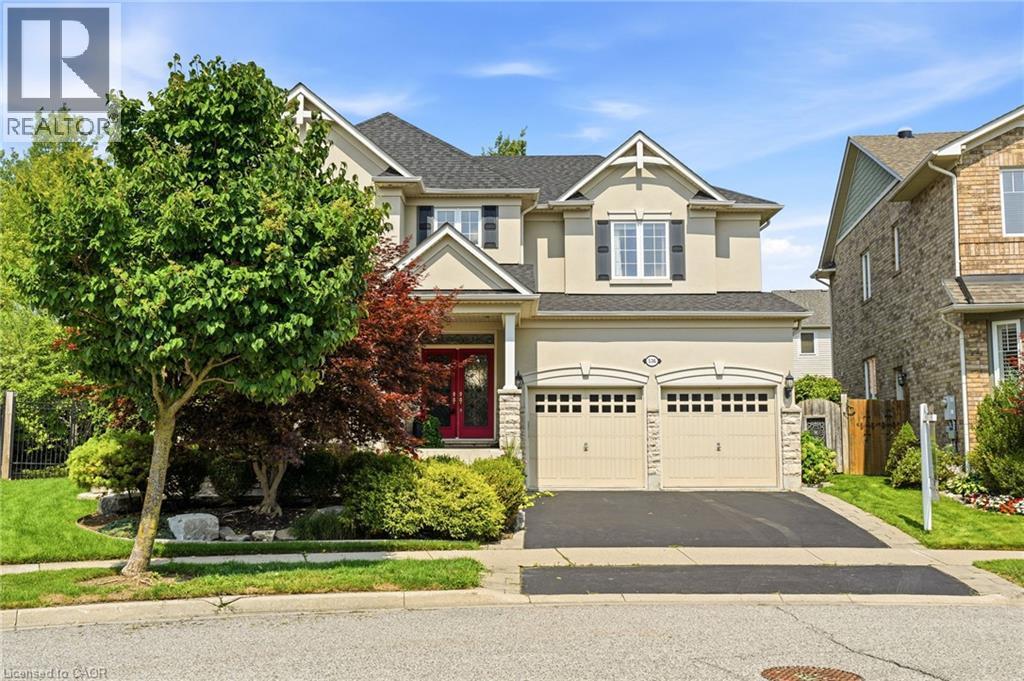
Welcoming two-car garage with paneled doors anchors this two-story colonial featuring a cream and stone exterior - 536 Cusick Circle, Milton, ON
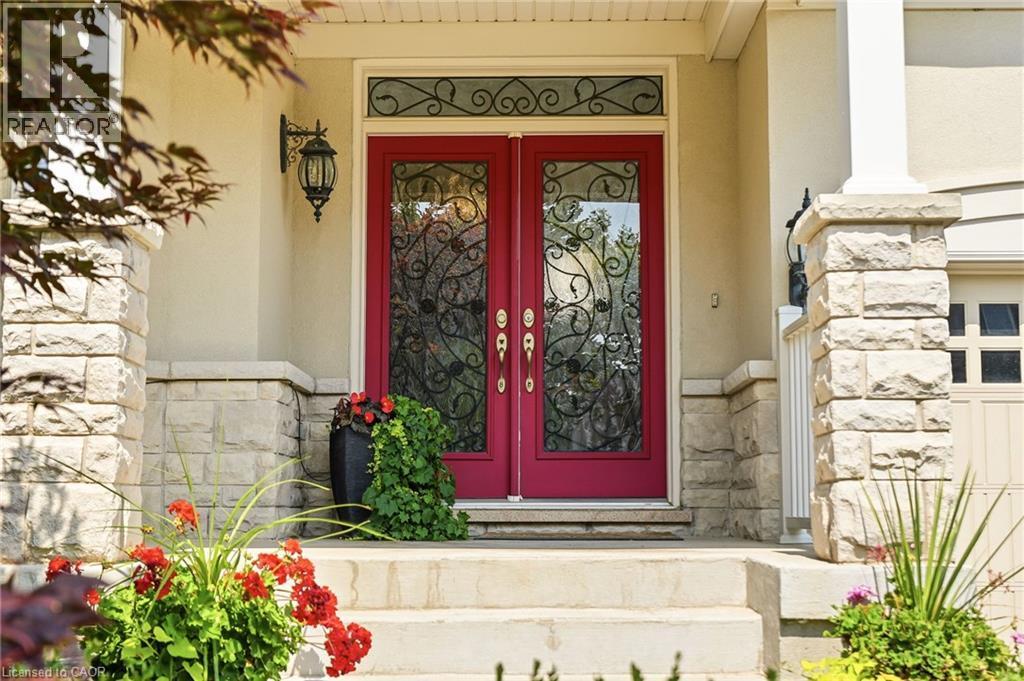
Elegant red double doors with decorative wrought-iron glass panels and transom window, flanked by stone pilasters and complemented by vibrant seasonal plantings and landscape beds - 536 Cusick Circle, Milton, ON
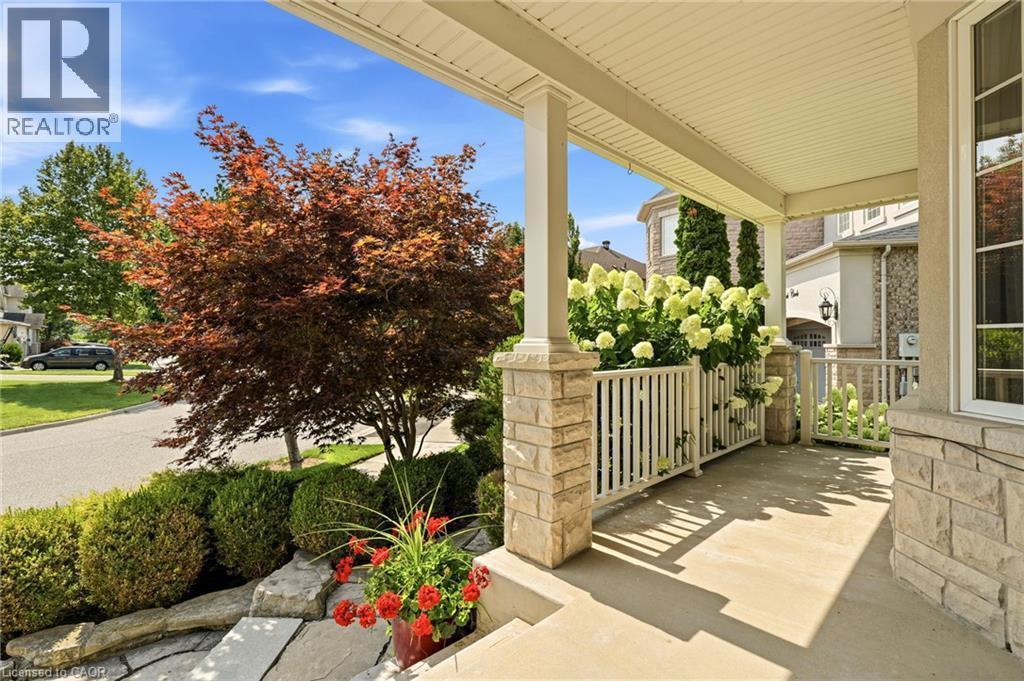
Welcoming front porch with stone columns and white railings, anchored by mature landscaping including a Japanese maple with vibrant fall foliage, manicured hedges, and seasonal plantings in decorative - 536 Cusick Circle, Milton, ON
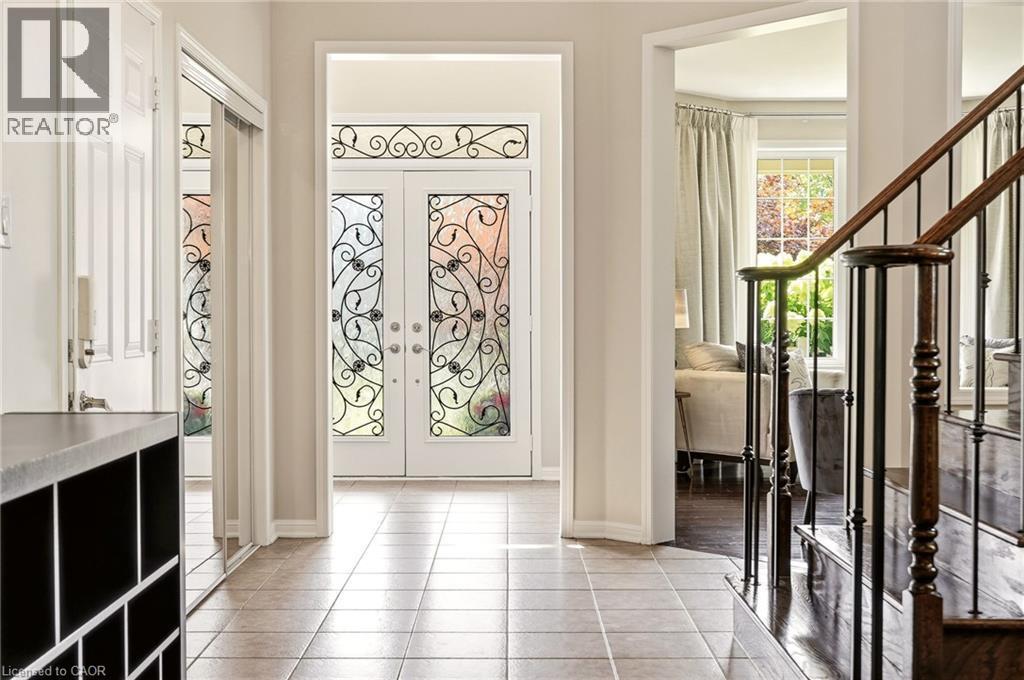
Elegant foyer featuring ornamental wrought-iron detailed double doors with glass panels, light-filled tile flooring, and a curved staircase with turned balusters and dark wood handrail - 536 Cusick Circle, Milton, ON
536 Cusick Circle, Milton, ON
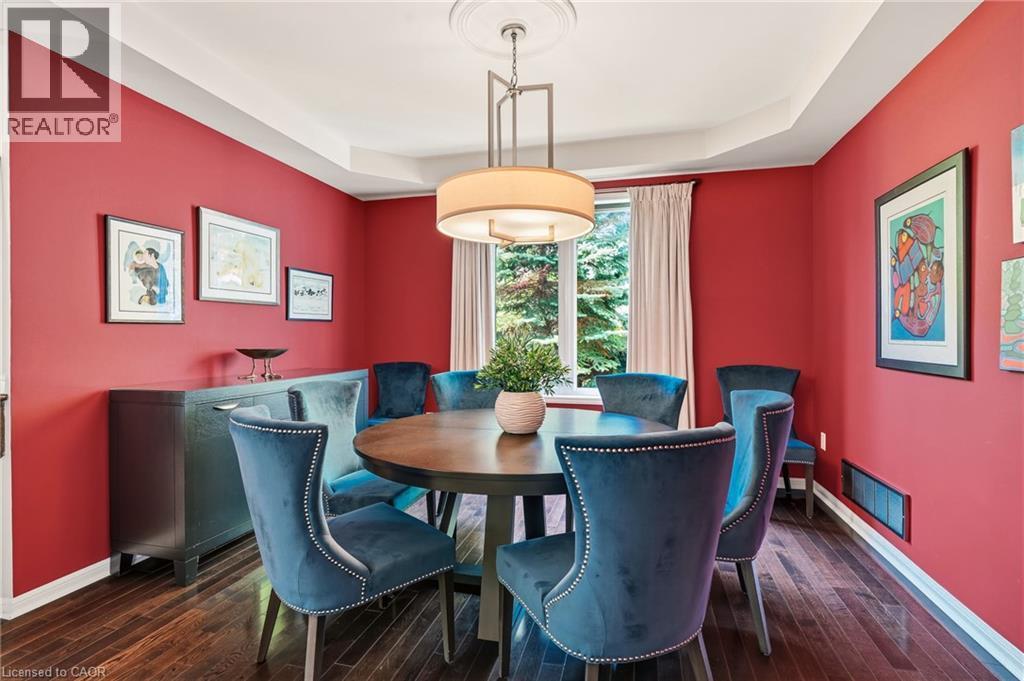
Sophisticated dining room showcasing vibrant coral walls, rich wood-finish flooring, and a round dining table anchored by a cylindrical pendant light fixture - 536 Cusick Circle, Milton, ON
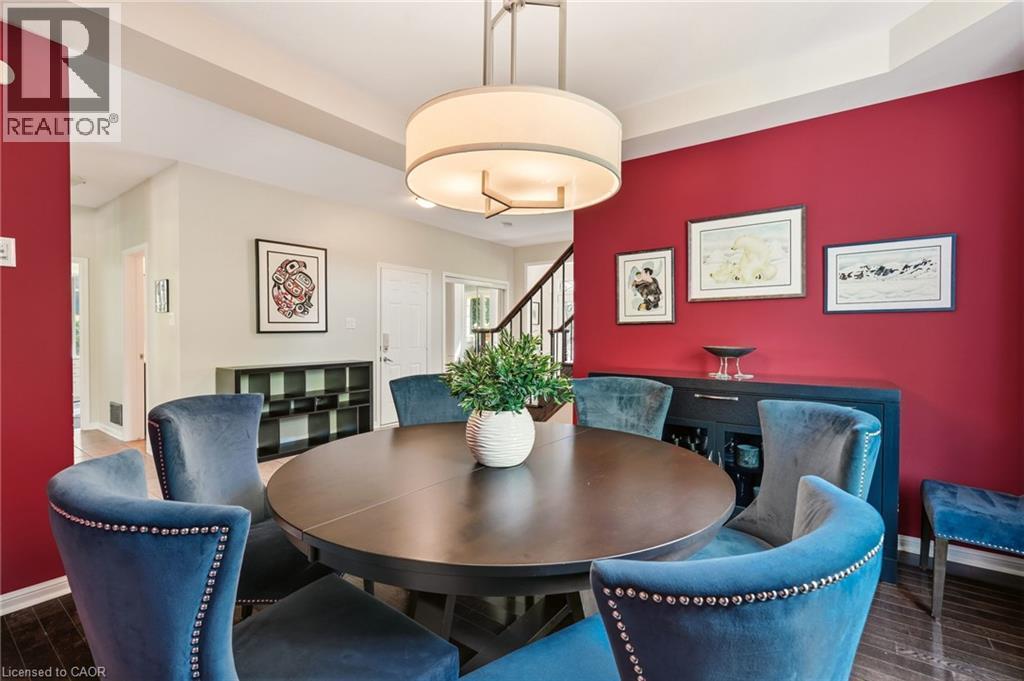
Elegant dining space anchored by a round wood-finish table and illuminated by a modern drum pendant fixture - 536 Cusick Circle, Milton, ON
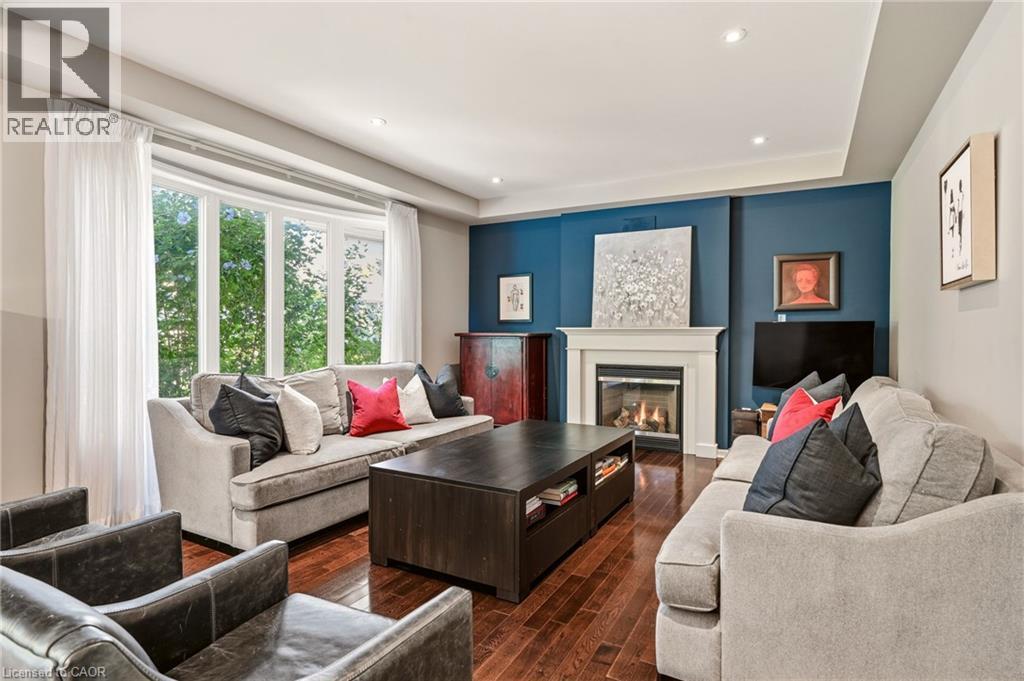
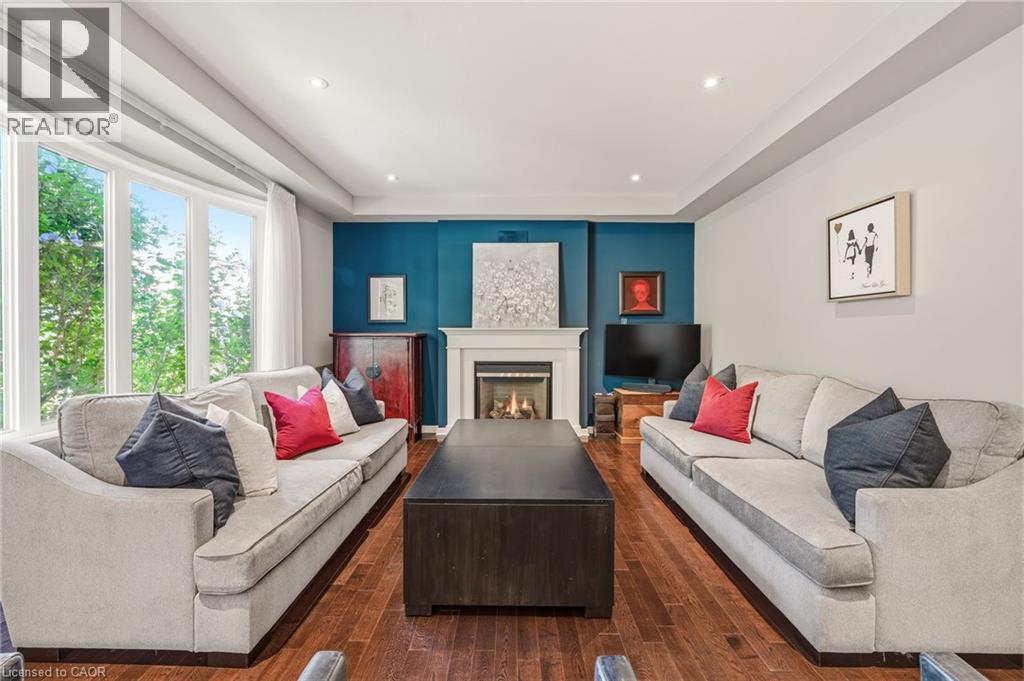
Hardwood flooring, recessed lighting, bay window, white mantle fireplace, and a tray ceiling - 536 Cusick Circle, Milton, ON
Elegant living room showcasing hardwood flooring, dual cream-upholstered sofas, and a striking teal accent wall featuring a gas fireplace with white surround - 536 Cusick Circle, Milton, ON
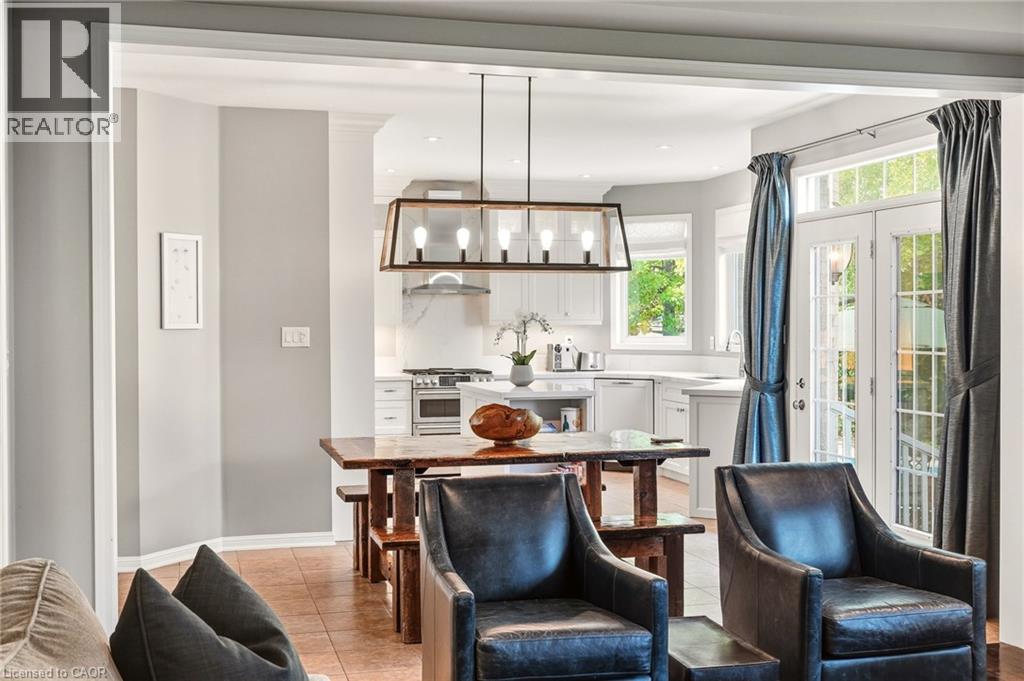
Recessed lighting, wood-finish flooring, white cabinetry, stainless steel appliances, and French doors - 536 Cusick Circle, Milton, ON
White cabinetry, stainless steel appliances, tiled flooring, wood-finish dining table, and a contemporary chandelier - 536 Cusick Circle, Milton, ON
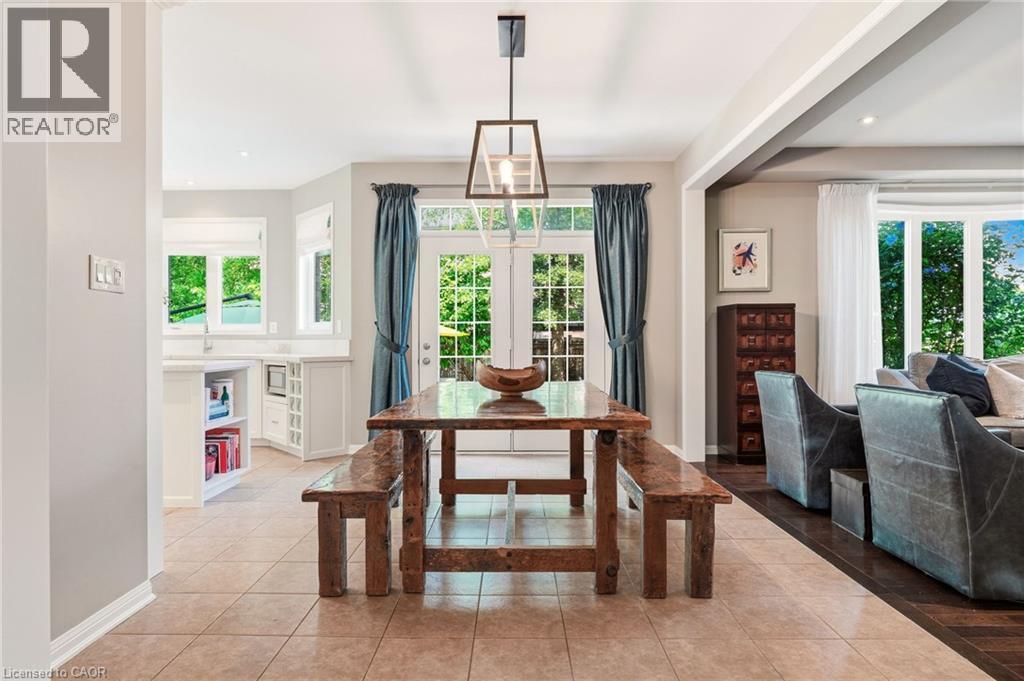
Bright, light-filled dining area anchored by a wood table with matching benches, ceramic tile flooring, and abundant natural light from multi-pane windows dressed in blue-gray drapery - 536 Cusick Circle, Milton, ON
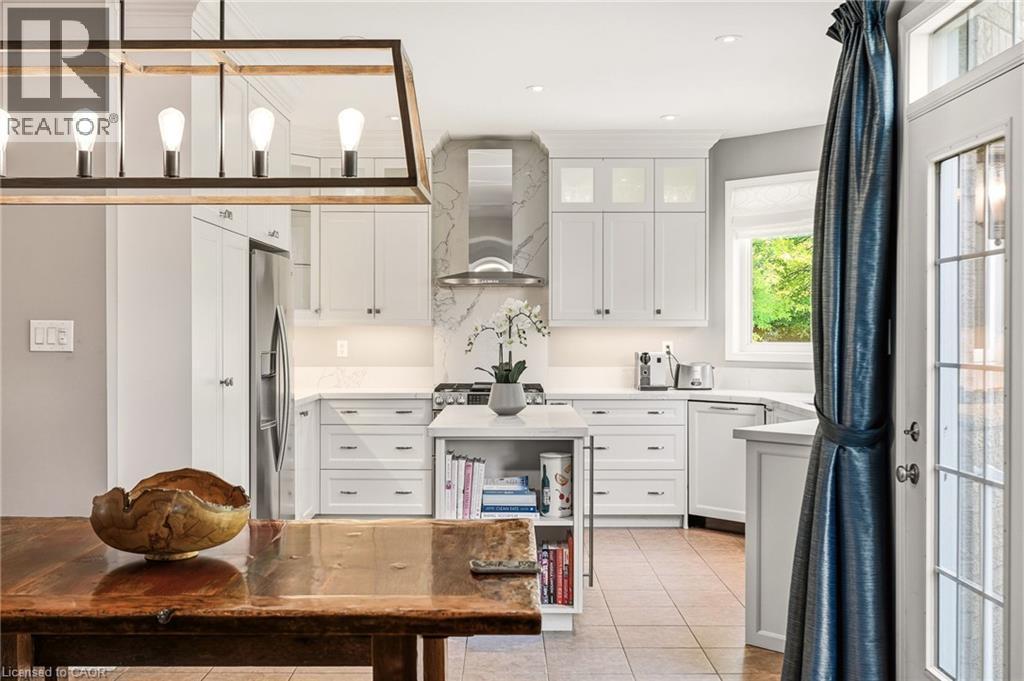
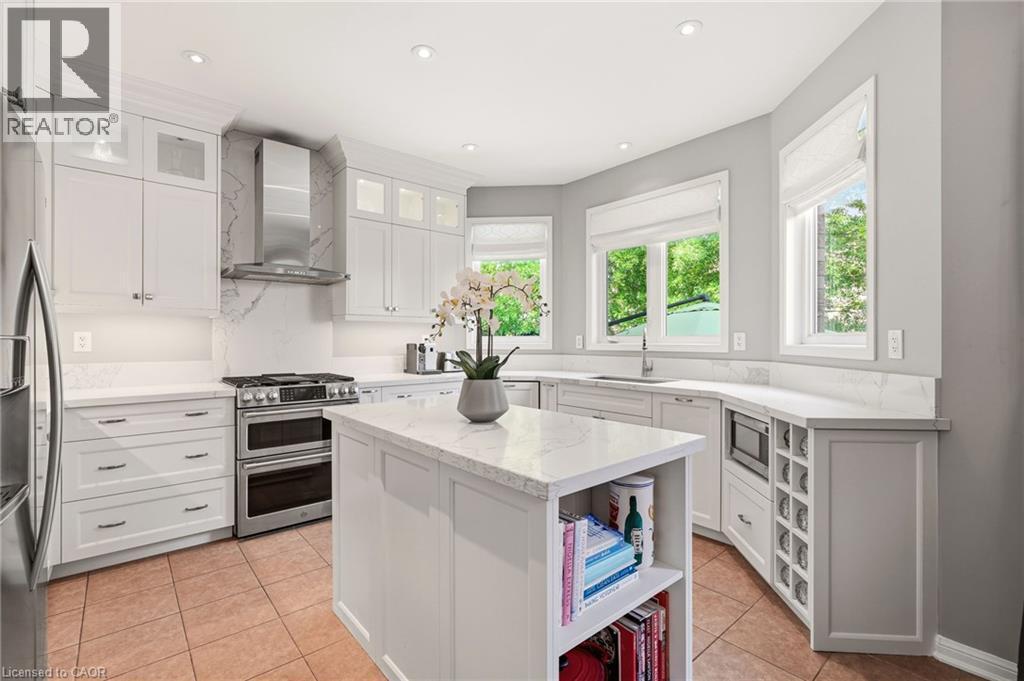
Chef's kitchen featuring white cabinetry, stainless steel appliances including a dual-fuel range and overhead hood, quartz countertops, a large center island with open shelving, and abundant natural l - 536 Cusick Circle, Milton, ON
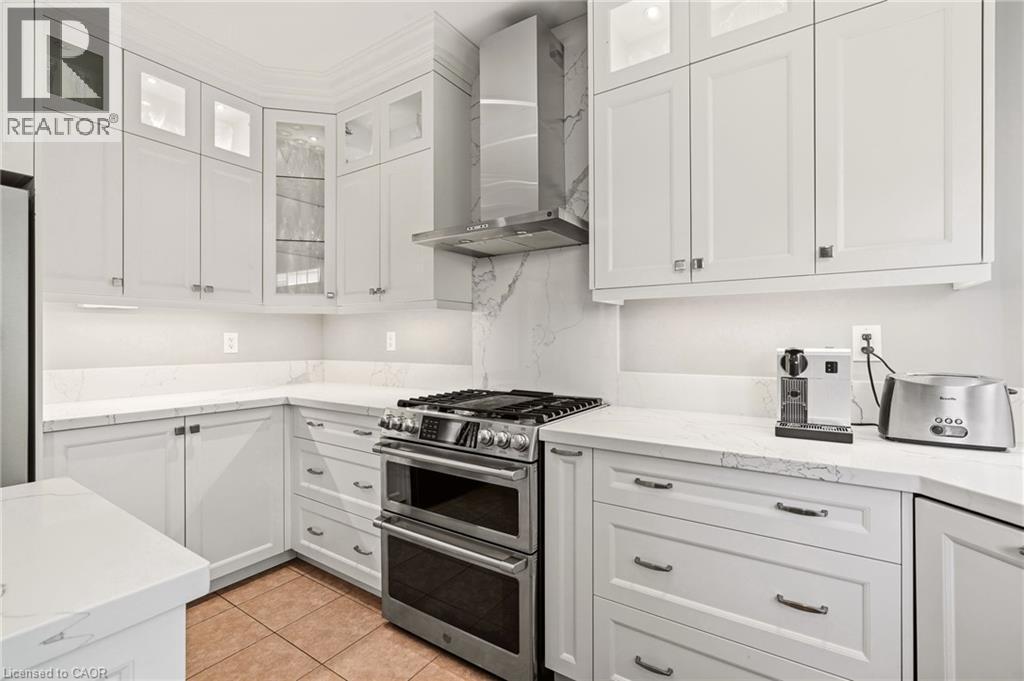
Sleek chef's kitchen featuring white shaker cabinetry, stainless steel dual-oven range with gas cooktop, professional-grade range hood, quartz countertops, subway tile backsplash, and brushed nickel h - 536 Cusick Circle, Milton, ON
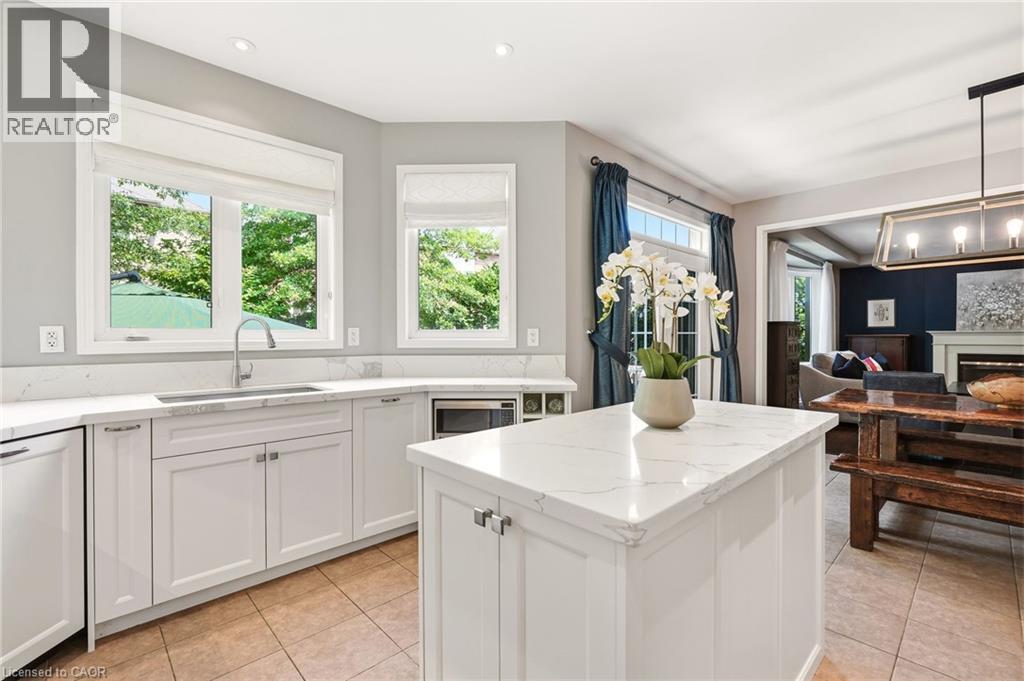
Bright, chef-inspired kitchen featuring white shaker cabinetry, white quartz countertops, and a substantial center island with prep space - 536 Cusick Circle, Milton, ON
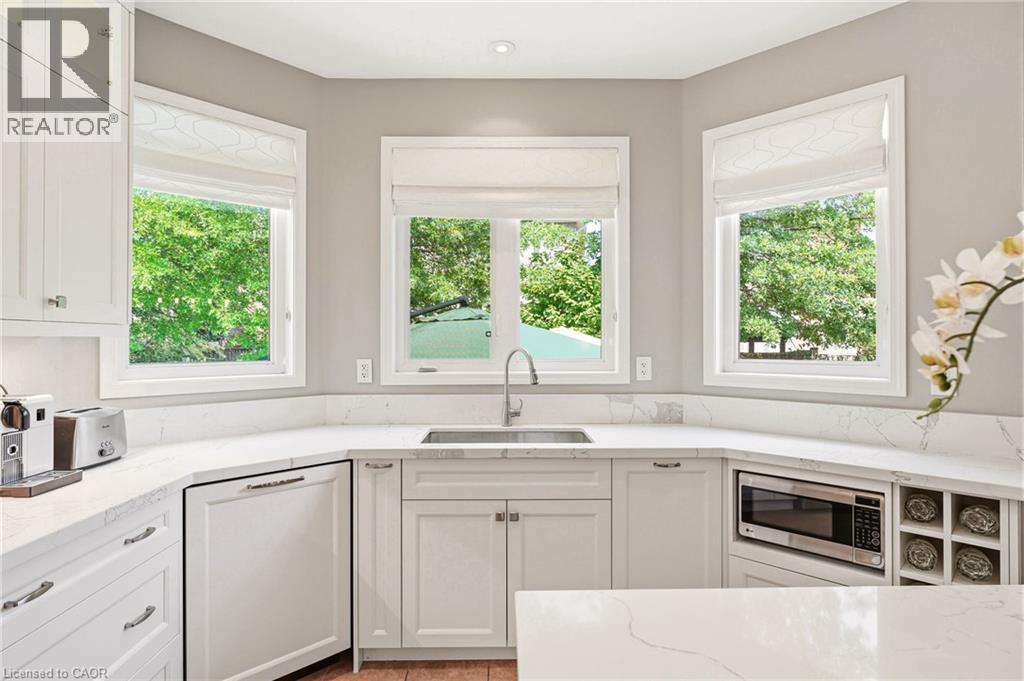
Bright, light-filled kitchen featuring white cabinetry with shaker-style doors, quartz countertops, and a centered undermount sink with polished nickel faucet - 536 Cusick Circle, Milton, ON
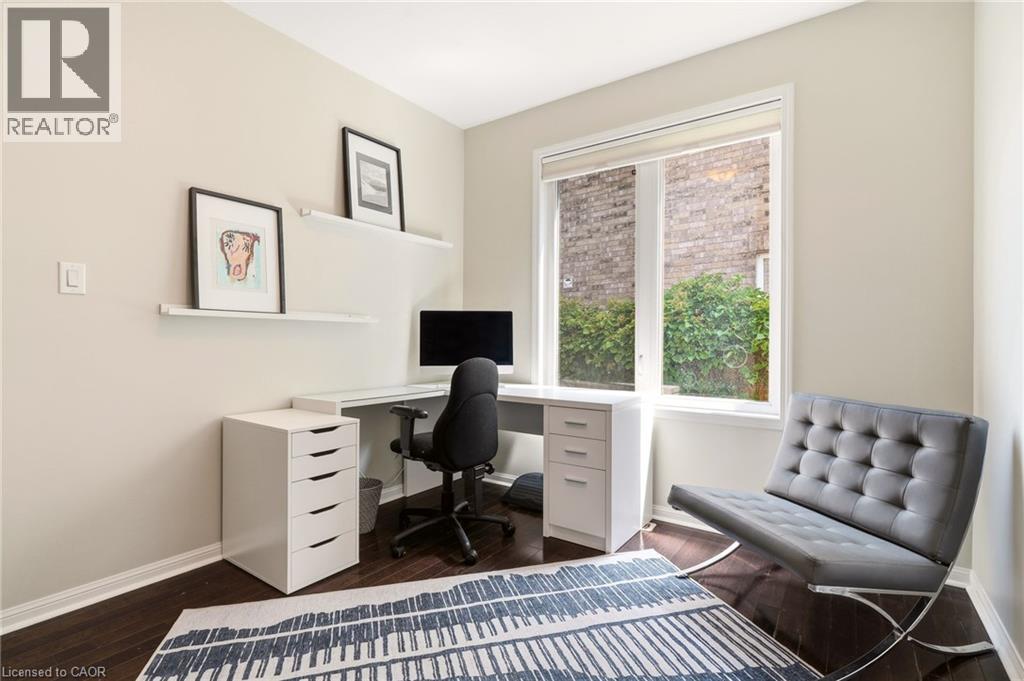
Dedicated home office featuring a corner desk configuration with built-in storage cabinetry, a black task chair, and abundant natural light from French doors opening to outdoor space - 536 Cusick Circle, Milton, ON
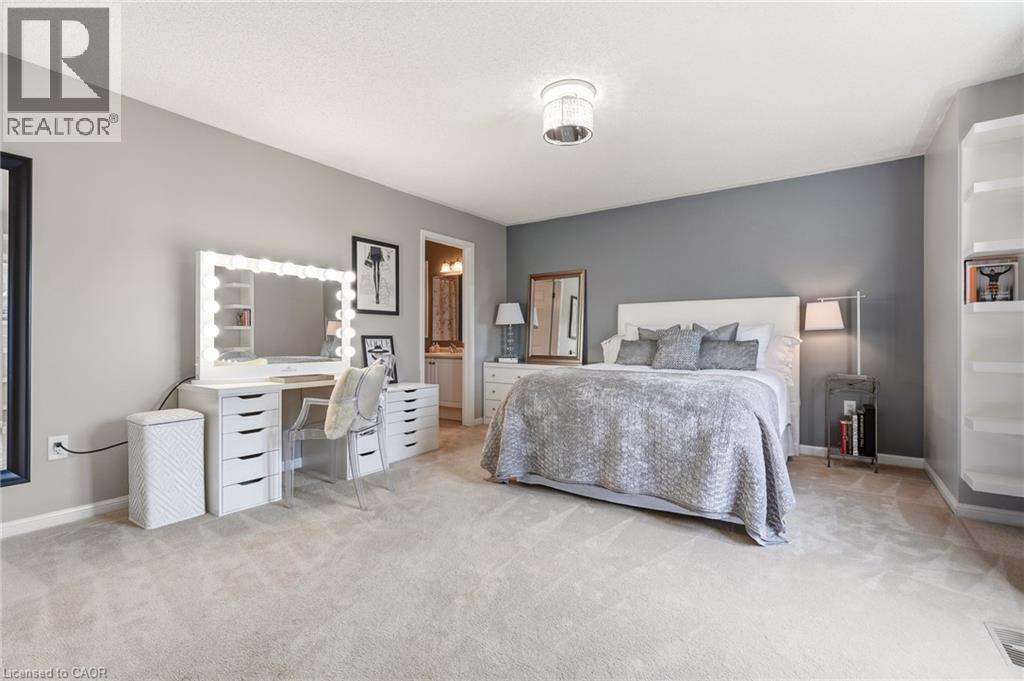
Spacious primary bedroom suite featuring neutral carpeting, dual vanity with illuminated mirror and storage drawers, recessed ceiling lighting, and an ensuite bathroom - 536 Cusick Circle, Milton, ON
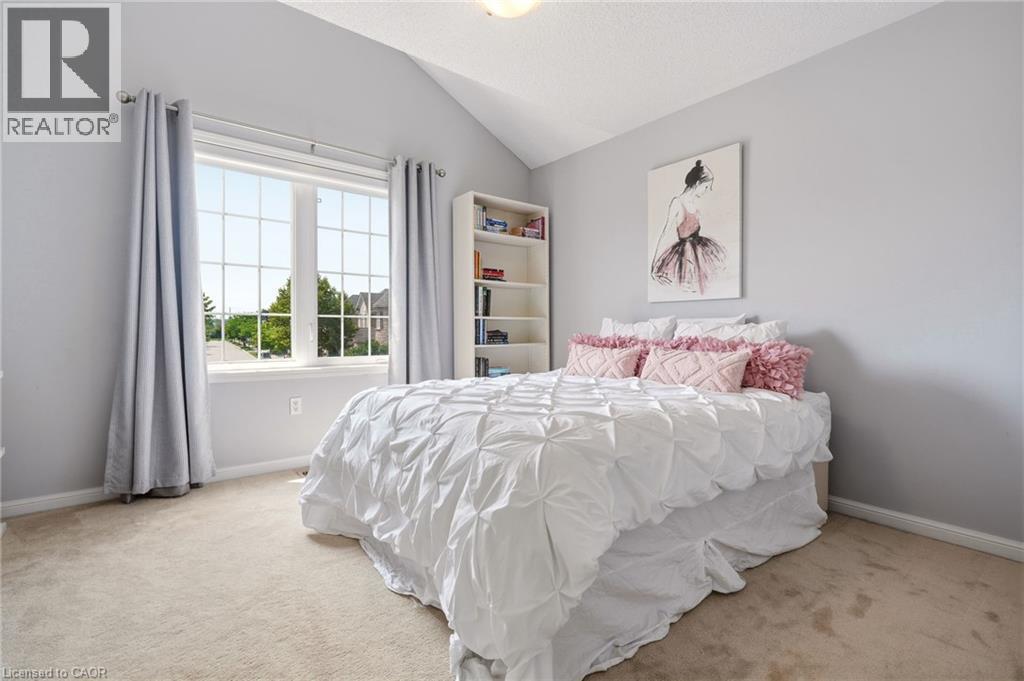
Bright secondary bedroom featuring vaulted ceilings, large multi-pane windows with grommet curtain rods, neutral carpeting, and soft gray wall paint - 536 Cusick Circle, Milton, ON
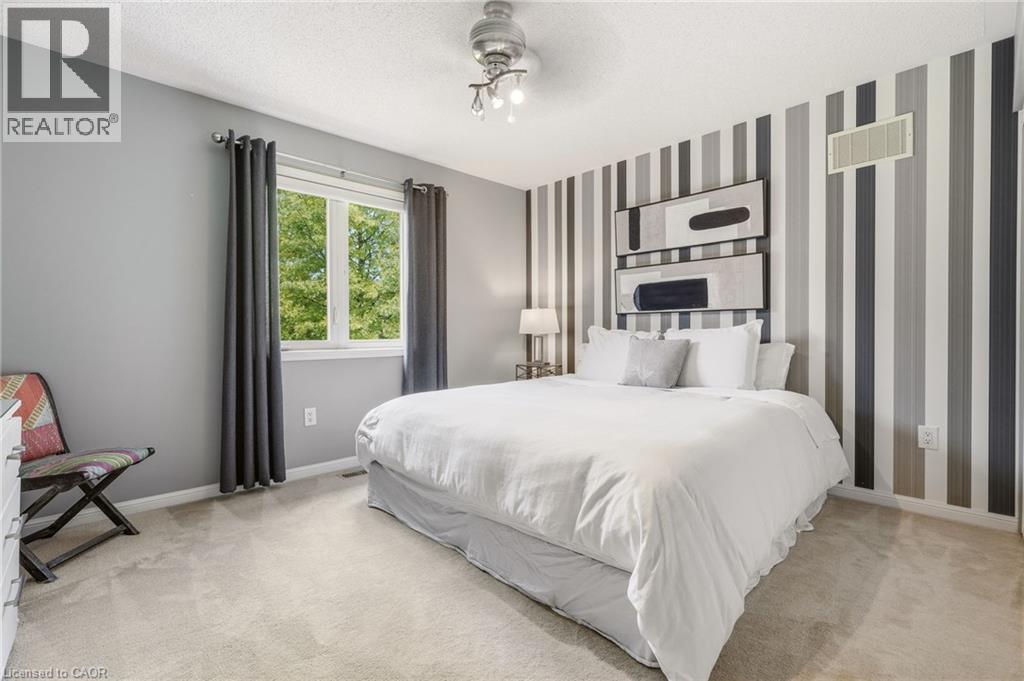
Primary bedroom featuring a striped accent wall with integrated shelving, carpeted flooring, a sliding glass door with thermal-insulated framing, and recessed ceiling lighting - 536 Cusick Circle, Milton, ON
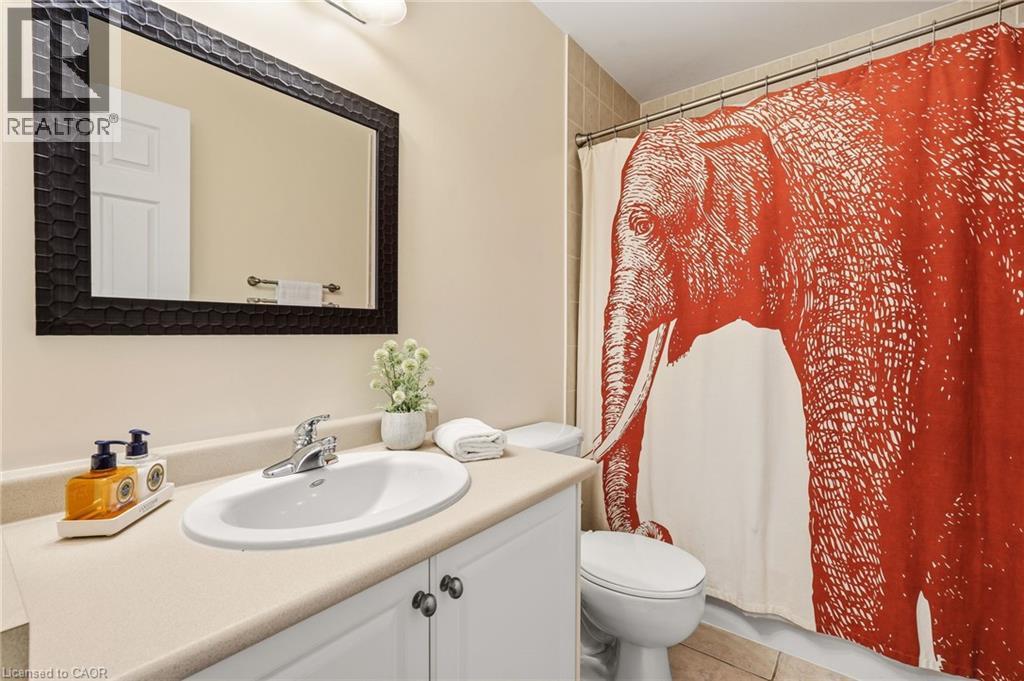
Bathroom featuring a curved white porcelain sink set in a wood-finish vanity with cabinet storage, brushed metal hardware, a large framed mirror with black trim, and a decorative red patterned shower - 536 Cusick Circle, Milton, ON
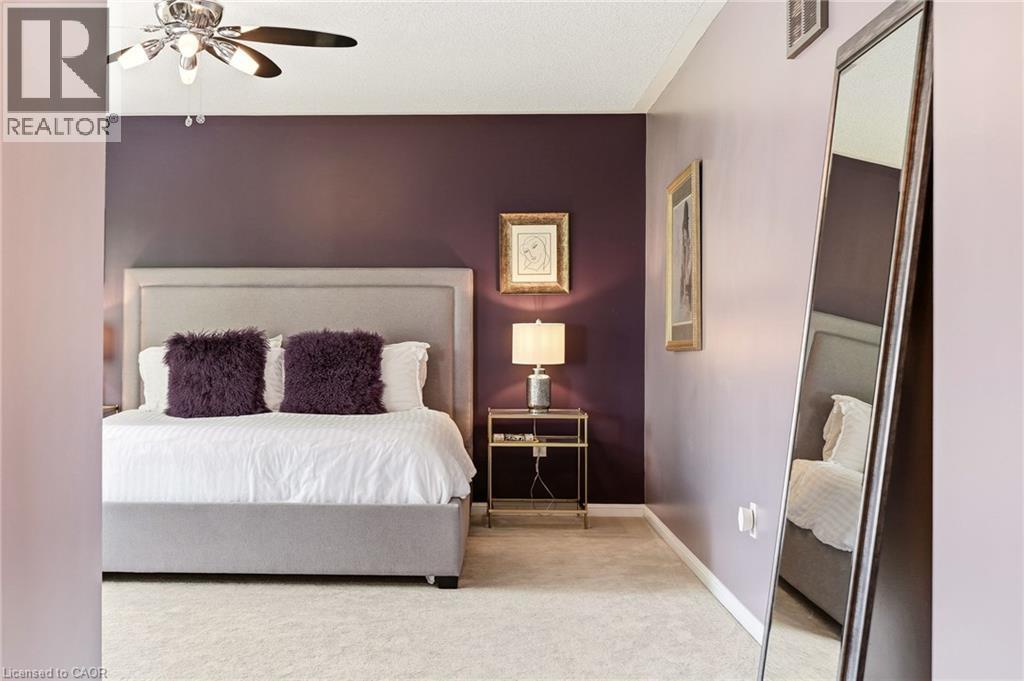
Sophisticated primary bedroom suite featuring a neutral upholstered bed frame, deep plum accent wall, wood-finish flooring, ceiling fan with integrated lighting, and a full-length mirror - 536 Cusick Circle, Milton, ON
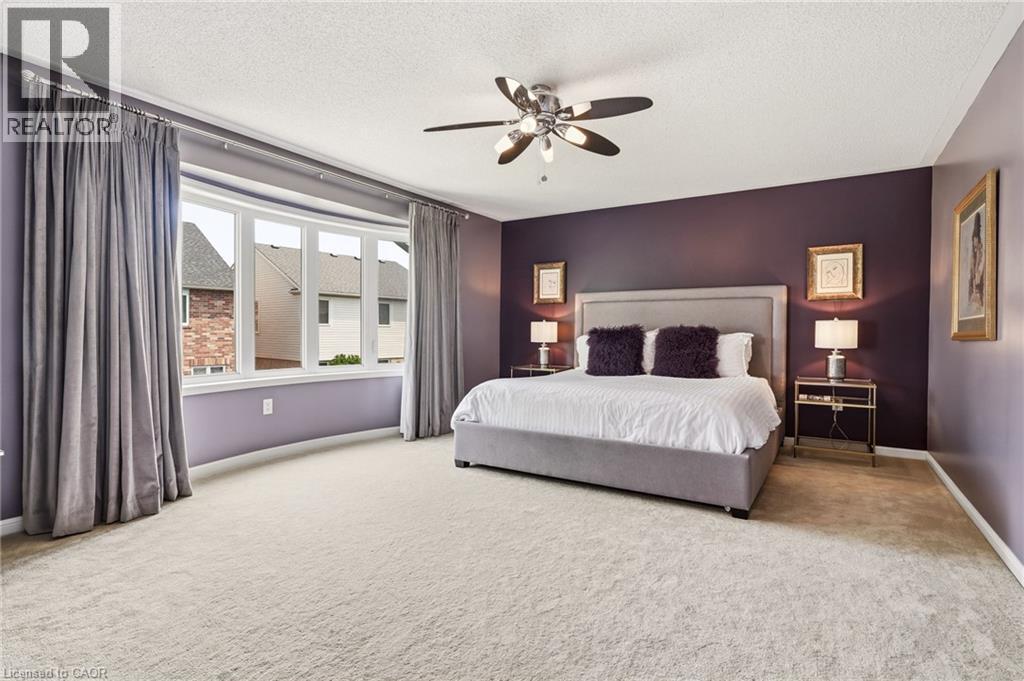
Spacious primary bedroom showcasing deep purple accent walls, neutral carpet flooring, and abundant natural light from multi-pane windows with gray drapery - 536 Cusick Circle, Milton, ON
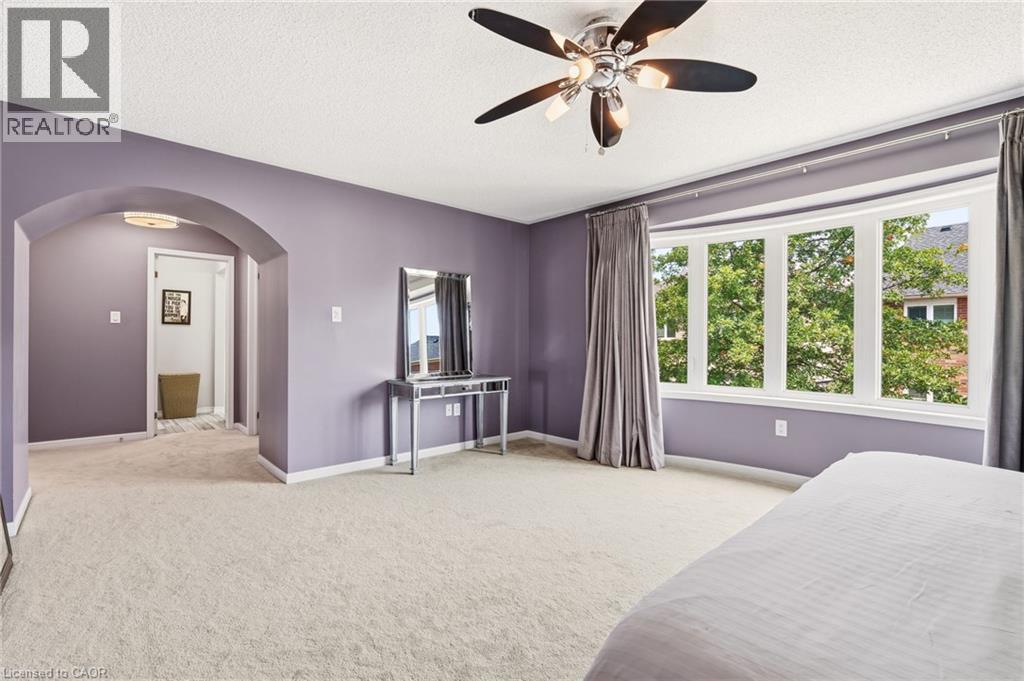
Spacious primary bedroom suite with soft purple walls, ceiling fan with brushed nickel finish, and abundant natural light from multi-pane windows - 536 Cusick Circle, Milton, ON
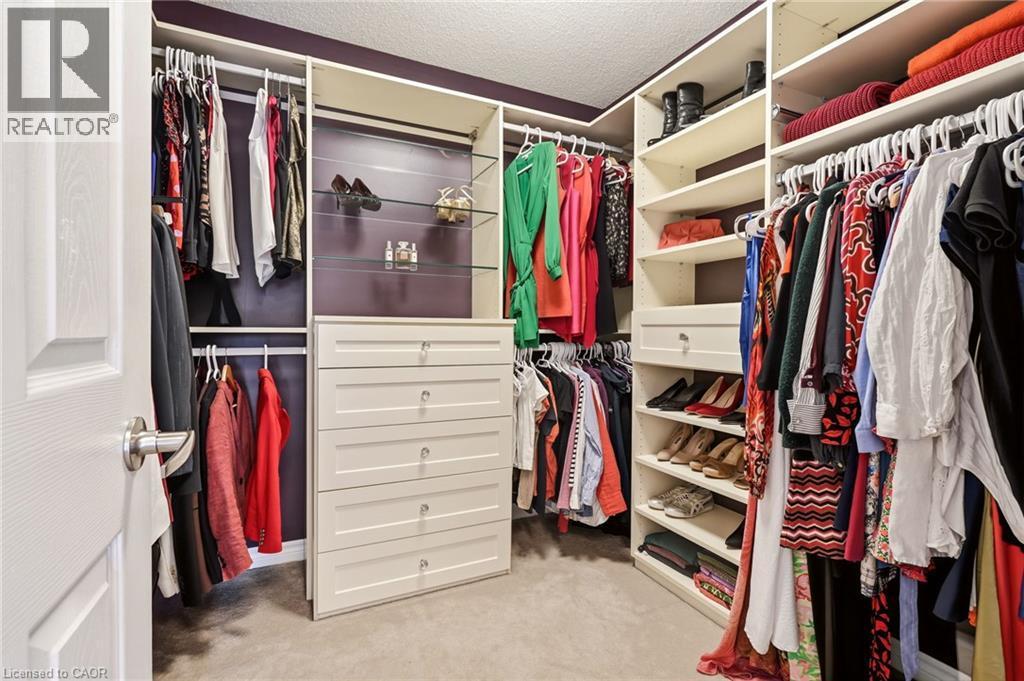
Custom closet system featuring built-in shelving, hanging rods, and a dresser - 536 Cusick Circle, Milton, ON
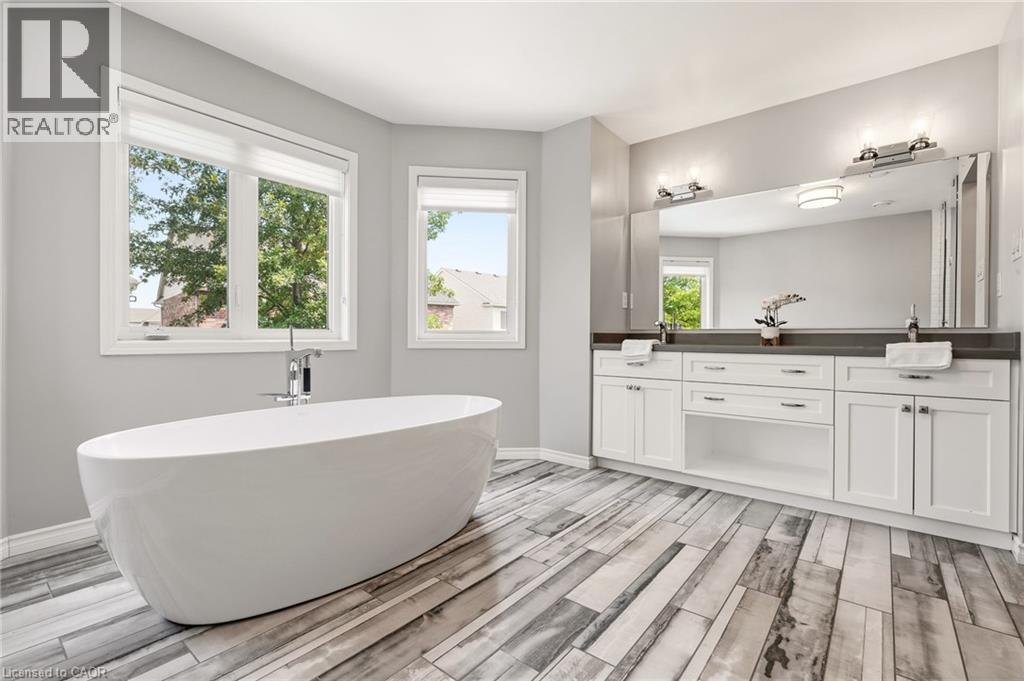
Spa-inspired primary bathroom featuring a freestanding oval soaking tub, dual-sink vanity with white cabinetry and dark countertops, large framed mirror with integrated lighting, wood-finish flooring - 536 Cusick Circle, Milton, ON
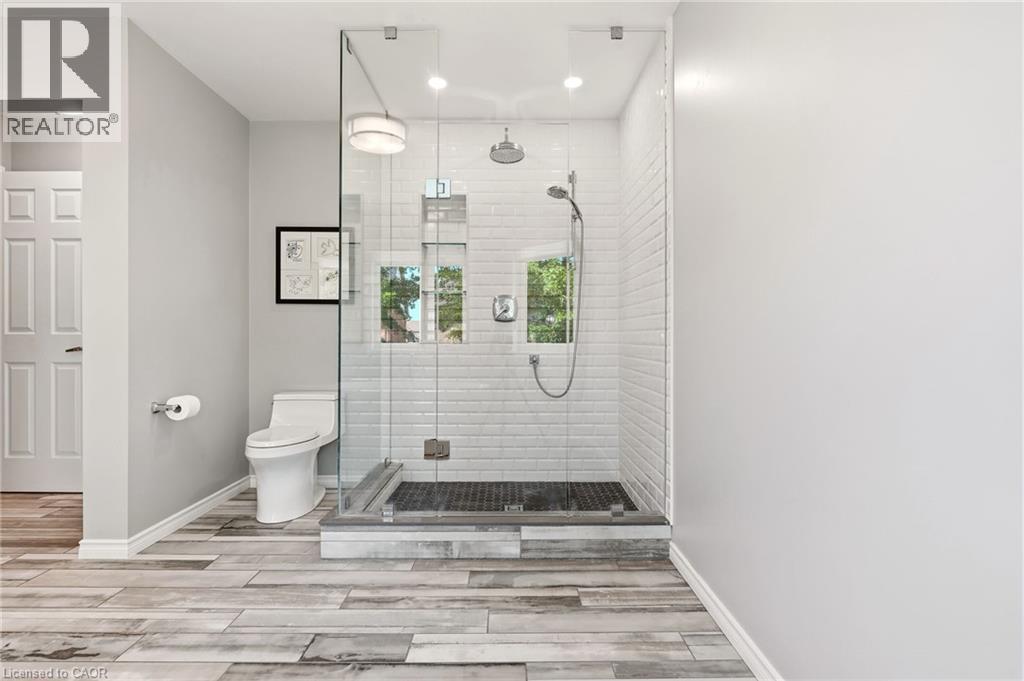
Spa-inspired primary bathroom featuring a frameless glass walk-in shower enclosure with subway tile surround, dual showerheads, a separate toilet compartment, wood-finish plank flooring, and recessed - 536 Cusick Circle, Milton, ON
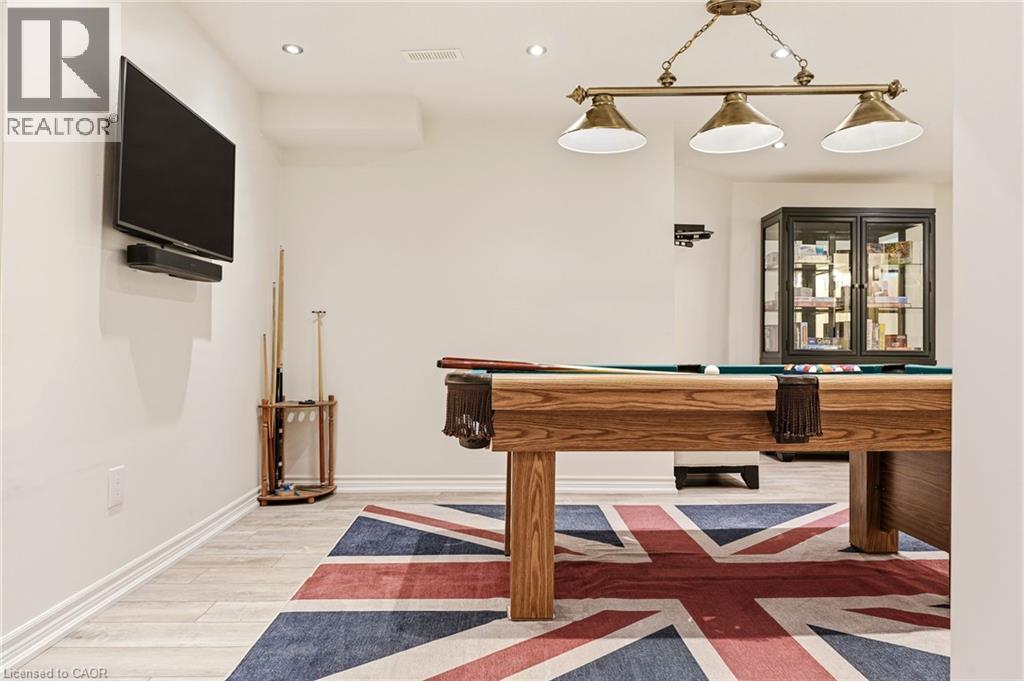
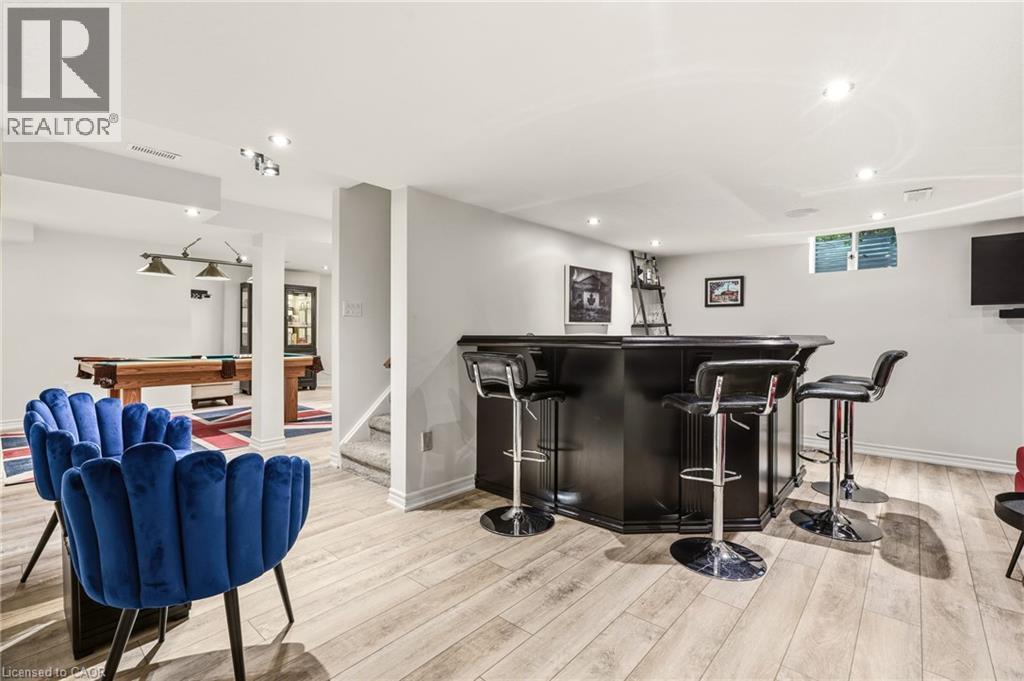
Recreation room featuring a wood-finish pool table, plank flooring with Union Jack-pattern area rug, wall-mounted flat-screen television, brass three-light pendant fixture, and built-in cabinetry with - 536 Cusick Circle, Milton, ON
Wood-finish flooring, recessed lighting, built-in bar, and a dedicated billiards area - 536 Cusick Circle, Milton, ON
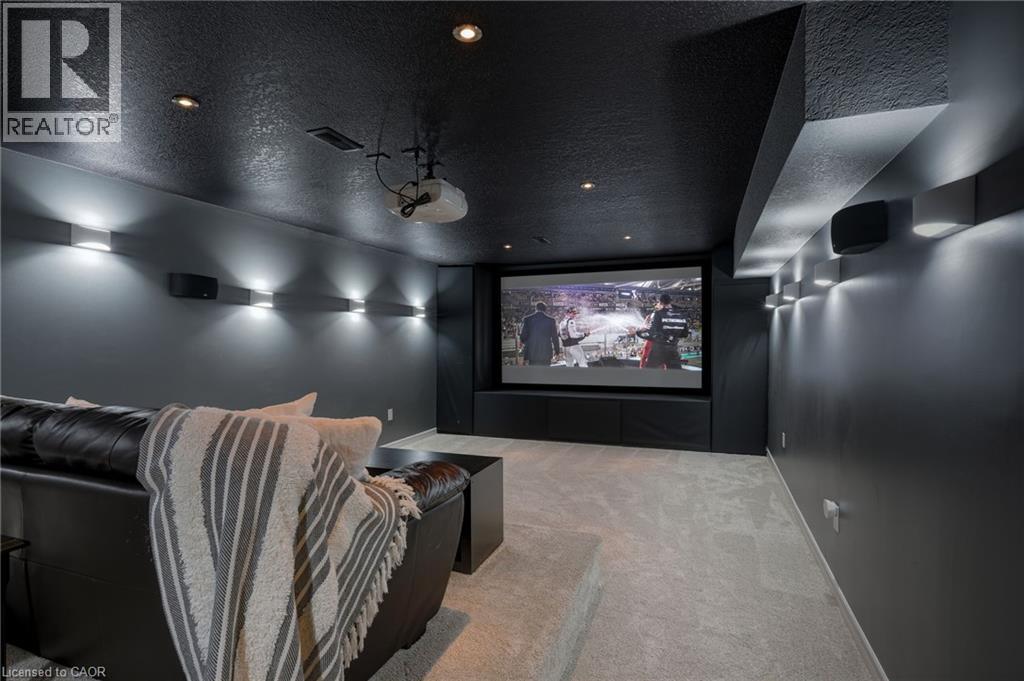
Dedicated media room featuring a large projection screen, recessed lighting, wall-mounted sconces, and built-in speakers - 536 Cusick Circle, Milton, ON
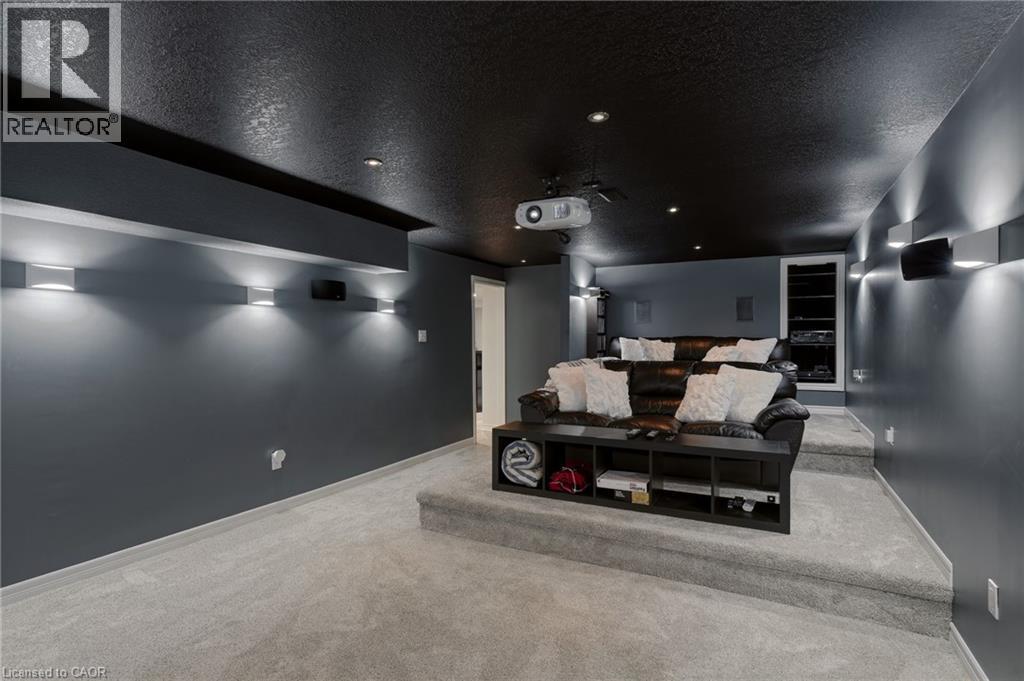
Dedicated media room featuring a dark ceiling with recessed lighting, gray accent walls, concrete flooring, and built-in shelving - 536 Cusick Circle, Milton, ON
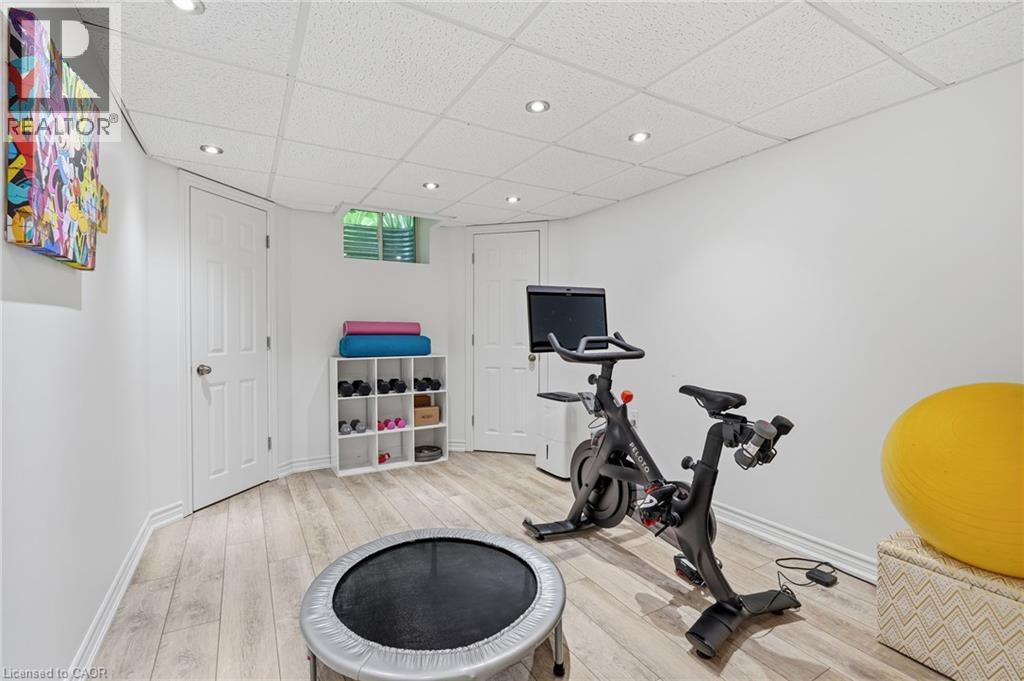
Recessed lighting, wood-finish flooring, white paneled doors, and a drop ceiling - 536 Cusick Circle, Milton, ON
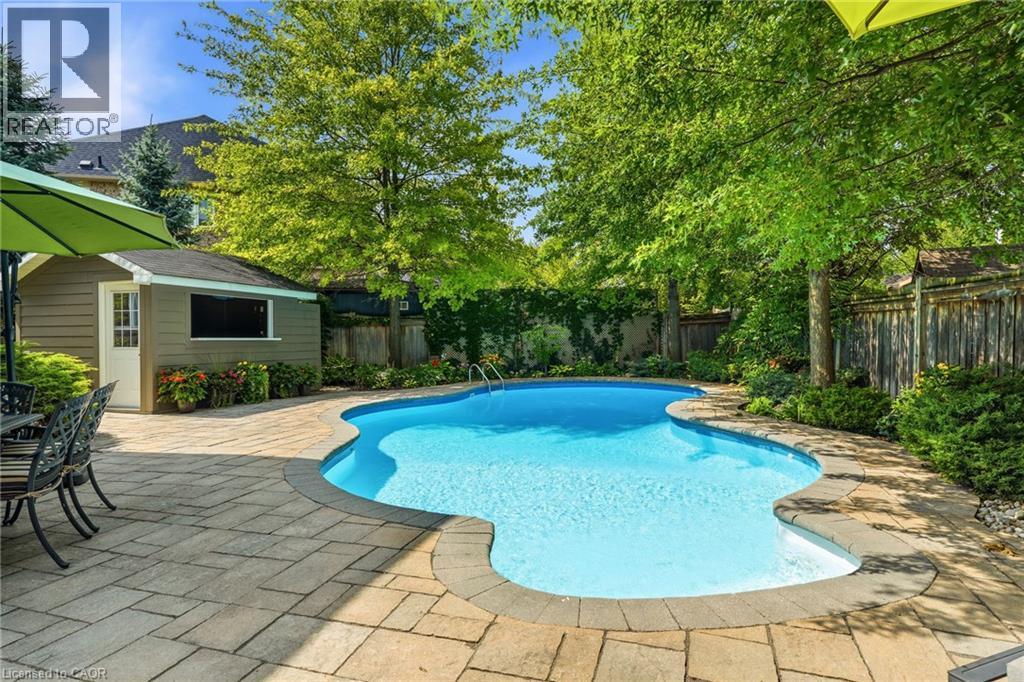
Sparkling resort-style swimming pool with curved design and shallow lounging areas, surrounded by expansive paver patio - 536 Cusick Circle, Milton, ON
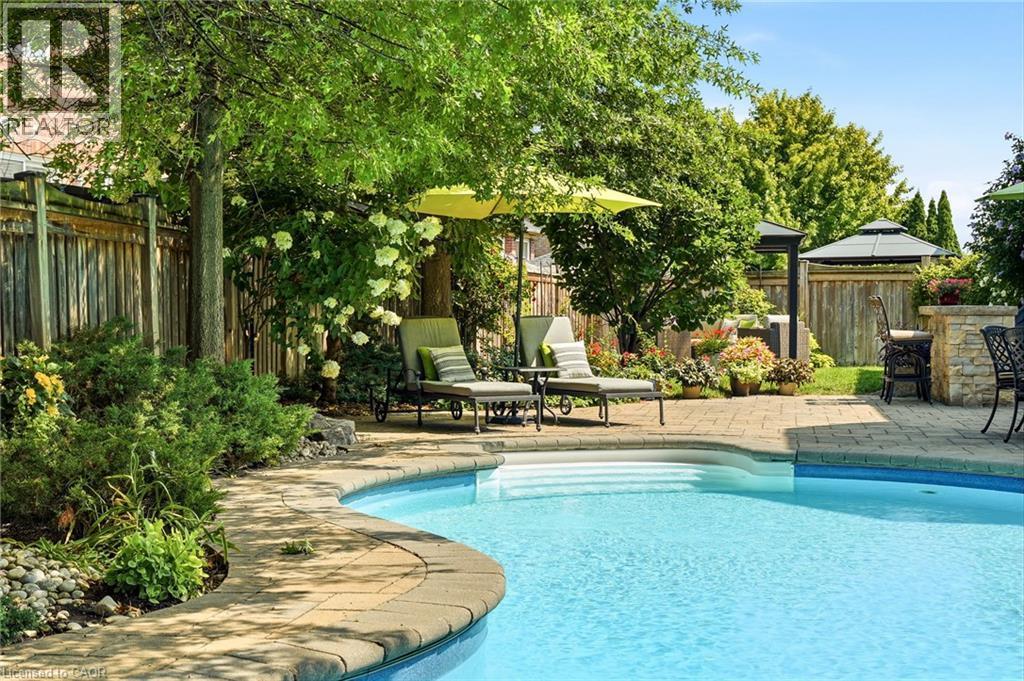
Resort-style swimming pool with crystal-blue water and curved stone decking, surrounded by mature shade trees and lush landscaping - 536 Cusick Circle, Milton, ON
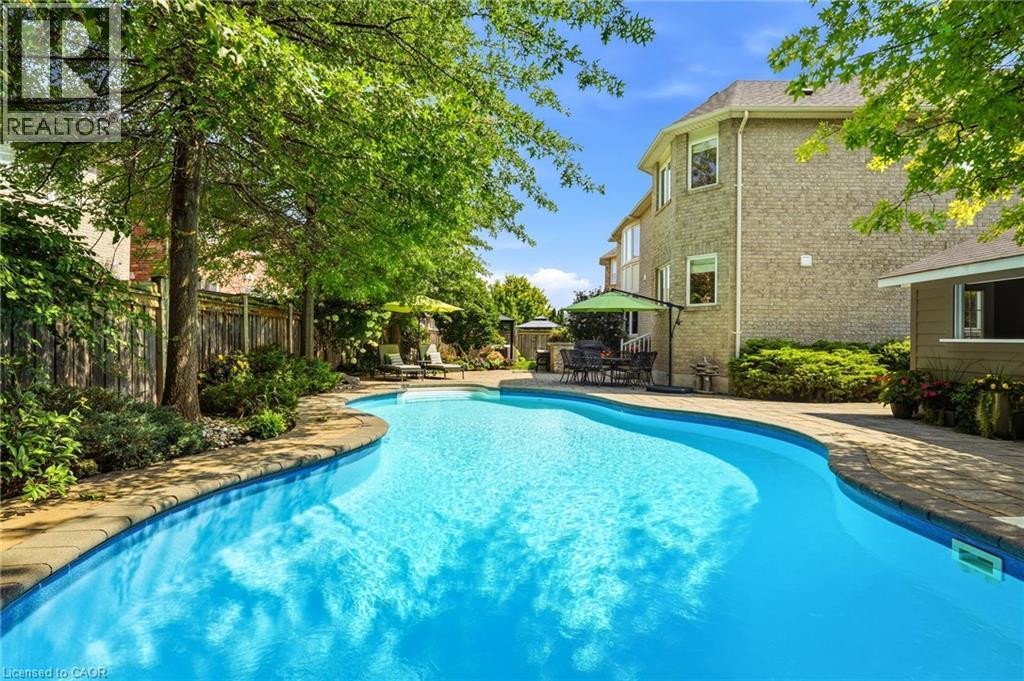
Sparkling resort-style swimming pool with curved design and crystal-clear water, surrounded by mature shade trees and lush landscaping - 536 Cusick Circle, Milton, ON
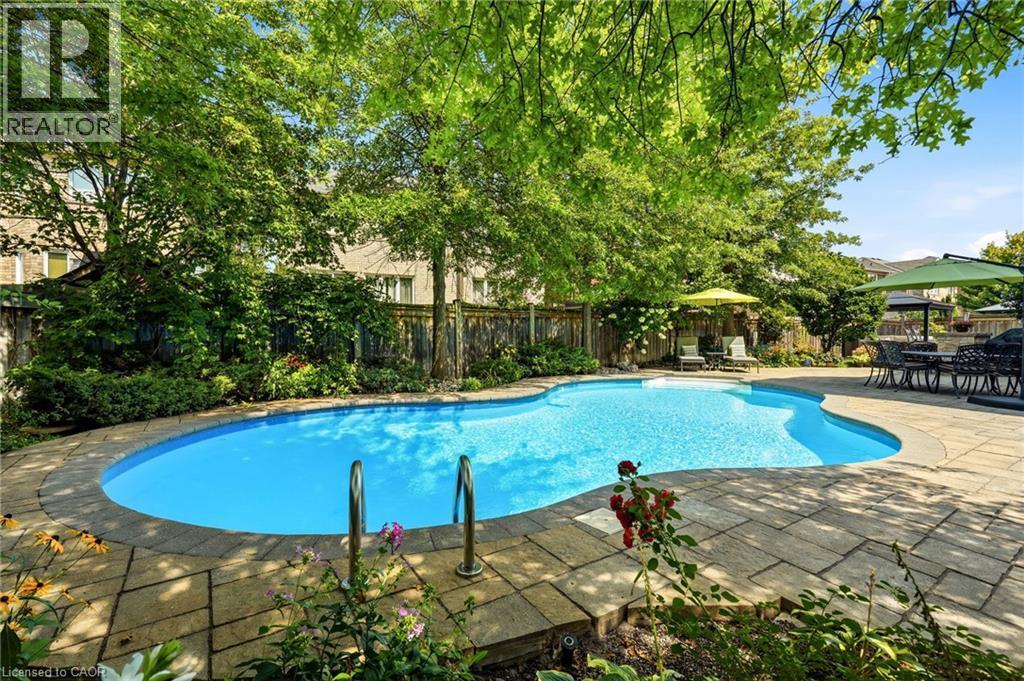
Freeform swimming pool with integrated steps, surrounded by stone paver decking and mature trees - 536 Cusick Circle, Milton, ON
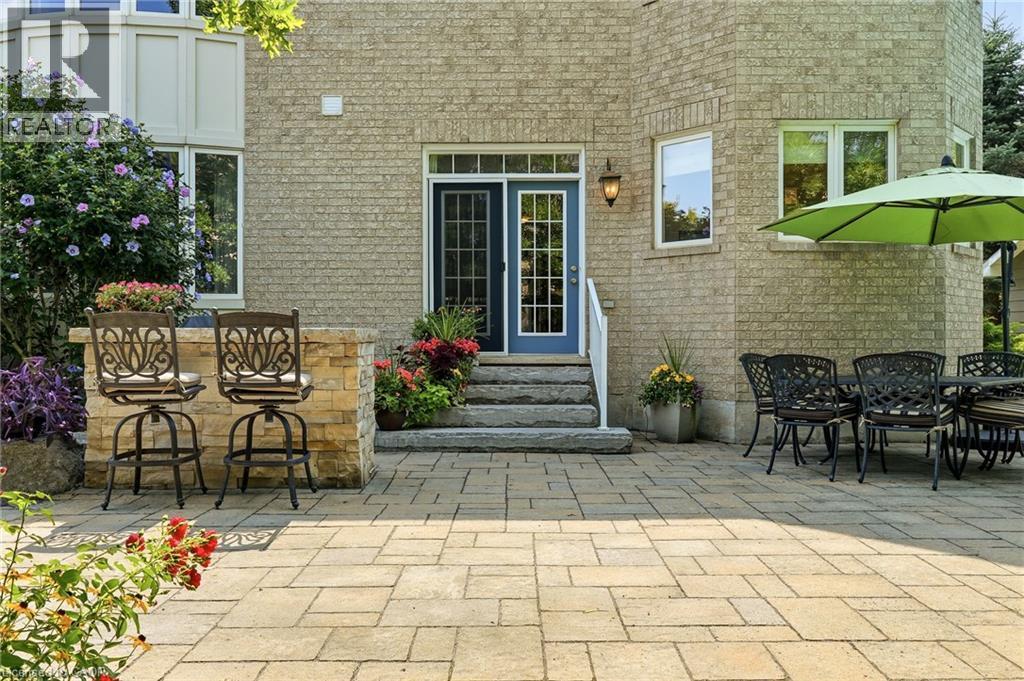
Expansive paver patio with multiple entertaining zones, featuring bistro-height seating, dining furniture arrangement, and mature landscaping with flowering shrubs - 536 Cusick Circle, Milton, ON
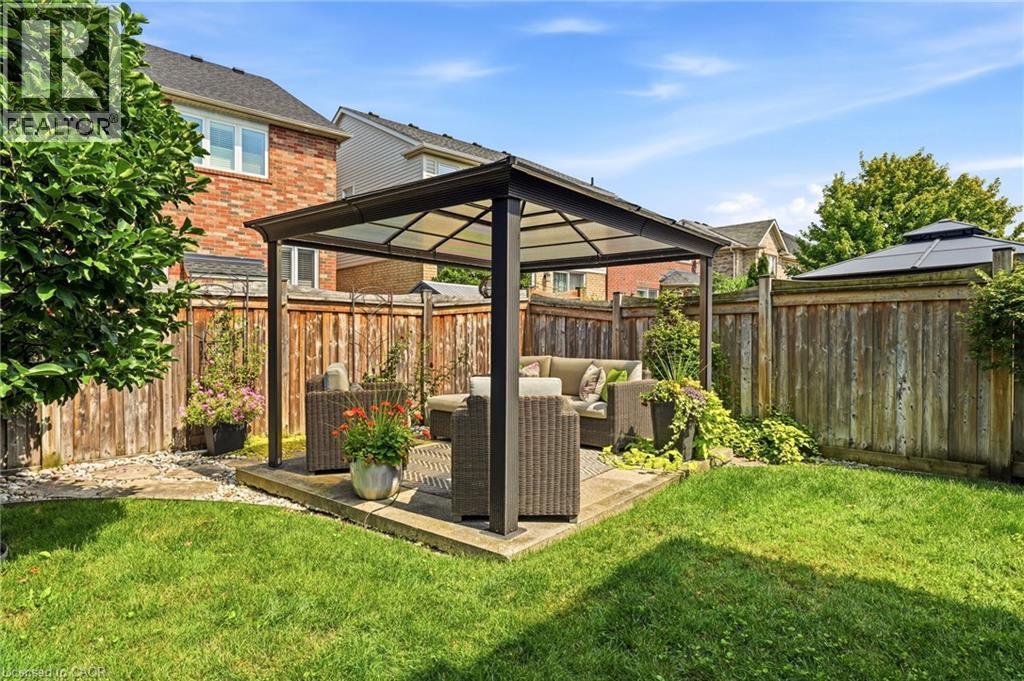
Expansive backyard oasis featuring a contemporary pergola with polycarbonate roof panels, integrated seating area with wicker furnishings, mature landscaping, and manicured lawn - 536 Cusick Circle, Milton, ON
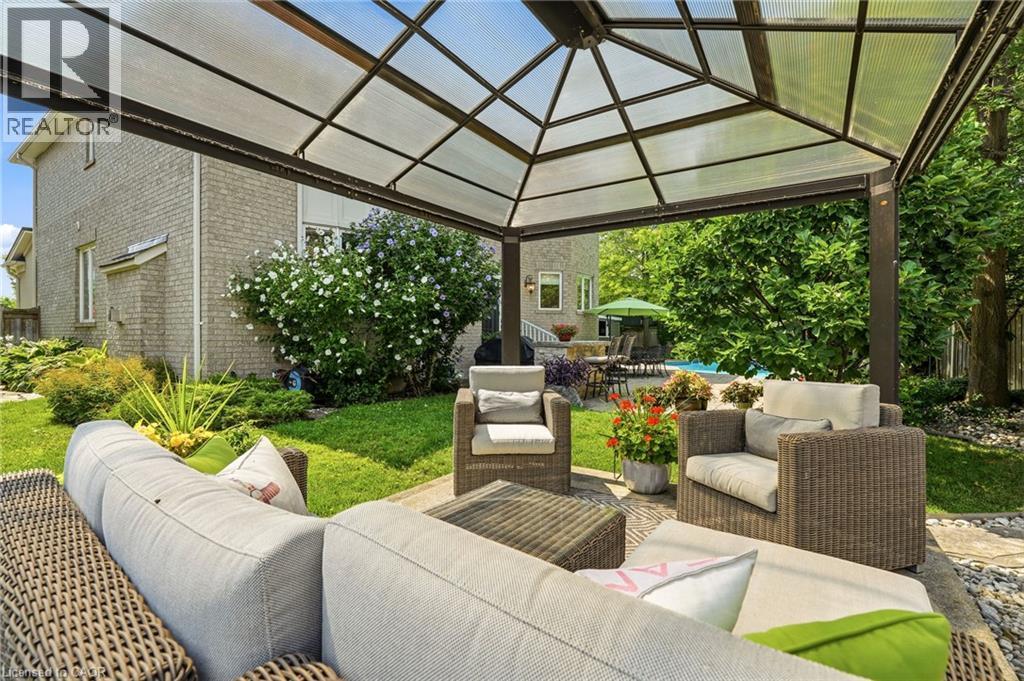
Covered outdoor living space featuring a geometric polycarbonate roof structure with steel framing, comfortable seating arrangement, geometric patterned hardscape flooring, and direct access to manicu - 536 Cusick Circle, Milton, ON
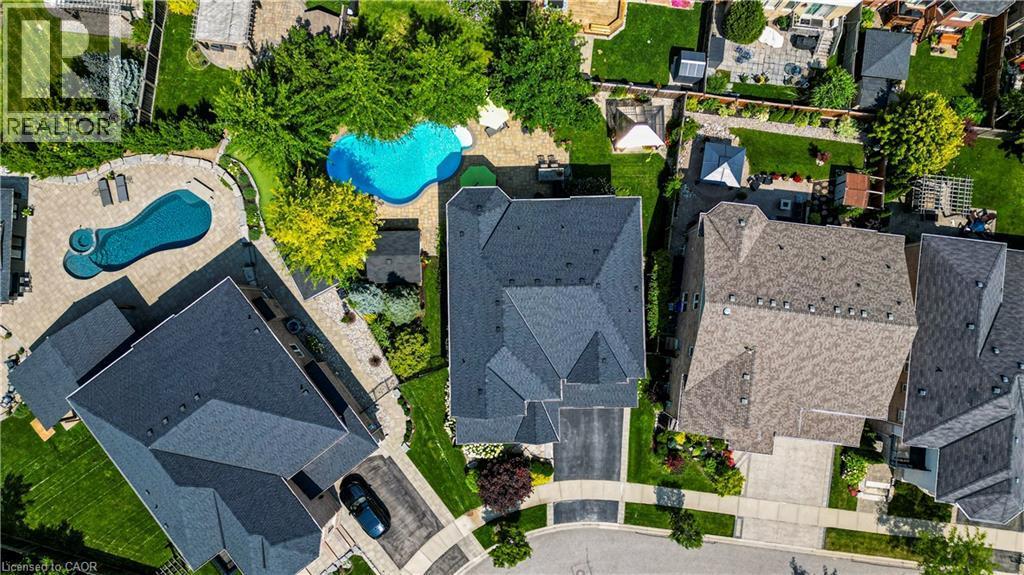
Aerial view showcasing a residence with a dark asphalt roof, manicured lawn, mature landscaping, and a resort-style swimming pool with curved design - 536 Cusick Circle, Milton, ON
Welcoming two-car garage with paneled doors anchors this two-story colonial featuring a cream and stone exterior - 536 Cusick Circle, Milton, ON
Elegant red double doors with decorative wrought-iron glass panels and transom window, flanked by stone pilasters and complemented by vibrant seasonal plantings and landscape beds - 536 Cusick Circle, Milton, ON
Welcoming front porch with stone columns and white railings, anchored by mature landscaping including a Japanese maple with vibrant fall foliage, manicured hedges, and seasonal plantings in decorative - 536 Cusick Circle, Milton, ON
Elegant foyer featuring ornamental wrought-iron detailed double doors with glass panels, light-filled tile flooring, and a curved staircase with turned balusters and dark wood handrail - 536 Cusick Circle, Milton, ON
536 Cusick Circle, Milton, ON
Sophisticated dining room showcasing vibrant coral walls, rich wood-finish flooring, and a round dining table anchored by a cylindrical pendant light fixture - 536 Cusick Circle, Milton, ON
Elegant dining space anchored by a round wood-finish table and illuminated by a modern drum pendant fixture - 536 Cusick Circle, Milton, ON
Hardwood flooring, recessed lighting, bay window, white mantle fireplace, and a tray ceiling - 536 Cusick Circle, Milton, ON
Elegant living room showcasing hardwood flooring, dual cream-upholstered sofas, and a striking teal accent wall featuring a gas fireplace with white surround - 536 Cusick Circle, Milton, ON
Recessed lighting, wood-finish flooring, white cabinetry, stainless steel appliances, and French doors - 536 Cusick Circle, Milton, ON
White cabinetry, stainless steel appliances, tiled flooring, wood-finish dining table, and a contemporary chandelier - 536 Cusick Circle, Milton, ON
Bright, light-filled dining area anchored by a wood table with matching benches, ceramic tile flooring, and abundant natural light from multi-pane windows dressed in blue-gray drapery - 536 Cusick Circle, Milton, ON
Chef's kitchen featuring white cabinetry, stainless steel appliances including a dual-fuel range and overhead hood, quartz countertops, a large center island with open shelving, and abundant natural l - 536 Cusick Circle, Milton, ON
Sleek chef's kitchen featuring white shaker cabinetry, stainless steel dual-oven range with gas cooktop, professional-grade range hood, quartz countertops, subway tile backsplash, and brushed nickel h - 536 Cusick Circle, Milton, ON
Bright, chef-inspired kitchen featuring white shaker cabinetry, white quartz countertops, and a substantial center island with prep space - 536 Cusick Circle, Milton, ON
Bright, light-filled kitchen featuring white cabinetry with shaker-style doors, quartz countertops, and a centered undermount sink with polished nickel faucet - 536 Cusick Circle, Milton, ON
Dedicated home office featuring a corner desk configuration with built-in storage cabinetry, a black task chair, and abundant natural light from French doors opening to outdoor space - 536 Cusick Circle, Milton, ON
Spacious primary bedroom suite featuring neutral carpeting, dual vanity with illuminated mirror and storage drawers, recessed ceiling lighting, and an ensuite bathroom - 536 Cusick Circle, Milton, ON
Bright secondary bedroom featuring vaulted ceilings, large multi-pane windows with grommet curtain rods, neutral carpeting, and soft gray wall paint - 536 Cusick Circle, Milton, ON
Primary bedroom featuring a striped accent wall with integrated shelving, carpeted flooring, a sliding glass door with thermal-insulated framing, and recessed ceiling lighting - 536 Cusick Circle, Milton, ON
Bathroom featuring a curved white porcelain sink set in a wood-finish vanity with cabinet storage, brushed metal hardware, a large framed mirror with black trim, and a decorative red patterned shower - 536 Cusick Circle, Milton, ON
Sophisticated primary bedroom suite featuring a neutral upholstered bed frame, deep plum accent wall, wood-finish flooring, ceiling fan with integrated lighting, and a full-length mirror - 536 Cusick Circle, Milton, ON
Spacious primary bedroom showcasing deep purple accent walls, neutral carpet flooring, and abundant natural light from multi-pane windows with gray drapery - 536 Cusick Circle, Milton, ON
Spacious primary bedroom suite with soft purple walls, ceiling fan with brushed nickel finish, and abundant natural light from multi-pane windows - 536 Cusick Circle, Milton, ON
Custom closet system featuring built-in shelving, hanging rods, and a dresser - 536 Cusick Circle, Milton, ON
Spa-inspired primary bathroom featuring a freestanding oval soaking tub, dual-sink vanity with white cabinetry and dark countertops, large framed mirror with integrated lighting, wood-finish flooring - 536 Cusick Circle, Milton, ON
Spa-inspired primary bathroom featuring a frameless glass walk-in shower enclosure with subway tile surround, dual showerheads, a separate toilet compartment, wood-finish plank flooring, and recessed - 536 Cusick Circle, Milton, ON
Recreation room featuring a wood-finish pool table, plank flooring with Union Jack-pattern area rug, wall-mounted flat-screen television, brass three-light pendant fixture, and built-in cabinetry with - 536 Cusick Circle, Milton, ON
Wood-finish flooring, recessed lighting, built-in bar, and a dedicated billiards area - 536 Cusick Circle, Milton, ON
Dedicated media room featuring a large projection screen, recessed lighting, wall-mounted sconces, and built-in speakers - 536 Cusick Circle, Milton, ON
Dedicated media room featuring a dark ceiling with recessed lighting, gray accent walls, concrete flooring, and built-in shelving - 536 Cusick Circle, Milton, ON
Recessed lighting, wood-finish flooring, white paneled doors, and a drop ceiling - 536 Cusick Circle, Milton, ON
Sparkling resort-style swimming pool with curved design and shallow lounging areas, surrounded by expansive paver patio - 536 Cusick Circle, Milton, ON
Resort-style swimming pool with crystal-blue water and curved stone decking, surrounded by mature shade trees and lush landscaping - 536 Cusick Circle, Milton, ON
Sparkling resort-style swimming pool with curved design and crystal-clear water, surrounded by mature shade trees and lush landscaping - 536 Cusick Circle, Milton, ON
Freeform swimming pool with integrated steps, surrounded by stone paver decking and mature trees - 536 Cusick Circle, Milton, ON
Expansive paver patio with multiple entertaining zones, featuring bistro-height seating, dining furniture arrangement, and mature landscaping with flowering shrubs - 536 Cusick Circle, Milton, ON
Expansive backyard oasis featuring a contemporary pergola with polycarbonate roof panels, integrated seating area with wicker furnishings, mature landscaping, and manicured lawn - 536 Cusick Circle, Milton, ON
Covered outdoor living space featuring a geometric polycarbonate roof structure with steel framing, comfortable seating arrangement, geometric patterned hardscape flooring, and direct access to manicu - 536 Cusick Circle, Milton, ON
Aerial view showcasing a residence with a dark asphalt roof, manicured lawn, mature landscaping, and a resort-style swimming pool with curved design - 536 Cusick Circle, Milton, ON
  • Publicité
Êtes-vous un investisseur immobilier
536 CUSICK Circle, Milton, Ontario, L9T 0N1
1 975 000 $

4 Chambres

5 Salles de bain

Remarques :

(id:27)

Particularités du bâtiment :

  • Style: Maison détachée
  • Type de bâtiment: Unifamiliale
  • Air climatisé: Oui
  • État du sous-sol: Aménagé
  • Fondation: Béton coulé
  • Foyer: Oui
  • Piscine: Oui
  • Revêtement extérieur: Stuc
  • Stationnement: Oui
  • Surface utile: 3390 sqft Pieds carrés
  • Type d'architecture: Contemporain
  • Type de construction: Isolée
  • Type de sous-sol: Sous-sol complet
  • Type de chauffage: Air pulsé
  • Combustible de chauffage: Gaz naturel
  • Type de climatisation: Climatisation centrale
  • Électroménagers: Lave-vaisselle, Sécheuse, Micro-ondes, Réfrigérateur, Machine à laver, Cuisinière à gaz, Hotte, Couvre-fenêtre, Frigo à vin, Ouvre-porte de garage

Caractéristiques :

  • Type de possession: Tenure franche
  • Type de propriété: Unifamiliale
  • Accès: Accès routier, Accès à l'autoroute
  • Caractéristiques: Cul-de-sac, Belvédère, Pompe de vidange, Ouvre-porte de garage automatique
  • Caractéristiques de la communauté: Secteur paisible
  • Caractéristiques du paysagement: Arroseur, Terrain paysager
  • Chambres : 4
  • Clôture: Clôture
  • Largeur du terrain en façade : 46 Pieds
  • Profondeur du terrain : 108 Pieds
  • Salle(s) de bains : 5
  • Salle(s) d'eau : 1
  • Services à proximité: Un hôpital, Parc, Terrain de jeu, Transport en commun, Écoles
  • Superficie habitable (approx): 3390 Pieds carrés
  • Type de piscine: Piscine creusée
  • Type de services publiques: Service du câble - Disponible, Gaz naturel - Disponible, Téléphone - Disponible, Électricité - Disponible
  • Type de structure: Remise
  • Zonage: RMD1
  • Service d'égout: Égout municipal
  • Type de stationnement: Garage attenant
  • Nbre d'espaces de stationnement: 4

Détails des pièces :

  • Salle de bains 2e niveau Measurements not available
  • Salle de bains 2e niveau Measurements not available
  • Salle de bains 2e niveau Measurements not available
  • Chambre 2e niveau 10'9'' x 12'9''
  • Chambre 2e niveau 10'9'' x 10'9''
  • Chambre 2e niveau 16'6'' x 12'9''
  • Chambre principale 2e niveau 18'0'' x 14'0''
  • Salle de bains Sous-sol Measurements not available
  • Salle des médias Sous-sol 13'4'' x 19'10''
  • Salle de culture physique Sous-sol 9'7'' x 12'10''
  • Jeux Sous-sol 12'5'' x 13'7''
  • Bureau Sous-sol 12'0'' x 12'1''
  • Salle de divertissement Sous-sol 17'1'' x 14'9''
  • Salle de bains Niveau rez-de-chaussée Measurements not available
  • Salle familiale Niveau rez-de-chaussée 18'0'' x 14'4''
  • Salle à déjeuner Niveau rez-de-chaussée 10'0'' x 14'4''
  • Cuisine Niveau rez-de-chaussée 11'7'' x 13'0''
  • Bibliothèque Niveau rez-de-chaussée 10'0'' x 10'0''
  • Salle à dîner Niveau rez-de-chaussée 12'9'' x 12'9''
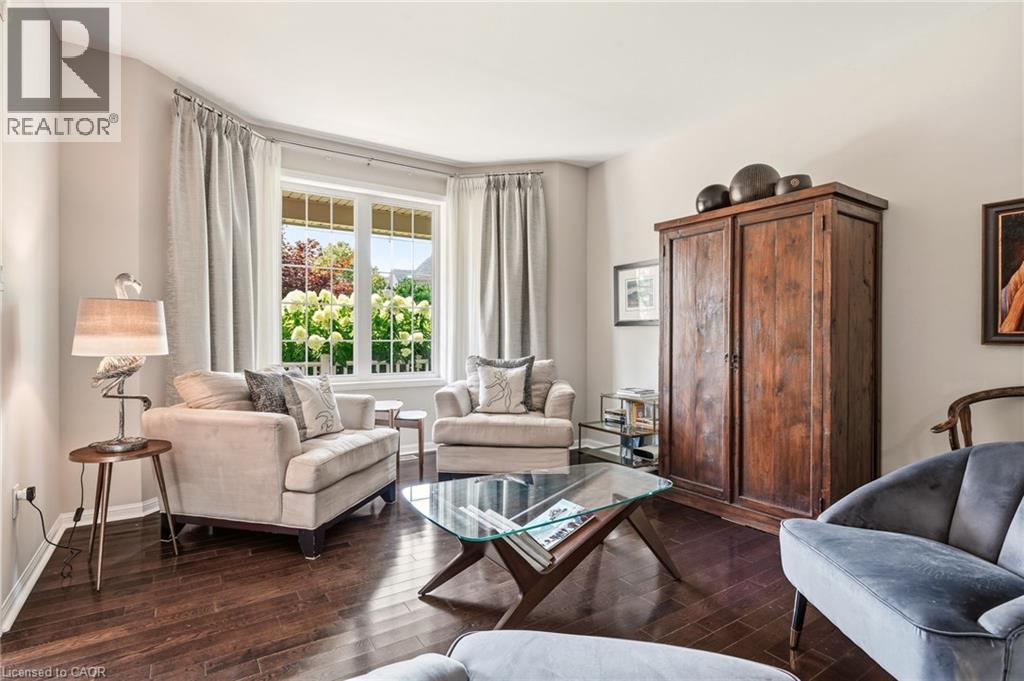
  • Salon Niveau rez-de-chaussée 12'9'' x 12'9''

Gracieuseté de : RE/MAX Aboutowne Realty Corp.

REALTOR.ca  

ÉvaluationExpressMC Powered by RPS
Vous songez à vendre?

Commencez par découvrir ce que votre maison pourrait valoir sur le marché actuel.
Emplacement de 536 CUSICK Circle, Milton, Ontario, L9T 0N1

Données démographiques de 536 CUSICK Circle, Milton, Ontario, L9T 0N1

Étape de vie

Jeunes familles

Type d'emploi

Mixte

Revenu moyen du ménage

157 381.62 $

Nombre moyen d'enfants

2,06

Population à domicile

Structure à domicile

Âge de la population

Éducation

Niveau d'éducation

No certificate/diploma/degree

10.33 %

Diplôme d'études secondaires ou équivalent

22.39 %

Certificat ou diplôme d'apprentissage ou d'une école de métiers

3.06 %

Diplôme d'études collégiales ou d'études postsecondaires (non universitaires)

18.52 %

Certificat d'études universitaires

4.65 %

Diplômes d'études universitaires

41.06 %

Navetteur

Se rendre au travail

En auto

89.42 %

En transport en commun

4.83 %

À pied

0.78 %

À bicyclette

0.0 %

Par tout autre moyen

4.97 %

Diversité Culturelle

Connaissance des langues officielles

Langue maternelle

Données Sur Le Bâtiment

Type de bâtiment

Appartements (faible hauteur et à étages multiples)

0.18 %

Maisons

99.82 %

Achat ou location