Button CopyPathCircle CloseCircle Left ArrowArrow Down Icon GreyClosecirclecircleBurger
  • Publicité

236 FITZGERALD Crescent, Milton, Ontario, L9T 5Y4

No. MLS® 40836108
Maison À vendre à Dempsey, Milton, Ontario
798 900 $ ÉvaluationExpressMC: 748K $ - 910K $

3 Chambres

3 Salles de bain

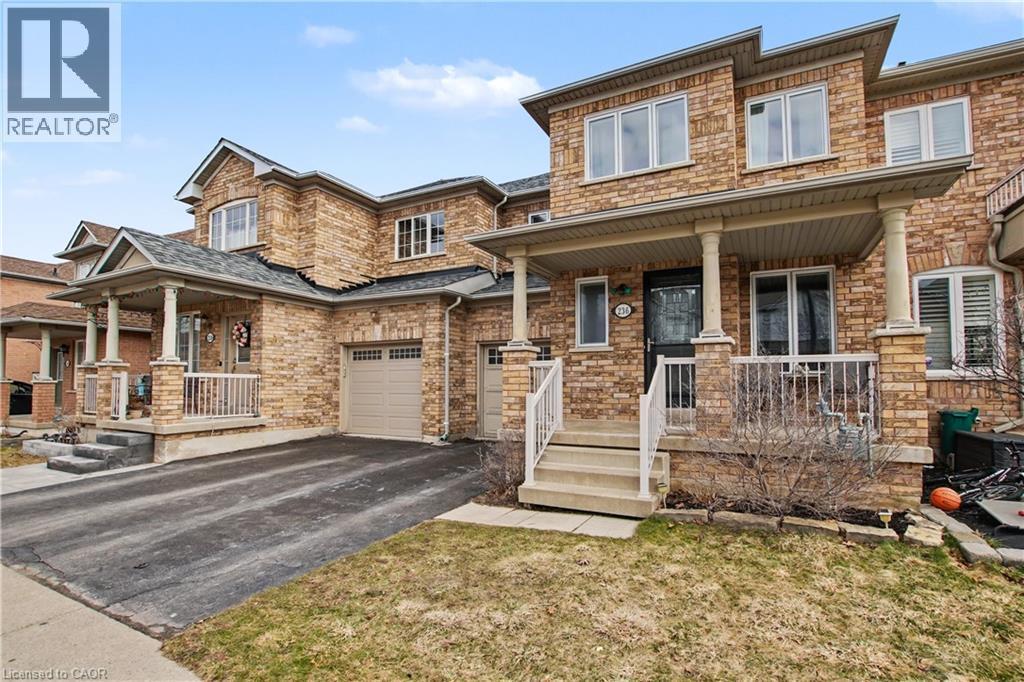
Brick facade townhome featuring a covered porch with column supports, two garage doors with window inserts, and multiple upper-level windows - 236 Fitzgerald Crescent, Milton, ON - Outdoor With Facade
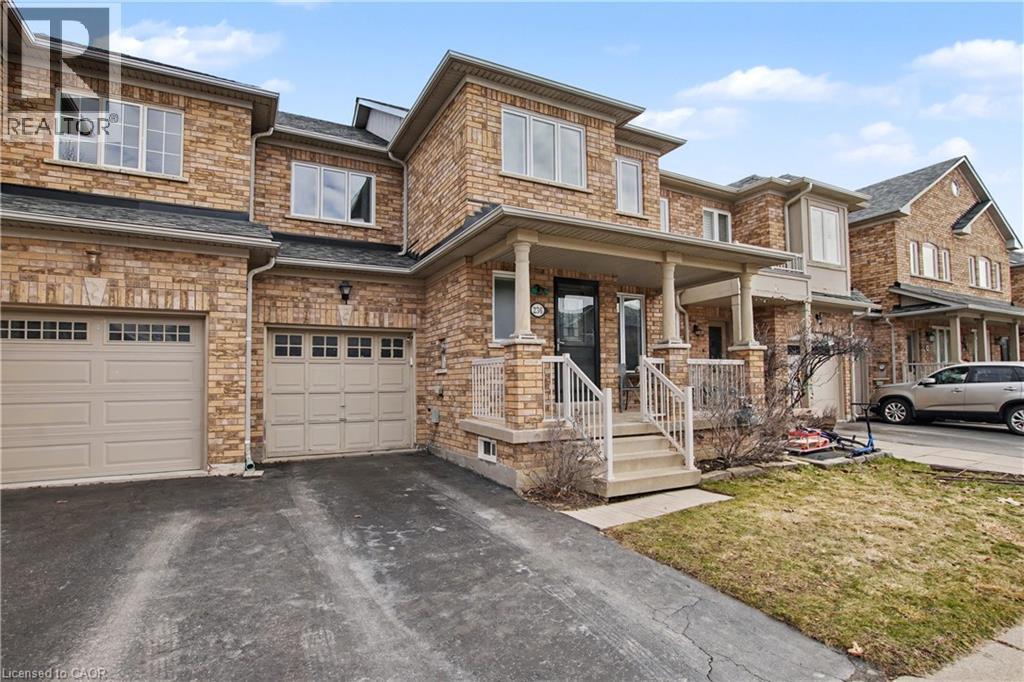
Brick facade townhome featuring an inviting front porch with columns, a single-car garage, and a paved driveway - 236 Fitzgerald Crescent, Milton, ON - Outdoor With Deck Patio Veranda With Facade
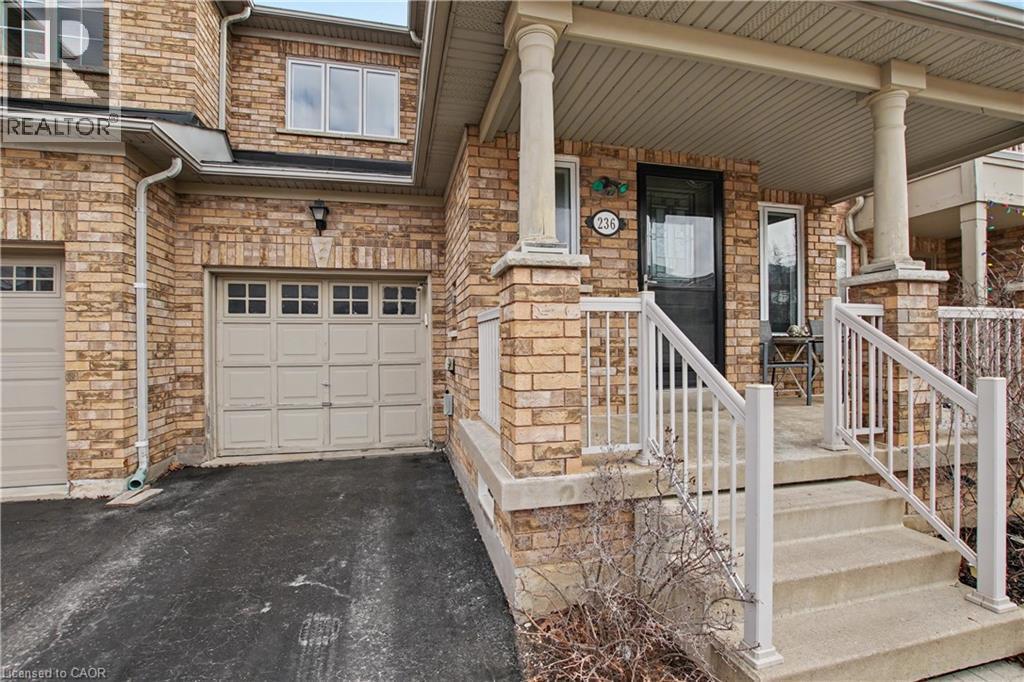
Brick exterior townhome with an inviting covered porch and columns - 236 Fitzgerald Crescent, Milton, ON - Outdoor With Facade
Brick exterior featuring a covered porch with pillars and white railings - 236 Fitzgerald Crescent, Milton, ON - Outdoor
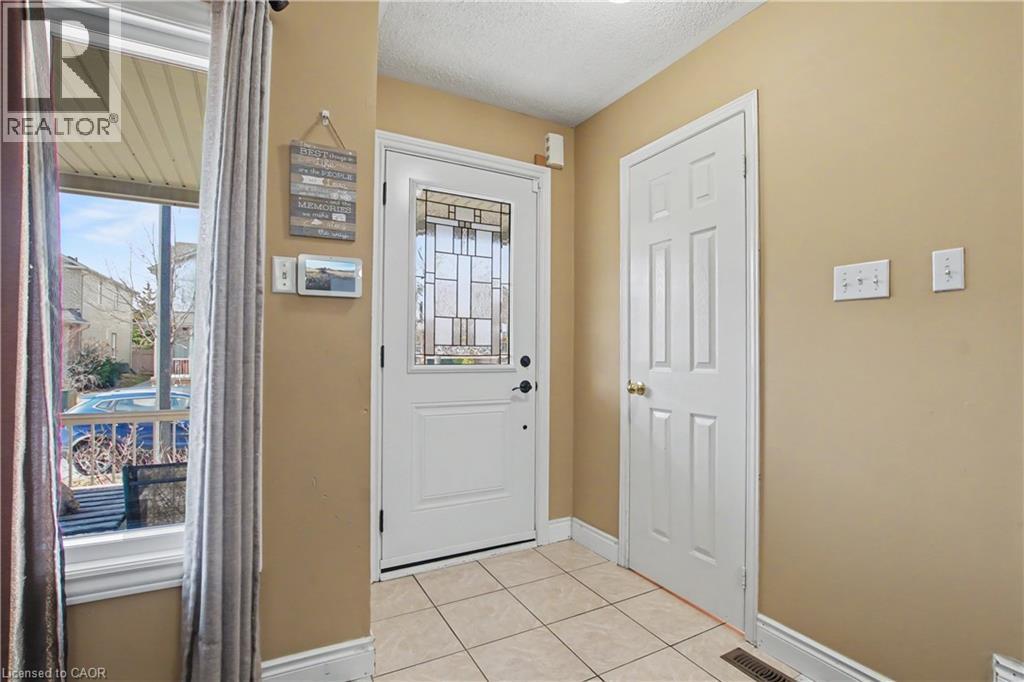
Entryway featuring a white paneled door with decorative glass, neutral wall paint, and square tile flooring - 236 Fitzgerald Crescent, Milton, ON - Indoor Photo Showing Other Room
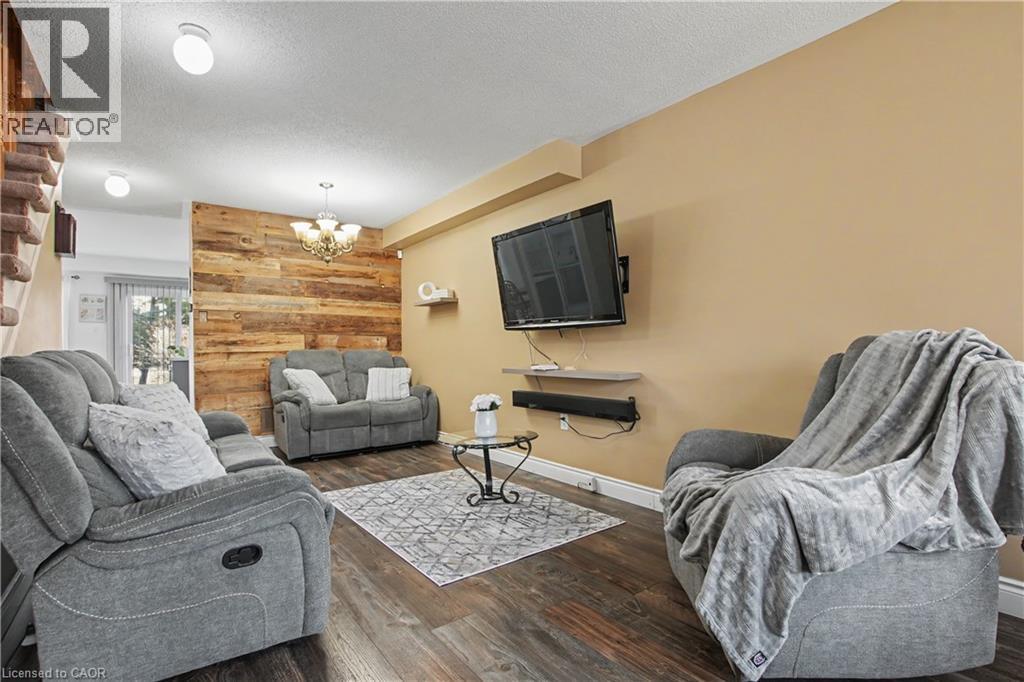
Living area featuring a prominent wood-panel accent wall, recessed lighting, and wood-finish flooring - 236 Fitzgerald Crescent, Milton, ON - Indoor Photo Showing Living Room
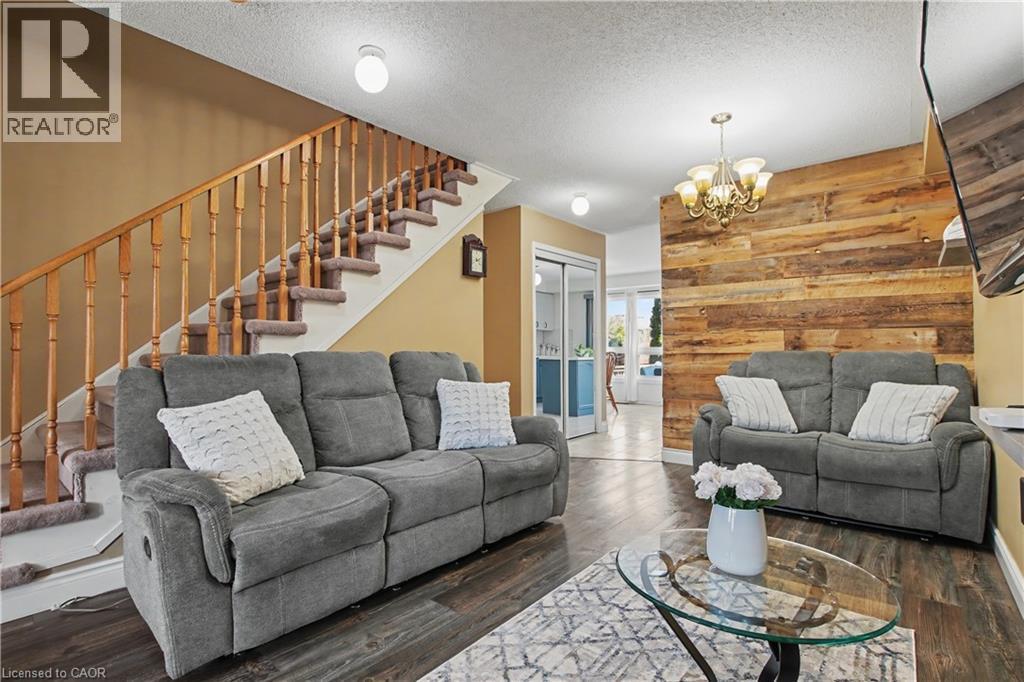
Living area featuring wood-finish flooring, a wood accent wall, and a chandelier - 236 Fitzgerald Crescent, Milton, ON - Indoor Photo Showing Living Room
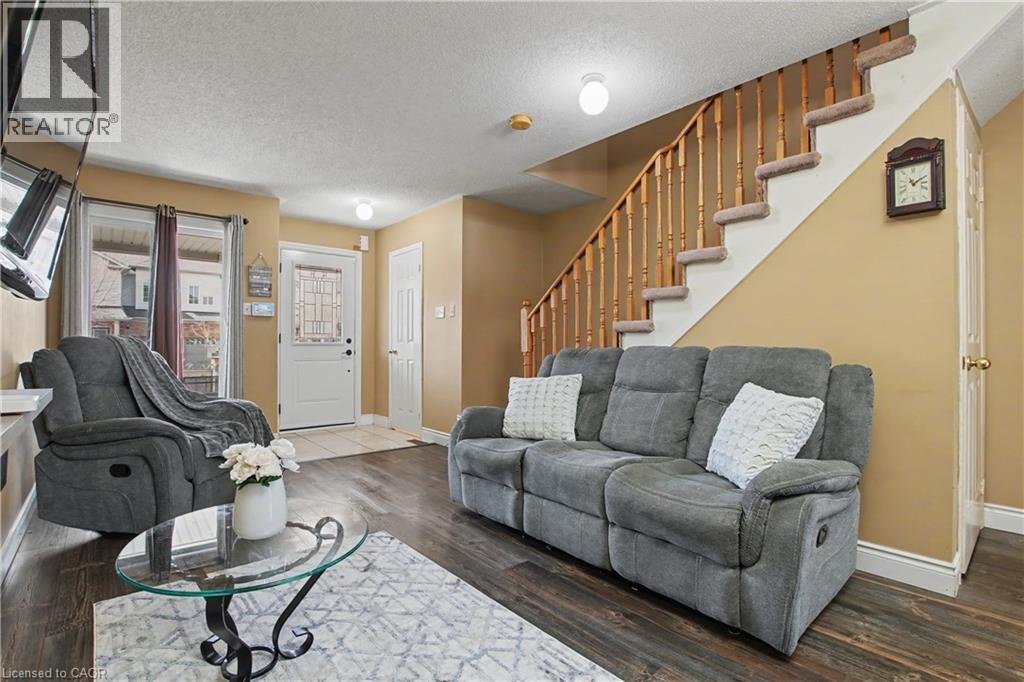
Open concept living area featuring dark wood-finish flooring, a white paneled entry door with decorative glass, and a staircase with wood railings and carpeted treads - 236 Fitzgerald Crescent, Milton, ON - Indoor Photo Showing Living Room
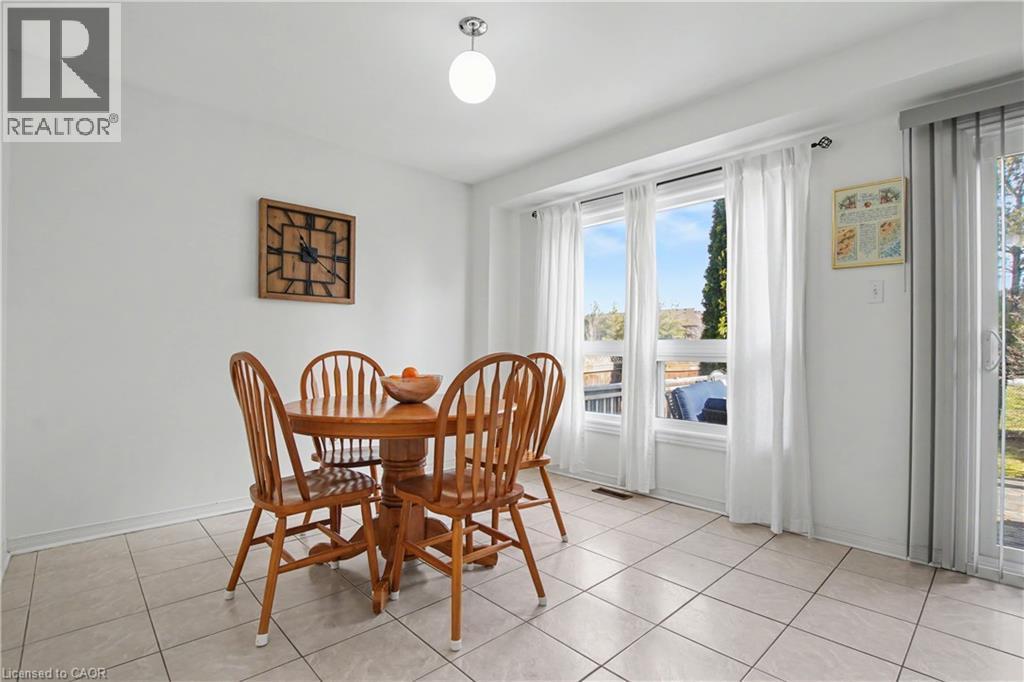
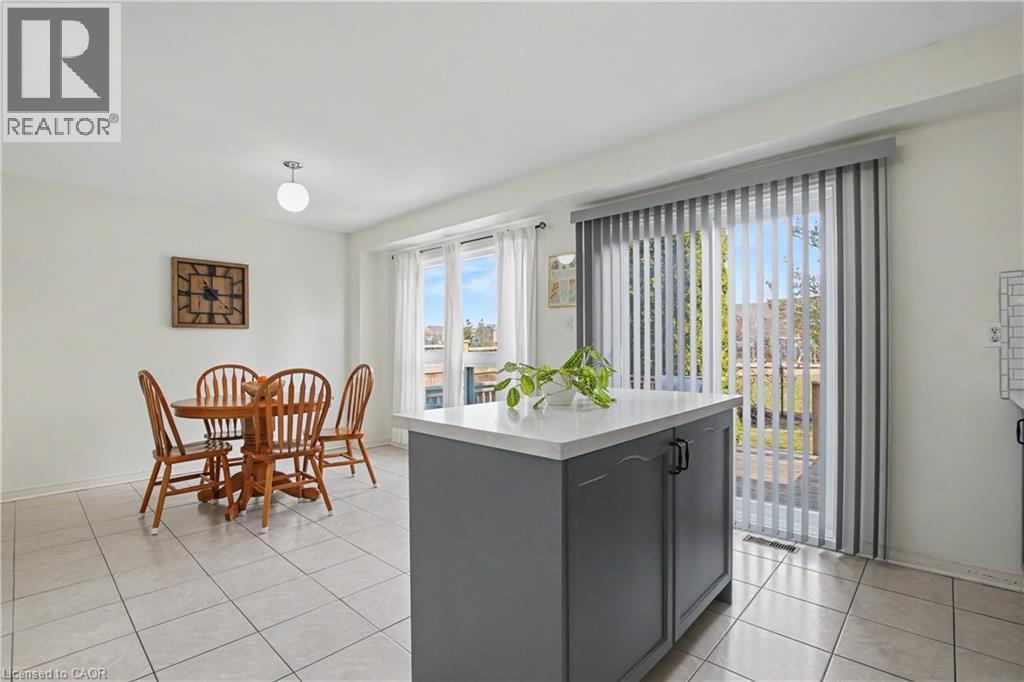
Bright interior space featuring a window wall and sliding glass door - 236 Fitzgerald Crescent, Milton, ON - Indoor Photo Showing Dining Room
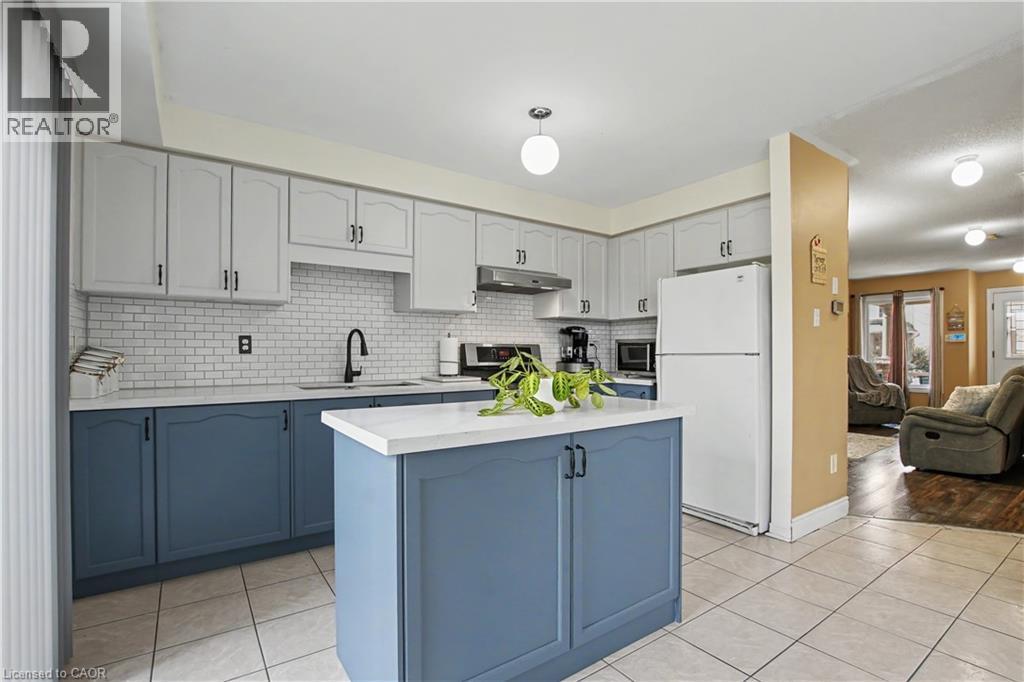
Kitchen featuring a central island, two-tone cabinetry, subway tile backsplash, and tile flooring - 236 Fitzgerald Crescent, Milton, ON - Indoor Photo Showing Kitchen
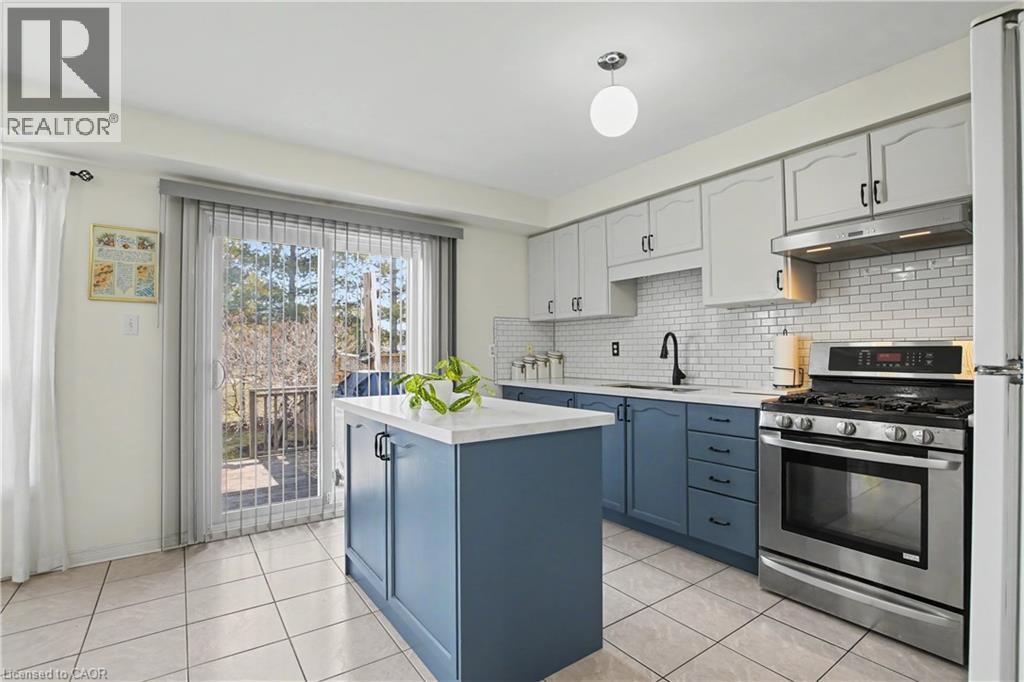
Kitchen featuring a central island with countertop, two-tone cabinetry, subway tile backsplash, stainless steel gas range, and a sliding glass door leading to an exterior deck - 236 Fitzgerald Crescent, Milton, ON - Indoor Photo Showing Kitchen
236 Fitzgerald Crescent, Milton, ON - Indoor
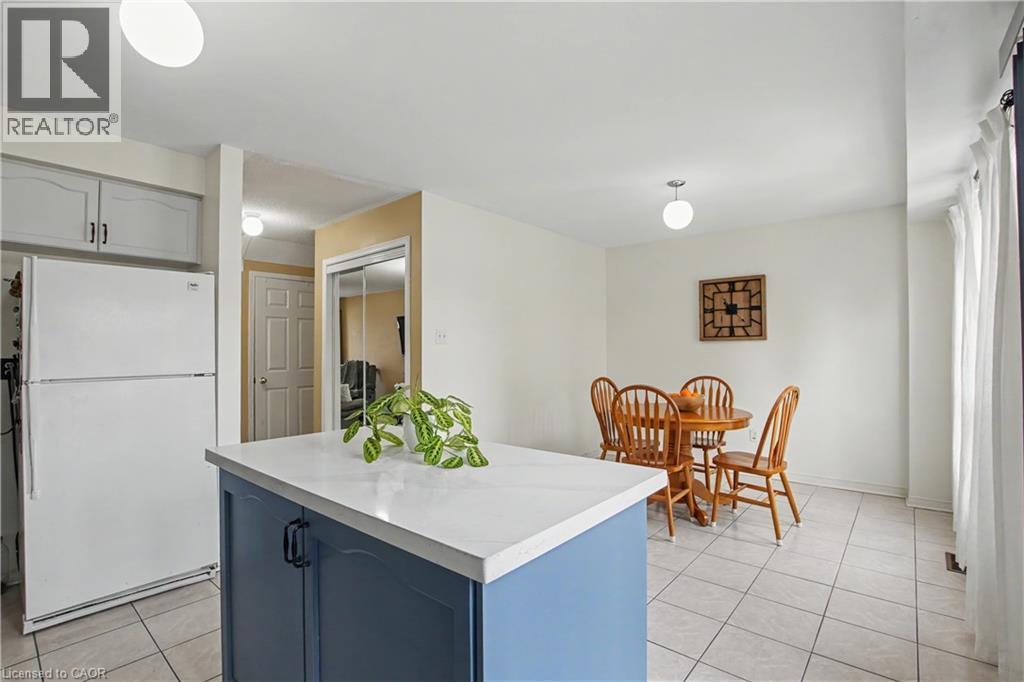
Kitchen and dining area featuring a blue island with a white countertop, white tile flooring, white cabinetry, and recessed lighting - 236 Fitzgerald Crescent, Milton, ON - Indoor
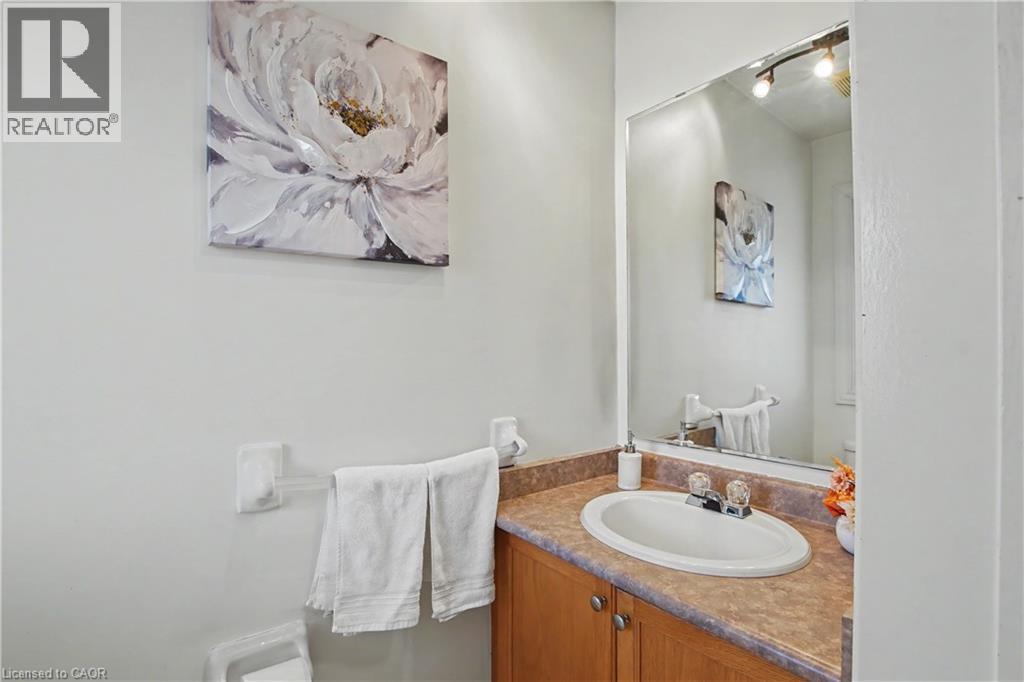
Bathroom vanity with a light wood-finish cabinet, a speckled countertop, and an oval undermount sink - 236 Fitzgerald Crescent, Milton, ON - Indoor Photo Showing Bathroom
Bright bedroom with light wall paint and recessed ceiling light fixture - 236 Fitzgerald Crescent, Milton, ON - Indoor Photo Showing Bedroom
Carpeted room with a ceiling-mounted light fixture - 236 Fitzgerald Crescent, Milton, ON - Indoor Photo Showing Bedroom
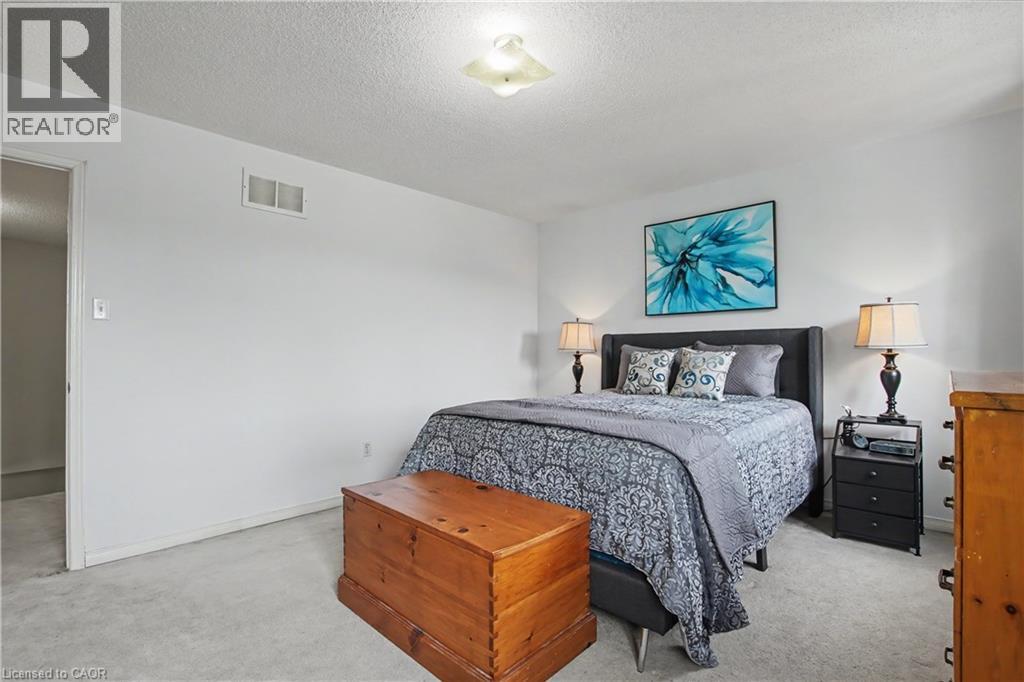
Carpeted bedroom featuring a flush-mount ceiling light, white walls, and a visible doorway - 236 Fitzgerald Crescent, Milton, ON - Indoor Photo Showing Bedroom
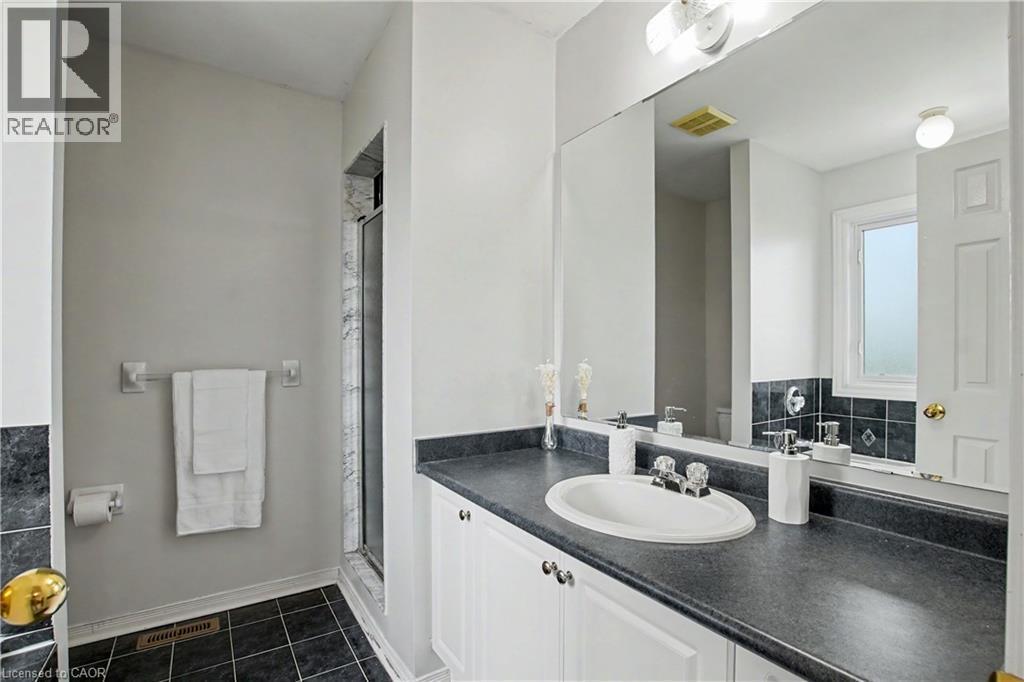
Full bathroom featuring a single vanity with a white basin sink, a dark countertop, white cabinetry, a large wall mirror, and a glass-enclosed shower with white and gray tiled walls - 236 Fitzgerald Crescent, Milton, ON - Indoor Photo Showing Bathroom
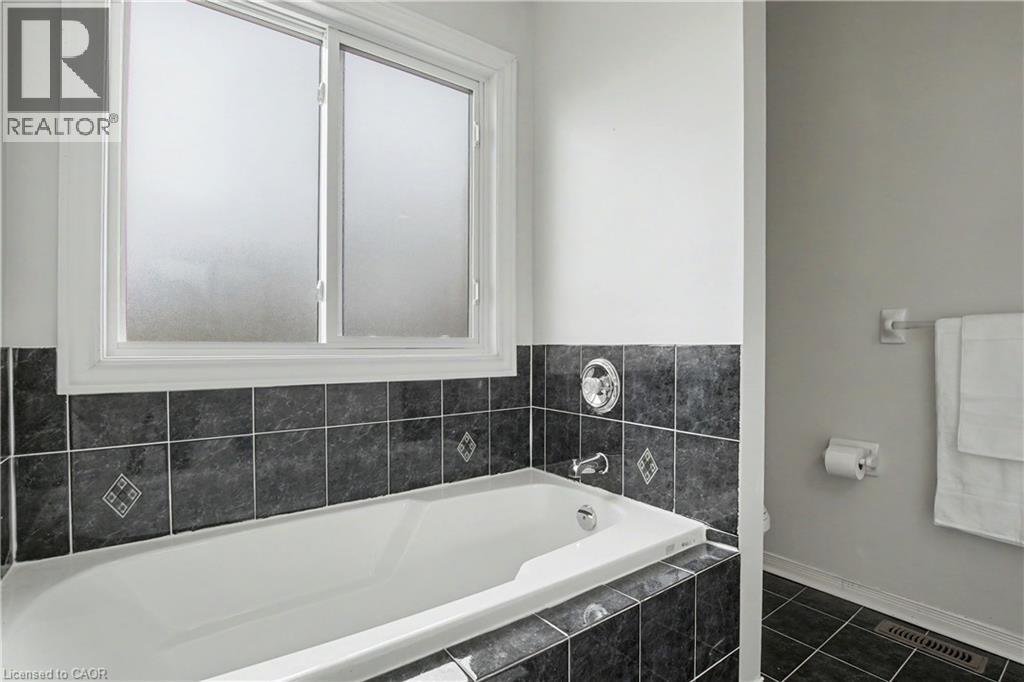
Soaking tub with dark gray tile surround and frosted window - 236 Fitzgerald Crescent, Milton, ON - Indoor Photo Showing Bathroom
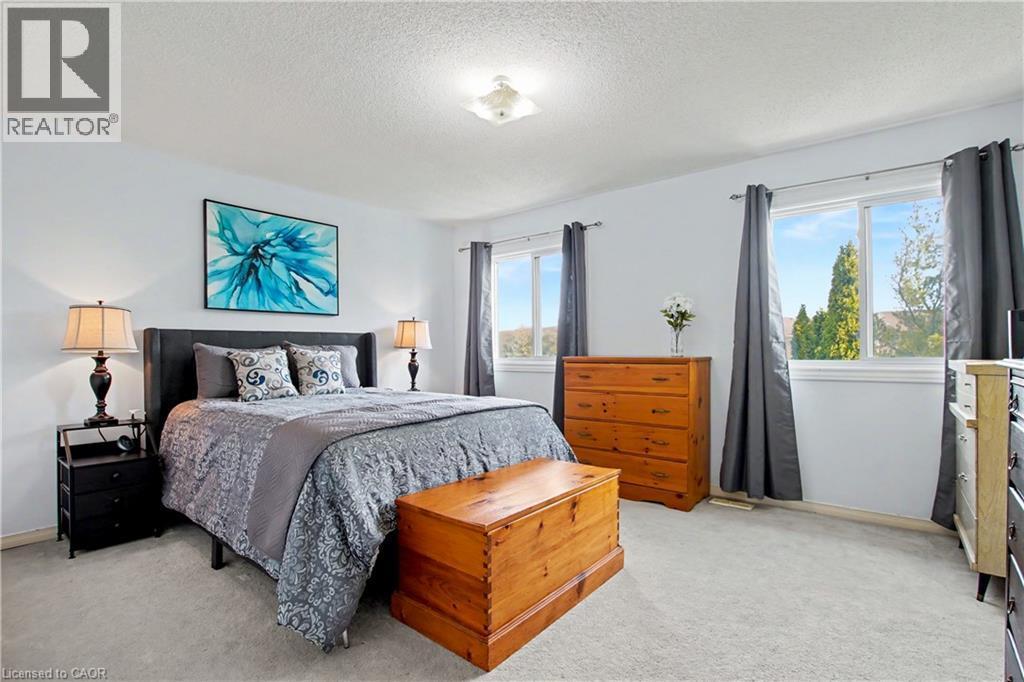
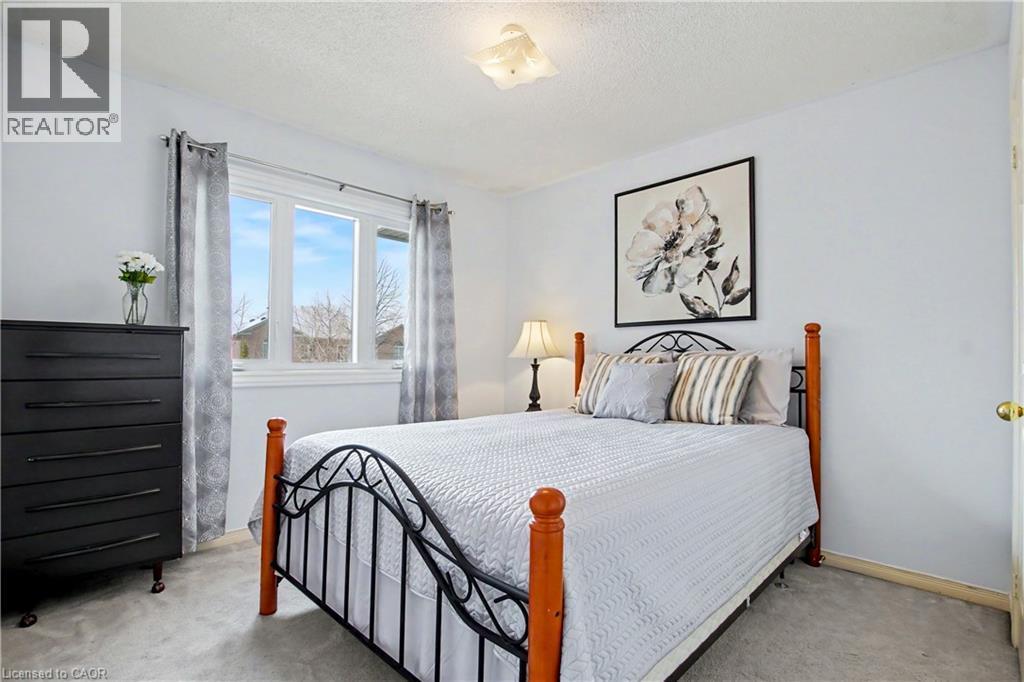
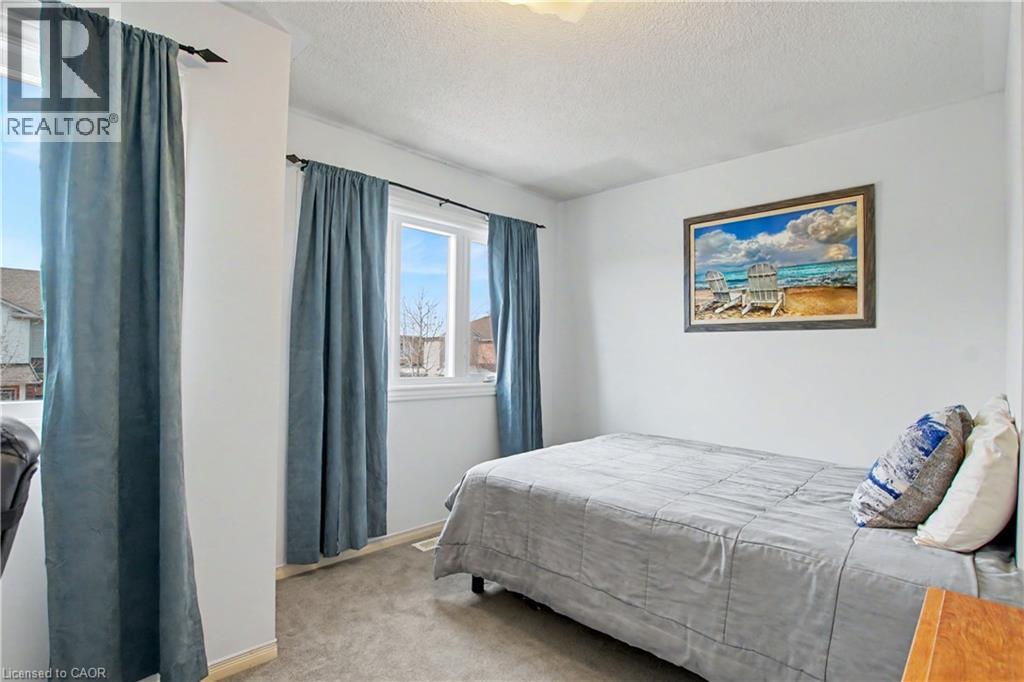
Bedroom featuring light gray wall paint, window with white trim, and gray carpeted flooring - 236 Fitzgerald Crescent, Milton, ON - Indoor Photo Showing Bedroom
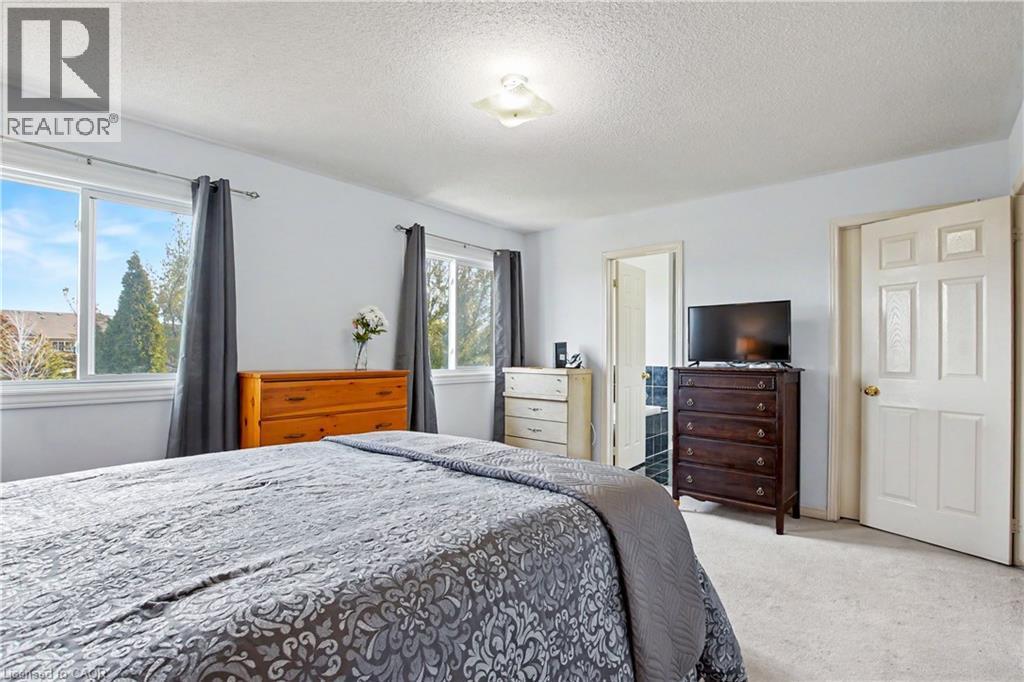
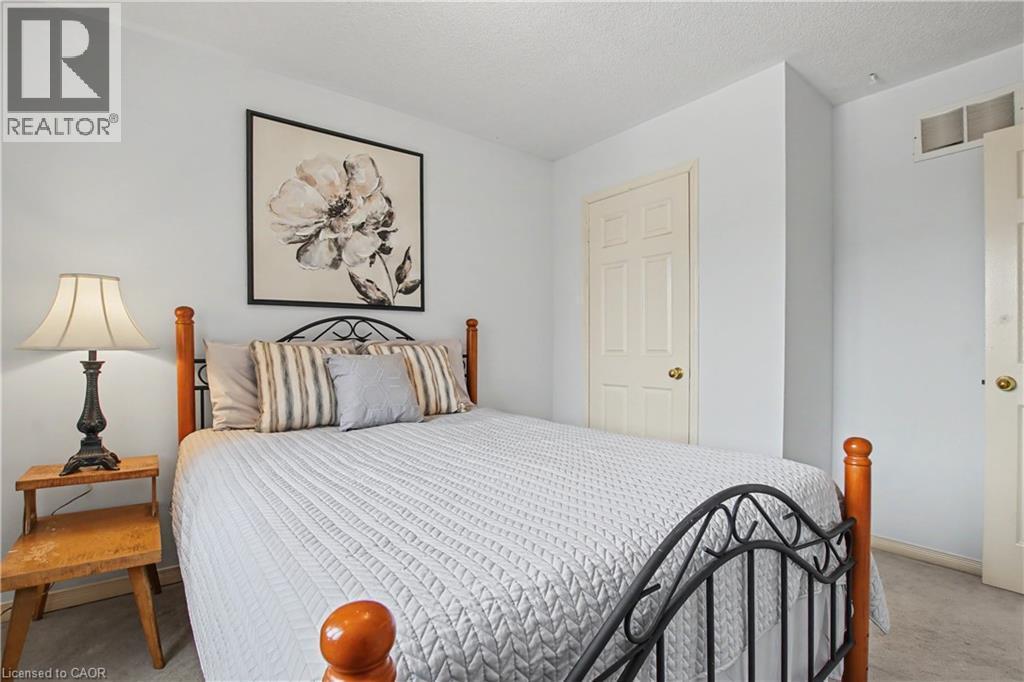
Light-filled interior space with white walls and light-toned carpet flooring - 236 Fitzgerald Crescent, Milton, ON - Indoor Photo Showing Bedroom
Bright room featuring dual windows with curtain rods, textured carpeting, and neutral wall tones - 236 Fitzgerald Crescent, Milton, ON - Indoor Photo Showing Bedroom
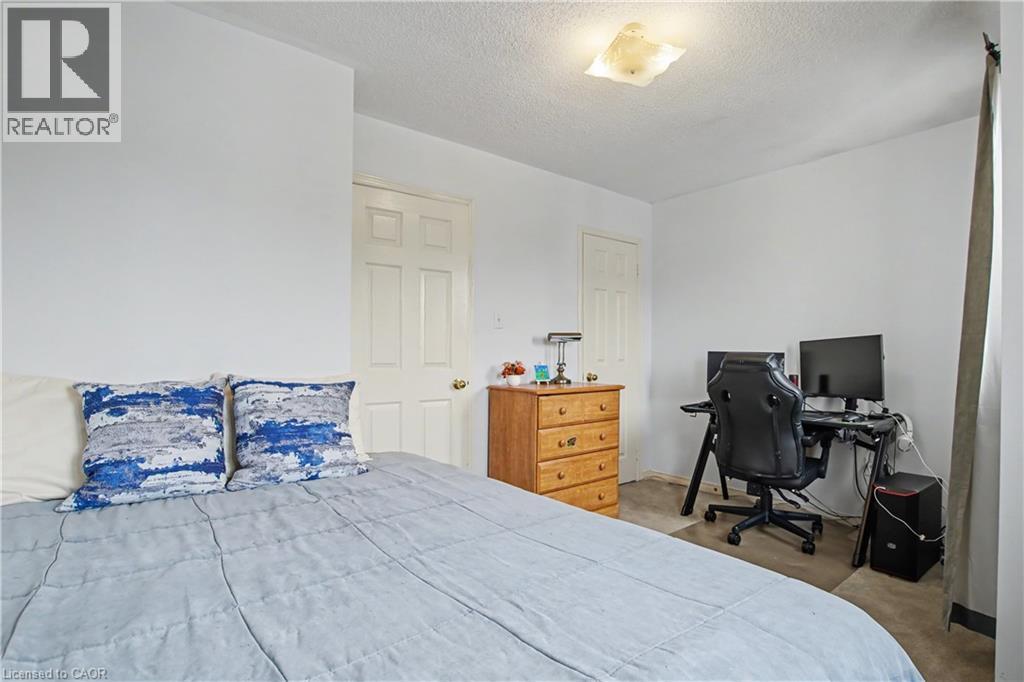
Carpeted bedroom featuring white painted walls and a ceiling-mounted light fixture - 236 Fitzgerald Crescent, Milton, ON - Indoor Photo Showing Bedroom
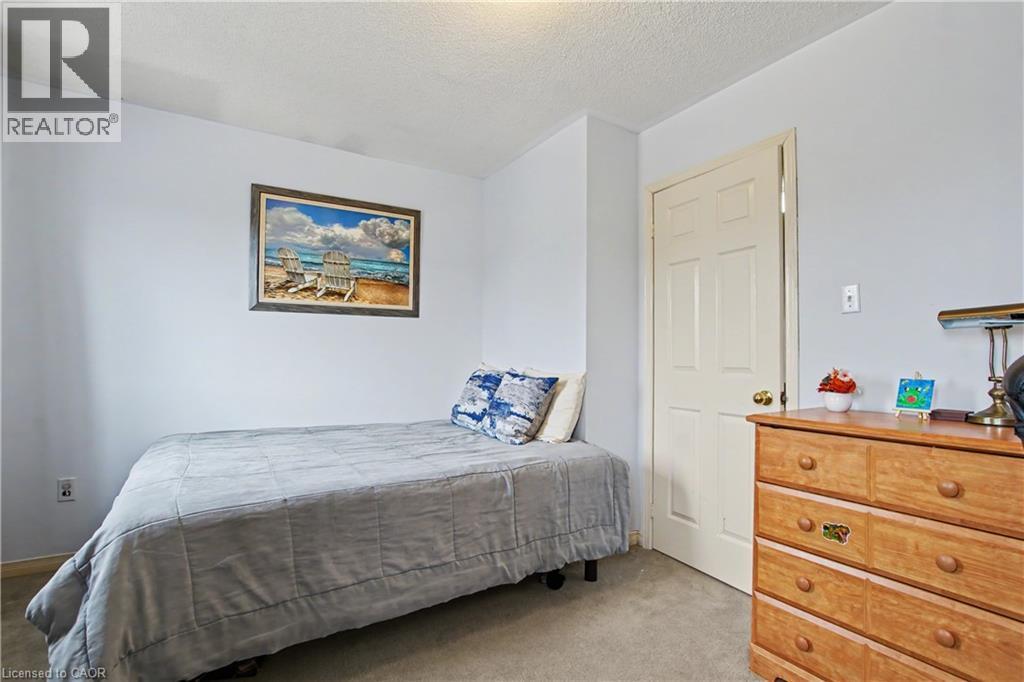
Interior space featuring light-colored walls and carpeted flooring - 236 Fitzgerald Crescent, Milton, ON - Indoor Photo Showing Bedroom
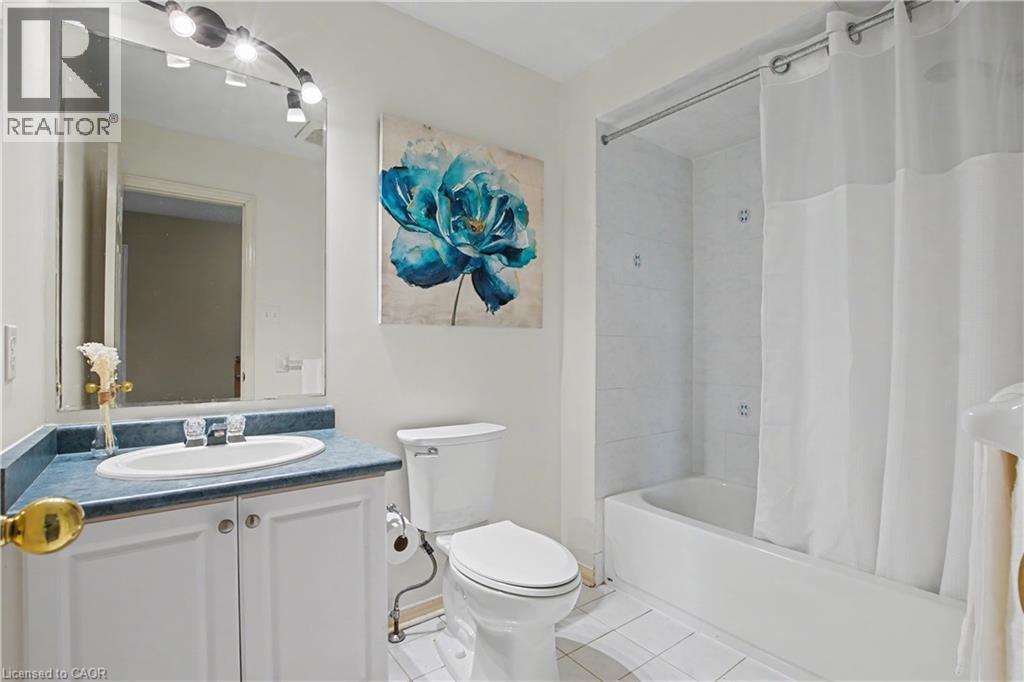
Full bathroom featuring a single vanity with a blue countertop, white cabinetry, track lighting, and a bathtub with white tile surround - 236 Fitzgerald Crescent, Milton, ON - Indoor Photo Showing Bathroom
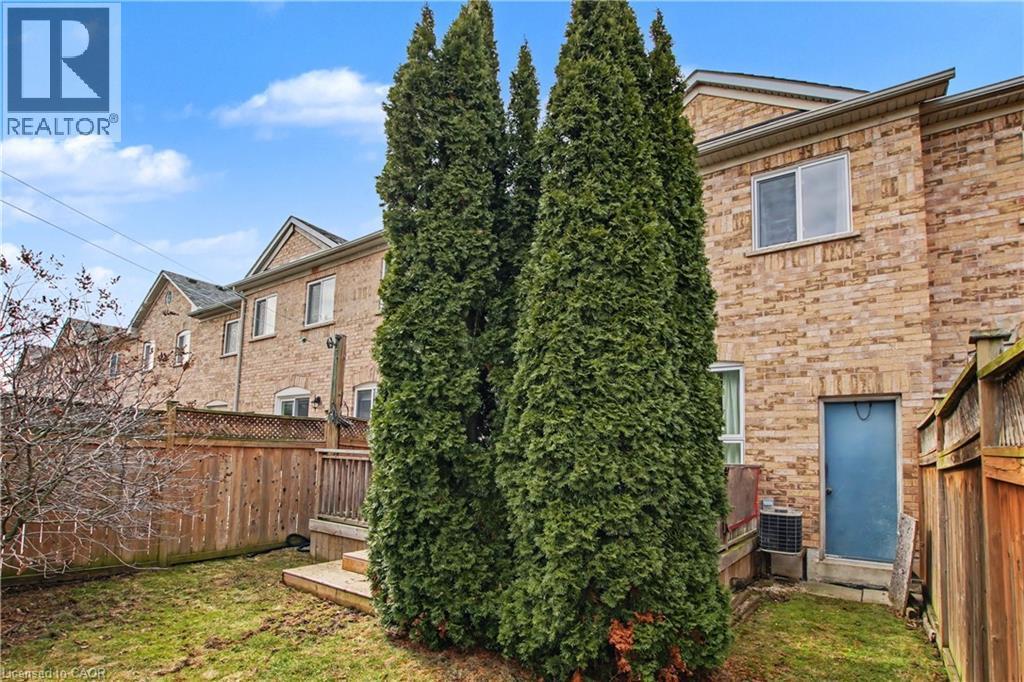
Outdoor space featuring a fenced yard with a paver patio and a partially fenced grass area - 236 Fitzgerald Crescent, Milton, ON - Outdoor
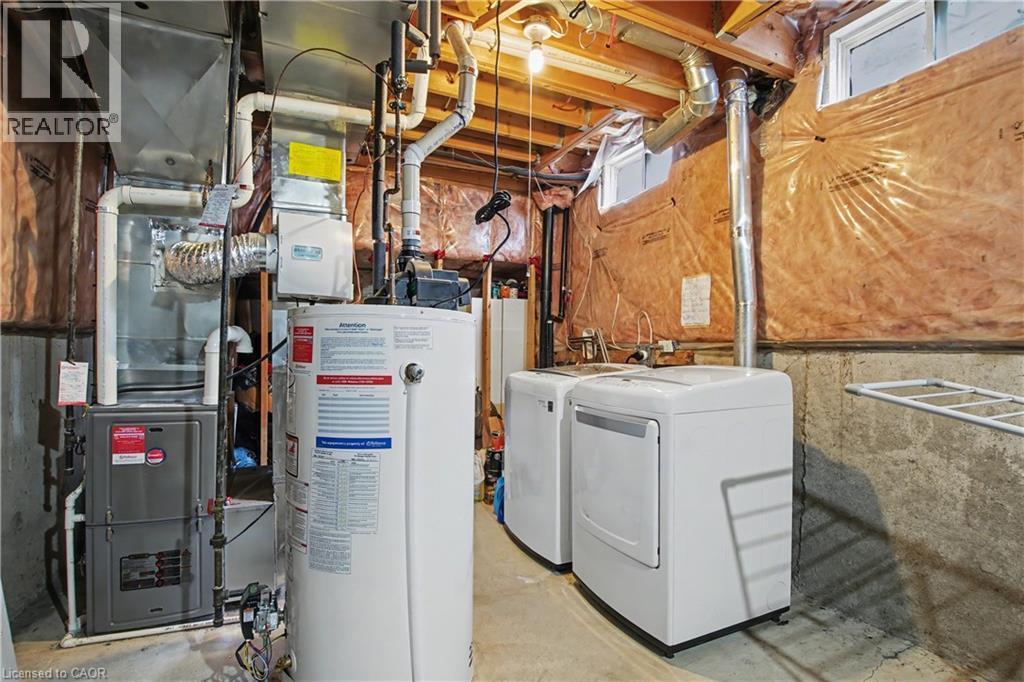
Basement utility area featuring a furnace, water heater, and laundry appliances - 236 Fitzgerald Crescent, Milton, ON - Indoor Photo Showing Laundry Room
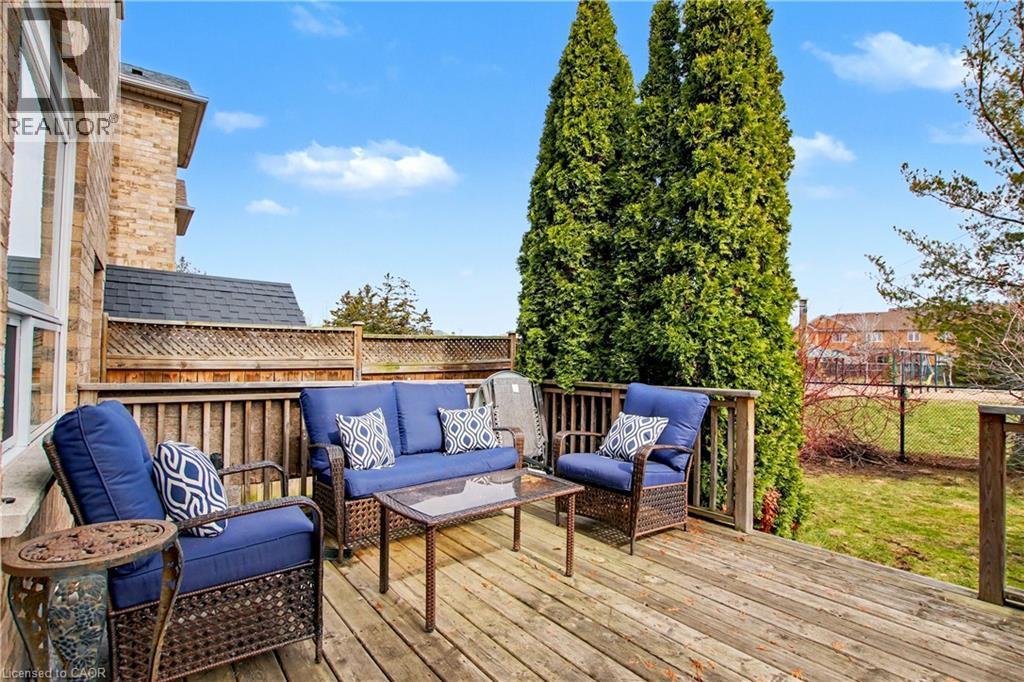
Expansive wood-finish deck with wooden railing and lattice fencing - 236 Fitzgerald Crescent, Milton, ON - Outdoor With Deck Patio Veranda With Exterior
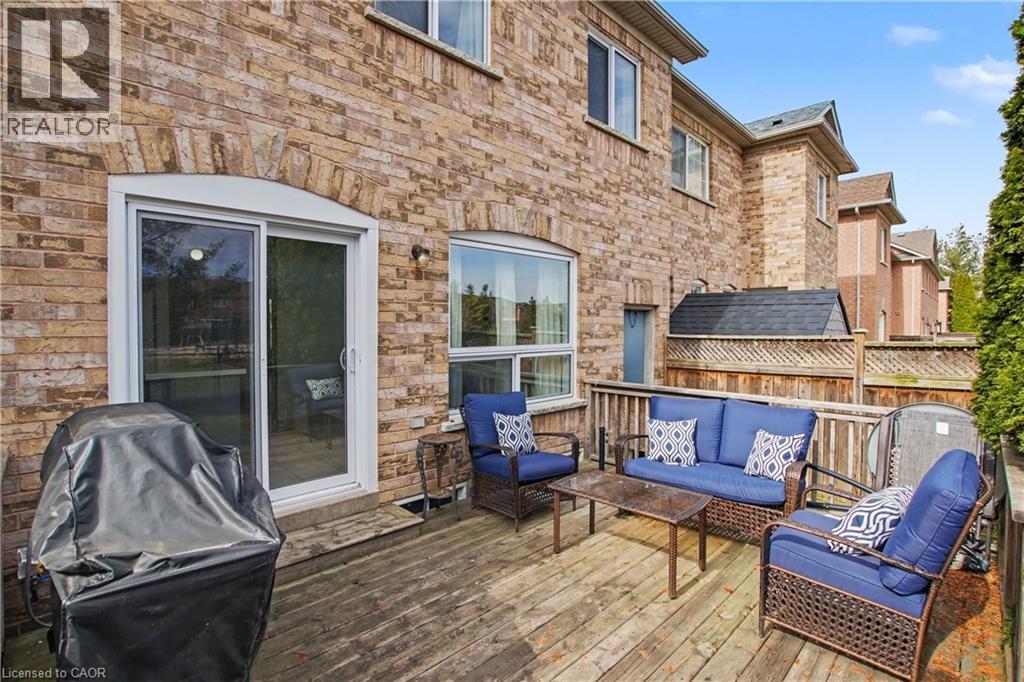
Spacious wood deck featuring a protective railing and direct access via a sliding glass door - 236 Fitzgerald Crescent, Milton, ON - Outdoor With Deck Patio Veranda With Exterior
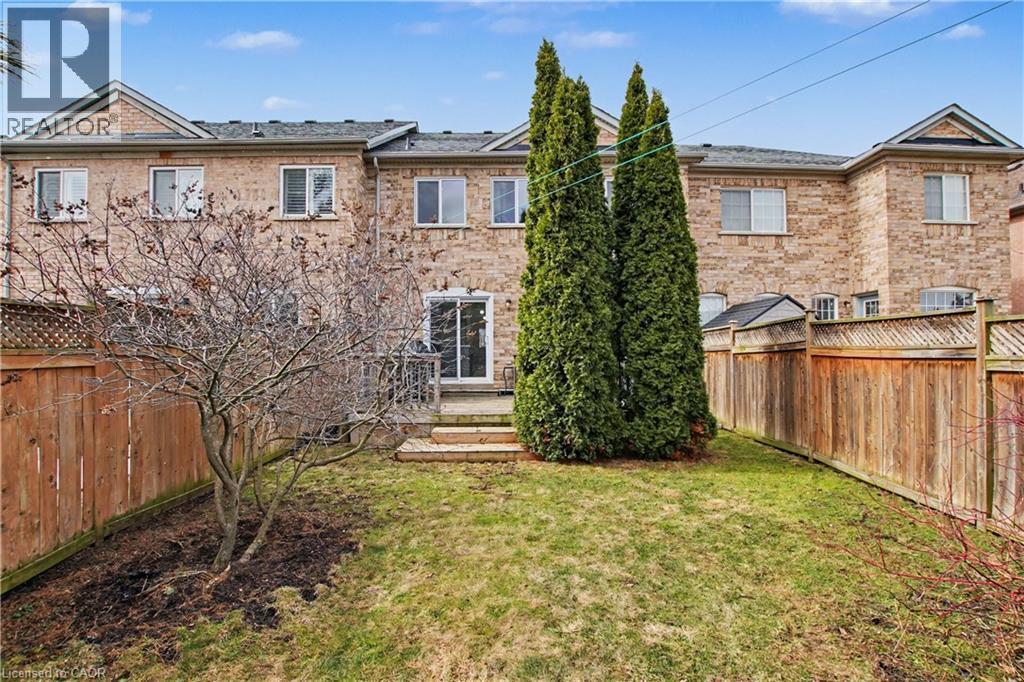
Rear exterior featuring a brick facade, multiple windows, a sliding glass door, and a private wooden fence enclosing a grassy yard - 236 Fitzgerald Crescent, Milton, ON - Outdoor
236 Fitzgerald Crescent, Milton, ON - Outdoor
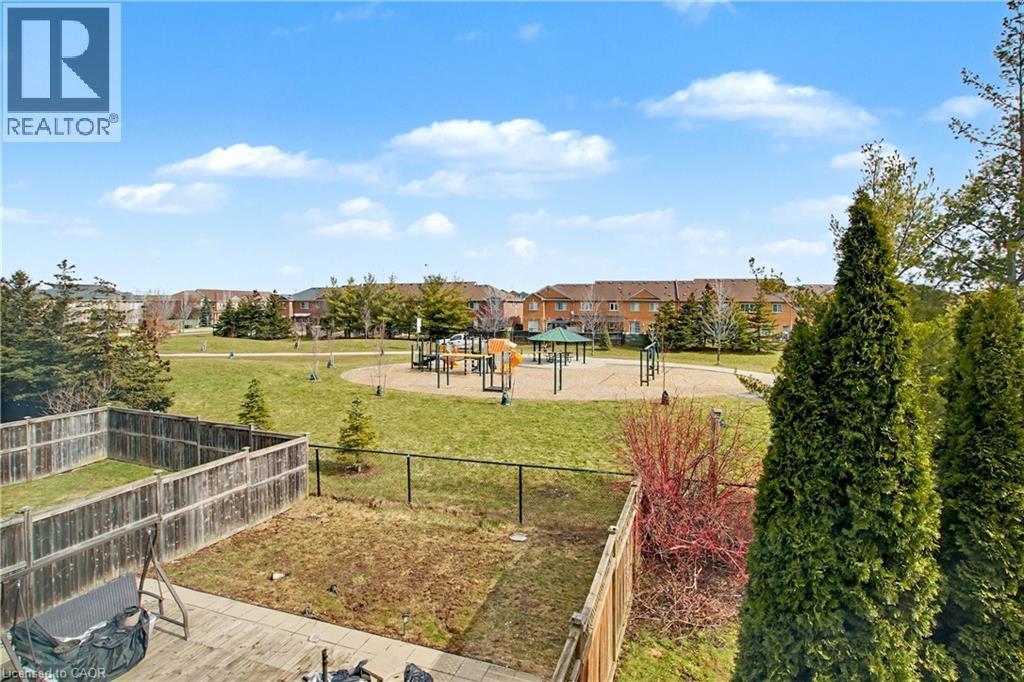
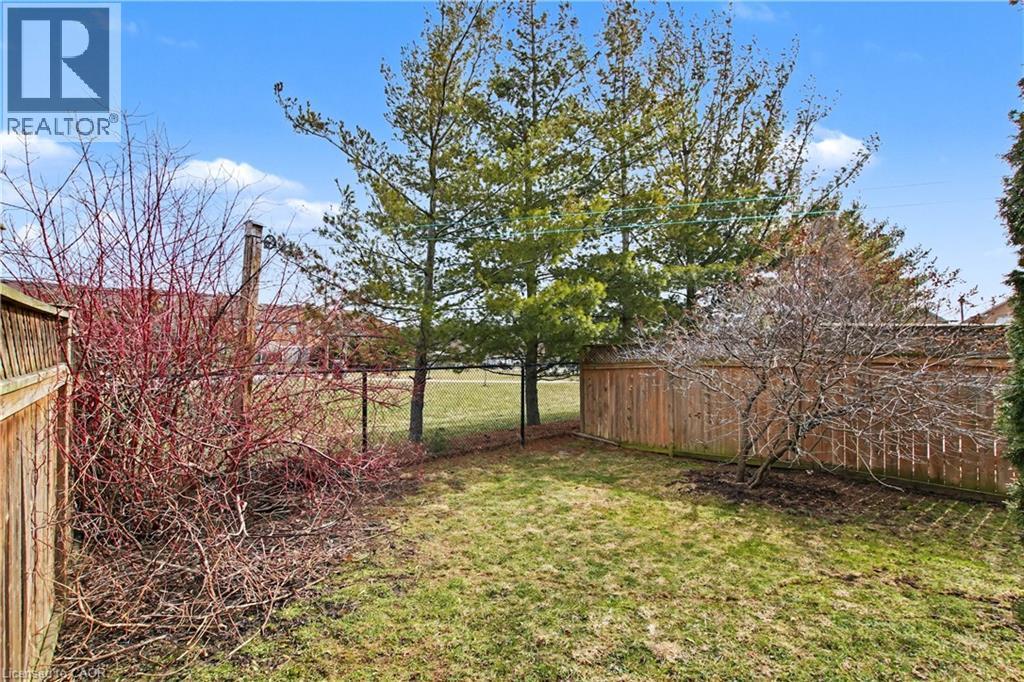
Fenced backyard with mature trees, green grass, and various shrubs - 236 Fitzgerald Crescent, Milton, ON - Outdoor
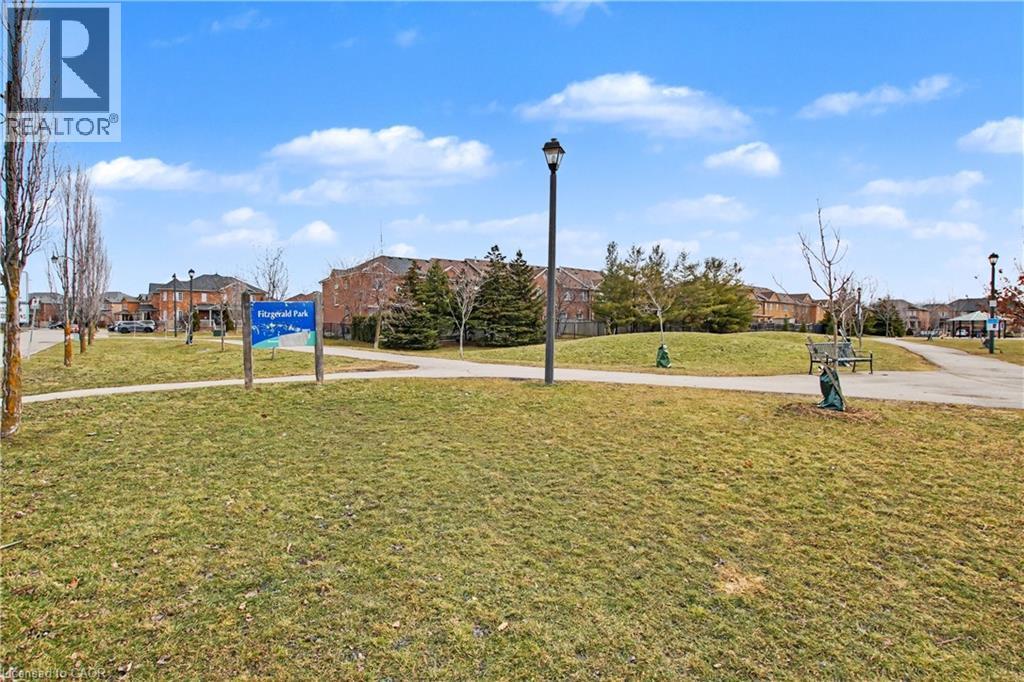
Expansive green space featuring a walking path and mature trees - 236 Fitzgerald Crescent, Milton, ON - Outdoor With View
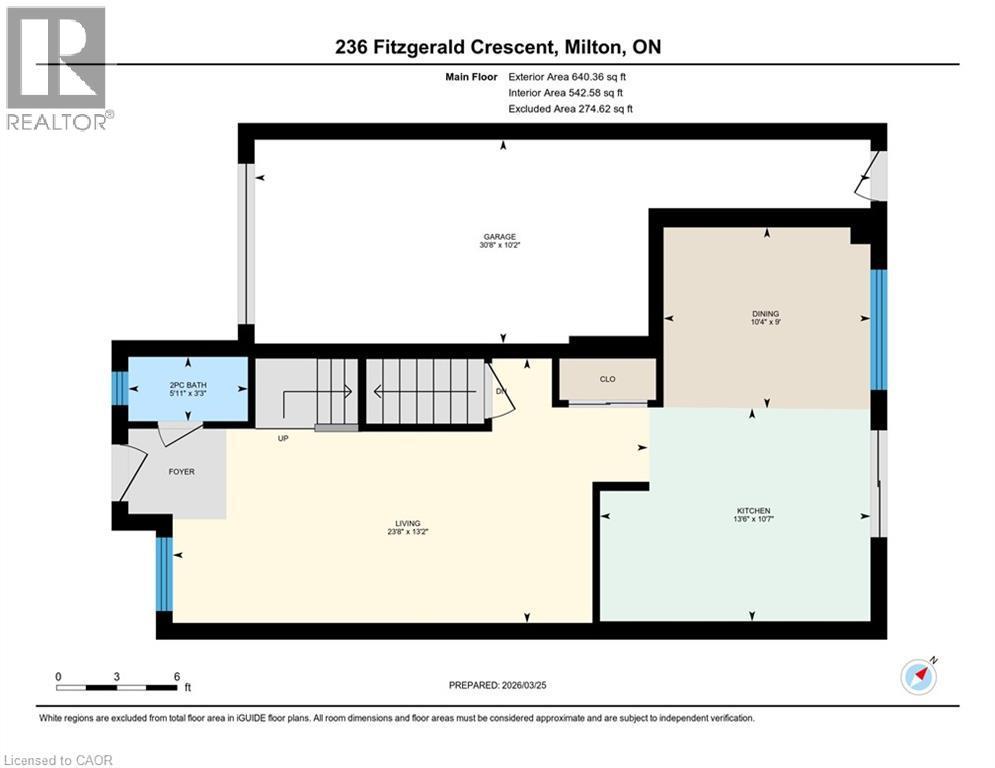
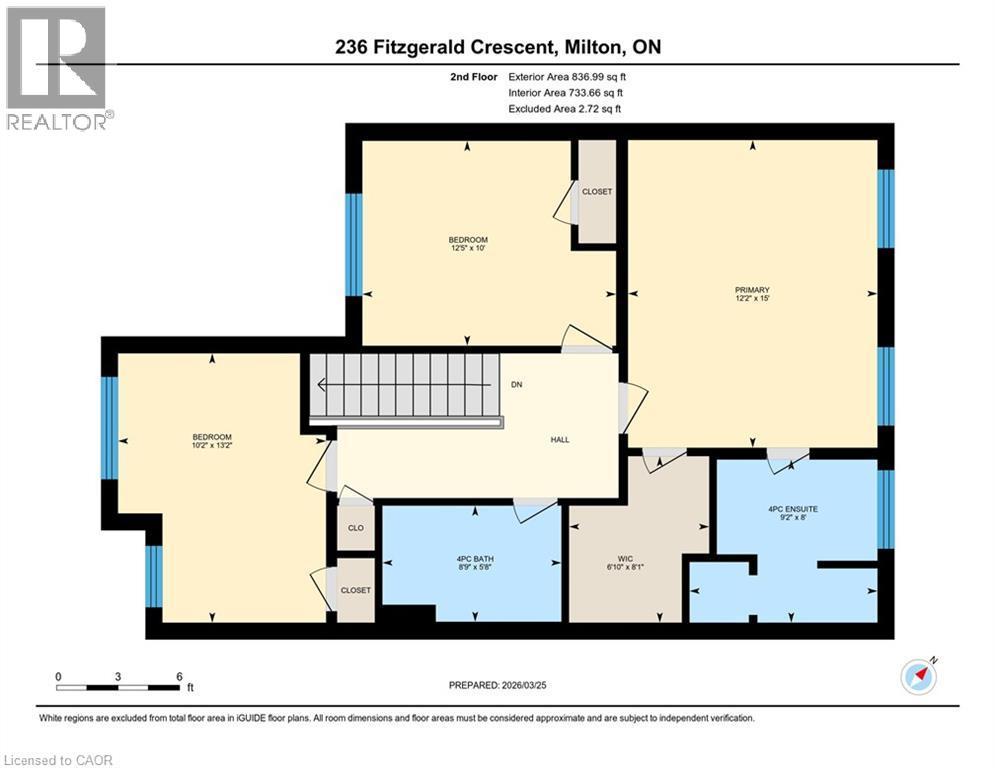
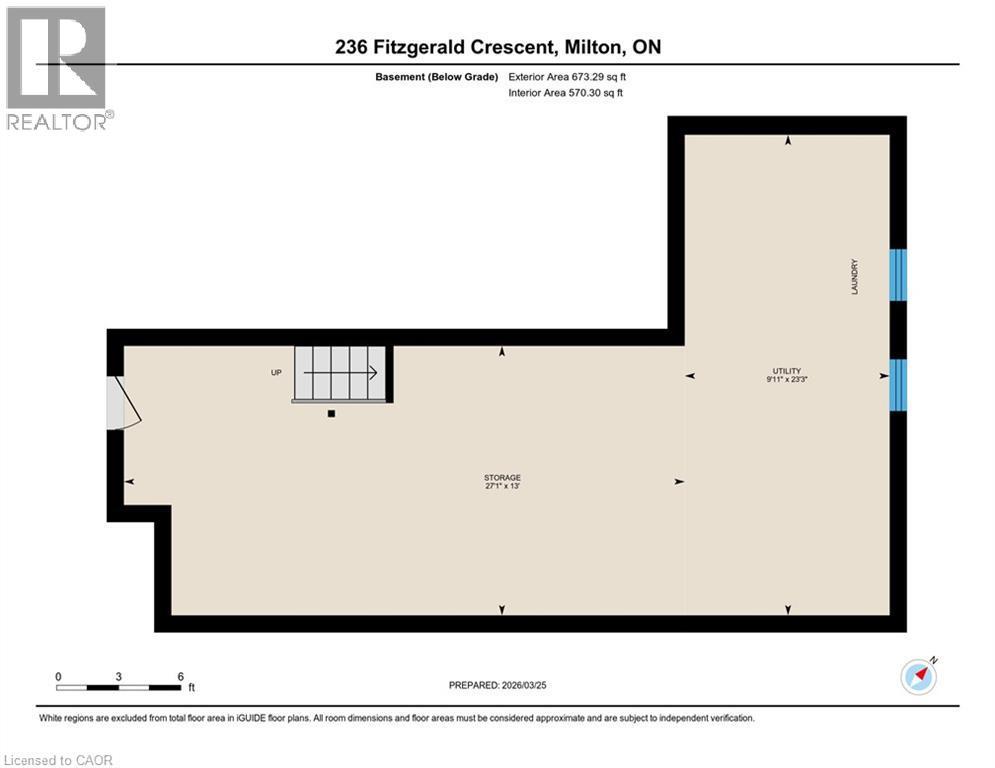
Floor plan - 236 Fitzgerald Crescent, Milton, ON - Other
Visite virtuelle
Brick facade townhome featuring a covered porch with column supports, two garage doors with window inserts, and multiple upper-level windows - 236 Fitzgerald Crescent, Milton, ON  - Outdoor With Facade
Brick facade townhome featuring an inviting front porch with columns, a single-car garage, and a paved driveway - 236 Fitzgerald Crescent, Milton, ON  - Outdoor With Deck Patio Veranda With Facade
Brick exterior townhome with an inviting covered porch and columns - 236 Fitzgerald Crescent, Milton, ON  - Outdoor With Facade
Brick exterior featuring a covered porch with pillars and white railings - 236 Fitzgerald Crescent, Milton, ON  - Outdoor
Entryway featuring a white paneled door with decorative glass, neutral wall paint, and square tile flooring - 236 Fitzgerald Crescent, Milton, ON - Indoor Photo Showing Other Room
Living area featuring a prominent wood-panel accent wall, recessed lighting, and wood-finish flooring - 236 Fitzgerald Crescent, Milton, ON - Indoor Photo Showing Living Room
Living area featuring wood-finish flooring, a wood accent wall, and a chandelier - 236 Fitzgerald Crescent, Milton, ON - Indoor Photo Showing Living Room
Open concept living area featuring dark wood-finish flooring, a white paneled entry door with decorative glass, and a staircase with wood railings and carpeted treads - 236 Fitzgerald Crescent, Milton, ON - Indoor Photo Showing Living Room
Bright interior space featuring a window wall and sliding glass door - 236 Fitzgerald Crescent, Milton, ON - Indoor Photo Showing Dining Room
Kitchen featuring a central island, two-tone cabinetry, subway tile backsplash, and tile flooring - 236 Fitzgerald Crescent, Milton, ON - Indoor Photo Showing Kitchen
Kitchen featuring a central island with countertop, two-tone cabinetry, subway tile backsplash, stainless steel gas range, and a sliding glass door leading to an exterior deck - 236 Fitzgerald Crescent, Milton, ON - Indoor Photo Showing Kitchen
236 Fitzgerald Crescent, Milton, ON - Indoor
Kitchen and dining area featuring a blue island with a white countertop, white tile flooring, white cabinetry, and recessed lighting - 236 Fitzgerald Crescent, Milton, ON - Indoor
Bathroom vanity with a light wood-finish cabinet, a speckled countertop, and an oval undermount sink - 236 Fitzgerald Crescent, Milton, ON - Indoor Photo Showing Bathroom
Bright bedroom with light wall paint and recessed ceiling light fixture - 236 Fitzgerald Crescent, Milton, ON - Indoor Photo Showing Bedroom
Carpeted room with a ceiling-mounted light fixture - 236 Fitzgerald Crescent, Milton, ON - Indoor Photo Showing Bedroom
Carpeted bedroom featuring a flush-mount ceiling light, white walls, and a visible doorway - 236 Fitzgerald Crescent, Milton, ON - Indoor Photo Showing Bedroom
Full bathroom featuring a single vanity with a white basin sink, a dark countertop, white cabinetry, a large wall mirror, and a glass-enclosed shower with white and gray tiled walls - 236 Fitzgerald Crescent, Milton, ON - Indoor Photo Showing Bathroom
Soaking tub with dark gray tile surround and frosted window - 236 Fitzgerald Crescent, Milton, ON - Indoor Photo Showing Bathroom
Bedroom featuring light gray wall paint, window with white trim, and gray carpeted flooring - 236 Fitzgerald Crescent, Milton, ON - Indoor Photo Showing Bedroom
Light-filled interior space with white walls and light-toned carpet flooring - 236 Fitzgerald Crescent, Milton, ON - Indoor Photo Showing Bedroom
Bright room featuring dual windows with curtain rods, textured carpeting, and neutral wall tones - 236 Fitzgerald Crescent, Milton, ON - Indoor Photo Showing Bedroom
Carpeted bedroom featuring white painted walls and a ceiling-mounted light fixture - 236 Fitzgerald Crescent, Milton, ON - Indoor Photo Showing Bedroom
Interior space featuring light-colored walls and carpeted flooring - 236 Fitzgerald Crescent, Milton, ON - Indoor Photo Showing Bedroom
Full bathroom featuring a single vanity with a blue countertop, white cabinetry, track lighting, and a bathtub with white tile surround - 236 Fitzgerald Crescent, Milton, ON - Indoor Photo Showing Bathroom
Outdoor space featuring a fenced yard with a paver patio and a partially fenced grass area - 236 Fitzgerald Crescent, Milton, ON - Outdoor
Basement utility area featuring a furnace, water heater, and laundry appliances - 236 Fitzgerald Crescent, Milton, ON - Indoor Photo Showing Laundry Room
Expansive wood-finish deck with wooden railing and lattice fencing - 236 Fitzgerald Crescent, Milton, ON - Outdoor With Deck Patio Veranda With Exterior
Spacious wood deck featuring a protective railing and direct access via a sliding glass door - 236 Fitzgerald Crescent, Milton, ON - Outdoor With Deck Patio Veranda With Exterior
Rear exterior featuring a brick facade, multiple windows, a sliding glass door, and a private wooden fence enclosing a grassy yard - 236 Fitzgerald Crescent, Milton, ON - Outdoor
236 Fitzgerald Crescent, Milton, ON - Outdoor
Fenced backyard with mature trees, green grass, and various shrubs - 236 Fitzgerald Crescent, Milton, ON - Outdoor
Expansive green space featuring a walking path and mature trees - 236 Fitzgerald Crescent, Milton, ON - Outdoor With View
Floor plan - 236 Fitzgerald Crescent, Milton, ON - Other
  • Publicité

Visites libres

  • dim 19 juil 2026 14h00 - 16h00
Êtes-vous un investisseur immobilier
236 FITZGERALD Crescent, Milton, Ontario, L9T 5Y4
798 900 $

3 Chambres

3 Salles de bain

Informations sur la propriété

Welcome home to this beautiful 3 bed freehold townhome! Amazing location, close to amenities and backing on to Fitzgerald park. Sit out and relax on the spacious covered porch. Enter into the inviting foyer overlooking the generous living room with gorgeous barn board accent wall and newer flooring. This level also boasts a 2 piece powder room. Continue into the large, updated , eat in kitchen with quartz counters and access to the private rear yard , backing onto park space. The second level features three large bedrooms and a four piece main bath. The spacious primary bedroom also has a four piece ensuite and large walk in closet. Recent windows throughout. The unspoiled basement is waiting for your touches. Steps to schools, parks, shopping and many restaurants. Access to the 401 is minutes away. Get out and explore the spectacular Niagara escarpment, go skiing or fishing at Kelso or enjoy one of the many other conservation areas this region has to offer. You will love living at 236 Fitzgerald Cres! Shingles 2021, Windows 2024, Kitchen updated 2024 (id:27)

Particularités du bâtiment :

  • Style: Maison en rangée
  • Type de bâtiment: Maison en rangée
  • Air climatisé: Oui
  • État du sous-sol: Non aménagé
  • Matériaux de construction: Charpente en bois
  • Revêtement extérieur: Brique, Bardage en vinyle, Bois
  • Stationnement: Oui
  • Surface utile: 1477 sqft Pieds carrés
  • Type de construction: En rangée
  • Type de sous-sol: Sous-sol complet
  • Type de chauffage: Air pulsé
  • Combustible de chauffage: Gaz naturel
  • Type de climatisation: Climatisation centrale
  • Électroménagers: Sécheuse, Réfrigérateur, Machine à laver, Cuisinière(s) à gaz

Caractéristiques :

  • Type de possession: Tenure franche
  • Type de propriété: Unifamiliale
  • Accès:
  • Bâti en: 2001
  • Caractéristiques: Conservation/ceinture verte, Ouvre-porte de garage automatique
  • Caractéristiques de la communauté: Centre communautaire
  • Chambres : 3
  • Largeur du terrain en façade : 25 Pieds
  • Profondeur du terrain : 94 Pieds
  • Salle(s) de bains : 3
  • Salle(s) d'eau : 1
  • Services à proximité: Parc, Terrain de jeu, Transport en commun, Écoles, Centres commerciaux, Centre de ski
  • Superficie habitable (approx): 1477 Pieds carrés
  • Zonage: MD1E
  • Service d'égout: Égout municipal
  • Type de stationnement: Garage attenant
  • Nbre d'espaces de stationnement: 2

Détails des pièces :

  • Salle de bains 2e niveau 8'9'' x 5'8''
  • Salle de bains 2e niveau 9'2'' x 8'0''
  • Chambre principale 2e niveau 15'0'' x 12'2''
  • Chambre 2e niveau 13'2'' x 10'2''
  • Chambre 2e niveau 12'5'' x 10'0''
  • Salle de bains Niveau rez-de-chaussée 5'11'' x 3'3''
  • Cuisine Niveau rez-de-chaussée 13'6'' x 10'7''
  • Salle à dîner Niveau rez-de-chaussée 10'4'' x 9'0''
  • Salon Niveau rez-de-chaussée 23'8'' x 13'2''

Gracieuseté de : RE/MAX Escarpment Realty Inc.

REALTOR.ca  

L’accès aux données vendues sur ce site Web ne peut être utilisé que par les consommateurs qui ont un intérêt authentique dans l’achat, la vente ou la location d’un bien immobilier résidentiel.

Ventes/Historique de prix

Se connecter ou créer un compte pour voir les inscriptions vendues et les historiques d'inscriptions

ÉvaluationExpressMC Powered by RPS

Emplacement de 236 FITZGERALD Crescent, Milton, Ontario, L9T 5Y4

Données démographiques de 236 FITZGERALD Crescent, Milton, Ontario, L9T 5Y4

Étape de vie

Parents plus âgés, enfants plus jeunes

Type d'emploi

Mixte

Revenu moyen du ménage

151 457.35 $

Nombre moyen d'enfants

1.84

Population à domicile

Structure à domicile

Âge de la population

Éducation

Niveau d'éducation

No certificate/diploma/degree

15.93 %

Diplôme d'études secondaires ou équivalent

27.14 %

Certificat ou diplôme d'apprentissage ou d'une école de métiers

4.82 %

Diplôme d'études collégiales ou d'études postsecondaires (non universitaires)

19.18 %

Certificat d'études universitaires

0.39 %

Diplômes d'études universitaires

32.54 %

Navetteur

Se rendre au travail

En auto

90.27 %

En transport en commun

0.79 %

À pied

4.05 %

À bicyclette

0.0 %

Par tout autre moyen

4.89 %

Diversité Culturelle

Connaissance des langues officielles

Langue maternelle

Données Sur Le Bâtiment

Type de bâtiment

Appartements (faible hauteur et à étages multiples)

11.94 %

Maisons
88.06 %

Achat ou location