Button CopyPathCircle CloseCircle Left ArrowArrow Down Icon GreyClosecirclecircleBurger
  • Publicité

2 SOUTH POINT DRIVE, McKellar, Ontario, P2A 0B4

No. MLS® X13564952
Maison À vendre à McKellar, Ontario
899 000 $ ÉvaluationExpressMC: Non disponible

4 Chambres

2 Salles de bain

2 South Point Drive, Mckellar, ON - Outdoor
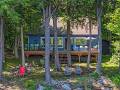
2 South Point Drive, Mckellar, ON - Outdoor With Deck Patio Veranda
2 South Point Drive, Mckellar, ON - Outdoor
2 South Point Drive, Mckellar, ON - Outdoor With Body Of Water With View
2 South Point Drive, Mckellar, ON - Outdoor
2 South Point Drive, Mckellar, ON - Indoor Photo Showing Kitchen
2 South Point Drive, Mckellar, ON - Indoor Photo Showing Kitchen With Double Sink
2 South Point Drive, Mckellar, ON - Indoor
2 South Point Drive, Mckellar, ON - Indoor Photo Showing Kitchen
2 South Point Drive, Mckellar, ON - Indoor Photo Showing Bathroom
2 South Point Drive, Mckellar, ON - Indoor
2 South Point Drive, Mckellar, ON - Indoor Photo Showing Dining Room
2 South Point Drive, Mckellar, ON - Indoor Photo Showing Living Room
2 South Point Drive, Mckellar, ON - Indoor Photo Showing Dining Room
2 South Point Drive, Mckellar, ON - Indoor Photo Showing Living Room
2 South Point Drive, Mckellar, ON - Indoor Photo Showing Living Room With Fireplace
2 South Point Drive, Mckellar, ON - Indoor
2 South Point Drive, Mckellar, ON - Indoor Photo Showing Bedroom
2 South Point Drive, Mckellar, ON - Indoor Photo Showing Laundry Room
2 South Point Drive, Mckellar, ON - Indoor Photo Showing Other Room
2 South Point Drive, Mckellar, ON -
2 South Point Drive, Mckellar, ON - Indoor Photo Showing Other Room
2 South Point Drive, Mckellar, ON - Indoor Photo Showing Bedroom
2 South Point Drive, Mckellar, ON - Indoor Photo Showing Bathroom
2 South Point Drive, Mckellar, ON - Indoor Photo Showing Bedroom
2 South Point Drive, Mckellar, ON - Indoor With Fireplace
2 South Point Drive, Mckellar, ON - Indoor Photo Showing Other Room With Fireplace
2 South Point Drive, Mckellar, ON - Outdoor With Deck Patio Veranda With Exterior
2 South Point Drive, Mckellar, ON - Outdoor With Deck Patio Veranda
2 South Point Drive, Mckellar, ON - Outdoor With Deck Patio Veranda With Exterior
2 South Point Drive, Mckellar, ON - Outdoor With Body Of Water
2 South Point Drive, Mckellar, ON - Outdoor With Body Of Water With View
2 South Point Drive, Mckellar, ON - Outdoor With Deck Patio Veranda
2 South Point Drive, Mckellar, ON - Outdoor
Video
2 South Point Drive, Mckellar, ON  - Outdoor
2 South Point Drive, Mckellar, ON  - Outdoor With Deck Patio Veranda
2 South Point Drive, Mckellar, ON  - Outdoor
2 South Point Drive, Mckellar, ON - Outdoor
2 South Point Drive, Mckellar, ON - Outdoor With Body Of Water With View
2 South Point Drive, Mckellar, ON - Outdoor
2 South Point Drive, Mckellar, ON - Indoor Photo Showing Kitchen
2 South Point Drive, Mckellar, ON - Indoor Photo Showing Kitchen With Double Sink
2 South Point Drive, Mckellar, ON - Indoor
2 South Point Drive, Mckellar, ON - Indoor Photo Showing Kitchen
2 South Point Drive, Mckellar, ON - Indoor Photo Showing Bathroom
2 South Point Drive, Mckellar, ON - Indoor
2 South Point Drive, Mckellar, ON - Indoor Photo Showing Dining Room
2 South Point Drive, Mckellar, ON - Indoor Photo Showing Living Room
2 South Point Drive, Mckellar, ON - Indoor Photo Showing Dining Room
2 South Point Drive, Mckellar, ON - Indoor Photo Showing Living Room
2 South Point Drive, Mckellar, ON - Indoor Photo Showing Living Room With Fireplace
2 South Point Drive, Mckellar, ON - Indoor
2 South Point Drive, Mckellar, ON - Indoor Photo Showing Bedroom
2 South Point Drive, Mckellar, ON - Indoor Photo Showing Laundry Room
2 South Point Drive, Mckellar, ON - Indoor Photo Showing Other Room
2 South Point Drive, Mckellar, ON -
2 South Point Drive, Mckellar, ON - Indoor Photo Showing Other Room
2 South Point Drive, Mckellar, ON - Indoor Photo Showing Bedroom
2 South Point Drive, Mckellar, ON - Indoor Photo Showing Bathroom
2 South Point Drive, Mckellar, ON - Indoor Photo Showing Bedroom
2 South Point Drive, Mckellar, ON - Indoor With Fireplace
2 South Point Drive, Mckellar, ON - Indoor Photo Showing Other Room With Fireplace
2 South Point Drive, Mckellar, ON - Outdoor With Deck Patio Veranda With Exterior
2 South Point Drive, Mckellar, ON - Outdoor With Deck Patio Veranda
2 South Point Drive, Mckellar, ON - Outdoor With Deck Patio Veranda With Exterior
2 South Point Drive, Mckellar, ON - Outdoor With Body Of Water
2 South Point Drive, Mckellar, ON - Outdoor With Body Of Water With View
2 South Point Drive, Mckellar, ON - Outdoor With Deck Patio Veranda
2 South Point Drive, Mckellar, ON - Outdoor
  • Publicité
Êtes-vous un investisseur immobilier
2 SOUTH POINT DRIVE, McKellar, Ontario, P2A 0B4
899 000 $

4 Chambres

2 Salles de bain

Informations sur la propriété

Fully furnished cottage with 4 bedrooms and 2 bathrooms on a year round municipal paved road with gorgeous big lake views of Lake Manitouwabing. This cottage has been in the family for 40 years and has been exceptionally maintained and cared for. Enjoy a spacious open concept cottage with a great room and vaulted ceilings. One of the bedrooms on the main floor is currently being used as a laundry room. The stunning out cropping rock shoreline provides great swimming with a clean deep shoreline. This well treed property gives off great privacy throughout. Boat to many of the lake's destinations like, The Manitou Ridge Golf Club/Restaurant, Glenwood or Tait's Landing Marina or the Manitouwabing Outpost. (id:27)

Particularités du bâtiment :

  • Style: Maison détachée
  • Type de bâtiment: Unifamiliale
  • Droit de passage: Inconnu
  • Fondation: Blocs de béton
  • Foyer: Oui
  • Revêtement extérieur: Bois
  • Surface utile: 1100 - 1500 sqft Pieds carrés
  • Type de construction: Isolée
  • Type de foyer: Foyer encastré
  • Type de sous-sol: Pas de sous-sol
  • Type de chauffage: Autre
  • Combustible de chauffage: Bois
  • Type de climatisation: Aucun

Caractéristiques :

  • Type de possession: Tenure franche
  • Type de propriété: Unifamiliale
  • Accès: Accès toute l'année
  • Bord de l'eau: Bord du lac
  • Caractéristiques: Terrain irrégulier
  • Chambres : 4
  • Dimensions du terrain : 112 x 170 FT
  • Irregular: Oui
  • Largeur du terrain en façade : 112 Pieds
  • Profondeur du terrain : 170 Pieds
  • Salle(s) de bains : 2
  • Salle(s) d'eau : 1
  • Superficie habitable (approx): 1100 - 1500 Pieds carrés
  • Type de structure: Quai
  • Type de vue:
  • Service d'égout: Fosse septique
  • Type de stationnement: Aucun garage

Détails des pièces :

  • Chambre 2e niveau 3.84 m x 2.89 m
  • Chambre principale 2e niveau 3.85 m x 3.71 m
  • Salle de bains 2e niveau 2.90 m x 1.60 m
  • Cuisine Niveau rez-de-chaussée 4.20 m x 2.92 m
  • Salle familiale Niveau rez-de-chaussée 7.69 m x 4.20 m
  • Salle à dîner Niveau rez-de-chaussée 4.12 m x 2.65 m
  • Chambre Niveau rez-de-chaussée 2.91 m x 2.95 m
  • Chambre Niveau rez-de-chaussée 2.97 m x 2.91 m
  • Salle de bains Niveau rez-de-chaussée 1.42 m x 1328.00 m

Convertir la mesure en :

Gracieuseté de : RE/MAX Parry Sound Muskoka Realty Ltd

REALTOR.ca  

ÉvaluationExpressMC Powered by RPS
Vous songez à vendre?

Commencez par découvrir ce que votre maison pourrait valoir sur le marché actuel.

Emplacement de 2 SOUTH POINT DRIVE, McKellar, Ontario, P2A 0B4

Données démographiques de 2 SOUTH POINT DRIVE, McKellar, Ontario, P2A 0B4

Étape de vie

Couples plus âgés

Type d'emploi

Mixte

Revenu moyen du ménage

91 600.00 $

Nombre moyen d'enfants

1.60

Population à domicile

Structure à domicile

Âge de la population

Éducation

Niveau d'éducation

No certificate/diploma/degree

14.82 %

Diplôme d'études secondaires ou équivalent

39.51 %

Certificat ou diplôme d'apprentissage ou d'une école de métiers

9.26 %

Diplôme d'études collégiales ou d'études postsecondaires (non universitaires)

24.69 %

Certificat d'études universitaires

1.23 %

Diplômes d'études universitaires

10.49 %

Navetteur

Se rendre au travail

En auto

95.24 %

En transport en commun

0.0 %

À pied

0.0 %

À bicyclette

0.0 %

Par tout autre moyen

4.76 %

Diversité Culturelle

Connaissance des langues officielles

Langue maternelle

Données Sur Le Bâtiment

Type de bâtiment

Appartements (faible hauteur et à étages multiples)

1.16 %

Maisons

98.84 %

Achat ou location