Button CopyPathCircle CloseCircle Left ArrowArrow Down Icon GreyClosecirclecircleBurger
  • Publicité

44 BENDAMERE CRESCENT, Markham, Ontario, L3P 6Y1

No. MLS® N13567426
Maison À vendre à Raymerville, Markham, Ontario
1 172 800 $ ÉvaluationExpressMC: 983K $ - 1.2M $

3 Chambres

4 Salles de bain

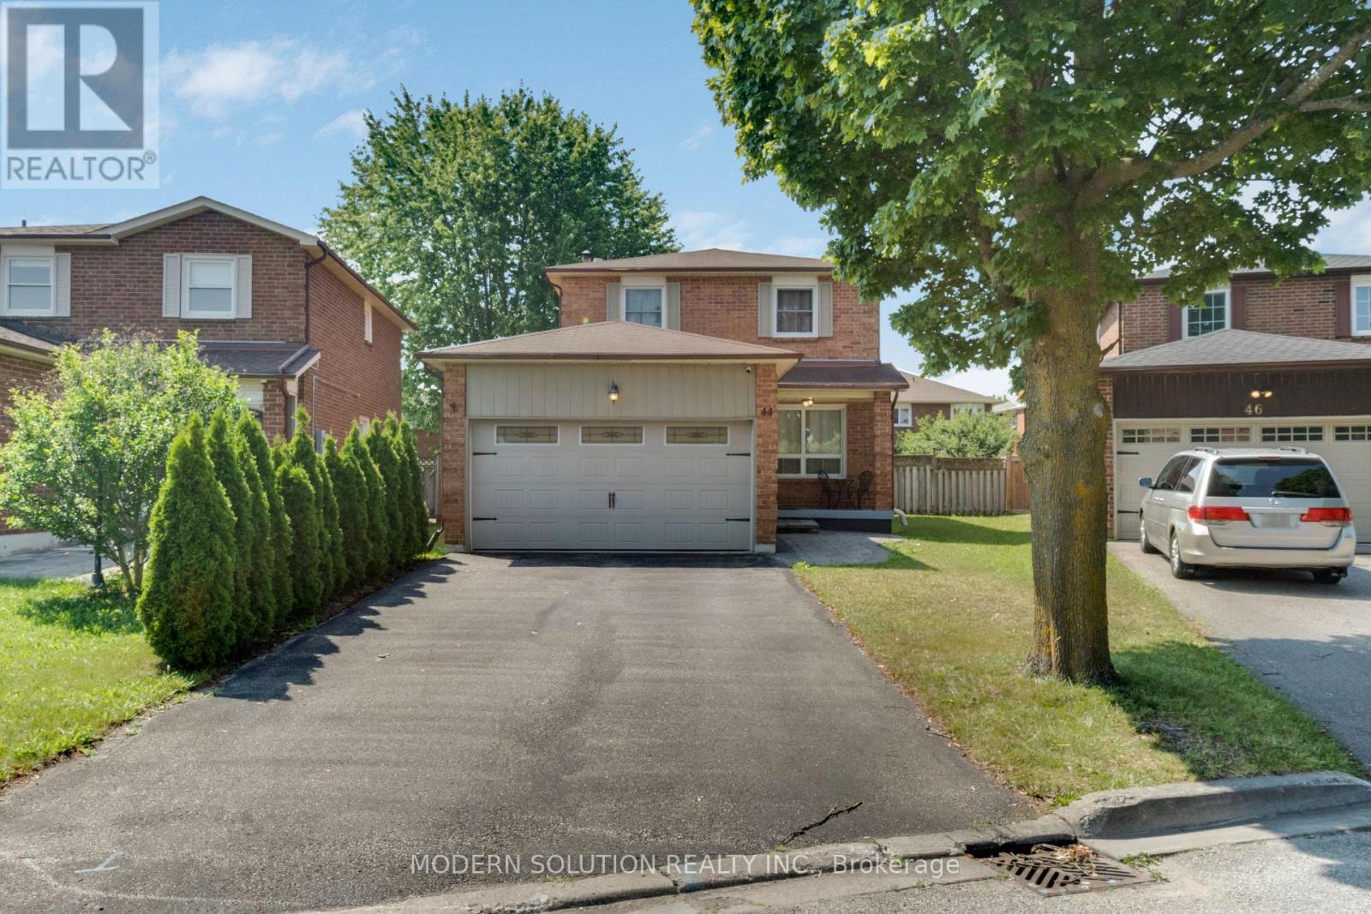
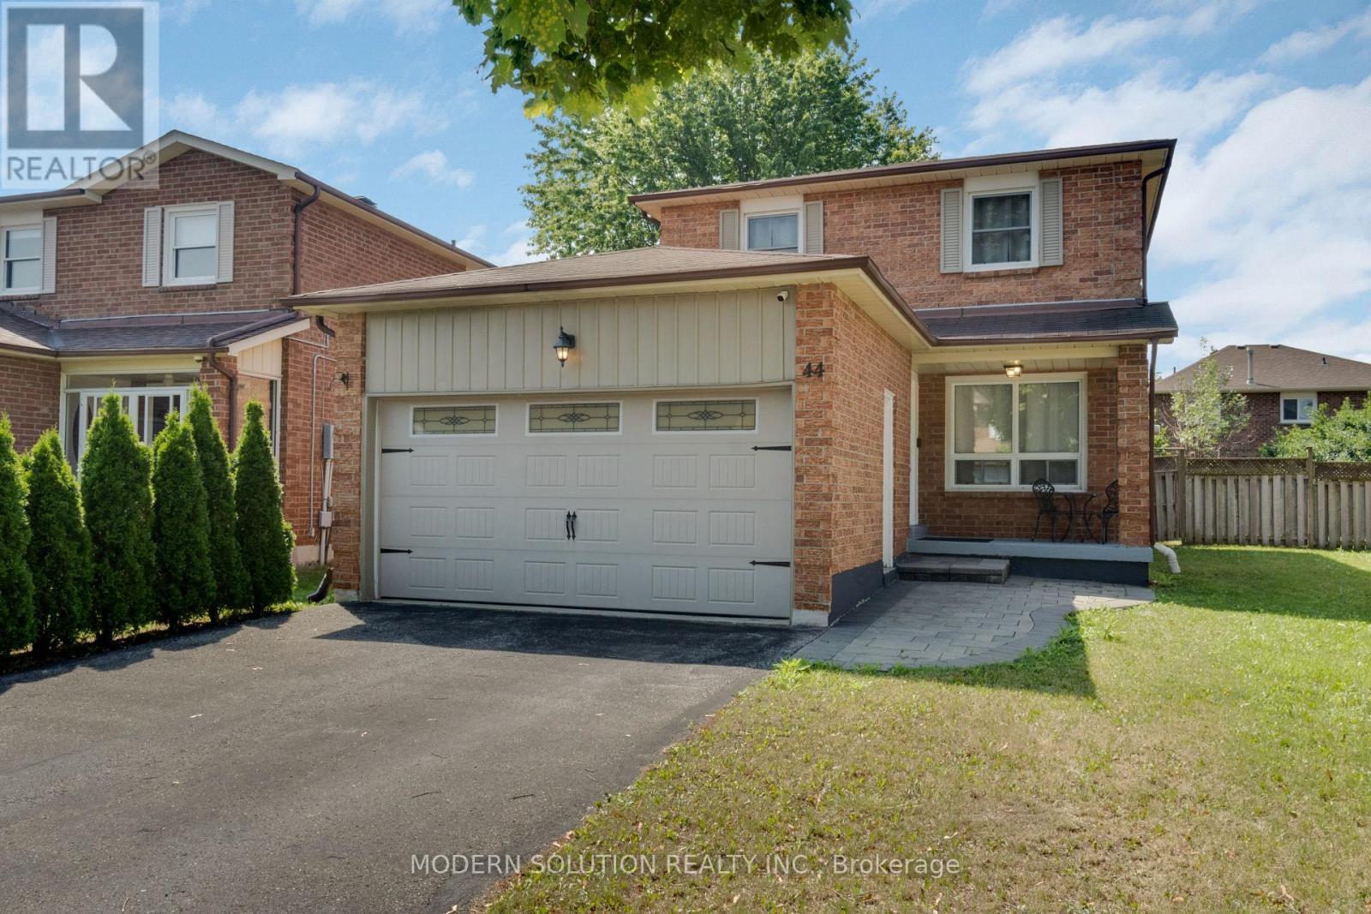
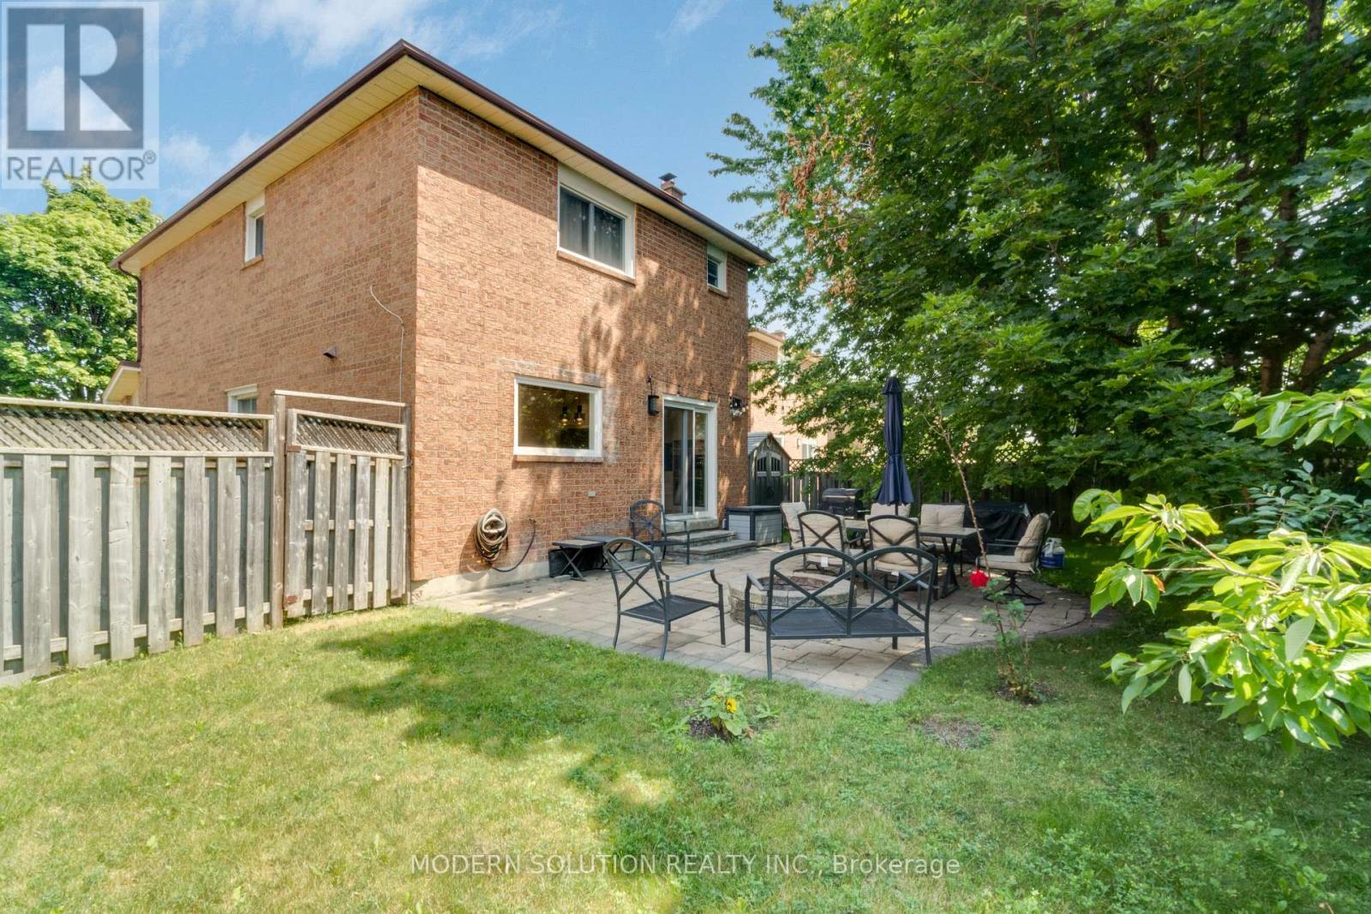
44 Bendamere Crescent, Markham, ON - Outdoor
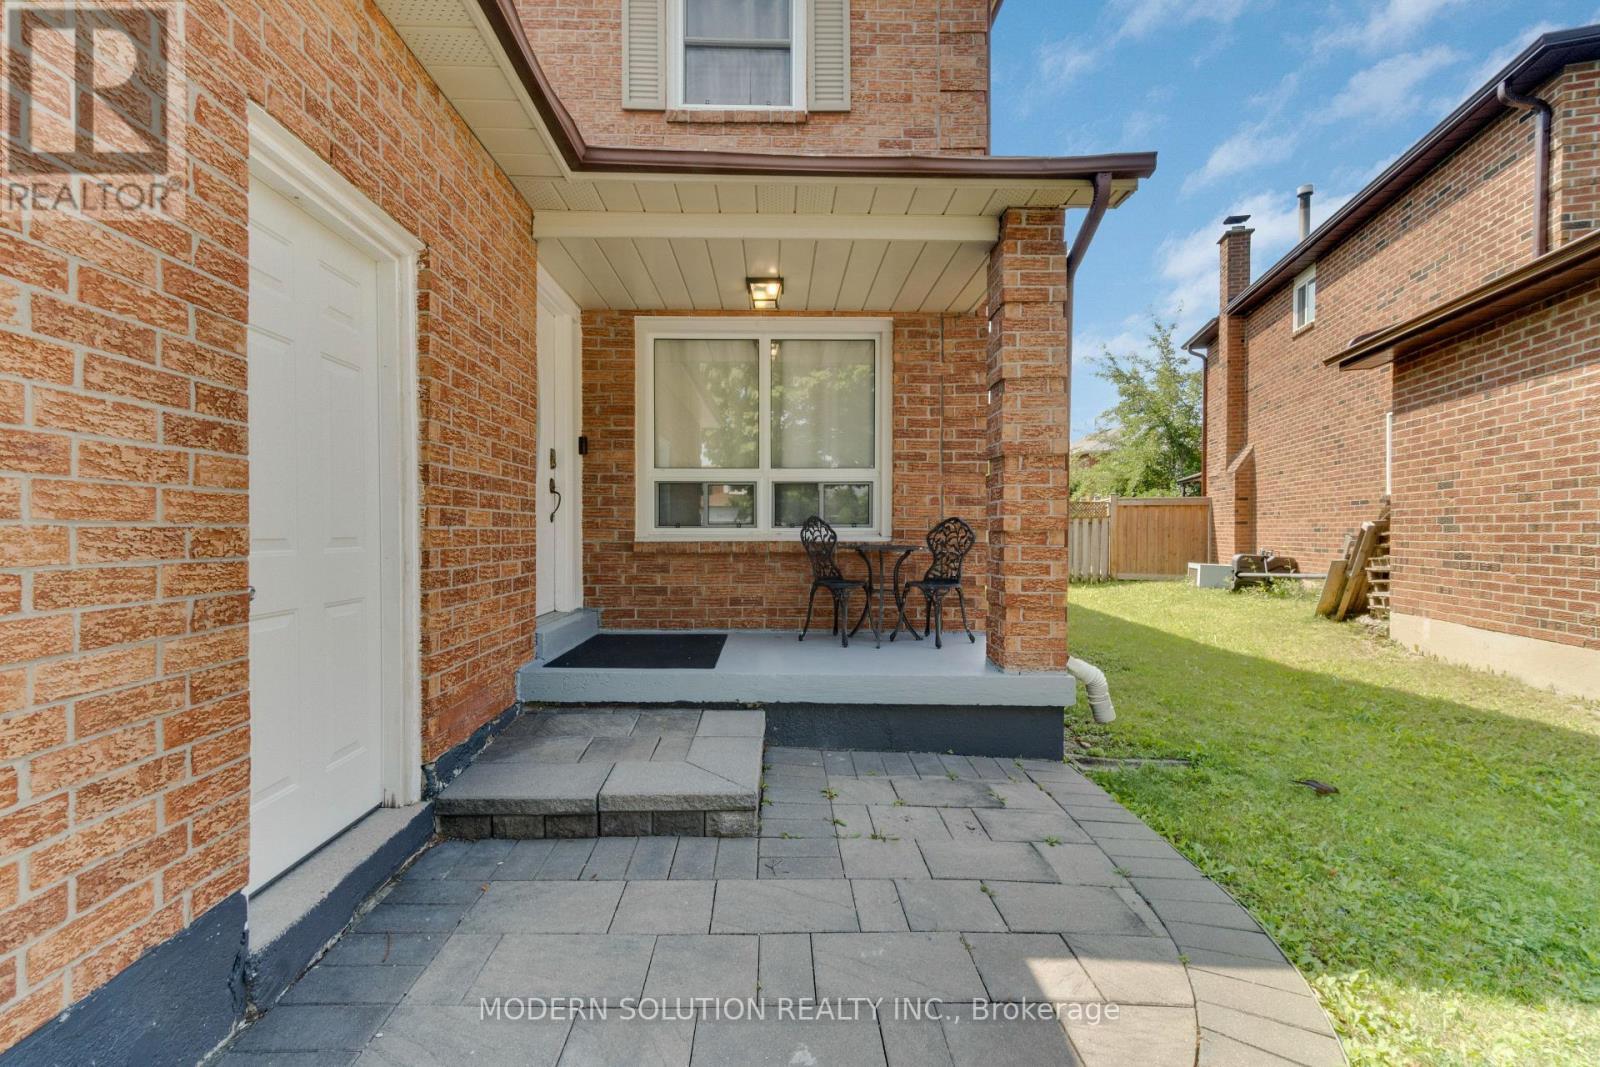
44 Bendamere Crescent, Markham, ON - Outdoor With Exterior
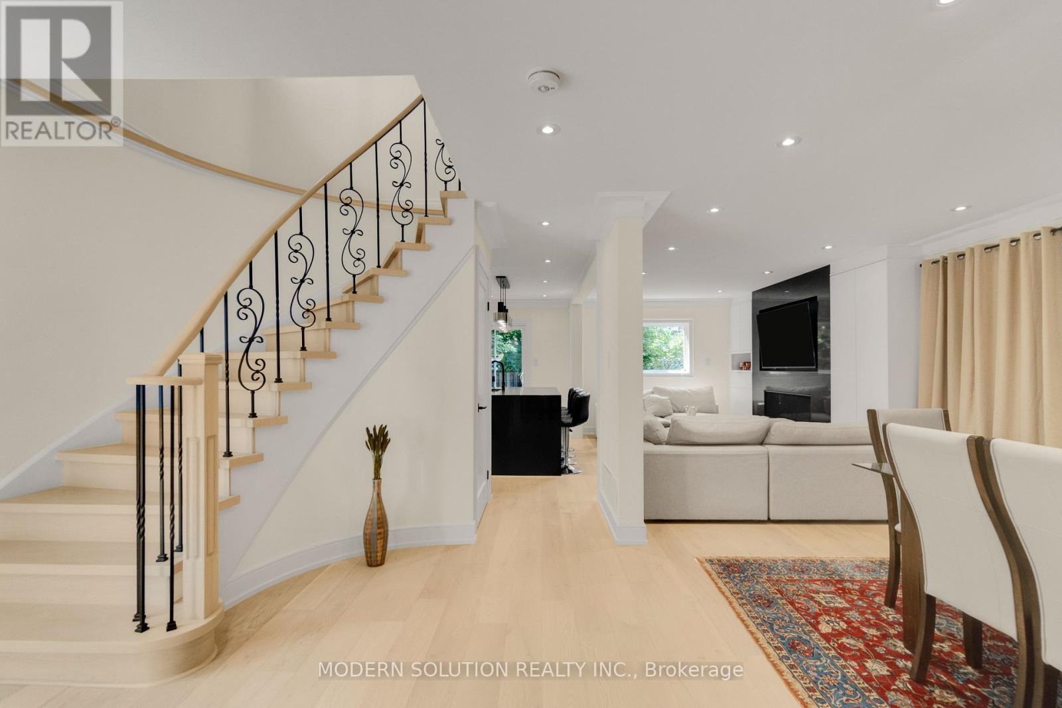
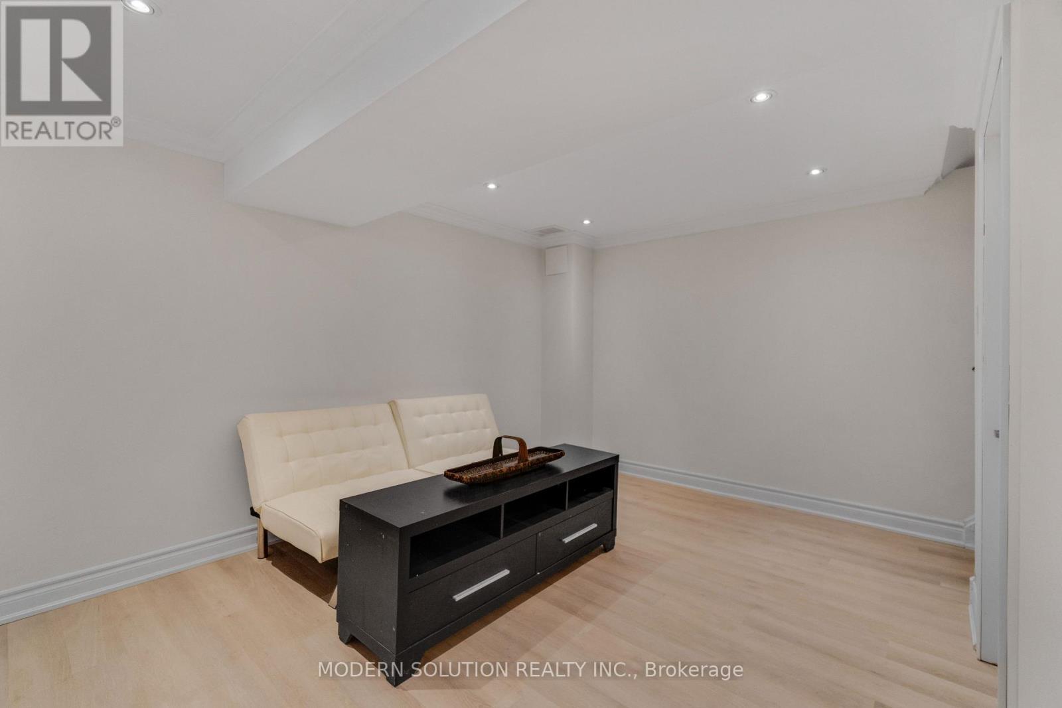
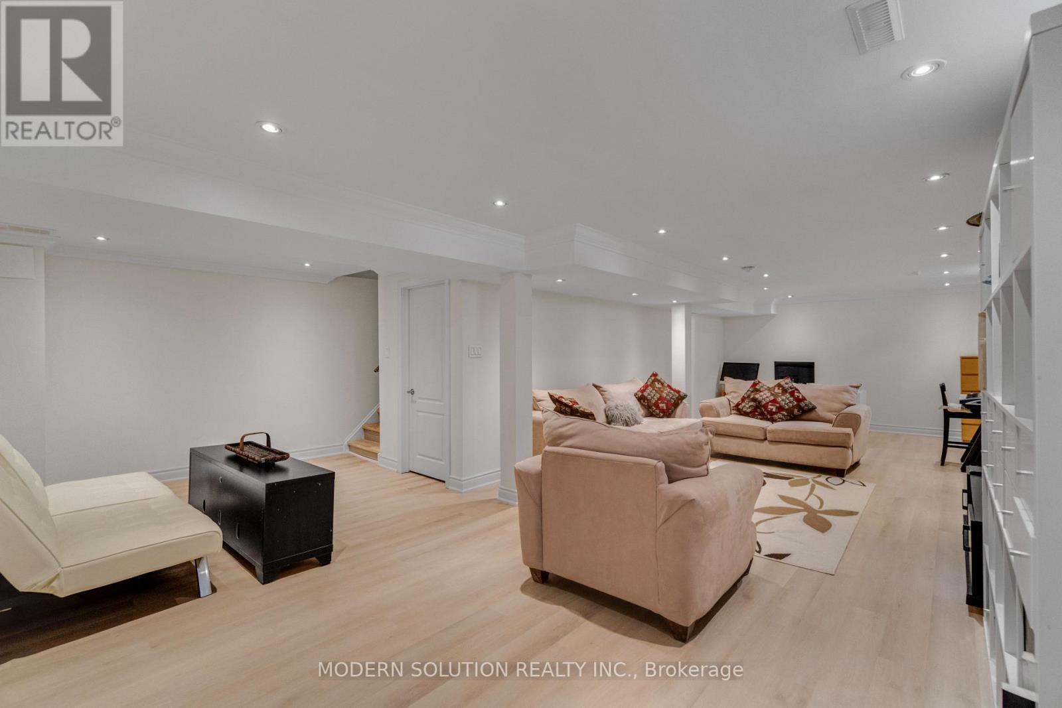
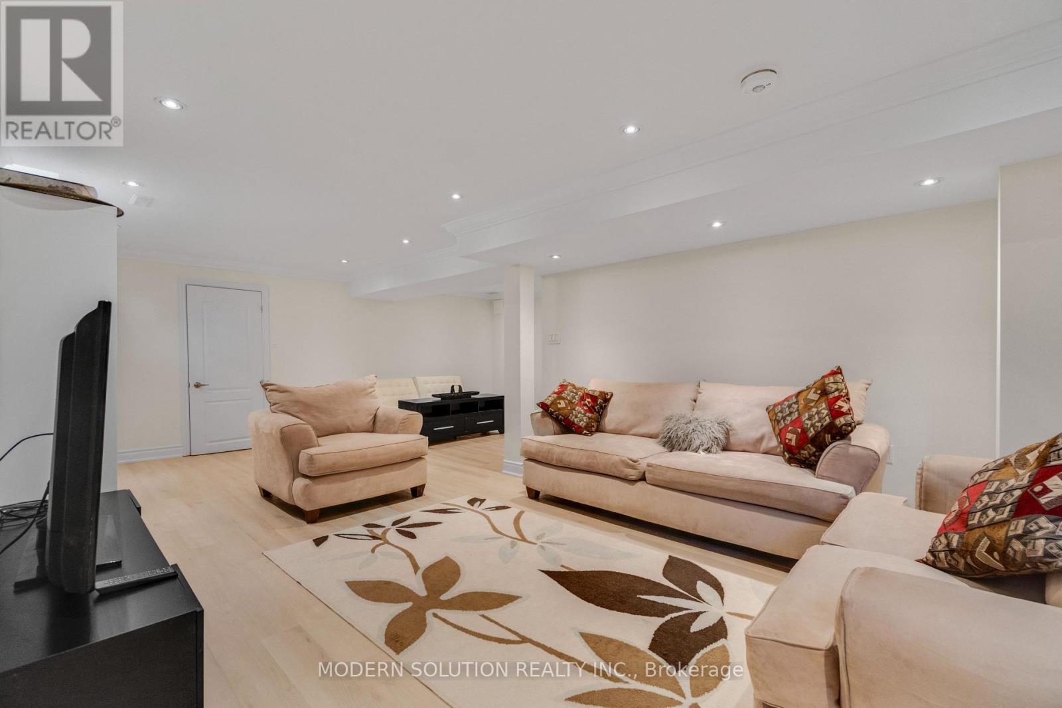
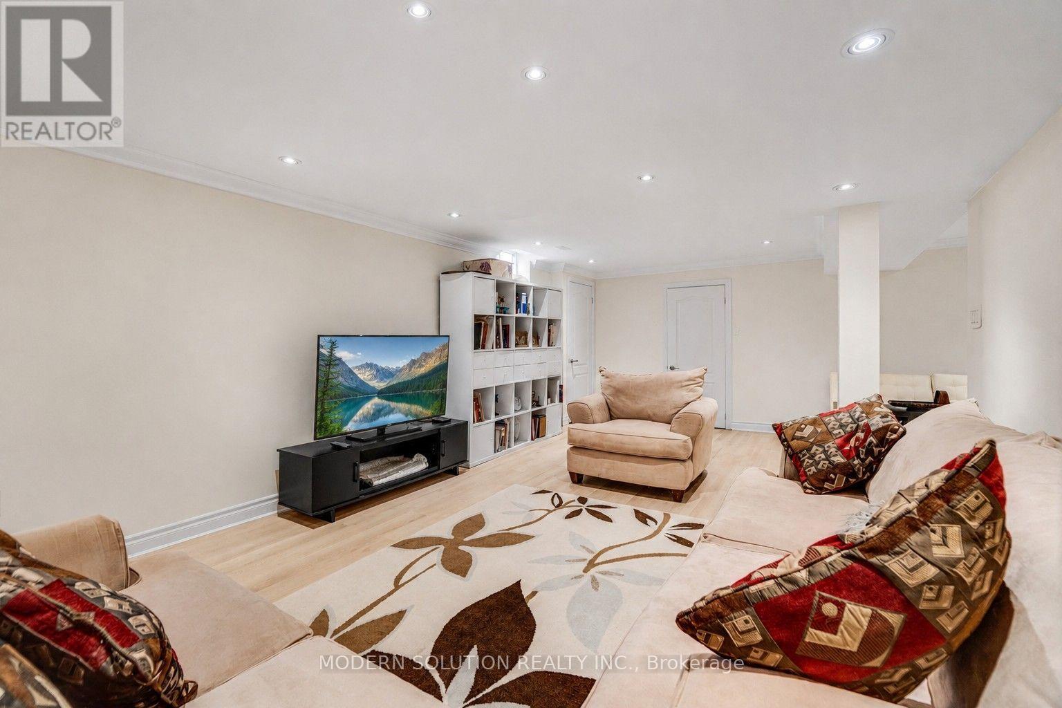
44 Bendamere Crescent, Markham, ON - Indoor Photo Showing Other Room
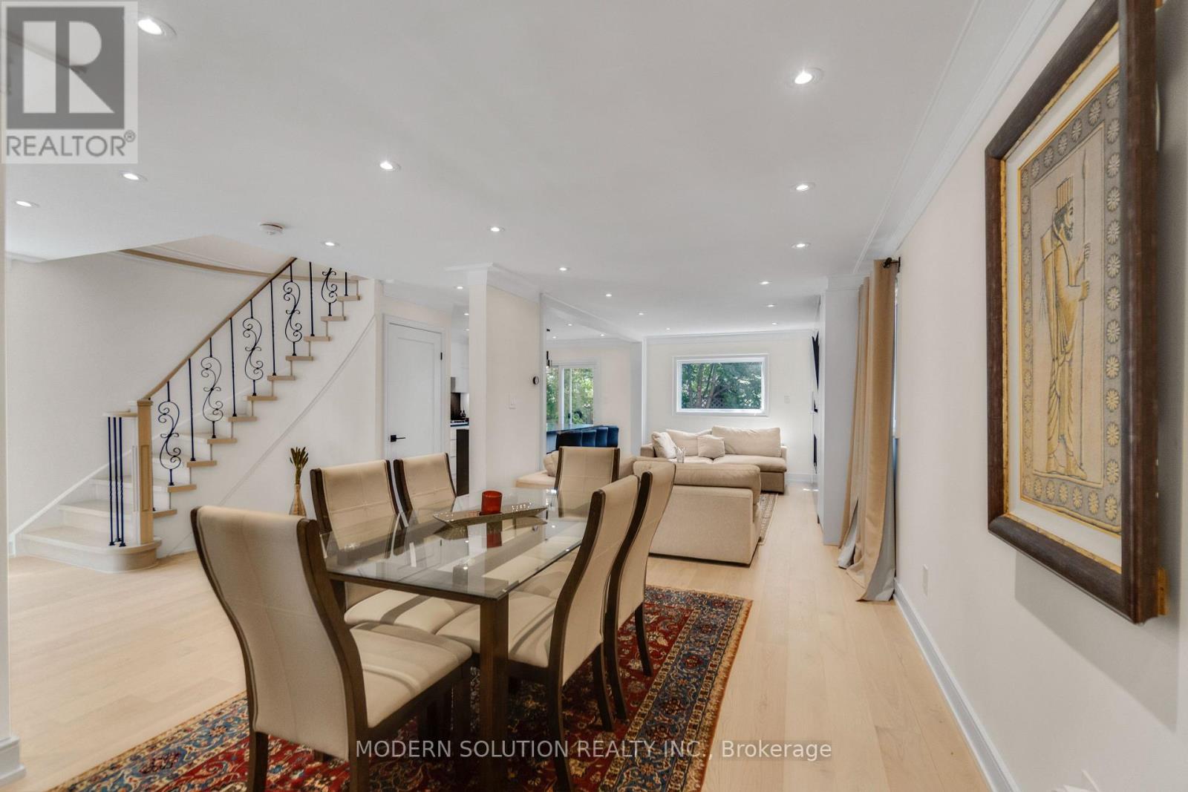
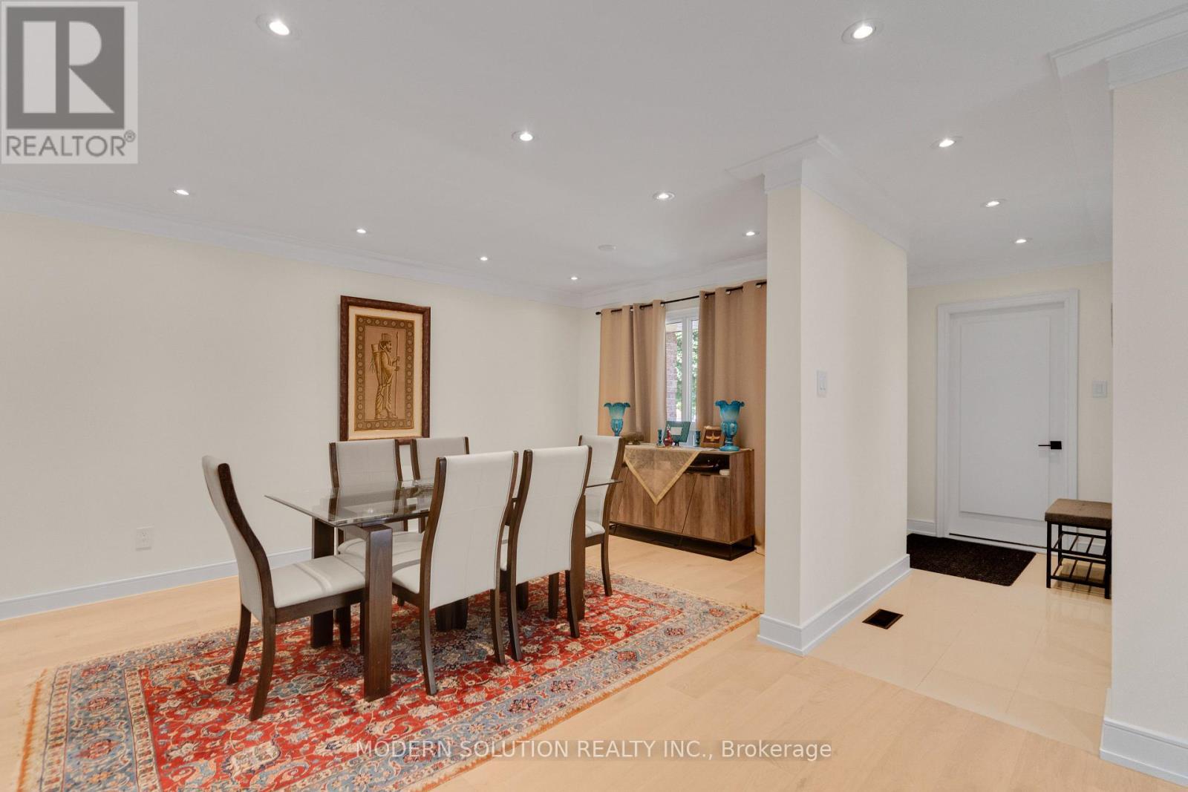
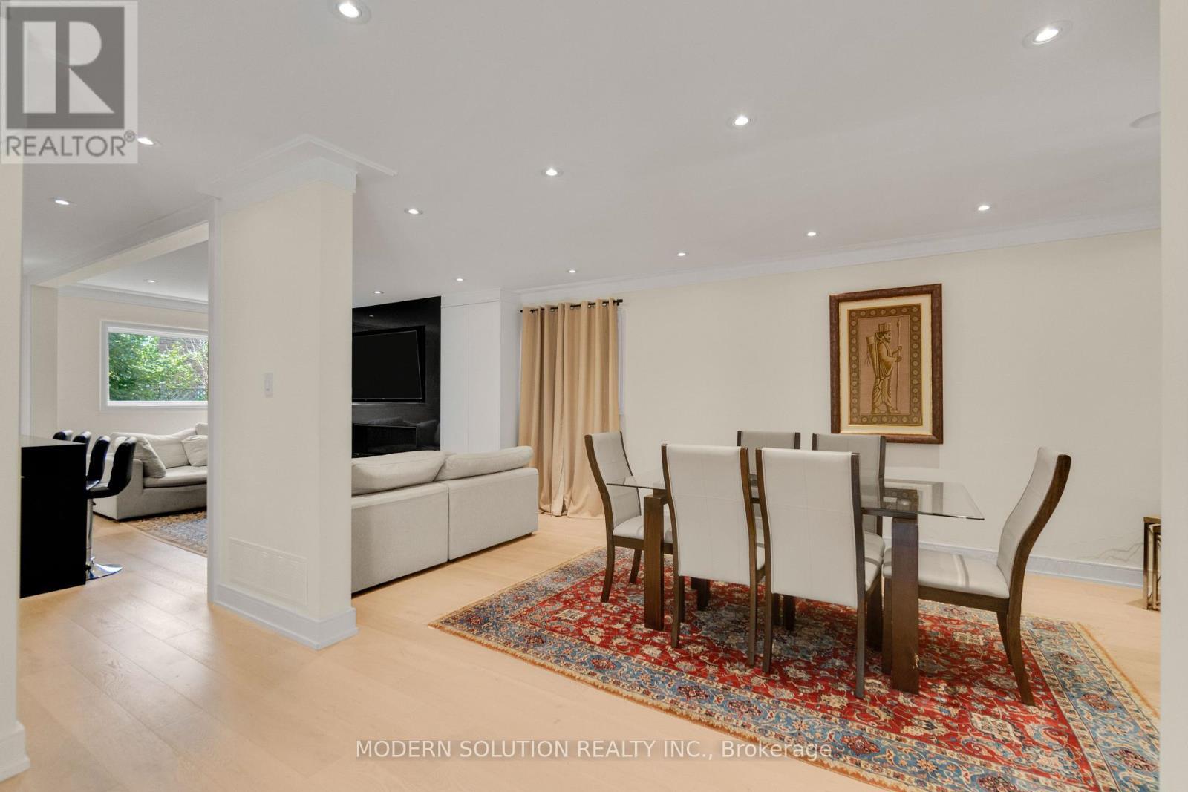
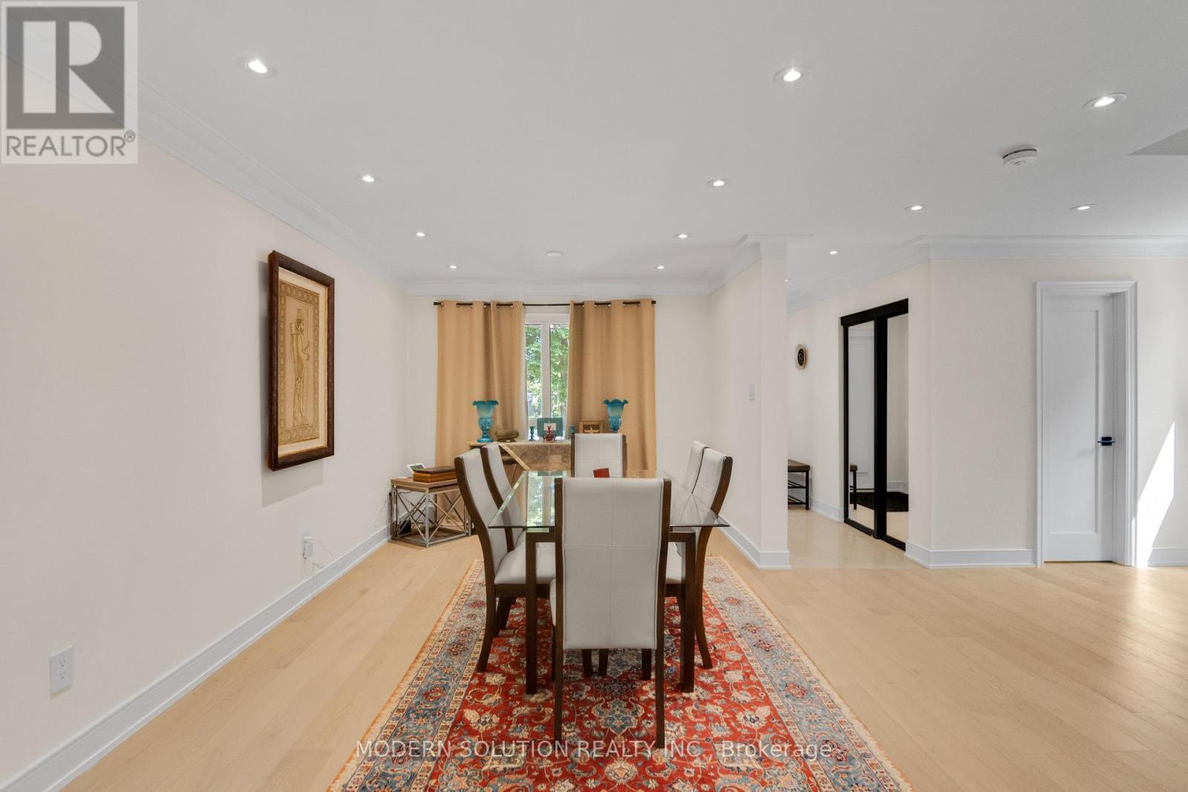
44 Bendamere Crescent, Markham, ON - Indoor Photo Showing Dining Room
44 Bendamere Crescent, Markham, ON - Indoor Photo Showing Other Room
44 Bendamere Crescent, Markham, ON - Indoor
44 Bendamere Crescent, Markham, ON - Indoor Photo Showing Dining Room
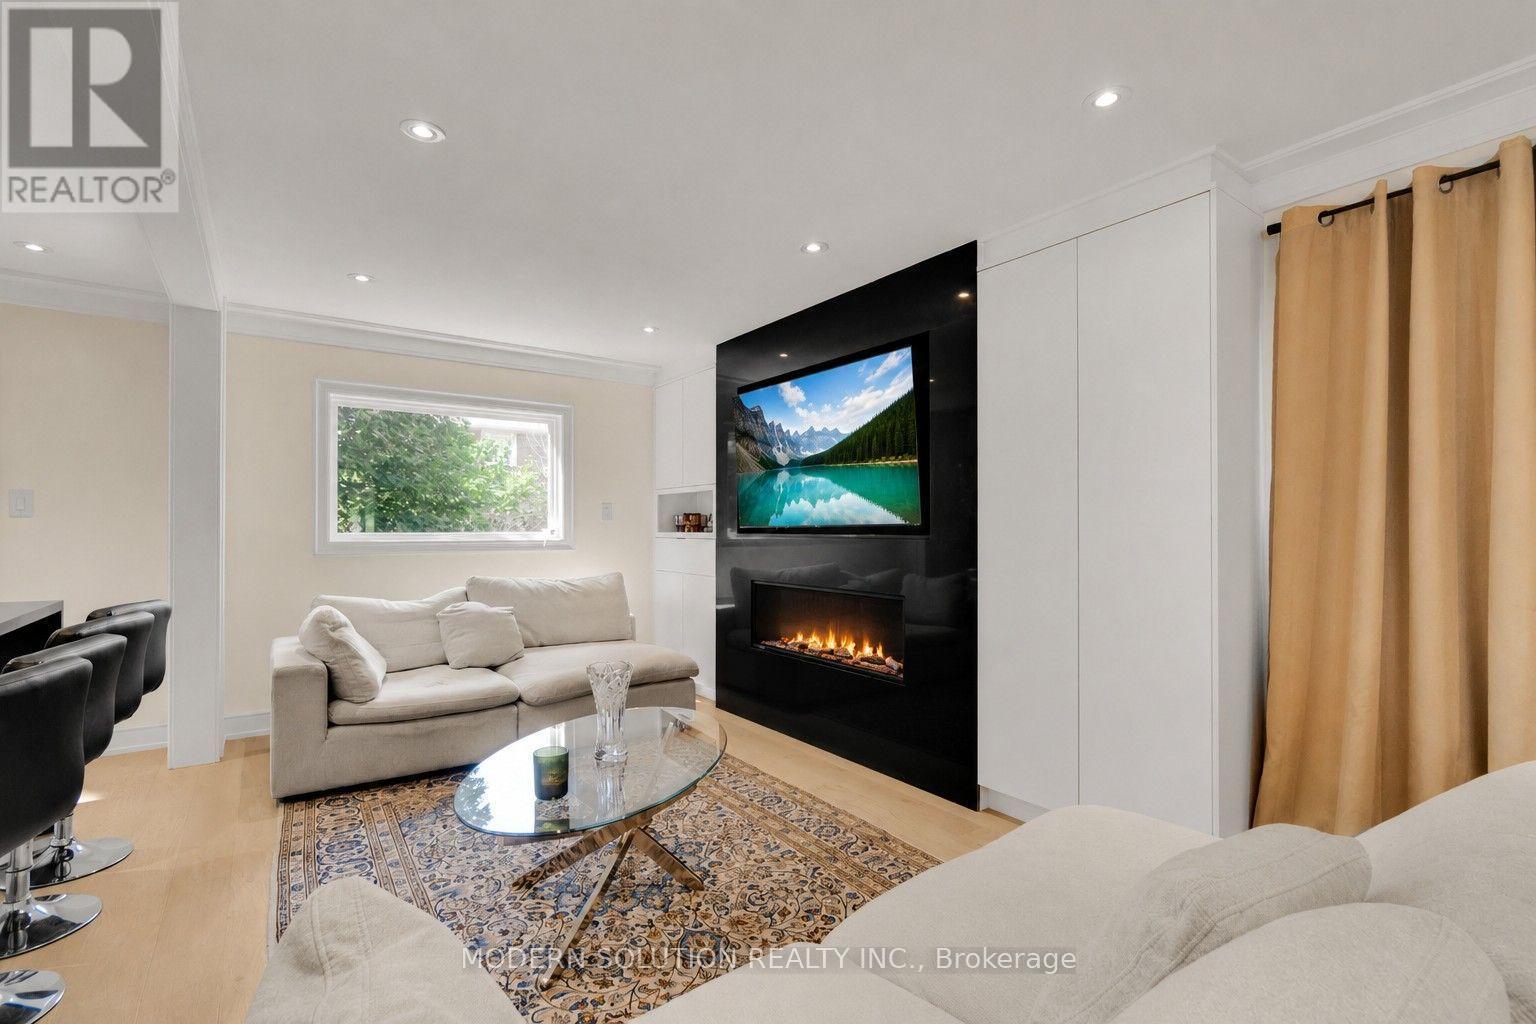
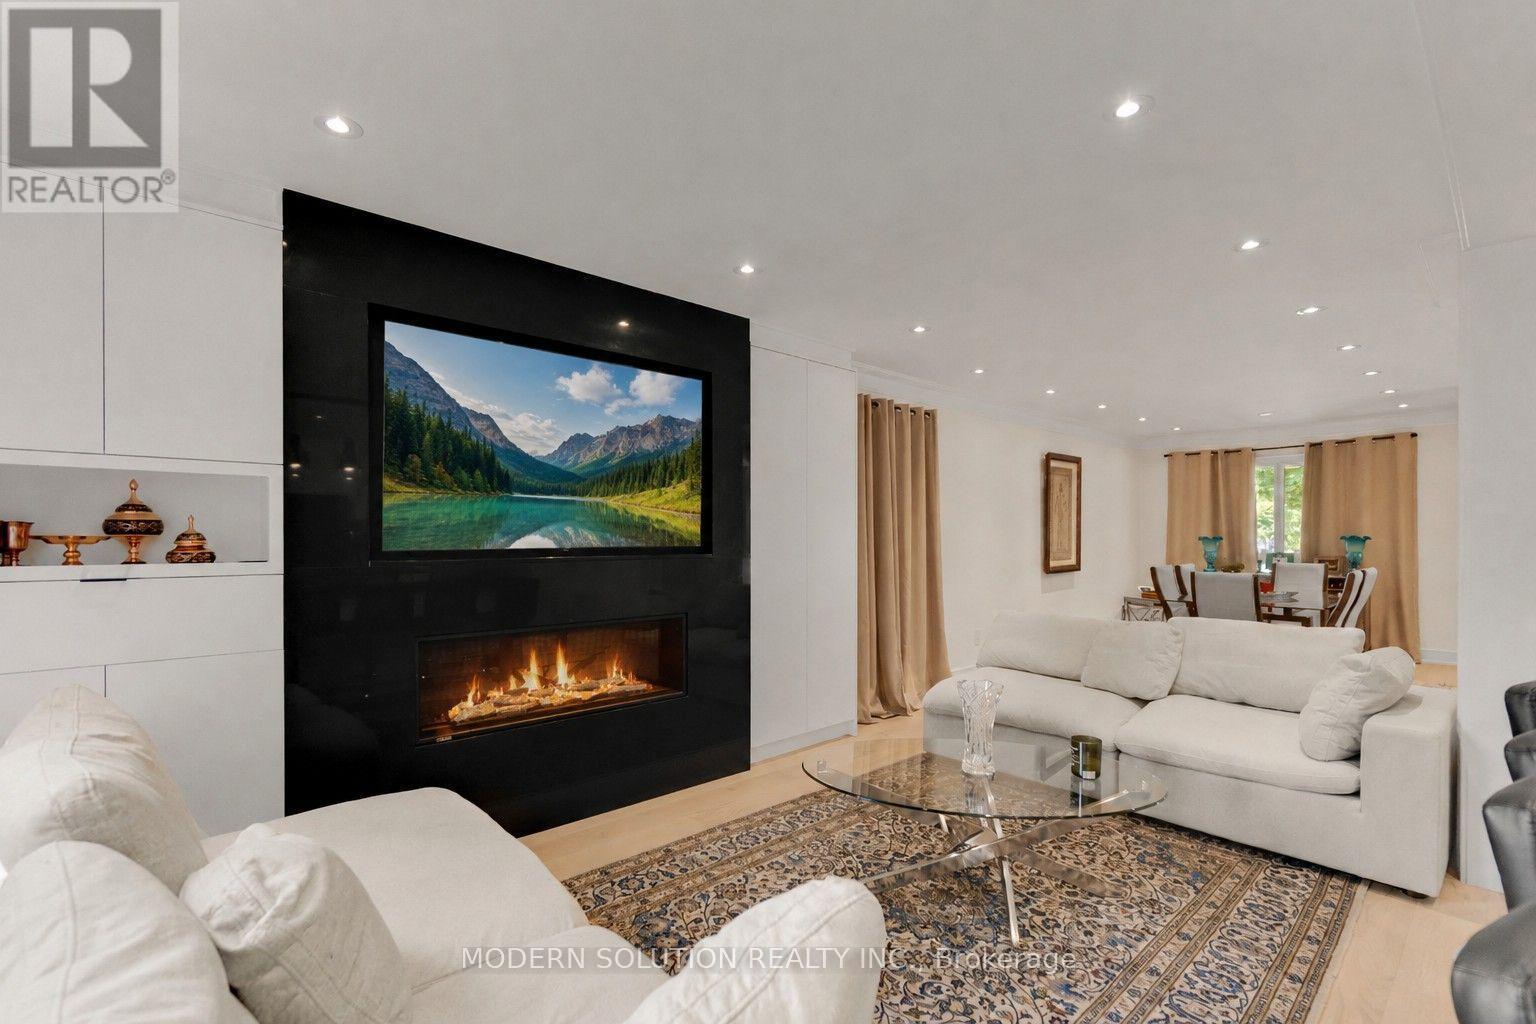
44 Bendamere Crescent, Markham, ON - Indoor Photo Showing Living Room With Fireplace
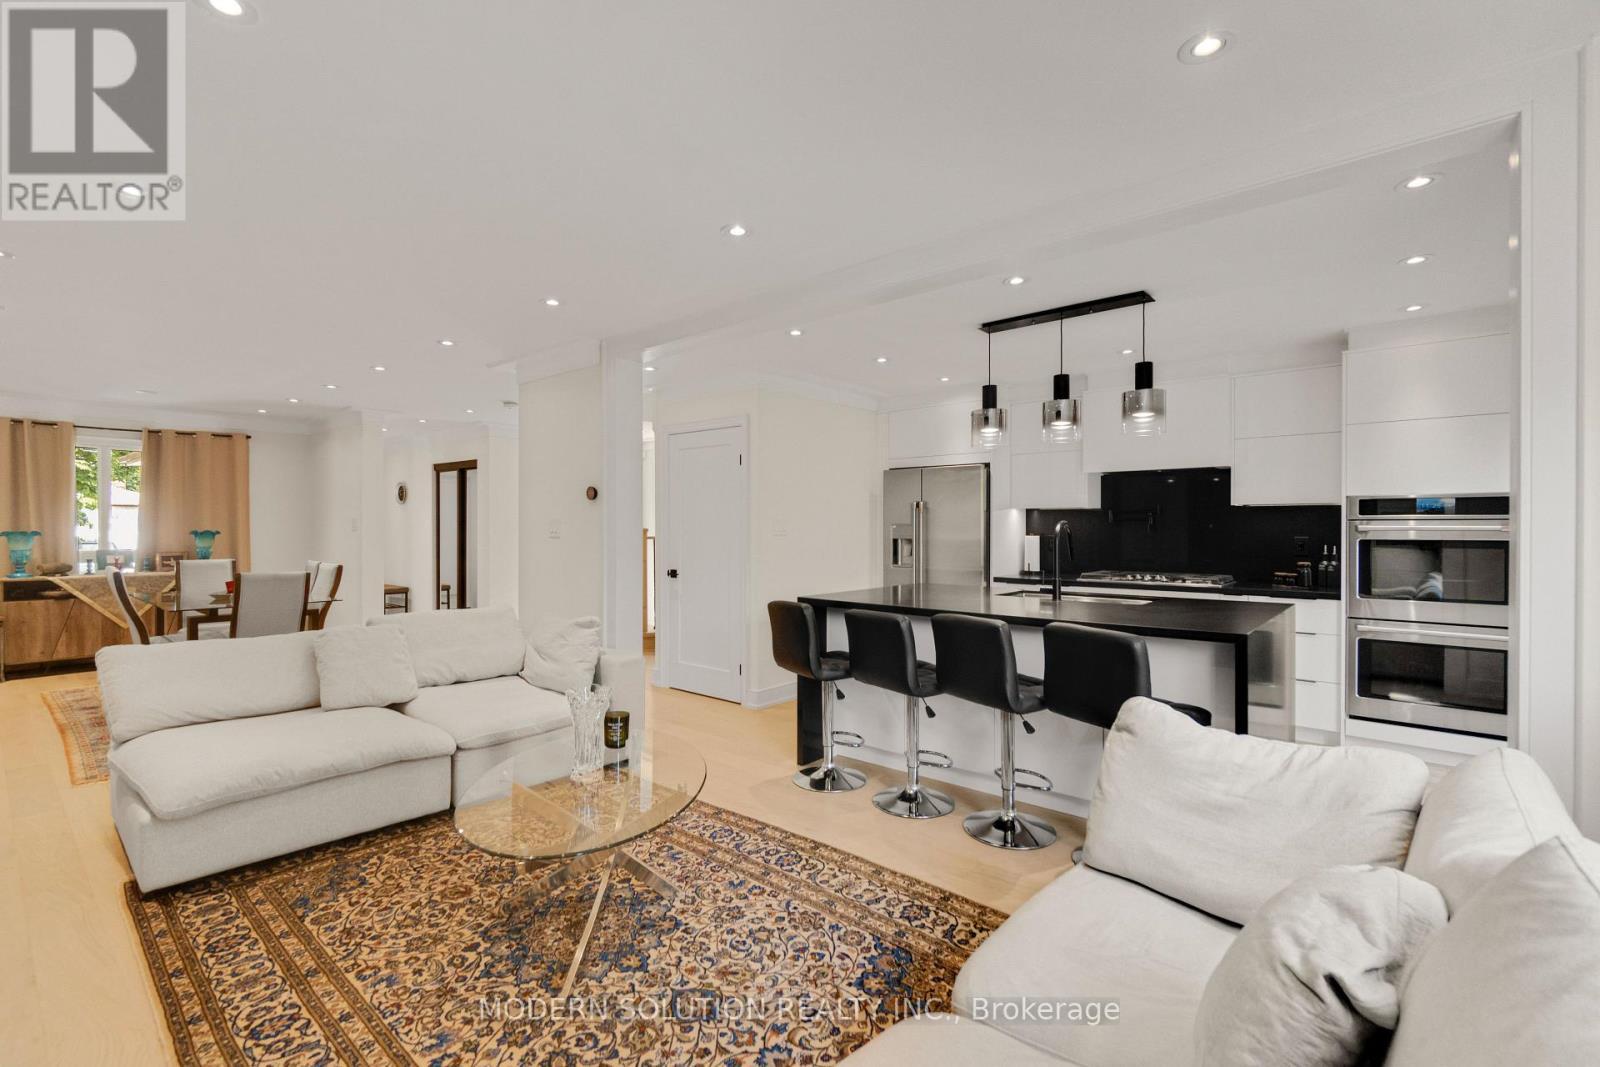
44 Bendamere Crescent, Markham, ON - Indoor Photo Showing Living Room
44 Bendamere Crescent, Markham, ON - Indoor
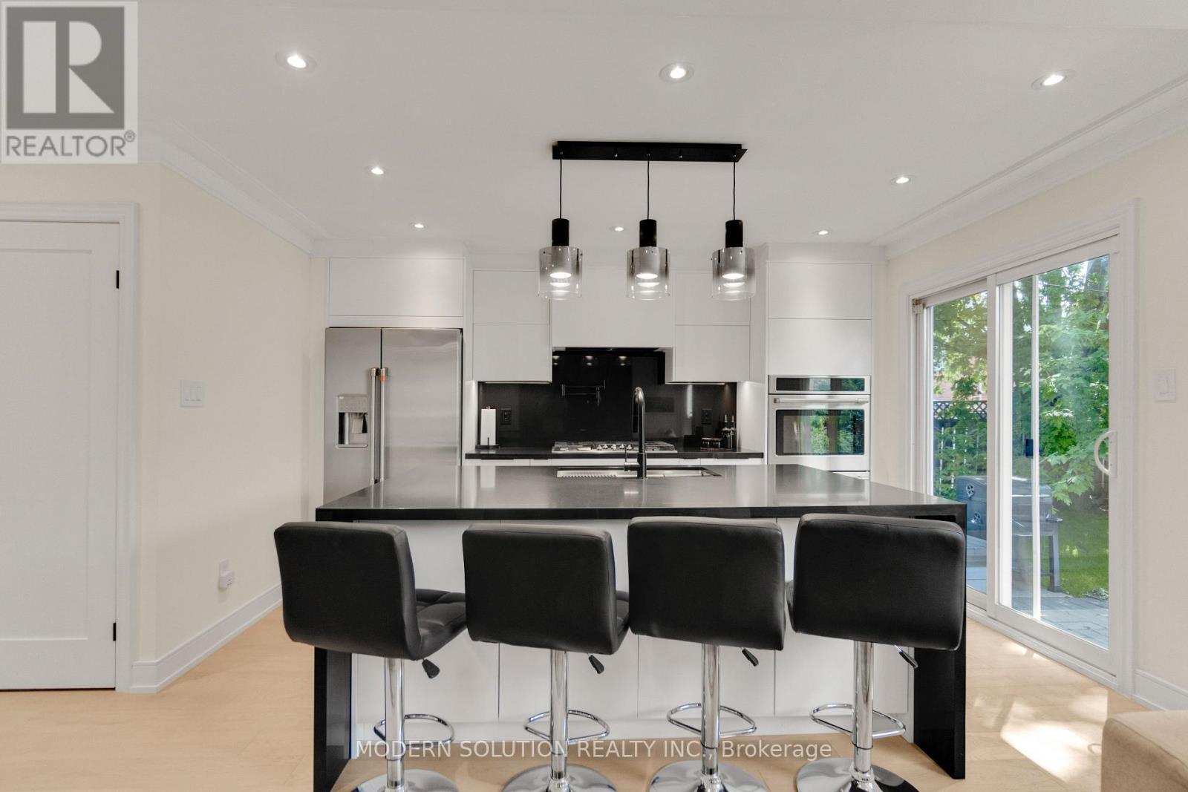
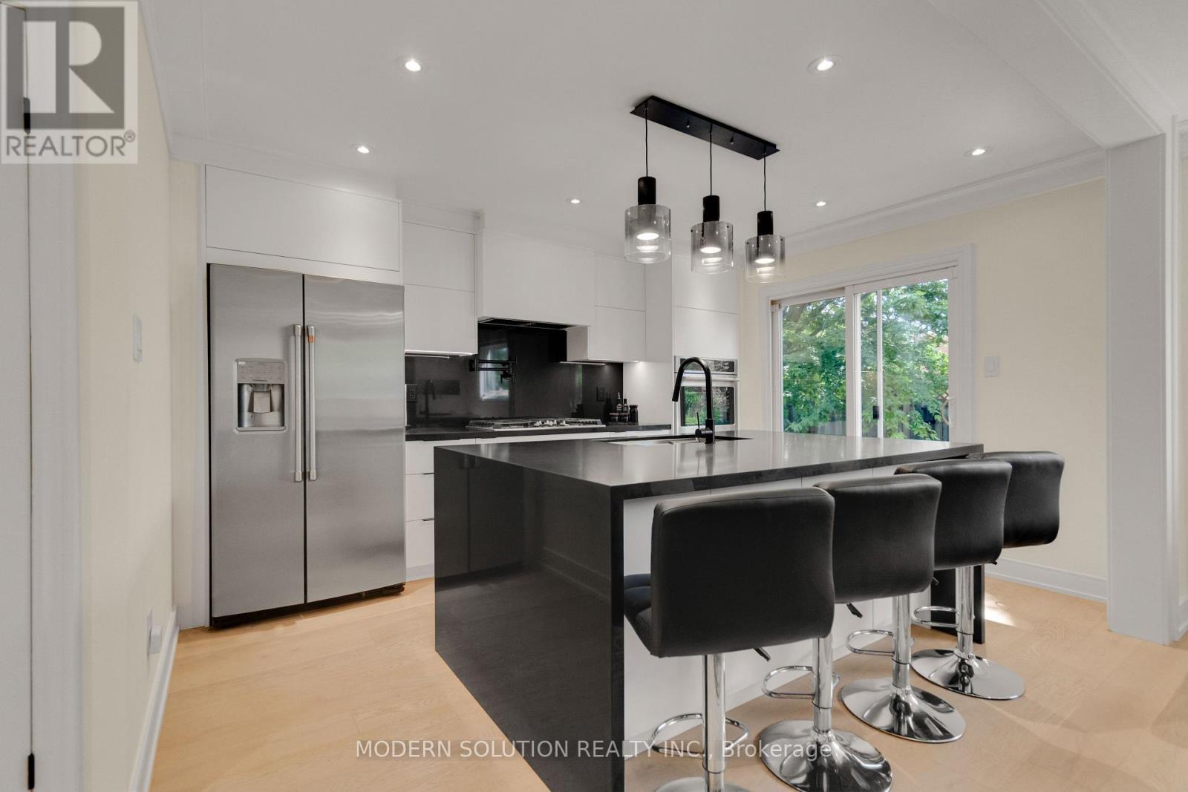
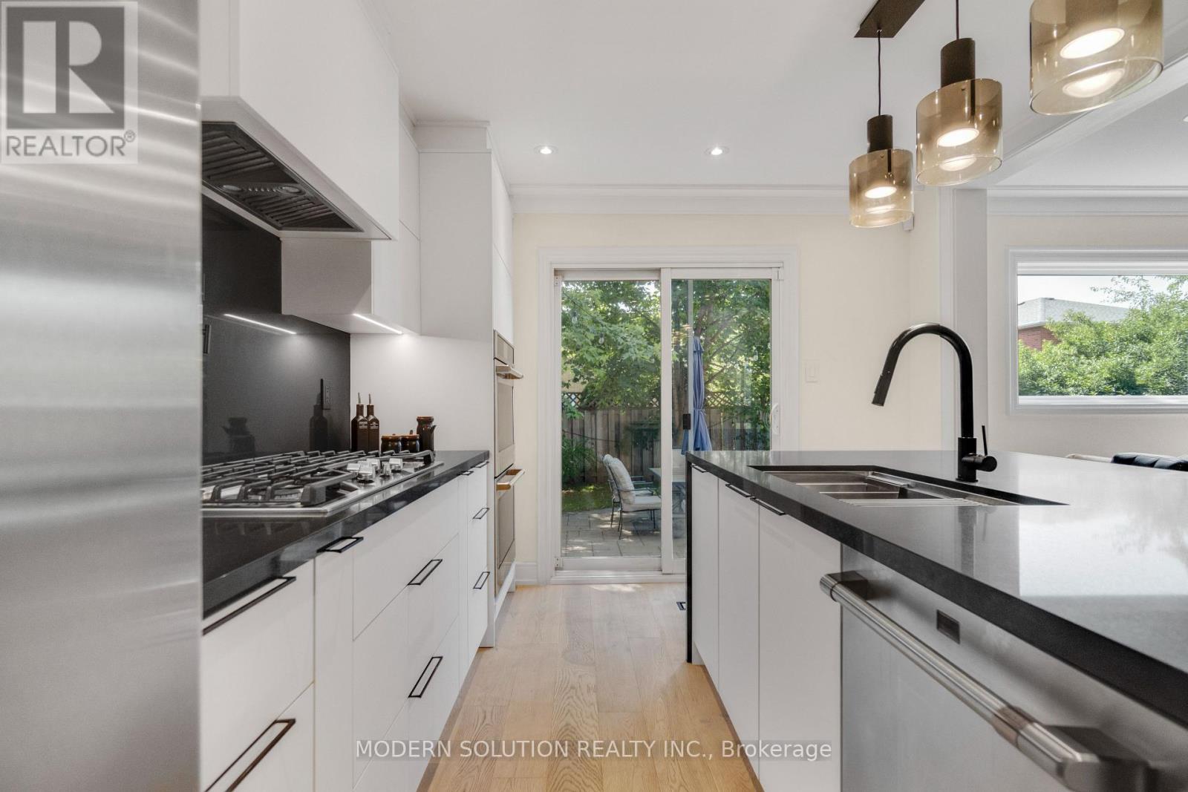
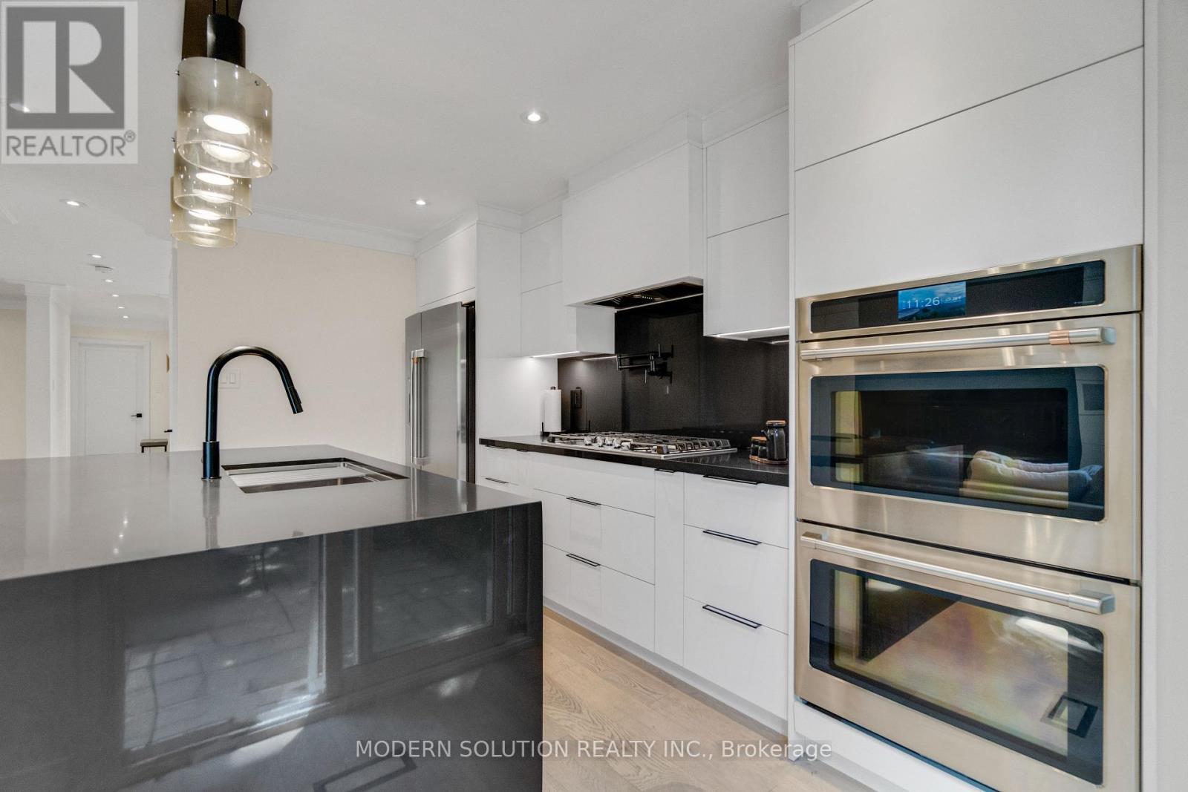
44 Bendamere Crescent, Markham, ON - Indoor Photo Showing Kitchen With Upgraded Kitchen
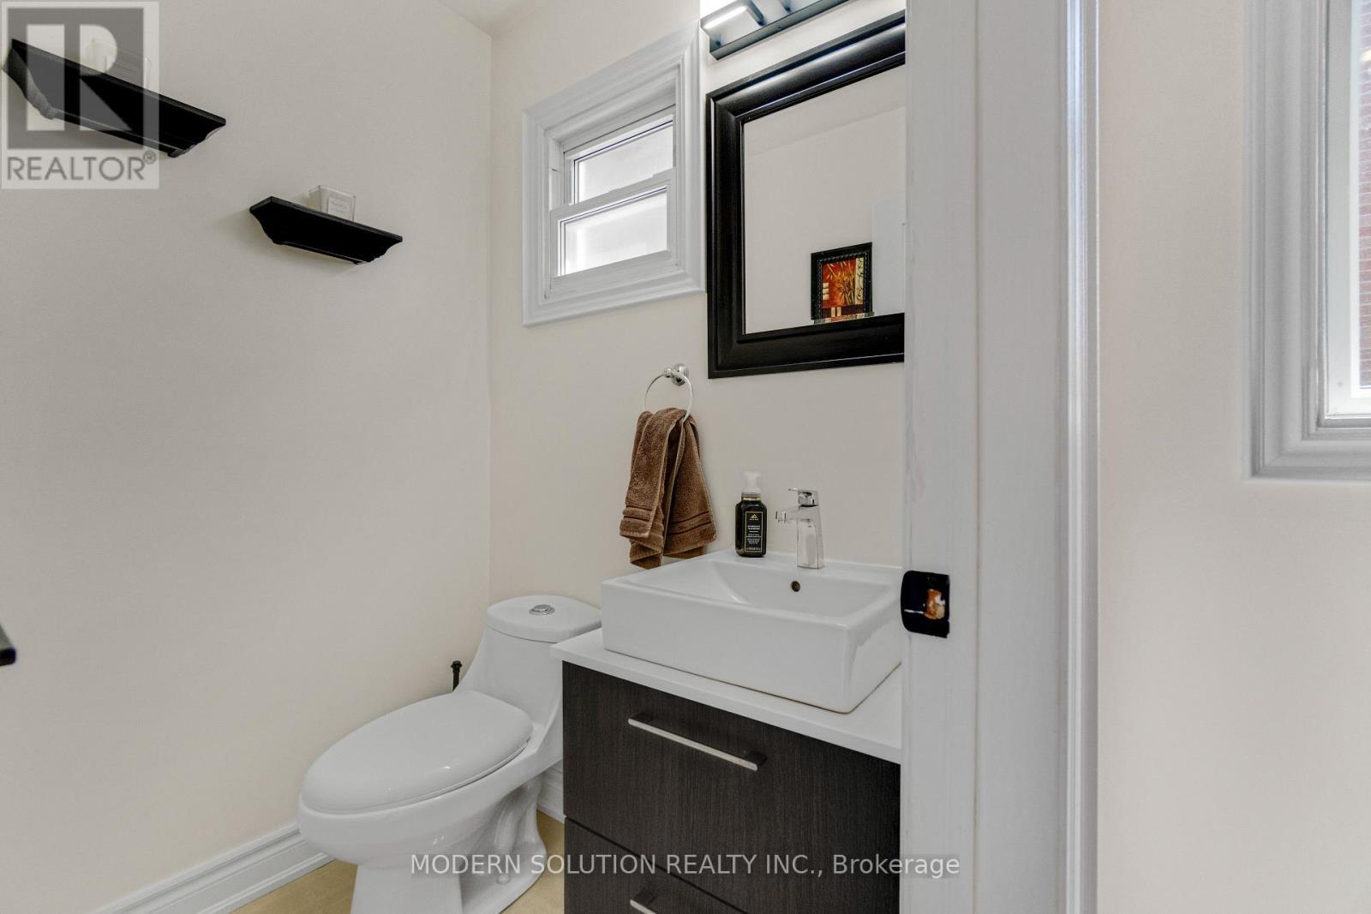
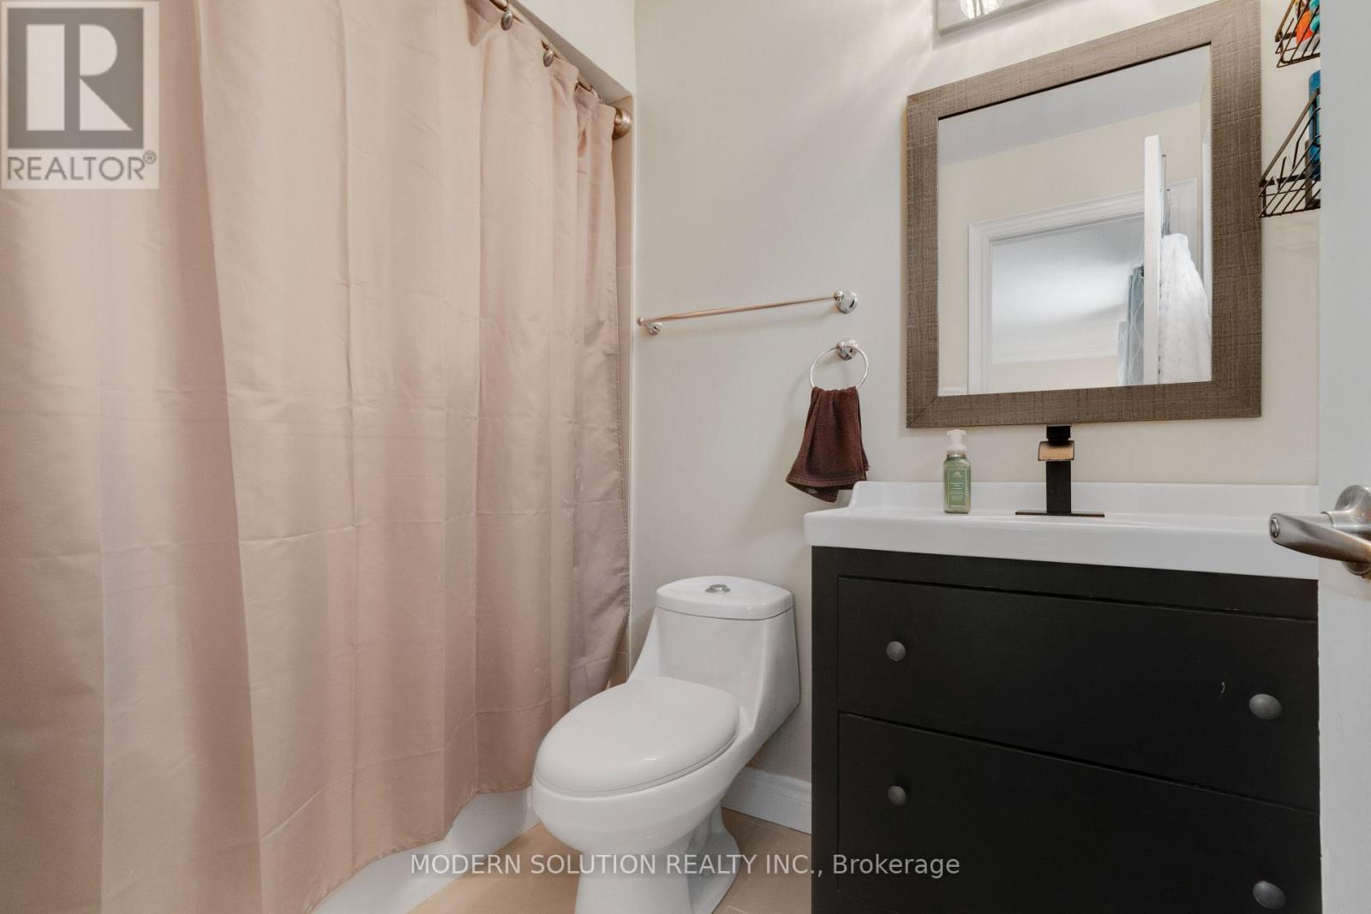
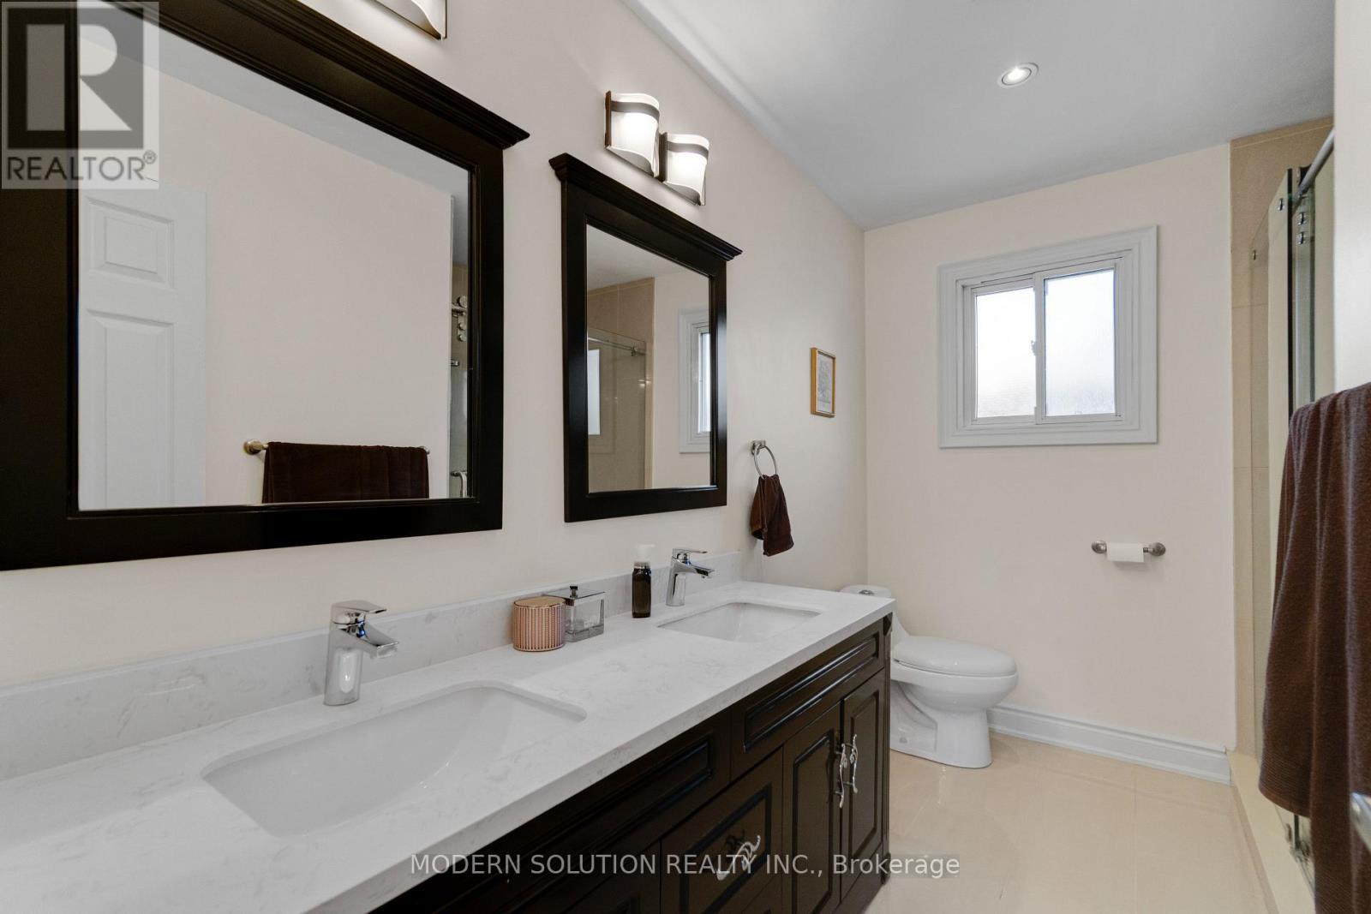
44 Bendamere Crescent, Markham, ON - Indoor Photo Showing Bathroom
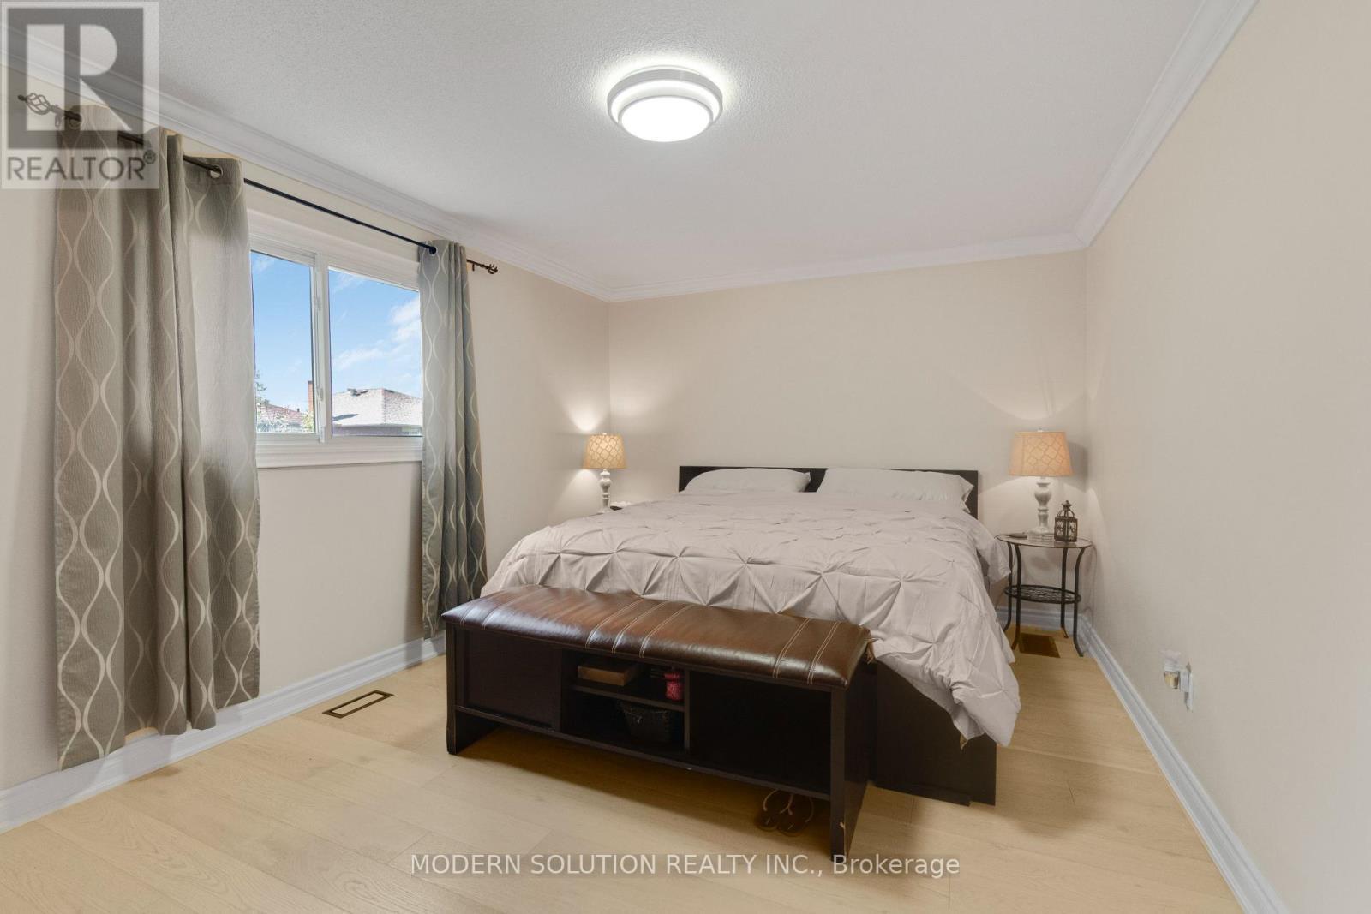
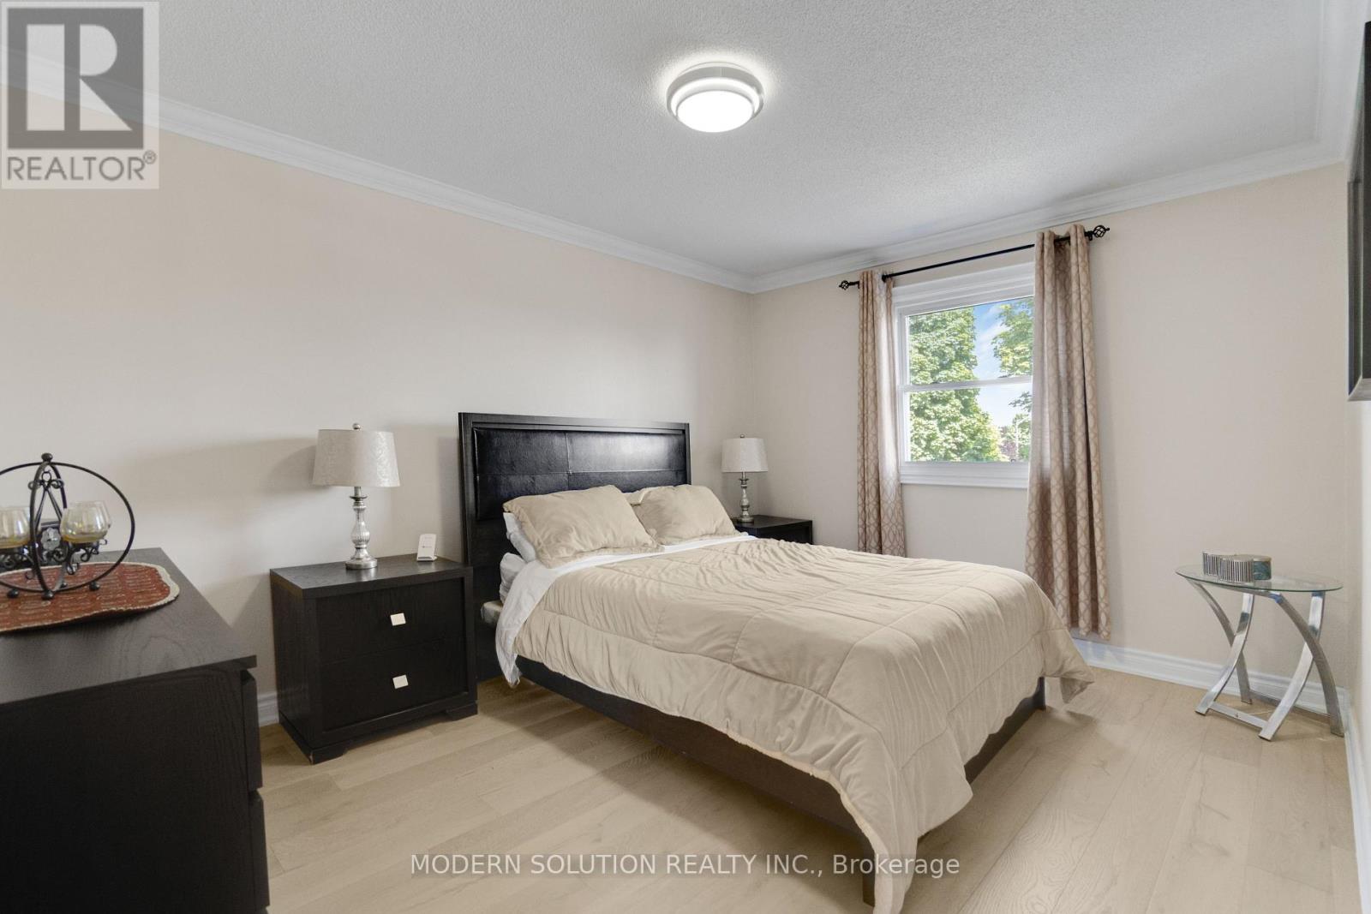
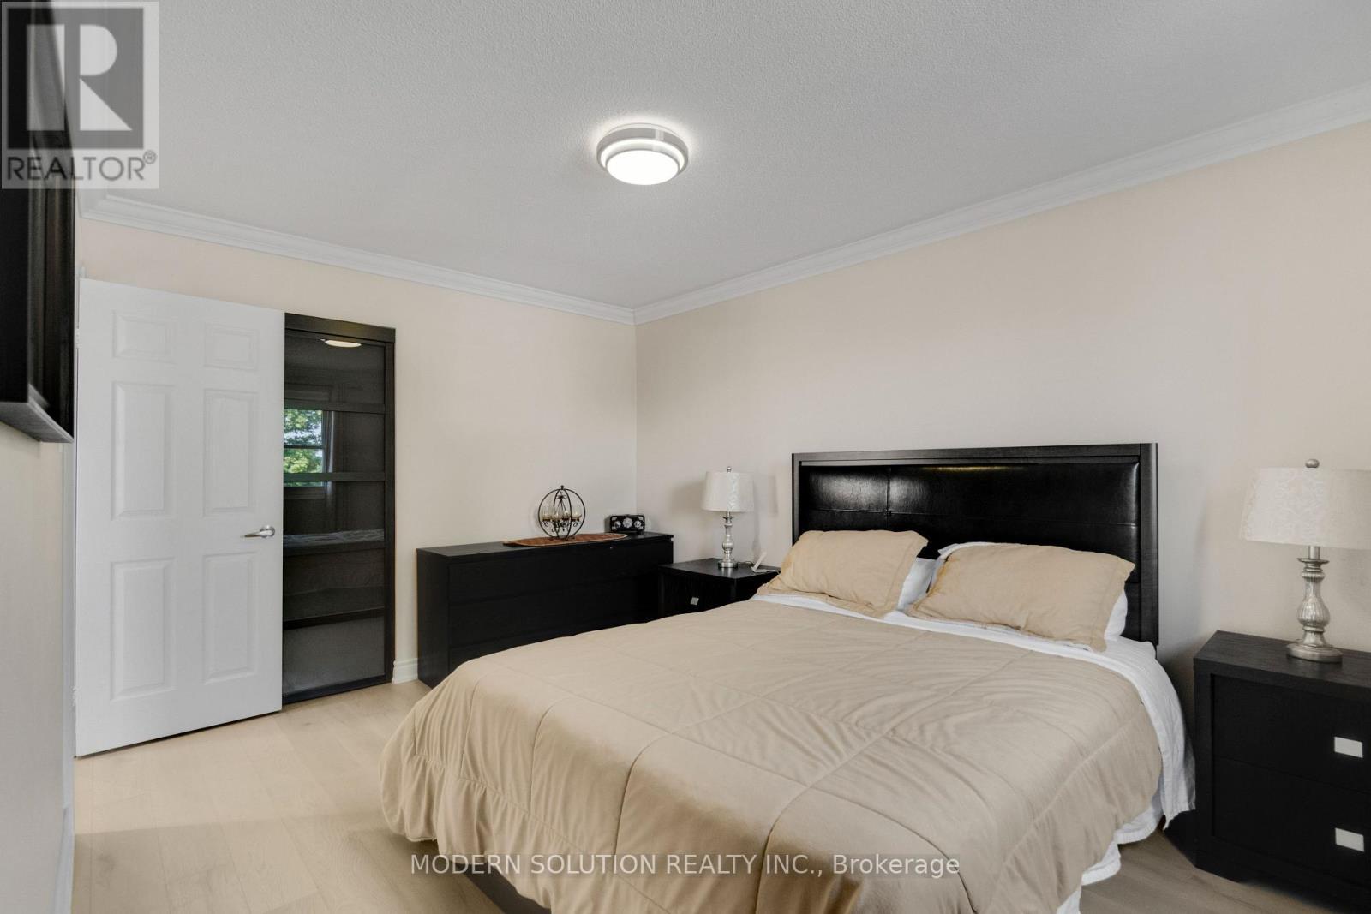
44 Bendamere Crescent, Markham, ON - Indoor Photo Showing Bedroom
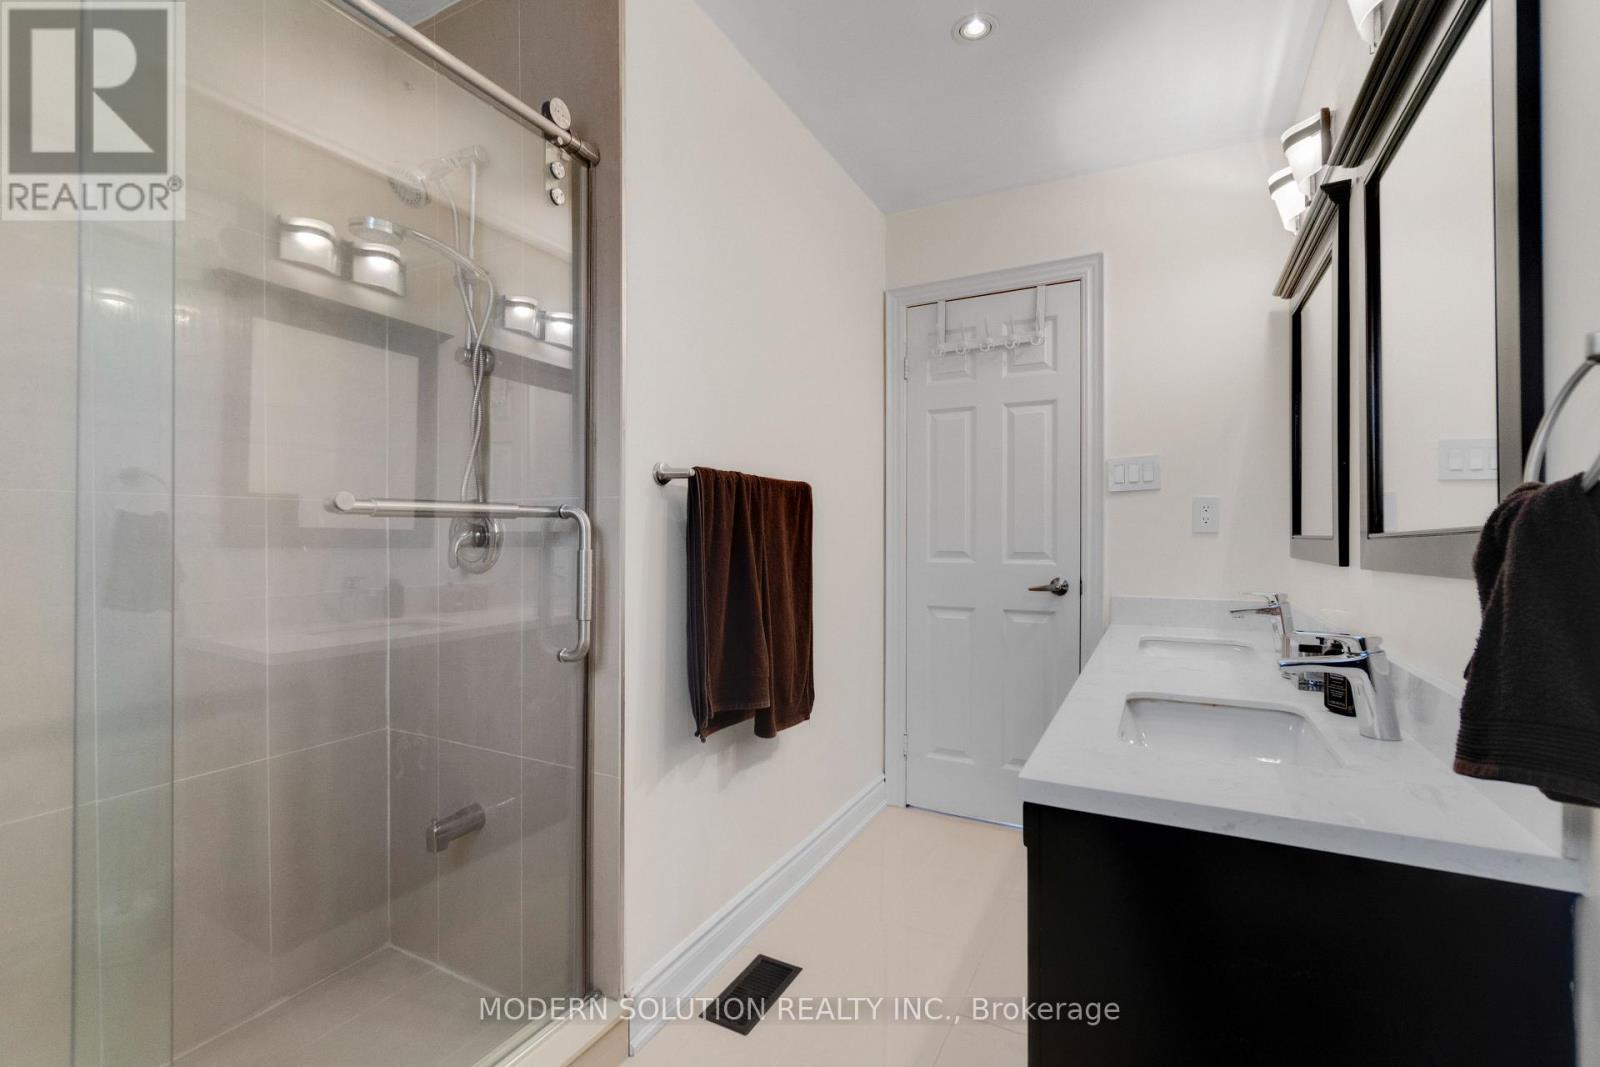
44 Bendamere Crescent, Markham, ON - Indoor Photo Showing Bathroom
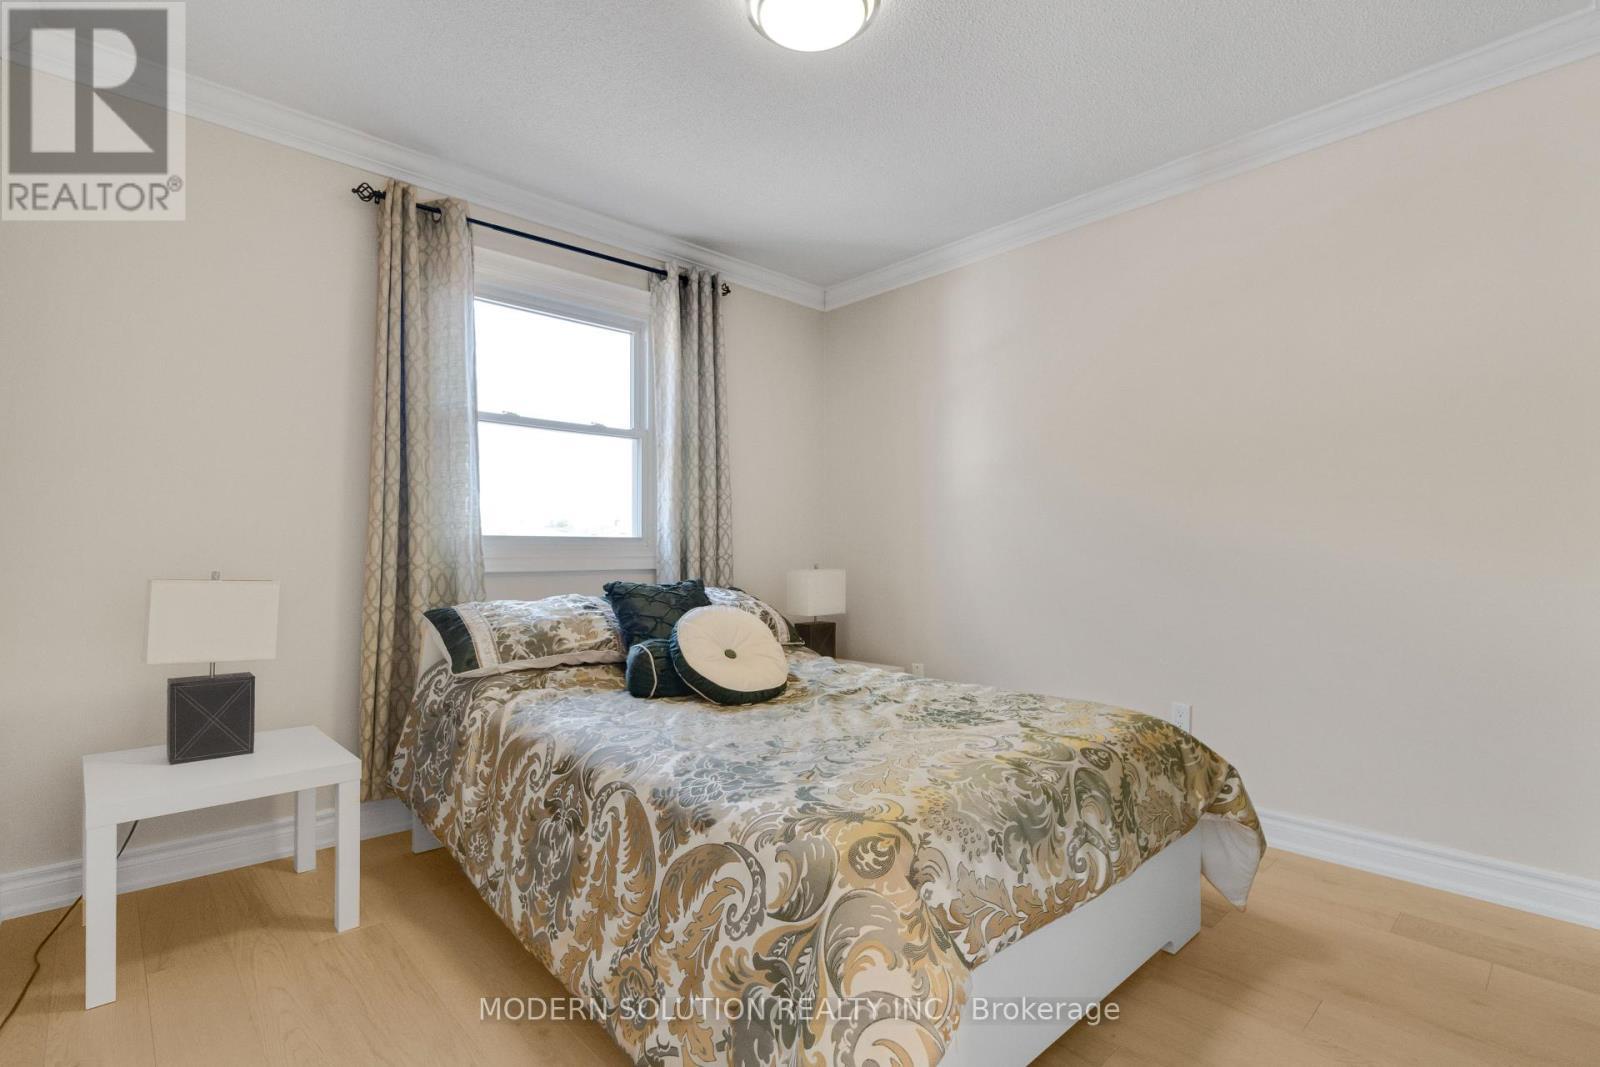
44 Bendamere Crescent, Markham, ON - Indoor Photo Showing Bedroom
44 Bendamere Crescent, Markham, ON - Indoor Photo Showing Bathroom
44 Bendamere Crescent, Markham, ON - Indoor
44 Bendamere Crescent, Markham, ON - Indoor Photo Showing Other Room
44 Bendamere Crescent, Markham, ON - Indoor
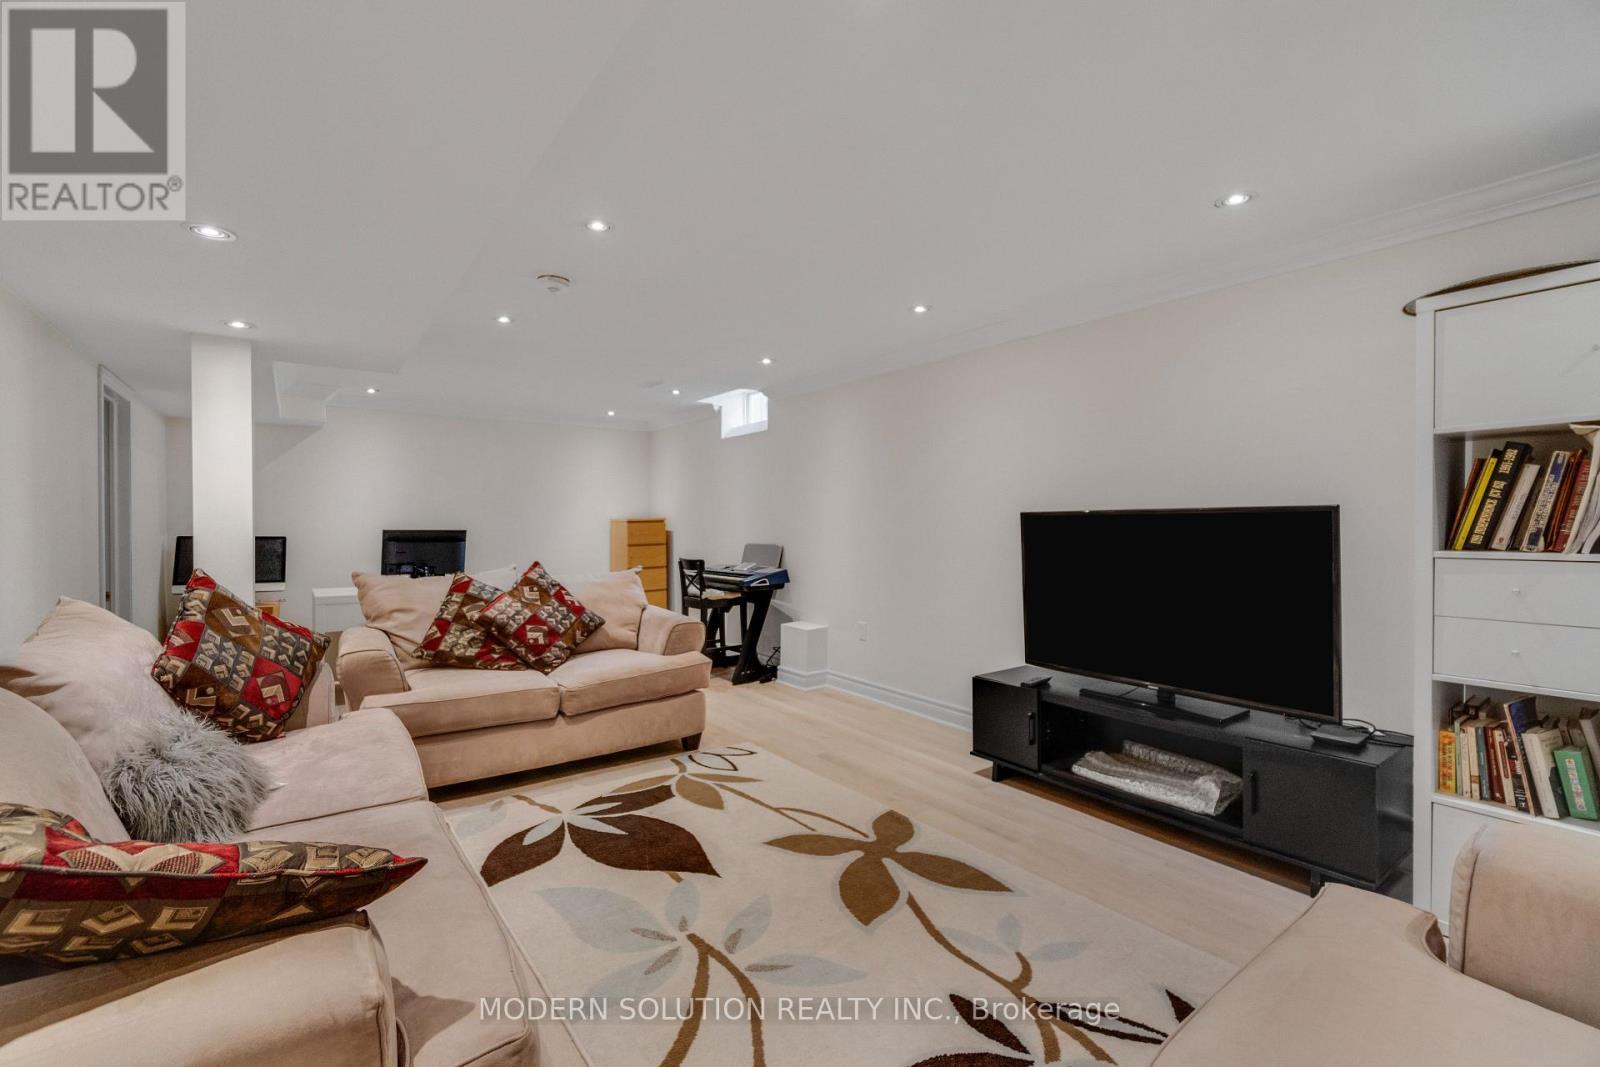
44 Bendamere Crescent, Markham, ON - Indoor Photo Showing Living Room
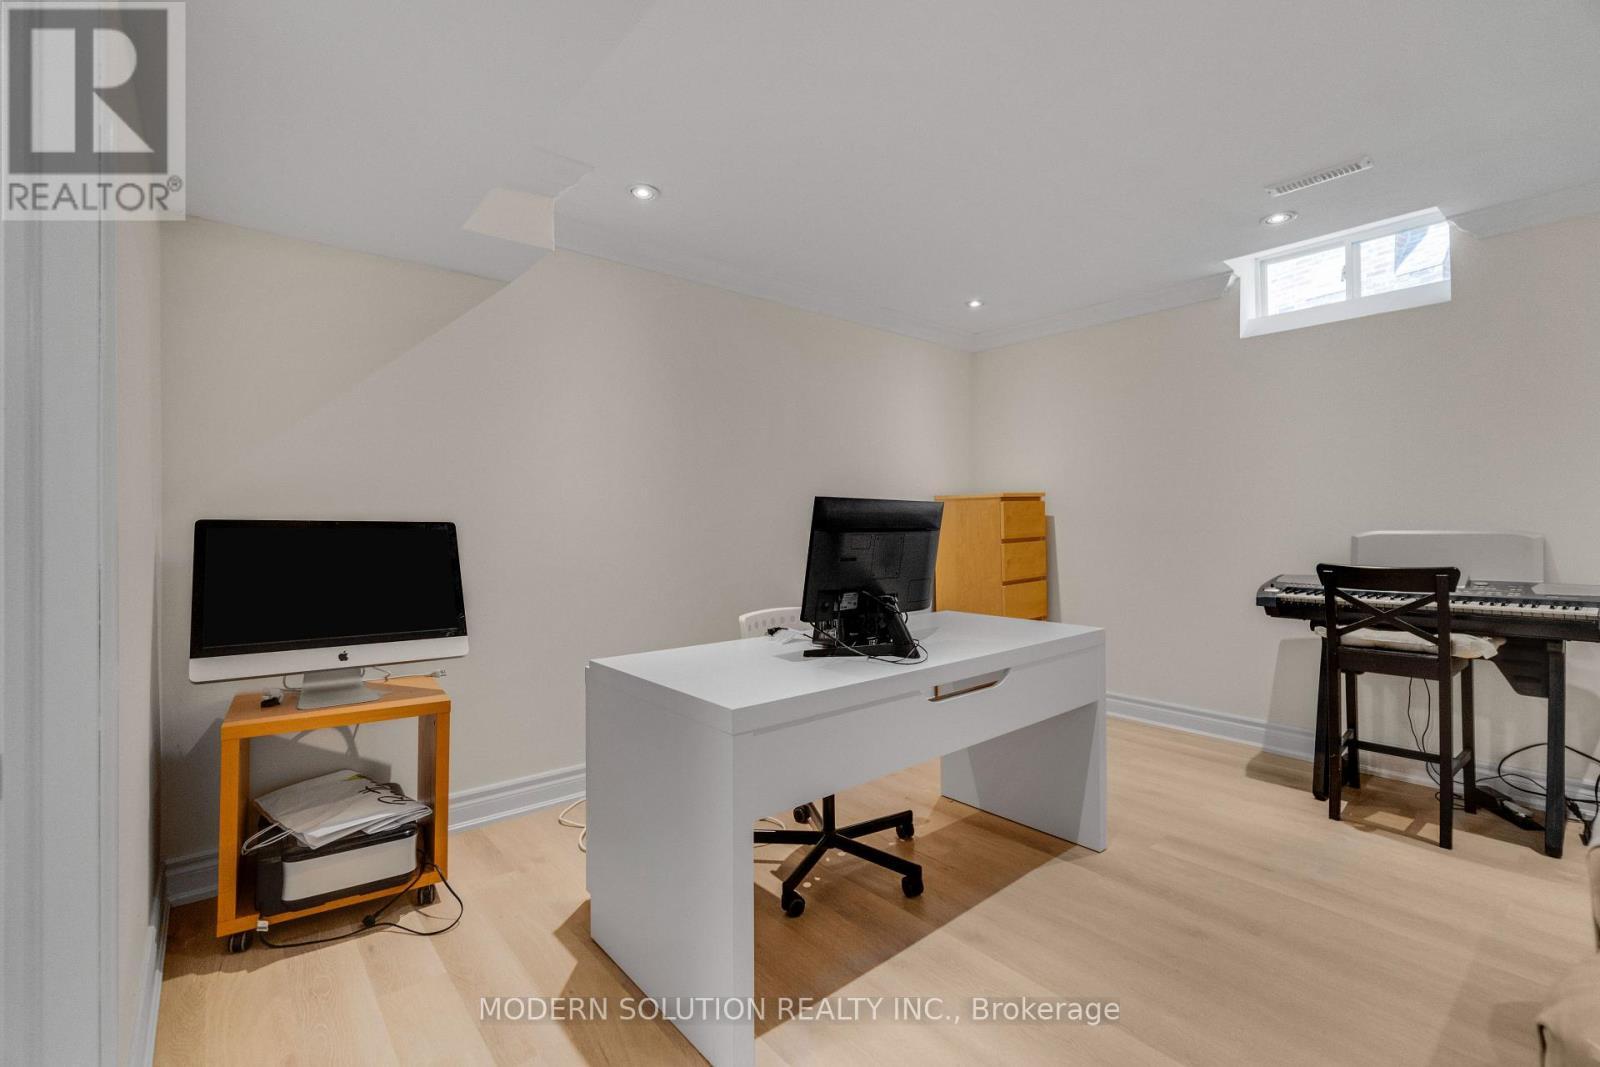
44 Bendamere Crescent, Markham, ON - Indoor Photo Showing Office
44 Bendamere Crescent, Markham, ON - Indoor Photo Showing Living Room
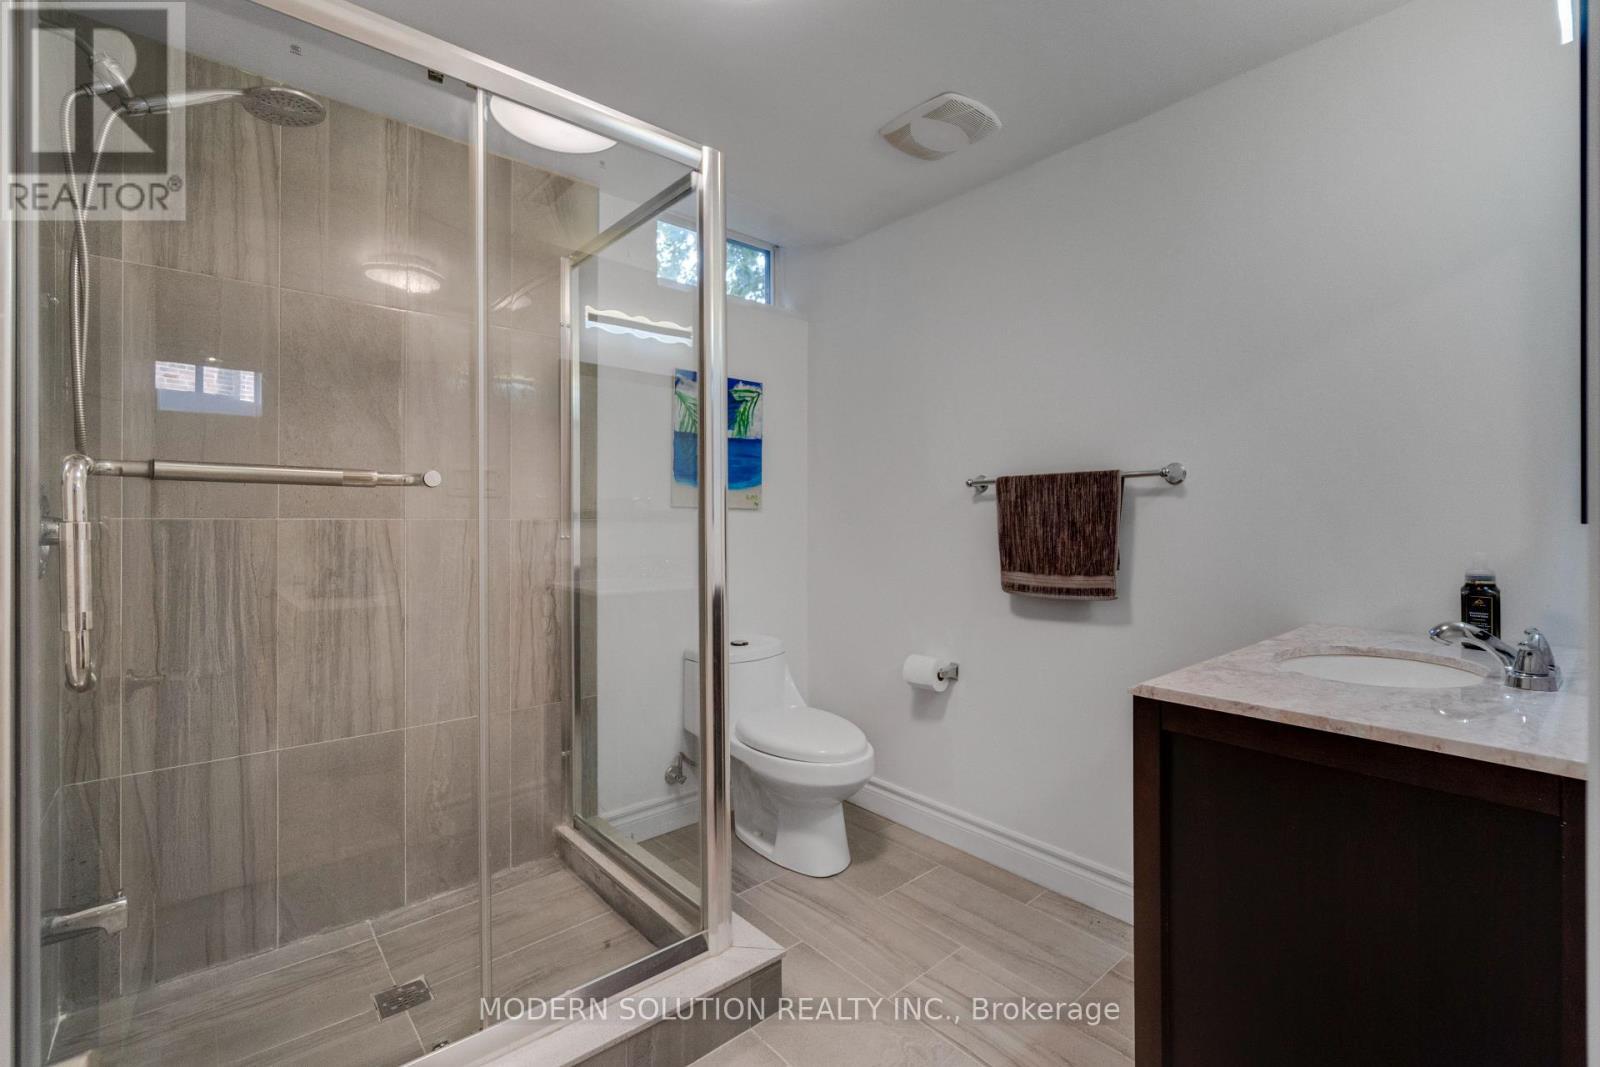
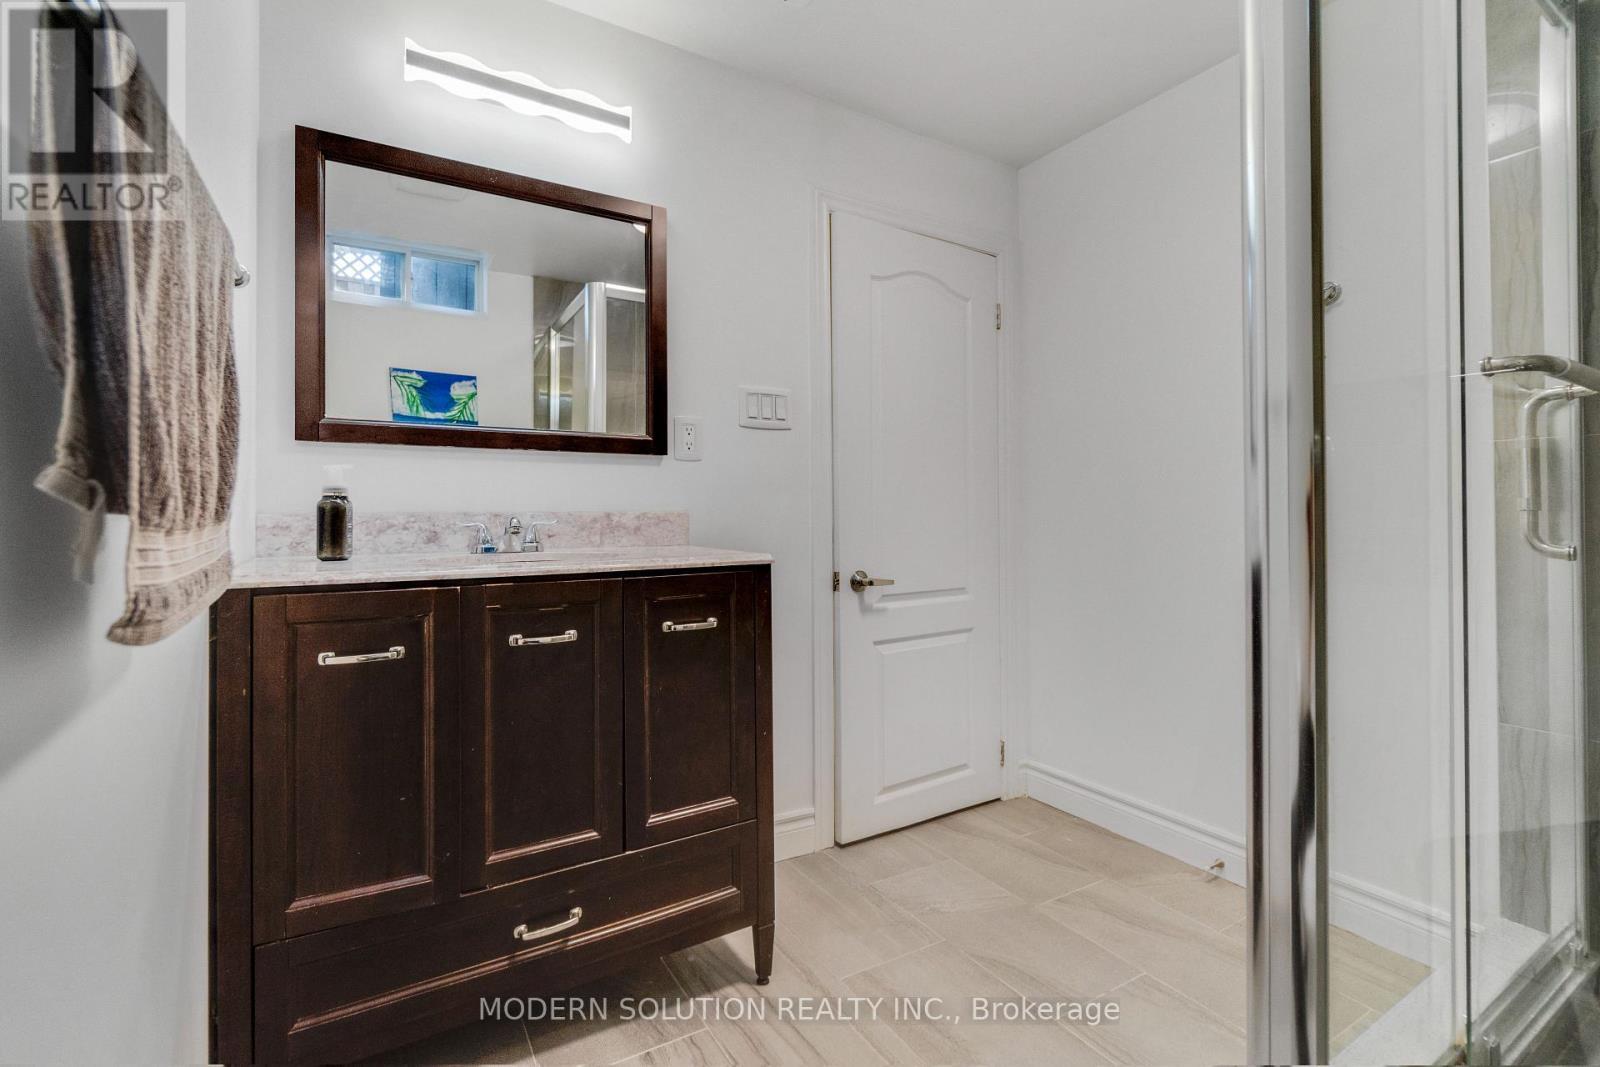
44 Bendamere Crescent, Markham, ON - Indoor Photo Showing Bathroom
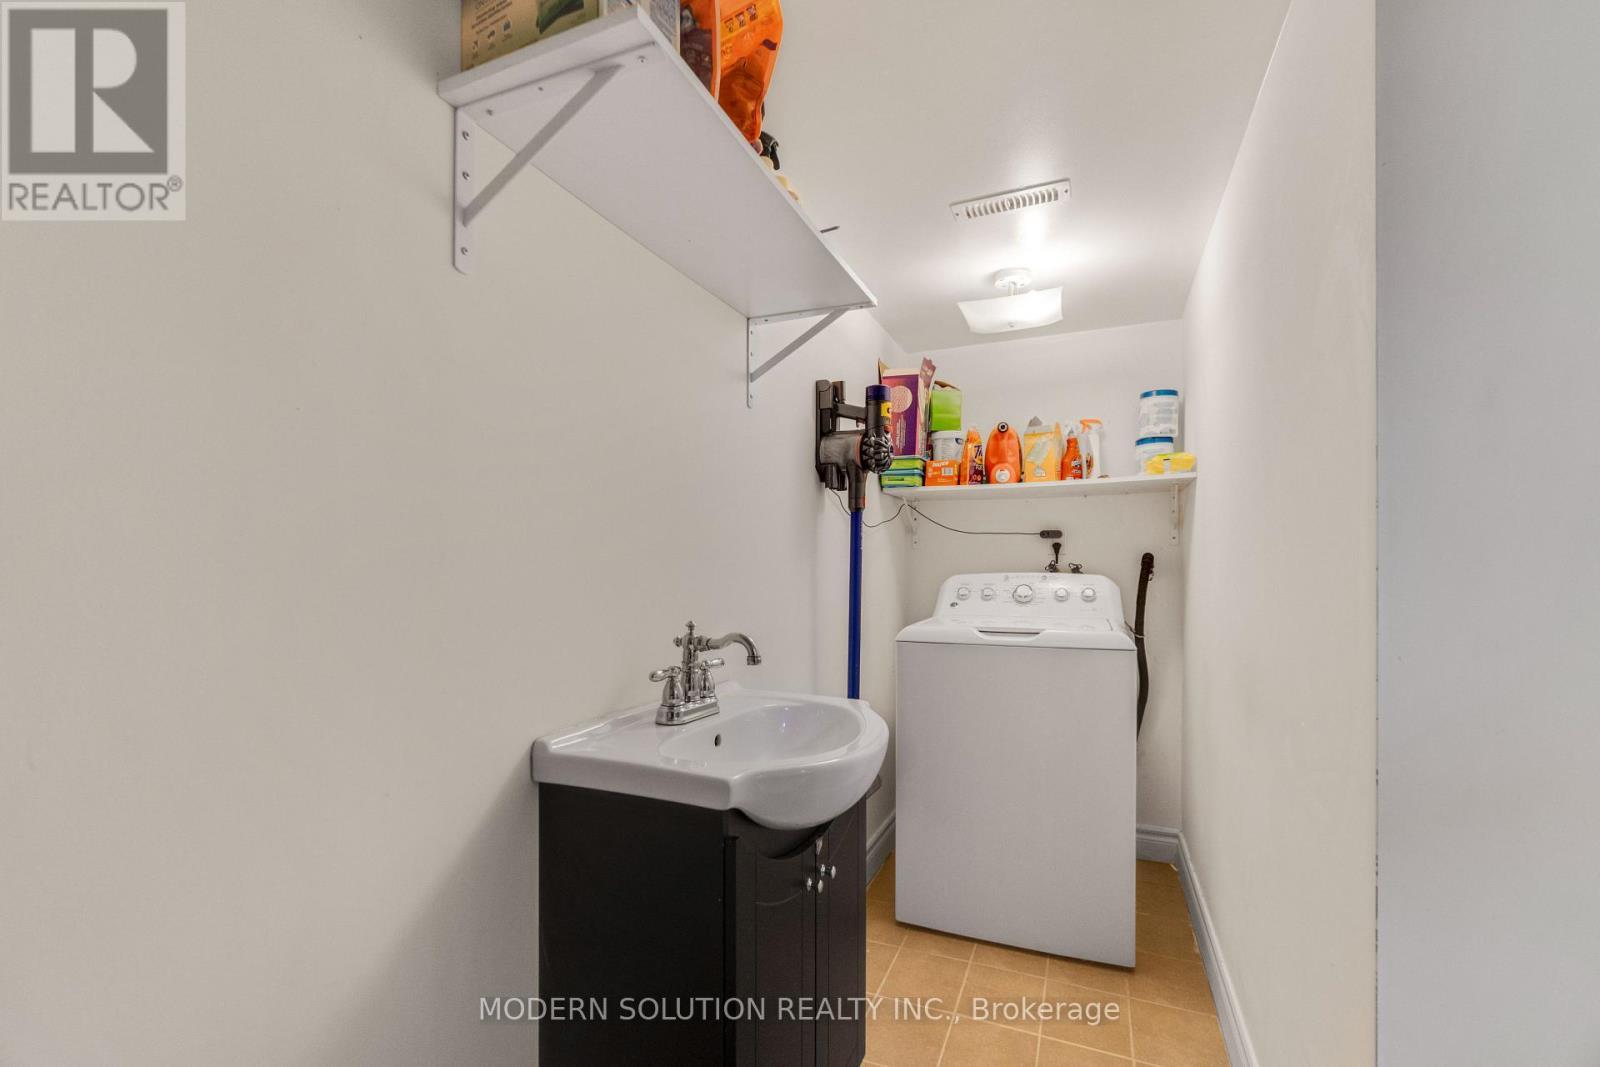
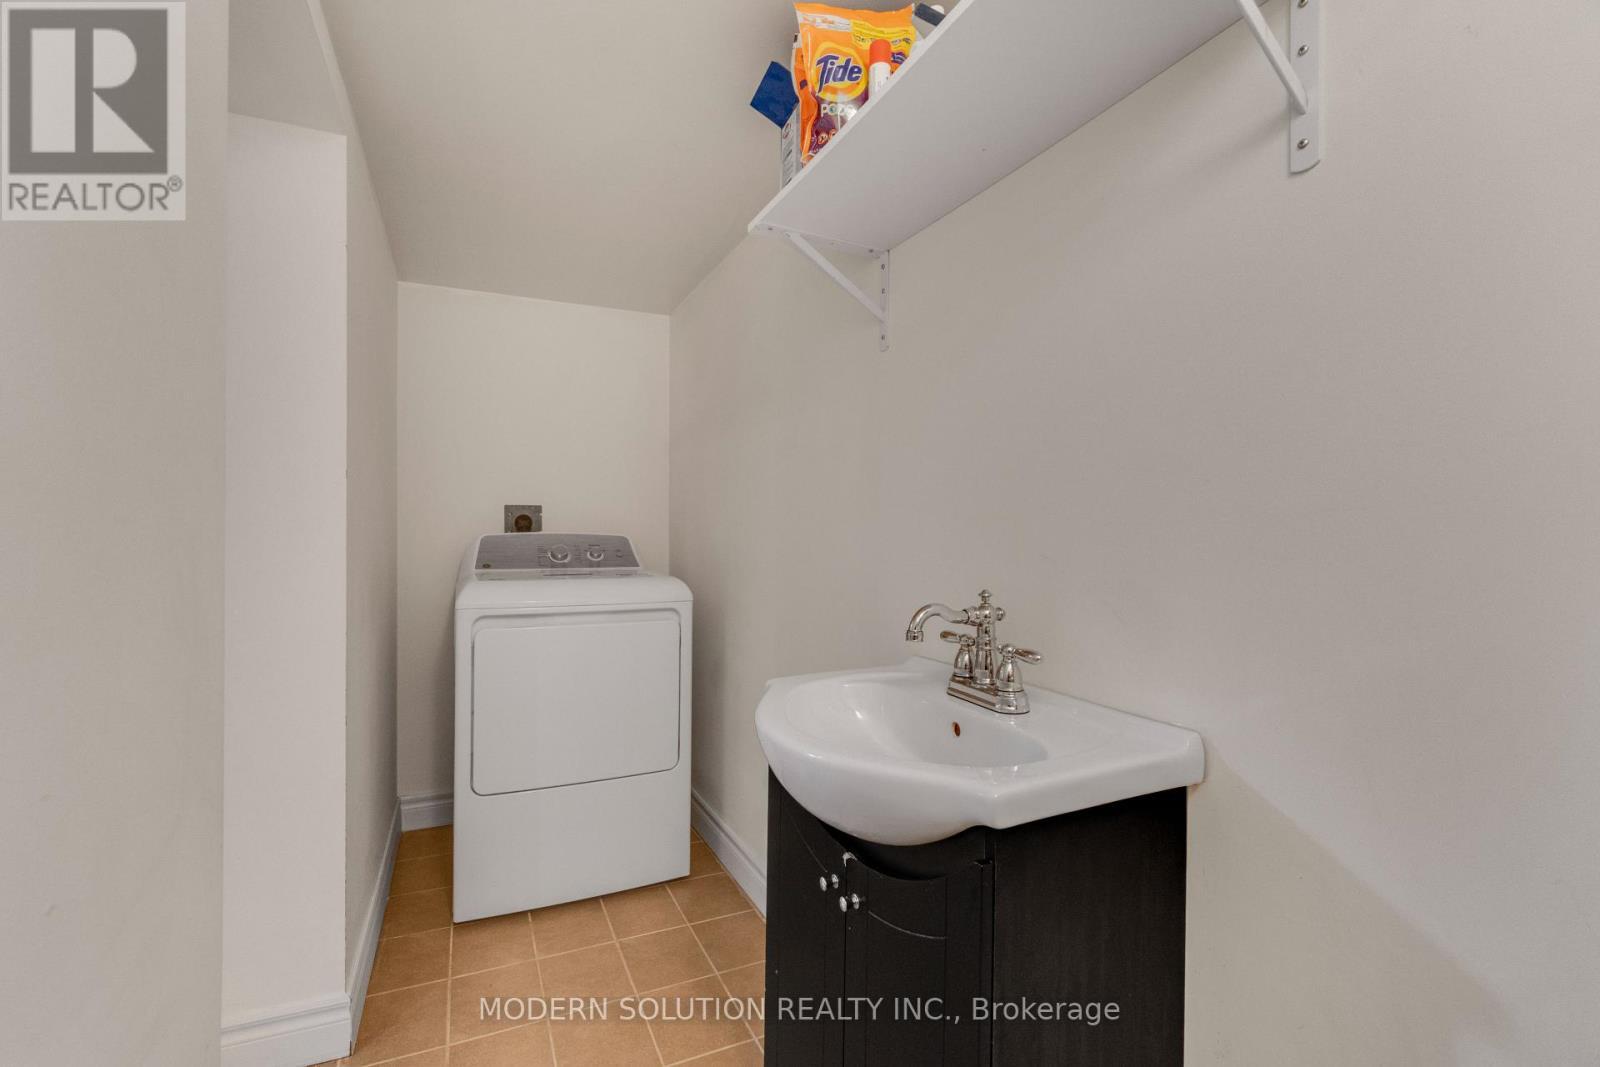
44 Bendamere Crescent, Markham, ON - Indoor Photo Showing Laundry Room
44 Bendamere Crescent, Markham, ON - Indoor
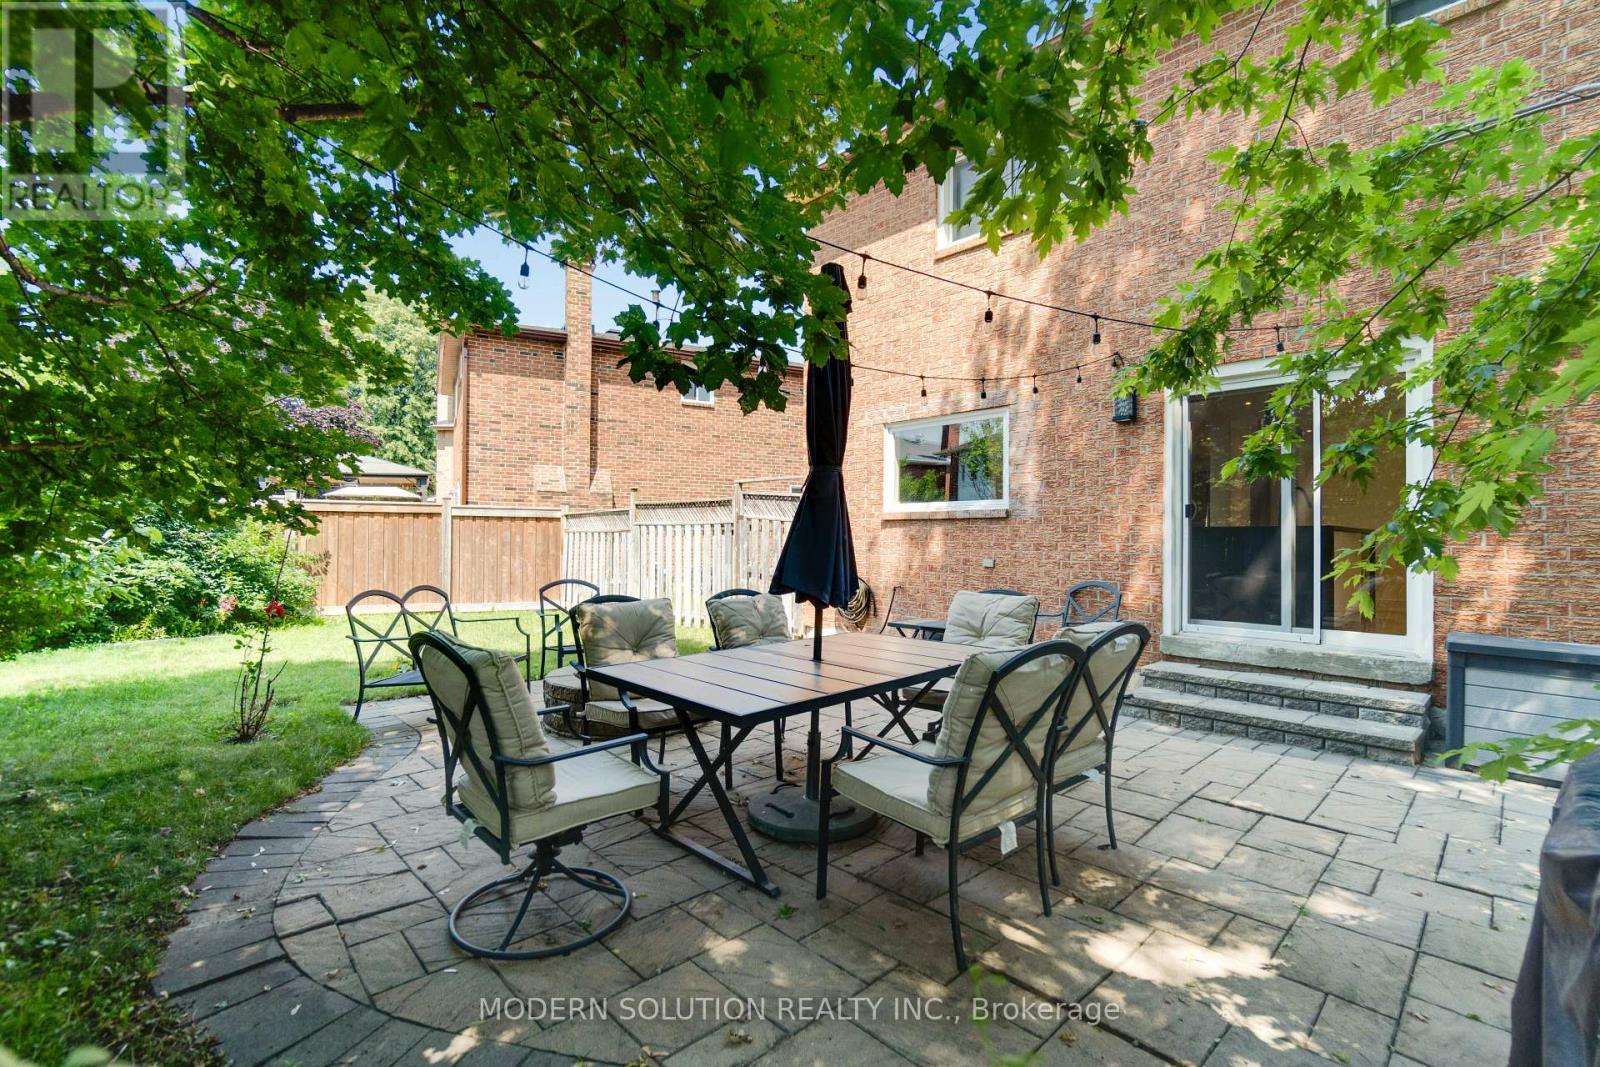
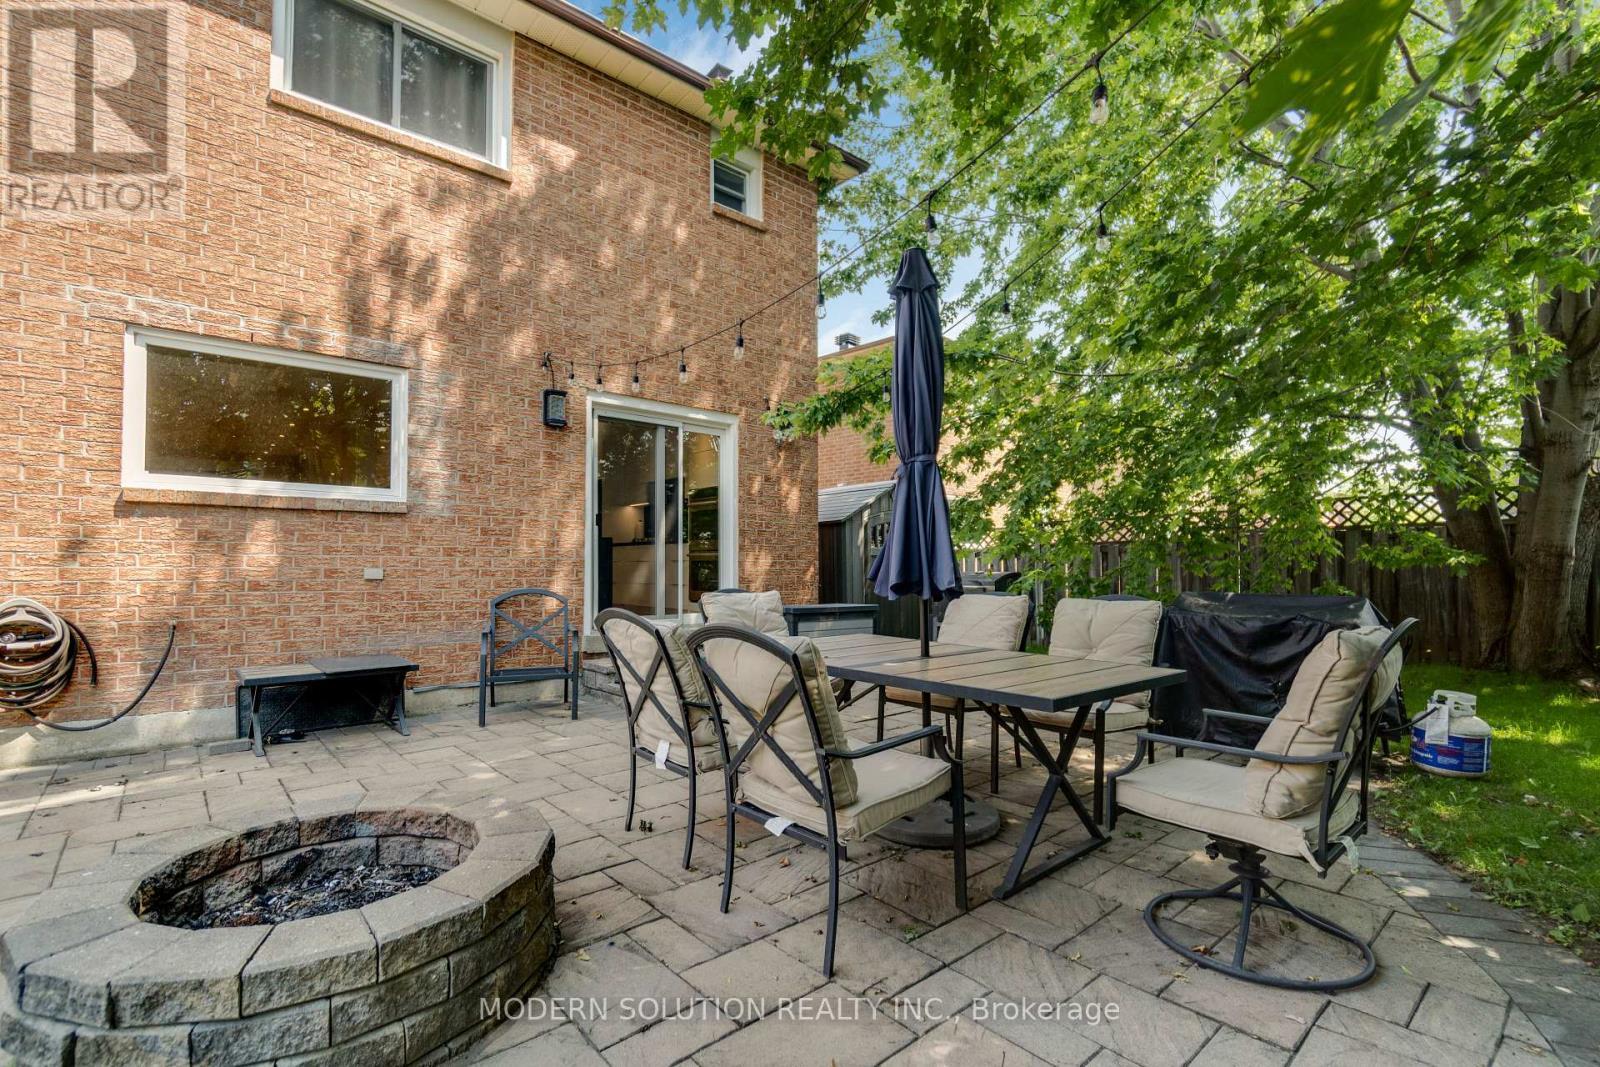
44 Bendamere Crescent, Markham, ON - Outdoor With Deck Patio Veranda
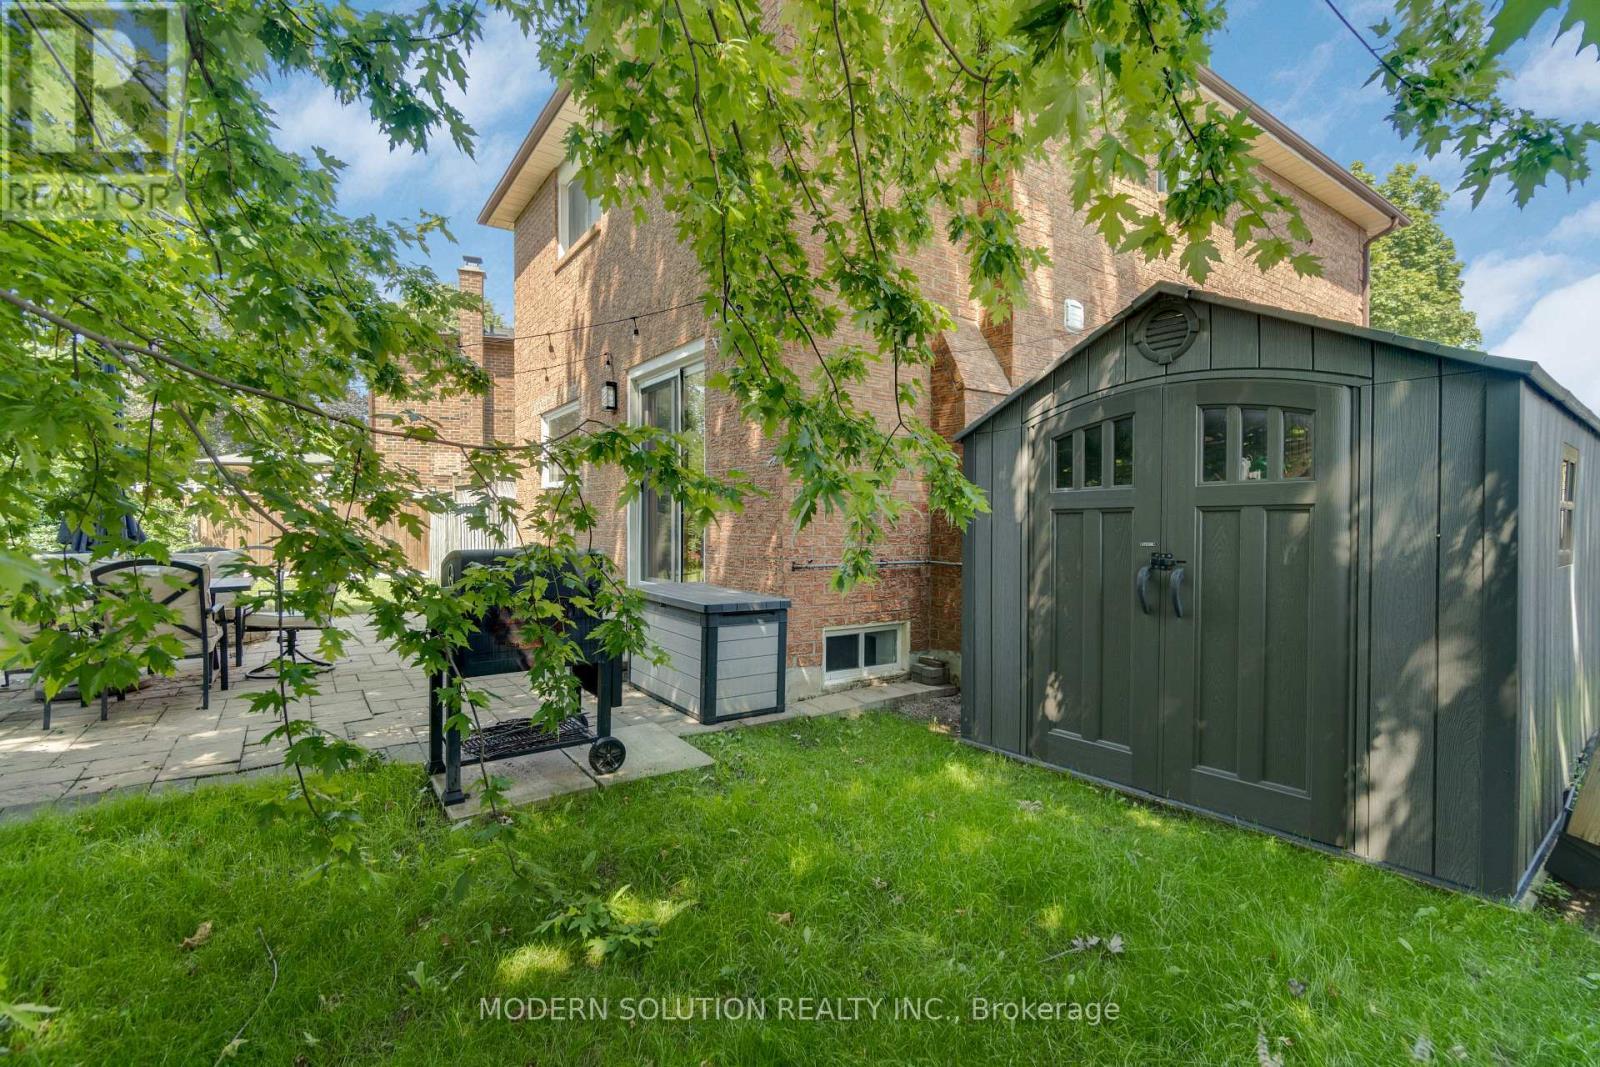
44 Bendamere Crescent, Markham, ON - Outdoor
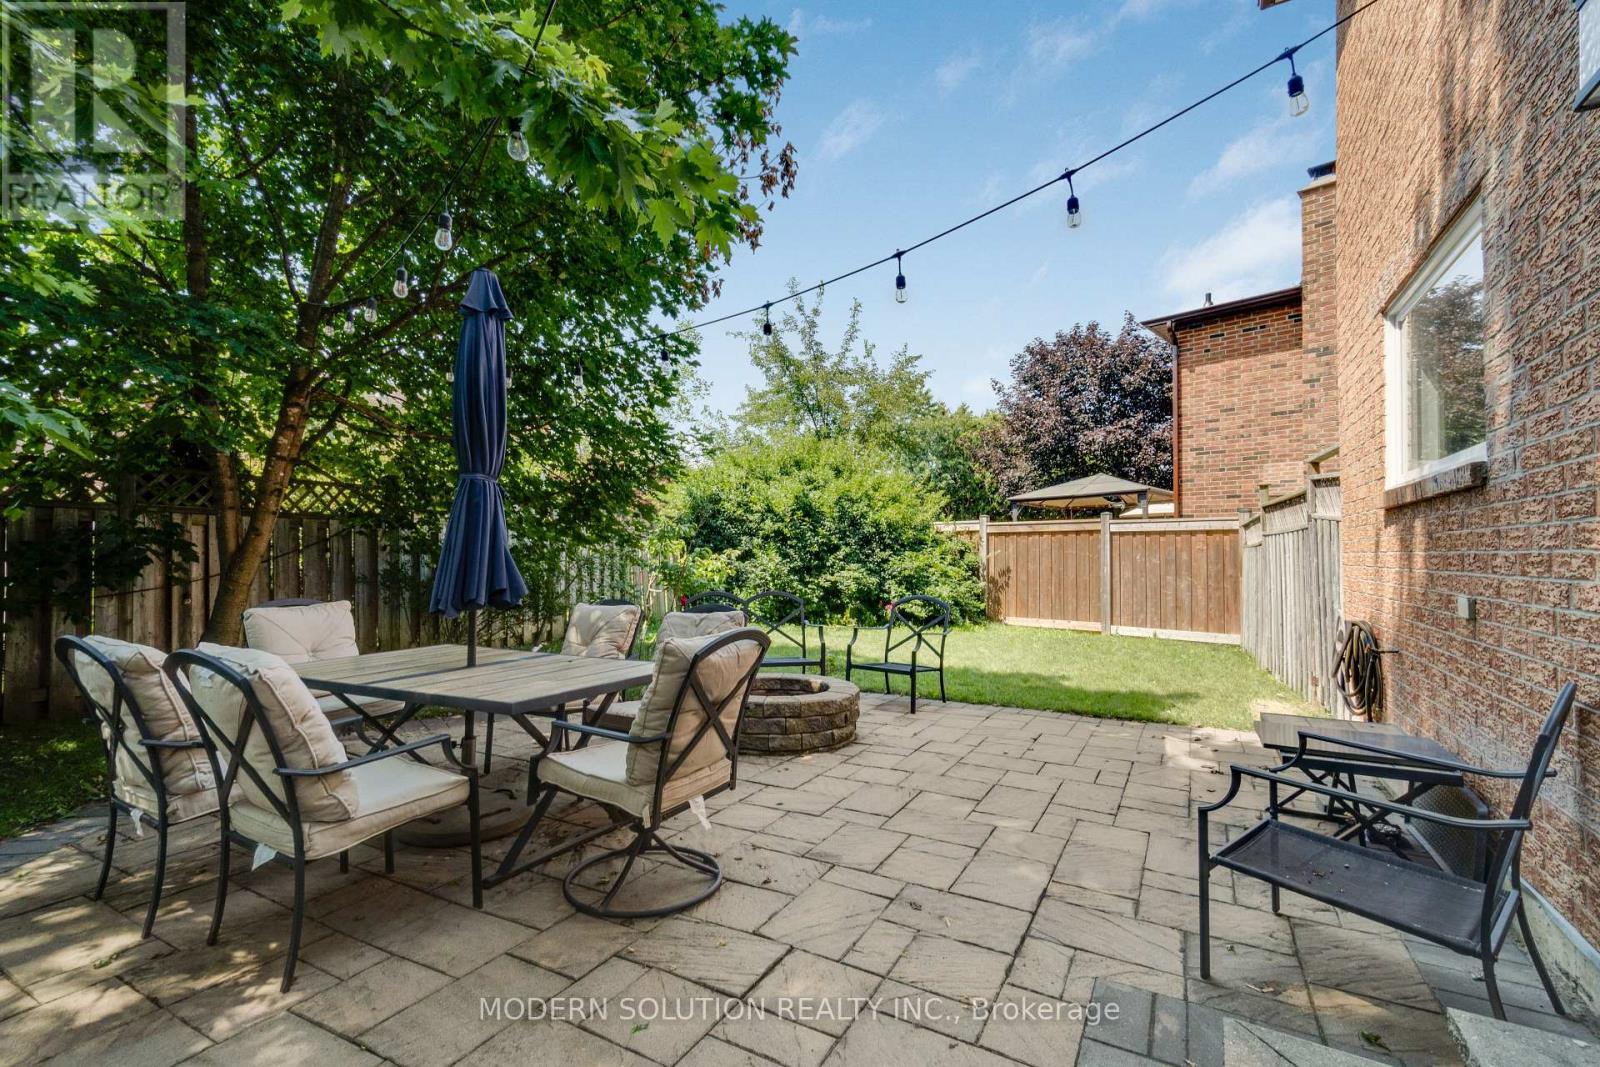
44 Bendamere Crescent, Markham, ON - Outdoor With Deck Patio Veranda
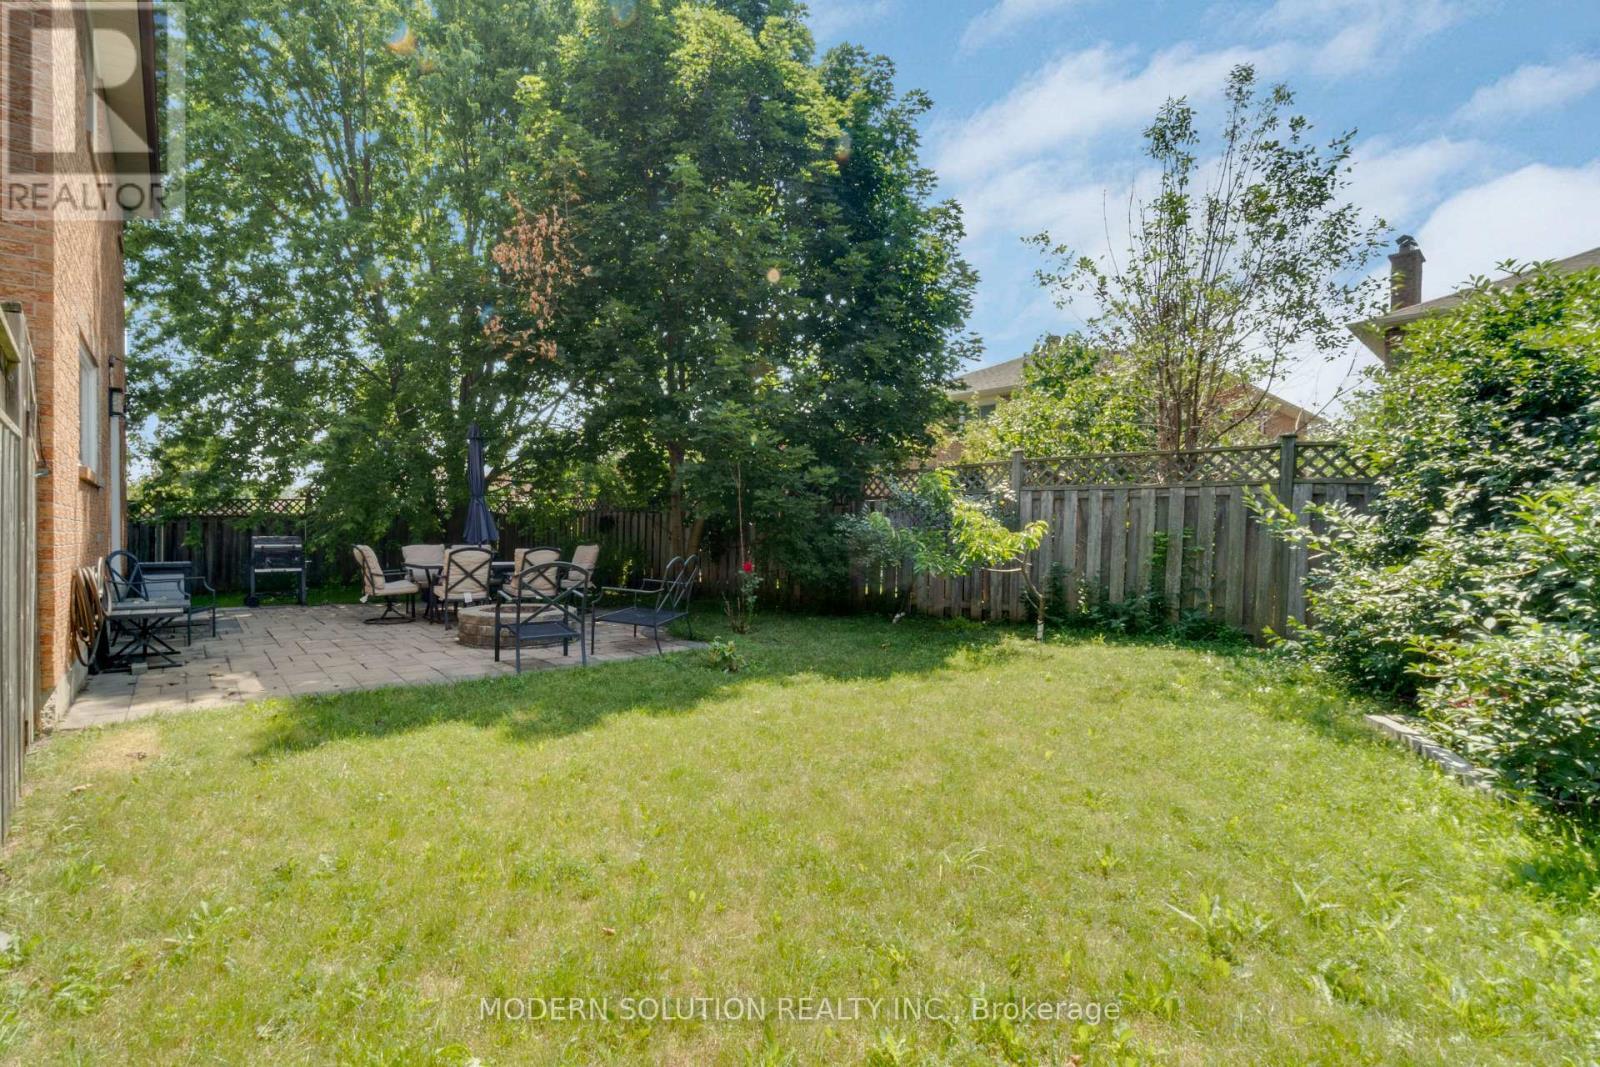
44 Bendamere Crescent, Markham, ON - Outdoor
44 Bendamere Crescent, Markham, ON  - Outdoor
44 Bendamere Crescent, Markham, ON  - Outdoor With Exterior
44 Bendamere Crescent, Markham, ON  - Indoor Photo Showing Other Room
44 Bendamere Crescent, Markham, ON - Indoor Photo Showing Dining Room
44 Bendamere Crescent, Markham, ON - Indoor Photo Showing Other Room
44 Bendamere Crescent, Markham, ON - Indoor
44 Bendamere Crescent, Markham, ON - Indoor Photo Showing Dining Room
44 Bendamere Crescent, Markham, ON - Indoor Photo Showing Living Room With Fireplace
44 Bendamere Crescent, Markham, ON - Indoor Photo Showing Living Room
44 Bendamere Crescent, Markham, ON - Indoor
44 Bendamere Crescent, Markham, ON - Indoor Photo Showing Kitchen With Upgraded Kitchen
44 Bendamere Crescent, Markham, ON - Indoor Photo Showing Bathroom
44 Bendamere Crescent, Markham, ON - Indoor Photo Showing Bedroom
44 Bendamere Crescent, Markham, ON - Indoor Photo Showing Bathroom
44 Bendamere Crescent, Markham, ON - Indoor Photo Showing Bedroom
44 Bendamere Crescent, Markham, ON - Indoor Photo Showing Bathroom
44 Bendamere Crescent, Markham, ON - Indoor
44 Bendamere Crescent, Markham, ON - Indoor Photo Showing Other Room
44 Bendamere Crescent, Markham, ON - Indoor
44 Bendamere Crescent, Markham, ON - Indoor Photo Showing Living Room
44 Bendamere Crescent, Markham, ON - Indoor Photo Showing Office
44 Bendamere Crescent, Markham, ON - Indoor Photo Showing Living Room
44 Bendamere Crescent, Markham, ON - Indoor Photo Showing Bathroom
44 Bendamere Crescent, Markham, ON - Indoor Photo Showing Laundry Room
44 Bendamere Crescent, Markham, ON - Indoor
44 Bendamere Crescent, Markham, ON - Outdoor With Deck Patio Veranda
44 Bendamere Crescent, Markham, ON - Outdoor
44 Bendamere Crescent, Markham, ON - Outdoor With Deck Patio Veranda
44 Bendamere Crescent, Markham, ON - Outdoor
  • Publicité

MULTIMEDIA

Êtes-vous un investisseur immobilier
44 BENDAMERE CRESCENT, Markham, Ontario, L3P 6Y1
1 172 800 $

3 Chambres

4 Salles de bain

Informations sur la propriété

Exceptional Fully Renovated Detached Home in a Highly Sought-After Markham Neighborhood! (Raymerville Community) Welcome to this stunning, move-in-ready detached home that has been meticulously renovated from top to bottom with quality craftsmanship and modern finishes. Offering the perfect blend of elegance, comfort, and functionality, this home is designed to impress. The heart of the home is the spectacular chef-inspired gourmet kitchen, featuring premium built-in appliances (2023), custom cabinetry, elegant countertops, and a smart Wi-Fi-enabled oven. Enjoy a convenient walkout from the kitchen to the private, fully fenced backyard featuring interlocking-an ideal low-maintenance space for outdoor dining, relaxing, and entertaining. The bright, open-concept main floor is enhanced with pot lights throughout, quality finishes, and a functional layout that creates a warm and inviting atmosphere. Spacious principal rooms and generously sized bedrooms provide comfort for the whole family. Enjoy the convenience of direct access to the home from the garage, making everyday living even more practical. The finished basement offers valuable additional living space, perfect for a recreation room, home office, gym, or guest suite, and features a beautifully finished 4-piece bathroom for added convenience and versatility. This exceptional turnkey home showcases quality upgrades, modern elegance, and outstanding functionality. Located in one of Markham's most desirable communities, Steps To Park, Public Transit, Markville Secondary School, Close To CF Markville Mall, Centennial GO Train Station, Restaurants, Super Market, Hwy 407, Don't miss this rare opportunity to own a beautifully updated home in a prime location! (id:27)

Particularités du bâtiment :

  • Style: Maison détachée
  • Type de bâtiment: Unifamiliale
  • Air climatisé: Oui
  • État du sous-sol: Aménagé
  • Fondation: Fondation en béton
  • Foyer: Oui
  • Revêtement extérieur: Brique
  • Services:
  • Stationnement: Oui
  • Surface utile: 1500 - 2000 sqft Pieds carrés
  • Type de construction: Maison siamoise
  • Type de plancher: Plancher de bois franc
  • Type de sous-sol: s.o.
  • Type de chauffage: Air pulsé
  • Combustible de chauffage: Gaz naturel
  • Type de climatisation: Climatisation centrale
  • Électroménagers: Sécheuse, Ouvre-porte de garage, Four, Remise, Machine à laver

Caractéristiques :

  • Type de possession: Tenure franche
  • Type de propriété: Unifamiliale
  • Caractéristiques: Sans tapis
  • Chambres : 3
  • Dimensions du terrain : 30.8 x 10⁹ FT
  • Irregular: Oui
  • Largeur du terrain en façade : 30.8 Pieds
  • Profondeur du terrain : 109 Pieds
  • Salle(s) de bains : 4
  • Salle(s) d'eau : 1
  • Superficie habitable (approx): 1500 - 2000 Pieds carrés
  • Service d'égout: Égout sanitaire
  • Type de stationnement: Garage attenant, Garage
  • Nbre d'espaces de stationnement: 6

Détails des pièces :

  • Chambre principale 2e niveau 4.88 m x 3.35 m
  • 2e chambre 2e niveau 4.18 m x 3.20 m
  • 3e chambre 2e niveau 3.30 m x 3.01 m
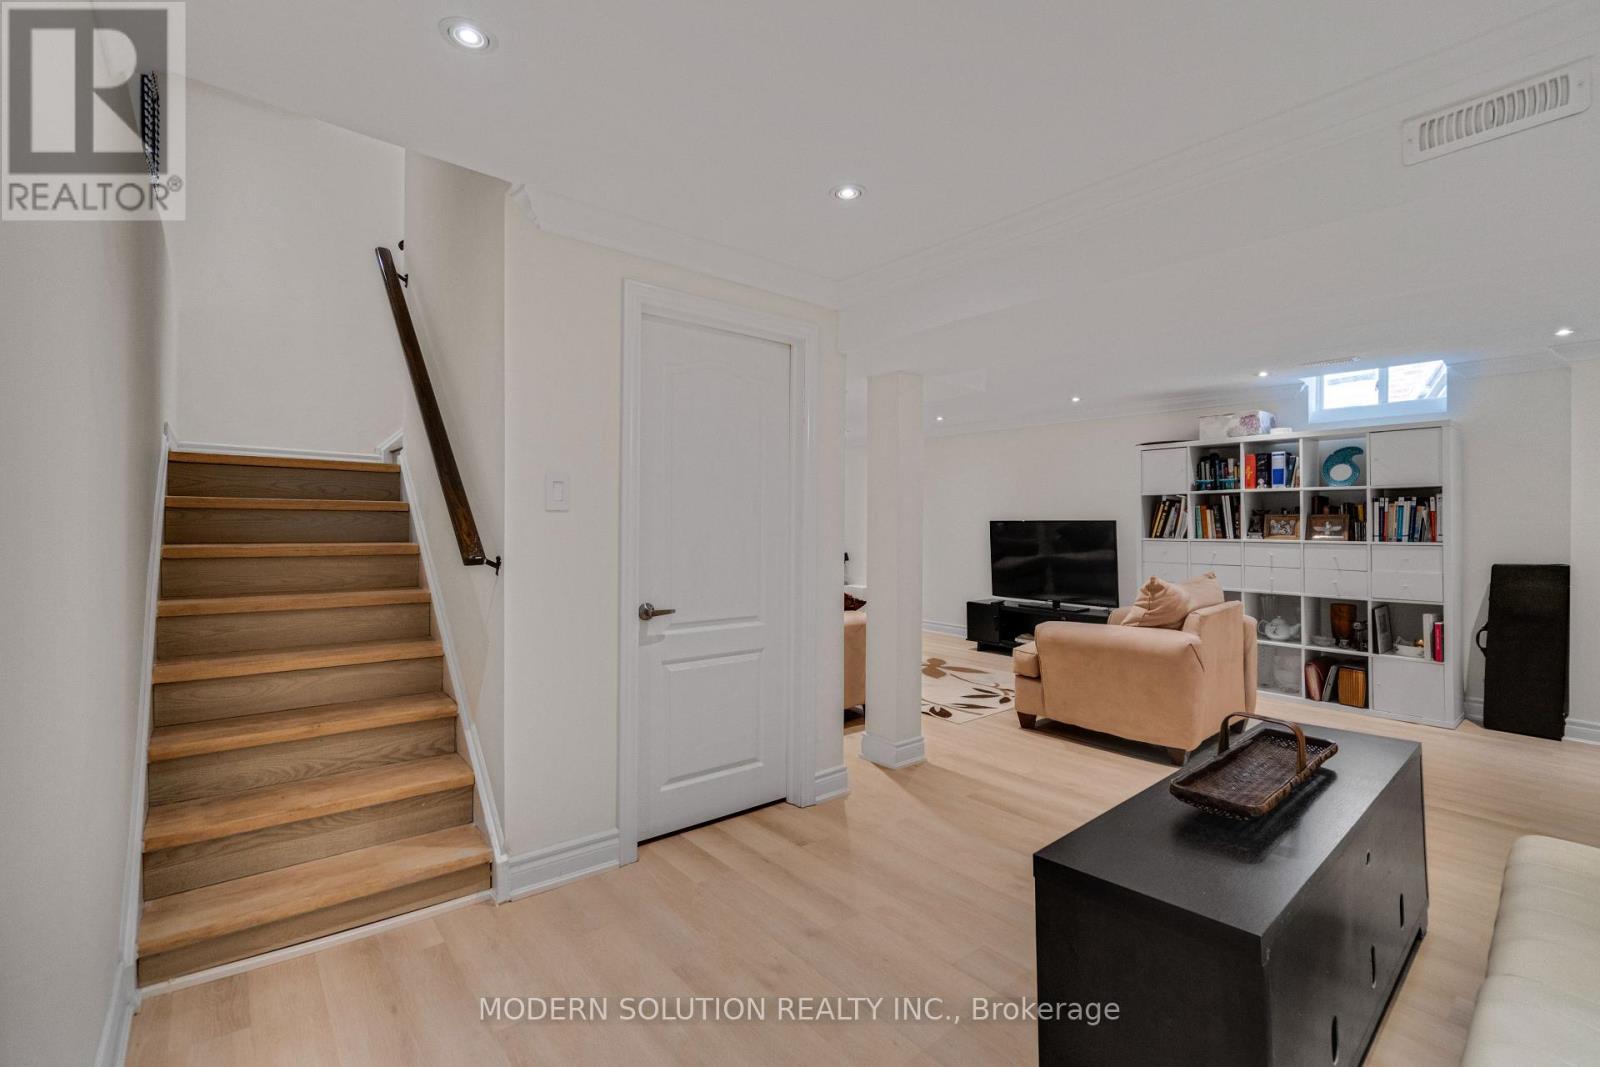
  • Salle de divertissement Sous-sol 6.32 m x 6.32 m
  • Salon Niveau rez-de-chaussée 6.83 m x 3.08 m
  • Salle à dîner Niveau rez-de-chaussée 6.83 m x 3.08 m
  • Salle familiale Niveau rez-de-chaussée 3.33 m x 3.06 m
  • Cuisine Niveau rez-de-chaussée 3.05 m x 3.20 m

Convertir la mesure en :

Gracieuseté de : MODERN SOLUTION REALTY INC.

REALTOR.ca  

ÉvaluationExpressMC Powered by RPS

Emplacement de 44 BENDAMERE CRESCENT, Markham, Ontario, L3P 6Y1

Données démographiques de 44 BENDAMERE CRESCENT, Markham, Ontario, L3P 6Y1

Étape de vie

Familles avec parents plus âgés

Type d'emploi

Industrie des services/Cols blancs

Revenu moyen du ménage

139 948.06 $

Nombre moyen d'enfants

1.72

Population à domicile

Structure à domicile

Âge de la population

Éducation

Niveau d'éducation

No certificate/diploma/degree

17.9 %

Diplôme d'études secondaires ou équivalent

29.25 %

Certificat ou diplôme d'apprentissage ou d'une école de métiers

2.95 %

Diplôme d'études collégiales ou d'études postsecondaires (non universitaires)

15.11 %

Certificat d'études universitaires

1.46 %

Diplômes d'études universitaires

33.33 %

Navetteur

Se rendre au travail

En auto

93.69 %

En transport en commun

4.39 %

À pied

0.0 %

À bicyclette

0.0 %

Par tout autre moyen

1.92 %

Diversité Culturelle

Connaissance des langues officielles

Langue maternelle

Données Sur Le Bâtiment

Type de bâtiment

Appartements (faible hauteur et à étages multiples)

Maisons

100.0 %

Achat ou location