Button CopyPathCircle CloseCircle Left ArrowArrow Down Icon GreyClosecirclecircleBurger
  • Publicité

35 JOHN DEXTER PLACE, Markham, Ontario, L3P 3G2

No. MLS® N13536106
Maison À vendre à Sherwood-Amberglen, Markham, Ontario
1 599 000 $ ÉvaluationExpressMC: Non disponible

4 Chambres

3 Salles de bain

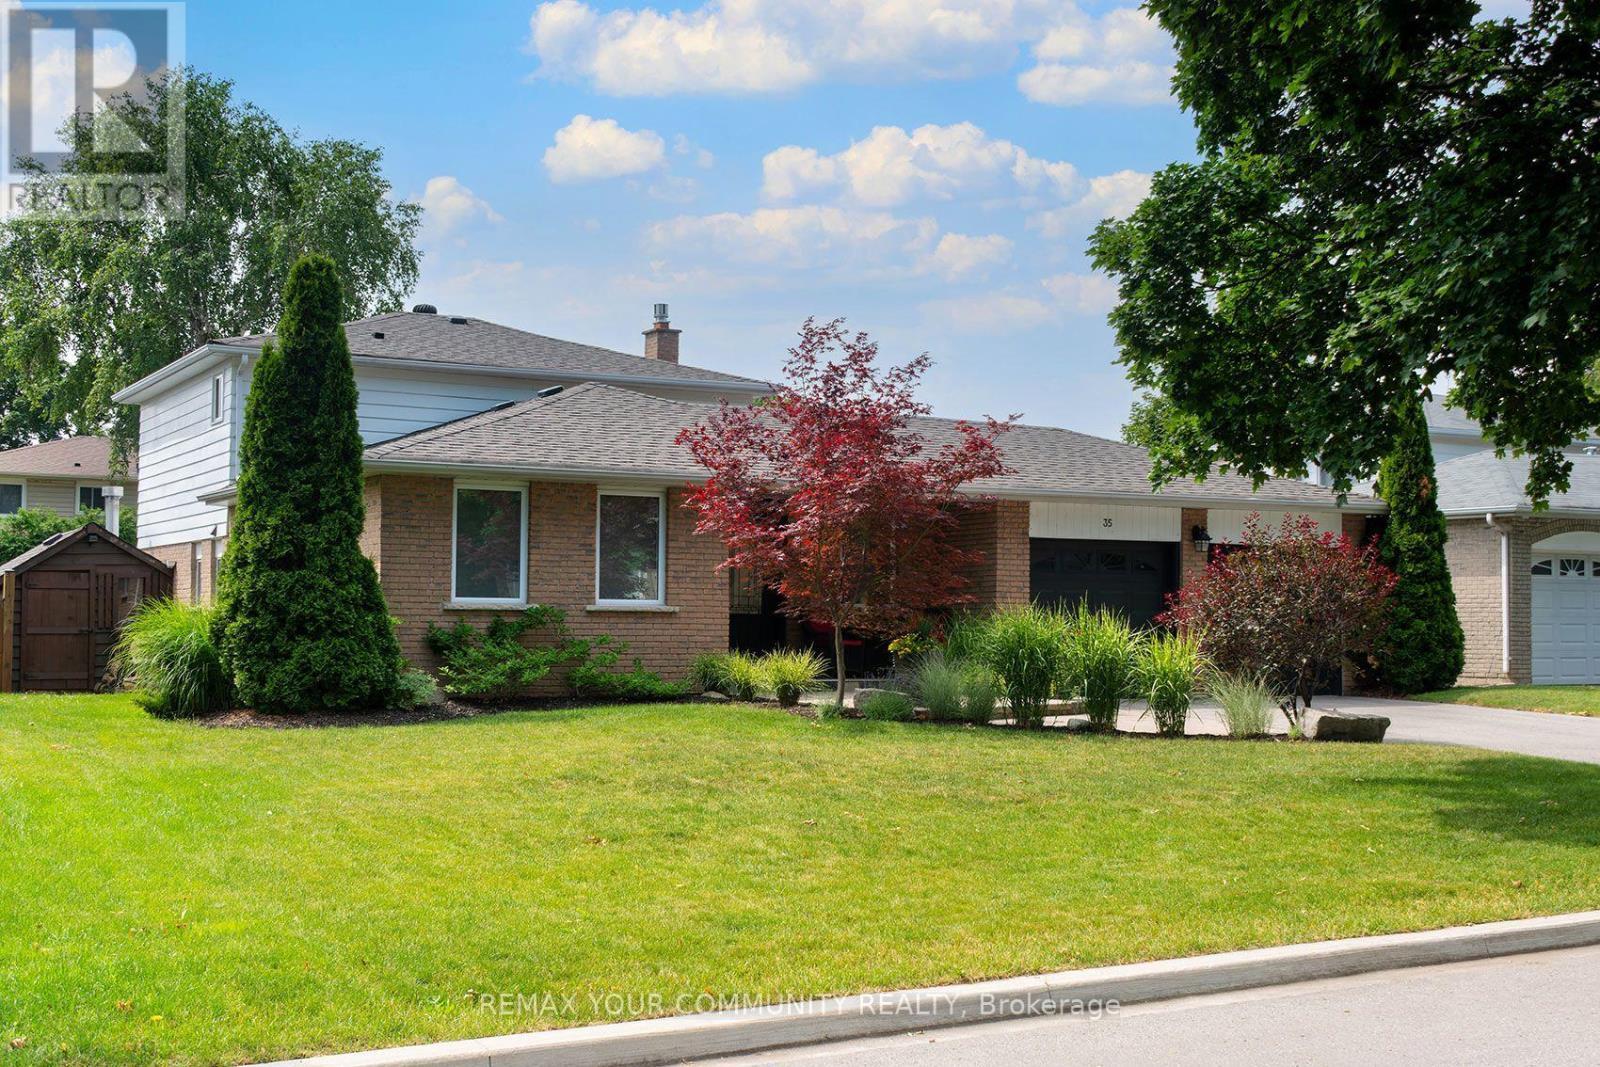
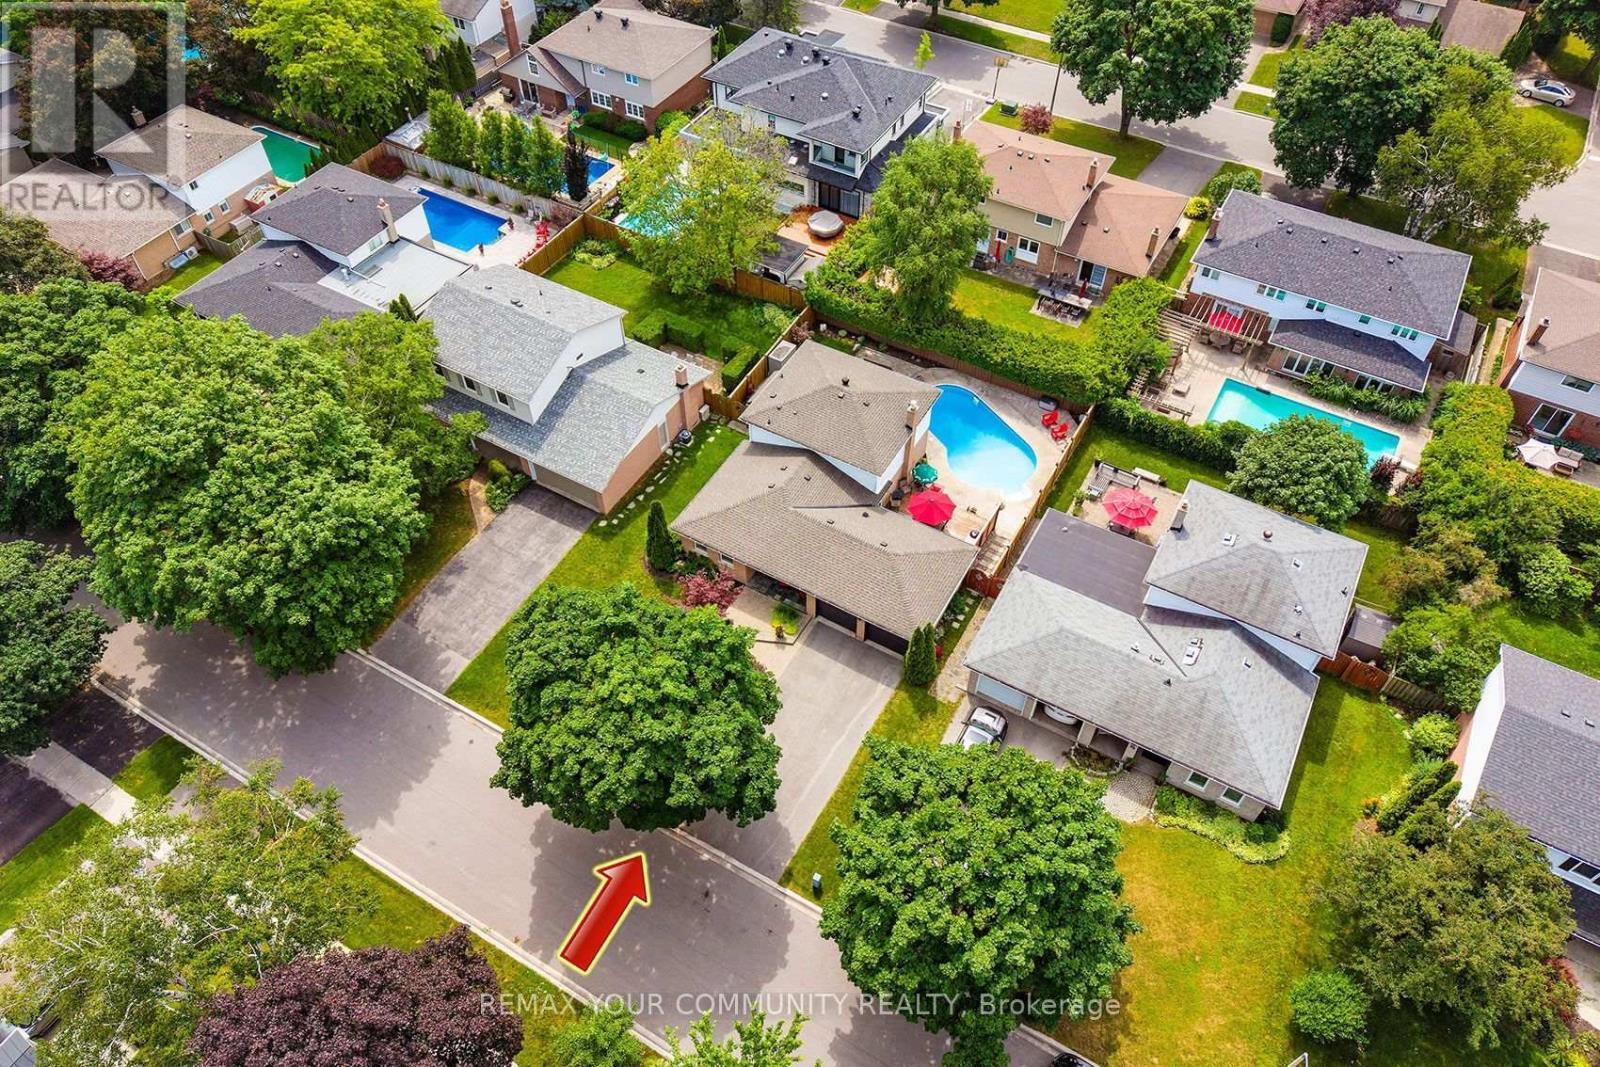
Fully Turnkey. Just Move In! - 35 John Dexter Place, Markham, ON - Outdoor
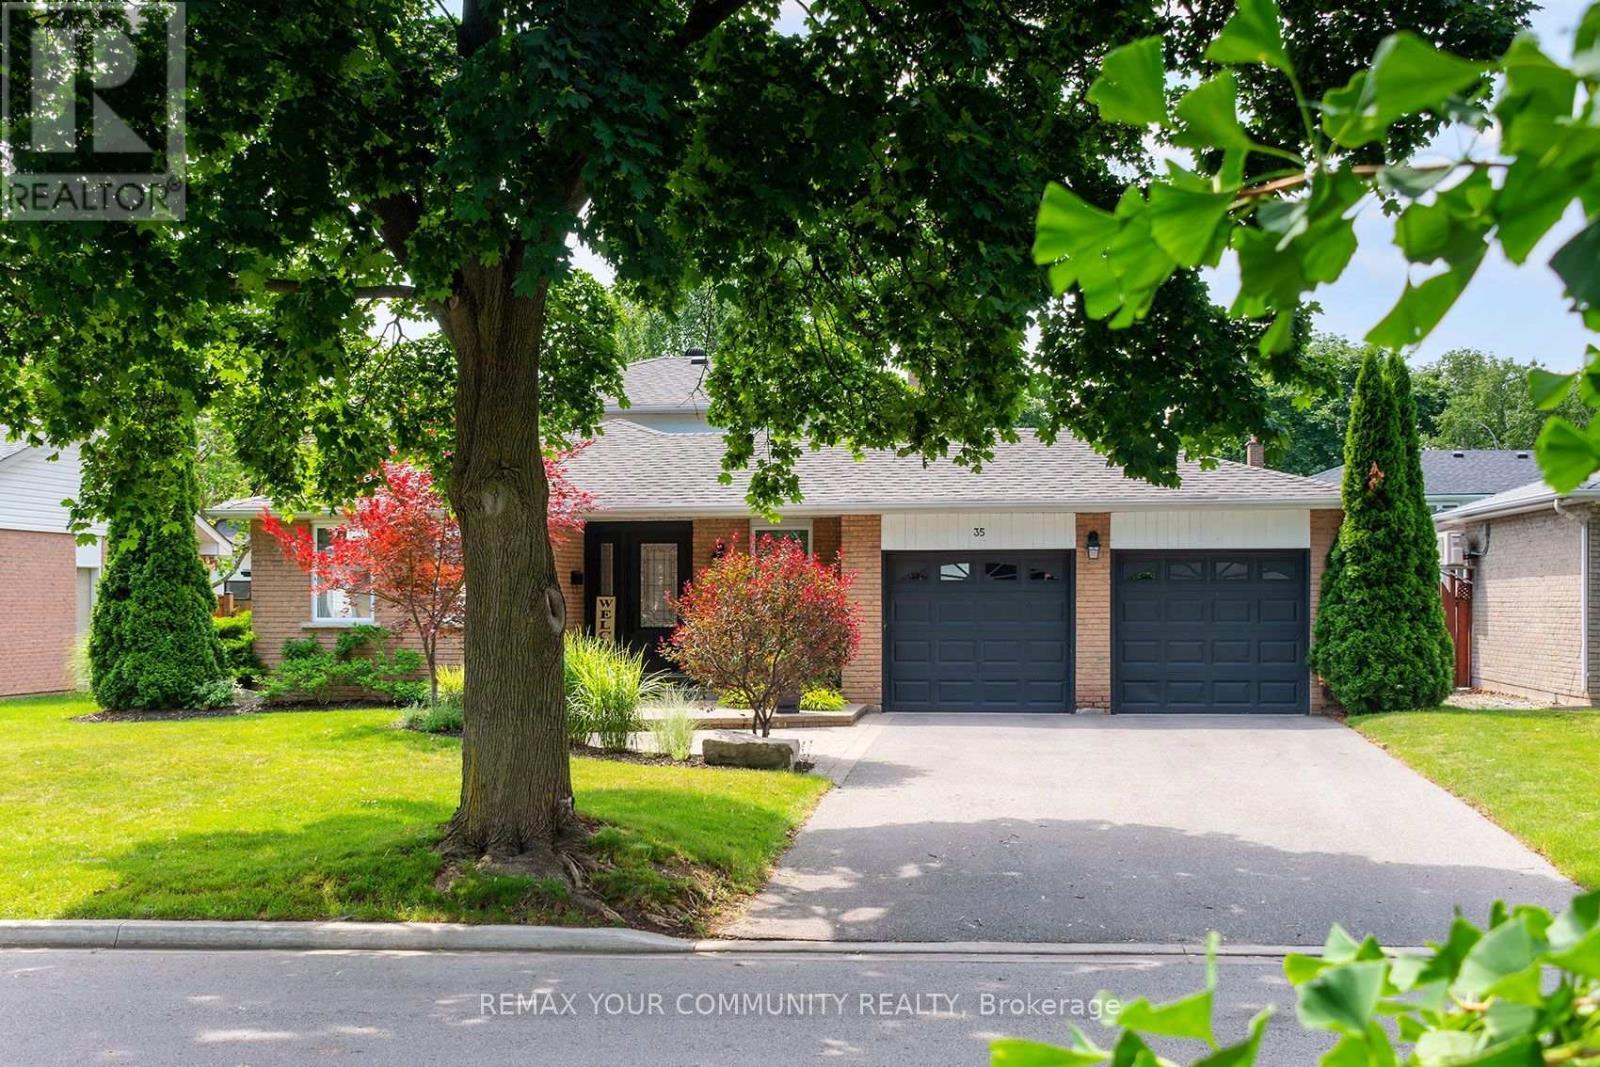
66 Ft Frontage for the Ultimate Curb Appeal! - 35 John Dexter Place, Markham, ON - Outdoor
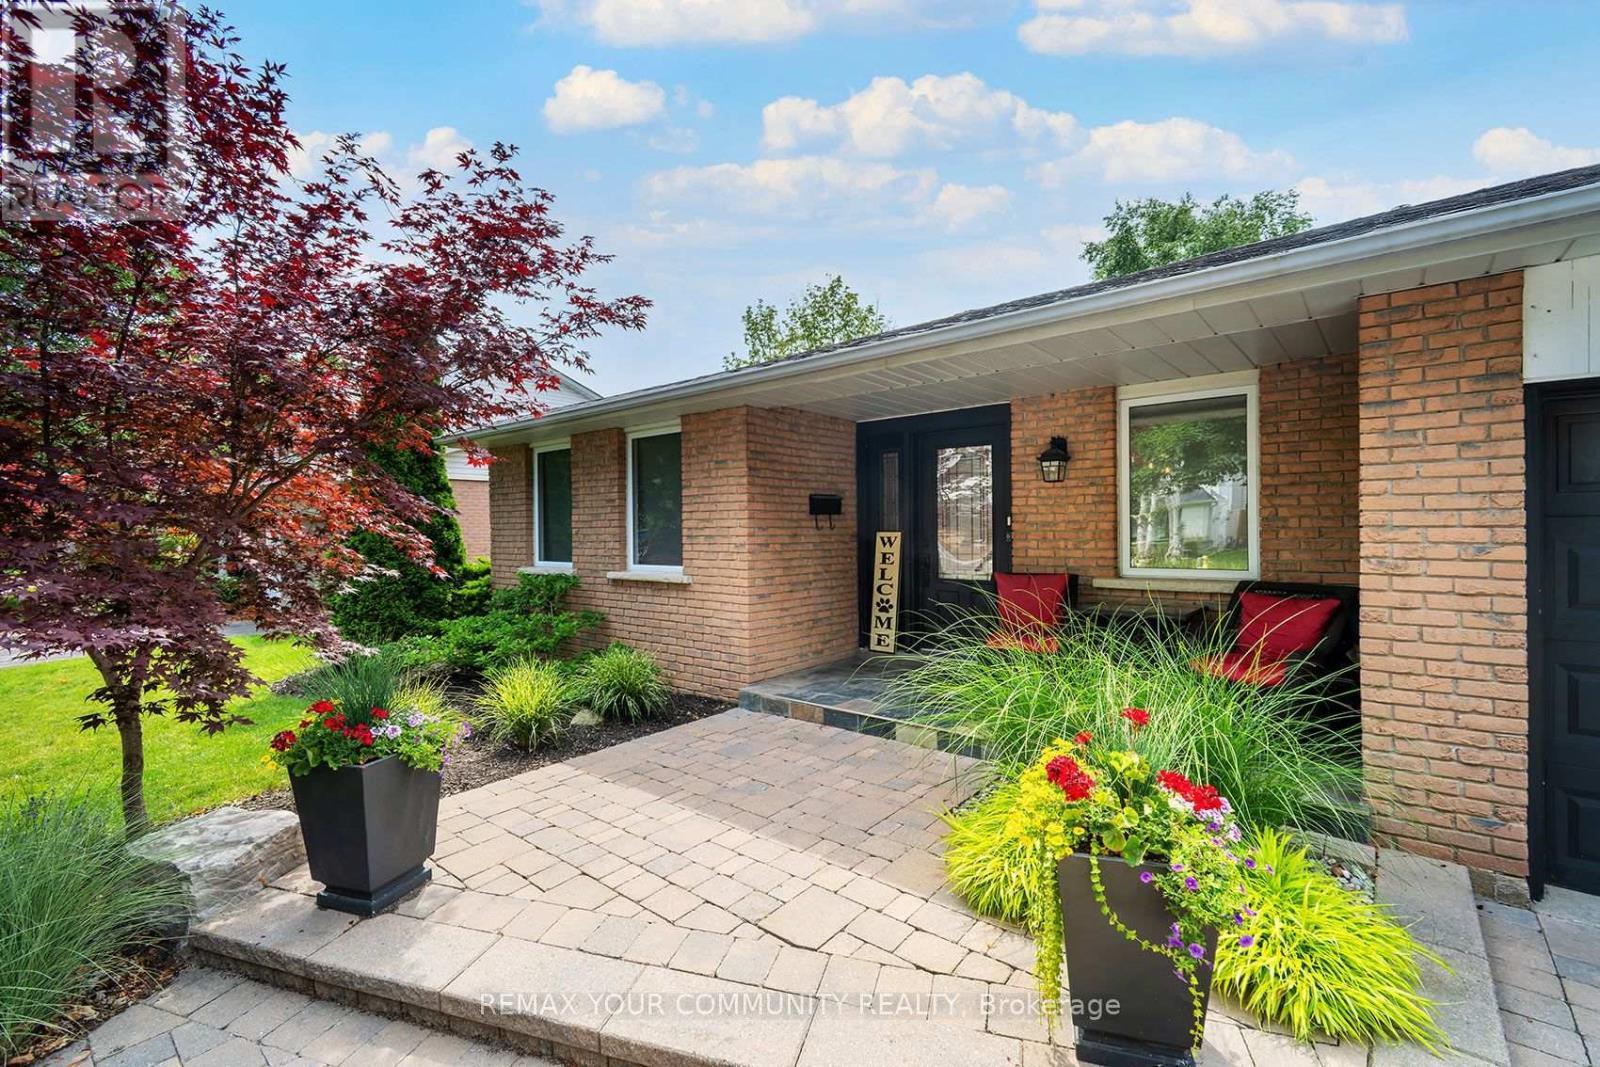
Stone Walkway and Covered Porch - 35 John Dexter Place, Markham, ON - Outdoor
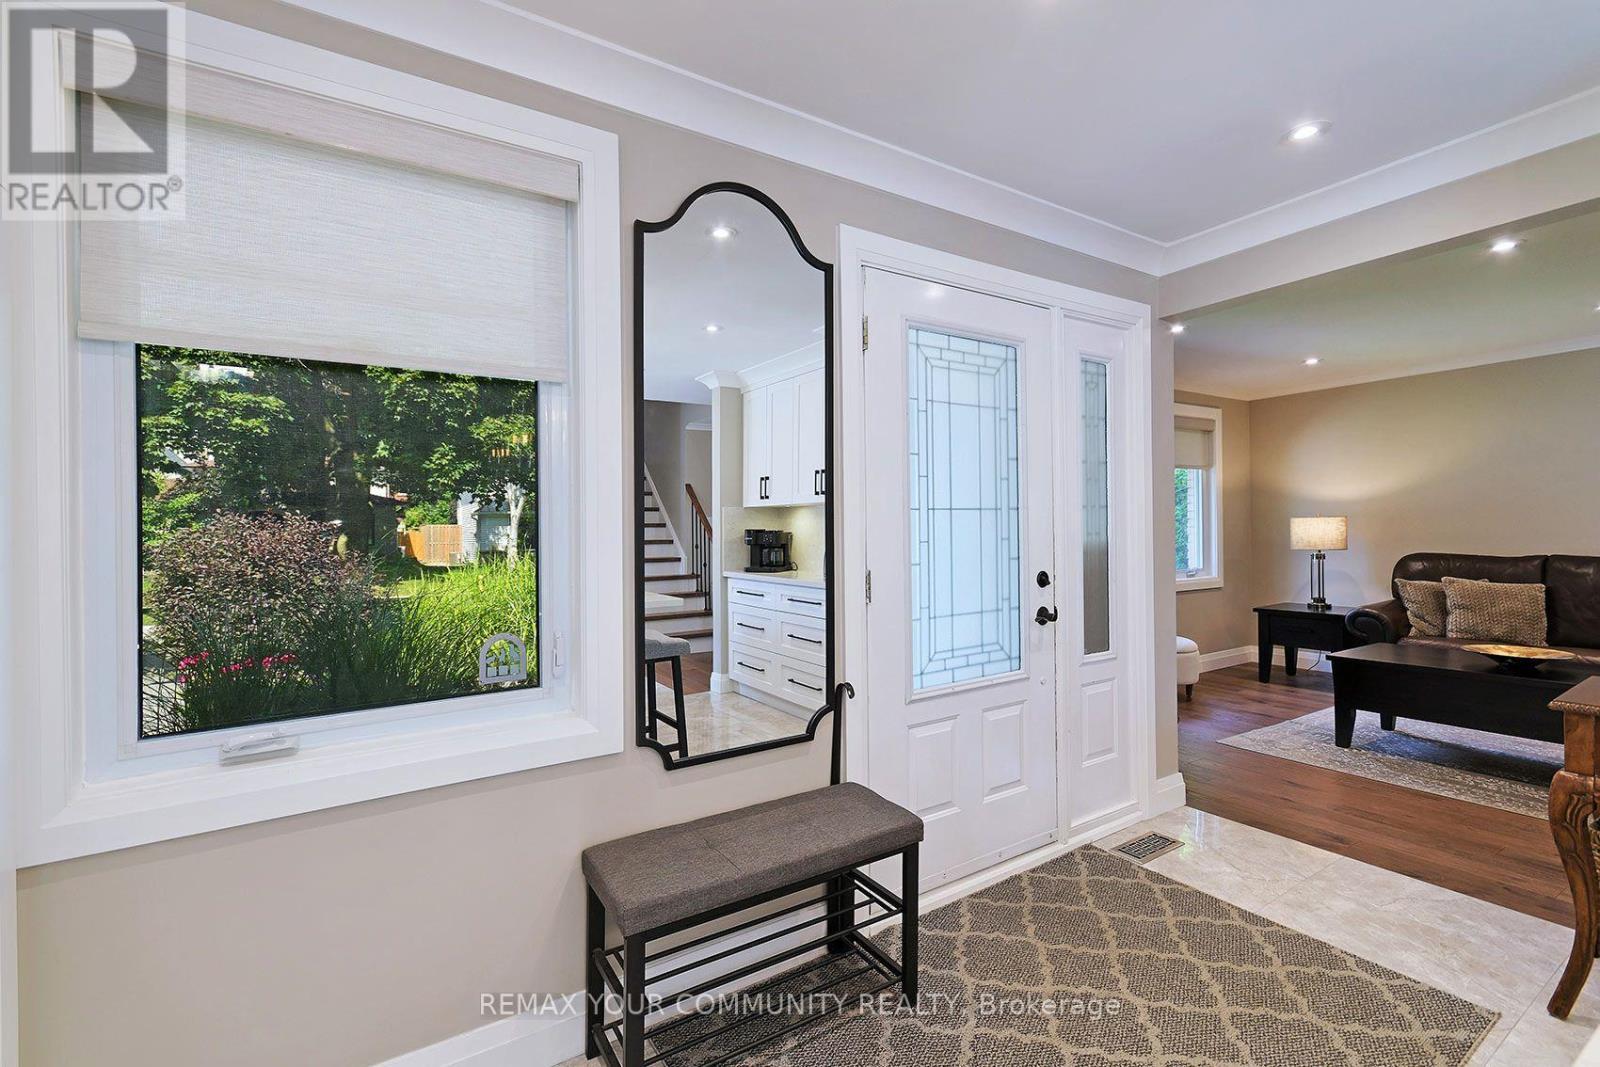
A Welcoming Foyer - 35 John Dexter Place, Markham, ON - Indoor
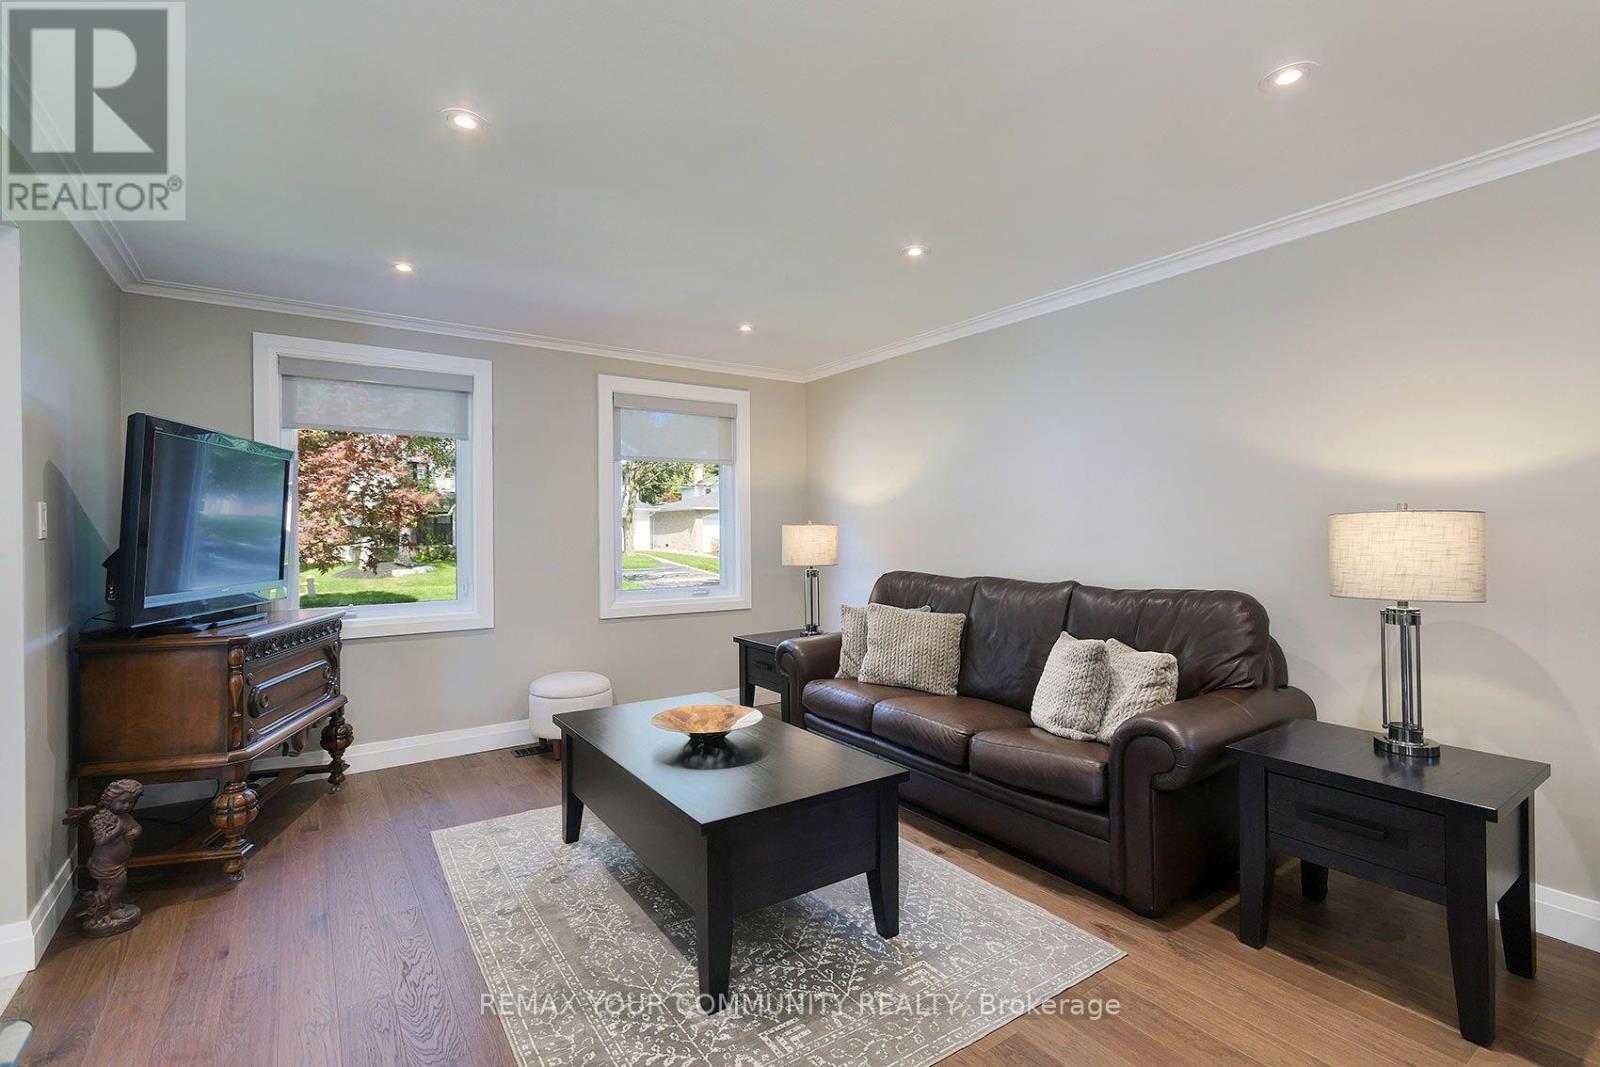
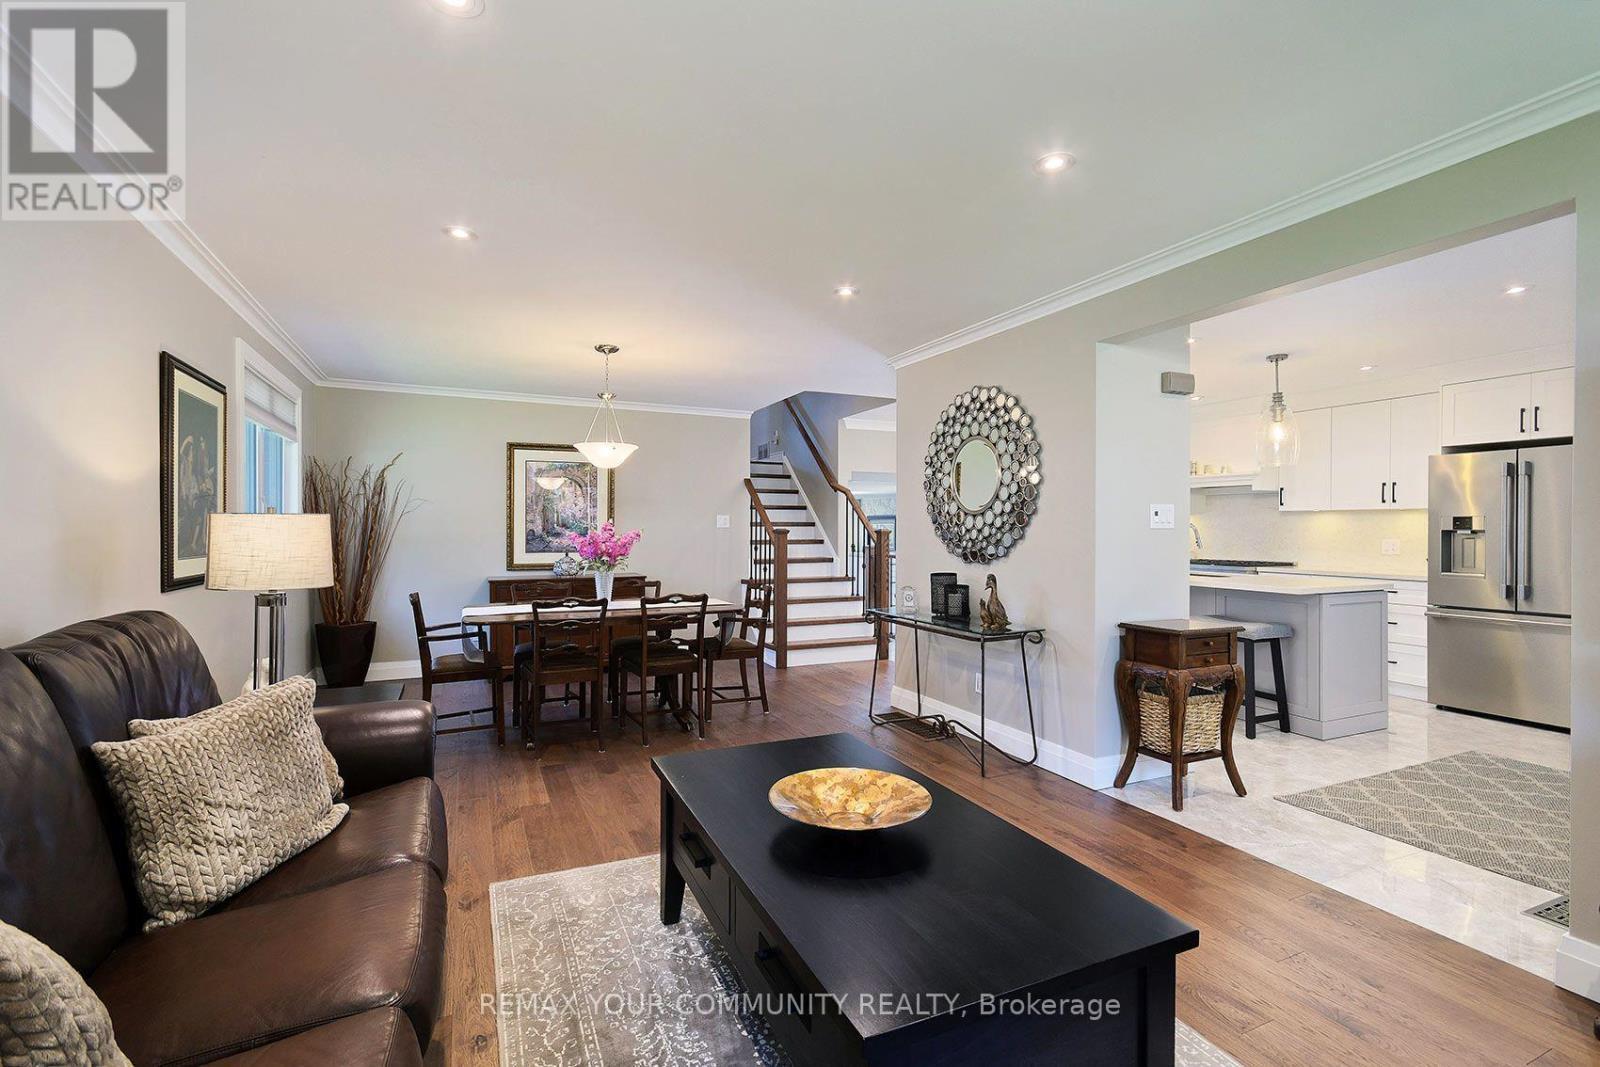
Sun-Filled Living Room - 35 John Dexter Place, Markham, ON - Indoor Photo Showing Living Room
Open Concept with Pot Lights - 35 John Dexter Place, Markham, ON - Indoor Photo Showing Living Room
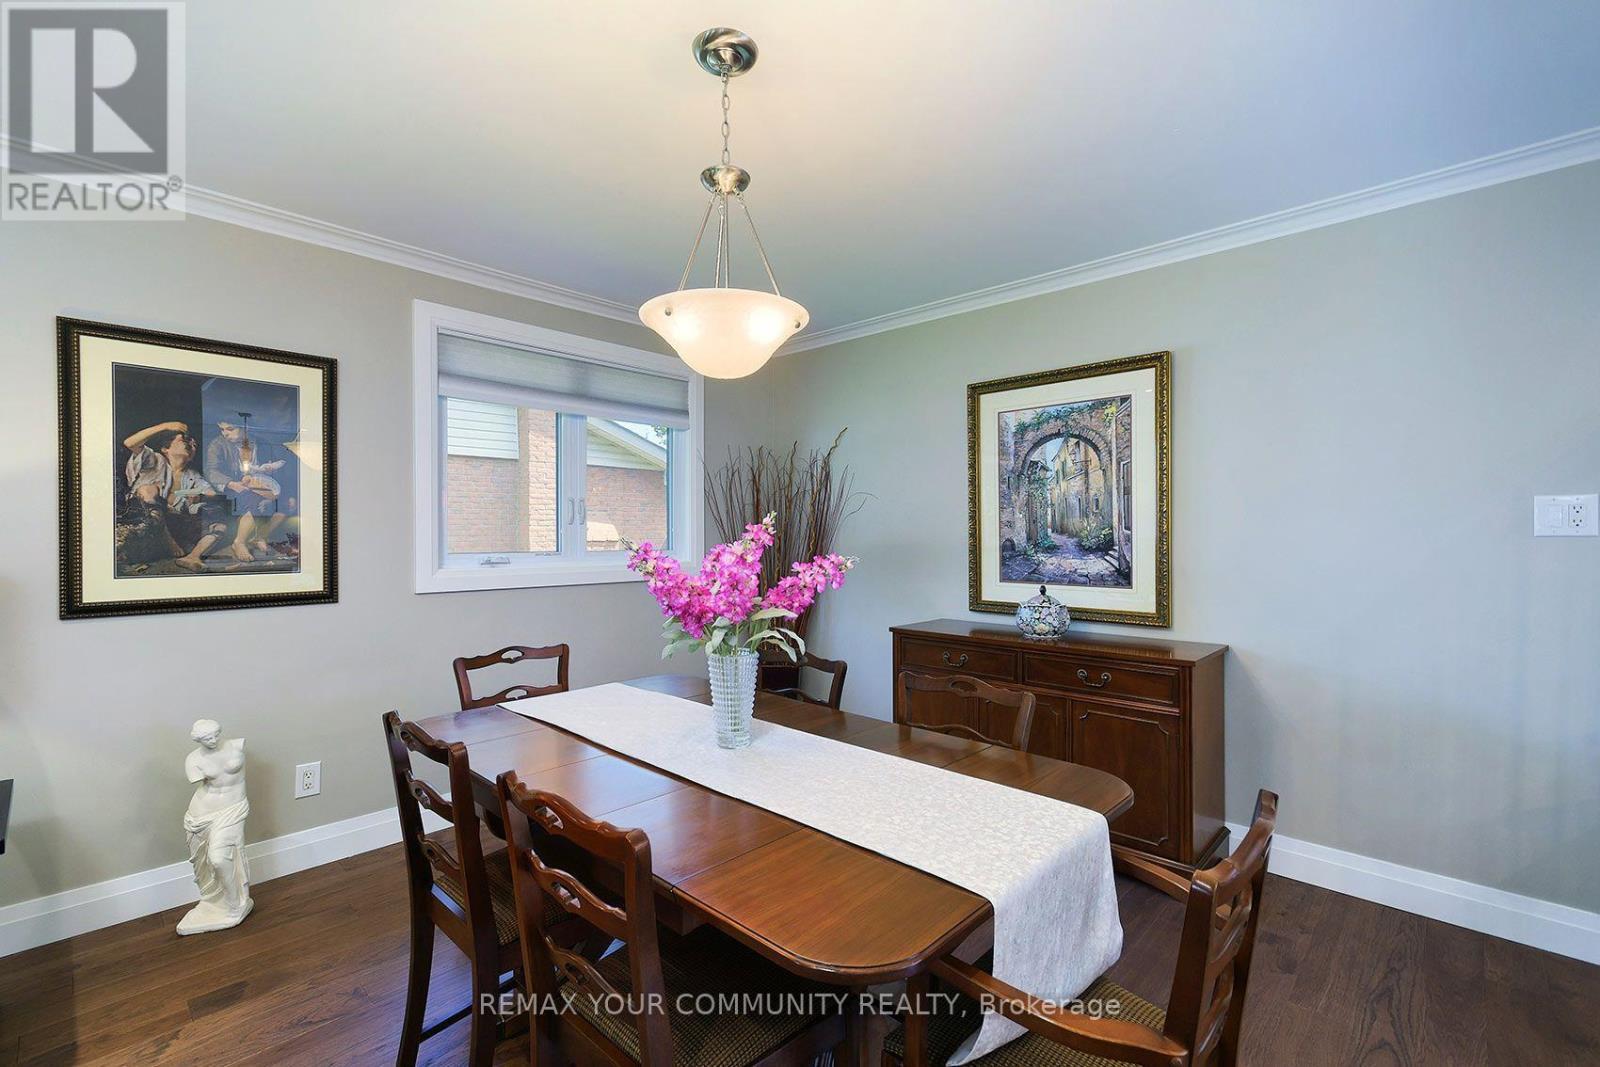
Formal Dining Space - 35 John Dexter Place, Markham, ON - Indoor Photo Showing Dining Room
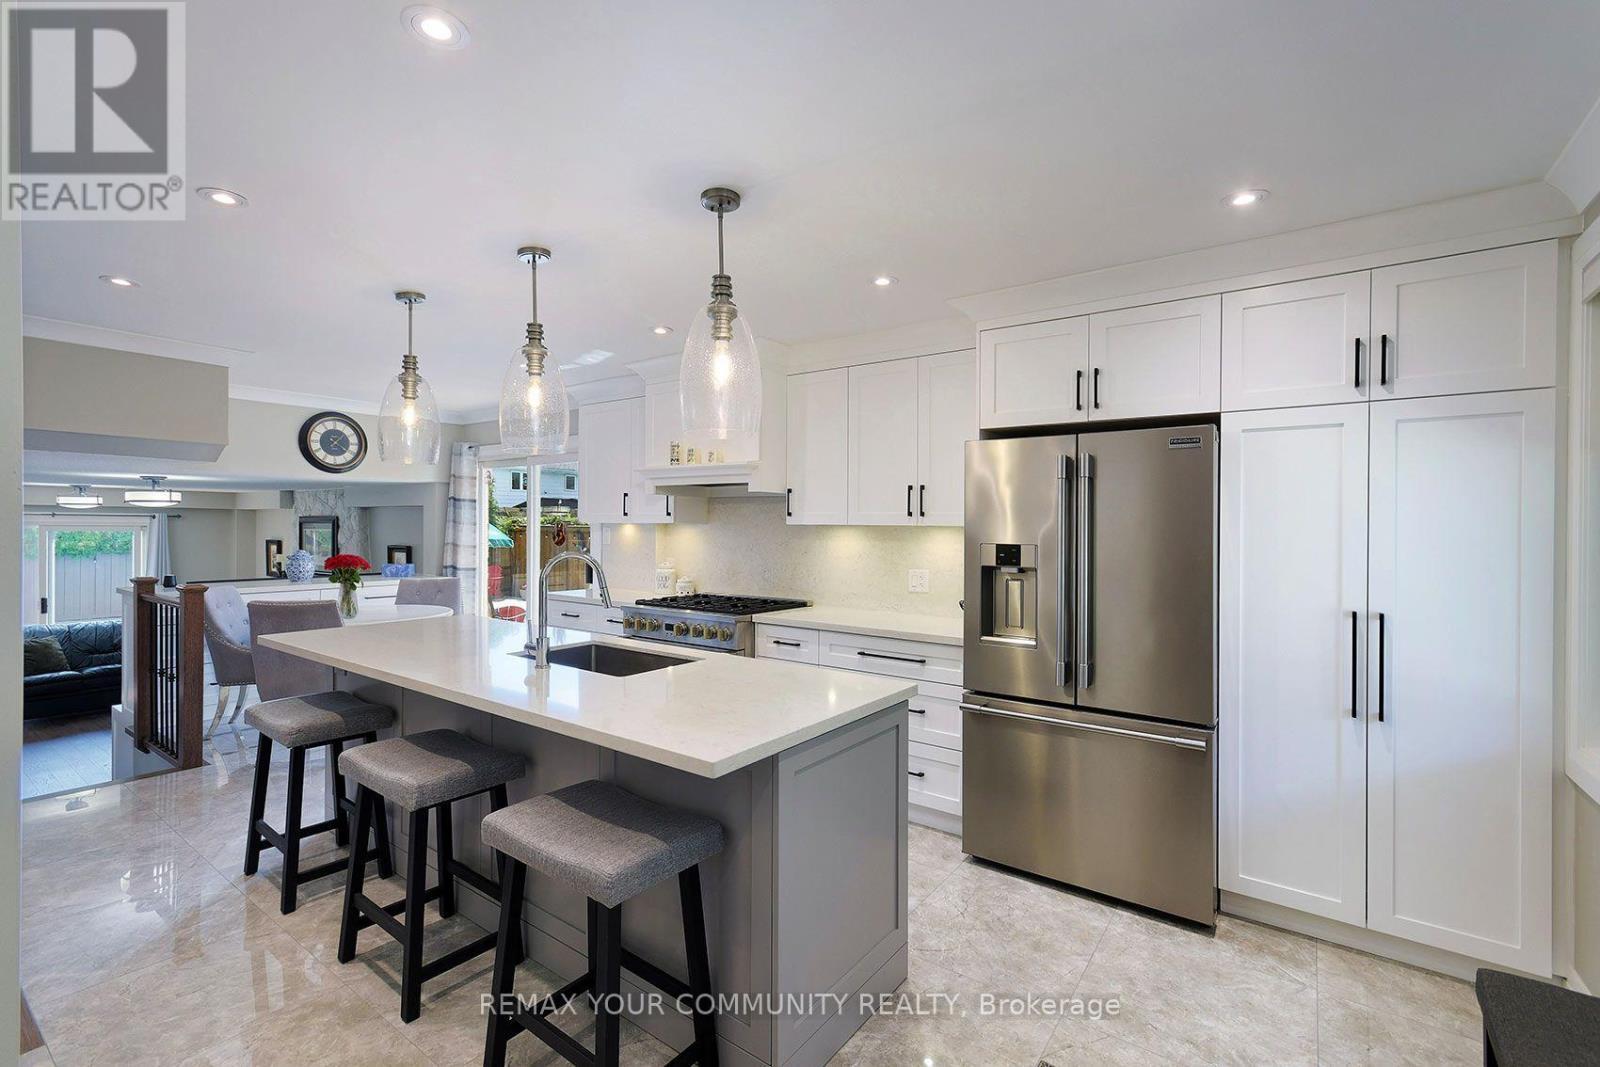
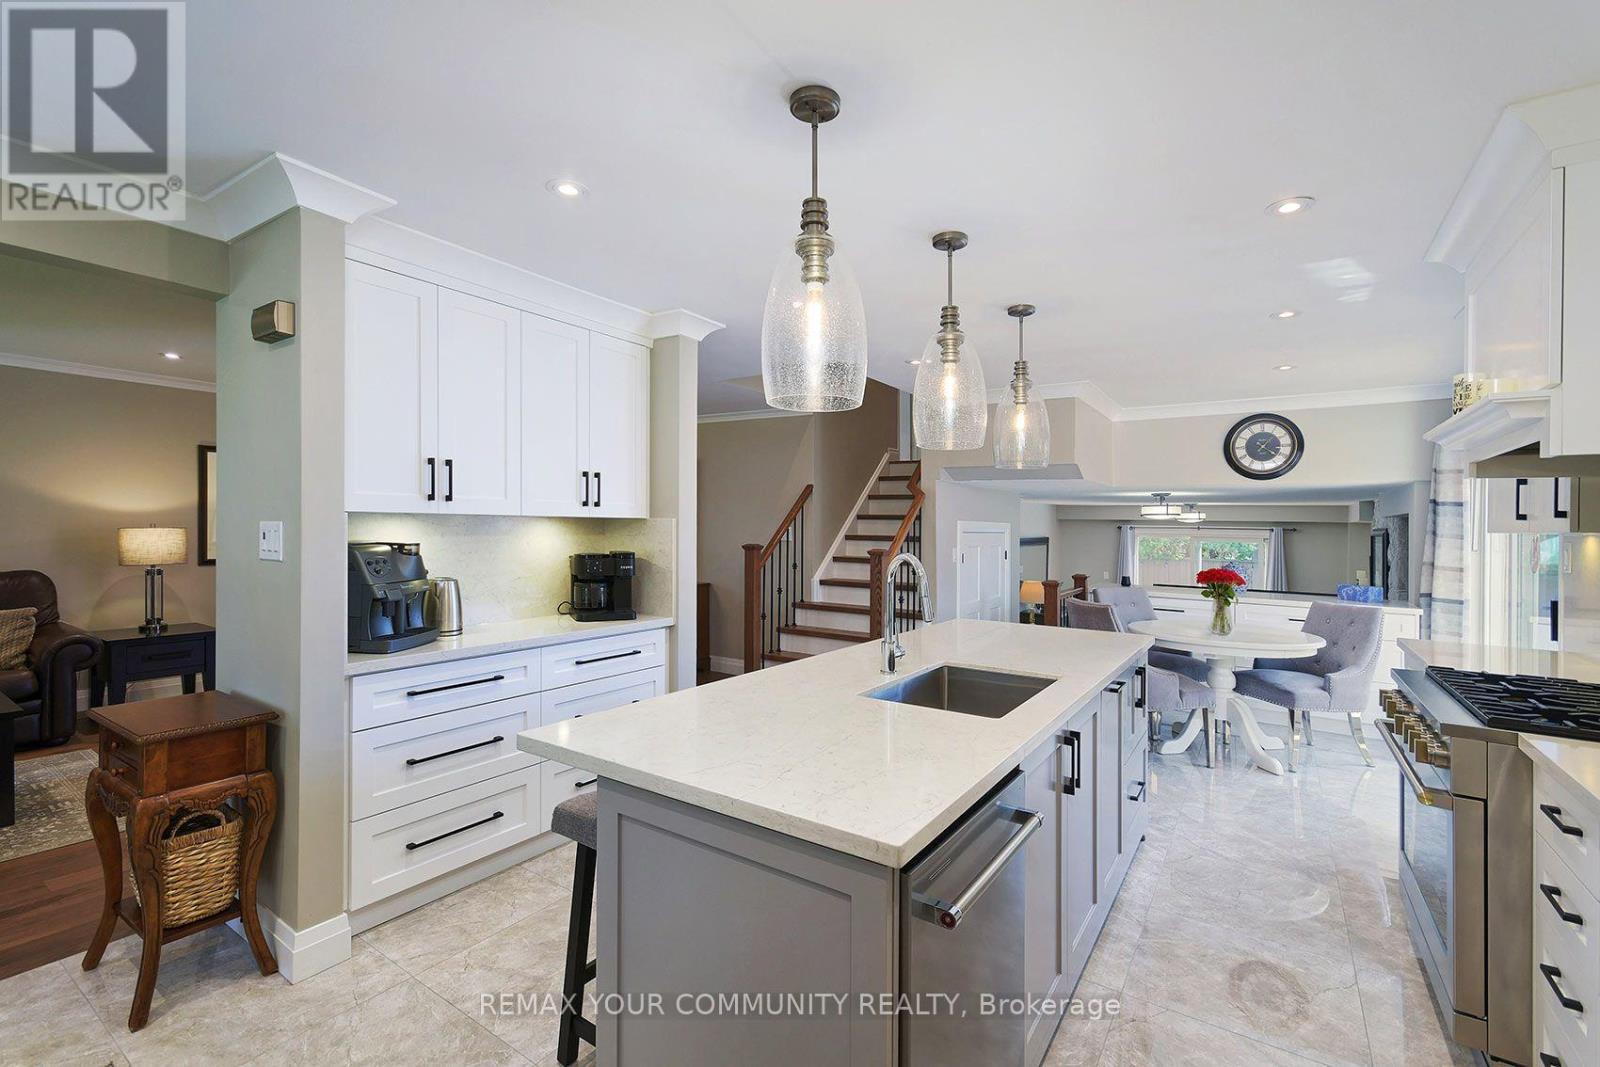
Modern Custom Kitchen - 35 John Dexter Place, Markham, ON - Indoor Photo Showing Kitchen With Stainless Steel Kitchen With Upgraded Kitchen
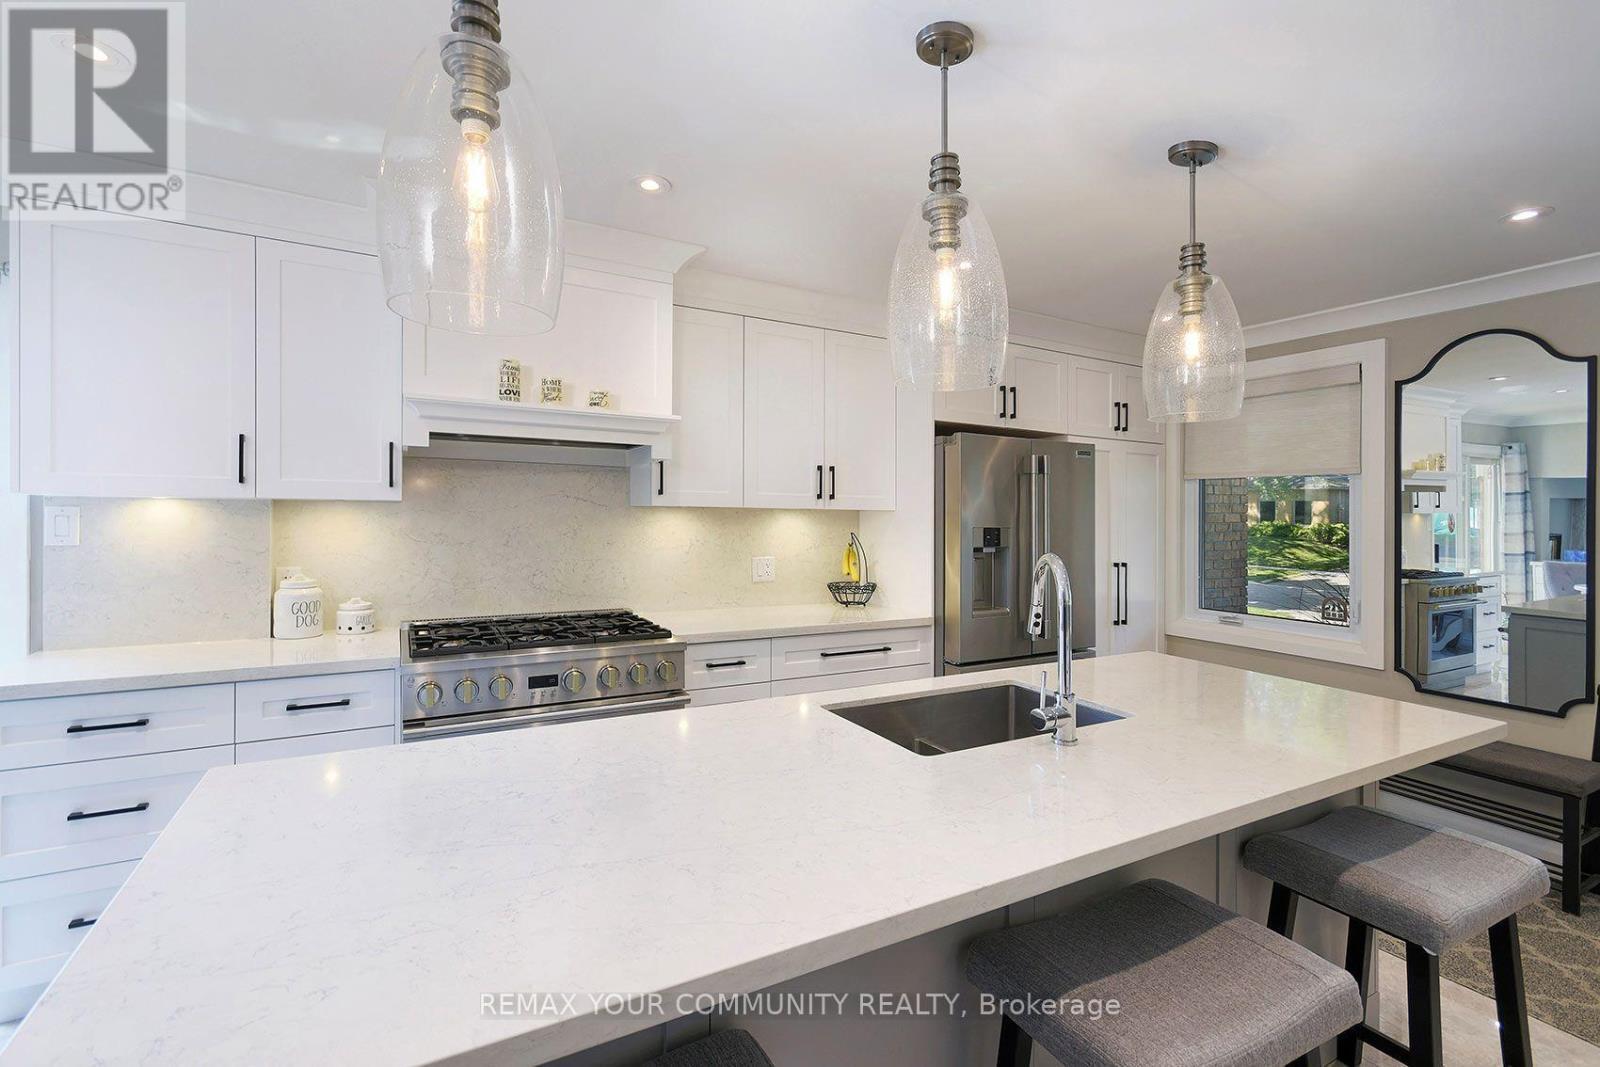
Luxurious Appliances - 35 John Dexter Place, Markham, ON - Indoor Photo Showing Kitchen With Double Sink With Upgraded Kitchen
Contemporary Custom Cabinets - 35 John Dexter Place, Markham, ON - Indoor Photo Showing Kitchen With Upgraded Kitchen
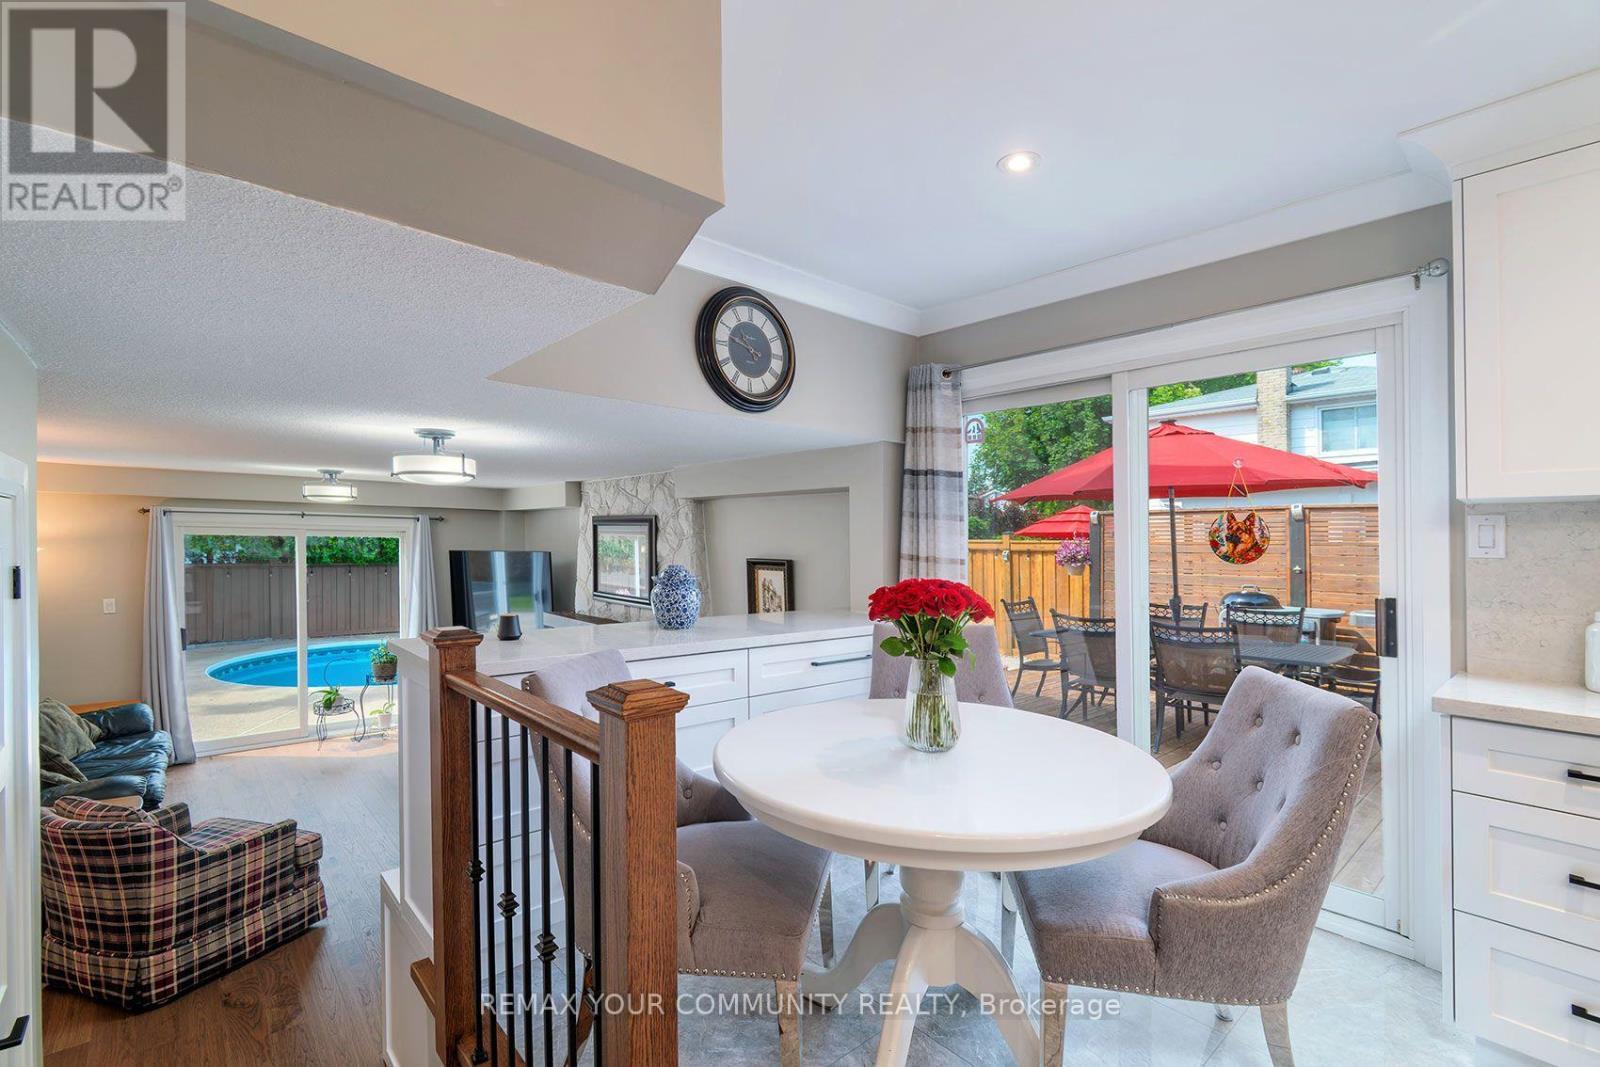
Sunny Breakfast Area with Walkout to Deck - 35 John Dexter Place, Markham, ON - Indoor Photo Showing Dining Room
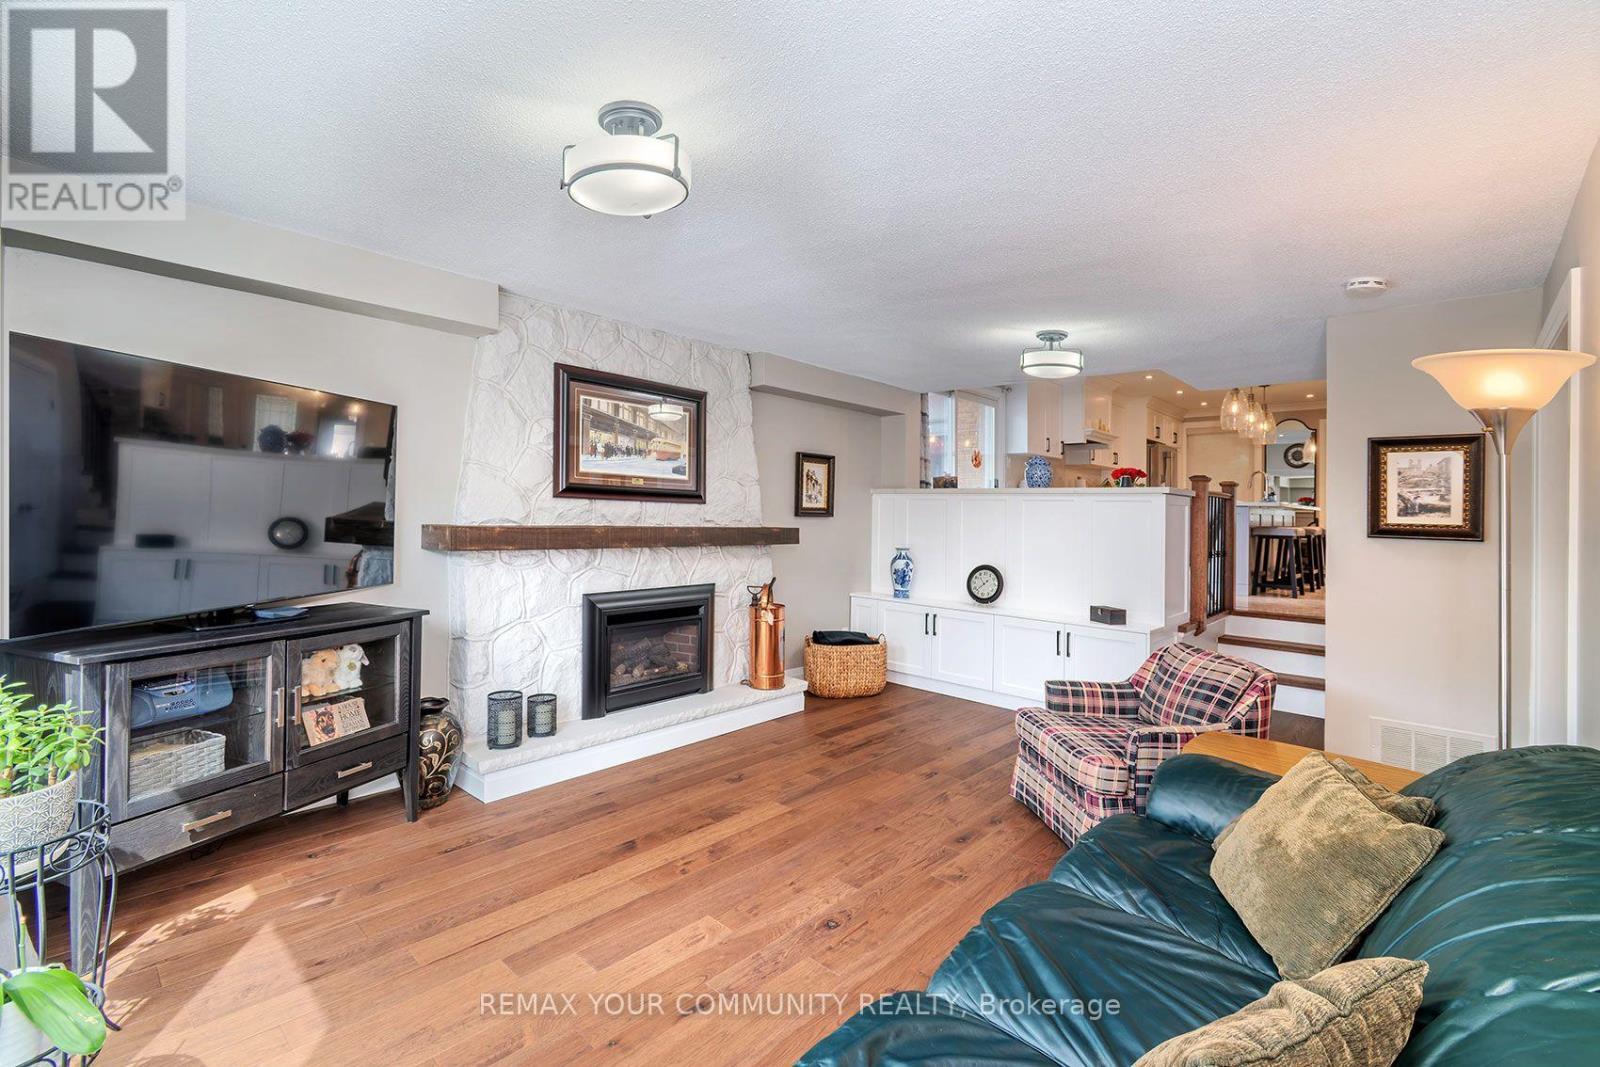
Cozy Family Room - 35 John Dexter Place, Markham, ON - Indoor Photo Showing Living Room With Fireplace
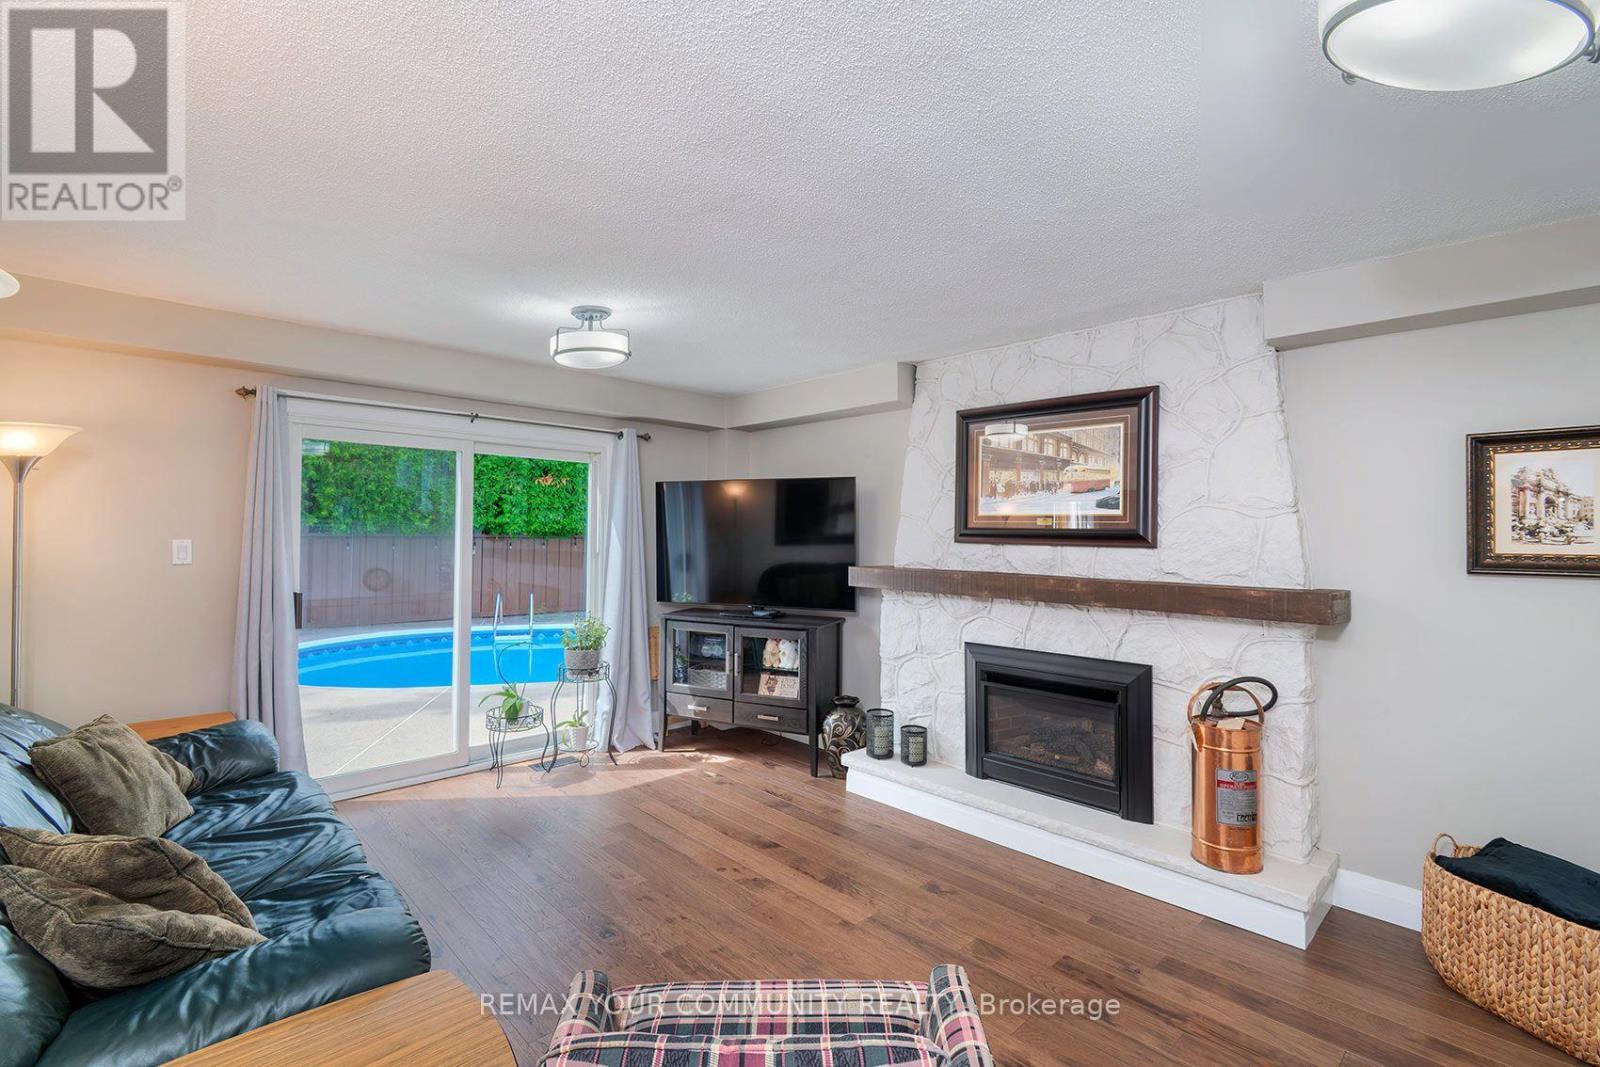
With Walk-Out to Pool - 35 John Dexter Place, Markham, ON - Indoor Photo Showing Living Room With Fireplace
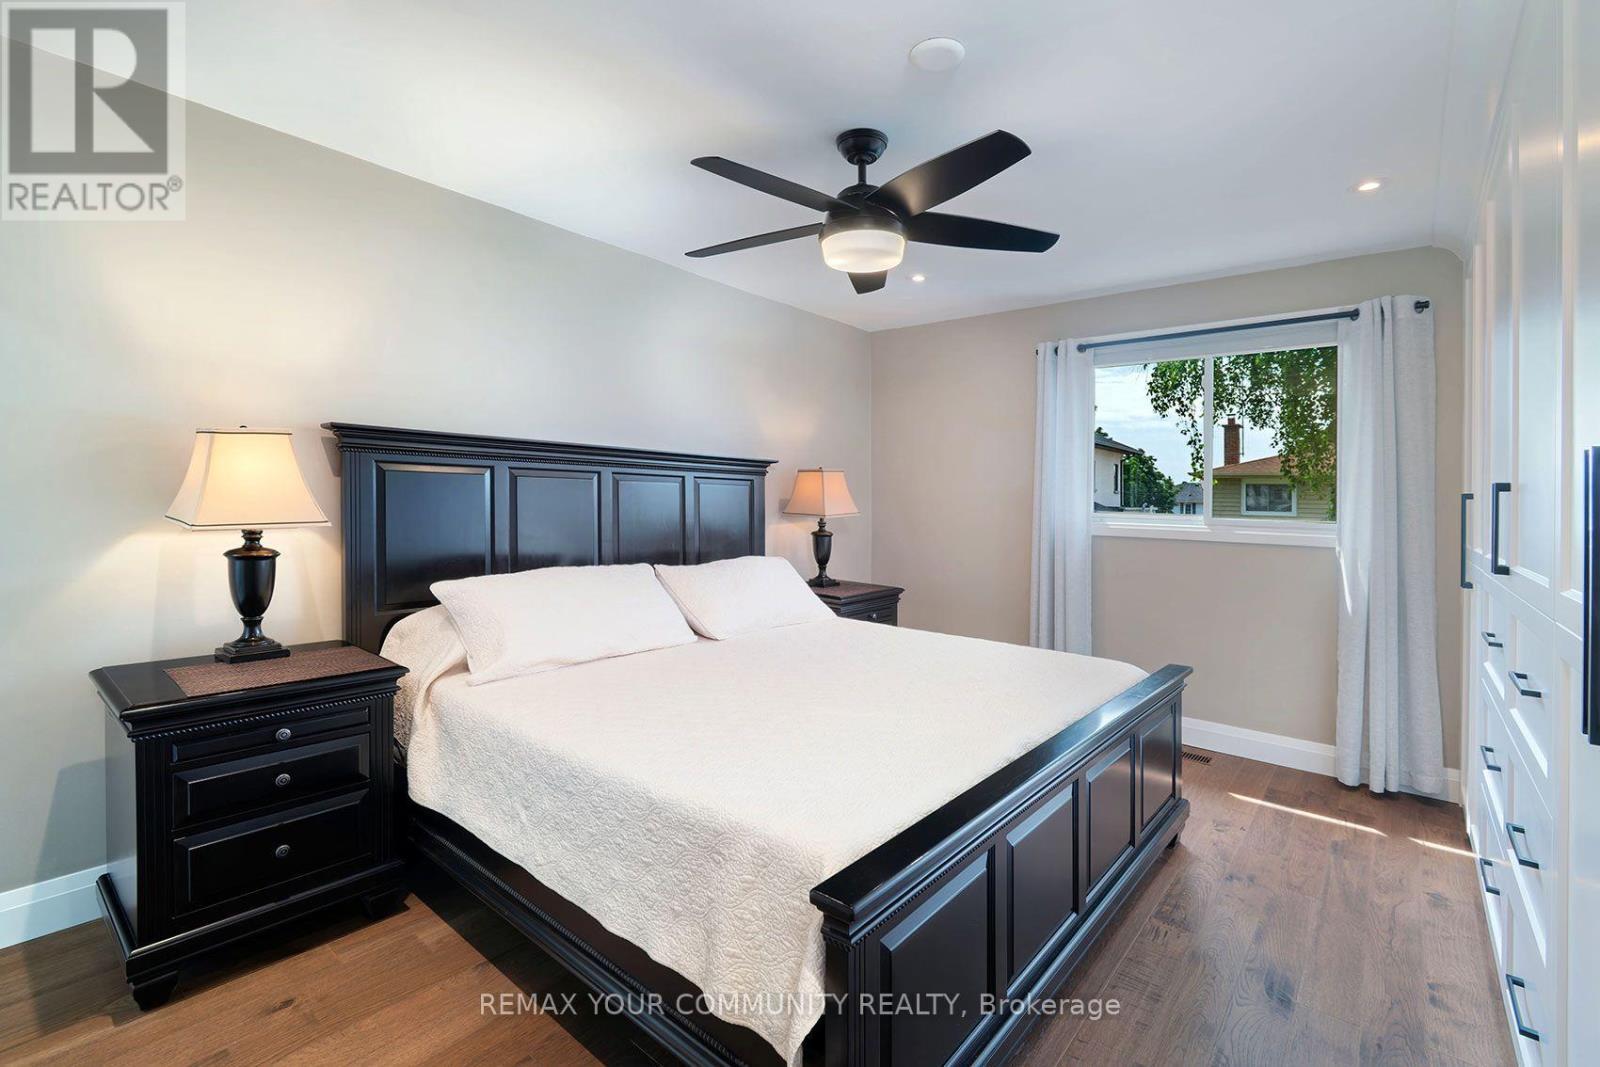
Spacious Primary Bedroom Overlooking Pool - 35 John Dexter Place, Markham, ON - Indoor Photo Showing Bedroom
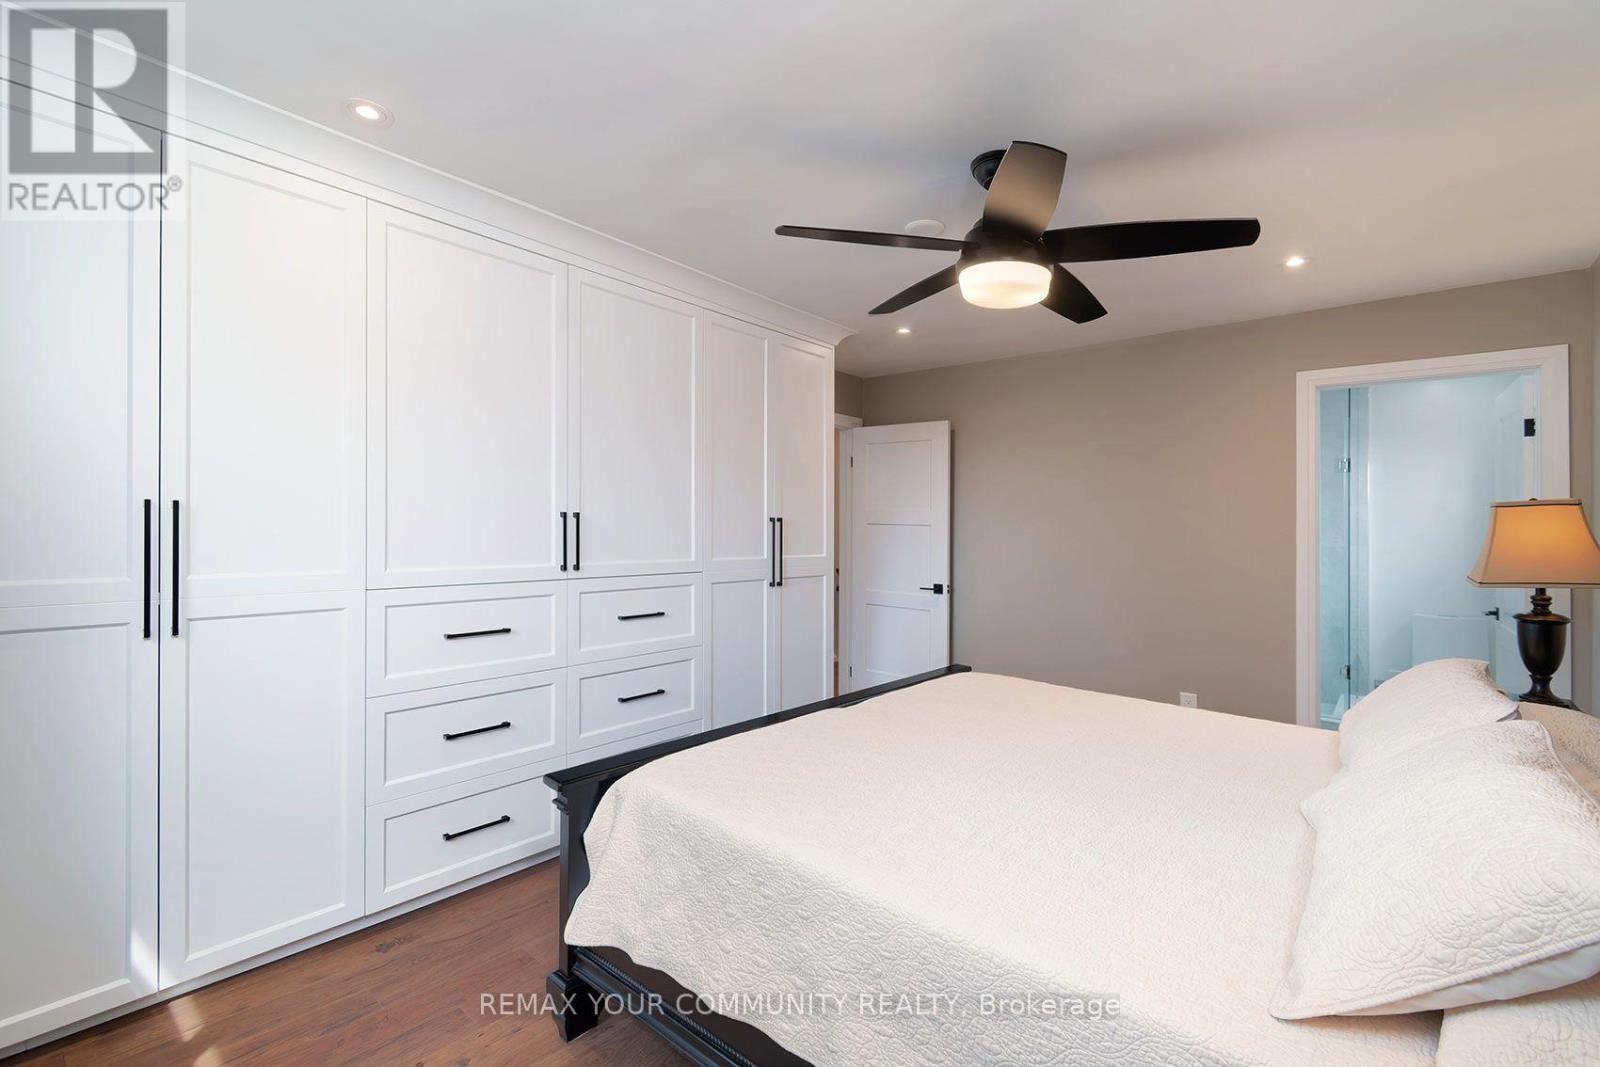
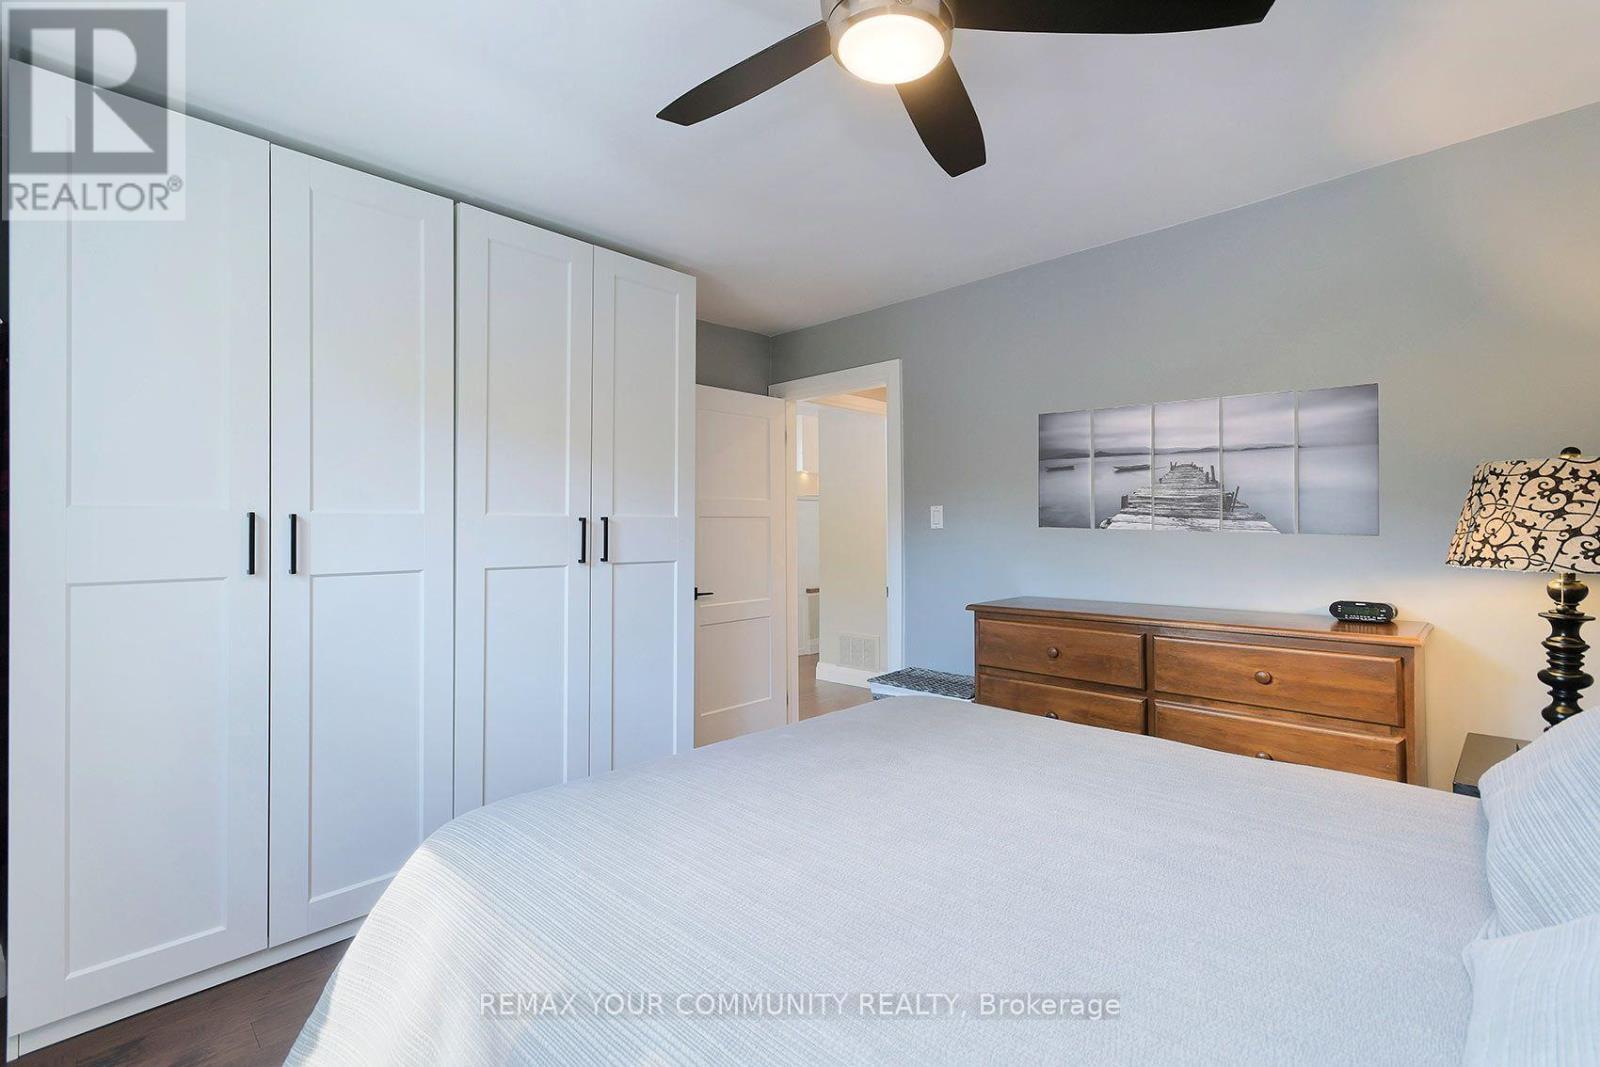
New Custom Wall-to-Wall Closet Organizers - 35 John Dexter Place, Markham, ON - Indoor Photo Showing Bedroom
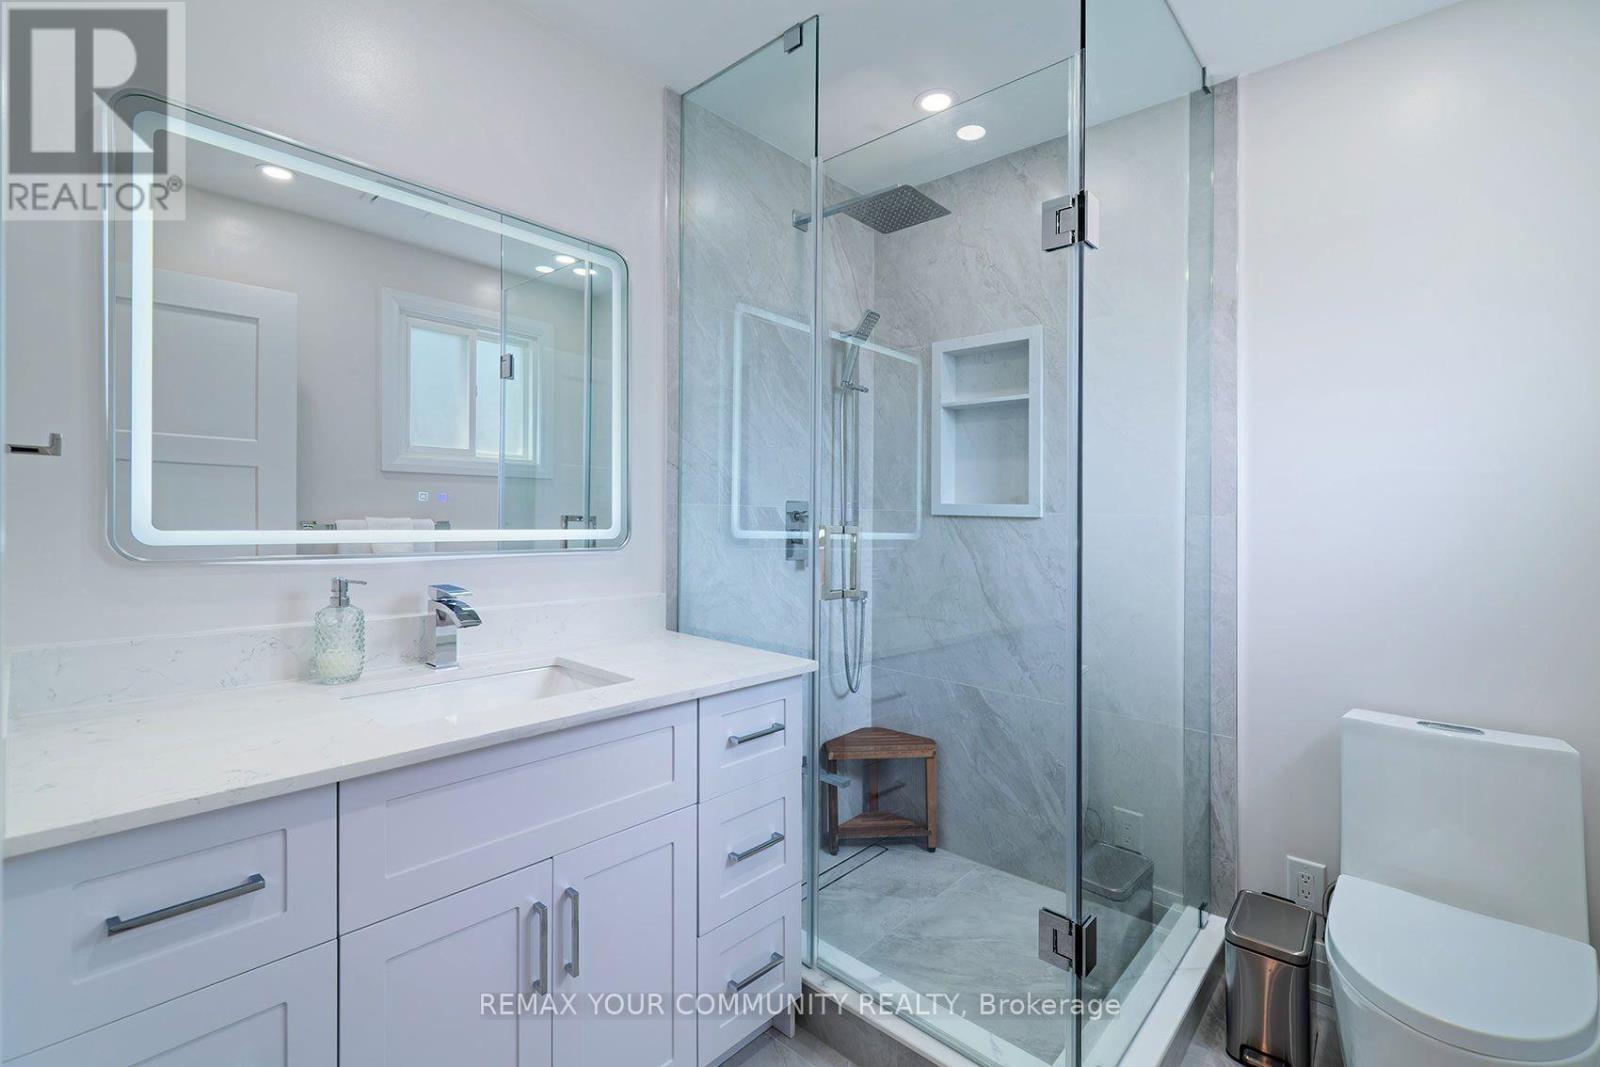
Brand New 3 Piece Ensuite - 35 John Dexter Place, Markham, ON - Indoor Photo Showing Bathroom
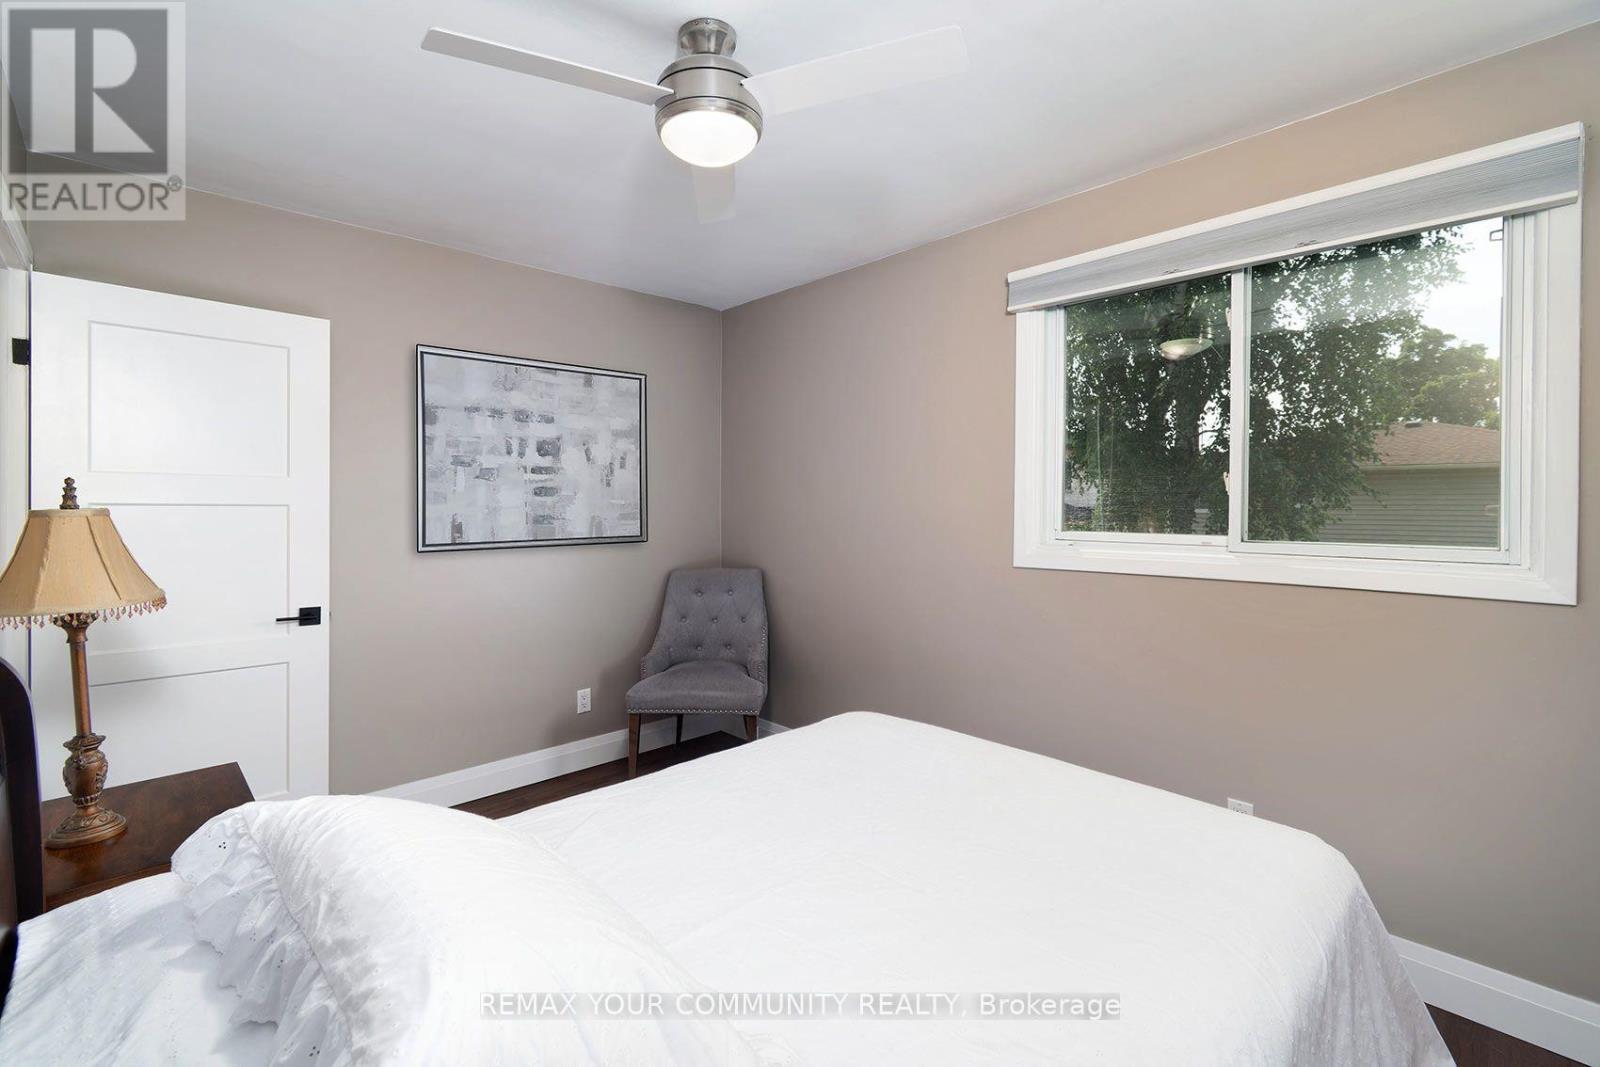
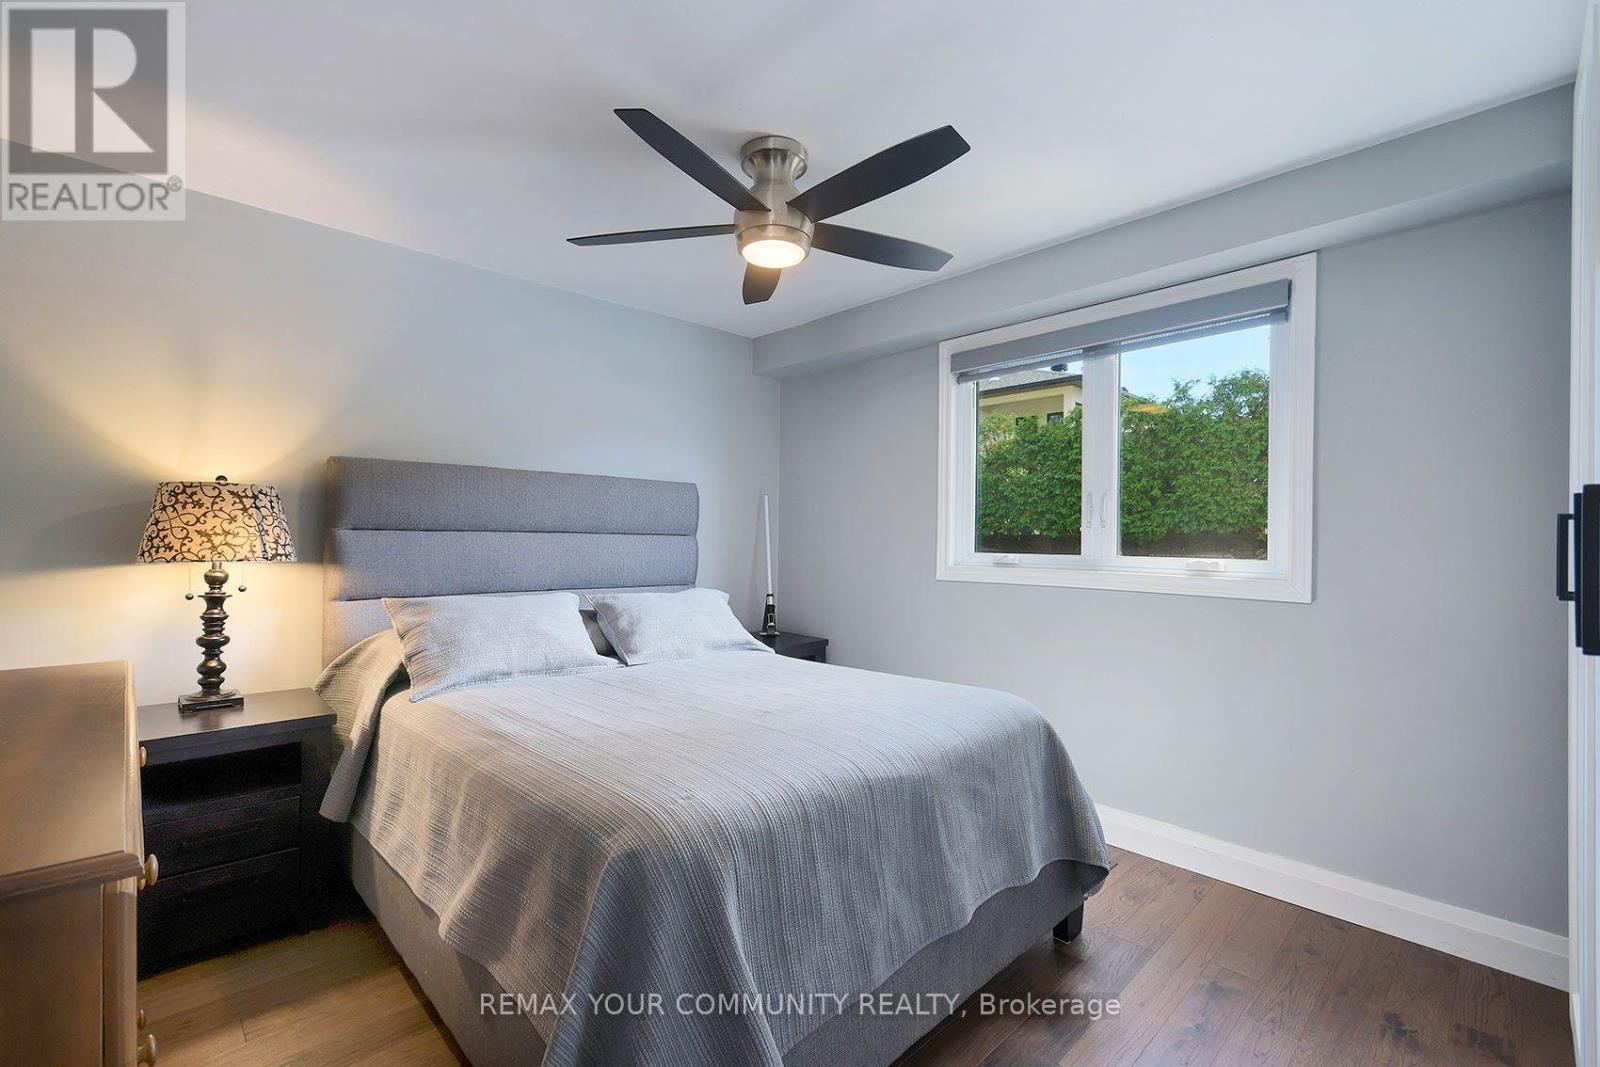
2nd Bedroom Also Overlooks Pool! - 35 John Dexter Place, Markham, ON - Indoor Photo Showing Bedroom
3rd Bedroom Overlooks Private Deck - 35 John Dexter Place, Markham, ON - Indoor
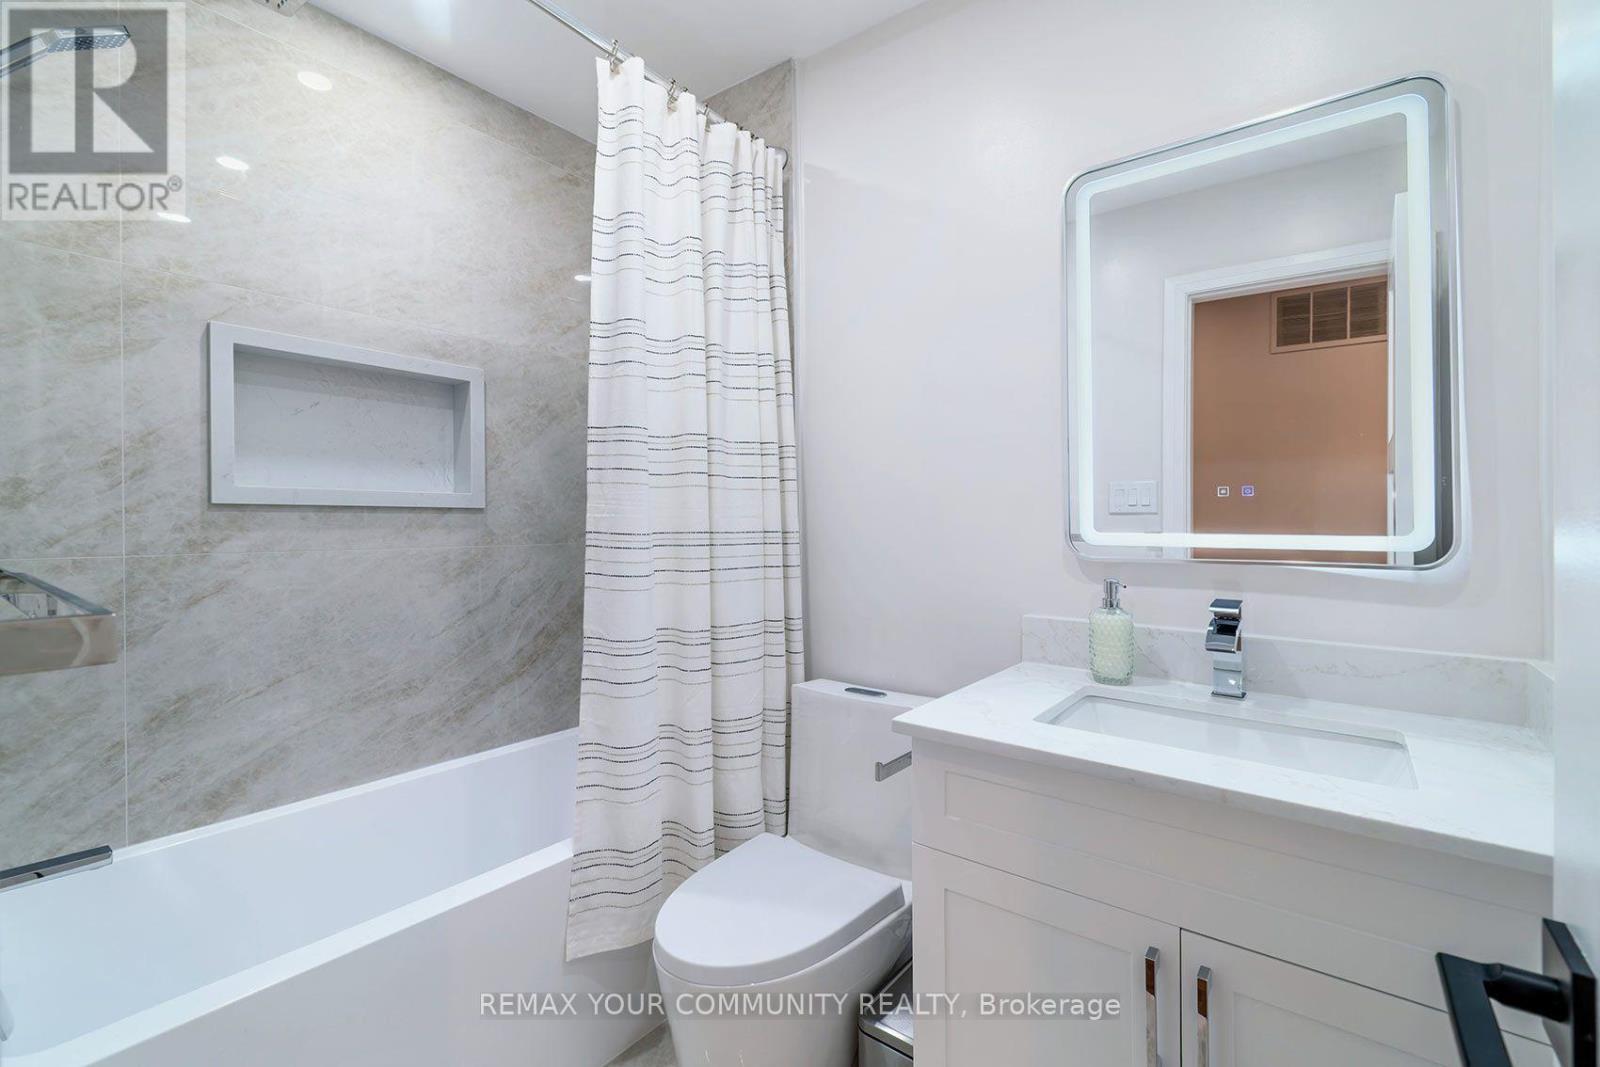
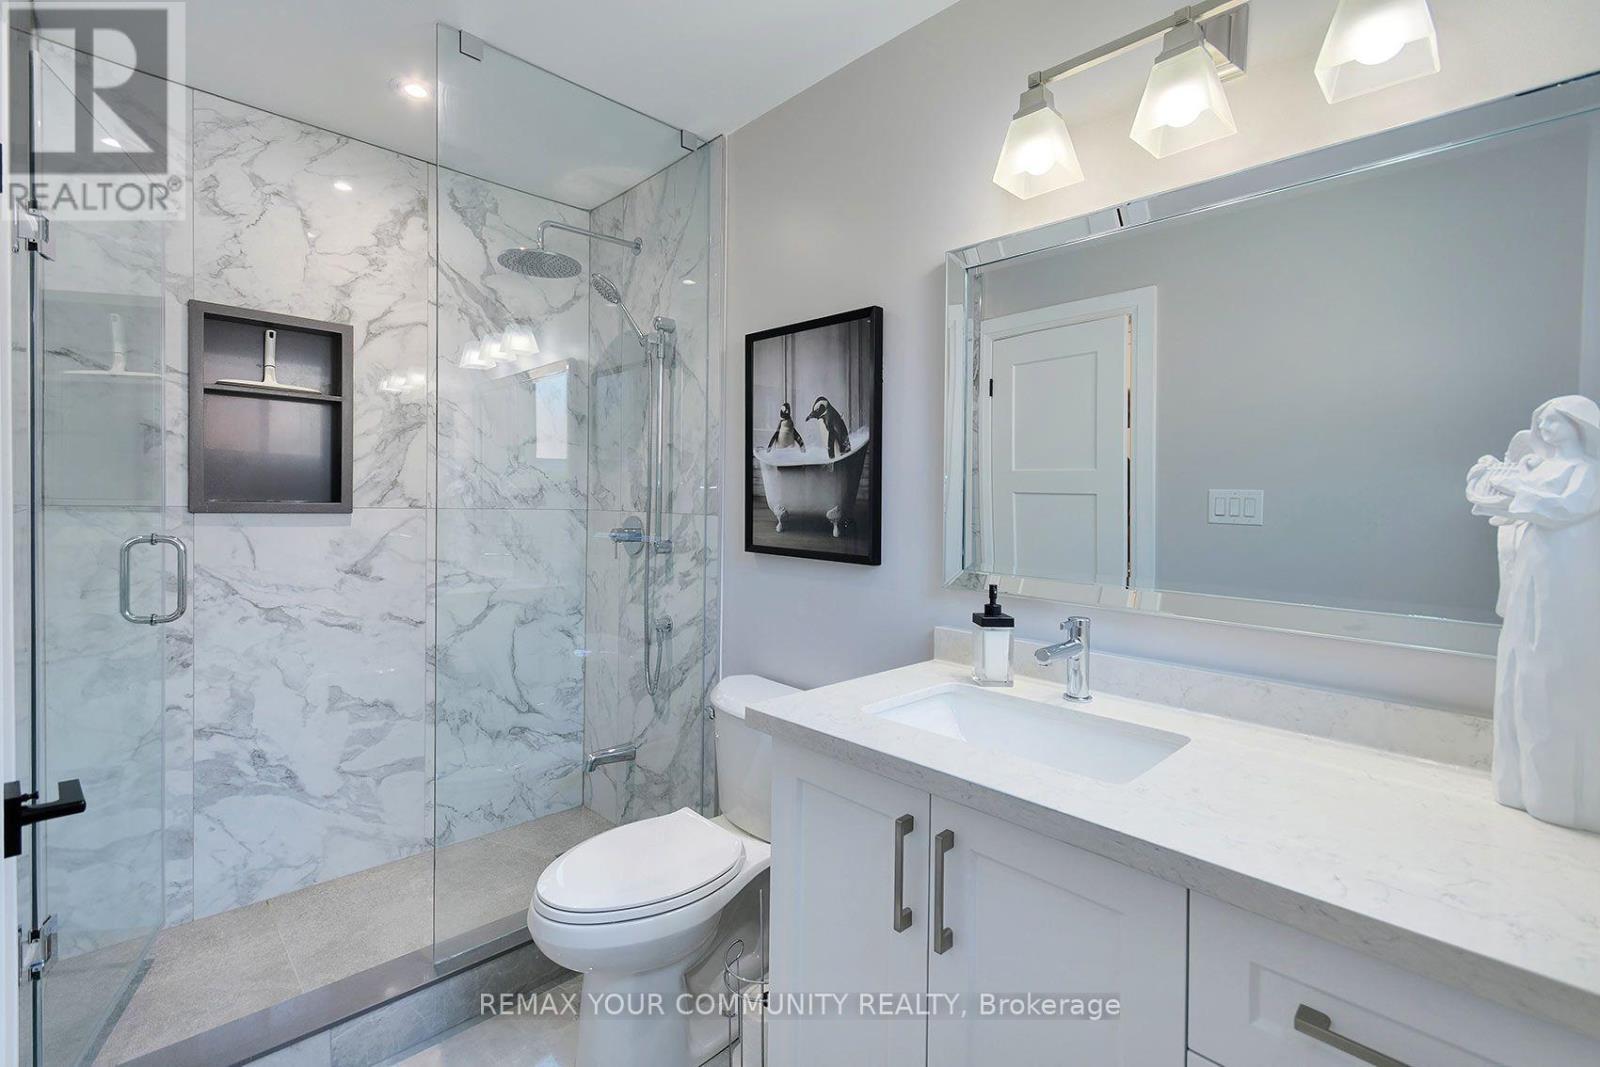
Newly Updated Upper Level Main Bathroom - 35 John Dexter Place, Markham, ON - Indoor Photo Showing Bathroom
Main Level 4th Bedroom Overlooking Pool - 35 John Dexter Place, Markham, ON - Indoor Photo Showing Bedroom
Custom Closet Organizers - 35 John Dexter Place, Markham, ON - Indoor Photo Showing Bedroom
Main Level 3 Piece Bathroom - 35 John Dexter Place, Markham, ON - Indoor Photo Showing Bathroom
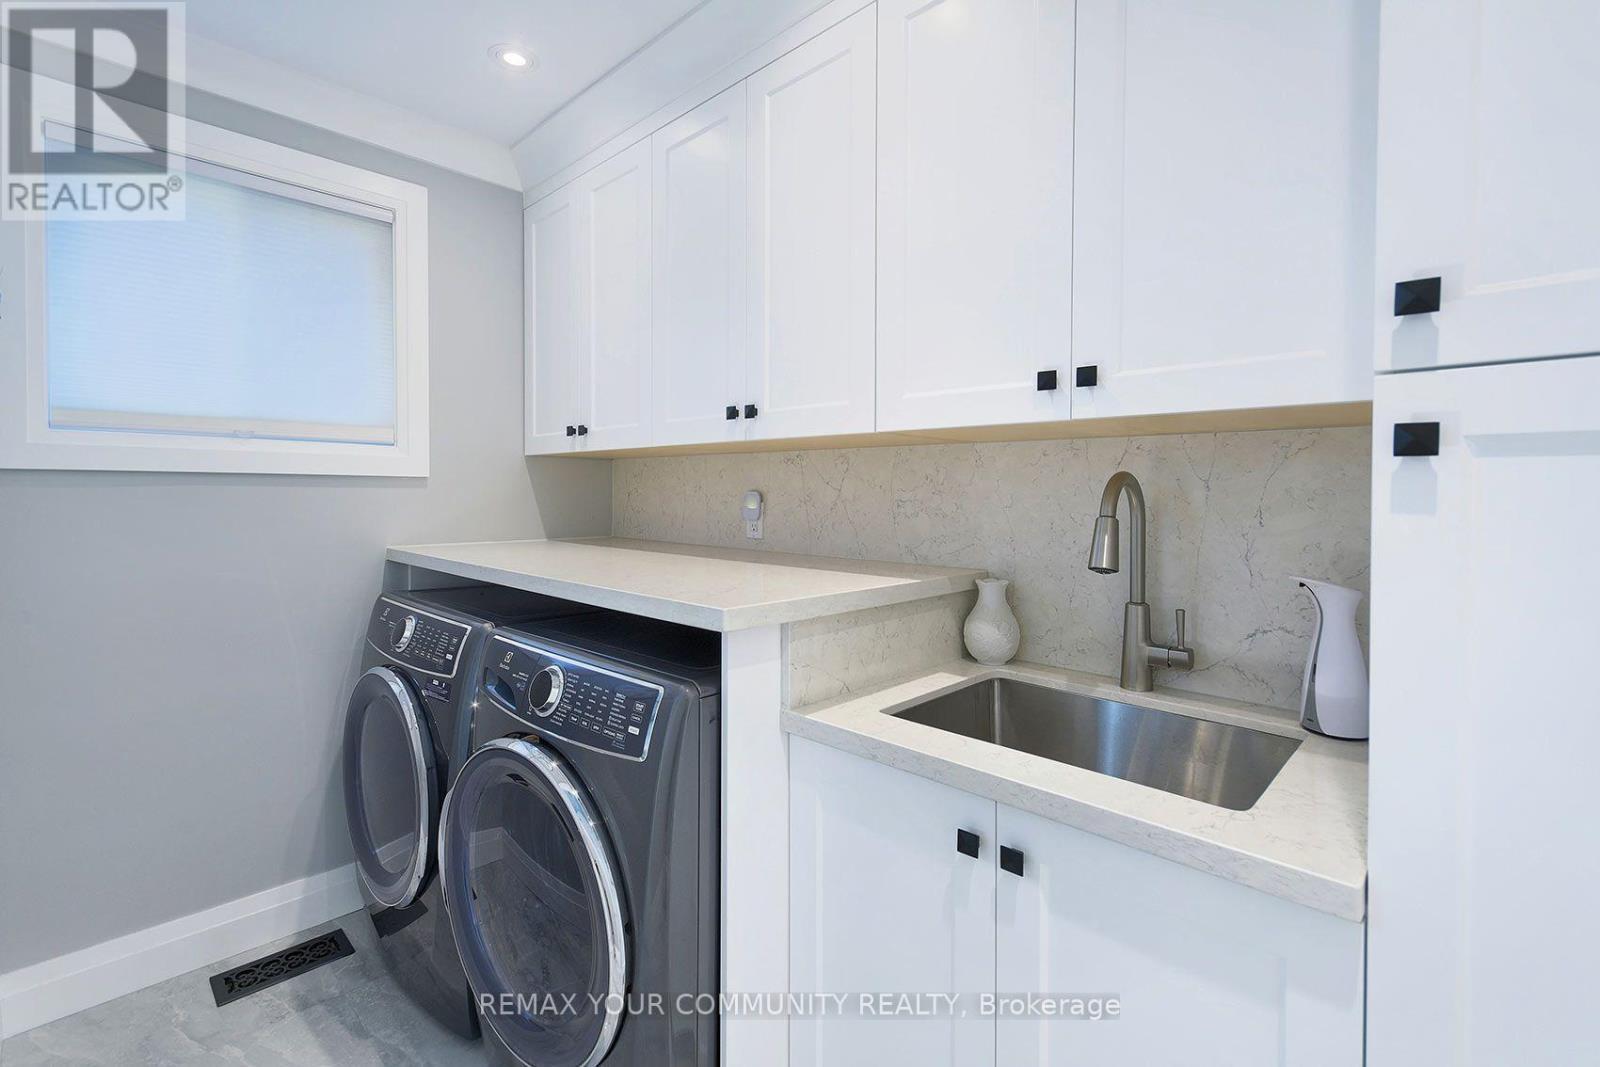
Main Level Laundry - 35 John Dexter Place, Markham, ON - Indoor Photo Showing Laundry Room
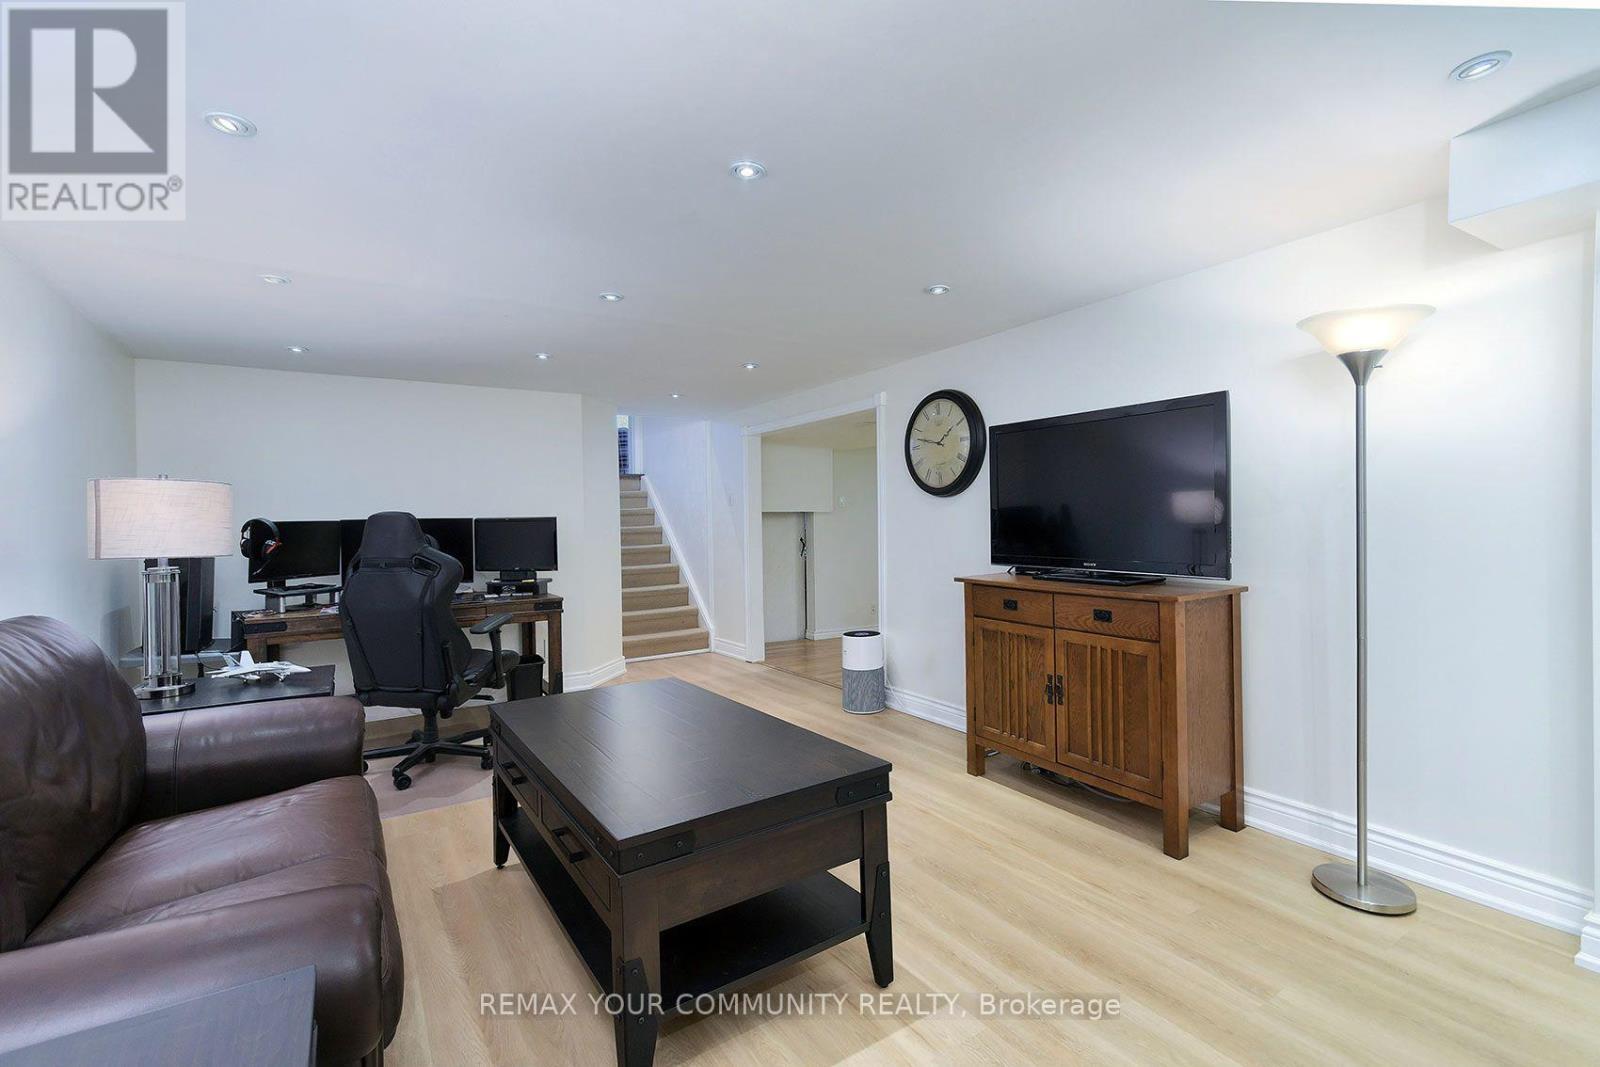
Lower Recreation Room With Natural Light - 35 John Dexter Place, Markham, ON - Indoor
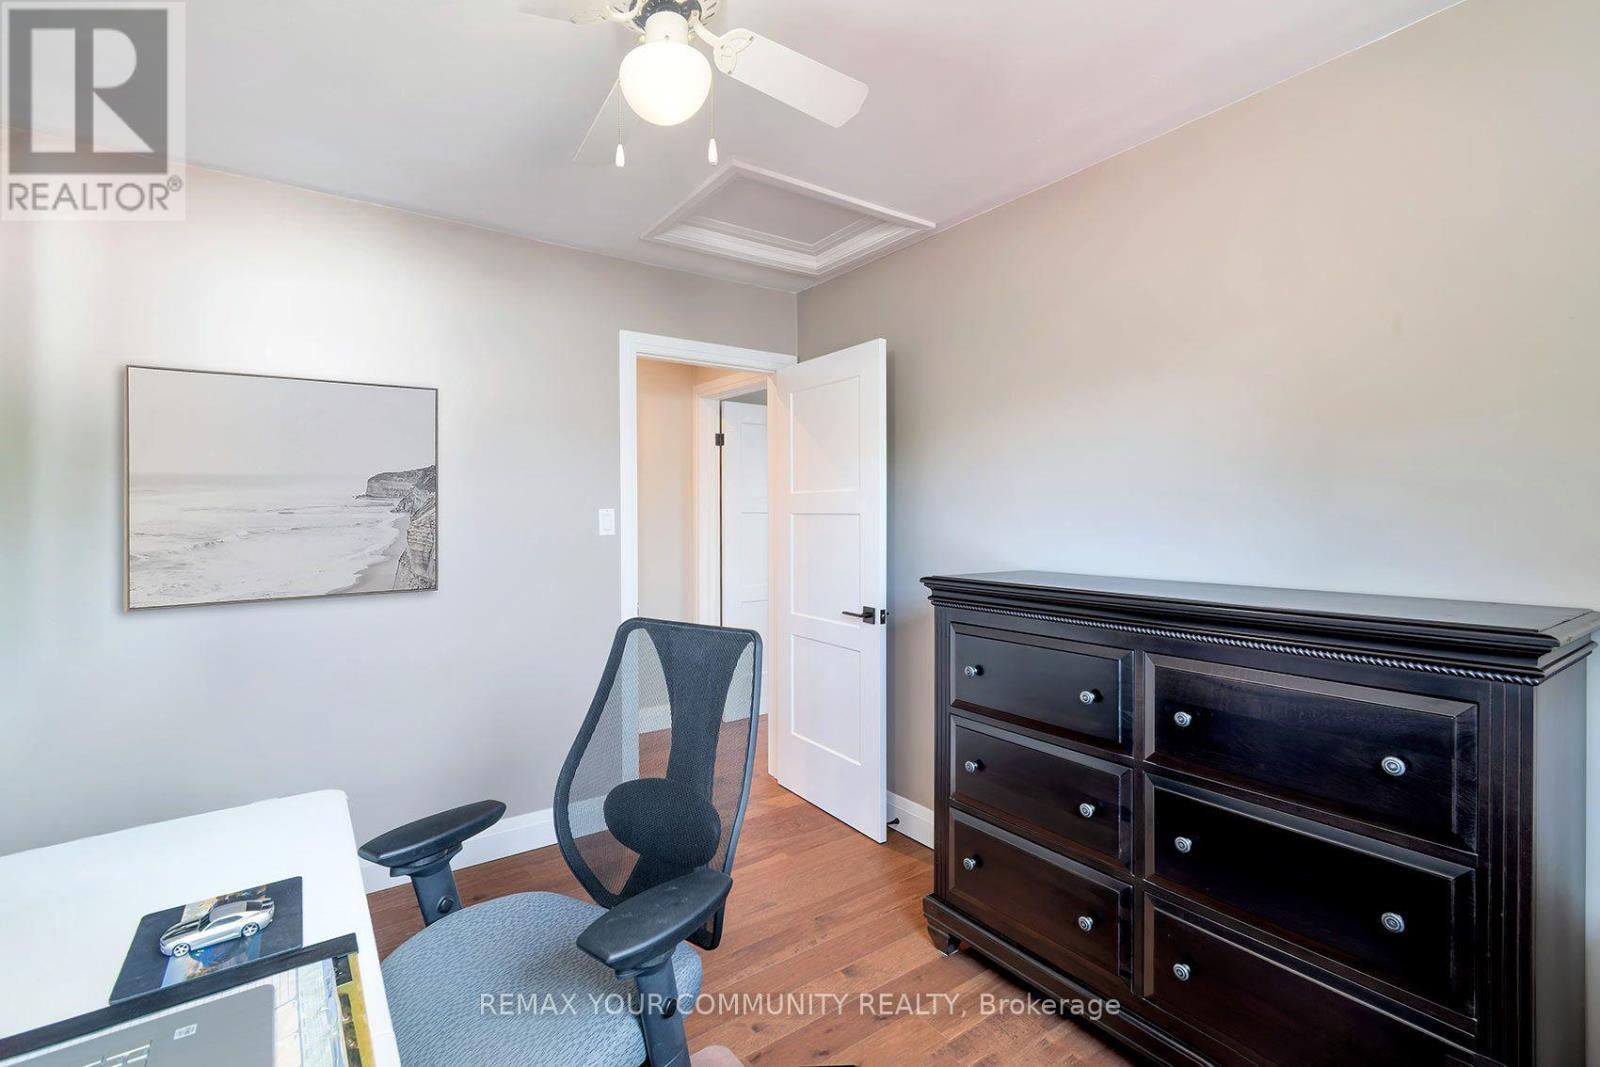
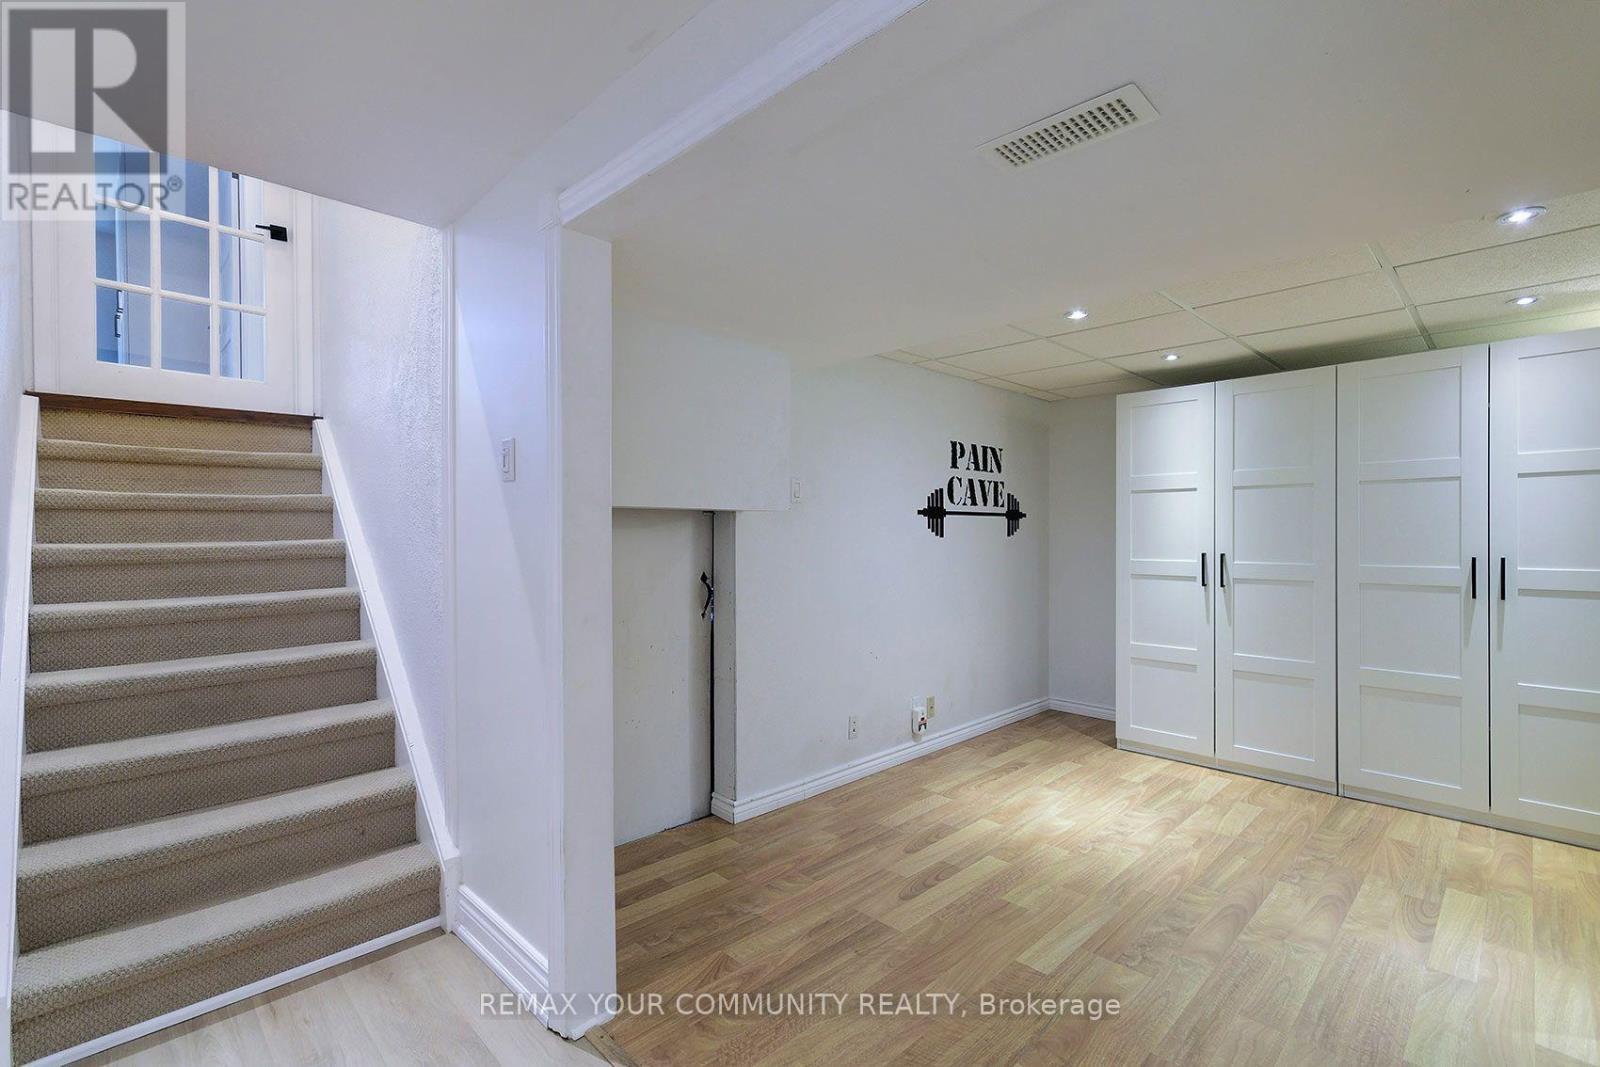
The Perfect Den or Office Space - 35 John Dexter Place, Markham, ON - Indoor Photo Showing Other Room
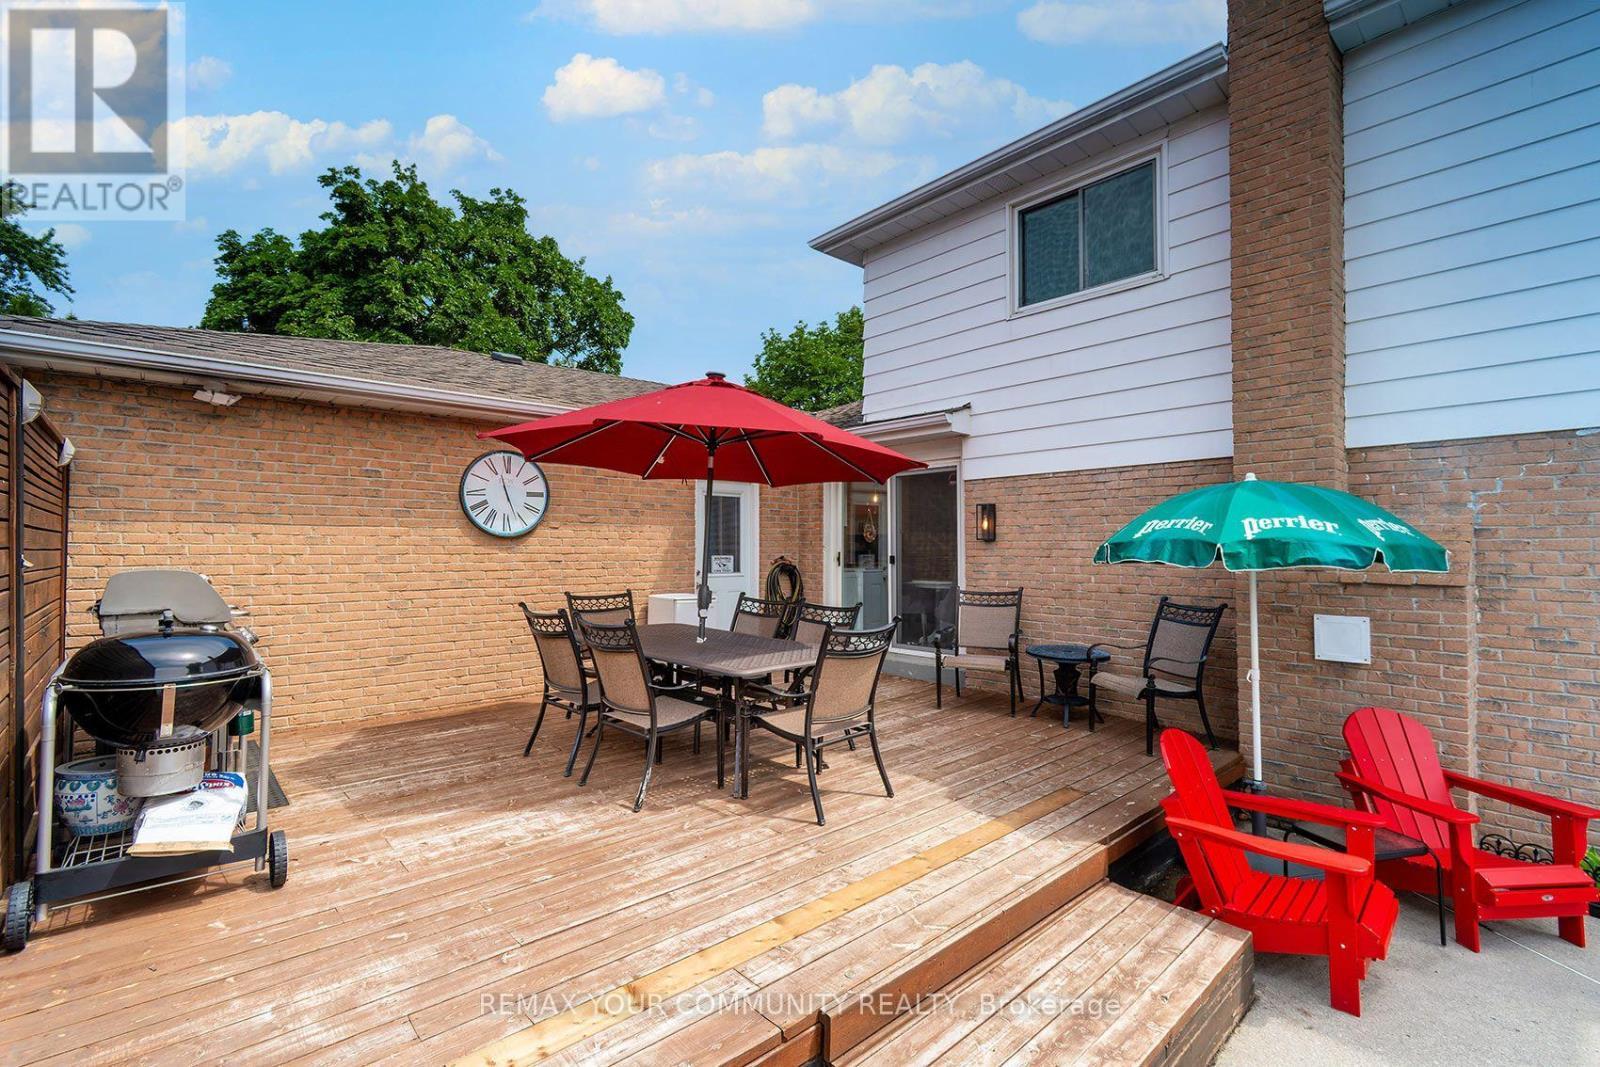
Multiple Walk-Out Deck - 35 John Dexter Place, Markham, ON - Outdoor With Deck Patio Veranda With Exterior
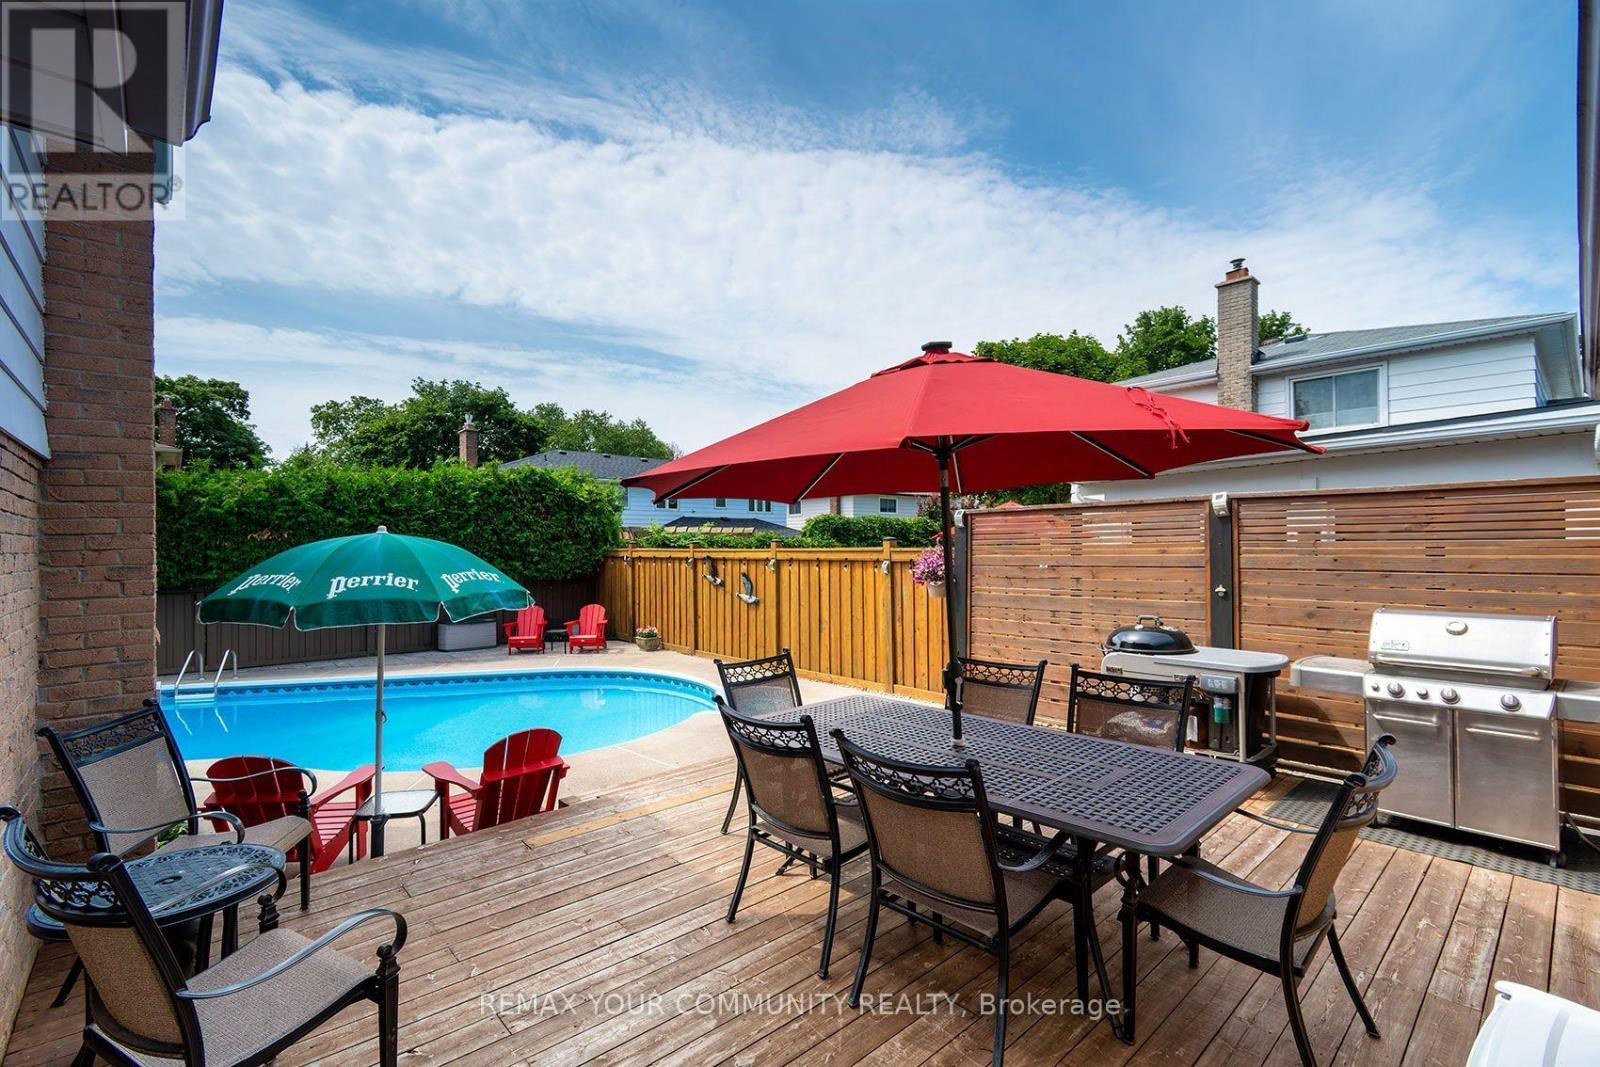
Privacy Screens - 35 John Dexter Place, Markham, ON - Outdoor With In Ground Pool With Deck Patio Veranda

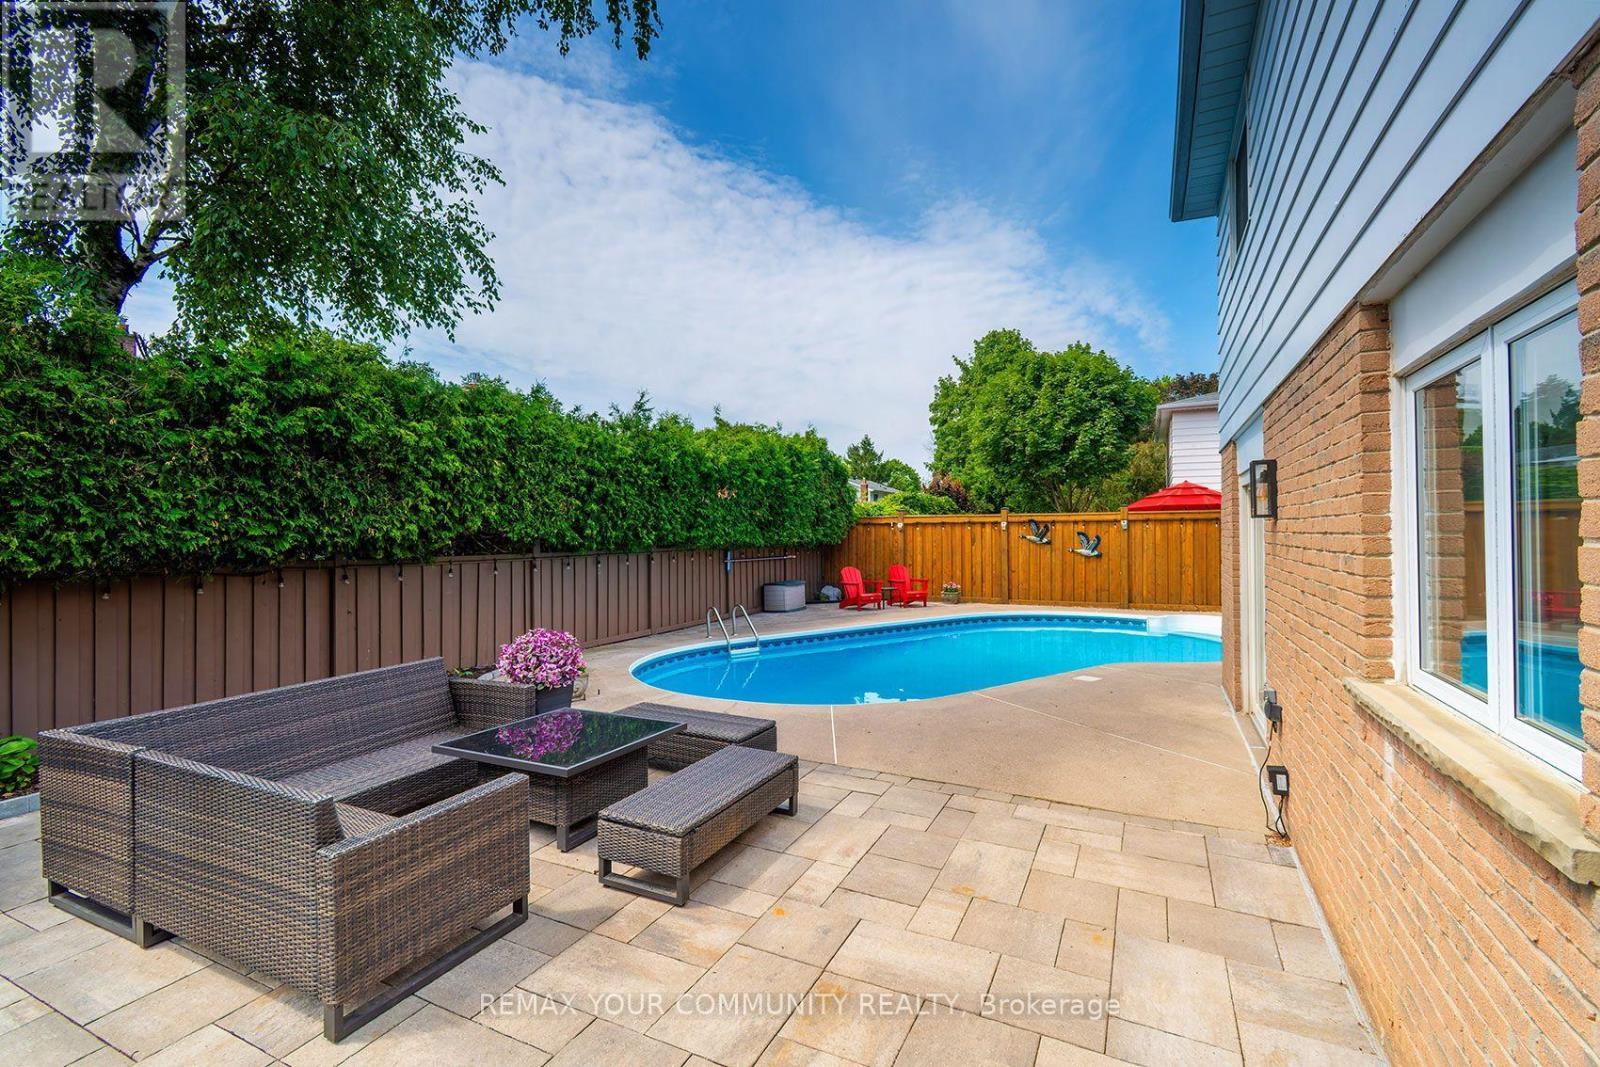
Custom Inground Pool - 35 John Dexter Place, Markham, ON - Outdoor With In Ground Pool With Deck Patio Veranda
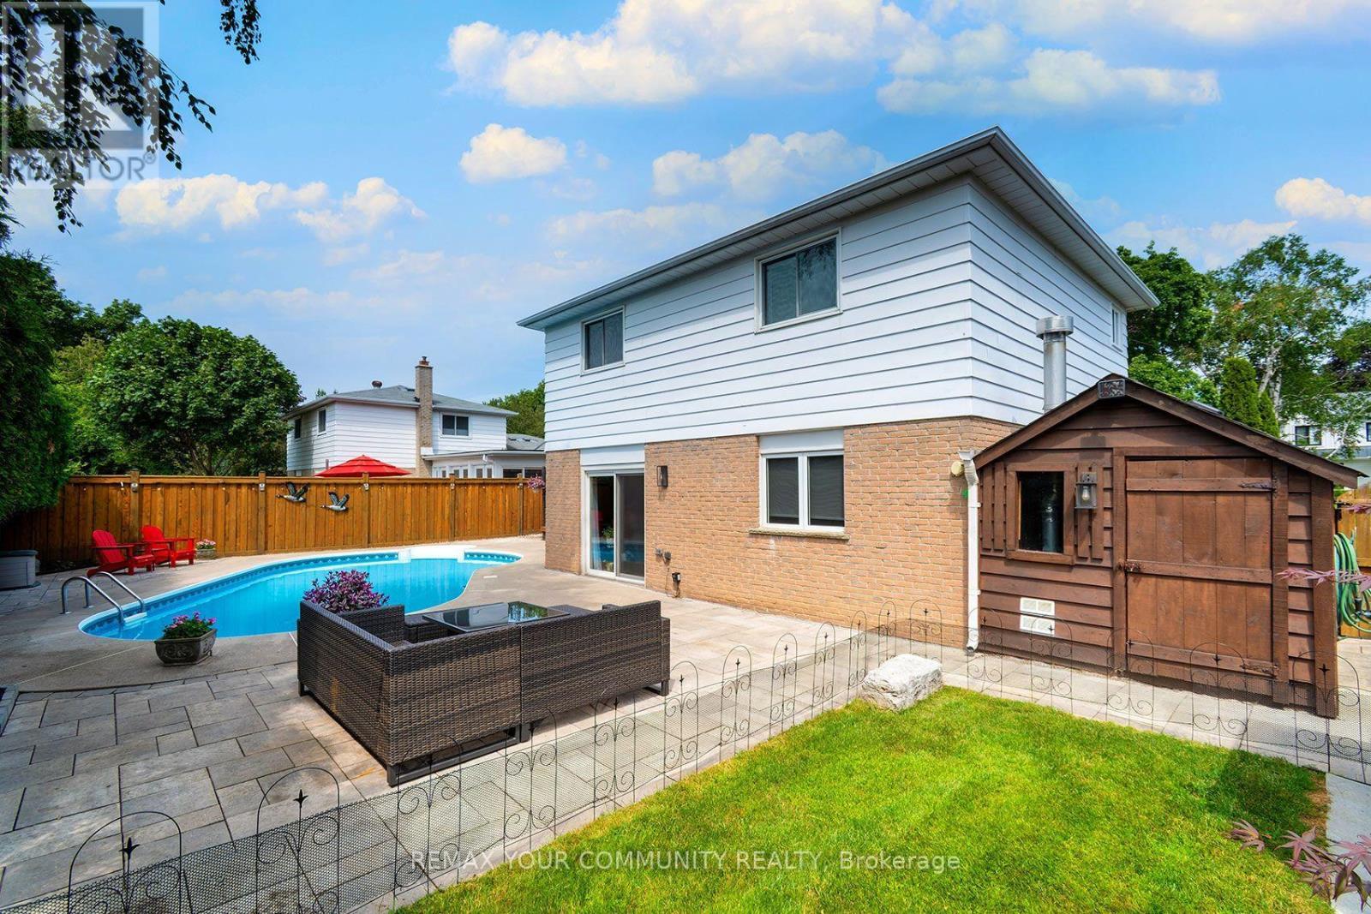
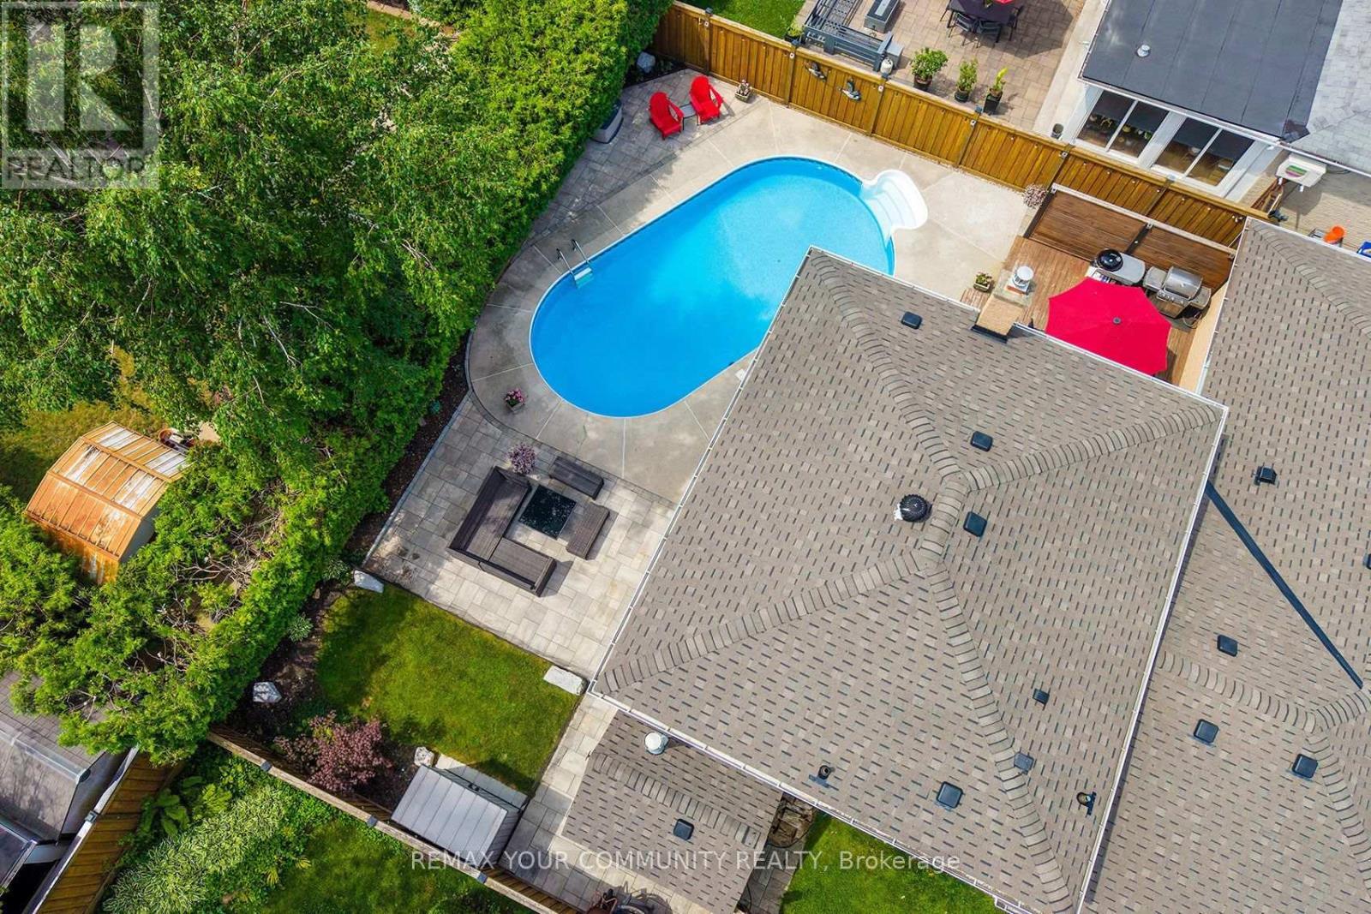
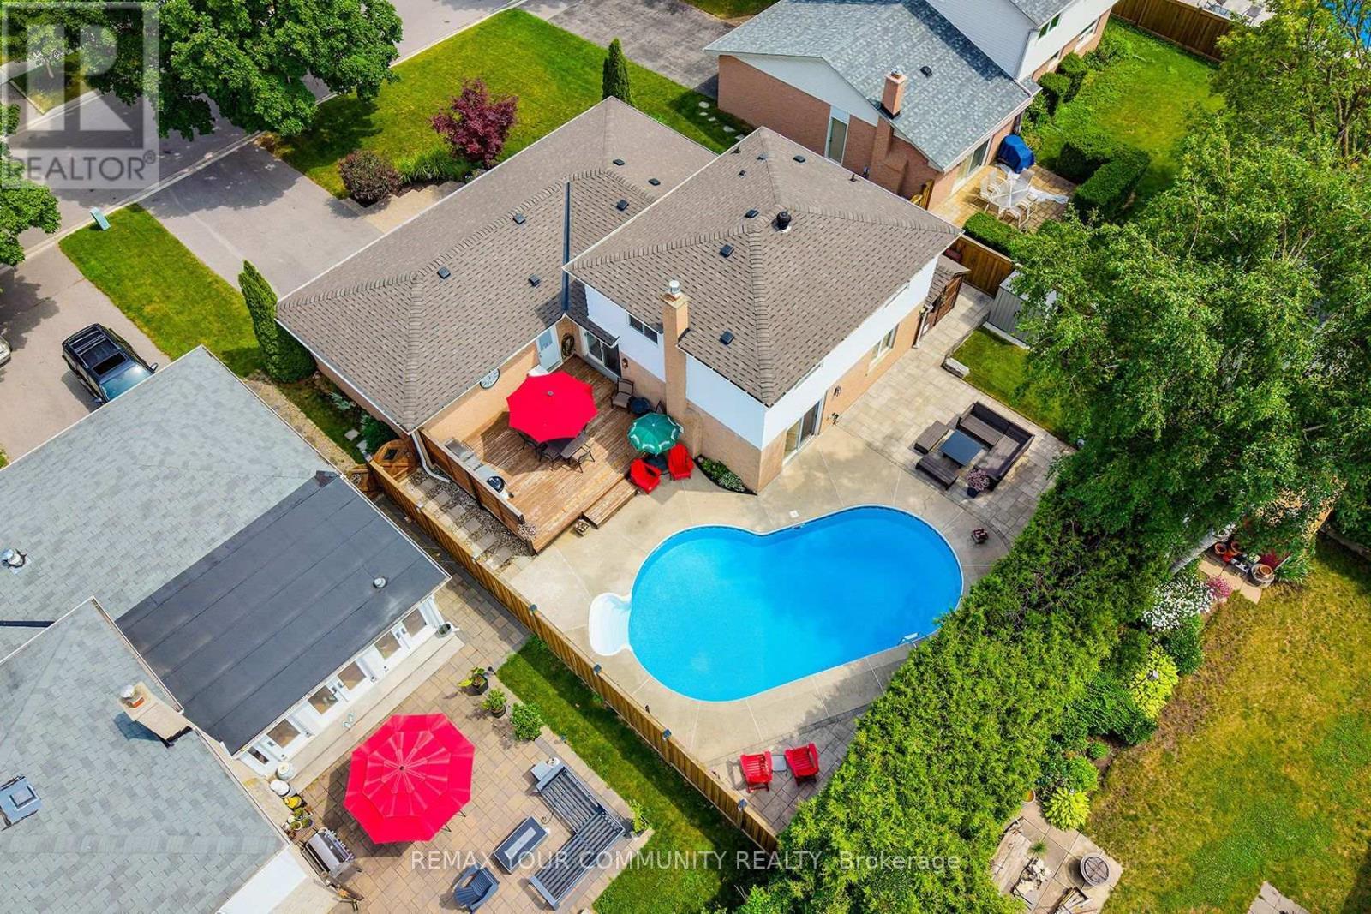
Wrap-Around Yard, No Wasted Space! - 35 John Dexter Place, Markham, ON - Outdoor With In Ground Pool
Intimate Spaces too! - 35 John Dexter Place, Markham, ON - Outdoor With In Ground Pool With Deck Patio Veranda
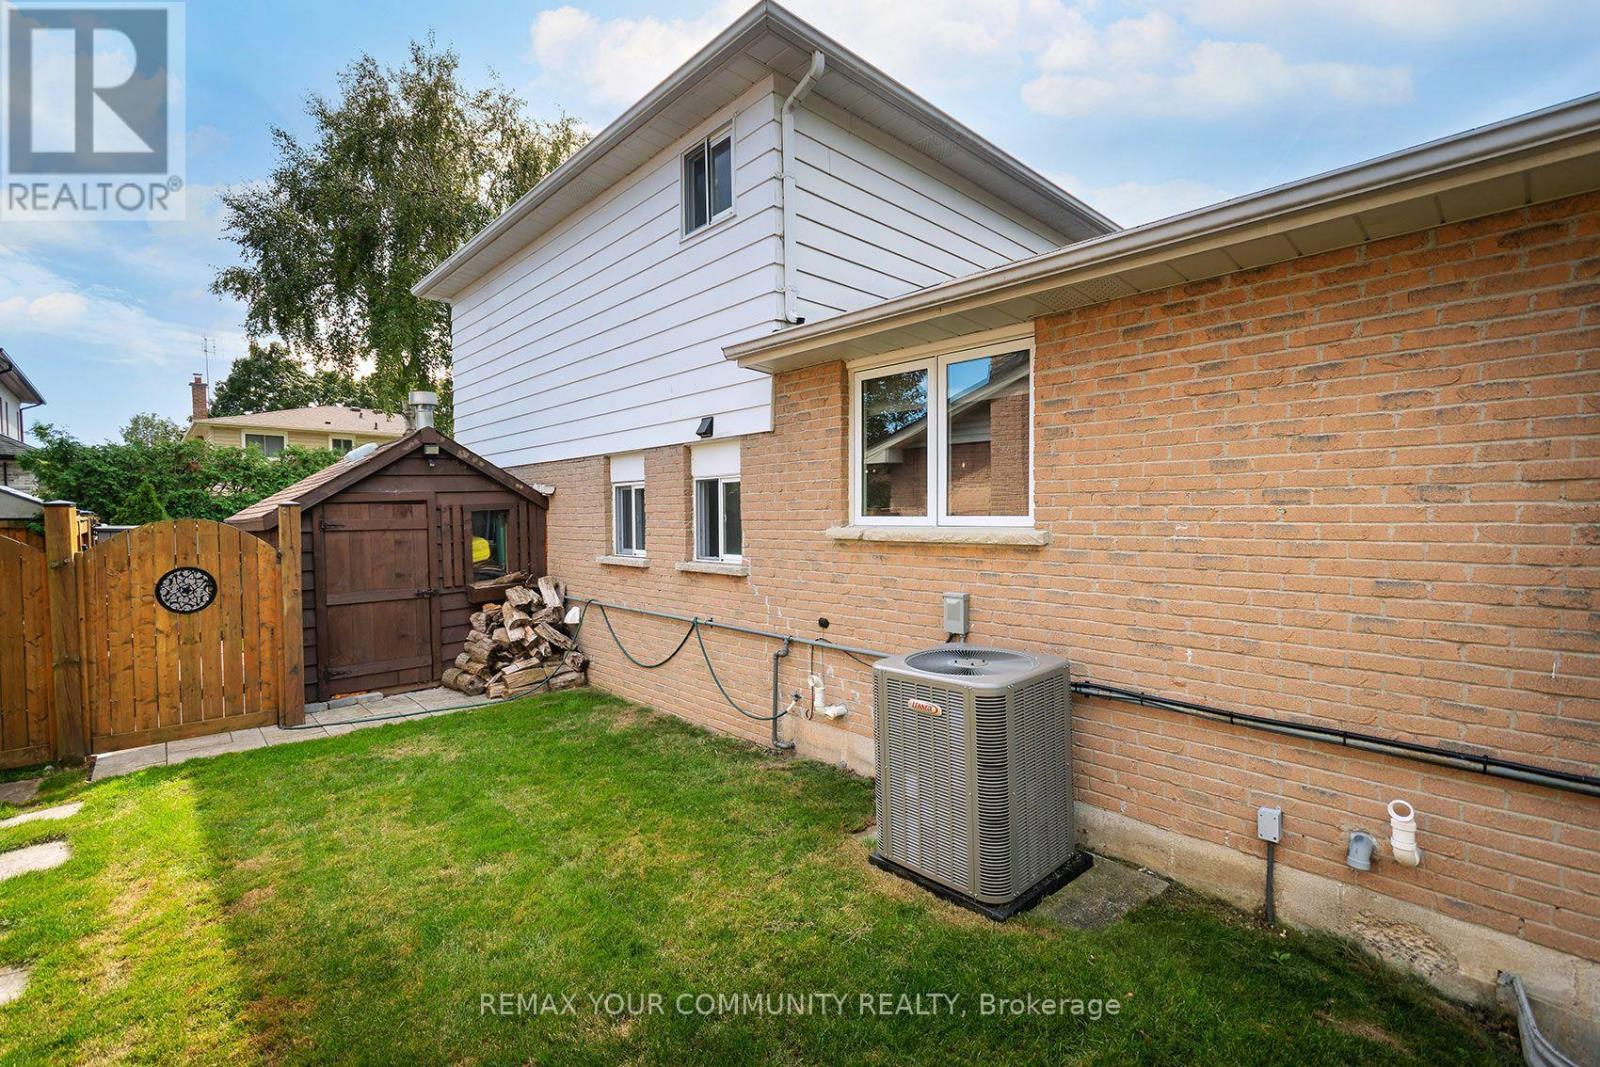
Wide Side-Yard - 35 John Dexter Place, Markham, ON - Outdoor With Exterior
Multi-Zoned Oasis - 35 John Dexter Place, Markham, ON - Outdoor With In Ground Pool
Your Private Resort Awaits - 35 John Dexter Place, Markham, ON - Outdoor With In Ground Pool With Deck Patio Veranda With View
Prestigious Markham District High School - 35 John Dexter Place, Markham, ON - Outdoor
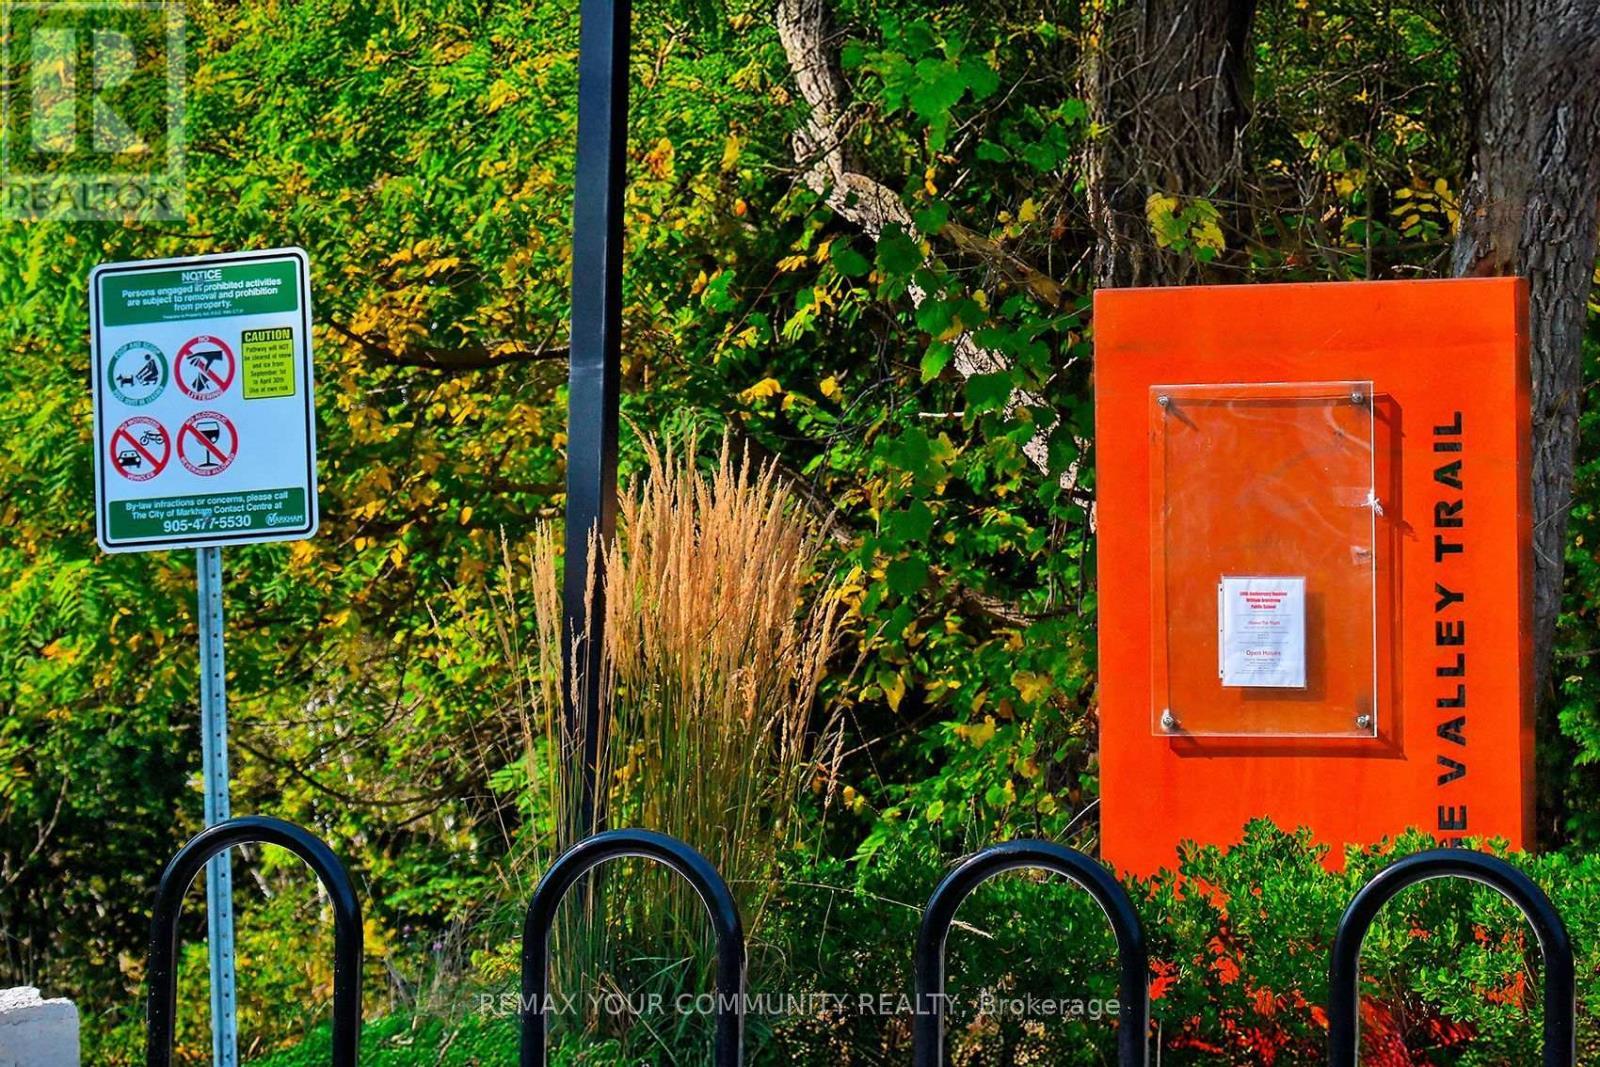
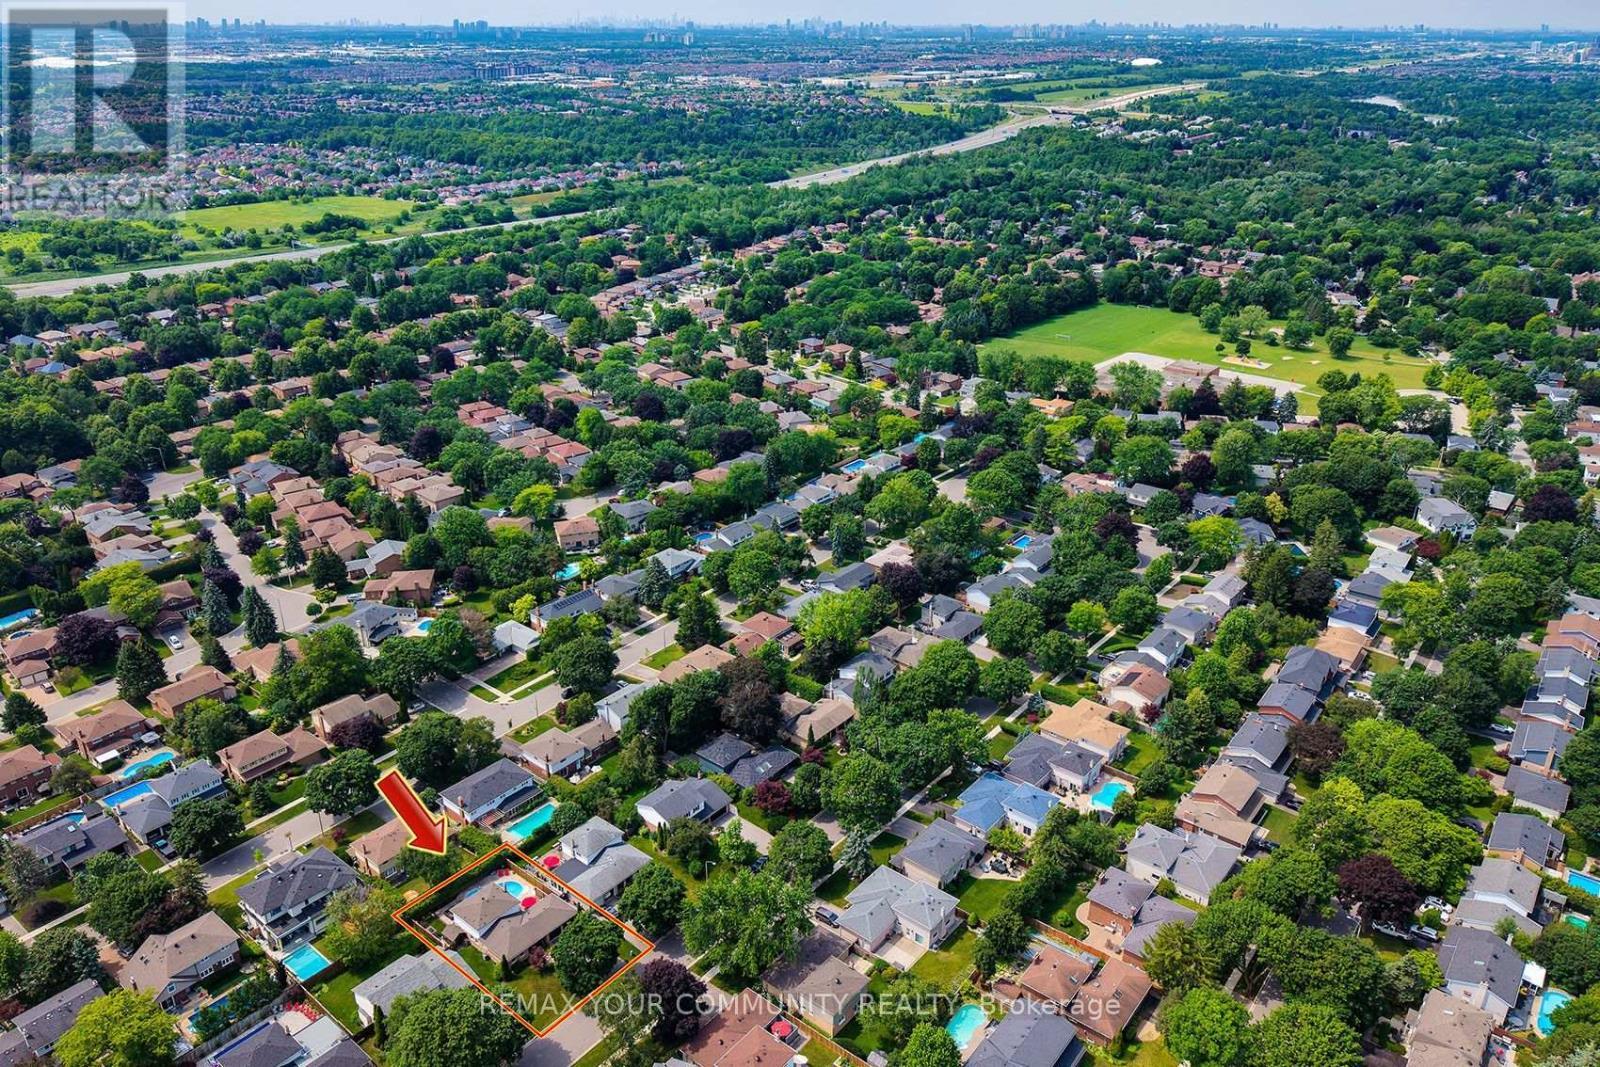
Enjoy the Rouge Valley Trails! - 35 John Dexter Place, Markham, ON - Outdoor
Super Quick Access to 407 - 35 John Dexter Place, Markham, ON - Outdoor With View
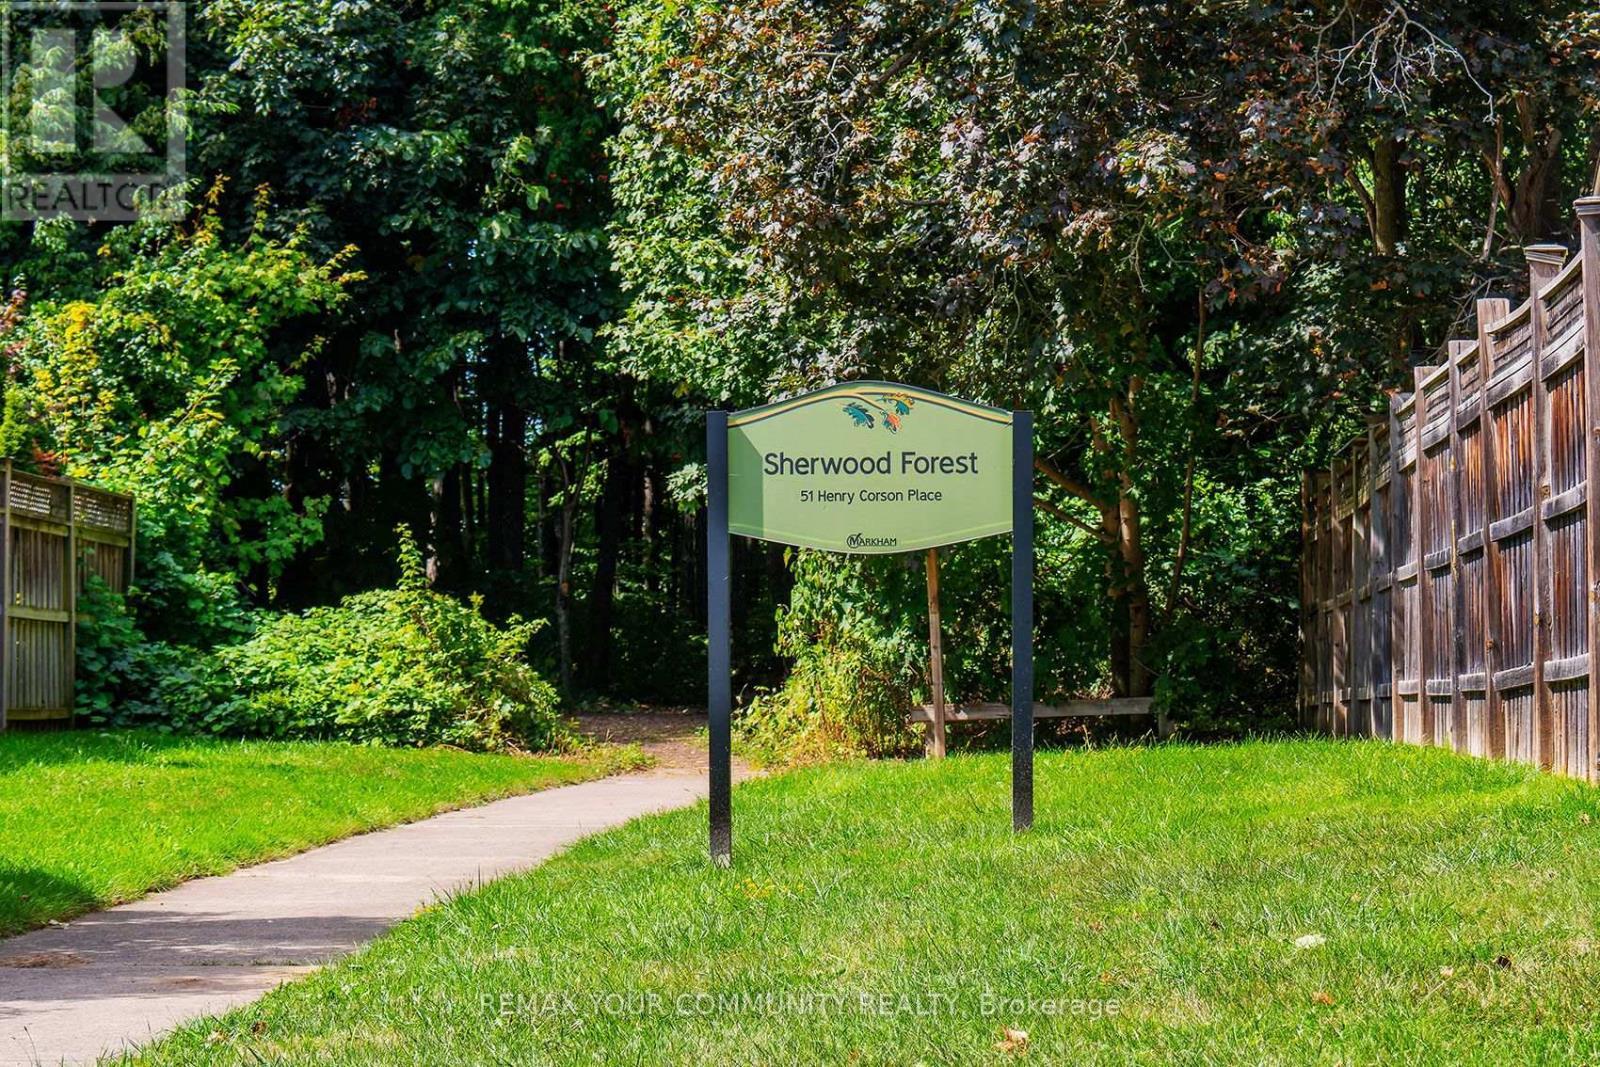
Parks in All Directions - 35 John Dexter Place, Markham, ON - Outdoor
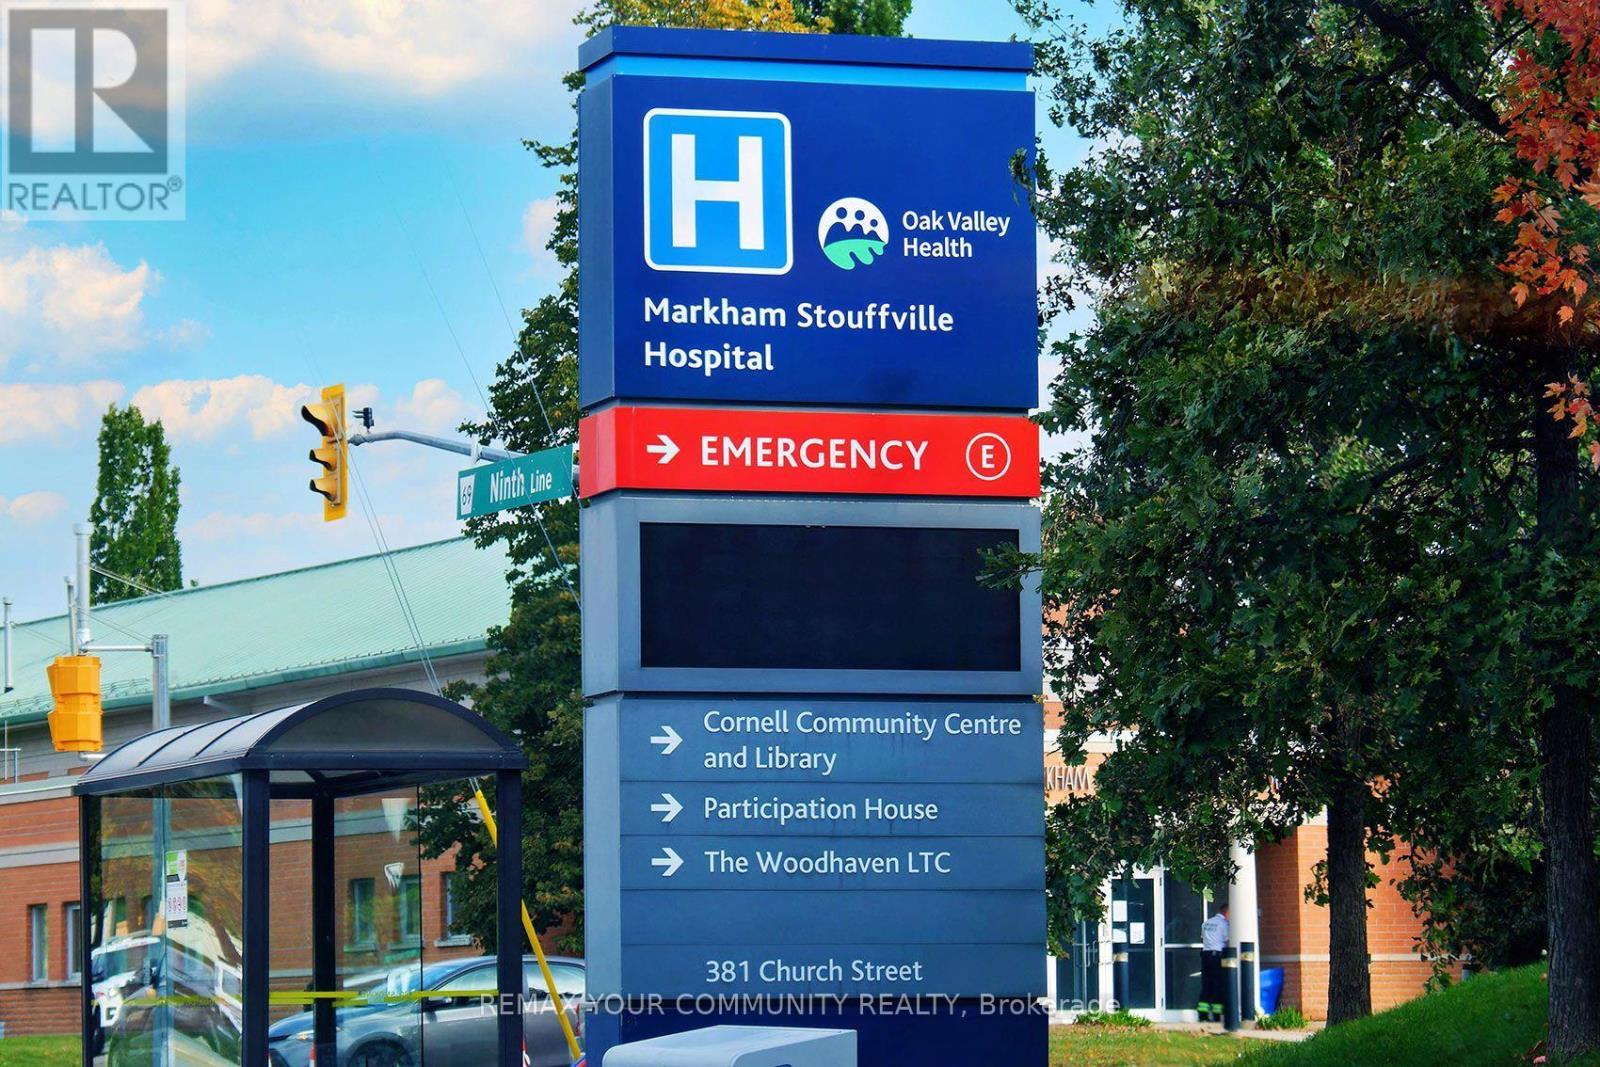
Hospital just a Short Drive Away - 35 John Dexter Place, Markham, ON - Outdoor
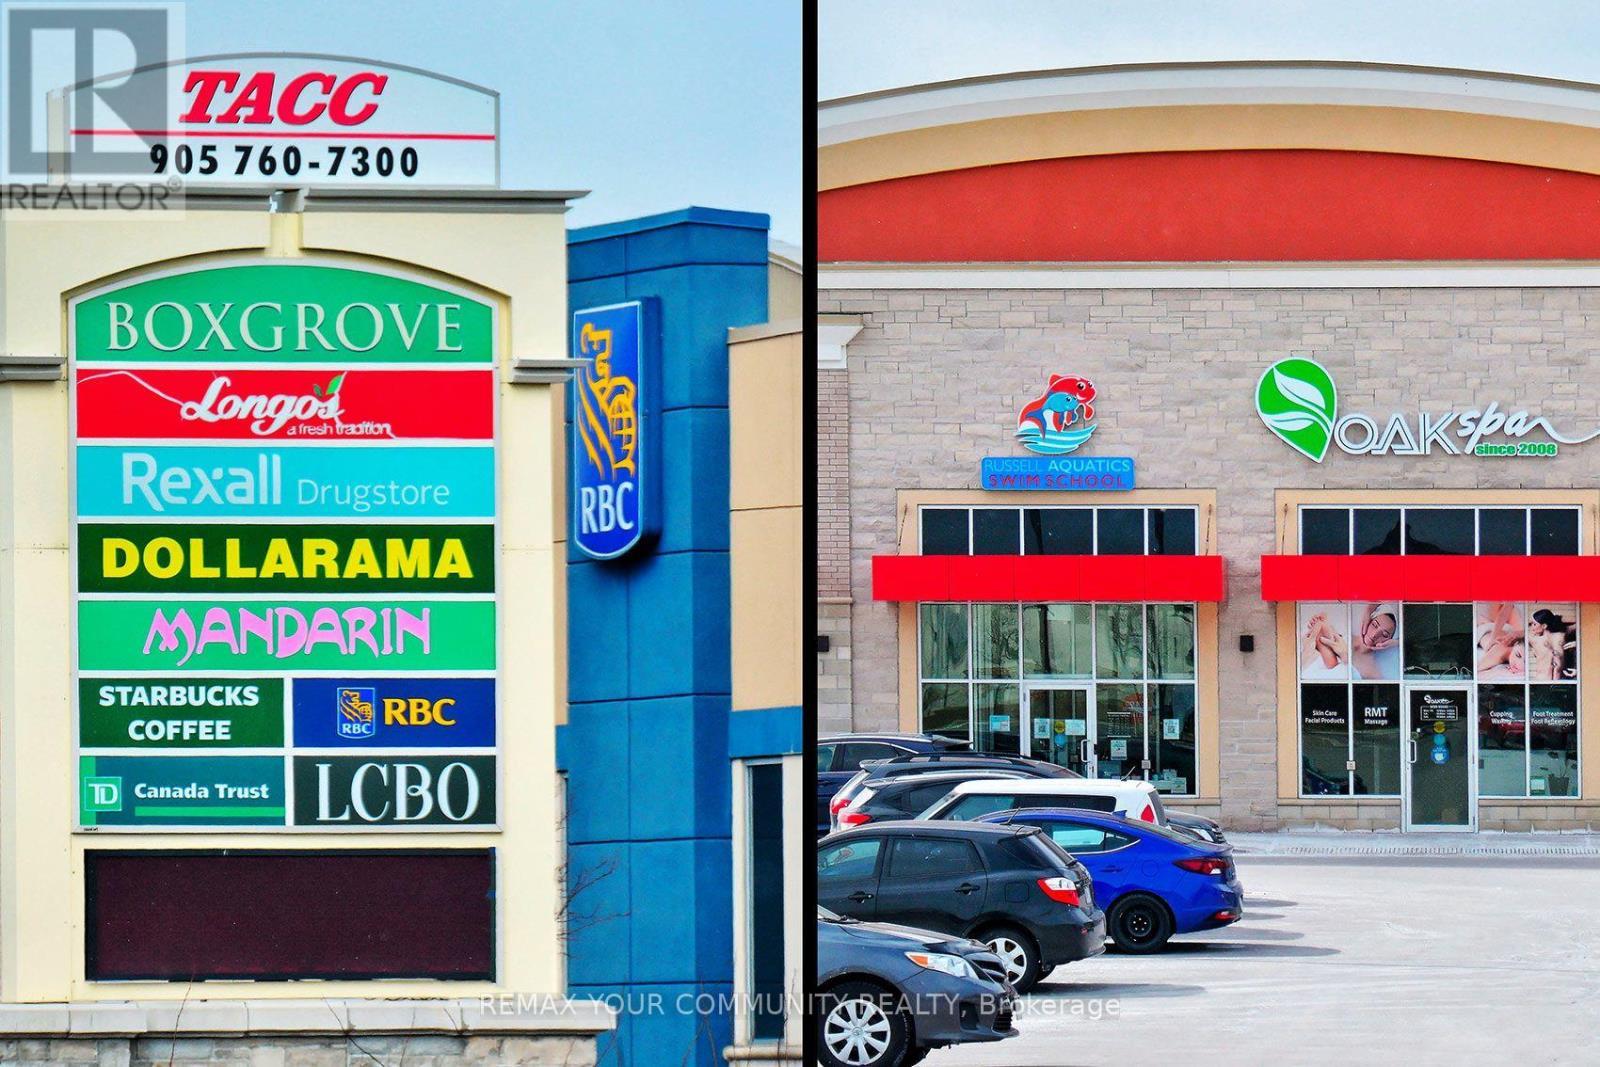
No shortage of Nearby Amenities! - 35 John Dexter Place, Markham, ON - Outdoor
Thank You for Visiting! - 35 John Dexter Place, Markham, ON - Outdoor With In Ground Pool With View
Fully Turnkey. Just Move In! - 35 John Dexter Place, Markham, ON  - Outdoor
66 Ft Frontage for the Ultimate Curb Appeal! - 35 John Dexter Place, Markham, ON  - Outdoor
Stone Walkway and Covered Porch - 35 John Dexter Place, Markham, ON  - Outdoor
A Welcoming Foyer - 35 John Dexter Place, Markham, ON  - Indoor
Sun-Filled Living Room - 35 John Dexter Place, Markham, ON - Indoor Photo Showing Living Room
Open Concept with Pot Lights - 35 John Dexter Place, Markham, ON - Indoor Photo Showing Living Room
Formal Dining Space - 35 John Dexter Place, Markham, ON - Indoor Photo Showing Dining Room
Modern Custom Kitchen - 35 John Dexter Place, Markham, ON - Indoor Photo Showing Kitchen With Stainless Steel Kitchen With Upgraded Kitchen
Luxurious Appliances - 35 John Dexter Place, Markham, ON - Indoor Photo Showing Kitchen With Double Sink With Upgraded Kitchen
Contemporary Custom Cabinets - 35 John Dexter Place, Markham, ON - Indoor Photo Showing Kitchen With Upgraded Kitchen
Sunny Breakfast Area with Walkout to Deck - 35 John Dexter Place, Markham, ON - Indoor Photo Showing Dining Room
Cozy Family Room - 35 John Dexter Place, Markham, ON - Indoor Photo Showing Living Room With Fireplace
With Walk-Out to Pool - 35 John Dexter Place, Markham, ON - Indoor Photo Showing Living Room With Fireplace
Spacious Primary Bedroom Overlooking Pool - 35 John Dexter Place, Markham, ON - Indoor Photo Showing Bedroom
New Custom Wall-to-Wall Closet Organizers - 35 John Dexter Place, Markham, ON - Indoor Photo Showing Bedroom
Brand New 3 Piece Ensuite - 35 John Dexter Place, Markham, ON - Indoor Photo Showing Bathroom
2nd Bedroom Also Overlooks Pool! - 35 John Dexter Place, Markham, ON - Indoor Photo Showing Bedroom
3rd Bedroom Overlooks Private Deck - 35 John Dexter Place, Markham, ON - Indoor
Newly Updated Upper Level Main Bathroom - 35 John Dexter Place, Markham, ON - Indoor Photo Showing Bathroom
Main Level 4th Bedroom Overlooking Pool - 35 John Dexter Place, Markham, ON - Indoor Photo Showing Bedroom
Custom Closet Organizers - 35 John Dexter Place, Markham, ON - Indoor Photo Showing Bedroom
Main Level 3 Piece Bathroom - 35 John Dexter Place, Markham, ON - Indoor Photo Showing Bathroom
Main Level Laundry - 35 John Dexter Place, Markham, ON - Indoor Photo Showing Laundry Room
Lower Recreation Room With Natural Light - 35 John Dexter Place, Markham, ON - Indoor
The Perfect Den or Office Space - 35 John Dexter Place, Markham, ON - Indoor Photo Showing Other Room
Multiple Walk-Out Deck - 35 John Dexter Place, Markham, ON - Outdoor With Deck Patio Veranda With Exterior
Privacy Screens - 35 John Dexter Place, Markham, ON - Outdoor With In Ground Pool With Deck Patio Veranda
Custom Inground Pool - 35 John Dexter Place, Markham, ON - Outdoor With In Ground Pool With Deck Patio Veranda
Wrap-Around Yard, No Wasted Space! - 35 John Dexter Place, Markham, ON - Outdoor With In Ground Pool
Intimate Spaces too! - 35 John Dexter Place, Markham, ON - Outdoor With In Ground Pool With Deck Patio Veranda
Wide Side-Yard - 35 John Dexter Place, Markham, ON - Outdoor With Exterior
Multi-Zoned Oasis - 35 John Dexter Place, Markham, ON - Outdoor With In Ground Pool
Your Private Resort Awaits - 35 John Dexter Place, Markham, ON - Outdoor With In Ground Pool With Deck Patio Veranda With View
Prestigious Markham District High School - 35 John Dexter Place, Markham, ON - Outdoor
Enjoy the Rouge Valley Trails! - 35 John Dexter Place, Markham, ON - Outdoor
Super Quick Access to 407 - 35 John Dexter Place, Markham, ON - Outdoor With View
Parks in All Directions - 35 John Dexter Place, Markham, ON - Outdoor
Hospital just a Short Drive Away - 35 John Dexter Place, Markham, ON - Outdoor
No shortage of Nearby Amenities! - 35 John Dexter Place, Markham, ON - Outdoor
Thank You for Visiting! - 35 John Dexter Place, Markham, ON - Outdoor With In Ground Pool With View
  • Publicité
Êtes-vous un investisseur immobilier
35 JOHN DEXTER PLACE, Markham, Ontario, L3P 3G2
1 599 000 $

4 Chambres

3 Salles de bain

Remarques :

(id:27)

Particularités du bâtiment :

  • Style: Maison détachée
  • Type de bâtiment: Unifamiliale
  • Air climatisé: Oui
  • État du sous-sol: Aménagé
  • Fondation: Fondation en béton
  • Foyer: Oui
  • Piscine: Oui
  • Revêtement extérieur: Brique
  • Services:
  • Stationnement: Oui
  • Surface utile: 1500 - 2000 sqft Pieds carrés
  • Type de construction: Isolée
  • Type de construction à paliers multiples: Mi-étages avant et arrière
  • Type de plancher: Plancher de bois franc, Plancher en stratifié, Carrelage, Tapis vinylique
  • Type de sous-sol: Sous-sol complet
  • Type de chauffage: Air pulsé
  • Combustible de chauffage: Gaz naturel
  • Type de climatisation: Climatisation centrale
  • Électroménagers: Aspirateur central, Lave-vaisselle, Sécheuse, Congélateur, Ouvre-porte de garage, Hotte, Cuisinière(s) à gaz, Machine à laver, Couvre-fenêtre, Réfrigérateur

Caractéristiques :

  • Type de possession: Tenure franche
  • Type de propriété: Unifamiliale
  • Caractéristiques: Cour pavée, Sans tapis
  • Caractéristiques de la communauté: Centre communautaire
  • Caractéristiques du paysagement: Terrain paysager
  • Chambres : 4
  • Clôture:
  • Dimensions du terrain : 66 x 100 FT
  • Irregular: Oui
  • Largeur du terrain en façade : 66 Pieds
  • Profondeur du terrain : 100 Pieds
  • Salle(s) de bains : 3
  • Services à proximité: Un hôpital, Parc, Transport en commun, Écoles
  • Superficie habitable (approx): 1500 - 2000 Pieds carrés
  • Type de piscine: Piscine creusée
  • Type de structure: Terrasse, Terrasse(s), Porche, Remise
  • Service d'égout: Égout sanitaire
  • Type de stationnement: Garage attenant, Garage
  • Nbre d'espaces de stationnement: 6

Détails des pièces :

  • Jeux Niveau inférieur 3.88 m x 3.25 m
  • Salle de divertissement Niveau inférieur 6.35 m x 4.04 m
  • 4e chambre Niveau rez-de-chaussée 3.91 m x 3.38 m
  • Salle familiale Niveau rez-de-chaussée 5.56 m x 3.91 m
  • Chambre principale Niveau supérieur 4.55 m x 3.63 m
  • 2e chambre Niveau supérieur 3.55 m x 2.82 m
  • 3e chambre Niveau supérieur 3.29 m x 2.74 m
  • Salon Entre-deux 7.26 m x 3.81 m
  • Salle à dîner Entre-deux 7.26 m x 3.81 m
  • Cuisine Entre-deux 5.38 m x 4.17 m
  • Salle à déjeuner Entre-deux 2.26 m x 2.11 m

Convertir la mesure en :

Gracieuseté de : REMAX YOUR COMMUNITY REALTY

REALTOR.ca  

L’accès aux données vendues sur ce site Web ne peut être utilisé que par les consommateurs qui ont un intérêt authentique dans l’achat, la vente ou la location d’un bien immobilier résidentiel.

Ventes/Historique de prix

Se connecter ou créer un compte pour voir les inscriptions vendues et les historiques d'inscriptions

ÉvaluationExpressMC Powered by RPS
Vous songez à vendre?

Commencez par découvrir ce que votre maison pourrait valoir sur le marché actuel.

Emplacement de 35 JOHN DEXTER PLACE, Markham, Ontario, L3P 3G2

Données démographiques de 35 JOHN DEXTER PLACE, Markham, Ontario, L3P 3G2

Étape de vie

Parents d'âge moyen avec adolescents

Type d'emploi

Industrie des services/Cols blancs

Revenu moyen du ménage

157 404.60 $

Nombre moyen d'enfants

1.83

Population à domicile

Structure à domicile

Âge de la population

Éducation

Niveau d'éducation

No certificate/diploma/degree

12.19 %

Diplôme d'études secondaires ou équivalent

24.43 %

Certificat ou diplôme d'apprentissage ou d'une école de métiers

2.38 %

Diplôme d'études collégiales ou d'études postsecondaires (non universitaires)

18.92 %

Certificat d'études universitaires

2.0 %

Diplômes d'études universitaires

40.07 %

Navetteur

Se rendre au travail

En auto

90.12 %

En transport en commun

3.74 %

À pied

0.5 %

À bicyclette

0.0 %

Par tout autre moyen

5.64 %

Diversité Culturelle

Connaissance des langues officielles

Langue maternelle

Données Sur Le Bâtiment

Type de bâtiment

Appartements (faible hauteur et à étages multiples)

0.73 %

Maisons
99.27 %

Achat ou location