Button CopyPathCircle CloseCircle Left ArrowArrow Down Icon GreyClosecirclecircleBurger
  • Publicité

7966 FALLON Drive Unit# 18, Lucan Biddulph (Twp), Ontario, N0M 1V0

No. MLS® 40857814
Maison À vendre à Lucan Biddulph (Twp), Ontario
558 786 $ ÉvaluationExpressMC: 543K $ - 687K $

2 Chambres

2 Salles de bain

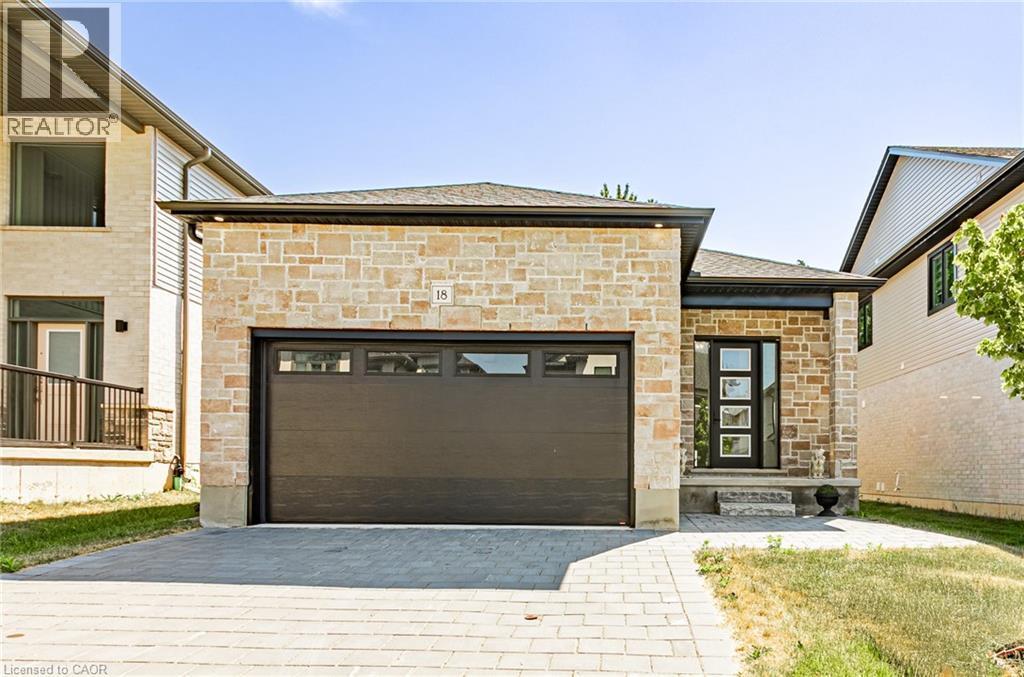
Stone exterior facade, dark framed windows, modern front entry door, paved driveway, and an attached garage - 7966 Fallon Drive Unit# 18, Lucan Biddulph (Twp), ON - Outdoor
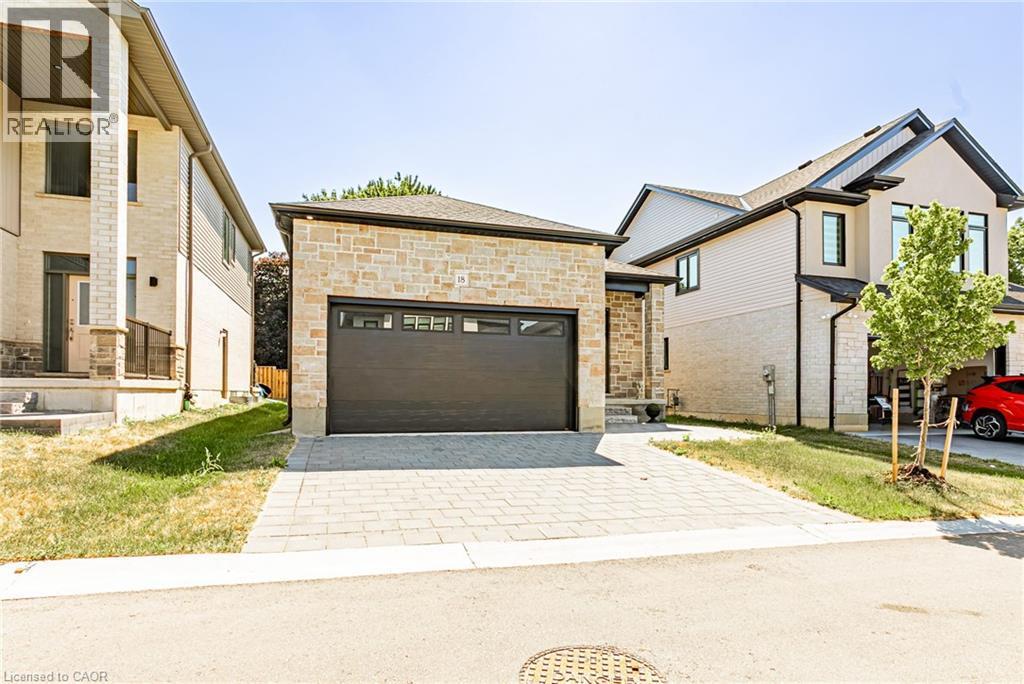
Stone exterior with a dark garage door, paver driveway, and a newly planted tree - 7966 Fallon Drive Unit# 18, Lucan Biddulph (Twp), ON - Outdoor
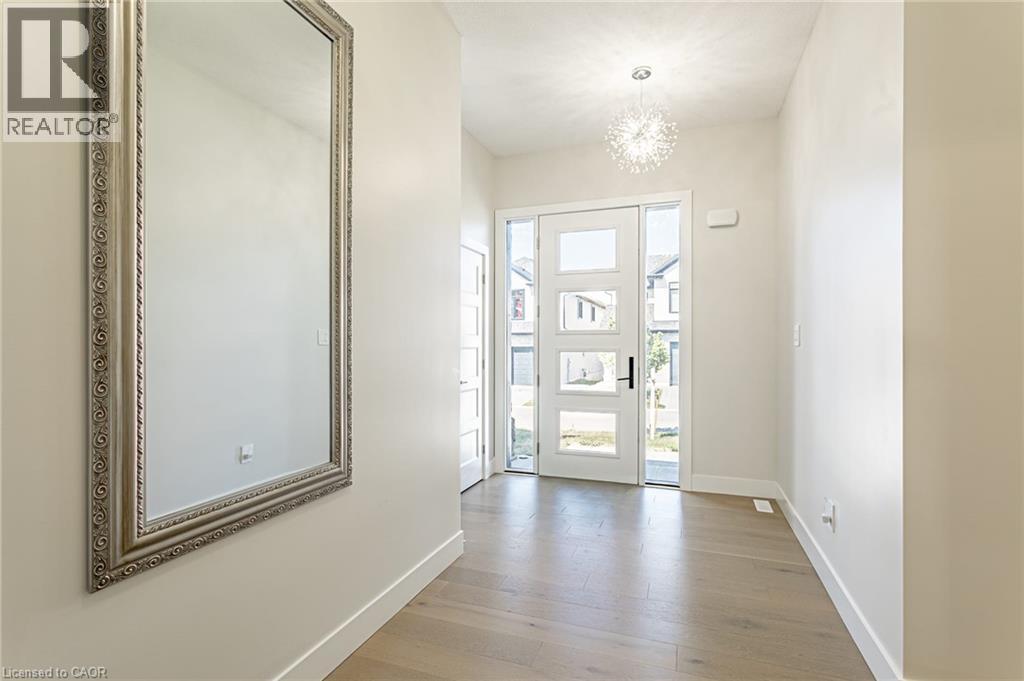
Wood-finish flooring, white walls, modern front door with frosted glass panels, full-height decorative mirror, and a contemporary ceiling light fixture - 7966 Fallon Drive Unit# 18, Lucan Biddulph (Twp), ON - Indoor Photo Showing Other Room
Laundry area with built-in shelving, wood-finish flooring, recessed lighting, and a modern chandelier - 7966 Fallon Drive Unit# 18, Lucan Biddulph (Twp), ON - Indoor Photo Showing Laundry Room
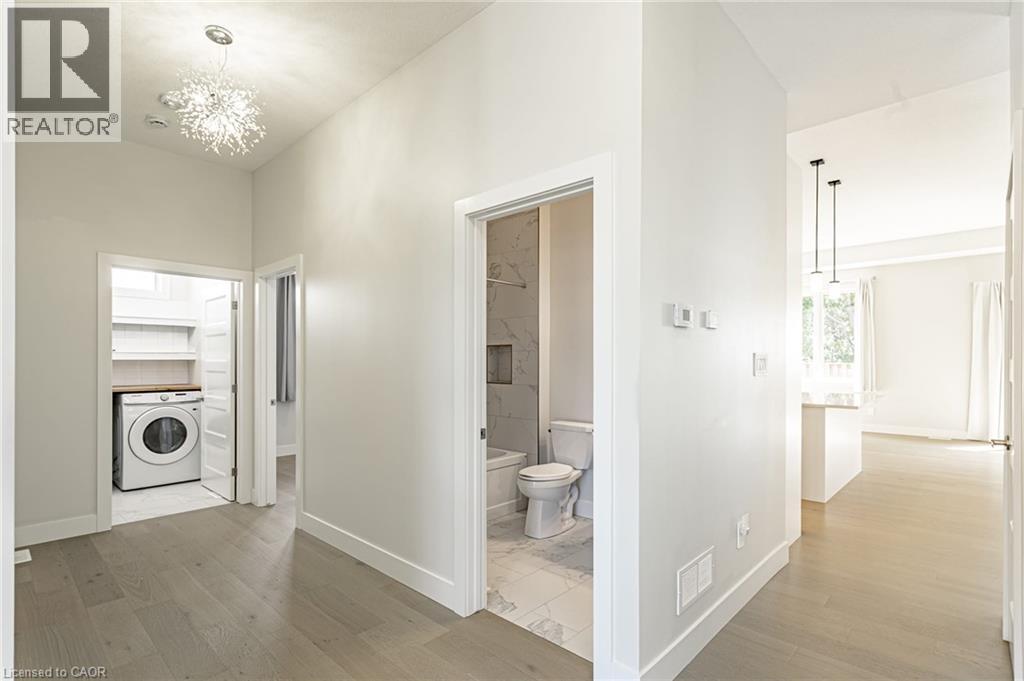
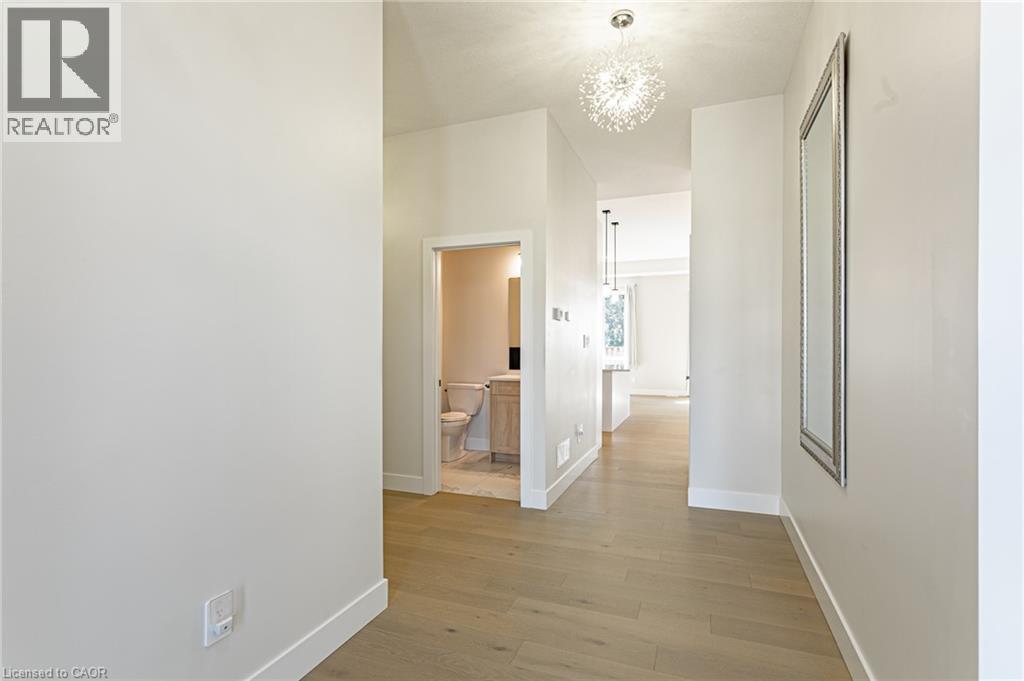
Light wood-finish flooring, recessed lighting, and a contemporary chandelier illuminate this hallway - 7966 Fallon Drive Unit# 18, Lucan Biddulph (Twp), ON - Indoor Photo Showing Other Room
7966 Fallon Drive Unit# 18, Lucan Biddulph (Twp), ON - Indoor Photo Showing Kitchen With Upgraded Kitchen
Open-concept living space with wood-finish flooring - 7966 Fallon Drive Unit# 18, Lucan Biddulph (Twp), ON - Indoor Photo Showing Kitchen
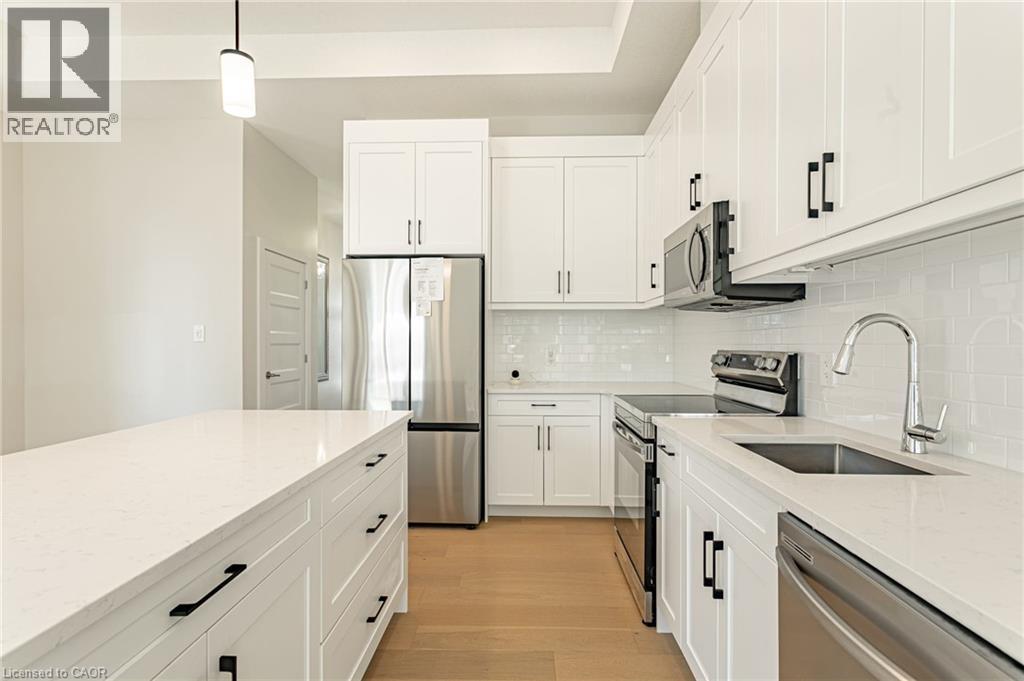
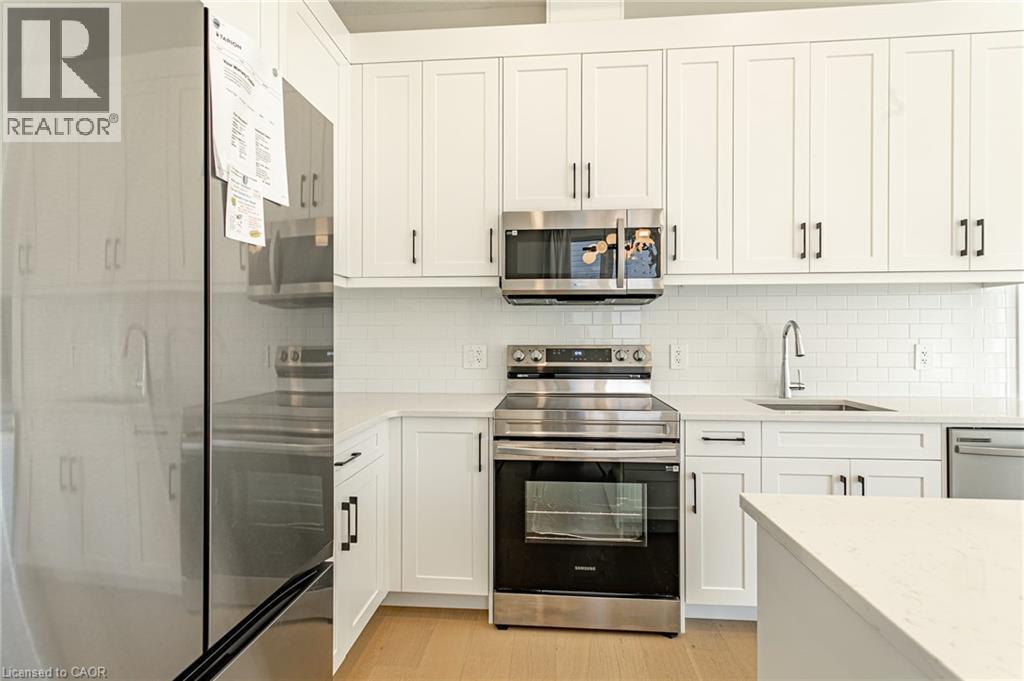
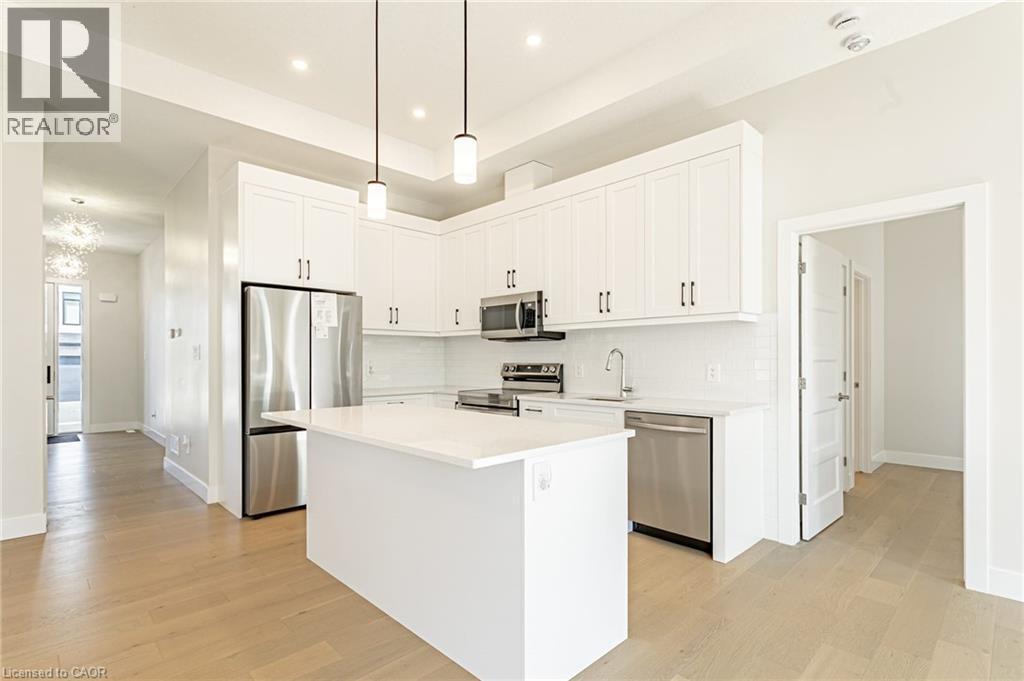
Kitchen featuring an island with white cabinetry and dark hardware, stainless steel appliances, light wood-finish flooring, white subway tile backsplash, and white countertops - 7966 Fallon Drive Unit# 18, Lucan Biddulph (Twp), ON - Indoor Photo Showing Kitchen With Upgraded Kitchen
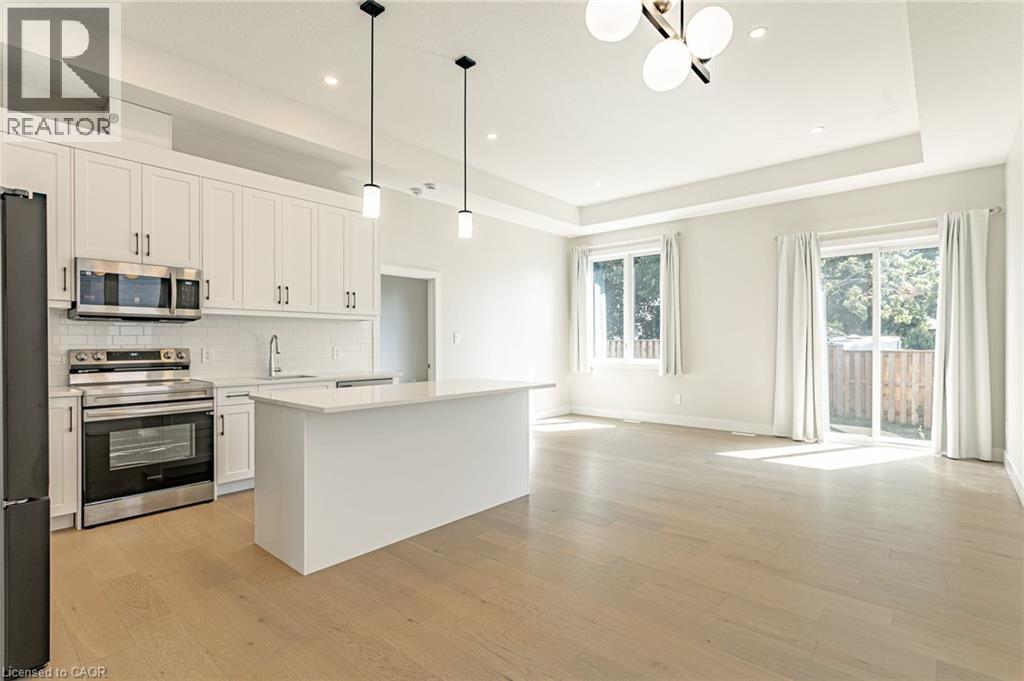
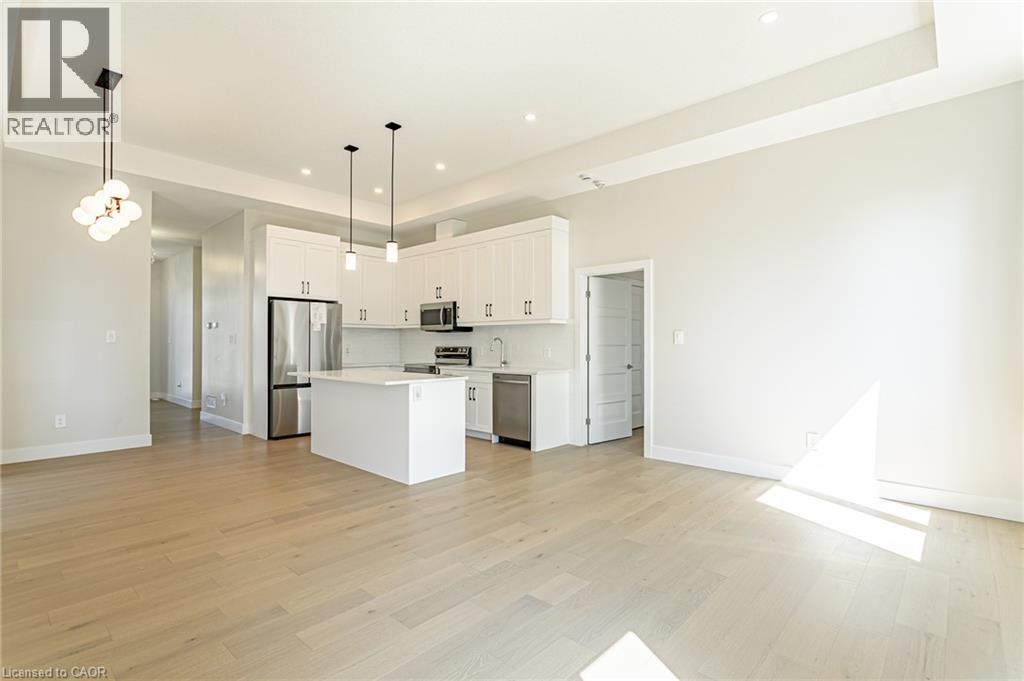
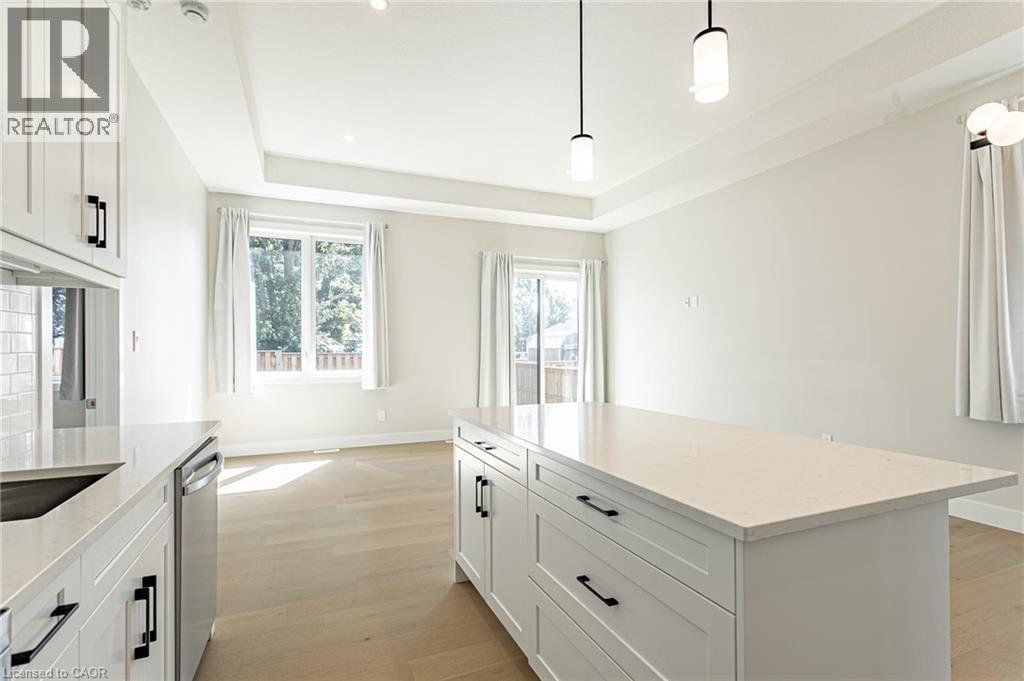
Open-concept living space with light wood-finish flooring, white kitchen cabinetry, stainless steel appliances, and a central kitchen island - 7966 Fallon Drive Unit# 18, Lucan Biddulph (Twp), ON - Indoor Photo Showing Kitchen
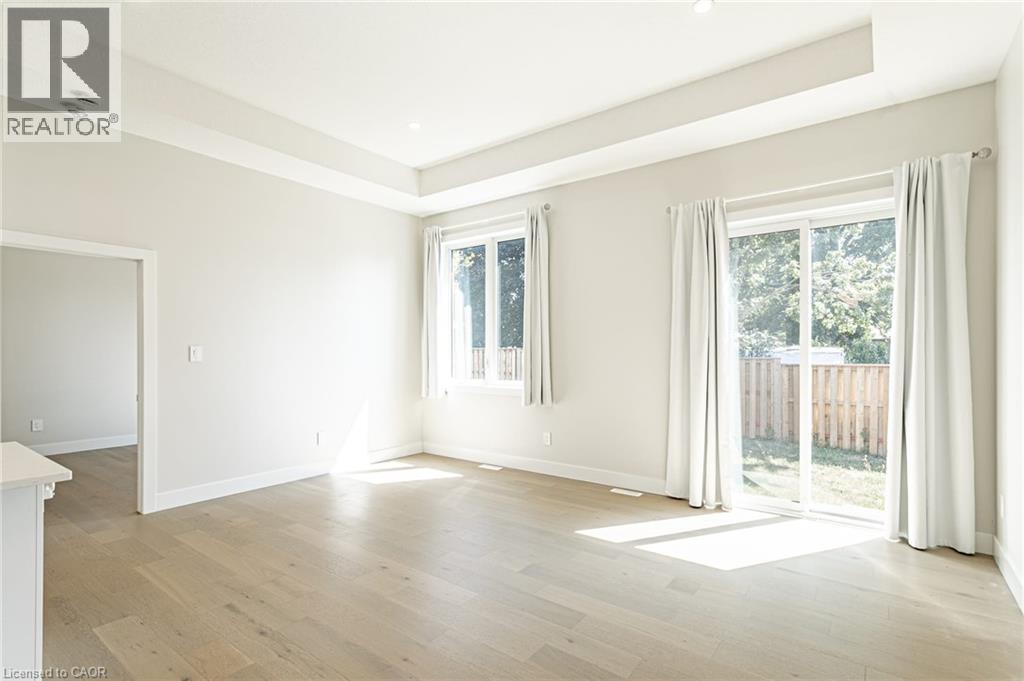
Recessed ceiling lighting, tray ceiling detail, wood-finish flooring, sliding glass door, and white trim - 7966 Fallon Drive Unit# 18, Lucan Biddulph (Twp), ON - Indoor Photo Showing Other Room
White shaker cabinetry, stainless steel appliances, subway tile backsplash, light-toned countertops, and wood-finish flooring - 7966 Fallon Drive Unit# 18, Lucan Biddulph (Twp), ON - Indoor Photo Showing Kitchen With Upgraded Kitchen
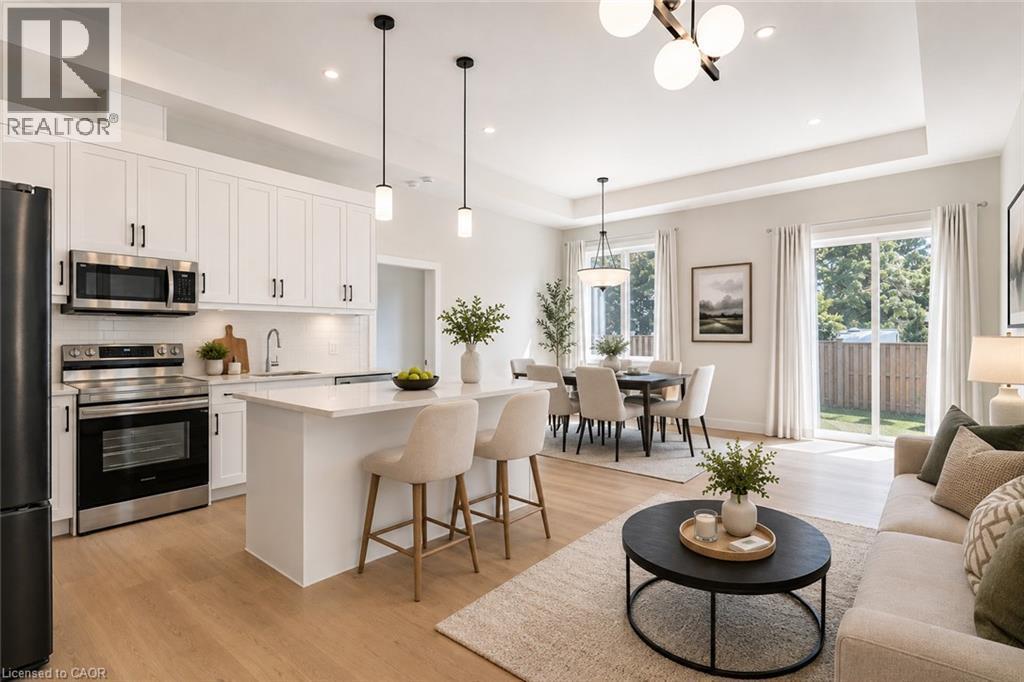
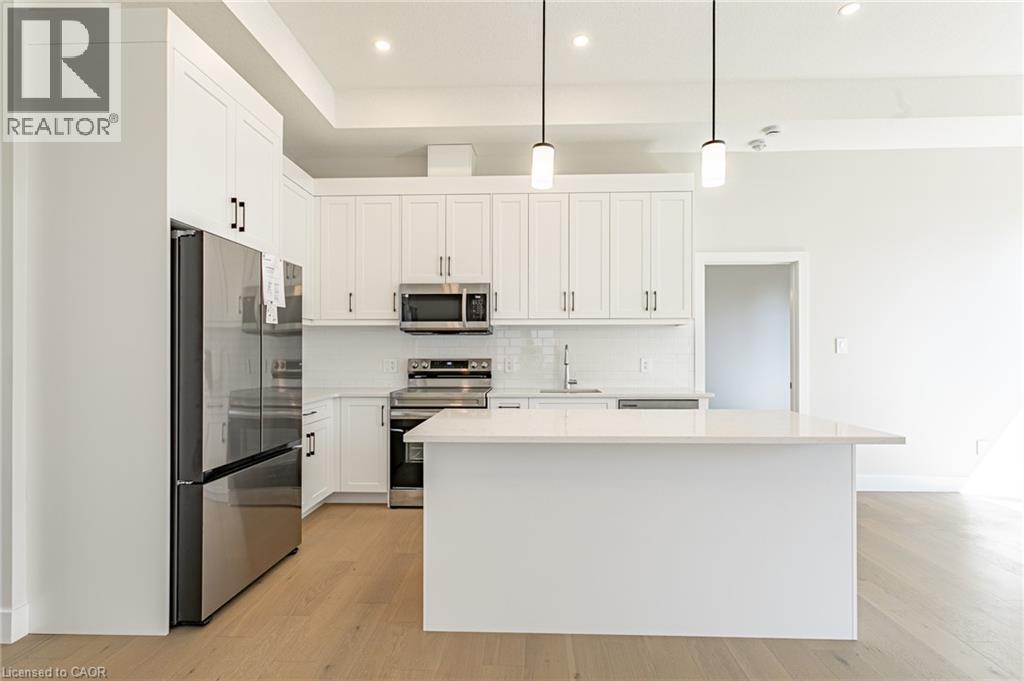
Open-concept kitchen and living area featuring white cabinetry, stainless steel appliances, a central island with pendant lighting, wood-finish flooring throughout, and recessed ceiling lights with a - 7966 Fallon Drive Unit# 18, Lucan Biddulph (Twp), ON - Indoor Photo Showing Kitchen With Upgraded Kitchen
Kitchen featuring white cabinetry, stainless steel appliances, a center island with a solid surface countertop, white subway tile backsplash, and wood-finish flooring - 7966 Fallon Drive Unit# 18, Lucan Biddulph (Twp), ON - Indoor Photo Showing Kitchen With Upgraded Kitchen
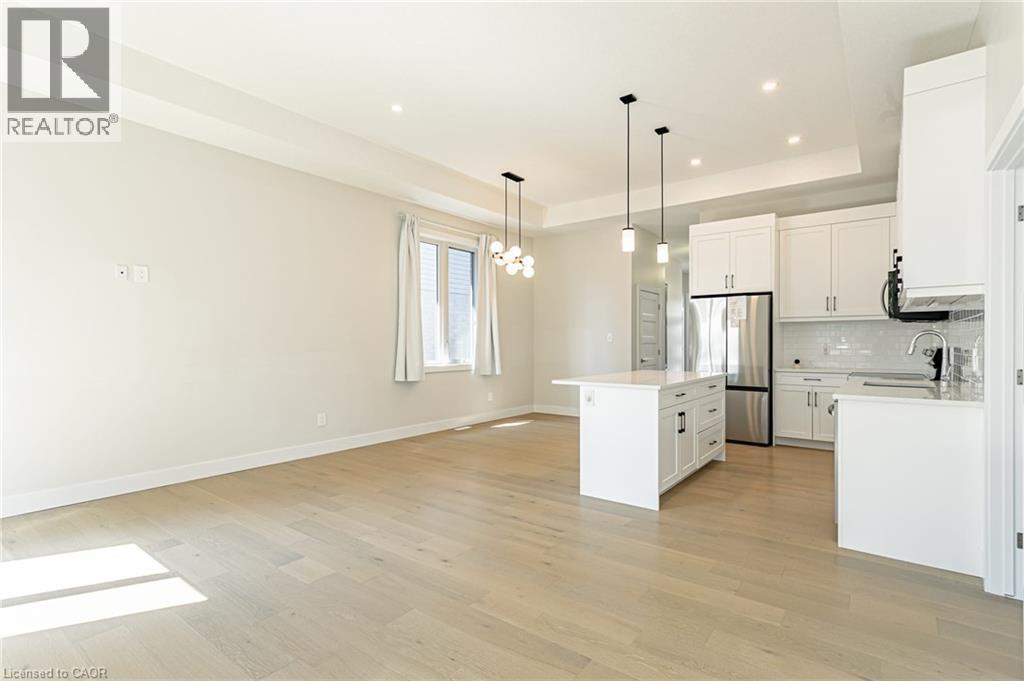
White shaker cabinetry, light wood-finish flooring, recessed lighting, kitchen island with countertop, and modern pendant lighting fixtures - 7966 Fallon Drive Unit# 18, Lucan Biddulph (Twp), ON - Indoor Photo Showing Kitchen
Modern kitchen featuring white cabinetry, stainless steel appliances, a white tile backsplash, a central island with a light-toned countertop, and wood-finish flooring - 7966 Fallon Drive Unit# 18, Lucan Biddulph (Twp), ON - Indoor Photo Showing Kitchen With Upgraded Kitchen
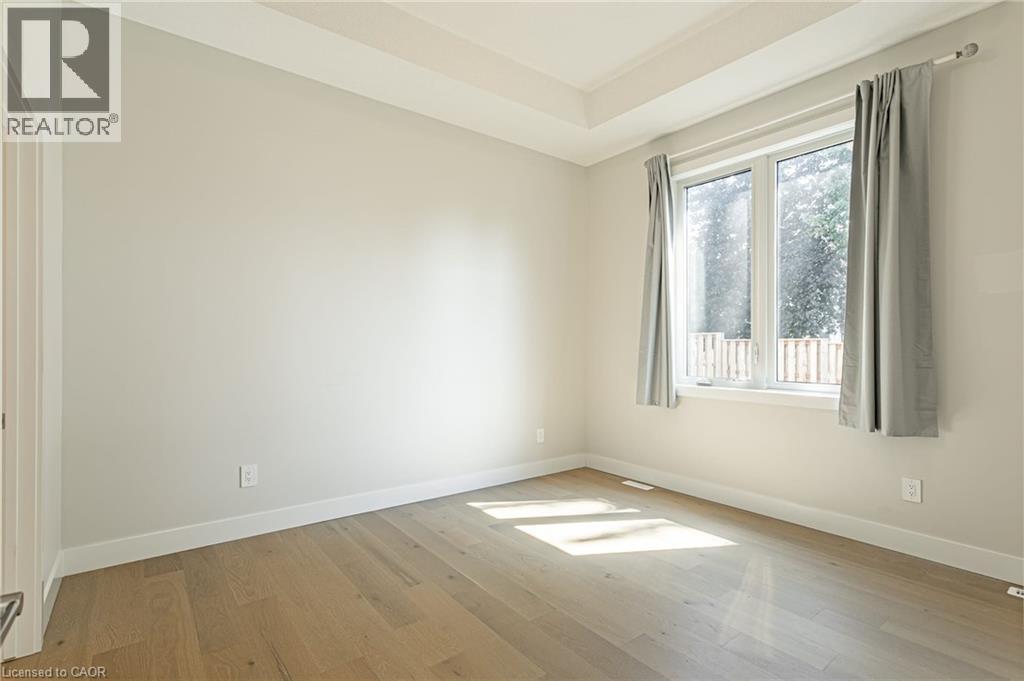
Tray ceiling detail, wood-finish flooring, white trim, and a large window - 7966 Fallon Drive Unit# 18, Lucan Biddulph (Twp), ON - Indoor Photo Showing Other Room
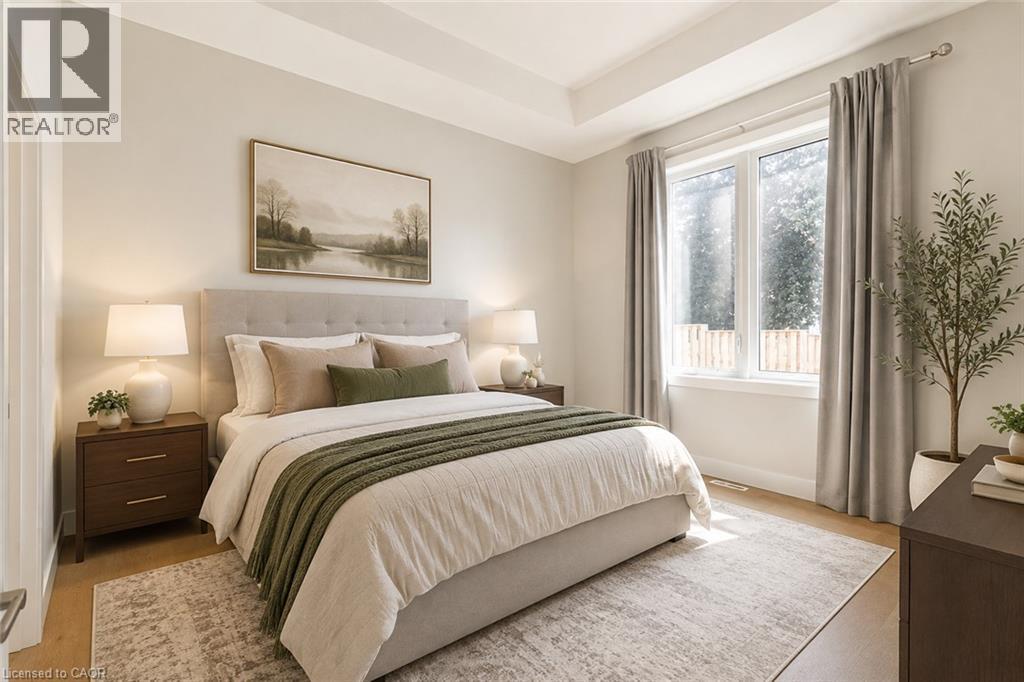
Tray ceiling, light wood-finish flooring, large window, neutral wall paint, and substantial area rug - 7966 Fallon Drive Unit# 18, Lucan Biddulph (Twp), ON - Indoor Photo Showing Bedroom
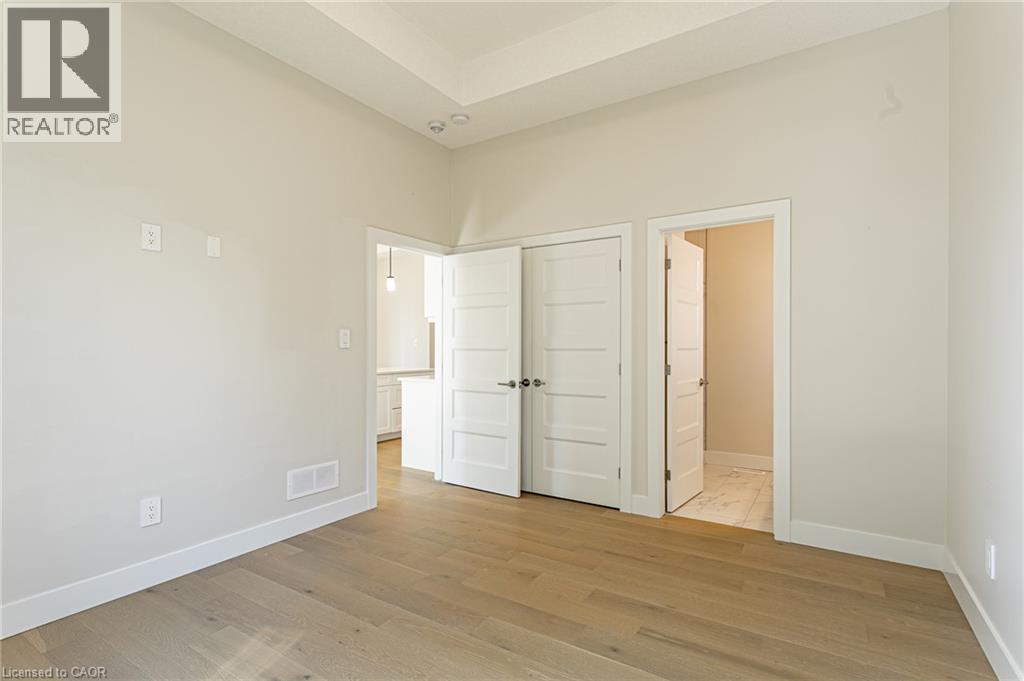
Wood-finish flooring, white trim, recessed lighting, and a tray ceiling - 7966 Fallon Drive Unit# 18, Lucan Biddulph (Twp), ON - Indoor Photo Showing Other Room
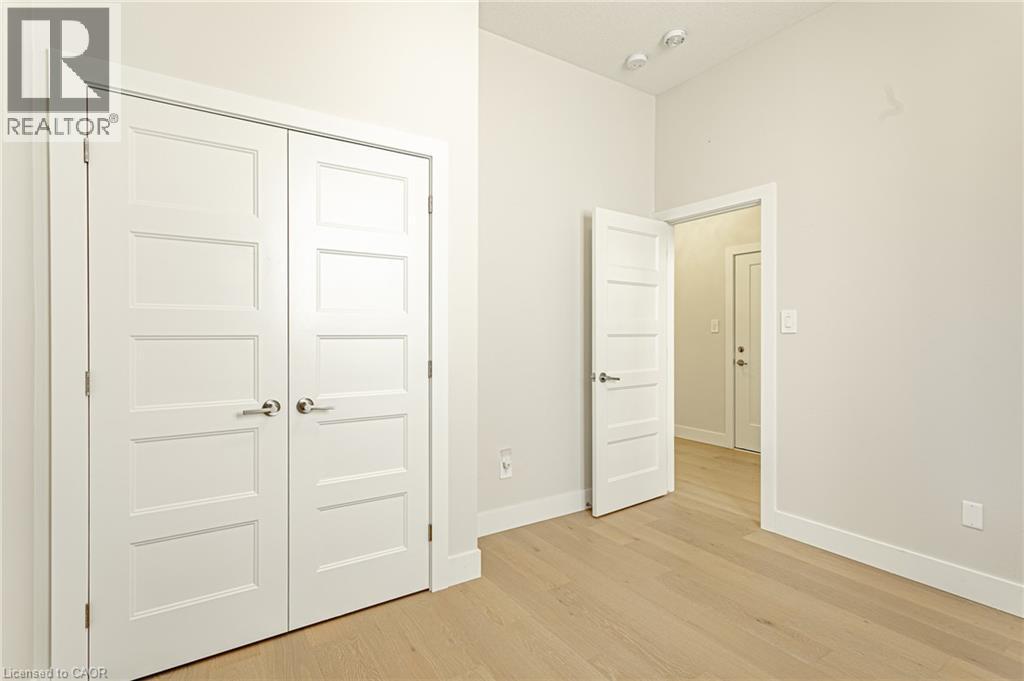
Light wood-finish flooring with white baseboards, a four-panel interior door, and a two-door closet - 7966 Fallon Drive Unit# 18, Lucan Biddulph (Twp), ON - Indoor Photo Showing Other Room
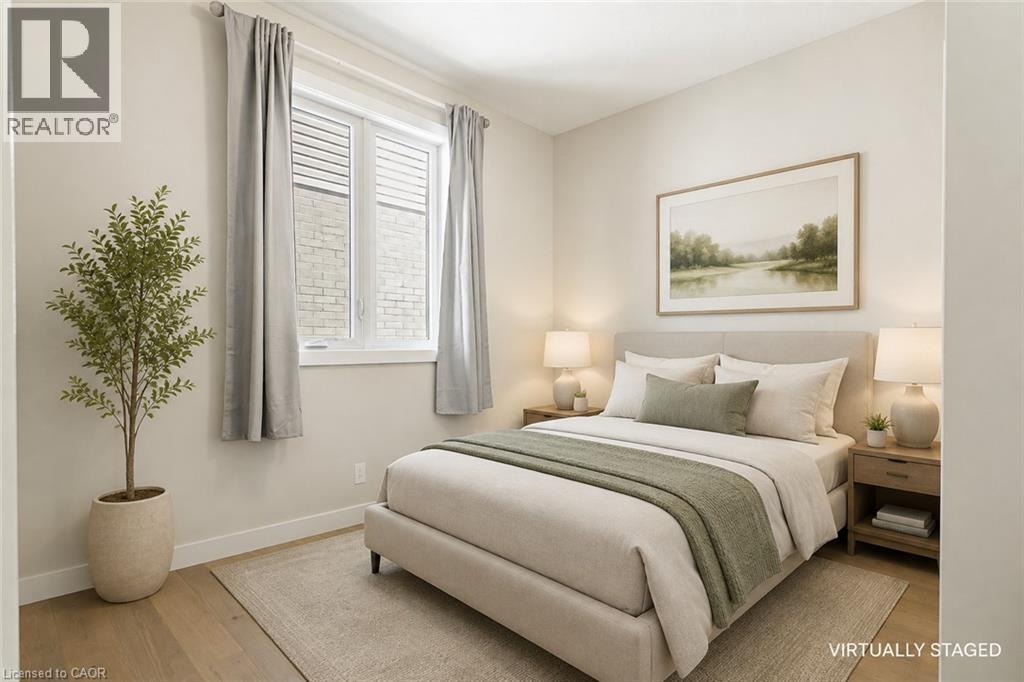
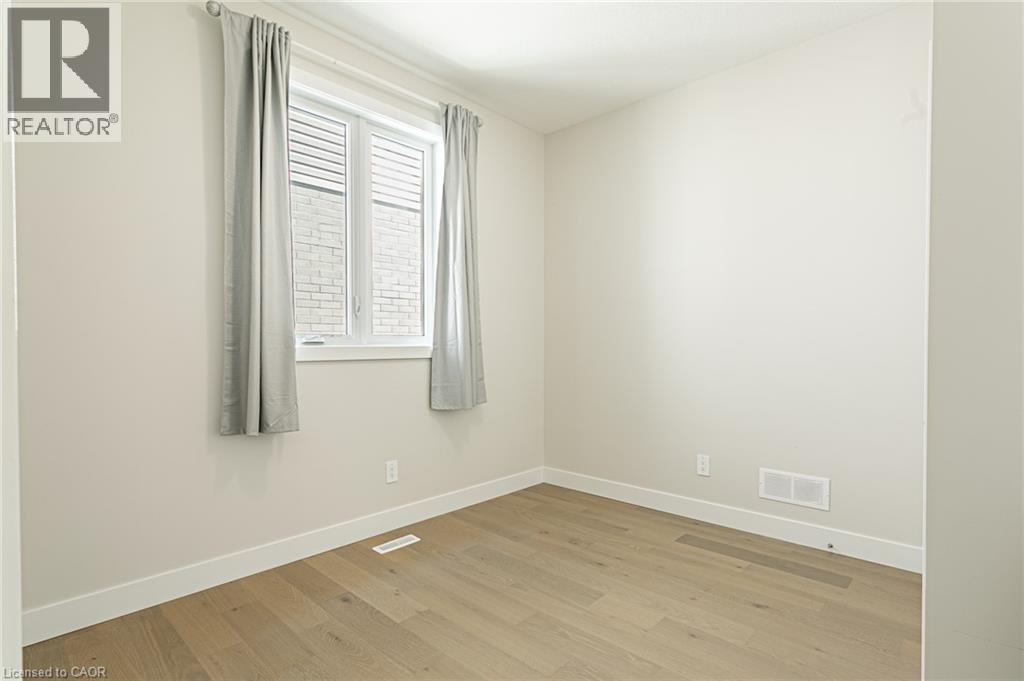
Wide window with louvered blinds, light wood-finish flooring, and light-toned walls - 7966 Fallon Drive Unit# 18, Lucan Biddulph (Twp), ON - Indoor Photo Showing Bedroom
Neutral wall color, wood-finish flooring, white window trim, and white baseboards - 7966 Fallon Drive Unit# 18, Lucan Biddulph (Twp), ON - Indoor Photo Showing Other Room
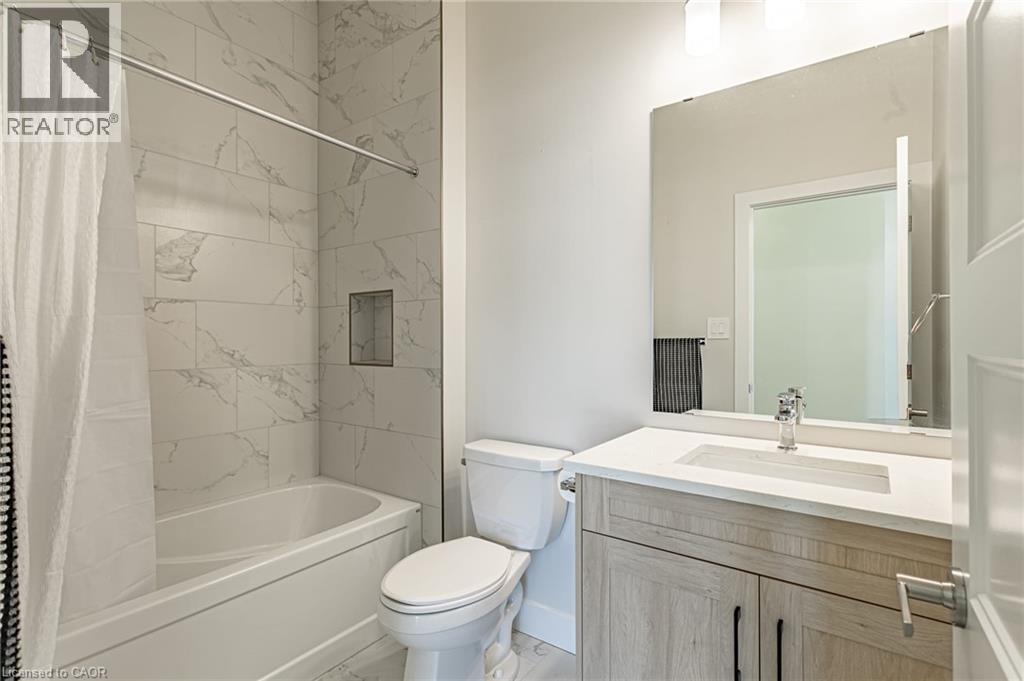
Bathtub with a tiled surround featuring a built-in niche, light-toned vanity with a white countertop and integrated sink, and an expansive wall mirror - 7966 Fallon Drive Unit# 18, Lucan Biddulph (Twp), ON - Indoor Photo Showing Bathroom
White shaker-style vanity with a light-toned countertop and an integrated rectangular sink - 7966 Fallon Drive Unit# 18, Lucan Biddulph (Twp), ON - Indoor Photo Showing Bathroom
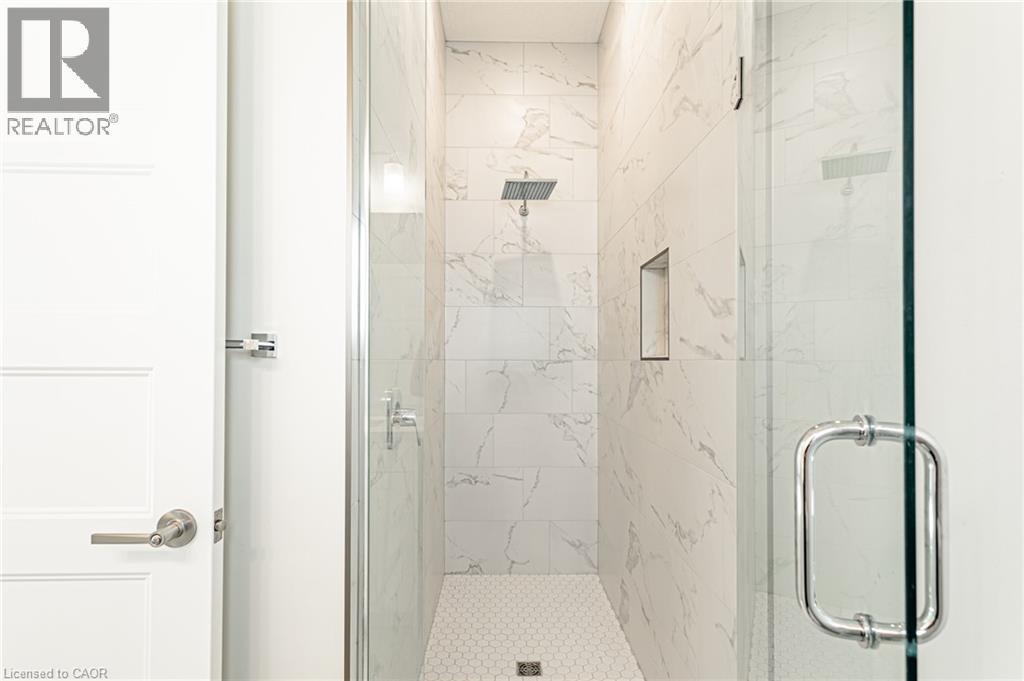
Walk-in shower with full-height tile surround, rain shower head, built-in niche, and glass enclosure with chrome hardware - 7966 Fallon Drive Unit# 18, Lucan Biddulph (Twp), ON - Indoor Photo Showing Bathroom
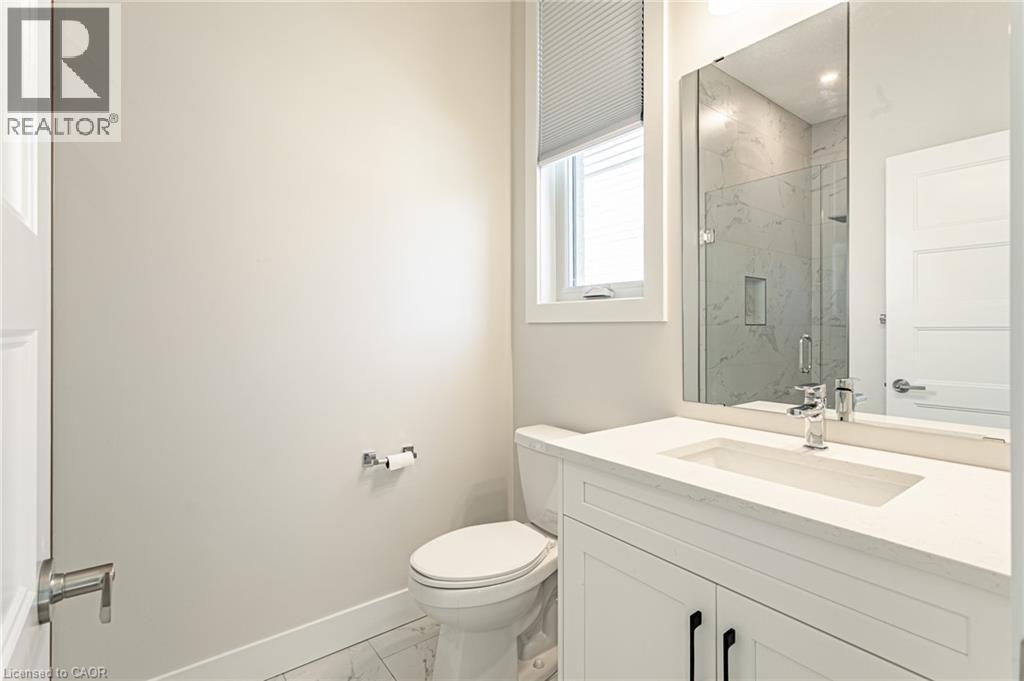
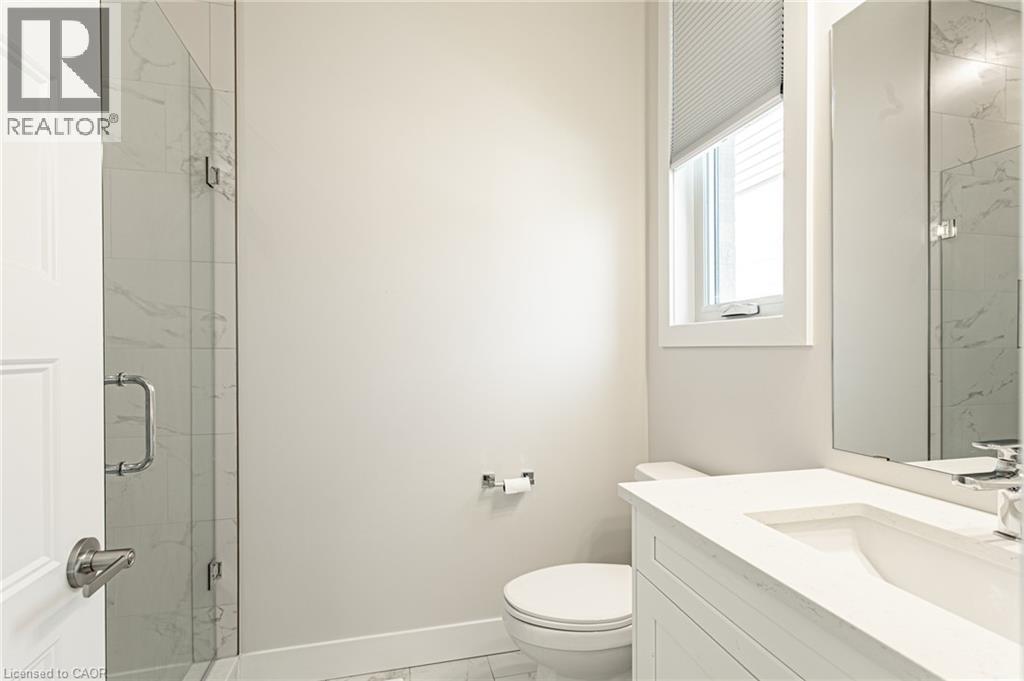
Modern bathroom featuring a frameless glass-enclosed shower with marble-look tile surround, floating vanity with integrated sink and quartz countertop, chrome wall-mounted faucet, and porcelain toilet - 7966 Fallon Drive Unit# 18, Lucan Biddulph (Twp), ON - Indoor Photo Showing Bathroom
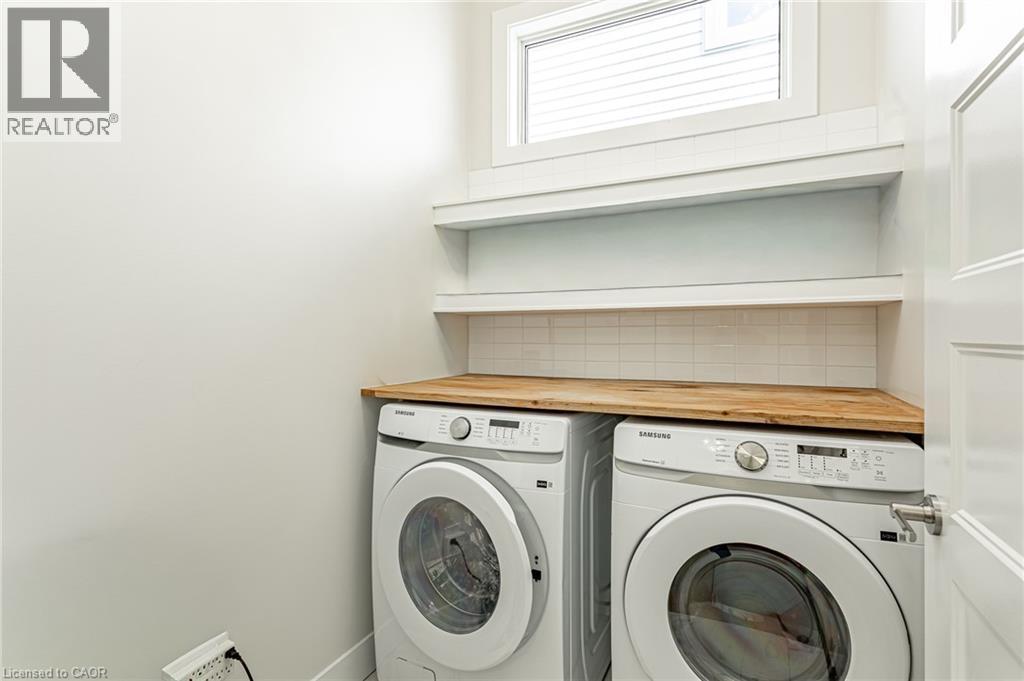
Wood-finish countertop, white subway tile backsplash, and built-in shelving - 7966 Fallon Drive Unit# 18, Lucan Biddulph (Twp), ON - Indoor Photo Showing Laundry Room
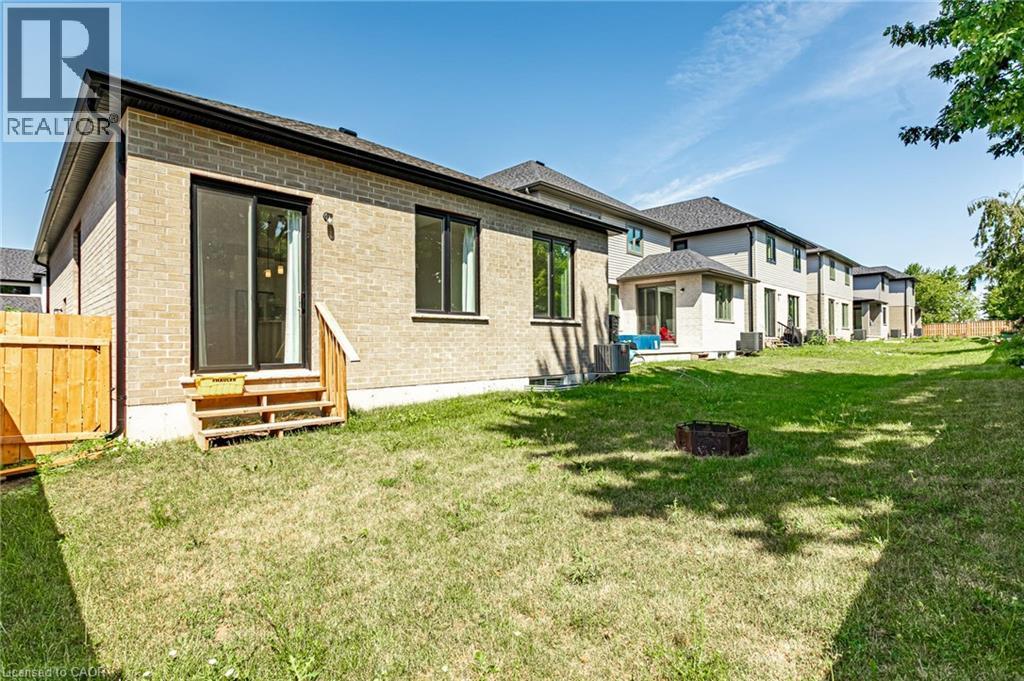
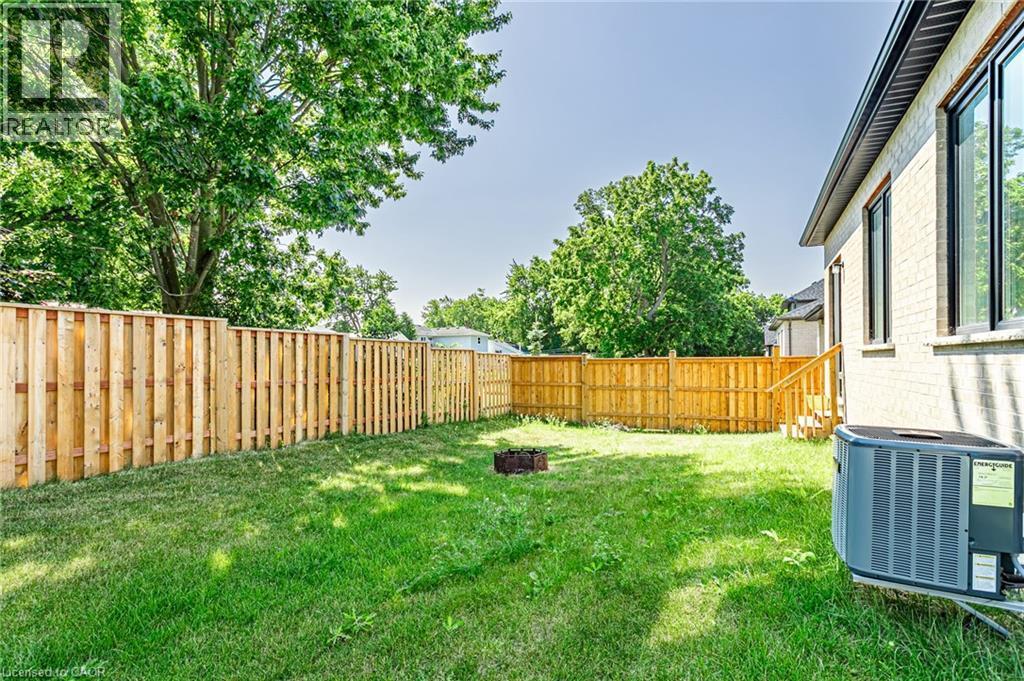
Expansive backyard featuring a grass lawn, a wood fence, and a brick exterior with sliding glass doors - 7966 Fallon Drive Unit# 18, Lucan Biddulph (Twp), ON - Outdoor
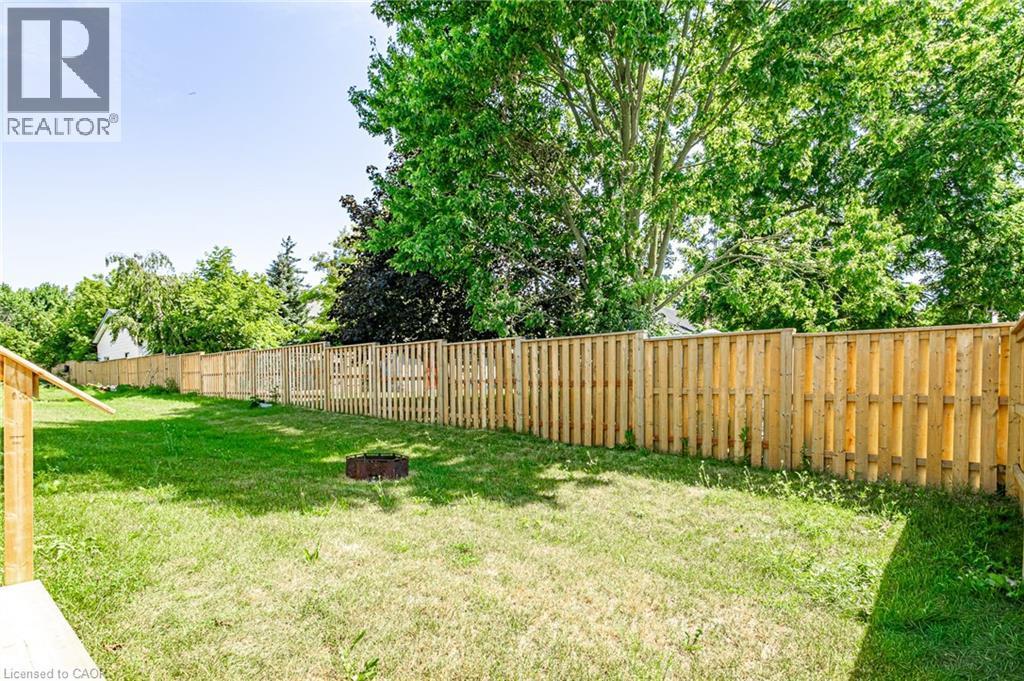
Expansive yard featuring a wooden privacy fence, green lawn, and mature trees - 7966 Fallon Drive Unit# 18, Lucan Biddulph (Twp), ON - Outdoor
Expansive backyard featuring a manicured lawn, full wood fencing, and mature trees - 7966 Fallon Drive Unit# 18, Lucan Biddulph (Twp), ON - Outdoor
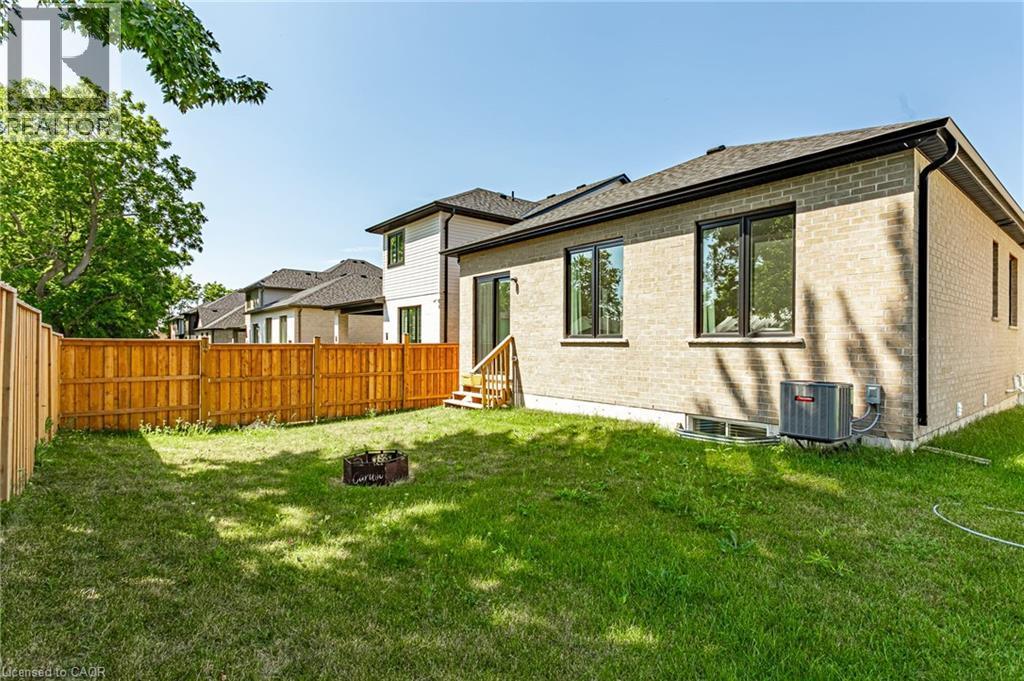
Expansive green lawn with a wood privacy fence, light brick exterior, dark-framed windows, and a rear door with wood steps - 7966 Fallon Drive Unit# 18, Lucan Biddulph (Twp), ON - Outdoor
Stone exterior facade, dark framed windows, modern front entry door, paved driveway, and an attached garage - 7966 Fallon Drive Unit# 18, Lucan Biddulph (Twp), ON  - Outdoor
Stone exterior with a dark garage door, paver driveway, and a newly planted tree - 7966 Fallon Drive Unit# 18, Lucan Biddulph (Twp), ON  - Outdoor
Wood-finish flooring, white walls, modern front door with frosted glass panels, full-height decorative mirror, and a contemporary ceiling light fixture - 7966 Fallon Drive Unit# 18, Lucan Biddulph (Twp), ON  - Indoor Photo Showing Other Room
Laundry area with built-in shelving, wood-finish flooring, recessed lighting, and a modern chandelier - 7966 Fallon Drive Unit# 18, Lucan Biddulph (Twp), ON  - Indoor Photo Showing Laundry Room
Light wood-finish flooring, recessed lighting, and a contemporary chandelier illuminate this hallway - 7966 Fallon Drive Unit# 18, Lucan Biddulph (Twp), ON - Indoor Photo Showing Other Room
7966 Fallon Drive Unit# 18, Lucan Biddulph (Twp), ON - Indoor Photo Showing Kitchen With Upgraded Kitchen
Open-concept living space with wood-finish flooring - 7966 Fallon Drive Unit# 18, Lucan Biddulph (Twp), ON - Indoor Photo Showing Kitchen
Kitchen featuring an island with white cabinetry and dark hardware, stainless steel appliances, light wood-finish flooring, white subway tile backsplash, and white countertops - 7966 Fallon Drive Unit# 18, Lucan Biddulph (Twp), ON - Indoor Photo Showing Kitchen With Upgraded Kitchen
Open-concept living space with light wood-finish flooring, white kitchen cabinetry, stainless steel appliances, and a central kitchen island - 7966 Fallon Drive Unit# 18, Lucan Biddulph (Twp), ON - Indoor Photo Showing Kitchen
Recessed ceiling lighting, tray ceiling detail, wood-finish flooring, sliding glass door, and white trim - 7966 Fallon Drive Unit# 18, Lucan Biddulph (Twp), ON - Indoor Photo Showing Other Room
White shaker cabinetry, stainless steel appliances, subway tile backsplash, light-toned countertops, and wood-finish flooring - 7966 Fallon Drive Unit# 18, Lucan Biddulph (Twp), ON - Indoor Photo Showing Kitchen With Upgraded Kitchen
Open-concept kitchen and living area featuring white cabinetry, stainless steel appliances, a central island with pendant lighting, wood-finish flooring throughout, and recessed ceiling lights with a - 7966 Fallon Drive Unit# 18, Lucan Biddulph (Twp), ON - Indoor Photo Showing Kitchen With Upgraded Kitchen
Kitchen featuring white cabinetry, stainless steel appliances, a center island with a solid surface countertop, white subway tile backsplash, and wood-finish flooring - 7966 Fallon Drive Unit# 18, Lucan Biddulph (Twp), ON - Indoor Photo Showing Kitchen With Upgraded Kitchen
White shaker cabinetry, light wood-finish flooring, recessed lighting, kitchen island with countertop, and modern pendant lighting fixtures - 7966 Fallon Drive Unit# 18, Lucan Biddulph (Twp), ON - Indoor Photo Showing Kitchen
Modern kitchen featuring white cabinetry, stainless steel appliances, a white tile backsplash, a central island with a light-toned countertop, and wood-finish flooring - 7966 Fallon Drive Unit# 18, Lucan Biddulph (Twp), ON - Indoor Photo Showing Kitchen With Upgraded Kitchen
Tray ceiling detail, wood-finish flooring, white trim, and a large window - 7966 Fallon Drive Unit# 18, Lucan Biddulph (Twp), ON - Indoor Photo Showing Other Room
Tray ceiling, light wood-finish flooring, large window, neutral wall paint, and substantial area rug - 7966 Fallon Drive Unit# 18, Lucan Biddulph (Twp), ON - Indoor Photo Showing Bedroom
Wood-finish flooring, white trim, recessed lighting, and a tray ceiling - 7966 Fallon Drive Unit# 18, Lucan Biddulph (Twp), ON - Indoor Photo Showing Other Room
Light wood-finish flooring with white baseboards, a four-panel interior door, and a two-door closet - 7966 Fallon Drive Unit# 18, Lucan Biddulph (Twp), ON - Indoor Photo Showing Other Room
Wide window with louvered blinds, light wood-finish flooring, and light-toned walls - 7966 Fallon Drive Unit# 18, Lucan Biddulph (Twp), ON - Indoor Photo Showing Bedroom
Neutral wall color, wood-finish flooring, white window trim, and white baseboards - 7966 Fallon Drive Unit# 18, Lucan Biddulph (Twp), ON - Indoor Photo Showing Other Room
Bathtub with a tiled surround featuring a built-in niche, light-toned vanity with a white countertop and integrated sink, and an expansive wall mirror - 7966 Fallon Drive Unit# 18, Lucan Biddulph (Twp), ON - Indoor Photo Showing Bathroom
White shaker-style vanity with a light-toned countertop and an integrated rectangular sink - 7966 Fallon Drive Unit# 18, Lucan Biddulph (Twp), ON - Indoor Photo Showing Bathroom
Walk-in shower with full-height tile surround, rain shower head, built-in niche, and glass enclosure with chrome hardware - 7966 Fallon Drive Unit# 18, Lucan Biddulph (Twp), ON - Indoor Photo Showing Bathroom
Modern bathroom featuring a frameless glass-enclosed shower with marble-look tile surround, floating vanity with integrated sink and quartz countertop, chrome wall-mounted faucet, and porcelain toilet - 7966 Fallon Drive Unit# 18, Lucan Biddulph (Twp), ON - Indoor Photo Showing Bathroom
Wood-finish countertop, white subway tile backsplash, and built-in shelving - 7966 Fallon Drive Unit# 18, Lucan Biddulph (Twp), ON - Indoor Photo Showing Laundry Room
Expansive backyard featuring a grass lawn, a wood fence, and a brick exterior with sliding glass doors - 7966 Fallon Drive Unit# 18, Lucan Biddulph (Twp), ON - Outdoor
Expansive yard featuring a wooden privacy fence, green lawn, and mature trees - 7966 Fallon Drive Unit# 18, Lucan Biddulph (Twp), ON - Outdoor
Expansive backyard featuring a manicured lawn, full wood fencing, and mature trees - 7966 Fallon Drive Unit# 18, Lucan Biddulph (Twp), ON - Outdoor
Expansive green lawn with a wood privacy fence, light brick exterior, dark-framed windows, and a rear door with wood steps - 7966 Fallon Drive Unit# 18, Lucan Biddulph (Twp), ON - Outdoor
  • Publicité
Êtes-vous un investisseur immobilier
7966 FALLON Drive Unit# 18, Lucan Biddulph (Twp), Ontario, N0M 1V0
558 786 $

2 Chambres

2 Salles de bain

Remarques :

(id:27)

Particularités du bâtiment :

  • Style: Maison détachée
  • Type de bâtiment: Unifamiliale
  • Air climatisé: Oui
  • État du sous-sol: Non aménagé
  • Revêtement extérieur: Brique, Pierre
  • Stationnement: Oui
  • Surface utile: 1277 sqft Pieds carrés
  • Type d'architecture: Maison de plain-pied
  • Type de construction: Isolée
  • Type de sous-sol: Sous-sol complet
  • Type de chauffage: Air pulsé
  • Type de climatisation: Climatisation centrale
  • Électroménagers: Lave-vaisselle, Sécheuse, Cuisinière à gaz, Ouvre-porte de garage

Caractéristiques :

  • Type de possession: Tenure franche
  • Type de propriété: Unifamiliale
  • Caractéristiques: Résidentiel campagne, Ouvre-porte de garage automatique
  • Chambres : 2
  • Largeur du terrain en façade : 40 Pieds
  • Profondeur du terrain : 108 Pieds
  • Salle(s) de bains : 2
  • Salle(s) d'eau : 1
  • Services à proximité: Terrain de jeu
  • Superficie habitable (approx): 1277 Pieds carrés
  • Zonage: R1-10-H4
  • Service d'égout: Égout municipal
  • Type de stationnement: Garage attenant
  • Nbre d'espaces de stationnement: 5

Détails des pièces :

  • Salle de lavage Niveau rez-de-chaussée 1'1'' x 1'1''
  • Salle de bains Niveau rez-de-chaussée Measurements not available
  • Salle familiale Niveau rez-de-chaussée 1'1'' x 1'1''
  • Chambre Niveau rez-de-chaussée 1'1'' x 1'1''
  • Chambre principale Niveau rez-de-chaussée 1'1'' x 1'1''
  • Salle de bains Niveau rez-de-chaussée 1'1'' x 1'1''
  • Salon Niveau rez-de-chaussée 1'1'' x 1'1''
  • Cuisine Niveau rez-de-chaussée 1'1'' x 1'1''
  • Hall d'entrée Niveau rez-de-chaussée 1'1'' x 1'1''

Gracieuseté de : RE/MAX REAL ESTATE CENTRE INC

REALTOR.ca  

ÉvaluationExpressMC Powered by RPS

Emplacement de 7966 FALLON Drive Unit# 18, Lucan Biddulph (Twp), Ontario, N0M 1V0

Données démographiques de 7966 FALLON Drive Unit# 18, Lucan Biddulph (Twp), Ontario, N0M 1V0

Étape de vie

Parents plus âgés, enfants plus jeunes

Type d'emploi

Cols bleus/Primaire

Revenu moyen du ménage

121 304.71 $

Nombre moyen d'enfants

1.87

Population à domicile

Structure à domicile

Âge de la population

Éducation

Niveau d'éducation

No certificate/diploma/degree

14.53 %

Diplôme d'études secondaires ou équivalent

24.79 %

Certificat ou diplôme d'apprentissage ou d'une école de métiers

9.44 %

Diplôme d'études collégiales ou d'études postsecondaires (non universitaires)

35.64 %

Diplômes d'études universitaires

15.6 %

Navetteur

Se rendre au travail

En auto

91.99 %

En transport en commun

0.0 %

À pied

4.18 %

À bicyclette

0.0 %

Par tout autre moyen

3.83 %

Diversité Culturelle

Connaissance des langues officielles

Langue maternelle

Données Sur Le Bâtiment

Type de bâtiment

Appartements (faible hauteur et à étages multiples)

4.15 %

Maisons

95.85 %

Achat ou location