Button CopyPathCircle CloseCircle Left ArrowArrow Down Icon GreyClosecirclecircleBurger
  • Publicité

490 THIRD Street Unit# 40, London, Ontario, N5V 4A2

No. MLS® 40848461
Maison en rangée À louer à Argyle, London, Ontario
2 599.00 $ /mois

3+2 Chambres

2 Salles de bain

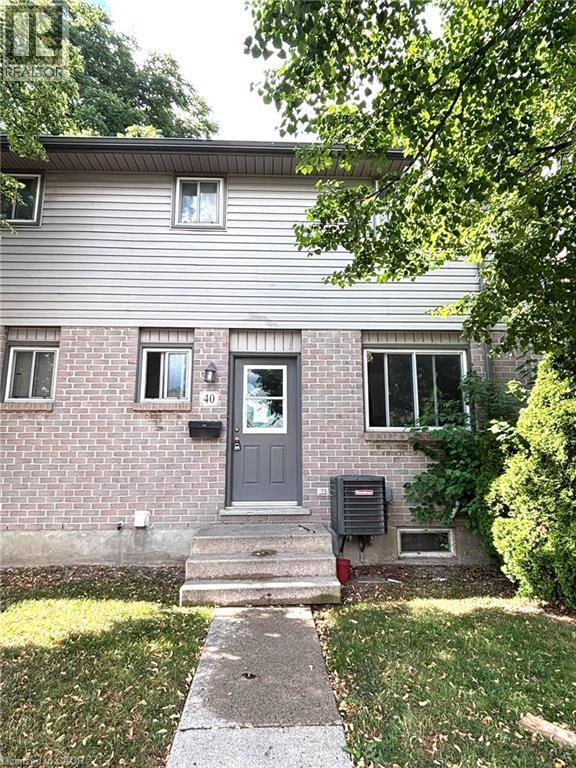
Two-story residence featuring a brick first level and horizontal siding on the second level - 490 Third Street Unit# 40, London, ON - Outdoor
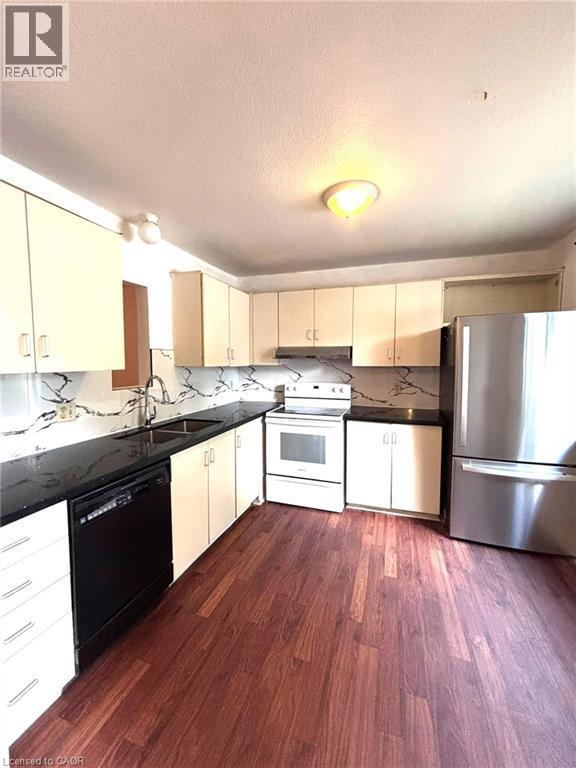
Kitchen featuring wood-finish flooring, cream cabinetry, dark countertops, and a patterned backsplash - 490 Third Street Unit# 40, London, ON - Indoor Photo Showing Kitchen With Double Sink
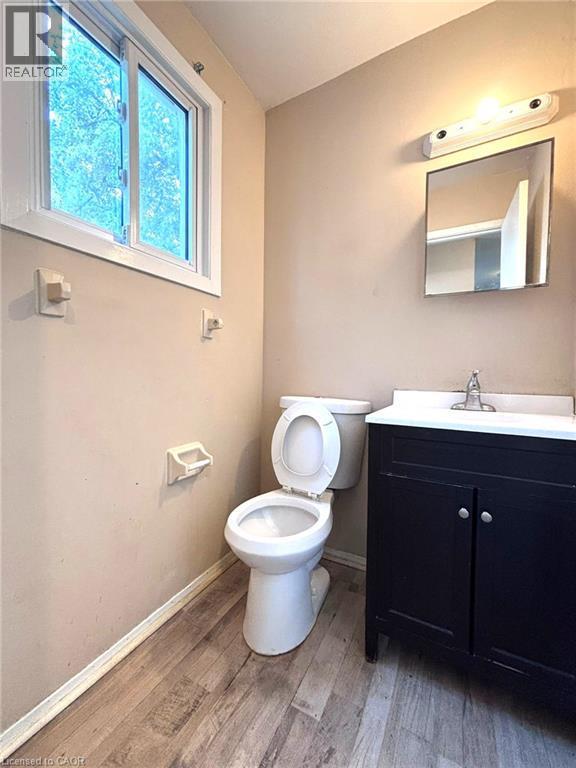
Bathroom featuring a window, wood-finish flooring, and a dark vanity with a white countertop - 490 Third Street Unit# 40, London, ON - Indoor Photo Showing Bathroom
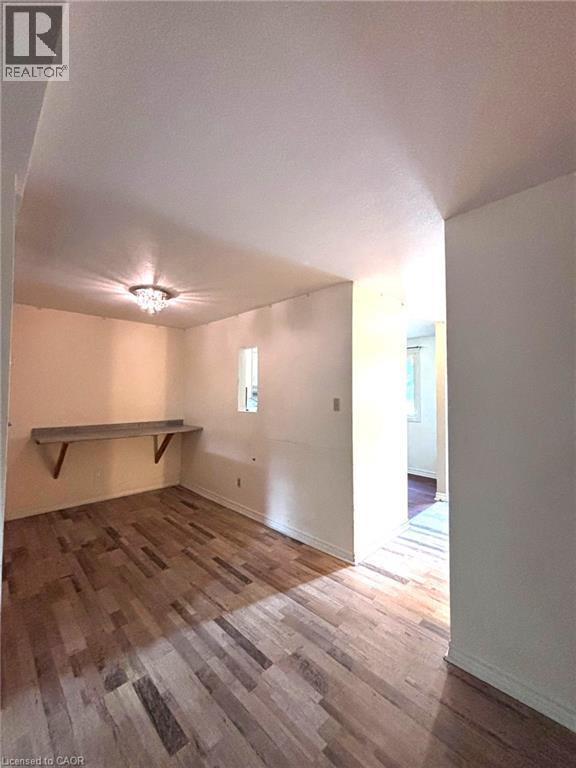
Room featuring wood-finish flooring, a built-in wall-mounted shelf, and a ceiling-mounted light fixture - 490 Third Street Unit# 40, London, ON - Indoor Photo Showing Other Room
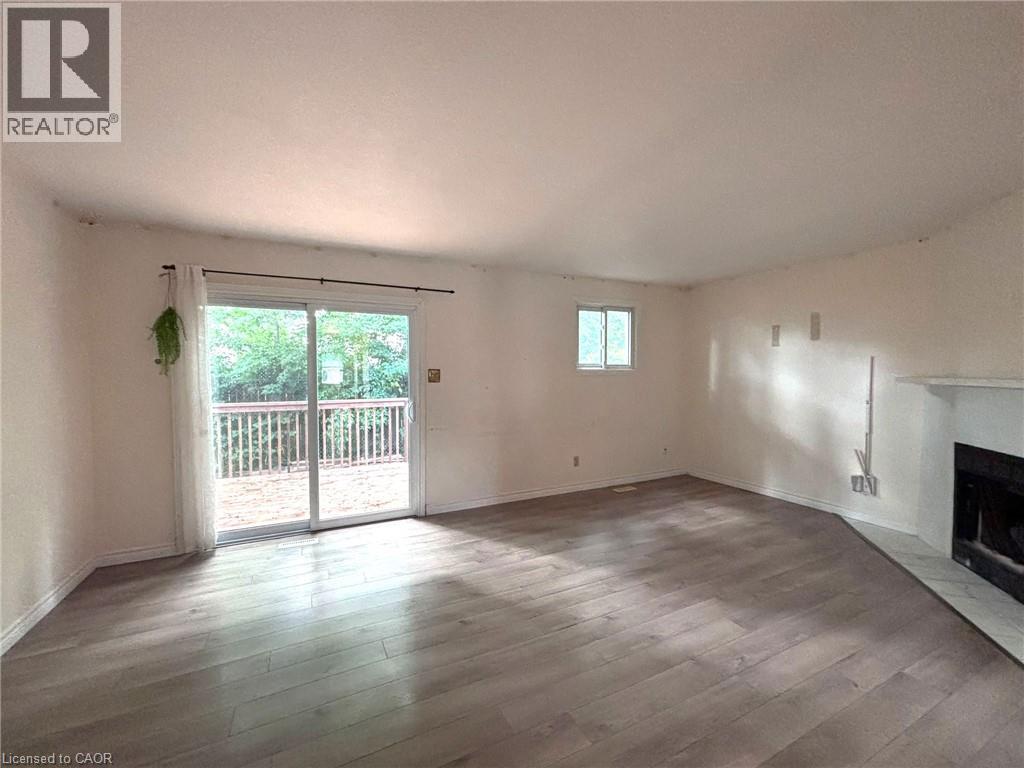
Spacious interior featuring wood-finish flooring, a fireplace with a tiled hearth, and sliding glass doors opening to an outdoor deck - 490 Third Street Unit# 40, London, ON - Indoor With Fireplace
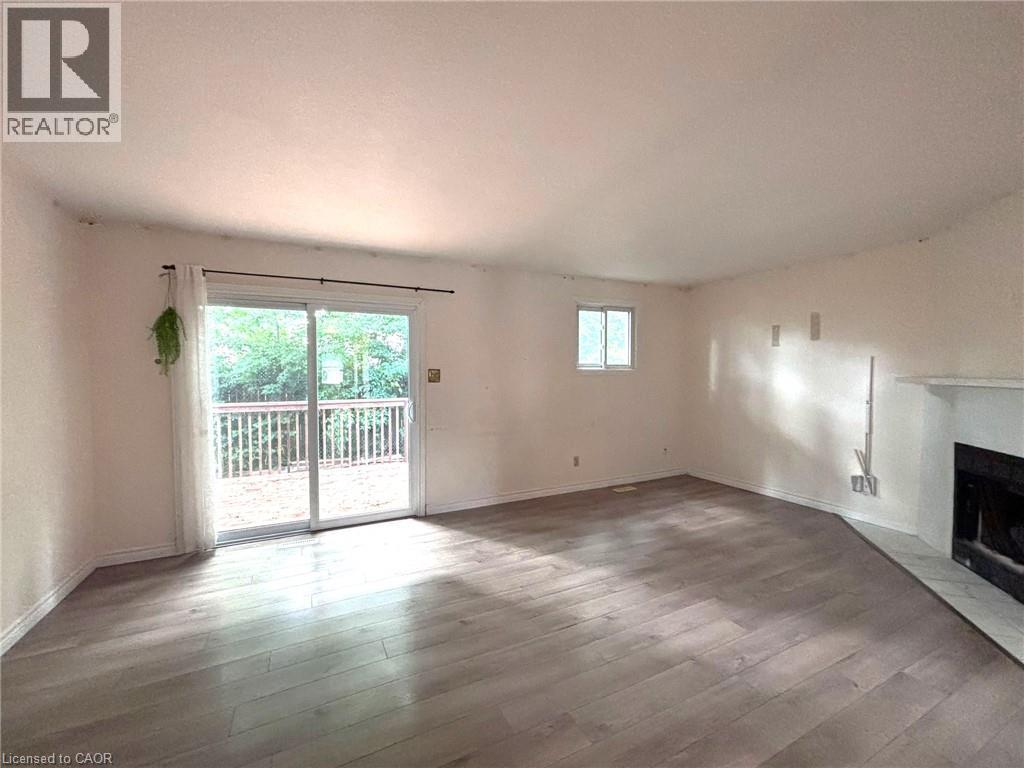
Spacious living area featuring wood-finish flooring, a white-painted fireplace with a tile hearth, and a large sliding glass door opening onto a wooden deck - 490 Third Street Unit# 40, London, ON - Indoor With Fireplace
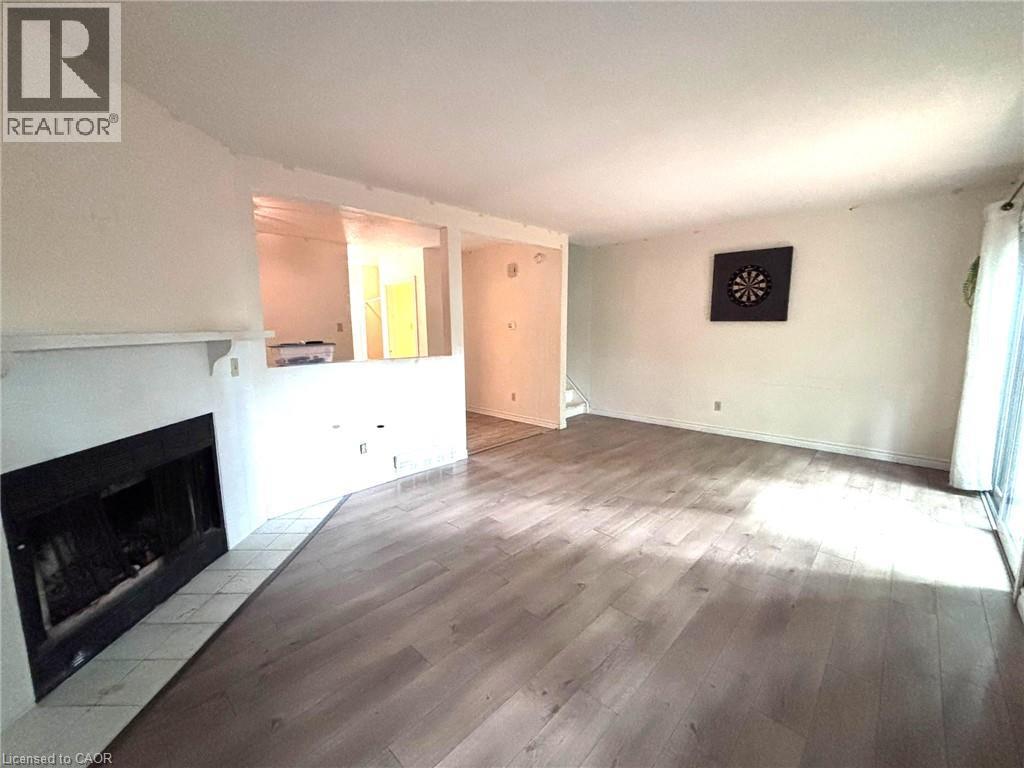
Living room - 490 Third Street Unit# 40, London, ON - Indoor Photo Showing Living Room With Fireplace
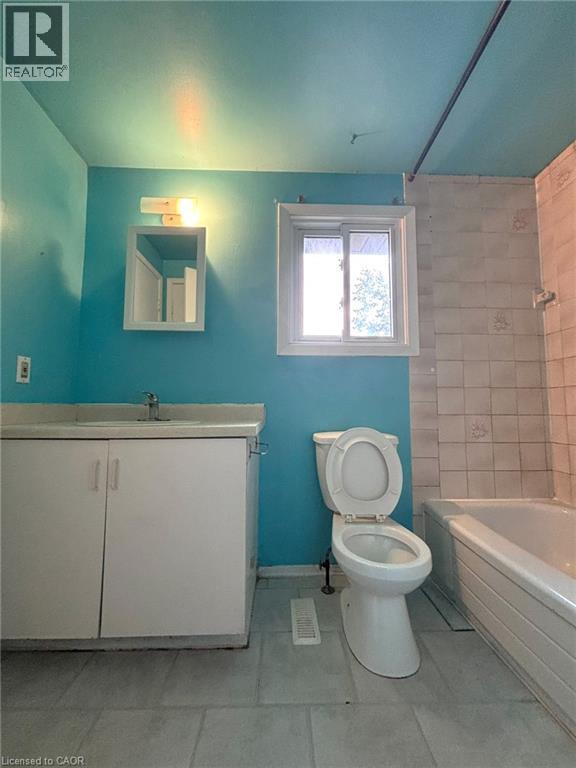
Bathroom with a single vanity, a toilet, and a bathtub with tiled surround - 490 Third Street Unit# 40, London, ON - Indoor Photo Showing Bathroom
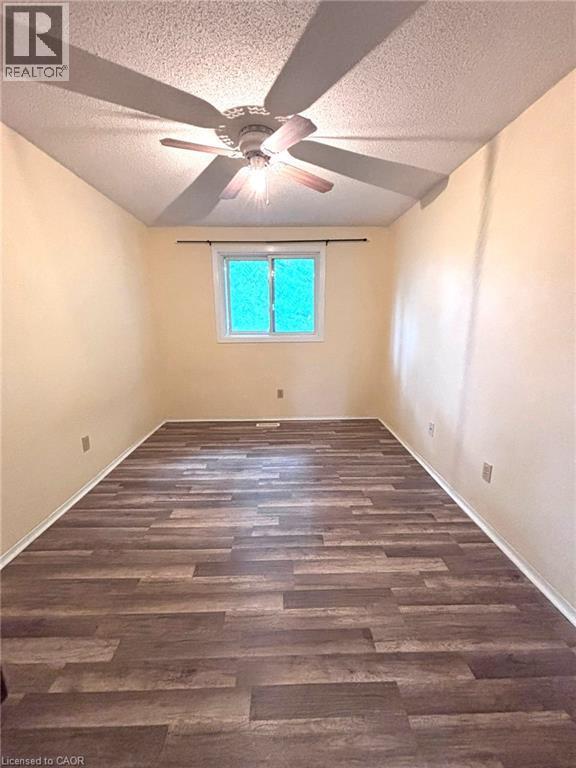
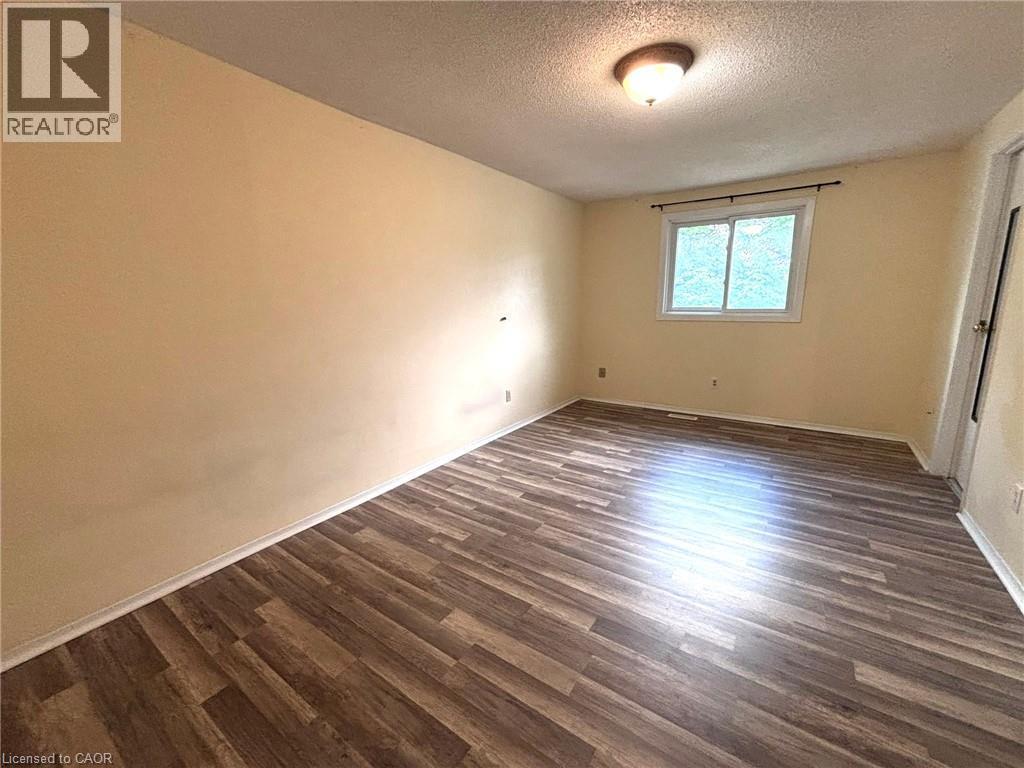
Spacious room featuring wood-finish flooring, a ceiling fan with light fixture, a window with white trim, and light-colored walls - 490 Third Street Unit# 40, London, ON - Indoor Photo Showing Other Room
490 Third Street Unit# 40, London, ON - Indoor Photo Showing Other Room
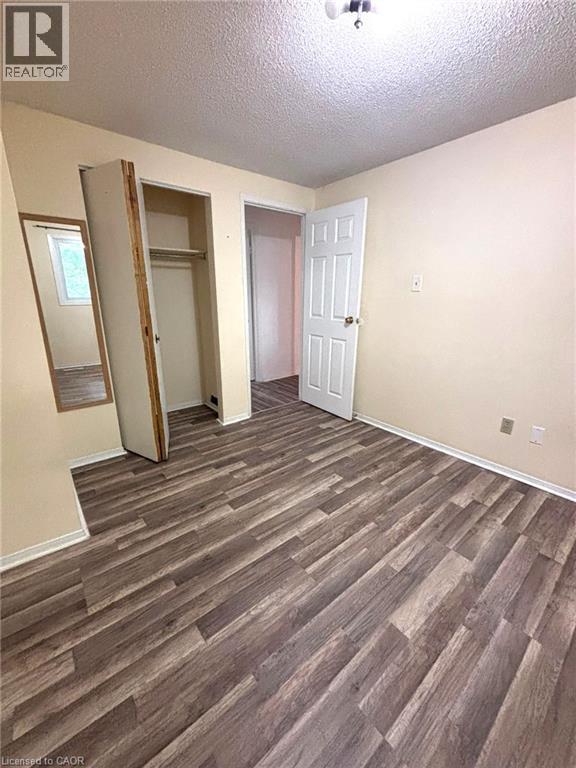
Interior room featuring wood-finish flooring, light neutral-toned walls, and a white six-panel door - 490 Third Street Unit# 40, London, ON - Indoor Photo Showing Other Room
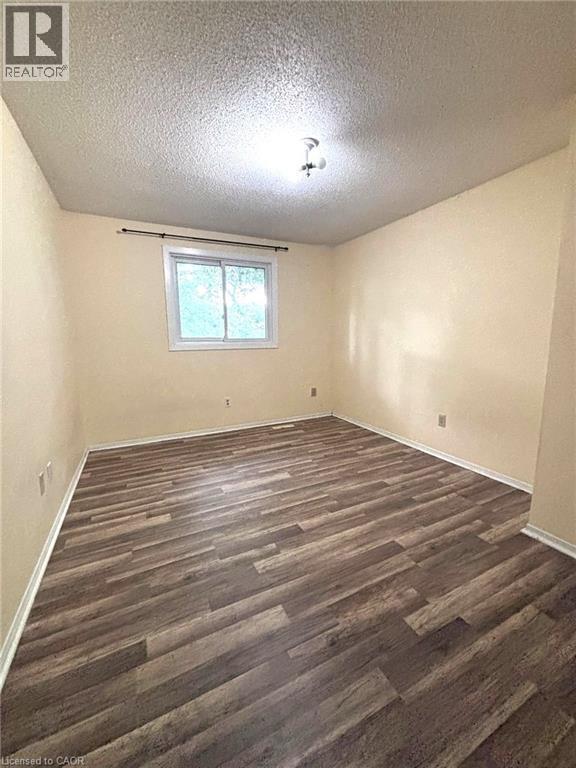
Spacious room featuring wood-finish flooring, light-toned walls, and a ceiling-mounted light fixture - 490 Third Street Unit# 40, London, ON - Indoor Photo Showing Other Room
490 Third Street Unit# 40, London, ON - Indoor Photo Showing Other Room
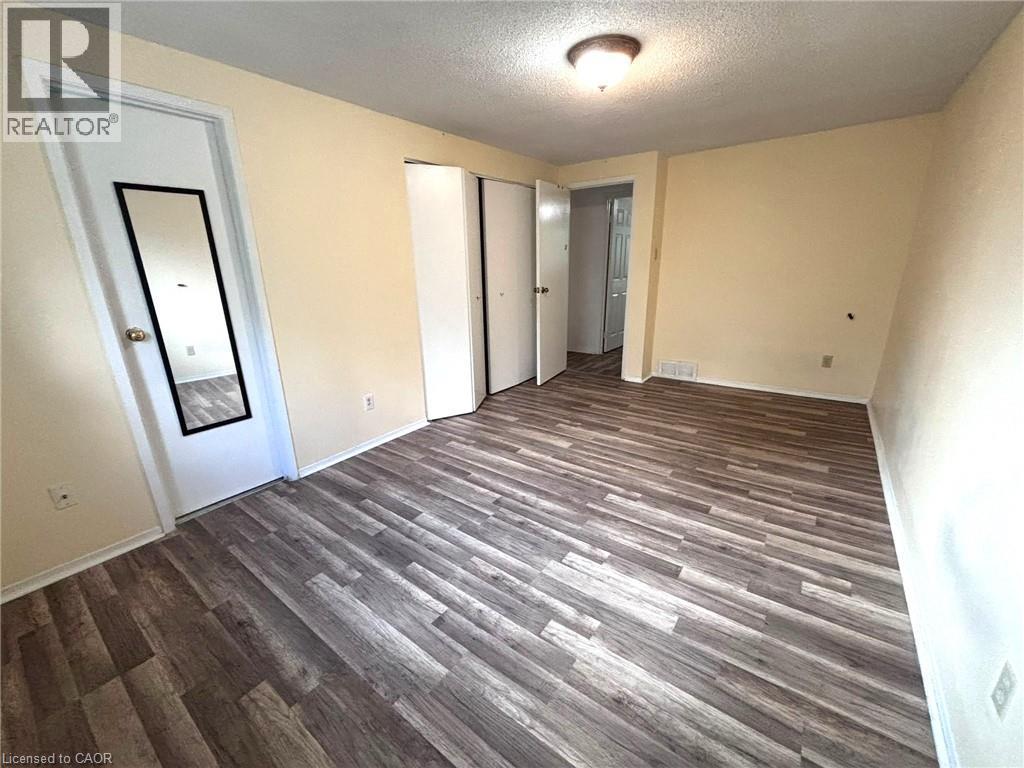
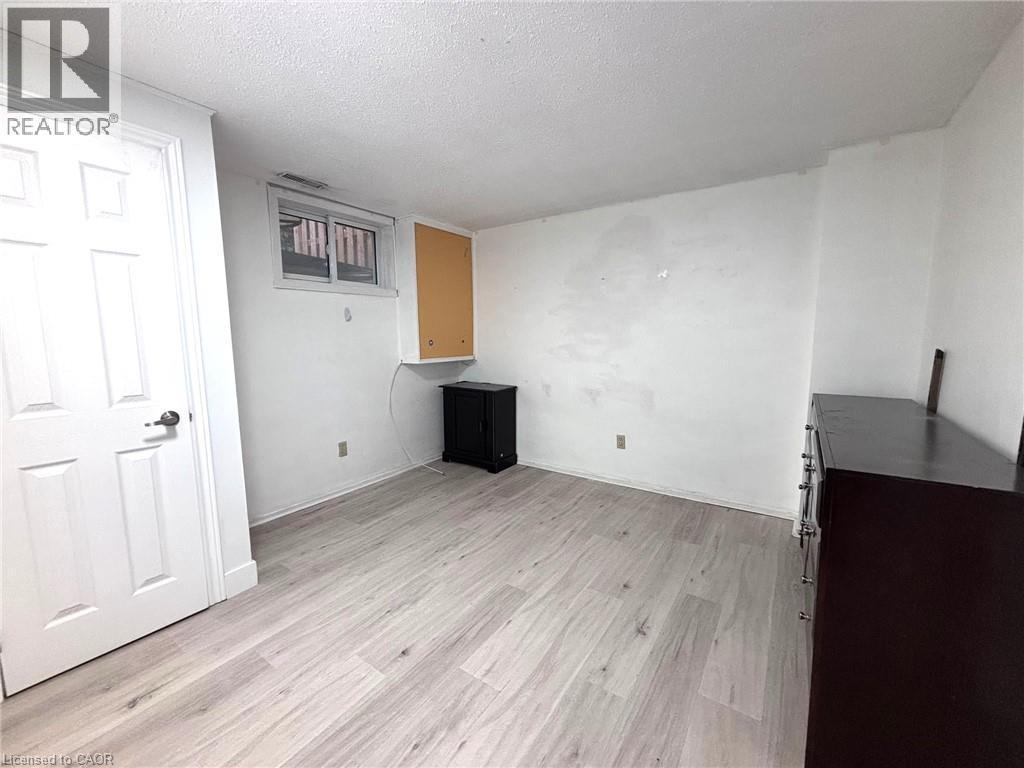
Spacious room featuring light wood-finish flooring, white painted walls, a standard white door, and a horizontal window - 490 Third Street Unit# 40, London, ON - Indoor Photo Showing Other Room
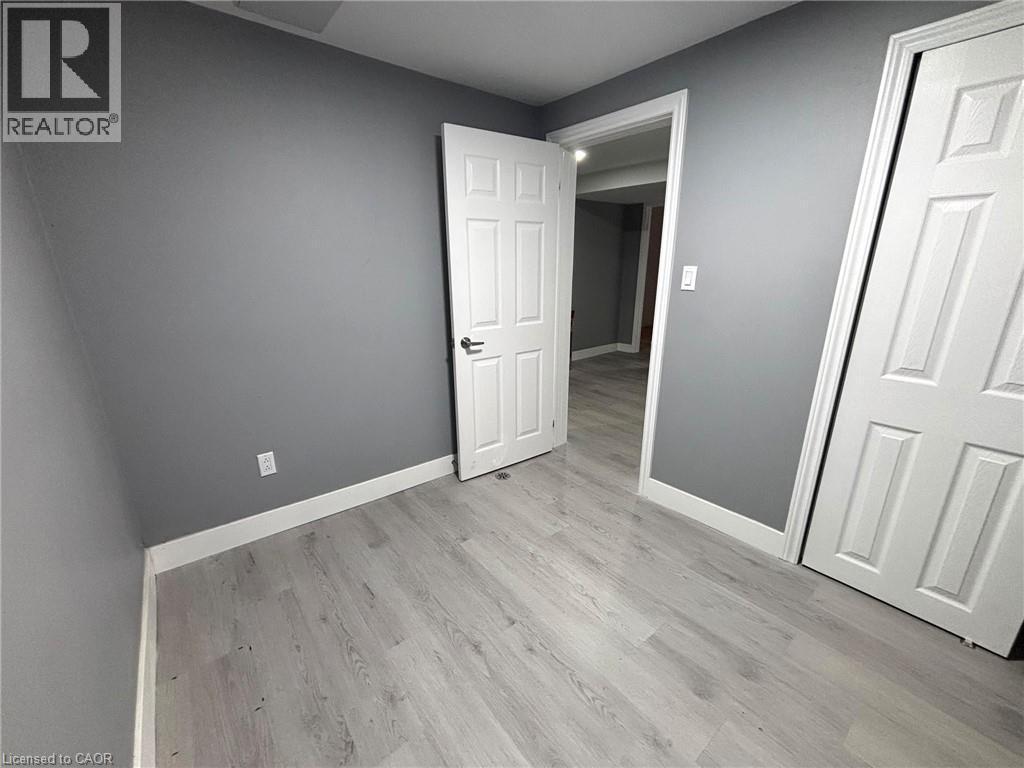
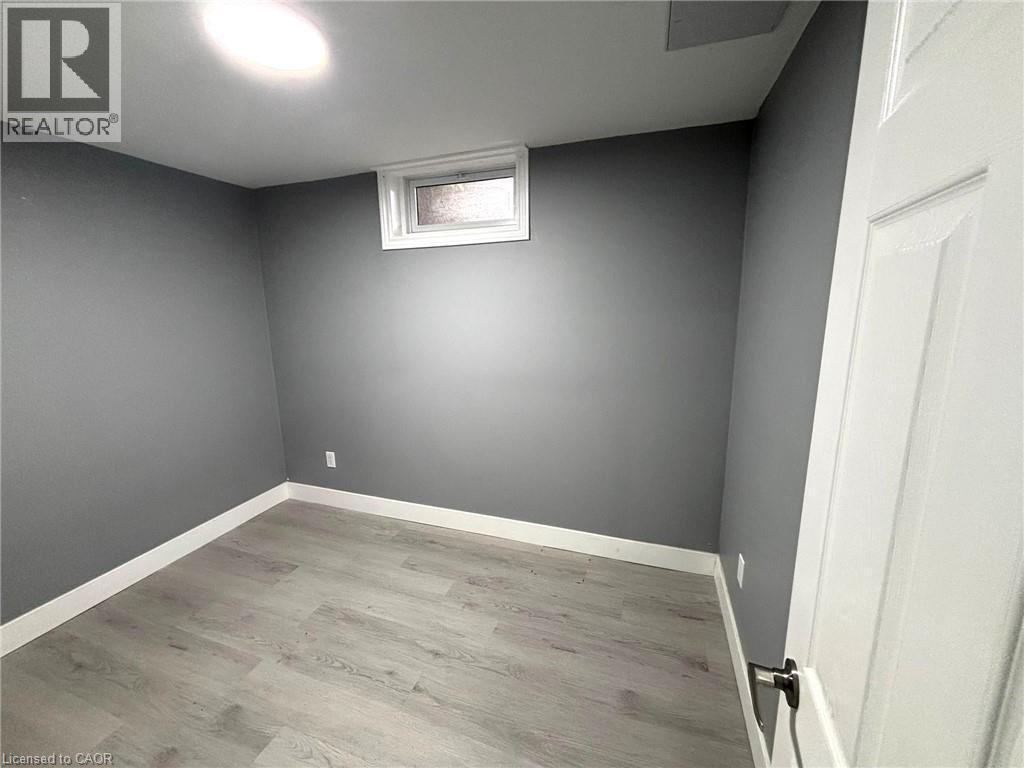
Room featuring light wood-finish flooring, grey painted walls, white trim, and white paneled doors - 490 Third Street Unit# 40, London, ON - Indoor Photo Showing Other Room
490 Third Street Unit# 40, London, ON - Indoor
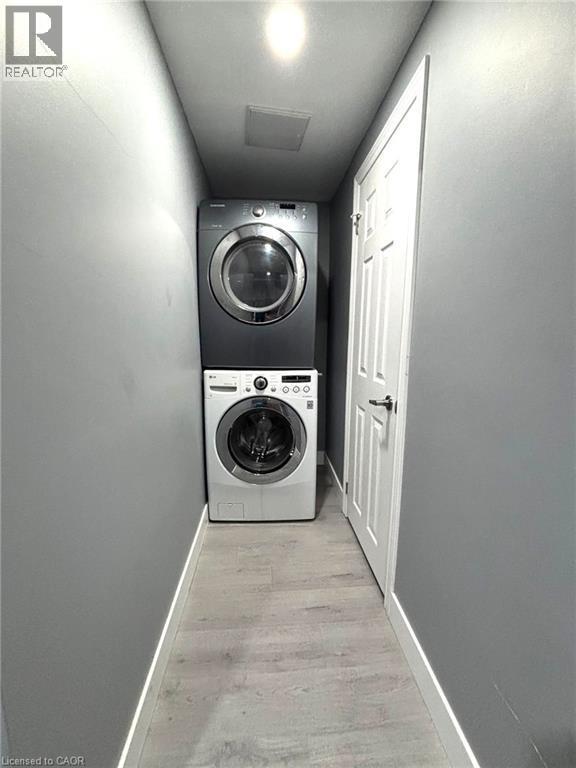
Dedicated laundry area featuring a stacked washer and dryer, wood-finish flooring, recessed lighting, and a paneled interior door - 490 Third Street Unit# 40, London, ON - Indoor Photo Showing Laundry Room
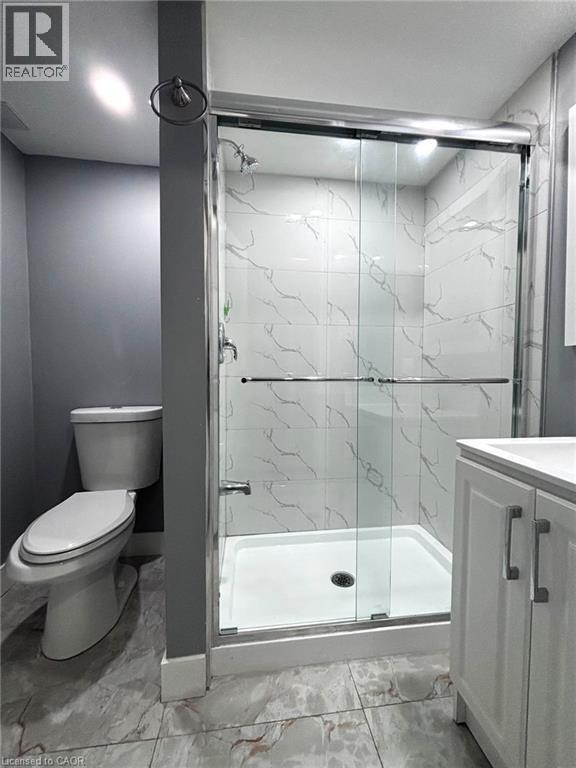
Bathroom featuring a walk-in shower with clear glass sliding doors, a white shower pan, and white wall tiles with veining - 490 Third Street Unit# 40, London, ON - Indoor Photo Showing Bathroom
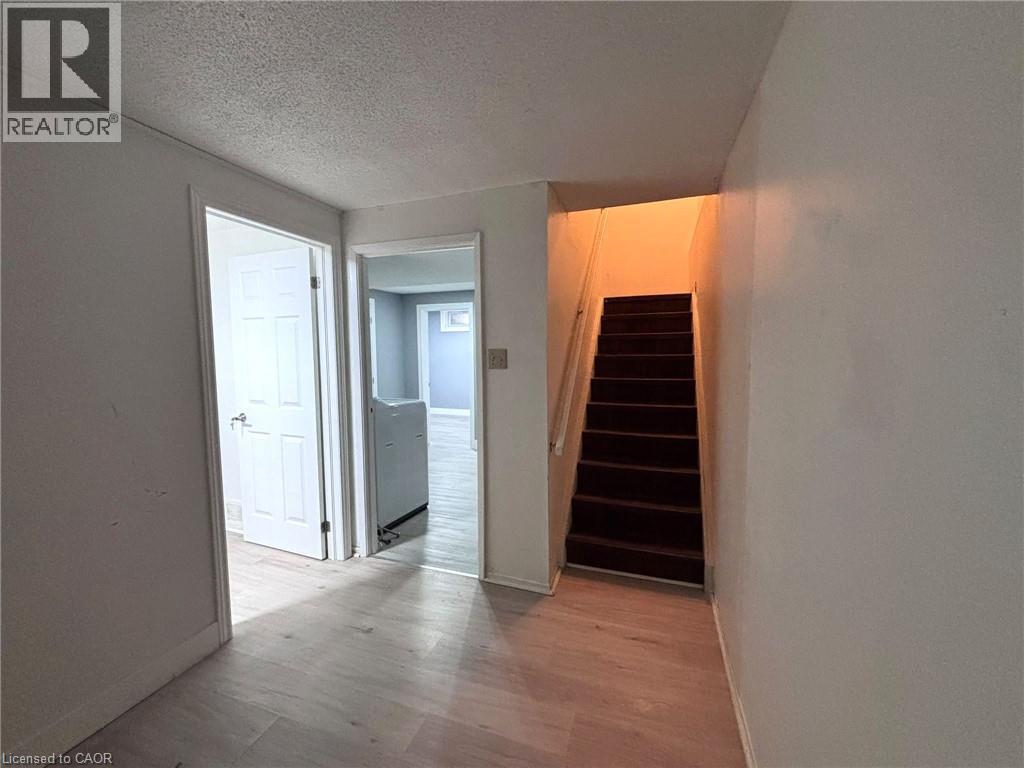
Corridor - 490 Third Street Unit# 40, London, ON - Indoor Photo Showing Other Room
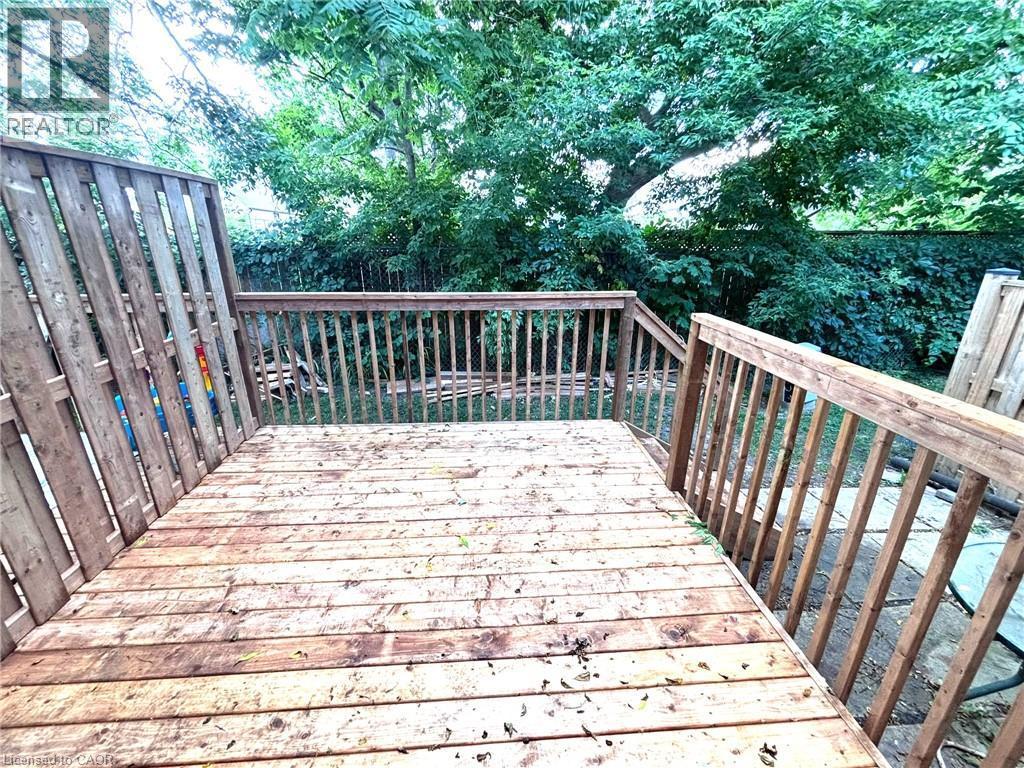
Spacious wood deck featuring a natural wood finish, complete with matching wood railings and privacy fencing - 490 Third Street Unit# 40, London, ON - Outdoor With Deck Patio Veranda
Two-story residence featuring a brick first level and horizontal siding on the second level - 490 Third Street Unit# 40, London, ON  - Outdoor
Kitchen featuring wood-finish flooring, cream cabinetry, dark countertops, and a patterned backsplash - 490 Third Street Unit# 40, London, ON  - Indoor Photo Showing Kitchen With Double Sink
Bathroom featuring a window, wood-finish flooring, and a dark vanity with a white countertop - 490 Third Street Unit# 40, London, ON  - Indoor Photo Showing Bathroom
Room featuring wood-finish flooring, a built-in wall-mounted shelf, and a ceiling-mounted light fixture - 490 Third Street Unit# 40, London, ON  - Indoor Photo Showing Other Room
Spacious interior featuring wood-finish flooring, a fireplace with a tiled hearth, and sliding glass doors opening to an outdoor deck - 490 Third Street Unit# 40, London, ON - Indoor With Fireplace
Spacious living area featuring wood-finish flooring, a white-painted fireplace with a tile hearth, and a large sliding glass door opening onto a wooden deck - 490 Third Street Unit# 40, London, ON - Indoor With Fireplace
Living room - 490 Third Street Unit# 40, London, ON - Indoor Photo Showing Living Room With Fireplace
Bathroom with a single vanity, a toilet, and a bathtub with tiled surround - 490 Third Street Unit# 40, London, ON - Indoor Photo Showing Bathroom
Spacious room featuring wood-finish flooring, a ceiling fan with light fixture, a window with white trim, and light-colored walls - 490 Third Street Unit# 40, London, ON - Indoor Photo Showing Other Room
490 Third Street Unit# 40, London, ON - Indoor Photo Showing Other Room
Interior room featuring wood-finish flooring, light neutral-toned walls, and a white six-panel door - 490 Third Street Unit# 40, London, ON - Indoor Photo Showing Other Room
Spacious room featuring wood-finish flooring, light-toned walls, and a ceiling-mounted light fixture - 490 Third Street Unit# 40, London, ON - Indoor Photo Showing Other Room
490 Third Street Unit# 40, London, ON - Indoor Photo Showing Other Room
Spacious room featuring light wood-finish flooring, white painted walls, a standard white door, and a horizontal window - 490 Third Street Unit# 40, London, ON - Indoor Photo Showing Other Room
Room featuring light wood-finish flooring, grey painted walls, white trim, and white paneled doors - 490 Third Street Unit# 40, London, ON - Indoor Photo Showing Other Room
490 Third Street Unit# 40, London, ON - Indoor
Dedicated laundry area featuring a stacked washer and dryer, wood-finish flooring, recessed lighting, and a paneled interior door - 490 Third Street Unit# 40, London, ON - Indoor Photo Showing Laundry Room
Bathroom featuring a walk-in shower with clear glass sliding doors, a white shower pan, and white wall tiles with veining - 490 Third Street Unit# 40, London, ON - Indoor Photo Showing Bathroom
Corridor - 490 Third Street Unit# 40, London, ON - Indoor Photo Showing Other Room
Spacious wood deck featuring a natural wood finish, complete with matching wood railings and privacy fencing - 490 Third Street Unit# 40, London, ON - Outdoor With Deck Patio Veranda
  • Publicité
490 THIRD Street Unit# 40, London, Ontario, N5V 4A2
2 599.00 $ /mois

5 Chambres

2 Salles de bain

Remarques :

(id:27)

Particularités du bâtiment :

  • Style: Maison en rangée
  • Type de bâtiment: Maison en rangée
  • Air climatisé: Oui
  • État du sous-sol: Partiellement aménagé
  • Fondation: Béton coulé
  • Protection incendie: Détecteurs de fumée
  • Revêtement extérieur: Brique, Bardage en vinyle
  • Stationnement: Oui
  • Surface utile: 1280 sqft Pieds carrés
  • Type de construction: En rangée
  • Type de sous-sol: Sous-sol complet
  • Type de chauffage: Air pulsé
  • Combustible de chauffage: Gaz naturel
  • Type de climatisation: Climatisation centrale
  • Électroménagers: Lave-vaisselle, Sécheuse, Réfrigérateur, Cuisinière, Machine à laver

Caractéristiques :

  • Type de possession: Copropriété divise
  • Type de propriété: Unifamiliale
  • Accès: Accès routier
  • Bâti en: 1990
  • Chambres : 3+2
  • Frais de copropriété : 233 $ Mensuel
  • Salle(s) de bains : 2
  • Salle(s) d'eau : 1
  • Services à proximité: Aéroport, Parc, Écoles, Centres commerciaux
  • Superficie habitable (approx): 1280 Pieds carrés
  • Type de communication: Internet haute vitesse
  • Type de services publiques: Gaz naturel - Disponible, Service du câble - Disponible, Électricité - Disponible
  • Zonage: R5-3
  • Service d'égout: Égout municipal
  • Type de stationnement: Stationnement à ciel ouvert
  • Nbre d'espaces de stationnement: 2

Détails des pièces :

  • Salle de bains 2e niveau 8'8'' x 4'11''
  • Chambre 2e niveau 11'10'' x 8'10''
  • Chambre 2e niveau 11'10'' x 9'10''
  • Chambre principale 2e niveau 16'9'' x 10'0''
  • Chambre Sous-sol 10'8'' x 8'2''
  • Chambre Sous-sol 10'5'' x 8'2''
  • Pièce utilitaire Sous-sol 19'3'' x 18'2''
  • Salle familiale Sous-sol 18'8'' x 12'5''
  • Salle de bains Niveau rez-de-chaussée 4'8'' x 4'5''
  • Salle à dîner Niveau rez-de-chaussée 10'5'' x 7'4''
  • Cuisine Niveau rez-de-chaussée 10'4'' x 10'0''
  • Salon Niveau rez-de-chaussée 19'1'' x 13'1''

Gracieuseté de : Gold Estate Realty Inc

REALTOR.ca  

Emplacement de 490 THIRD Street Unit# 40, London, Ontario, N5V 4A2

Données démographiques de 490 THIRD Street Unit# 40, London, Ontario, N5V 4A2

Étape de vie

Familles avec parents dans la cinquantaine

Type d'emploi

Cols bleus/Primaire, Cols bleus/Industrie des services

Revenu moyen du ménage

83 150.13 $

Nombre moyen d'enfants

1.76

Population à domicile

Structure à domicile

Âge de la population

Éducation

Niveau d'éducation

No certificate/diploma/degree

25.17 %

Diplôme d'études secondaires ou équivalent

33.22 %

Certificat ou diplôme d'apprentissage ou d'une école de métiers

7.82 %

Diplôme d'études collégiales ou d'études postsecondaires (non universitaires)

21.02 %

Certificat d'études universitaires

0.17 %

Diplômes d'études universitaires

12.6 %

Navetteur

Se rendre au travail

En auto

76.37 %

En transport en commun

10.57 %

À pied

6.24 %

À bicyclette

1.78 %

Par tout autre moyen

5.04 %

Diversité Culturelle

Connaissance des langues officielles

Langue maternelle

Données Sur Le Bâtiment

Type de bâtiment

Appartements (faible hauteur et à étages multiples)

28.26 %

Maisons

71.74 %

Achat ou location