Button CopyPathCircle CloseCircle Left ArrowArrow Down Icon GreyClosecirclecircleBurger
  • Publicité

2000 MADDEX Way, London, Ontario, N5X 0M9

No. MLS® 40855838
Maison À vendre à Uplands, London, Ontario
1 199 988 $ ÉvaluationExpressMC: Non disponible

6 Chambres

5 Salles de bain

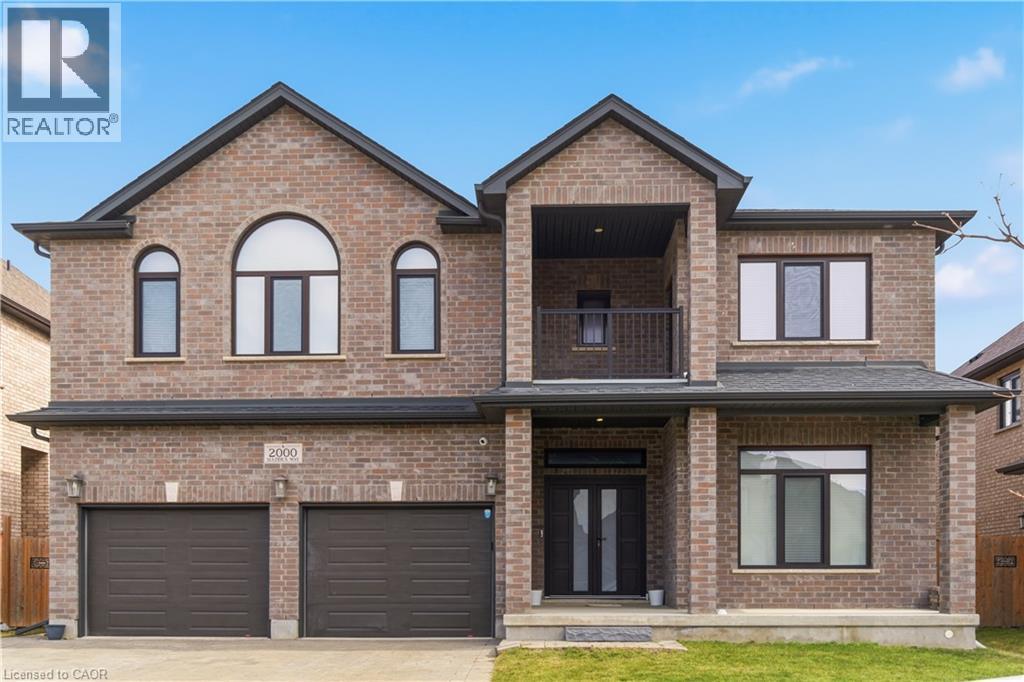
Modern two-story brick residence featuring a symmetrical facade with arched and rectangular windows, dual attached garages with dark panel doors, and a covered entry portico with glass paneling - 2000 Maddex Way, London, ON - Outdoor
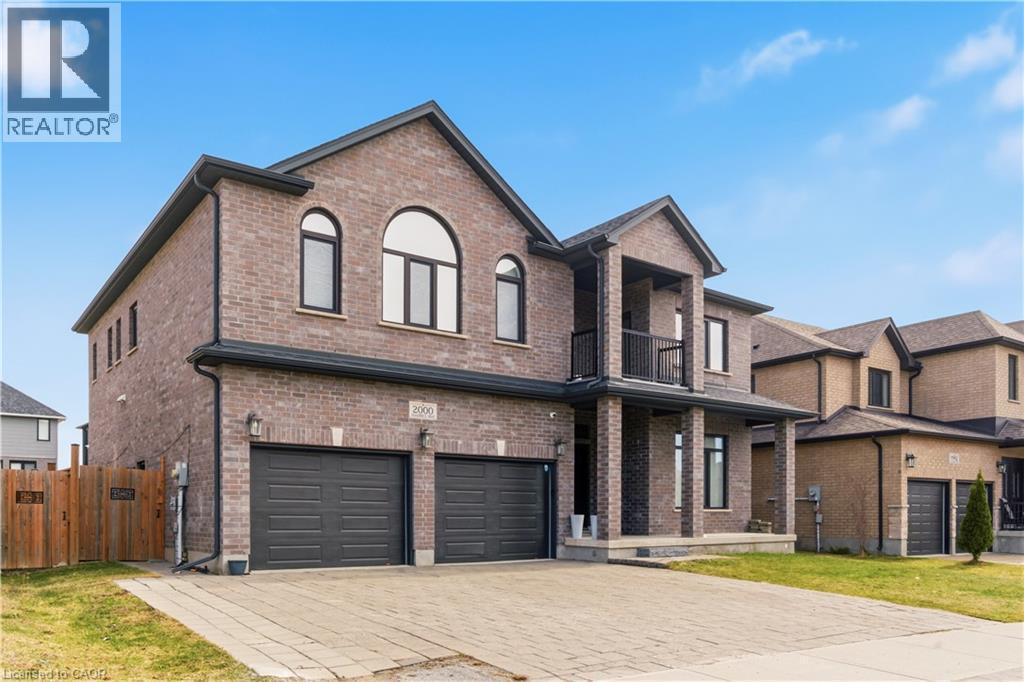
Striking brick exterior with arched windows and a modern architectural design - 2000 Maddex Way, London, ON - Outdoor
Additional content - 2000 Maddex Way, London, ON -
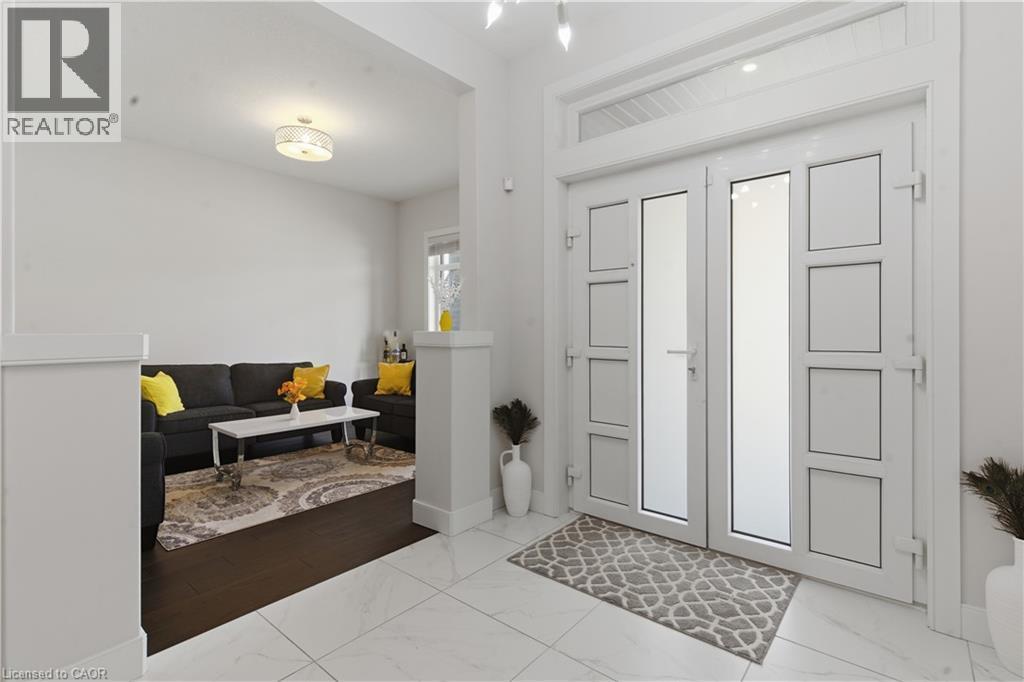
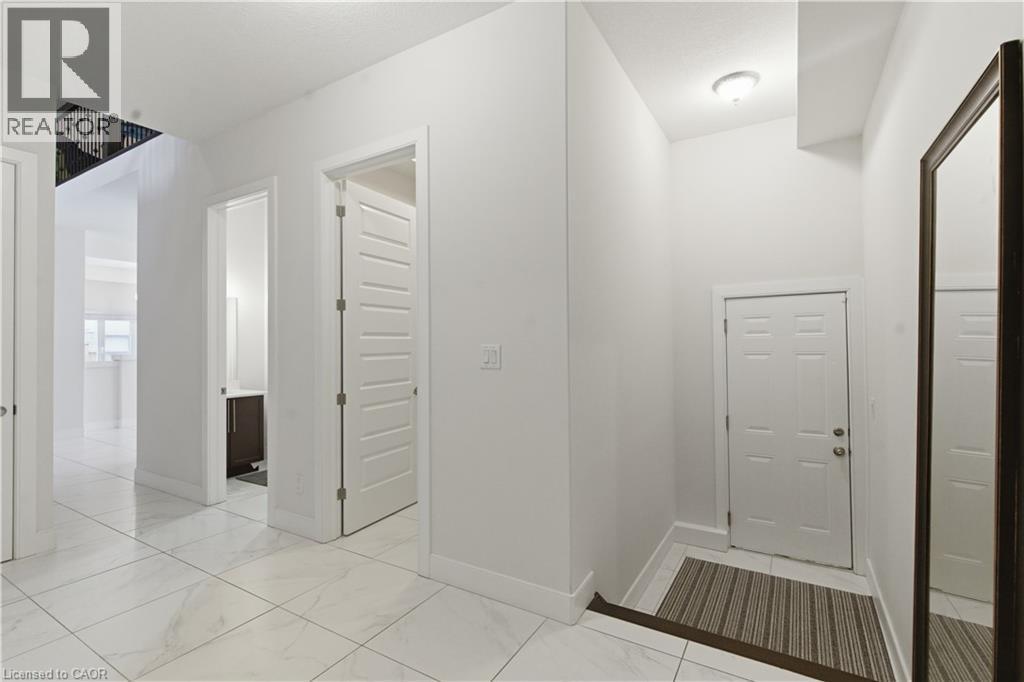
Bright, light-filled entry foyer featuring tile flooring, recessed ceiling lighting, and white paneled double doors with multiple glass panes - 2000 Maddex Way, London, ON - Indoor Photo Showing Other Room
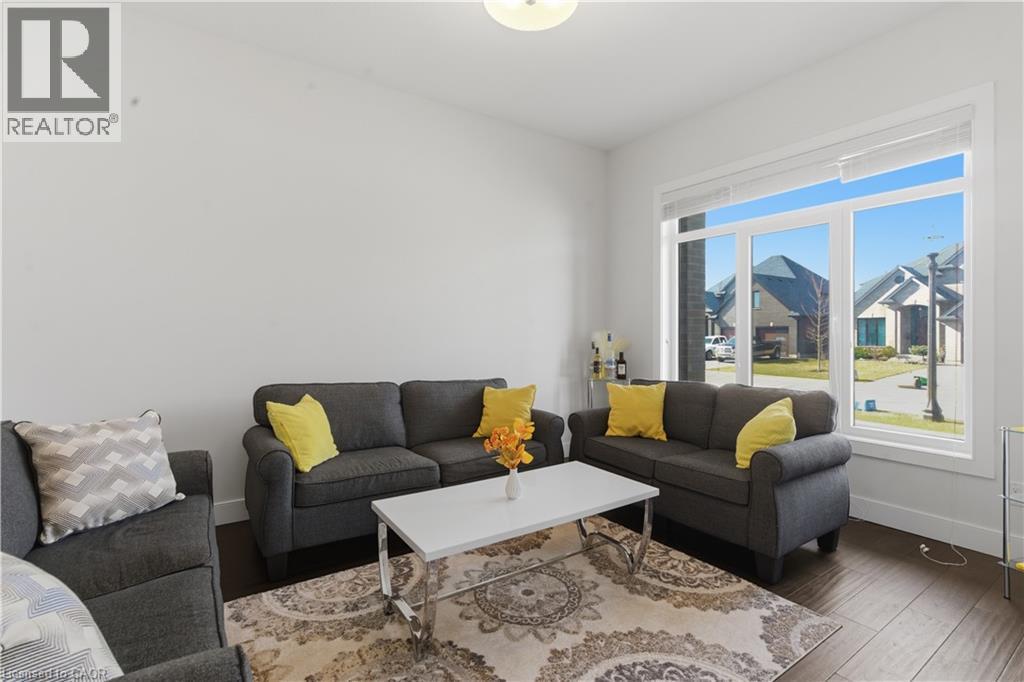
Bright, light-filled living room anchored by large glass doors and windows framing outdoor scenery - 2000 Maddex Way, London, ON - Indoor Photo Showing Living Room
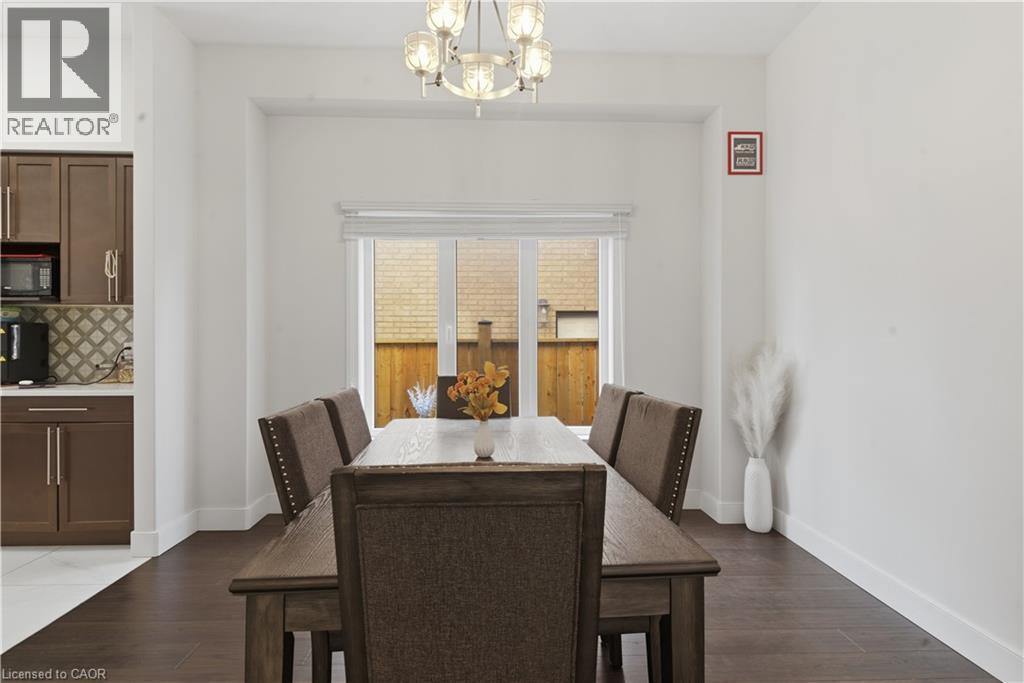
Formal dining space showcasing dark wood-finish flooring, a substantial dining table with upholstered chairs featuring nailhead trim, and a crystal chandelier - 2000 Maddex Way, London, ON - Indoor Photo Showing Dining Room
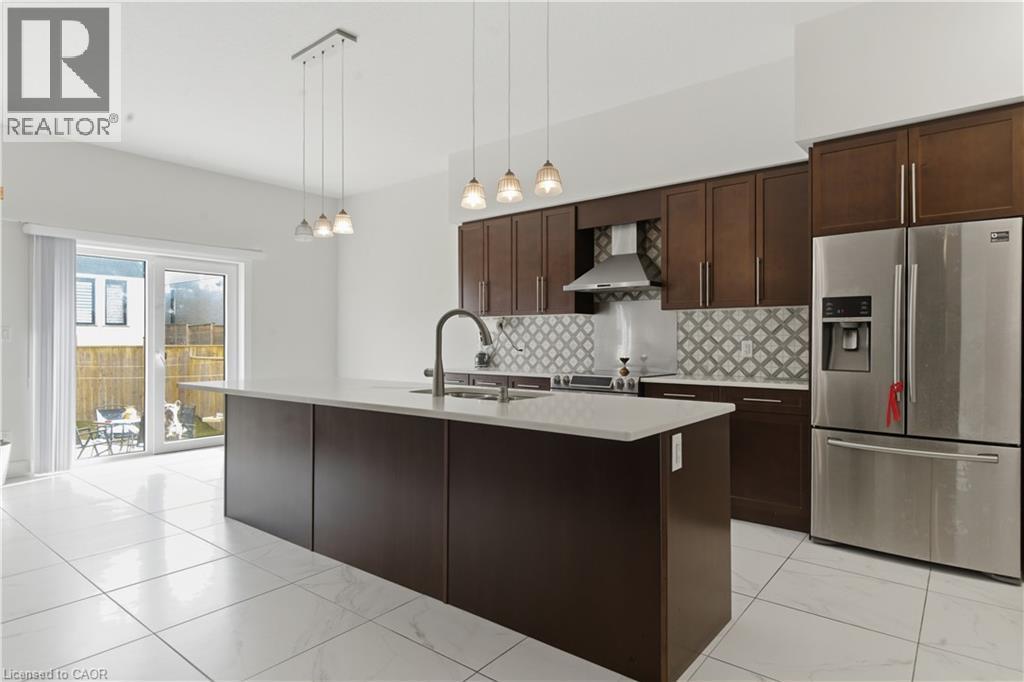
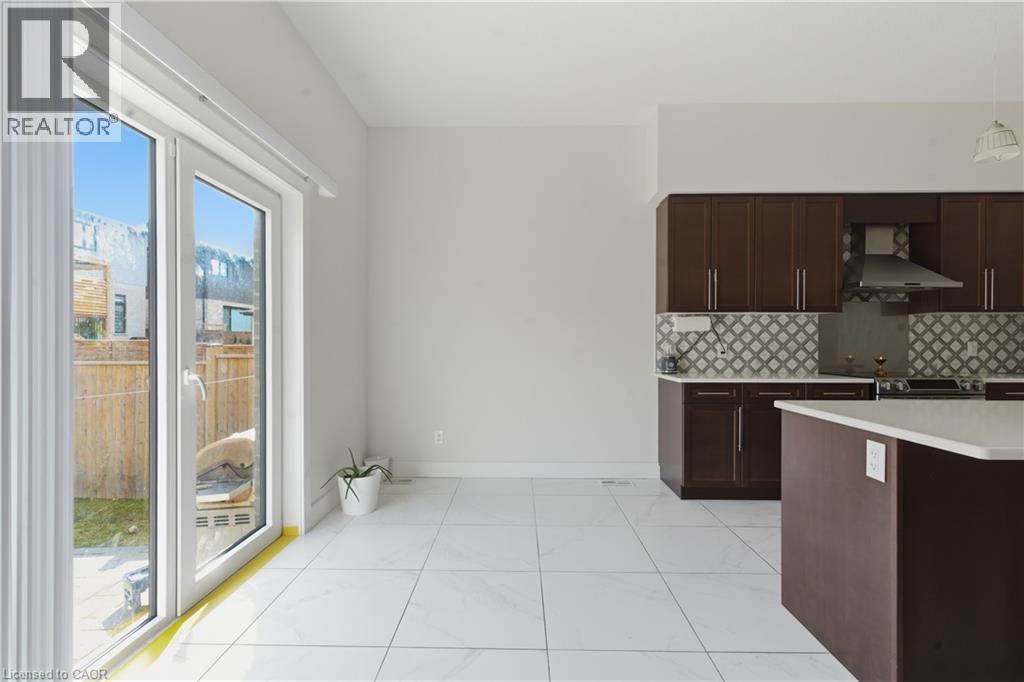
White tile flooring, kitchen island with a built-in sink, stainless steel appliances, dark wood-finish cabinetry, and sliding glass door - 2000 Maddex Way, London, ON - Indoor Photo Showing Kitchen With Double Sink With Upgraded Kitchen
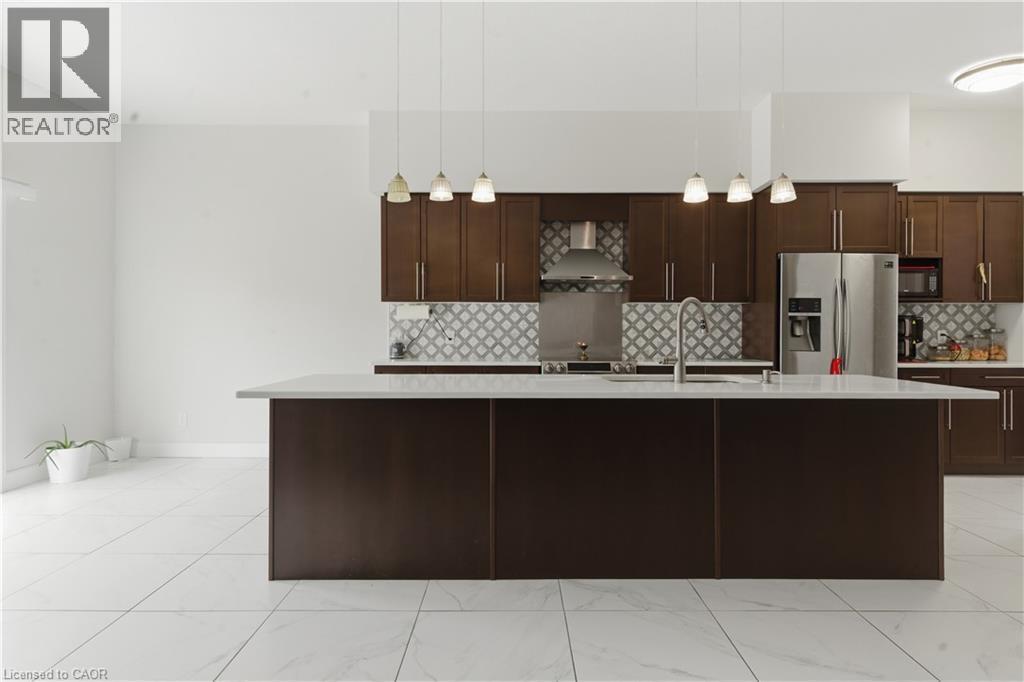
Contemporary kitchen featuring rich espresso cabinetry, stainless steel appliances, a large waterfall-edge island with seating, geometric tile backsplash, pendant lighting, and light wood-finish floor - 2000 Maddex Way, London, ON - Indoor Photo Showing Kitchen With Upgraded Kitchen
2000 Maddex Way, London, ON - Indoor
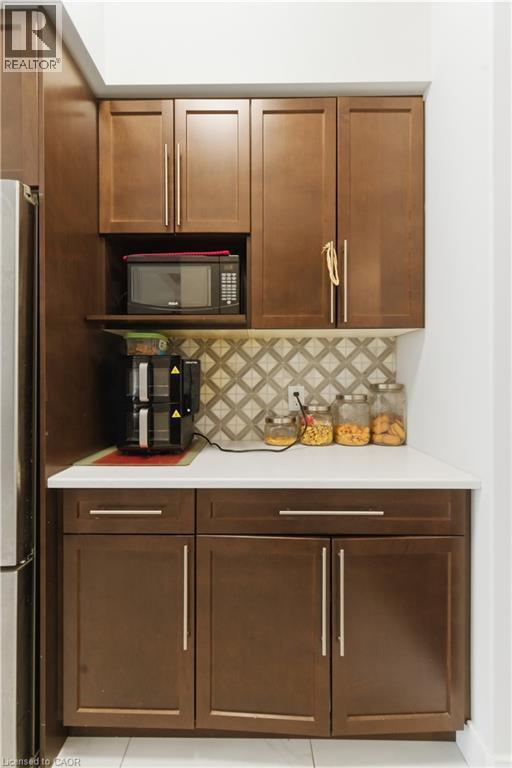
Modern kitchen featuring dark wood cabinetry with stainless steel hardware, a decorative tile backsplash, and a curved island with seating - 2000 Maddex Way, London, ON - Indoor Photo Showing Kitchen
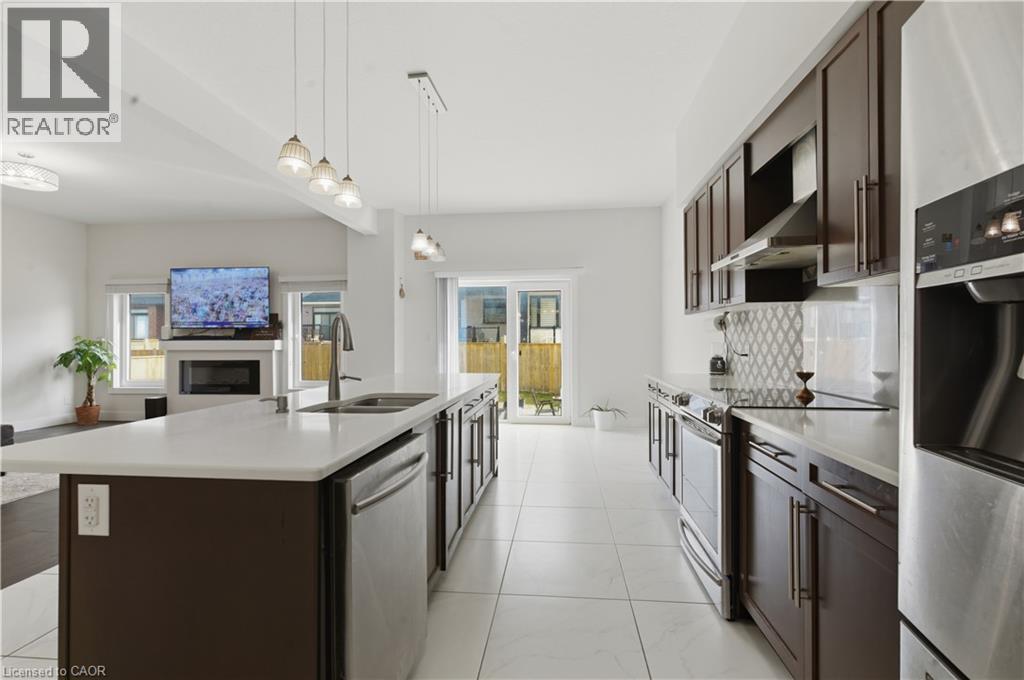
Chef's kitchen featuring rich wood cabinetry with stainless steel appliances, white quartz countertops, geometric tile backsplash, recessed and pendant lighting, and an oversized island with seating s - 2000 Maddex Way, London, ON - Indoor Photo Showing Kitchen With Double Sink With Upgraded Kitchen
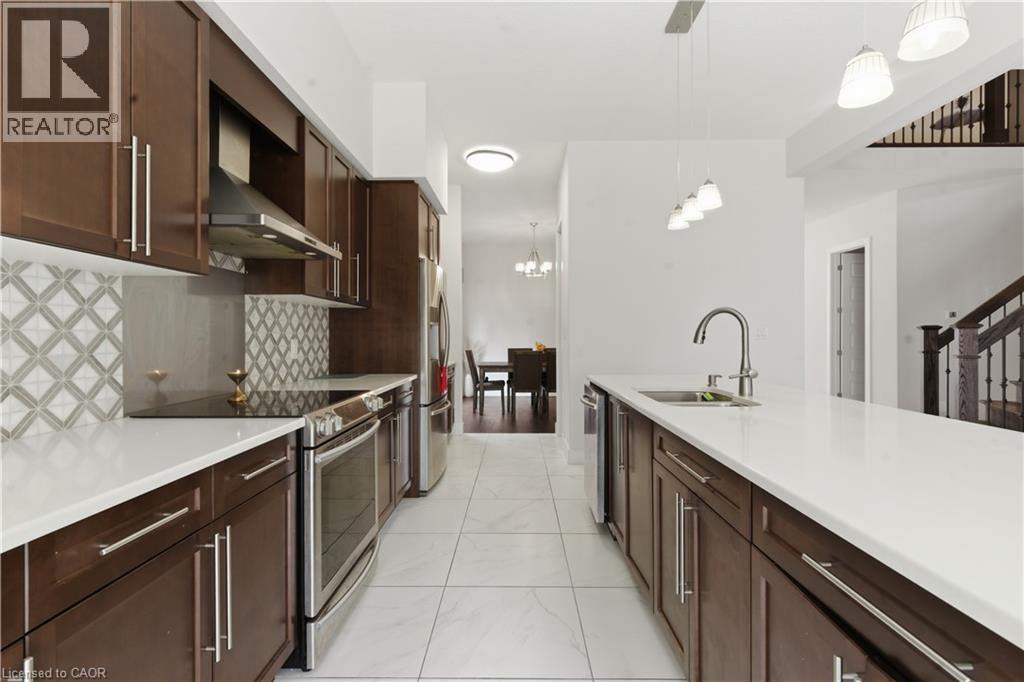
Galley-style kitchen featuring stainless steel appliances, white quartz countertops, dark wood cabinetry with glass-front upper cabinets, pendant lighting over the island, and tile flooring throughout - 2000 Maddex Way, London, ON - Indoor Photo Showing Kitchen With Double Sink With Upgraded Kitchen
2000 Maddex Way, London, ON - Indoor Photo Showing Kitchen
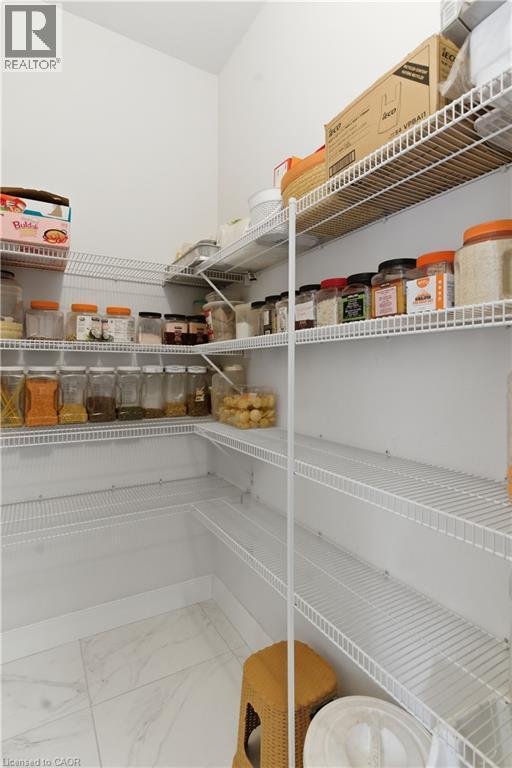
Organized pantry featuring multiple wire shelving units with ample storage capacity for dry goods and pantry staples - 2000 Maddex Way, London, ON - Indoor With Storage
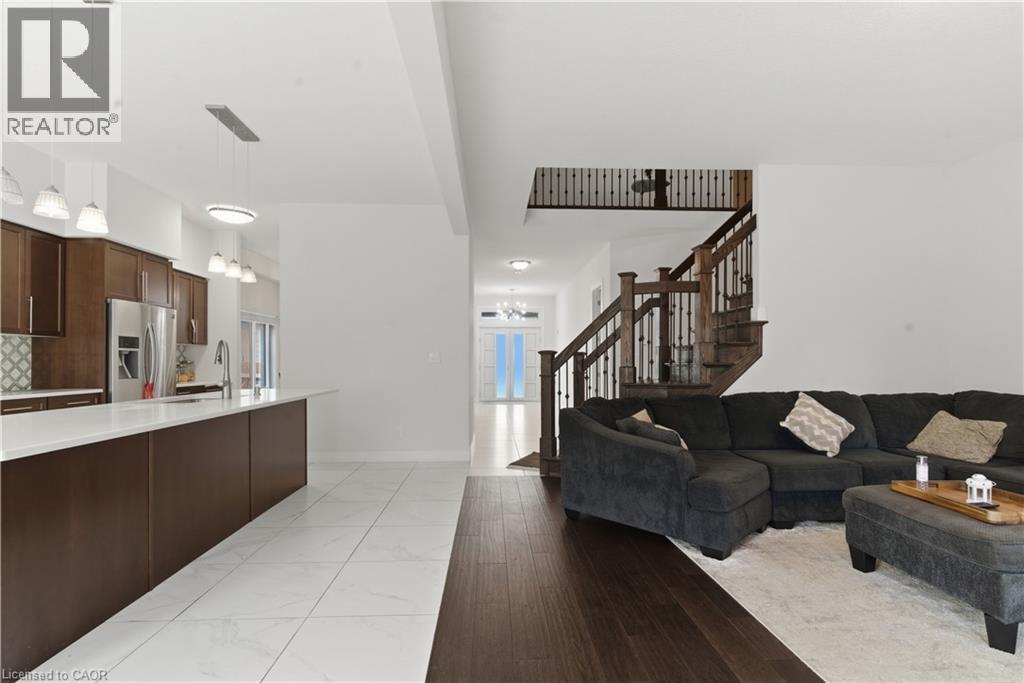
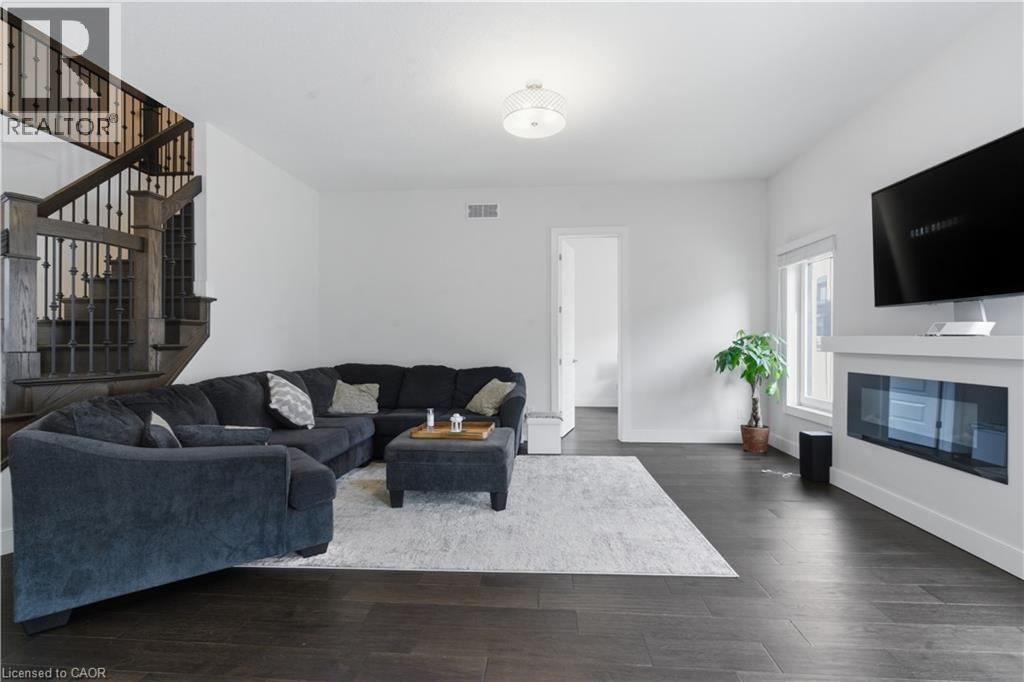
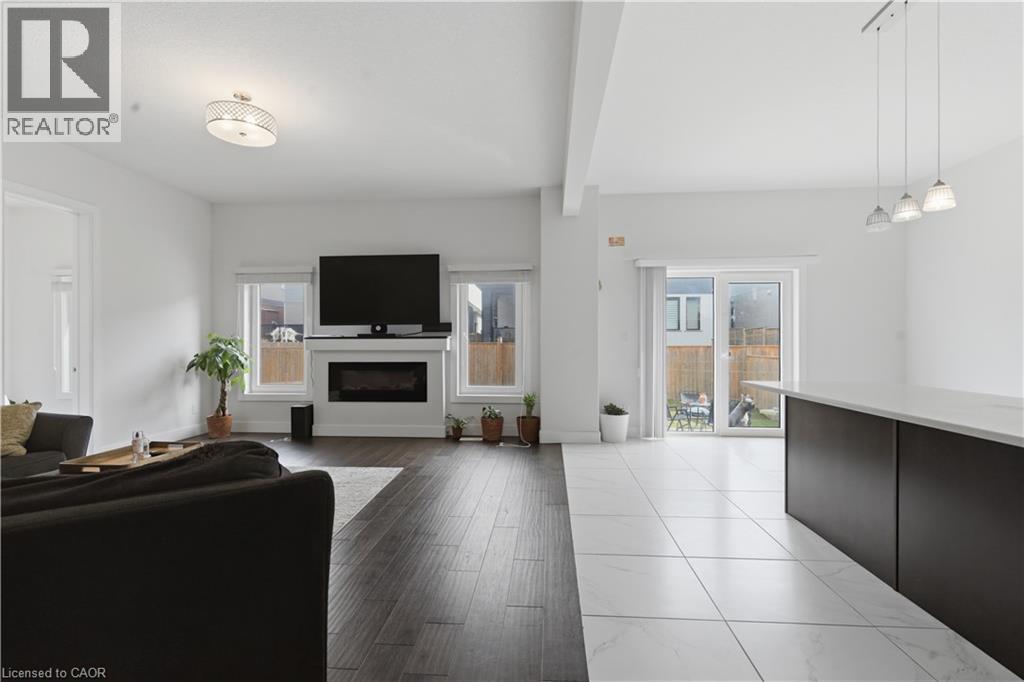
Spacious open-concept living area featuring dark wood-finish flooring, a curved sectional seating arrangement, a linear gas fireplace with white surround, wall-mounted flat-screen television, and abun - 2000 Maddex Way, London, ON - Indoor Photo Showing Living Room With Fireplace
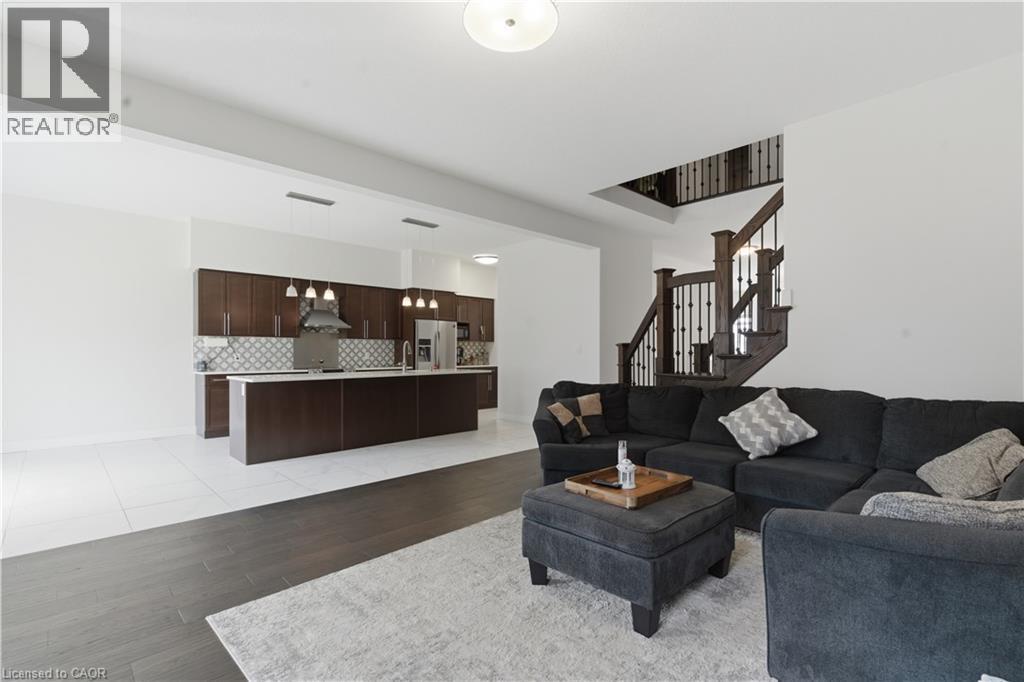
Open-concept living area with wood-finish flooring, a contemporary kitchen featuring dark wood cabinetry, white countertops, and a patterned tile backsplash - 2000 Maddex Way, London, ON - Indoor Photo Showing Living Room
Open-concept living space featuring dark wood-finish flooring, a linear gas fireplace with white surround and built-in cabinetry, a wall-mounted flat-screen television, recessed and pendant lighting, - 2000 Maddex Way, London, ON - Indoor Photo Showing Living Room
2000 Maddex Way, London, ON - Indoor
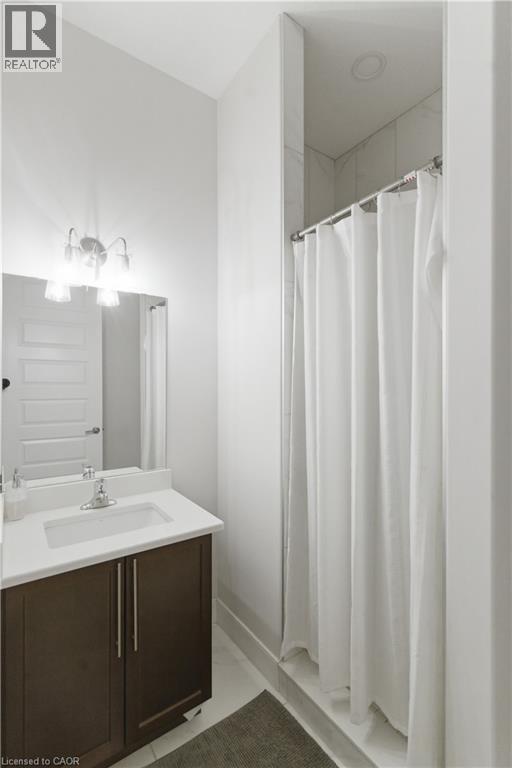
Modern bathroom featuring a dark wood vanity with brushed metal hardware, white quartz countertop, and an integrated sink - 2000 Maddex Way, London, ON - Indoor Photo Showing Bathroom
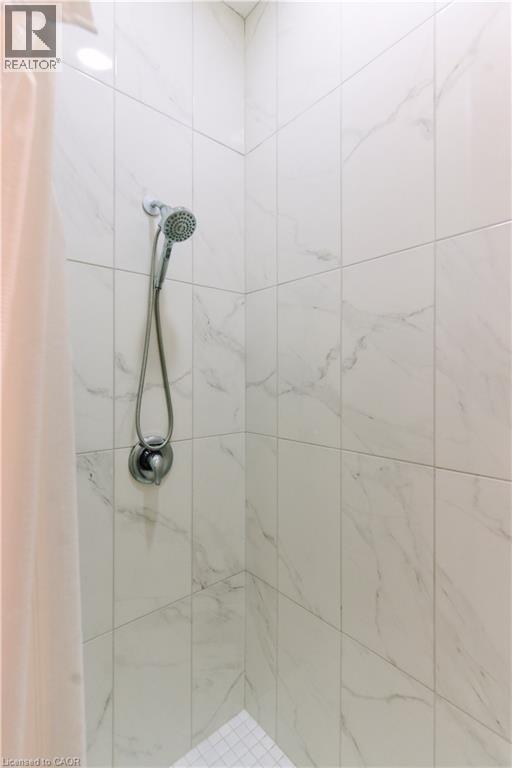
Spa-inspired shower enclosure featuring large-format tile walls with natural stone veining, dual showerheads with adjustable spray patterns, and a built-in niche for convenient storage - 2000 Maddex Way, London, ON - Indoor Photo Showing Bathroom
2000 Maddex Way, London, ON - Indoor Photo Showing Other Room
Additional content - 2000 Maddex Way, London, ON - Indoor With Storage
2000 Maddex Way, London, ON - Indoor Photo Showing Other Room
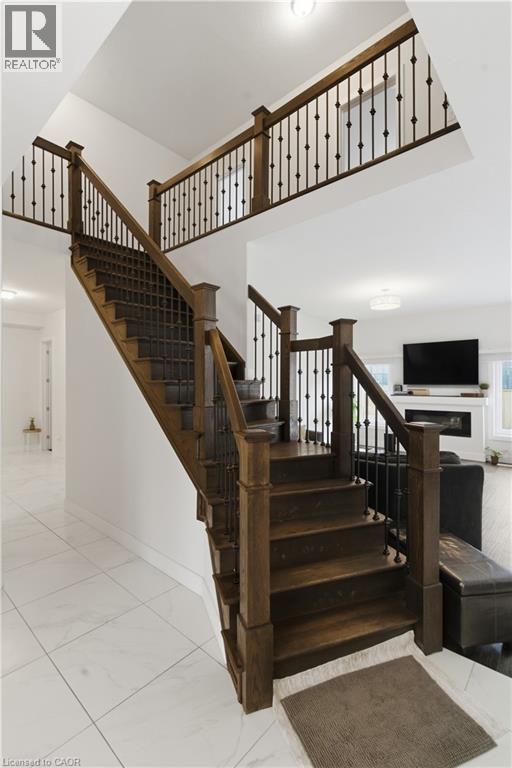
Elegant staircase featuring rich wood treads and newel posts with black metal spindle railings, ascending to a bright upper level - 2000 Maddex Way, London, ON - Indoor Photo Showing Other Room
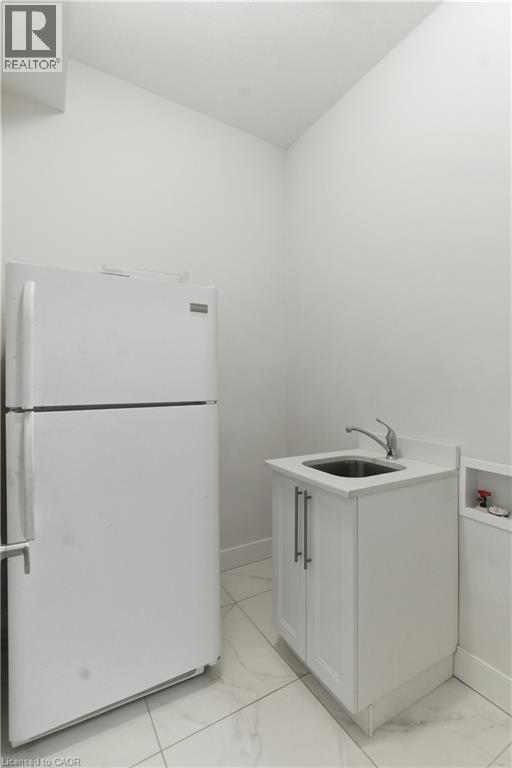
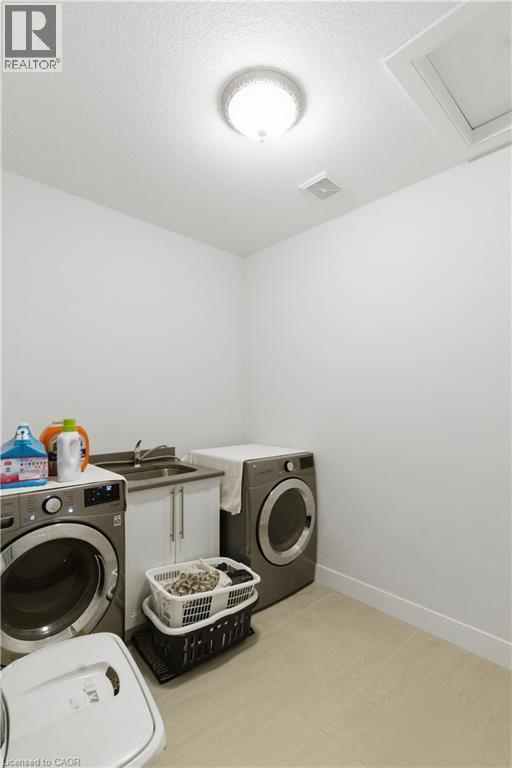
Dedicated laundry room featuring side-by-side front-load washers and dryers, ample counter space with cabinetry for storage, recessed ceiling lighting, and light wood-finish flooring throughout - 2000 Maddex Way, London, ON - Indoor Photo Showing Laundry Room
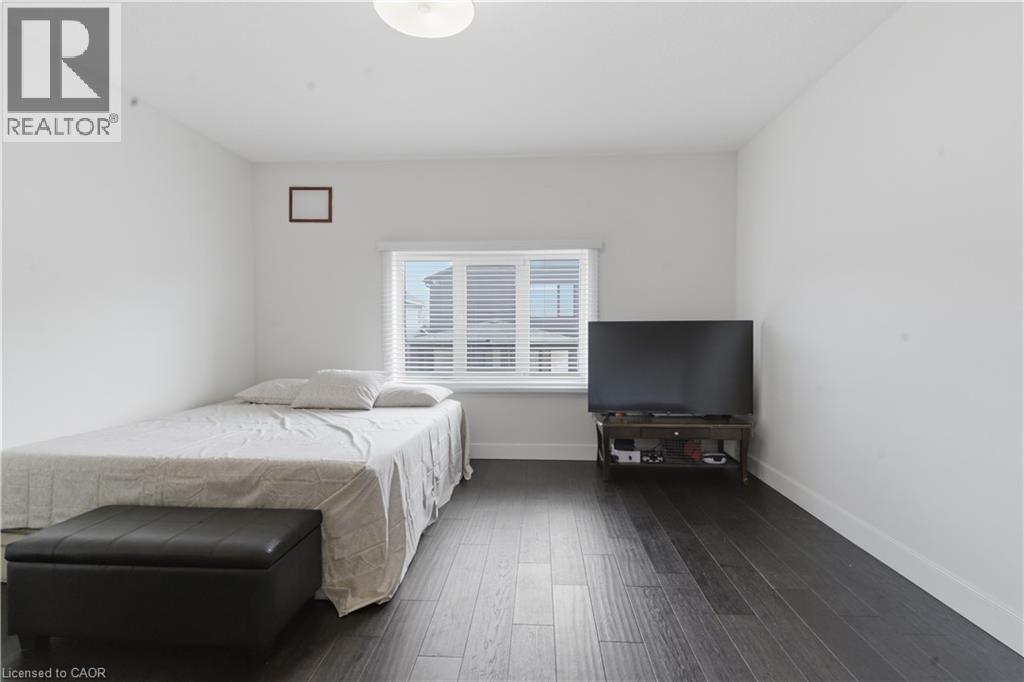
Bright bedroom offering dark wood-finish flooring, a bed with neutral linens, and a black storage bench - 2000 Maddex Way, London, ON - Indoor Photo Showing Bedroom
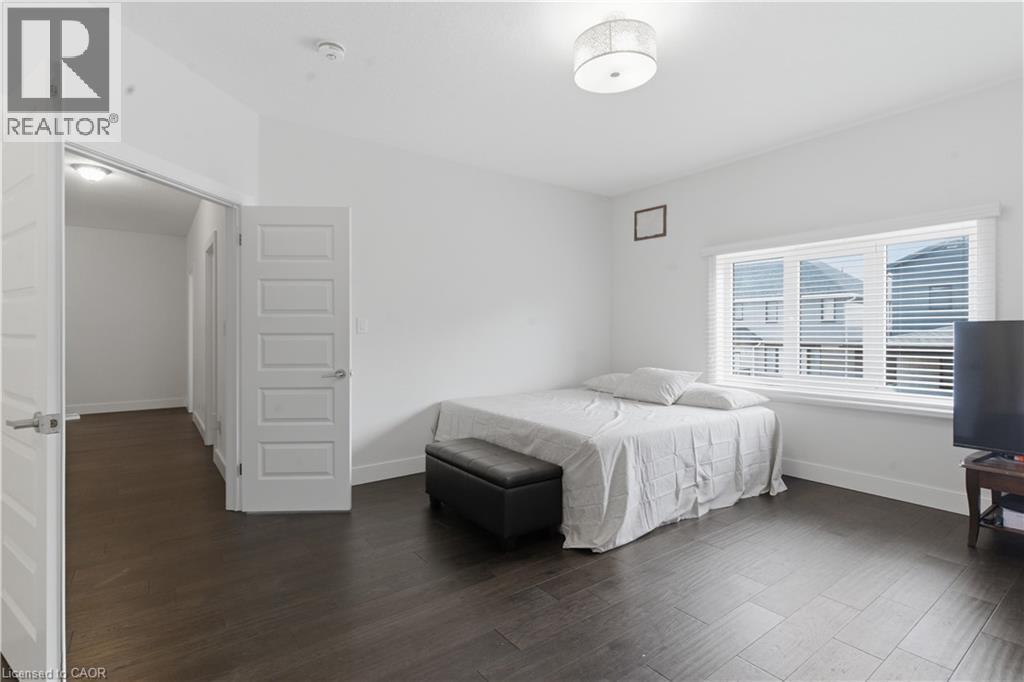
Spacious bedroom featuring dark wood-finish flooring, abundant natural light from large multi-pane windows with plantation shutters, and an ensuite walk-in closet - 2000 Maddex Way, London, ON - Indoor Photo Showing Bedroom
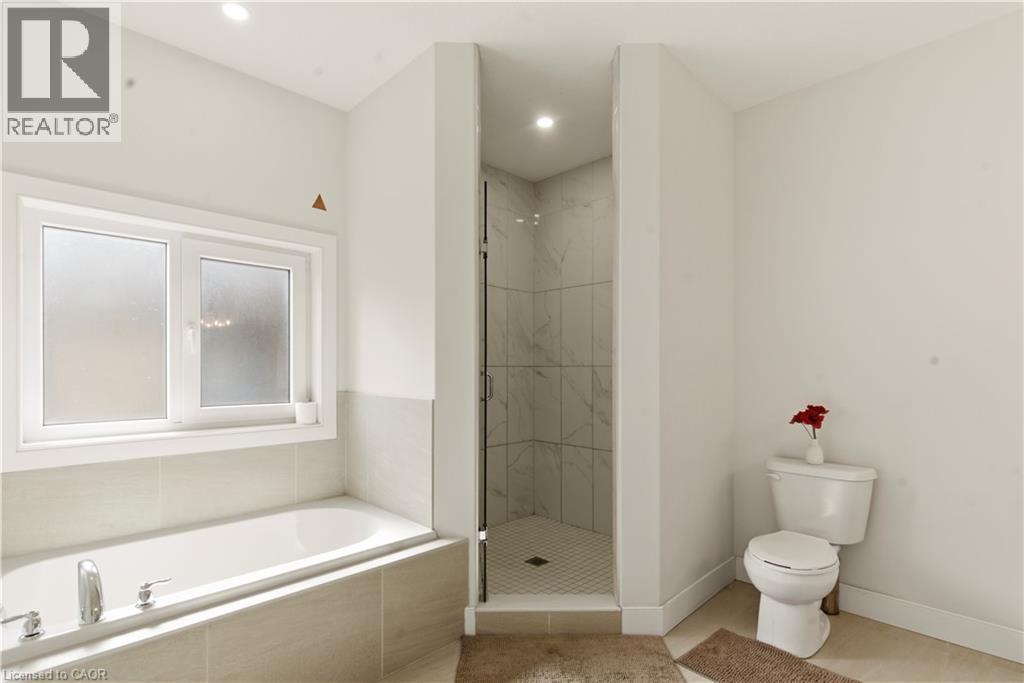

Modern primary bathroom featuring a soaking tub with tile surround, a corner walk-in shower with glass enclosure and tile walls, dual vanity sink, and wood-finish flooring - 2000 Maddex Way, London, ON - Indoor Photo Showing Bathroom
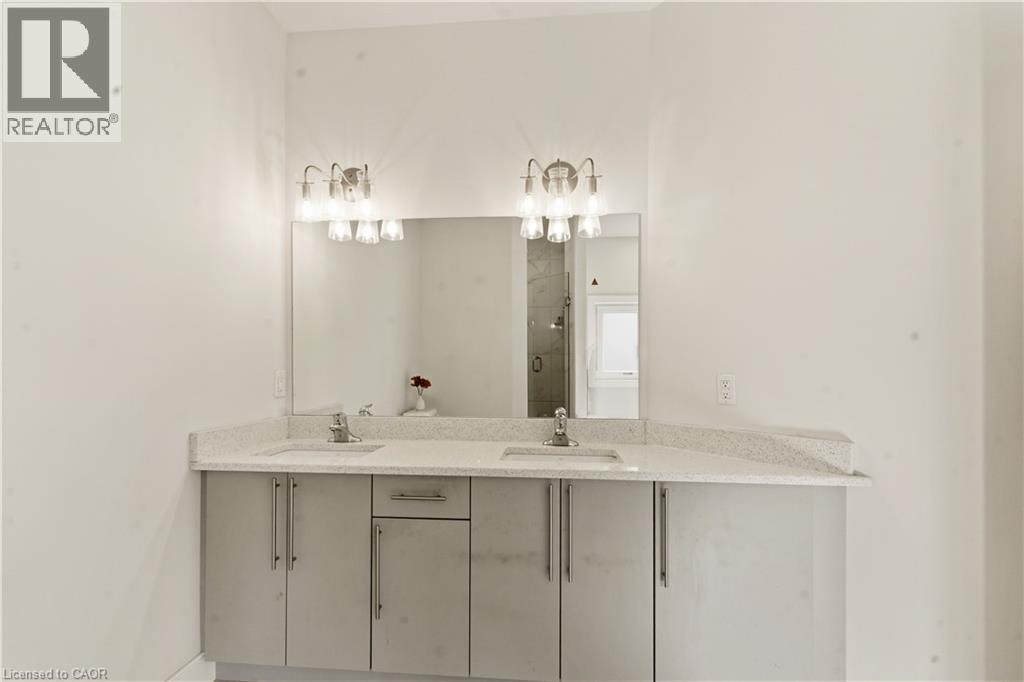
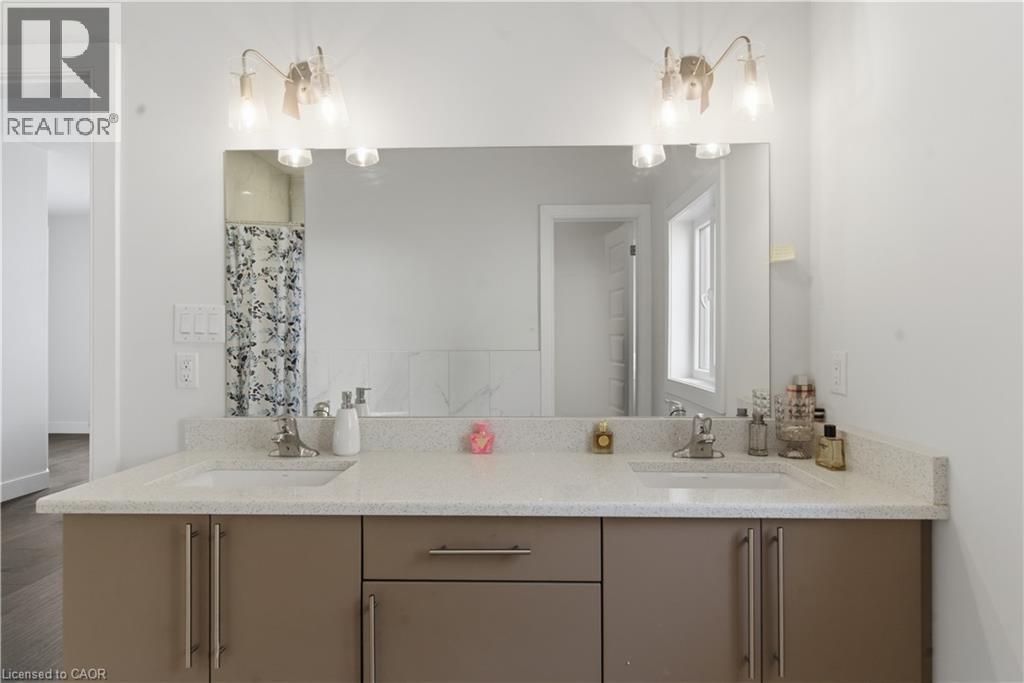
Modern bathroom vanity featuring dual sinks with a light stone countertop, ample cabinet storage with brushed metal hardware, and a large framed mirror illuminated by dual sconce lighting above - 2000 Maddex Way, London, ON - Indoor Photo Showing Bathroom
Additional content - 2000 Maddex Way, London, ON - Indoor With Storage
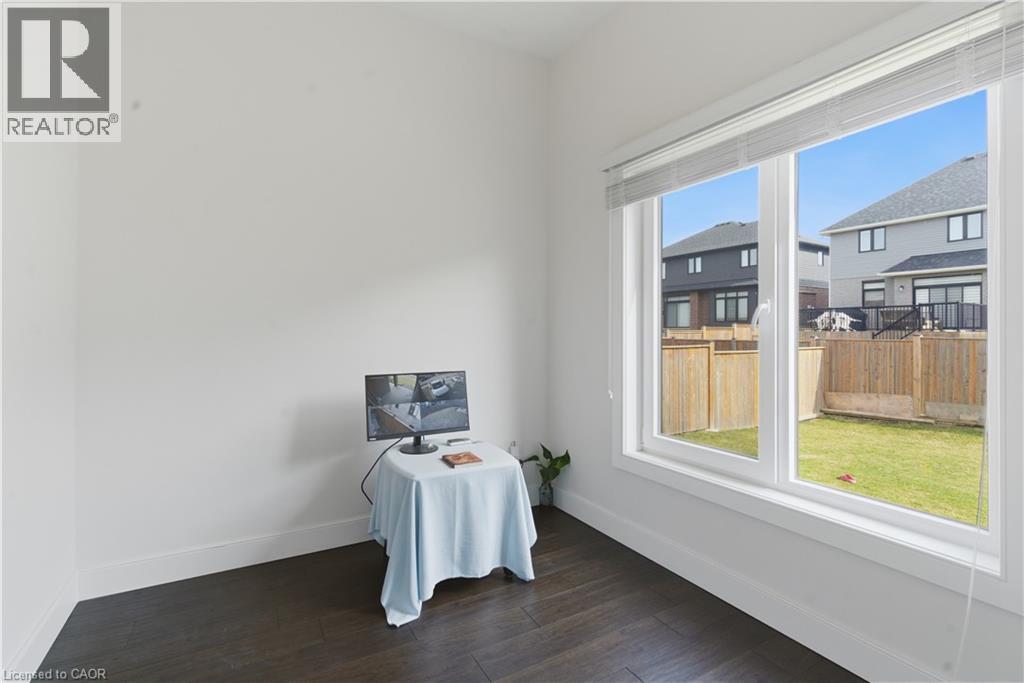
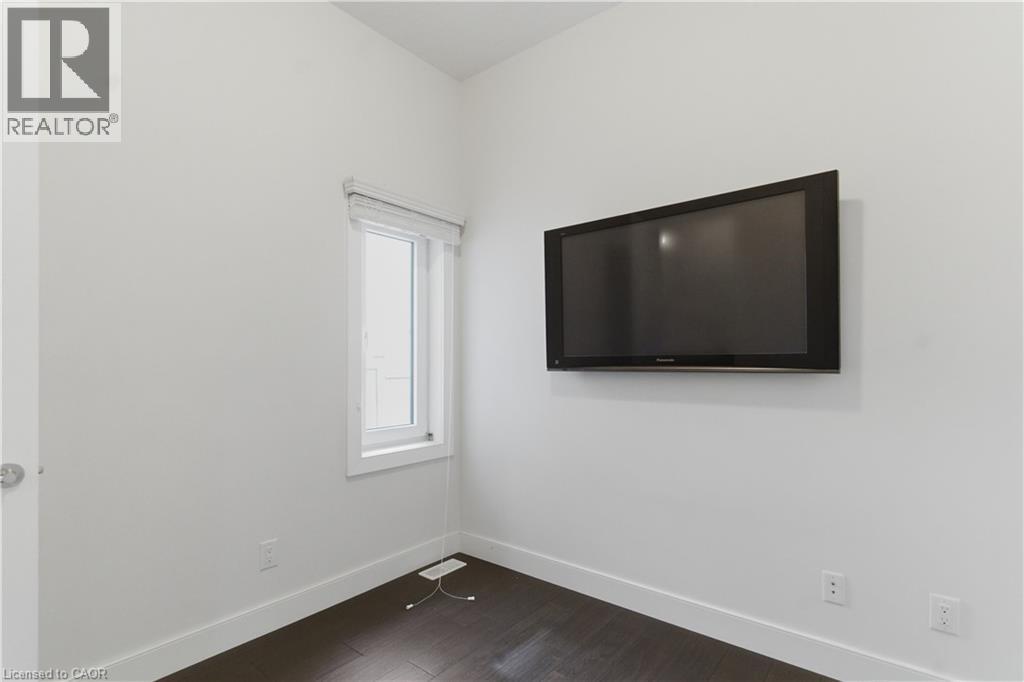
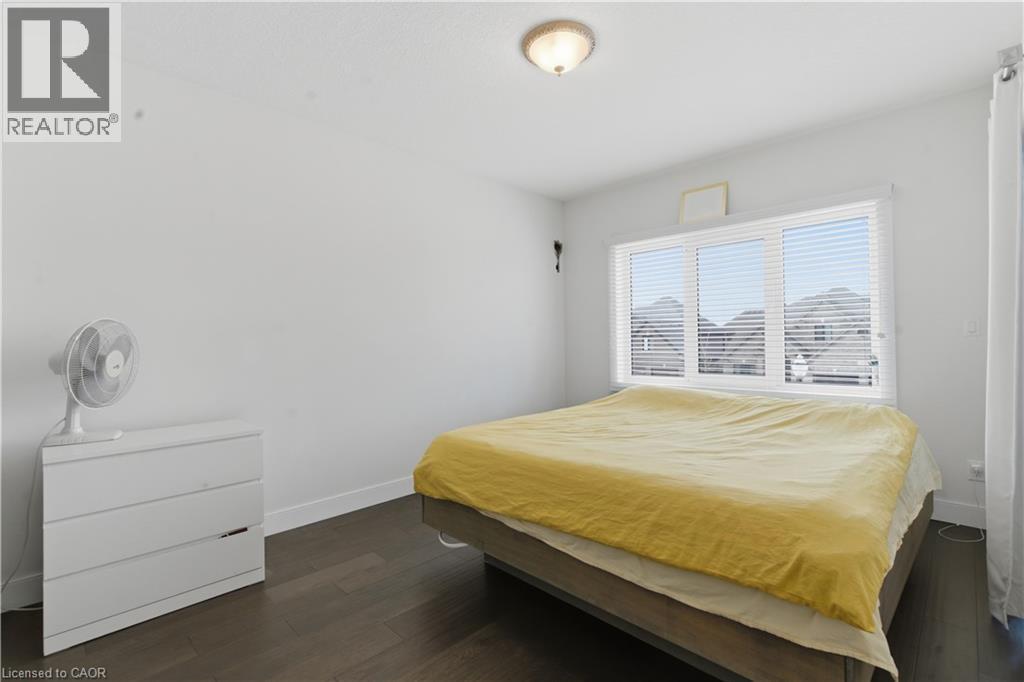
Bright bedroom featuring dark wood-finish flooring, white walls, and a large multi-pane window with horizontal blinds allowing abundant natural light - 2000 Maddex Way, London, ON - Indoor
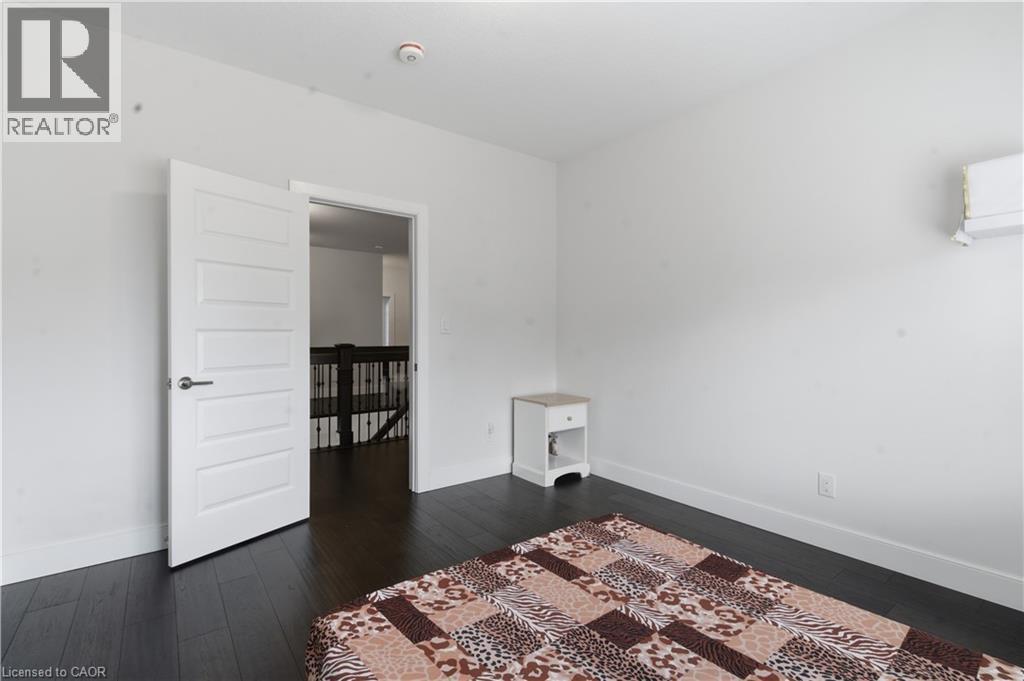
Bright secondary bedroom featuring pristine white walls, dark wood-finish flooring, and clean-lined white panel door - 2000 Maddex Way, London, ON - Indoor
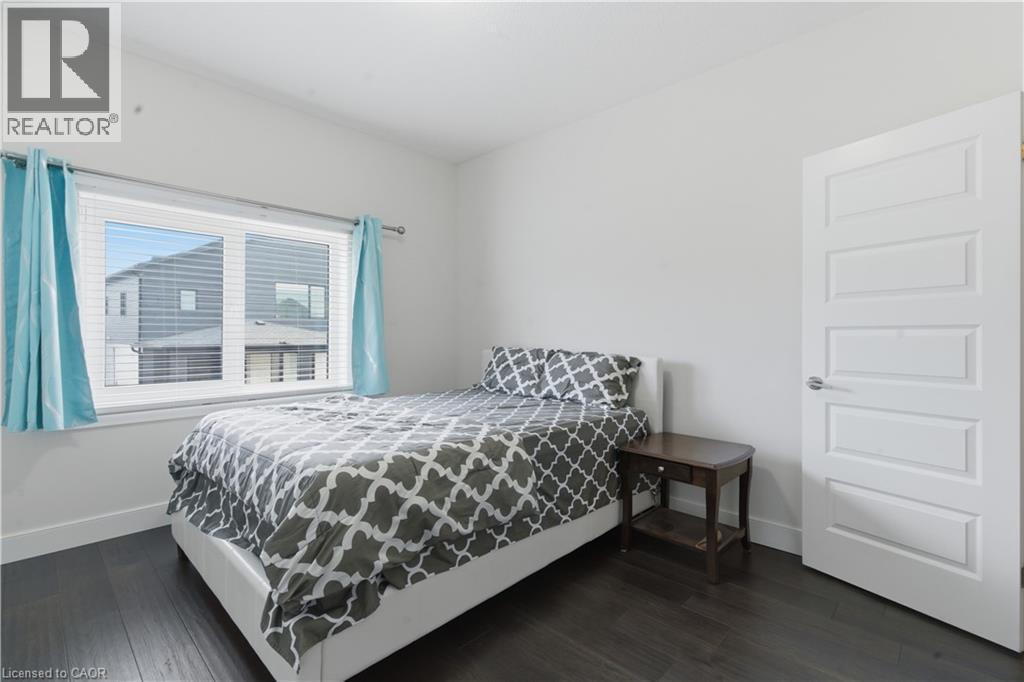
Bright secondary bedroom featuring dark wood-finish flooring, large window with turquoise curtains framing natural light, white six-panel closet door, and wood nightstand - 2000 Maddex Way, London, ON - Indoor Photo Showing Bedroom
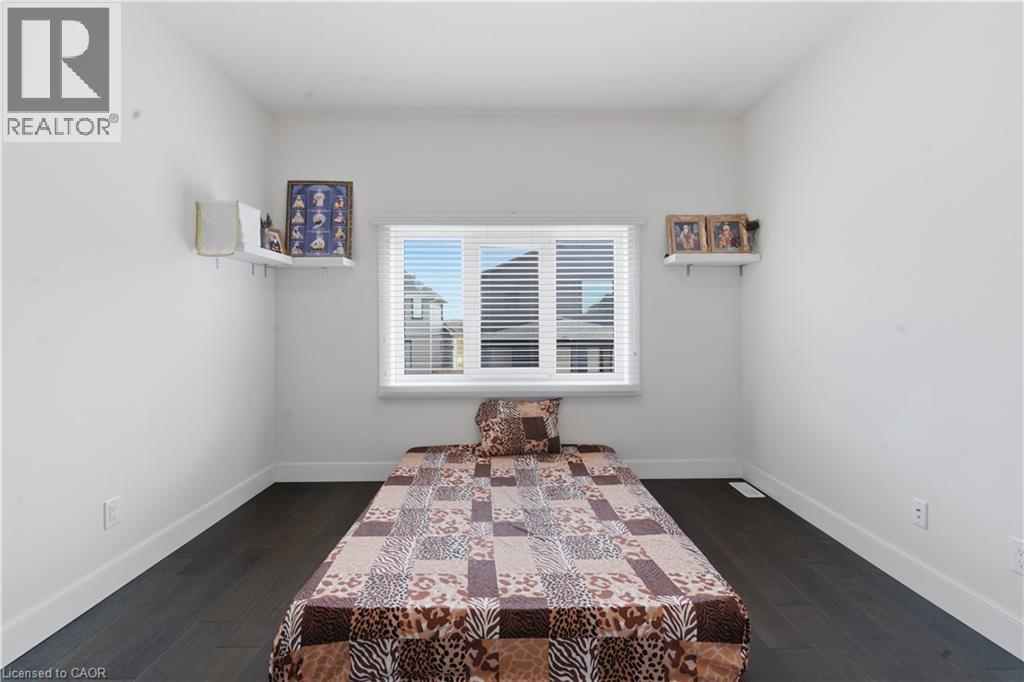
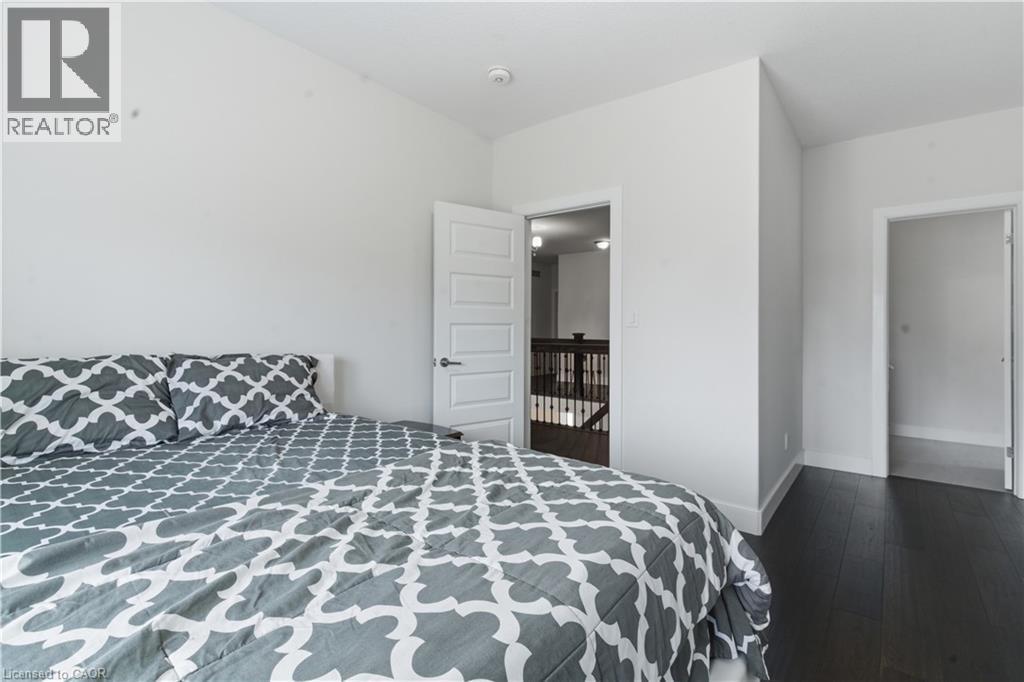
Spacious bedroom featuring dark wood-finish flooring, geometric patterned bedding, and abundant natural light from multiple windows - 2000 Maddex Way, London, ON - Indoor Photo Showing Bedroom
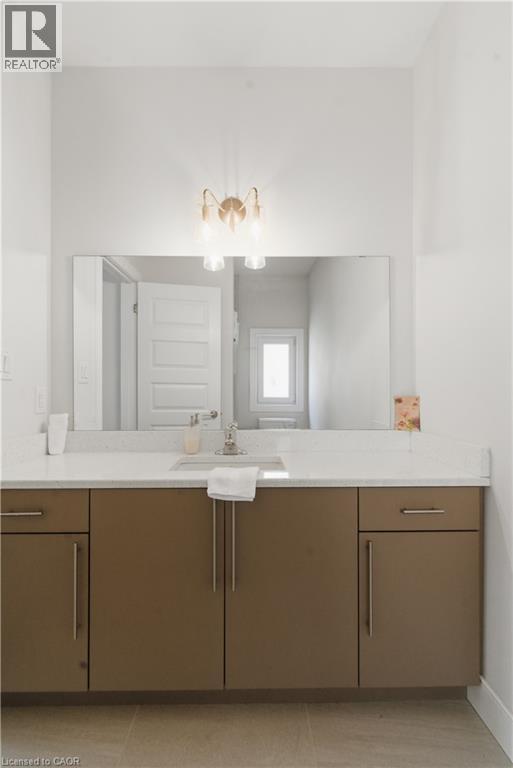
Spa-inspired bathroom vanity featuring warm wood-finish cabinetry with ample storage, a white quartz countertop, and an expansive framed mirror - 2000 Maddex Way, London, ON - Indoor
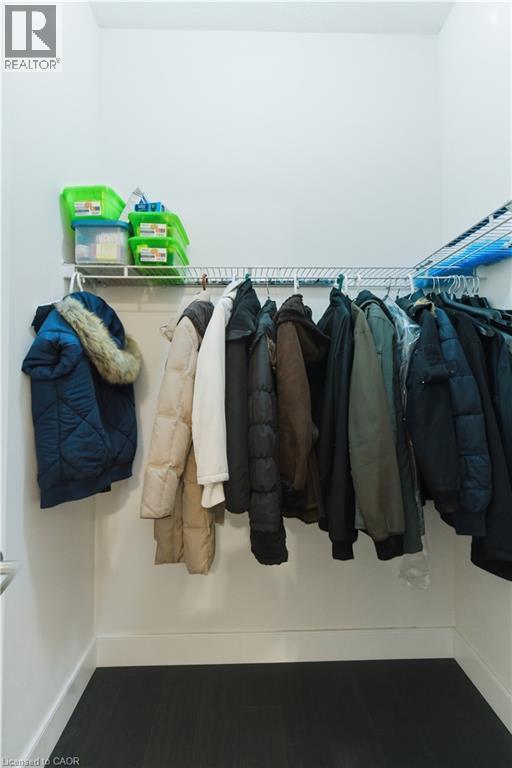
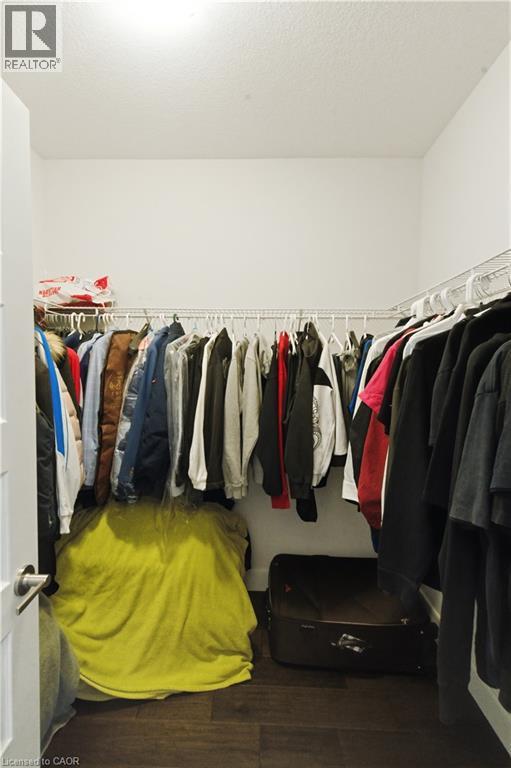
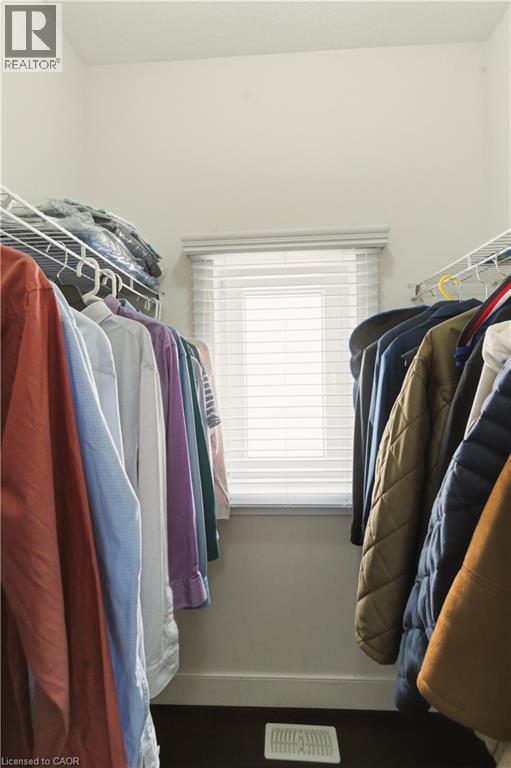
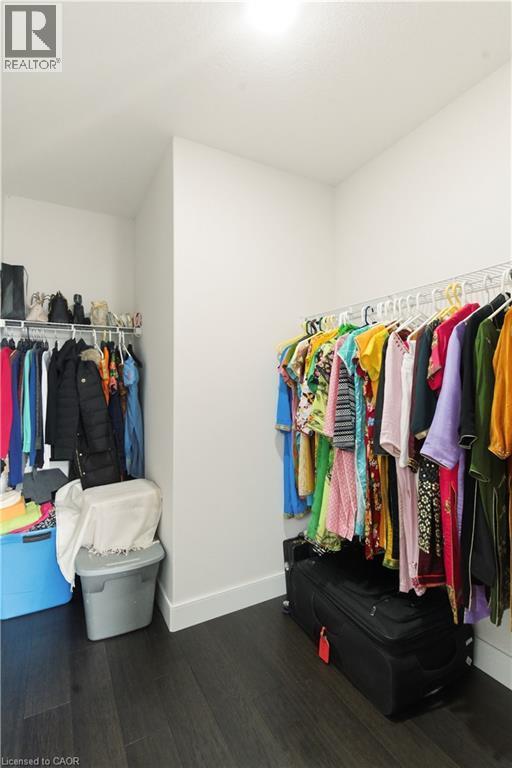
Walk-in closet with wire shelving, a window featuring blinds, and dark wood-finish flooring - 2000 Maddex Way, London, ON - Indoor With Storage
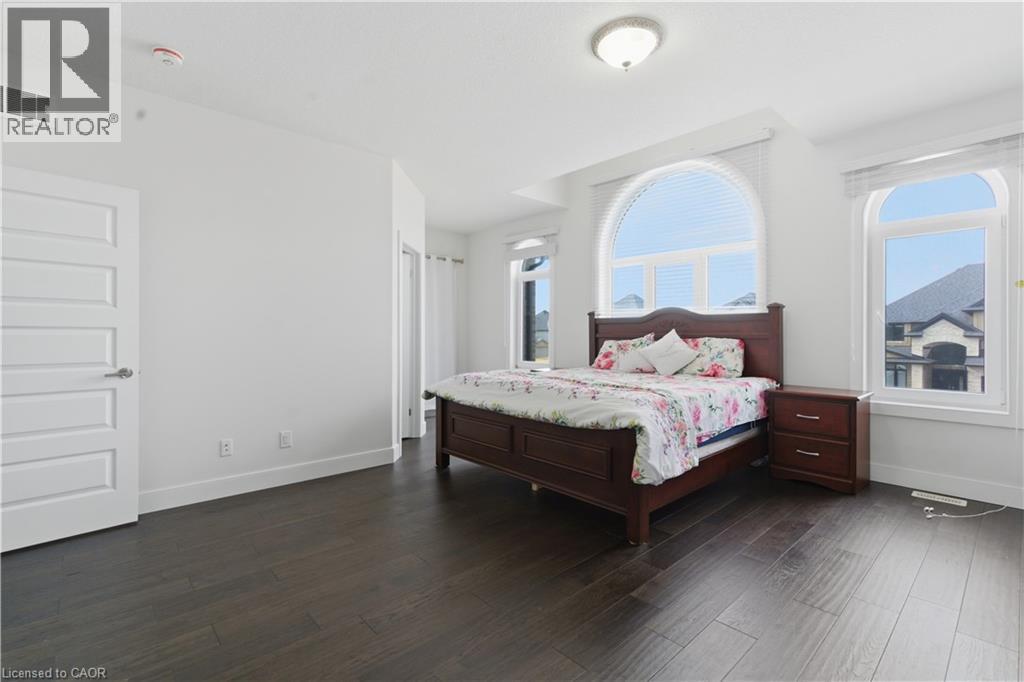
Dark wood-finish flooring, white paneled interior door, arched windows, recessed lighting, and a semi-flush mount ceiling fixture - 2000 Maddex Way, London, ON - Indoor Photo Showing Bedroom
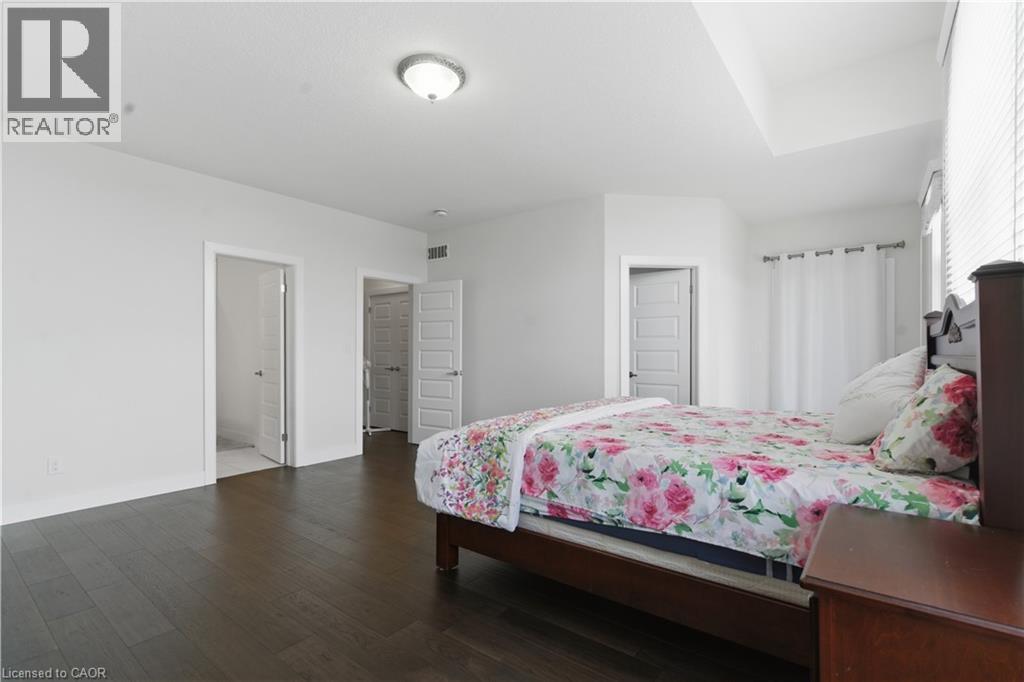
Spacious primary bedroom featuring dark wood-finish flooring, multiple closet entries with louvered doors, recessed ceiling lighting, and abundant natural light from windows along the perimeter walls - 2000 Maddex Way, London, ON - Indoor Photo Showing Bedroom
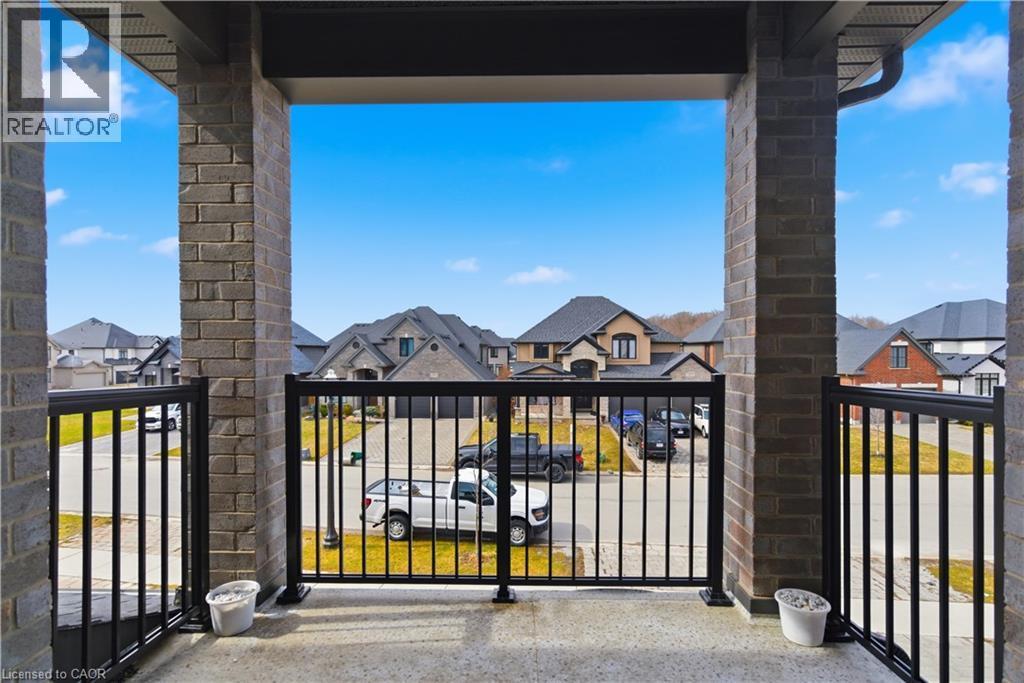
Expansive covered balcony with black metal railings offering panoramic vistas of the surrounding neighborhood - 2000 Maddex Way, London, ON - Outdoor
Built-in soaking tub, large vanity with integrated sink and stone-look countertop, tile surround, and an enclosed shower - 2000 Maddex Way, London, ON - Indoor Photo Showing Bathroom
Dual-sink vanity featuring a white stone countertop, taupe cabinetry with polished nickel hardware, and an expansive mirror with integrated sconce lighting - 2000 Maddex Way, London, ON - Indoor Photo Showing Bathroom
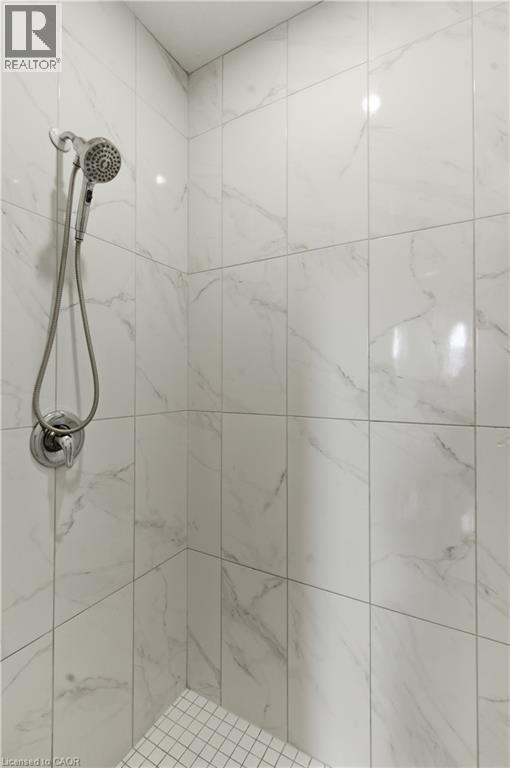
Spa-inspired shower featuring large-format marble-look tile walls with coordinating grout lines, dual showerheads with handheld spray attachment, chrome fixtures, and mosaic tile flooring - 2000 Maddex Way, London, ON - Indoor Photo Showing Bathroom
Additional content - 2000 Maddex Way, London, ON - Indoor With Storage
Dark wood-finish flooring, white walls, and a large window with horizontal blinds - 2000 Maddex Way, London, ON - Indoor Photo Showing Bedroom
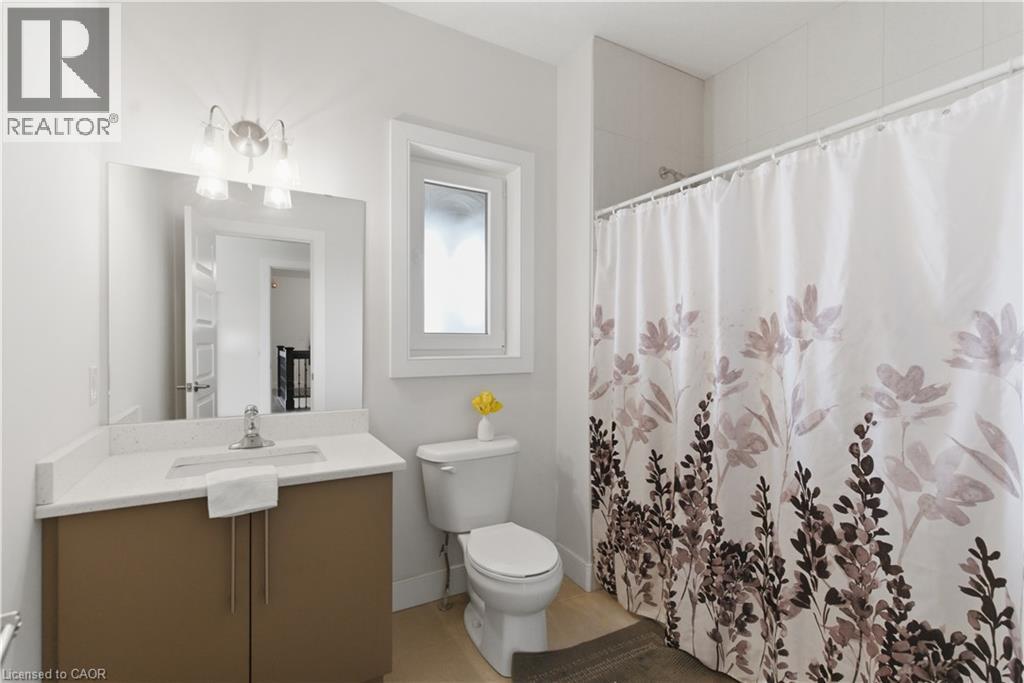
Contemporary bathroom featuring a wood-finish vanity with white quartz countertop, rectangular undermount sink, and chrome fixtures - 2000 Maddex Way, London, ON - Indoor Photo Showing Bathroom
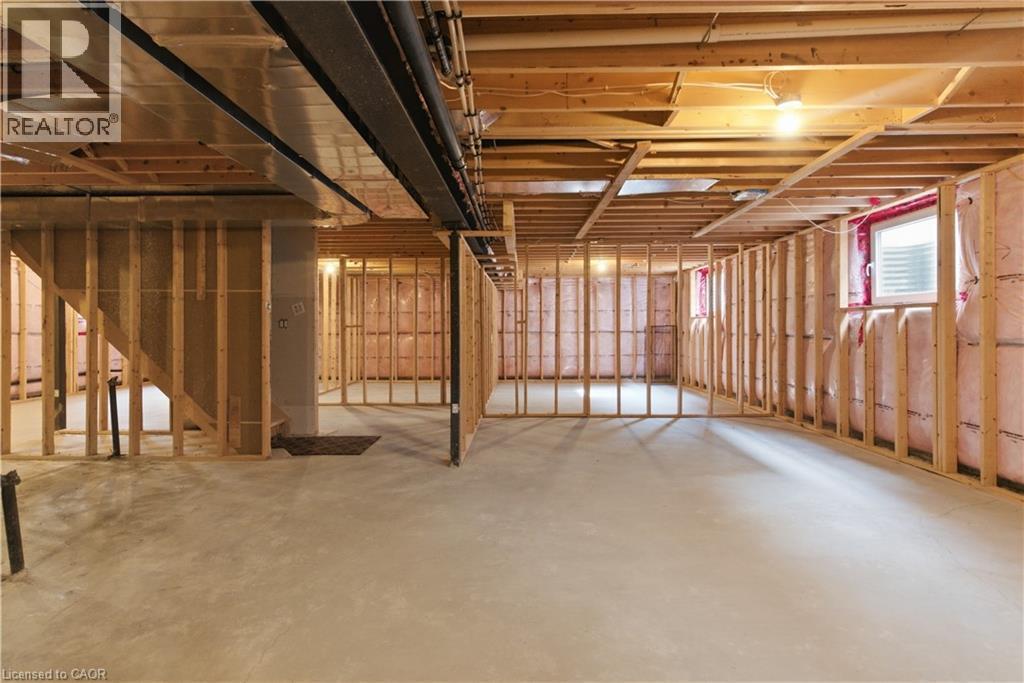
Expansive unfinished basement with concrete flooring, exposed wood-frame framing, and recessed ceiling lighting - 2000 Maddex Way, London, ON - Indoor Photo Showing Basement
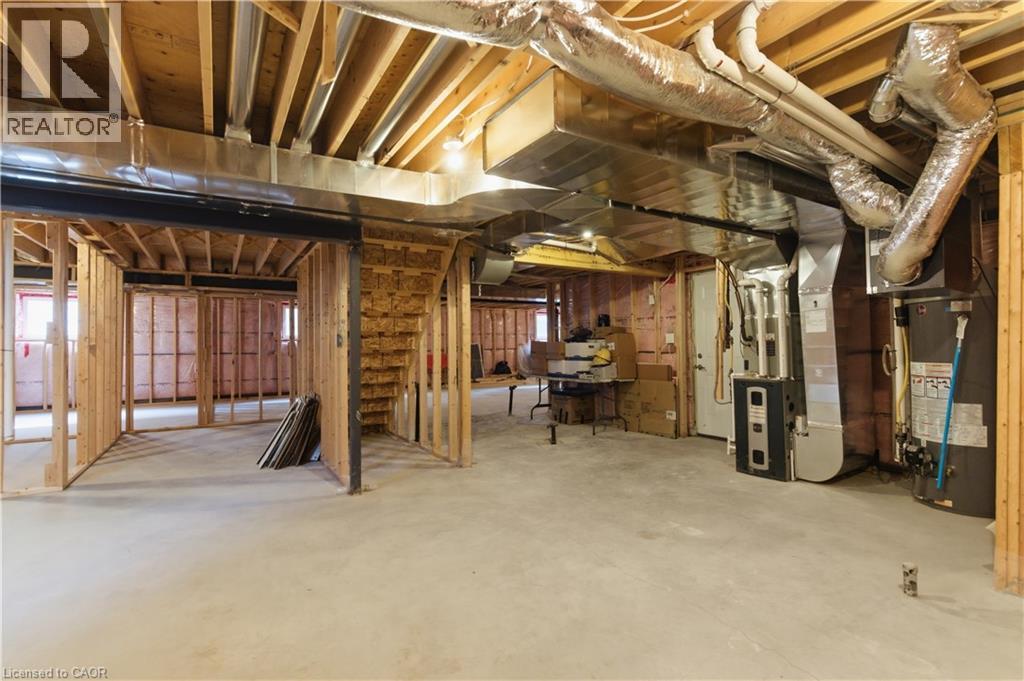
Unfinished basement with exposed wood-beam ceiling, concrete flooring, and ductwork infrastructure - 2000 Maddex Way, London, ON - Indoor Photo Showing Basement
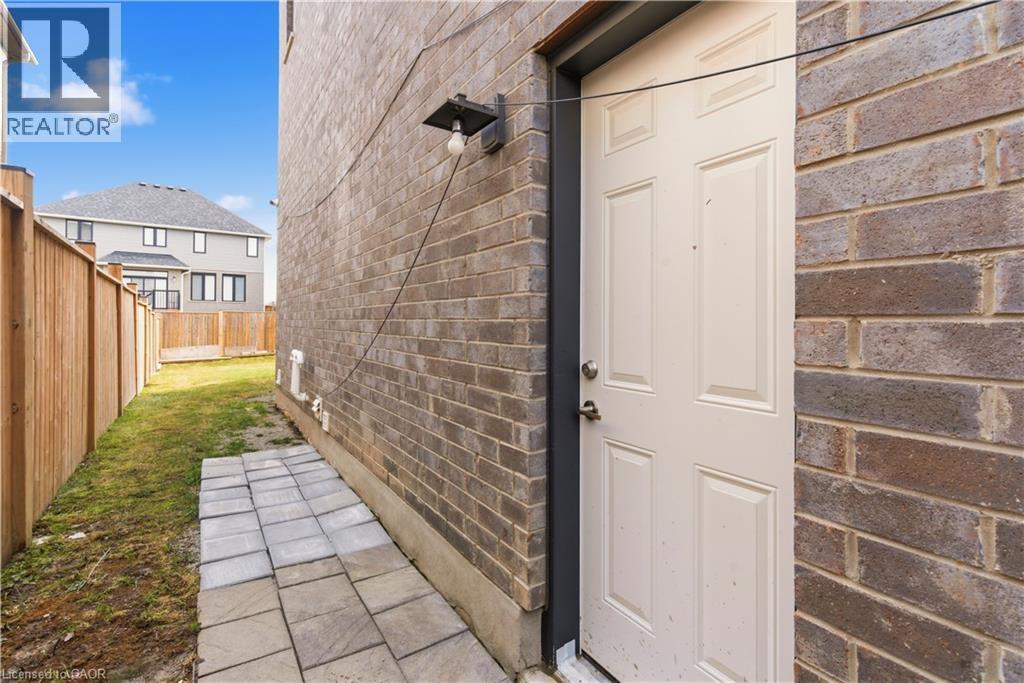
Brick exterior with a paneled exterior door, exterior light fixture, and a stone paver pathway - 2000 Maddex Way, London, ON - Indoor Photo Showing Other Room
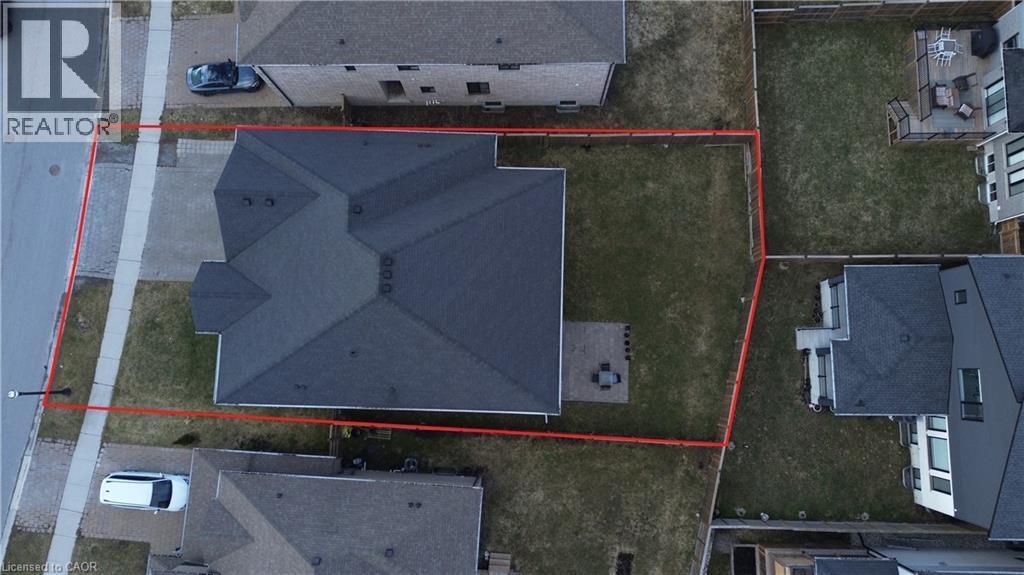
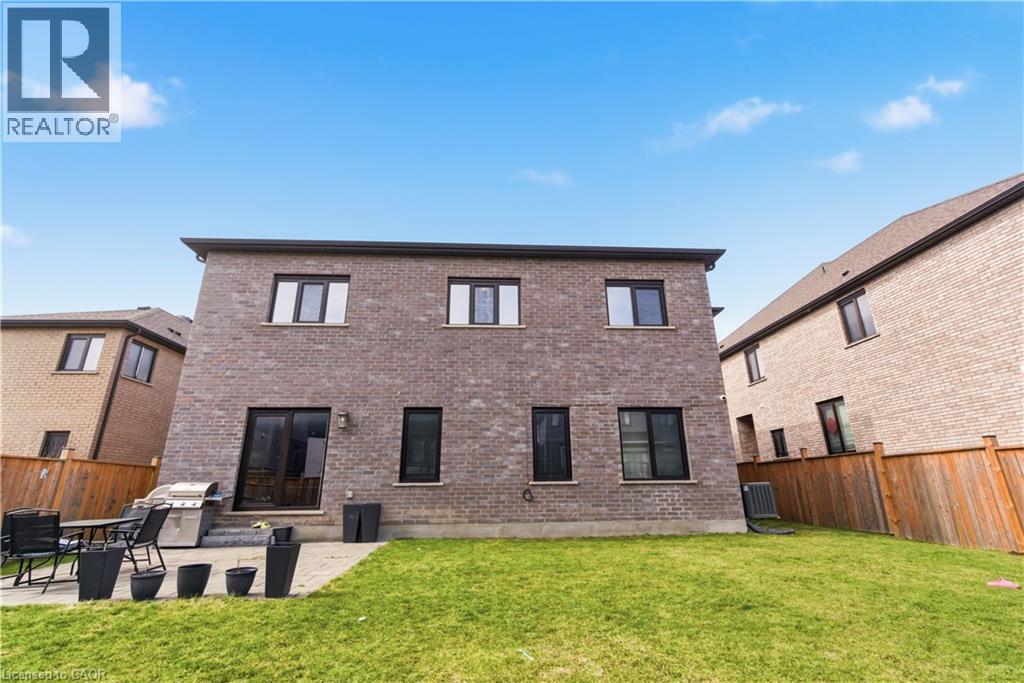
Brick exterior with multiple windows, concrete patio, and a grass lawn - 2000 Maddex Way, London, ON - Outdoor With Exterior
Modern two-story brick residence featuring a symmetrical facade with arched and rectangular windows, dual attached garages with dark panel doors, and a covered entry portico with glass paneling - 2000 Maddex Way, London, ON  - Outdoor
Striking brick exterior with arched windows and a modern architectural design - 2000 Maddex Way, London, ON  - Outdoor
Additional content - 2000 Maddex Way, London, ON  -
Bright, light-filled entry foyer featuring tile flooring, recessed ceiling lighting, and white paneled double doors with multiple glass panes - 2000 Maddex Way, London, ON  - Indoor Photo Showing Other Room
Bright, light-filled living room anchored by large glass doors and windows framing outdoor scenery - 2000 Maddex Way, London, ON - Indoor Photo Showing Living Room
Formal dining space showcasing dark wood-finish flooring, a substantial dining table with upholstered chairs featuring nailhead trim, and a crystal chandelier - 2000 Maddex Way, London, ON - Indoor Photo Showing Dining Room
White tile flooring, kitchen island with a built-in sink, stainless steel appliances, dark wood-finish cabinetry, and sliding glass door - 2000 Maddex Way, London, ON - Indoor Photo Showing Kitchen With Double Sink With Upgraded Kitchen
Contemporary kitchen featuring rich espresso cabinetry, stainless steel appliances, a large waterfall-edge island with seating, geometric tile backsplash, pendant lighting, and light wood-finish floor - 2000 Maddex Way, London, ON - Indoor Photo Showing Kitchen With Upgraded Kitchen
2000 Maddex Way, London, ON - Indoor
Modern kitchen featuring dark wood cabinetry with stainless steel hardware, a decorative tile backsplash, and a curved island with seating - 2000 Maddex Way, London, ON - Indoor Photo Showing Kitchen
Chef's kitchen featuring rich wood cabinetry with stainless steel appliances, white quartz countertops, geometric tile backsplash, recessed and pendant lighting, and an oversized island with seating s - 2000 Maddex Way, London, ON - Indoor Photo Showing Kitchen With Double Sink With Upgraded Kitchen
Galley-style kitchen featuring stainless steel appliances, white quartz countertops, dark wood cabinetry with glass-front upper cabinets, pendant lighting over the island, and tile flooring throughout - 2000 Maddex Way, London, ON - Indoor Photo Showing Kitchen With Double Sink With Upgraded Kitchen
2000 Maddex Way, London, ON - Indoor Photo Showing Kitchen
Organized pantry featuring multiple wire shelving units with ample storage capacity for dry goods and pantry staples - 2000 Maddex Way, London, ON - Indoor With Storage
Spacious open-concept living area featuring dark wood-finish flooring, a curved sectional seating arrangement, a linear gas fireplace with white surround, wall-mounted flat-screen television, and abun - 2000 Maddex Way, London, ON - Indoor Photo Showing Living Room With Fireplace
Open-concept living area with wood-finish flooring, a contemporary kitchen featuring dark wood cabinetry, white countertops, and a patterned tile backsplash - 2000 Maddex Way, London, ON - Indoor Photo Showing Living Room
Open-concept living space featuring dark wood-finish flooring, a linear gas fireplace with white surround and built-in cabinetry, a wall-mounted flat-screen television, recessed and pendant lighting, - 2000 Maddex Way, London, ON - Indoor Photo Showing Living Room
2000 Maddex Way, London, ON - Indoor
Modern bathroom featuring a dark wood vanity with brushed metal hardware, white quartz countertop, and an integrated sink - 2000 Maddex Way, London, ON - Indoor Photo Showing Bathroom
Spa-inspired shower enclosure featuring large-format tile walls with natural stone veining, dual showerheads with adjustable spray patterns, and a built-in niche for convenient storage - 2000 Maddex Way, London, ON - Indoor Photo Showing Bathroom
2000 Maddex Way, London, ON - Indoor Photo Showing Other Room
Additional content - 2000 Maddex Way, London, ON - Indoor With Storage
2000 Maddex Way, London, ON - Indoor Photo Showing Other Room
Elegant staircase featuring rich wood treads and newel posts with black metal spindle railings, ascending to a bright upper level - 2000 Maddex Way, London, ON - Indoor Photo Showing Other Room
Dedicated laundry room featuring side-by-side front-load washers and dryers, ample counter space with cabinetry for storage, recessed ceiling lighting, and light wood-finish flooring throughout - 2000 Maddex Way, London, ON - Indoor Photo Showing Laundry Room
Bright bedroom offering dark wood-finish flooring, a bed with neutral linens, and a black storage bench - 2000 Maddex Way, London, ON - Indoor Photo Showing Bedroom
Spacious bedroom featuring dark wood-finish flooring, abundant natural light from large multi-pane windows with plantation shutters, and an ensuite walk-in closet - 2000 Maddex Way, London, ON - Indoor Photo Showing Bedroom
Modern primary bathroom featuring a soaking tub with tile surround, a corner walk-in shower with glass enclosure and tile walls, dual vanity sink, and wood-finish flooring - 2000 Maddex Way, London, ON - Indoor Photo Showing Bathroom
Modern bathroom vanity featuring dual sinks with a light stone countertop, ample cabinet storage with brushed metal hardware, and a large framed mirror illuminated by dual sconce lighting above - 2000 Maddex Way, London, ON - Indoor Photo Showing Bathroom
Additional content - 2000 Maddex Way, London, ON - Indoor With Storage
Bright bedroom featuring dark wood-finish flooring, white walls, and a large multi-pane window with horizontal blinds allowing abundant natural light - 2000 Maddex Way, London, ON - Indoor
Bright secondary bedroom featuring pristine white walls, dark wood-finish flooring, and clean-lined white panel door - 2000 Maddex Way, London, ON - Indoor
Bright secondary bedroom featuring dark wood-finish flooring, large window with turquoise curtains framing natural light, white six-panel closet door, and wood nightstand - 2000 Maddex Way, London, ON - Indoor Photo Showing Bedroom
Spacious bedroom featuring dark wood-finish flooring, geometric patterned bedding, and abundant natural light from multiple windows - 2000 Maddex Way, London, ON - Indoor Photo Showing Bedroom
Spa-inspired bathroom vanity featuring warm wood-finish cabinetry with ample storage, a white quartz countertop, and an expansive framed mirror - 2000 Maddex Way, London, ON - Indoor
Walk-in closet with wire shelving, a window featuring blinds, and dark wood-finish flooring - 2000 Maddex Way, London, ON - Indoor With Storage
Dark wood-finish flooring, white paneled interior door, arched windows, recessed lighting, and a semi-flush mount ceiling fixture - 2000 Maddex Way, London, ON - Indoor Photo Showing Bedroom
Spacious primary bedroom featuring dark wood-finish flooring, multiple closet entries with louvered doors, recessed ceiling lighting, and abundant natural light from windows along the perimeter walls - 2000 Maddex Way, London, ON - Indoor Photo Showing Bedroom
Expansive covered balcony with black metal railings offering panoramic vistas of the surrounding neighborhood - 2000 Maddex Way, London, ON - Outdoor
Built-in soaking tub, large vanity with integrated sink and stone-look countertop, tile surround, and an enclosed shower - 2000 Maddex Way, London, ON - Indoor Photo Showing Bathroom
Dual-sink vanity featuring a white stone countertop, taupe cabinetry with polished nickel hardware, and an expansive mirror with integrated sconce lighting - 2000 Maddex Way, London, ON - Indoor Photo Showing Bathroom
Spa-inspired shower featuring large-format marble-look tile walls with coordinating grout lines, dual showerheads with handheld spray attachment, chrome fixtures, and mosaic tile flooring - 2000 Maddex Way, London, ON - Indoor Photo Showing Bathroom
Additional content - 2000 Maddex Way, London, ON - Indoor With Storage
Dark wood-finish flooring, white walls, and a large window with horizontal blinds - 2000 Maddex Way, London, ON - Indoor Photo Showing Bedroom
Contemporary bathroom featuring a wood-finish vanity with white quartz countertop, rectangular undermount sink, and chrome fixtures - 2000 Maddex Way, London, ON - Indoor Photo Showing Bathroom
Expansive unfinished basement with concrete flooring, exposed wood-frame framing, and recessed ceiling lighting - 2000 Maddex Way, London, ON - Indoor Photo Showing Basement
Unfinished basement with exposed wood-beam ceiling, concrete flooring, and ductwork infrastructure - 2000 Maddex Way, London, ON - Indoor Photo Showing Basement
Brick exterior with a paneled exterior door, exterior light fixture, and a stone paver pathway - 2000 Maddex Way, London, ON - Indoor Photo Showing Other Room
Brick exterior with multiple windows, concrete patio, and a grass lawn - 2000 Maddex Way, London, ON - Outdoor With Exterior
  • Publicité
Êtes-vous un investisseur immobilier
2000 MADDEX Way, London, Ontario, N5X 0M9
1 199 988 $

6 Chambres

5 Salles de bain

Remarques :

(id:27)

Particularités du bâtiment :

  • Style: Maison détachée
  • Type de bâtiment: Unifamiliale
  • Air climatisé: Oui
  • Alimentation du foyer: Électricité
  • État du sous-sol: Non aménagé
  • Fondation:
  • Foyer: Oui
  • Revêtement extérieur: Béton
  • Stationnement: Oui
  • Surface utile: 4212 sqft Pieds carrés
  • Type d'architecture: Autre
  • Type de construction: Isolée
  • Type de foyer: Autre - voir les remarques
  • Type de sous-sol: Sous-sol complet
  • Type de chauffage: Air pulsé
  • Type de climatisation: Climatisation centrale
  • Électroménagers: Aspirateur central, Lave-vaisselle, Sécheuse, Réfrigérateur, Cuisinière, Machine à laver, Hotte, Couvre-fenêtre, Ouvre-porte de garage

Caractéristiques :

  • Type de possession: Tenure franche
  • Type de propriété: Unifamiliale
  • Bâti en: 2019
  • Caractéristiques: Pompe de vidange, Ouvre-porte de garage automatique
  • Caractéristiques de la communauté: Autobus scolaire
  • Chambres : 6
  • Largeur du terrain en façade : 55 Pieds
  • Profondeur du terrain : 114 Pieds
  • Salle(s) de bains : 5
  • Services à proximité: Aéroport, Terrain de golf à proximité, Un hôpital, Parc, Transport en commun, Écoles, Centres commerciaux
  • Superficie habitable (approx): 4212 Pieds carrés
  • Type de structure: Porche
  • Zonage: R1-5
  • Service d'égout: Égout municipal
  • Type de stationnement: Garage isolé
  • Nbre d'espaces de stationnement: 8

Détails des pièces :

  • Salle de bains 2e niveau 9'8'' x 9'8''
  • Salle de lavage 2e niveau 9'8'' x 7'9''
  • Chambre 2e niveau 10'4'' x 12'5''
  • Chambre 2e niveau 14'4'' x 11'5''
  • Chambre 2e niveau 12'8'' x 12'5''
  • Chambre principale 2e niveau 14'7'' x 17'2''
  • Chambre principale 2e niveau 17'11'' x 21'9''
  • Salle de bains 2e niveau 7'9'' x 8'0''
  • Salle de bains 2e niveau 9'2'' x 9'3''
  • Salle de bains 2e niveau 9'8'' x 9'8''
  • Chambre Niveau rez-de-chaussée 13'3'' x 11'1''
  • Salle de bains Niveau rez-de-chaussée 6'9'' x 6'8''
  • Bureau Niveau rez-de-chaussée 13'3'' x 11'1''
  • Salle de lavage Niveau rez-de-chaussée 6'2'' x 6'7''
  • Pièce de détente Niveau rez-de-chaussée 13'3'' x 8'0''
  • Salle à déjeuner Niveau rez-de-chaussée 9'2'' x 12'5''
  • Cuisine Niveau rez-de-chaussée 12'3'' x 12'5''
  • Salle à dîner Niveau rez-de-chaussée 11'9'' x 12'5''
  • Salon Niveau rez-de-chaussée 11'5'' x 12'5''

Gracieuseté de : ROYAL STAR REALTY INC KITCHENER

REALTOR.ca  

ÉvaluationExpressMC Powered by RPS
Vous songez à vendre?

Commencez par découvrir ce que votre maison pourrait valoir sur le marché actuel.

Emplacement de 2000 MADDEX Way, London, Ontario, N5X 0M9

Données démographiques de 2000 MADDEX Way, London, Ontario, N5X 0M9

Étape de vie

Jeunes familles

Type d'emploi

Mixte

Revenu moyen du ménage

131 288.17 $

Nombre moyen d'enfants

1.98

Population à domicile

Structure à domicile

Âge de la population

Éducation

Niveau d'éducation

No certificate/diploma/degree

13.38 %

Diplôme d'études secondaires ou équivalent

21.94 %

Certificat ou diplôme d'apprentissage ou d'une école de métiers

3.7 %

Diplôme d'études collégiales ou d'études postsecondaires (non universitaires)

20.65 %

Certificat d'études universitaires

3.24 %

Diplômes d'études universitaires

37.08 %

Navetteur

Se rendre au travail

En auto

94.02 %

En transport en commun

2.32 %

À pied

1.82 %

À bicyclette

0.29 %

Par tout autre moyen

1.55 %

Diversité Culturelle

Connaissance des langues officielles

Langue maternelle

Données Sur Le Bâtiment

Type de bâtiment

Appartements (faible hauteur et à étages multiples)

7.34 %

Maisons

92.66 %

Achat ou location