Button CopyPathCircle CloseCircle Left ArrowArrow Down Icon GreyClosecirclecircleBurger
  • Publicité

8430 ROAD 146, Listowel, Ontario, N4G 3G8

No. MLS® 40849005
Maison À vendre à Listowel, Ontario
2 100 000 $ ÉvaluationExpressMC: Non disponible

2 Chambres

2 Salles de bain

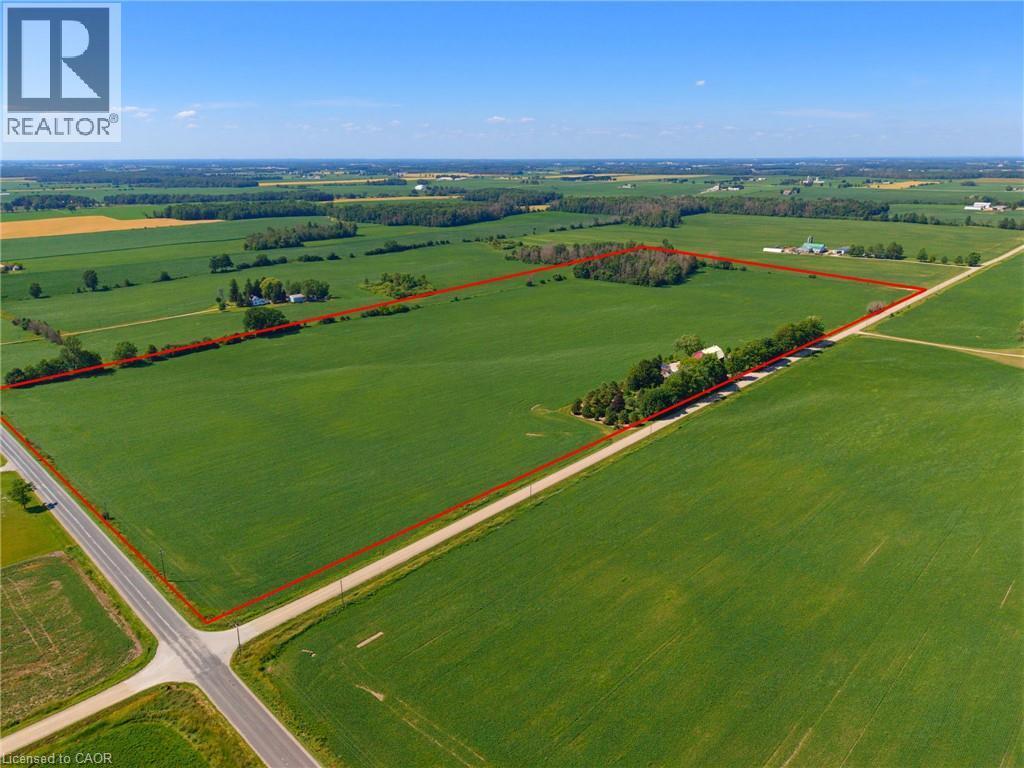
Expansive agricultural land featuring verdant fields and a clear boundary line - 8430 Road 146, Listowel, ON - Outdoor With View
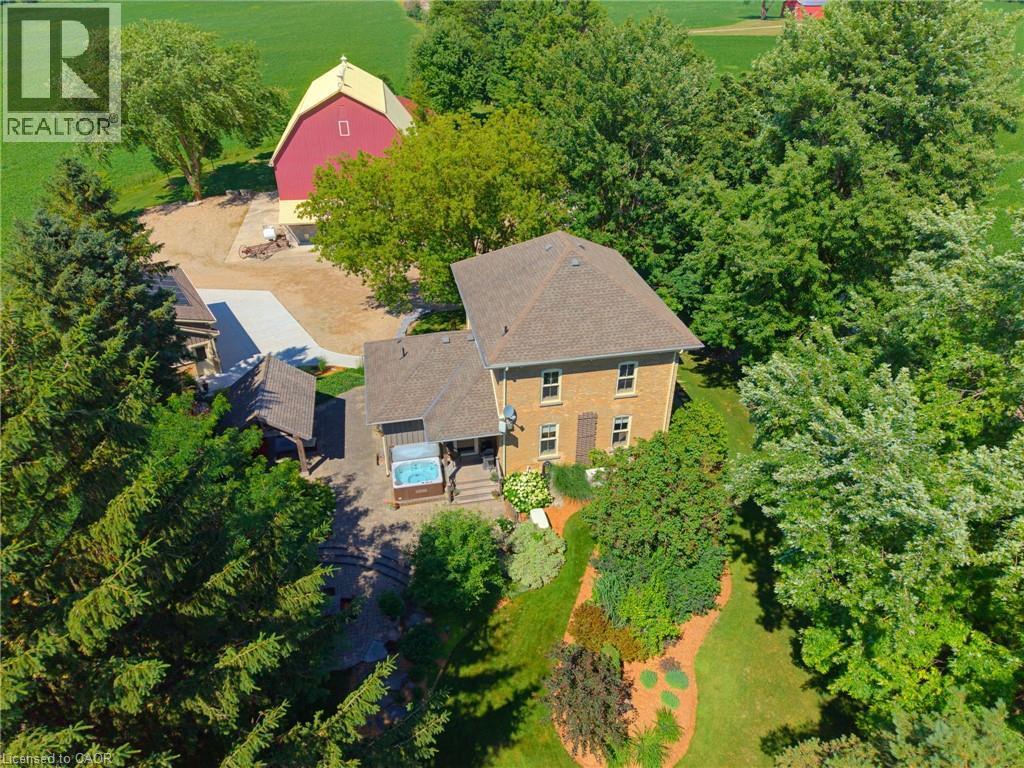
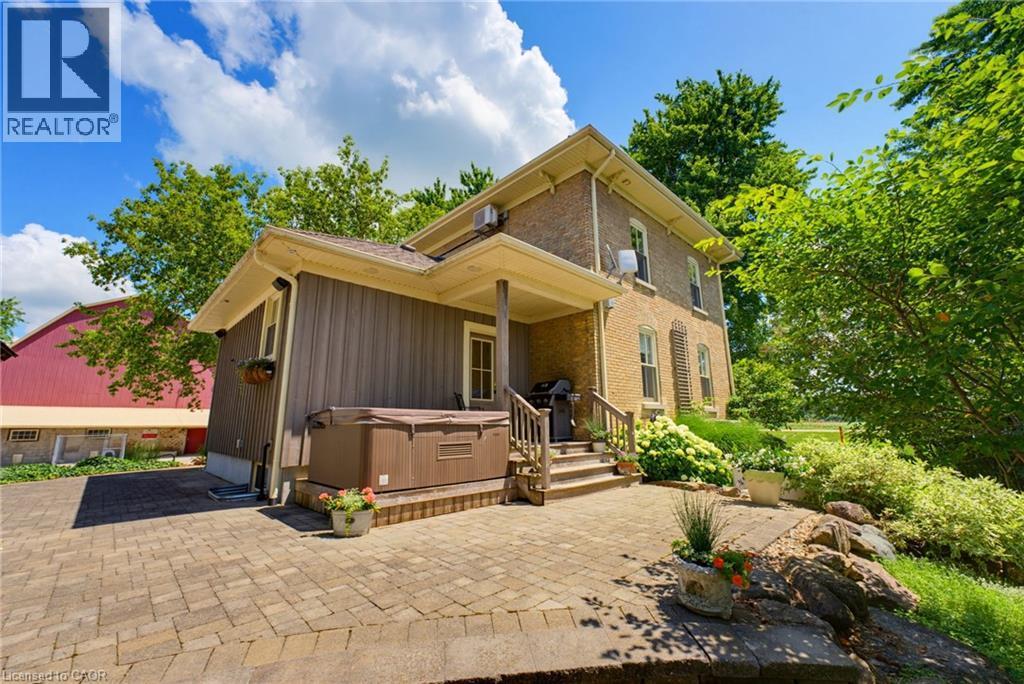
Expansive property featuring a multi-story brick residence, a red barn with a yellow roof, a covered outdoor spa, and a stone patio - 8430 Road 146, Listowel, ON - Outdoor
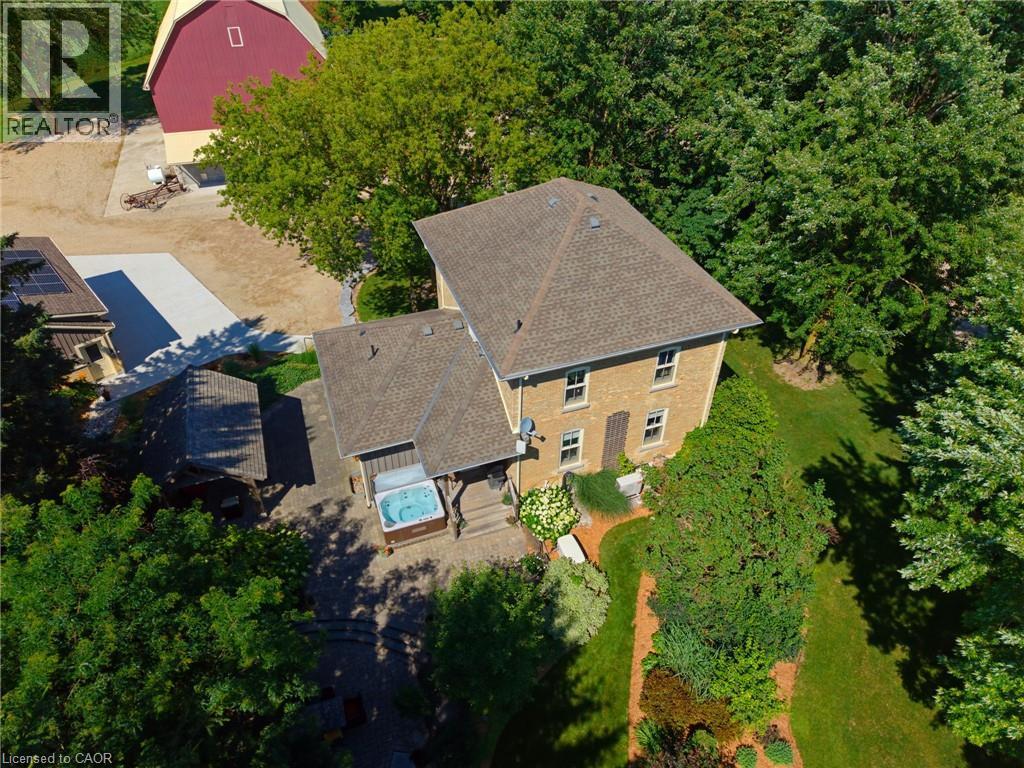
Aerial perspective showcasing a brick residence with a gabled roof and surrounding mature trees - 8430 Road 146, Listowel, ON - Outdoor
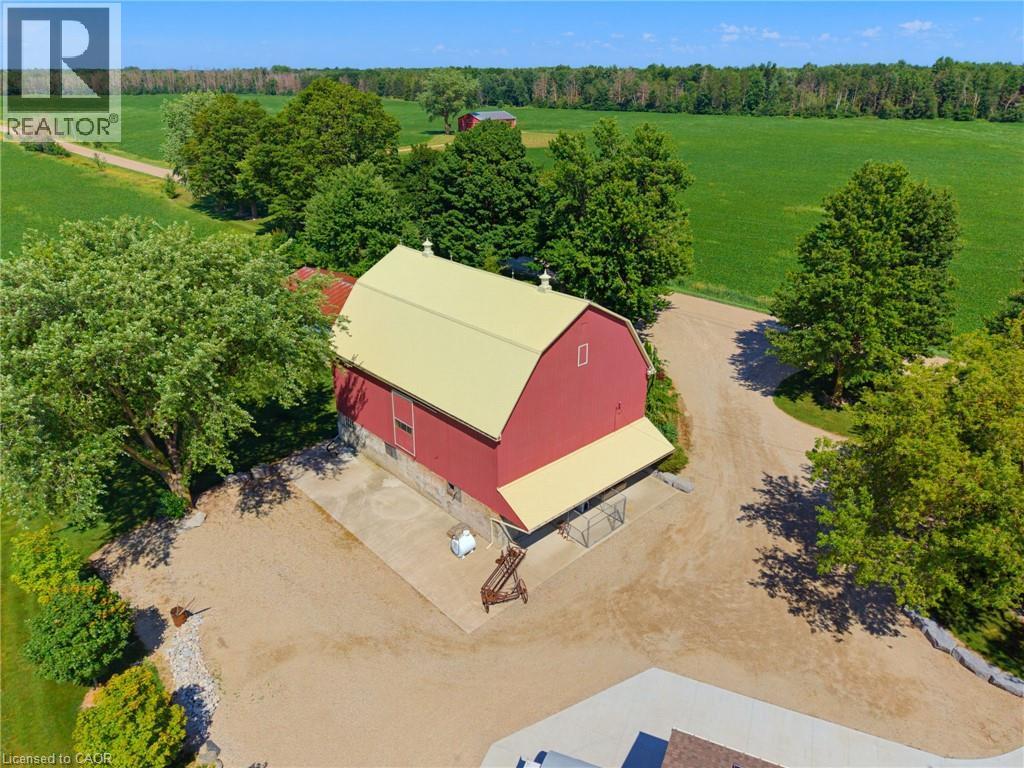
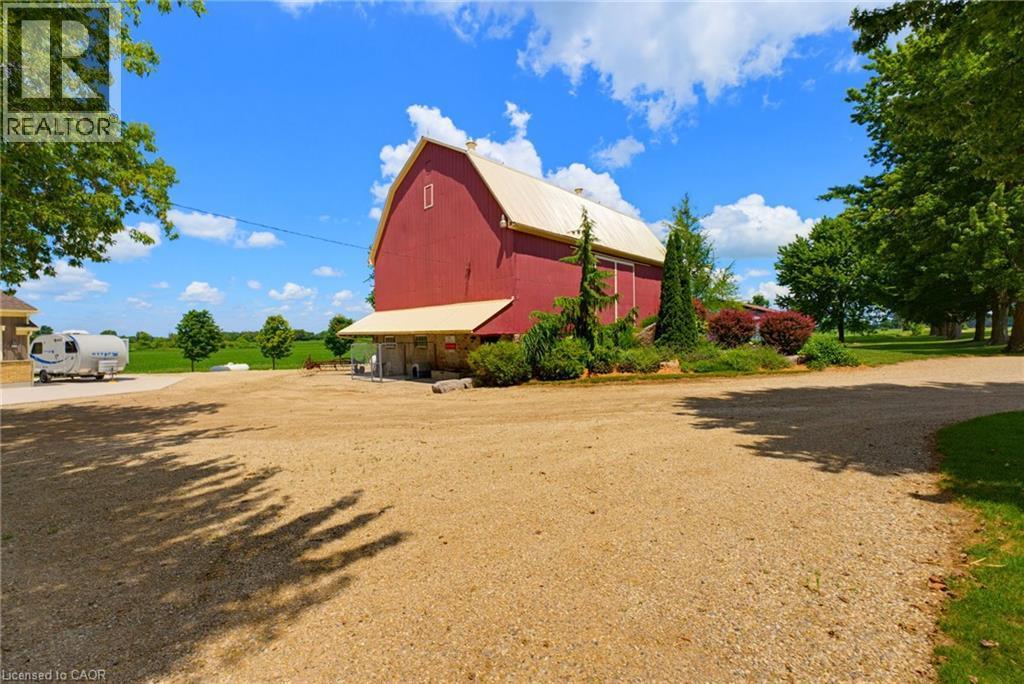
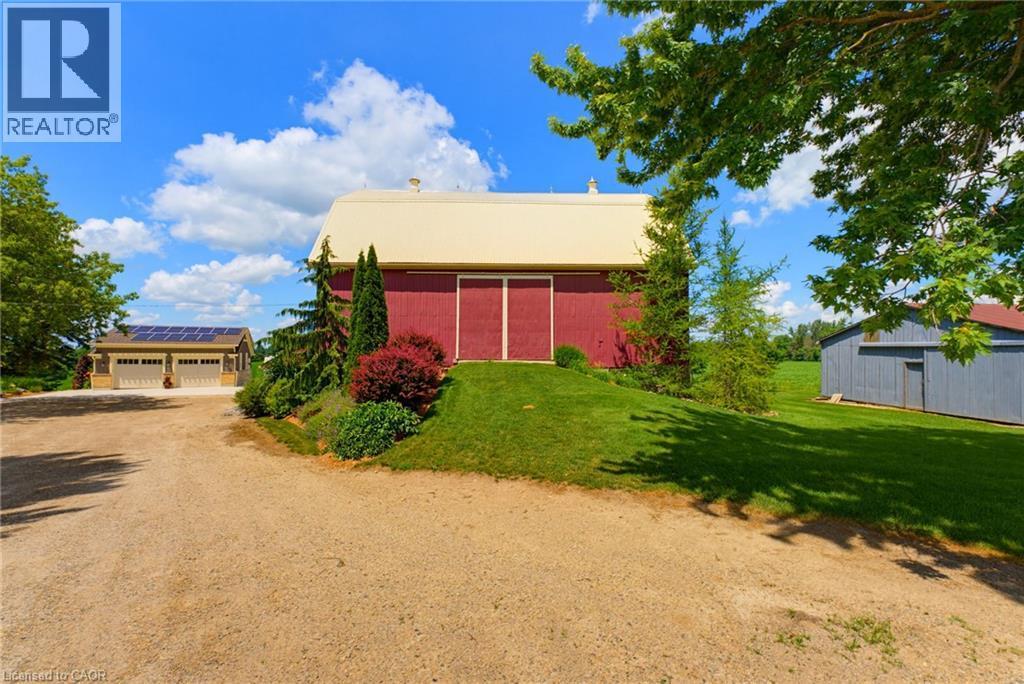
Red barn structure featuring a gambrel roof with a light-colored metal finish, concrete foundation, and an attached covered lean-to area - 8430 Road 146, Listowel, ON - Outdoor With View
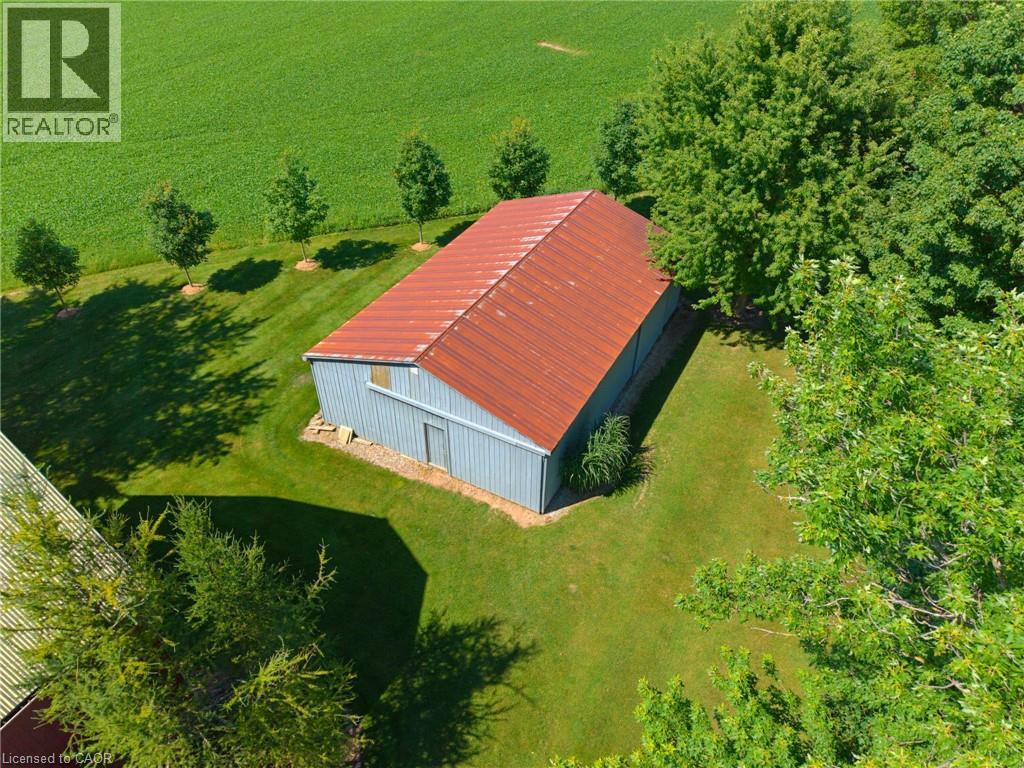
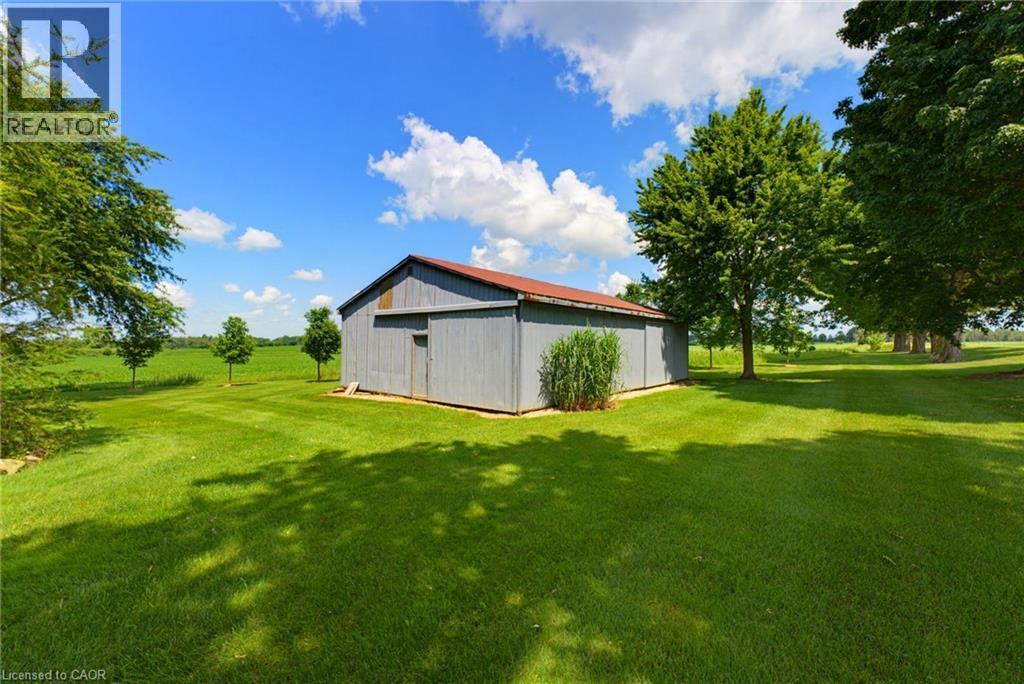
Metal barn with a corrugated red roof, light blue siding, and a single entry door - 8430 Road 146, Listowel, ON - Outdoor
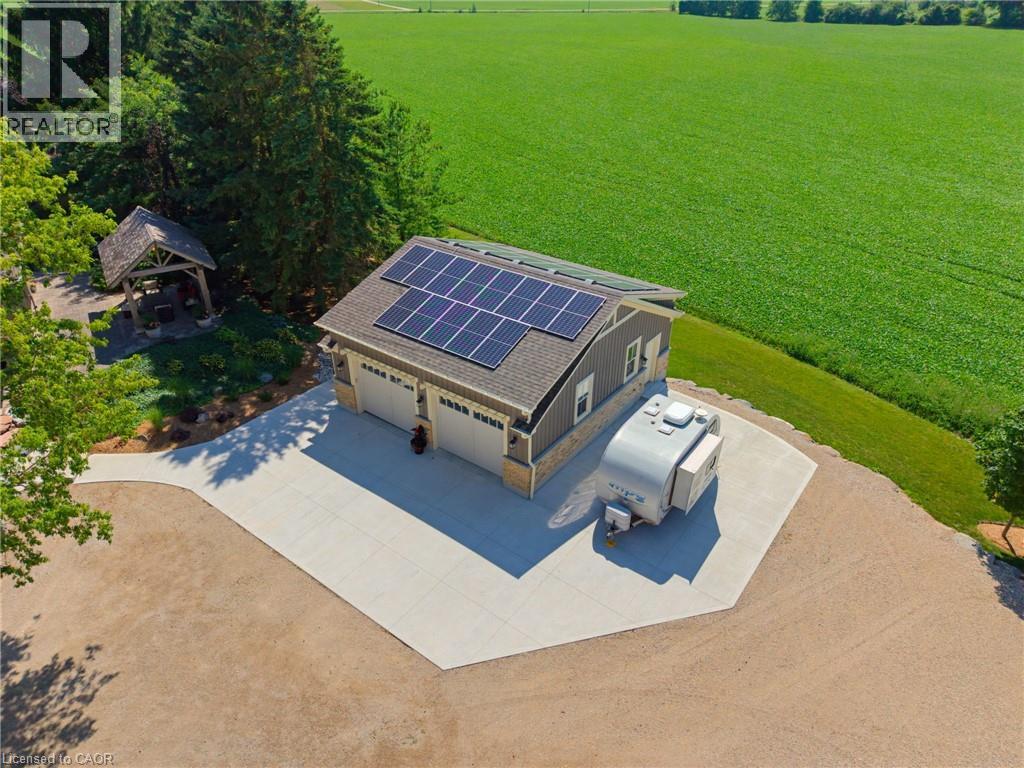
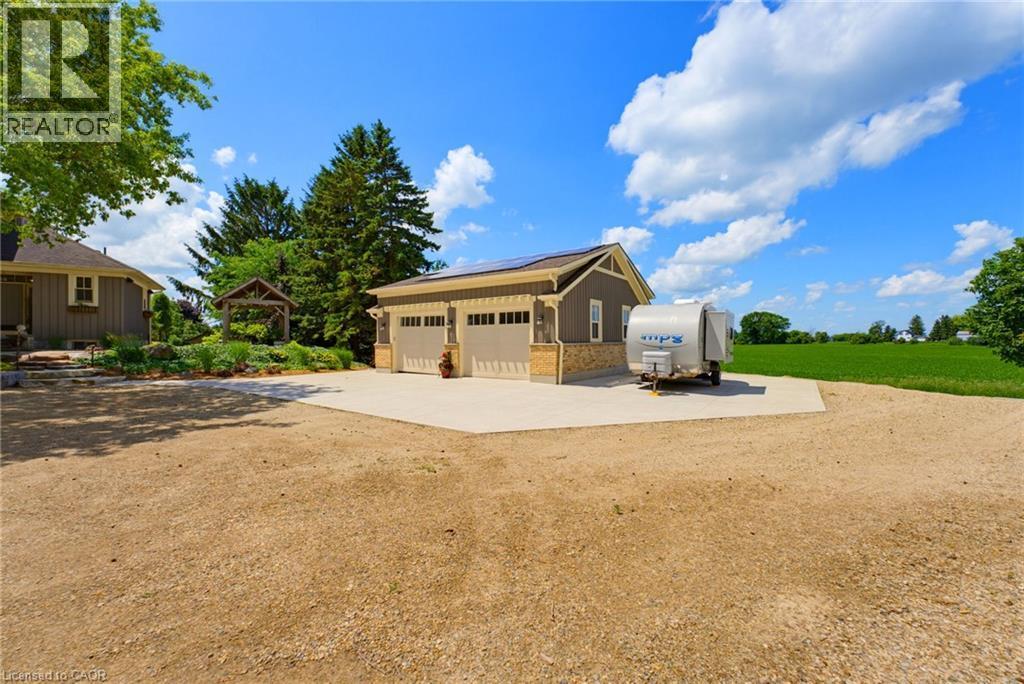
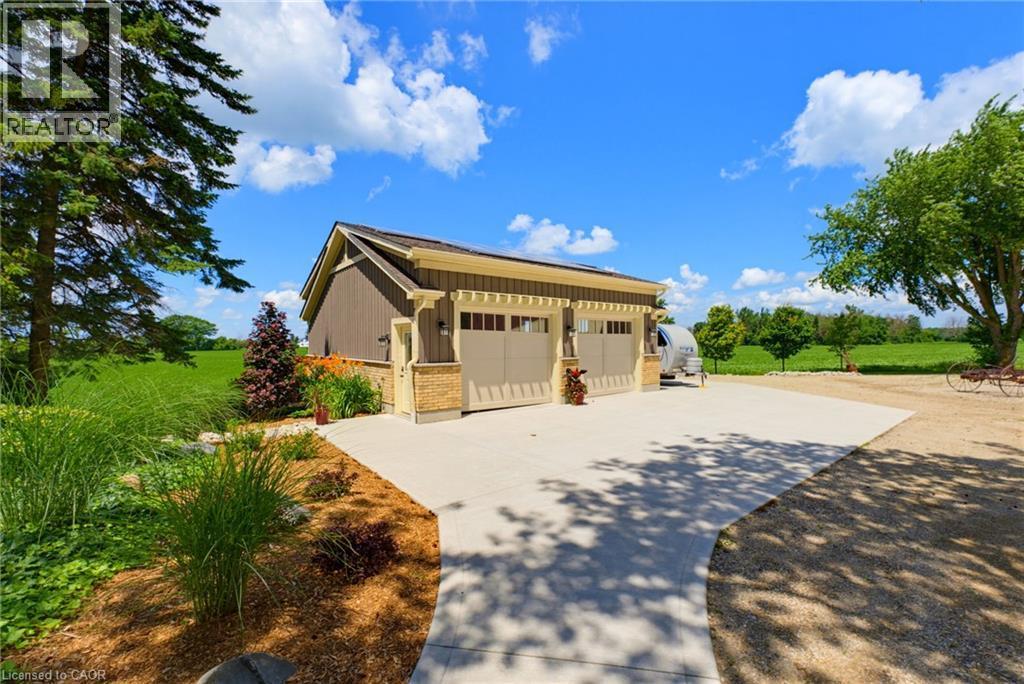
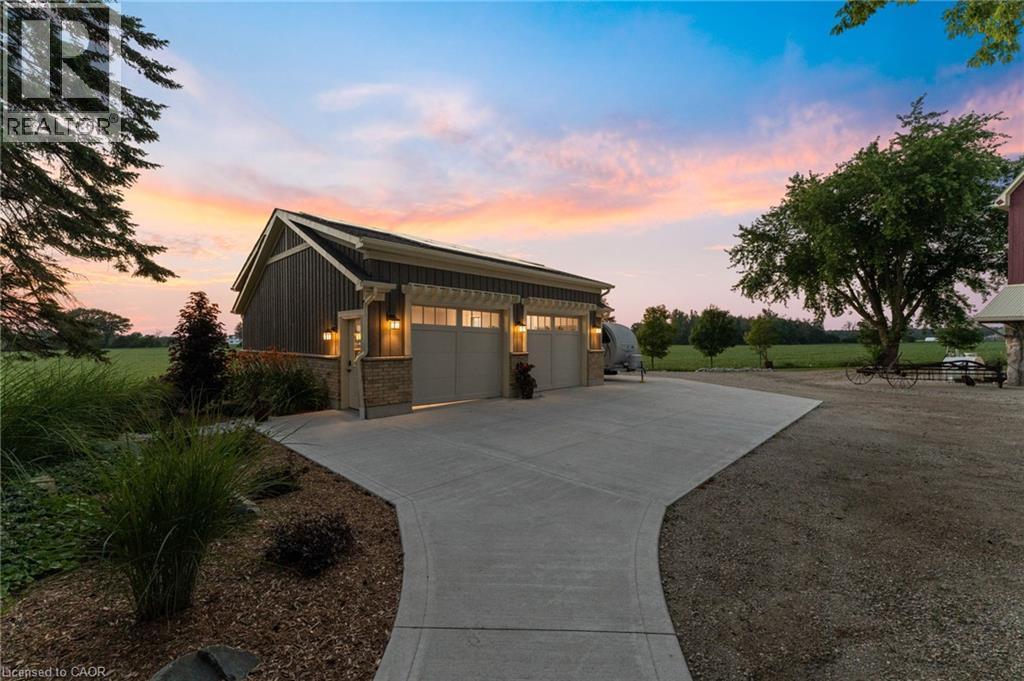
Detached multi-car garage featuring solar panels, dual garage doors, and stone and siding exterior - 8430 Road 146, Listowel, ON - Outdoor
8430 Road 146, Listowel, ON - Outdoor
8430 Road 146, Listowel, ON - Outdoor With Deck Patio Veranda
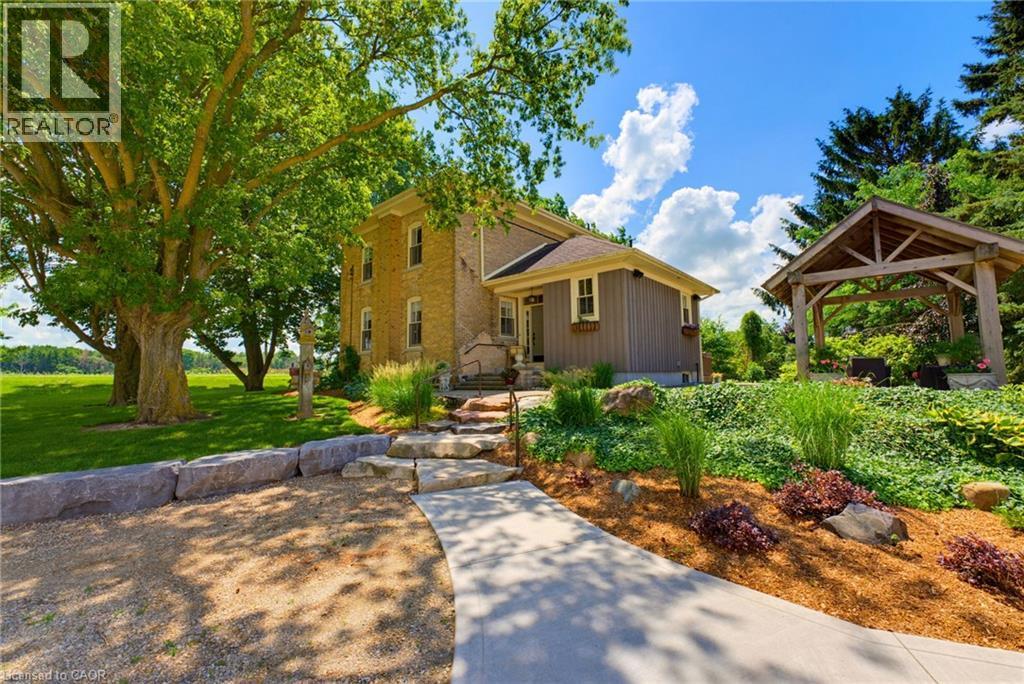
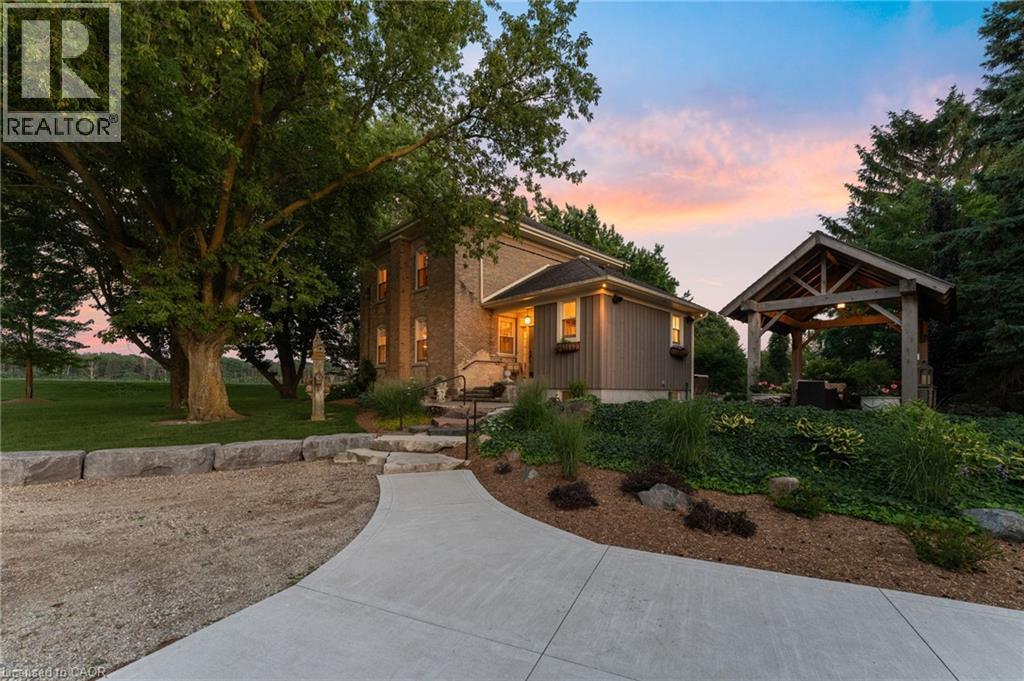
Stone facade residence featuring a covered entry porch and a concrete pathway - 8430 Road 146, Listowel, ON - Outdoor
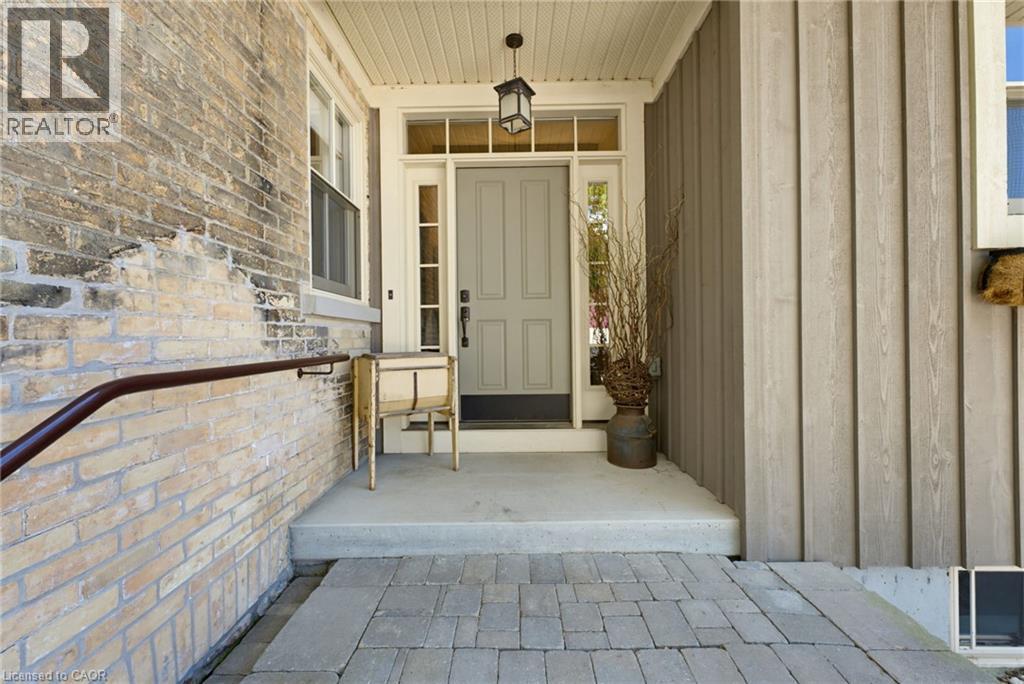
Entryway featuring a light gray paneled door with sidelights and transom window, recessed lighting, and a lantern-style pendant light - 8430 Road 146, Listowel, ON -  With Exterior
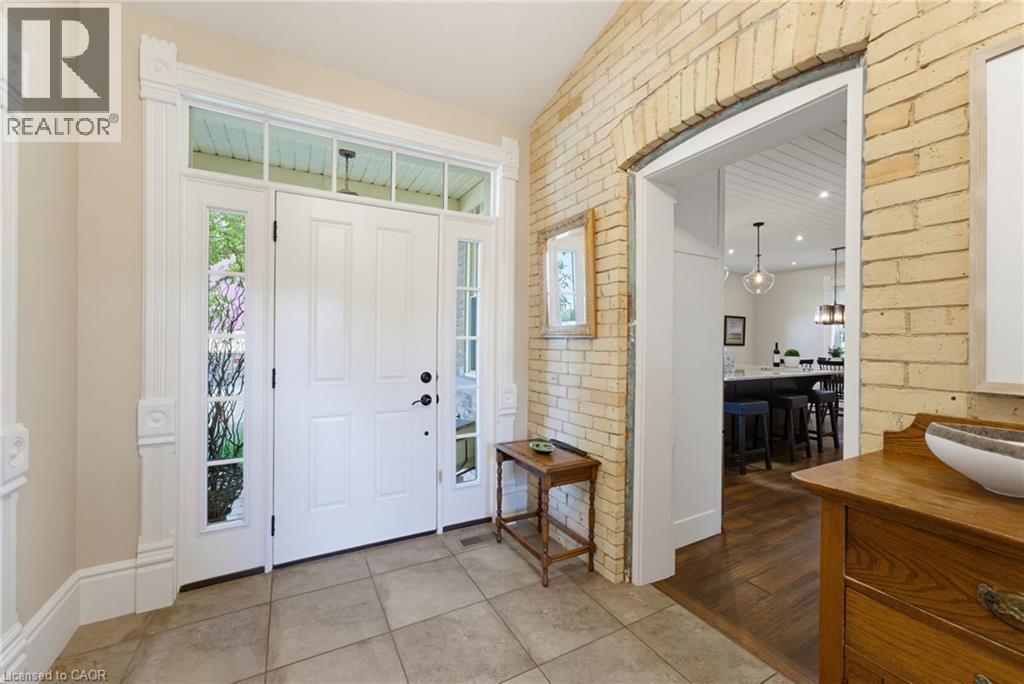

Entry foyer featuring a white paneled door with sidelights, a transom window, and intricate trim work - 8430 Road 146, Listowel, ON - Indoor Photo Showing Other Room
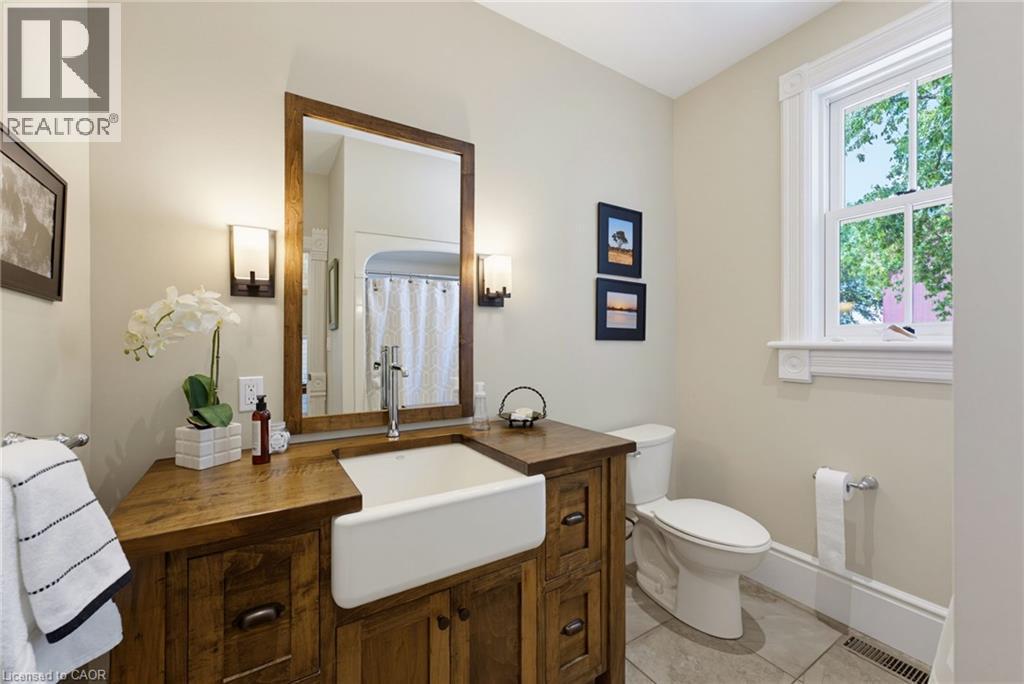
Bathroom featuring a wood-finish vanity with an integrated farmhouse sink, framed mirror, and wall sconces - 8430 Road 146, Listowel, ON - Indoor Photo Showing Bathroom
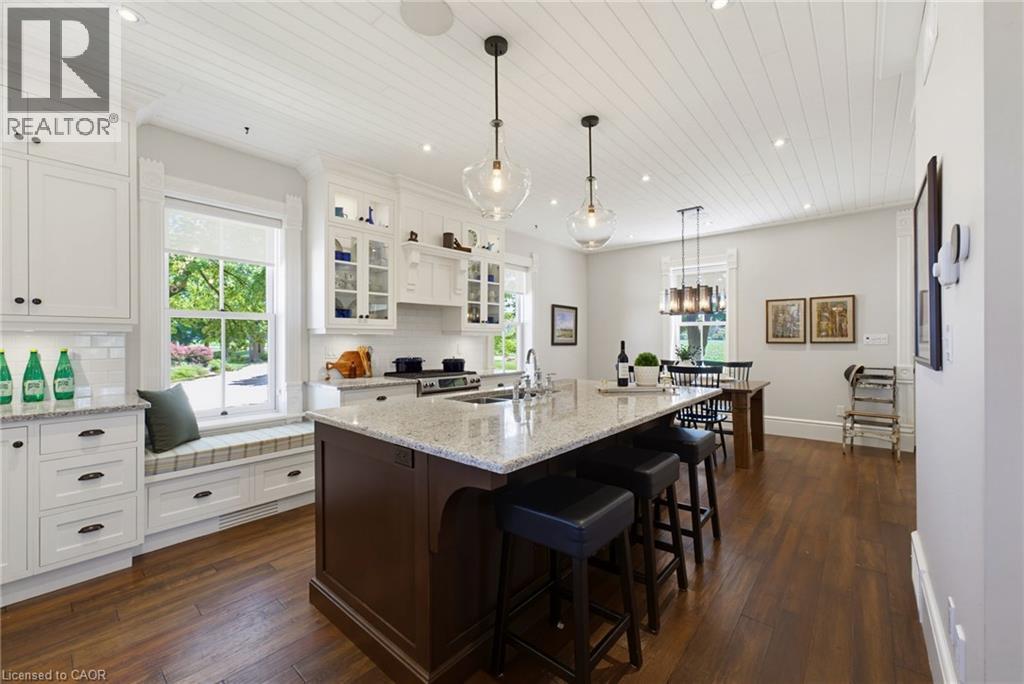
Spacious kitchen featuring an expansive center island with seating, granite countertops, wood-finish flooring, and a window seat with integrated storage - 8430 Road 146, Listowel, ON - Indoor Photo Showing Kitchen With Double Sink With Upgraded Kitchen
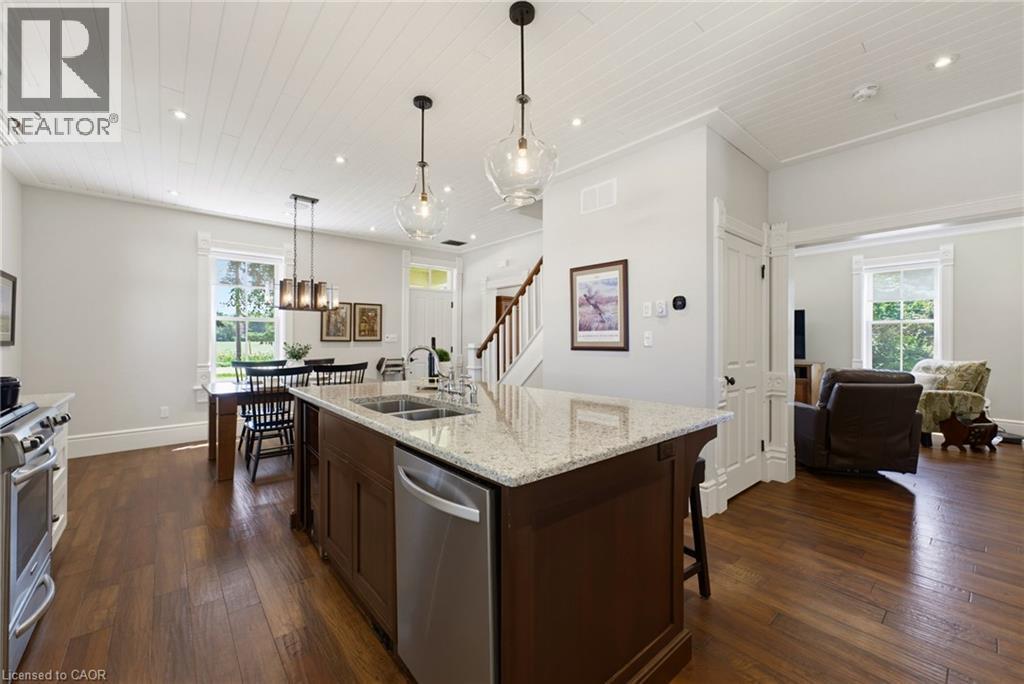
Kitchen island with granite countertop, double basin sink, and integrated dishwasher - 8430 Road 146, Listowel, ON - Indoor Photo Showing Kitchen With Double Sink With Upgraded Kitchen
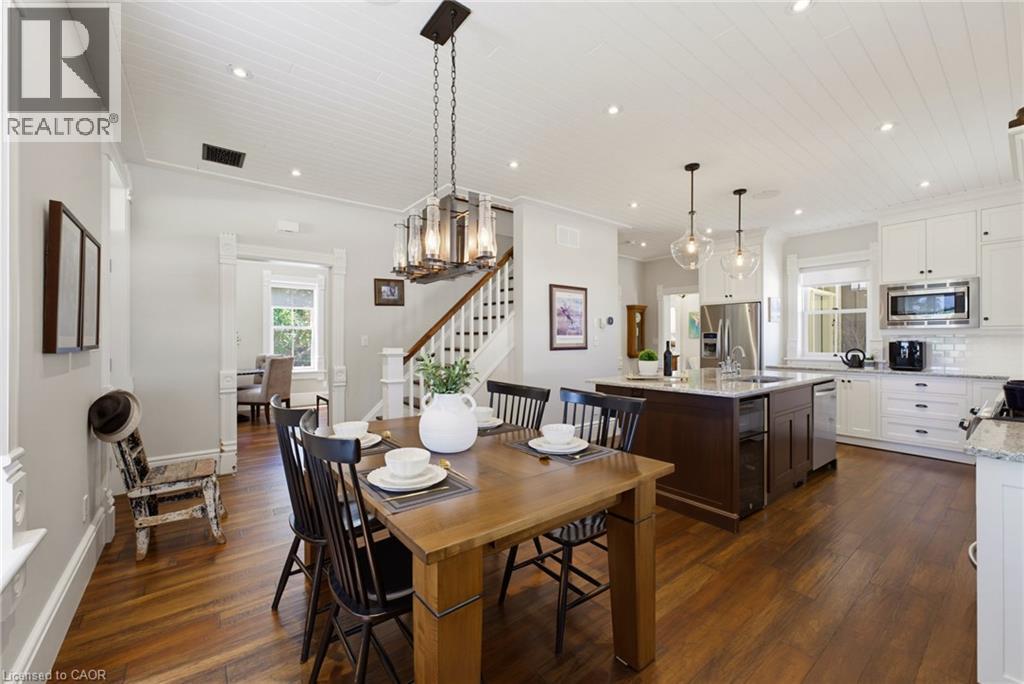
Open-concept living space featuring wood-finish flooring, white shiplap ceilings, and recessed lighting - 8430 Road 146, Listowel, ON - Indoor Photo Showing Other Room
Hardwood flooring throughout the main level - 8430 Road 146, Listowel, ON - Indoor
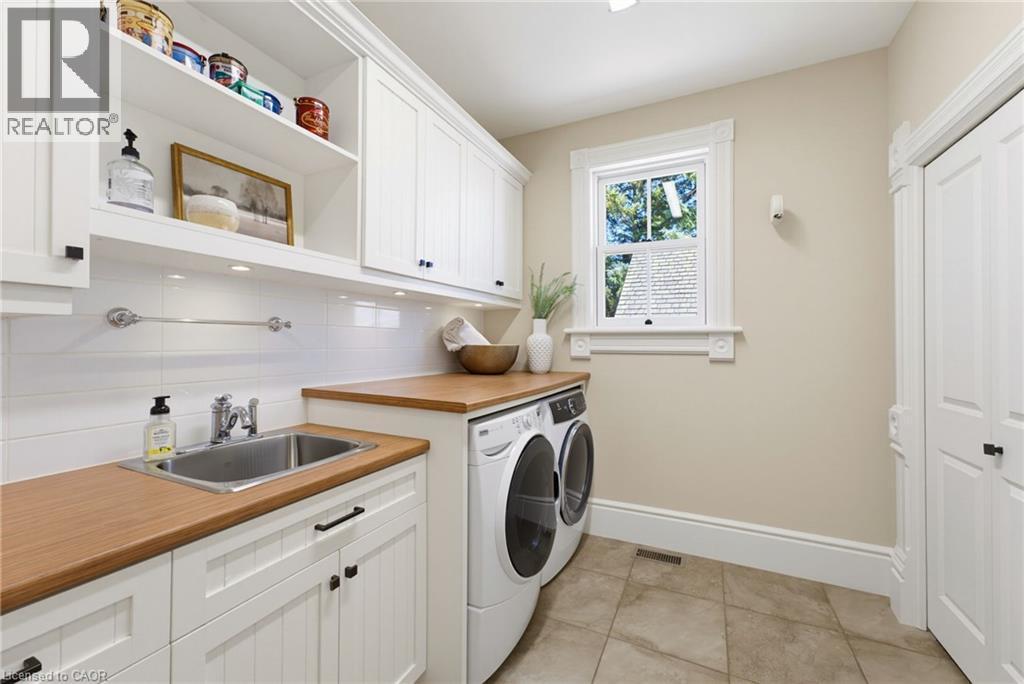
Laundry area featuring wood-finish countertops, white shaker cabinetry with black hardware, and a stainless steel sink - 8430 Road 146, Listowel, ON - Indoor Photo Showing Laundry Room
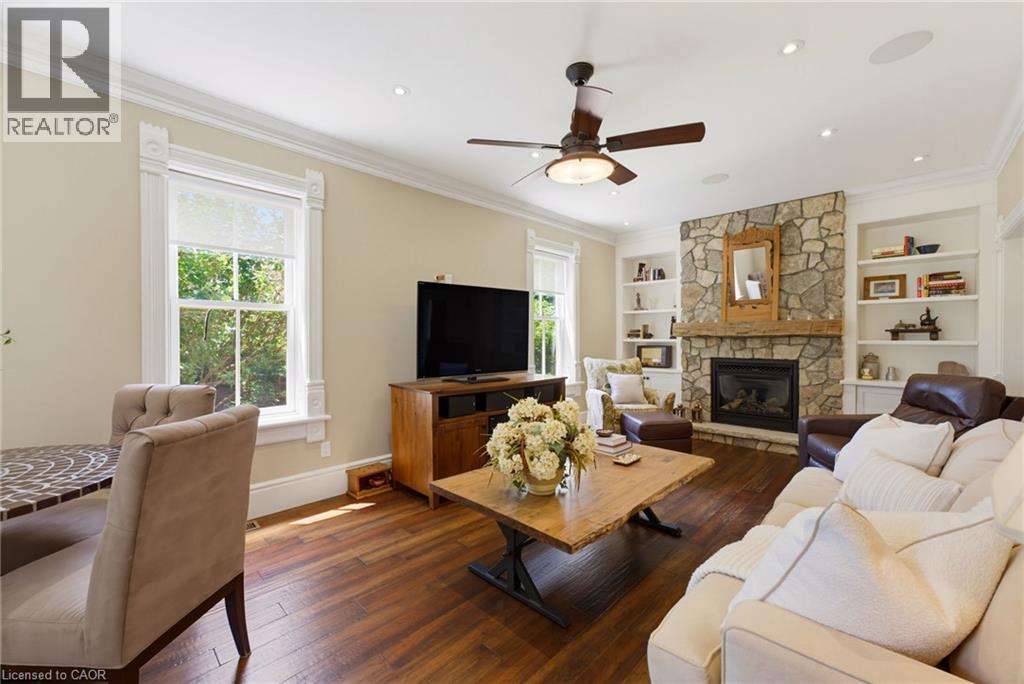
Living area featuring hardwood flooring - 8430 Road 146, Listowel, ON - Indoor Photo Showing Living Room With Fireplace
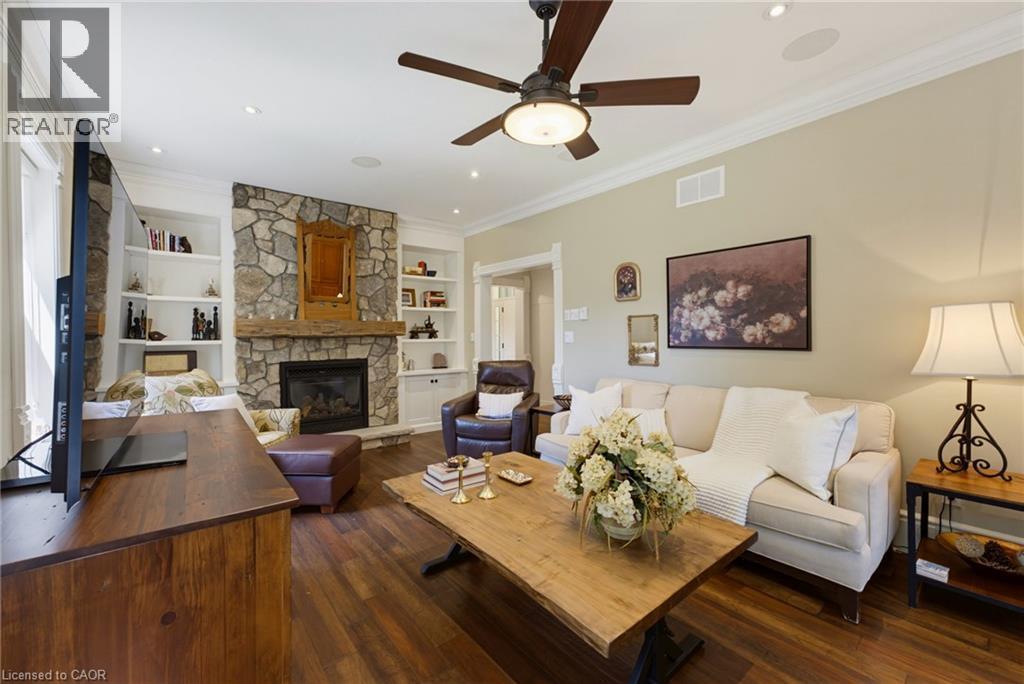
Spacious living area featuring stone-clad fireplace, built-in shelving, wood-finish flooring, crown molding, and recessed lighting - 8430 Road 146, Listowel, ON - Indoor Photo Showing Living Room With Fireplace
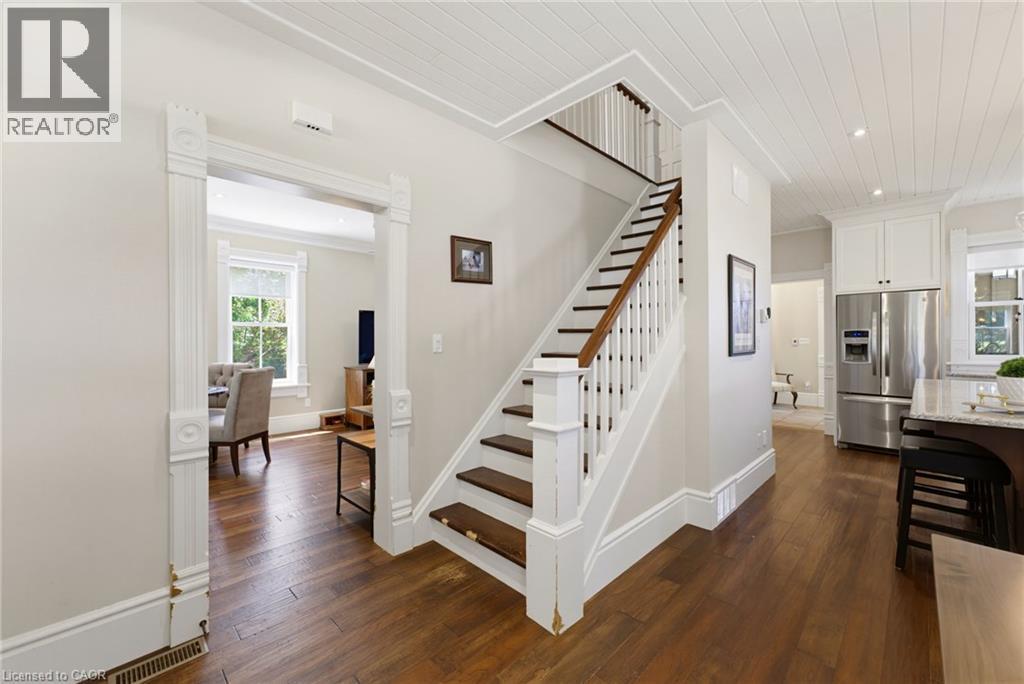
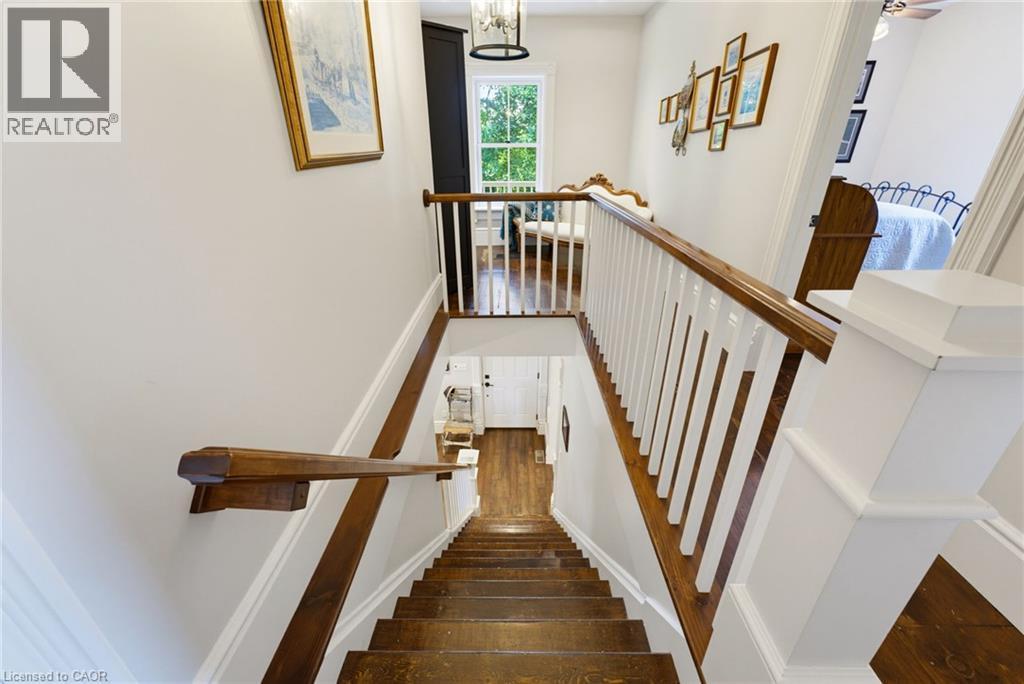
Hardwood staircase with white risers and stained wood treads - 8430 Road 146, Listowel, ON - Indoor Photo Showing Other Room
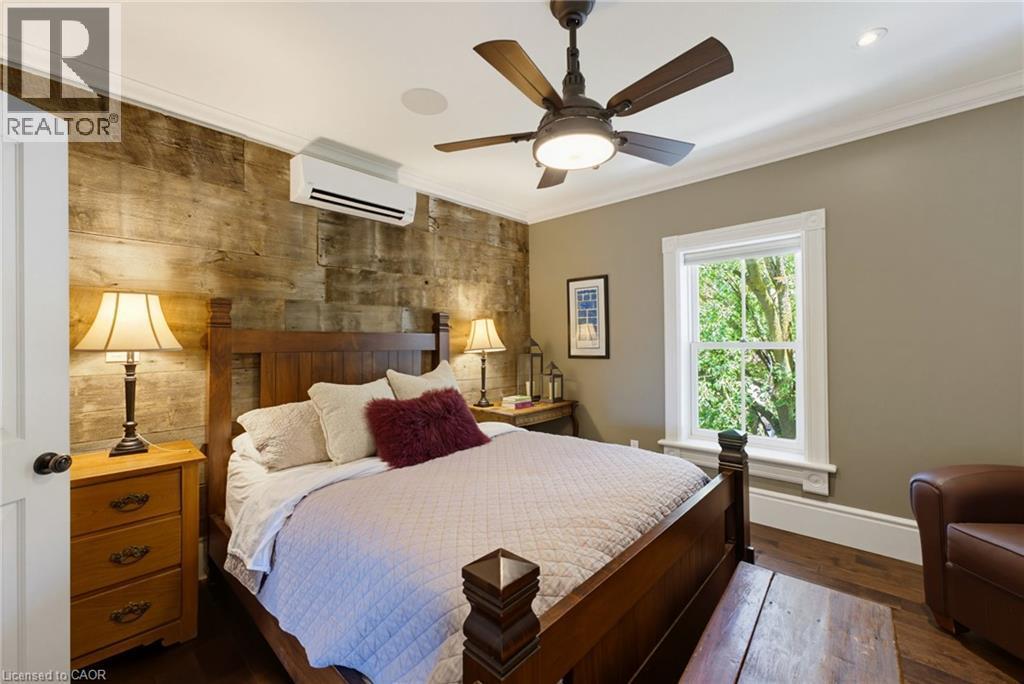
Bedroom featuring a decorative wood-panel accent wall, crown molding, a ceiling fan with integrated lighting, and a wall-mounted air conditioning unit - 8430 Road 146, Listowel, ON - Indoor Photo Showing Bedroom
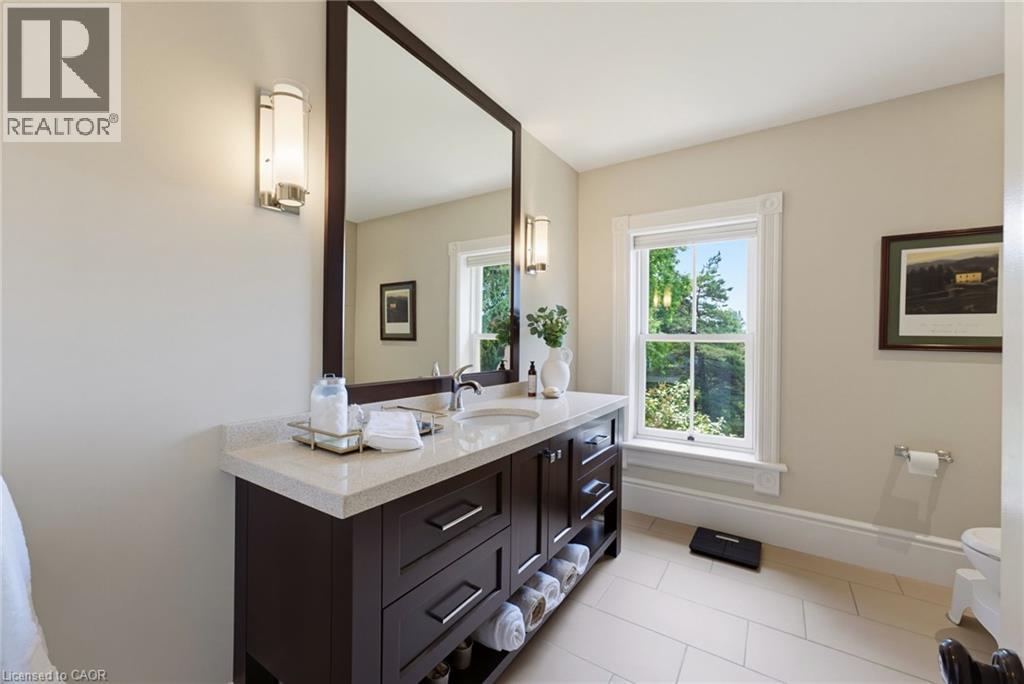
Vanity featuring a light-colored countertop, undermount sink, and dark wood-finish cabinetry - 8430 Road 146, Listowel, ON - Indoor Photo Showing Bathroom
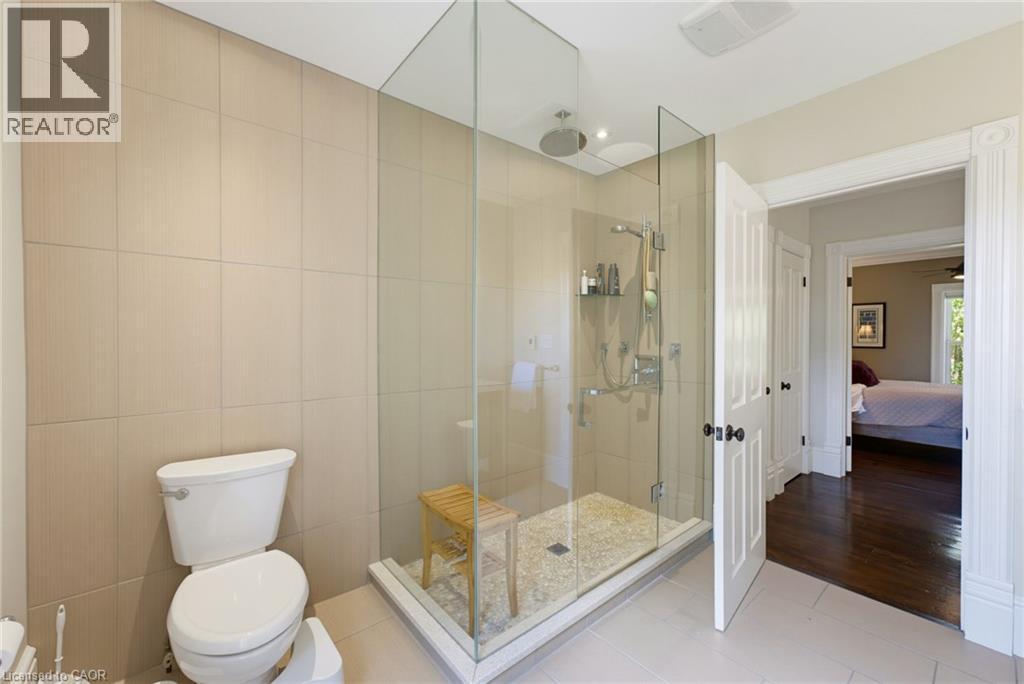
Glass-enclosed shower featuring a rainfall showerhead, handheld shower fixture, and tiled walls - 8430 Road 146, Listowel, ON - Indoor Photo Showing Bathroom
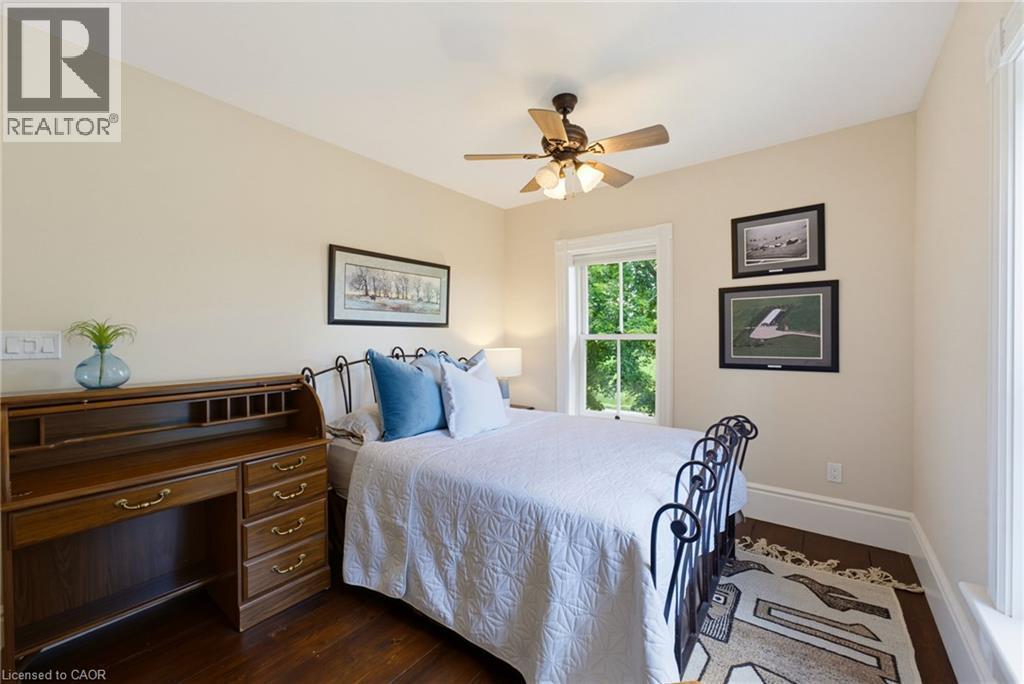
Bedroom featuring rich wood-finish flooring, a ceiling fan with integrated lighting, a double-hung window, and neutral wall tones - 8430 Road 146, Listowel, ON - Indoor Photo Showing Bedroom
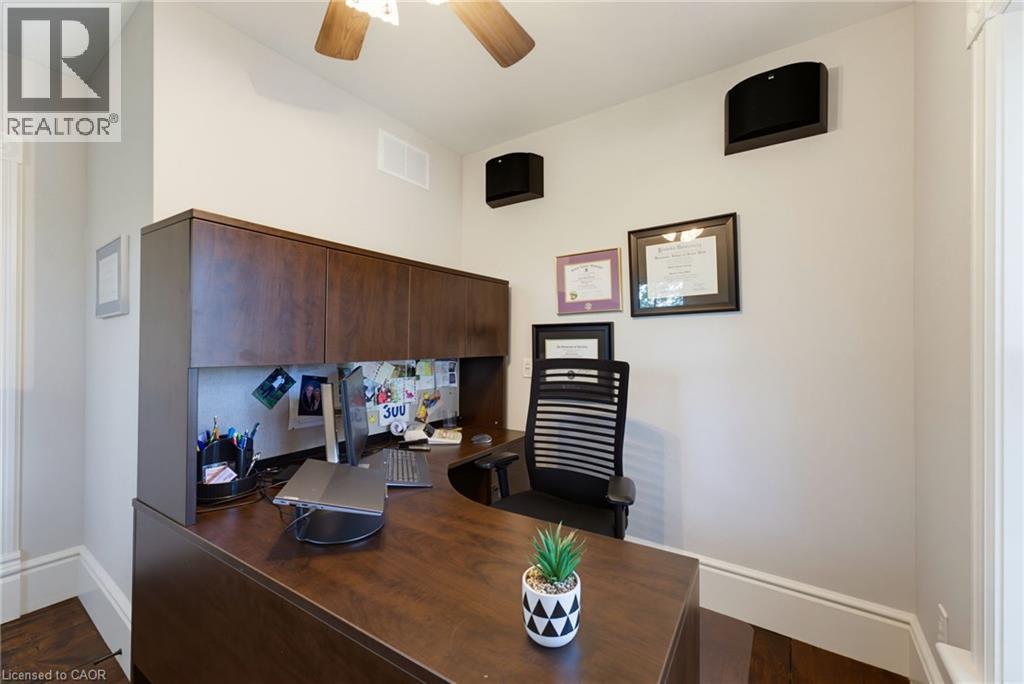
Dedicated workspace featuring a built-in wood-finish desk with an upper cabinet system - 8430 Road 146, Listowel, ON - Indoor Photo Showing Other Room
Hardwood-finish flooring throughout, featuring detailed white trim and baseboards - 8430 Road 146, Listowel, ON - Indoor Photo Showing Other Room
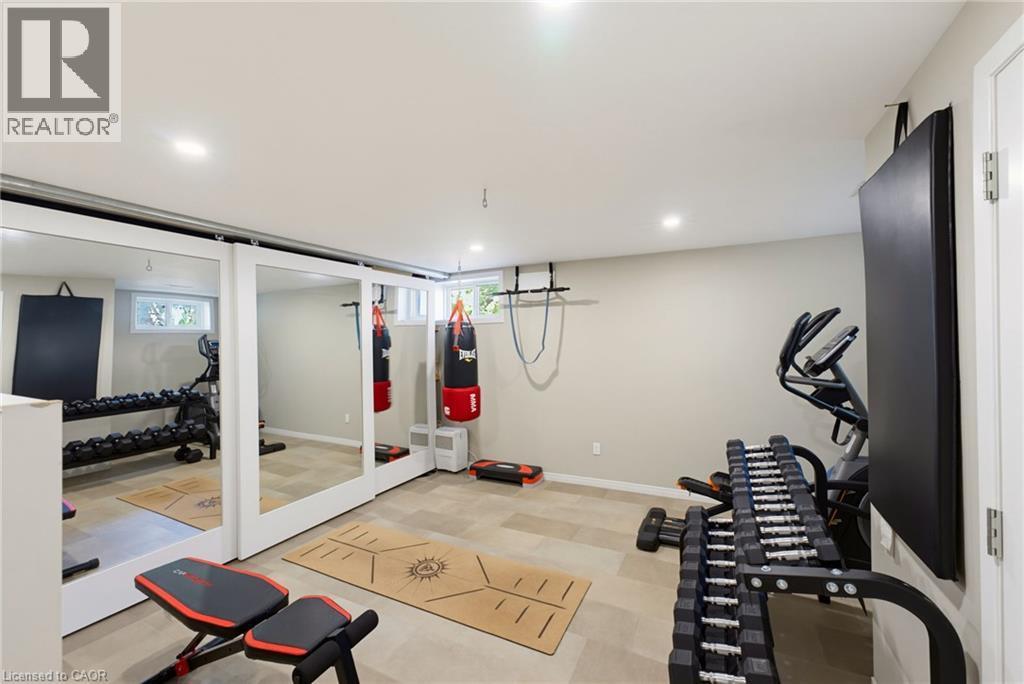
Dedicated fitness space featuring recessed lighting, light-toned wall paint, and durable tile flooring - 8430 Road 146, Listowel, ON - Indoor Photo Showing Gym Room
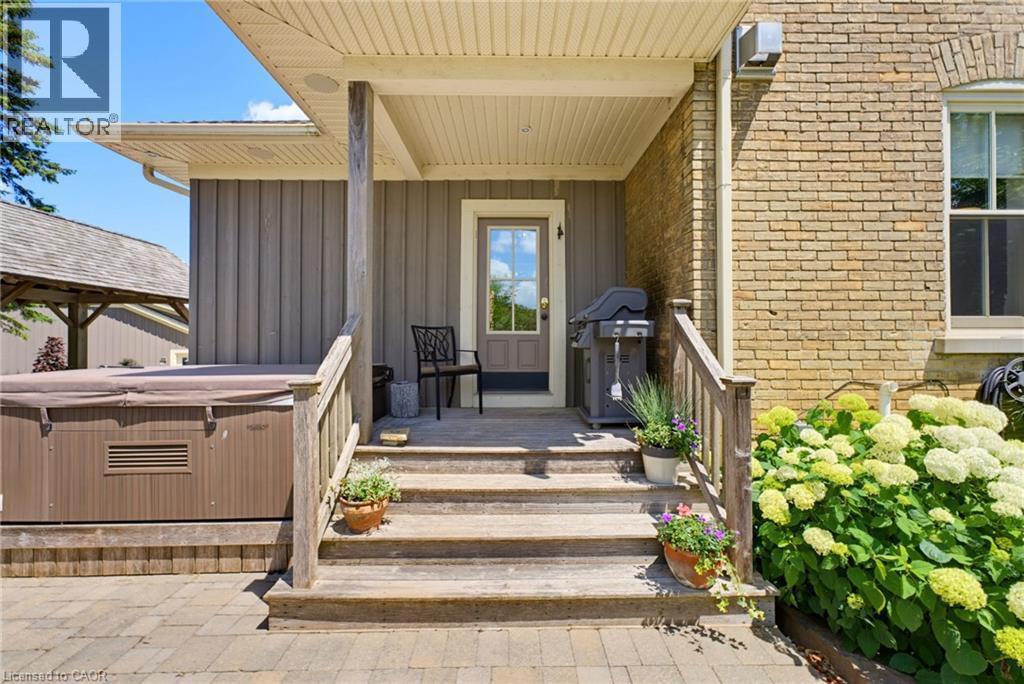
Covered porch entry featuring wood-finish steps and railing - 8430 Road 146, Listowel, ON - Outdoor With Deck Patio Veranda With Exterior
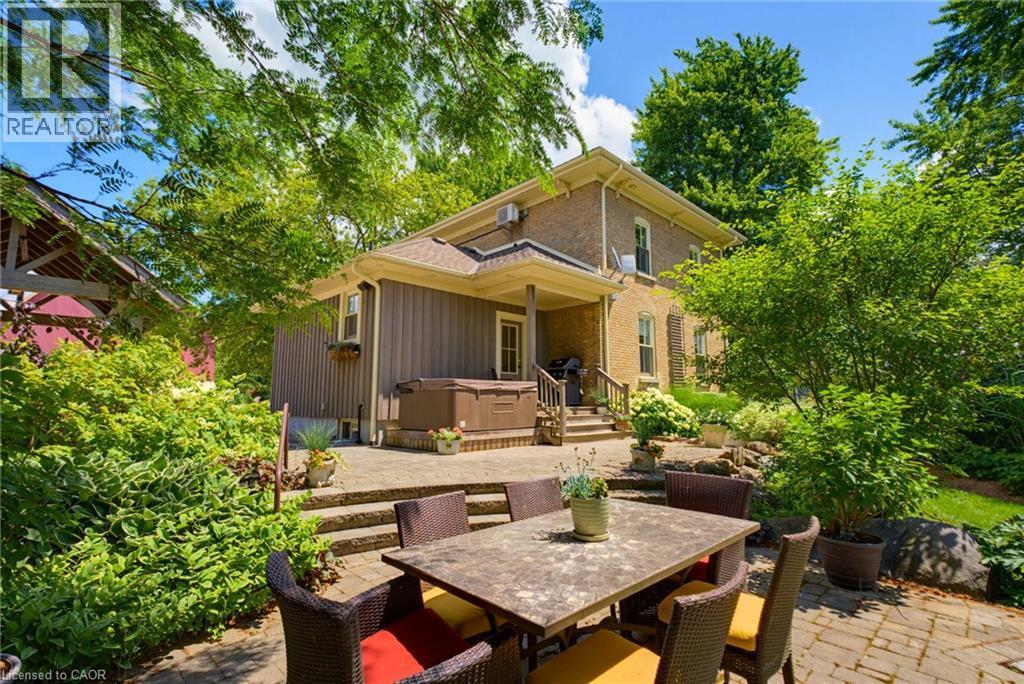
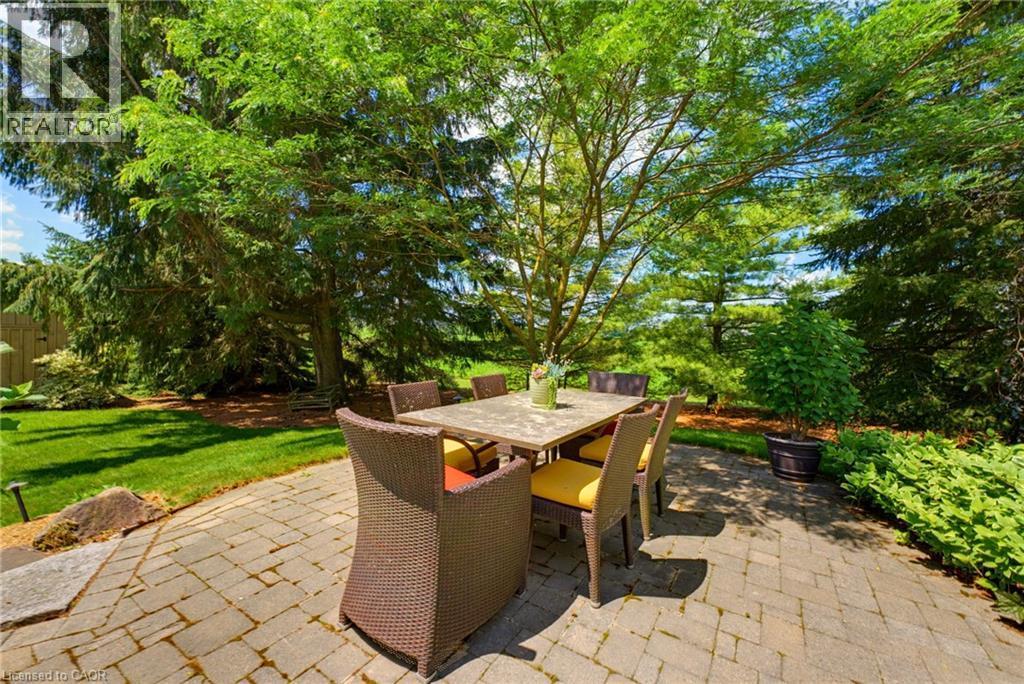
Paver patio surrounded by lush landscaping and mature trees - 8430 Road 146, Listowel, ON - Outdoor
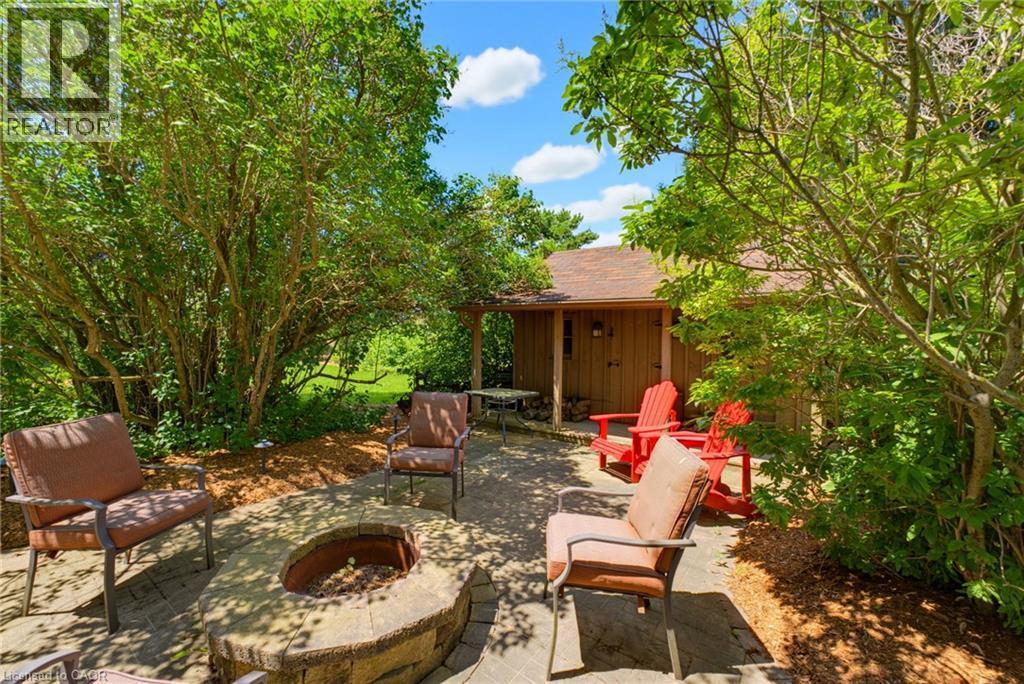
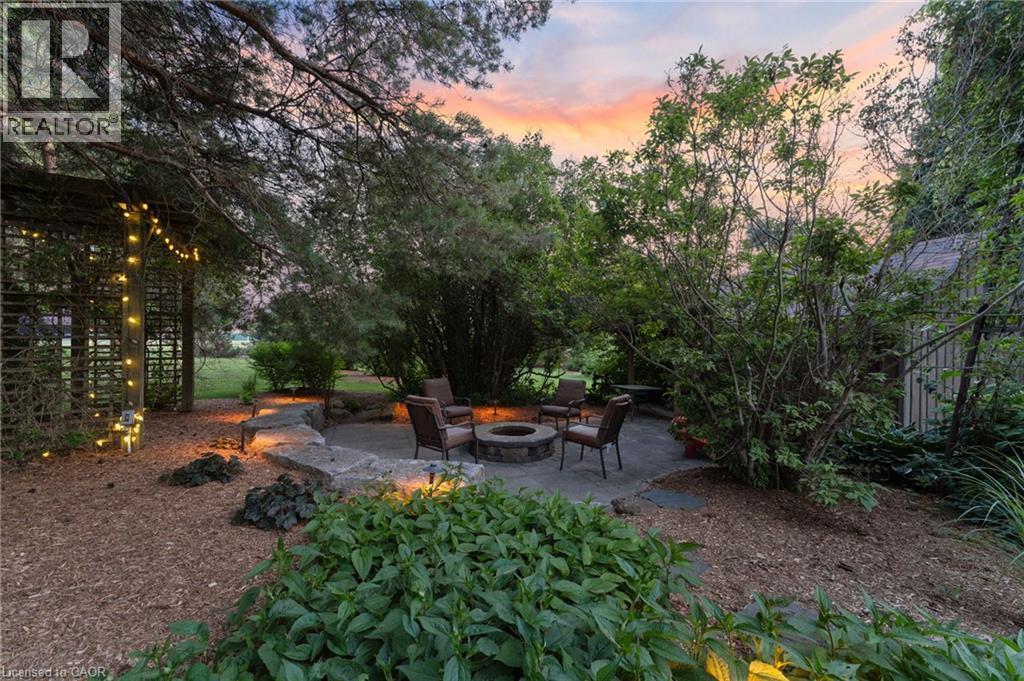
Stone-paver patio featuring a built-in stone fire pit, surrounded by lush mature trees and plantings - 8430 Road 146, Listowel, ON - Outdoor
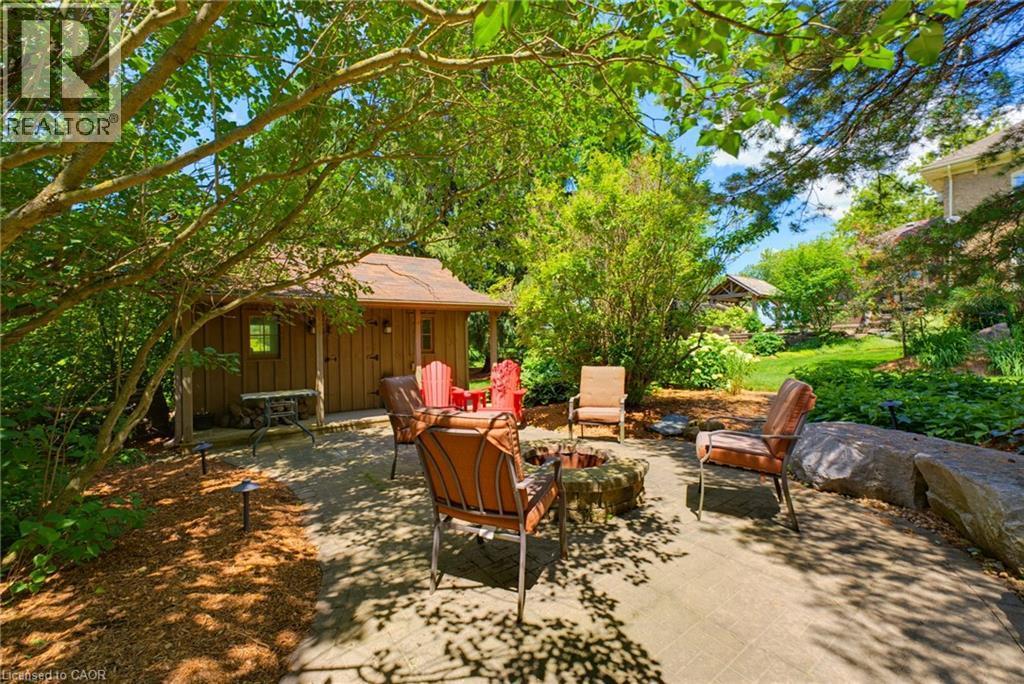
Stone patio featuring a built-in fire pit, surrounded by lush landscaping and mature trees - 8430 Road 146, Listowel, ON - Outdoor
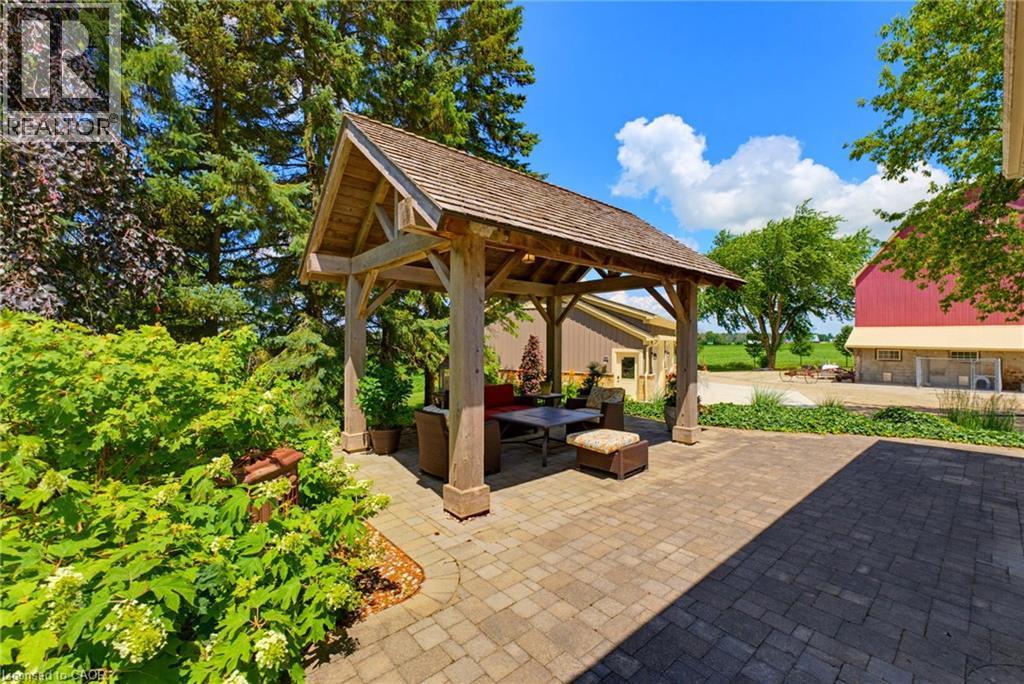
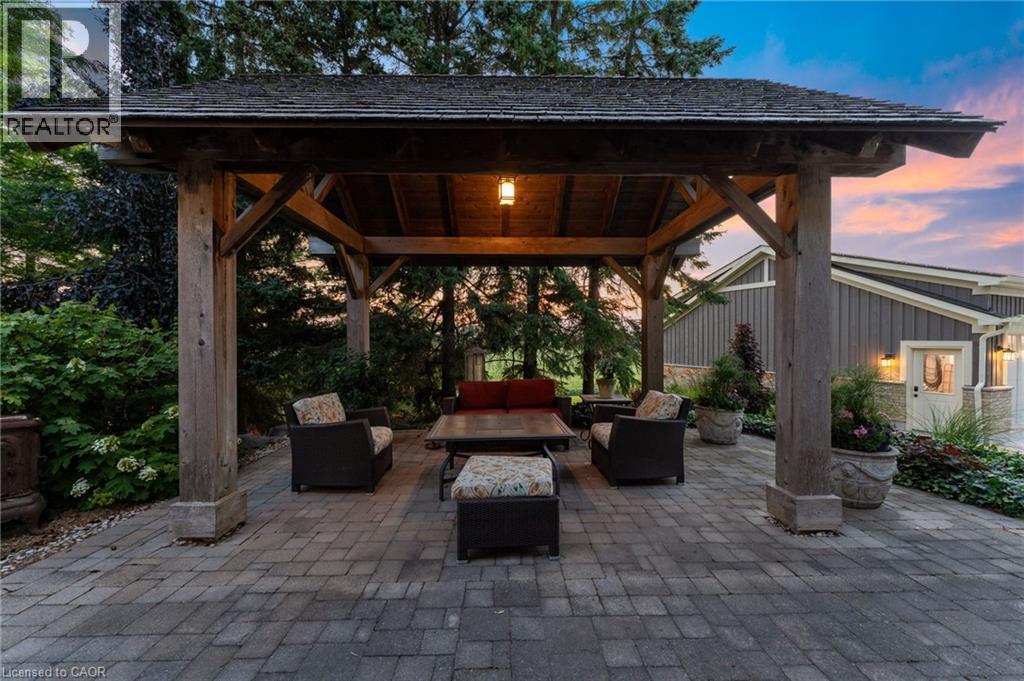
Outdoor wood gazebo featuring a cedar shake roof and structural timber posts - 8430 Road 146, Listowel, ON - Outdoor
8430 Road 146, Listowel, ON - Outdoor
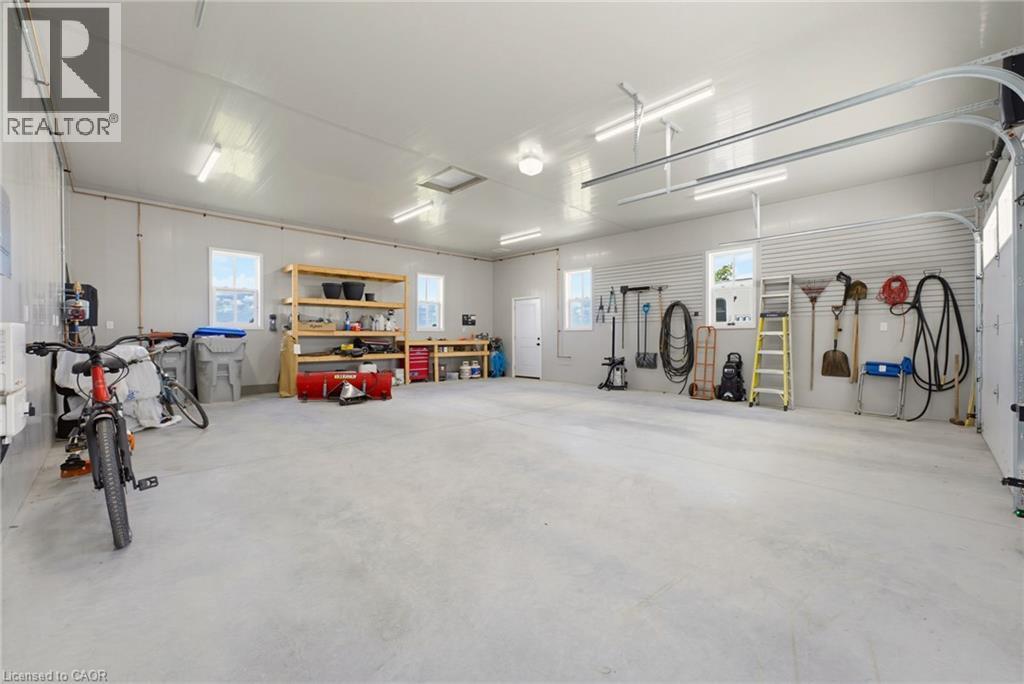
Spacious garage featuring a concrete floor, multiple windows, a rear access door, track lighting, and overhead garage door rails - 8430 Road 146, Listowel, ON - Indoor Photo Showing Garage
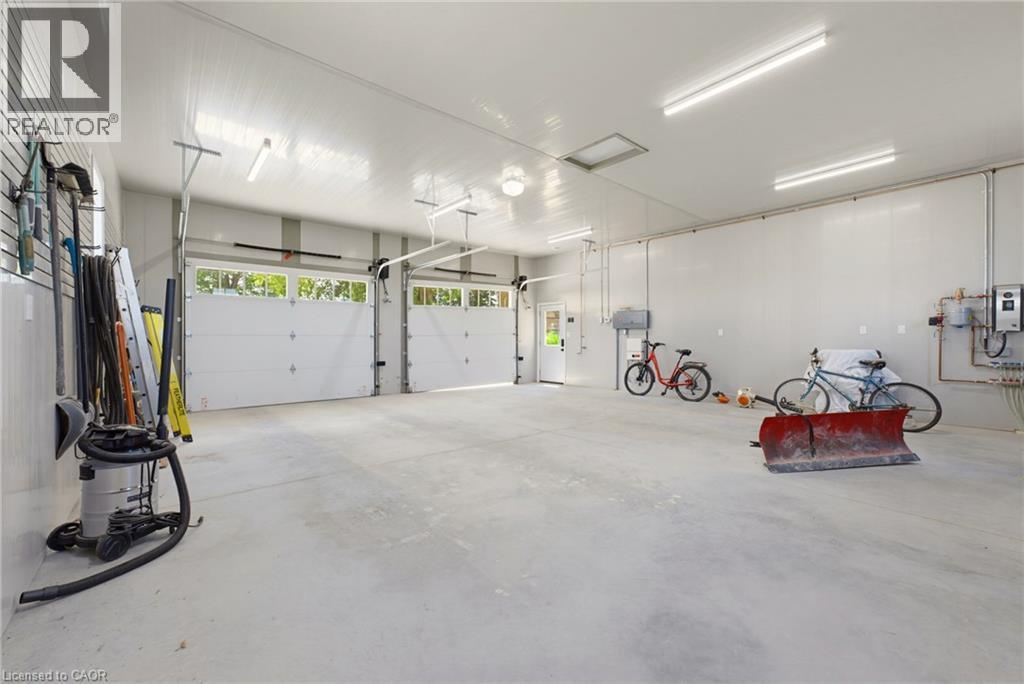
Spacious two-bay garage featuring bright overhead lighting, a utility door, and a built-in wall organization system - 8430 Road 146, Listowel, ON - Indoor Photo Showing Garage
8430 Road 146, Listowel, ON - Outdoor
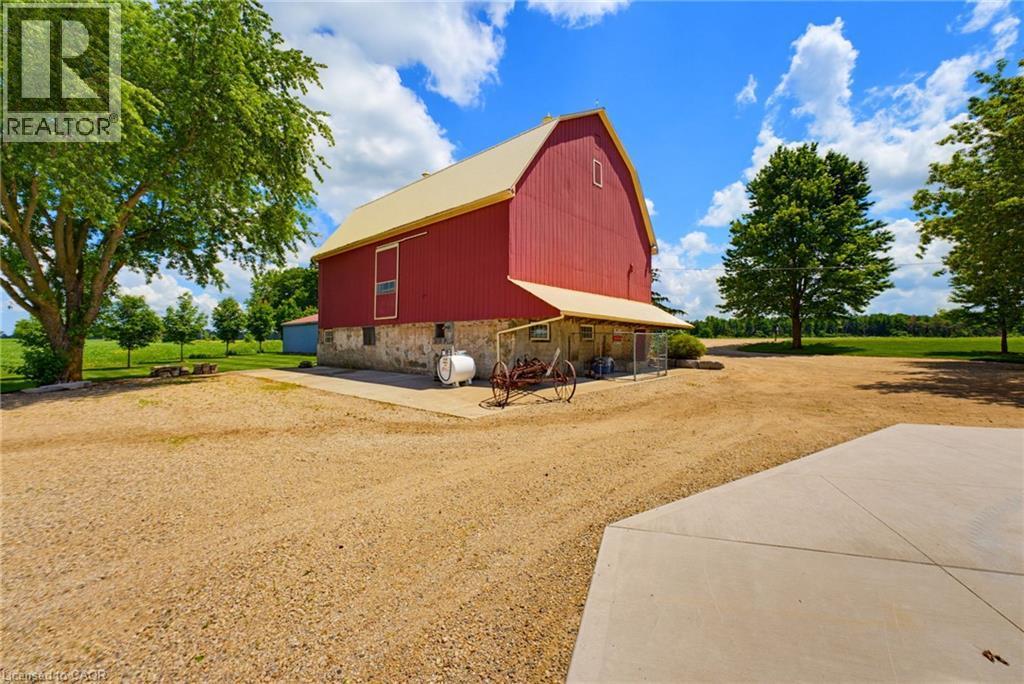
Classic red barn structure featuring a stone foundation and a light-colored roof - 8430 Road 146, Listowel, ON - Outdoor
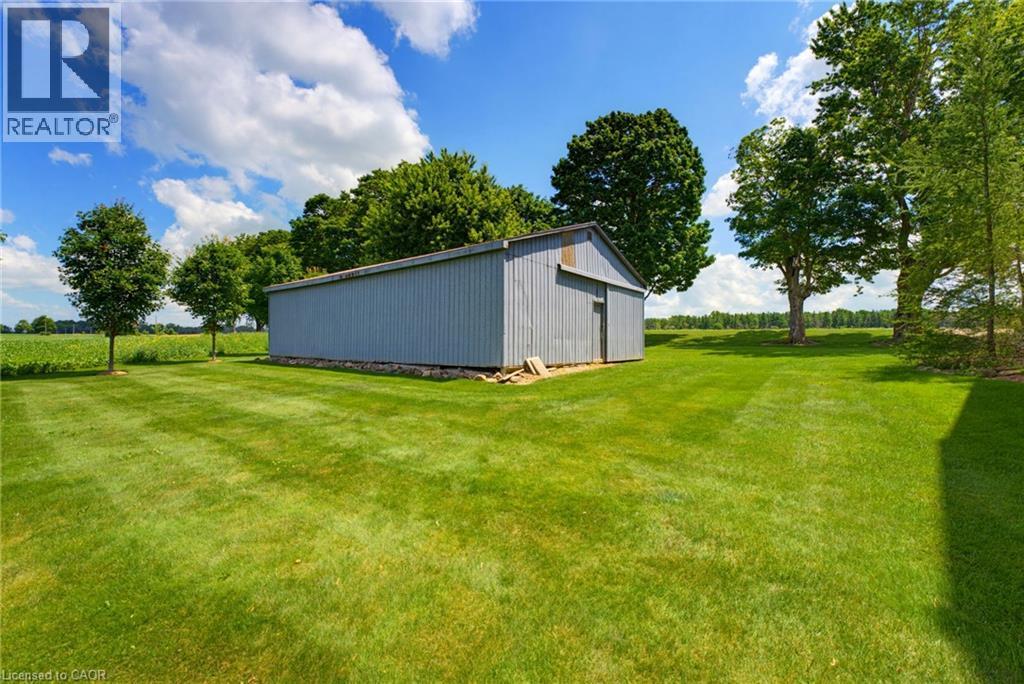
Detached barn structure with a red roof, gray siding, and a sliding entry door - 8430 Road 146, Listowel, ON - Outdoor
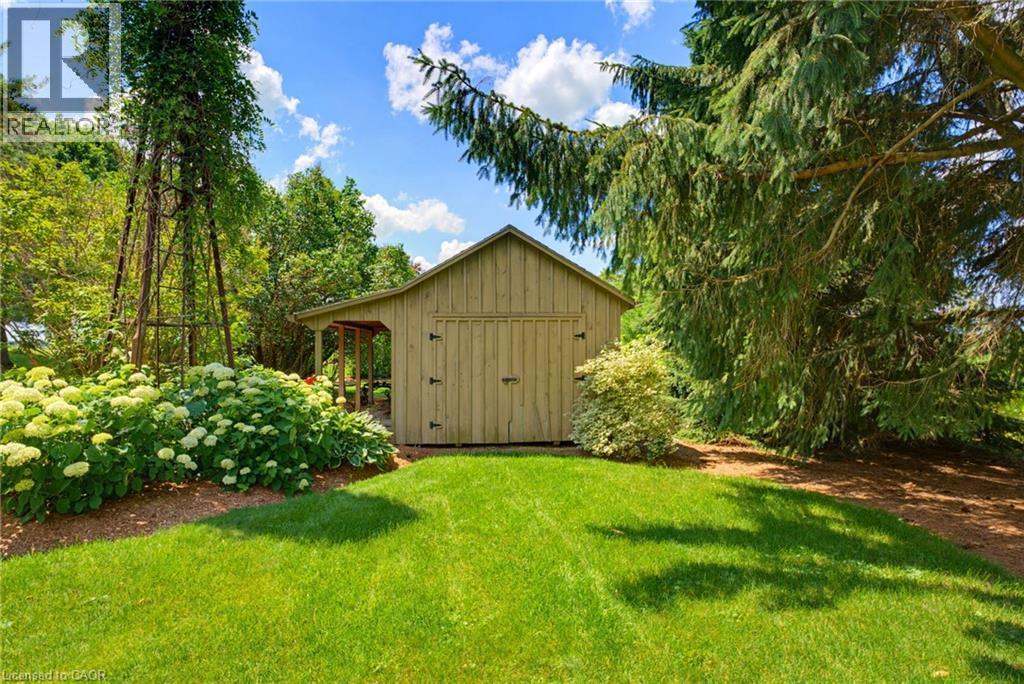
Expansive green lawn featuring a corrugated metal outbuilding with a sliding door, established shade trees, and clear sky overhead - 8430 Road 146, Listowel, ON - Outdoor
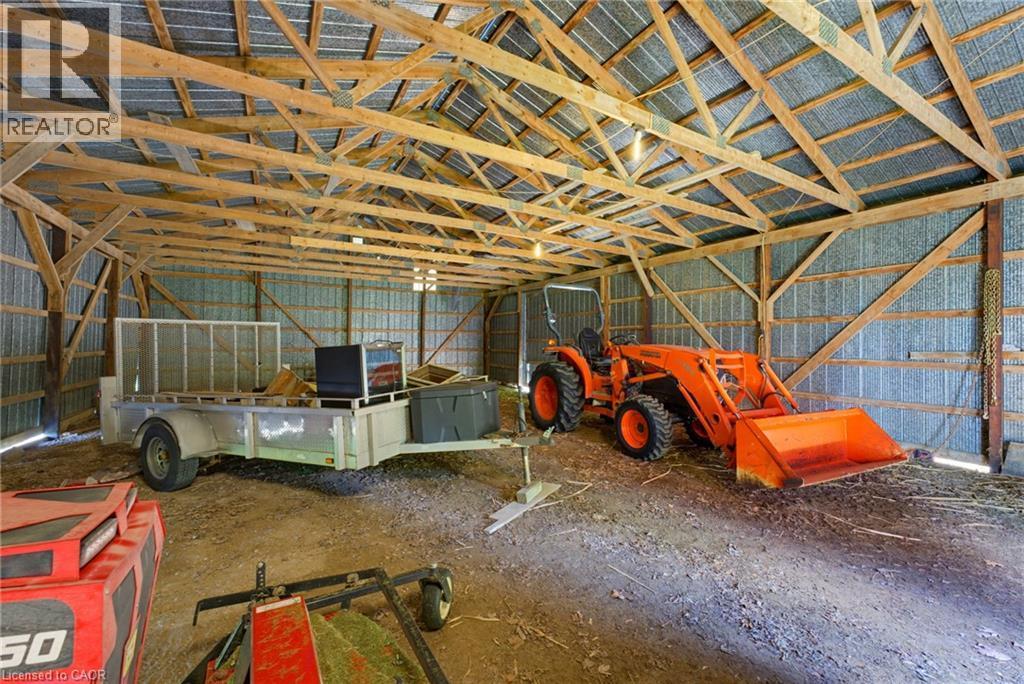
8430 Road 146, Listowel, ON - Indoor
Spacious outdoor gazebo with exposed timber framing and shingled roof - 8430 Road 146, Listowel, ON - Outdoor
8430 Road 146, Listowel, ON - Outdoor
Visite virtuelle
Expansive agricultural land featuring verdant fields and a clear boundary line - 8430 Road 146, Listowel, ON  - Outdoor With View
Expansive property featuring a multi-story brick residence, a red barn with a yellow roof, a covered outdoor spa, and a stone patio - 8430 Road 146, Listowel, ON  - Outdoor
Aerial perspective showcasing a brick residence with a gabled roof and surrounding mature trees - 8430 Road 146, Listowel, ON  - Outdoor
Red barn structure featuring a gambrel roof with a light-colored metal finish, concrete foundation, and an attached covered lean-to area - 8430 Road 146, Listowel, ON  - Outdoor With View
Metal barn with a corrugated red roof, light blue siding, and a single entry door - 8430 Road 146, Listowel, ON - Outdoor
Detached multi-car garage featuring solar panels, dual garage doors, and stone and siding exterior - 8430 Road 146, Listowel, ON - Outdoor
8430 Road 146, Listowel, ON - Outdoor
8430 Road 146, Listowel, ON - Outdoor With Deck Patio Veranda
Stone facade residence featuring a covered entry porch and a concrete pathway - 8430 Road 146, Listowel, ON - Outdoor
Entryway featuring a light gray paneled door with sidelights and transom window, recessed lighting, and a lantern-style pendant light - 8430 Road 146, Listowel, ON -  With Exterior
Entry foyer featuring a white paneled door with sidelights, a transom window, and intricate trim work - 8430 Road 146, Listowel, ON - Indoor Photo Showing Other Room
Bathroom featuring a wood-finish vanity with an integrated farmhouse sink, framed mirror, and wall sconces - 8430 Road 146, Listowel, ON - Indoor Photo Showing Bathroom
Spacious kitchen featuring an expansive center island with seating, granite countertops, wood-finish flooring, and a window seat with integrated storage - 8430 Road 146, Listowel, ON - Indoor Photo Showing Kitchen With Double Sink With Upgraded Kitchen
Kitchen island with granite countertop, double basin sink, and integrated dishwasher - 8430 Road 146, Listowel, ON - Indoor Photo Showing Kitchen With Double Sink With Upgraded Kitchen
Open-concept living space featuring wood-finish flooring, white shiplap ceilings, and recessed lighting - 8430 Road 146, Listowel, ON - Indoor Photo Showing Other Room
Hardwood flooring throughout the main level - 8430 Road 146, Listowel, ON - Indoor
Laundry area featuring wood-finish countertops, white shaker cabinetry with black hardware, and a stainless steel sink - 8430 Road 146, Listowel, ON - Indoor Photo Showing Laundry Room
Living area featuring hardwood flooring - 8430 Road 146, Listowel, ON - Indoor Photo Showing Living Room With Fireplace
Spacious living area featuring stone-clad fireplace, built-in shelving, wood-finish flooring, crown molding, and recessed lighting - 8430 Road 146, Listowel, ON - Indoor Photo Showing Living Room With Fireplace
Hardwood staircase with white risers and stained wood treads - 8430 Road 146, Listowel, ON - Indoor Photo Showing Other Room
Bedroom featuring a decorative wood-panel accent wall, crown molding, a ceiling fan with integrated lighting, and a wall-mounted air conditioning unit - 8430 Road 146, Listowel, ON - Indoor Photo Showing Bedroom
Vanity featuring a light-colored countertop, undermount sink, and dark wood-finish cabinetry - 8430 Road 146, Listowel, ON - Indoor Photo Showing Bathroom
Glass-enclosed shower featuring a rainfall showerhead, handheld shower fixture, and tiled walls - 8430 Road 146, Listowel, ON - Indoor Photo Showing Bathroom
Bedroom featuring rich wood-finish flooring, a ceiling fan with integrated lighting, a double-hung window, and neutral wall tones - 8430 Road 146, Listowel, ON - Indoor Photo Showing Bedroom
Dedicated workspace featuring a built-in wood-finish desk with an upper cabinet system - 8430 Road 146, Listowel, ON - Indoor Photo Showing Other Room
Hardwood-finish flooring throughout, featuring detailed white trim and baseboards - 8430 Road 146, Listowel, ON - Indoor Photo Showing Other Room
Dedicated fitness space featuring recessed lighting, light-toned wall paint, and durable tile flooring - 8430 Road 146, Listowel, ON - Indoor Photo Showing Gym Room
Covered porch entry featuring wood-finish steps and railing - 8430 Road 146, Listowel, ON - Outdoor With Deck Patio Veranda With Exterior
Paver patio surrounded by lush landscaping and mature trees - 8430 Road 146, Listowel, ON - Outdoor
Stone-paver patio featuring a built-in stone fire pit, surrounded by lush mature trees and plantings - 8430 Road 146, Listowel, ON - Outdoor
Stone patio featuring a built-in fire pit, surrounded by lush landscaping and mature trees - 8430 Road 146, Listowel, ON - Outdoor
Outdoor wood gazebo featuring a cedar shake roof and structural timber posts - 8430 Road 146, Listowel, ON - Outdoor
8430 Road 146, Listowel, ON - Outdoor
Spacious garage featuring a concrete floor, multiple windows, a rear access door, track lighting, and overhead garage door rails - 8430 Road 146, Listowel, ON - Indoor Photo Showing Garage
Spacious two-bay garage featuring bright overhead lighting, a utility door, and a built-in wall organization system - 8430 Road 146, Listowel, ON - Indoor Photo Showing Garage
8430 Road 146, Listowel, ON - Outdoor
Classic red barn structure featuring a stone foundation and a light-colored roof - 8430 Road 146, Listowel, ON - Outdoor
Detached barn structure with a red roof, gray siding, and a sliding entry door - 8430 Road 146, Listowel, ON - Outdoor
Expansive green lawn featuring a corrugated metal outbuilding with a sliding door, established shade trees, and clear sky overhead - 8430 Road 146, Listowel, ON - Outdoor
8430 Road 146, Listowel, ON - Indoor
Spacious outdoor gazebo with exposed timber framing and shingled roof - 8430 Road 146, Listowel, ON - Outdoor
8430 Road 146, Listowel, ON - Outdoor
  • Publicité

Visites libres

  • sam 15 aoû 2026 14h00 - 16h00
8430 ROAD 146, Listowel, Ontario, N4G 3G8
2 100 000 $

2 Chambres

2 Salles de bain

Remarques :

(id:27)

Particularités du bâtiment :

  • Style: Maison détachée
  • Type de bâtiment: Unifamiliale
  • Accessoires/équipement inclus: Ventilateurs de plafond
  • Air climatisé: Oui
  • État du sous-sol: Partiellement aménagé
  • Fondation: Béton coulé
  • Foyer: Oui
  • Revêtement extérieur: Brique
  • Stationnement: Oui
  • Surface utile: 1903 sqft Pieds carrés
  • Type d'architecture: Autre
  • Type de construction: Isolée
  • Type de sous-sol: Sous-sol complet
  • Type de chauffage: Système de chauffage par rayonnement à partir du plancher, Air pulsé, Thermopompe
  • Combustible de chauffage: Propane
  • Électroménagers: Aspirateur central, Lave-vaisselle, Sécheuse, Micro-ondes, Réfrigérateur, Cuisinière, Machine à laver, Couvre-fenêtre, Frigo à vin, Ouvre-porte de garage, Bain tourbillon

Caractéristiques :

  • Type de possession: Tenure franche
  • Type de propriété: Unifamiliale
  • Caractéristiques: Voie d'accès en pierre concassée, Résidentiel campagne, Pompe de vidange, Ouvre-porte de garage automatique
  • Caractéristiques de la communauté: Secteur paisible
  • Chambres : 2
  • Dimensions du terrain : 51.00 Acres
  • Irregular: Oui
  • Largeur du terrain en façade : 1000 Pieds
  • Profondeur du terrain : 2212 Pieds
  • Salle(s) de bains : 2
  • Superficie habitable (approx): 1903 Pieds carrés
  • Type de structure: Atelier, Remise, Grange
  • Zonage: A
  • Service d'égout: Fosse septique
  • Type de stationnement: Garage isolé, Stationnement à ciel ouvert
  • Nbre d'espaces de stationnement: 12

Détails des pièces :

  • Chambre principale 2e niveau 12'9'' x 13'1''
  • Bureau 2e niveau 10'9'' x 10'4''
  • Chambre 2e niveau 9'8'' x 14'5''
  • Salle de bains 2e niveau 9'8'' x 8'10''
  • Autre Sous-sol 11'4'' x 22'4''
  • Autre Sous-sol 16'7'' x 24'4''
  • Salle de culture physique Sous-sol 11'4'' x 14'3''
  • Salon Niveau rez-de-chaussée 12'5'' x 23'10''
  • Salle de lavage Niveau rez-de-chaussée 7'8'' x 9'0''
  • Cuisine Niveau rez-de-chaussée 16'11'' x 13'2''
  • Salle à dîner Niveau rez-de-chaussée 16'11'' x 10'8''
  • Salle de bains Niveau rez-de-chaussée 8'6'' x 7'6''

Gracieuseté de : KELLER WILLIAMS INNOVATION REALTY

REALTOR.ca  

ÉvaluationExpressMC Powered by RPS
Vous songez à vendre?

Commencez par découvrir ce que votre maison pourrait valoir sur le marché actuel.

Emplacement de 8430 ROAD 146, Listowel, Ontario, N4G 3G8

Données démographiques de 8430 ROAD 146, Listowel, Ontario, N4G 3G8

Étape de vie

Parents plus âgés, enfants plus jeunes

Type d'emploi

Cols bleus/Primaire

Revenu moyen du ménage

116 000.00 $

Nombre moyen d'enfants

2.50

Population à domicile

Structure à domicile

Âge de la population

Éducation

Niveau d'éducation

No certificate/diploma/degree

33.33 %

Diplôme d'études secondaires ou équivalent

28.99 %

Certificat ou diplôme d'apprentissage ou d'une école de métiers

5.79 %

Diplôme d'études collégiales ou d'études postsecondaires (non universitaires)

14.49 %

Diplômes d'études universitaires

17.39 %

Navetteur

Se rendre au travail

En auto

100.0 %

En transport en commun

0.0 %

À pied

0.0 %

À bicyclette

0.0 %

Par tout autre moyen

0.0 %

Diversité Culturelle

Connaissance des langues officielles

Langue maternelle

Données Sur Le Bâtiment

Type de bâtiment

Appartements (faible hauteur et à étages multiples)

3.12 %

Maisons

96.88 %

Achat ou location