Button CopyPathCircle CloseCircle Left ArrowArrow Down Icon GreyClosecirclecircleBurger

LOWER - 73 HICKORY HEIGHTS CRESCENT, Kitchener, Ontario, N2N 1H3

No. MLS® X13218468
Maison À louer à Forest Heights - West, Kitchener, Ontario
1 500.00 $ /mois

2 Chambres

1 Salle de bain

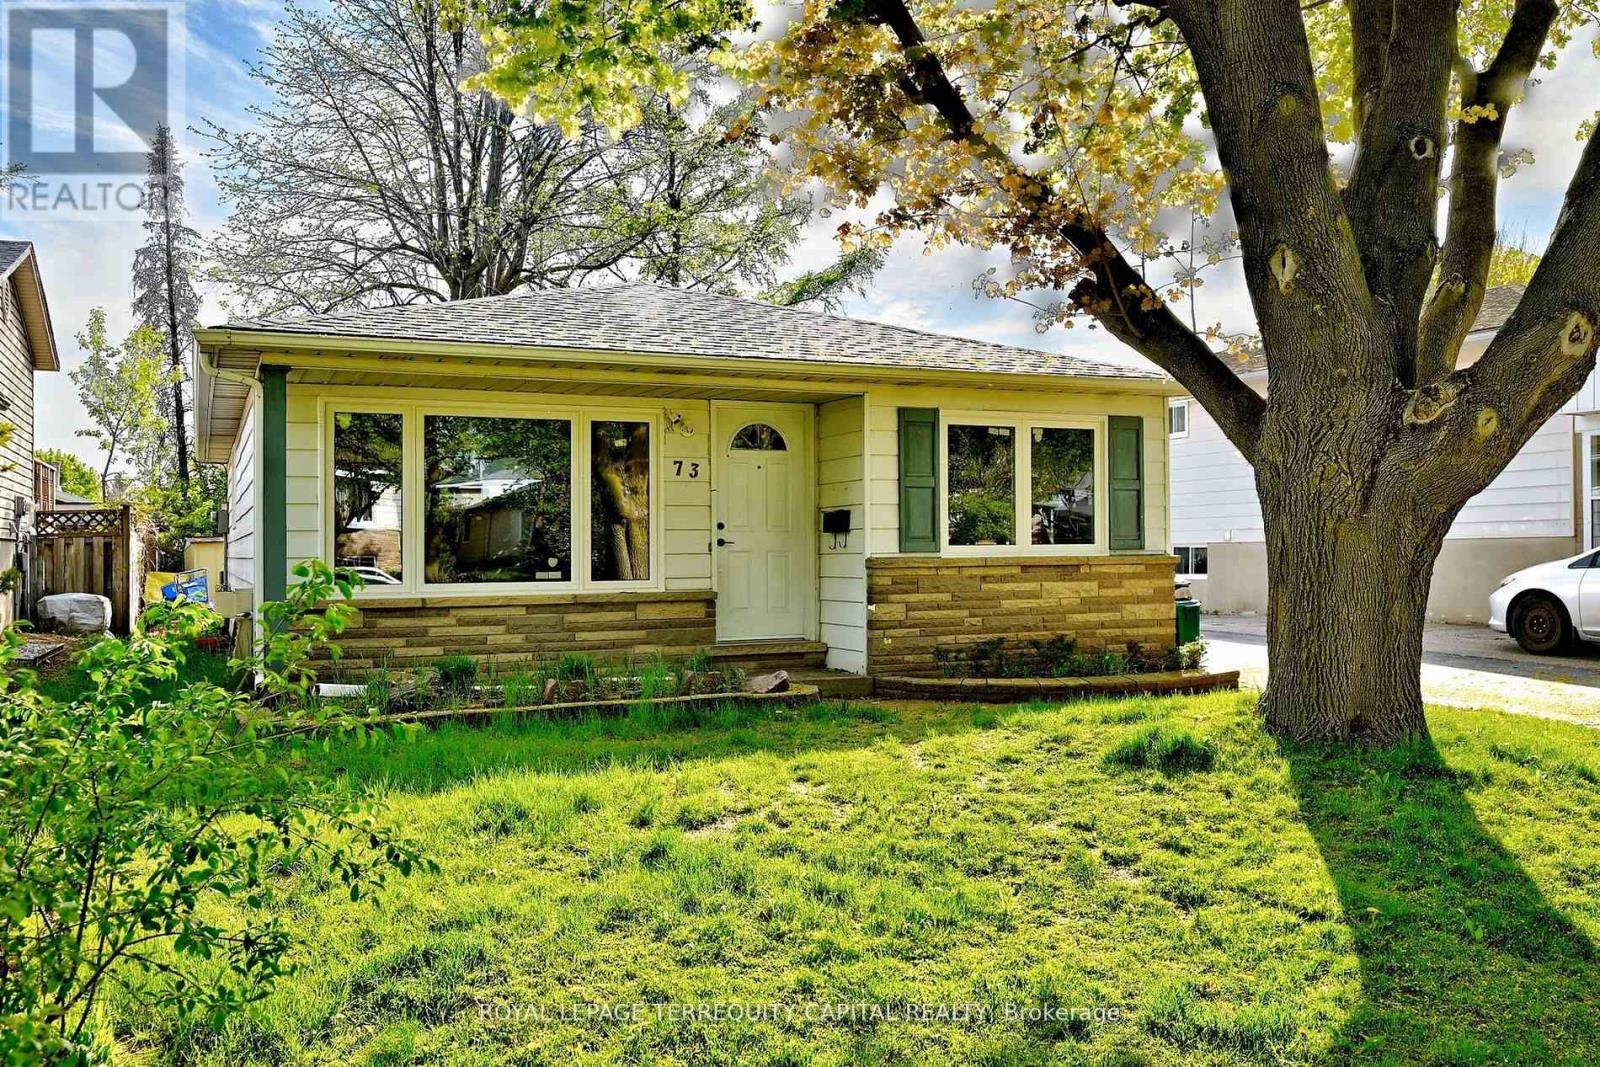
Lower - 73 Hickory Heights Crescent, Kitchener, ON - Outdoor
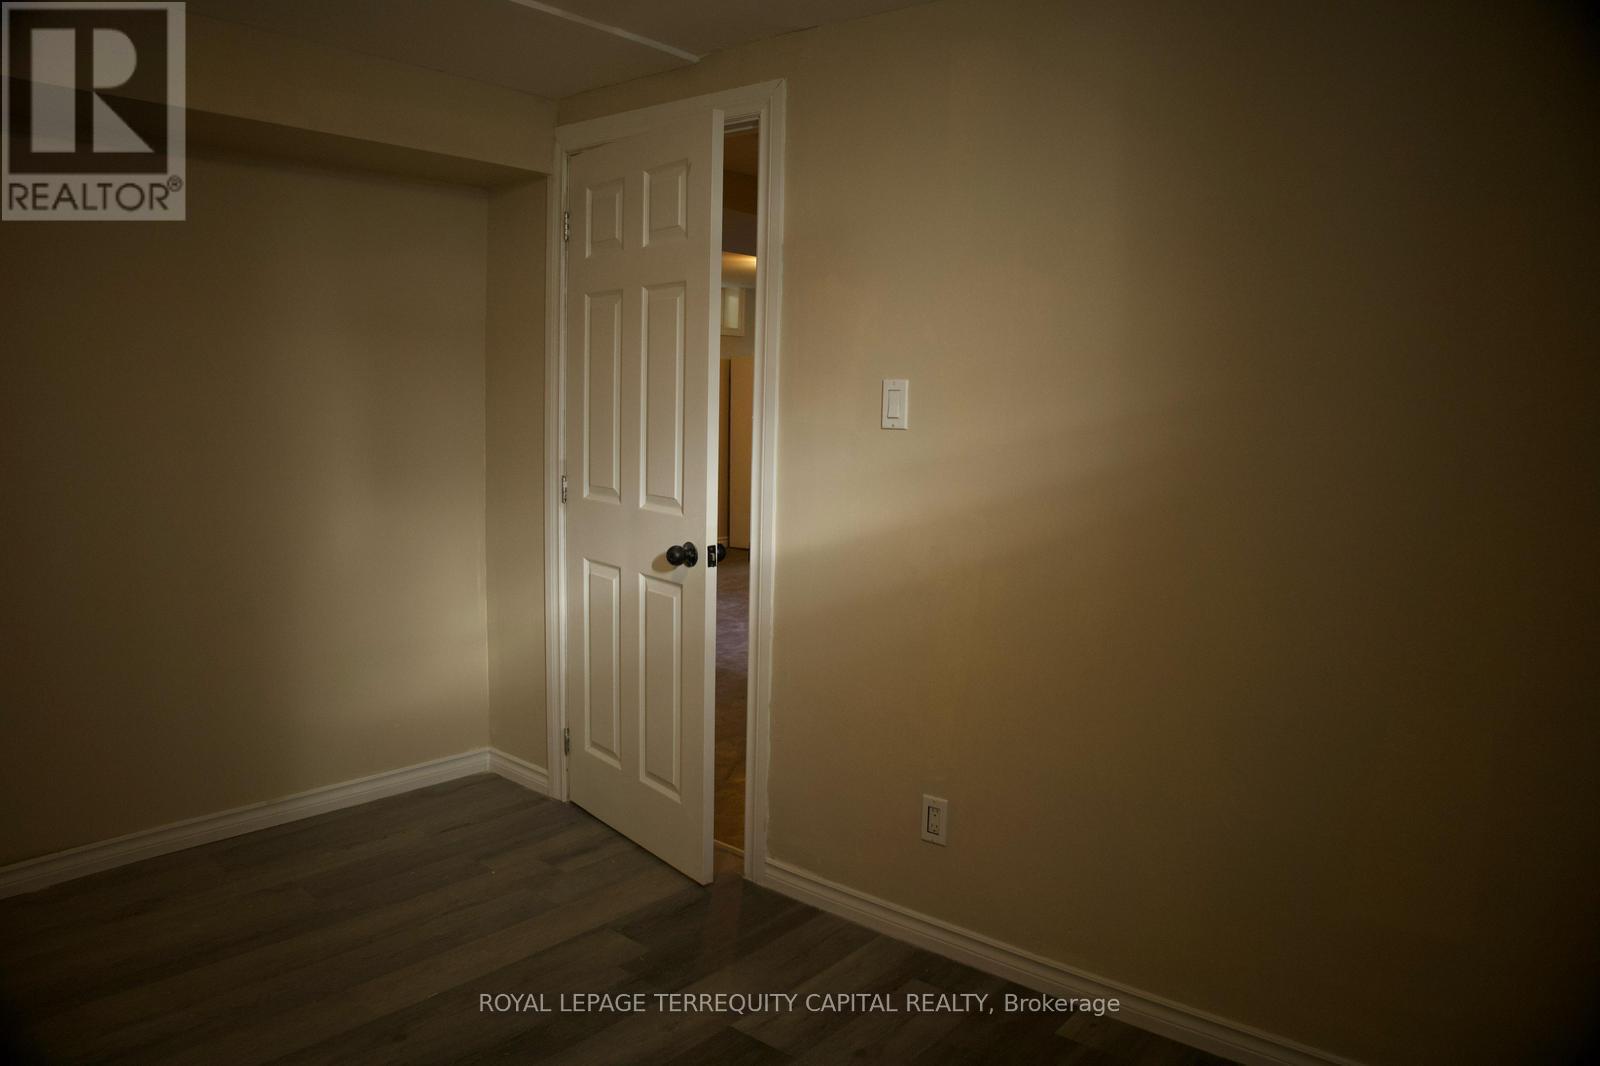
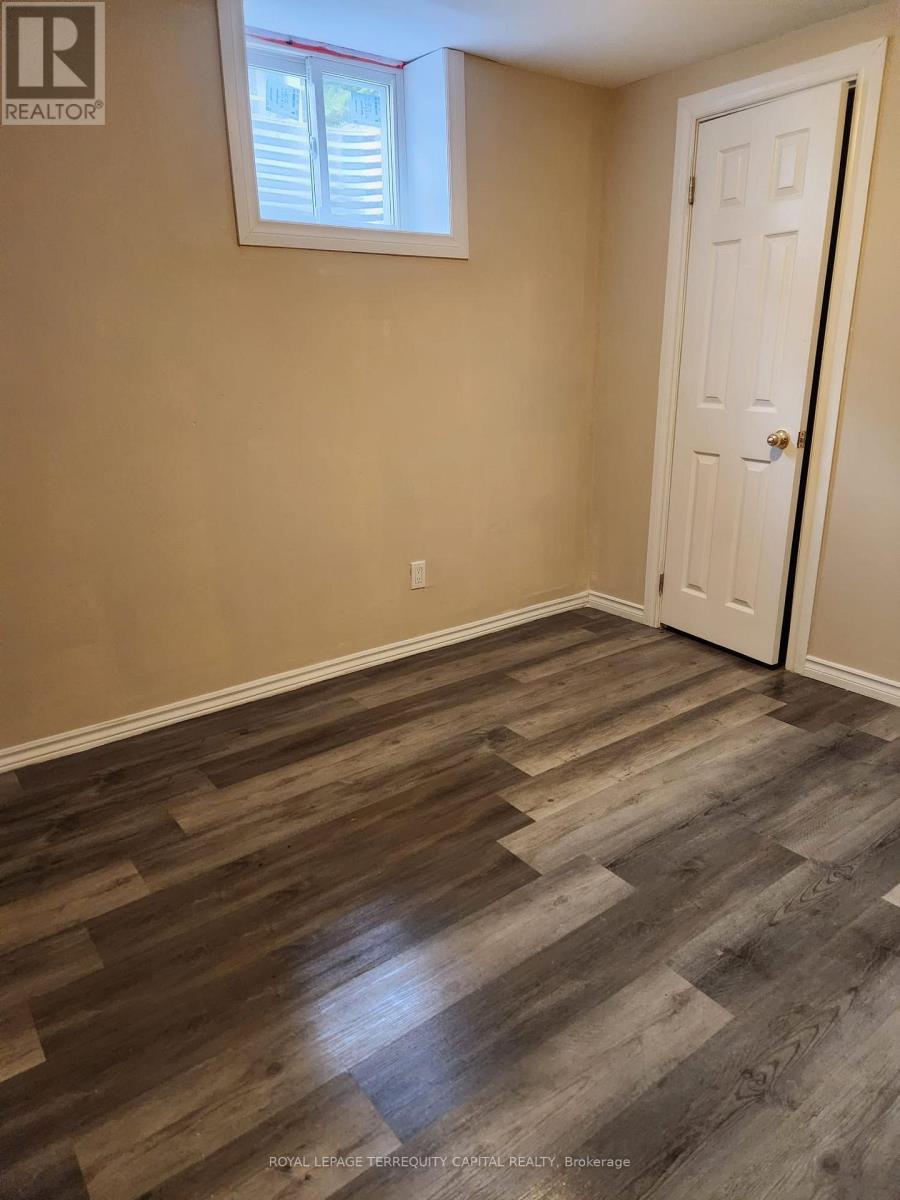
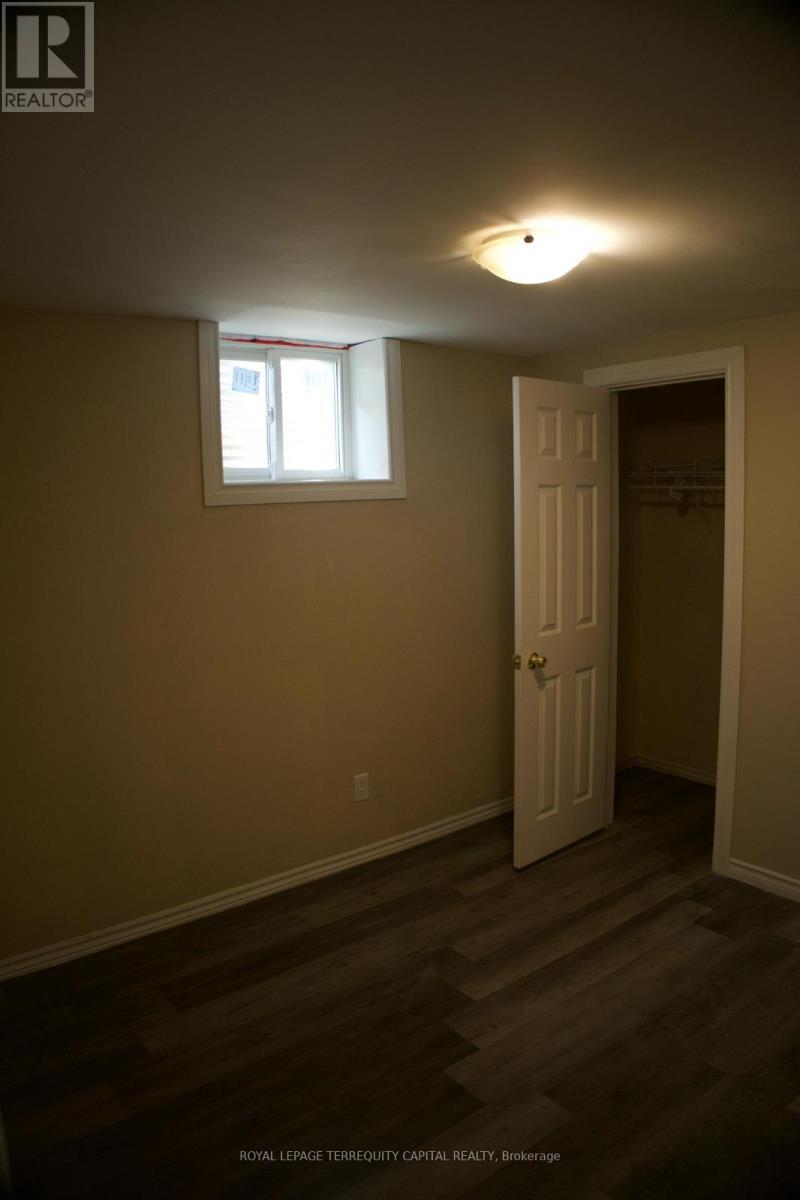
Lower - 73 Hickory Heights Crescent, Kitchener, ON - Indoor Photo Showing Other Room
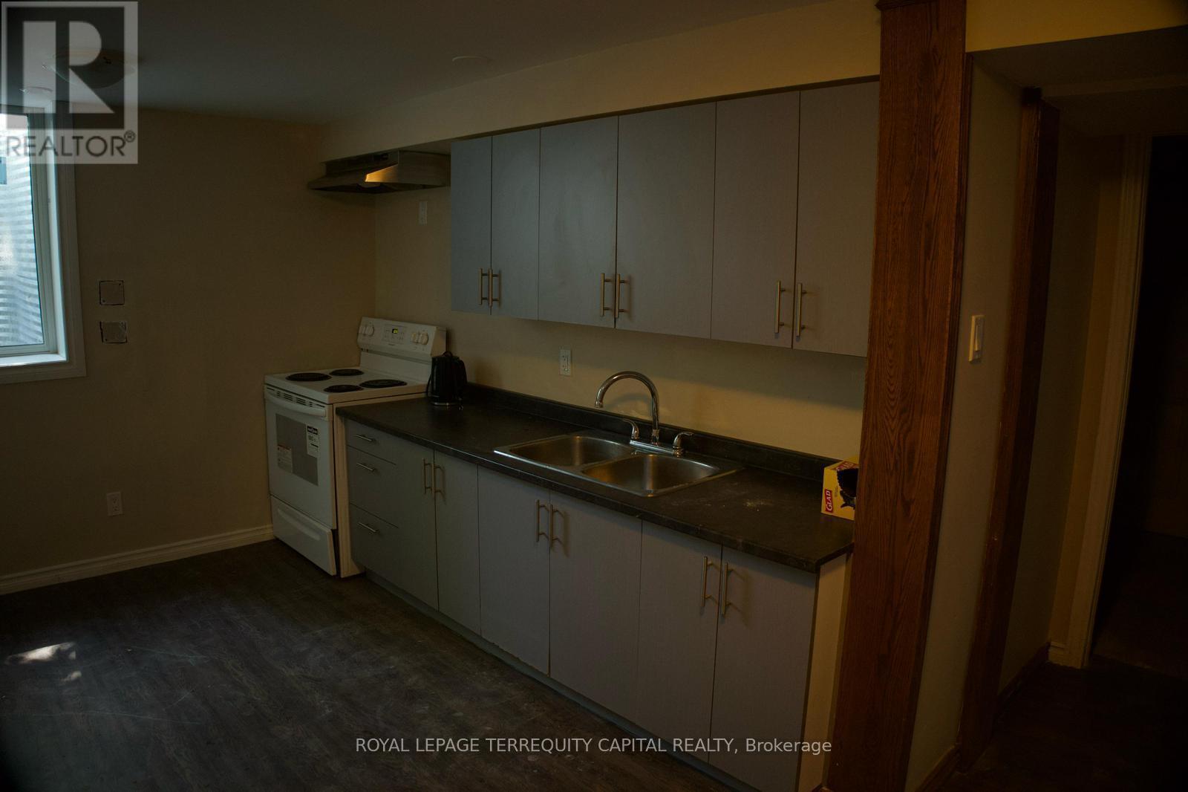
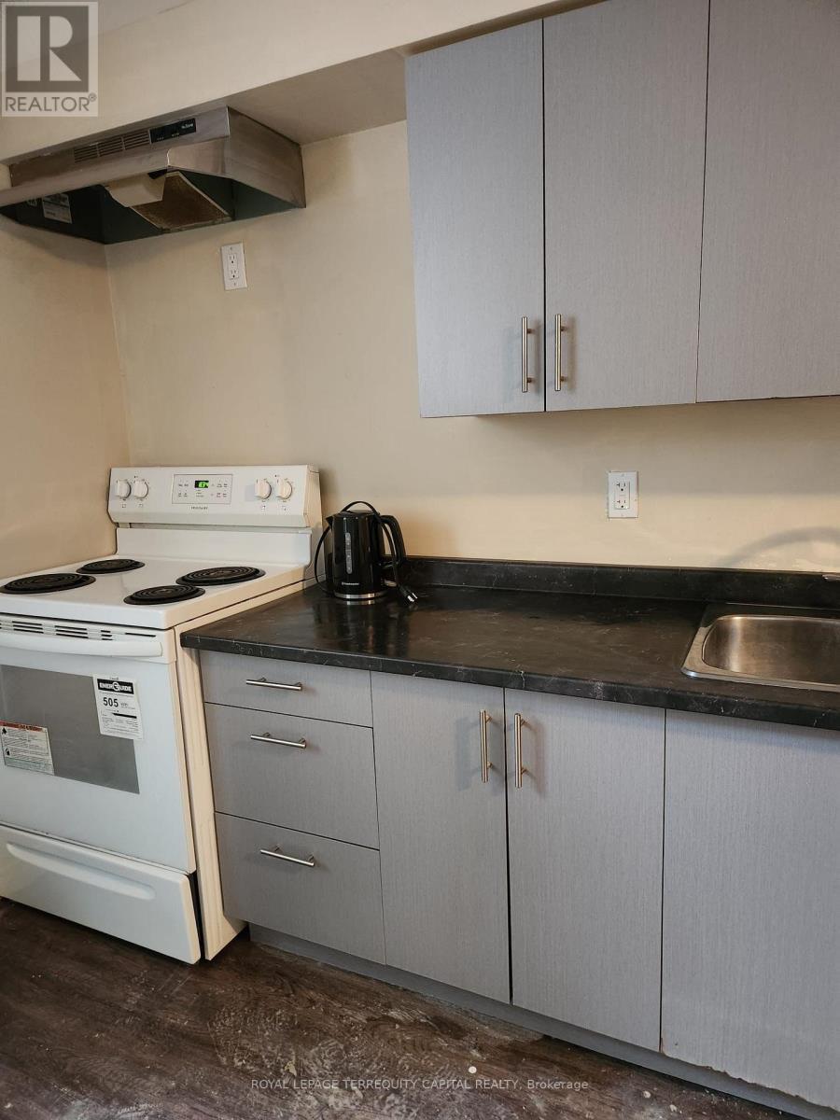
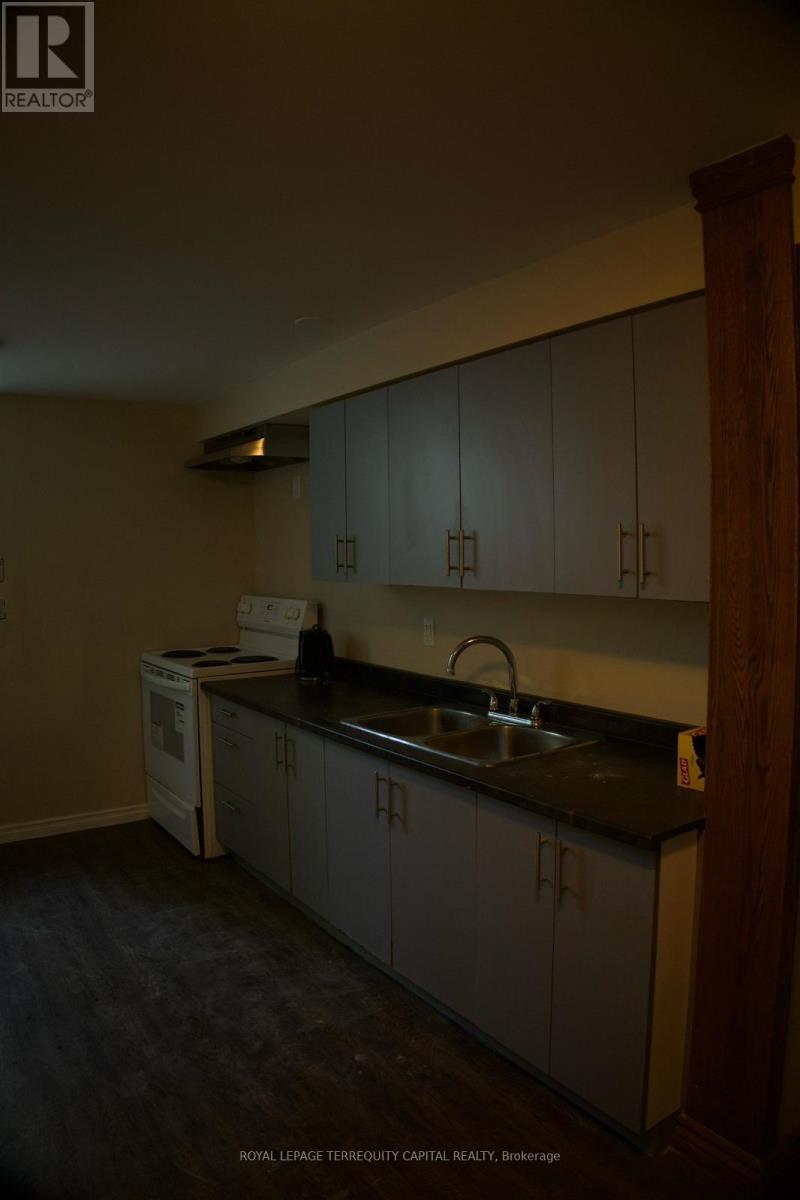
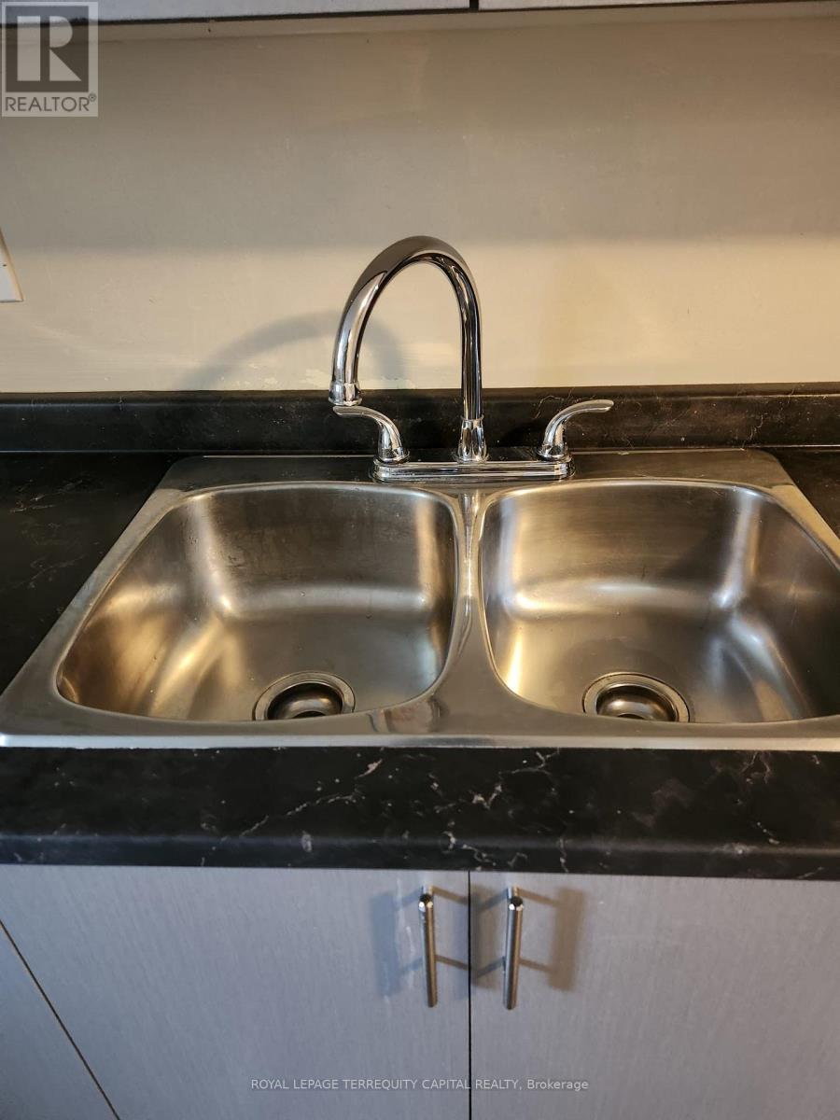
Lower - 73 Hickory Heights Crescent, Kitchener, ON - Indoor Photo Showing Kitchen With Double Sink
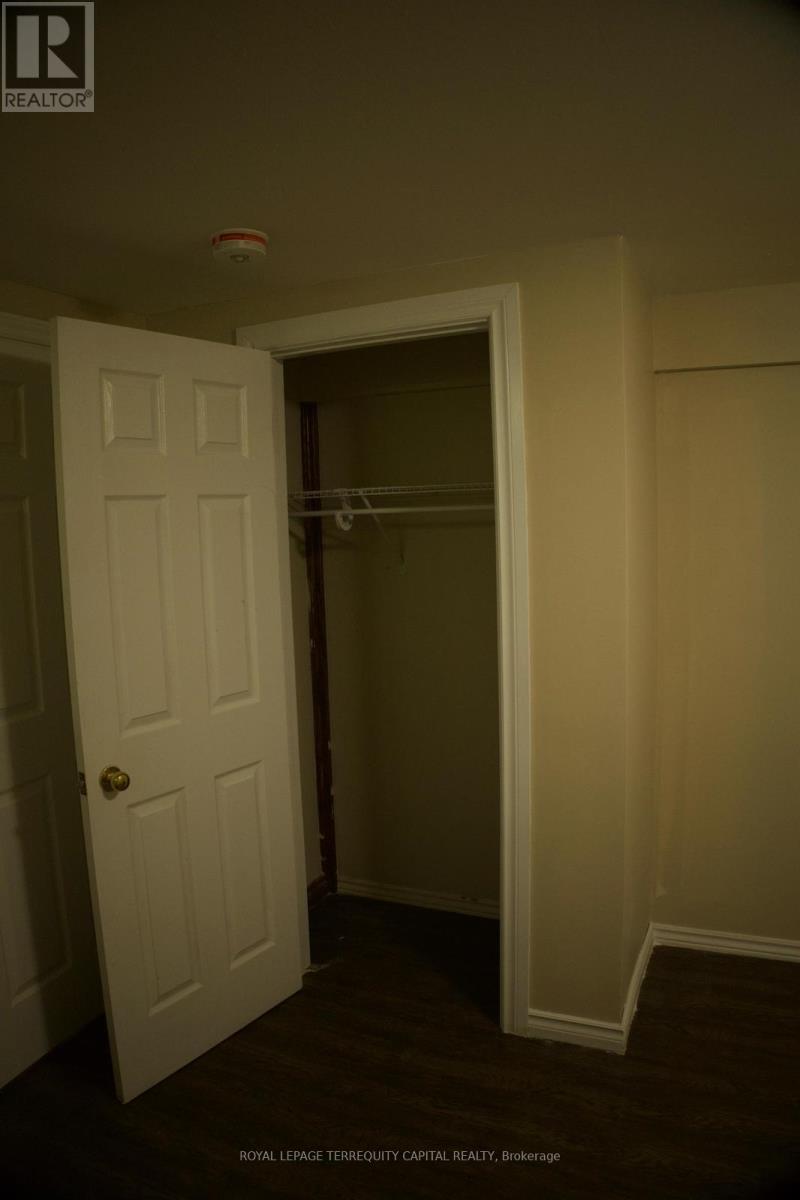
Lower - 73 Hickory Heights Crescent, Kitchener, ON - Indoor Photo Showing Other Room
Lower - 73 Hickory Heights Crescent, Kitchener, ON - Indoor Photo Showing Kitchen
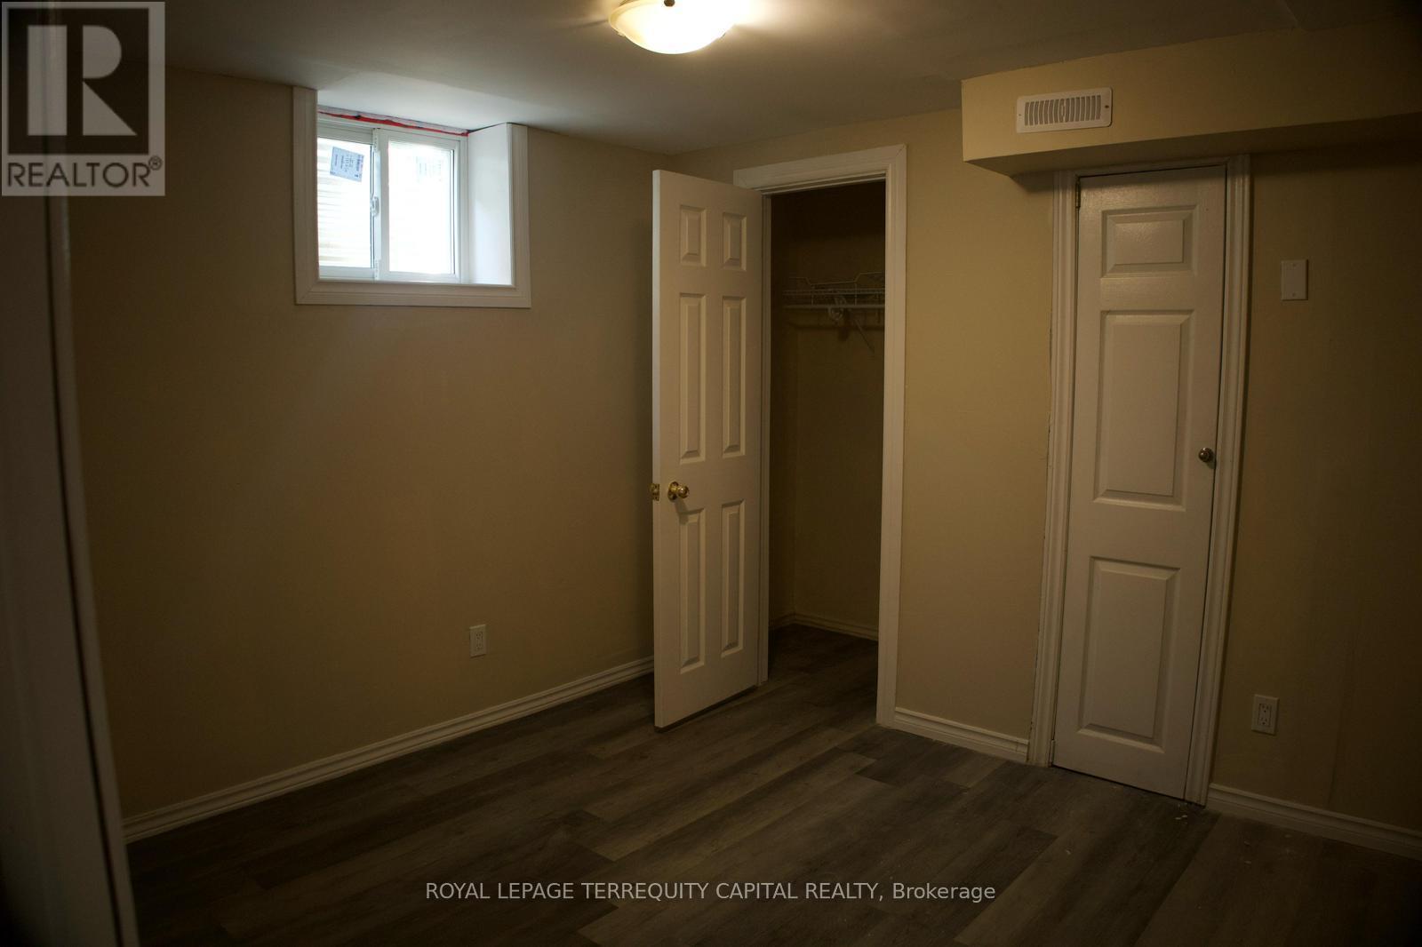
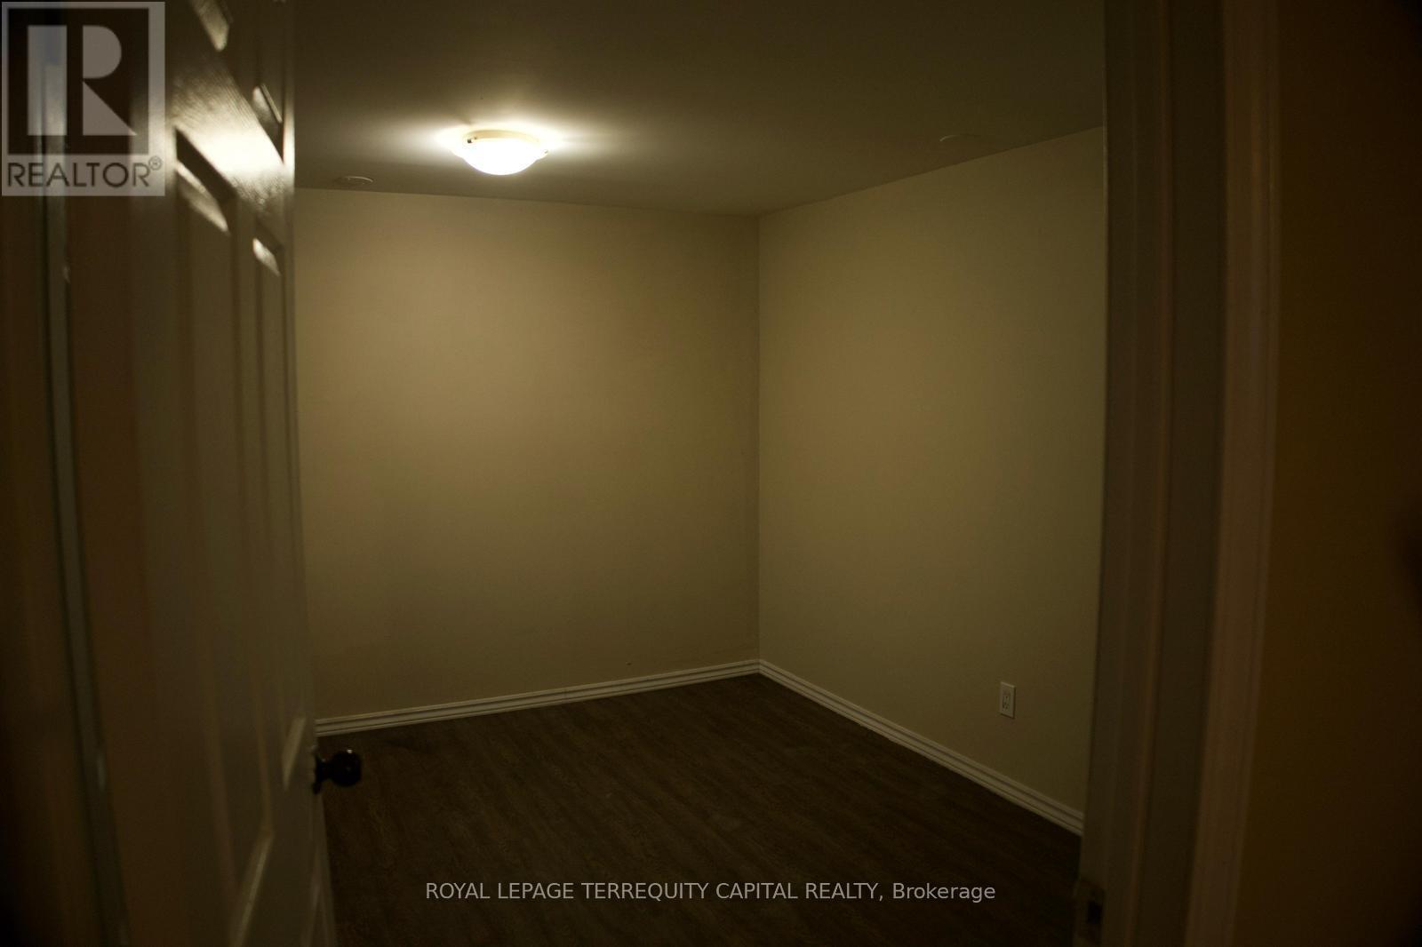
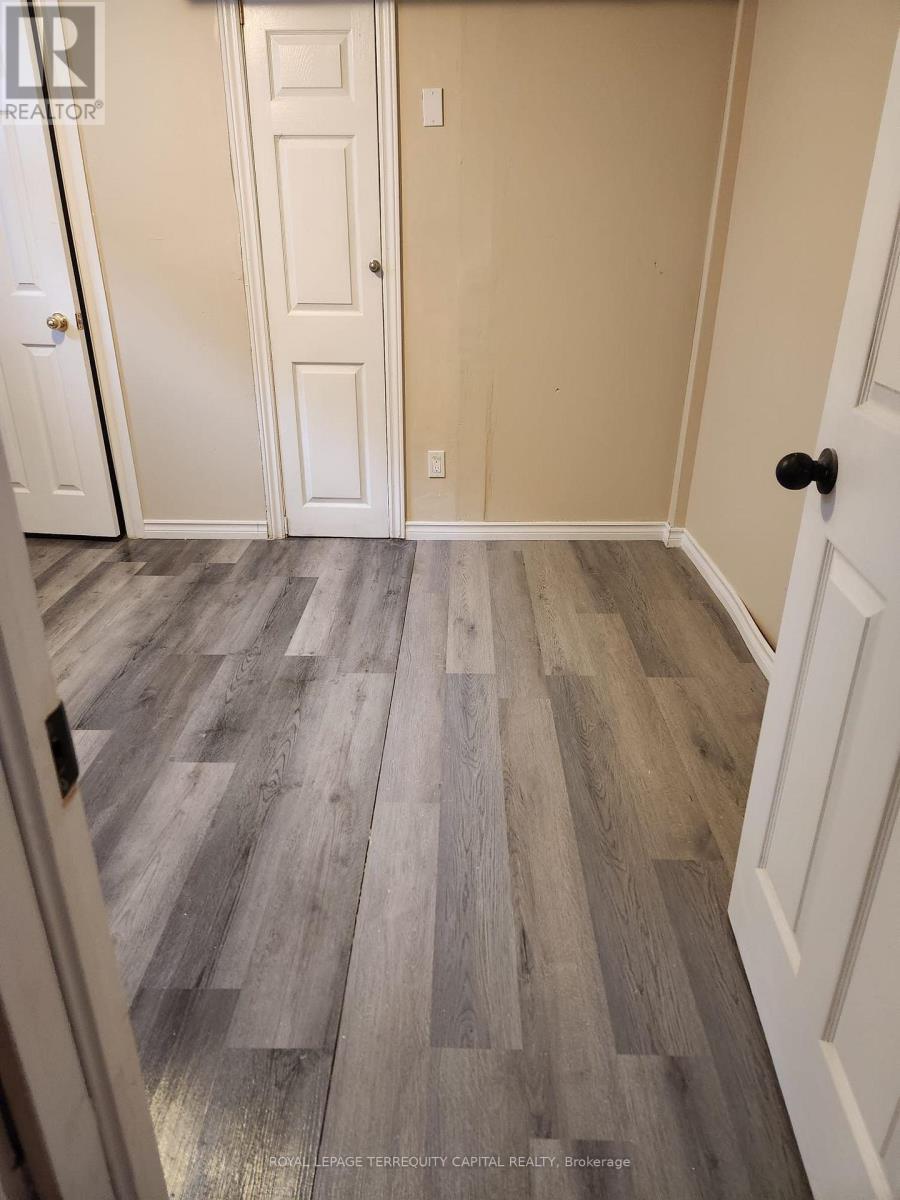
Lower - 73 Hickory Heights Crescent, Kitchener, ON - Indoor Photo Showing Other Room
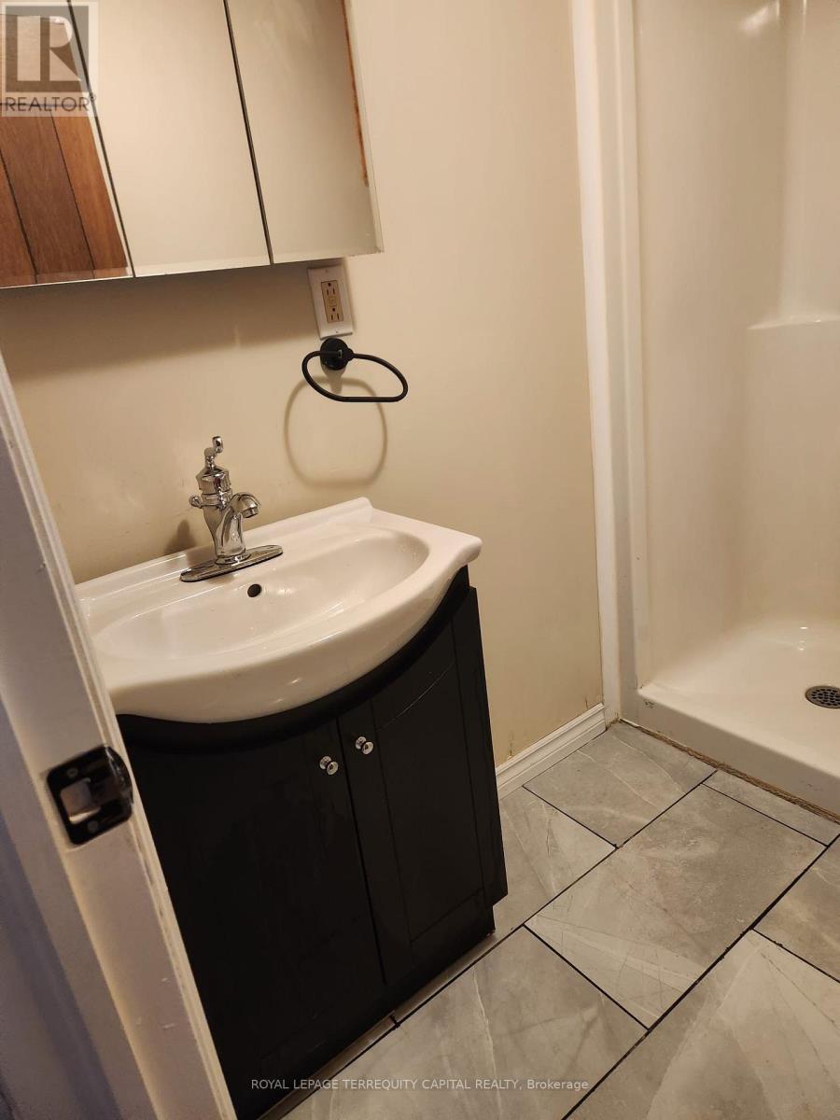
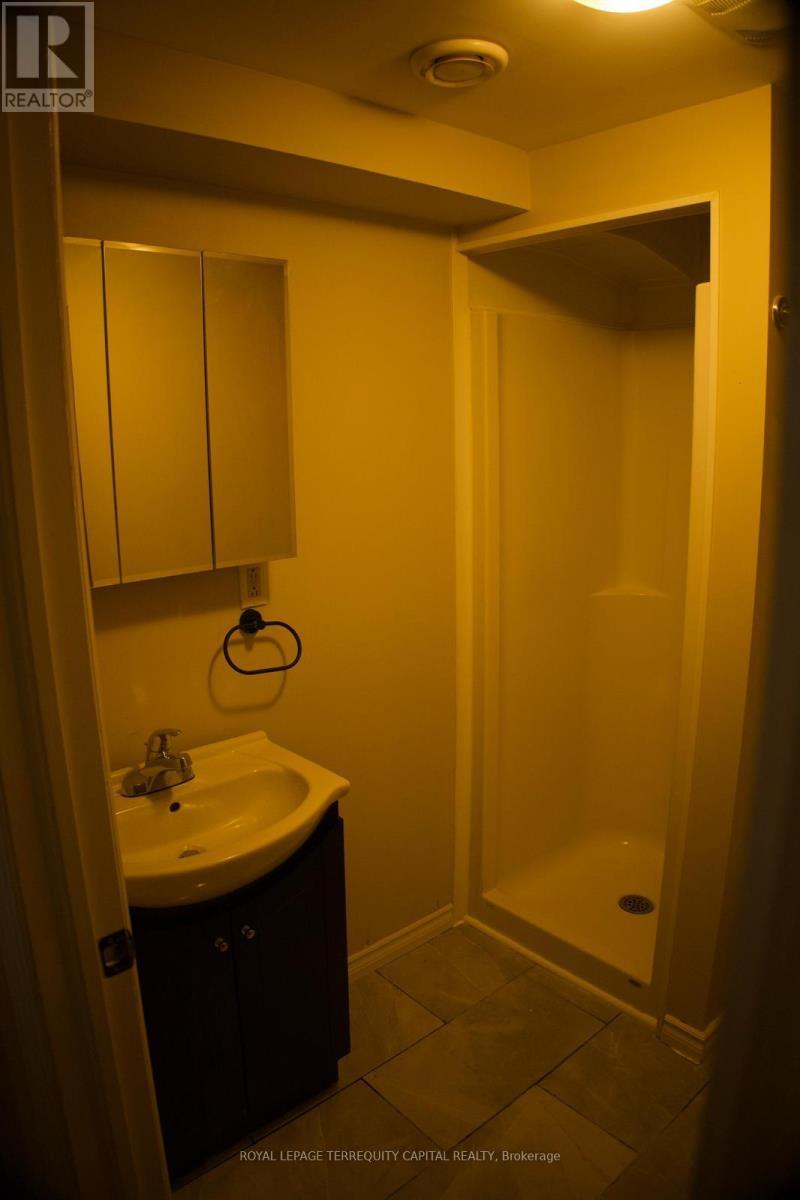
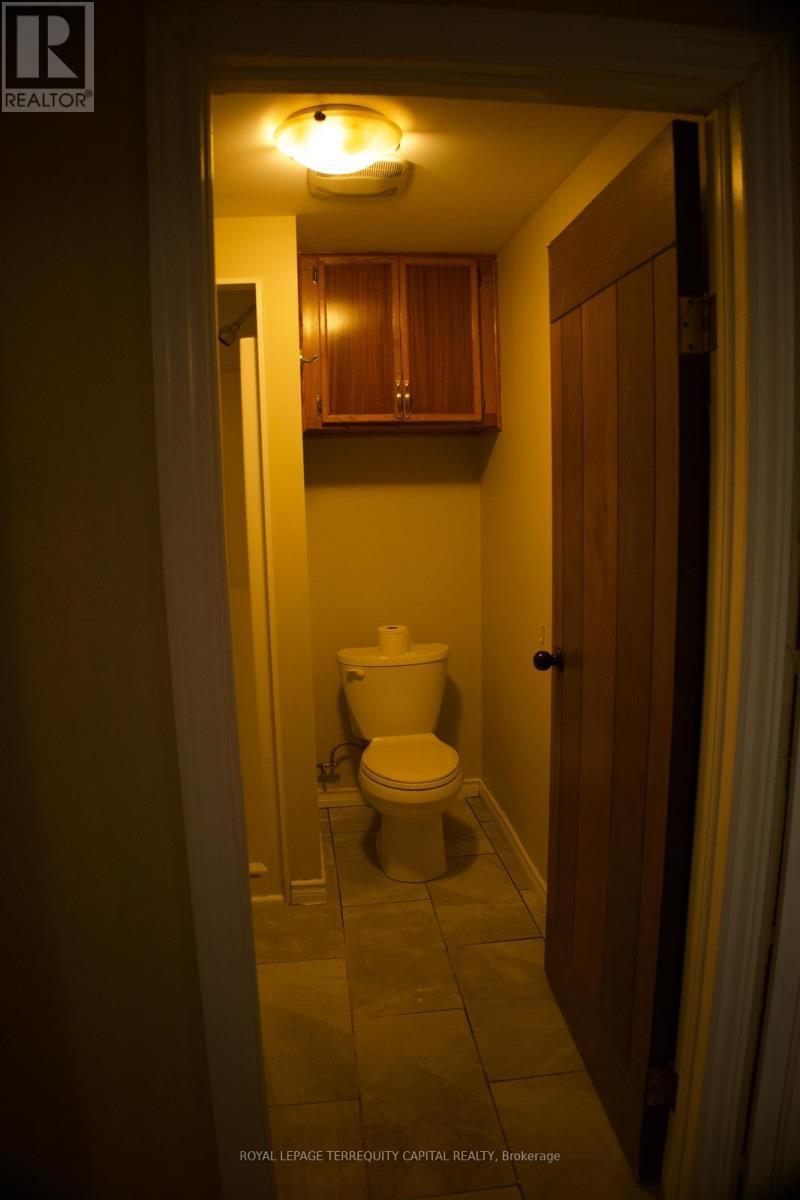
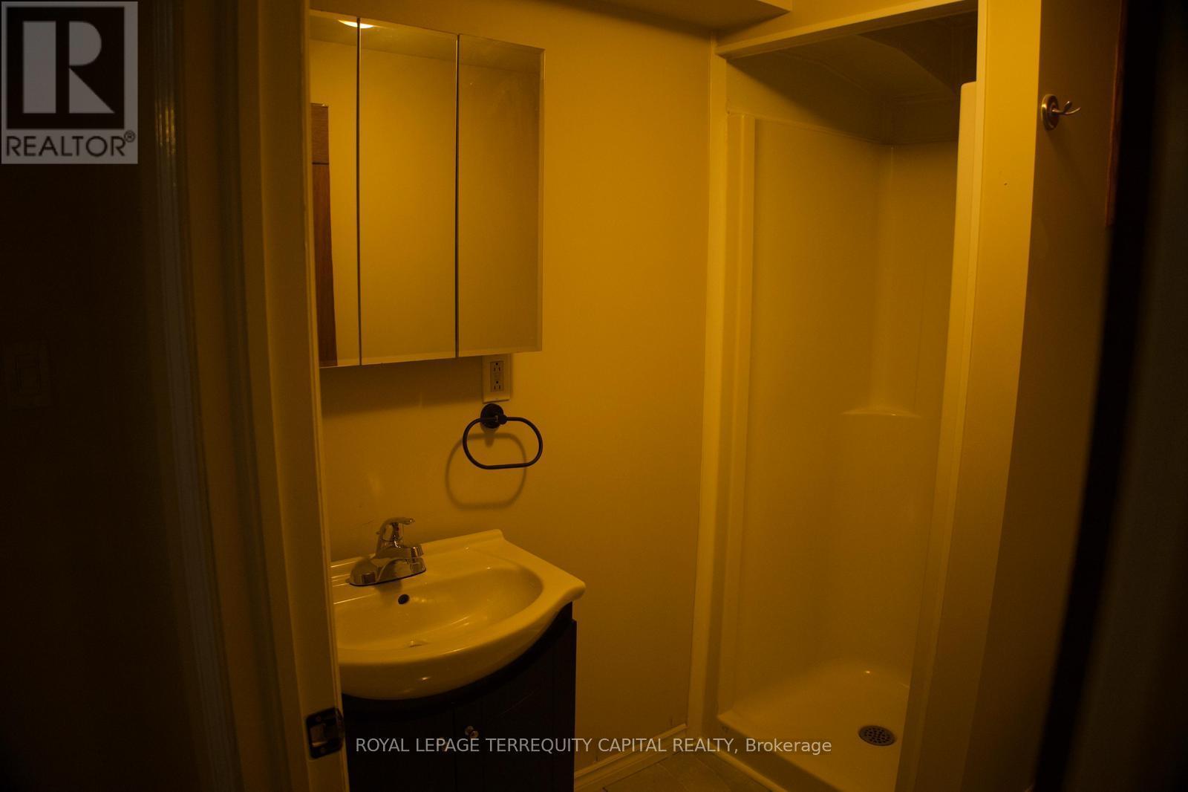
Lower - 73 Hickory Heights Crescent, Kitchener, ON - Indoor Photo Showing Bathroom
Lower - 73 Hickory Heights Crescent, Kitchener, ON - Indoor Photo Showing Other Room
Lower - 73 Hickory Heights Crescent, Kitchener, ON - Indoor Photo Showing Bathroom
Lower - 73 Hickory Heights Crescent, Kitchener, ON - Indoor Photo Showing Other Room
Lower - 73 Hickory Heights Crescent, Kitchener, ON - Indoor Photo Showing Bathroom
Lower - 73 Hickory Heights Crescent, Kitchener, ON - Indoor Photo Showing Kitchen With Double Sink
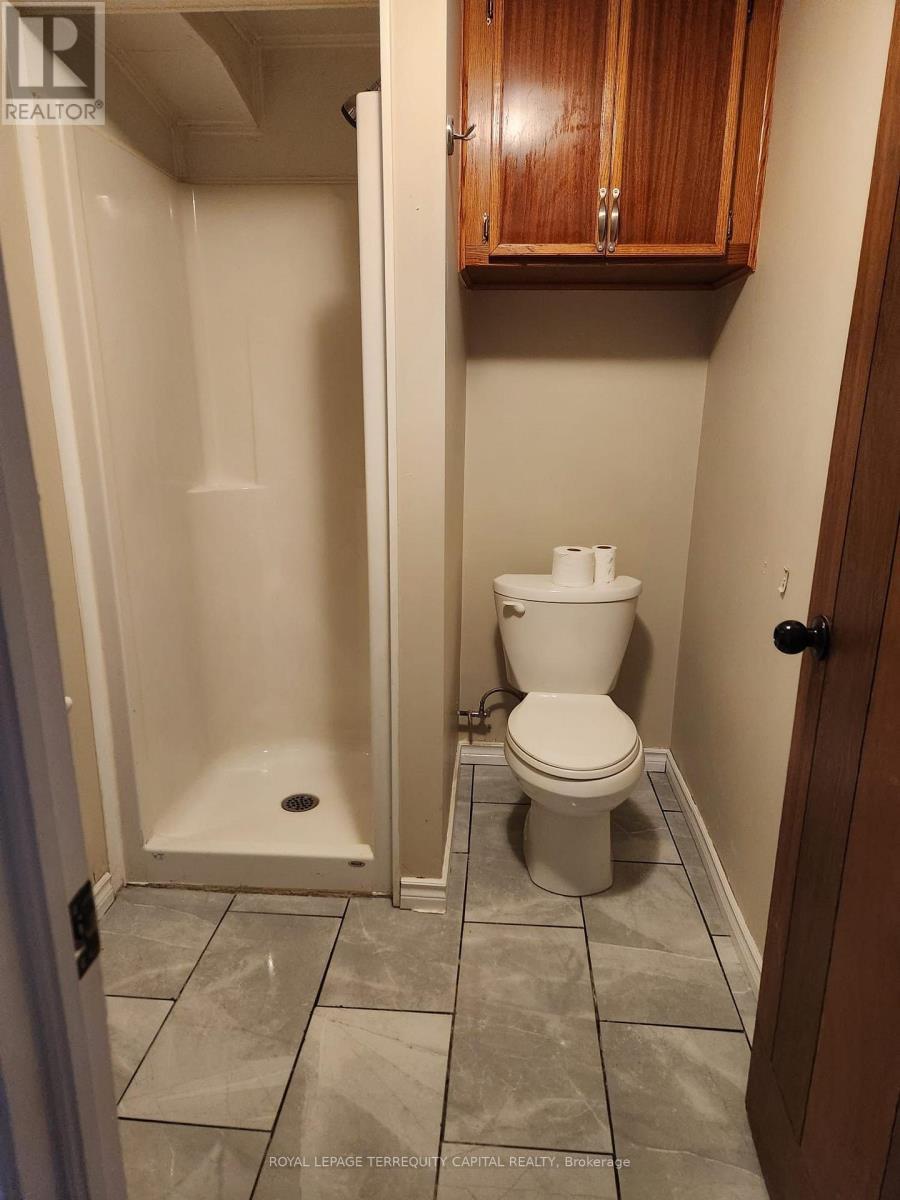
Lower - 73 Hickory Heights Crescent, Kitchener, ON - Indoor Photo Showing Bathroom
Lower - 73 Hickory Heights Crescent, Kitchener, ON - Indoor Photo Showing Kitchen With Double Sink
Lower - 73 Hickory Heights Crescent, Kitchener, ON - Indoor Photo Showing Bathroom
Lower - 73 Hickory Heights Crescent, Kitchener, ON - Indoor Photo Showing Other Room
Lower - 73 Hickory Heights Crescent, Kitchener, ON - Indoor
Lower - 73 Hickory Heights Crescent, Kitchener, ON  - Outdoor
Lower - 73 Hickory Heights Crescent, Kitchener, ON  - Indoor Photo Showing Other Room
Lower - 73 Hickory Heights Crescent, Kitchener, ON  - Indoor Photo Showing Kitchen With Double Sink
Lower - 73 Hickory Heights Crescent, Kitchener, ON  - Indoor Photo Showing Other Room
Lower - 73 Hickory Heights Crescent, Kitchener, ON - Indoor Photo Showing Kitchen
Lower - 73 Hickory Heights Crescent, Kitchener, ON - Indoor Photo Showing Other Room
Lower - 73 Hickory Heights Crescent, Kitchener, ON - Indoor Photo Showing Bathroom
Lower - 73 Hickory Heights Crescent, Kitchener, ON - Indoor Photo Showing Other Room
Lower - 73 Hickory Heights Crescent, Kitchener, ON - Indoor Photo Showing Bathroom
Lower - 73 Hickory Heights Crescent, Kitchener, ON - Indoor Photo Showing Other Room
Lower - 73 Hickory Heights Crescent, Kitchener, ON - Indoor Photo Showing Bathroom
Lower - 73 Hickory Heights Crescent, Kitchener, ON - Indoor Photo Showing Kitchen With Double Sink
Lower - 73 Hickory Heights Crescent, Kitchener, ON - Indoor Photo Showing Bathroom
Lower - 73 Hickory Heights Crescent, Kitchener, ON - Indoor Photo Showing Kitchen With Double Sink
Lower - 73 Hickory Heights Crescent, Kitchener, ON - Indoor Photo Showing Bathroom
Lower - 73 Hickory Heights Crescent, Kitchener, ON - Indoor Photo Showing Other Room
Lower - 73 Hickory Heights Crescent, Kitchener, ON - Indoor
  • Publicité
LOWER - 73 HICKORY HEIGHTS CRESCENT, Kitchener, Ontario, N2N 1H3
1 500.00 $ /mois

2 Chambres

1 Salle de bain

Informations sur la propriété

FRESHLY RENOVATED! Lower Level. New Kitchen, New Windows, New Washroom, New Floors, Pot lights, New paint. Well-maintained bungalow Nestled on a mature, tree-lined street, this charming home offers overall 2 Beds, 1 Baths. Plenty of storage room. Washer/Dryer NOT shared! Located in a quiet, family-friendly neighborhood with easy access to schools, parks, shopping, and transit! (id:7525)

Particularités du bâtiment :

  • Style: Maison détachée
  • Type de bâtiment: Unifamiliale
  • Air climatisé: Oui
  • État du sous-sol: Aménagé
  • Fondation: Inconnu
  • Foyer: Oui
  • Revêtement extérieur: Brique
  • Services:
  • Stationnement: Oui
  • Surface utile: 0 - 699 sqft Pieds carrés
  • Type d'architecture: Maison de plain-pied
  • Type de construction: Isolée
  • Type de plancher: Plancher en stratifié
  • Type de sous-sol: s.o., s.o., s.o.
  • Type de chauffage: Air pulsé
  • Combustible de chauffage: Gaz naturel
  • Type de climatisation: Climatisation centrale

Caractéristiques :

  • Type de possession: Tenure franche
  • Type de propriété: Unifamiliale
  • Chambres : 2
  • Salle(s) de bains : 1
  • Superficie habitable (approx): 0 - 699 Pieds carrés
  • Service d'égout: Égout sanitaire
  • Type de stationnement: Aucun garage
  • Nbre d'espaces de stationnement: 1

Détails des pièces :

  • Cuisine Niveau inférieur 3.91 m x 2.70 m
  • Salon Niveau inférieur 2.34 m x 2.45 m
  • Chambre Niveau inférieur 3.30 m x 3.20 m
  • Chambre Niveau inférieur 3.32 m x 2.41 m

Convertir la mesure en :

REALTOR.ca  

Emplacement de LOWER - 73 HICKORY HEIGHTS CRESCENT, Kitchener, Ontario, N2N 1H3

Données démographiques de LOWER - 73 HICKORY HEIGHTS CRESCENT, Kitchener, Ontario, N2N 1H3

Étape de vie

Jeunes couples

Type d'emploi

Mixte

Revenu moyen du ménage

106 852.21 $

Nombre moyen d'enfants

1.83

Population à domicile

Structure à domicile

Âge de la population

Éducation

Niveau d'éducation

No certificate/diploma/degree

16.69 %

Diplôme d'études secondaires ou équivalent

32.75 %

Certificat ou diplôme d'apprentissage ou d'une école de métiers

5.32 %

Diplôme d'études collégiales ou d'études postsecondaires (non universitaires)

26.05 %

Certificat d'études universitaires

0.06 %

Diplômes d'études universitaires

19.13 %

Navetteur

Se rendre au travail

En auto

85.5 %

En transport en commun

8.56 %

À pied

3.13 %

À bicyclette

0.0 %

Par tout autre moyen

2.81 %

Diversité Culturelle

Connaissance des langues officielles

Langue maternelle

Données Sur Le Bâtiment

Type de bâtiment

Appartements (faible hauteur et à étages multiples)

17.25 %

Maisons

82.75 %

Achat ou location