Button CopyPathCircle CloseCircle Left ArrowArrow Down Icon GreyClosecirclecircleBurger
  • Publicité

65 HIGHLAND Crescent Unit# 201, Kitchener, Ontario, N2M 5M8

No. MLS® 40848252
à Louer à Victoria Hills, Kitchener, Ontario
2 000.00 $ /mois

2 Chambres

1 Salle de bain

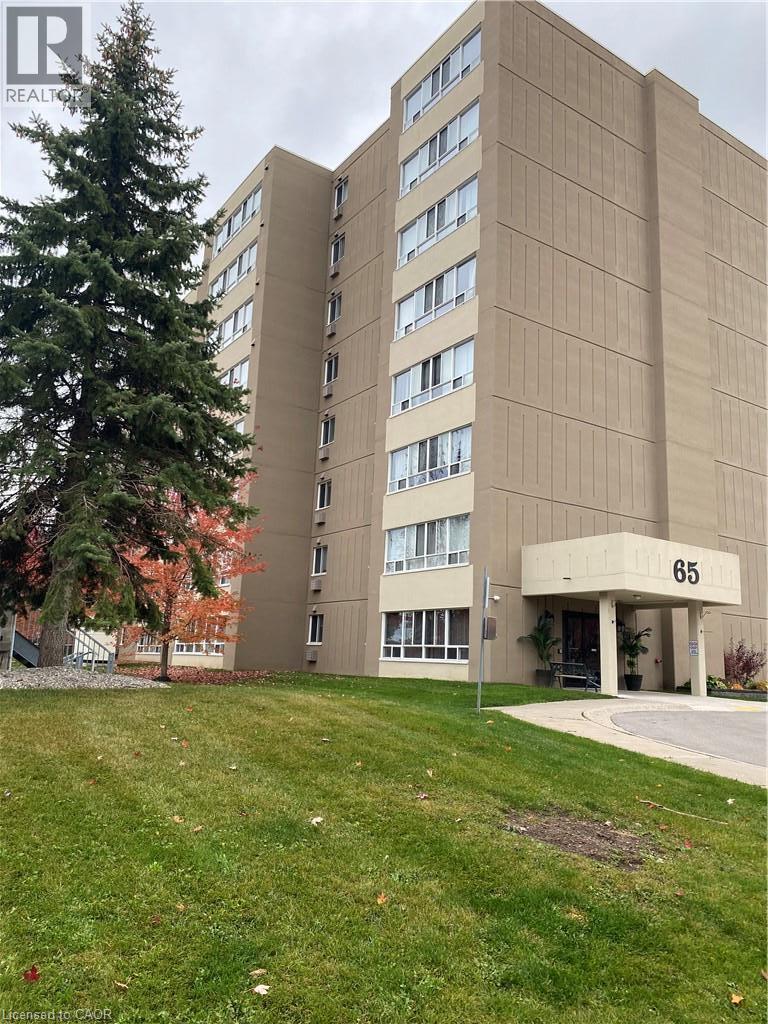
Outdoor building - 65 Highland Crescent Unit# 201, Kitchener, ON - Outdoor
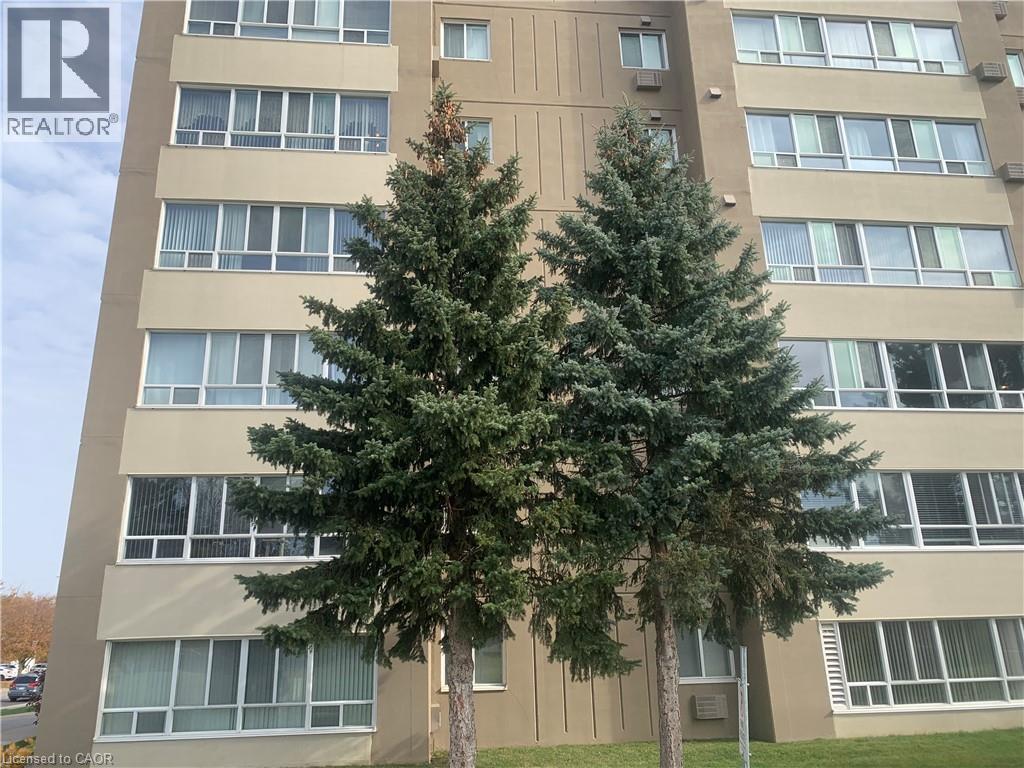
Mid-rise building exterior with a neutral-toned facade and multiple large windows - 65 Highland Crescent Unit# 201, Kitchener, ON - Outdoor With Facade
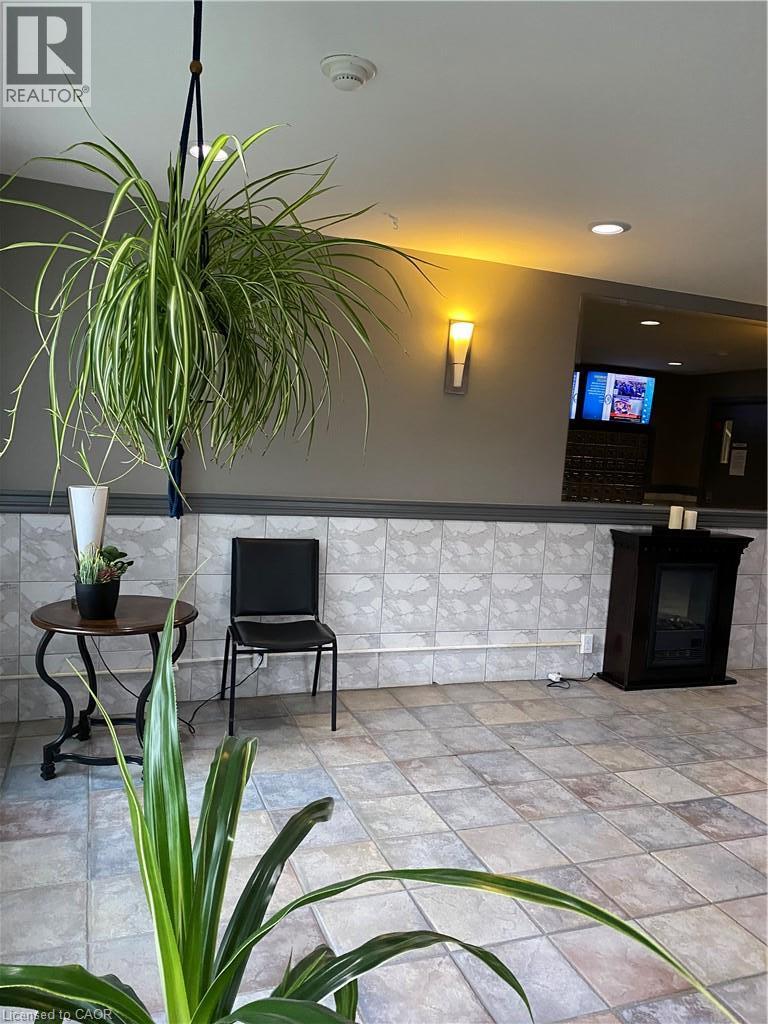
Entrance lobby - 65 Highland Crescent Unit# 201, Kitchener, ON - Indoor Photo Showing Other Room
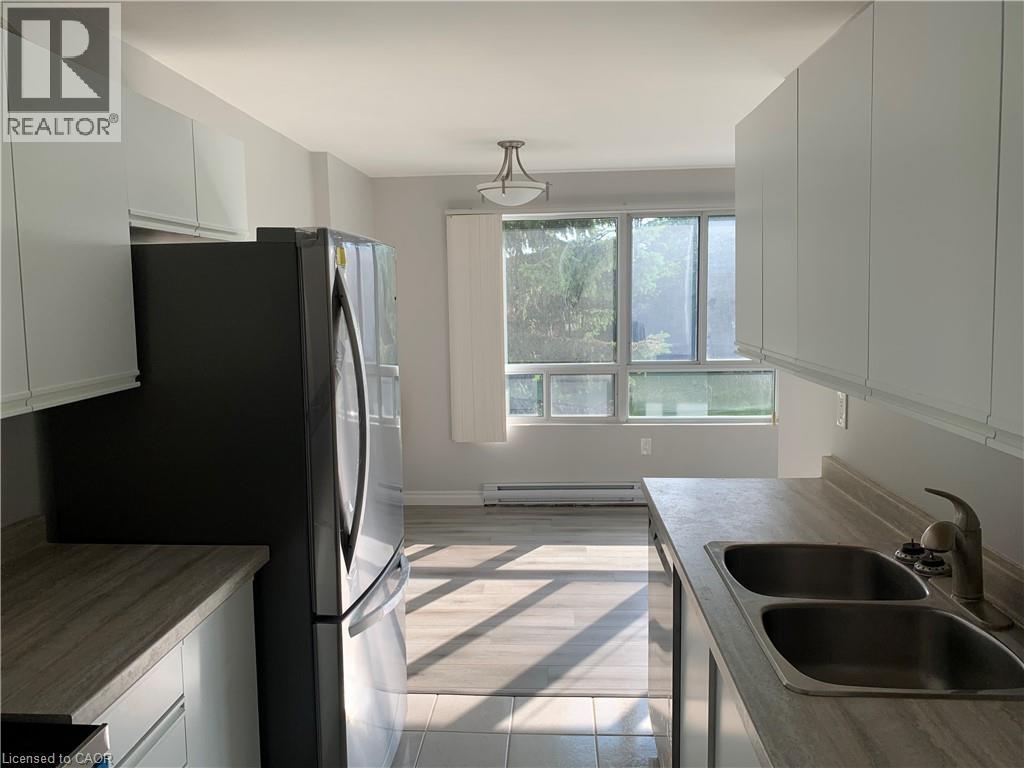
Kitchen and dining area featuring wood-finish flooring, white cabinetry, and a double basin sink - 65 Highland Crescent Unit# 201, Kitchener, ON - Indoor Photo Showing Kitchen With Double Sink
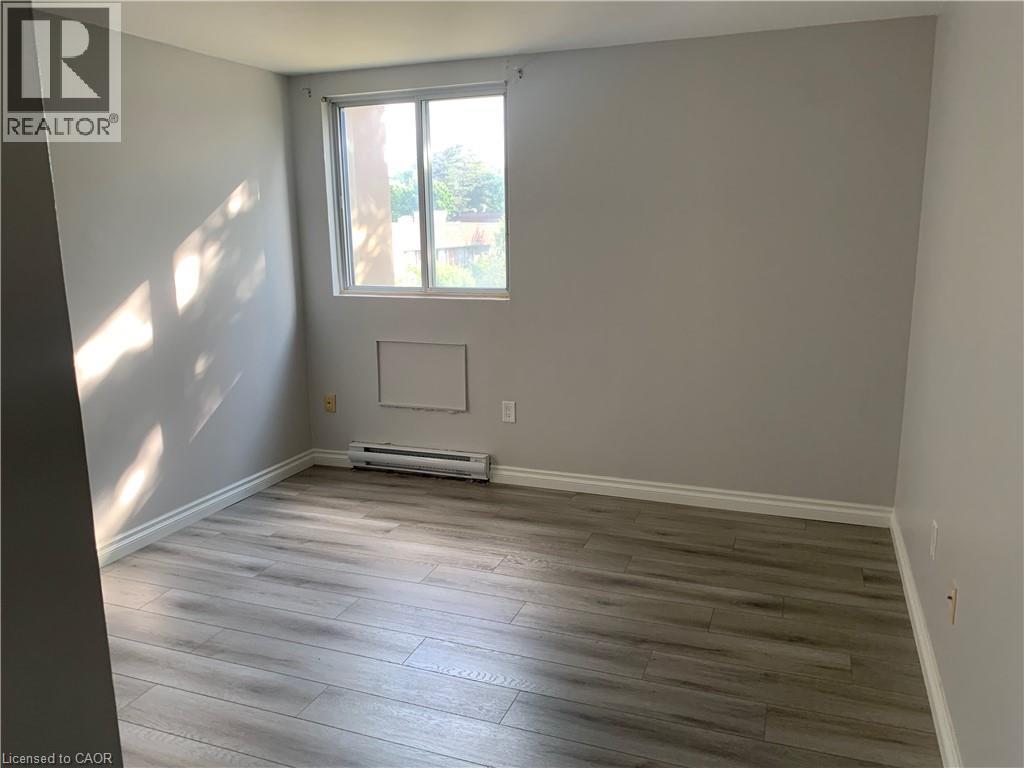
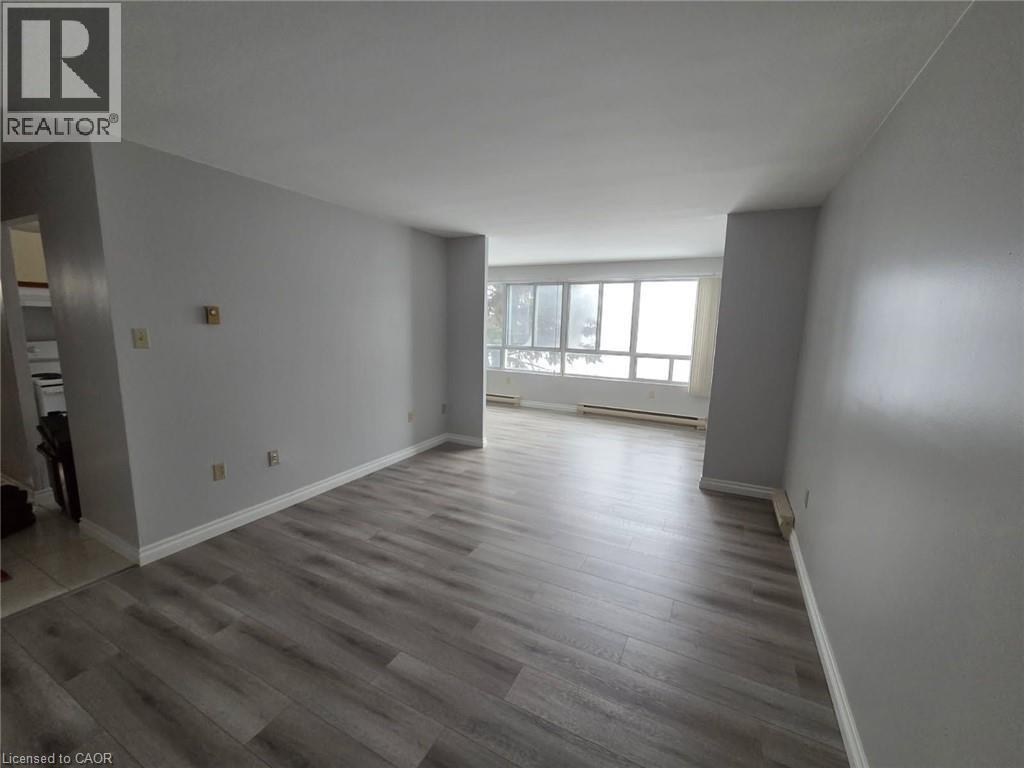

Room featuring a window, light gray walls, and wood-finish flooring - 65 Highland Crescent Unit# 201, Kitchener, ON - Indoor Photo Showing Other Room
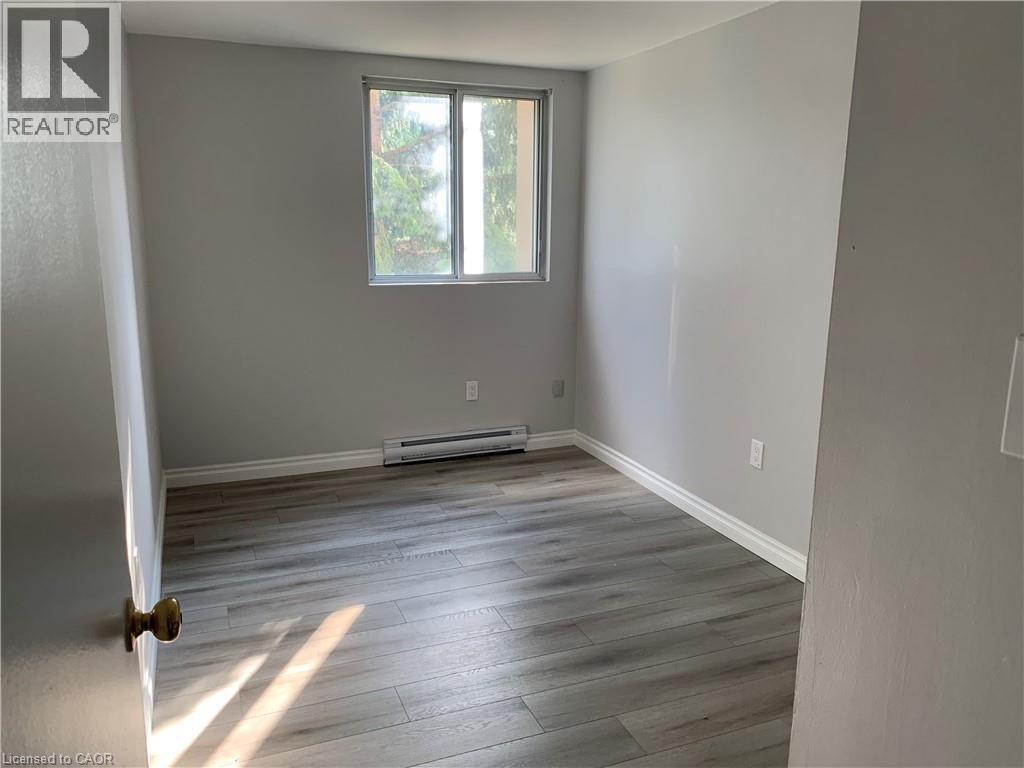
Room featuring light gray walls, wood-finish flooring, white baseboards, and a window providing natural illumination - 65 Highland Crescent Unit# 201, Kitchener, ON - Indoor Photo Showing Other Room
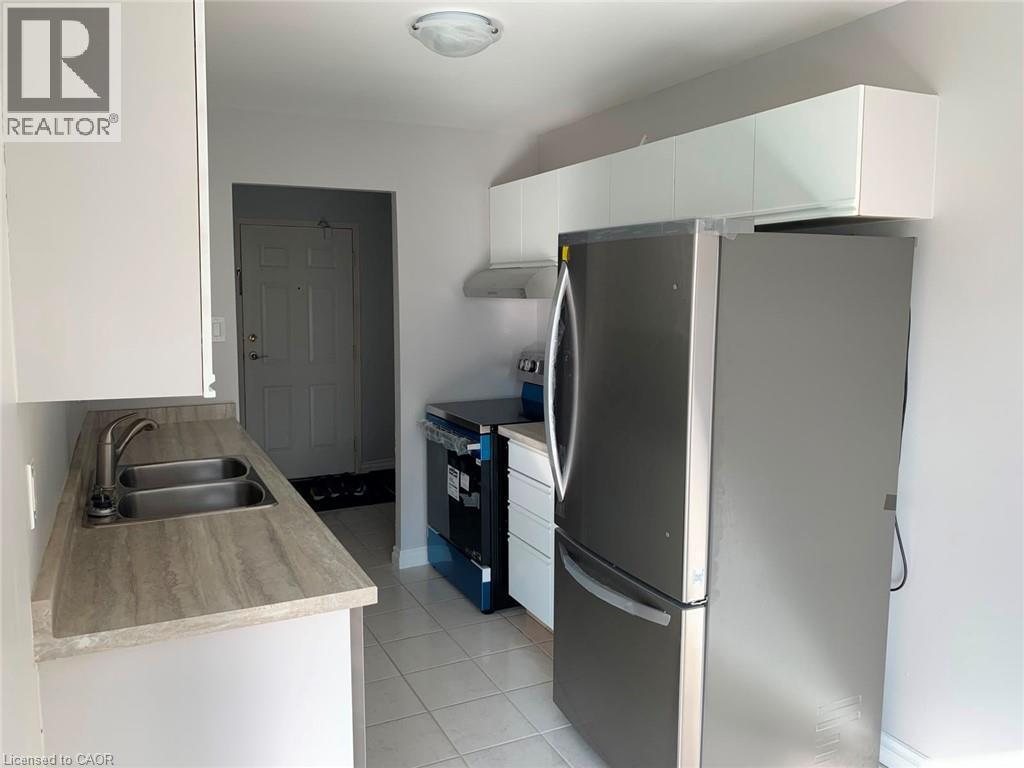
Galley kitchen featuring a dual-basin stainless steel sink with a gooseneck faucet, light-toned wood-finish countertops, and white cabinetry - 65 Highland Crescent Unit# 201, Kitchener, ON - Indoor Photo Showing Kitchen With Double Sink
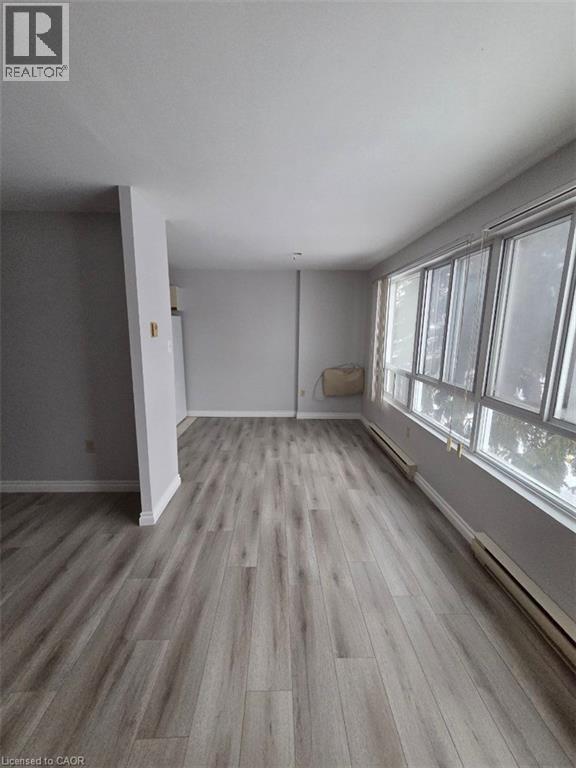
65 Highland Crescent Unit# 201, Kitchener, ON - Indoor Photo Showing Other Room
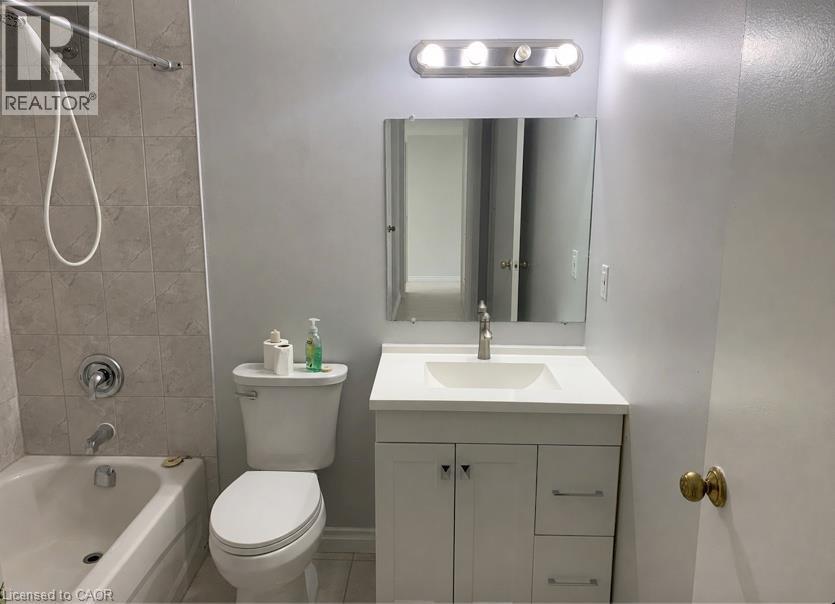
Bathroom featuring a white vanity with integrated sink, brushed nickel faucet, and coordinating mirror - 65 Highland Crescent Unit# 201, Kitchener, ON - Indoor Photo Showing Bathroom
Outdoor building - 65 Highland Crescent Unit# 201, Kitchener, ON  - Outdoor
Mid-rise building exterior with a neutral-toned facade and multiple large windows - 65 Highland Crescent Unit# 201, Kitchener, ON  - Outdoor With Facade
Entrance lobby - 65 Highland Crescent Unit# 201, Kitchener, ON  - Indoor Photo Showing Other Room
Kitchen and dining area featuring wood-finish flooring, white cabinetry, and a double basin sink - 65 Highland Crescent Unit# 201, Kitchener, ON  - Indoor Photo Showing Kitchen With Double Sink
Room featuring a window, light gray walls, and wood-finish flooring - 65 Highland Crescent Unit# 201, Kitchener, ON - Indoor Photo Showing Other Room
Room featuring light gray walls, wood-finish flooring, white baseboards, and a window providing natural illumination - 65 Highland Crescent Unit# 201, Kitchener, ON - Indoor Photo Showing Other Room
Galley kitchen featuring a dual-basin stainless steel sink with a gooseneck faucet, light-toned wood-finish countertops, and white cabinetry - 65 Highland Crescent Unit# 201, Kitchener, ON - Indoor Photo Showing Kitchen With Double Sink
65 Highland Crescent Unit# 201, Kitchener, ON - Indoor Photo Showing Other Room
Bathroom featuring a white vanity with integrated sink, brushed nickel faucet, and coordinating mirror - 65 Highland Crescent Unit# 201, Kitchener, ON - Indoor Photo Showing Bathroom
  • Publicité
65 HIGHLAND Crescent Unit# 201, Kitchener, Ontario, N2M 5M8
2 000.00 $ /mois

2 Chambres

1 Salle de bain

Remarques :

(id:27)

Particularités du bâtiment :

  • Style: Appartement
  • Type de bâtiment: Appartement
  • Air climatisé: Oui
  • Revêtement extérieur: Stuc
  • Services: Salle d'exercises
  • Stationnement: Oui
  • Surface utile: 950 sqft Pieds carrés
  • Type d'architecture: Autre
  • Type de construction: En rangée
  • Type de sous-sol: Pas de sous-sol
  • Type de chauffage: Plinthes chauffantes
  • Combustible de chauffage: Électrique
  • Type de climatisation: Climatiseur de fenêtre
  • Électroménagers: Lave-vaisselle, Sécheuse, Réfrigérateur, Cuisinière, Adoucisseur d'eau, Machine à laver, Couvre-fenêtre

Caractéristiques :

  • Type de possession: Tenure franche
  • Type de propriété: Unifamiliale
  • Accès:
  • Bâti en: 1989
  • Caractéristiques de la communauté: Centre communautaire
  • Chambres : 2
  • Frais d'entretien: Eau
  • Largeur du terrain en façade : 0 Pieds
  • Salle(s) de bains : 1
  • Services à proximité: Aéroport, Terrain de golf à proximité, Un hôpital, Parc, Terrain de jeu, Transport en commun, Centres commerciaux
  • Superficie habitable (approx): 950 Pieds carrés
  • Zonage: R2DC5
  • Service d'égout: Égout municipal
  • Type de stationnement: Garage isolé, Stationnement à ciel ouvert
  • Nbre d'espaces de stationnement: 1

Détails des pièces :

  • Salle de bains Niveau rez-de-chaussée Measurements not available
  • Chambre Niveau rez-de-chaussée 14'6'' x 8'6''
  • Cuisine Niveau rez-de-chaussée 19'6'' x 9'0''
  • Salon Niveau rez-de-chaussée 15'6'' x 11'6''
  • Chambre Niveau rez-de-chaussée 14'6'' x 11'0''

Gracieuseté de : RE/MAX REAL ESTATE CENTRE INC.

REALTOR.ca  

Emplacement de 65 HIGHLAND Crescent Unit# 201, Kitchener, Ontario, N2M 5M8

Données démographiques de 65 HIGHLAND Crescent Unit# 201, Kitchener, Ontario, N2M 5M8

Étape de vie

Jeunes célibataires

Type d'emploi

Industrie des services

Revenu moyen du ménage

94 112.60 $

Nombre moyen d'enfants

1.80

Population à domicile

Structure à domicile

Âge de la population

Éducation

Niveau d'éducation

No certificate/diploma/degree

21.25 %

Diplôme d'études secondaires ou équivalent

30.27 %

Certificat ou diplôme d'apprentissage ou d'une école de métiers

5.45 %

Diplôme d'études collégiales ou d'études postsecondaires (non universitaires)

21.02 %

Certificat d'études universitaires

1.49 %

Diplômes d'études universitaires

20.53 %

Navetteur

Se rendre au travail

En auto

84.69 %

En transport en commun

7.77 %

À pied

4.59 %

À bicyclette

0.0 %

Par tout autre moyen

2.95 %

Diversité Culturelle

Connaissance des langues officielles

Langue maternelle

Données Sur Le Bâtiment

Type de bâtiment

Appartements (faible hauteur et à étages multiples)

45.11 %

Maisons

54.89 %

Achat ou location