Button CopyPathCircle CloseCircle Left ArrowArrow Down Icon GreyClosecirclecircleBurger

64 WARREN Road, Kitchener, Ontario, N2M 4T4

No. MLS® 40855481
Maison À vendre à Forest Hill, Kitchener, Ontario
699 900 $ ÉvaluationExpressMC: 600K $ - 796K $

4 Chambres

2 Salles de bain

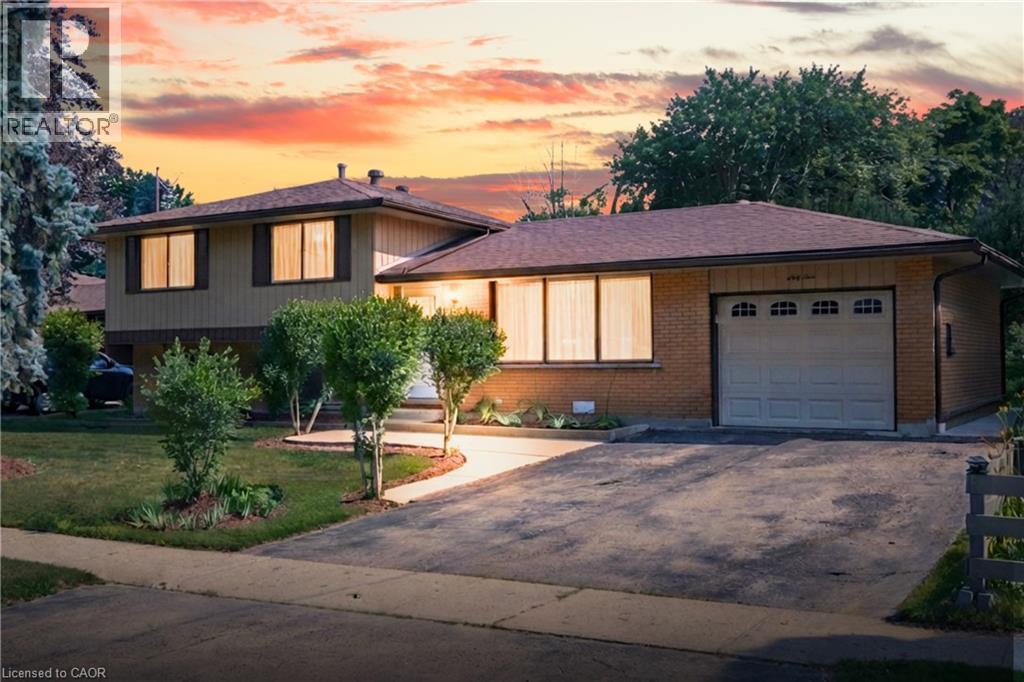
Brick and siding exterior with a two-car attached garage, mature landscaping, and an asphalt driveway - 64 Warren Road, Kitchener, ON - Outdoor
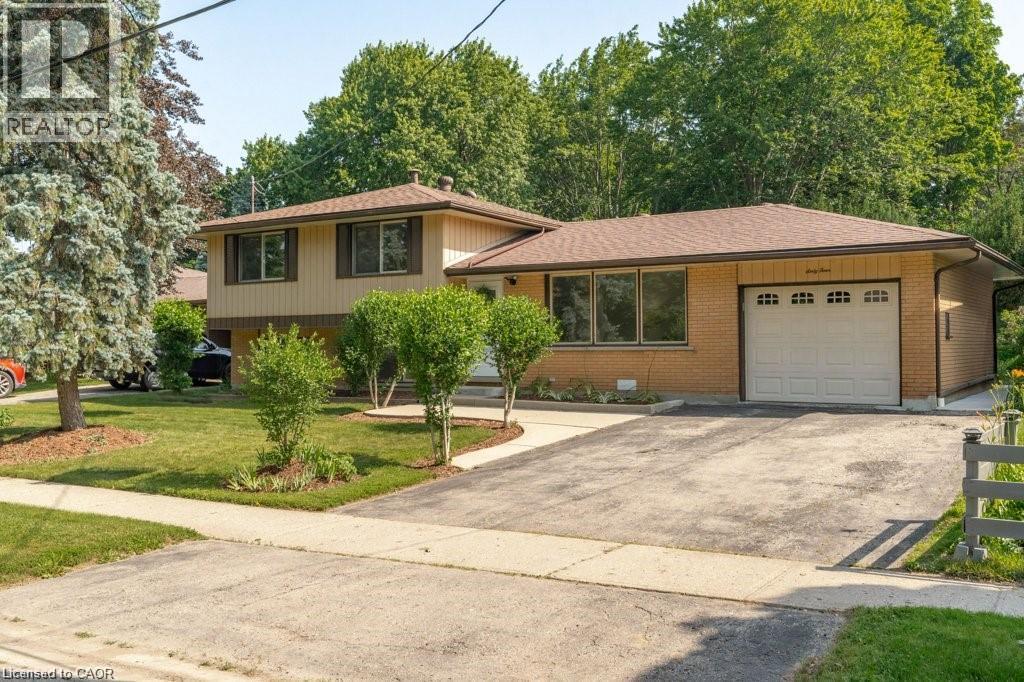
Split-level residence featuring brick and siding exterior, attached garage, paved driveway, and established front landscaping - 64 Warren Road, Kitchener, ON - Outdoor
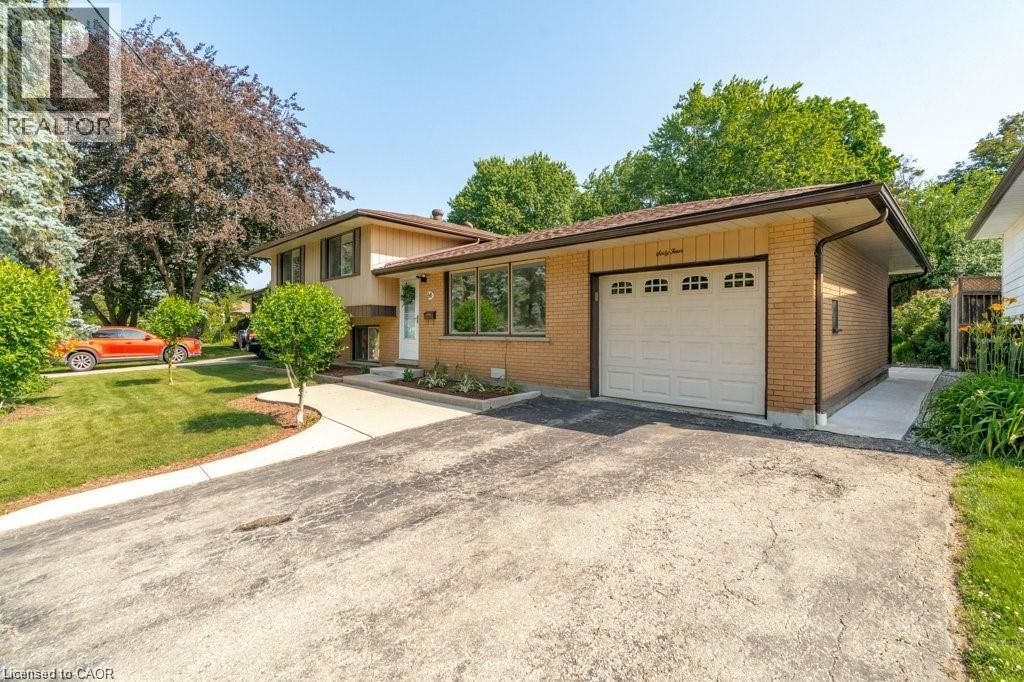
Brick-clad exterior with a garage, mature trees, and a concrete pathway leading to the entrance - 64 Warren Road, Kitchener, ON - Outdoor
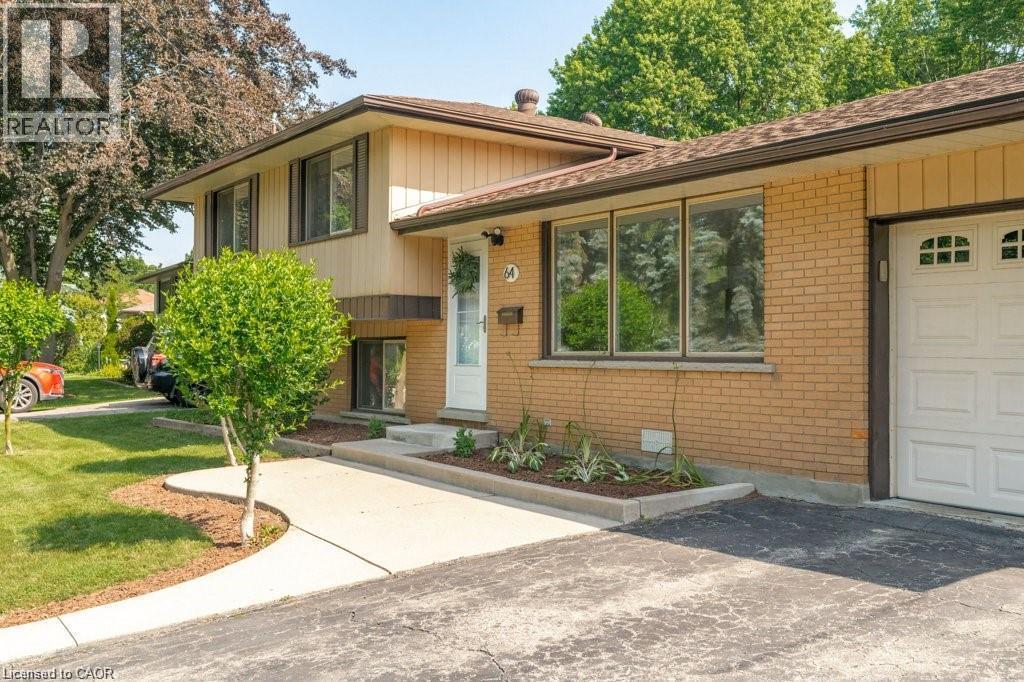
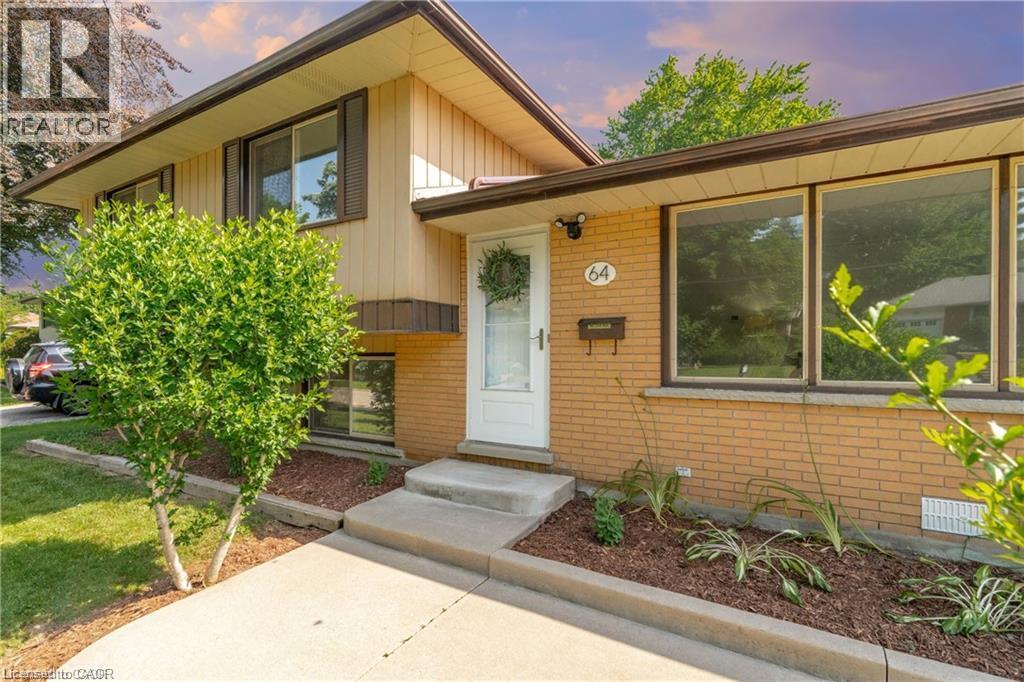
Brick facade with siding, asphalt shingle roof, attached garage with panel door, concrete walkway, and manicured landscaping - 64 Warren Road, Kitchener, ON - Outdoor
64 Warren Road, Kitchener, ON - Outdoor With Deck Patio Veranda
Additional content - 64 Warren Road, Kitchener, ON - Outdoor With View
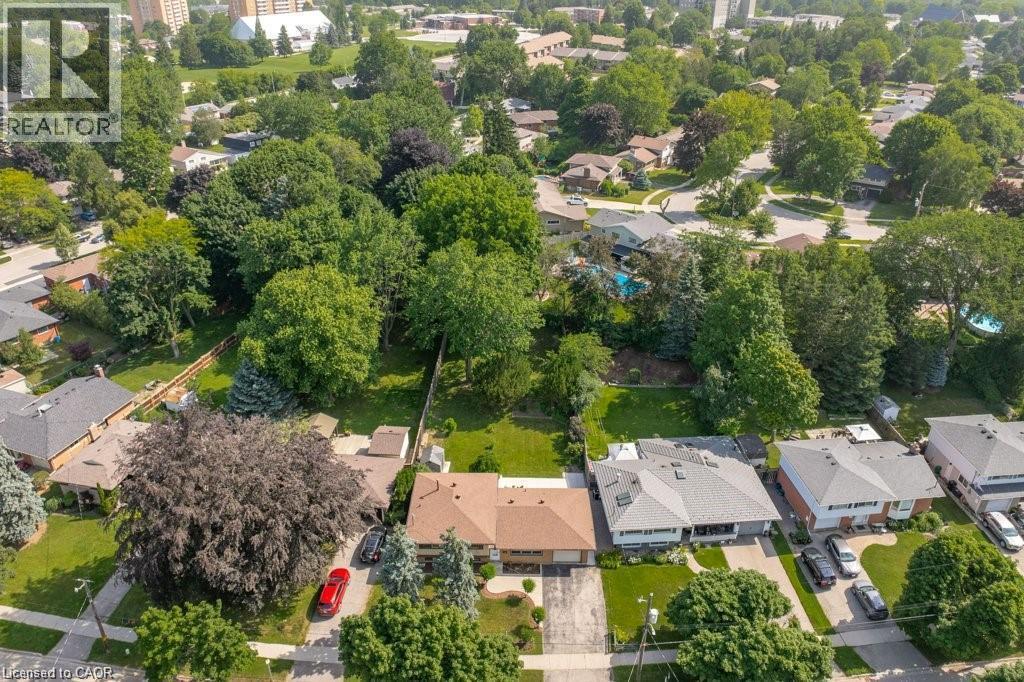
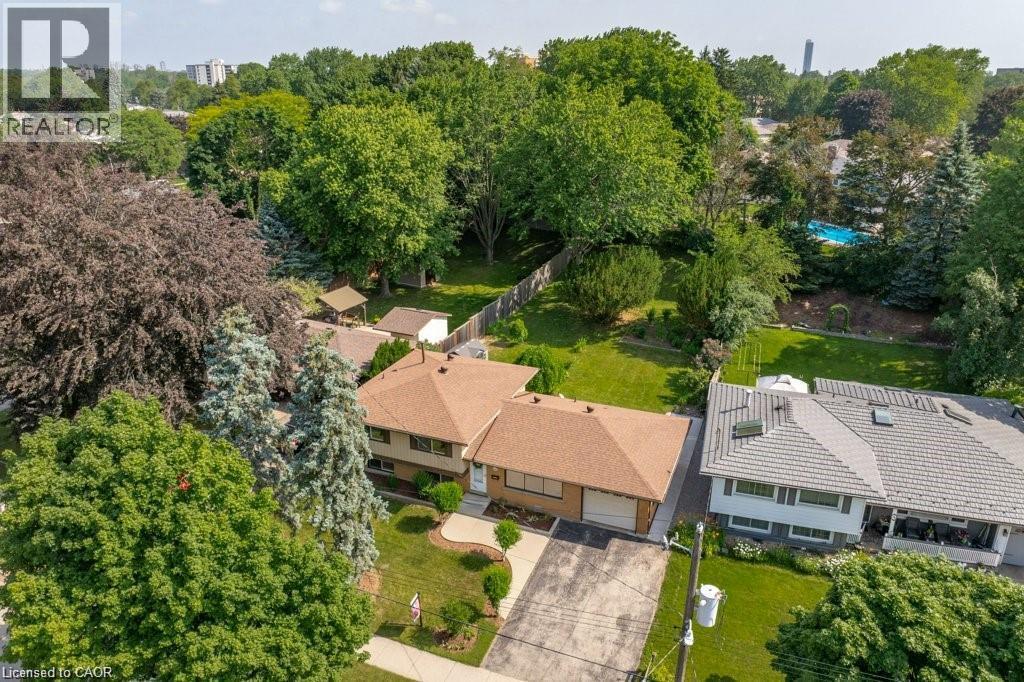
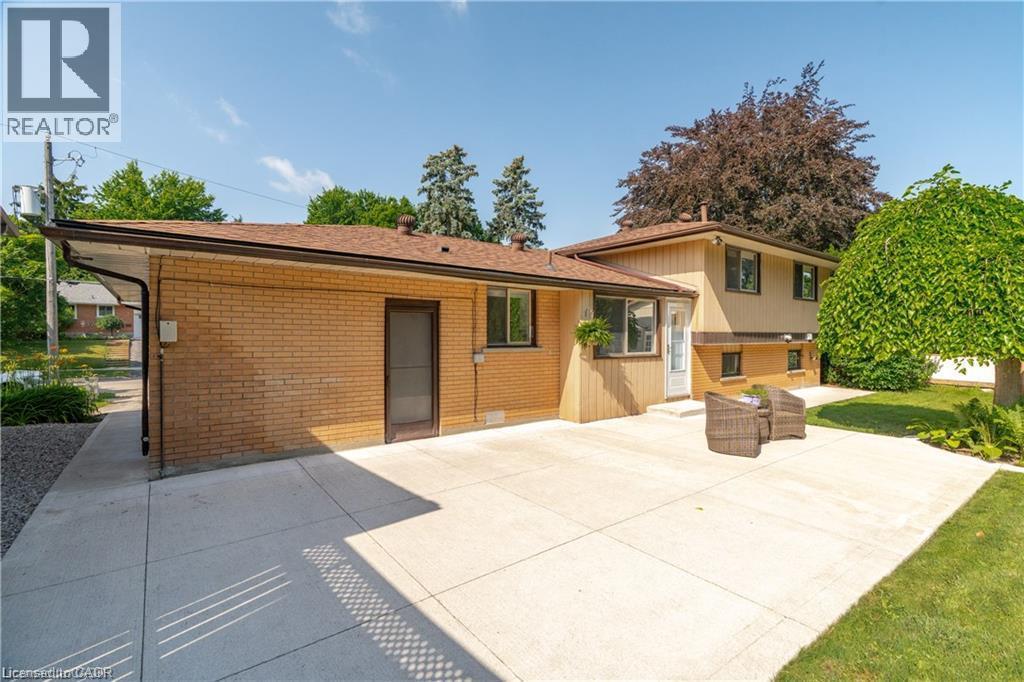
Brick exterior residence with a brown shingle roof, paved driveway, and established landscaping - 64 Warren Road, Kitchener, ON - Outdoor
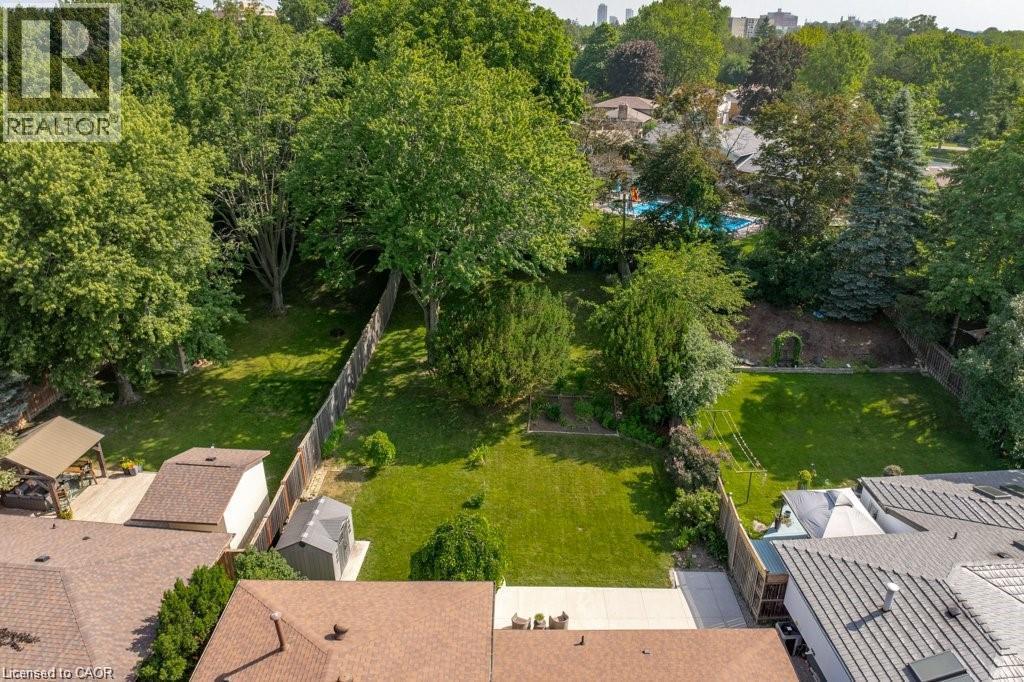
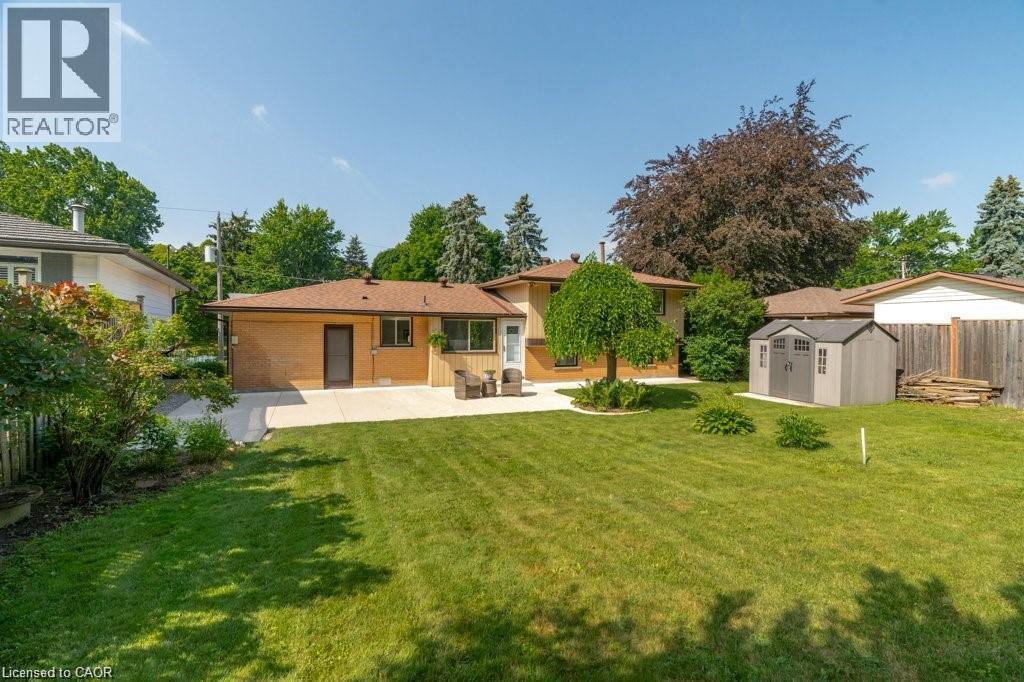
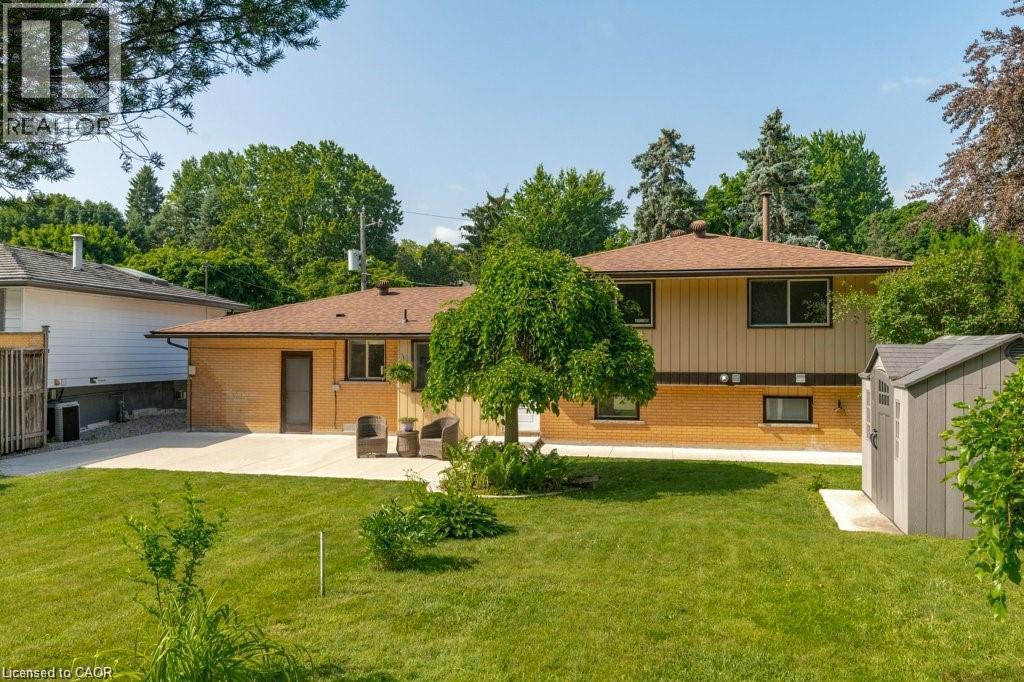
Expansive green space with mature trees, fenced perimeter, and a detached shed - 64 Warren Road, Kitchener, ON - Outdoor
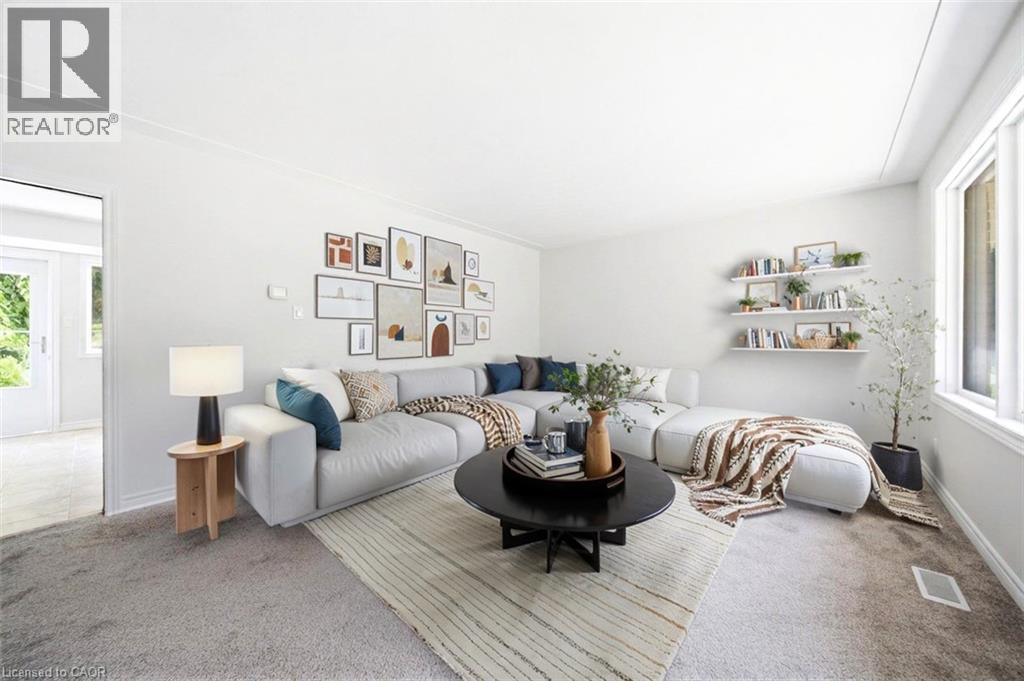
64 Warren Road, Kitchener, ON - Indoor Photo Showing Other Room
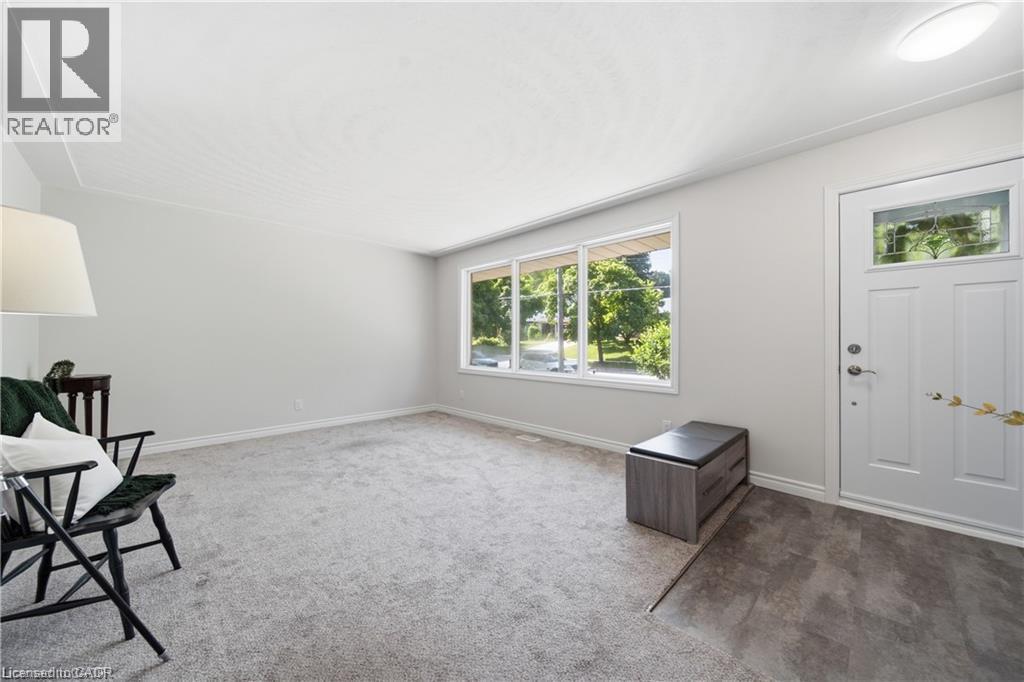
Light-toned carpeting throughout - 64 Warren Road, Kitchener, ON - Indoor
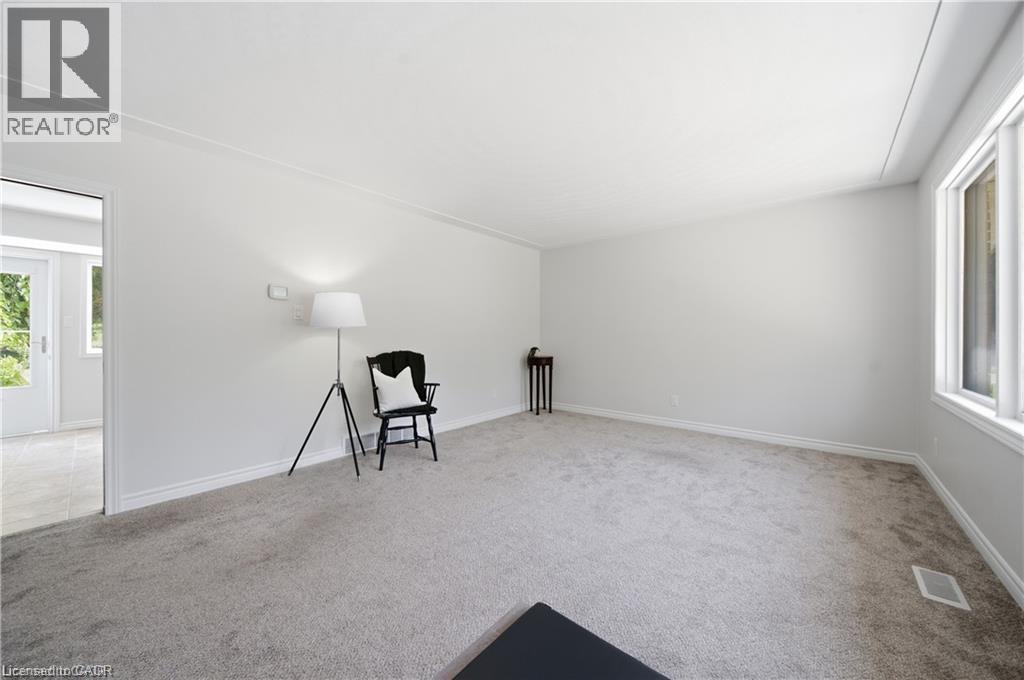
Light gray carpeting with white trim, white walls, and a white ceiling - 64 Warren Road, Kitchener, ON - Indoor Photo Showing Other Room
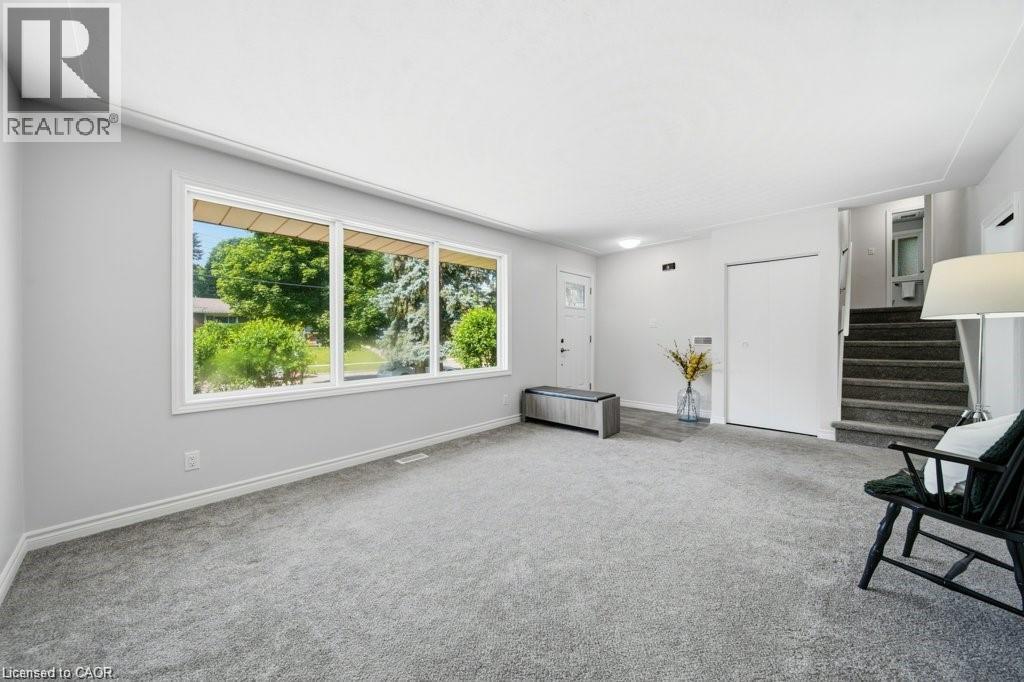
Expansive window wall, grey carpet flooring, white walls, white trim, and a built-in closet with bi-fold doors - 64 Warren Road, Kitchener, ON - Indoor Photo Showing Other Room
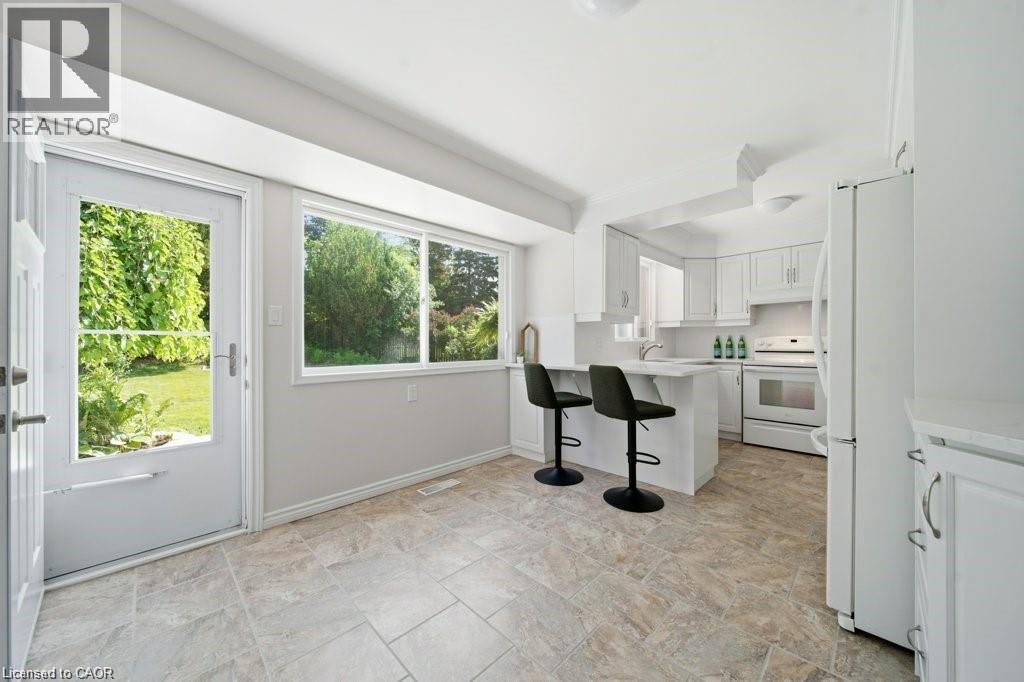
Kitchen featuring white cabinetry, white appliances, a built-in breakfast bar, and tile flooring - 64 Warren Road, Kitchener, ON - Indoor Photo Showing Kitchen
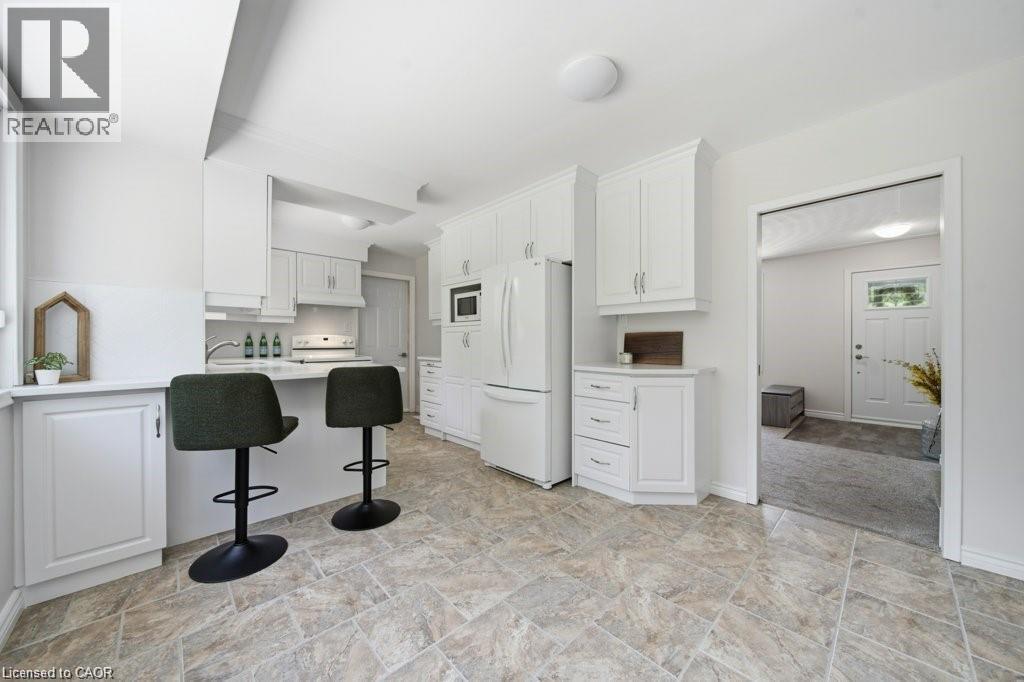
White cabinetry with silver hardware, white countertop, tile flooring, and white appliances - 64 Warren Road, Kitchener, ON - Indoor Photo Showing Kitchen
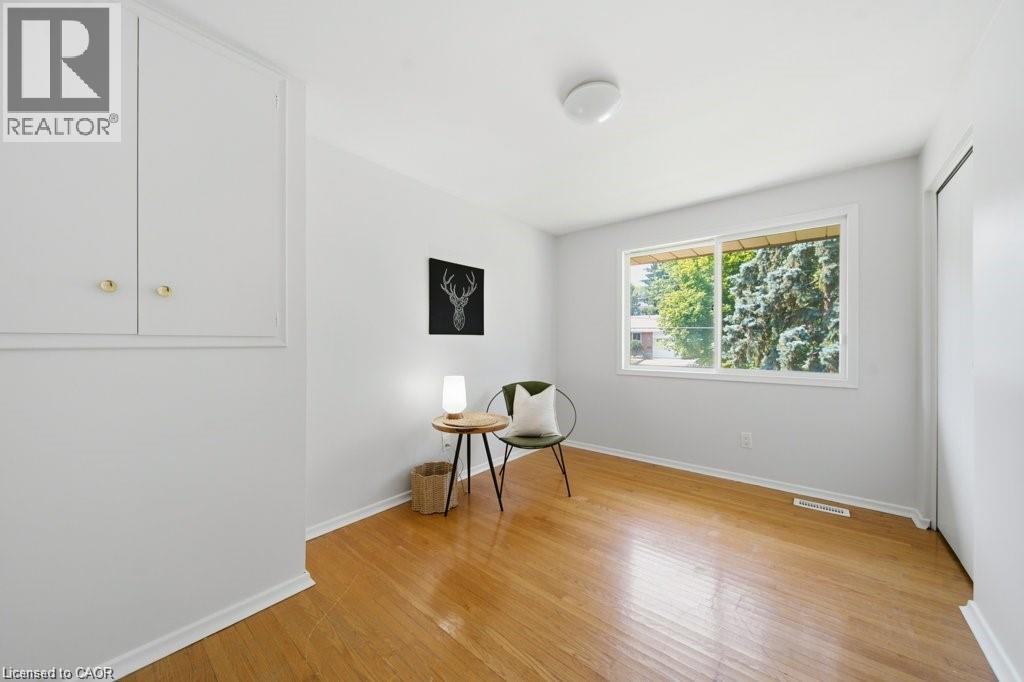
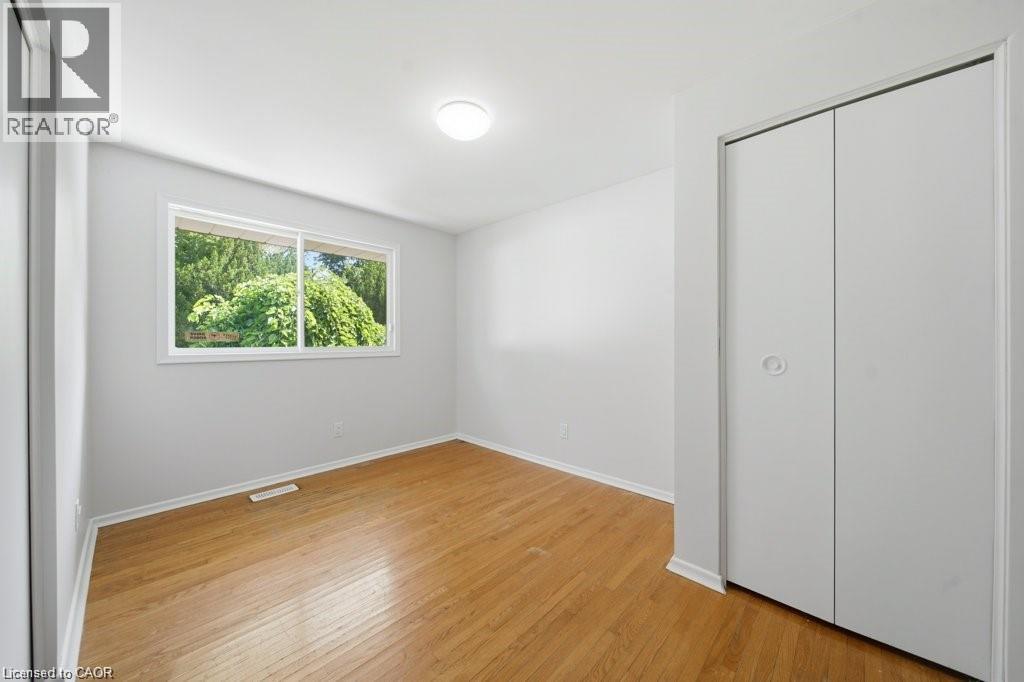
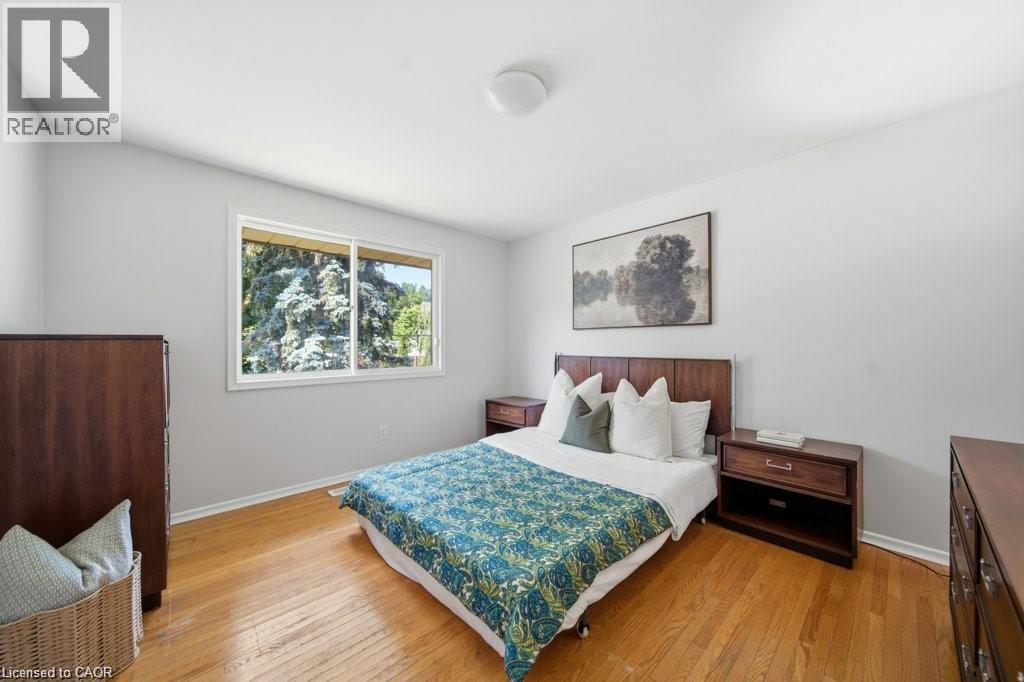
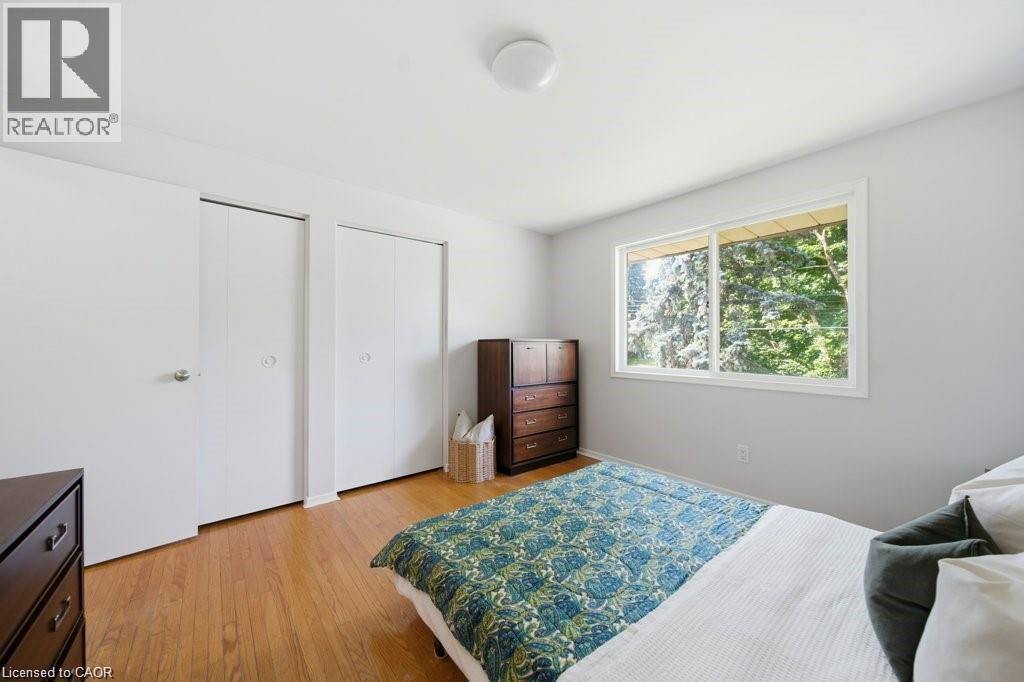
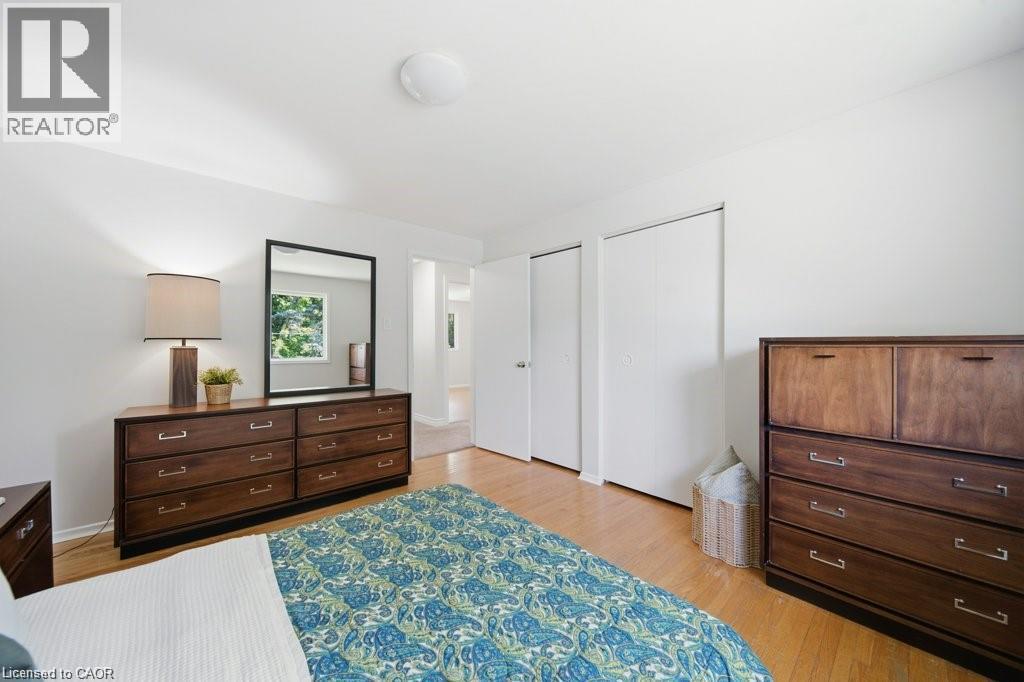
Bed 2 of 4 - 64 Warren Road, Kitchener, ON - Indoor
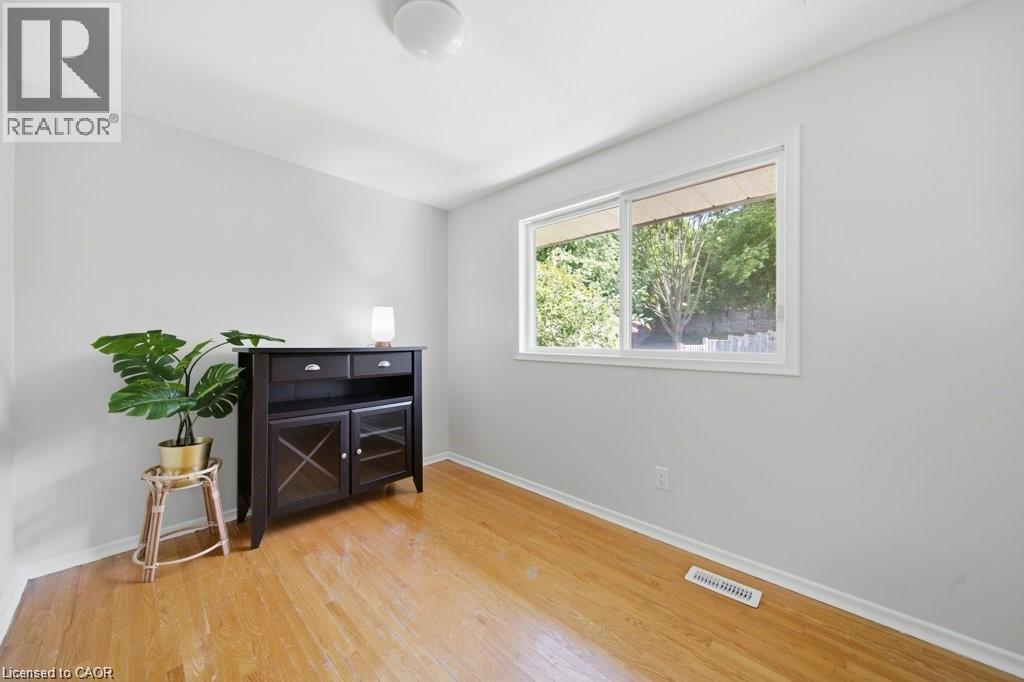
Bedroom 3 of 4 - 64 Warren Road, Kitchener, ON - Indoor
Bedroom 4 of 4 - 64 Warren Road, Kitchener, ON - Indoor Photo Showing Other Room
Primary Bedroom - 64 Warren Road, Kitchener, ON - Indoor Photo Showing Bedroom
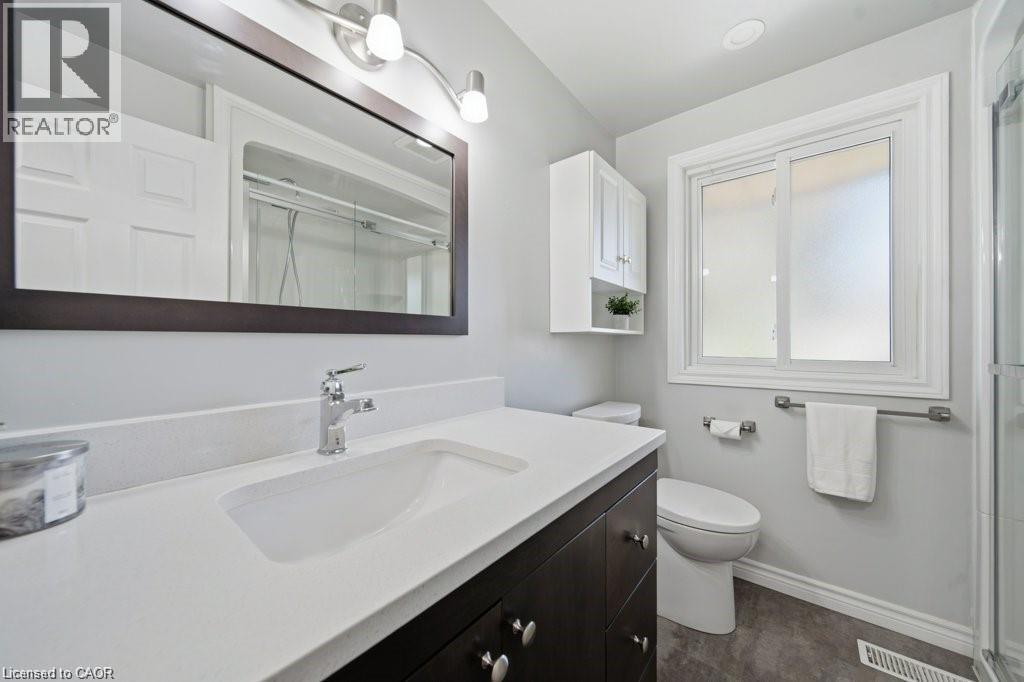
White vanity with integrated sink and chrome faucet, wood-finish flooring, and white-framed window - 64 Warren Road, Kitchener, ON - Indoor Photo Showing Bathroom
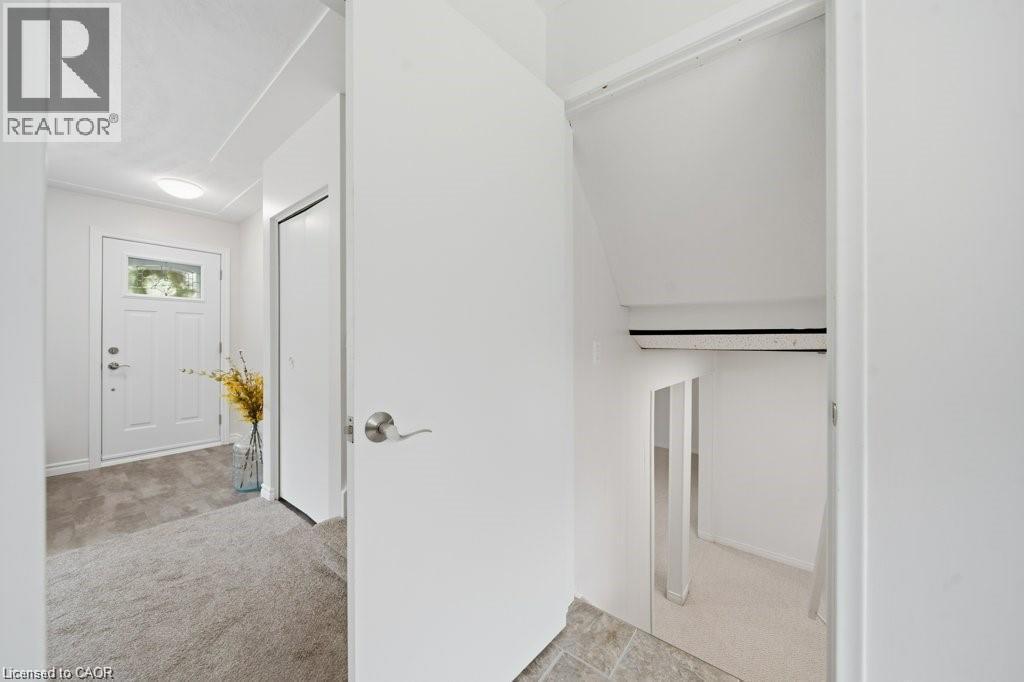
Stairs down to rec room, laundry and 2nd bathroom - 64 Warren Road, Kitchener, ON - Indoor Photo Showing Other Room
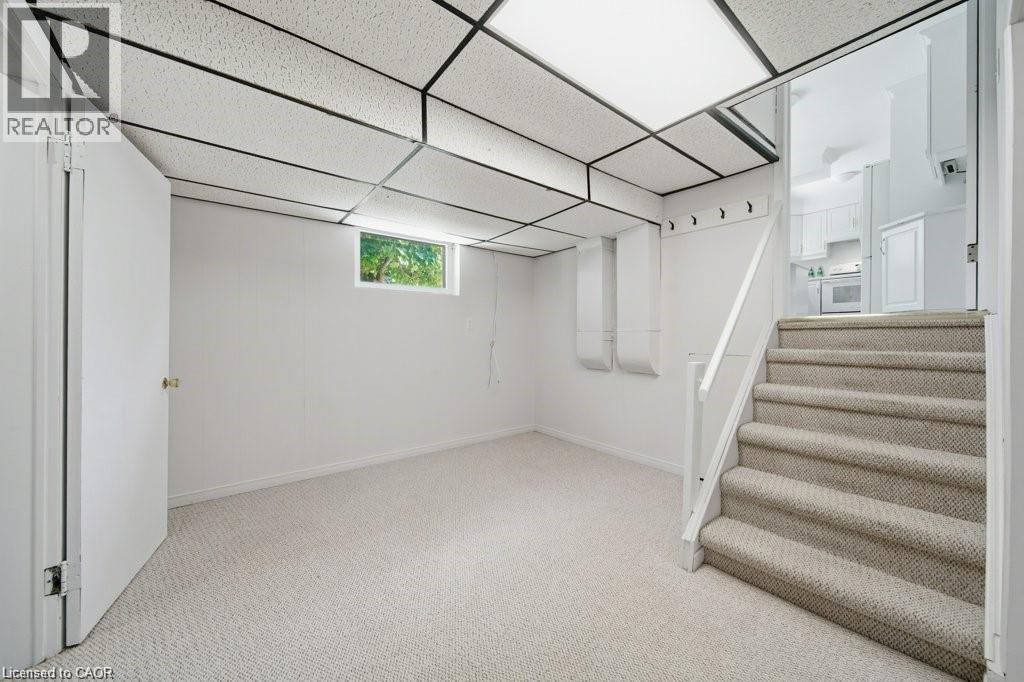
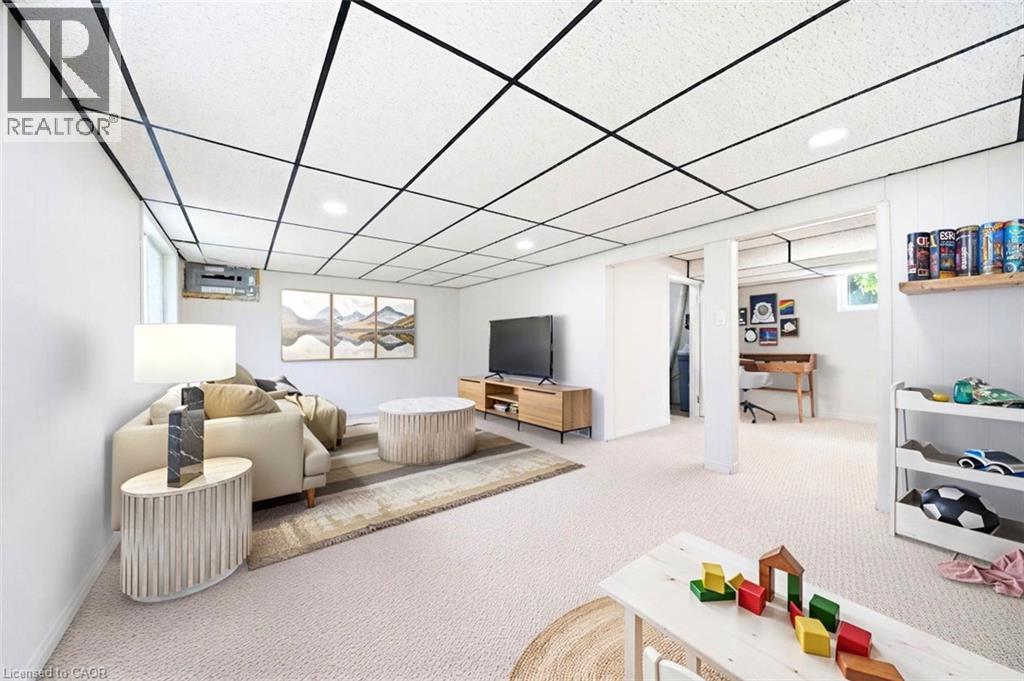
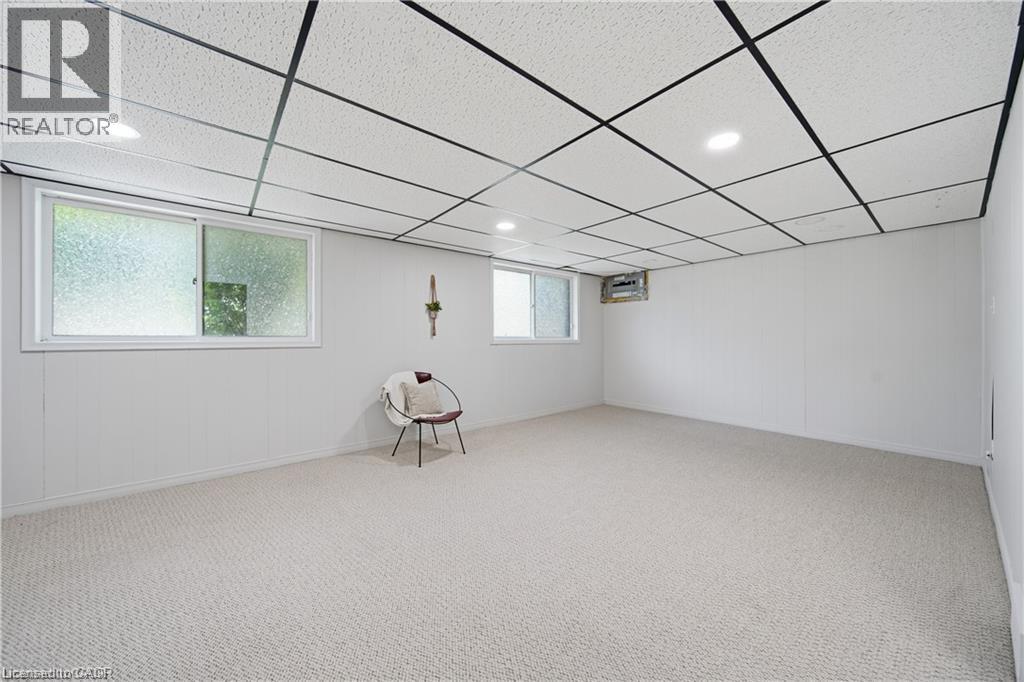
Recessed lighting, drop ceiling, wall-to-wall carpeting, window, white painted walls - 64 Warren Road, Kitchener, ON - Indoor Photo Showing Other Room
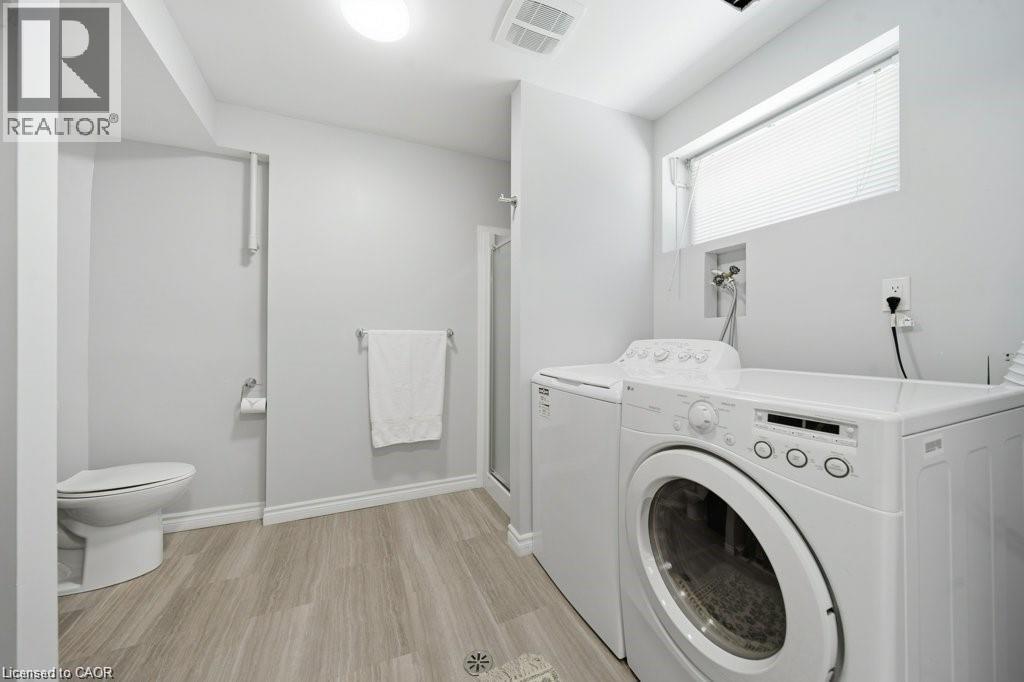
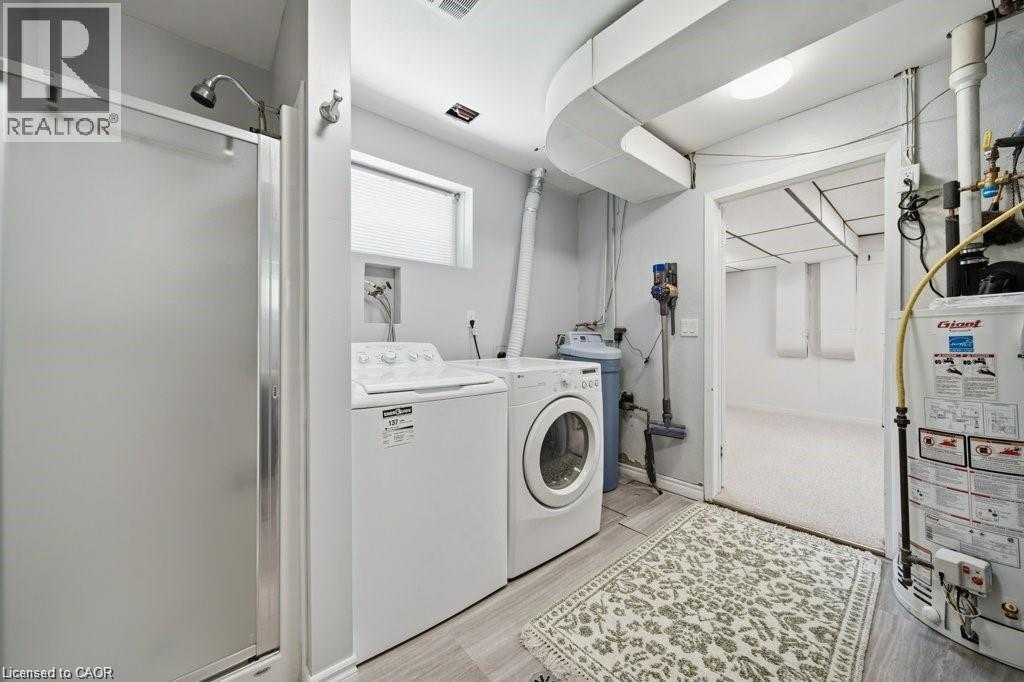
Full bathroom featuring a walk-in shower with a glass enclosure, wood-finish flooring, and a white toilet, within utility room - 64 Warren Road, Kitchener, ON - Indoor Photo Showing Laundry Room
64 Warren Road, Kitchener, ON - Indoor Photo Showing Laundry Room
64 Warren Road, Kitchener, ON - Indoor
64 Warren Road, Kitchener, ON - Indoor Photo Showing Other Room
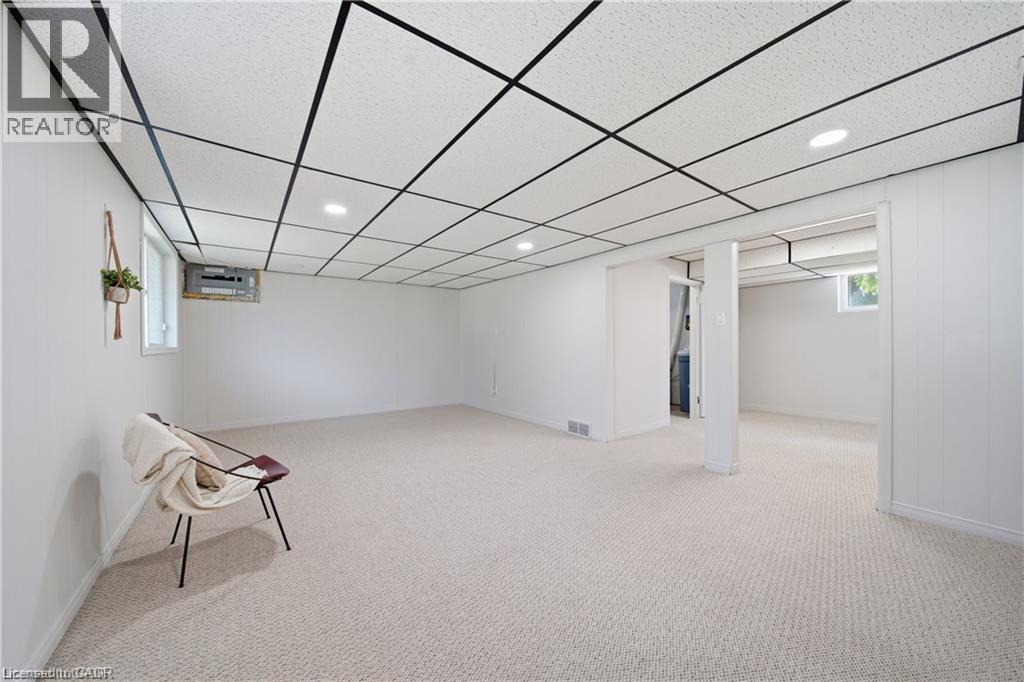
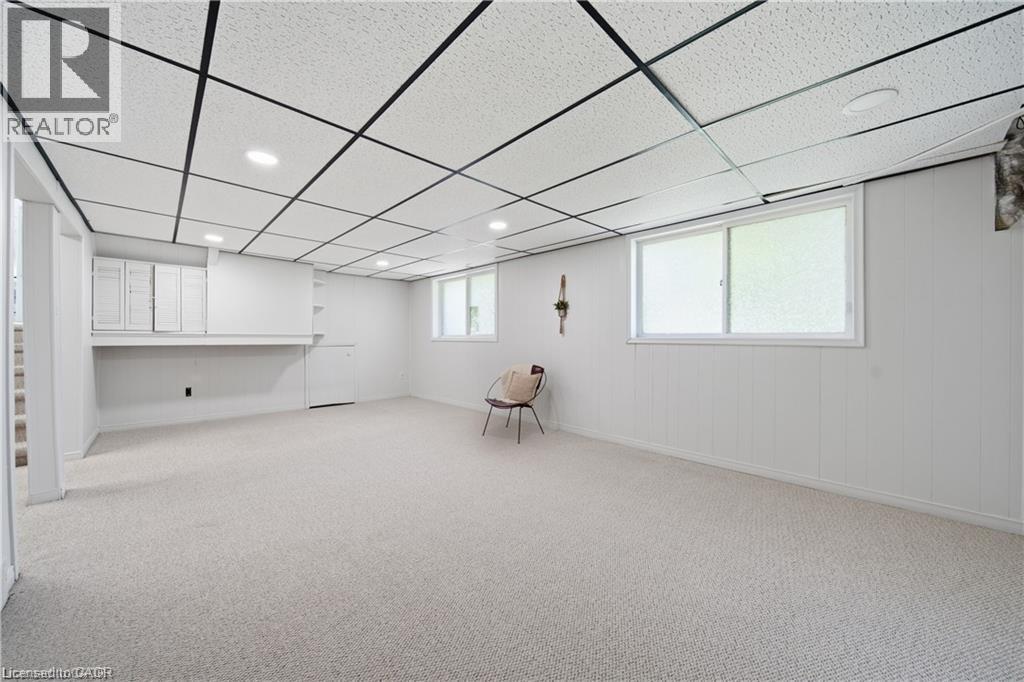
Recessed lighting, drop ceiling, and light-colored carpet flooring - 64 Warren Road, Kitchener, ON - Indoor Photo Showing Other Room
Expansive concrete patio with direct exterior access, complemented by a manicured lawn and mature landscaping - 64 Warren Road, Kitchener, ON - Outdoor
64 Warren Road, Kitchener, ON - Outdoor
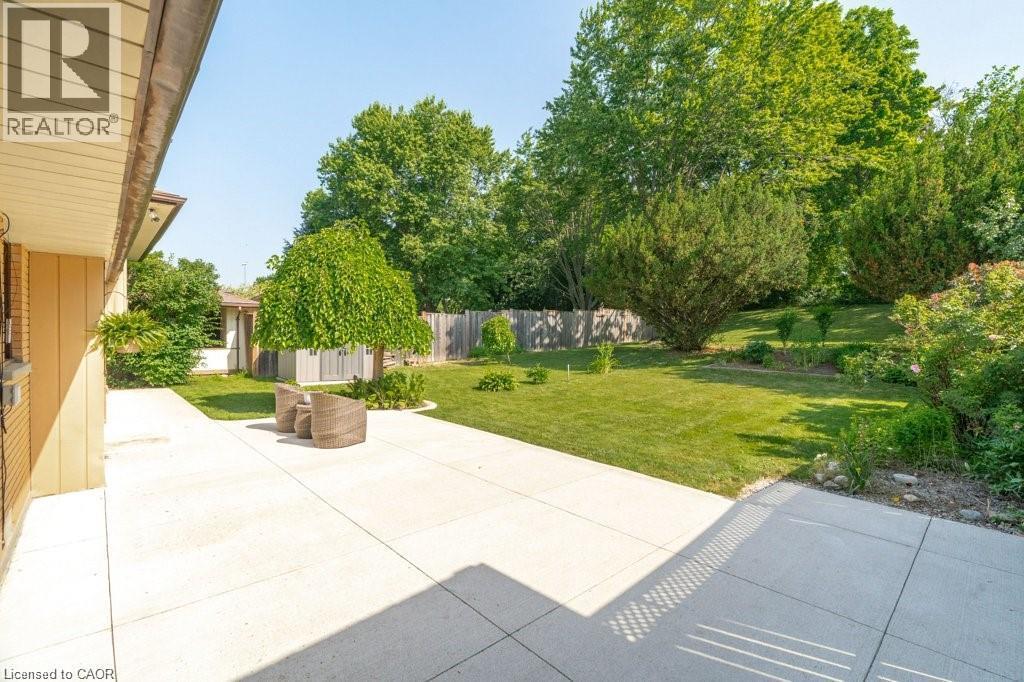
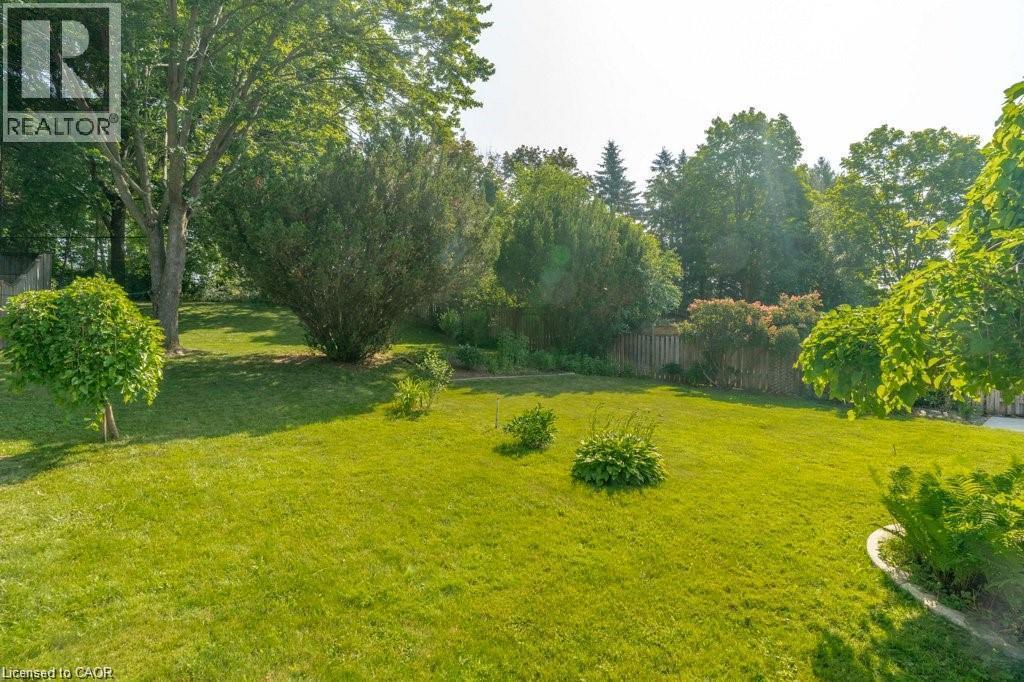
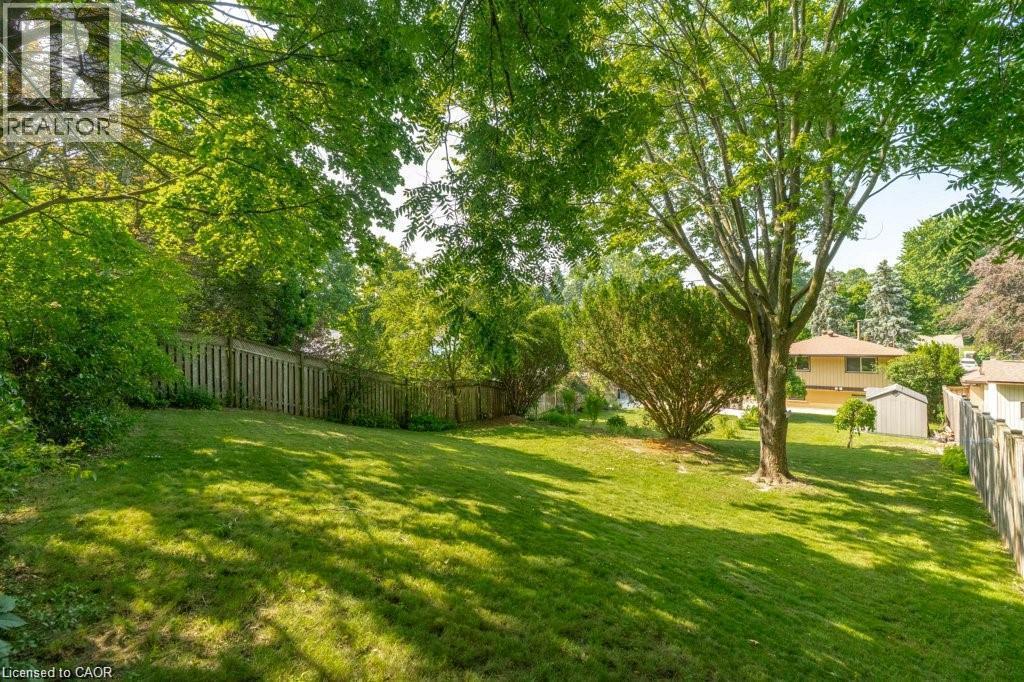
Expansive lawn area with mature trees and established shrubbery - 64 Warren Road, Kitchener, ON - Outdoor
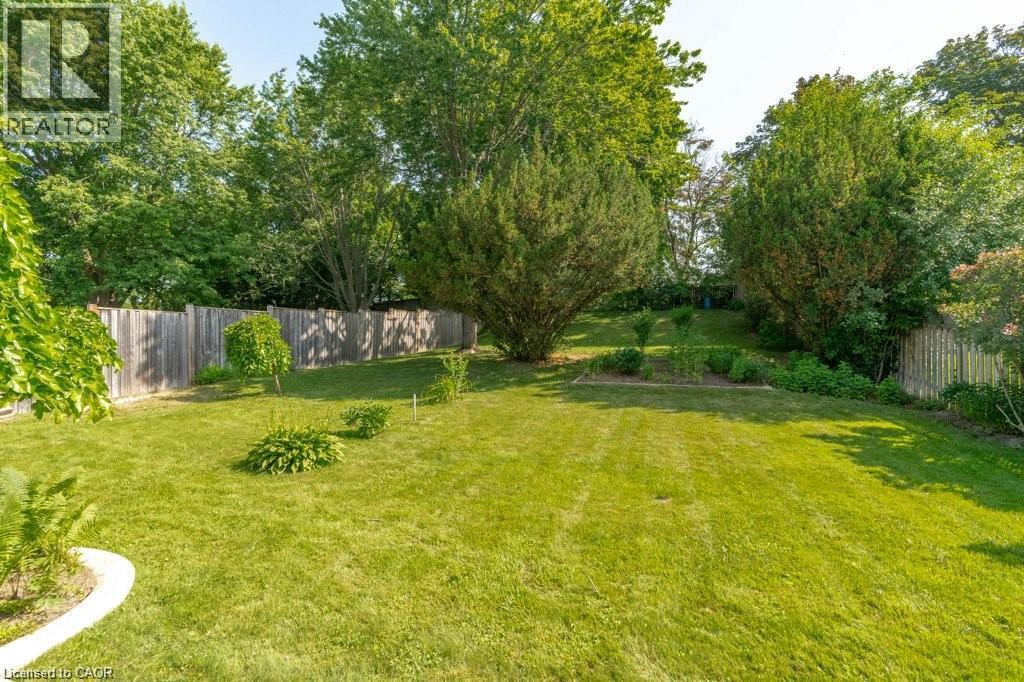
Expansive backyard featuring a manicured lawn, mature trees, established garden beds, and a wood privacy fence - 64 Warren Road, Kitchener, ON - Outdoor
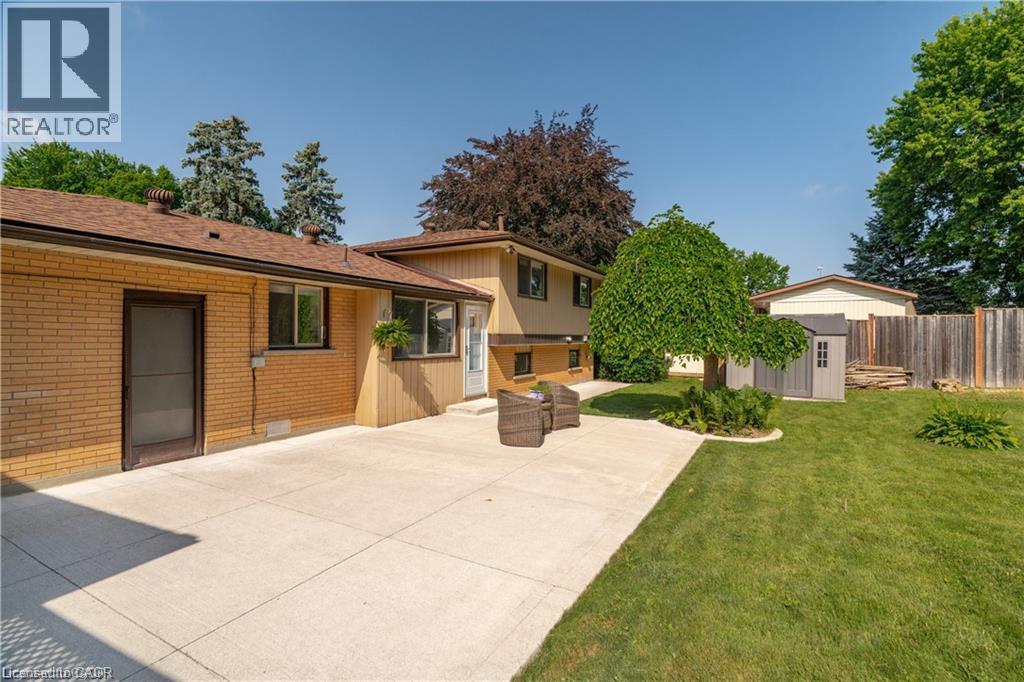
Expansive backyard featuring a manicured lawn, established perimeter fencing, concrete patio, and a detached storage shed - 64 Warren Road, Kitchener, ON - Outdoor
Expansive backyard featuring a lush lawn, mature trees, and privacy fencing - 64 Warren Road, Kitchener, ON - Outdoor
Expansive lawn area with a concrete patio and a detached storage shed - 64 Warren Road, Kitchener, ON - Outdoor
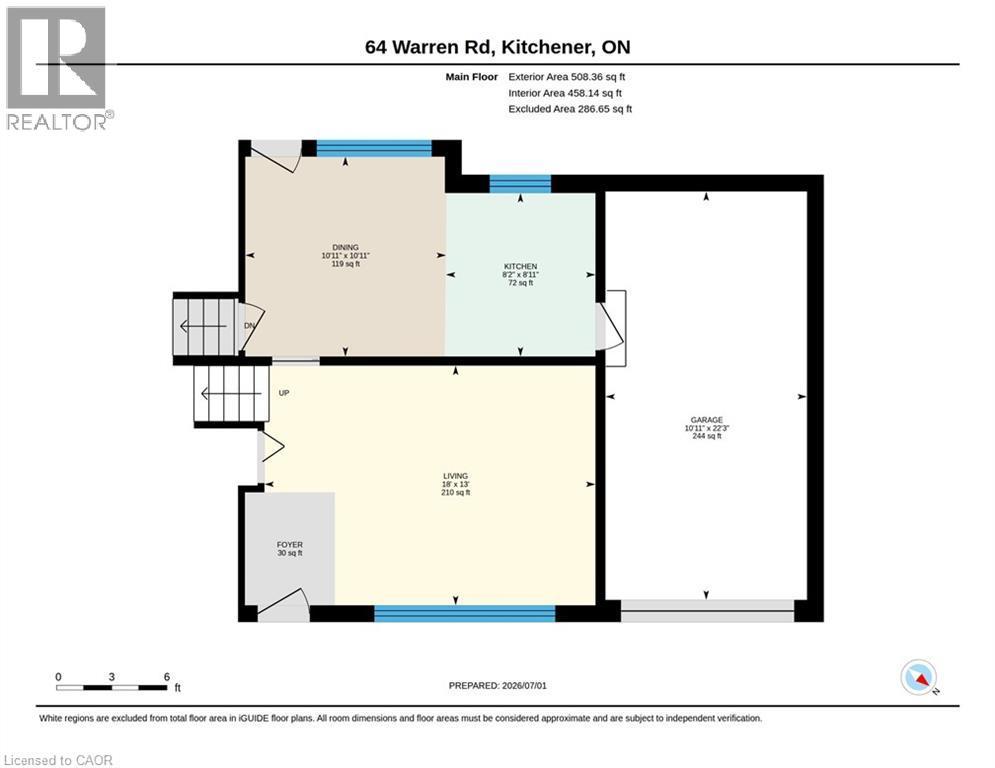
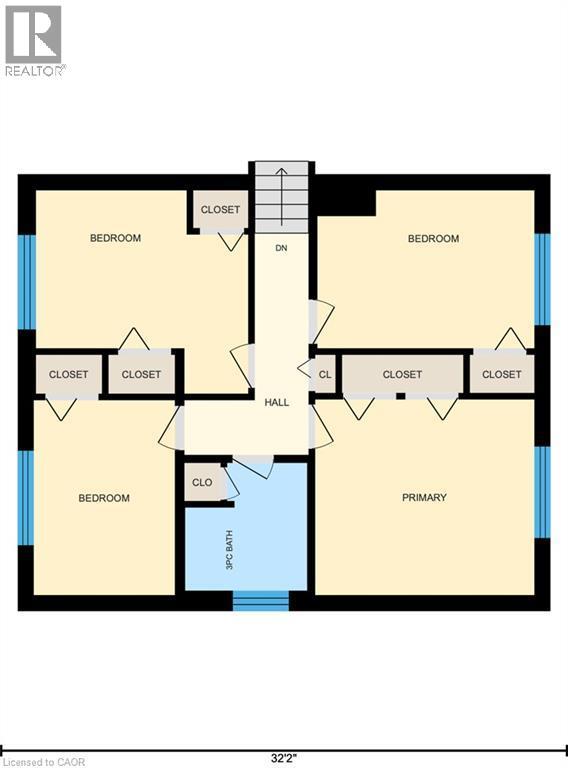
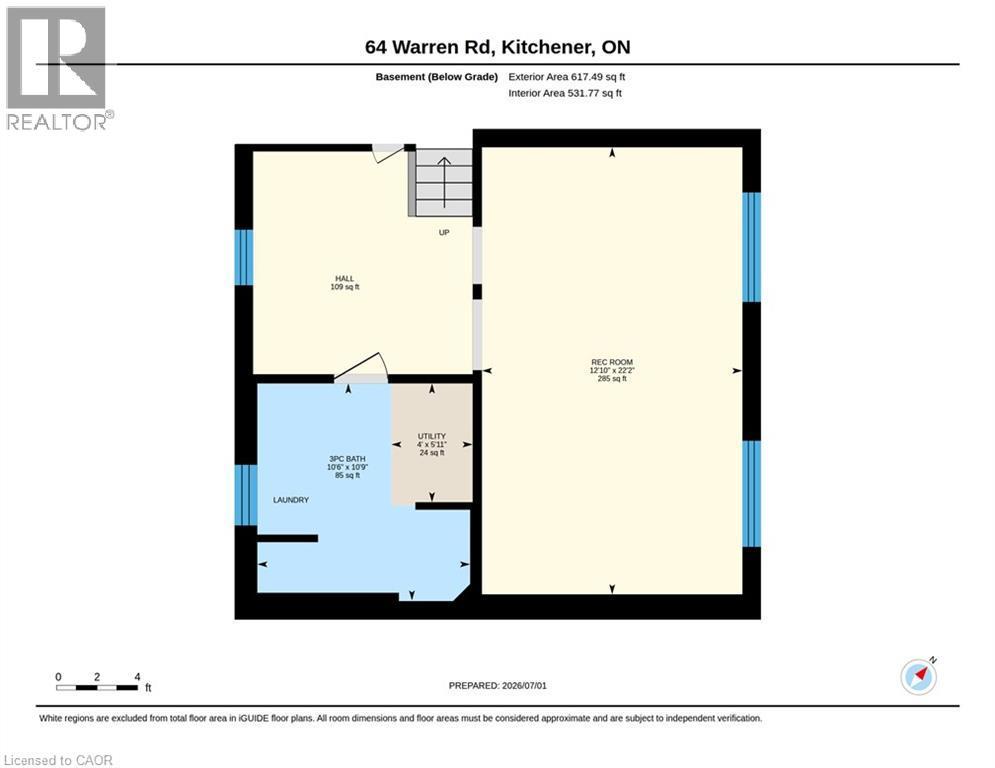
Floor plan - 64 Warren Road, Kitchener, ON - Other
Visite virtuelle
Brick and siding exterior with a two-car attached garage, mature landscaping, and an asphalt driveway - 64 Warren Road, Kitchener, ON  - Outdoor
Split-level residence featuring brick and siding exterior, attached garage, paved driveway, and established front landscaping - 64 Warren Road, Kitchener, ON  - Outdoor
Brick-clad exterior with a garage, mature trees, and a concrete pathway leading to the entrance - 64 Warren Road, Kitchener, ON  - Outdoor
Brick facade with siding, asphalt shingle roof, attached garage with panel door, concrete walkway, and manicured landscaping - 64 Warren Road, Kitchener, ON  - Outdoor
64 Warren Road, Kitchener, ON - Outdoor With Deck Patio Veranda
Additional content - 64 Warren Road, Kitchener, ON - Outdoor With View
Brick exterior residence with a brown shingle roof, paved driveway, and established landscaping - 64 Warren Road, Kitchener, ON - Outdoor
Expansive green space with mature trees, fenced perimeter, and a detached shed - 64 Warren Road, Kitchener, ON - Outdoor
64 Warren Road, Kitchener, ON - Indoor Photo Showing Other Room
Light-toned carpeting throughout - 64 Warren Road, Kitchener, ON - Indoor
Light gray carpeting with white trim, white walls, and a white ceiling - 64 Warren Road, Kitchener, ON - Indoor Photo Showing Other Room
Expansive window wall, grey carpet flooring, white walls, white trim, and a built-in closet with bi-fold doors - 64 Warren Road, Kitchener, ON - Indoor Photo Showing Other Room
Kitchen featuring white cabinetry, white appliances, a built-in breakfast bar, and tile flooring - 64 Warren Road, Kitchener, ON - Indoor Photo Showing Kitchen
White cabinetry with silver hardware, white countertop, tile flooring, and white appliances - 64 Warren Road, Kitchener, ON - Indoor Photo Showing Kitchen
Bed 2 of 4 - 64 Warren Road, Kitchener, ON - Indoor
Bedroom 3 of 4 - 64 Warren Road, Kitchener, ON - Indoor
Bedroom 4 of 4 - 64 Warren Road, Kitchener, ON - Indoor Photo Showing Other Room
Primary Bedroom - 64 Warren Road, Kitchener, ON - Indoor Photo Showing Bedroom
White vanity with integrated sink and chrome faucet, wood-finish flooring, and white-framed window - 64 Warren Road, Kitchener, ON - Indoor Photo Showing Bathroom
Stairs down to rec room, laundry and 2nd bathroom - 64 Warren Road, Kitchener, ON - Indoor Photo Showing Other Room
Recessed lighting, drop ceiling, wall-to-wall carpeting, window, white painted walls - 64 Warren Road, Kitchener, ON - Indoor Photo Showing Other Room
Full bathroom featuring a walk-in shower with a glass enclosure, wood-finish flooring, and a white toilet, within utility room - 64 Warren Road, Kitchener, ON - Indoor Photo Showing Laundry Room
64 Warren Road, Kitchener, ON - Indoor Photo Showing Laundry Room
64 Warren Road, Kitchener, ON - Indoor
64 Warren Road, Kitchener, ON - Indoor Photo Showing Other Room
Recessed lighting, drop ceiling, and light-colored carpet flooring - 64 Warren Road, Kitchener, ON - Indoor Photo Showing Other Room
Expansive concrete patio with direct exterior access, complemented by a manicured lawn and mature landscaping - 64 Warren Road, Kitchener, ON - Outdoor
64 Warren Road, Kitchener, ON - Outdoor
Expansive lawn area with mature trees and established shrubbery - 64 Warren Road, Kitchener, ON - Outdoor
Expansive backyard featuring a manicured lawn, mature trees, established garden beds, and a wood privacy fence - 64 Warren Road, Kitchener, ON - Outdoor
Expansive backyard featuring a manicured lawn, established perimeter fencing, concrete patio, and a detached storage shed - 64 Warren Road, Kitchener, ON - Outdoor
Expansive backyard featuring a lush lawn, mature trees, and privacy fencing - 64 Warren Road, Kitchener, ON - Outdoor
Expansive lawn area with a concrete patio and a detached storage shed - 64 Warren Road, Kitchener, ON - Outdoor
Floor plan - 64 Warren Road, Kitchener, ON - Other
  • Publicité

Visites libres

  • sam 15 aoû 2026 13h00 - 16h00
  • dim 16 aoû 2026 13h00 - 16h00
Êtes-vous un investisseur immobilier
64 WARREN Road, Kitchener, Ontario, N2M 4T4
699 900 $

4 Chambres

2 Salles de bain

Remarques :

(id:27)

Particularités du bâtiment :

  • Style: Maison détachée
  • Type de bâtiment: Unifamiliale
  • Air climatisé: Oui
  • État du sous-sol: Aménagé
  • Revêtement extérieur: Aluminium
  • Stationnement: Oui
  • Surface utile: 1784 sqft Pieds carrés
  • Type d'architecture: Autre
  • Type de construction: Isolée
  • Type de sous-sol: Sous-sol complet
  • Combustible de chauffage: Gaz naturel
  • Type de climatisation: Climatisation centrale
  • Électroménagers: Lave-vaisselle, Sécheuse, Micro-ondes, Réfrigérateur, Cuisinière, Adoucisseur d'eau, Machine à laver, Hotte

Caractéristiques :

  • Type de possession: Tenure franche
  • Type de propriété: Unifamiliale
  • Accès: Accès routier, Accès à l'autoroute
  • Bâti en: 1965
  • Caractéristiques: Voie d'accès pavée
  • Caractéristiques de la communauté: Centre communautaire
  • Chambres : 4
  • Largeur du terrain en façade : 70 Pieds
  • Profondeur du terrain : 184 Pieds
  • Salle(s) de bains : 2
  • Services à proximité: Un hôpital, Écoles, Centres commerciaux
  • Superficie habitable (approx): 1784 Pieds carrés
  • Type de structure: Remise
  • Zonage: Res- 2
  • Service d'égout: Égout municipal
  • Type de stationnement: Garage attenant
  • Nbre d'espaces de stationnement: 5

Détails des pièces :

  • Salle de bains 2e niveau 6'11'' x 7'2''
  • Chambre 2e niveau 12'0'' x 11'4''
  • Chambre 2e niveau 12'3'' x 8'11''
  • Chambre 2e niveau 12'3'' x 8'11''
  • Chambre principale 2e niveau 12'5'' x 11'0''
  • Salle de bains Sous-sol 10'6'' x 10'9''
  • Pièce utilitaire Sous-sol 4' x 5'11''
  • Autre Sous-sol 10'10'' x 11'
  • Autre Sous-sol 12'10'' x 22'2''
  • Salon Niveau rez-de-chaussée 13'0'' x 18'0''
  • Salle à dîner Niveau rez-de-chaussée 10'11'' x 10'11''
  • Cuisine Niveau rez-de-chaussée 8'11'' x 8'2''

REALTOR.ca  

ÉvaluationExpressMC Powered by RPS

Emplacement de 64 WARREN Road, Kitchener, Ontario, N2M 4T4

Données démographiques de 64 WARREN Road, Kitchener, Ontario, N2M 4T4

Étape de vie

Familles avec parents dans la cinquantaine

Type d'emploi

Cols bleus/Primaire, Cols bleus/Industrie des services

Revenu moyen du ménage

95 251.56 $

Nombre moyen d'enfants

1.86

Population à domicile

Structure à domicile

Âge de la population

Éducation

Niveau d'éducation

No certificate/diploma/degree

24.34 %

Diplôme d'études secondaires ou équivalent

27.2 %

Certificat ou diplôme d'apprentissage ou d'une école de métiers

6.29 %

Diplôme d'études collégiales ou d'études postsecondaires (non universitaires)

19.63 %

Certificat d'études universitaires

0.37 %

Diplômes d'études universitaires

22.16 %

Navetteur

Se rendre au travail

En auto

83.63 %

En transport en commun

8.95 %

À pied

4.84 %

À bicyclette

0.0 %

Par tout autre moyen

2.58 %

Diversité Culturelle

Connaissance des langues officielles

Langue maternelle

Données Sur Le Bâtiment

Type de bâtiment

Appartements (faible hauteur et à étages multiples)

32.5 %

Maisons

67.5 %

Achat ou location