Button CopyPathCircle CloseCircle Left ArrowArrow Down Icon GreyClosecirclecircleBurger
  • Publicité

581 DOONWOODS Crescent, Kitchener, Ontario, N2P 0E5

No. MLS® 40833015
Maison À vendre à Doon South, Kitchener, Ontario
1 199 000 $ ÉvaluationExpressMC: 986K $ - 1.2M $

4 Chambres

4 Salles de bain

No Image available
Visite virtuelle
  • Publicité
Êtes-vous un investisseur immobilier
581 DOONWOODS Crescent, Kitchener, Ontario, N2P 0E5
1 199 000 $

4 Chambres

4 Salles de bain

Informations sur la propriété

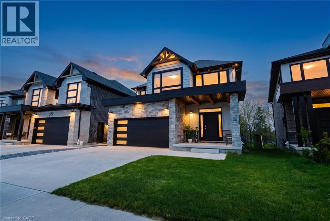
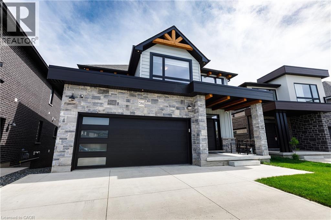
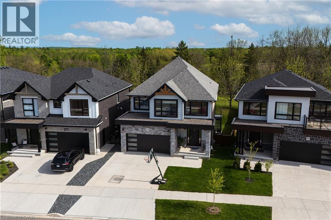
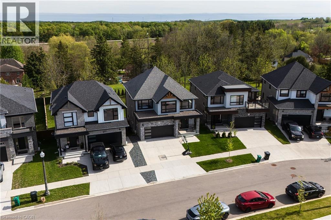
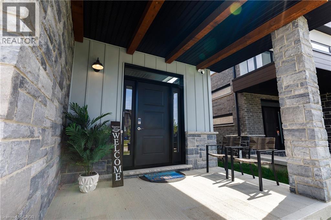
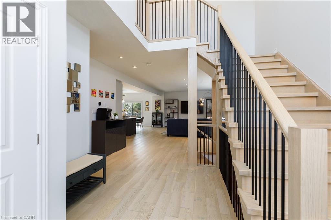
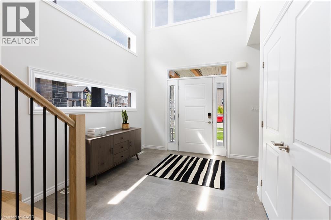
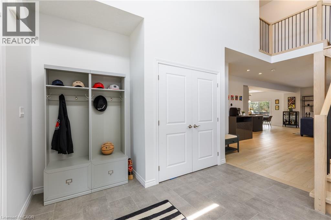
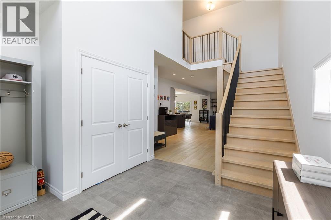
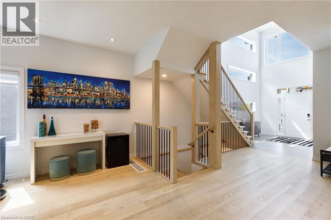
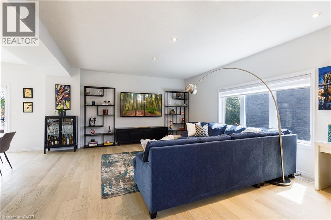
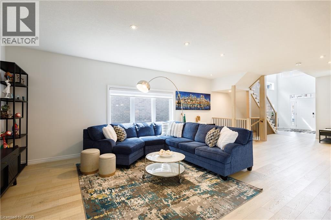
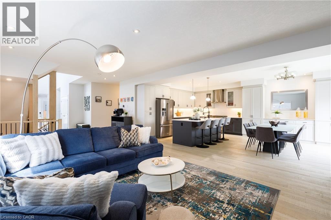
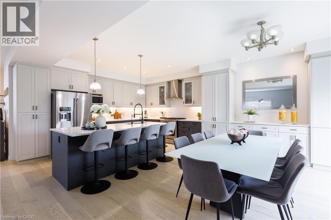
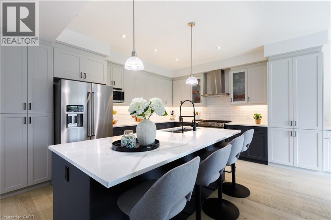
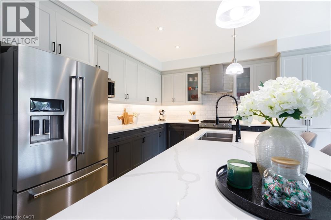
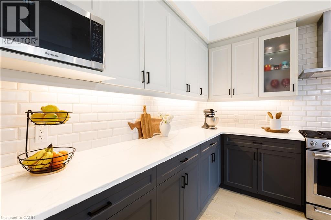
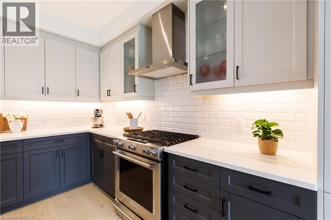
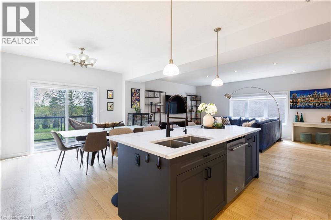
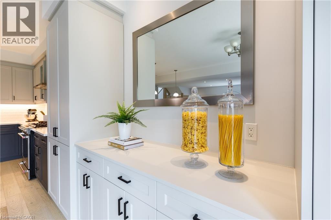
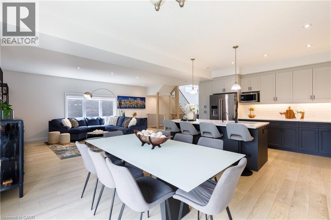
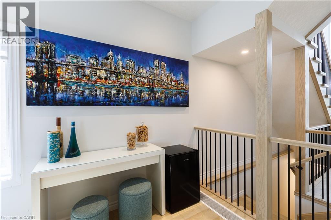
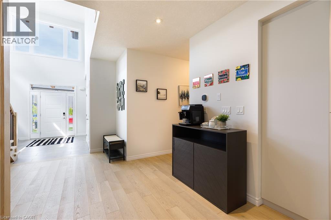
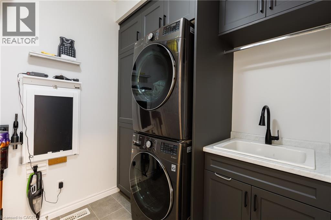
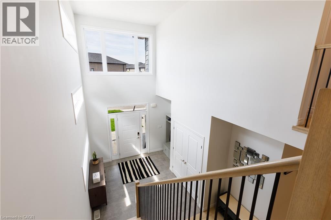
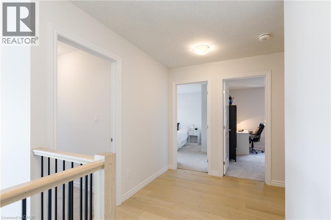
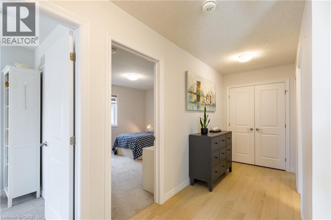
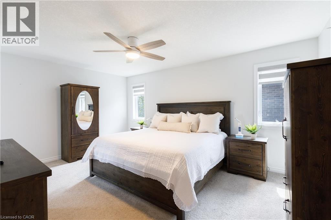
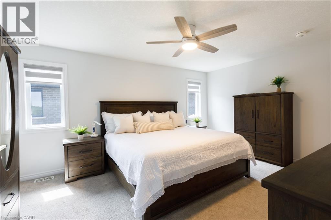
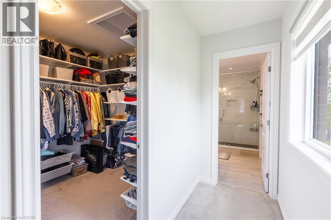
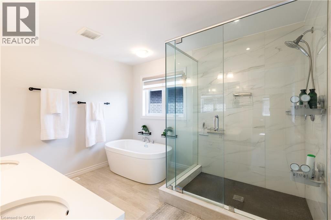
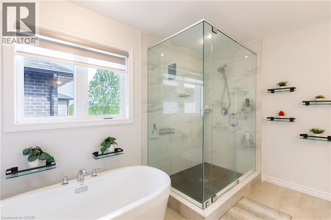
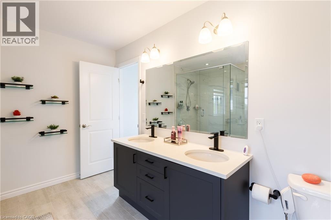
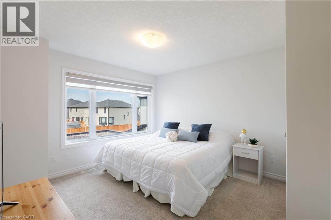
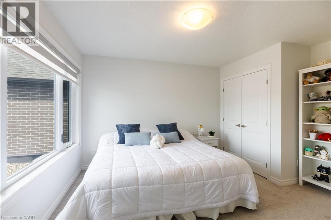
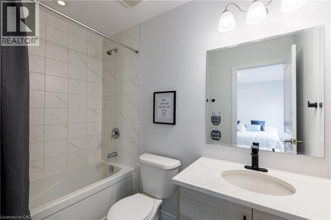
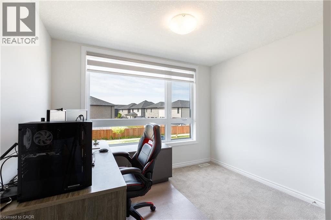
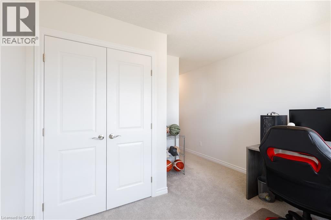
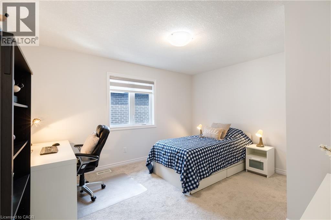
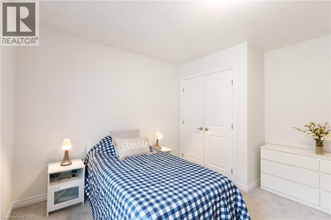
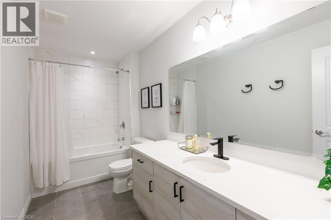
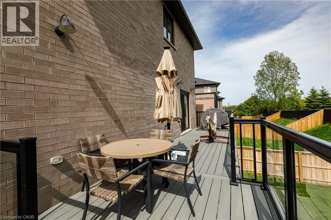
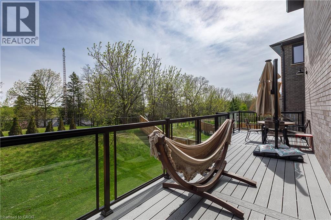
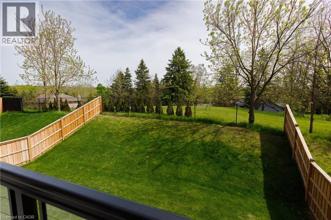
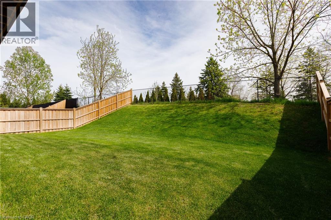
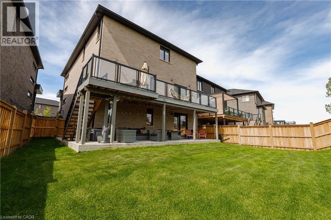
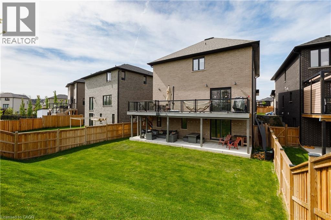
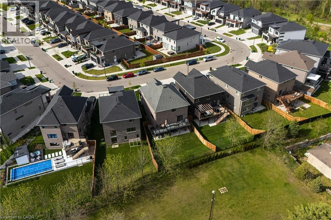
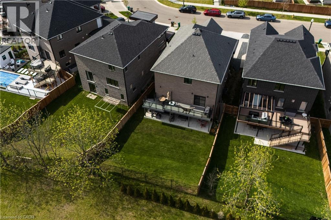
Absolute MASTERPIECE - 2721 Sqft including open to below! Proudly situated in the highly desirable, family-friendly Doon South neighbourhood in Kitchener, this exceptional 2-storey detached freehold home blends timeless elegance with modern luxury. Built in 2021 and spanning a premium, beautifully landscaped lot, this turn-key residence offers a rare combination of sophisticated finishes, immense functionality, and an unbeatable location. From the moment you arrive, the large concrete driveway and spacious double car garage provide excellent curb appeal and ample parking space. Step inside the grand foyer to be greeted by soaring, wide-open ceilings and an abundance of large windows that flood the home with natural light. The main level features soaring 9-foot ceilings and gorgeous engineered hardwood floors that run seamlessly throughout the open-concept layout. The true heart of the home is the two tone gourmet kitchen, complete with; Tons of premium cabinetry for ultimate storage, Elegant durable quartz countertops & Stainless steel appliances, including a gas stove. Follow the immaculate engineered hardwood hallway to the second floor, designed with privacy and luxury in mind. This home boasts 4 spacious bedrooms and 3 full bathrooms, highlighting an incredible layout where everyone has their own space. The Primary Suite is a massive retreat featuring a generous walk-in closet and a spa-like 5-piece ensuite bath. Bedroom Two is perfect for guests or older children, featuring its own private 4-piece ensuite bath. Bedrooms Three & Four share a 4-piece bathroom. Enjoy ultimate convenience with the dedicated main-level laundry room! Step through the back doors onto a massive, high-end composite deck, a private haven for summer BBQs, outdoor dining, and relaxing. The expansive backyard features lush, meticulously cared-for green grass, offering the perfect safe space. The walk-out basement has a separate entrance, large windows, and a rough-in for a future bathroom. (id:27)

Particularités du bâtiment :

  • Style: Maison détachée
  • Type de bâtiment: Unifamiliale
  • Air climatisé: Oui
  • État du sous-sol: Non aménagé
  • Protection incendie: Détecteurs de fumée
  • Revêtement extérieur: Pierre, Bardage en vinyle
  • Stationnement: Oui
  • Surface utile: 2512 sqft
  • Type d'architecture: 2 étages
  • Type de construction: Isolée
  • Type de sous-sol: Sous-sol complet
  • Type de chauffage: Air pulsé
  • Combustible de chauffage: Gaz naturel
  • Type de climatisation: Climatisation centrale
  • Électroménagers: Lave-vaisselle, Réfrigérateur, Adoucisseur d'eau, Machine à laver, Cuisinière(s) à gaz, Hotte, Couvre-fenêtre, Ouvre-porte de garage

Caractéristiques :

  • Type de possession: Tenure franche
  • Type de propriété: Unifamiliale
  • Accès: Accès à l'autoroute
  • Bâti en: 2021
  • Caractéristiques: Pompe de vidange, Ouvre-porte de garage automatique
  • Caractéristiques de la communauté: Secteur paisible, Centre communautaire, Autobus scolaire
  • Chambres : 4
  • Clôture: Clôture
  • Largeur du terrain en façade : 38 Pieds
  • Profondeur du terrain : 126 Pieds
  • Salle(s) de bains : 4
  • Salle(s) d'eau : 1
  • Services à proximité: Terrain de golf à proximité, Parc, Terrain de jeu, Transport en commun, Écoles, Centres commerciaux
  • Superficie habitable (approx): 2512 Pieds carrés
  • Type de structure: Porche
  • Zonage: R-3
  • Service d'égout: Égout municipal
  • Type de stationnement: Garage attenant
  • Nbre d'espaces de stationnement: 4

Détails des pièces :

  • Salle de bains 2e niveau 12'5'' x 5'6''
  • Chambre 2e niveau 10'11'' x 11'0''
  • Chambre 2e niveau 11'10'' x 13'6''
  • Salle de bains 2e niveau 5'0'' x 8'5''
  • Chambre 2e niveau 11'10'' x 13'5''
  • Salle de bains 2e niveau 9'6'' x 11'7''
  • Chambre principale 2e niveau 20'4'' x 16'5''
  • Cave/Chambre froide Sous-sol 11'3'' x 7'0''
  • Salle de divertissement Sous-sol 30'3'' x 29'11''
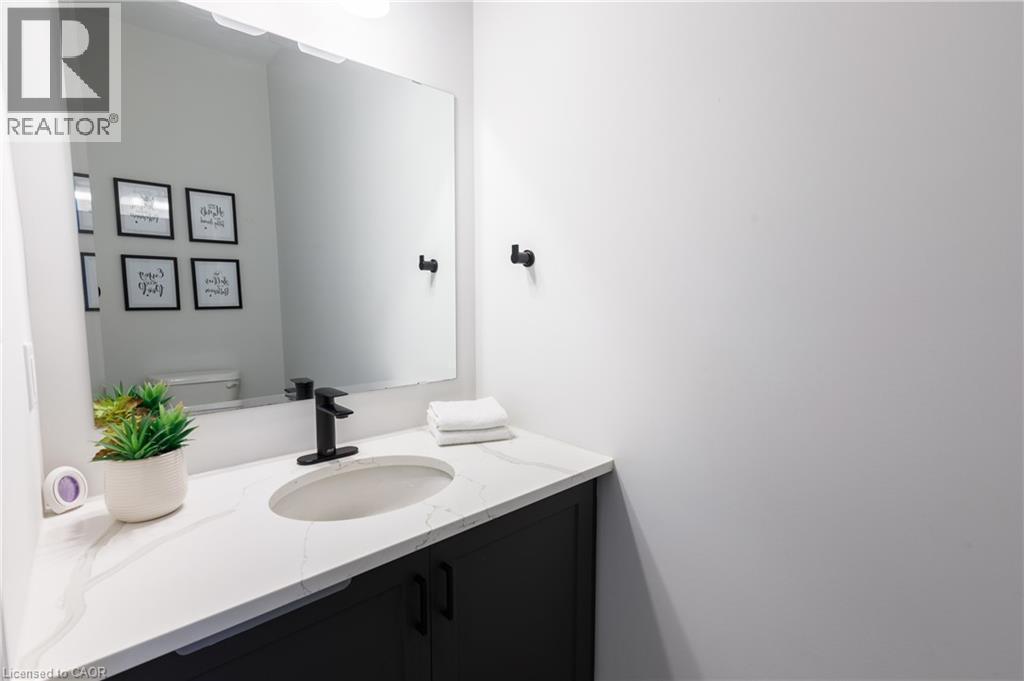
  • Salle de bains Niveau rez-de-chaussée 7'5'' x 3'7''
  • Salle de lavage Niveau rez-de-chaussée 7'1'' x 7'10''
  • Salle à dîner Niveau rez-de-chaussée 15'5'' x 10'10''
  • Salon Niveau rez-de-chaussée 14'10'' x 22'6''
  • Cuisine Niveau rez-de-chaussée 15'5'' x 11'4''
  • Hall d'entrée Niveau rez-de-chaussée 11'7'' x 11'7''

Gracieuseté de : SMART FROM HOME REALTY LIMITED

REALTOR.ca  

ÉvaluationExpressMC Powered by RPS

Emplacement de 581 DOONWOODS Crescent, Kitchener, Ontario, N2P 0E5

Données démographiques de 581 DOONWOODS Crescent, Kitchener, Ontario, N2P 0E5

Étape de vie

Parents d'âge moyen avec adolescents

Type d'emploi

Industrie des services/Cols blancs

Revenu moyen du ménage

152 600.00 $

Nombre moyen d'enfants

2.00

Population à domicile

Structure à domicile

Âge de la population

Éducation

Niveau d'éducation

No certificate/diploma/degree

13.1 %

Diplôme d'études secondaires ou équivalent

23.17 %

Certificat ou diplôme d'apprentissage ou d'une école de métiers

4.01 %

Diplôme d'études collégiales ou d'études postsecondaires (non universitaires)

19.43 %

Certificat d'études universitaires

2.59 %

Diplômes d'études universitaires

37.7 %

Navetteur

Se rendre au travail

En auto

94.42 %

En transport en commun

1.92 %

À pied

0.58 %

À bicyclette

0.0 %

Par tout autre moyen

3.08 %

Diversité Culturelle

Connaissance des langues officielles

Langue maternelle

Données Sur Le Bâtiment

Type de bâtiment

Appartements (faible hauteur et à étages multiples)

2.91 %

Maisons

97.09 %

Achat ou location