Button CopyPathCircle CloseCircle Left ArrowArrow Down Icon GreyClosecirclecircleBurger
  • Publicité

46 BIRCHCLIFF Avenue, Kitchener, Ontario, N2M 4V6

No. MLS® 40831002
Maison À vendre à Forest Hill, Kitchener, Ontario
799 000 $ ÉvaluationExpressMC: 668K $ - 896K $

4 Chambres

2 Salles de bain

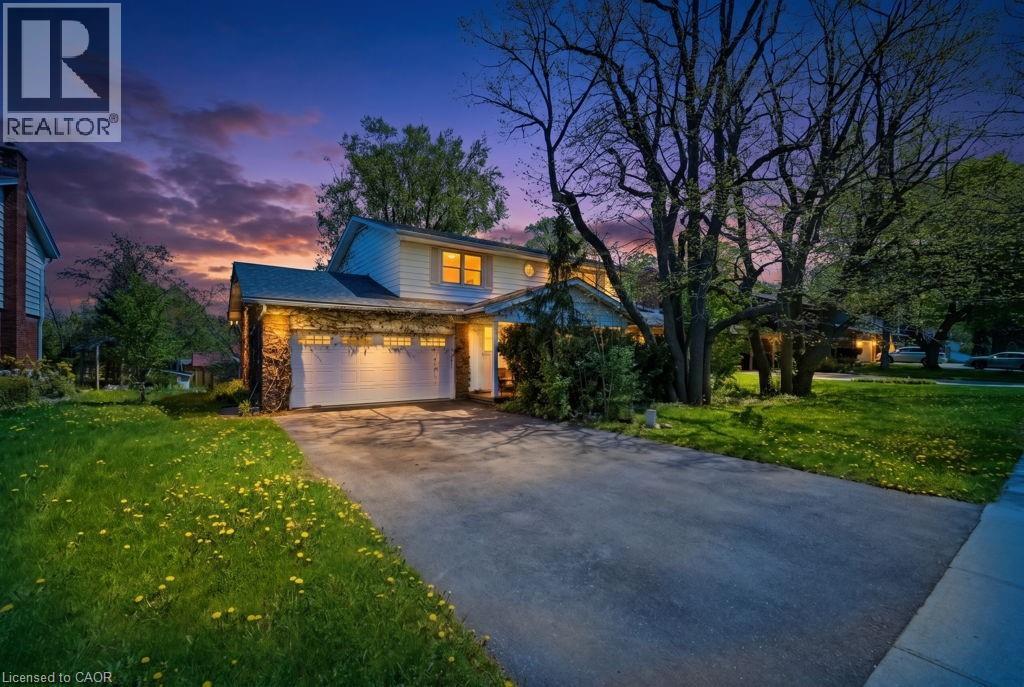
Two-story residence featuring a two-car garage with transom windows, stone veneer accents, and a shingled roof - 46 Birchcliff Avenue, Kitchener, ON - Outdoor
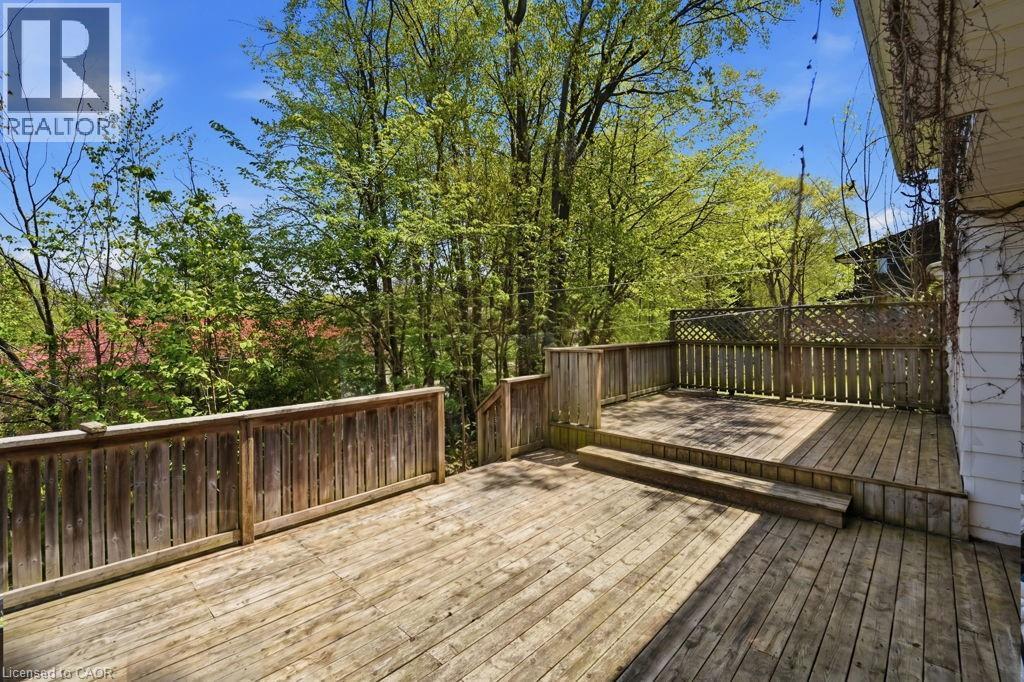
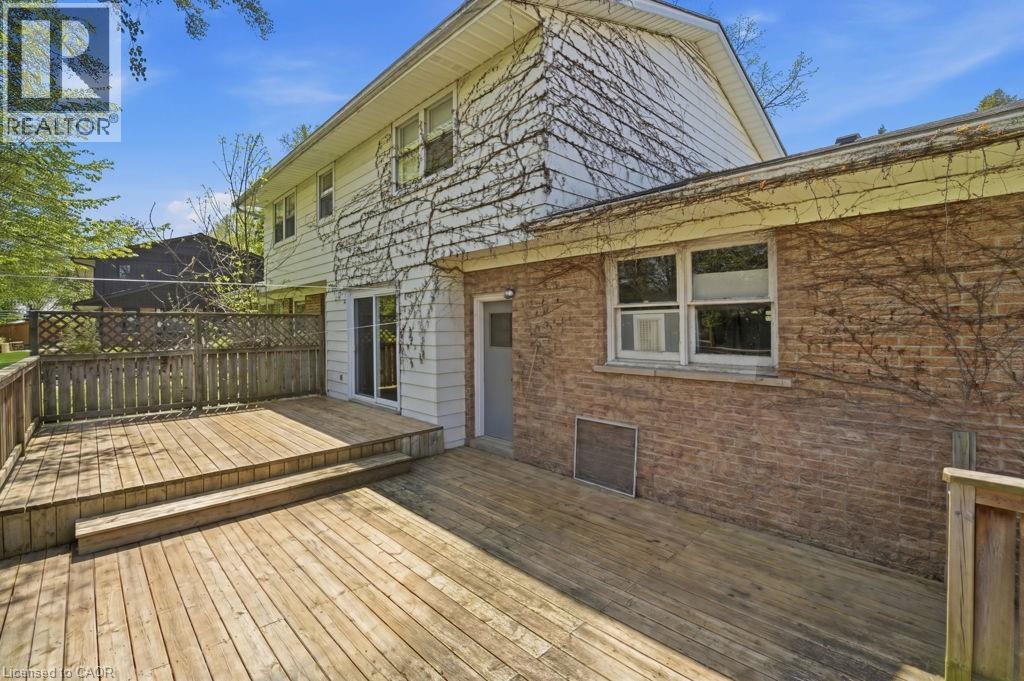
Multi-level wooden deck featuring slat railings and a lattice privacy screen - 46 Birchcliff Avenue, Kitchener, ON - Outdoor With Deck Patio Veranda
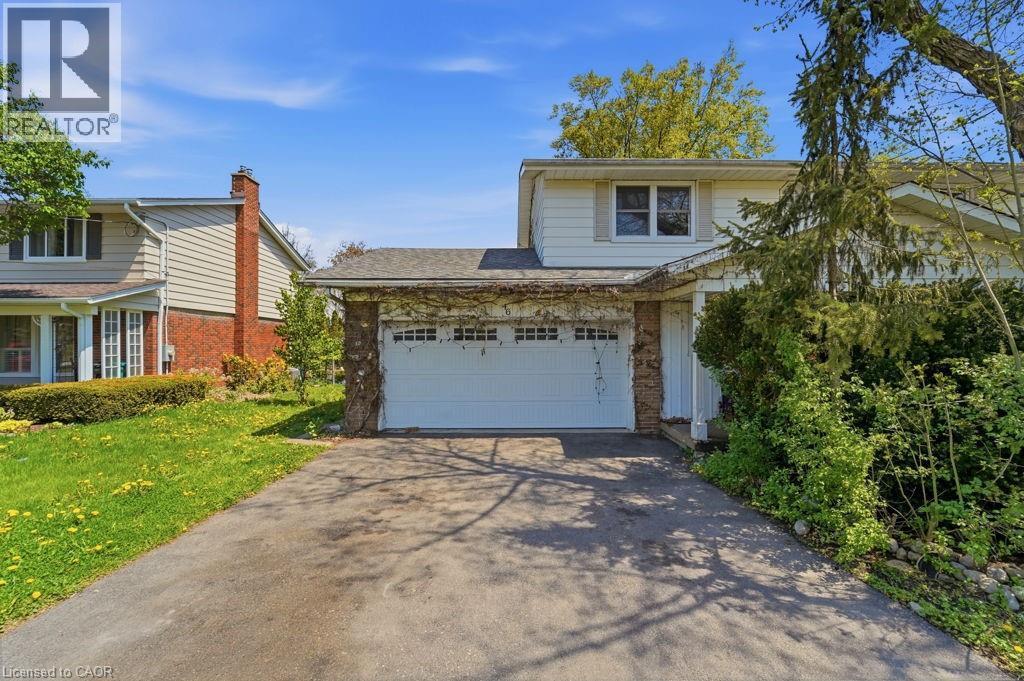
Concrete driveway leading to an attached garage with a white panel door - 46 Birchcliff Avenue, Kitchener, ON - Outdoor
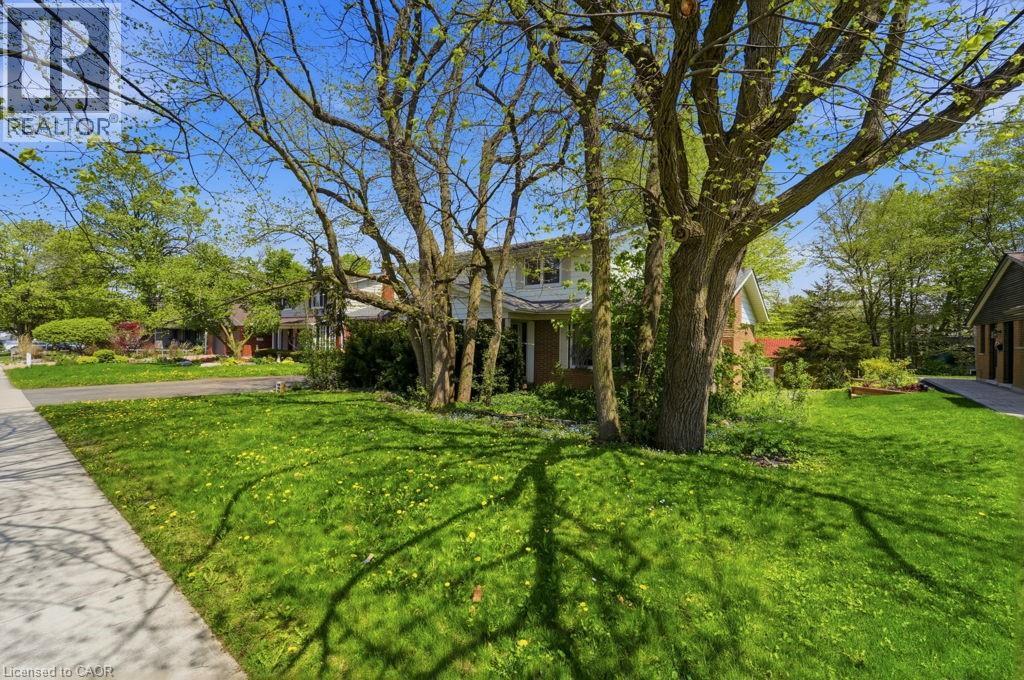
Expansive front yard featuring mature trees, a manicured lawn, and a concrete sidewalk - 46 Birchcliff Avenue, Kitchener, ON - Outdoor
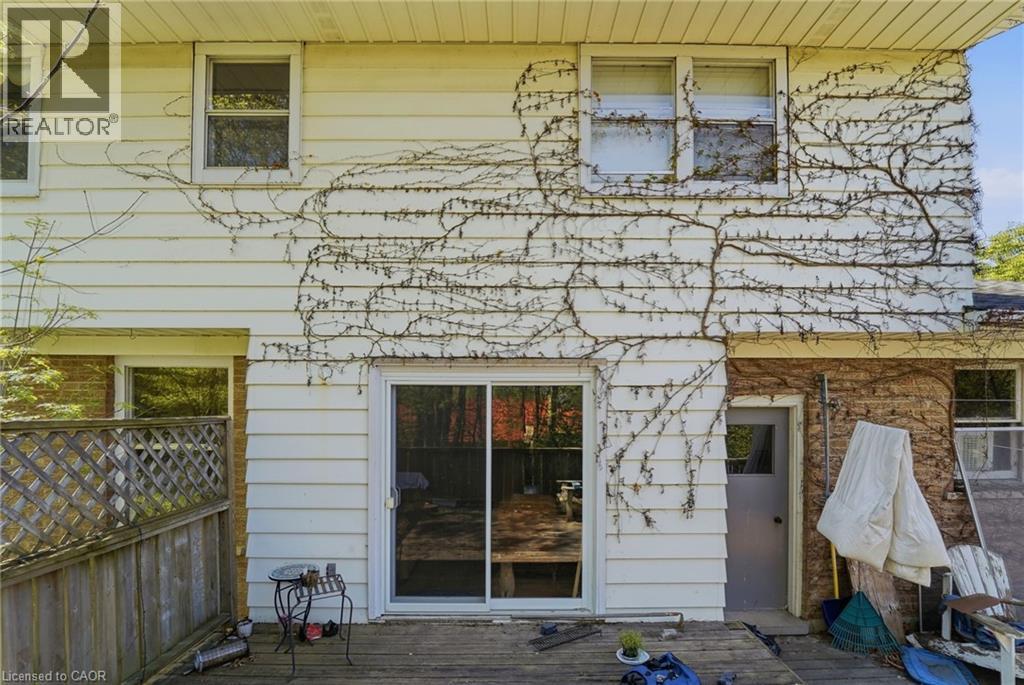
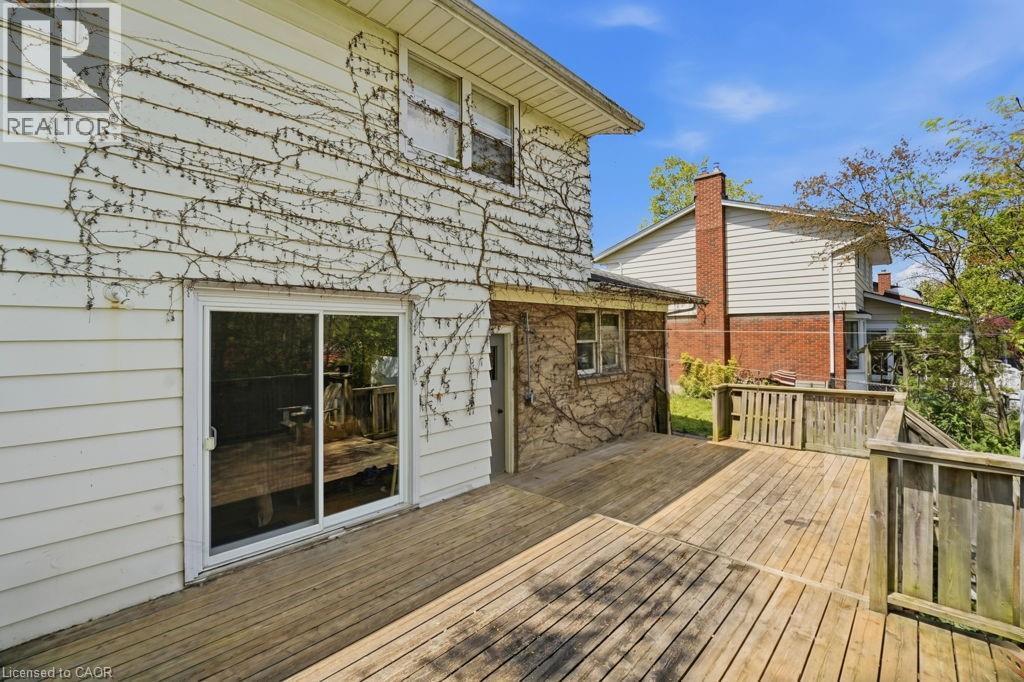
Rear exterior featuring white horizontal siding and a full-light sliding patio door - 46 Birchcliff Avenue, Kitchener, ON - Outdoor With Deck Patio Veranda With Exterior
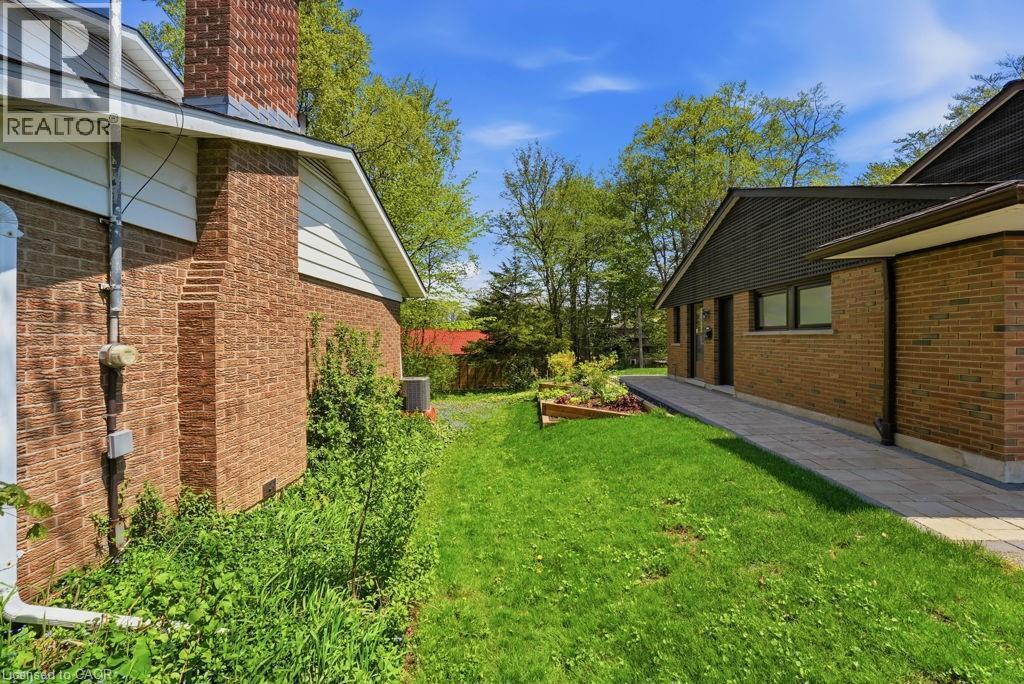
Brick exterior with a prominent chimney, a well-maintained lawn, and a stone walkway - 46 Birchcliff Avenue, Kitchener, ON - Outdoor With Exterior
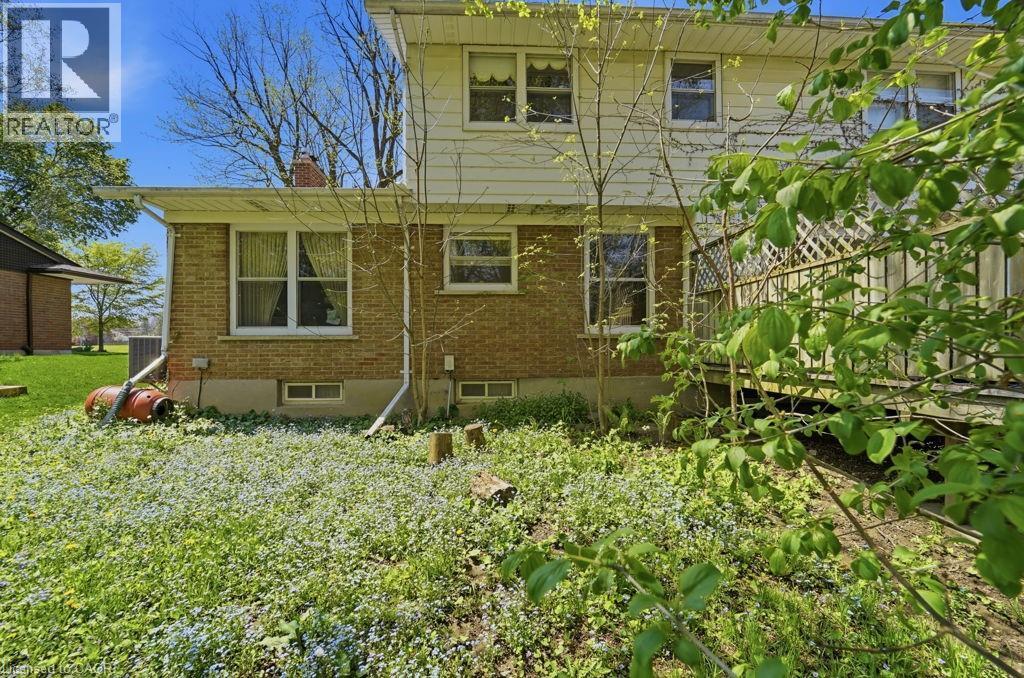
Brick and siding exterior featuring multiple windows, white trim, and an elevated wooden deck with lattice accents - 46 Birchcliff Avenue, Kitchener, ON - Outdoor
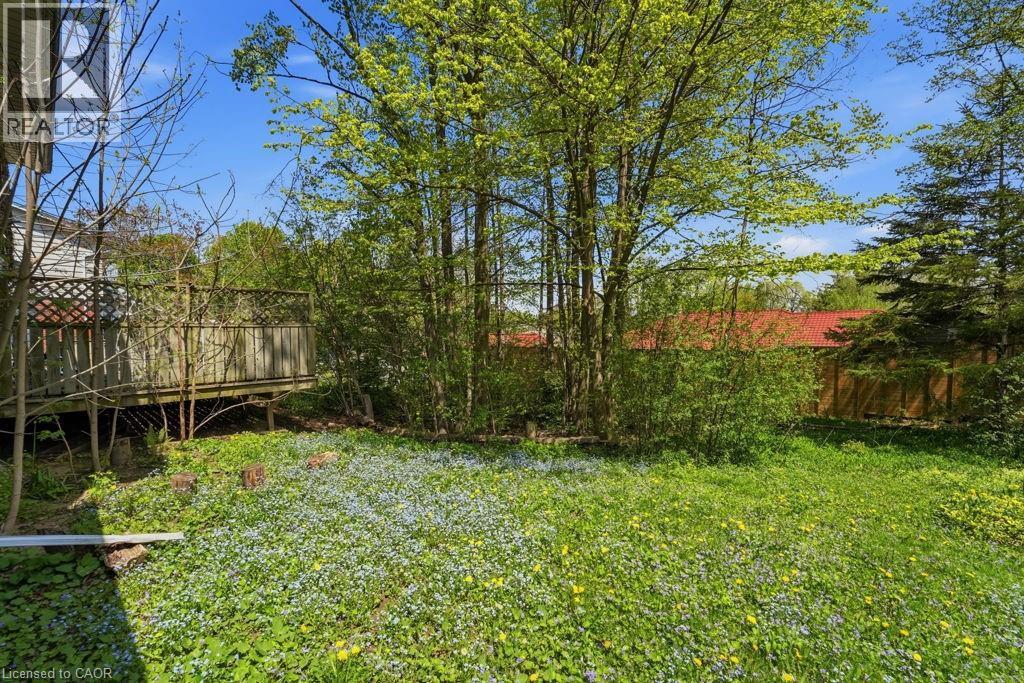
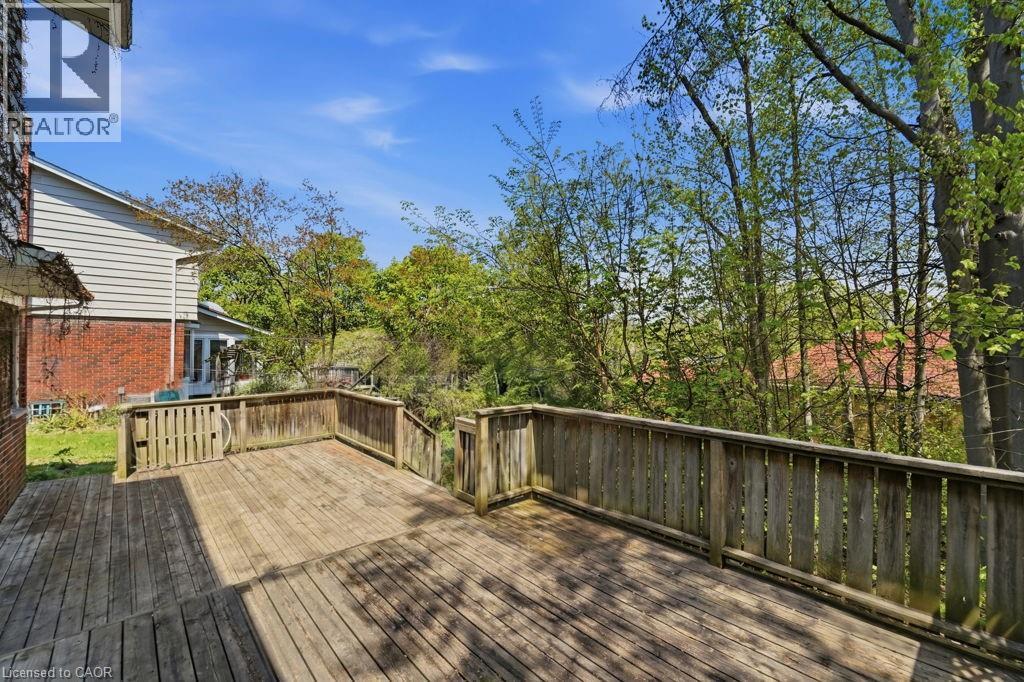
Expansive backyard featuring a lush lawn with small flowering plants, mature trees providing natural privacy, and a raised wood deck with lattice railing - 46 Birchcliff Avenue, Kitchener, ON - Outdoor
Expansive wooden deck providing outdoor living space - 46 Birchcliff Avenue, Kitchener, ON - Outdoor With Deck Patio Veranda With Exterior
Multi-level wood deck with a privacy fence - 46 Birchcliff Avenue, Kitchener, ON - Outdoor With Exterior
Expansive multi-level wood deck featuring a protective railing and integrated steps - 46 Birchcliff Avenue, Kitchener, ON - Outdoor With Deck Patio Veranda With Exterior
Two-story residence featuring a two-car garage with transom windows, stone veneer accents, and a shingled roof - 46 Birchcliff Avenue, Kitchener, ON  - Outdoor
Multi-level wooden deck featuring slat railings and a lattice privacy screen - 46 Birchcliff Avenue, Kitchener, ON  - Outdoor With Deck Patio Veranda
Concrete driveway leading to an attached garage with a white panel door - 46 Birchcliff Avenue, Kitchener, ON  - Outdoor
Expansive front yard featuring mature trees, a manicured lawn, and a concrete sidewalk - 46 Birchcliff Avenue, Kitchener, ON  - Outdoor
Rear exterior featuring white horizontal siding and a full-light sliding patio door - 46 Birchcliff Avenue, Kitchener, ON - Outdoor With Deck Patio Veranda With Exterior
Brick exterior with a prominent chimney, a well-maintained lawn, and a stone walkway - 46 Birchcliff Avenue, Kitchener, ON - Outdoor With Exterior
Brick and siding exterior featuring multiple windows, white trim, and an elevated wooden deck with lattice accents - 46 Birchcliff Avenue, Kitchener, ON - Outdoor
Expansive backyard featuring a lush lawn with small flowering plants, mature trees providing natural privacy, and a raised wood deck with lattice railing - 46 Birchcliff Avenue, Kitchener, ON - Outdoor
Expansive wooden deck providing outdoor living space - 46 Birchcliff Avenue, Kitchener, ON - Outdoor With Deck Patio Veranda With Exterior
Multi-level wood deck with a privacy fence - 46 Birchcliff Avenue, Kitchener, ON - Outdoor With Exterior
Expansive multi-level wood deck featuring a protective railing and integrated steps - 46 Birchcliff Avenue, Kitchener, ON - Outdoor With Deck Patio Veranda With Exterior
  • Publicité
Êtes-vous un investisseur immobilier
46 BIRCHCLIFF Avenue, Kitchener, Ontario, N2M 4V6
799 000 $

4 Chambres

2 Salles de bain

Remarques :

(id:27)

Particularités du bâtiment :

  • Style: Maison détachée
  • Type de bâtiment: Unifamiliale
  • Air climatisé: Oui
  • État du sous-sol: Partiellement aménagé
  • Revêtement extérieur: Bardage en vinyle
  • Stationnement: Oui
  • Surface utile: 1843 sqft
  • Type d'architecture: 2 étages
  • Type de construction: Isolée
  • Type de sous-sol: Sous-sol complet
  • Type de chauffage: Air pulsé
  • Type de climatisation: Climatisation centrale
  • Électroménagers: Sécheuse, Réfrigérateur, Cuisinière, Adoucisseur d'eau, Machine à laver

Caractéristiques :

  • Type de possession: Tenure franche
  • Type de propriété: Unifamiliale
  • Caractéristiques de la communauté: Secteur paisible, Autobus scolaire
  • Chambres : 4
  • Largeur du terrain en façade : 80 Pieds
  • Salle(s) de bains : 2
  • Salle(s) d'eau : 1
  • Services à proximité: Un hôpital, Terrain de jeu, Transport en commun, Écoles, Centres commerciaux
  • Superficie habitable (approx): 1843 Pieds carrés
  • Zonage: RES-2
  • Service d'égout: Égout municipal
  • Type de stationnement: Garage attenant
  • Nbre d'espaces de stationnement: 6

Détails des pièces :

  • Chambre principale 2e niveau 11'1'' x 15'1''
  • Chambre 2e niveau 11'1'' x 10'1''
  • Chambre 2e niveau 11'4'' x 10'1''
  • Chambre 2e niveau 10'1'' x 13'0''
  • Salle de bains 2e niveau 7'3'' x 7'4''
  • Salle de bains 2e niveau 3'2'' x 6'3''
  • Salle à dîner Sous-sol 11'7'' x 11'1''
  • Autre Sous-sol 24'6'' x 15'1''
  • Autre Sous-sol 12'11'' x 24'3''
  • Autre Sous-sol 11'3'' x 26'7''
  • Rangement Sous-sol 4'3'' x 7'10''
  • Salon Niveau rez-de-chaussée 13'0'' x 19'1''
  • Salle de lavage Niveau rez-de-chaussée 9'6'' x 7'1''
  • Cuisine Niveau rez-de-chaussée 11'7'' x 7'6''
  • Hall d'entrée Niveau rez-de-chaussée 15'1'' x 12'0''
  • Salle familiale Niveau rez-de-chaussée 17'2'' x 12'0''
  • Salle à déjeuner Niveau rez-de-chaussée 9'6'' x 7'6''

Gracieuseté de : COLDWELL BANKER PETER BENNINGER REALTY

REALTOR.ca  

ÉvaluationExpressMC Powered by RPS

Emplacement de 46 BIRCHCLIFF Avenue, Kitchener, Ontario, N2M 4V6

Données démographiques de 46 BIRCHCLIFF Avenue, Kitchener, Ontario, N2M 4V6

Étape de vie

Personnes presque retraitées

Type d'emploi

Industrie des services/Cols blancs

Revenu moyen du ménage

145 205.43 $

Nombre moyen d'enfants

1.77

Population à domicile

Structure à domicile

Âge de la population

Éducation

Niveau d'éducation

No certificate/diploma/degree

14.02 %

Diplôme d'études secondaires ou équivalent

25.77 %

Certificat ou diplôme d'apprentissage ou d'une école de métiers

4.8 %

Diplôme d'études collégiales ou d'études postsecondaires (non universitaires)

24.95 %

Certificat d'études universitaires

0.52 %

Diplômes d'études universitaires

29.95 %

Navetteur

Se rendre au travail

En auto

87.25 %

En transport en commun

3.58 %

À pied

3.72 %

À bicyclette

0.0 %

Par tout autre moyen

5.45 %

Diversité Culturelle

Connaissance des langues officielles

Langue maternelle

Données Sur Le Bâtiment

Type de bâtiment

Appartements (faible hauteur et à étages multiples)

Maisons

100.0 %

Achat ou location