Button CopyPathCircle CloseCircle Left ArrowArrow Down Icon GreyClosecirclecircleBurger
  • Publicité

224 WEBER Street E, Kitchener, Ontario, N2H 1E8

No. MLS® 40852936
Maison À vendre à Auditorium, Kitchener, Ontario
529 900 $ ÉvaluationExpressMC: Non disponible

3 Chambres

3 Salles de bain

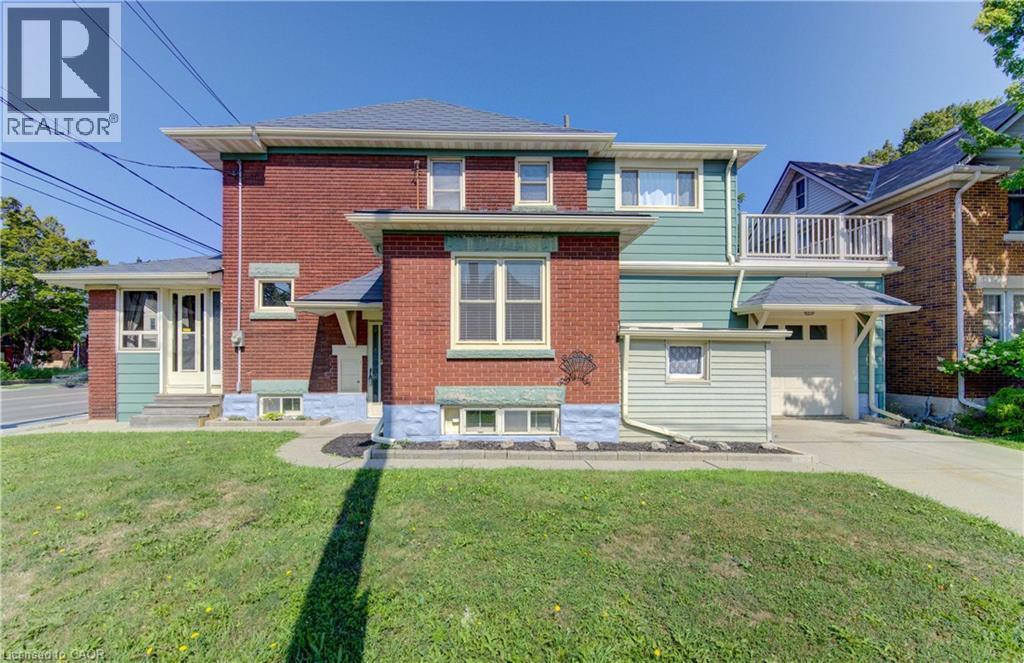
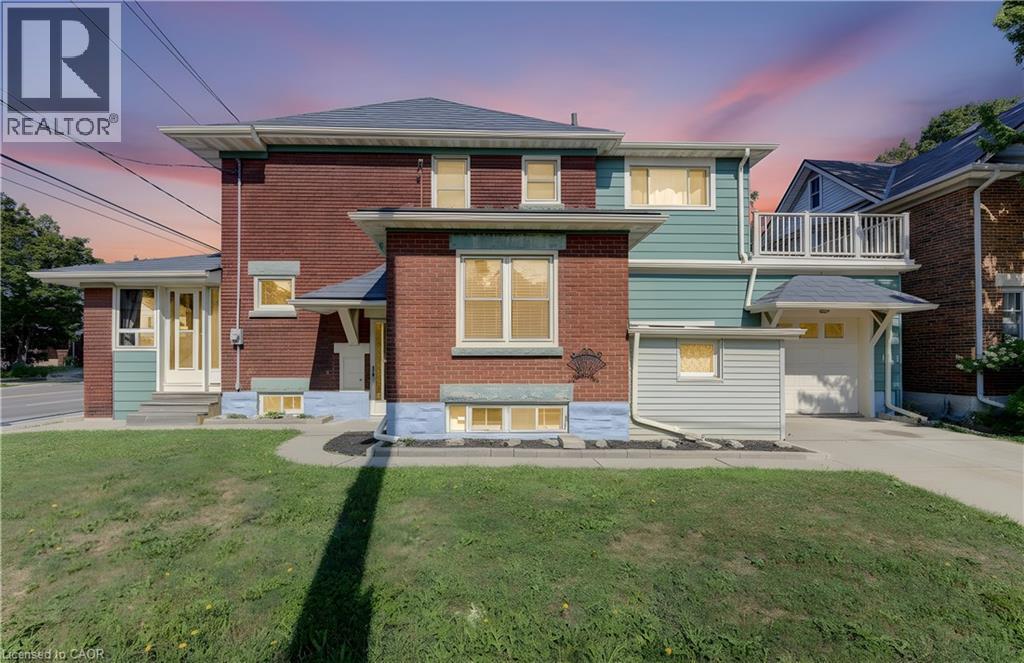
Brick and siding exterior featuring multiple entryways and a second-level  balcony - 224 Weber Street E, Kitchener, ON - Outdoor
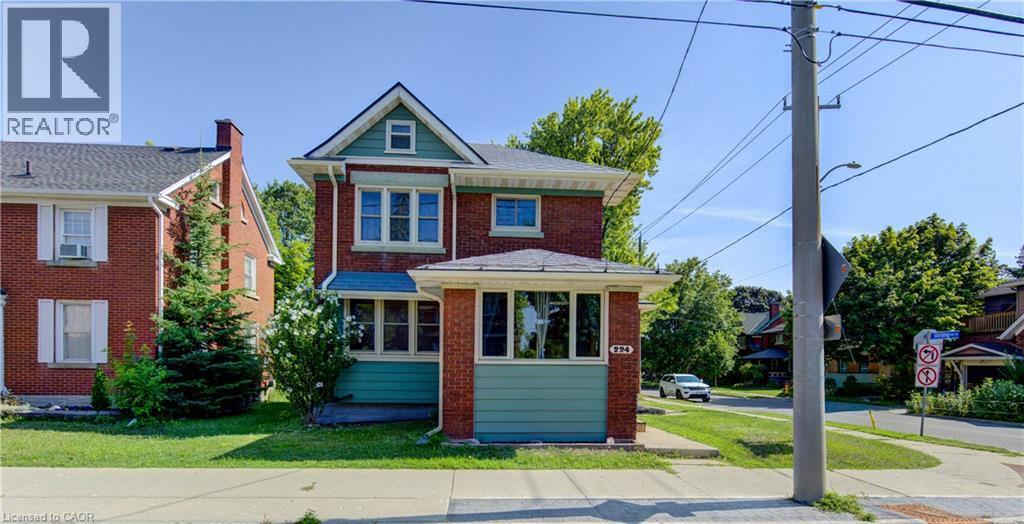
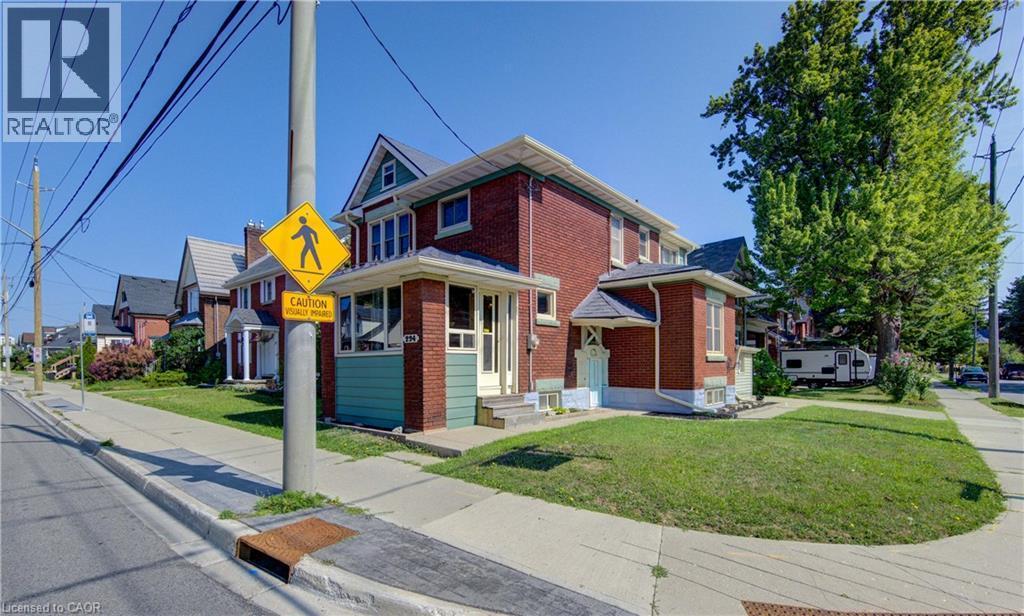
Red brick exterior featuring a covered porch with a glass entry door - 224 Weber Street E, Kitchener, ON - Outdoor
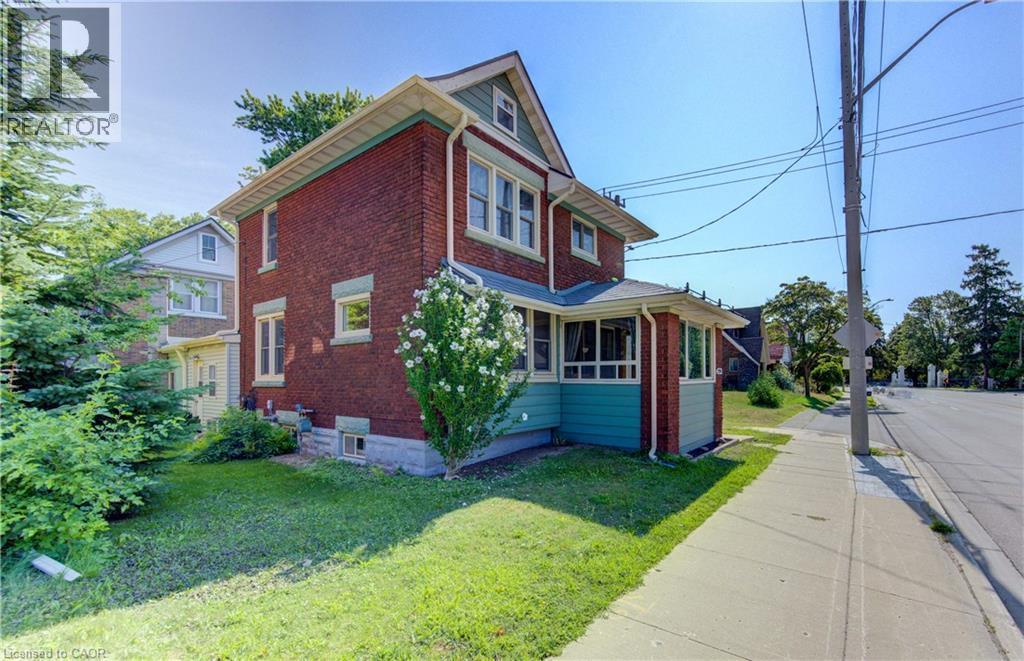
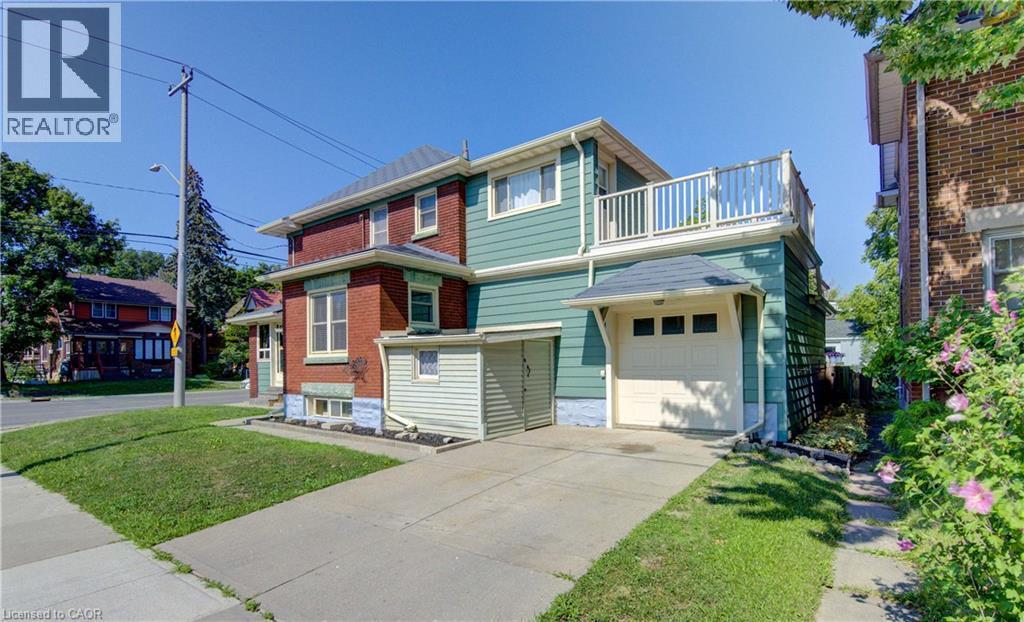
Brick exterior with  siding accents - 224 Weber Street E, Kitchener, ON - Outdoor With Facade
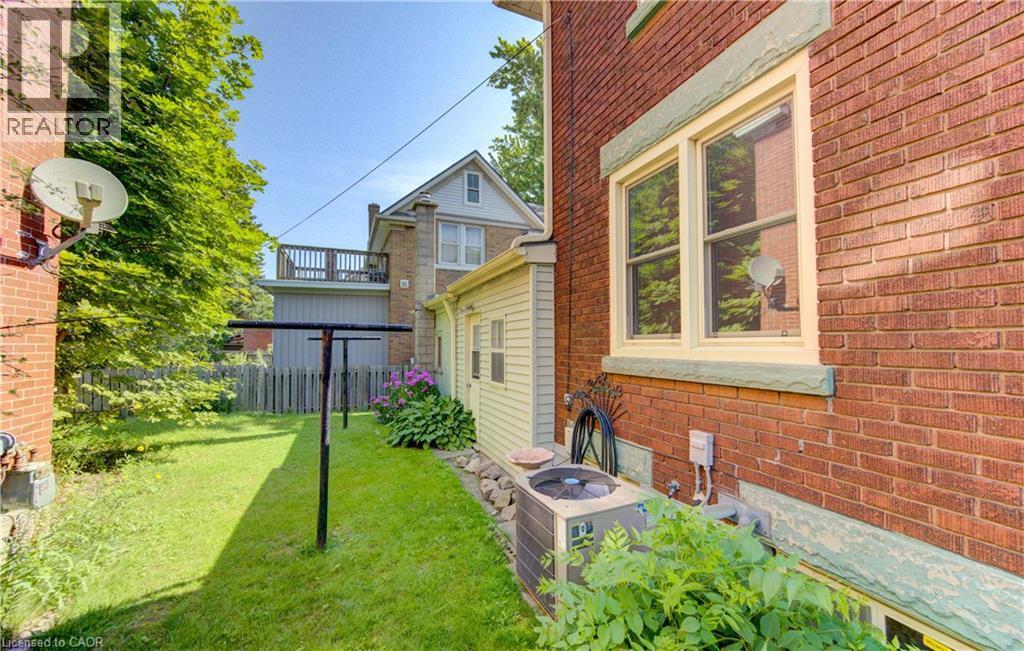
Outdoor clothes line and attached storage building - 224 Weber Street E, Kitchener, ON - Outdoor
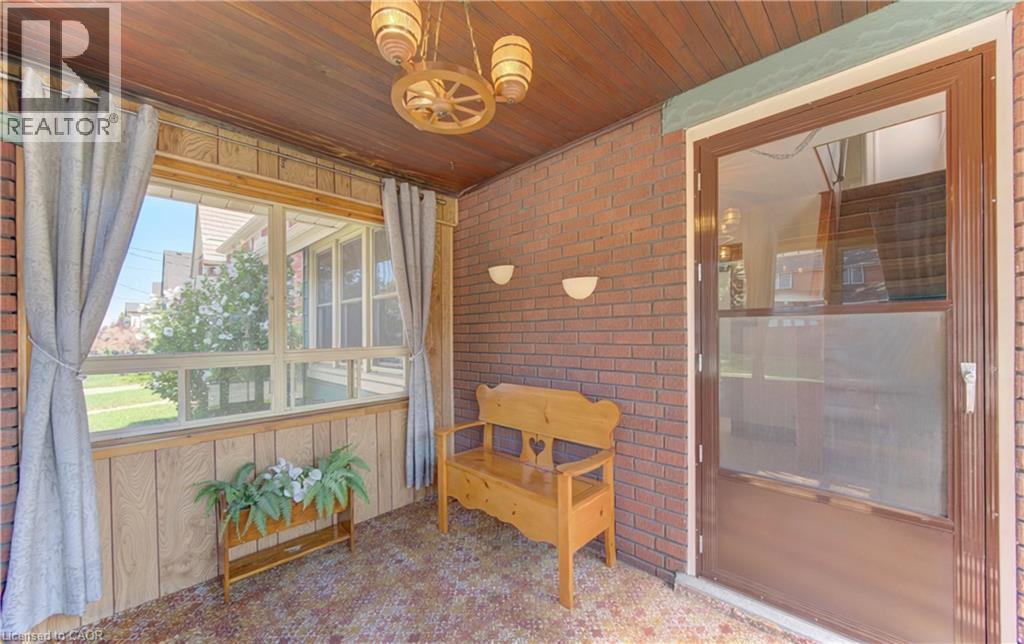
Enclosed porch featuring multiple windows - 224 Weber Street E, Kitchener, ON - Outdoor With Deck Patio Veranda With Exterior
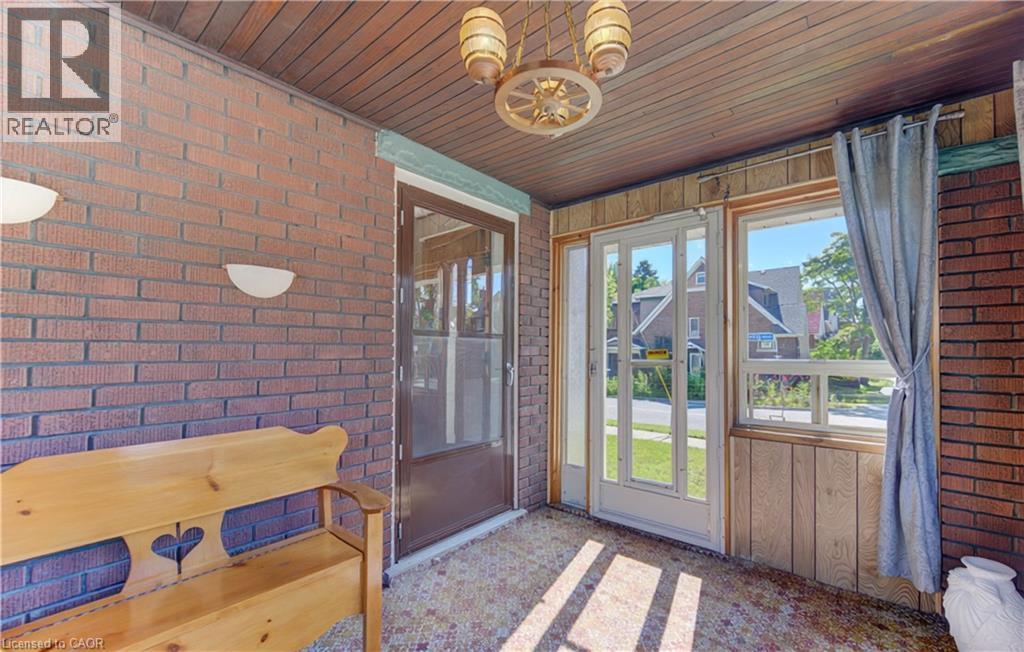
Enclosed porch featuring large window with exterior views - 224 Weber Street E, Kitchener, ON -  Photo Showing Other Room
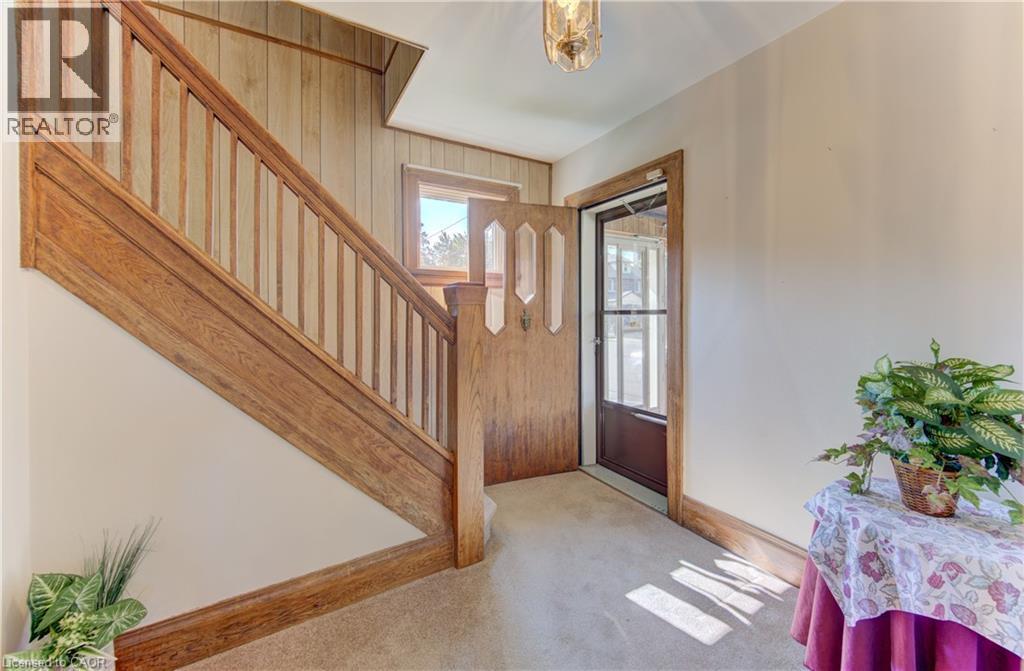
Inviting entry area featuring a detailed wood staircase,  a solid wood entry door with decorative glass, and a large window providing ambient light - 224 Weber Street E, Kitchener, ON - Indoor Photo Showing Other Room

Front entry featuring natural wood trim and doors, brass overhead light fixture, light-colored carpeted flooring, and a staircase with wood railing - 224 Weber Street E, Kitchener, ON - Indoor Photo Showing Other Room
224 Weber Street E, Kitchener, ON - Indoor Photo Showing Other Room
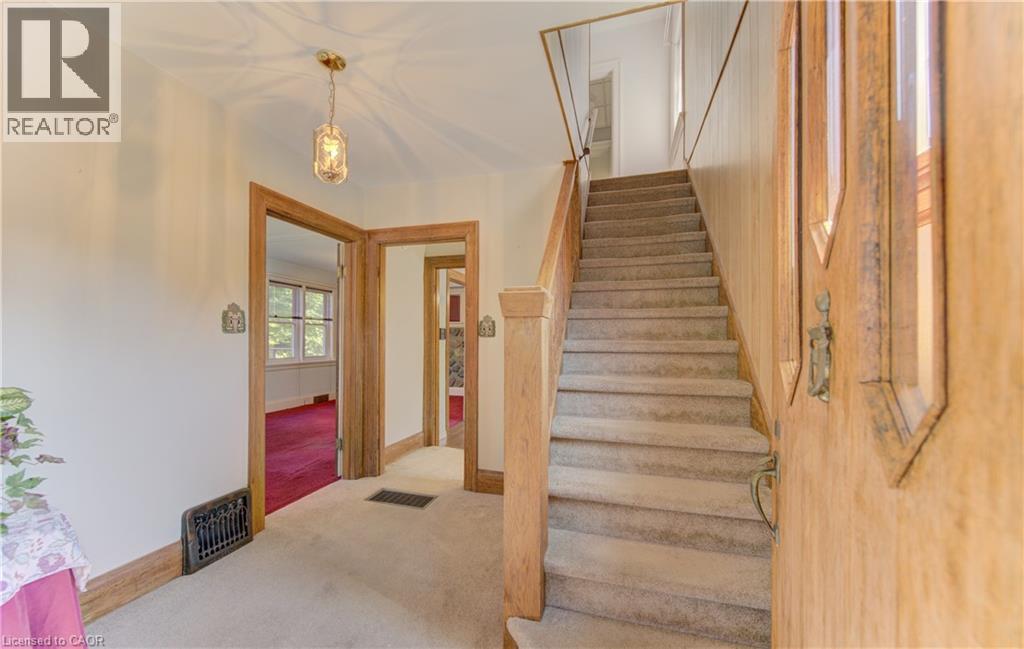
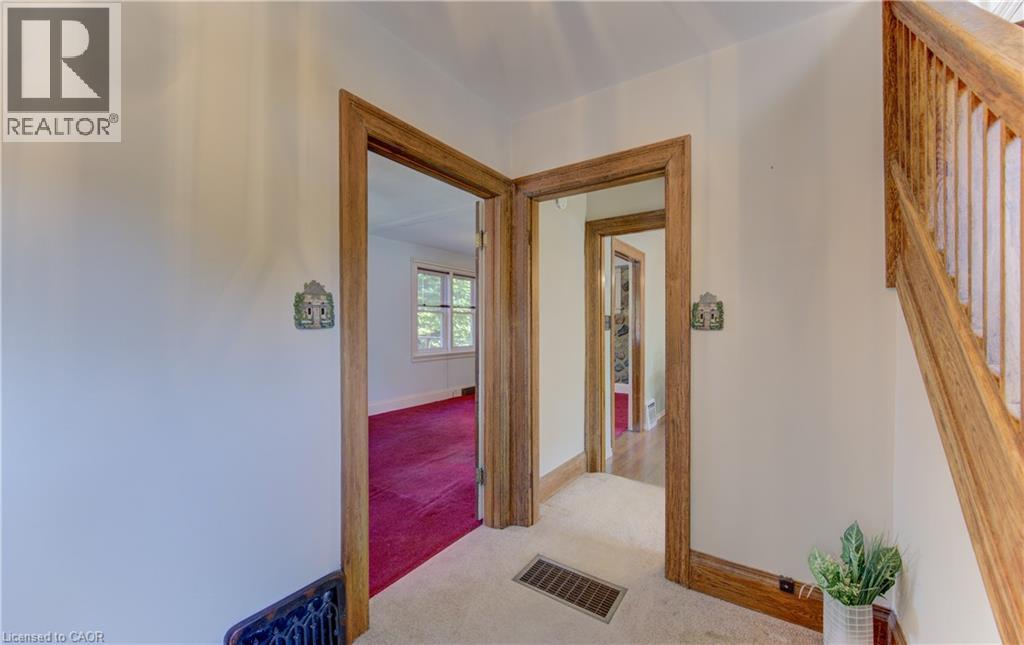
Carpeted hallway with wood trim and a natural wood staircase - 224 Weber Street E, Kitchener, ON - Indoor Photo Showing Other Room
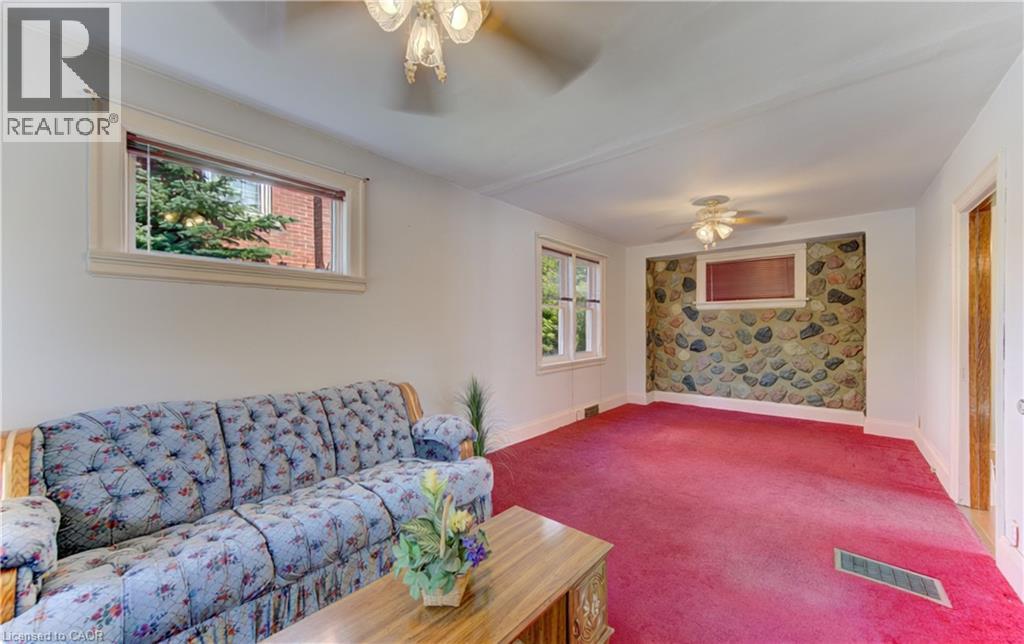
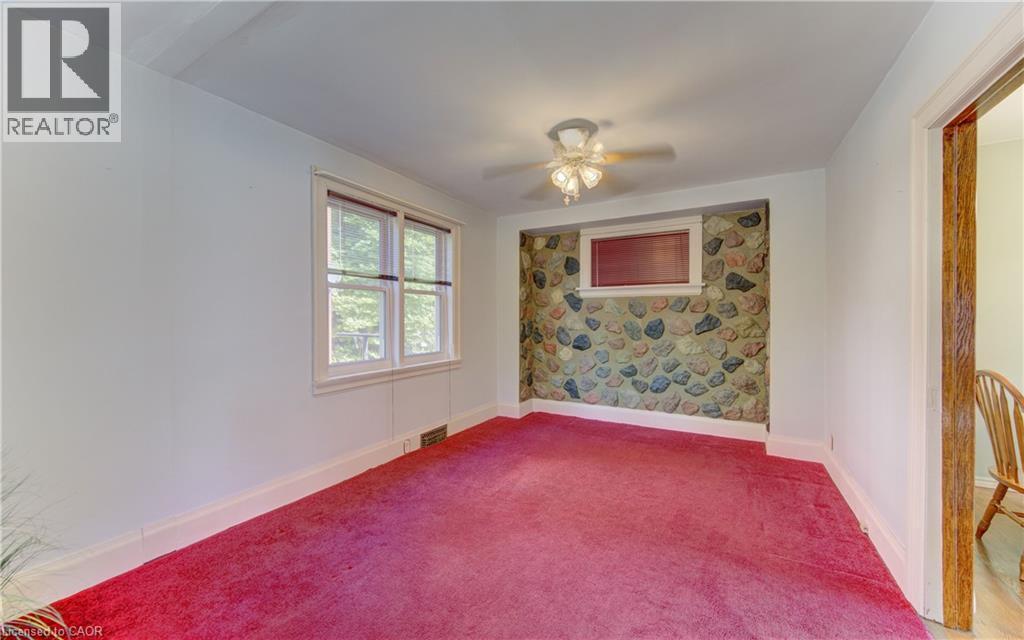
Spacious dining room featuring a slaccent wall, and white trim - 224 Weber Street E, Kitchener, ON - Indoor
Large dining room - 224 Weber Street E, Kitchener, ON - Indoor Photo Showing Other Room
224 Weber Street E, Kitchener, ON - Indoor
224 Weber Street E, Kitchener, ON - Indoor Photo Showing Kitchen With Double Sink
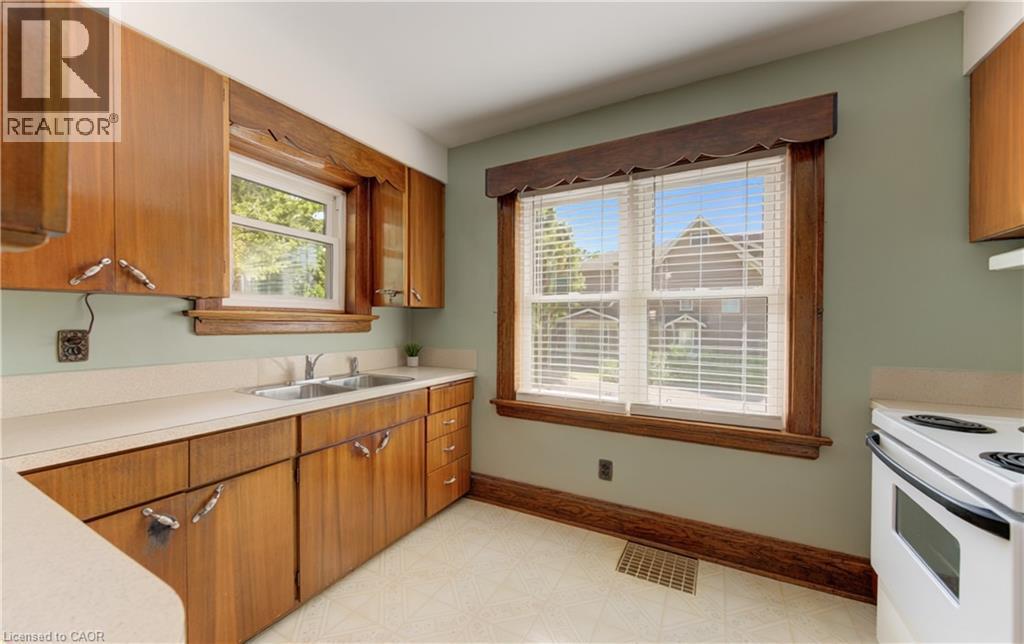
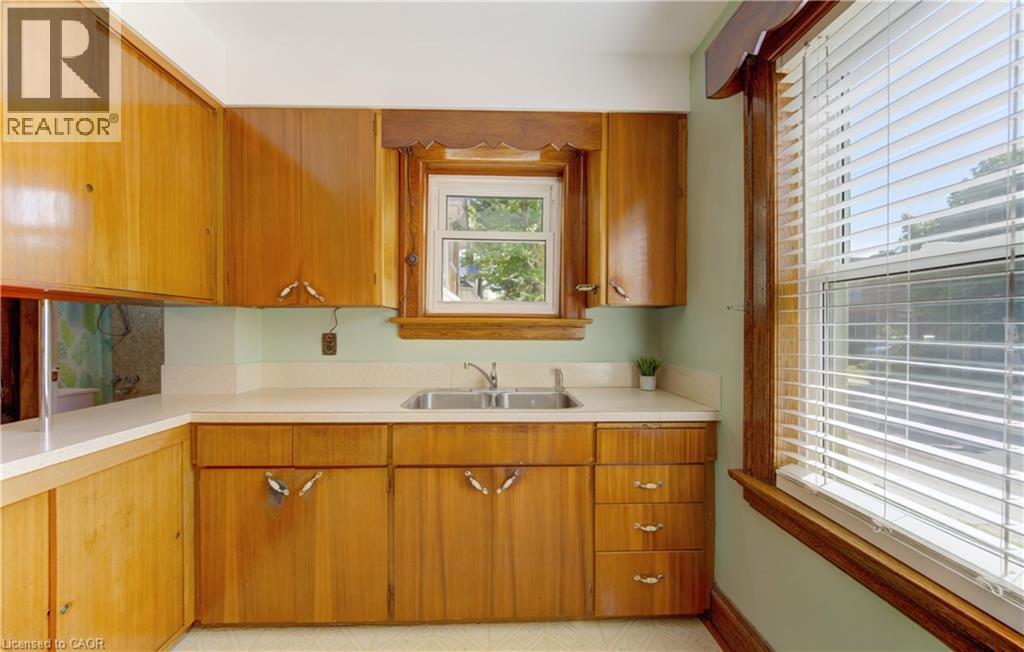
Kitchen featuring  wood cabinetry,  dual basin sink, and wood-trimmed windows - 224 Weber Street E, Kitchener, ON - Indoor Photo Showing Kitchen With Double Sink
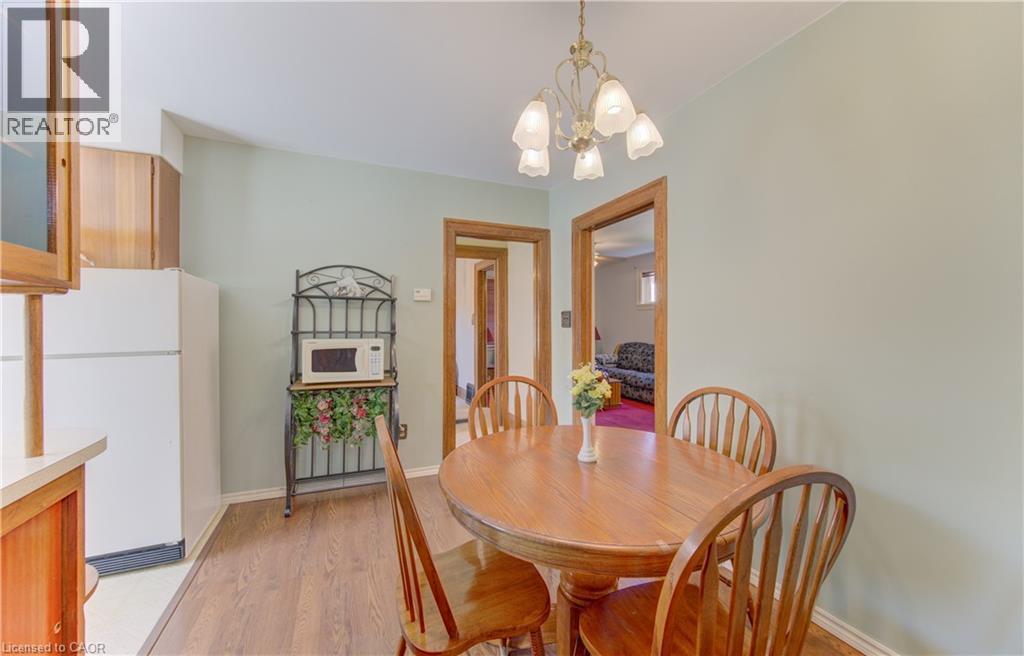
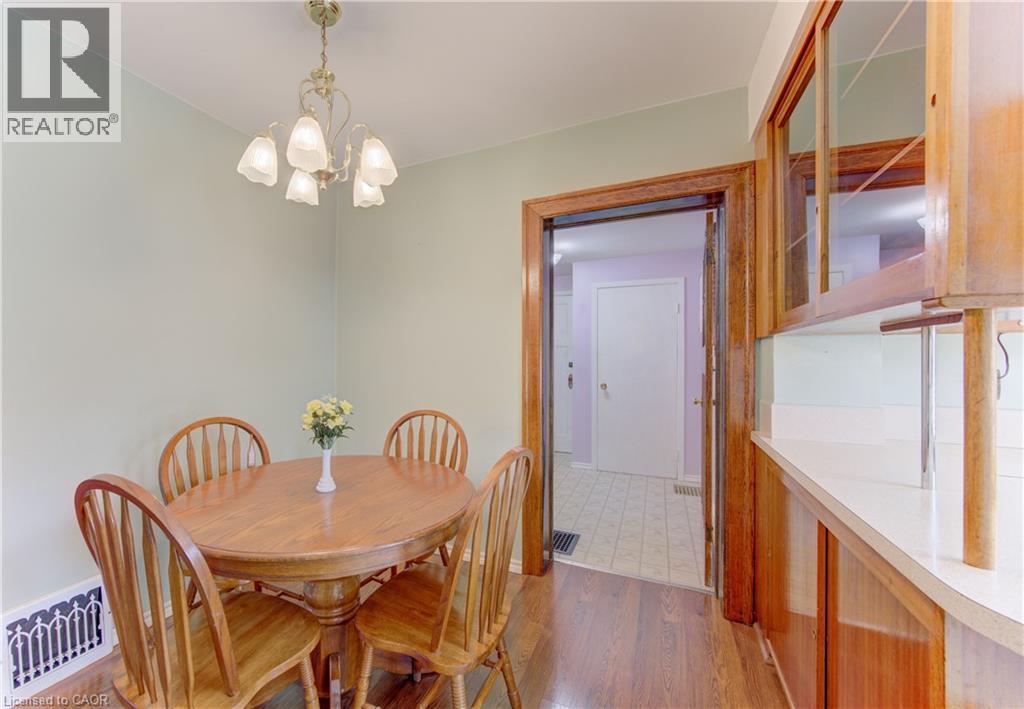
Dining area featuring wood-finish flooring and a brass-toned chandelier - 224 Weber Street E, Kitchener, ON - Indoor Photo Showing Dining Room
224 Weber Street E, Kitchener, ON - Indoor Photo Showing Other Room
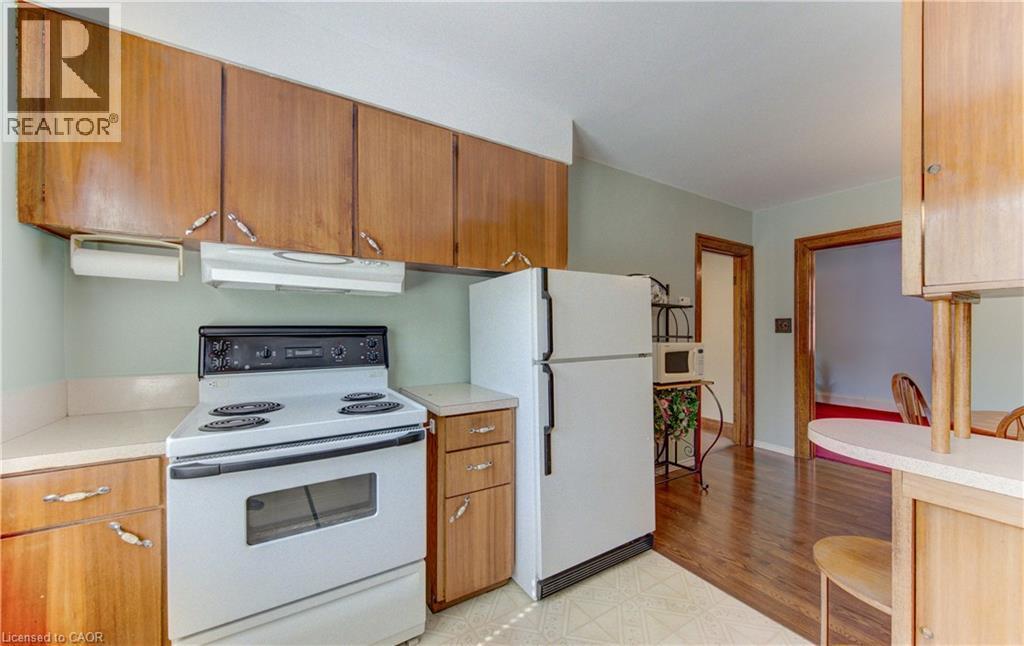
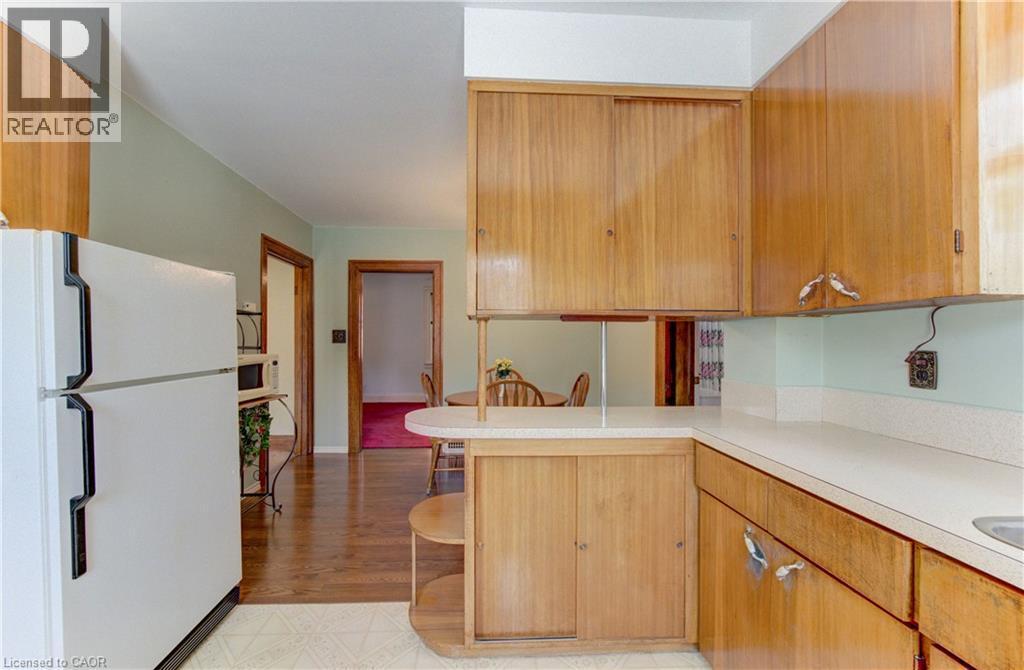
224 Weber Street E, Kitchener, ON - Indoor Photo Showing Kitchen
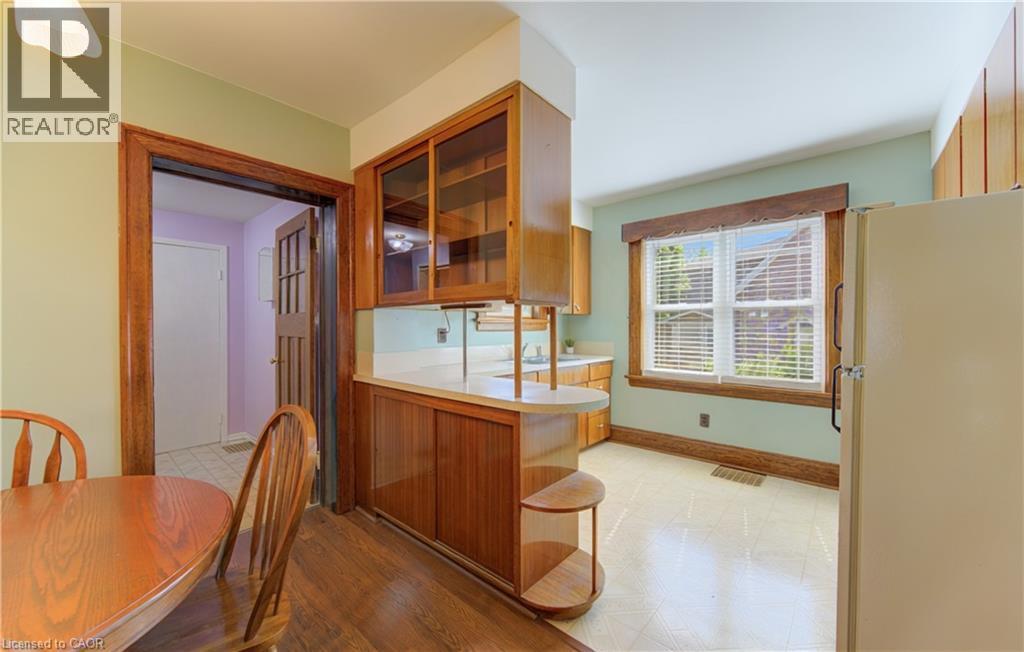
Kitchen featuring wood-finish cabinetry, countertops, a built-in breakfast bar - 224 Weber Street E, Kitchener, ON - Indoor Photo Showing Kitchen
Functional dining area featuring wood-finish flooring, and a classic chandelier - 224 Weber Street E, Kitchener, ON - Indoor Photo Showing Dining Room
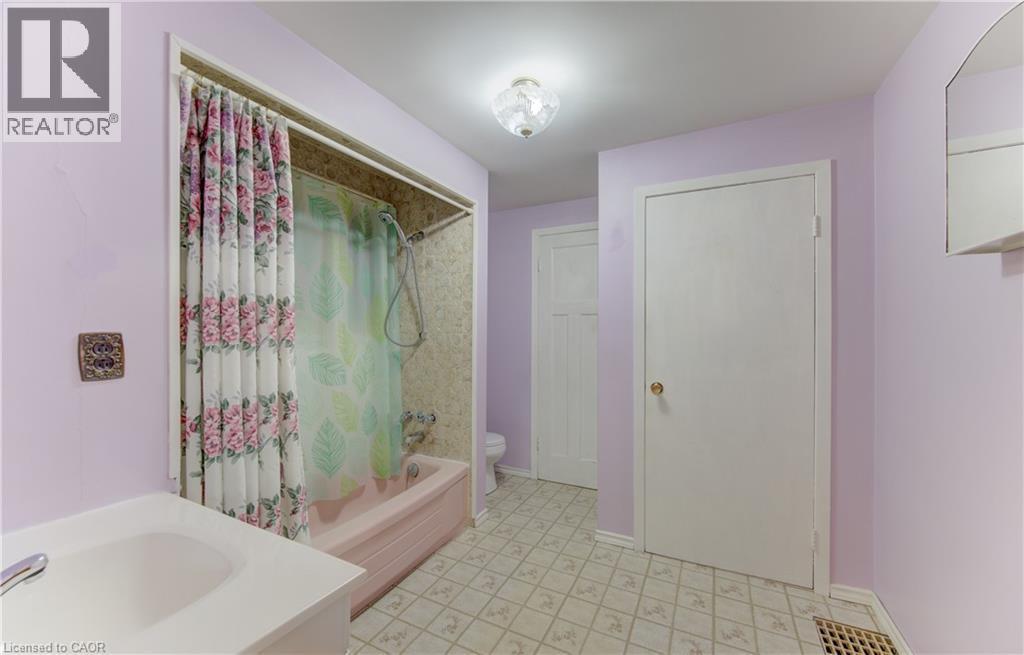
Main floor Bathroom featuring a built-in tub with an integrated shower, vanity with an undermount sink, and patterned flooring - 224 Weber Street E, Kitchener, ON - Indoor Photo Showing Bathroom
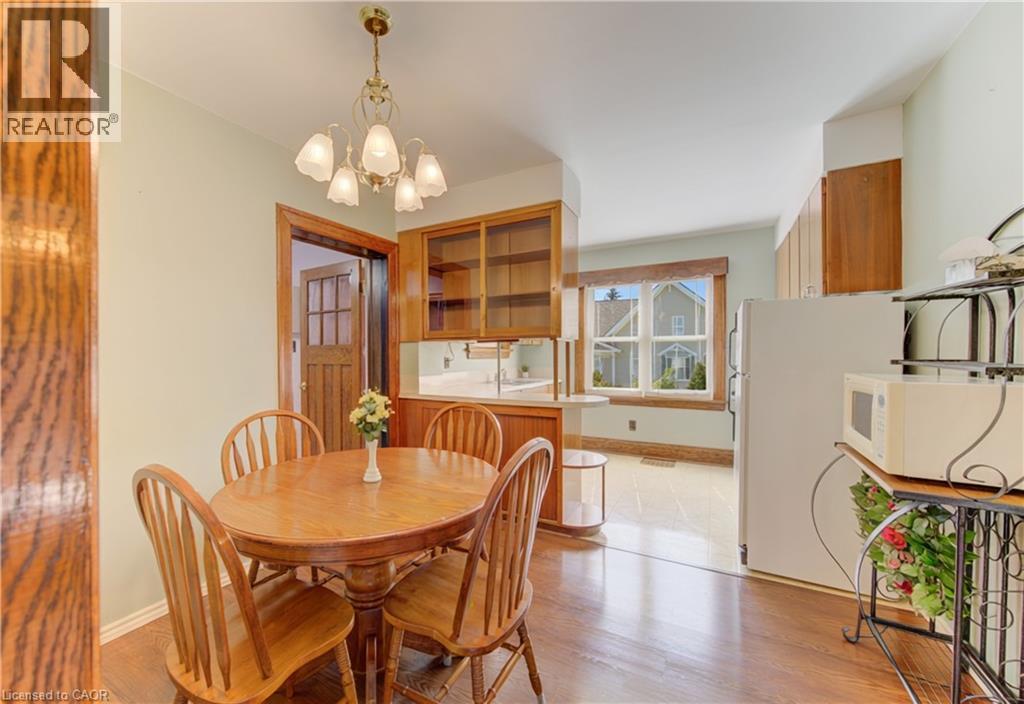
Dining area with wood-finish flooring, a decorative brass chandelier, and built-in wood cabinetry with glass fronts - 224 Weber Street E, Kitchener, ON - Indoor Photo Showing Dining Room
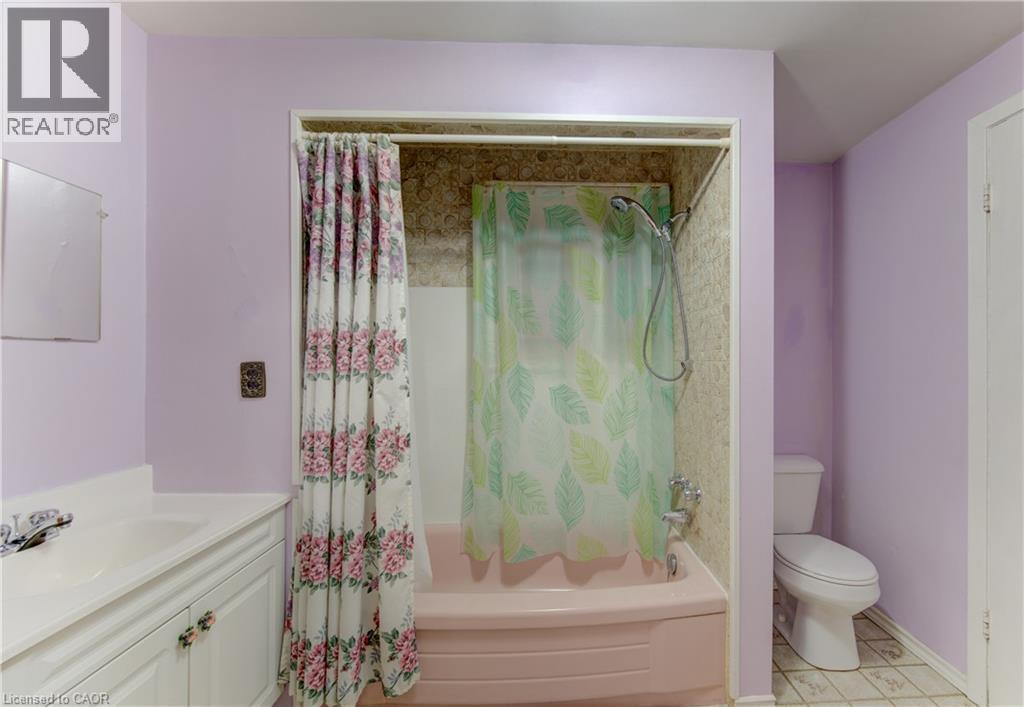
Bathroom featuring a built-in bathtub with shower, toilet, and a vanity with an integrated sink and base cabinetry - 224 Weber Street E, Kitchener, ON - Indoor Photo Showing Bathroom
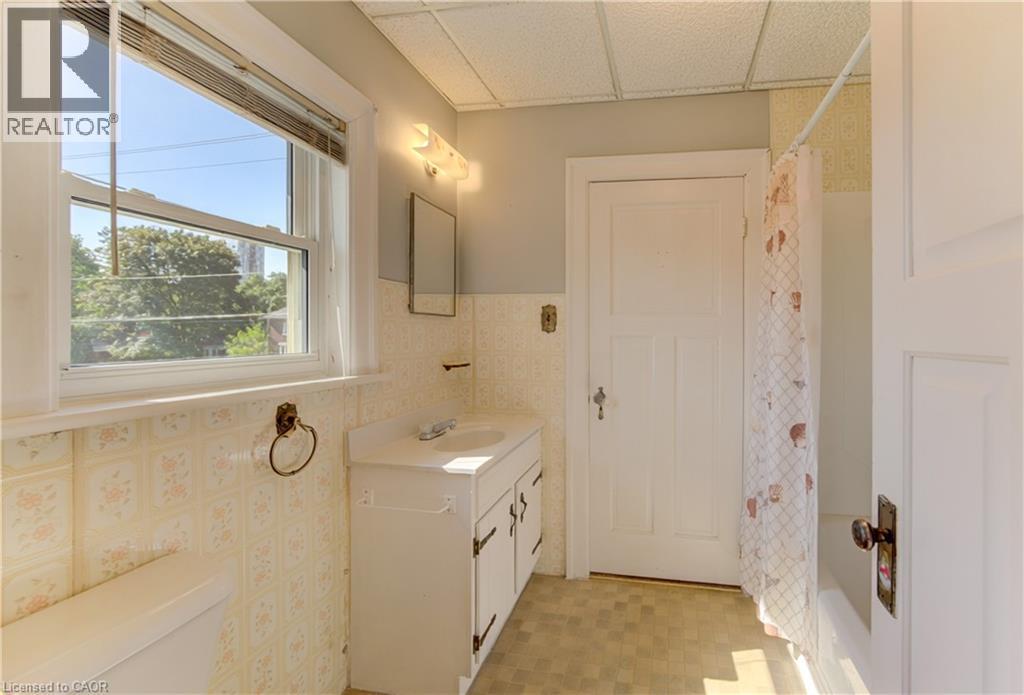
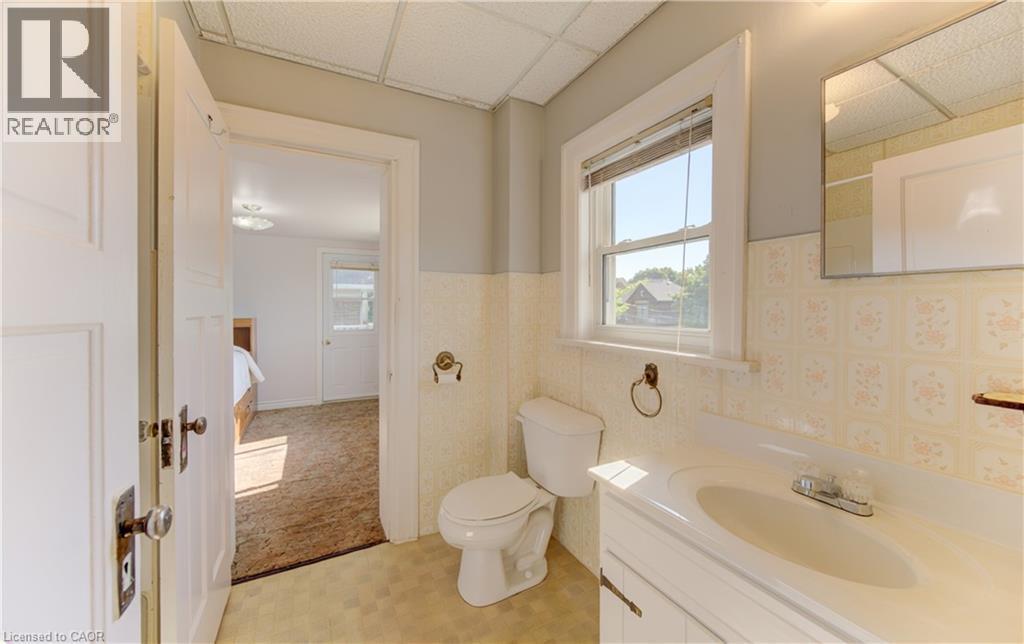
Second floor Bathroom featuring window, white vanity with integrated sink - 224 Weber Street E, Kitchener, ON - Indoor Photo Showing Bathroom
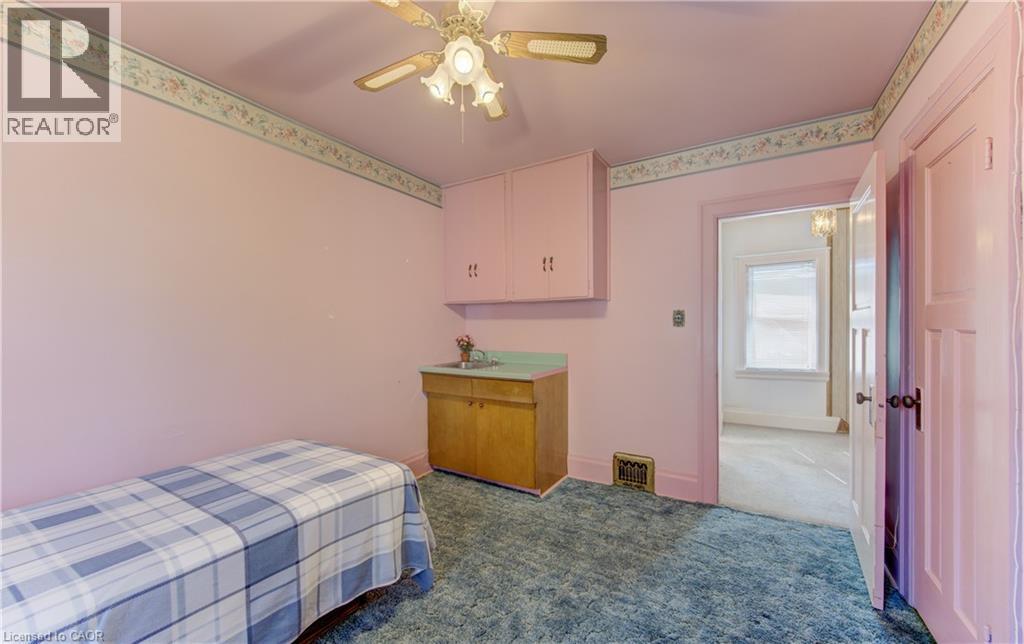
Room featuring a window, built-in cabinetry, overhead ceiling fan, and wall-to-wall carpeting - 224 Weber Street E, Kitchener, ON - Indoor Photo Showing Bedroom
Bathroom featuring a single window, a white vanity with an integrated sink, a toilet, patterned wall tile, and a mirrored medicine cabinet - 224 Weber Street E, Kitchener, ON - Indoor Photo Showing Bathroom
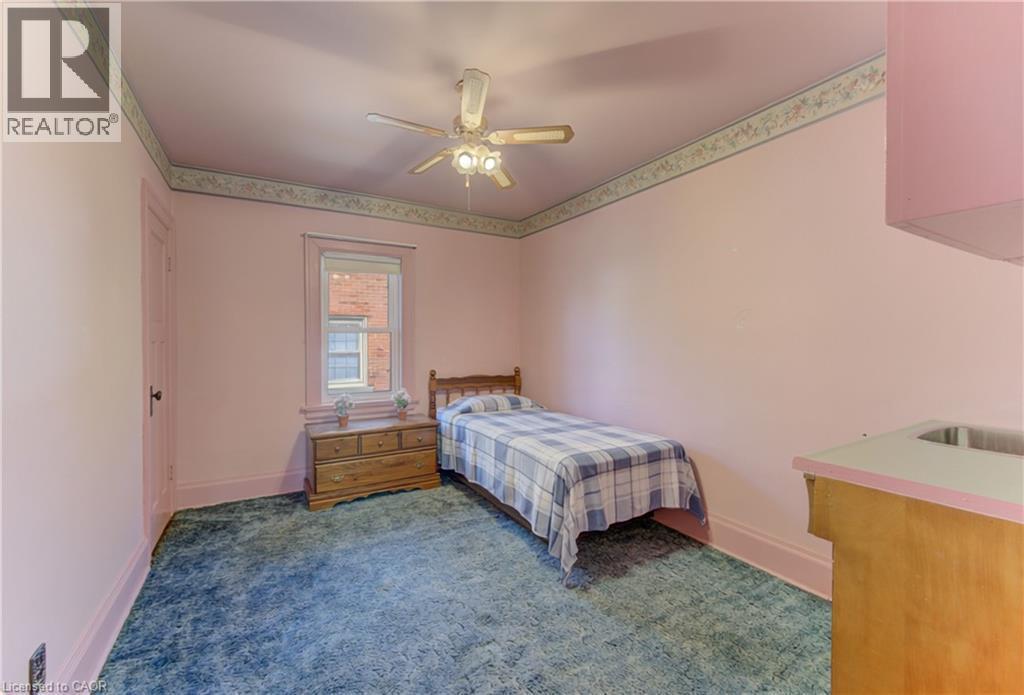
Room featuring blue carpeting, a ceiling fan with integrated lighting, and a built-in wet bar with wood cabinetry, a sink, and upper cabinets - 224 Weber Street E, Kitchener, ON - Indoor Photo Showing Bedroom
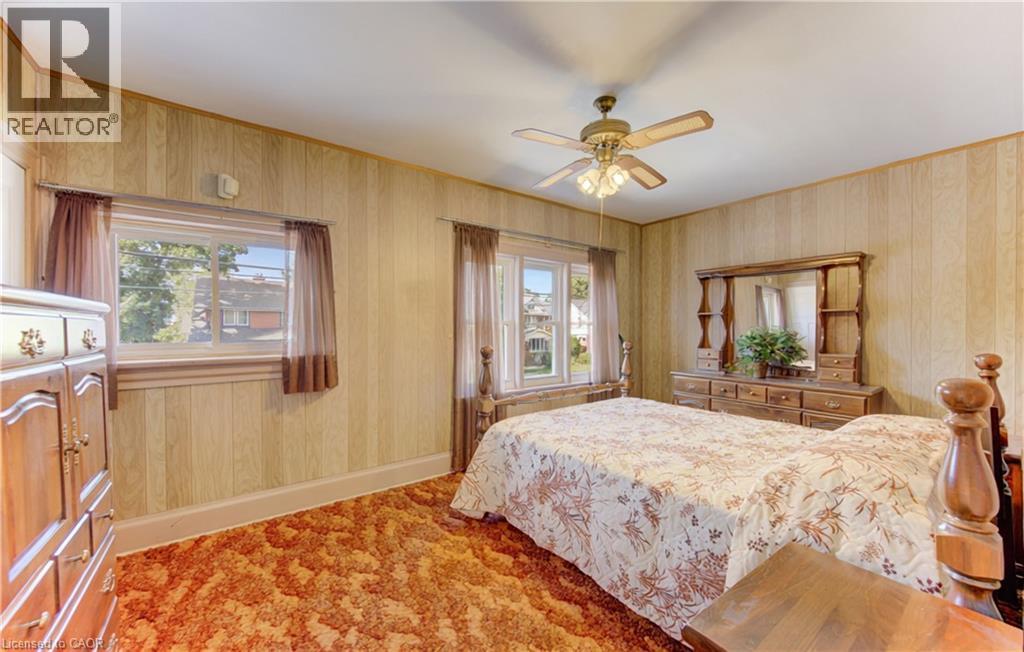
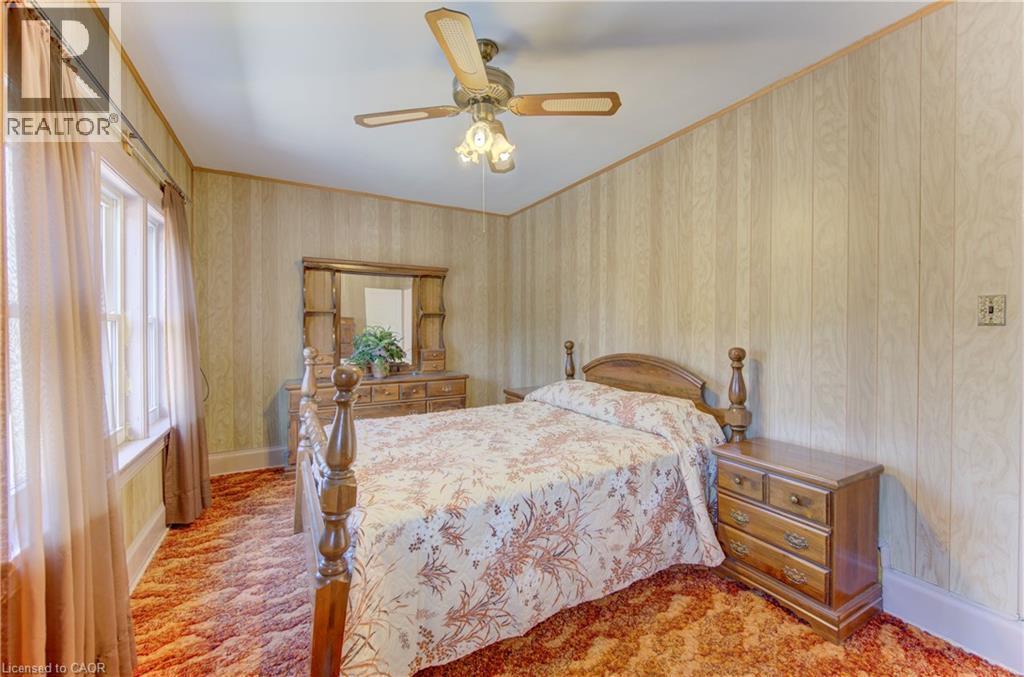
BedRoom featuring paneling walls, textured carpeting, and a ceiling fan with integrated lighting - 224 Weber Street E, Kitchener, ON - Indoor Photo Showing Bedroom
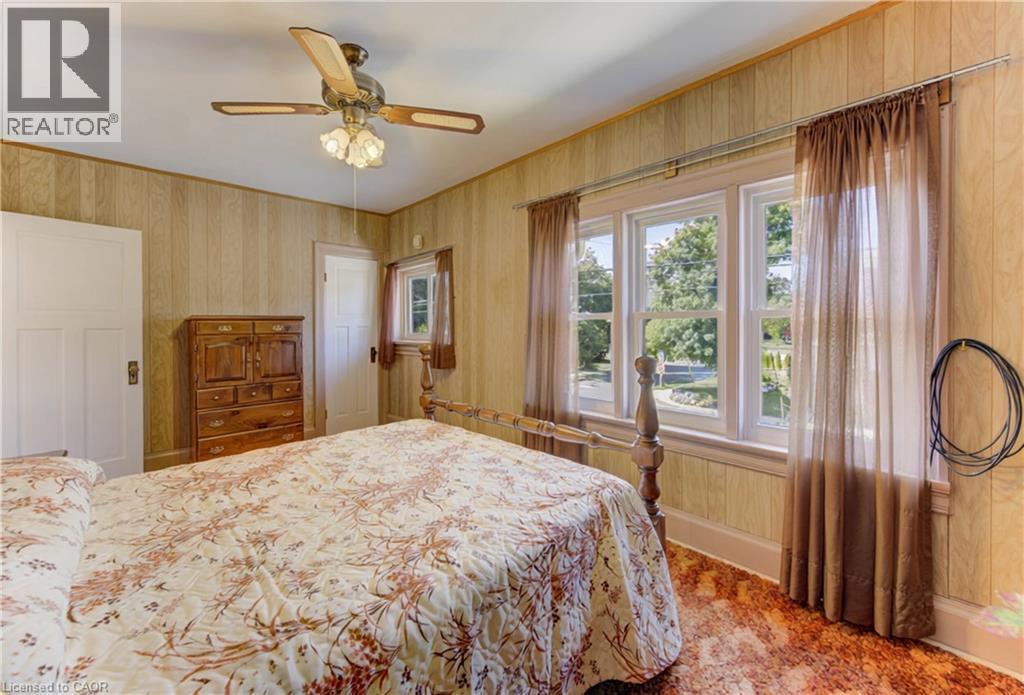
Bedroom featuring light wood-panel walls, a ceiling fan with integrated lighting, and multiple windows with sheer curtains - 224 Weber Street E, Kitchener, ON - Indoor Photo Showing Bedroom
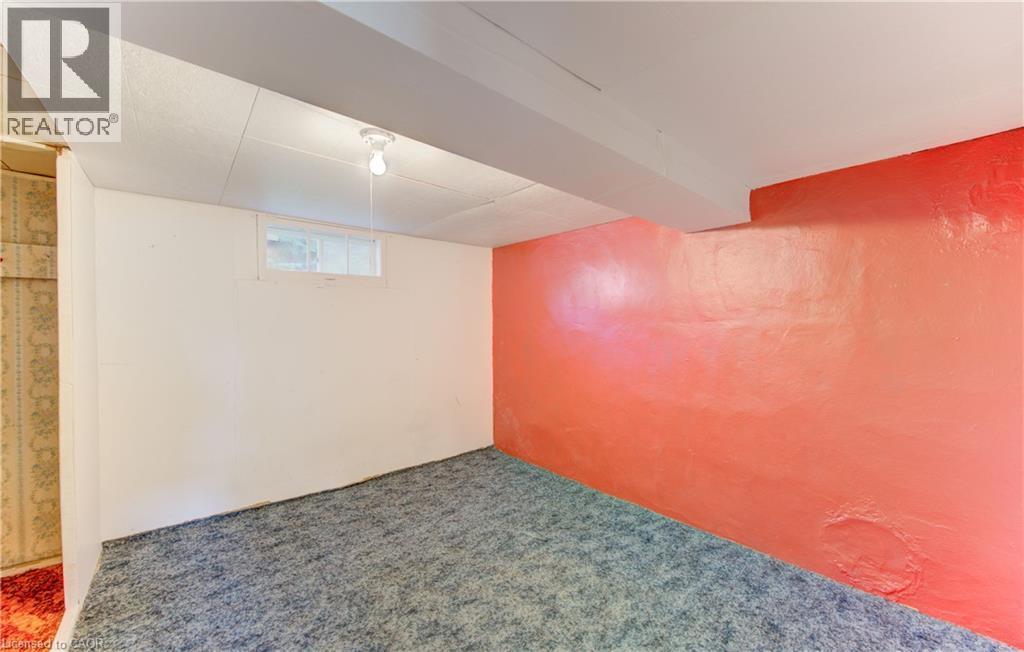
Carpeted room featuring a white wall with a horizontal window - 224 Weber Street E, Kitchener, ON - Indoor
Second floor primary bedroom - 224 Weber Street E, Kitchener, ON - Indoor Photo Showing Bedroom
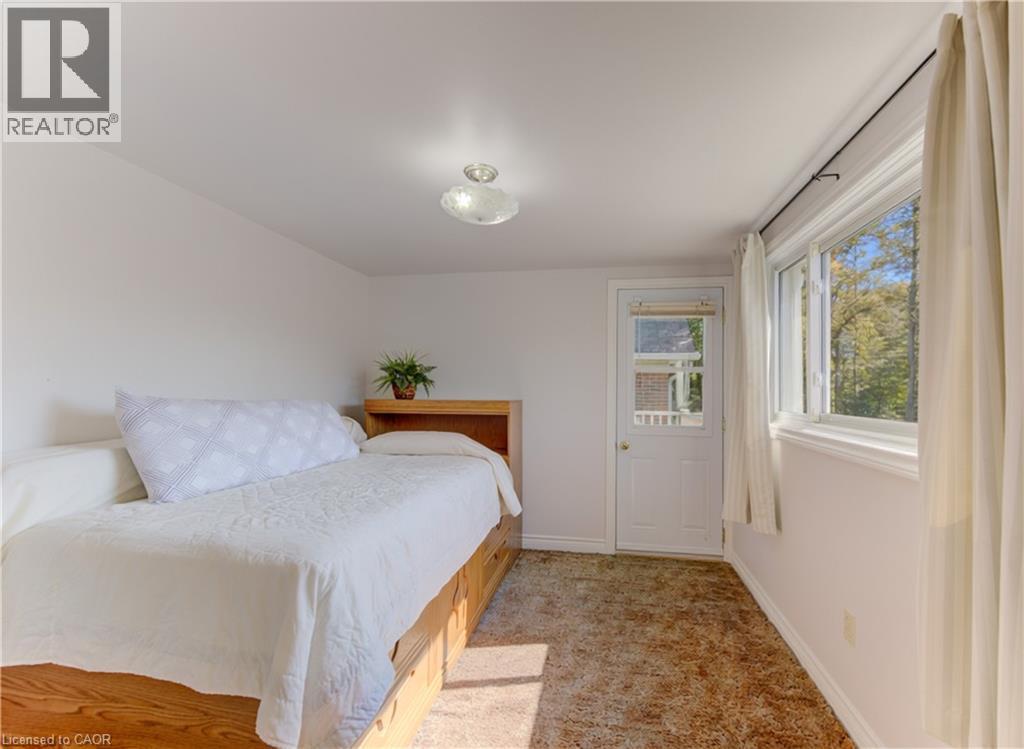
Bright room featuring a large window with white trim, a white door to walk out balcony - 224 Weber Street E, Kitchener, ON - Indoor Photo Showing Bedroom
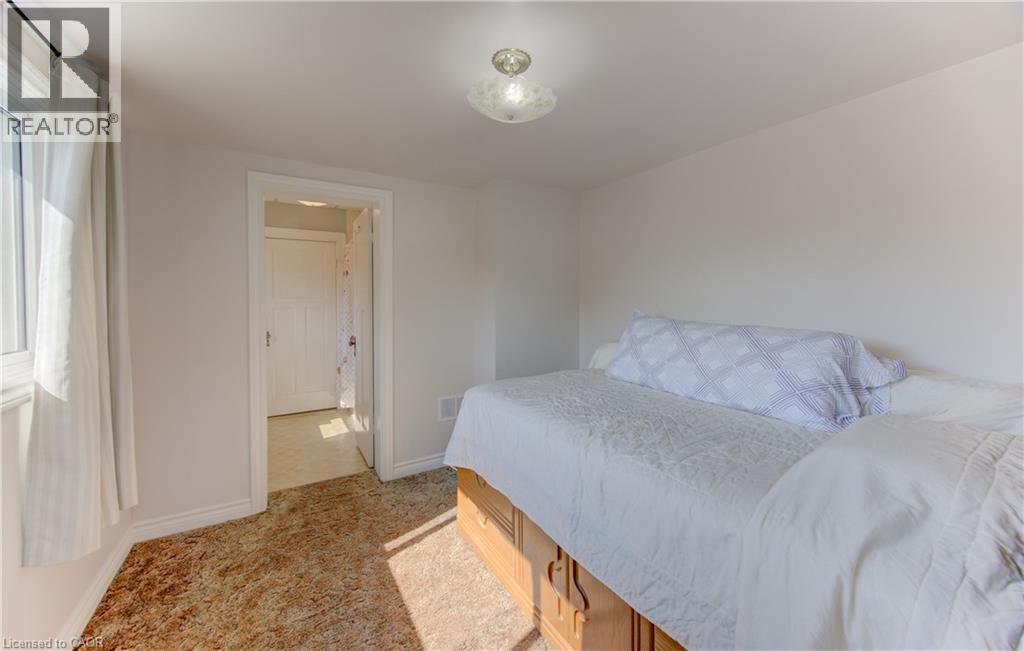
Carpeted bedroom with a window, baseboard trim, and a ceiling light fixture - 224 Weber Street E, Kitchener, ON - Indoor Photo Showing Bedroom
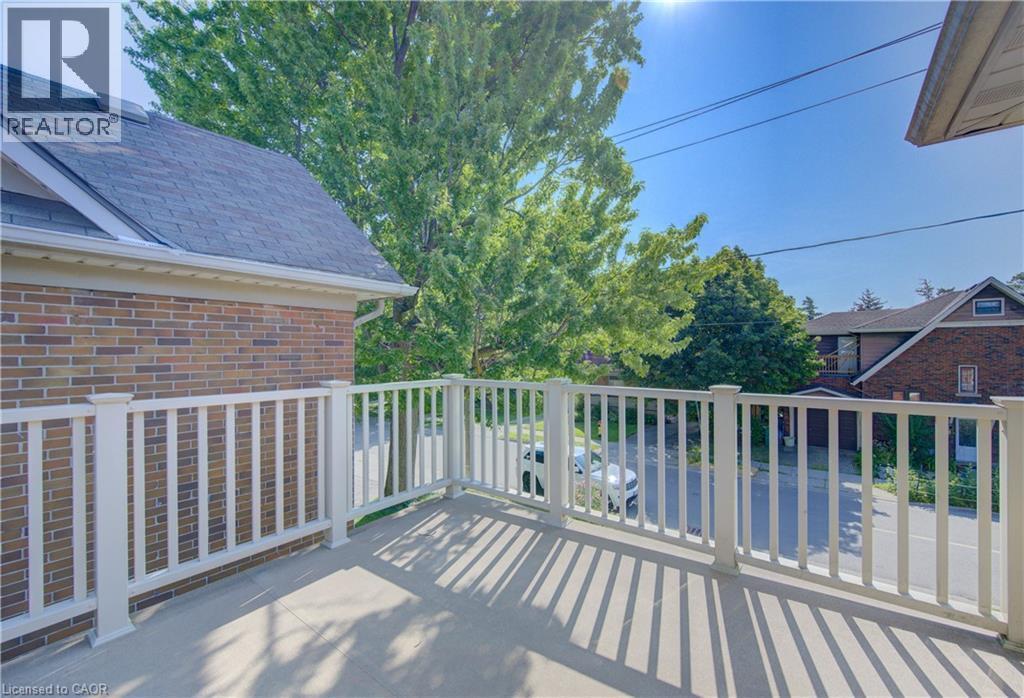
Second floor outdoor balcony - 224 Weber Street E, Kitchener, ON - Outdoor With Deck Patio Veranda With Exterior
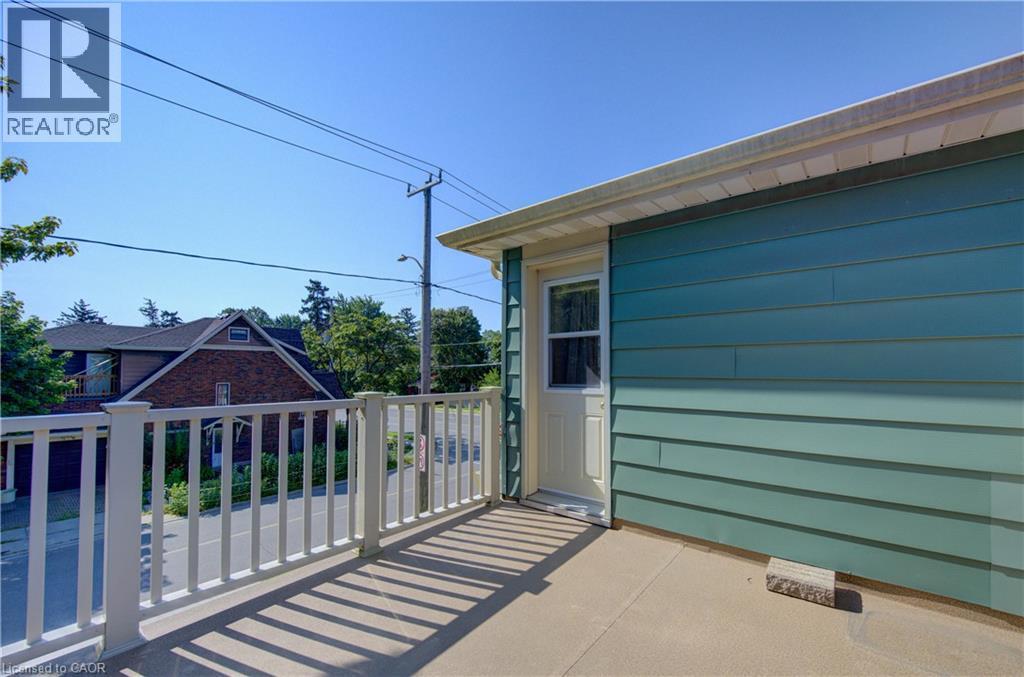
Second floor balcony off bedroom - 224 Weber Street E, Kitchener, ON - Outdoor With Exterior
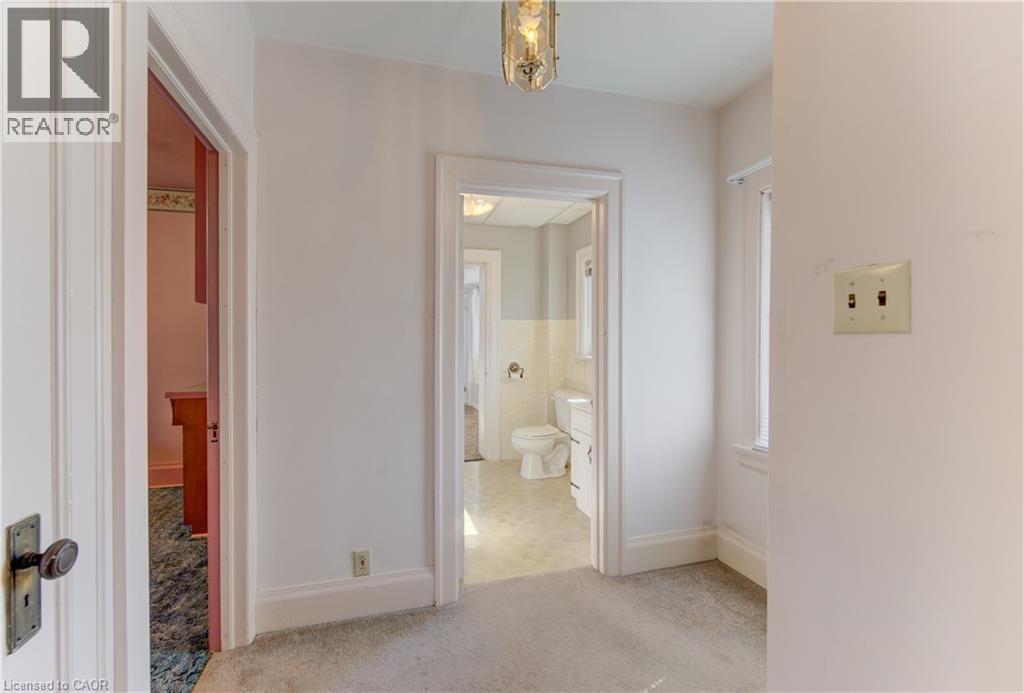
Hallway with carpet flooring, white painted walls, and a ceiling-mounted light fixture - 224 Weber Street E, Kitchener, ON - Indoor Photo Showing Bathroom
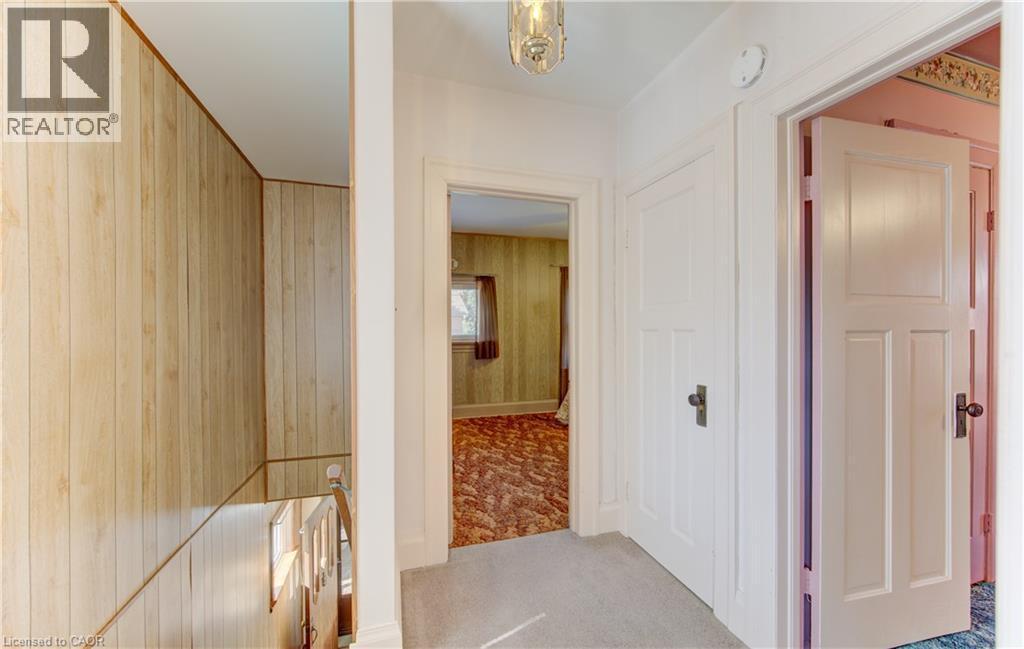
Second-story hallway with white paneled doors - 224 Weber Street E, Kitchener, ON - Indoor Photo Showing Other Room
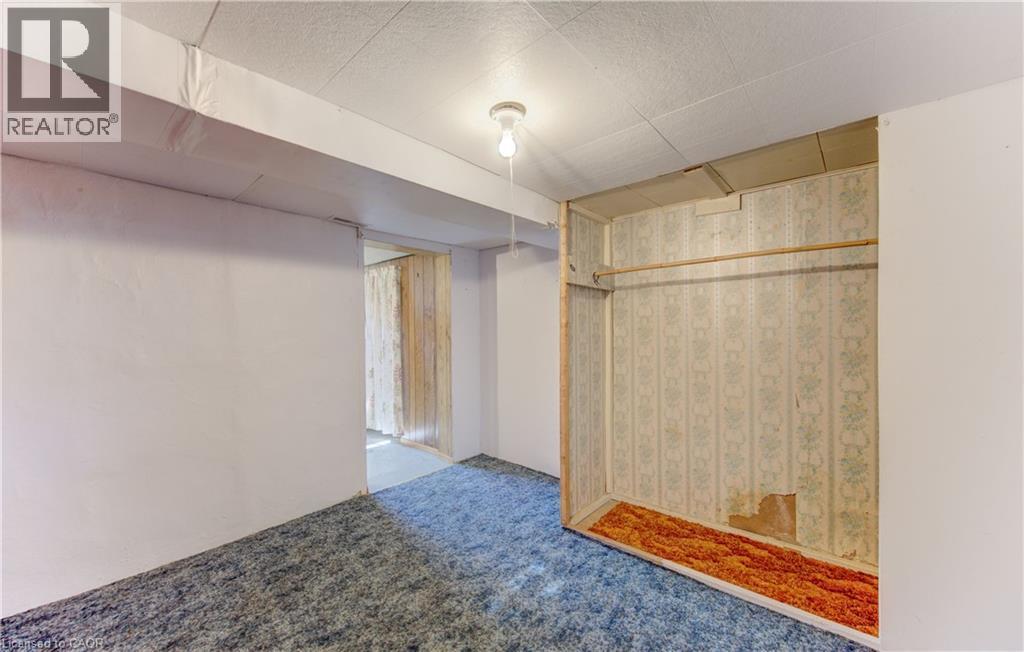
Bonus room - 224 Weber Street E, Kitchener, ON - Indoor Photo Showing Other Room
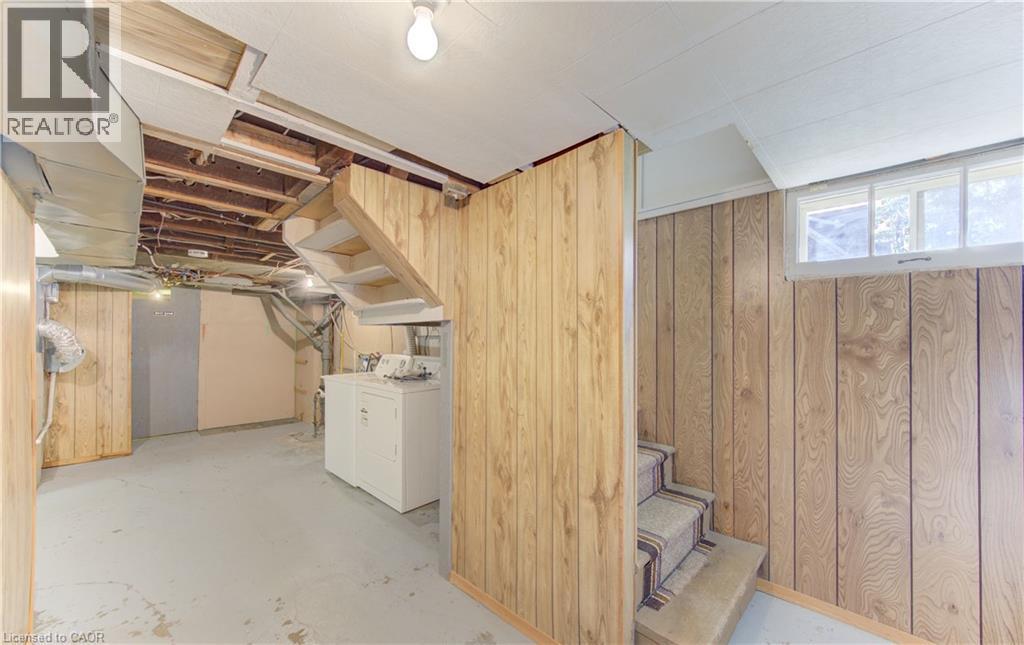
Utility space featuring wood-finish paneling,   and a partial drop ceiling - 224 Weber Street E, Kitchener, ON - Indoor Photo Showing Laundry Room
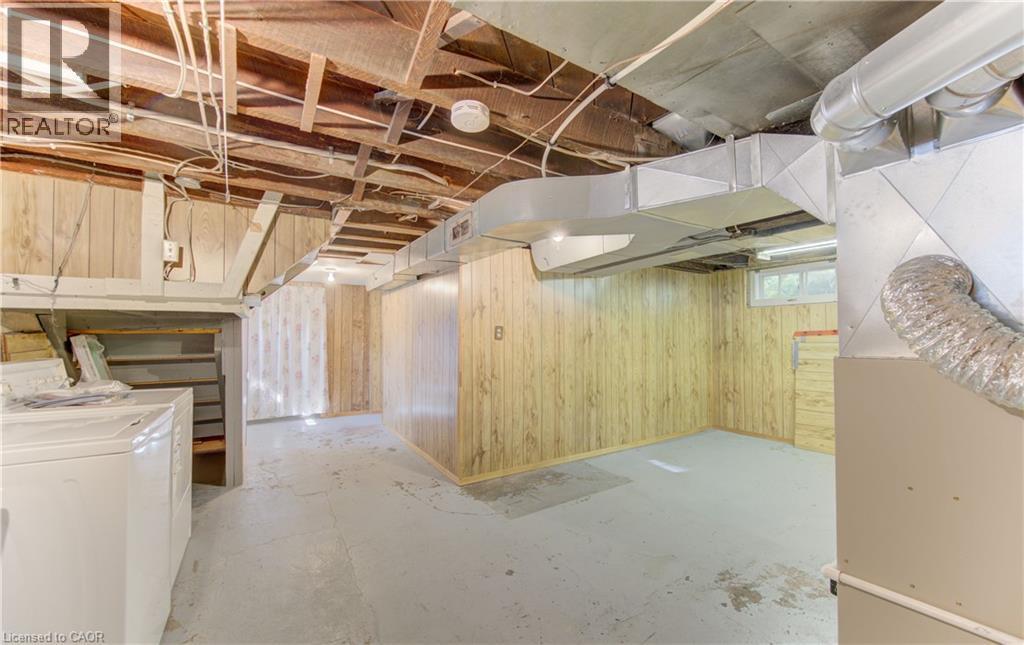
Utility space featuring wood paneling, painted concrete flooring, exposed ceiling joists, and multiple ventilation ducts - 224 Weber Street E, Kitchener, ON - Indoor Photo Showing Laundry Room
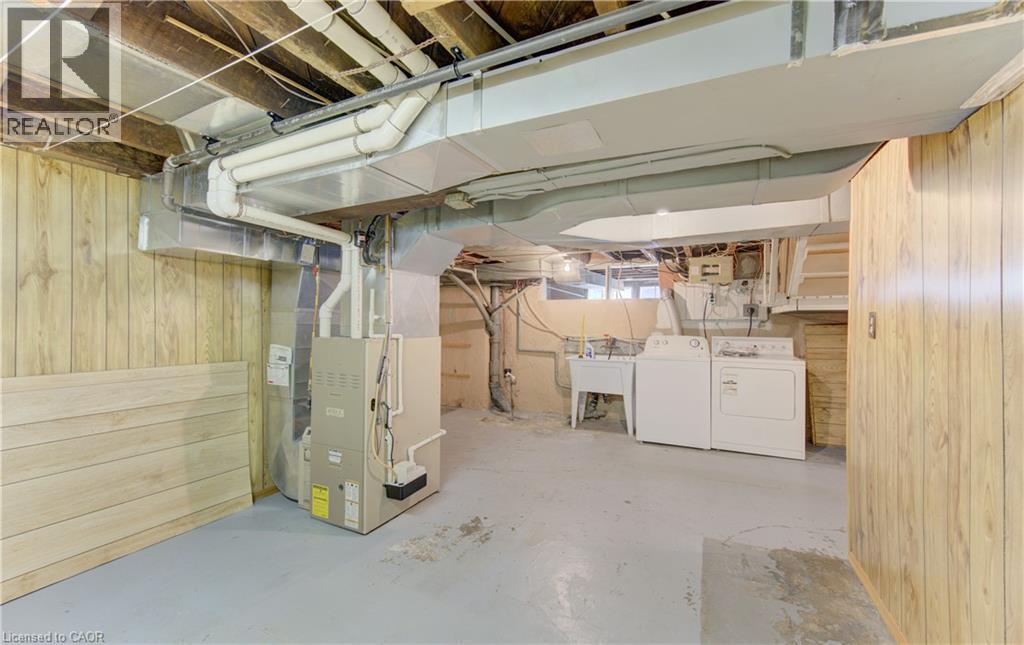
Utility area featuring a furnace, ductwork, and a laundry sink with washer and dryer - 224 Weber Street E, Kitchener, ON - Indoor Photo Showing Basement
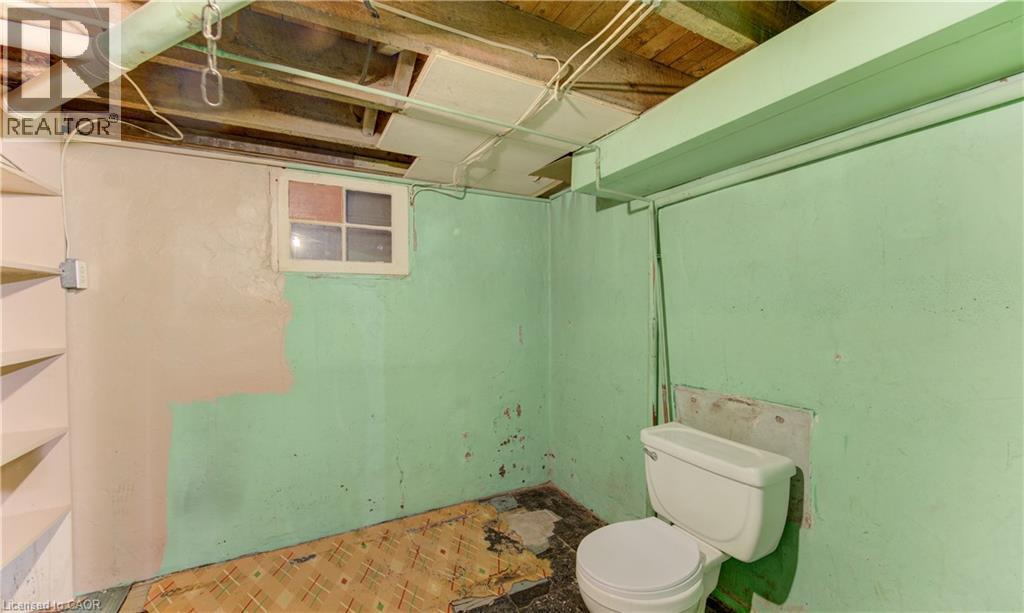
1pc bathroom in basement— just waiting for your finishing touches - 224 Weber Street E, Kitchener, ON - Indoor
Brick and siding exterior featuring multiple window styles, a prominent front entrance, a garage with an overhead door, an upper-level balcony, and a cement paved driveway - 224 Weber Street E, Kitchener, ON - Outdoor
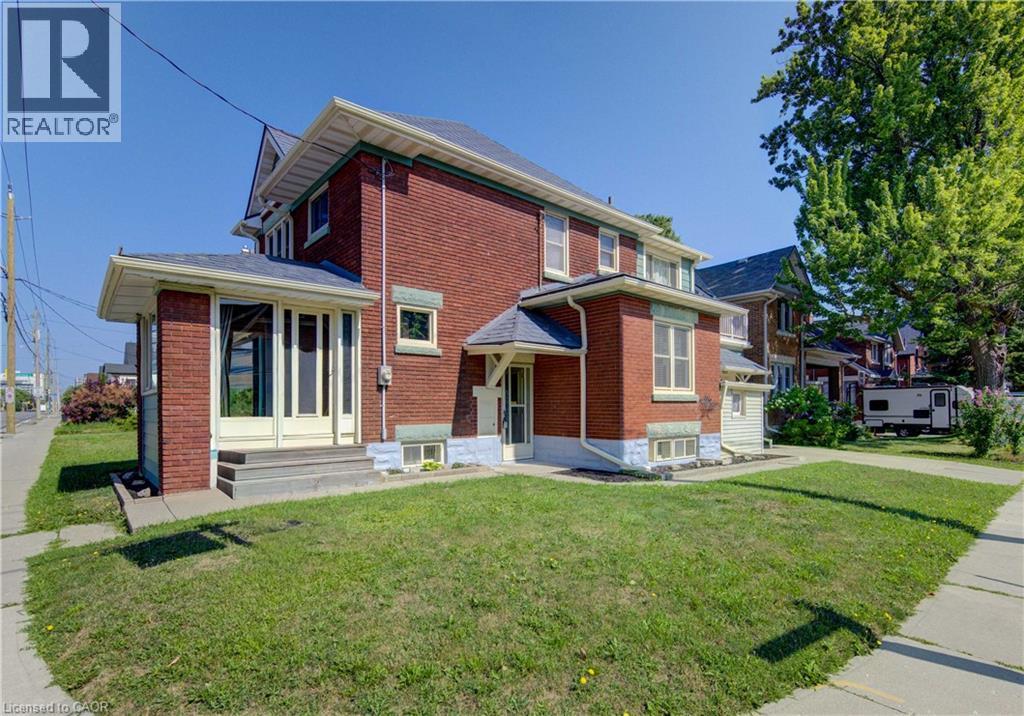
Brick facade property with a multi-gabled metal roofline, featuring a covered porch entry and a side sunroom - 224 Weber Street E, Kitchener, ON - Outdoor With Facade
Metal roof and cement driveway - 224 Weber Street E, Kitchener, ON - Outdoor
Green lawn area bordered by a red brick exterior with a window featuring light-colored trim and a decorative sill - 224 Weber Street E, Kitchener, ON - Outdoor With Exterior
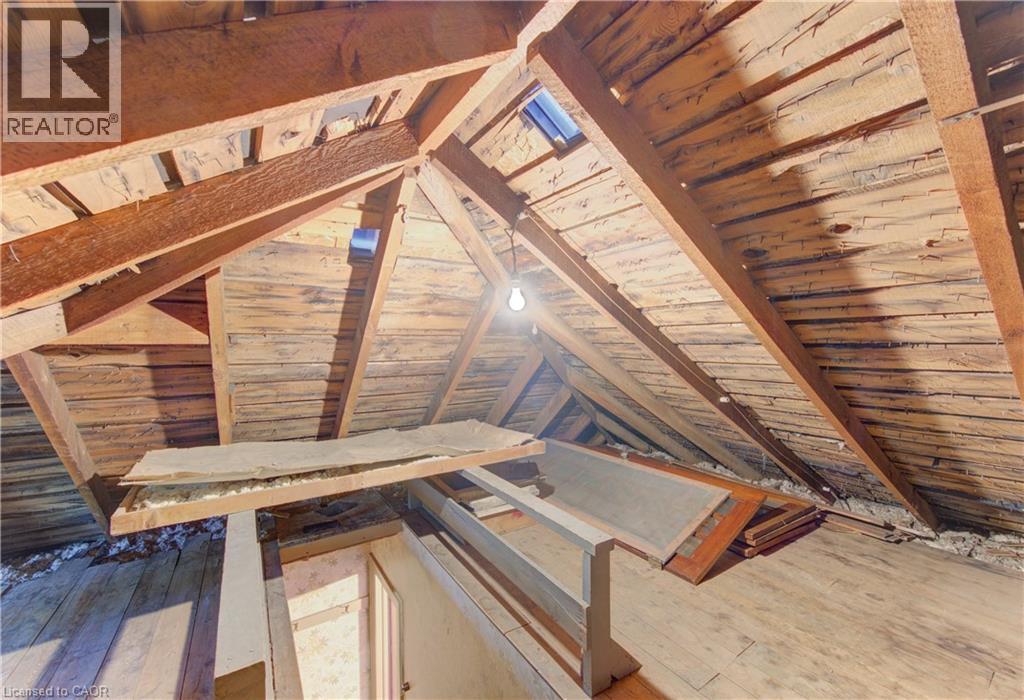
Exposed wood beam construction with wood plank ceiling and flooring - 224 Weber Street E, Kitchener, ON - Indoor Photo Showing Other Room
Visite virtuelle
Brick and siding exterior featuring multiple entryways and a second-level  balcony - 224 Weber Street E, Kitchener, ON  - Outdoor
Red brick exterior featuring a covered porch with a glass entry door - 224 Weber Street E, Kitchener, ON  - Outdoor
Brick exterior with  siding accents - 224 Weber Street E, Kitchener, ON  - Outdoor With Facade
Outdoor clothes line and attached storage building - 224 Weber Street E, Kitchener, ON  - Outdoor
Enclosed porch featuring multiple windows - 224 Weber Street E, Kitchener, ON - Outdoor With Deck Patio Veranda With Exterior
Enclosed porch featuring large window with exterior views - 224 Weber Street E, Kitchener, ON -  Photo Showing Other Room
Inviting entry area featuring a detailed wood staircase,  a solid wood entry door with decorative glass, and a large window providing ambient light - 224 Weber Street E, Kitchener, ON - Indoor Photo Showing Other Room
Front entry featuring natural wood trim and doors, brass overhead light fixture, light-colored carpeted flooring, and a staircase with wood railing - 224 Weber Street E, Kitchener, ON - Indoor Photo Showing Other Room
224 Weber Street E, Kitchener, ON - Indoor Photo Showing Other Room
Carpeted hallway with wood trim and a natural wood staircase - 224 Weber Street E, Kitchener, ON - Indoor Photo Showing Other Room
Spacious dining room featuring a slaccent wall, and white trim - 224 Weber Street E, Kitchener, ON - Indoor
Large dining room - 224 Weber Street E, Kitchener, ON - Indoor Photo Showing Other Room
224 Weber Street E, Kitchener, ON - Indoor
224 Weber Street E, Kitchener, ON - Indoor Photo Showing Kitchen With Double Sink
Kitchen featuring  wood cabinetry,  dual basin sink, and wood-trimmed windows - 224 Weber Street E, Kitchener, ON - Indoor Photo Showing Kitchen With Double Sink
Dining area featuring wood-finish flooring and a brass-toned chandelier - 224 Weber Street E, Kitchener, ON - Indoor Photo Showing Dining Room
224 Weber Street E, Kitchener, ON - Indoor Photo Showing Other Room
224 Weber Street E, Kitchener, ON - Indoor Photo Showing Kitchen
Kitchen featuring wood-finish cabinetry, countertops, a built-in breakfast bar - 224 Weber Street E, Kitchener, ON - Indoor Photo Showing Kitchen
Functional dining area featuring wood-finish flooring, and a classic chandelier - 224 Weber Street E, Kitchener, ON - Indoor Photo Showing Dining Room
Main floor Bathroom featuring a built-in tub with an integrated shower, vanity with an undermount sink, and patterned flooring - 224 Weber Street E, Kitchener, ON - Indoor Photo Showing Bathroom
Dining area with wood-finish flooring, a decorative brass chandelier, and built-in wood cabinetry with glass fronts - 224 Weber Street E, Kitchener, ON - Indoor Photo Showing Dining Room
Bathroom featuring a built-in bathtub with shower, toilet, and a vanity with an integrated sink and base cabinetry - 224 Weber Street E, Kitchener, ON - Indoor Photo Showing Bathroom
Second floor Bathroom featuring window, white vanity with integrated sink - 224 Weber Street E, Kitchener, ON - Indoor Photo Showing Bathroom
Room featuring a window, built-in cabinetry, overhead ceiling fan, and wall-to-wall carpeting - 224 Weber Street E, Kitchener, ON - Indoor Photo Showing Bedroom
Bathroom featuring a single window, a white vanity with an integrated sink, a toilet, patterned wall tile, and a mirrored medicine cabinet - 224 Weber Street E, Kitchener, ON - Indoor Photo Showing Bathroom
Room featuring blue carpeting, a ceiling fan with integrated lighting, and a built-in wet bar with wood cabinetry, a sink, and upper cabinets - 224 Weber Street E, Kitchener, ON - Indoor Photo Showing Bedroom
BedRoom featuring paneling walls, textured carpeting, and a ceiling fan with integrated lighting - 224 Weber Street E, Kitchener, ON - Indoor Photo Showing Bedroom
Bedroom featuring light wood-panel walls, a ceiling fan with integrated lighting, and multiple windows with sheer curtains - 224 Weber Street E, Kitchener, ON - Indoor Photo Showing Bedroom
Carpeted room featuring a white wall with a horizontal window - 224 Weber Street E, Kitchener, ON - Indoor
Second floor primary bedroom - 224 Weber Street E, Kitchener, ON - Indoor Photo Showing Bedroom
Bright room featuring a large window with white trim, a white door to walk out balcony - 224 Weber Street E, Kitchener, ON - Indoor Photo Showing Bedroom
Carpeted bedroom with a window, baseboard trim, and a ceiling light fixture - 224 Weber Street E, Kitchener, ON - Indoor Photo Showing Bedroom
Second floor outdoor balcony - 224 Weber Street E, Kitchener, ON - Outdoor With Deck Patio Veranda With Exterior
Second floor balcony off bedroom - 224 Weber Street E, Kitchener, ON - Outdoor With Exterior
Hallway with carpet flooring, white painted walls, and a ceiling-mounted light fixture - 224 Weber Street E, Kitchener, ON - Indoor Photo Showing Bathroom
Second-story hallway with white paneled doors - 224 Weber Street E, Kitchener, ON - Indoor Photo Showing Other Room
Bonus room - 224 Weber Street E, Kitchener, ON - Indoor Photo Showing Other Room
Utility space featuring wood-finish paneling,   and a partial drop ceiling - 224 Weber Street E, Kitchener, ON - Indoor Photo Showing Laundry Room
Utility space featuring wood paneling, painted concrete flooring, exposed ceiling joists, and multiple ventilation ducts - 224 Weber Street E, Kitchener, ON - Indoor Photo Showing Laundry Room
Utility area featuring a furnace, ductwork, and a laundry sink with washer and dryer - 224 Weber Street E, Kitchener, ON - Indoor Photo Showing Basement
1pc bathroom in basement— just waiting for your finishing touches - 224 Weber Street E, Kitchener, ON - Indoor
Brick and siding exterior featuring multiple window styles, a prominent front entrance, a garage with an overhead door, an upper-level balcony, and a cement paved driveway - 224 Weber Street E, Kitchener, ON - Outdoor
Brick facade property with a multi-gabled metal roofline, featuring a covered porch entry and a side sunroom - 224 Weber Street E, Kitchener, ON - Outdoor With Facade
Metal roof and cement driveway - 224 Weber Street E, Kitchener, ON - Outdoor
Green lawn area bordered by a red brick exterior with a window featuring light-colored trim and a decorative sill - 224 Weber Street E, Kitchener, ON - Outdoor With Exterior
Exposed wood beam construction with wood plank ceiling and flooring - 224 Weber Street E, Kitchener, ON - Indoor Photo Showing Other Room
  • Publicité
Êtes-vous un investisseur immobilier
224 WEBER Street E, Kitchener, Ontario, N2H 1E8
529 900 $

3 Chambres

3 Salles de bain

Remarques :

(id:27)

Particularités du bâtiment :

  • Style: Maison détachée
  • Type de bâtiment: Unifamiliale
  • Accessoires/équipement inclus: Ventilateurs de plafond
  • Air climatisé: Oui
  • État du sous-sol: Non aménagé
  • Revêtement extérieur: Brique, Autre
  • Stationnement: Oui
  • Surface utile: 2013 sqft Pieds carrés
  • Type de construction: Isolée
  • Type de sous-sol: Sous-sol complet
  • Type de chauffage: Air pulsé
  • Combustible de chauffage: Gaz naturel
  • Type de climatisation: Climatisation centrale
  • Électroménagers: Sécheuse, Réfrigérateur, Cuisinière, Machine à laver, Ouvre-porte de garage

Caractéristiques :

  • Type de possession: Tenure franche
  • Type de propriété: Unifamiliale
  • Accès: Accès à l'autoroute
  • Bâti en: 1920
  • Caractéristiques: Orienté vers le sud, Coin de rue
  • Chambres : 3
  • Largeur du terrain en façade : 47 Pieds
  • Salle(s) de bains : 3
  • Salle(s) d'eau : 1
  • Services à proximité: Un hôpital, Parc, Terrain de jeu, Transport en commun, Écoles, Centres commerciaux
  • Superficie habitable (approx): 2013 Pieds carrés
  • Zonage: R2B
  • Service d'égout: Égout municipal
  • Type de stationnement: Garage attenant
  • Nbre d'espaces de stationnement: 3

Détails des pièces :

  • Chambre 2e niveau 9'3'' x 10'5''
  • Chambre 2e niveau 12'0'' x 9'10''
  • Chambre principale 2e niveau 16'9'' x 9'10''
  • Salle de bains 2e niveau 7'9'' x 6''
  • Grenier 3e niveau 7'5'' x 4'6''
  • Pièce utilitaire Sous-sol 19'8'' x 24'1''
  • Salle de bains Sous-sol 8'6'' x 7'10''
  • Autre Sous-sol 10'10'' x 10'10''
  • Solarium Niveau rez-de-chaussée 10'3'' x 8'4''
  • Salon Niveau rez-de-chaussée 10'9'' x 13'5''
  • Salle à dîner Niveau rez-de-chaussée 10'9'' x 12'2''
  • Cuisine Niveau rez-de-chaussée 8'3'' x 10'9''
  • Salle à déjeuner Niveau rez-de-chaussée 8'3'' x 10'7''
  • Salle de bains Niveau rez-de-chaussée 9'4'' x 9'7''

Gracieuseté de : Re/Max Icon Realty
REALTOR.ca  

ÉvaluationExpressMC Powered by RPS
Vous songez à vendre?

Commencez par découvrir ce que votre maison pourrait valoir sur le marché actuel.

Emplacement de 224 WEBER Street E, Kitchener, Ontario, N2H 1E8

Données démographiques de 224 WEBER Street E, Kitchener, Ontario, N2H 1E8

Étape de vie

Familles avec parents dans la cinquantaine

Type d'emploi

Cols bleus/Primaire, Cols bleus/Industrie des services

Revenu moyen du ménage

93 576.40 $

Nombre moyen d'enfants

1.77

Population à domicile

Structure à domicile

Âge de la population

Éducation

Niveau d'éducation

No certificate/diploma/degree

19.31 %

Diplôme d'études secondaires ou équivalent

25.59 %

Certificat ou diplôme d'apprentissage ou d'une école de métiers

4.02 %

Diplôme d'études collégiales ou d'études postsecondaires (non universitaires)

23.37 %

Certificat d'études universitaires

1.33 %

Diplômes d'études universitaires

26.37 %

Navetteur

Se rendre au travail

En auto

77.38 %

En transport en commun

9.1 %

À pied

5.96 %

À bicyclette

0.56 %

Par tout autre moyen

7.0 %

Diversité Culturelle

Connaissance des langues officielles

Langue maternelle

Données Sur Le Bâtiment

Type de bâtiment

Appartements (faible hauteur et à étages multiples)

53.26 %

Maisons

46.74 %

Achat ou location