Button CopyPathCircle CloseCircle Left ArrowArrow Down Icon GreyClosecirclecircleBurger
  • Publicité

13 ARBOURVIEW Crescent, Kitchener, Ontario, N2R 0K6

No. MLS® 40849363
Maison À vendre à Rosenberg, Kitchener, Ontario
734 000 $ ÉvaluationExpressMC: Non disponible

3 Chambres

3 Salles de bain

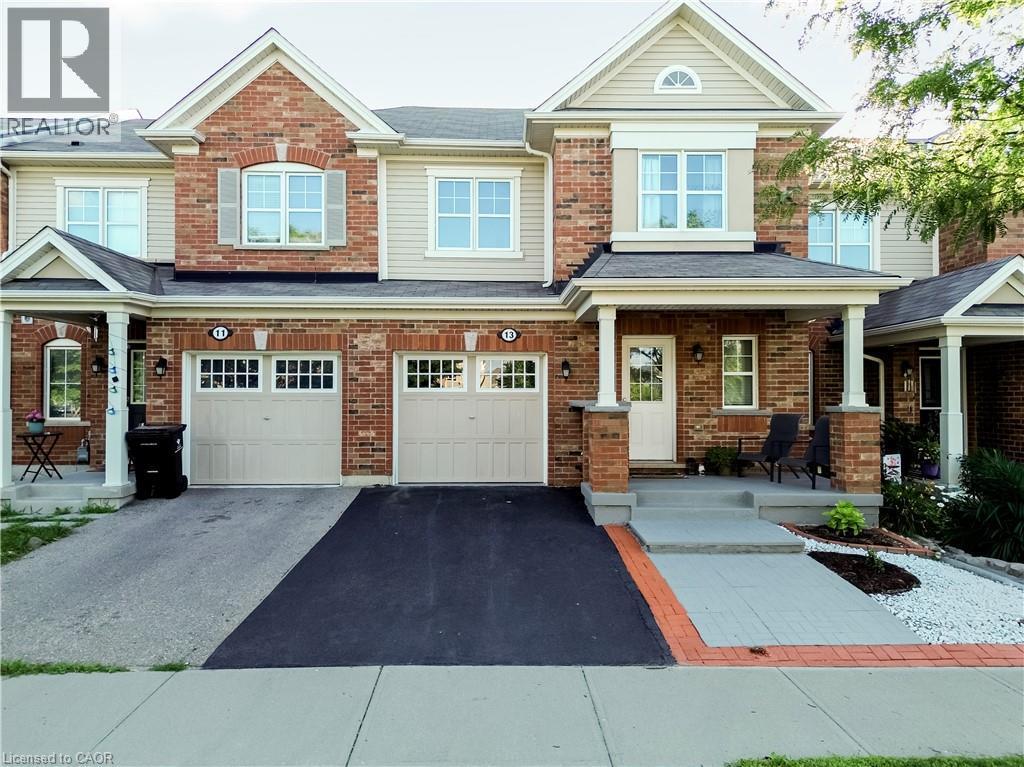
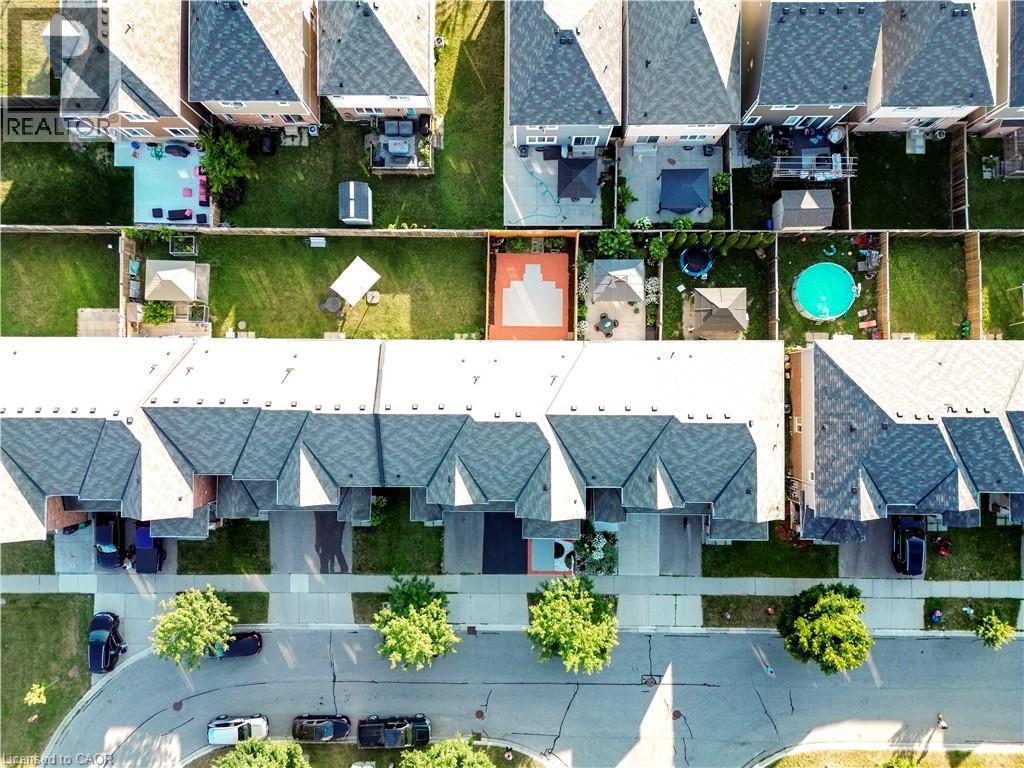
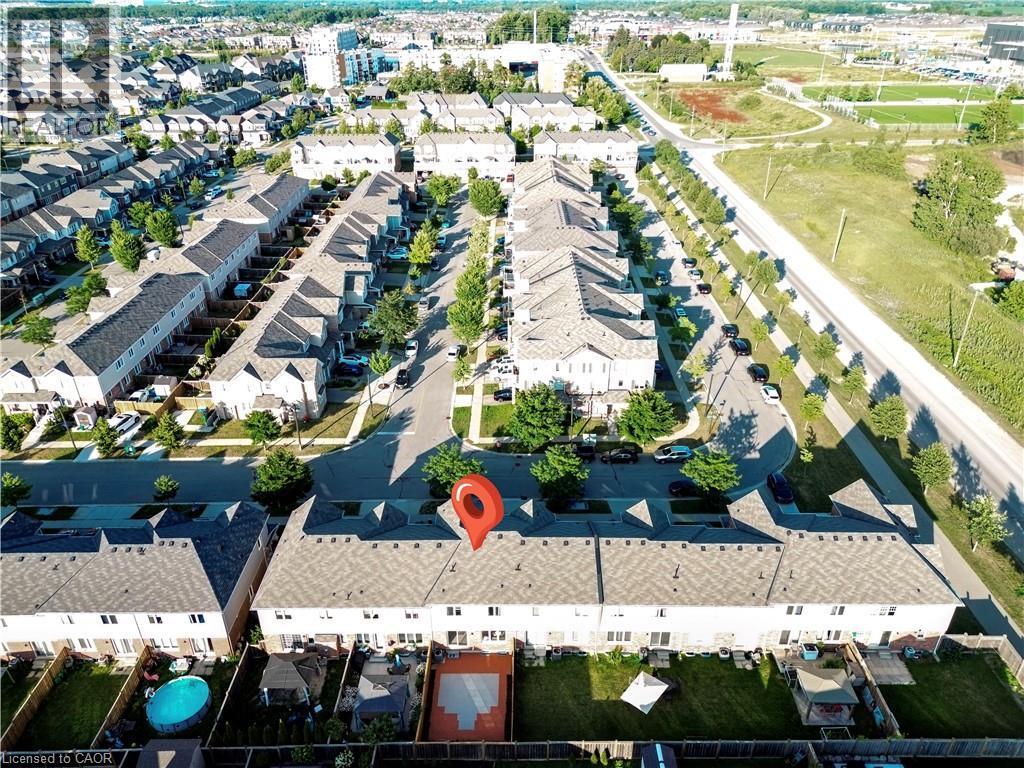
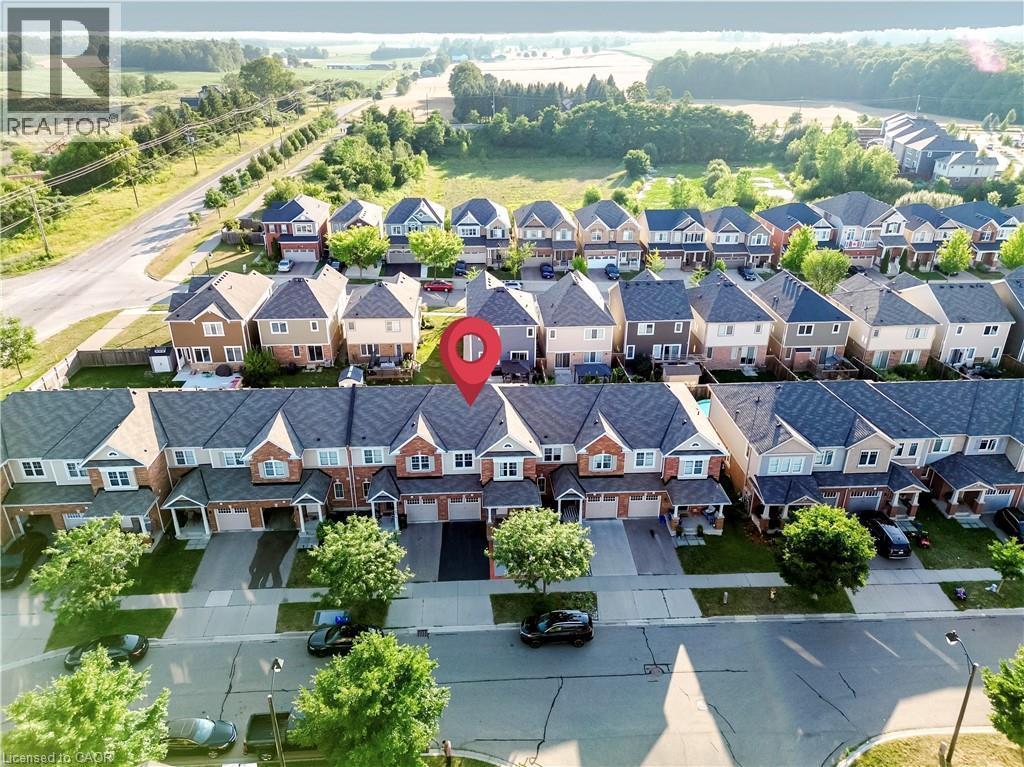
13 Arbourview Crescent, Kitchener, ON - Outdoor With Facade
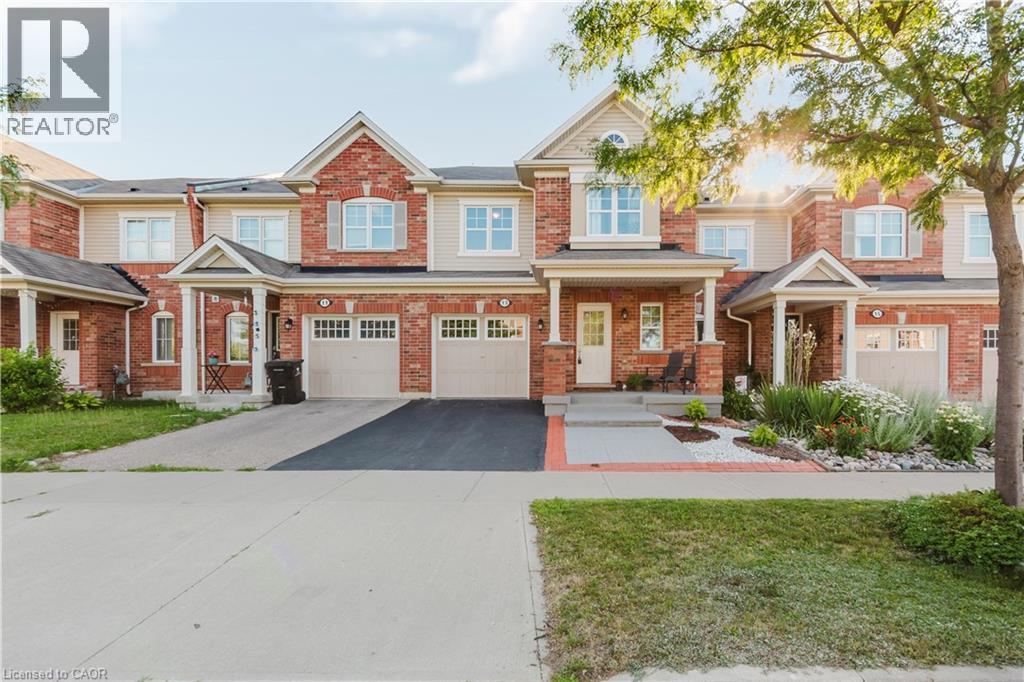
13 Arbourview Crescent, Kitchener, ON - Outdoor
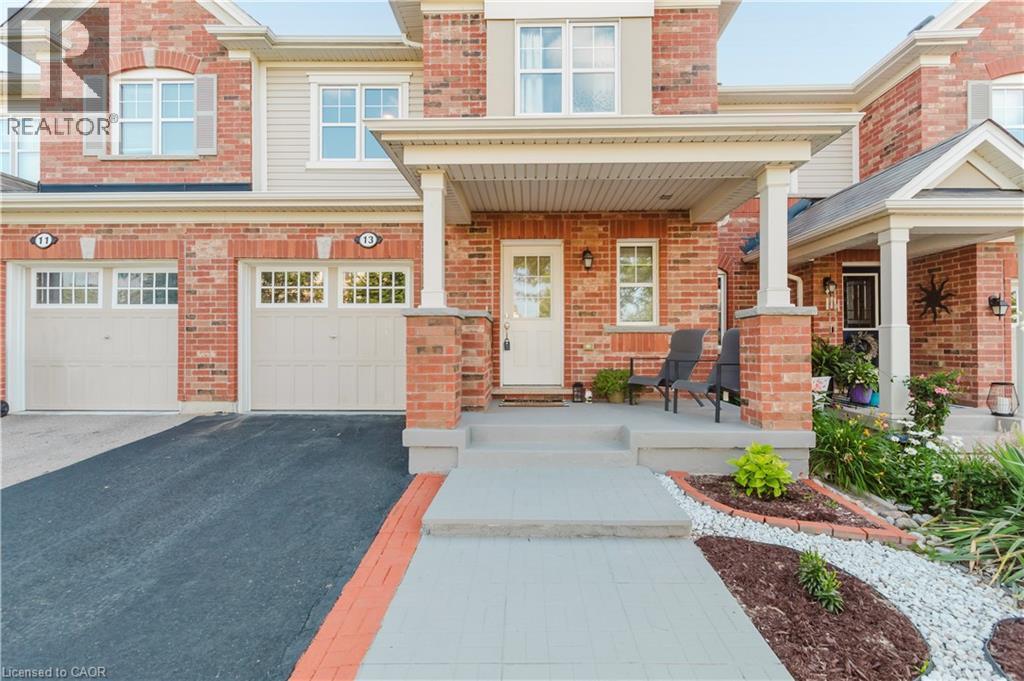
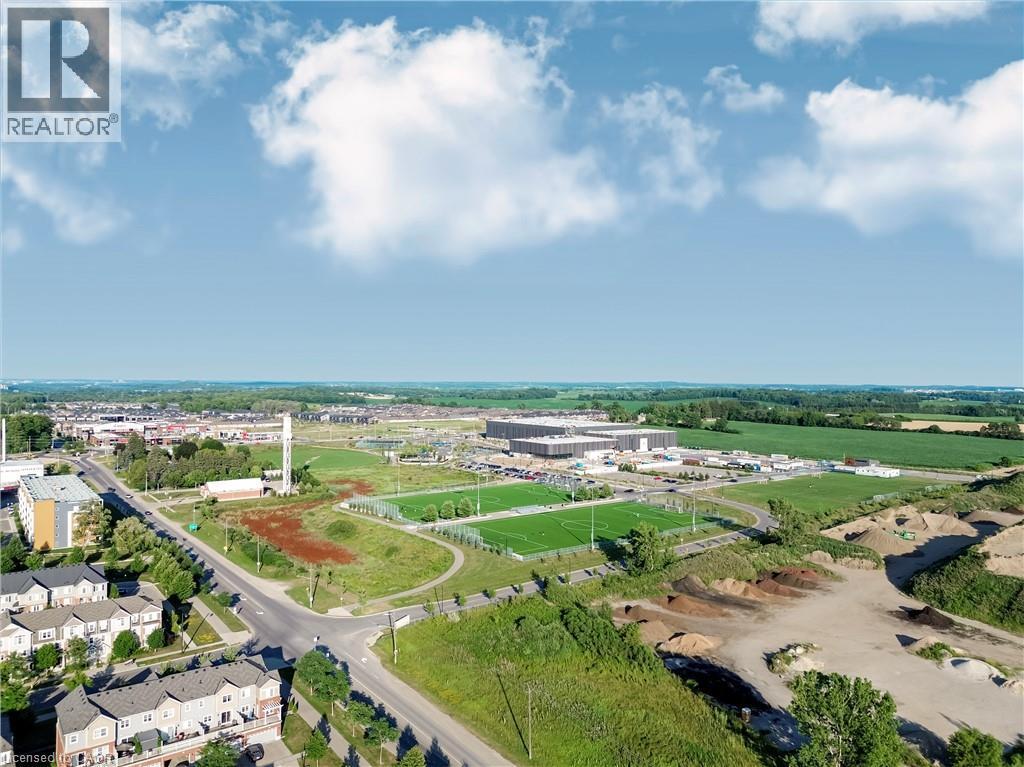
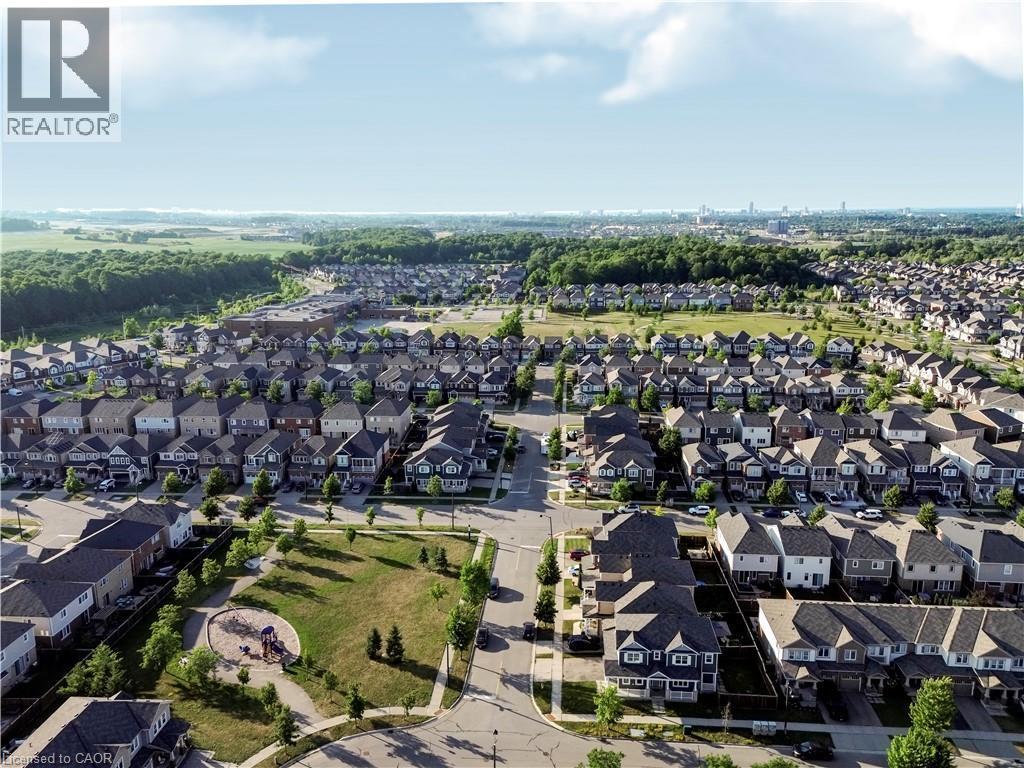
13 Arbourview Crescent, Kitchener, ON - Outdoor With View
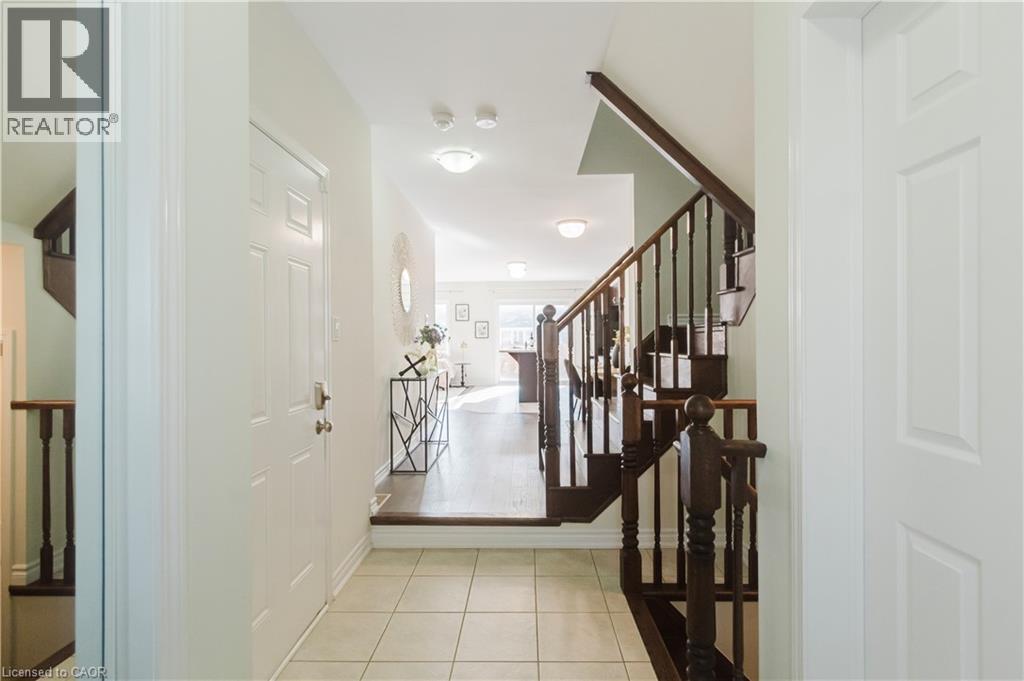
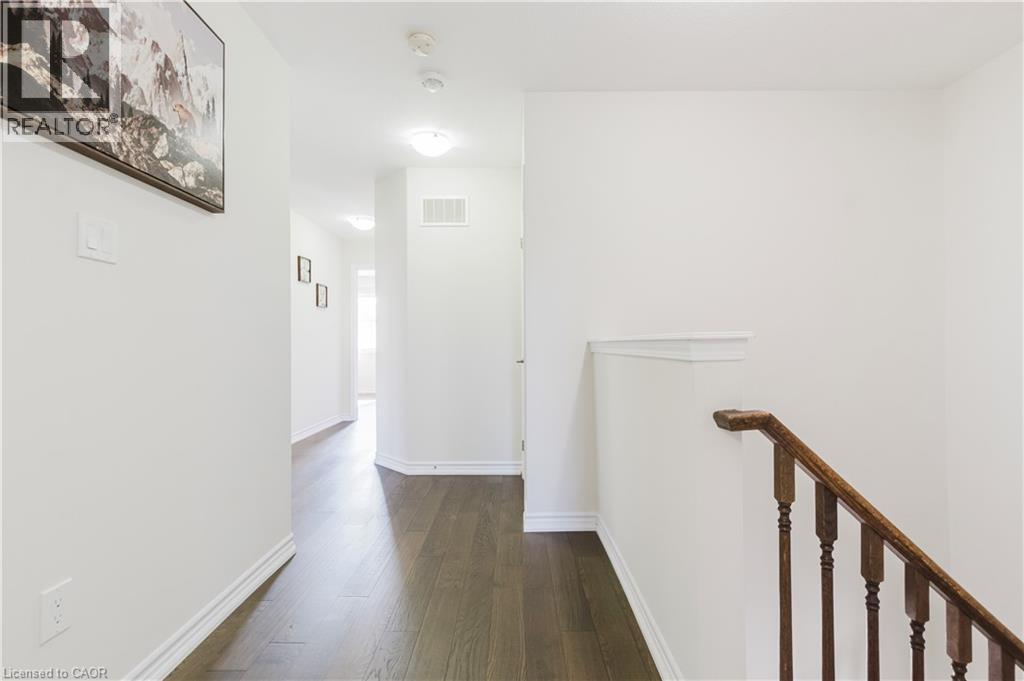
13 Arbourview Crescent, Kitchener, ON - Indoor Photo Showing Other Room
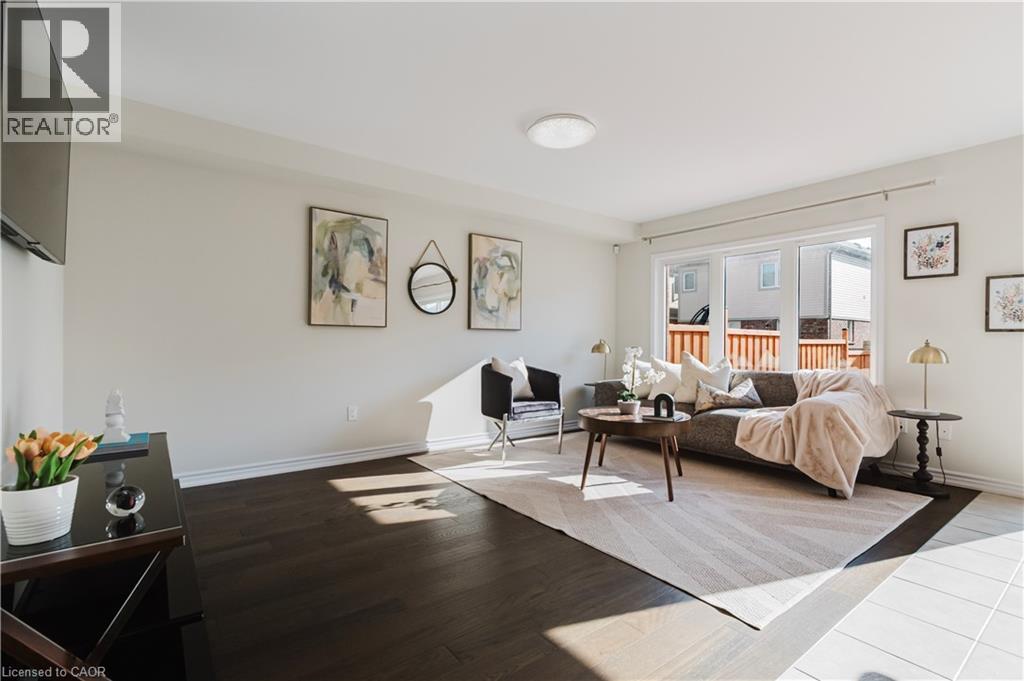
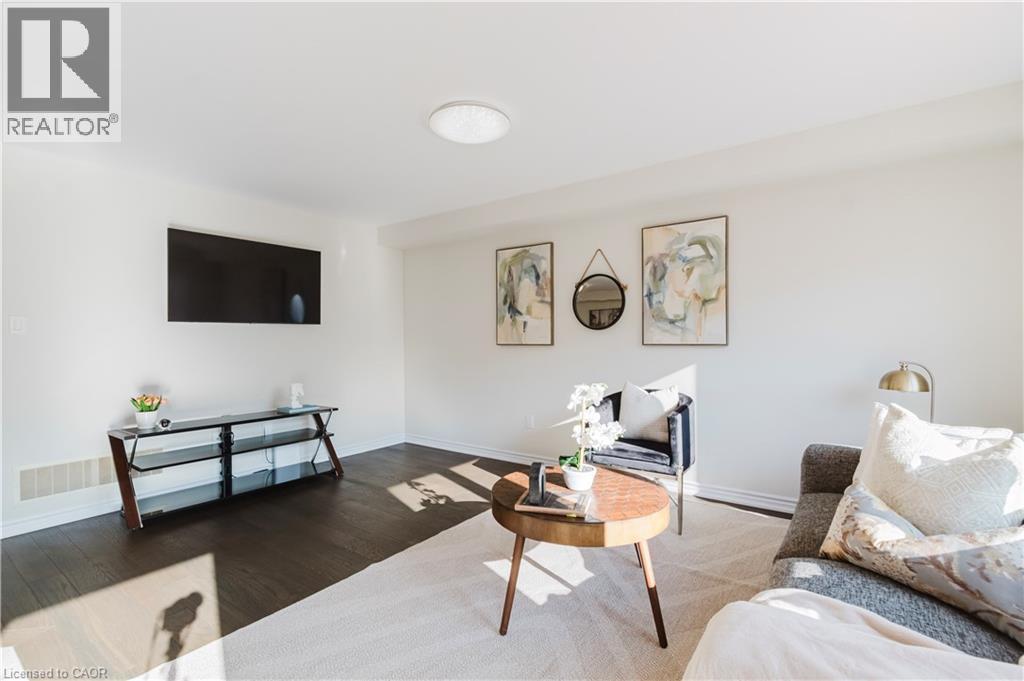
13 Arbourview Crescent, Kitchener, ON - Indoor Photo Showing Living Room
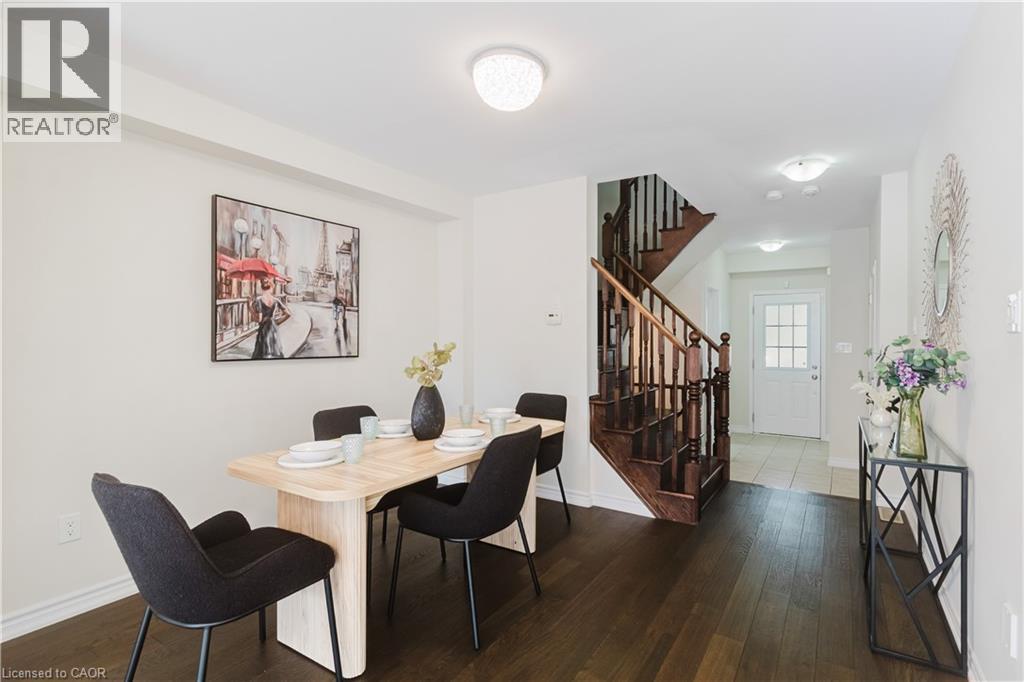
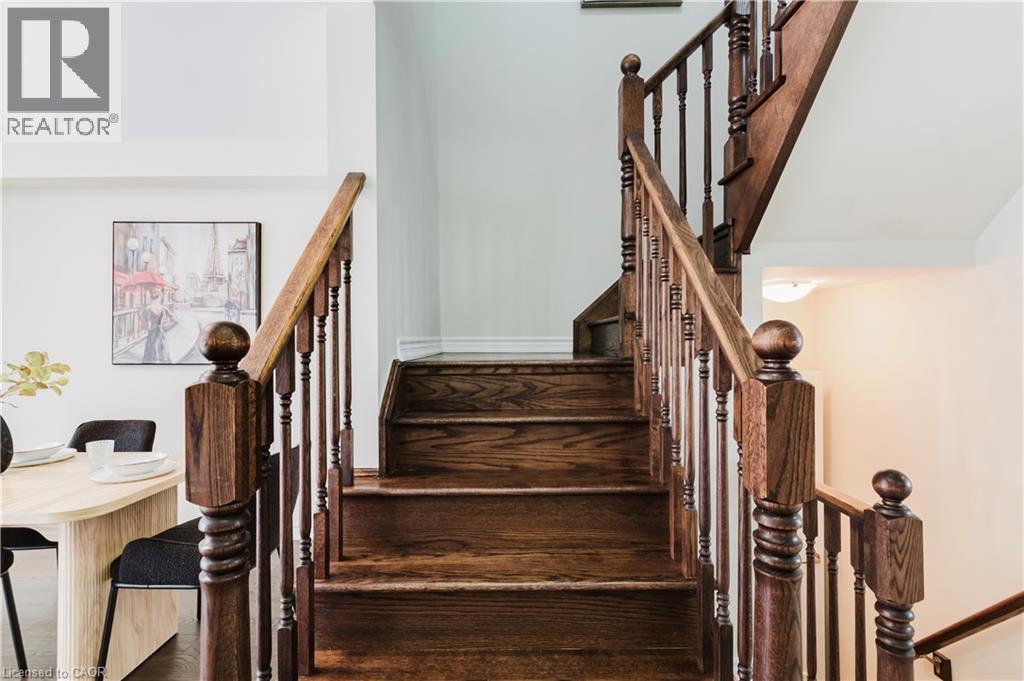
13 Arbourview Crescent, Kitchener, ON - Indoor Photo Showing Dining Room
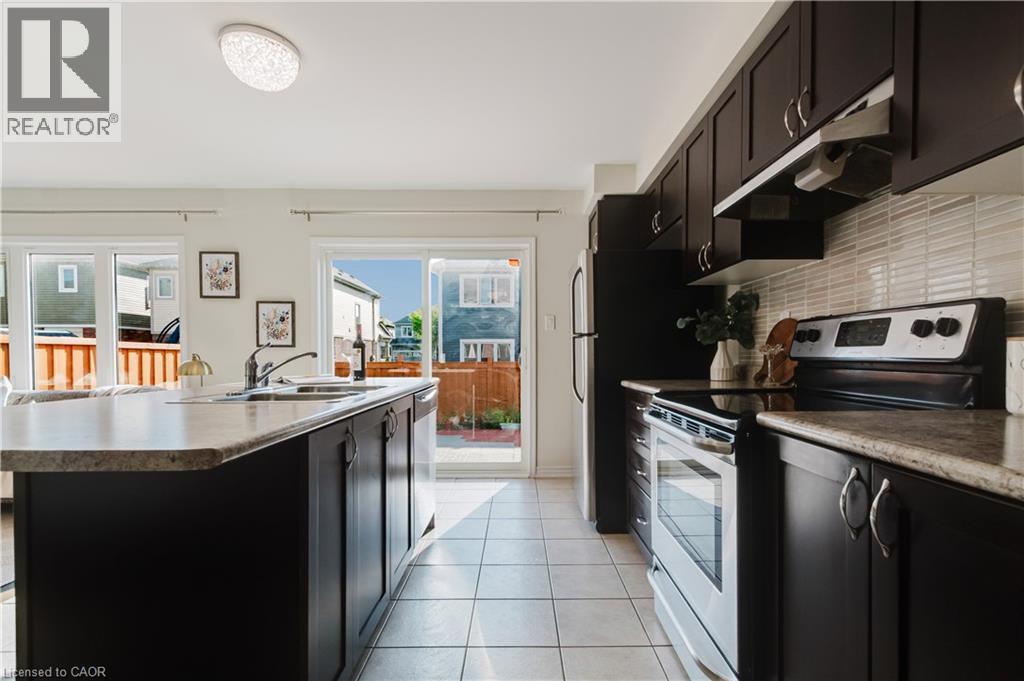
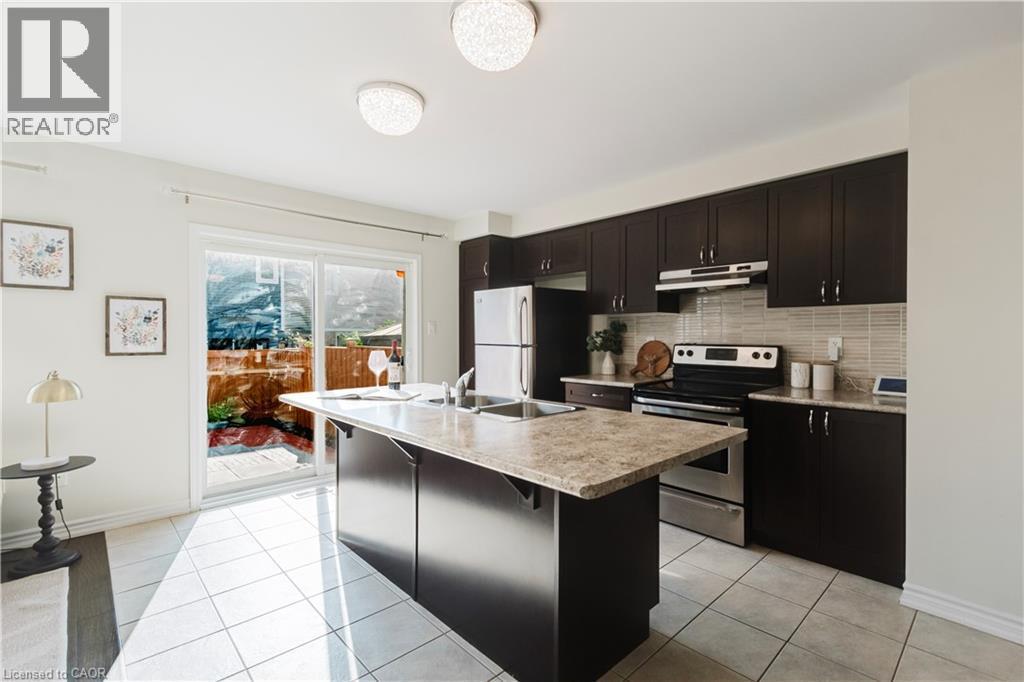
13 Arbourview Crescent, Kitchener, ON - Indoor Photo Showing Kitchen With Double Sink
13 Arbourview Crescent, Kitchener, ON - Indoor Photo Showing Other Room
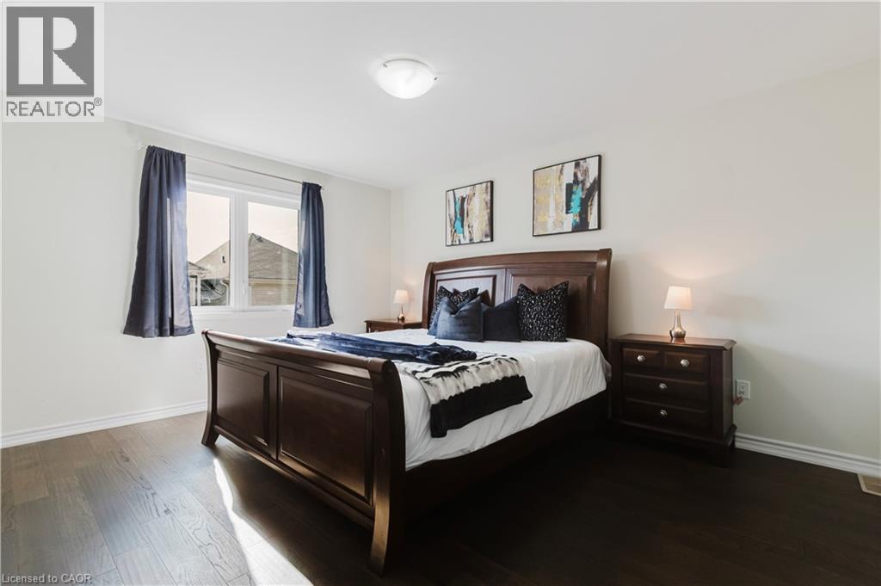
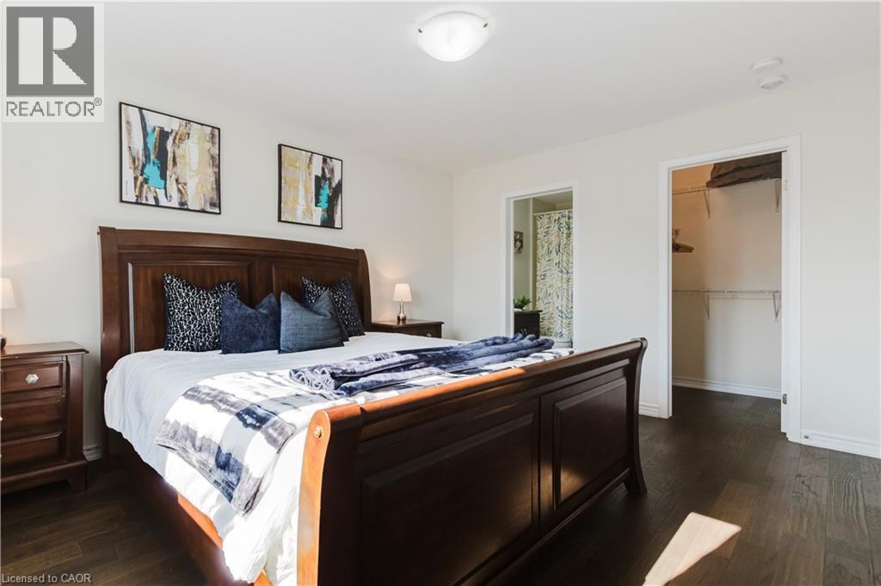
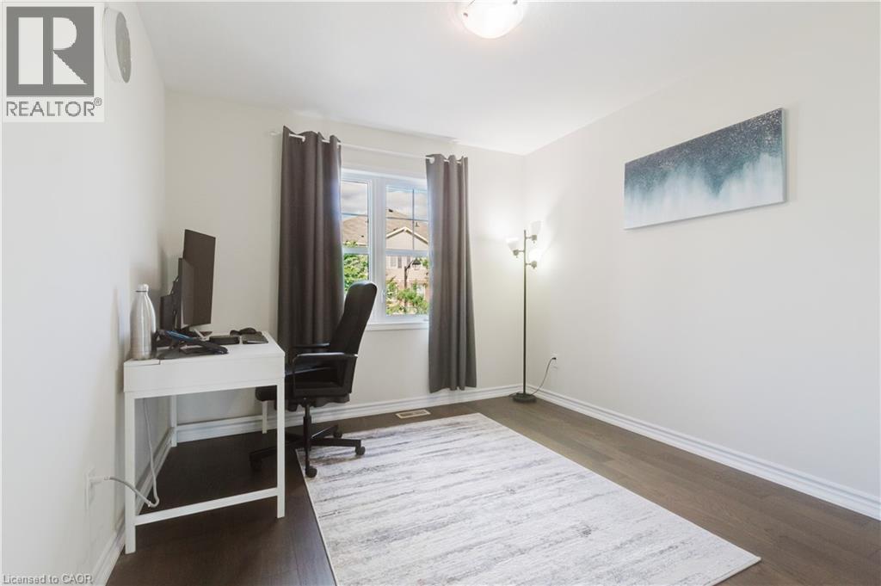
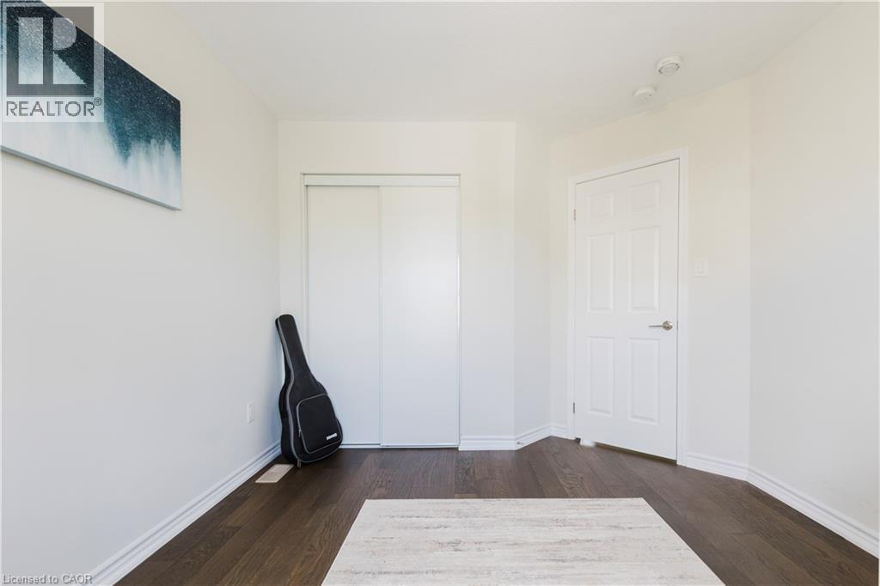
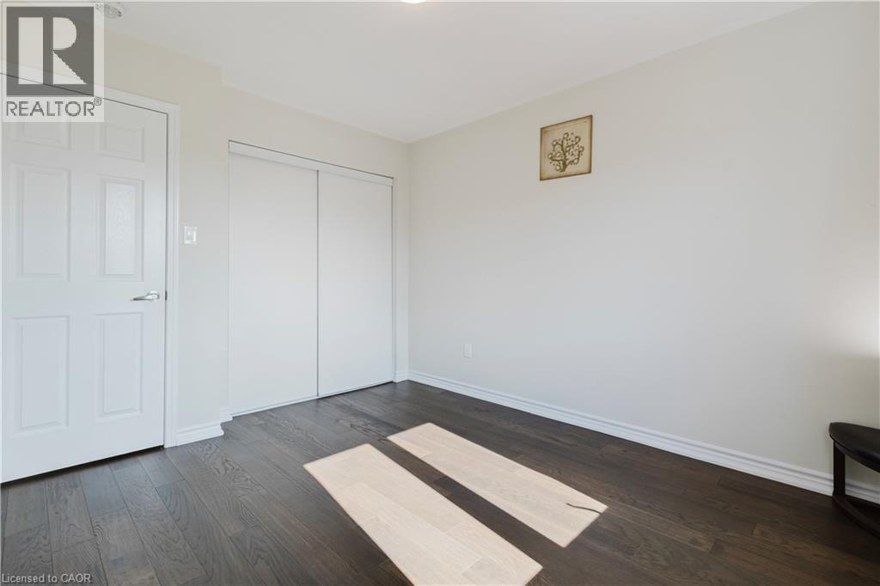
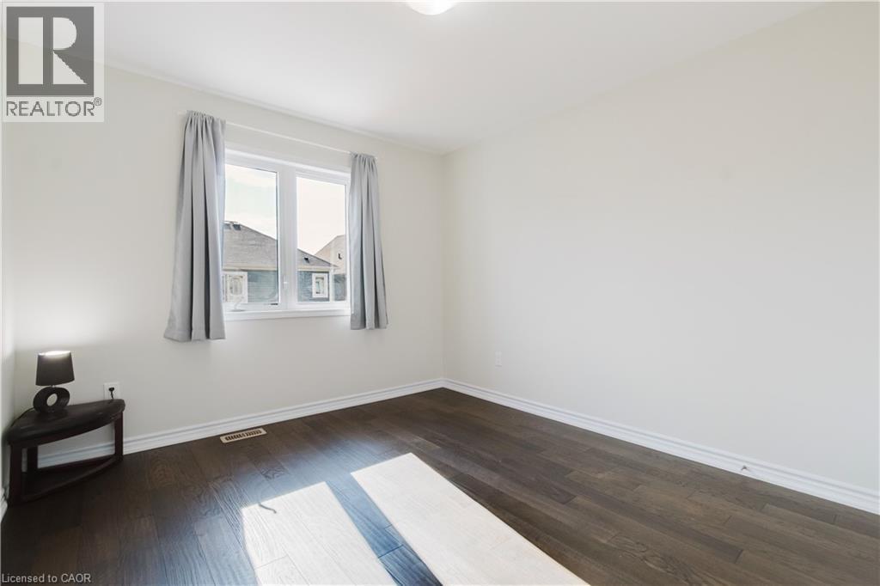
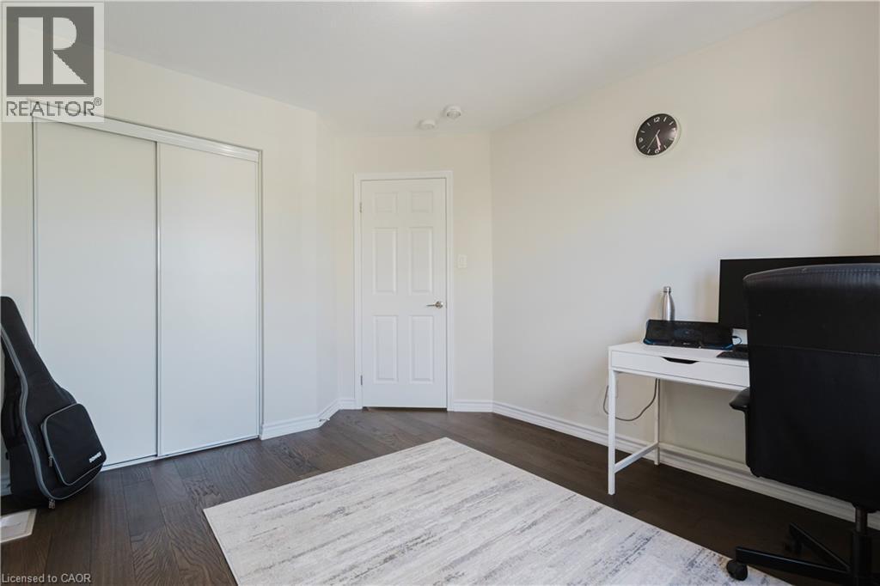
13 Arbourview Crescent, Kitchener, ON - Indoor Photo Showing Bedroom
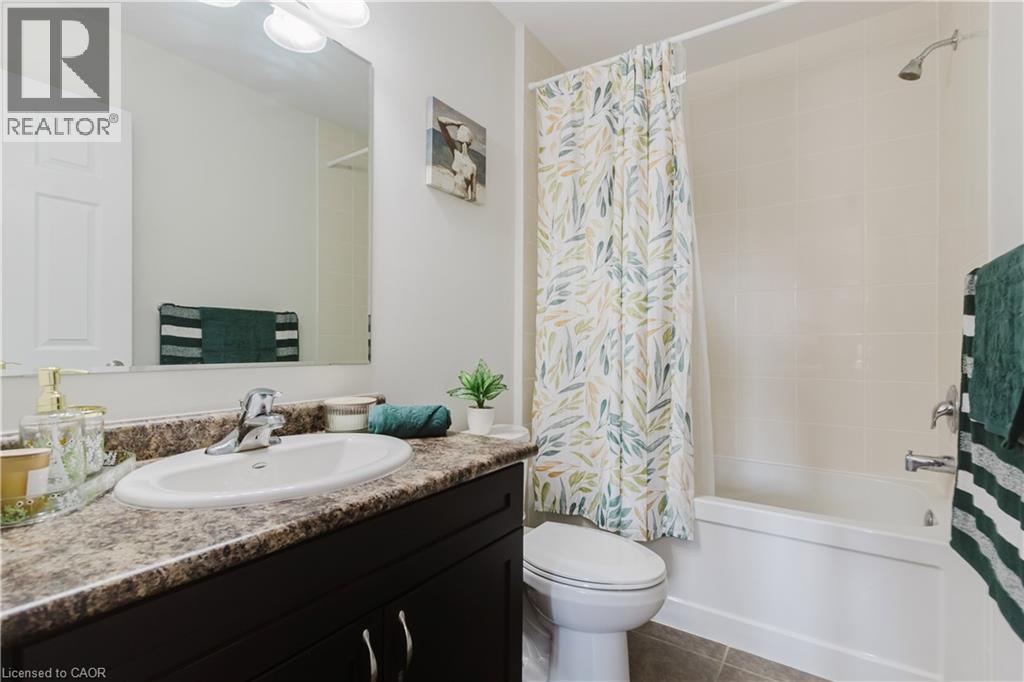
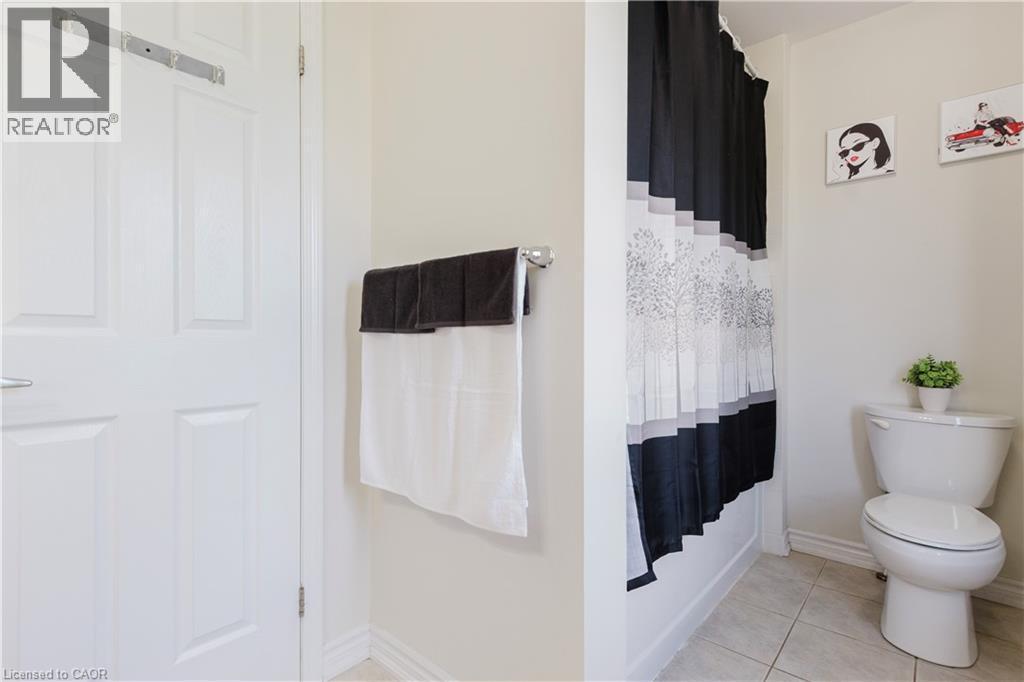
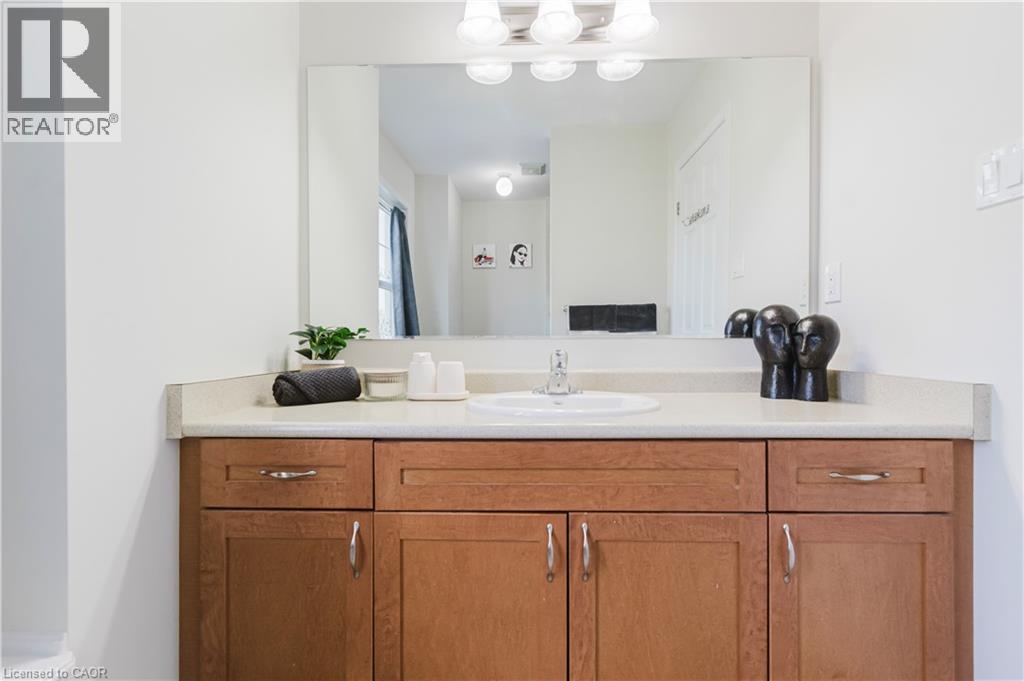
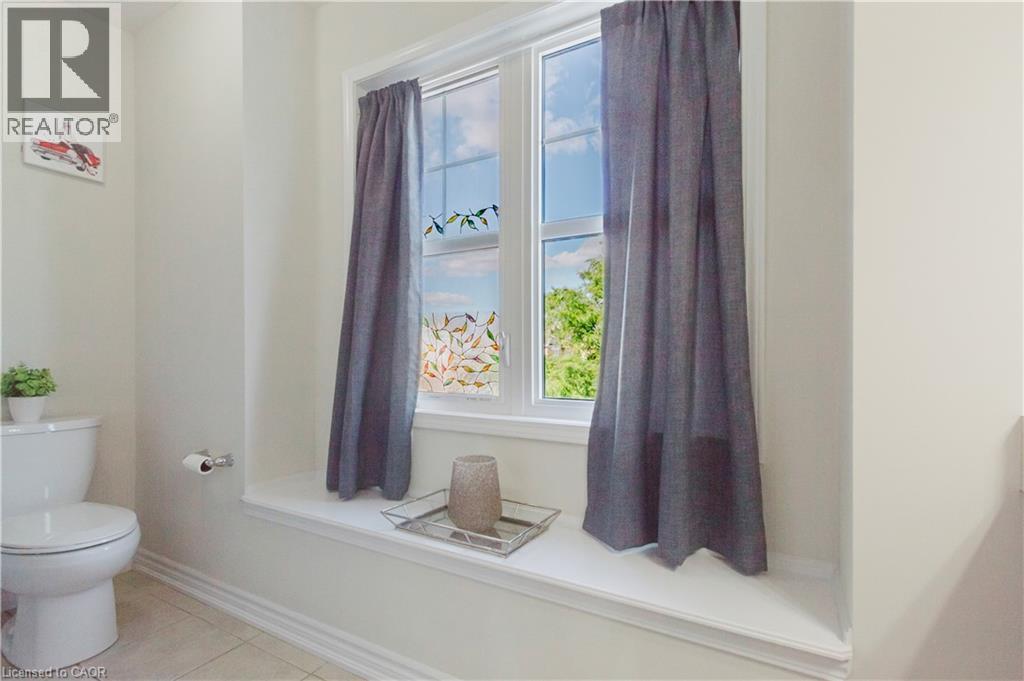
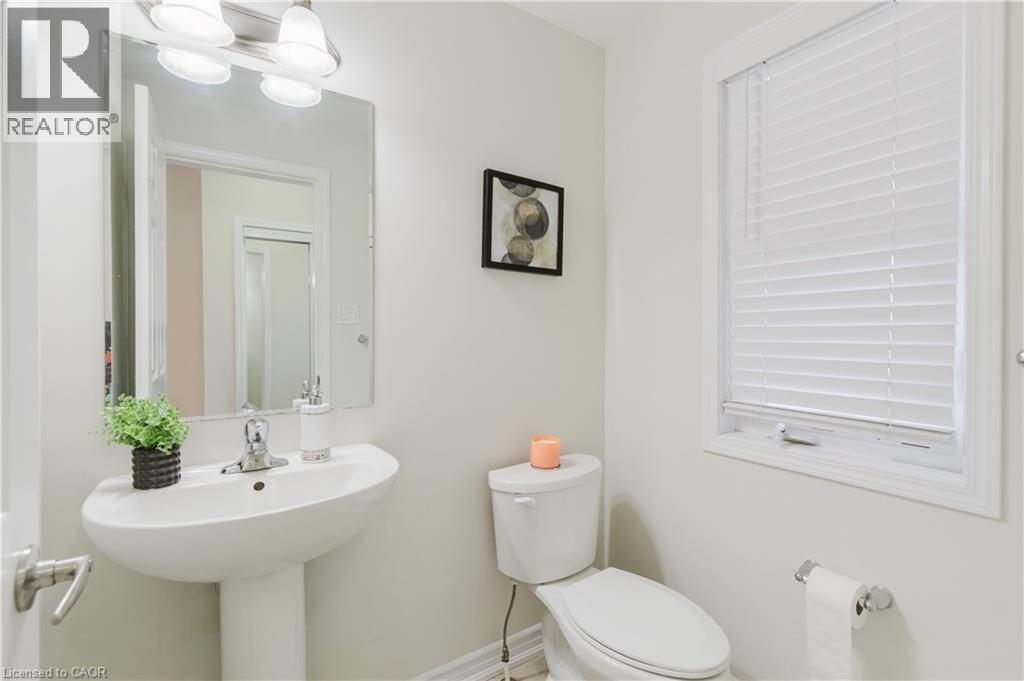
13 Arbourview Crescent, Kitchener, ON - Indoor Photo Showing Bathroom
13 Arbourview Crescent, Kitchener, ON - Indoor
13 Arbourview Crescent, Kitchener, ON - Indoor Photo Showing Other Room
13 Arbourview Crescent, Kitchener, ON - Indoor
13 Arbourview Crescent, Kitchener, ON - Indoor Photo Showing Other Room
13 Arbourview Crescent, Kitchener, ON - Indoor Photo Showing Bathroom
13 Arbourview Crescent, Kitchener, ON - Indoor Photo Showing Other Room
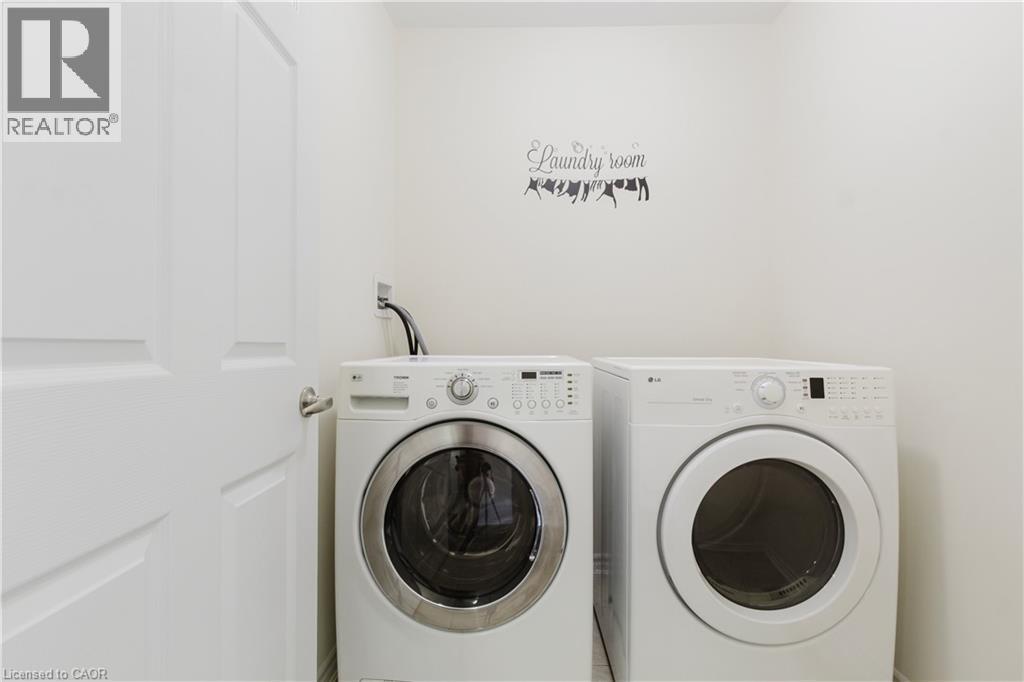
13 Arbourview Crescent, Kitchener, ON - Indoor Photo Showing Laundry Room
13 Arbourview Crescent, Kitchener, ON - Indoor Photo Showing Office
13 Arbourview Crescent, Kitchener, ON - Indoor Photo Showing Bathroom
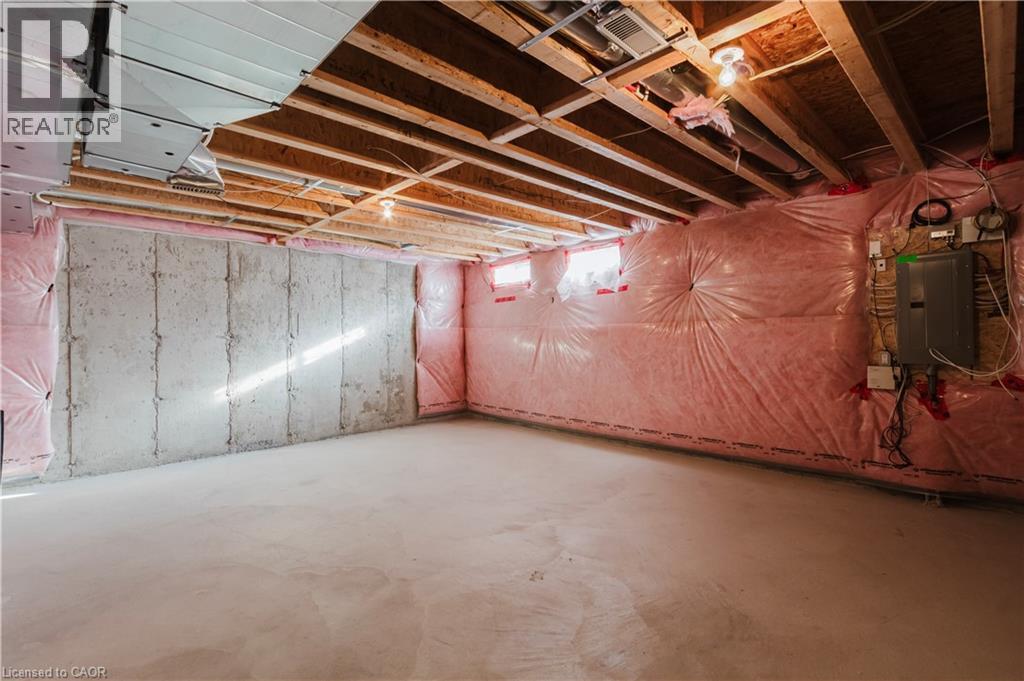
13 Arbourview Crescent, Kitchener, ON - Indoor Photo Showing Basement
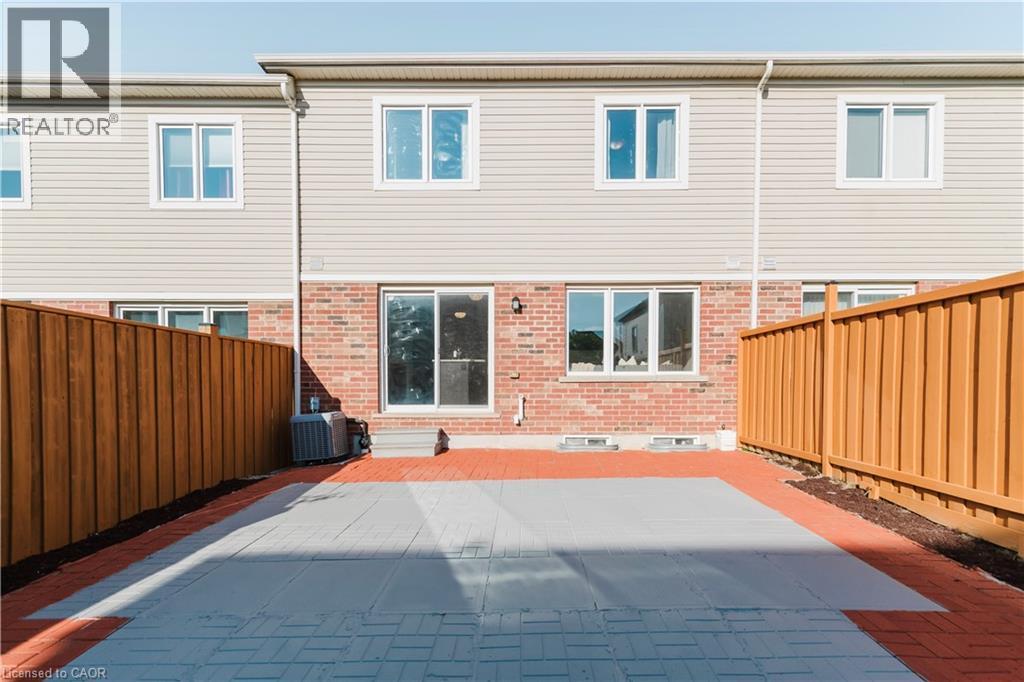
13 Arbourview Crescent, Kitchener, ON - Outdoor With Exterior
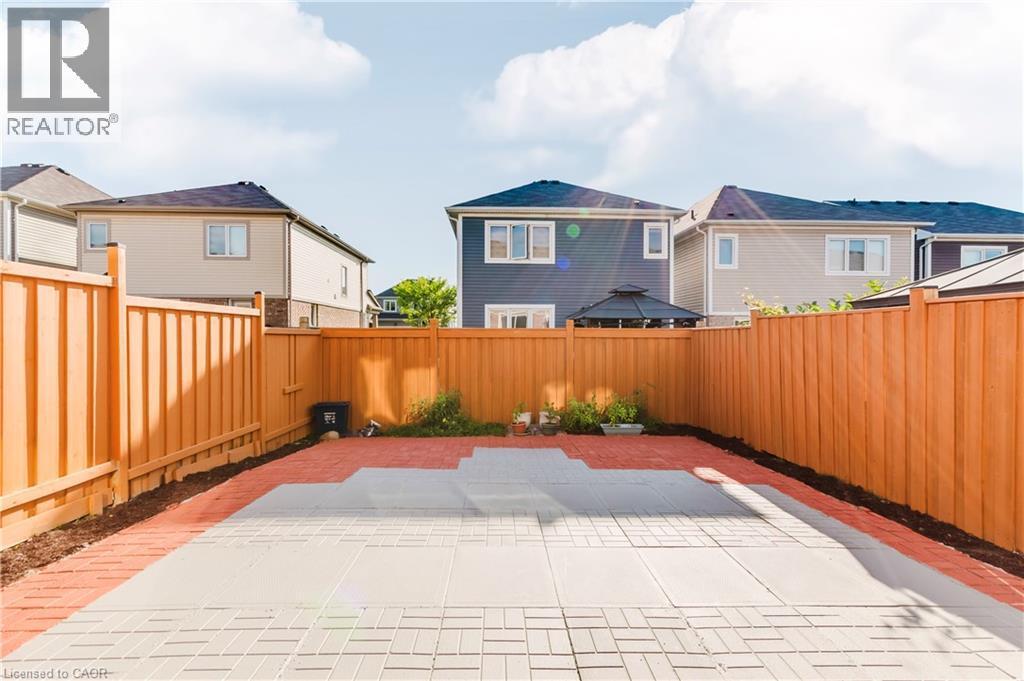
13 Arbourview Crescent, Kitchener, ON - Outdoor
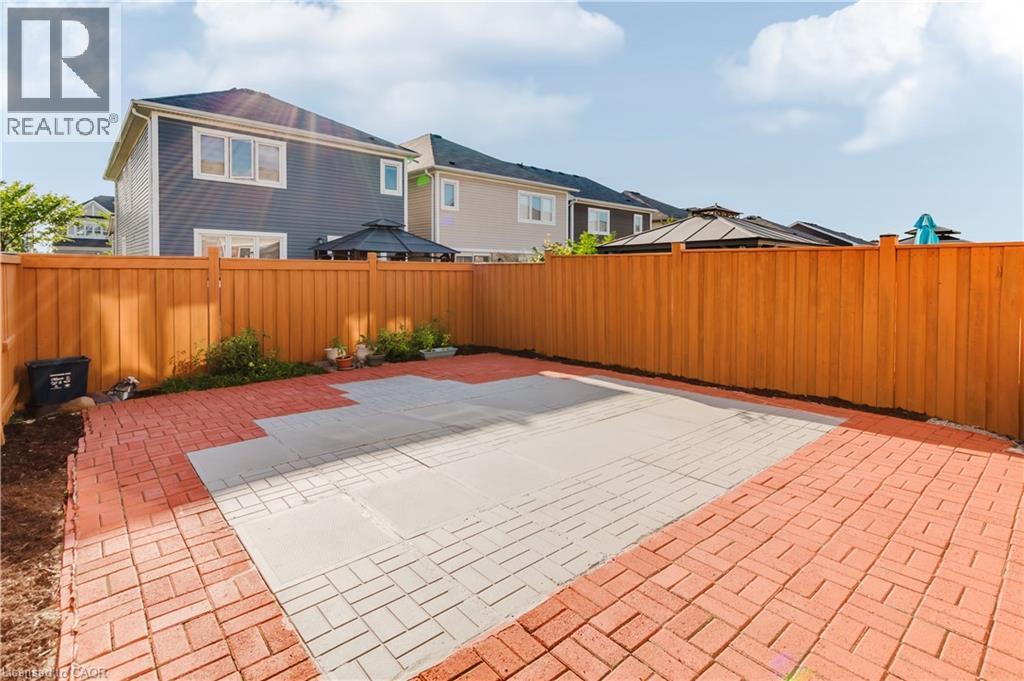
13 Arbourview Crescent, Kitchener, ON - Outdoor With View
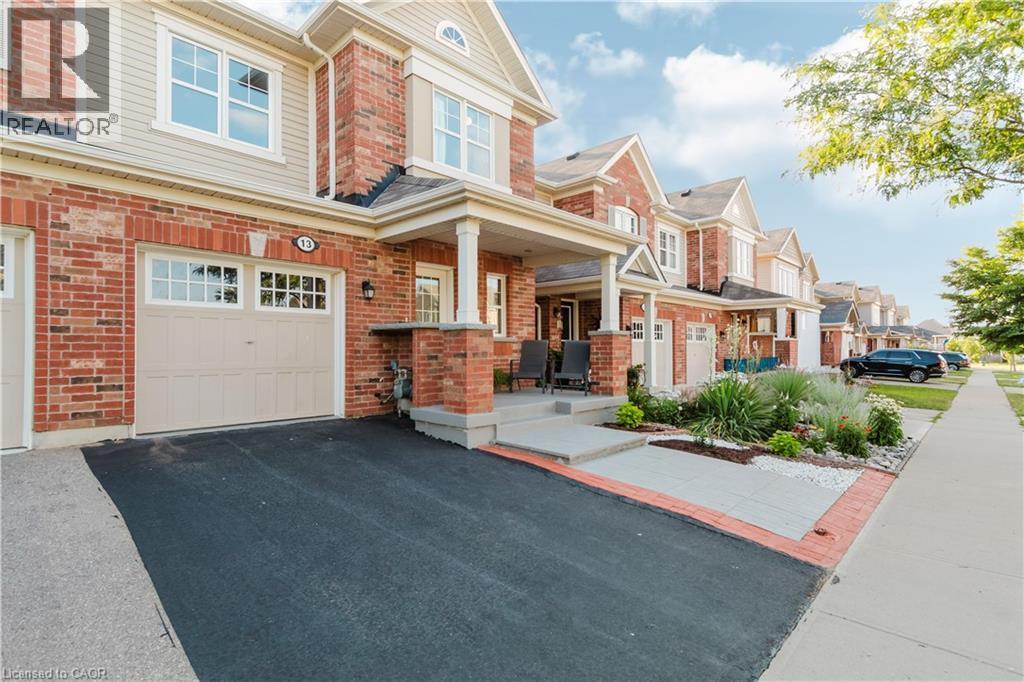
13 Arbourview Crescent, Kitchener, ON - Outdoor With Facade With View
Matterport
13 Arbourview Crescent, Kitchener, ON  - Outdoor With Facade
13 Arbourview Crescent, Kitchener, ON - Outdoor
13 Arbourview Crescent, Kitchener, ON - Outdoor With View
13 Arbourview Crescent, Kitchener, ON - Indoor Photo Showing Other Room
13 Arbourview Crescent, Kitchener, ON - Indoor Photo Showing Living Room
13 Arbourview Crescent, Kitchener, ON - Indoor Photo Showing Dining Room
13 Arbourview Crescent, Kitchener, ON - Indoor Photo Showing Kitchen With Double Sink
13 Arbourview Crescent, Kitchener, ON - Indoor Photo Showing Other Room
13 Arbourview Crescent, Kitchener, ON - Indoor Photo Showing Bedroom
13 Arbourview Crescent, Kitchener, ON - Indoor Photo Showing Bathroom
13 Arbourview Crescent, Kitchener, ON - Indoor
13 Arbourview Crescent, Kitchener, ON - Indoor Photo Showing Other Room
13 Arbourview Crescent, Kitchener, ON - Indoor
13 Arbourview Crescent, Kitchener, ON - Indoor Photo Showing Other Room
13 Arbourview Crescent, Kitchener, ON - Indoor Photo Showing Bathroom
13 Arbourview Crescent, Kitchener, ON - Indoor Photo Showing Other Room
13 Arbourview Crescent, Kitchener, ON - Indoor Photo Showing Laundry Room
13 Arbourview Crescent, Kitchener, ON - Indoor Photo Showing Office
13 Arbourview Crescent, Kitchener, ON - Indoor Photo Showing Bathroom
13 Arbourview Crescent, Kitchener, ON - Indoor Photo Showing Basement
13 Arbourview Crescent, Kitchener, ON - Outdoor With Exterior
13 Arbourview Crescent, Kitchener, ON - Outdoor
13 Arbourview Crescent, Kitchener, ON - Outdoor With View
13 Arbourview Crescent, Kitchener, ON - Outdoor With Facade With View
  • Publicité

Visites libres

  • sam 25 juil 2026 14h00 - 16h00
  • dim 26 juil 2026 14h00 - 16h00
Êtes-vous un investisseur immobilier
13 ARBOURVIEW Crescent, Kitchener, Ontario, N2R 0K6
734 000 $

3 Chambres

3 Salles de bain

Informations sur la propriété

Welcome to your new home sweet home! This charming property offers the perfect blend of comfort, convenience, and modern living in one of Kitchener's fastest-growing communities. Step inside to an inviting open-concept main floor designed for both entertaining and everyday family living, where the bright and spacious living area flows seamlessly into the dining space and kitchen. Featuring 3 bedrooms and 2.5 bathrooms, including a convenient cheater ensuite, this home offers plenty of space for the whole family. The primary bedroom includes a large walk-in closet, while the unfinished basement with a bathroom rough-in provides endless potential to create additional living space tailored to your needs. Enjoy an unbeatable location with grocery stores, restaurants, shopping plazas, and the Kitchener Farmers' Market all nearby, plus public transit just a 2-minute walk away. Commuters will appreciate quick access to Highways 401 and 7/8, with Highway 401 approximately 10 minutes away, while the Google Waterloo office, Waterloo's downtown core, and GO Transit are all within about 15 minutes. Outdoor enthusiasts will love being within walking distance of RBJ Schlegel Park, featuring soccer fields, a cricket pitch, splash pad, sand play area, and more, along with the nearby Cowan Park Sportsplex & Recreation Centre and the new indoor recreation facility opening soon. Families will also appreciate the close proximity to the new Oak Creek Public School. Located in a rapidly growing neighbourhood with outstanding amenities, recreation, and everyday conveniences at your doorstep, this home is an exceptional opportunity to enjoy a connected lifestyle in one of Kitchener's most desirable communities. (id:27)

Particularités du bâtiment :

  • Style: Maison en rangée
  • Type de bâtiment: Maison en rangée
  • Air climatisé: Oui
  • État du sous-sol: Non aménagé
  • Fondation: Béton coulé
  • Protection incendie: Détecteurs de fumée
  • Revêtement extérieur: Bardage en vinyle
  • Stationnement: Oui
  • Surface utile: 1534 sqft Pieds carrés
  • Type de construction: En rangée
  • Type de sous-sol: Sous-sol complet
  • Type de chauffage: Air pulsé
  • Combustible de chauffage: Gaz naturel
  • Type de climatisation: Climatisation centrale
  • Électroménagers: Aspirateur central, Lave-vaisselle, Sécheuse, Réfrigérateur, Cuisinière, Adoucisseur d'eau, Machine à laver, Hotte, Ouvre-porte de garage

Caractéristiques :

  • Type de possession: Tenure franche
  • Type de propriété: Unifamiliale
  • Accès: Accès routier
  • Bâti en: 2016
  • Caractéristiques: Pompe de vidange, Ouvre-porte de garage automatique
  • Caractéristiques de la communauté: Centre communautaire
  • Chambres : 3
  • Largeur du terrain en façade : 23 Pieds
  • Profondeur du terrain : 89 Pieds
  • Salle(s) de bains : 3
  • Salle(s) d'eau : 1
  • Services à proximité: Parc, Terrain de jeu, Écoles, Centres commerciaux
  • Superficie habitable (approx): 1534 Pieds carrés
  • Zonage: R-6 604R, 606R, 612R
  • Service d'égout: Égout municipal
  • Type de stationnement: Garage attenant
  • Nbre d'espaces de stationnement: 2

Détails des pièces :

  • Chambre 2e niveau 11'8'' x 14'8''
  • Chambre 2e niveau 10'2'' x 12'0''
  • Salle de bains 2e niveau Measurements not available
  • Salle de lavage 2e niveau Measurements not available
  • Salle de bains 2e niveau Measurements not available
  • Chambre principale 2e niveau 11'8'' x 14'8''
  • Salle de bains Niveau rez-de-chaussée Measurements not available
  • Salle à dîner Niveau rez-de-chaussée 11'2'' x 10'0''
  • Salle familiale Niveau rez-de-chaussée 11'0'' x 16'8''
  • Cuisine Niveau rez-de-chaussée 11'2'' x 13'11''

Gracieuseté de : HOMELIFE MIRACLE REALTY LTD.

REALTOR.ca  

ÉvaluationExpressMC Powered by RPS
Vous songez à vendre?

Commencez par découvrir ce que votre maison pourrait valoir sur le marché actuel.

Emplacement de 13 ARBOURVIEW Crescent, Kitchener, Ontario, N2R 0K6

Données démographiques de 13 ARBOURVIEW Crescent, Kitchener, Ontario, N2R 0K6

Étape de vie

Jeunes familles

Type d'emploi

Mixte

Revenu moyen du ménage

127 900.87 $

Nombre moyen d'enfants

1.90

Population à domicile

Structure à domicile

Âge de la population

Éducation

Niveau d'éducation

No certificate/diploma/degree

12.38 %

Diplôme d'études secondaires ou équivalent

25.13 %

Certificat ou diplôme d'apprentissage ou d'une école de métiers

4.13 %

Diplôme d'études collégiales ou d'études postsecondaires (non universitaires)

20.1 %

Certificat d'études universitaires

2.48 %

Diplômes d'études universitaires

35.78 %

Navetteur

Se rendre au travail

En auto

93.07 %

En transport en commun

3.84 %

À pied

0.85 %

À bicyclette

0.0 %

Par tout autre moyen

2.24 %

Diversité Culturelle

Connaissance des langues officielles

Langue maternelle

Données Sur Le Bâtiment

Type de bâtiment

Appartements (faible hauteur et à étages multiples)

7.34 %

Maisons

92.66 %

Achat ou location