Button CopyPathCircle CloseCircle Left ArrowArrow Down Icon GreyClosecirclecircleBurger
  • Publicité

124 PROSPERITY DRIVE, Kitchener, Ontario, N2E 4E8

No. MLS® X13159732
Maison À vendre à Laurentian West, Kitchener, Ontario
739 900 $ ÉvaluationExpressMC: Non disponible

3 Chambres

3 Salles de bain

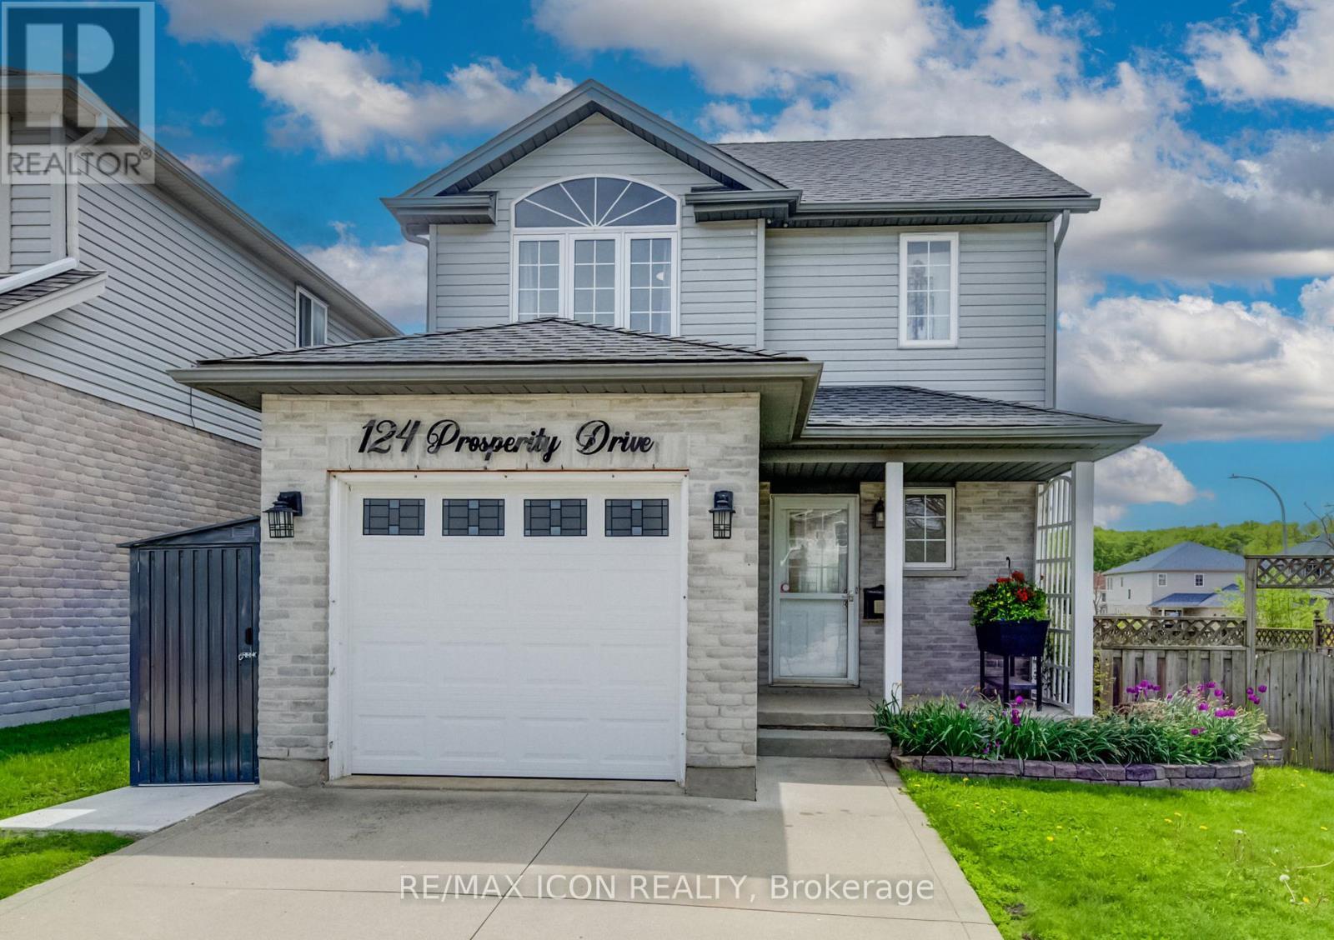
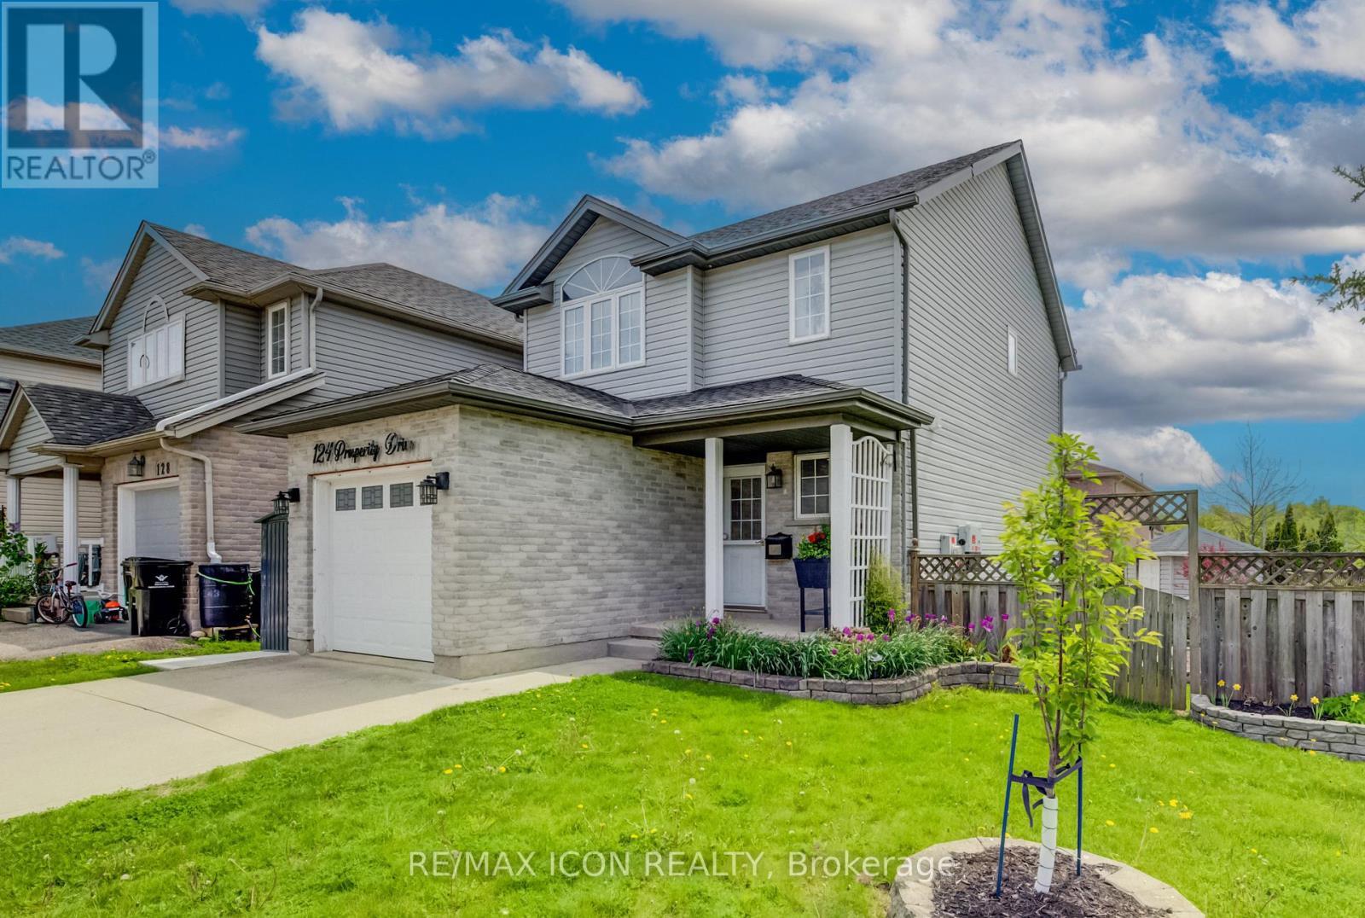
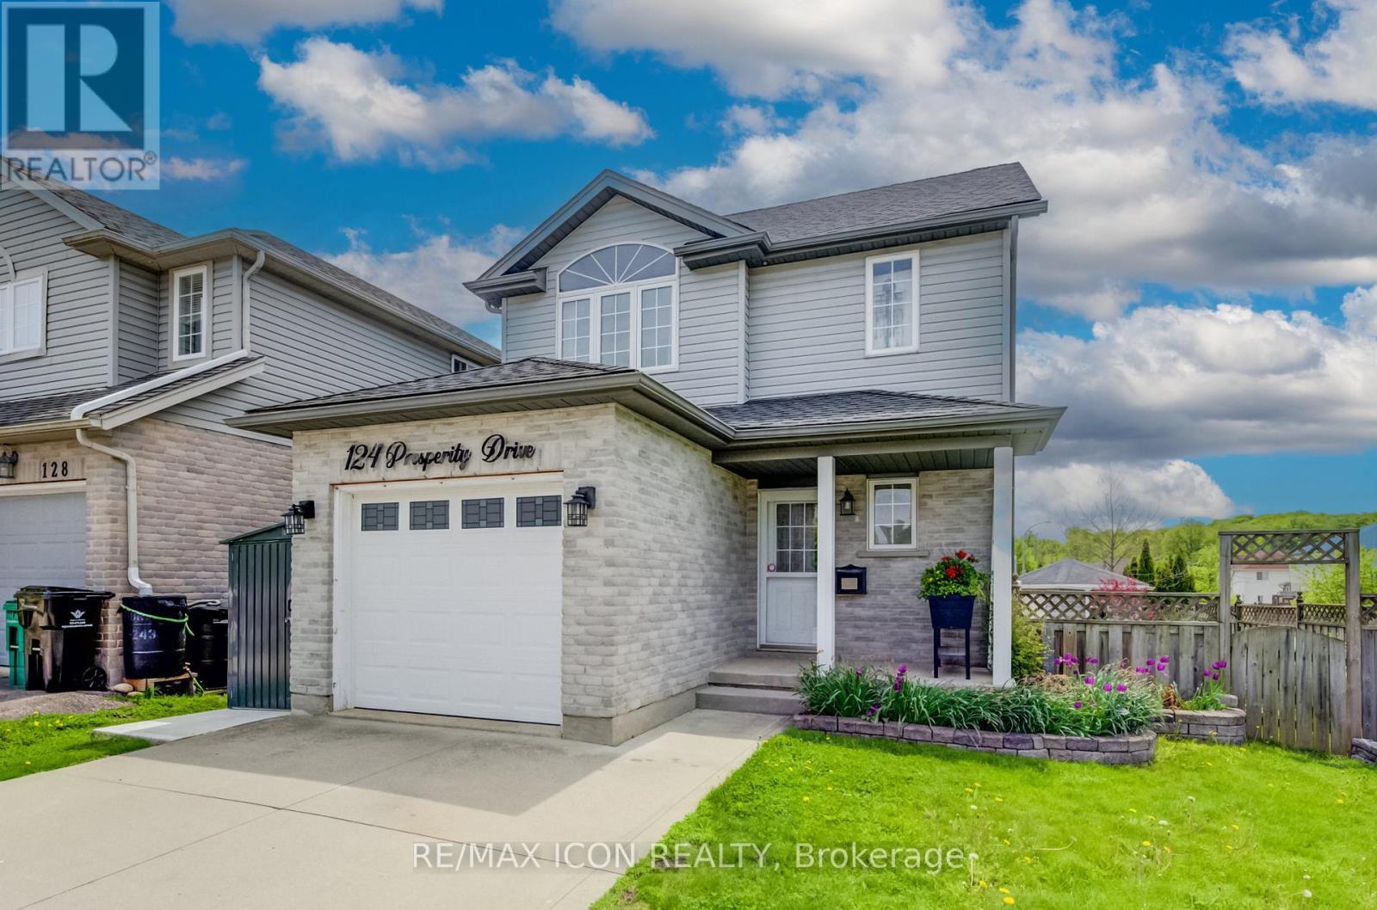
124 Prosperity Drive, Kitchener, ON - Outdoor
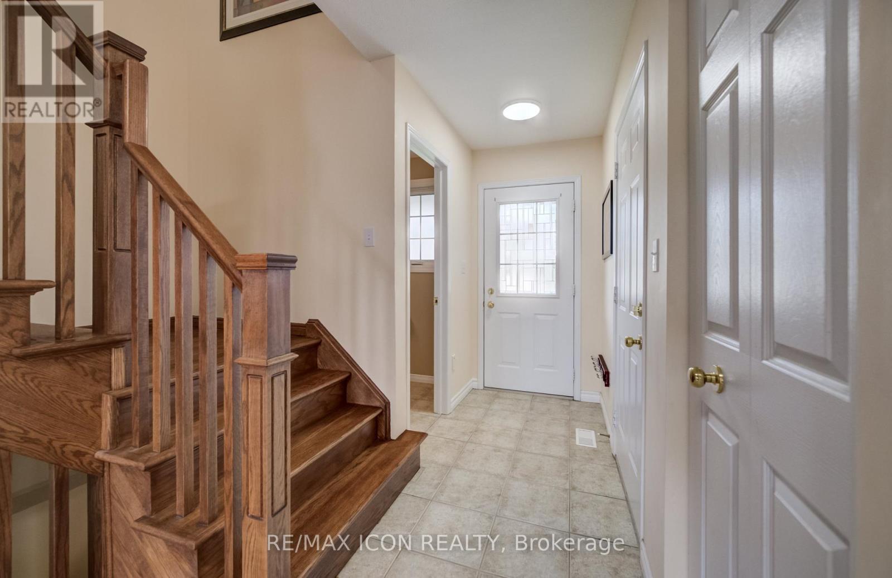
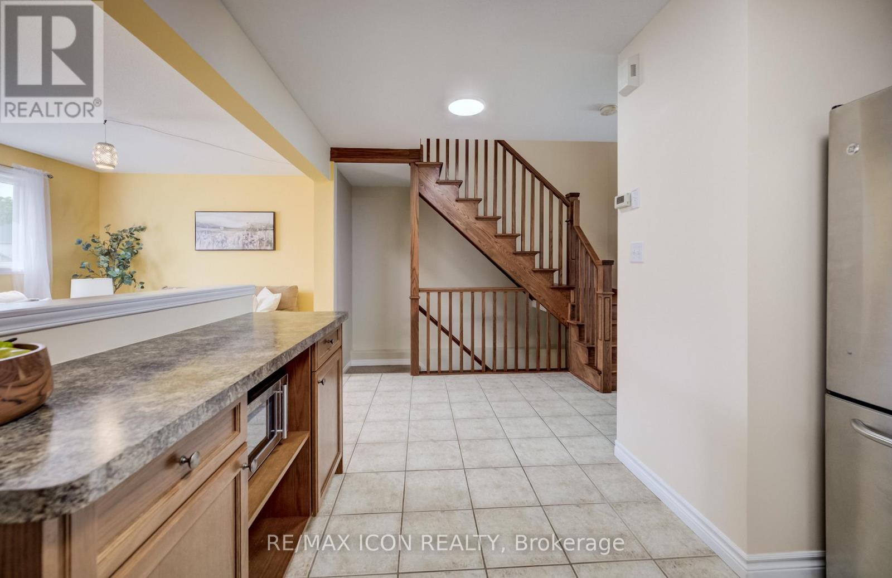
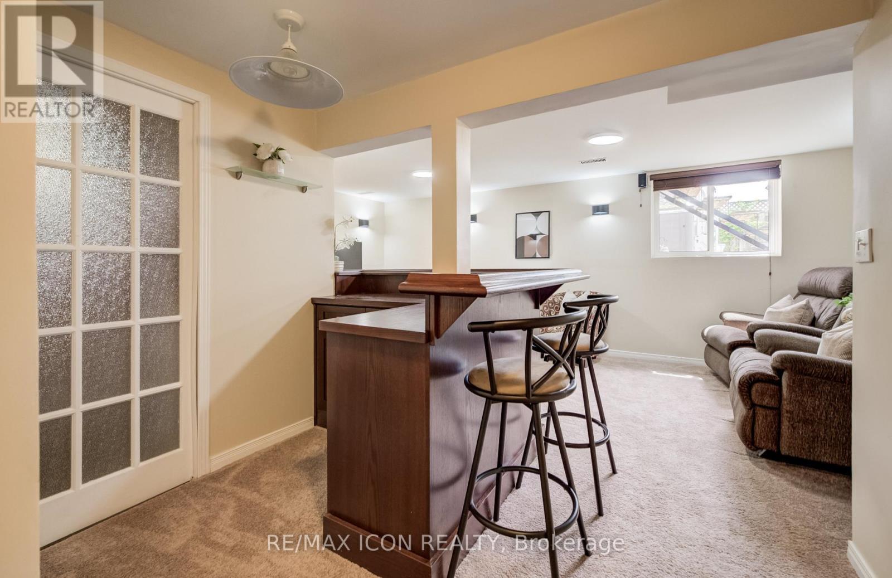
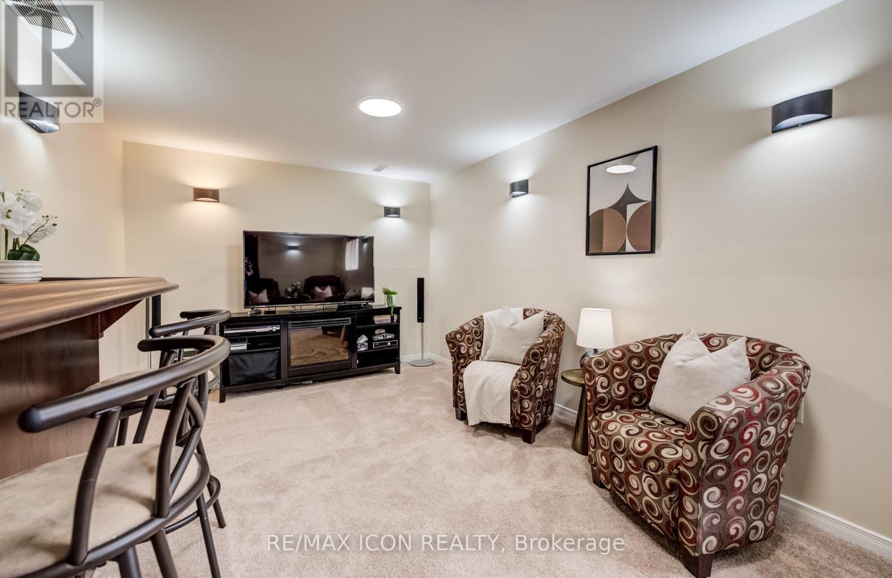
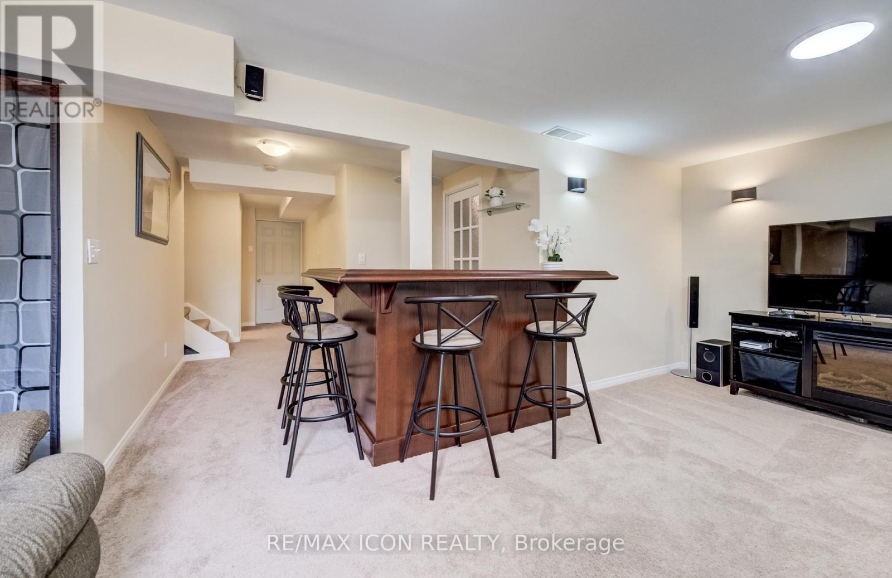
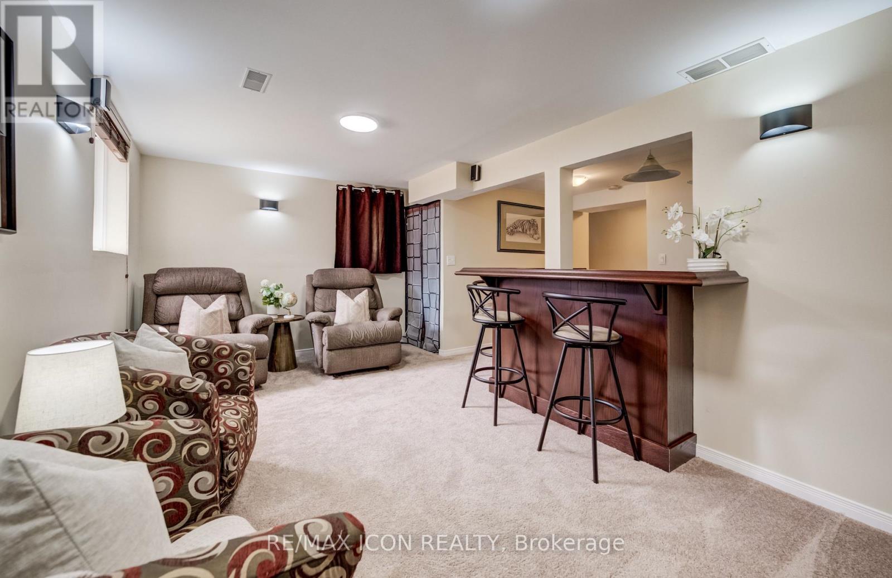
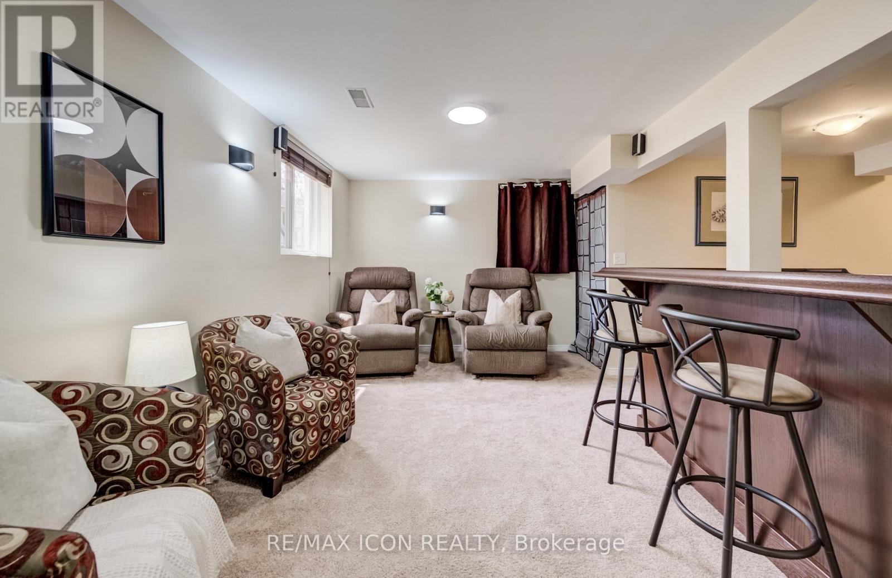
124 Prosperity Drive, Kitchener, ON - Indoor Photo Showing Other Room
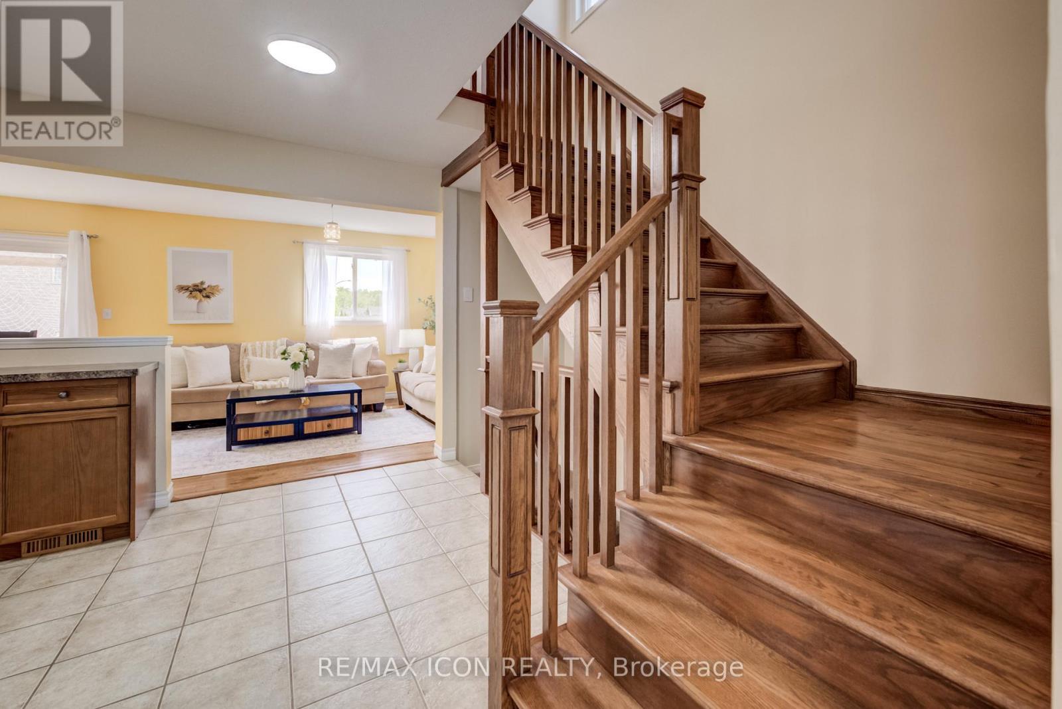
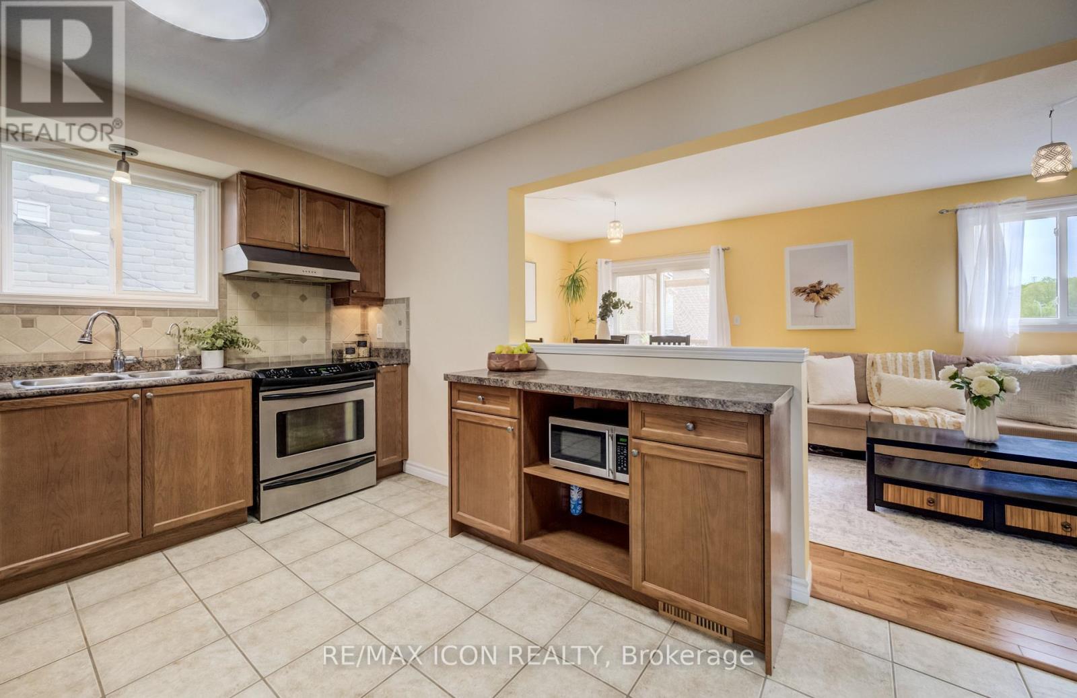
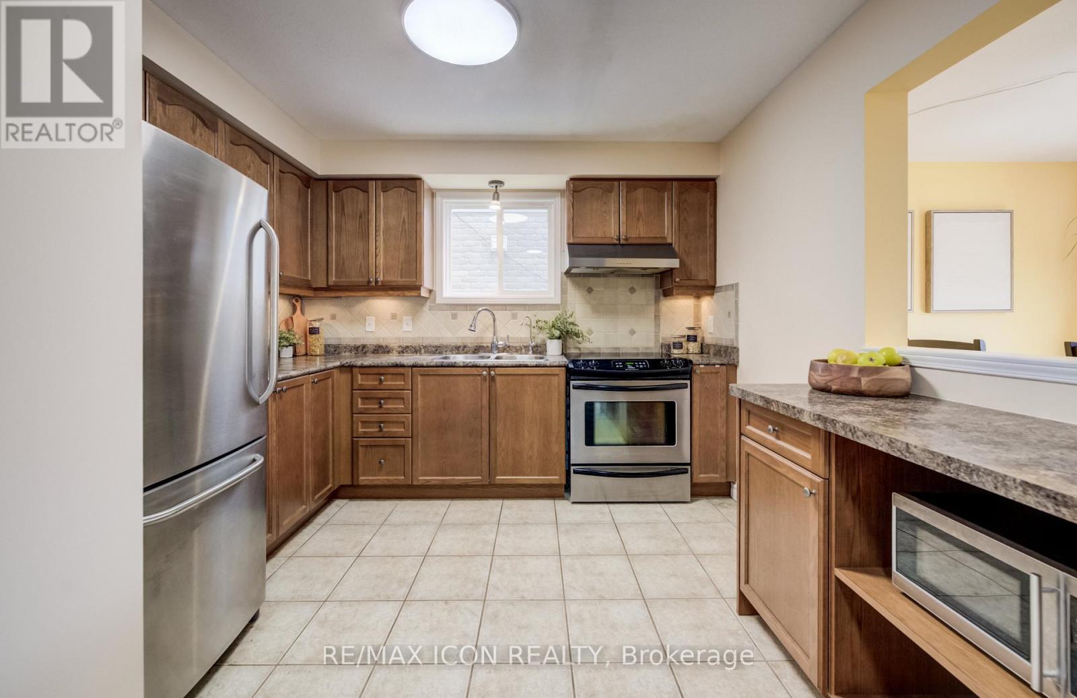
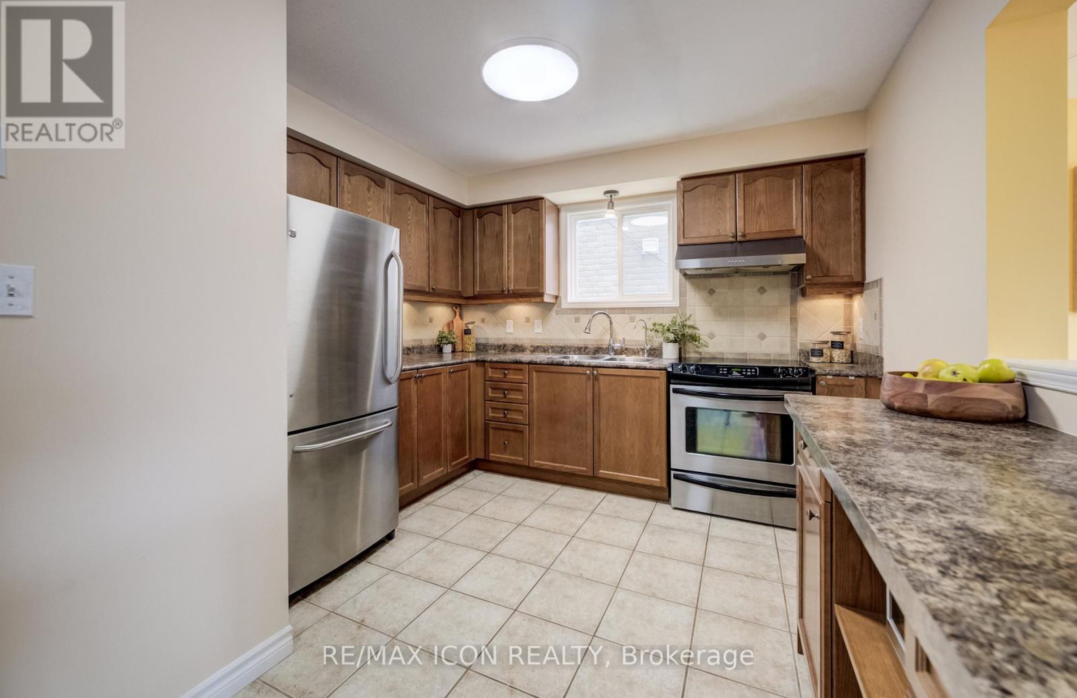
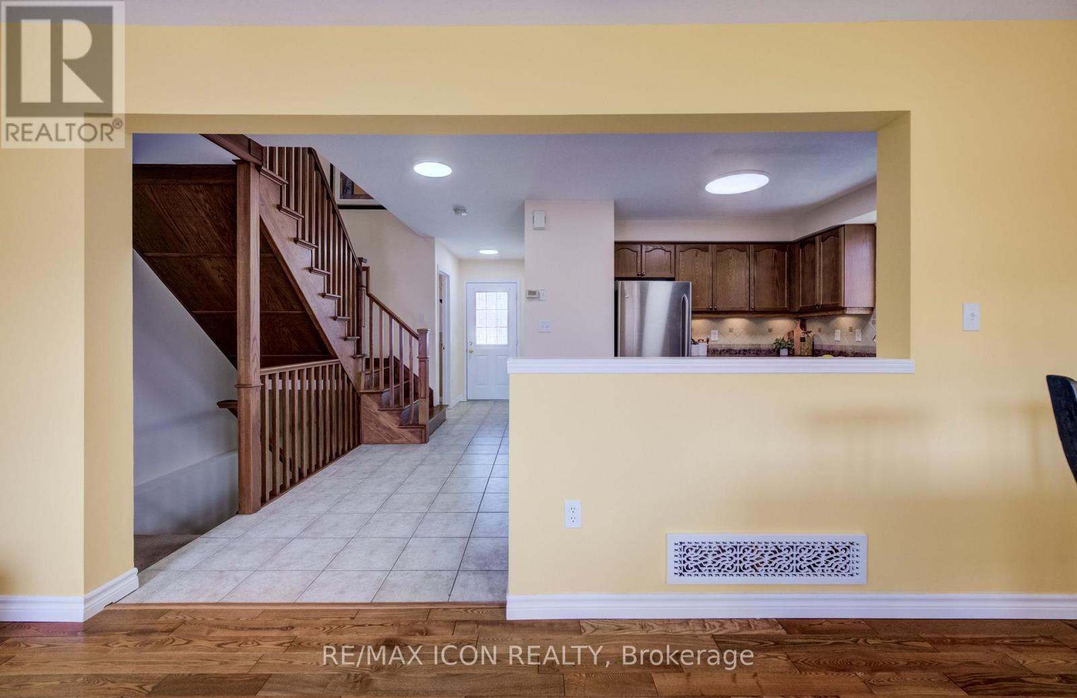
124 Prosperity Drive, Kitchener, ON - Indoor Photo Showing Kitchen With Double Sink
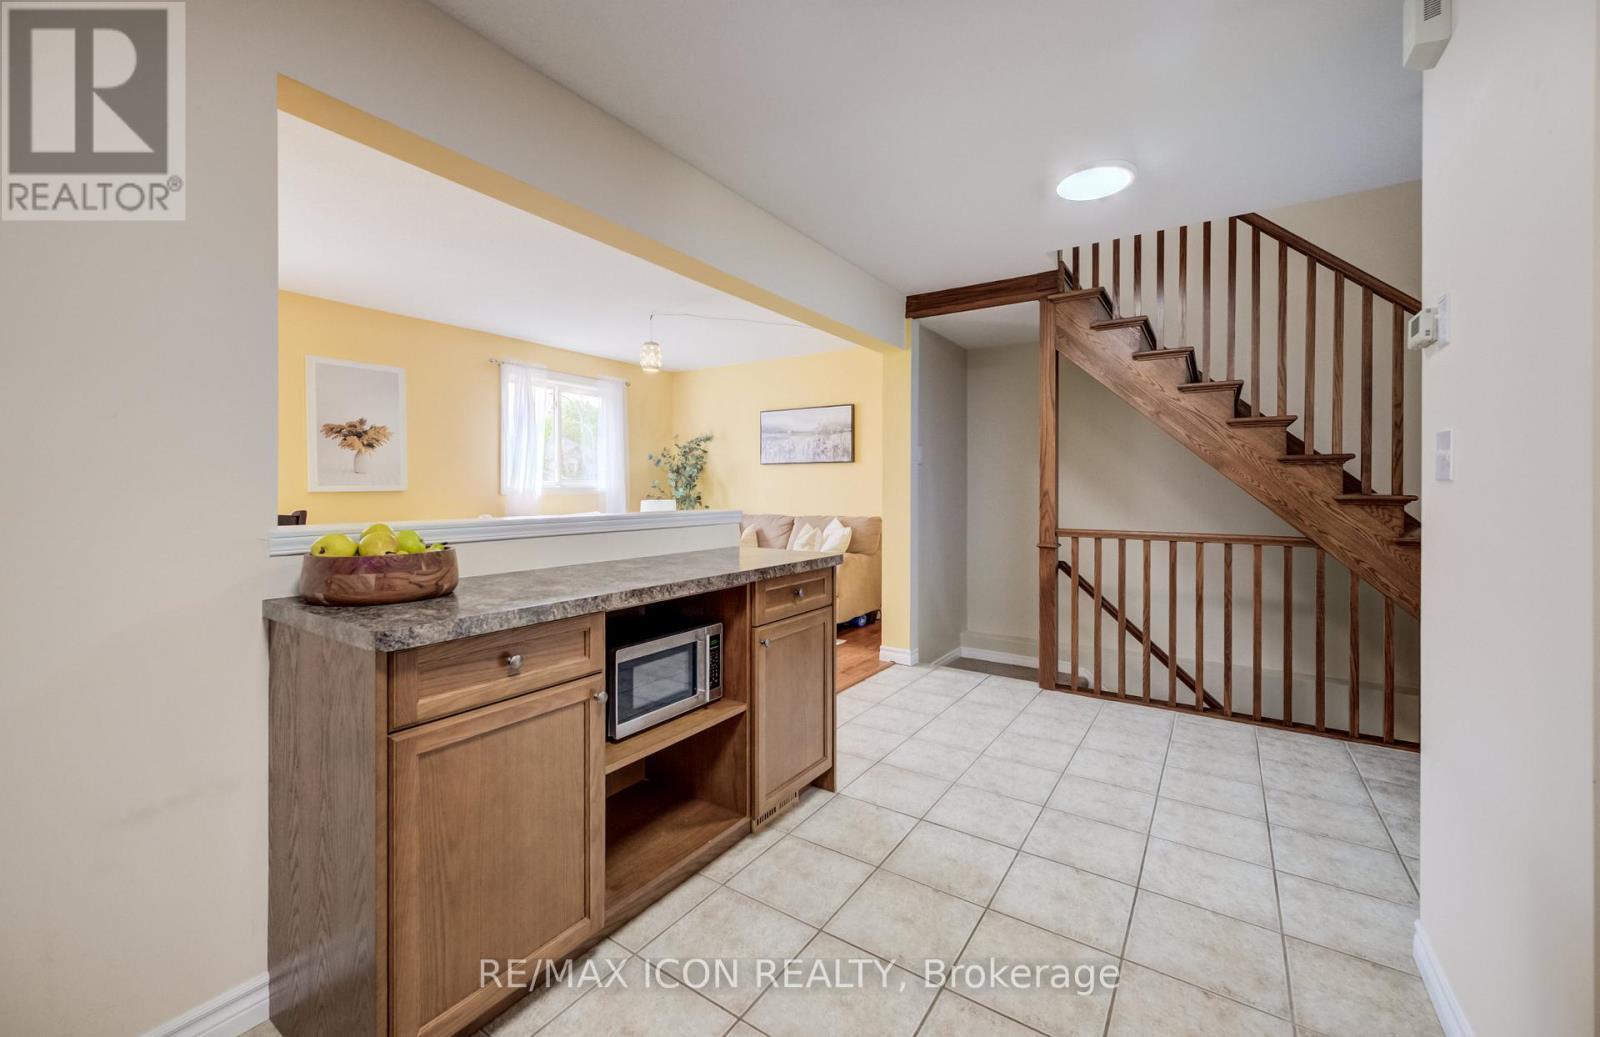
124 Prosperity Drive, Kitchener, ON - Indoor Photo Showing Kitchen
124 Prosperity Drive, Kitchener, ON - Indoor Photo Showing Other Room
124 Prosperity Drive, Kitchener, ON - Indoor
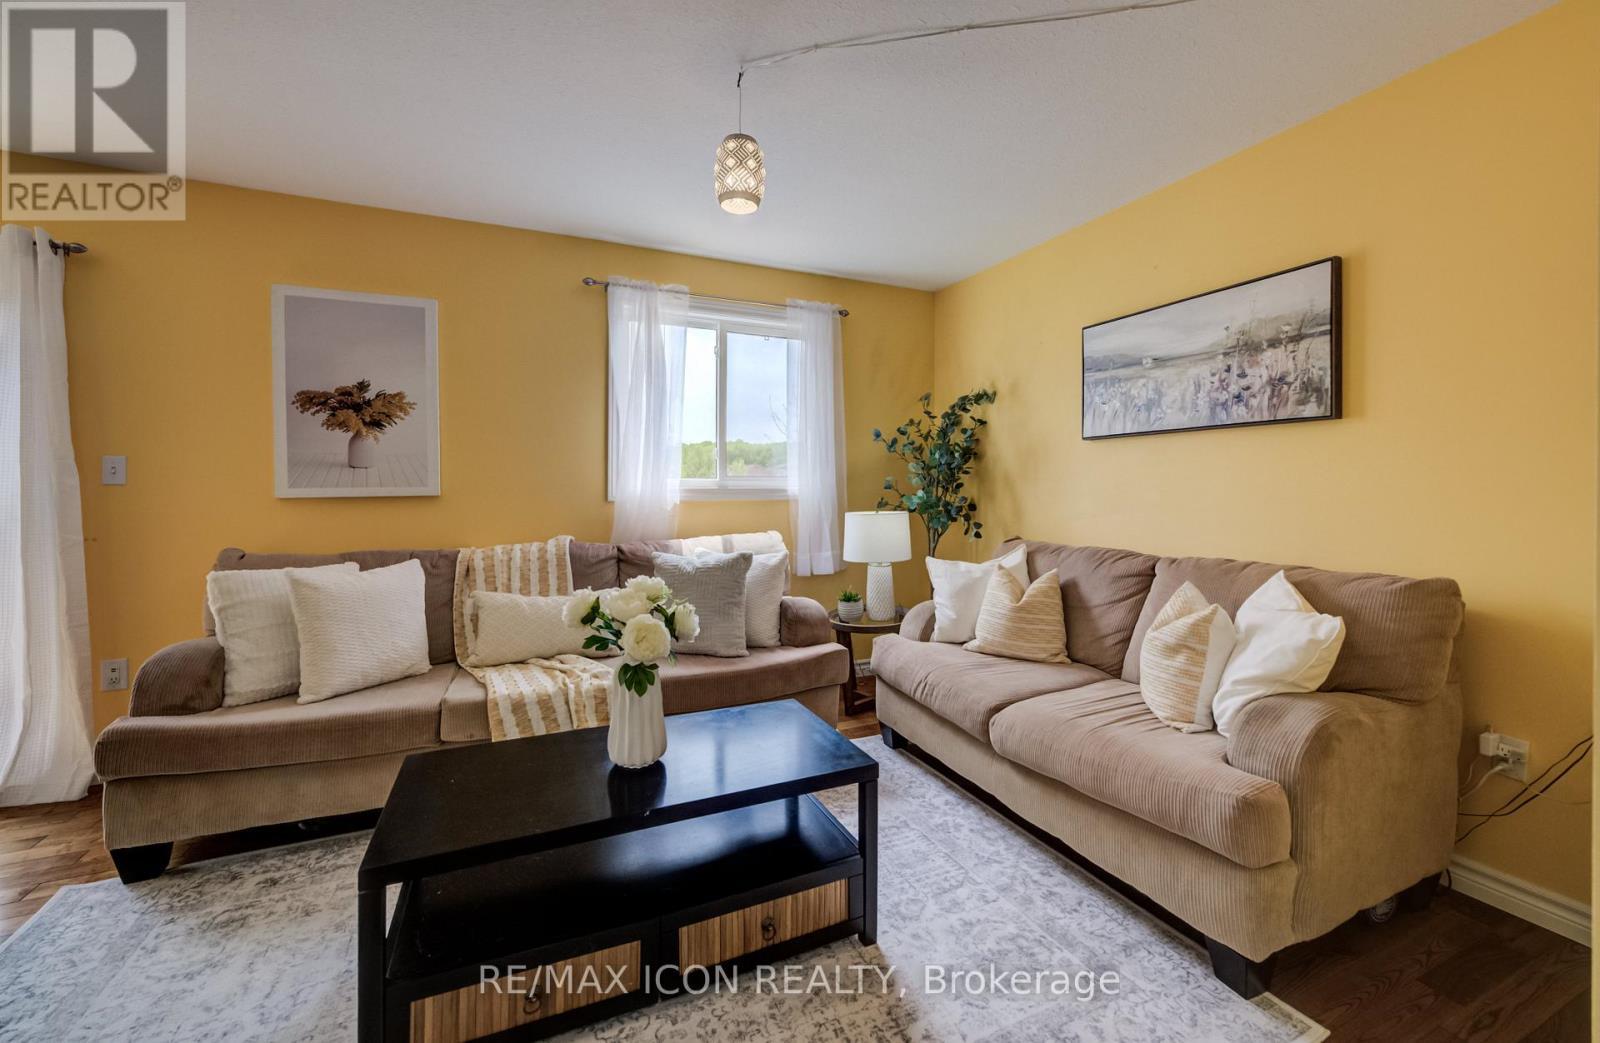
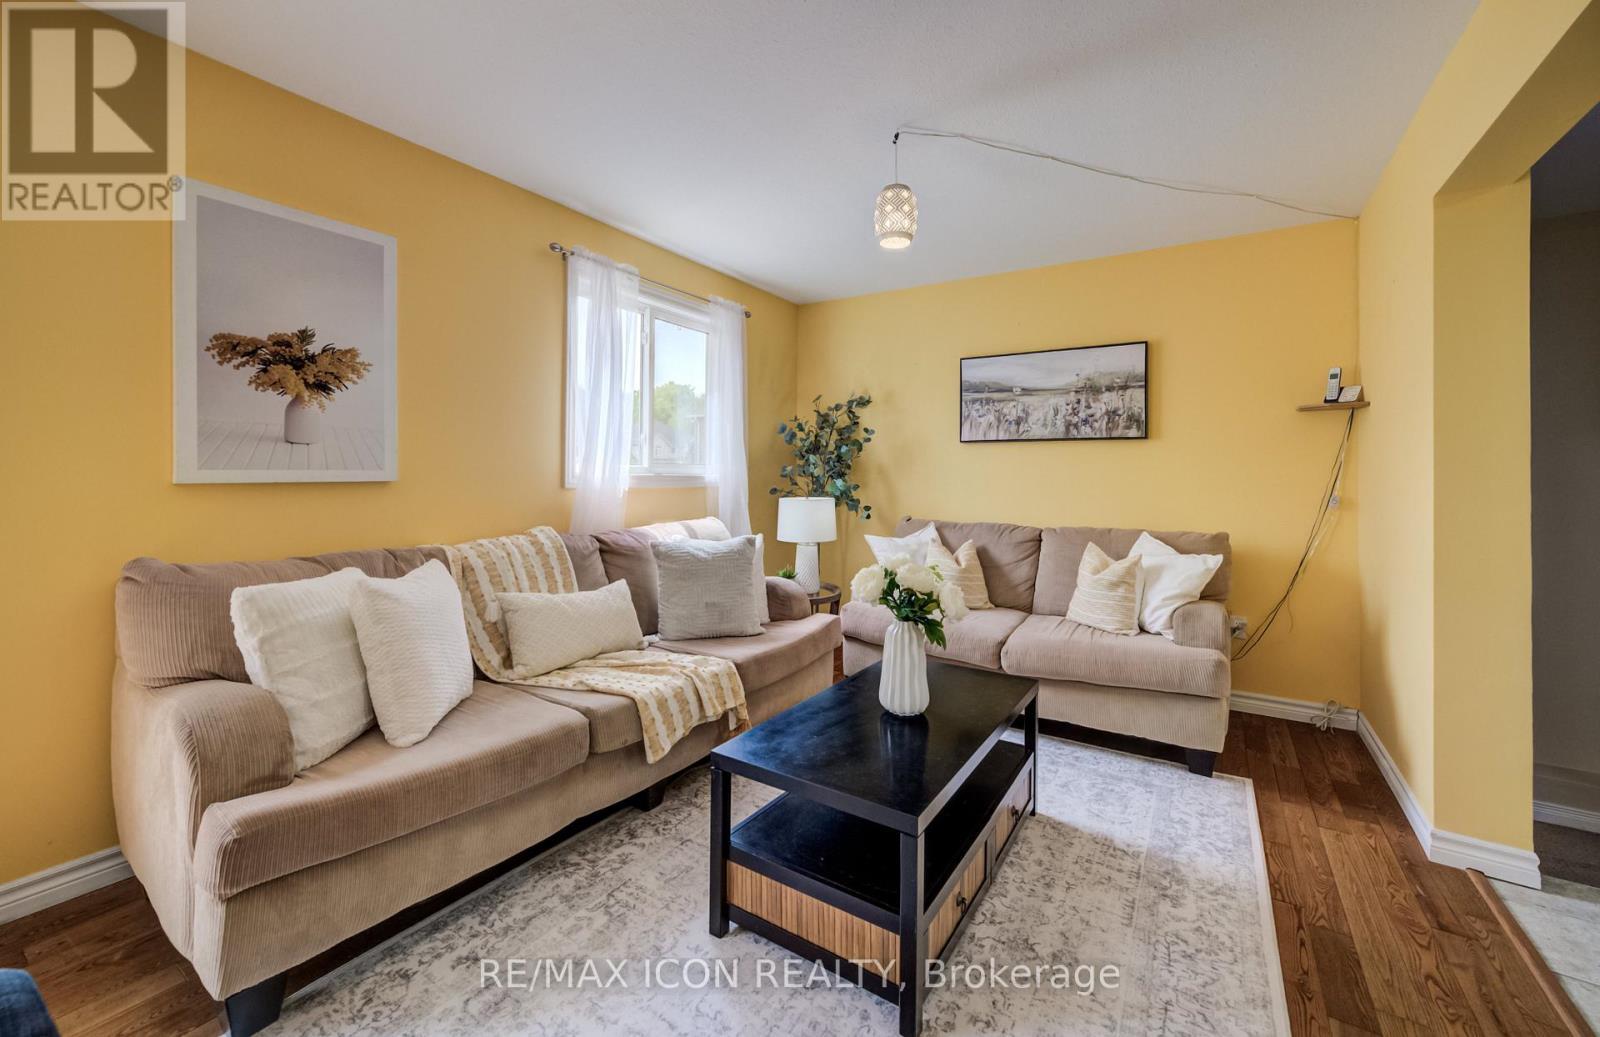
124 Prosperity Drive, Kitchener, ON - Indoor Photo Showing Living Room
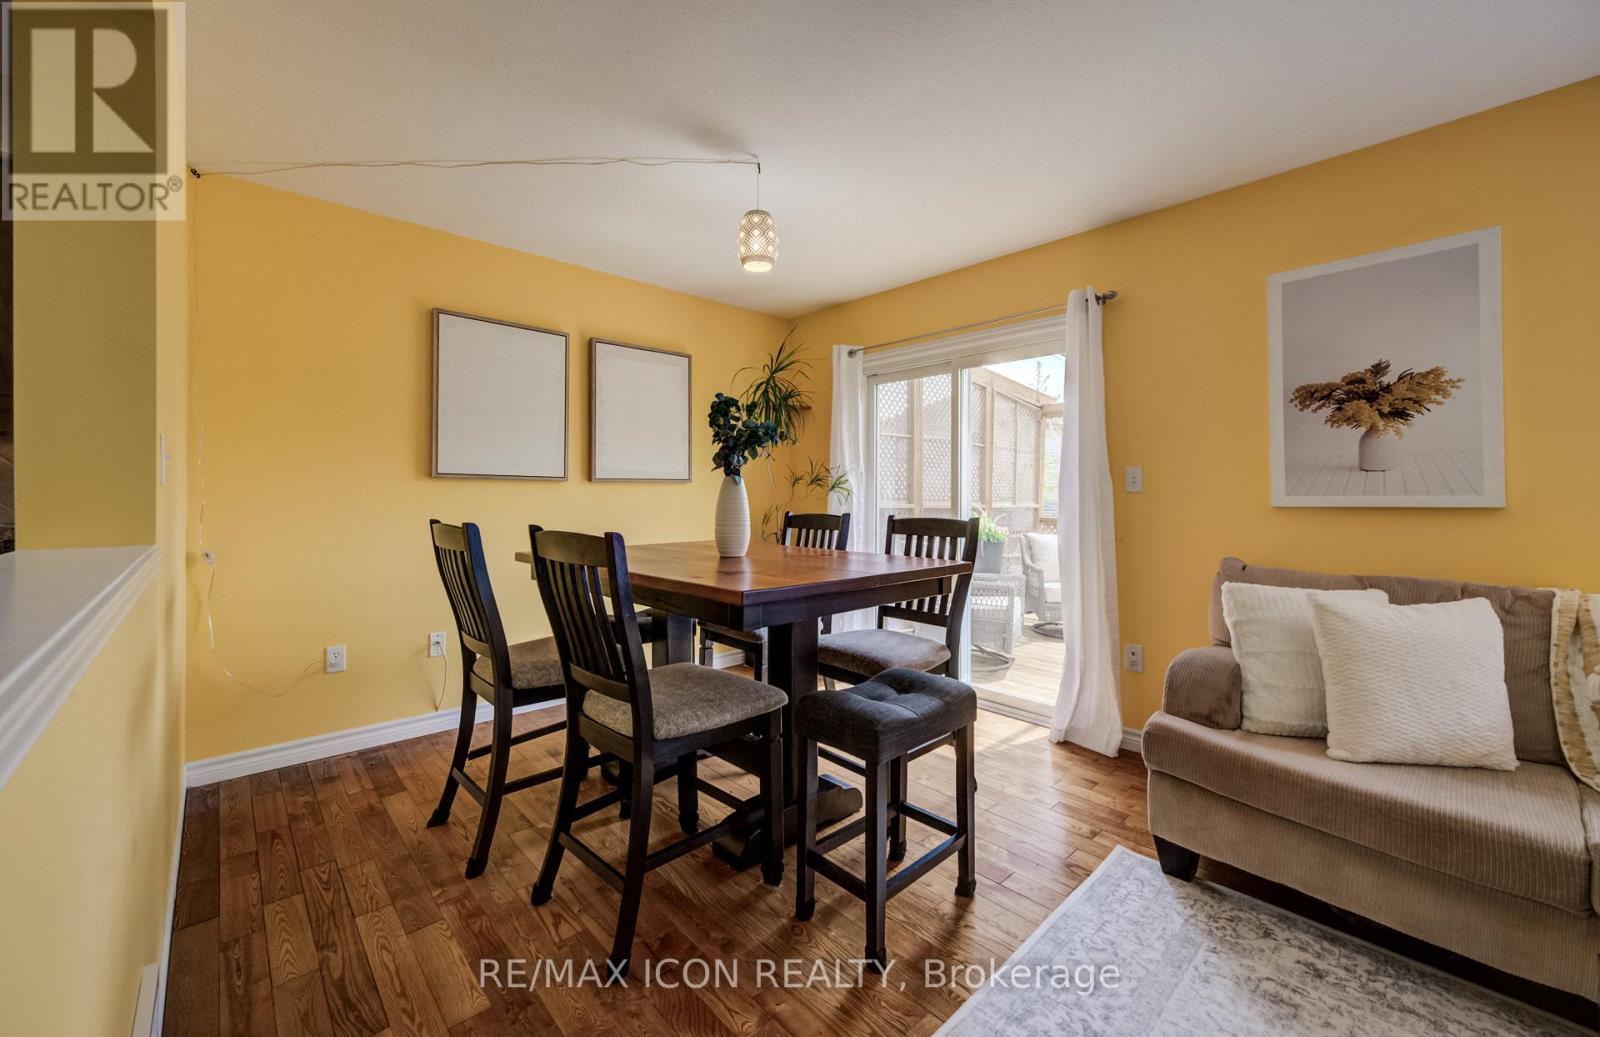
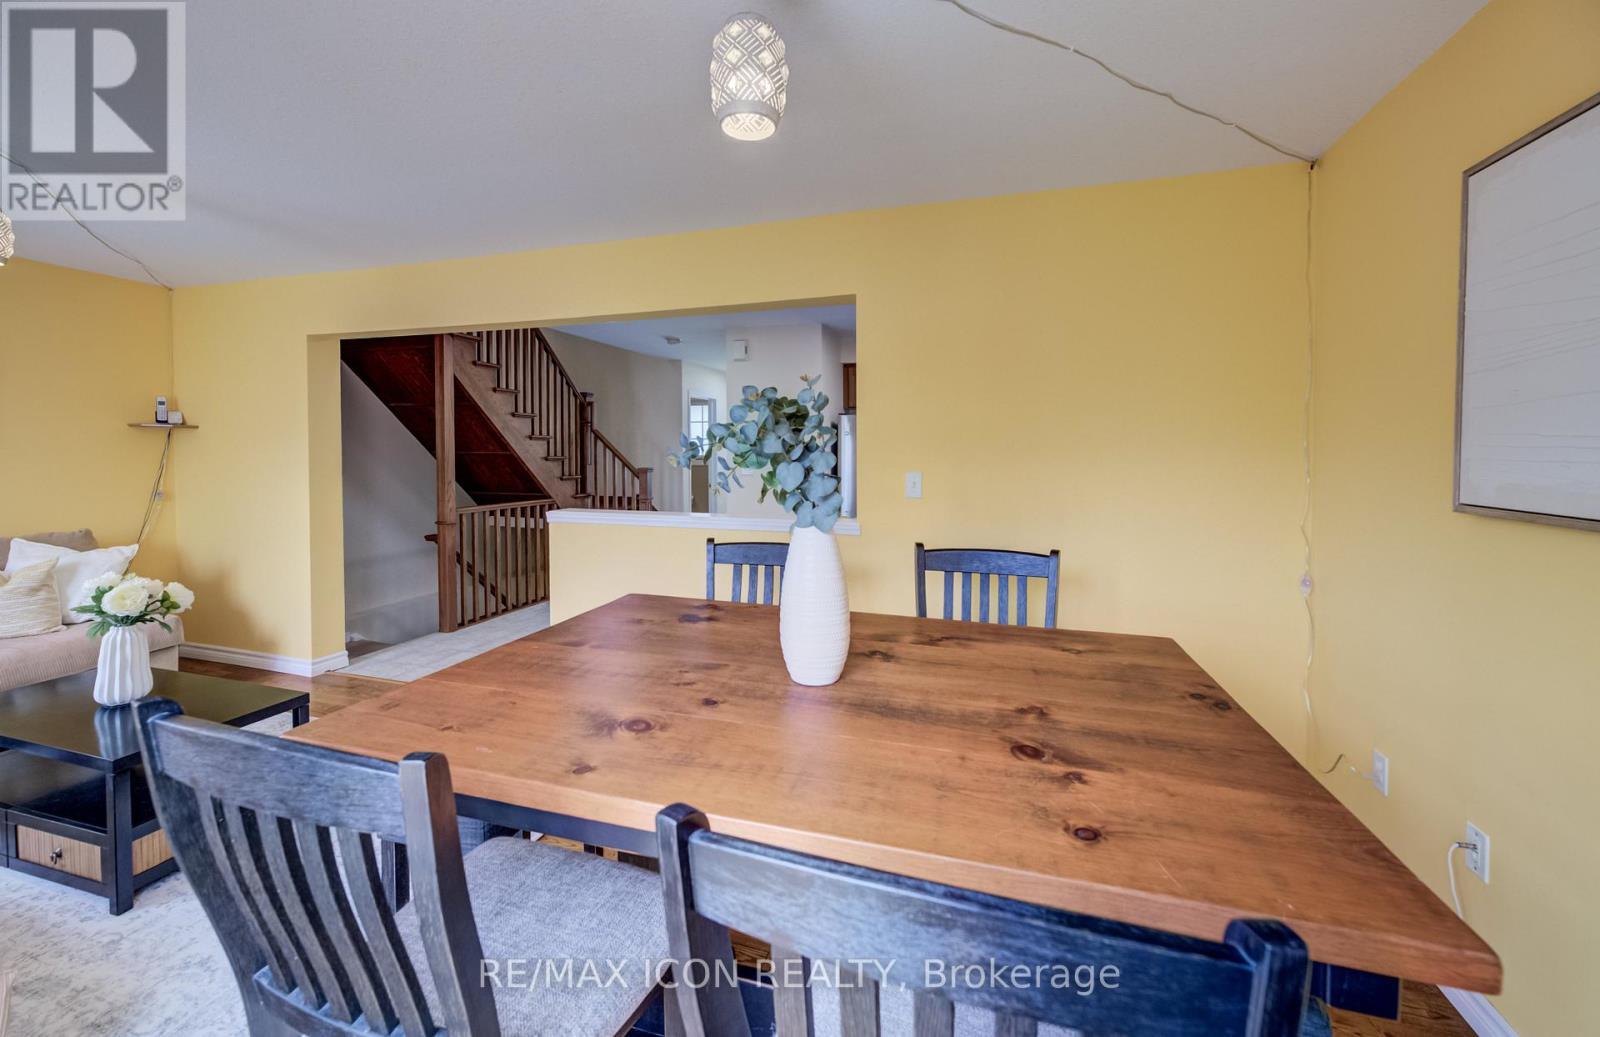
124 Prosperity Drive, Kitchener, ON - Indoor Photo Showing Dining Room
124 Prosperity Drive, Kitchener, ON - Indoor Photo Showing Living Room
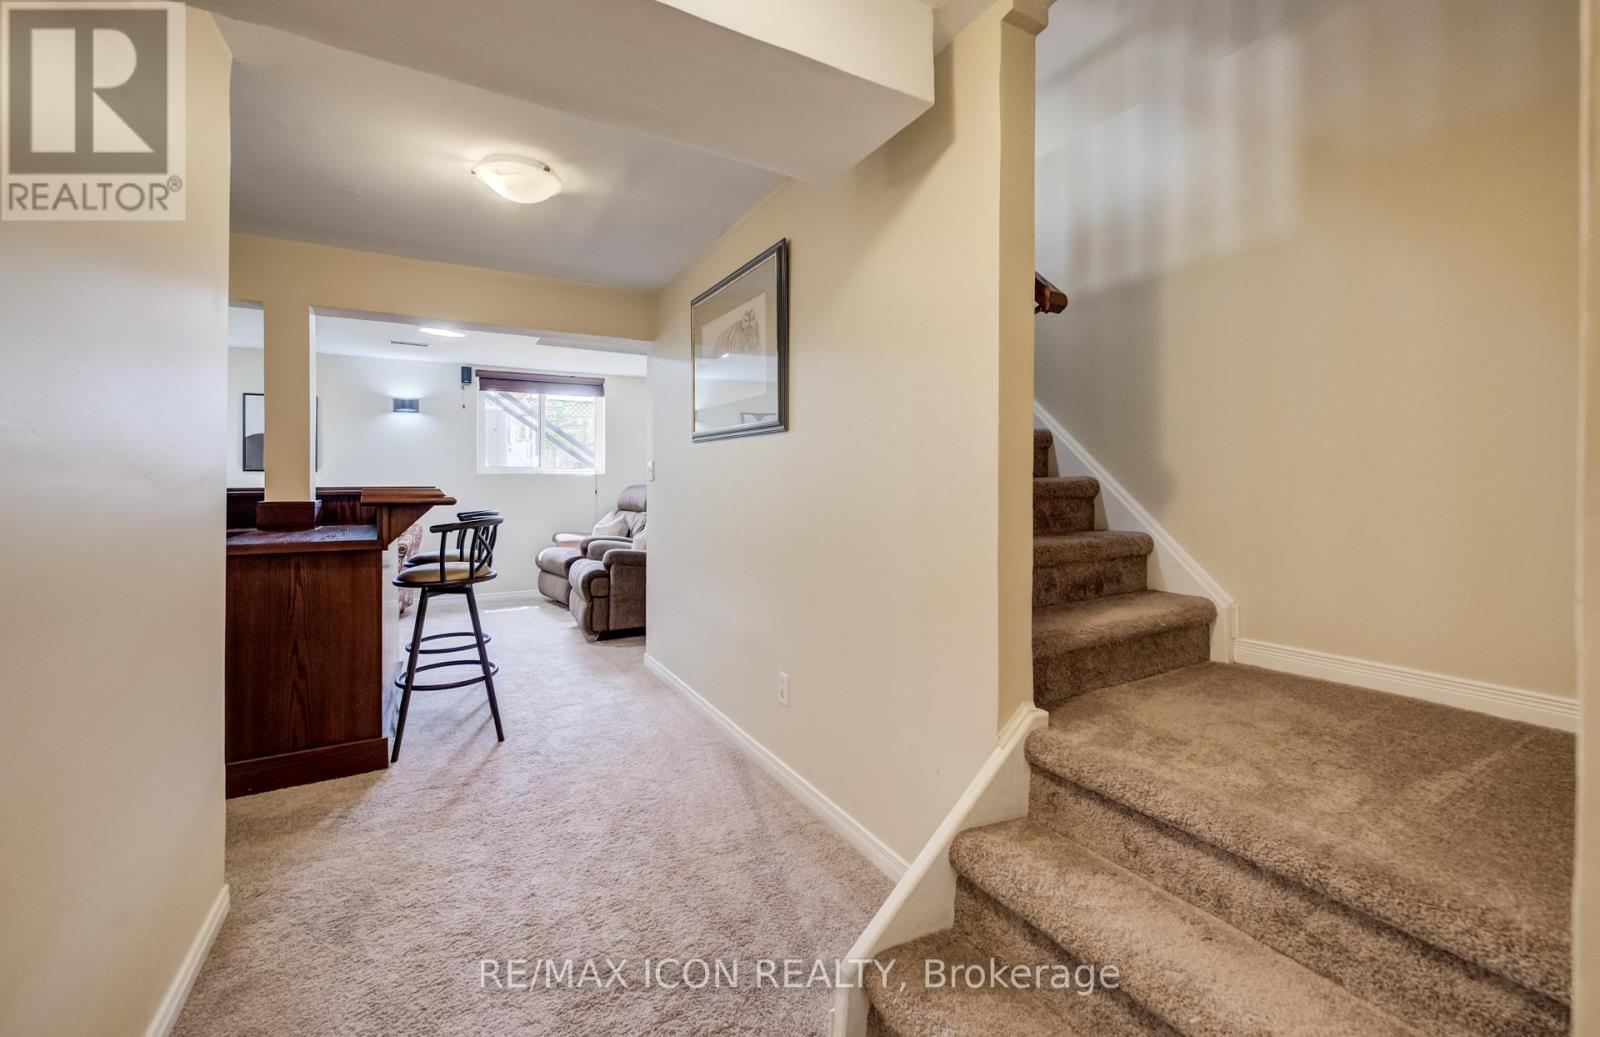
124 Prosperity Drive, Kitchener, ON - Indoor Photo Showing Other Room
124 Prosperity Drive, Kitchener, ON - Indoor
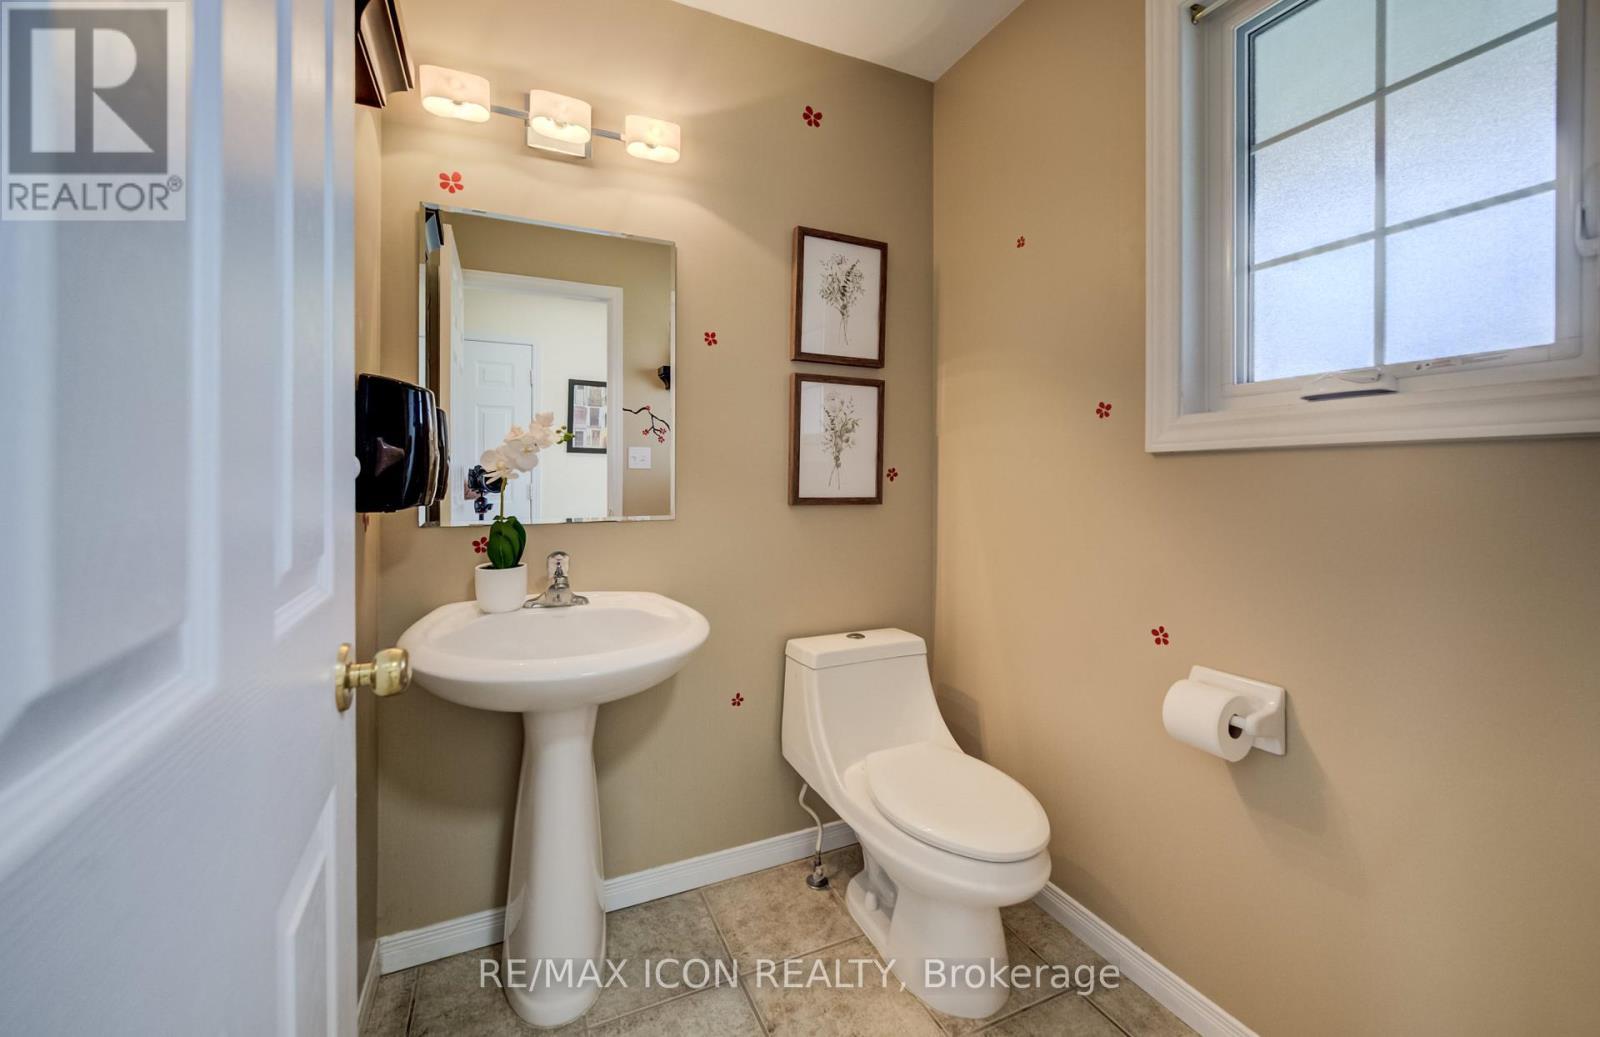
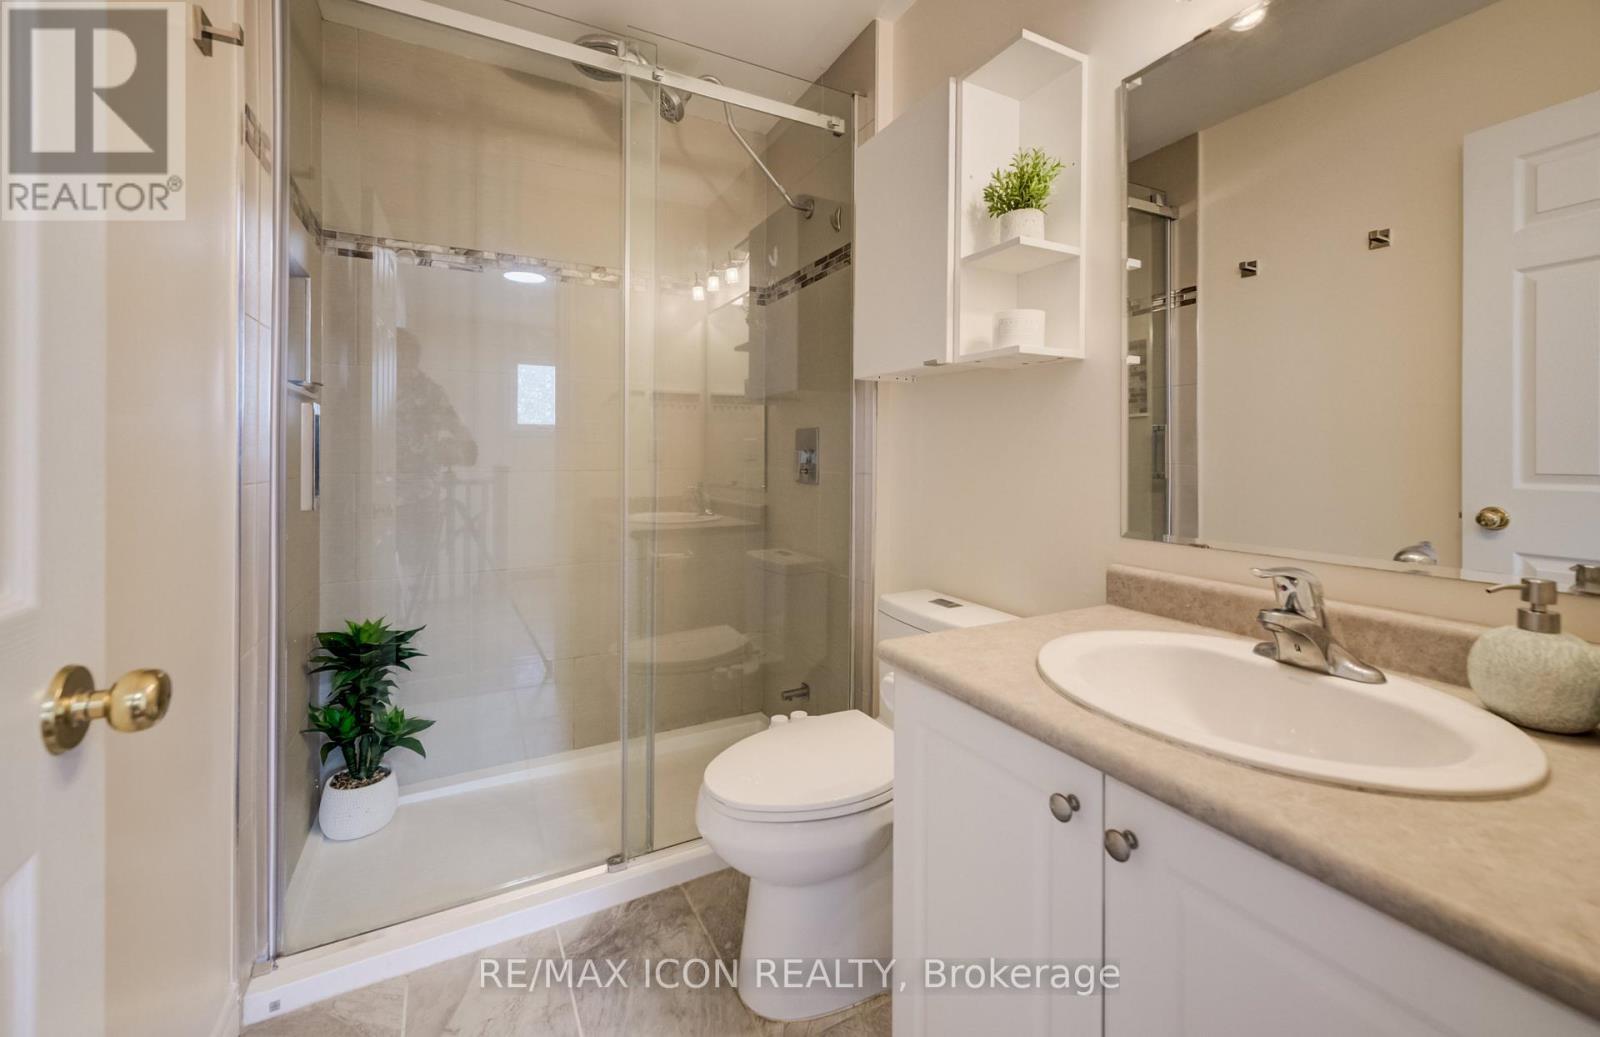
124 Prosperity Drive, Kitchener, ON - Indoor Photo Showing Bathroom
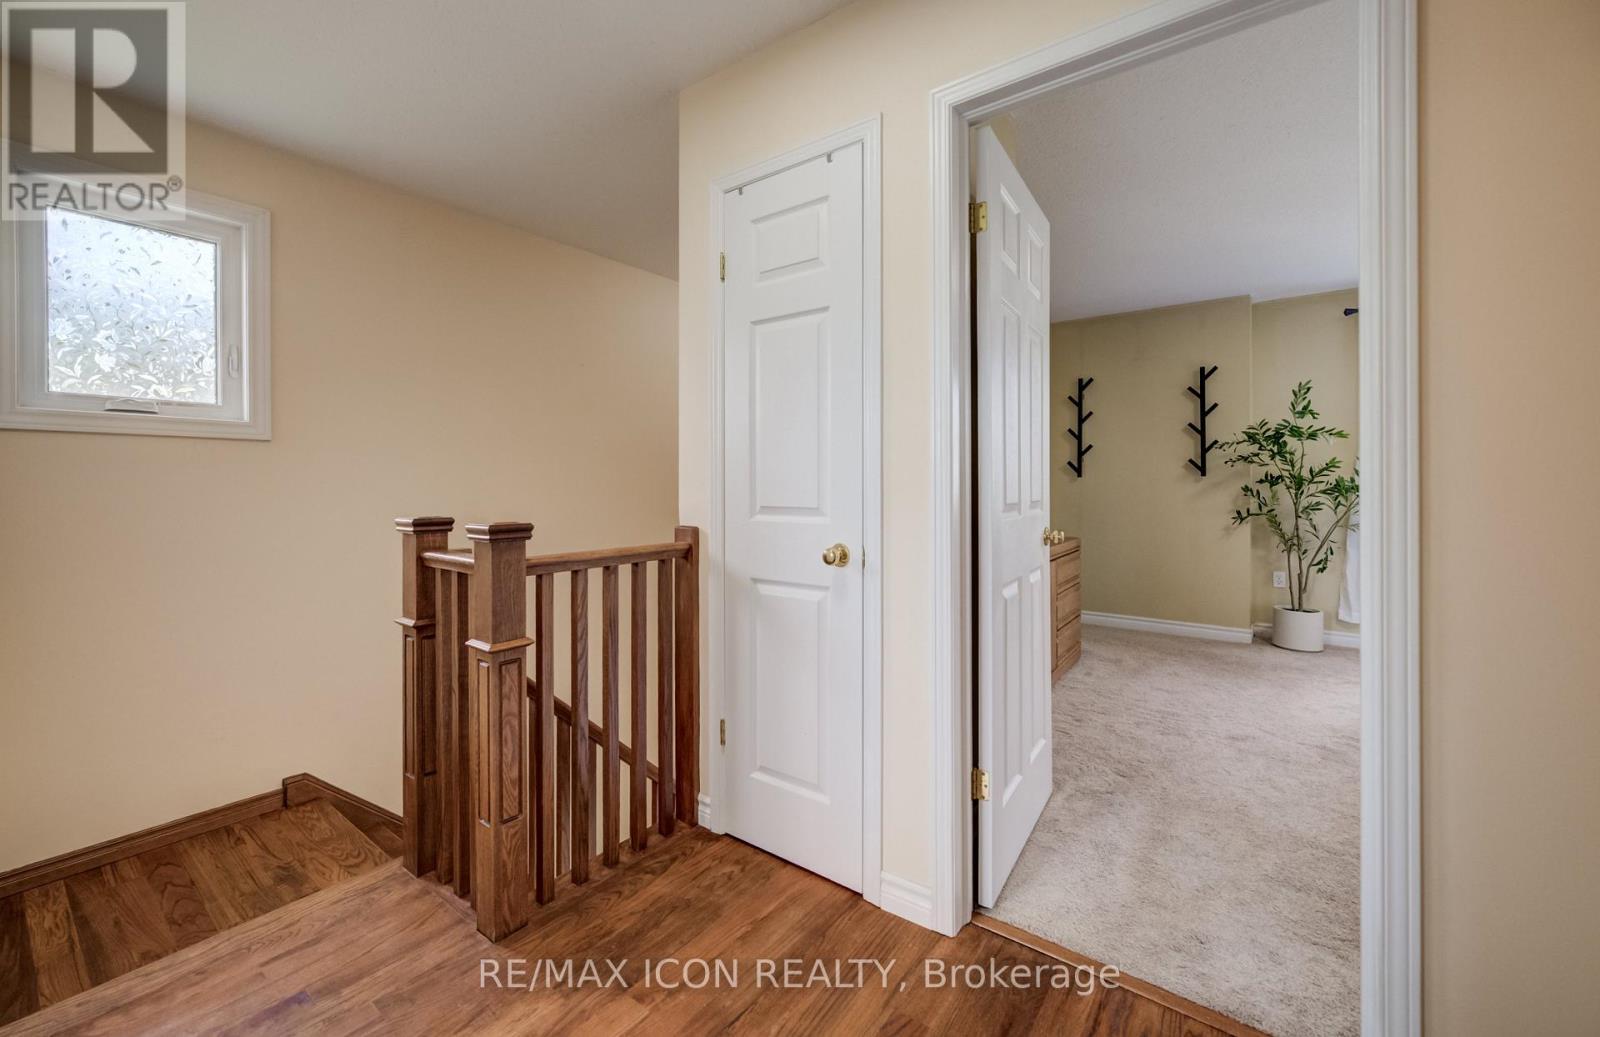
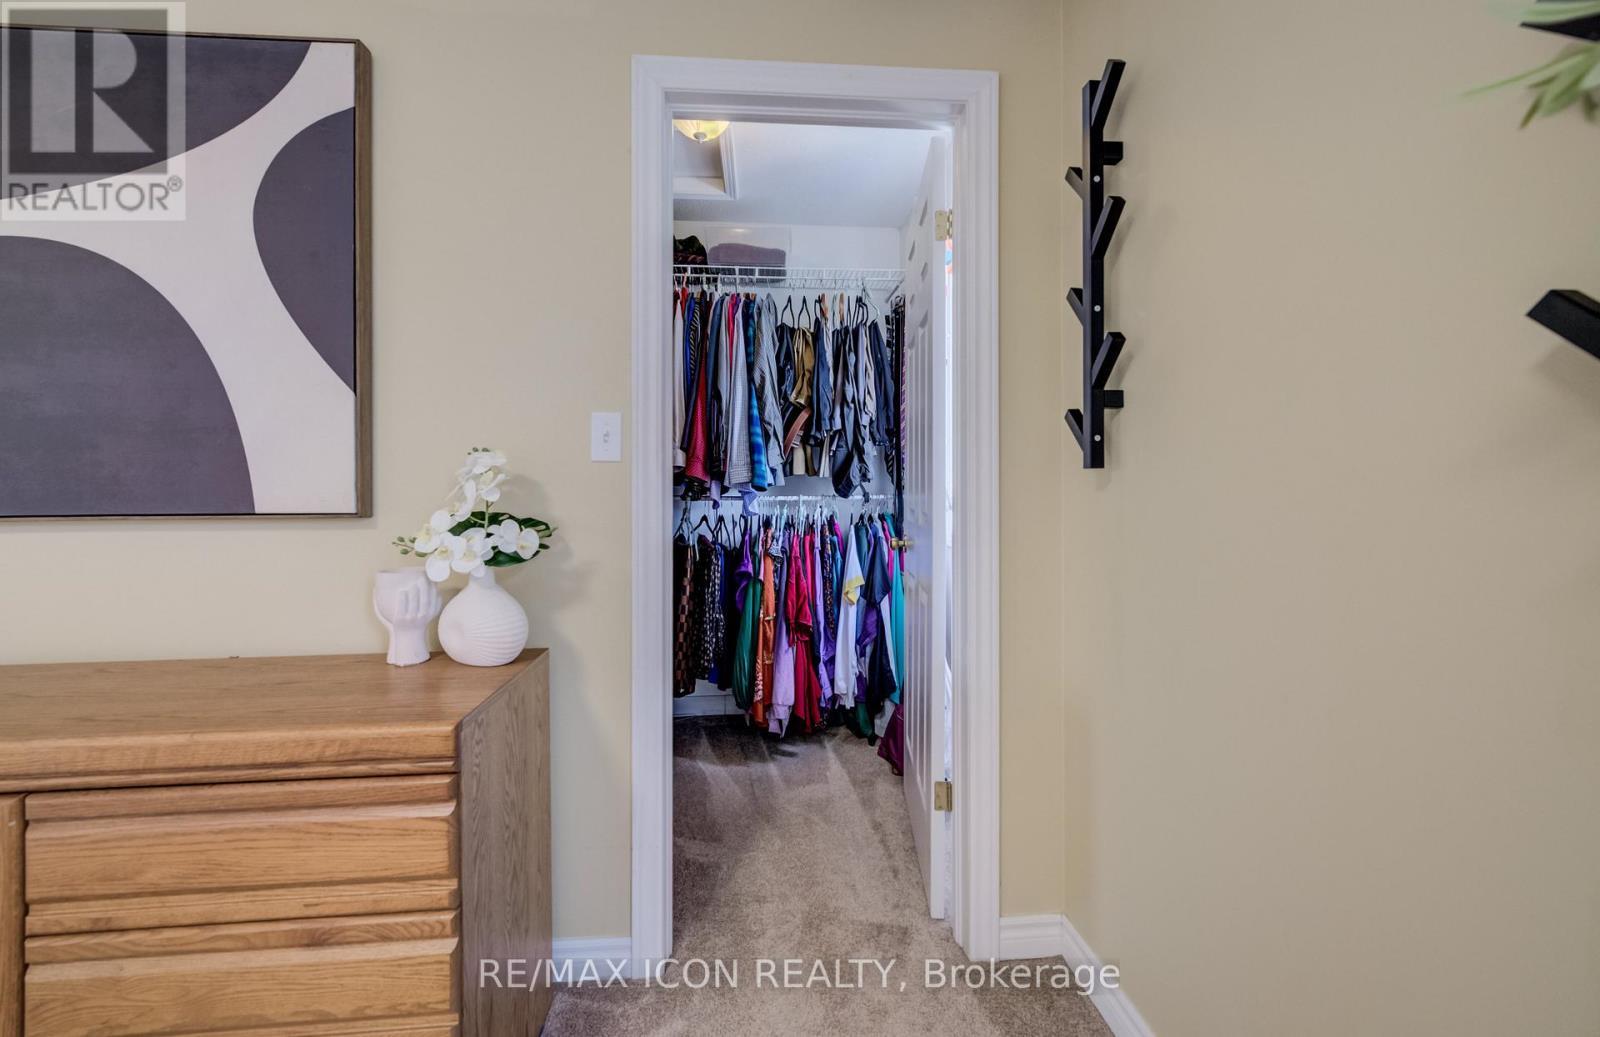
124 Prosperity Drive, Kitchener, ON - Indoor Photo Showing Other Room
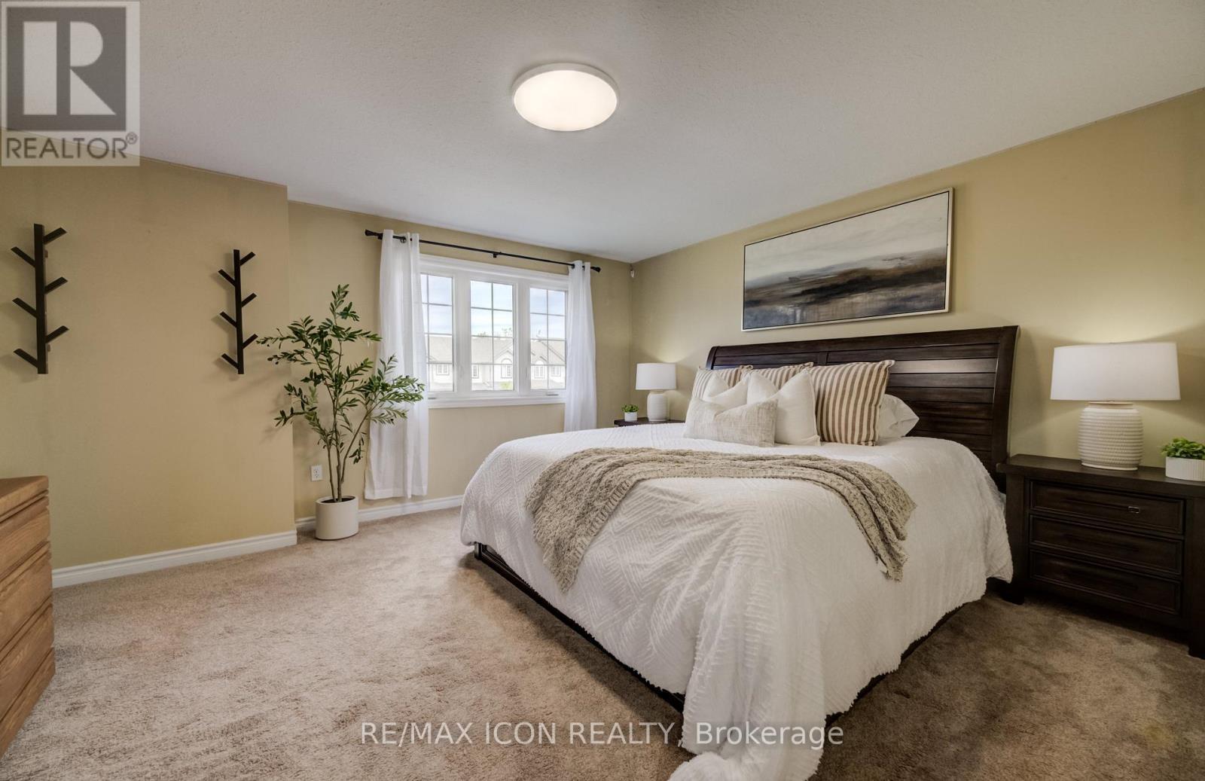
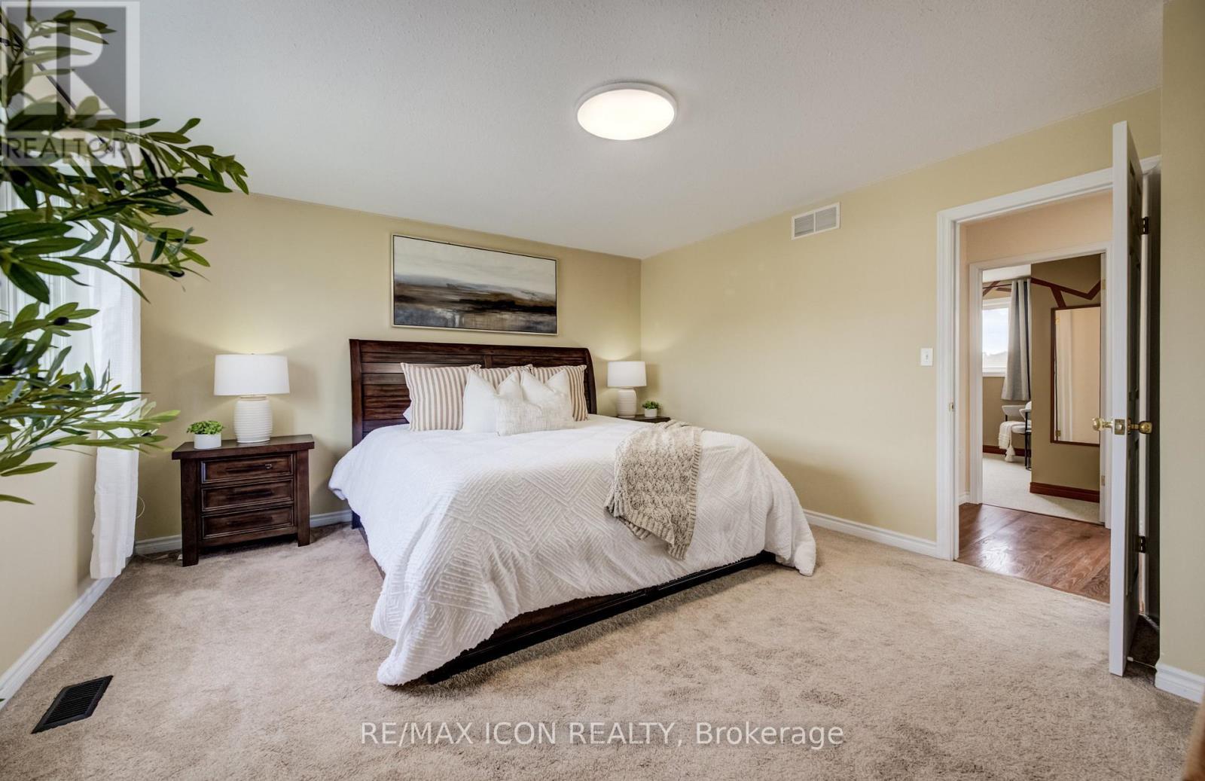
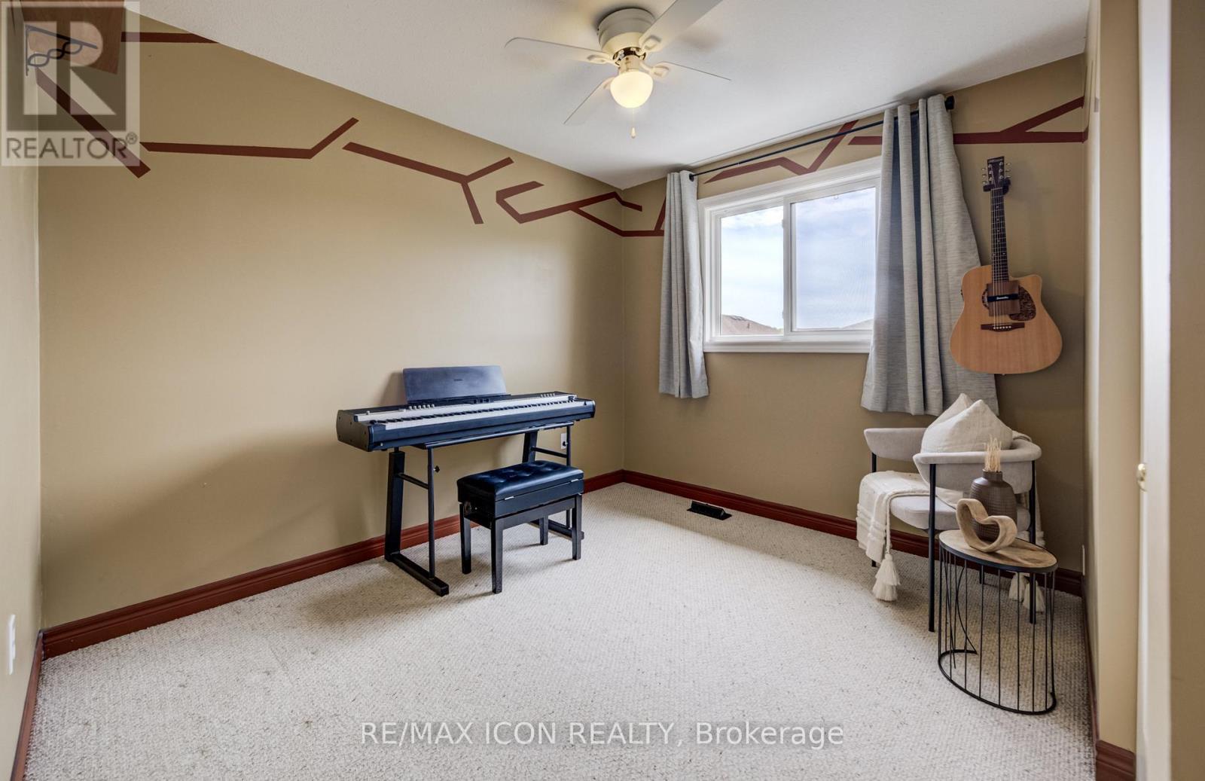
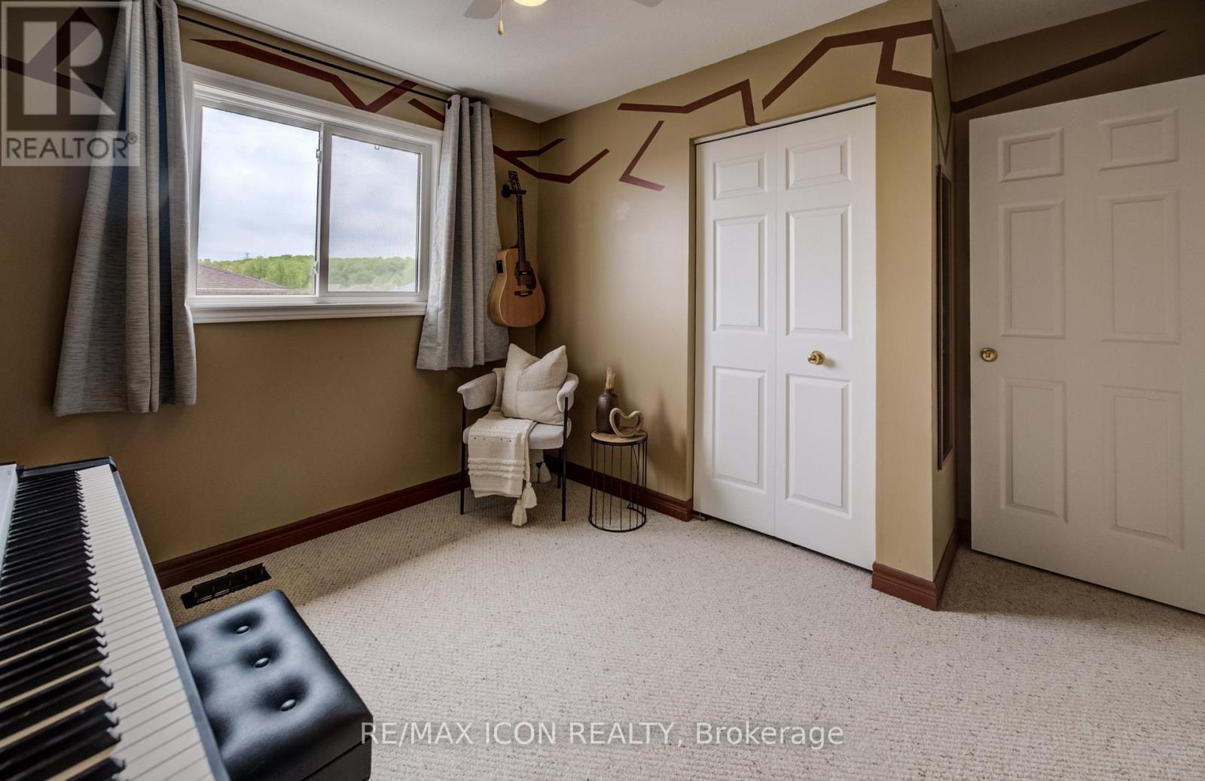
124 Prosperity Drive, Kitchener, ON - Indoor Photo Showing Bedroom
124 Prosperity Drive, Kitchener, ON - Indoor Photo Showing Other Room
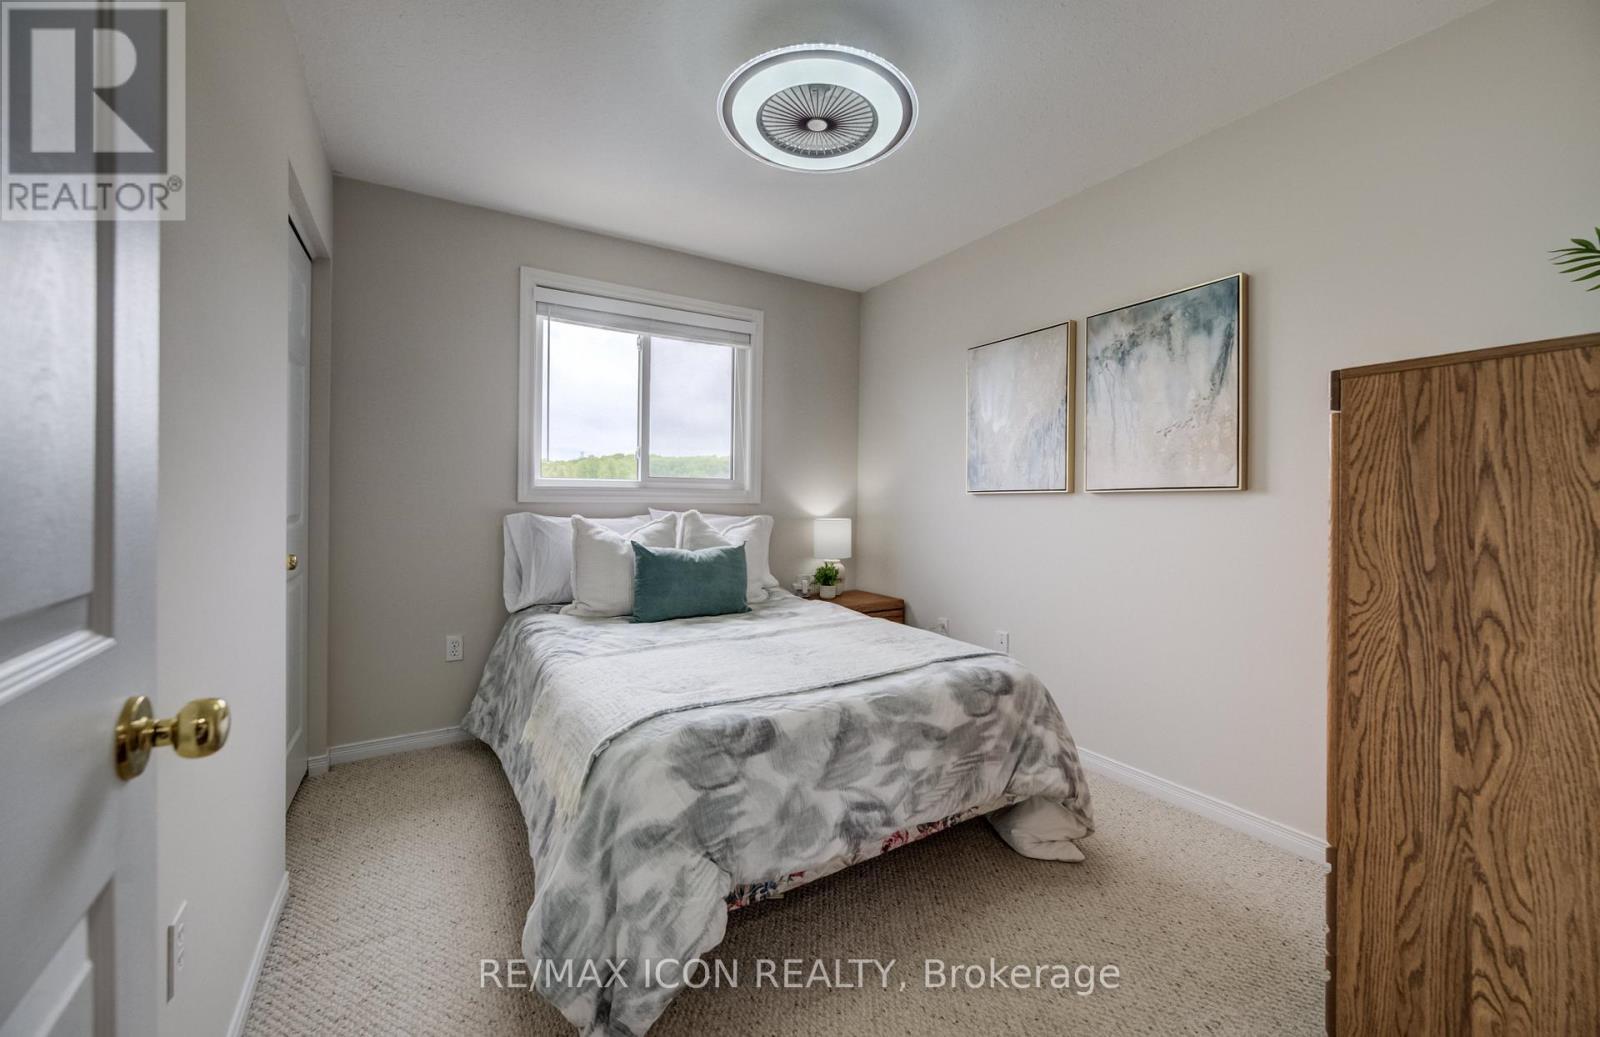
124 Prosperity Drive, Kitchener, ON - Indoor Photo Showing Bedroom
124 Prosperity Drive, Kitchener, ON - Indoor Photo Showing Other Room
124 Prosperity Drive, Kitchener, ON - Indoor
124 Prosperity Drive, Kitchener, ON - Indoor Photo Showing Bathroom
124 Prosperity Drive, Kitchener, ON - Indoor Photo Showing Other Room
124 Prosperity Drive, Kitchener, ON - Indoor
124 Prosperity Drive, Kitchener, ON - Indoor Photo Showing Living Room
124 Prosperity Drive, Kitchener, ON - Indoor
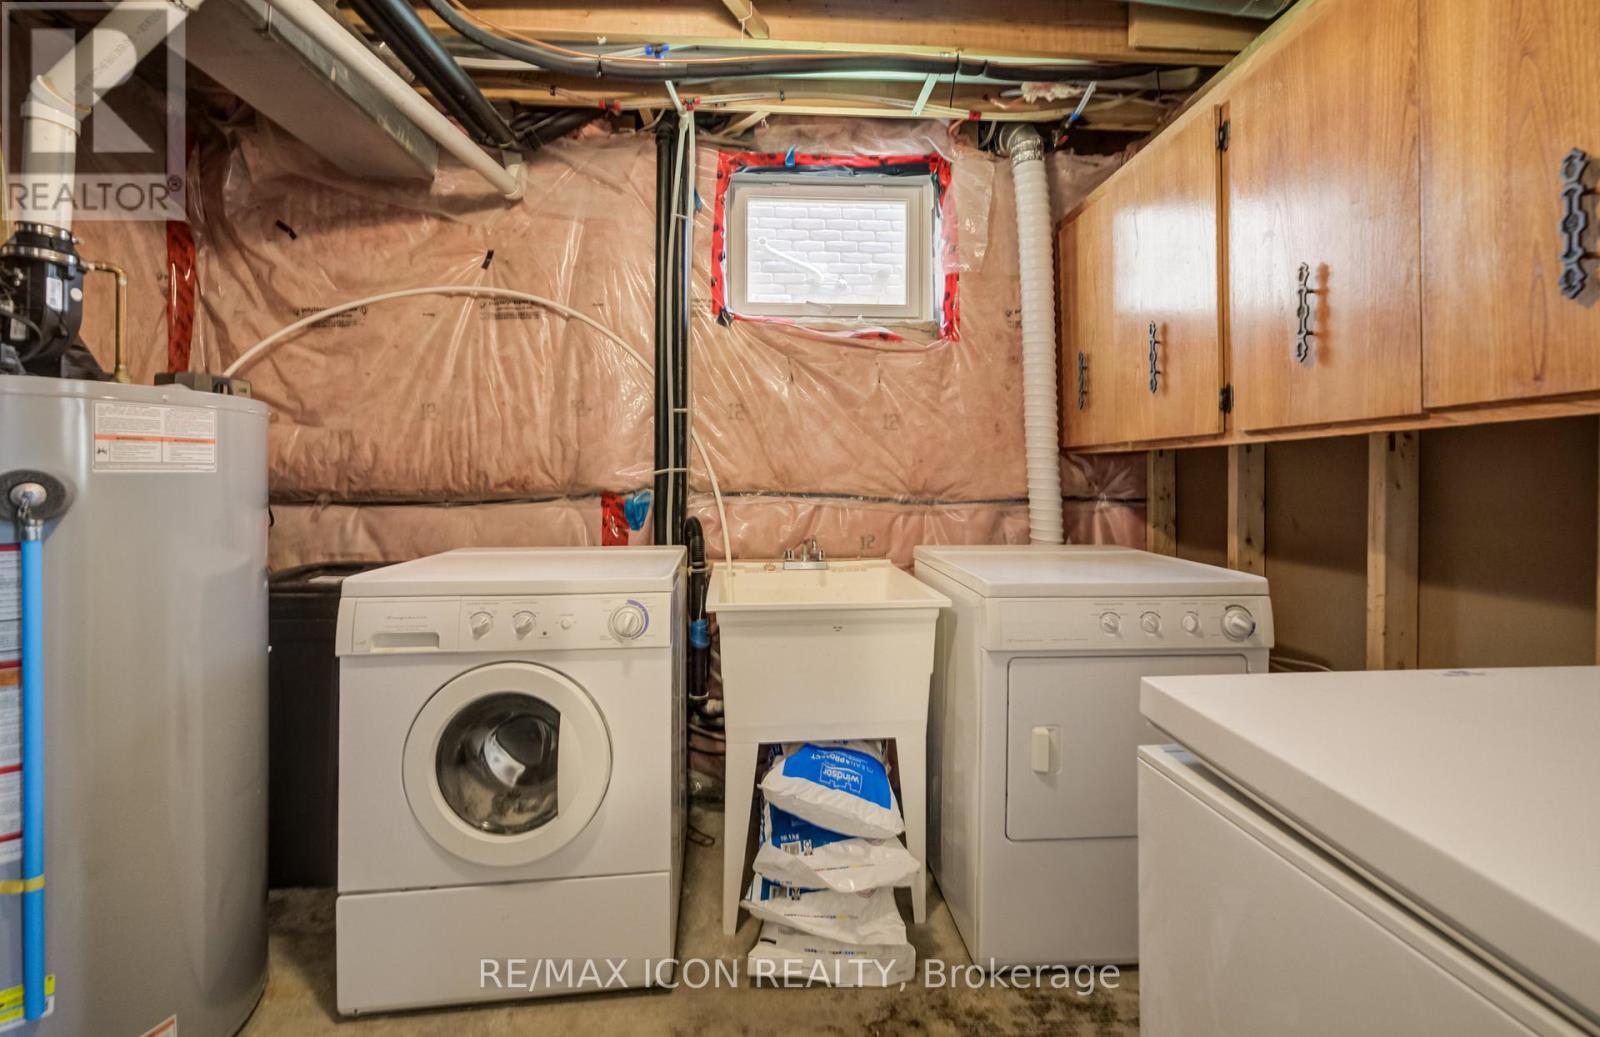
124 Prosperity Drive, Kitchener, ON - Indoor Photo Showing Laundry Room
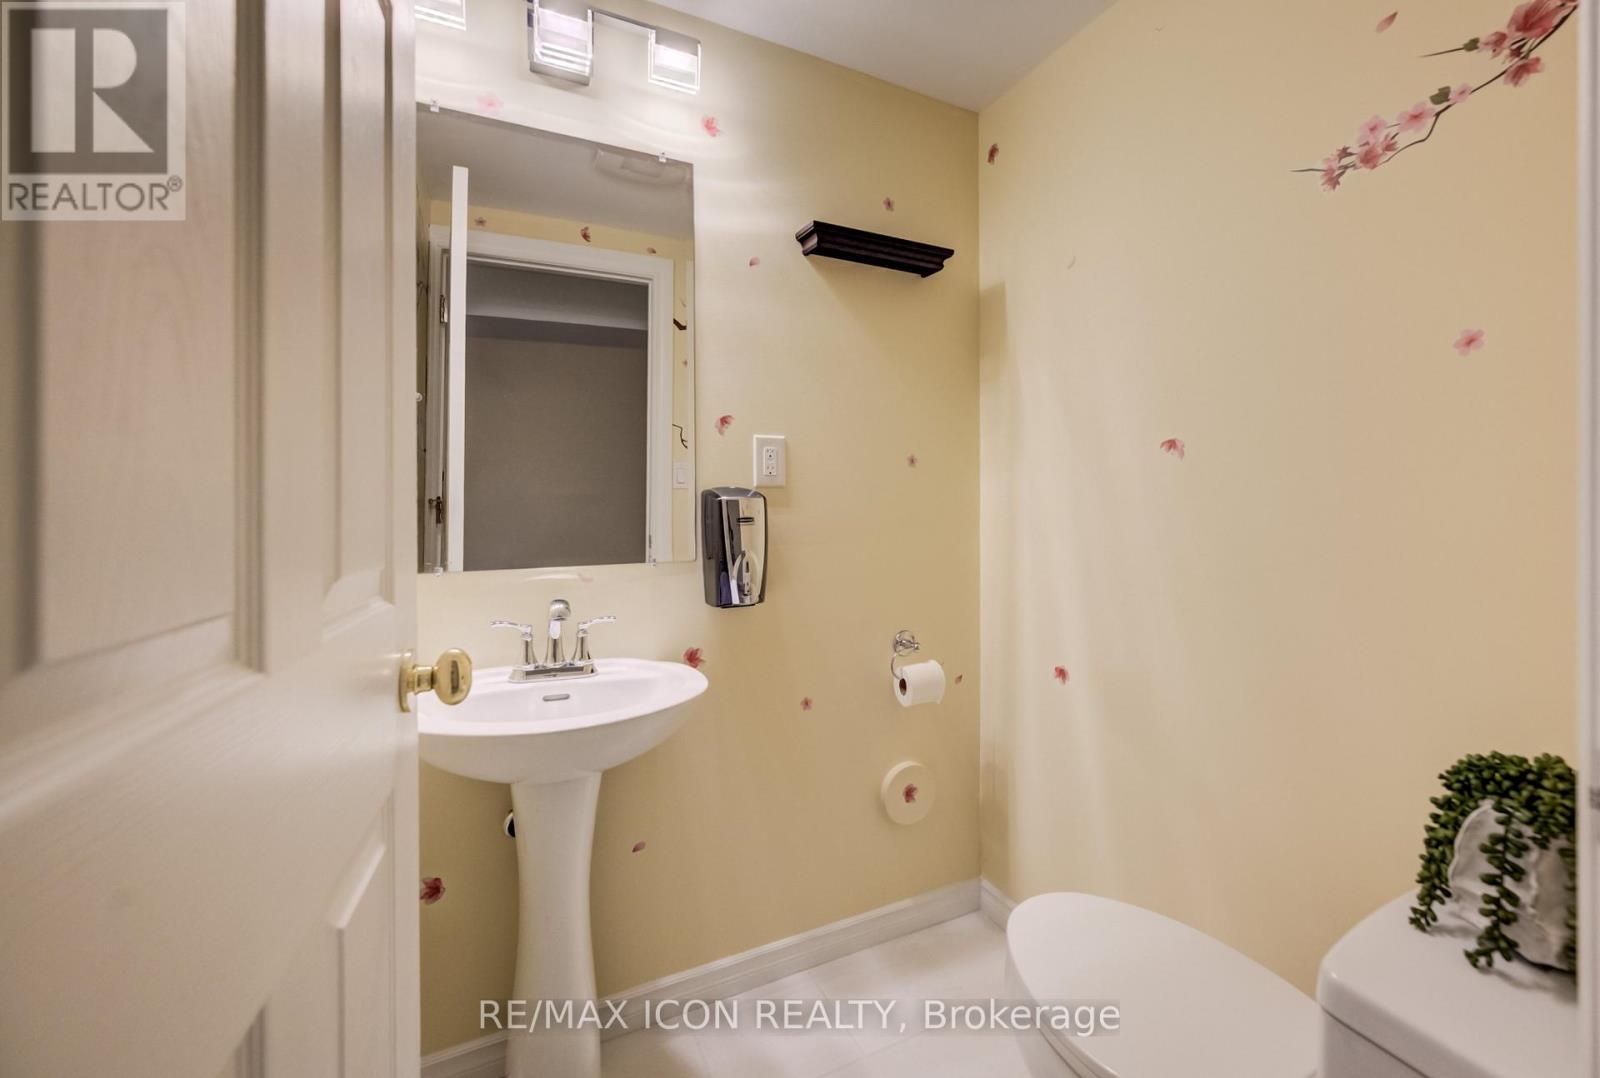
124 Prosperity Drive, Kitchener, ON - Indoor Photo Showing Bathroom
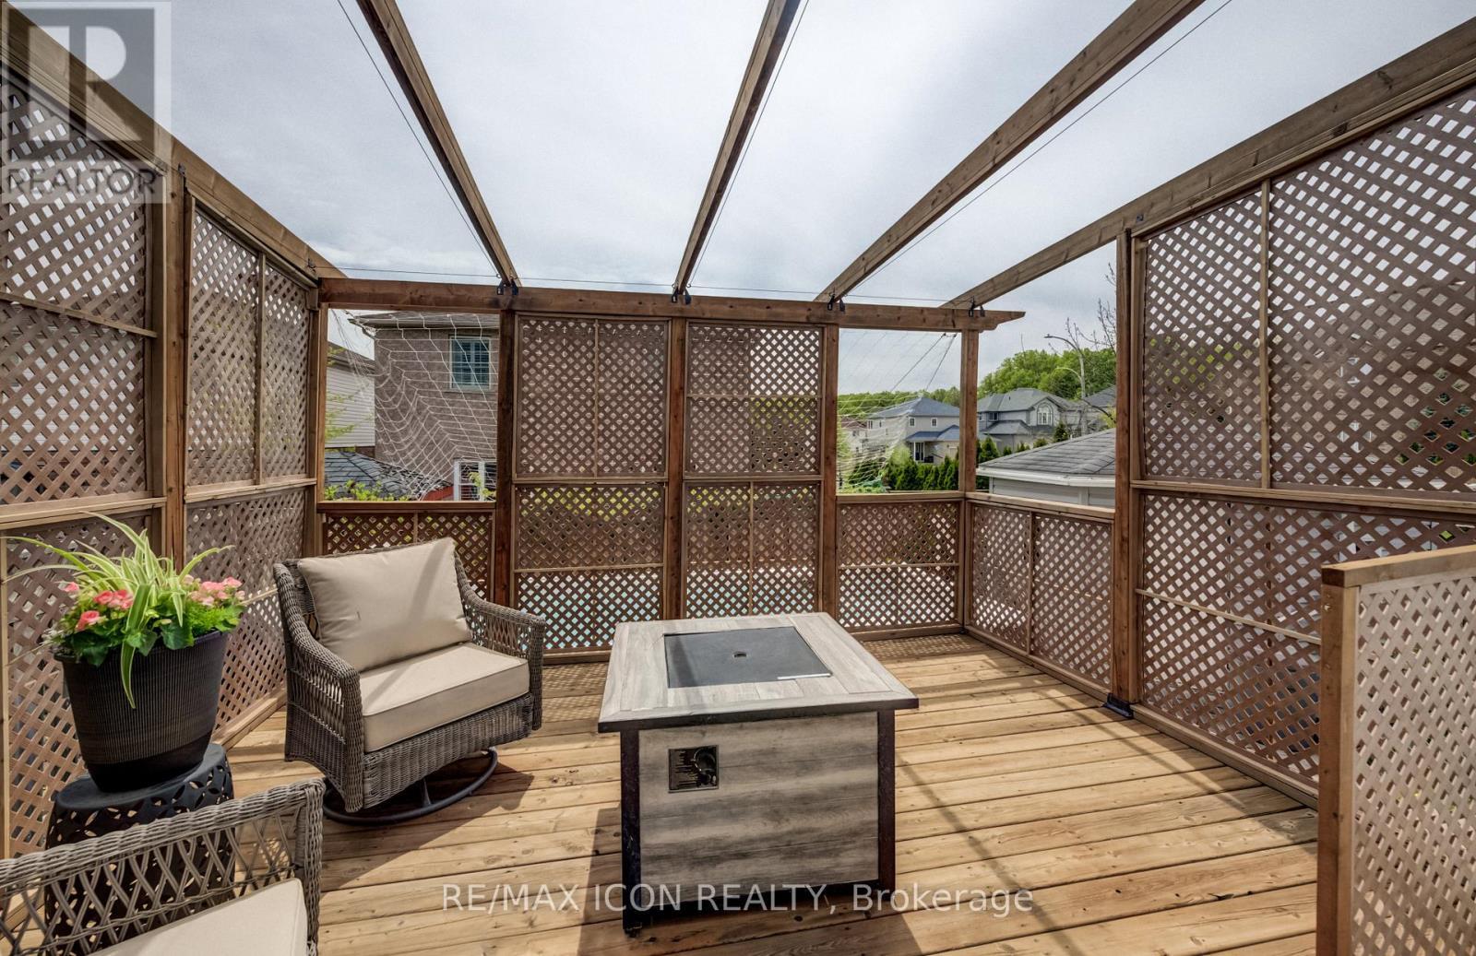
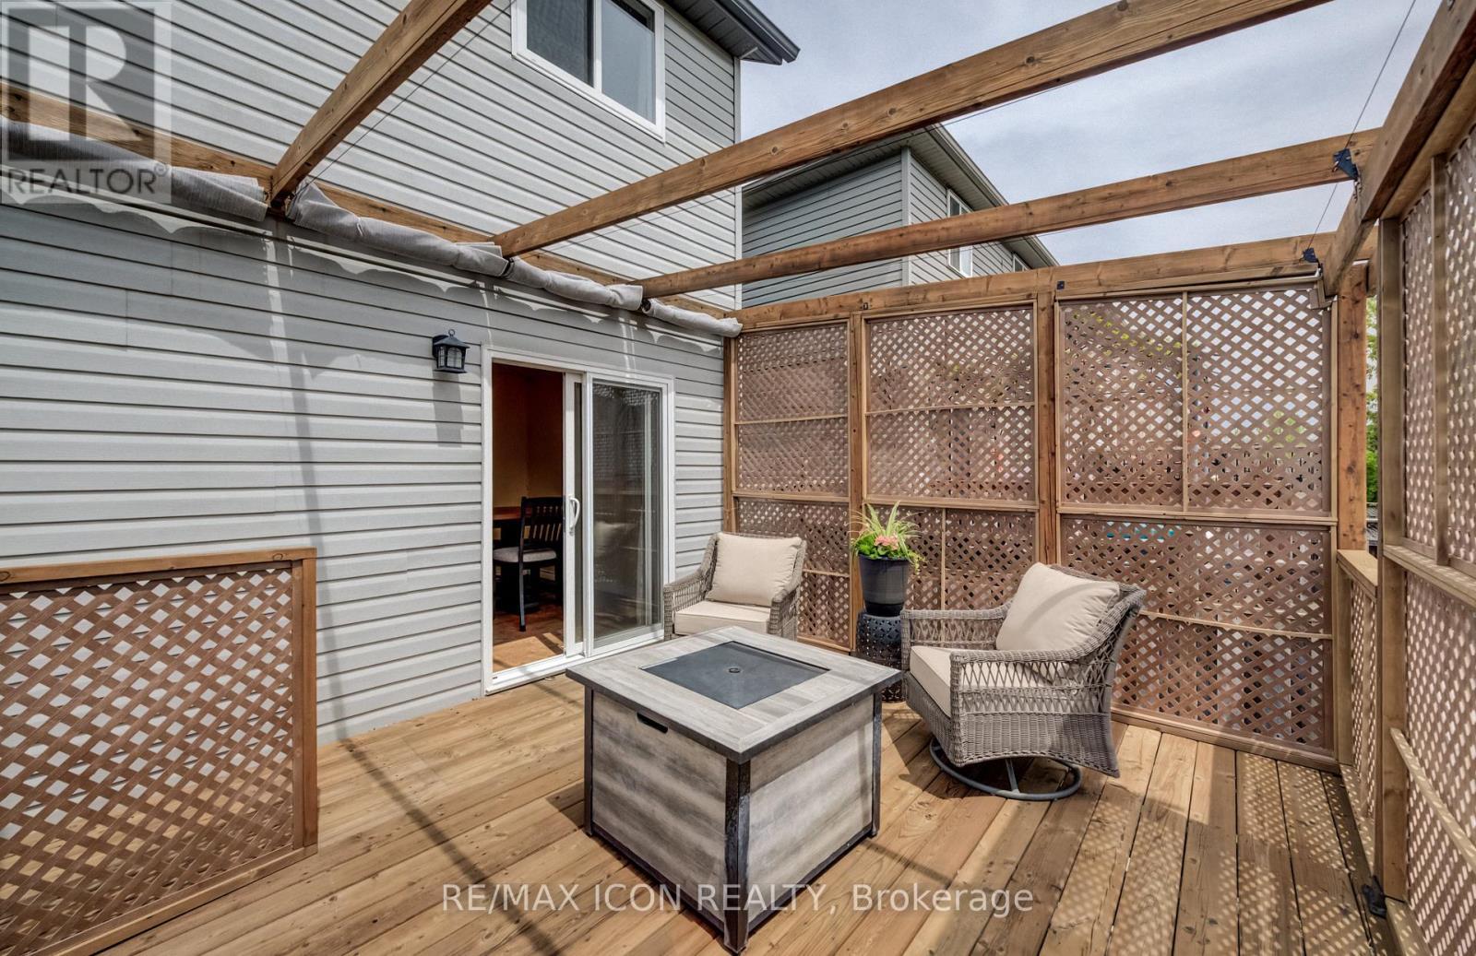
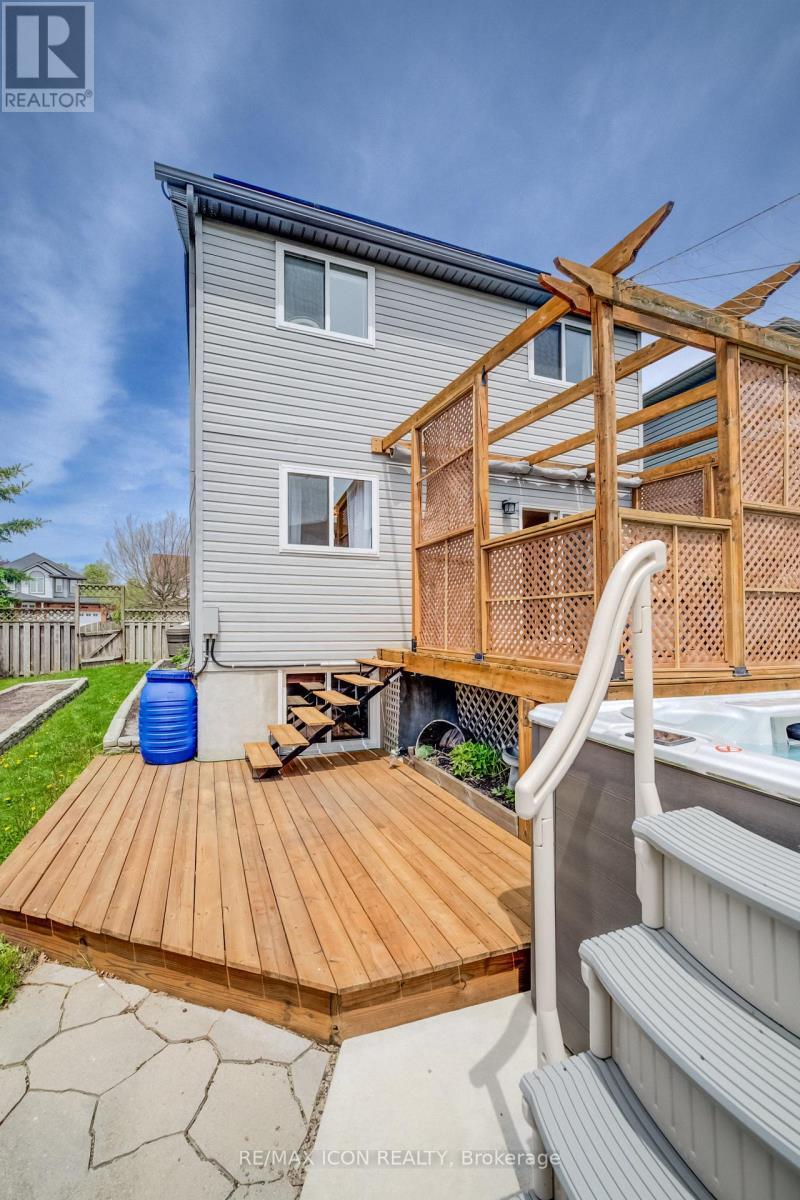
124 Prosperity Drive, Kitchener, ON - Outdoor With Deck Patio Veranda With Exterior
124 Prosperity Drive, Kitchener, ON -
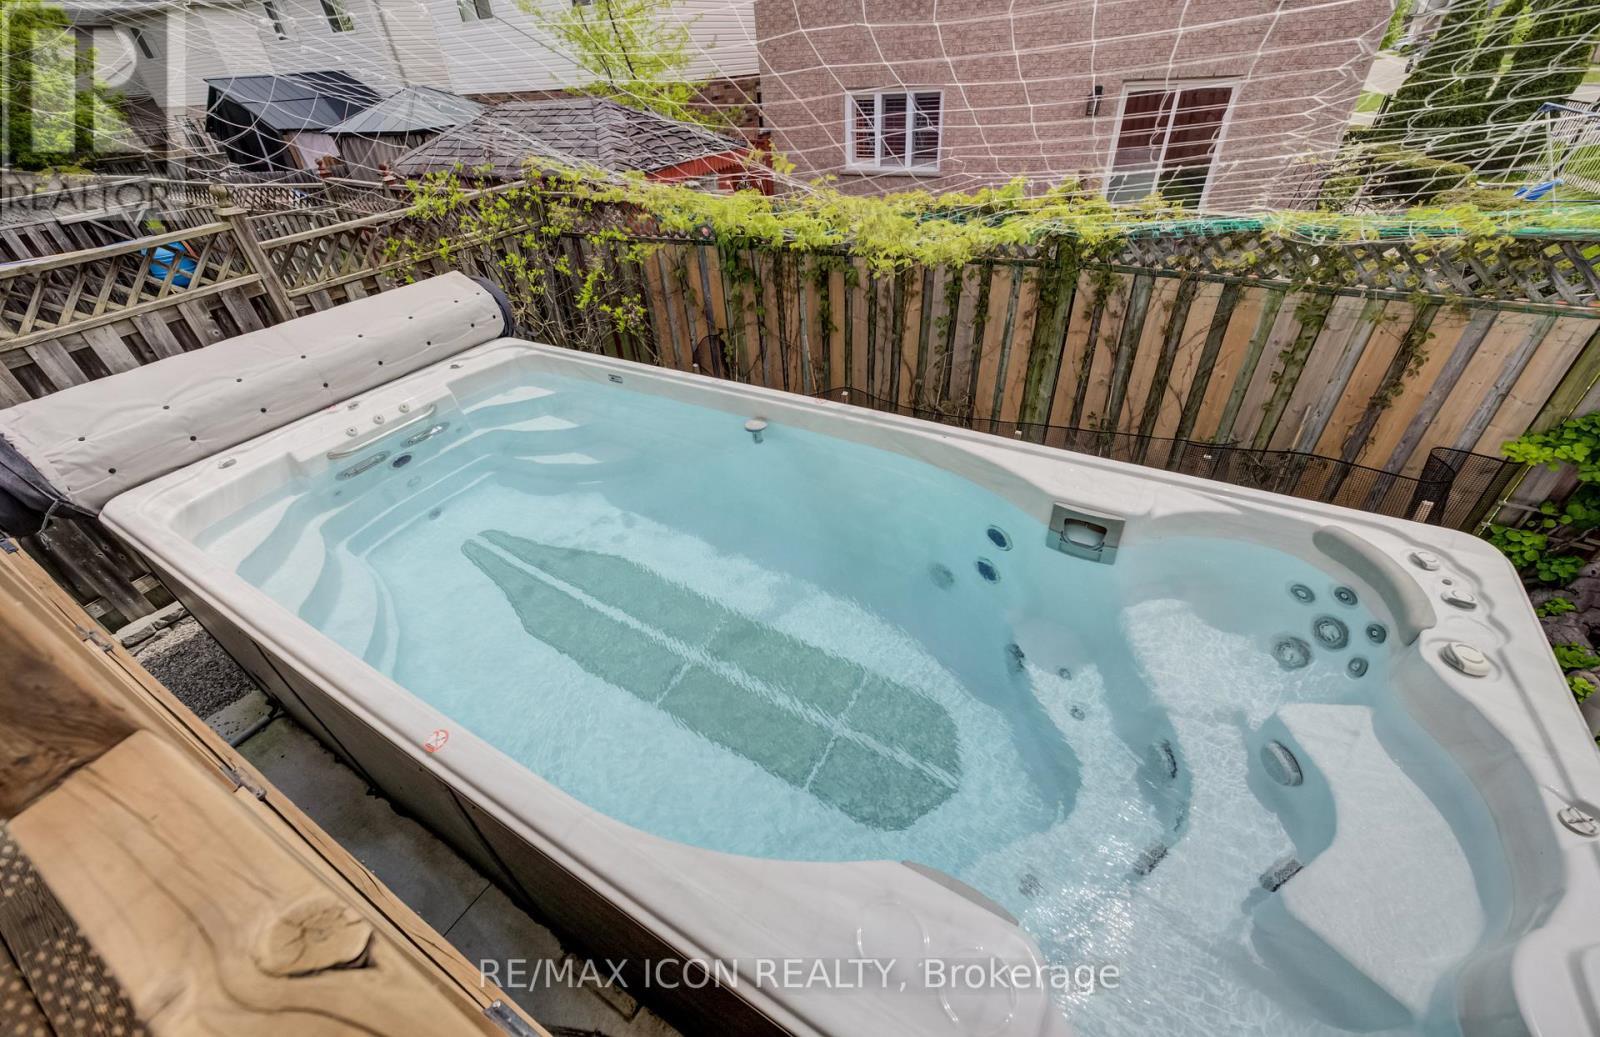
124 Prosperity Drive, Kitchener, ON - Outdoor
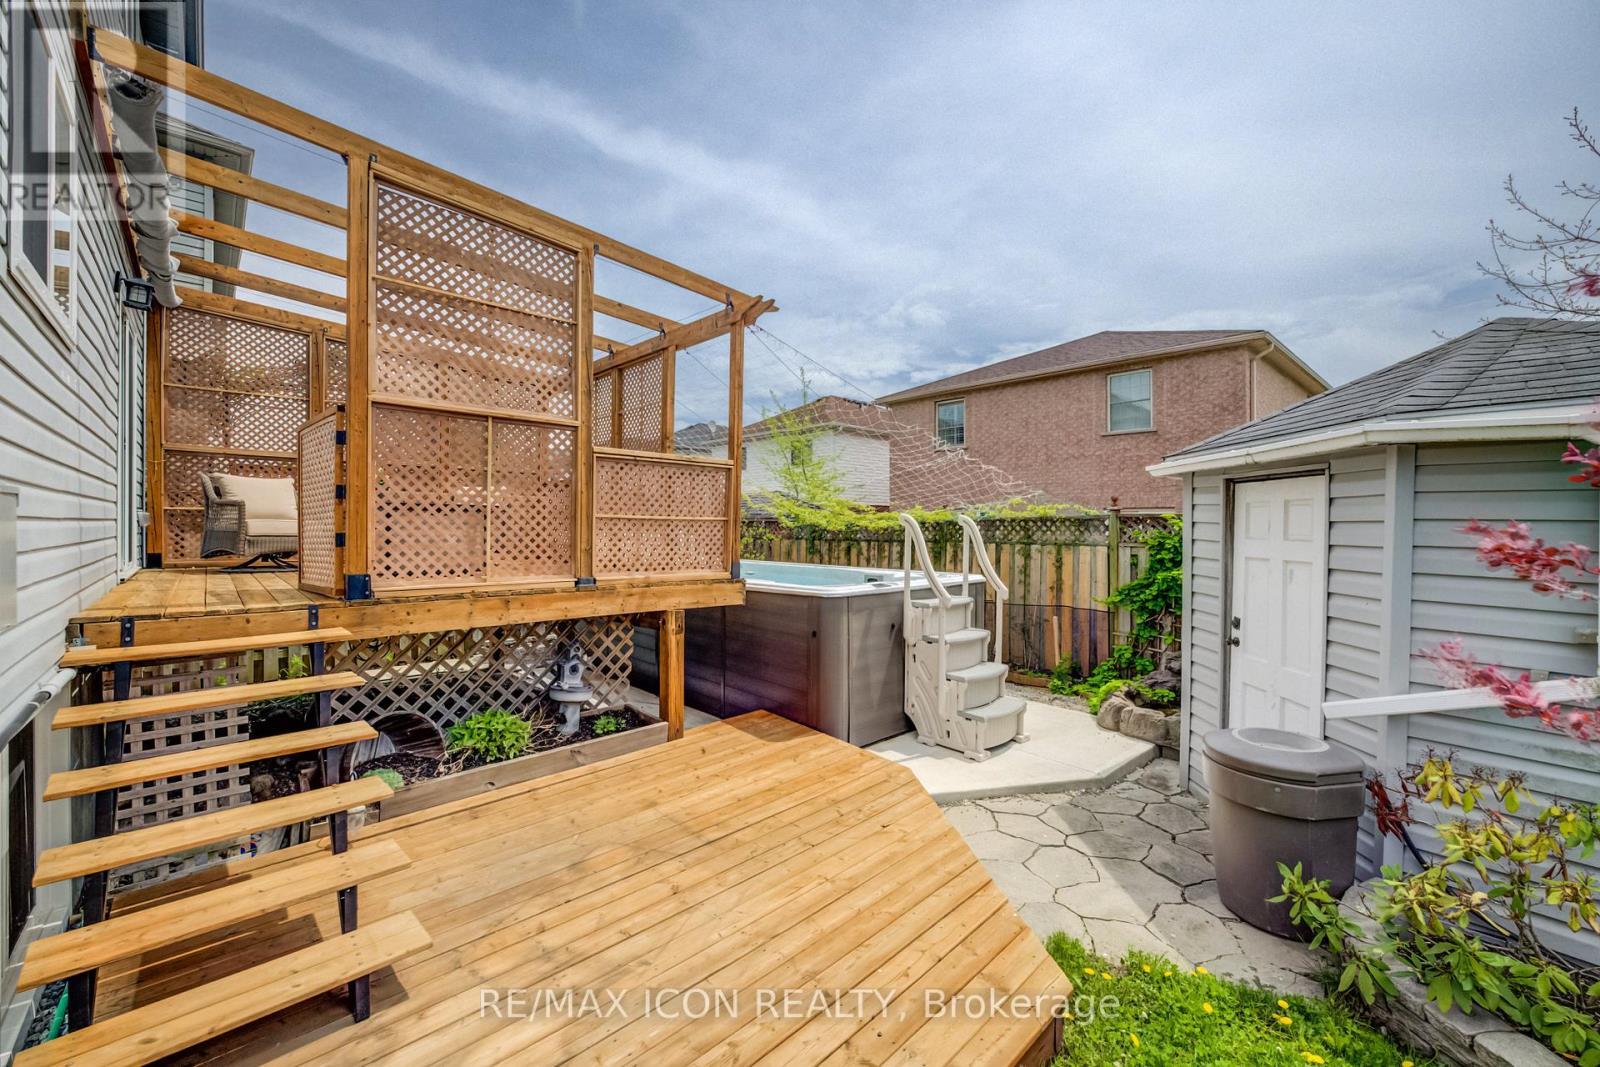
124 Prosperity Drive, Kitchener, ON - Outdoor With Deck Patio Veranda
124 Prosperity Drive, Kitchener, ON - Outdoor With Deck Patio Veranda With Exterior
124 Prosperity Drive, Kitchener, ON - Outdoor
Visite virtuelle
124 Prosperity Drive, Kitchener, ON  - Outdoor
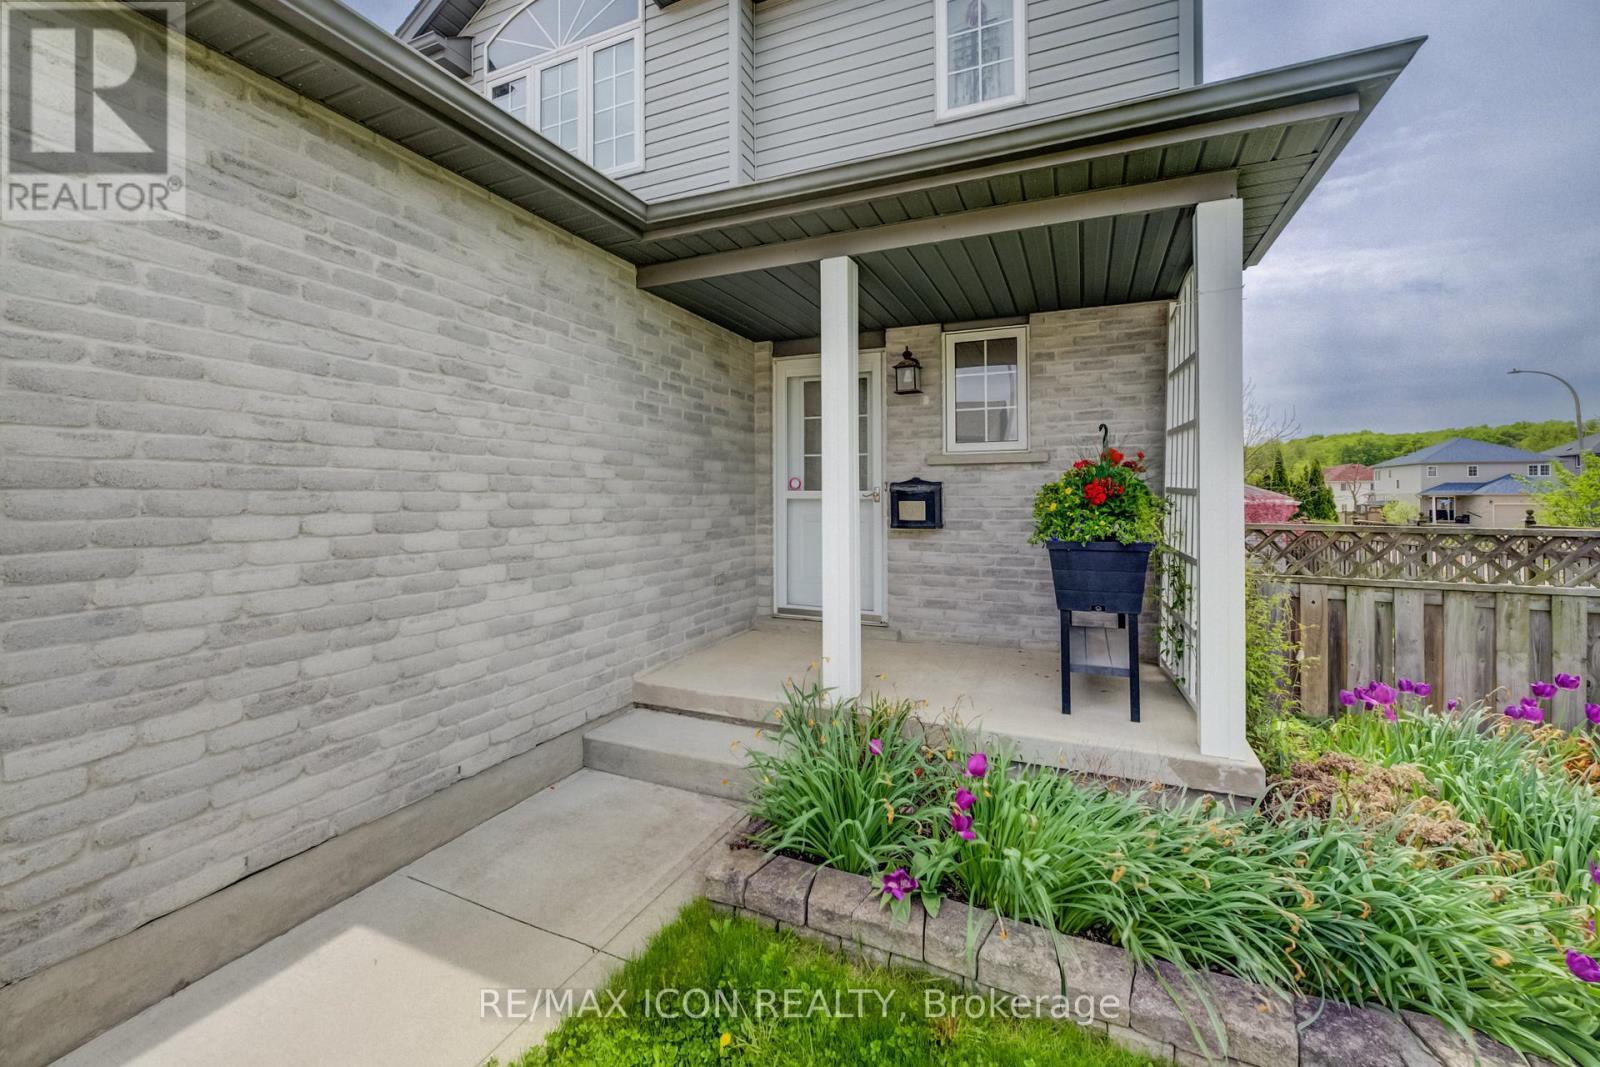
124 Prosperity Drive, Kitchener, ON  - Indoor Photo Showing Other Room
124 Prosperity Drive, Kitchener, ON - Indoor Photo Showing Other Room
124 Prosperity Drive, Kitchener, ON - Indoor Photo Showing Kitchen With Double Sink
124 Prosperity Drive, Kitchener, ON - Indoor Photo Showing Kitchen
124 Prosperity Drive, Kitchener, ON - Indoor Photo Showing Other Room
124 Prosperity Drive, Kitchener, ON - Indoor
124 Prosperity Drive, Kitchener, ON - Indoor Photo Showing Living Room
124 Prosperity Drive, Kitchener, ON - Indoor Photo Showing Dining Room
124 Prosperity Drive, Kitchener, ON - Indoor Photo Showing Living Room
124 Prosperity Drive, Kitchener, ON - Indoor Photo Showing Other Room
124 Prosperity Drive, Kitchener, ON - Indoor
124 Prosperity Drive, Kitchener, ON - Indoor Photo Showing Bathroom
124 Prosperity Drive, Kitchener, ON - Indoor Photo Showing Other Room
124 Prosperity Drive, Kitchener, ON - Indoor Photo Showing Bedroom
124 Prosperity Drive, Kitchener, ON - Indoor Photo Showing Other Room
124 Prosperity Drive, Kitchener, ON - Indoor Photo Showing Bedroom
124 Prosperity Drive, Kitchener, ON - Indoor Photo Showing Other Room
124 Prosperity Drive, Kitchener, ON - Indoor
124 Prosperity Drive, Kitchener, ON - Indoor Photo Showing Bathroom
124 Prosperity Drive, Kitchener, ON - Indoor Photo Showing Other Room
124 Prosperity Drive, Kitchener, ON - Indoor
124 Prosperity Drive, Kitchener, ON - Indoor Photo Showing Living Room
124 Prosperity Drive, Kitchener, ON - Indoor
124 Prosperity Drive, Kitchener, ON - Indoor Photo Showing Laundry Room
124 Prosperity Drive, Kitchener, ON - Indoor Photo Showing Bathroom
124 Prosperity Drive, Kitchener, ON - Outdoor With Deck Patio Veranda With Exterior
124 Prosperity Drive, Kitchener, ON -
124 Prosperity Drive, Kitchener, ON - Outdoor
124 Prosperity Drive, Kitchener, ON - Outdoor With Deck Patio Veranda
124 Prosperity Drive, Kitchener, ON - Outdoor With Deck Patio Veranda With Exterior
124 Prosperity Drive, Kitchener, ON - Outdoor
  • Publicité

Visites libres

  • sam 11 juil 2026 14h00 - 16h00
Êtes-vous un investisseur immobilier
124 PROSPERITY DRIVE, Kitchener, Ontario, N2E 4E8
739 900 $

3 Chambres

3 Salles de bain

Informations sur la propriété

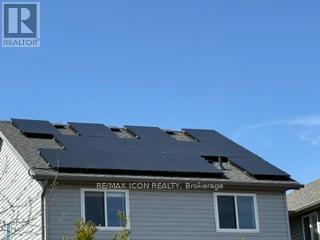
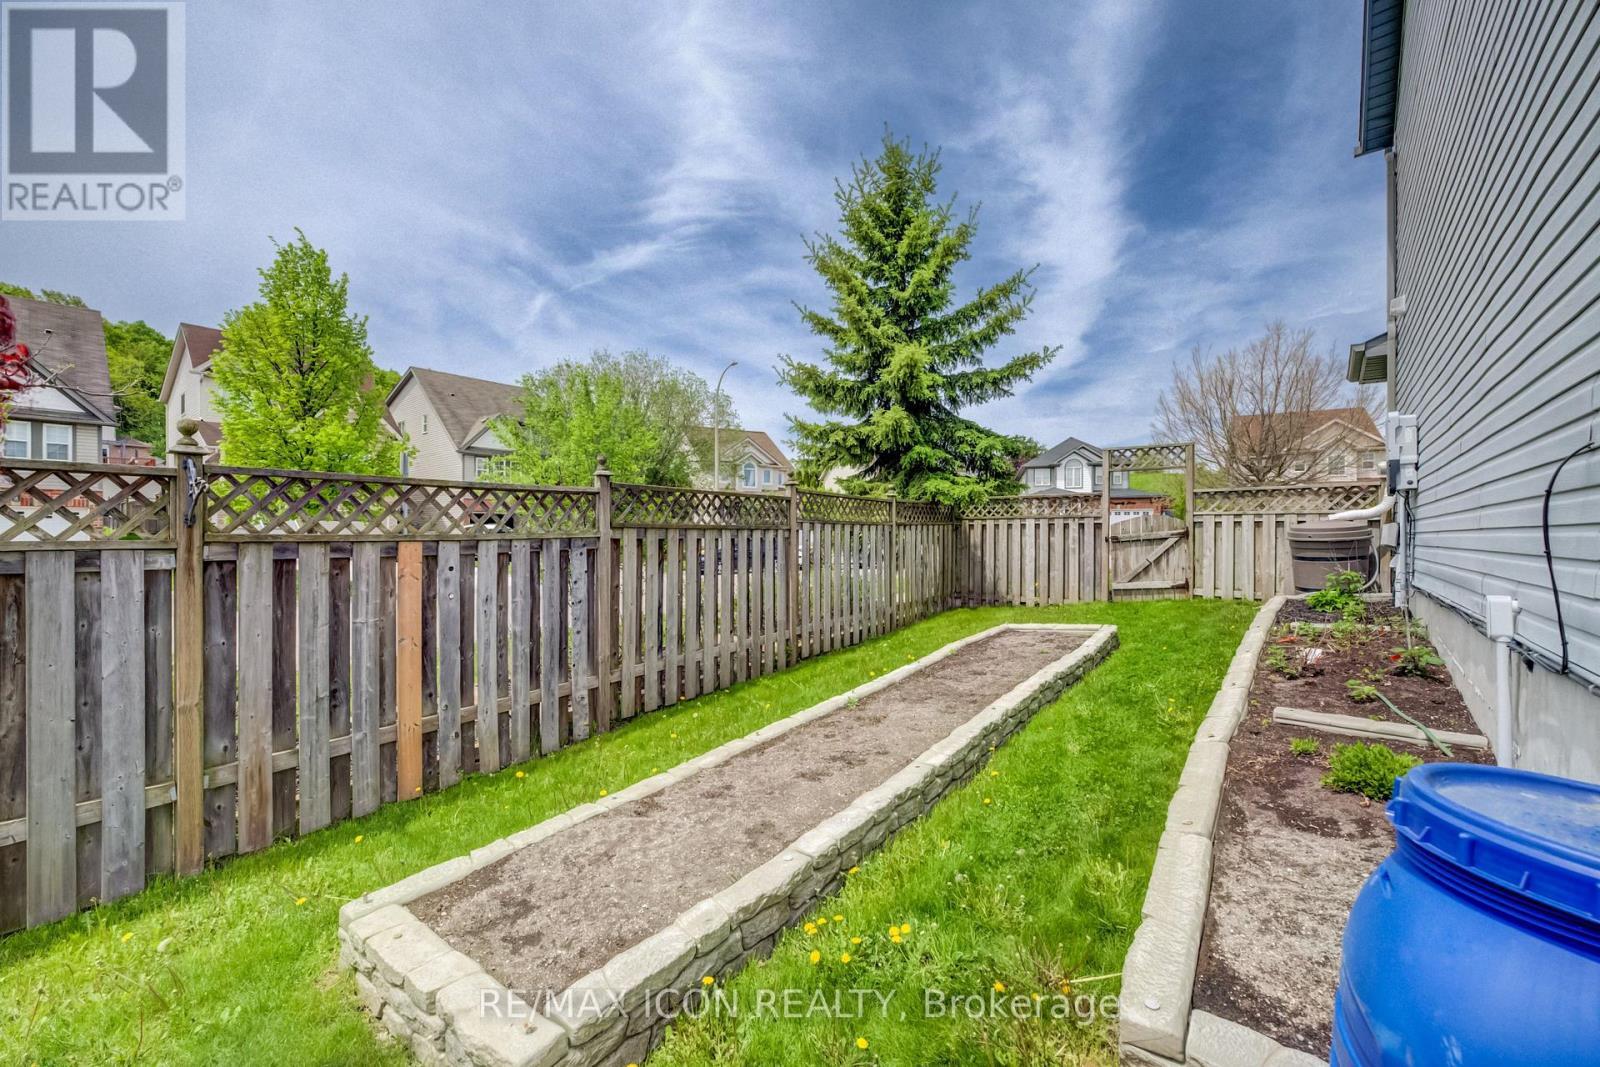
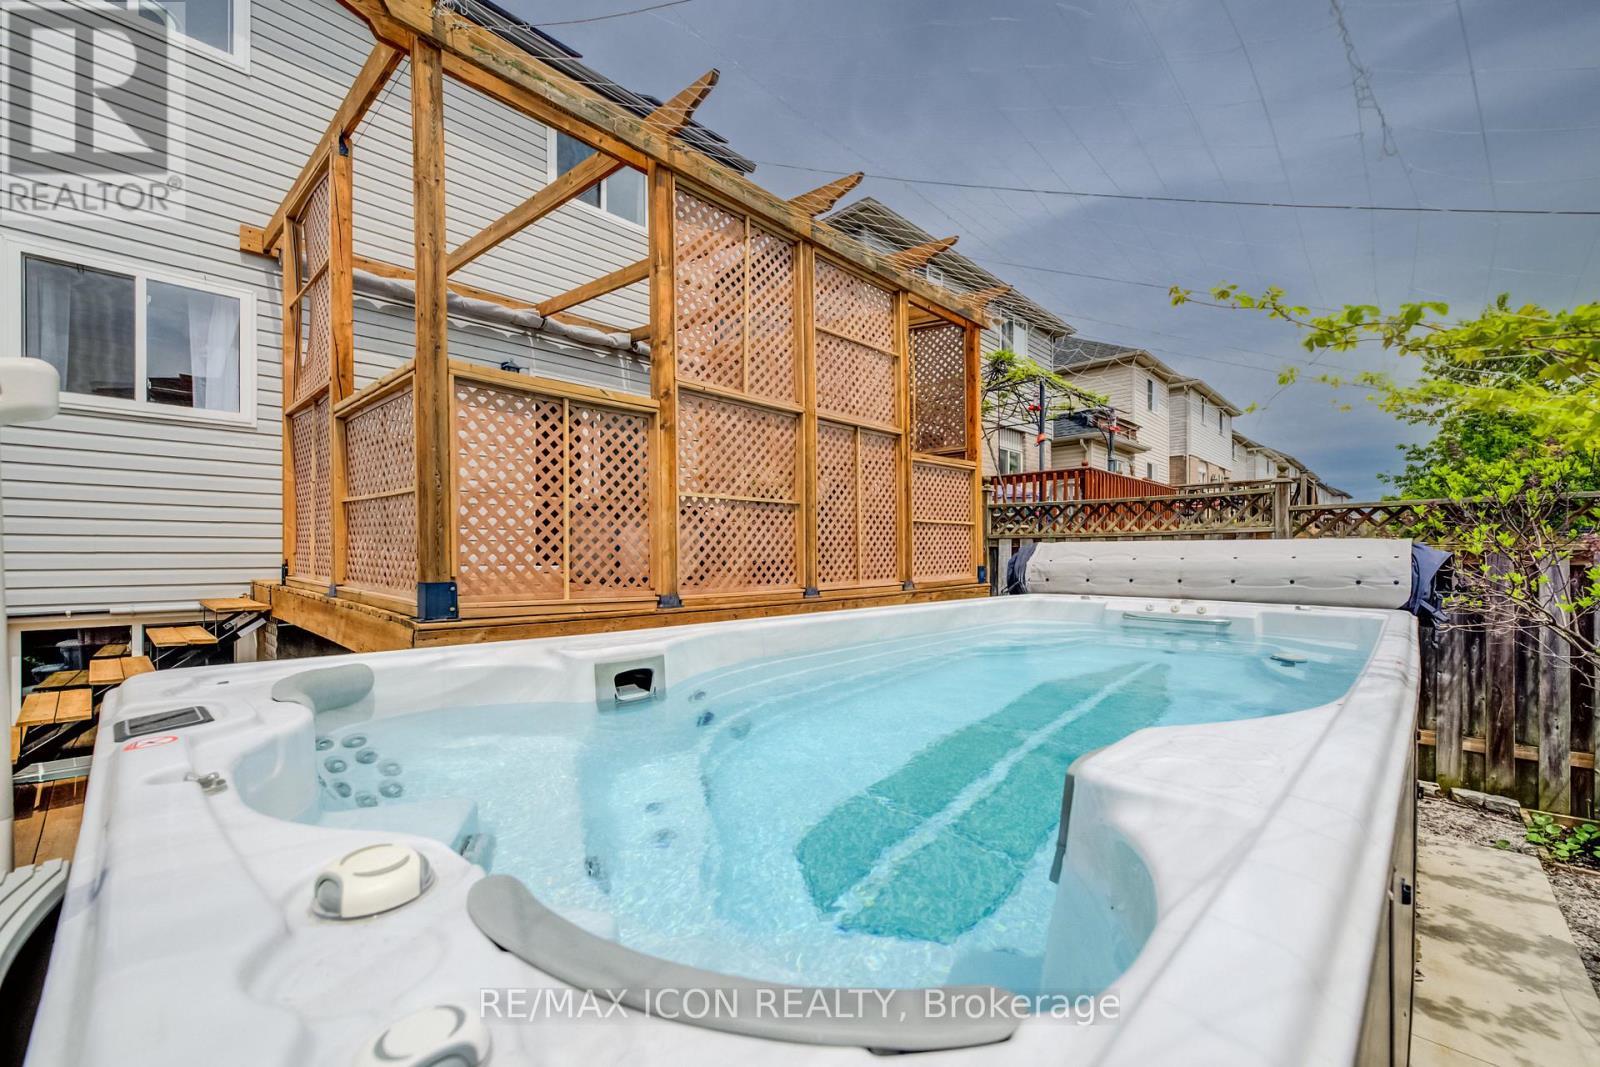
Welcome to this beautifully maintained 2-storey home offering the perfect blend of comfort, convenience, and lifestyle. Featuring 3 bedrooms, 3 bathrooms, an attached garage, cement driveway, and a finished basement, this home is ideal for growing families or commuters looking for extra living space in a quiet, family-friendly neighbourhood.The bright open-concept main floor creates a warm and inviting atmosphere, perfect for everyday living and entertaining. Upstairs, you'll find a spacious primary bedroom with walk in closet, designed for comfort and relaxation. The second floor 3 pc bathroom offers a walk in shower with full glass shower doors and in hallway an added bonus of a cedar lined linen closet. Step outside to your fully fenced backyard retreat featuring an elevated wooden deck, outdoor swim spa for ALL SEASON use and storage shed - an incredible space to unwind, entertain guests, or enjoy family time year-round. Adding even more value are the solar panels, offering energy efficiency and the potential for reduced utility costs while supporting a more sustainable lifestyle. Pride of ownership is evident throughout with several practical and stylish upgrades including under-cabinet kitchen lighting, a reverse osmosis system, 2 included rain barrels, Roof (2019) updated windows 2020/2022. Conveniently located close to major highways, shopping, major malls, schools, parks, and everyday amenities, this property is perfect for commuters while still offering the peace and privacy of a desirable residential neighbourhood. Move-in ready and packed with features - this is a home you won't want to miss! (id:27)

Particularités du bâtiment :

  • Style: Maison détachée
  • Type de bâtiment: Unifamiliale
  • Air climatisé: Oui
  • État du sous-sol: Aménagé
  • Fondation: Béton coulé
  • Piscine: Oui
  • Revêtement extérieur: Brique, Bardage en vinyle
  • Stationnement: Oui
  • Surface utile: 1100 - 1500 sqft
  • Type de construction: Isolée
  • Type de sous-sol: s.o.
  • Type de chauffage: Air pulsé
  • Combustible de chauffage: Gaz naturel
  • Type de climatisation: Climatisation centrale
  • Électroménagers: Adoucisseur d'eau, Sécheuse, Micro-ondes, Cuisinière, Machine à laver, Réfrigérateur

Caractéristiques :

  • Type de possession: Tenure franche
  • Type de propriété: Unifamiliale
  • Caractéristiques: Équipement solaire
  • Chambres : 3
  • Clôture: Cour clôturée
  • Dimensions du terrain : 45.9 x 69.1 FT
  • Irregular: Oui
  • Largeur du terrain en façade : 45.8 Pieds
  • Profondeur du terrain : 69.1 Pieds
  • Salle(s) de bains : 3
  • Salle(s) d'eau : 2
  • Superficie habitable (approx): 1100 - 1500 Pieds carrés
  • Type de piscine: Sur le terrain
  • Type de services publiques: Service d'égout - Installé
  • Zonage: R4
  • Service d'égout: Égout sanitaire
  • Type de stationnement: Garage attenant, Garage
  • Nbre d'espaces de stationnement: 3

Détails des pièces :

  • Chambre 2e niveau 4.59 m x 4.15 m
  • 2e chambre 2e niveau 3.45 m x 3.19 m
  • 3e chambre 2e niveau 2.72 m x 3.22 m
  • Salle de bains 2e niveau 2.36 m x 1.54 m
  • Pièce utilitaire Sous-sol 3.17 m x 3.14 m
  • Salle de bains Sous-sol 1.40 m x 1.46 m
  • Salle de divertissement Sous-sol 5.88 m x 3.13 m
  • Autre Sous-sol 1.19 m x 1.63 m
  • Cuisine Niveau rez-de-chaussée 3.32 m x 3.18 m
  • Salle à dîner Niveau rez-de-chaussée 2.53 m x 3.16 m
  • Salon Niveau rez-de-chaussée 3.76 m x 3.17 m
  • Salle de bains Niveau rez-de-chaussée 1.62 m x 1.54 m

Convertir la mesure en :

Gracieuseté de : RE/MAX ICON REALTY
REALTOR.ca  

ÉvaluationExpressMC Powered by RPS
Vous songez à vendre?

Commencez par découvrir ce que votre maison pourrait valoir sur le marché actuel.

Emplacement de 124 PROSPERITY DRIVE, Kitchener, Ontario, N2E 4E8
Données démographiques de 124 PROSPERITY DRIVE, Kitchener, Ontario, N2E 4E8
Étape de vie

Parents plus âgés, enfants plus jeunes

Type d'emploi

Mixte

Revenu moyen du ménage

127 078.63 $

Nombre moyen d'enfants

1.90

Population à domicile

Structure à domicile

Âge de la population

Éducation

Niveau d'éducation

No certificate/diploma/degree

15.86 %

Diplôme d'études secondaires ou équivalent

26.81 %

Certificat ou diplôme d'apprentissage ou d'une école de métiers

4.58 %

Diplôme d'études collégiales ou d'études postsecondaires (non universitaires)

21.84 %

Certificat d'études universitaires

1.94 %

Diplômes d'études universitaires

28.97 %

Navetteur

Se rendre au travail

En auto

95.48 %

En transport en commun

1.72 %

À pied

0.81 %

À bicyclette

0.0 %

Par tout autre moyen

1.99 %

Diversité Culturelle

Connaissance des langues officielles

Langue maternelle

Données Sur Le Bâtiment

Type de bâtiment

Appartements (faible hauteur et à étages multiples)

Maisons

90.75 %

Achat ou location