Button CopyPathCircle CloseCircle Left ArrowArrow Down Icon GreyClosecirclecircleBurger
  • Publicité

102 WHEAT Lane, Kitchener, Ontario, N2R 0R6

No. MLS® 40858420
Maison en rangée À vendre à Huron South, Kitchener, Ontario
509 900 $ ÉvaluationExpressMC: 409K $ - 610K $

2 Chambres

3 Salles de bain

102 Wheat Lane, Kitchener, ON
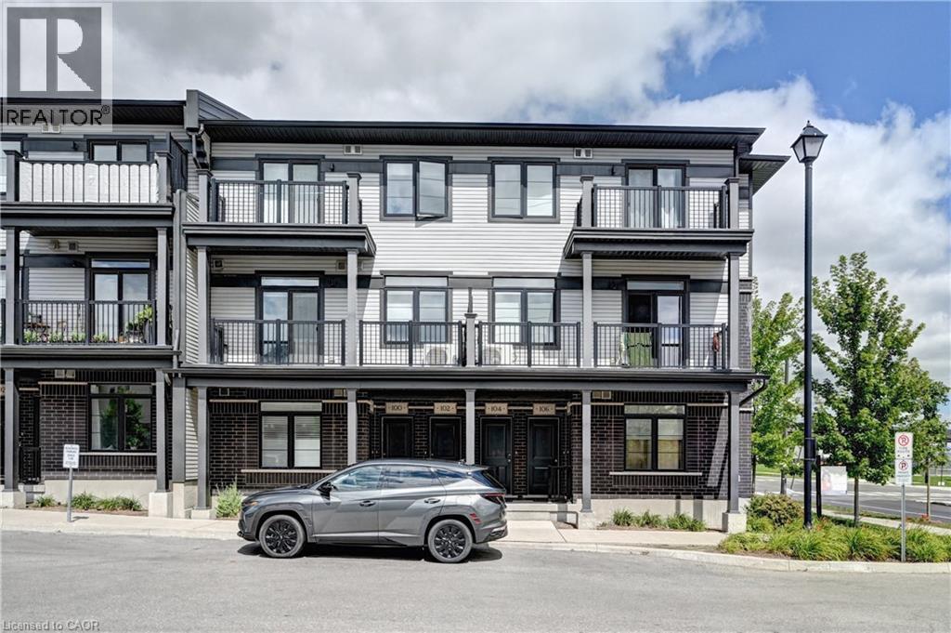
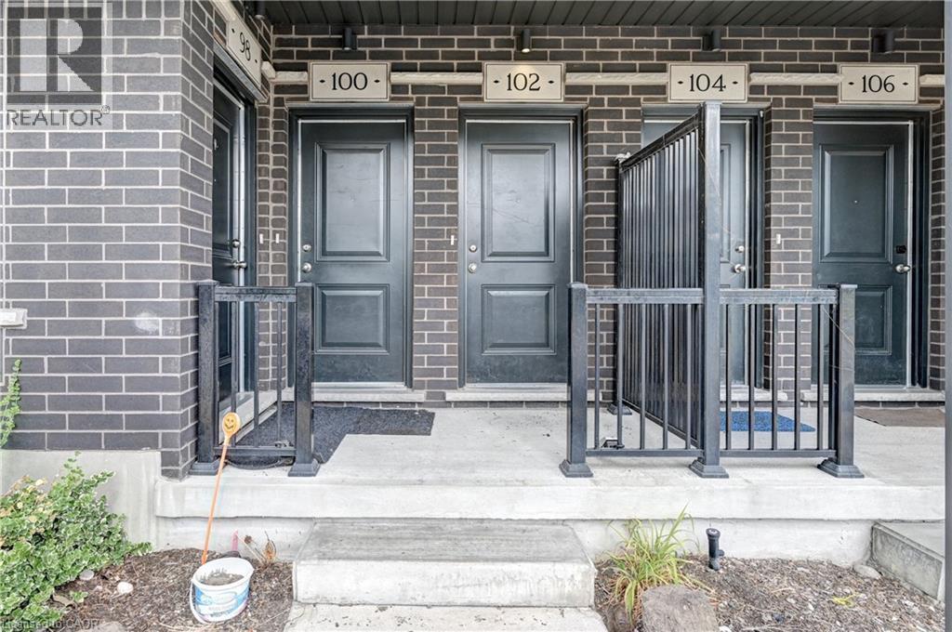
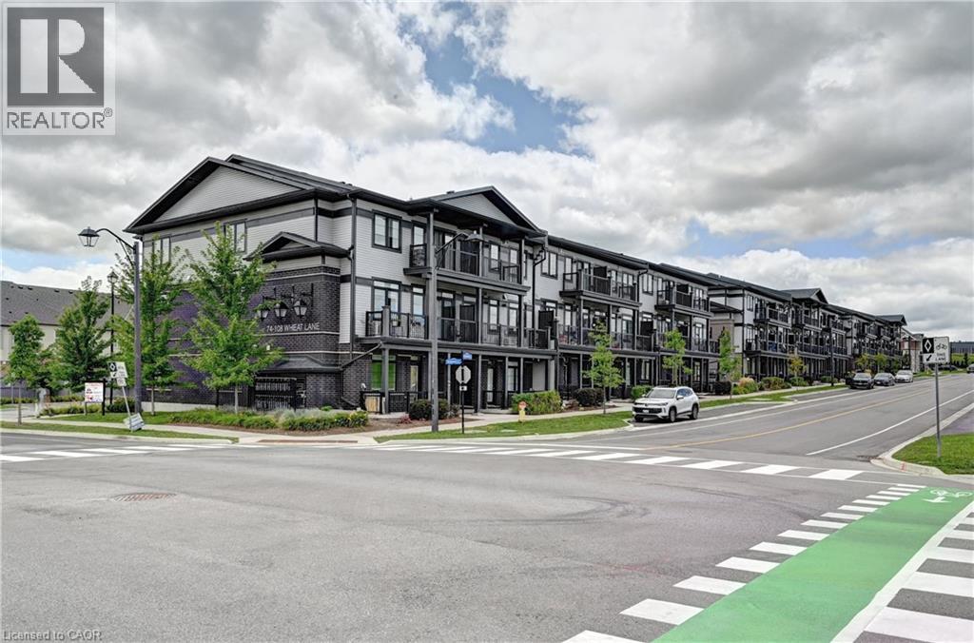
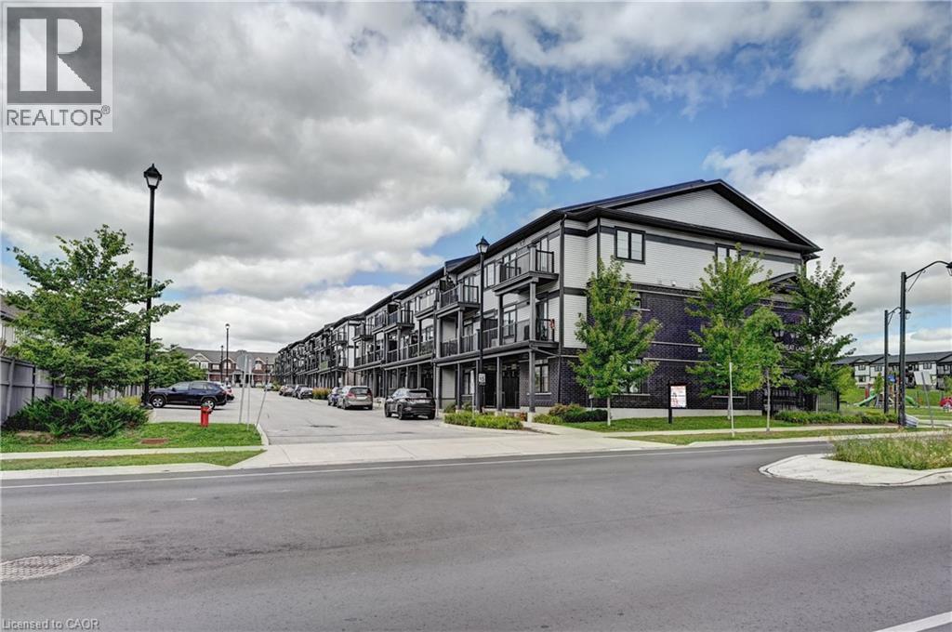
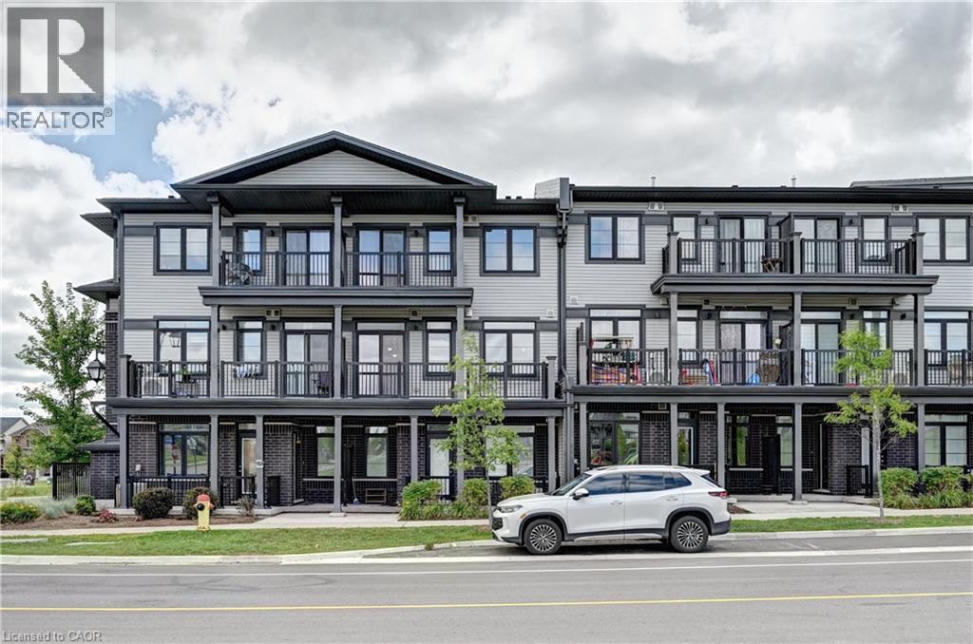
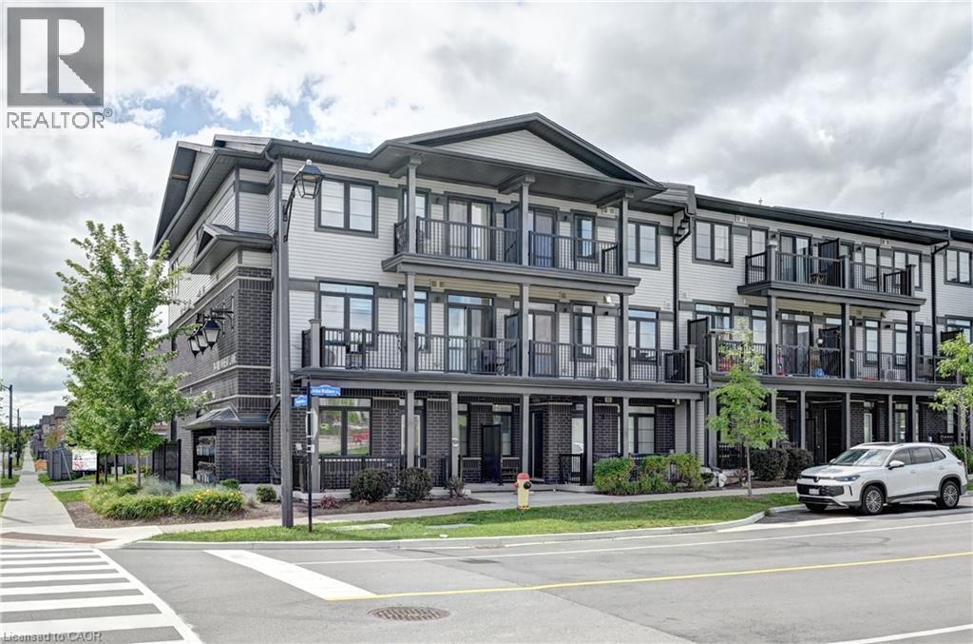
Brick exterior with multiple panel doors and individual unit numbering - 102 Wheat Lane, Kitchener, ON
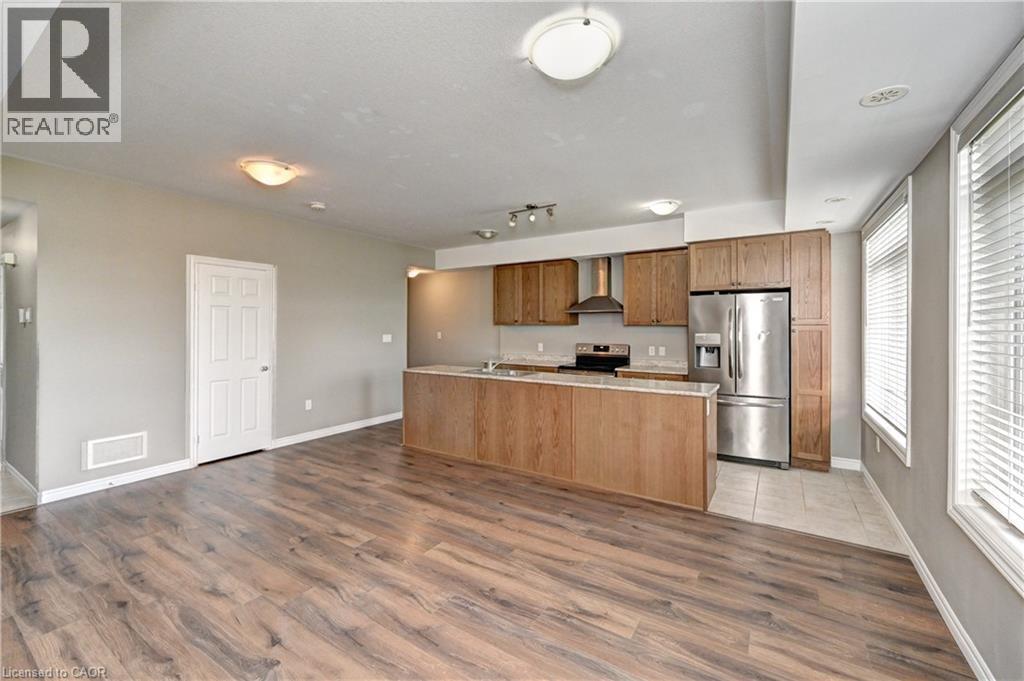
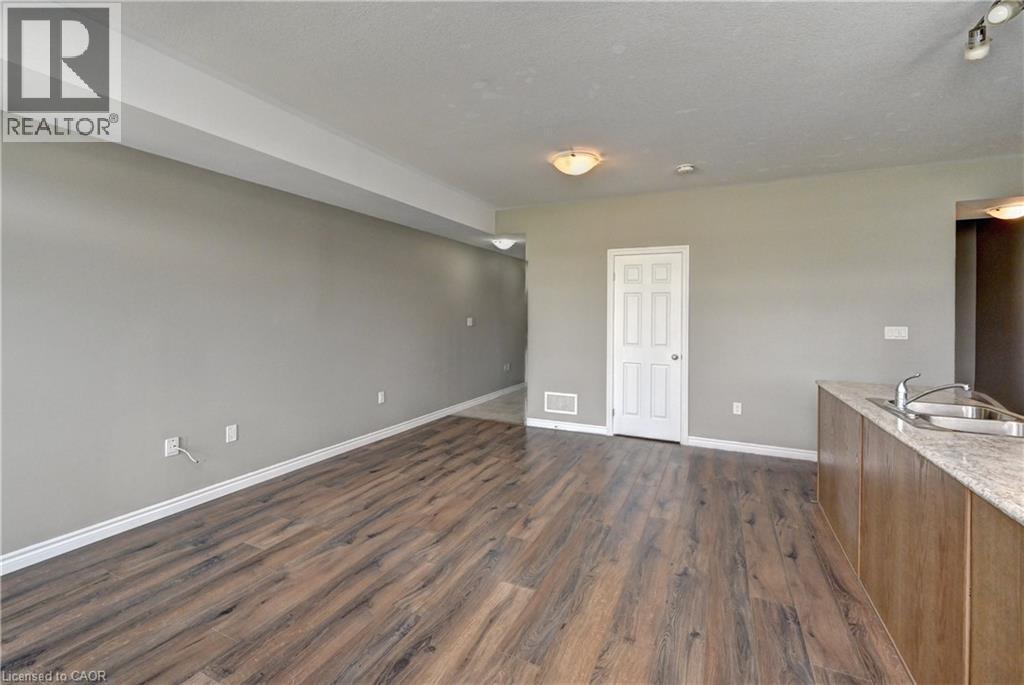
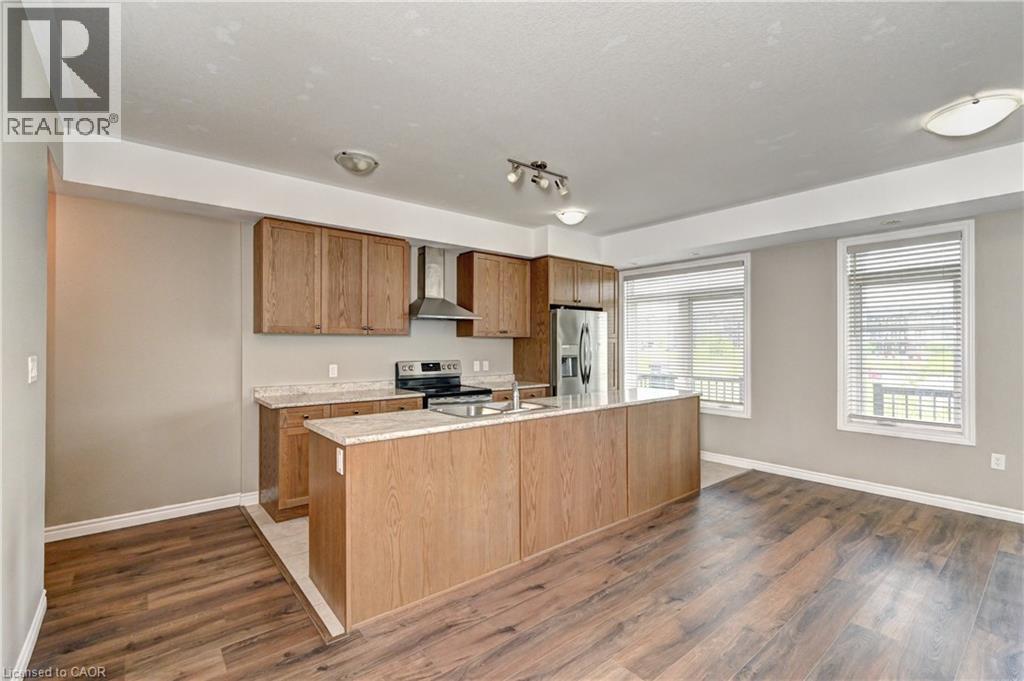
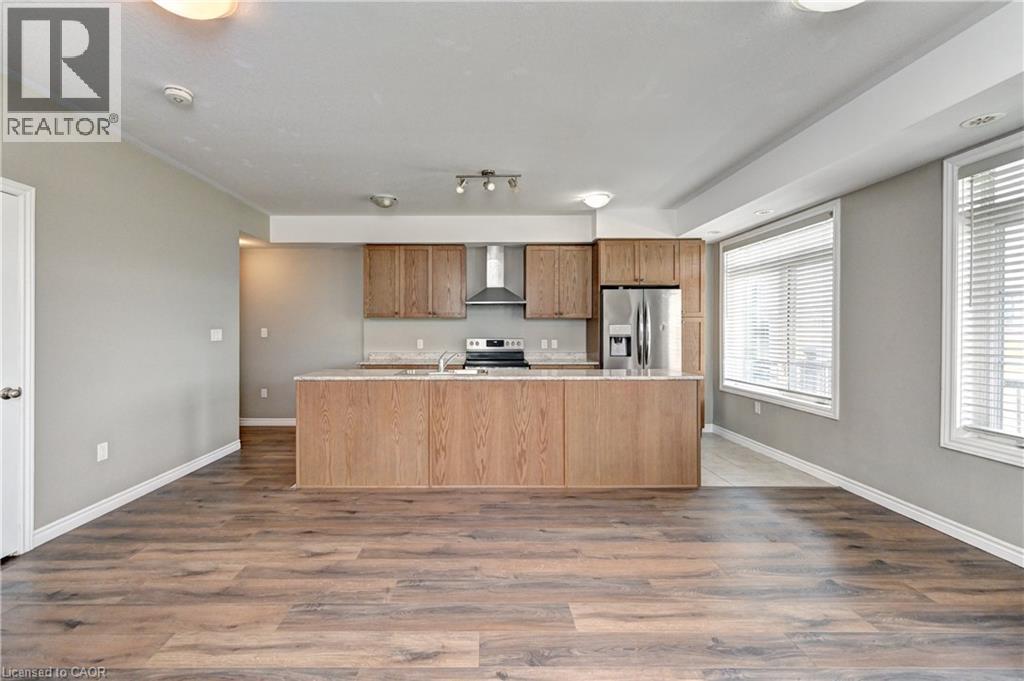
Wood-finish flooring, recessed lighting, wood cabinetry, stainless steel appliances, and a kitchen island - 102 Wheat Lane, Kitchener, ON
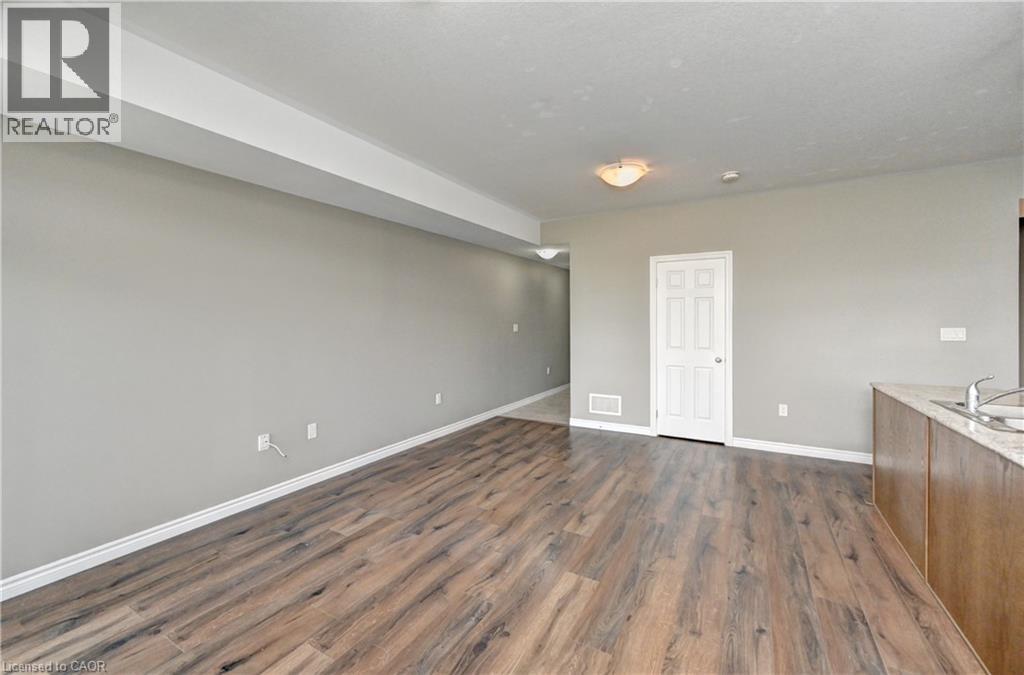
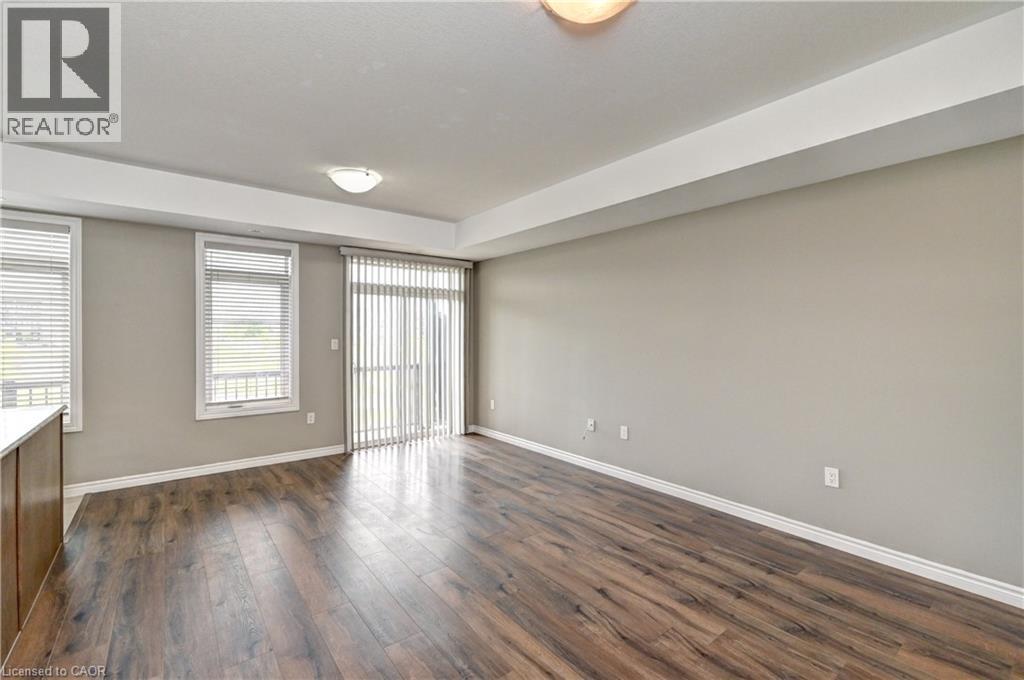
Open-concept living area with wood-finish flooring, kitchen island, and stainless steel appliances - 102 Wheat Lane, Kitchener, ON
102 Wheat Lane, Kitchener, ON
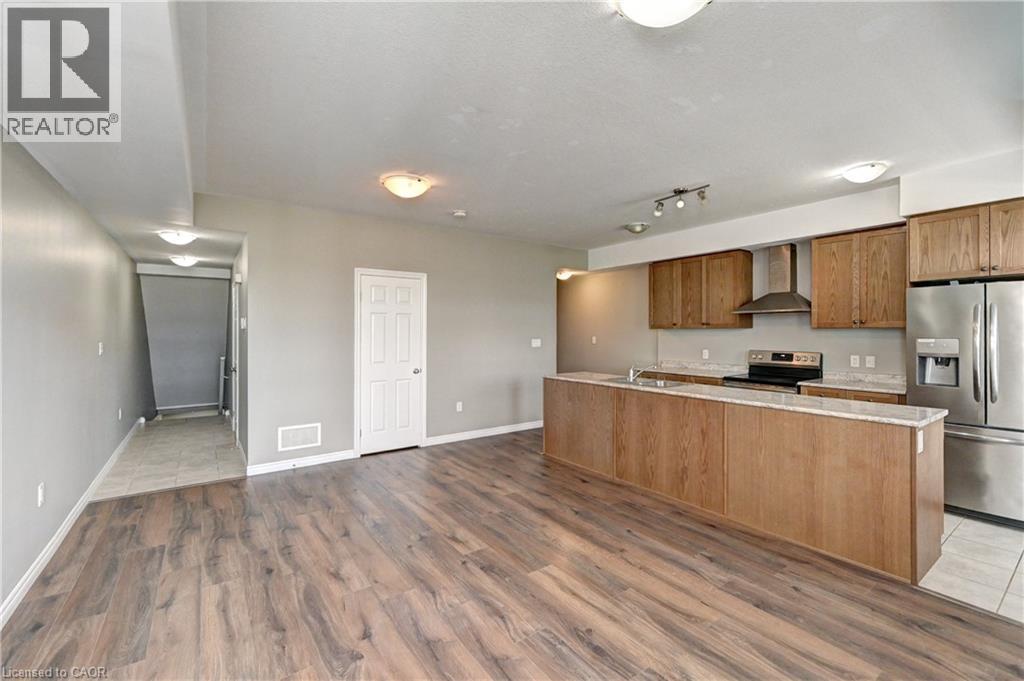
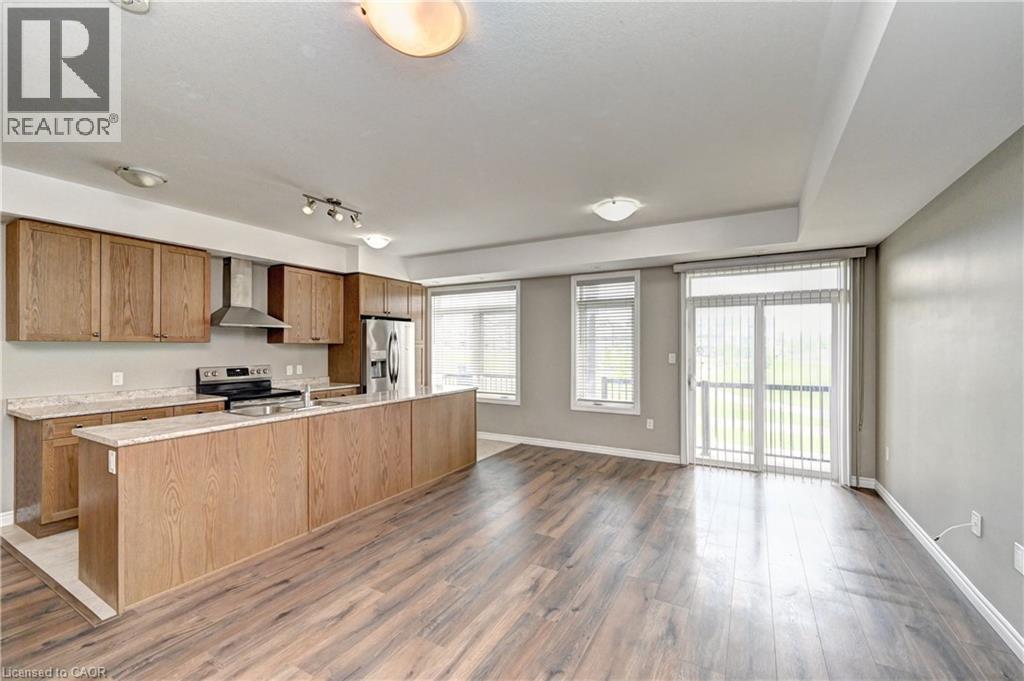
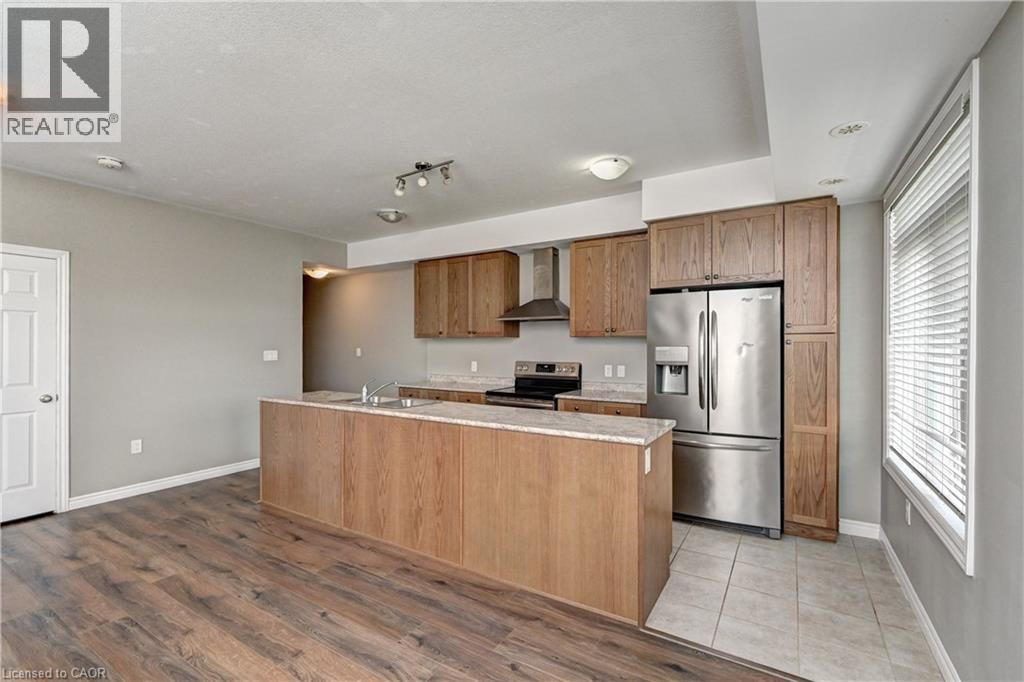
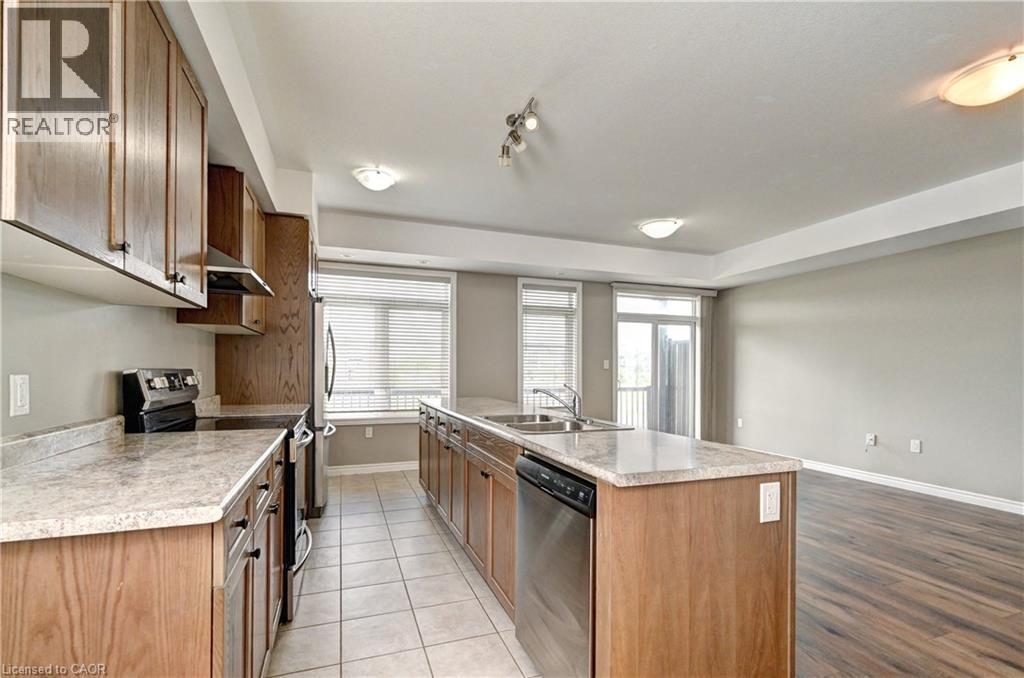
Open-concept kitchen with wood-finish cabinetry, stainless steel appliances, and an expansive island - 102 Wheat Lane, Kitchener, ON
102 Wheat Lane, Kitchener, ON
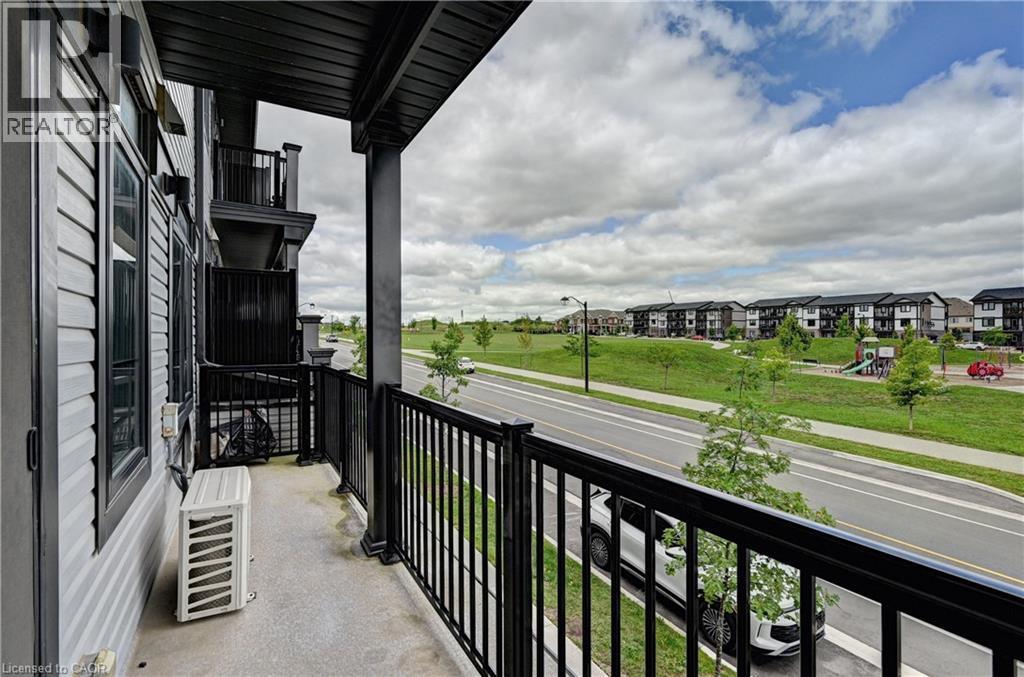
Balcony featuring black metal railings and overhead soffit - 102 Wheat Lane, Kitchener, ON
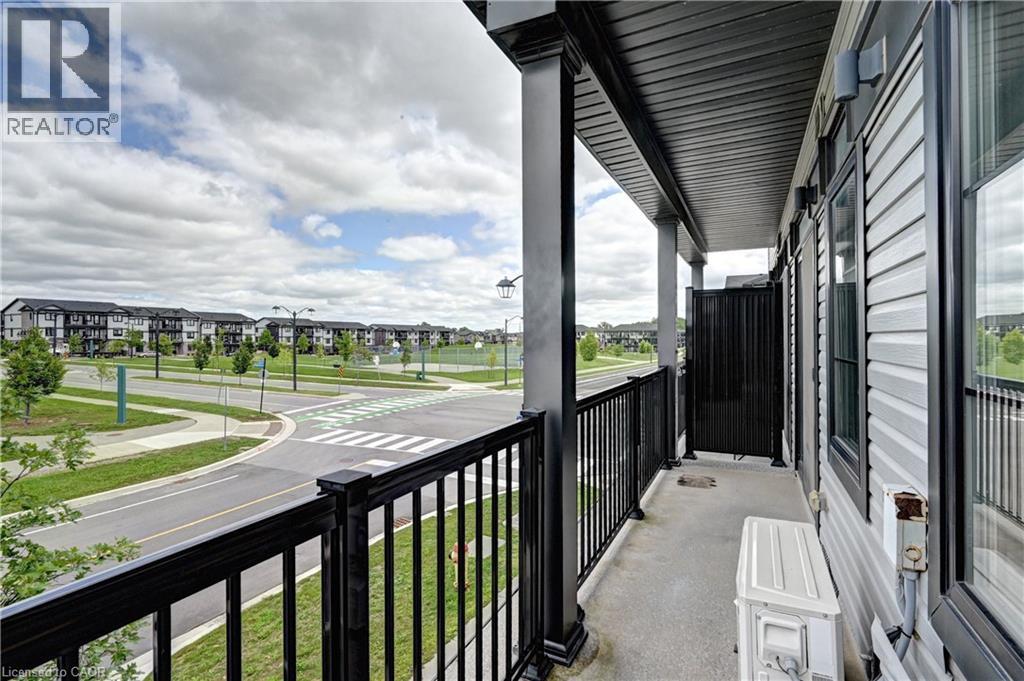
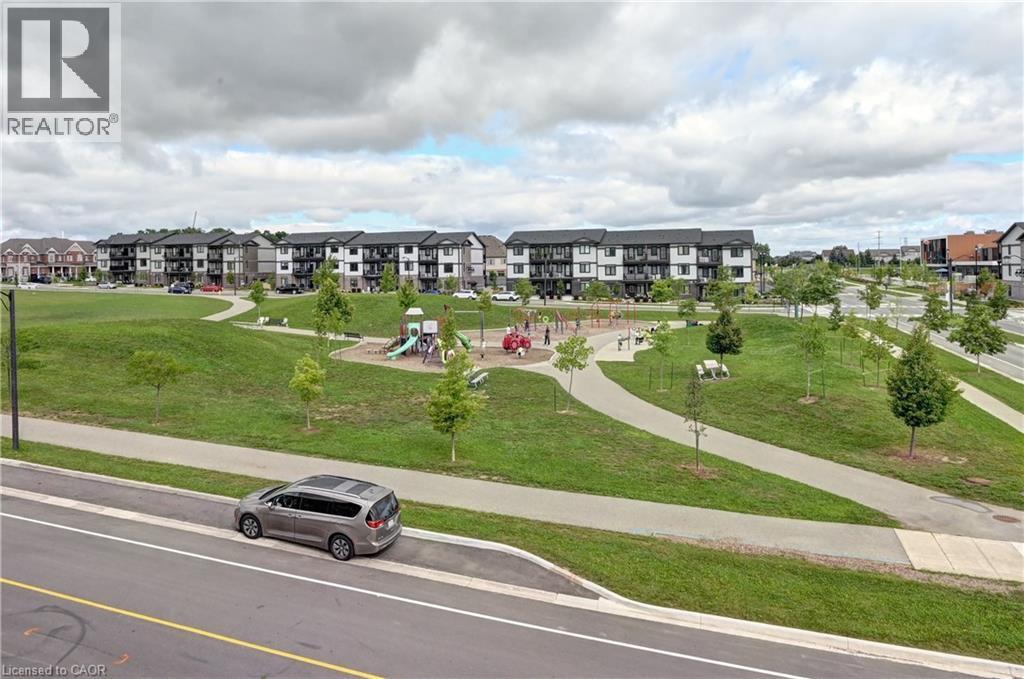
Spacious second-floor balcony with black metal railings and concrete decking, overlooking manicured green space and new residential community - 102 Wheat Lane, Kitchener, ON
102 Wheat Lane, Kitchener, ON
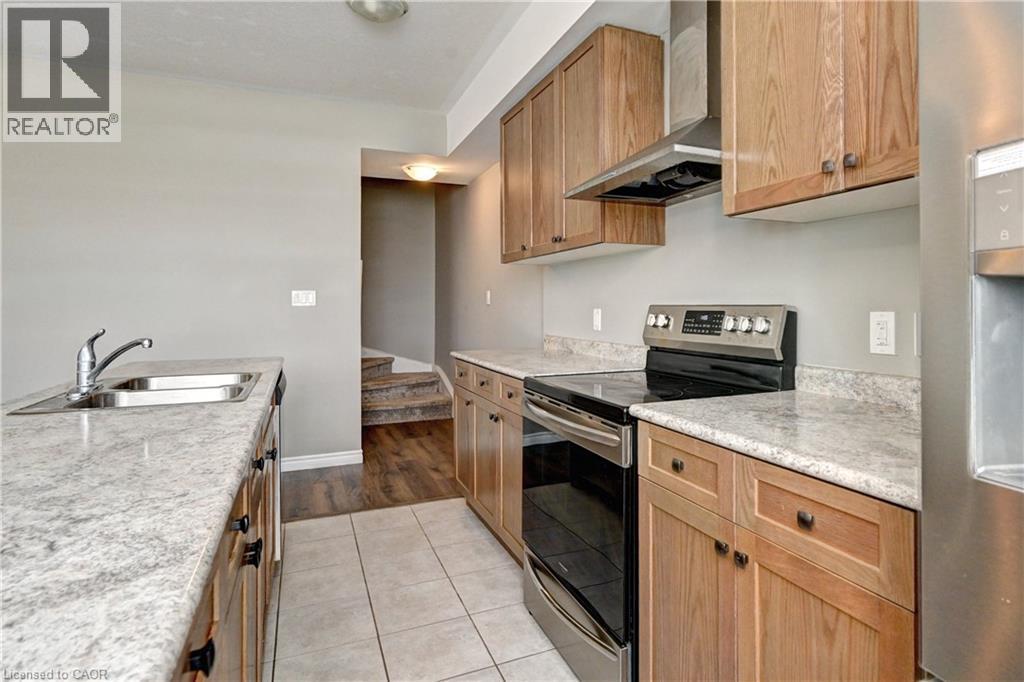
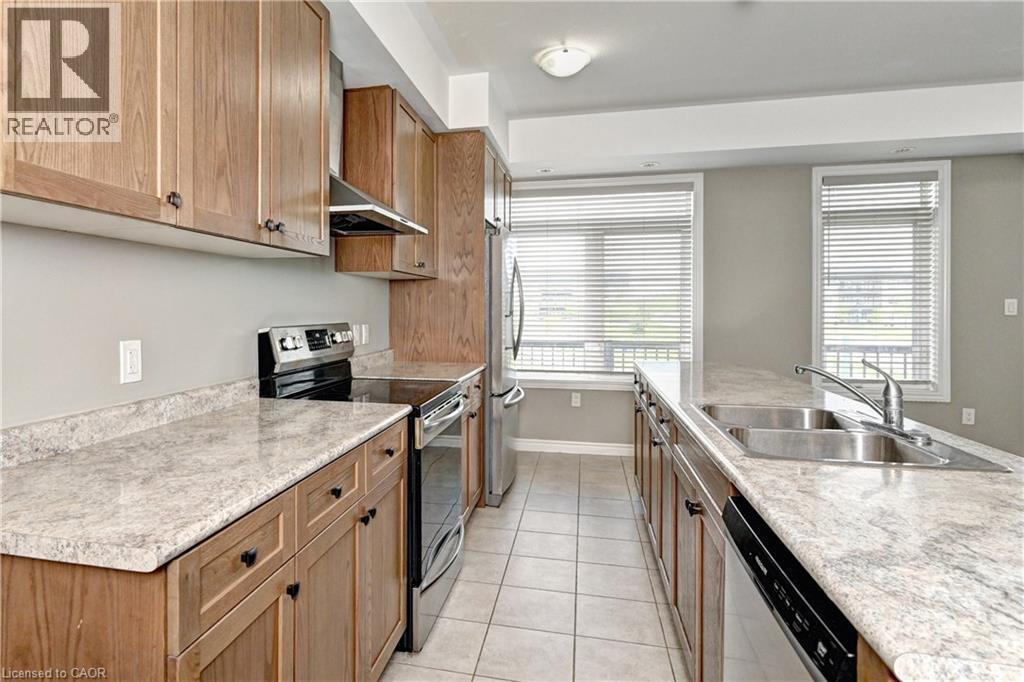
Galley kitchen featuring wood-finish cabinetry, granite-style countertops, stainless steel electric range with hood ventilation, and tile flooring - 102 Wheat Lane, Kitchener, ON
Modern kitchen featuring wood-finish cabinetry, stainless steel appliances including a refrigerator and range hood, granite countertops, and a spacious island with seating - 102 Wheat Lane, Kitchener, ON
Open-concept kitchen and dining area featuring warm wood-finish cabinetry, stainless steel appliances, quartz countertops, a substantial center island with seating, and wood-finish flooring throughout - 102 Wheat Lane, Kitchener, ON
Kitchen featuring wood-finish cabinetry, stainless steel appliances, and a central island with a double sink - 102 Wheat Lane, Kitchener, ON
Galley kitchen featuring wood cabinetry, light-toned countertops, and stainless steel appliances - 102 Wheat Lane, Kitchener, ON
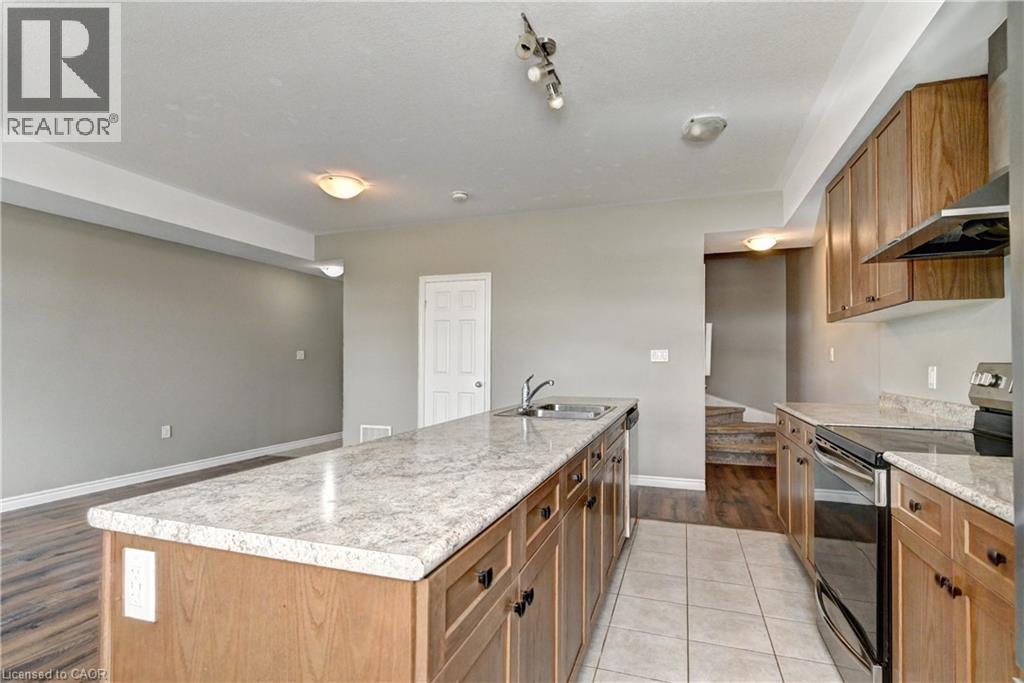
Spacious kitchen featuring a large center island with wood cabinetry and a white quartz countertop, stainless steel appliances, recessed and track lighting, and hard-surface flooring throughout the op - 102 Wheat Lane, Kitchener, ON
Open-concept kitchen and dining area featuring wood-finish cabinetry, stainless steel appliances, a center island with seating, and wood-finish plank flooring throughout - 102 Wheat Lane, Kitchener, ON
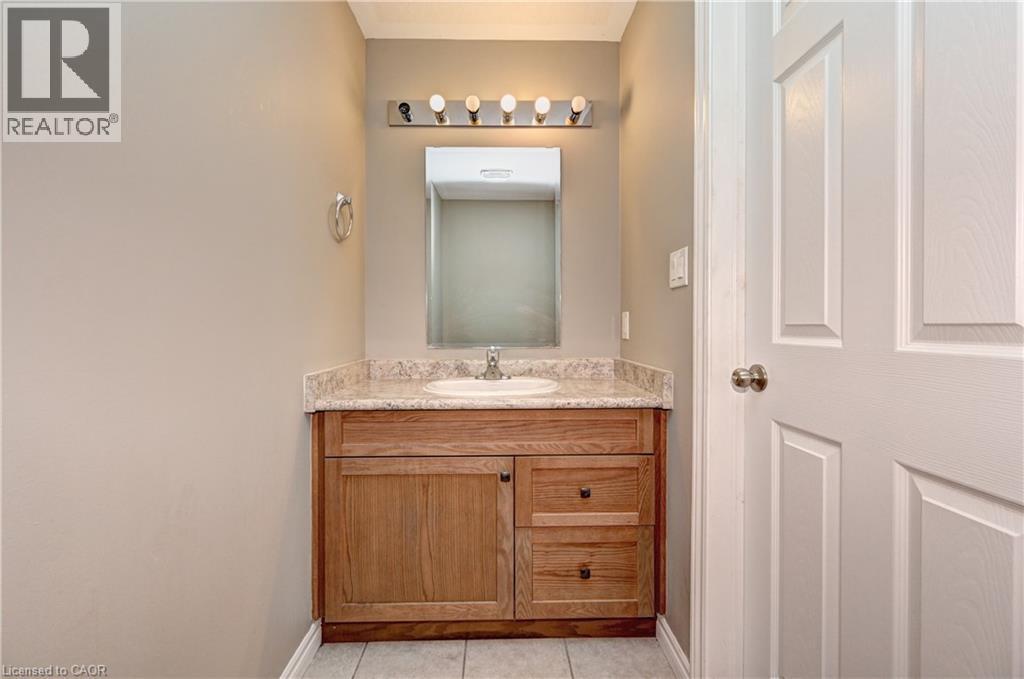
Vanity with wood-finish cabinetry, light-colored countertop, and integrated sink - 102 Wheat Lane, Kitchener, ON
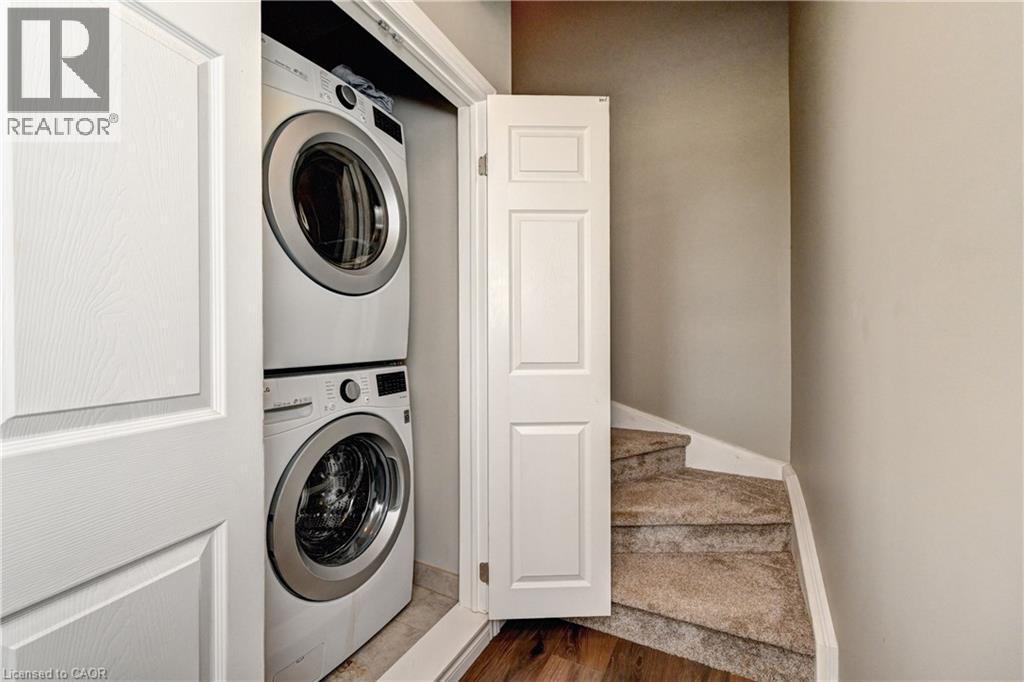
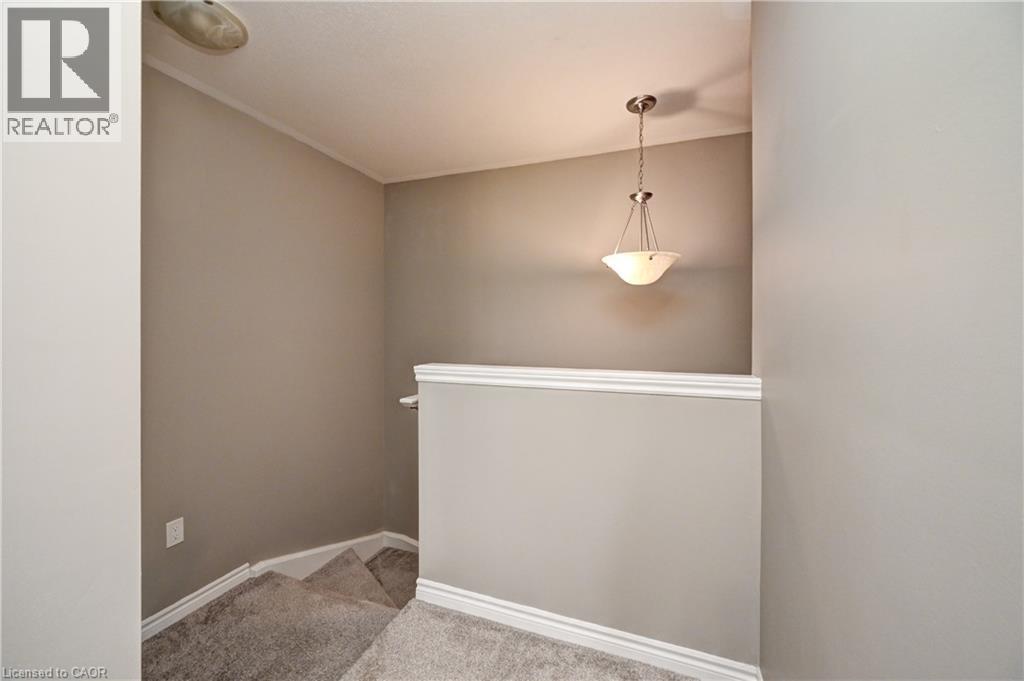
Stackable washer and dryer appliances, bi-fold closet doors, and carpeted stairs - 102 Wheat Lane, Kitchener, ON
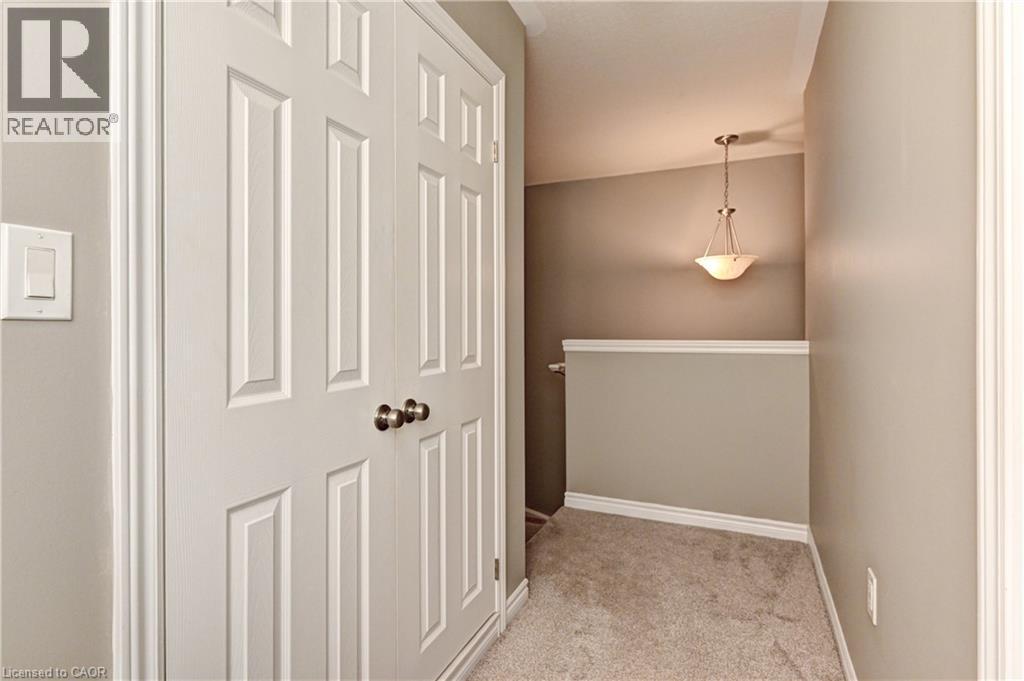
White paneled bifold doors, neutral tone walls, and recessed carpet flooring - 102 Wheat Lane, Kitchener, ON
102 Wheat Lane, Kitchener, ON
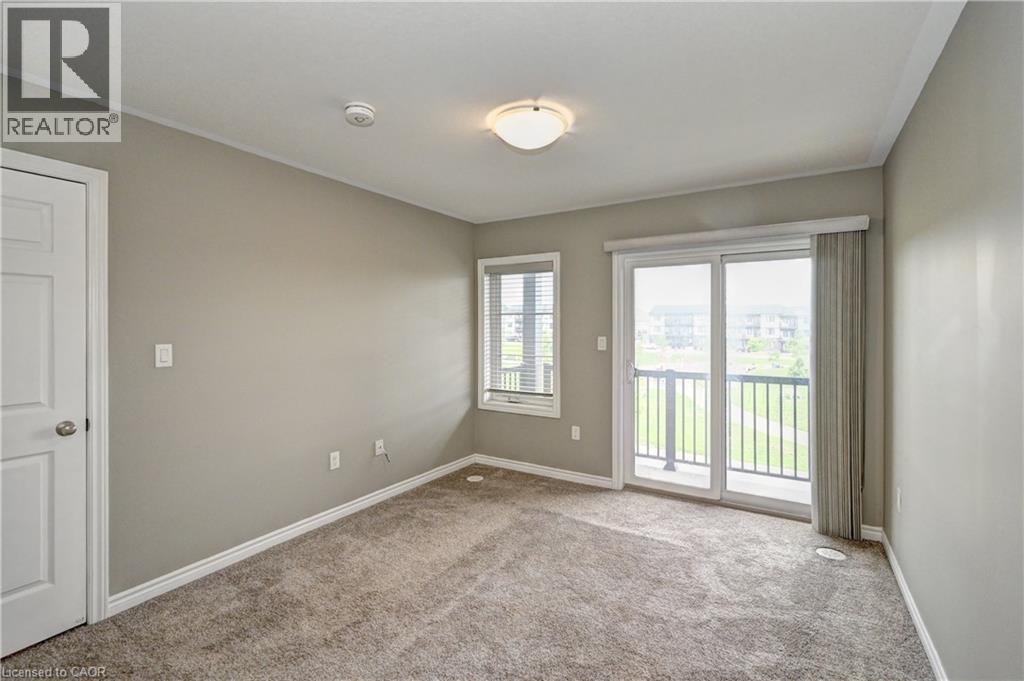
Neutral-toned walls, plush carpet flooring, a white paneled door, sliding glass doors leading to a balcony, and a window with blinds - 102 Wheat Lane, Kitchener, ON
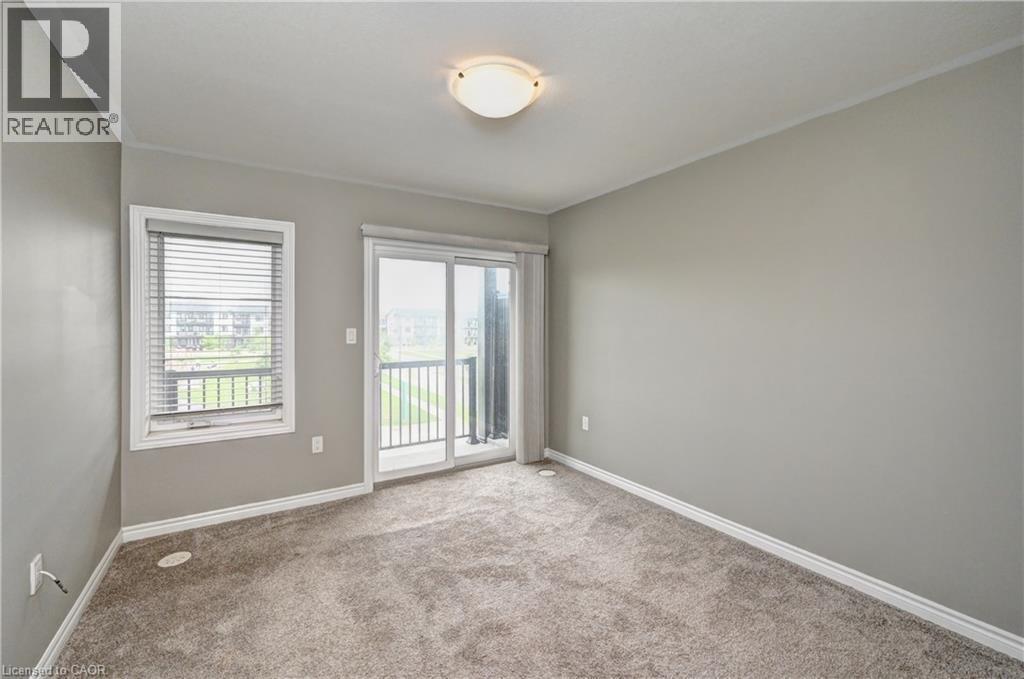
Plush carpet flooring, neutral wall tones, crown molding, and a sliding glass door leading to a balcony - 102 Wheat Lane, Kitchener, ON
102 Wheat Lane, Kitchener, ON
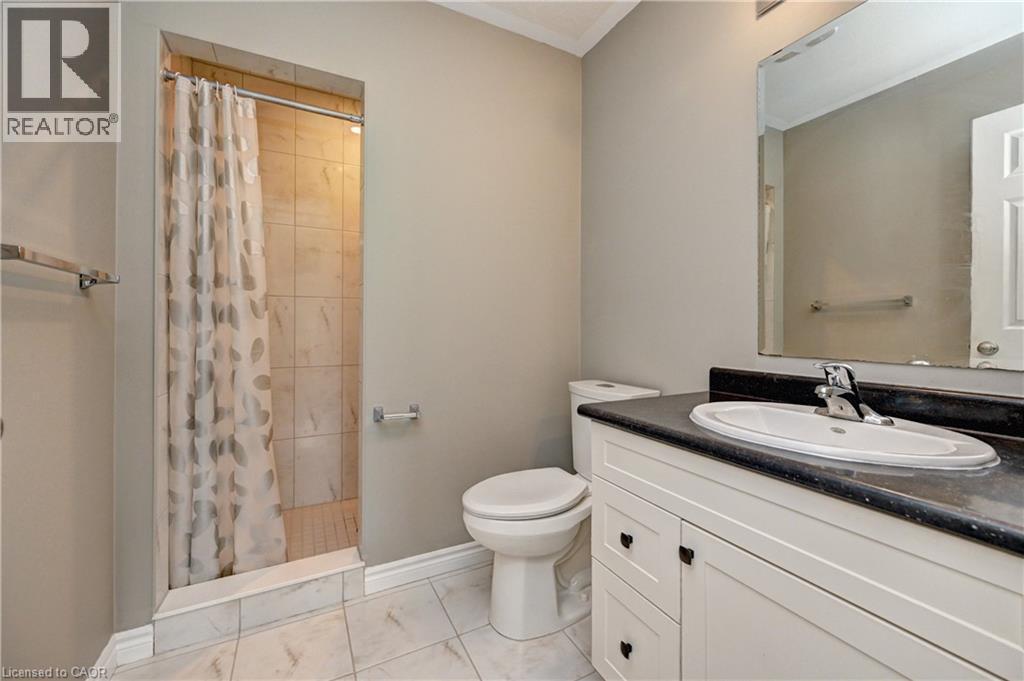
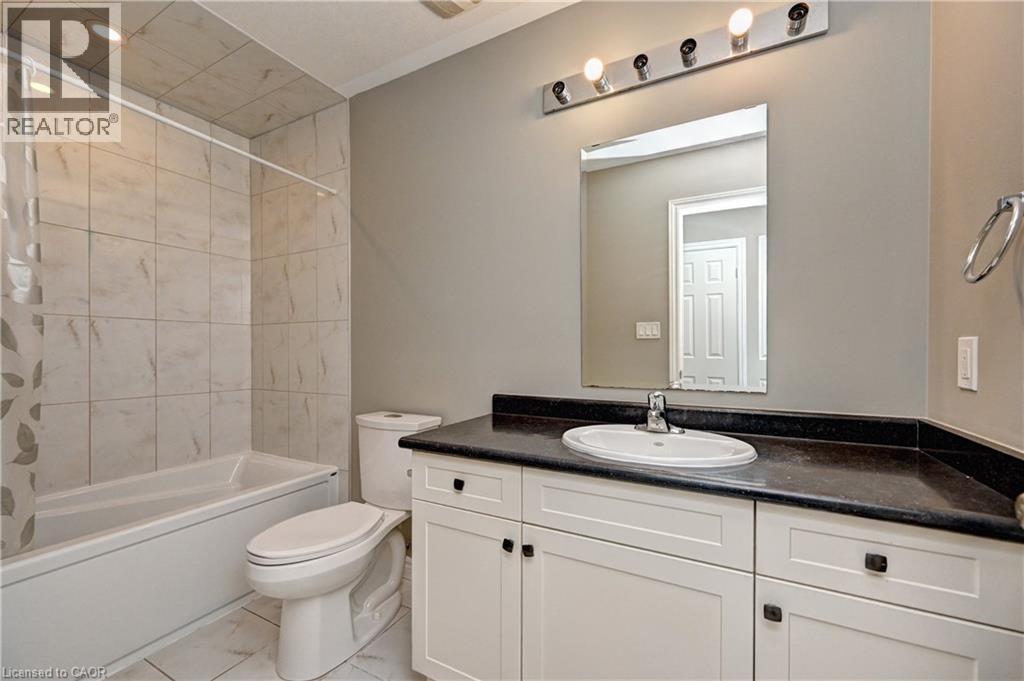
Tiled shower enclosure, white vanity with black countertop, integrated sink, large wall mirror, and white tile flooring - 102 Wheat Lane, Kitchener, ON
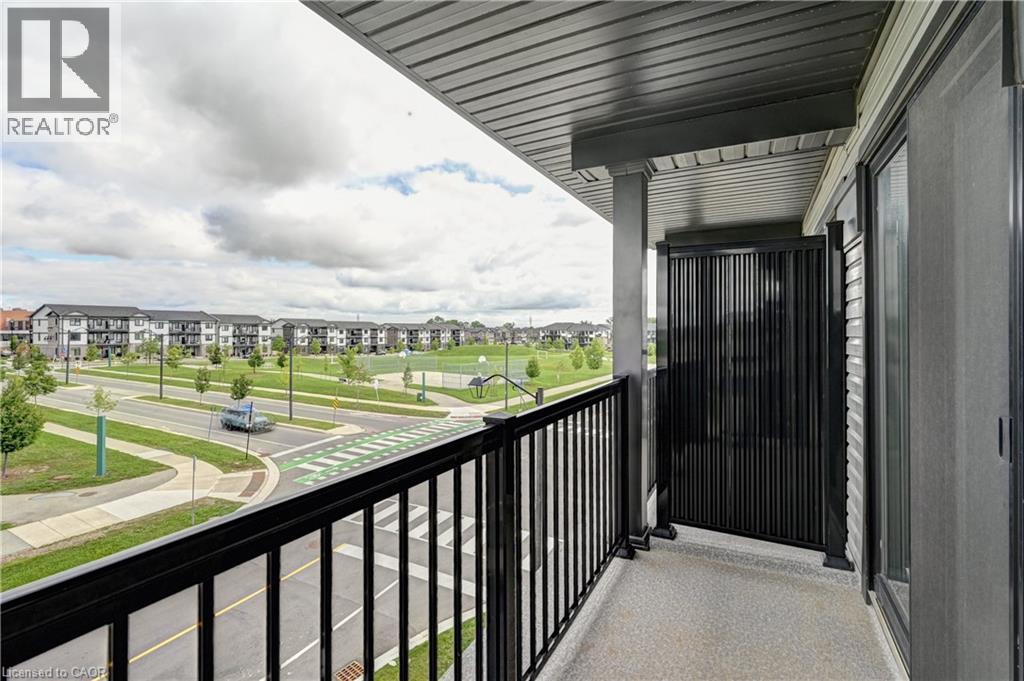
Spacious covered balcony with black metal railing and composite decking, overlooking manicured community grounds with mature landscaping and planned streetscape - 102 Wheat Lane, Kitchener, ON
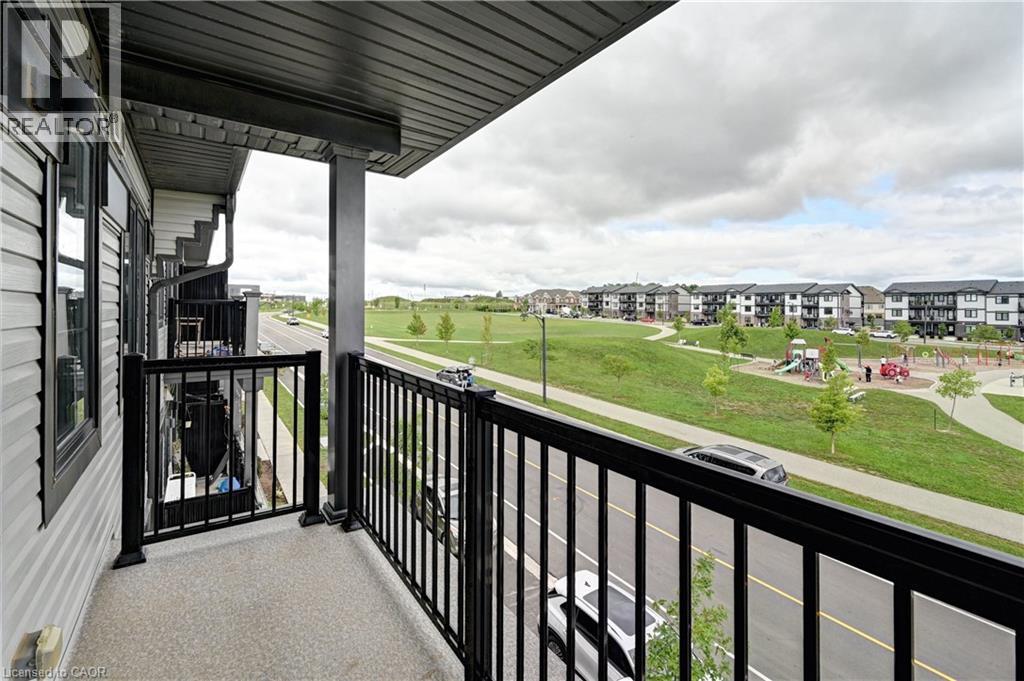
Spacious covered balcony with black aluminum railing overlooking expansive green space and new residential development - 102 Wheat Lane, Kitchener, ON
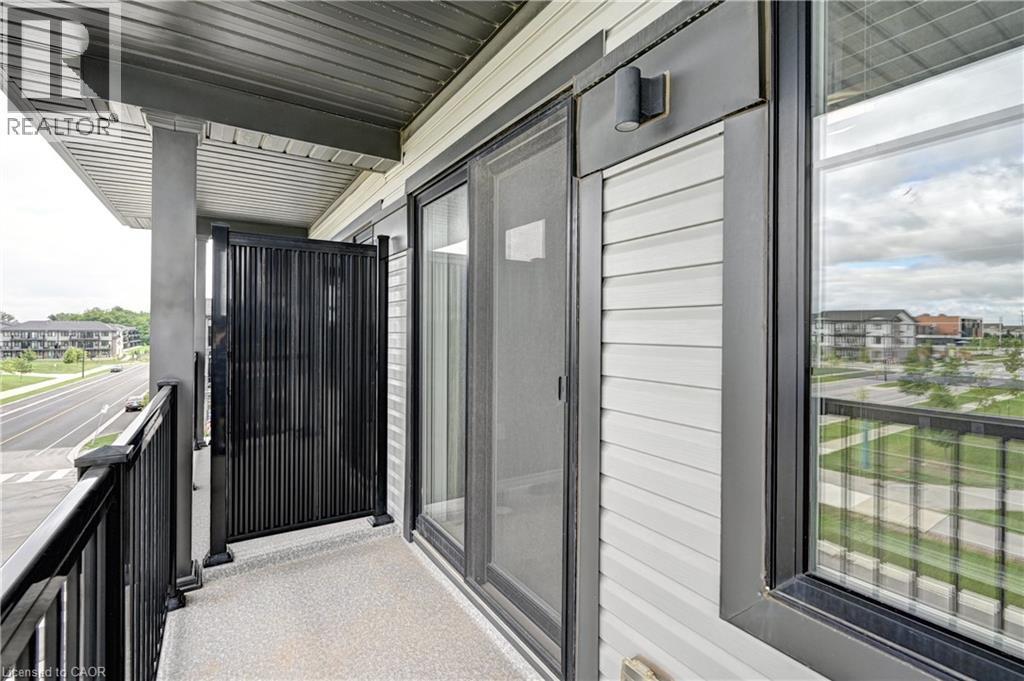
Private balcony with black metal railings, textured flooring, and a sliding glass door - 102 Wheat Lane, Kitchener, ON
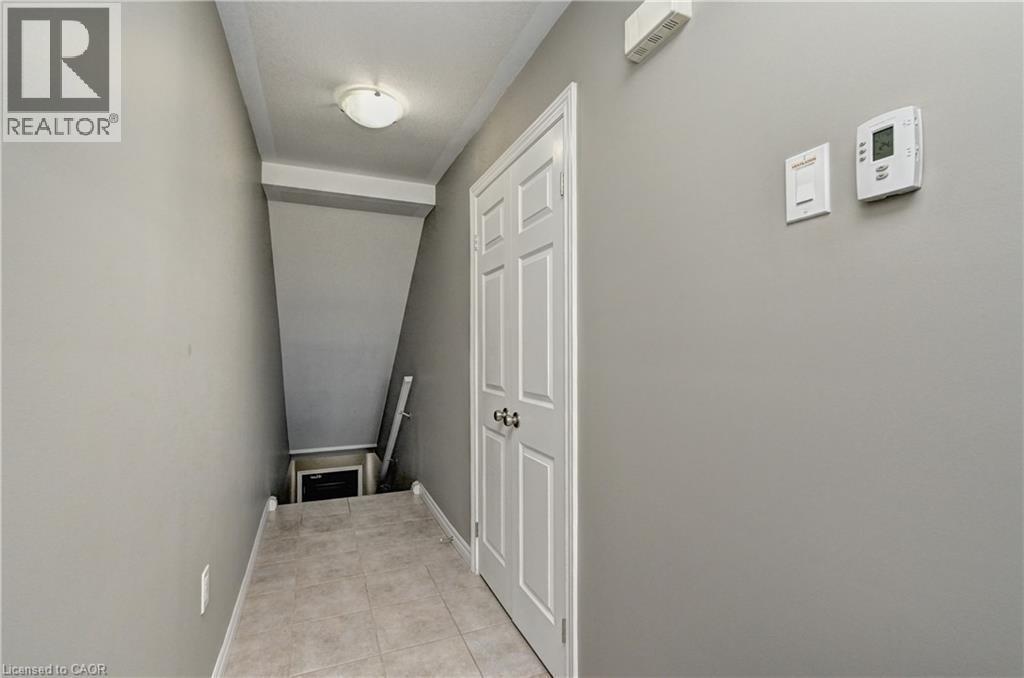
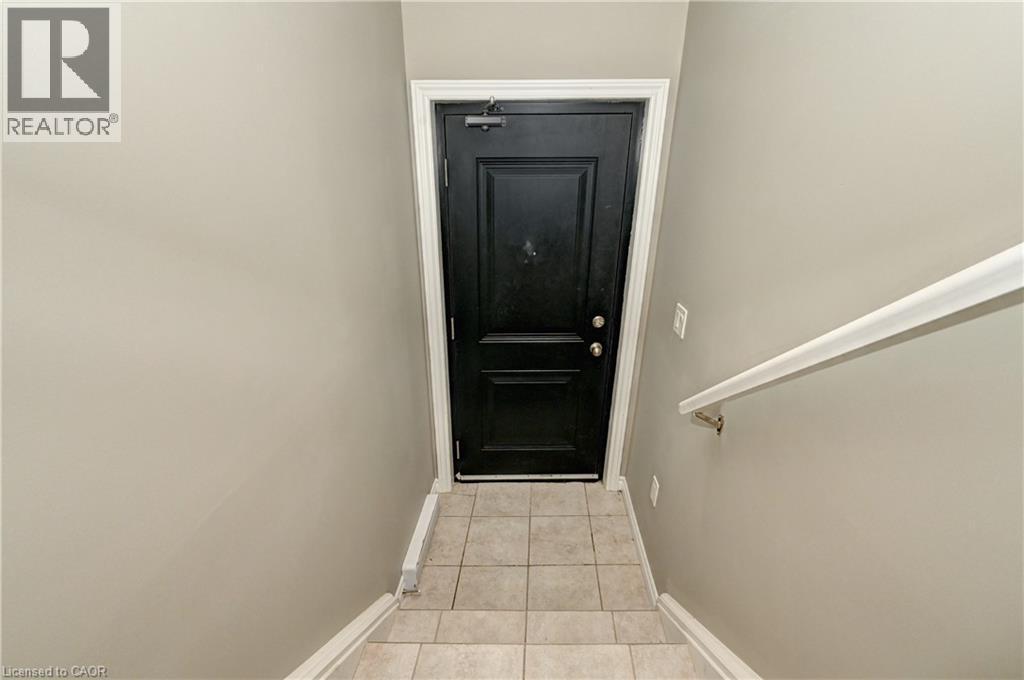
Recessed ceiling light fixture, neutral wall paint, white interior door with dark hardware, and tile flooring - 102 Wheat Lane, Kitchener, ON
102 Wheat Lane, Kitchener, ON
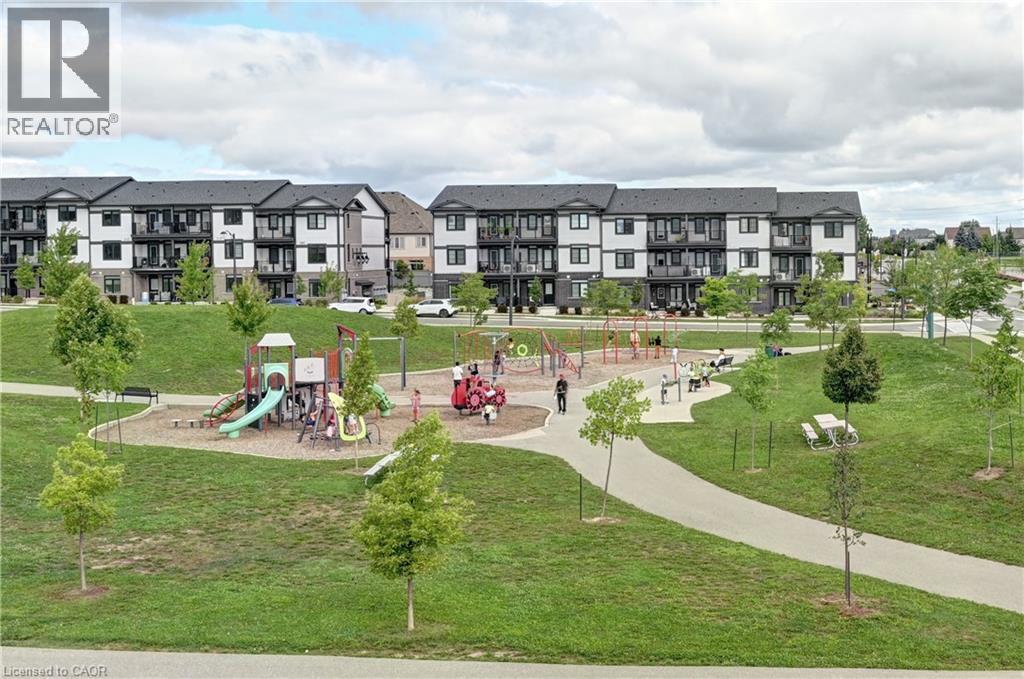
Modern residential community featuring expansive green spaces with mature landscaping, multiple playgrounds with colorful equipment, paved pathways, and contemporary multi-story apartment buildings wi - 102 Wheat Lane, Kitchener, ON
Bathroom with tiled flooring, white vanity, dark countertop, and integrated sink - 102 Wheat Lane, Kitchener, ON
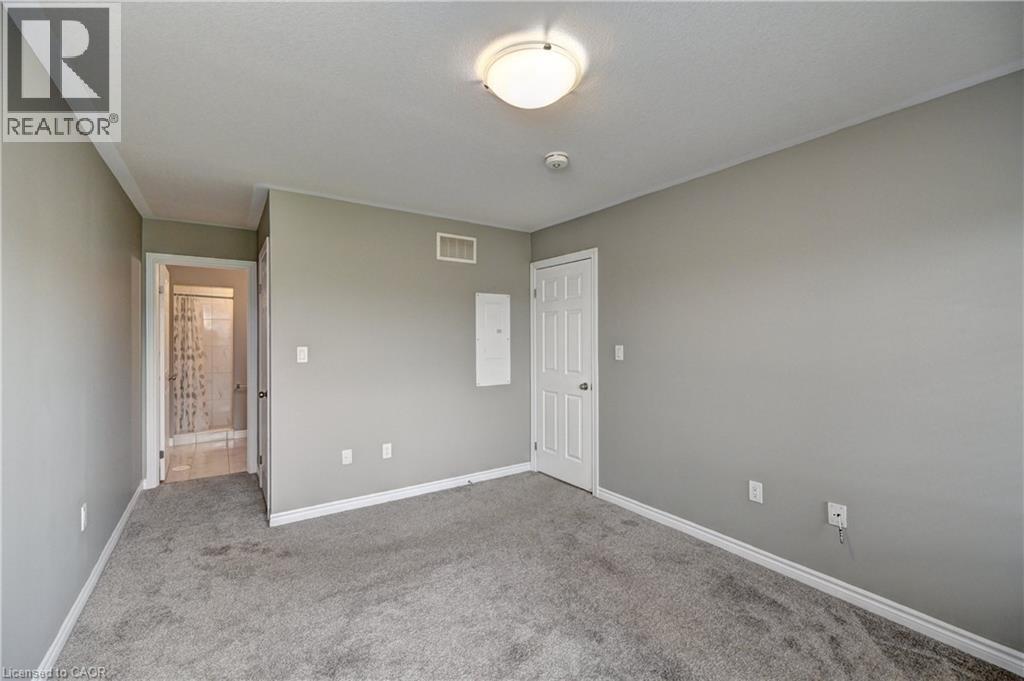
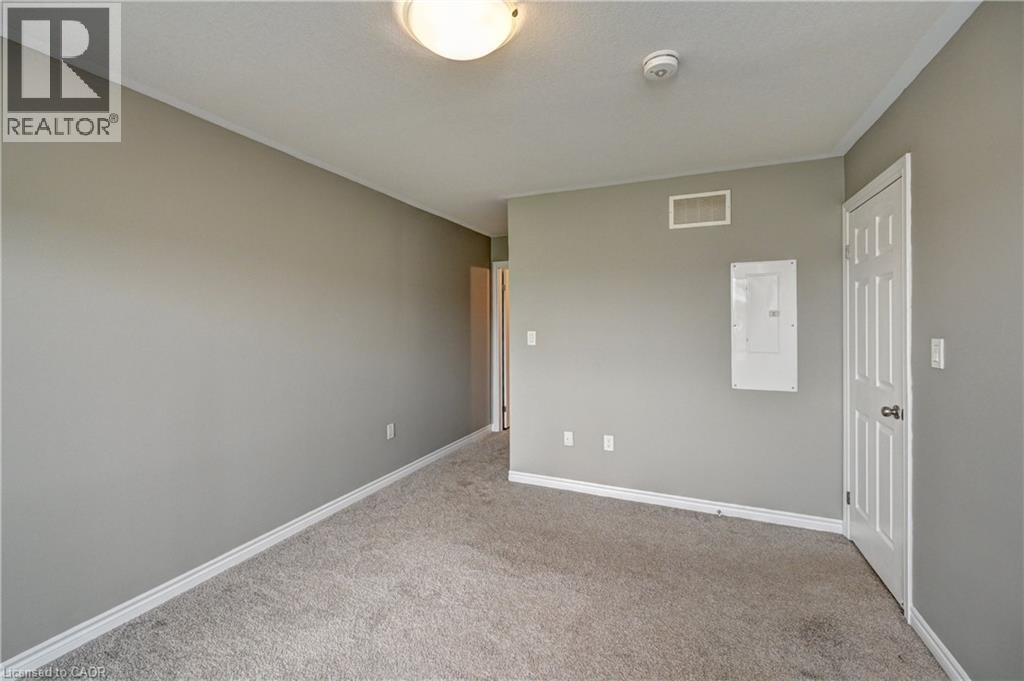
Neutral wall paint, plush carpet flooring, paneled interior doors, and a ceiling-mounted light fixture - 102 Wheat Lane, Kitchener, ON
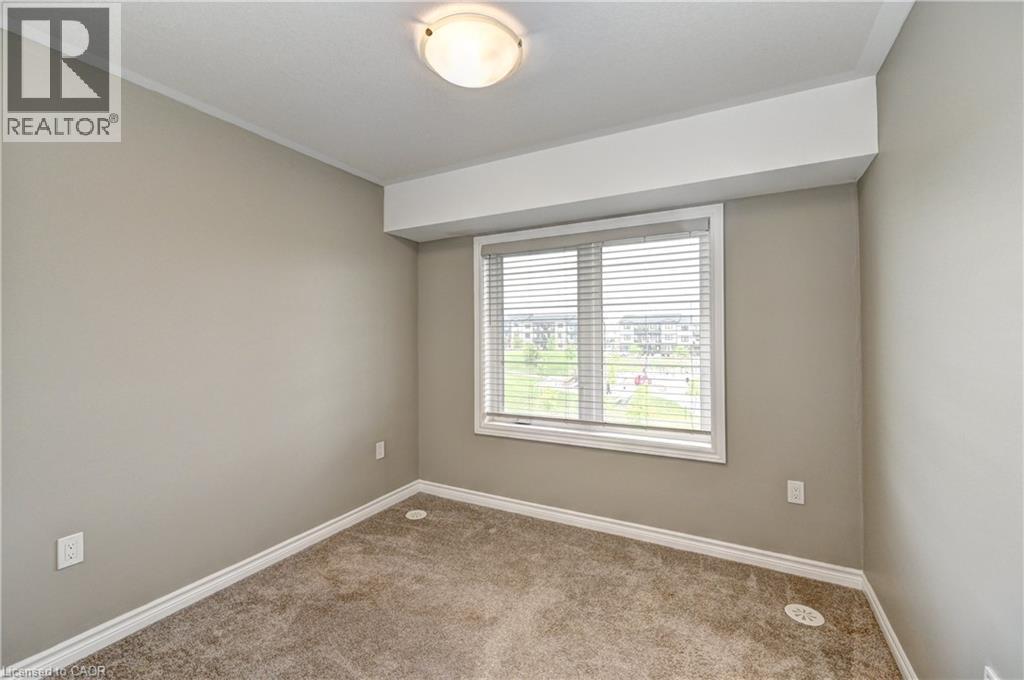
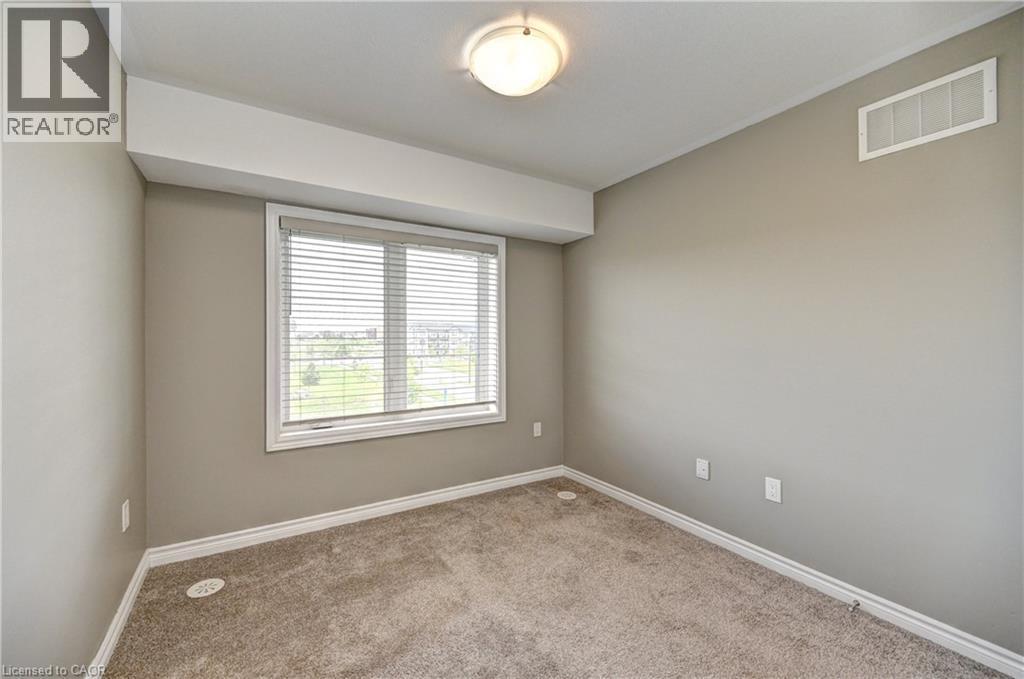
Neutral-toned walls, carpeted flooring, window with horizontal blinds, flush mount ceiling light fixture, white trim - 102 Wheat Lane, Kitchener, ON
Wall-to-wall carpeting, neutral wall color, white trim, and a window with blinds - 102 Wheat Lane, Kitchener, ON
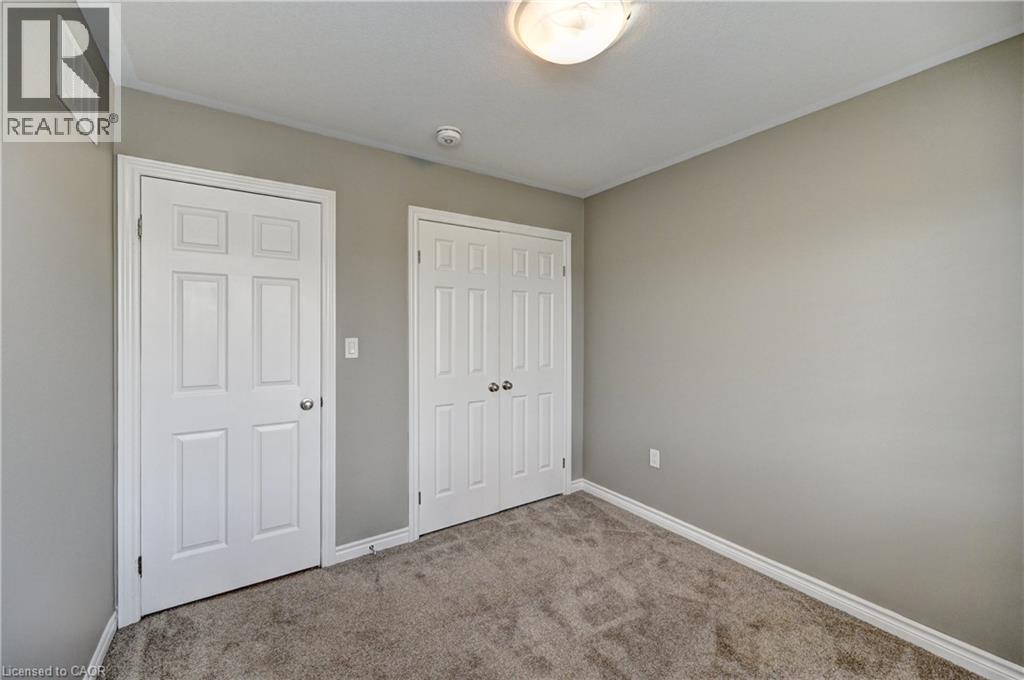
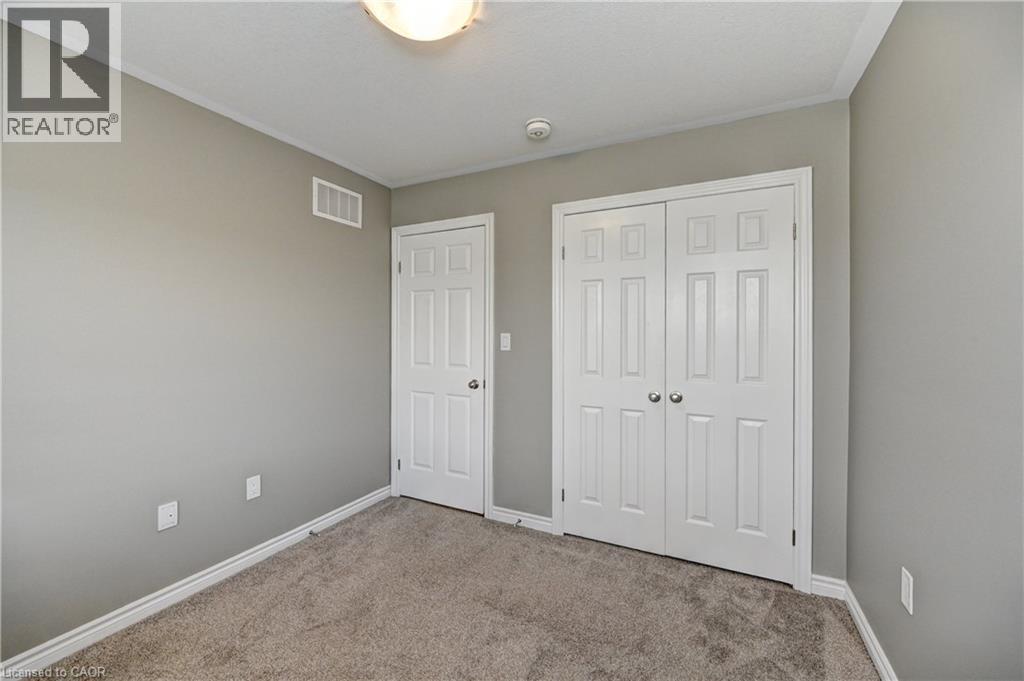
Neutral-toned walls with carpet flooring, featuring a paneled door and bi-fold closet doors - 102 Wheat Lane, Kitchener, ON
102 Wheat Lane, Kitchener, ON
Additional content - 102 Wheat Lane, Kitchener, ON
102 Wheat Lane, Kitchener, ON
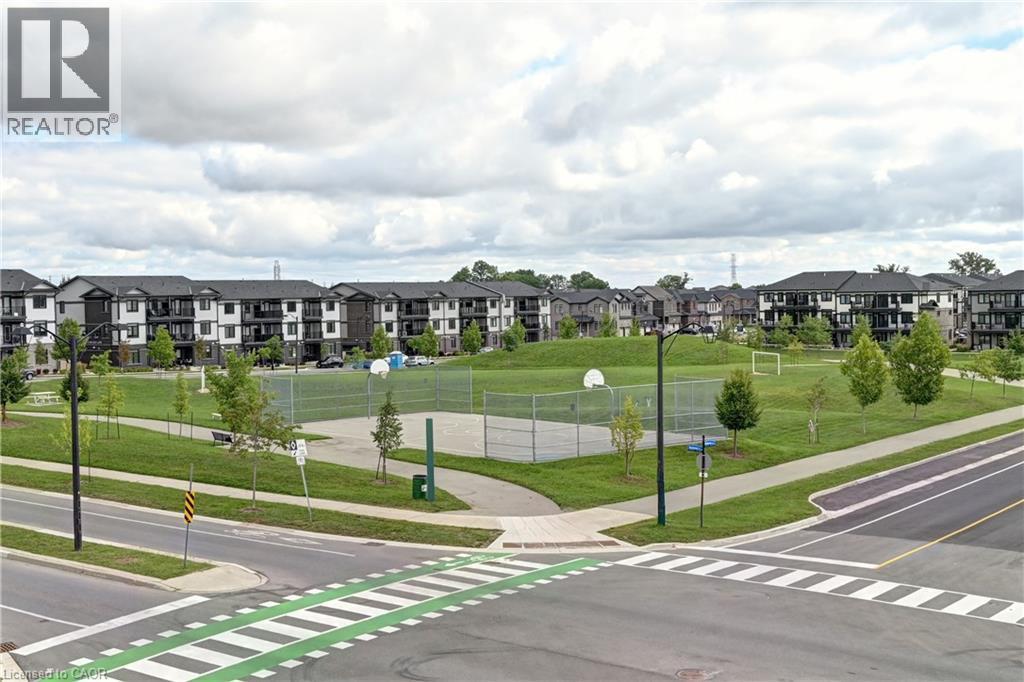
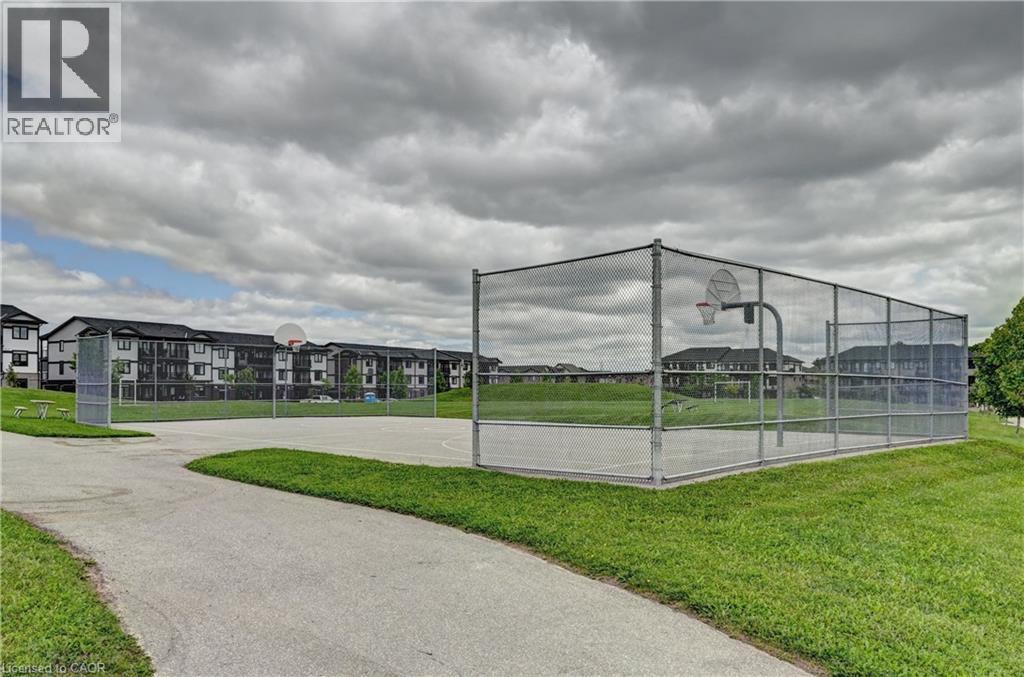
Basketball court with chain-link fencing, surrounded by green space - 102 Wheat Lane, Kitchener, ON
102 Wheat Lane, Kitchener, ON
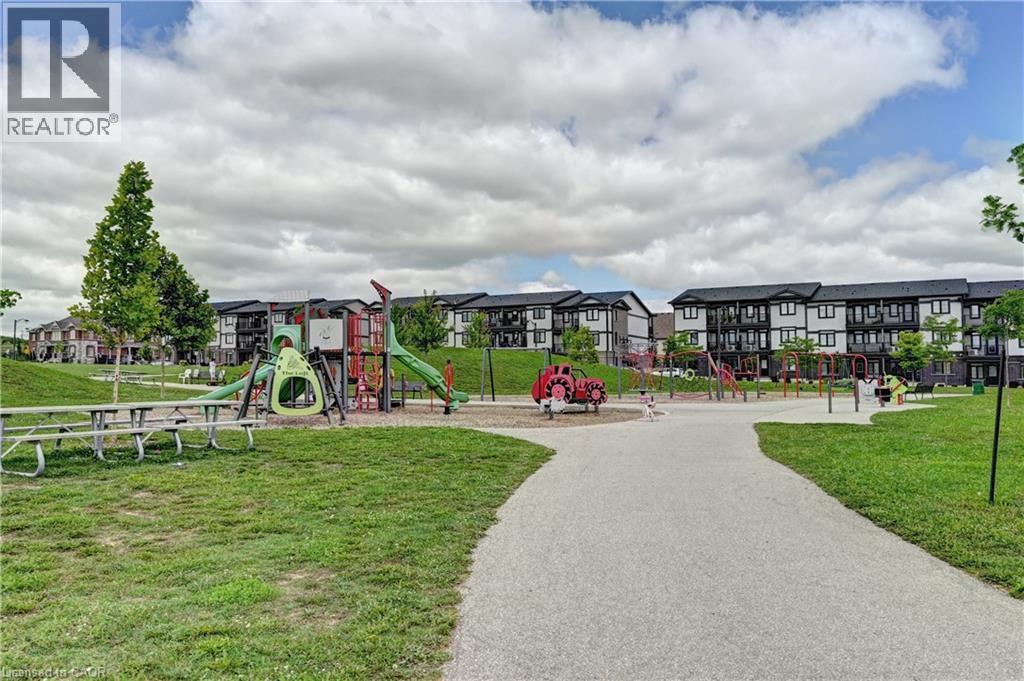
Community park area featuring recreational equipment and paved walking paths - 102 Wheat Lane, Kitchener, ON
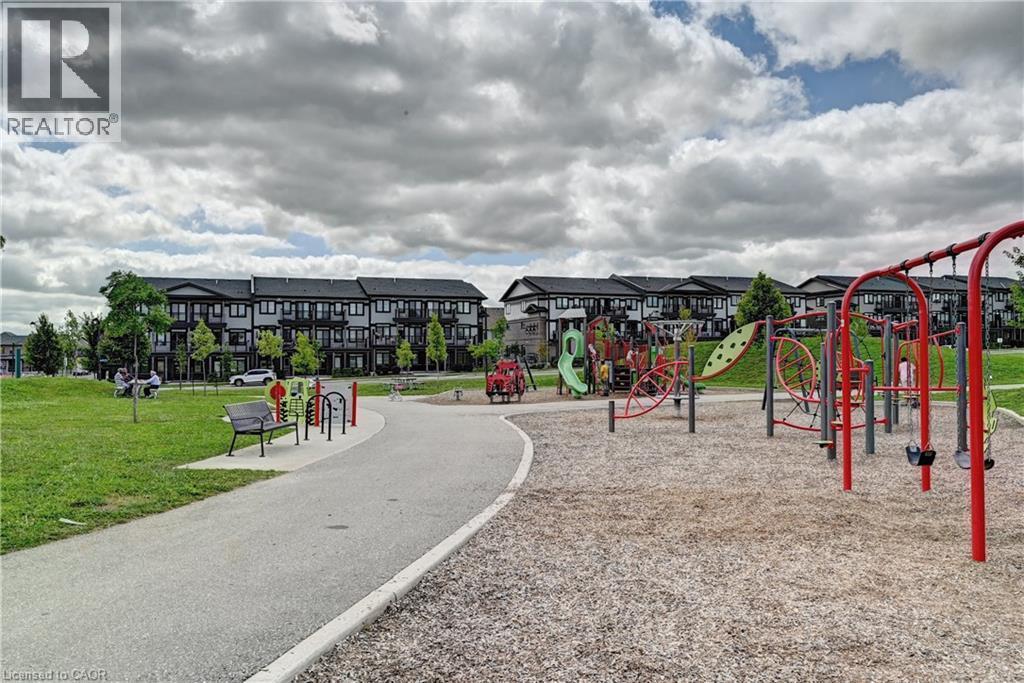
Community park featuring a playground area with swings and a slide structure, surrounded by green spaces and a paved walking path - 102 Wheat Lane, Kitchener, ON
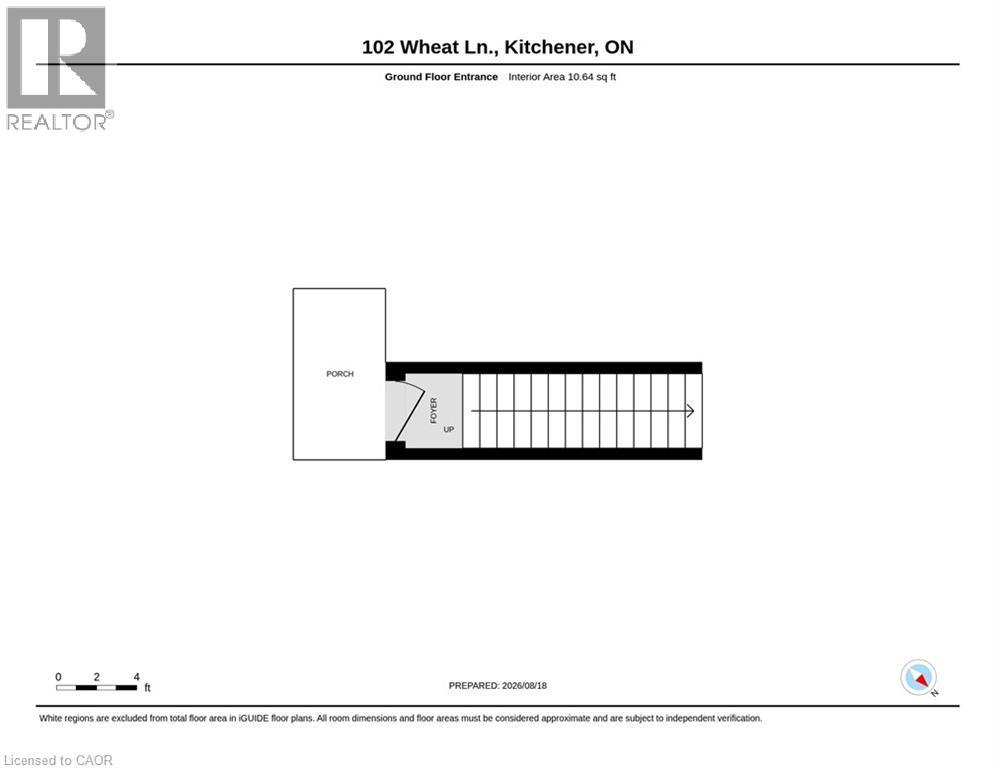
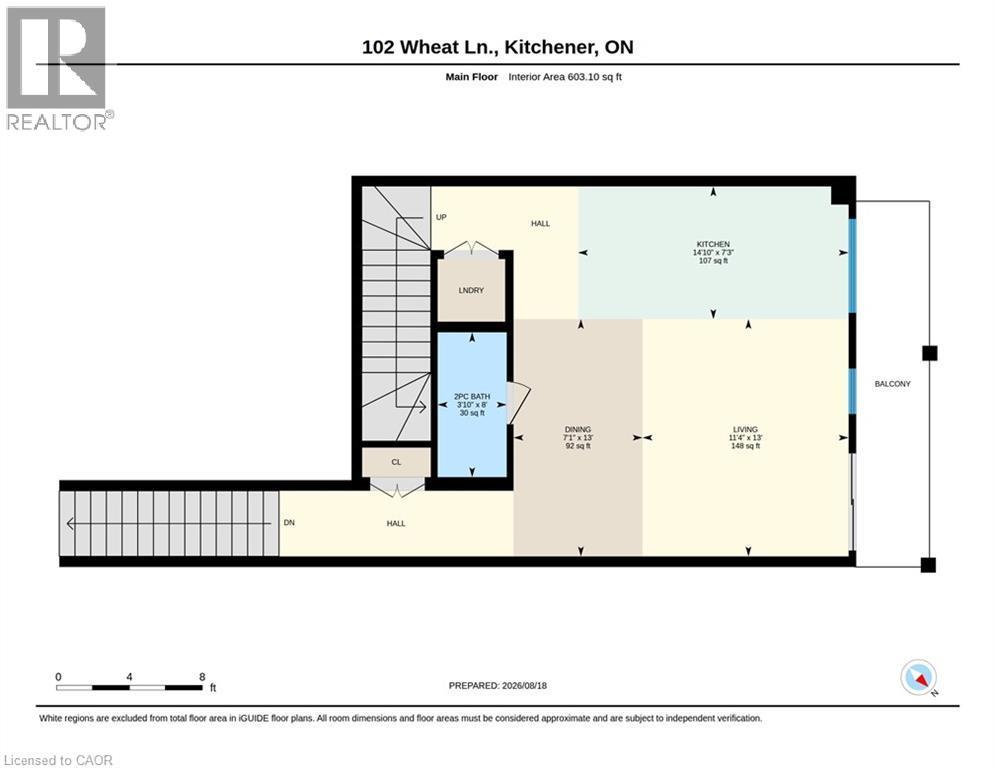
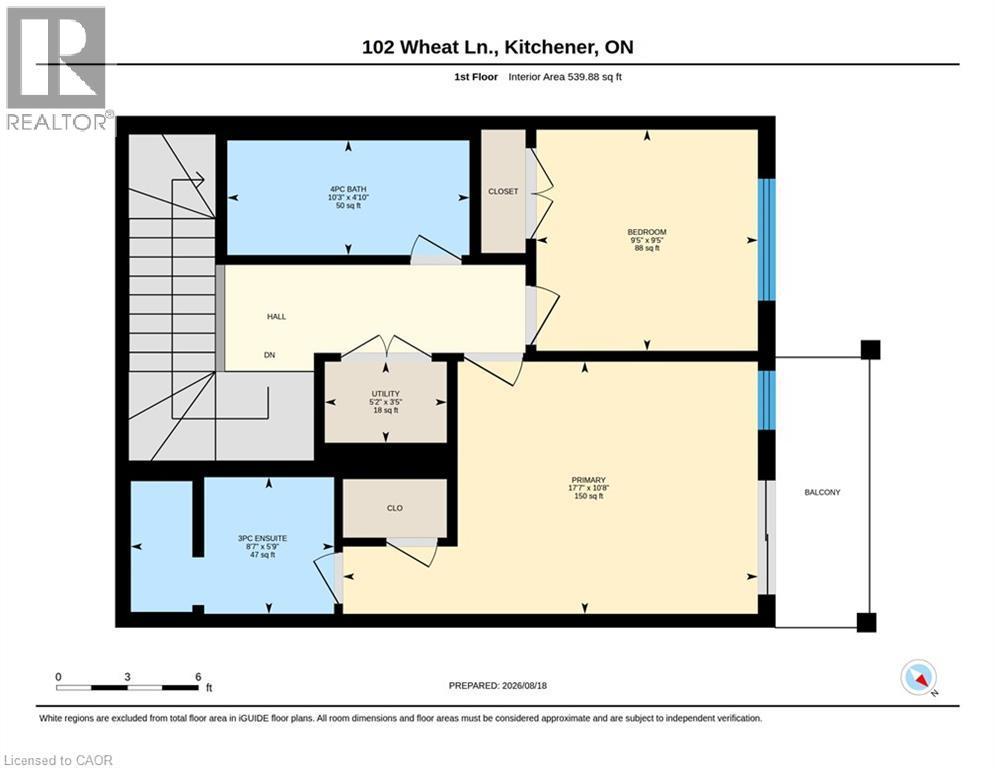
Floor plan - 102 Wheat Lane, Kitchener, ON
Visite virtuelle
102 Wheat Lane, Kitchener, ON
Brick exterior with multiple panel doors and individual unit numbering - 102 Wheat Lane, Kitchener, ON
Wood-finish flooring, recessed lighting, wood cabinetry, stainless steel appliances, and a kitchen island - 102 Wheat Lane, Kitchener, ON
Open-concept living area with wood-finish flooring, kitchen island, and stainless steel appliances - 102 Wheat Lane, Kitchener, ON
102 Wheat Lane, Kitchener, ON
Open-concept kitchen with wood-finish cabinetry, stainless steel appliances, and an expansive island - 102 Wheat Lane, Kitchener, ON
102 Wheat Lane, Kitchener, ON
Balcony featuring black metal railings and overhead soffit - 102 Wheat Lane, Kitchener, ON
Spacious second-floor balcony with black metal railings and concrete decking, overlooking manicured green space and new residential community - 102 Wheat Lane, Kitchener, ON
102 Wheat Lane, Kitchener, ON
Galley kitchen featuring wood-finish cabinetry, granite-style countertops, stainless steel electric range with hood ventilation, and tile flooring - 102 Wheat Lane, Kitchener, ON
Modern kitchen featuring wood-finish cabinetry, stainless steel appliances including a refrigerator and range hood, granite countertops, and a spacious island with seating - 102 Wheat Lane, Kitchener, ON
Open-concept kitchen and dining area featuring warm wood-finish cabinetry, stainless steel appliances, quartz countertops, a substantial center island with seating, and wood-finish flooring throughout - 102 Wheat Lane, Kitchener, ON
Kitchen featuring wood-finish cabinetry, stainless steel appliances, and a central island with a double sink - 102 Wheat Lane, Kitchener, ON
Galley kitchen featuring wood cabinetry, light-toned countertops, and stainless steel appliances - 102 Wheat Lane, Kitchener, ON
Spacious kitchen featuring a large center island with wood cabinetry and a white quartz countertop, stainless steel appliances, recessed and track lighting, and hard-surface flooring throughout the op - 102 Wheat Lane, Kitchener, ON
Open-concept kitchen and dining area featuring wood-finish cabinetry, stainless steel appliances, a center island with seating, and wood-finish plank flooring throughout - 102 Wheat Lane, Kitchener, ON
Vanity with wood-finish cabinetry, light-colored countertop, and integrated sink - 102 Wheat Lane, Kitchener, ON
Stackable washer and dryer appliances, bi-fold closet doors, and carpeted stairs - 102 Wheat Lane, Kitchener, ON
White paneled bifold doors, neutral tone walls, and recessed carpet flooring - 102 Wheat Lane, Kitchener, ON
102 Wheat Lane, Kitchener, ON
Neutral-toned walls, plush carpet flooring, a white paneled door, sliding glass doors leading to a balcony, and a window with blinds - 102 Wheat Lane, Kitchener, ON
Plush carpet flooring, neutral wall tones, crown molding, and a sliding glass door leading to a balcony - 102 Wheat Lane, Kitchener, ON
102 Wheat Lane, Kitchener, ON
Tiled shower enclosure, white vanity with black countertop, integrated sink, large wall mirror, and white tile flooring - 102 Wheat Lane, Kitchener, ON
Spacious covered balcony with black metal railing and composite decking, overlooking manicured community grounds with mature landscaping and planned streetscape - 102 Wheat Lane, Kitchener, ON
Spacious covered balcony with black aluminum railing overlooking expansive green space and new residential development - 102 Wheat Lane, Kitchener, ON
Private balcony with black metal railings, textured flooring, and a sliding glass door - 102 Wheat Lane, Kitchener, ON
Recessed ceiling light fixture, neutral wall paint, white interior door with dark hardware, and tile flooring - 102 Wheat Lane, Kitchener, ON
102 Wheat Lane, Kitchener, ON
Modern residential community featuring expansive green spaces with mature landscaping, multiple playgrounds with colorful equipment, paved pathways, and contemporary multi-story apartment buildings wi - 102 Wheat Lane, Kitchener, ON
Bathroom with tiled flooring, white vanity, dark countertop, and integrated sink - 102 Wheat Lane, Kitchener, ON
Neutral wall paint, plush carpet flooring, paneled interior doors, and a ceiling-mounted light fixture - 102 Wheat Lane, Kitchener, ON
Neutral-toned walls, carpeted flooring, window with horizontal blinds, flush mount ceiling light fixture, white trim - 102 Wheat Lane, Kitchener, ON
Wall-to-wall carpeting, neutral wall color, white trim, and a window with blinds - 102 Wheat Lane, Kitchener, ON
Neutral-toned walls with carpet flooring, featuring a paneled door and bi-fold closet doors - 102 Wheat Lane, Kitchener, ON
102 Wheat Lane, Kitchener, ON
Additional content - 102 Wheat Lane, Kitchener, ON
102 Wheat Lane, Kitchener, ON
Basketball court with chain-link fencing, surrounded by green space - 102 Wheat Lane, Kitchener, ON
102 Wheat Lane, Kitchener, ON
Community park area featuring recreational equipment and paved walking paths - 102 Wheat Lane, Kitchener, ON
Community park featuring a playground area with swings and a slide structure, surrounded by green spaces and a paved walking path - 102 Wheat Lane, Kitchener, ON
Floor plan - 102 Wheat Lane, Kitchener, ON
  • Publicité
Êtes-vous un investisseur immobilier
102 WHEAT Lane, Kitchener, Ontario, N2R 0R6
509 900 $

2 Chambres

3 Salles de bain

Remarques :

(id:27)

Particularités du bâtiment :

  • Style: Maison en rangée
  • Type de bâtiment: Maison en rangée
  • Air climatisé: Oui
  • Revêtement extérieur: Brique
  • Stationnement: Oui
  • Surface utile: 1225 sqft Pieds carrés
  • Type de construction: En rangée
  • Type de sous-sol: Pas de sous-sol
  • Type de chauffage: Air pulsé
  • Type de climatisation: Climatisation centrale
  • Électroménagers: Lave-vaisselle, Sécheuse, Micro-ondes, Réfrigérateur, Adoucisseur d'eau, Machine à laver, Hotte

Caractéristiques :

  • Type de possession: Copropriété divise
  • Type de propriété: Unifamiliale
  • Caractéristiques: Balcon
  • Chambres : 2
  • Frais de copropriété : 377 $ Mensuel
  • Salle(s) de bains : 3
  • Salle(s) d'eau : 1
  • Services à proximité: Parc, Terrain de jeu, Transport en commun, Écoles, Centres commerciaux
  • Superficie habitable (approx): 1225 Pieds carrés
  • Zonage: RES-6 (257)
  • Service d'égout: Égout municipal
  • Type de stationnement: Stationnement à ciel ouvert
  • Nbre d'espaces de stationnement: 1

Détails des pièces :

  • Pièce utilitaire 2e niveau 3'5'' x 5'2''
  • Salle de bains 2e niveau 10'3'' x 4'10''
  • Chambre 2e niveau 9'5'' x 9'5''
  • Salle de bains 2e niveau 8'7'' x 5'9''
  • Chambre principale 2e niveau 17'7'' x 10'8''
  • Salle à dîner Niveau rez-de-chaussée 13'0'' x 7'1''
  • Salle de bains Niveau rez-de-chaussée 8'0'' x 3'10''
  • Cuisine Niveau rez-de-chaussée 14'10'' x 7'3''
  • Salle familiale Niveau rez-de-chaussée 13'0'' x 11'4''

Gracieuseté de : RE/MAX Real Estate Centre Inc.

REALTOR.ca  

ÉvaluationExpressMC Powered by RPS

Emplacement de 102 WHEAT Lane, Kitchener, Ontario, N2R 0R6

Données démographiques de 102 WHEAT Lane, Kitchener, Ontario, N2R 0R6

Étape de vie

Jeunes familles

Type d'emploi

Mixte

Revenu moyen du ménage

138 217.90 $

Nombre moyen d'enfants

1.90

Population à domicile

Structure à domicile

Âge de la population

Éducation

Niveau d'éducation

No certificate/diploma/degree

13.91 %

Diplôme d'études secondaires ou équivalent

25.75 %

Certificat ou diplôme d'apprentissage ou d'une école de métiers

3.94 %

Diplôme d'études collégiales ou d'études postsecondaires (non universitaires)

19.88 %

Certificat d'études universitaires

2.47 %

Diplômes d'études universitaires

34.06 %

Navetteur

Se rendre au travail

En auto

95.33 %

En transport en commun

2.68 %

À pied

0.56 %

À bicyclette

0.0 %

Par tout autre moyen

1.43 %

Diversité Culturelle

Connaissance des langues officielles

Langue maternelle

Données Sur Le Bâtiment

Type de bâtiment

Appartements (faible hauteur et à étages multiples)

4.22 %

Maisons

95.78 %

Achat ou location