Button CopyPathCircle CloseCircle Left ArrowArrow Down Icon GreyClosecirclecircleBurger
  • Publicité

10 RISTAU Crescent, Kitchener, Ontario, N2E 3A8

No. MLS® 40845388
Maison À vendre à Laurentian Hills, Kitchener, Ontario
649 900 $ ÉvaluationExpressMC: 551K $ - 670K $

3 Chambres

2 Salles de bain

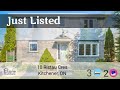
10 Ristau Crescent, Kitchener, ON
Video
10 Ristau Crescent, Kitchener, ON
  • Publicité
Êtes-vous un investisseur immobilier
10 RISTAU Crescent, Kitchener, Ontario, N2E 3A8
649 900 $

3 Chambres

2 Salles de bain

Informations sur la propriété

Beautifully updated and move-in ready, this detached home offers a fully finished lower suite including a kitchenette, 3-piece bathroom, large recreation room, and laundry—providing excellent in-law potential for multi-generational living, extended family, guests, or a home office. The carpet-free main floor boasts light-filled living and dining areas, along with a stunning eat-in kitchen featuring new stainless steel appliances and countertops, contemporary finishes, and walkout access to the deck—perfect for entertaining or enjoying your morning coffee. On the upper level, you’ll find three sizable bedrooms and a full bathroom. Outside, enjoy two spacious side yards, surrounded by mature trees for privacy, and a tranquil view of the Borden Creek Greenway and no front-facing neighbours. An added bonus: no sidewalks to shovel and parking for 4+ vehicles. With plenty of room for children, pets, gardening, or entertaining, this Laurentian Hills home is ideally located close to trails, parks, schools, shopping, and commuter routes. Additional updates include newer washer and dryer, fresh paint throughout, new flooring on the main floor and basement, updated kitchen and bathroom finishes, and a new laundry sink. (id:27)

Particularités du bâtiment :

  • Style: Maison détachée
  • Type de bâtiment: Unifamiliale
  • Air climatisé: Oui
  • État du sous-sol: Aménagé
  • Revêtement extérieur: Brique, Bardage en vinyle
  • Stationnement: Oui
  • Surface utile: 1788 sqft Pieds carrés
  • Type de construction: Isolée
  • Type de sous-sol: Sous-sol complet
  • Type de chauffage: Air pulsé
  • Combustible de chauffage: Gaz naturel
  • Type de climatisation: Climatisation centrale
  • Électroménagers: Lave-vaisselle, Sécheuse, Cuisinière, Machine à laver, Four à micro-ondes encastré, Couvre-fenêtre

Caractéristiques :

  • Type de possession: Tenure franche
  • Type de propriété: Unifamiliale
  • Accès: Accès à l'autoroute
  • Bâti en: 1987
  • Caractéristiques: Coin de rue, Conservation/ceinture verte, Pompe de vidange
  • Chambres : 3
  • Largeur du terrain en façade : 41 Pieds
  • Salle(s) de bains : 2
  • Services à proximité: Aéroport, Un hôpital, Parc, Transport en commun, Écoles, Centres commerciaux
  • Superficie habitable (approx): 1788 Pieds carrés
  • Type de structure: Remise
  • Zonage: R2B
  • Service d'égout: Égout municipal
  • Nbre d'espaces de stationnement: 4

Détails des pièces :

  • Salle de bains 2e niveau Measurements not available
  • Chambre 2e niveau 10'1'' x 8'9''
  • Chambre 2e niveau 9'6'' x 8'9''
  • Chambre principale 2e niveau 16'6'' x 10'7''
  • Salle de lavage Sous-sol Measurements not available
  • Pièce utilitaire Sous-sol 6'5'' x 6'1''
  • Salle de bains Sous-sol Measurements not available
  • Salle à déjeuner Sous-sol 8'6'' x 9'3''
  • Salle de divertissement Sous-sol 17'6'' x 10'10''
  • Salon Niveau rez-de-chaussée 18'1'' x 11'1''
  • Cuisine Niveau rez-de-chaussée 10'0'' x 18'1''

Gracieuseté de : Re/Max Icon Realty

REALTOR.ca  

L’accès aux données vendues sur ce site Web ne peut être utilisé que par les consommateurs qui ont un intérêt authentique dans l’achat, la vente ou la location d’un bien immobilier résidentiel.

Ventes/Historique de prix

Se connecter ou créer un compte pour voir les inscriptions vendues et les historiques d'inscriptions

ÉvaluationExpressMC Powered by RPS

Emplacement de 10 RISTAU Crescent, Kitchener, Ontario, N2E 3A8

Données démographiques de 10 RISTAU Crescent, Kitchener, Ontario, N2E 3A8

Étape de vie

Familles grandissantes

Type d'emploi

Cols bleus/Primaire, Cols bleus/Industrie des services

Revenu moyen du ménage

113 946.79 $

Nombre moyen d'enfants

1.78

Population à domicile

Structure à domicile

Âge de la population

Éducation

Niveau d'éducation

No certificate/diploma/degree

15.76 %

Diplôme d'études secondaires ou équivalent

29.11 %

Certificat ou diplôme d'apprentissage ou d'une école de métiers

4.26 %

Diplôme d'études collégiales ou d'études postsecondaires (non universitaires)

26.41 %

Certificat d'études universitaires

1.51 %

Diplômes d'études universitaires

22.95 %

Navetteur

Se rendre au travail

En auto

94.12 %

En transport en commun

1.28 %

À pied

0.16 %

À bicyclette

0.0 %

Par tout autre moyen

4.44 %

Diversité Culturelle

Connaissance des langues officielles

Langue maternelle

Données Sur Le Bâtiment

Type de bâtiment

Appartements (faible hauteur et à étages multiples)

2.14 %

Maisons

97.86 %

Achat ou location