Button CopyPathCircle CloseCircle Left ArrowArrow Down Icon GreyClosecirclecircleBurger
  • Publicité

3211 HIGHWAY 3, Jarvis, Ontario, N0A 1J0

No. MLS® 40852065
Maison À vendre à Jarvis, Ontario
569 000 $ ÉvaluationExpressMC: Non disponible

3 Chambres

2 Salles de bain

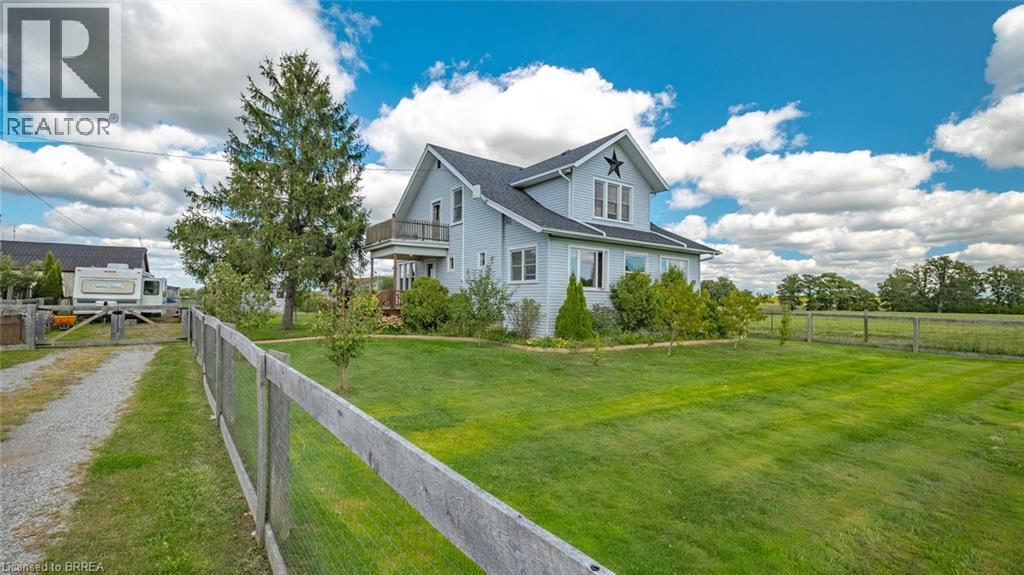
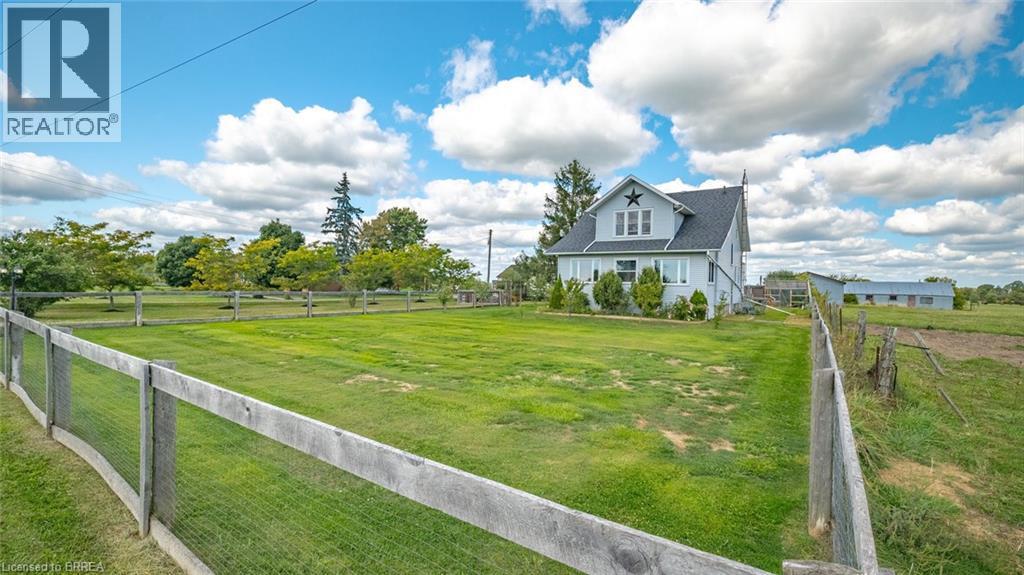
Light blue residence featuring a dark shingled roof and a decorative star accent - 3211 Highway 3, Jarvis, ON - Outdoor
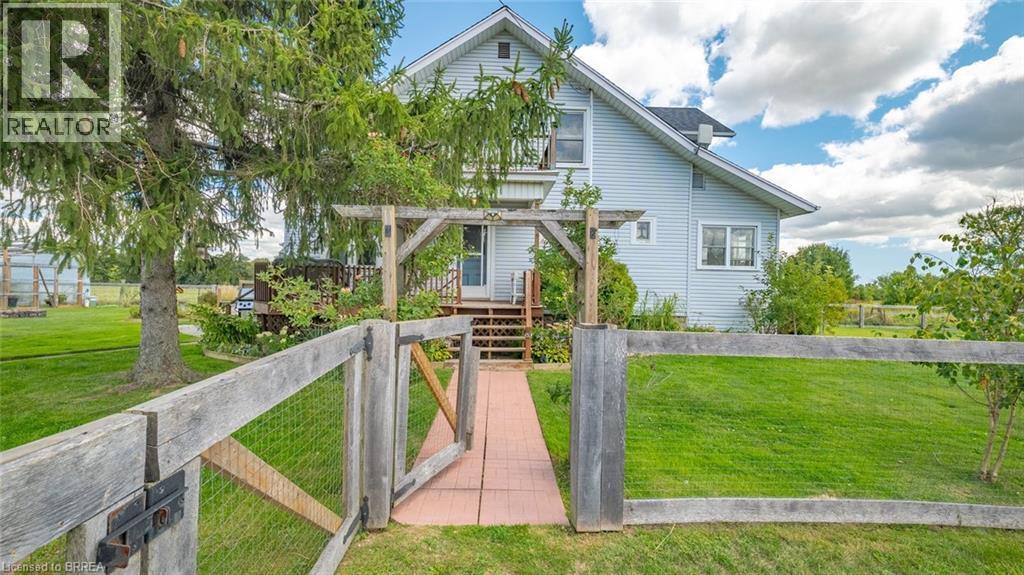
Light blue siding exterior with white trim windows and a dark shingle roof - 3211 Highway 3, Jarvis, ON - Outdoor
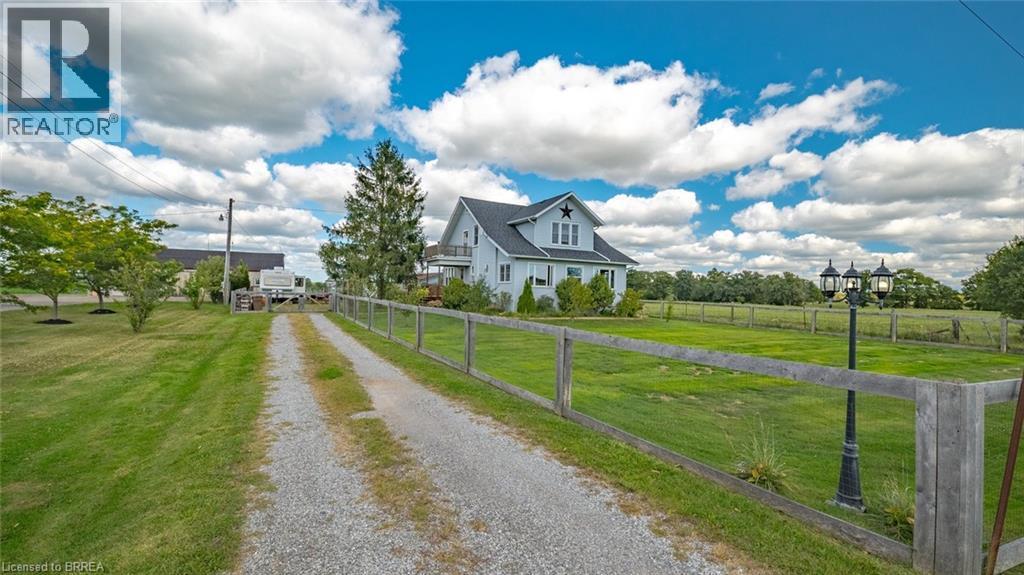
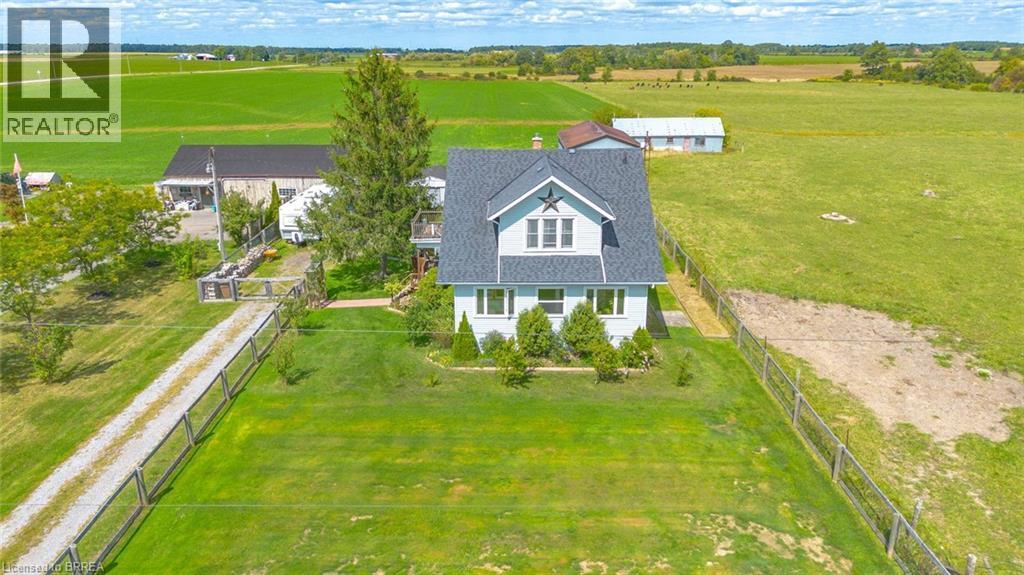
White siding residence with a dark roof and a prominent star embellishment on the gable - 3211 Highway 3, Jarvis, ON - Outdoor With View
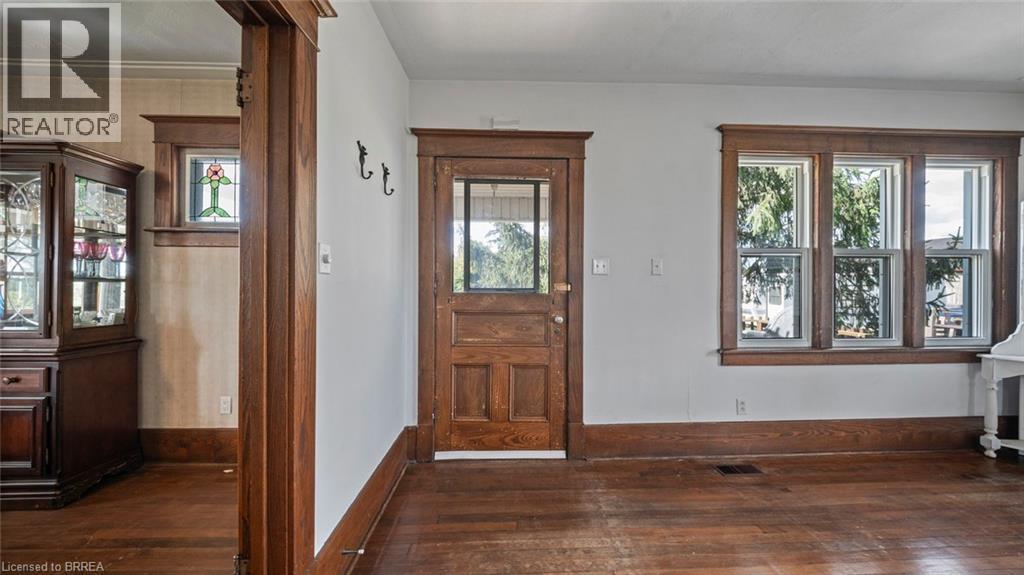
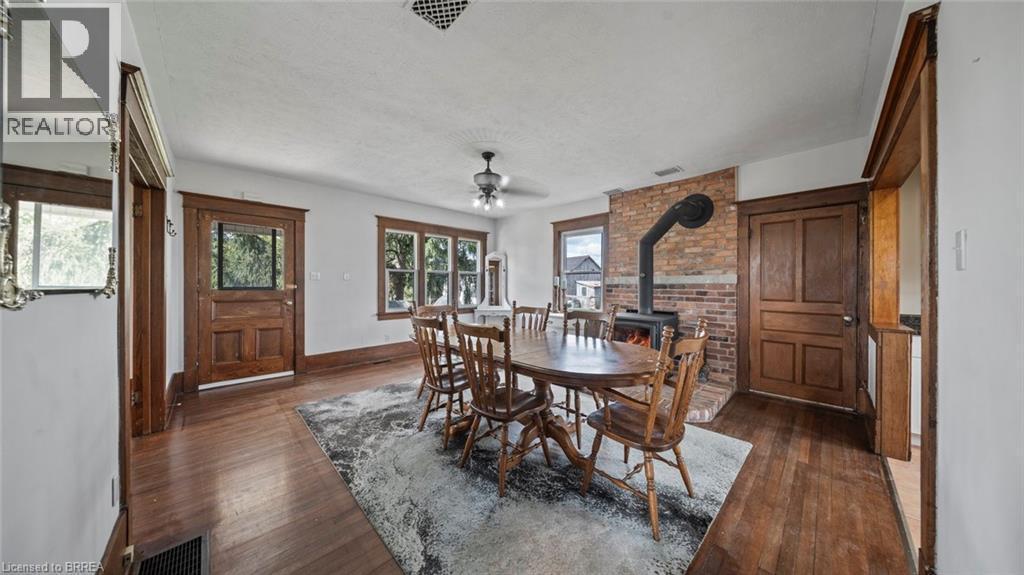
Interior with wood-finish flooring, a paneled door with glass insert, and a triple window assembly - 3211 Highway 3, Jarvis, ON - Indoor Photo Showing Other Room
Interior space featuring wood-finish flooring, a brick accent wall, and a wood-burning stove - 3211 Highway 3, Jarvis, ON - Indoor Photo Showing Dining Room
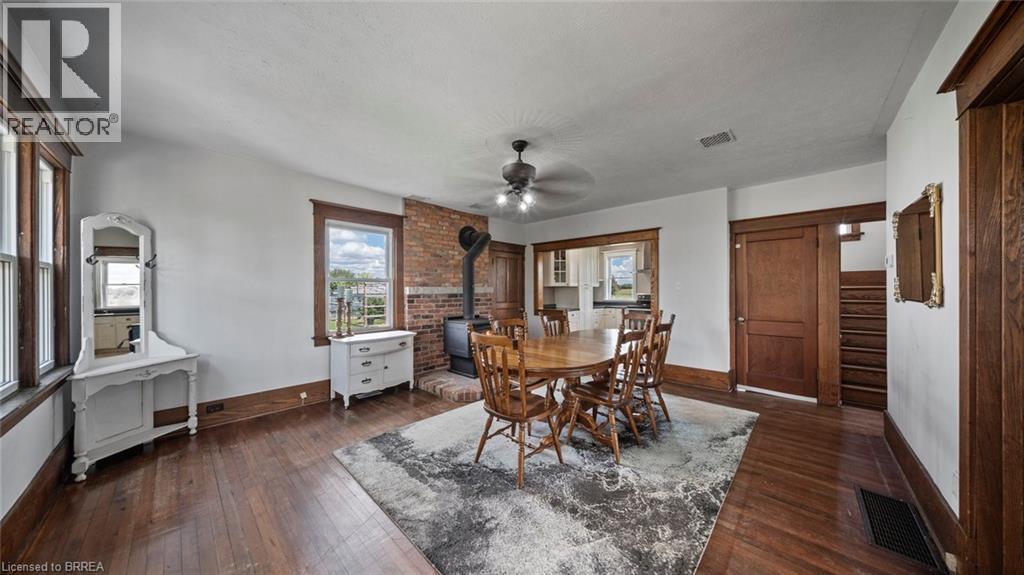
Spacious interior featuring wood-finish flooring, a brick accent wall with a wood-burning stove, multiple windows, and natural wood trim throughout - 3211 Highway 3, Jarvis, ON - Indoor Photo Showing Dining Room
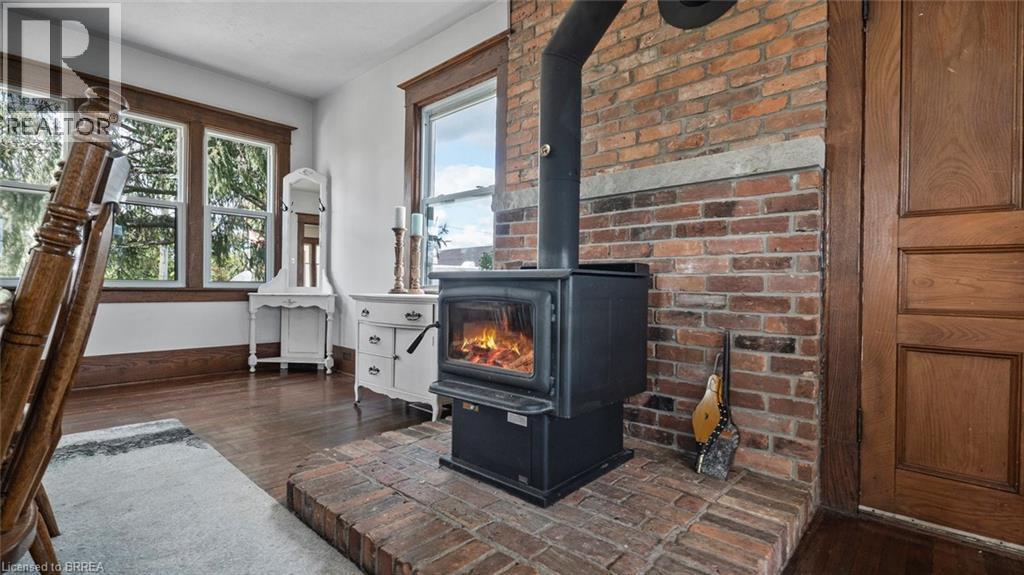
Wood-burning stove with a brick hearth and exposed brick wall - 3211 Highway 3, Jarvis, ON - Indoor Photo Showing Other Room With Fireplace
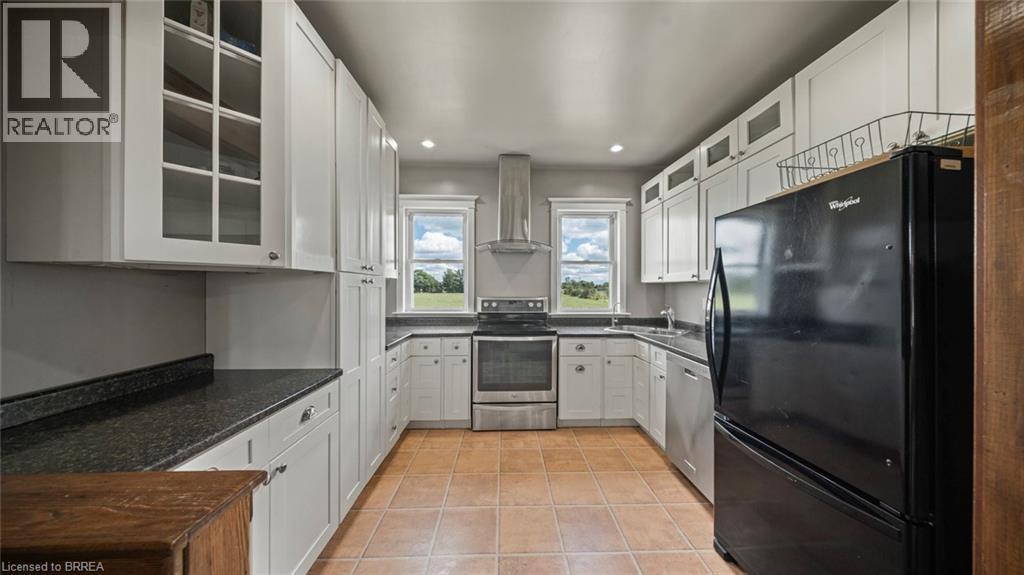
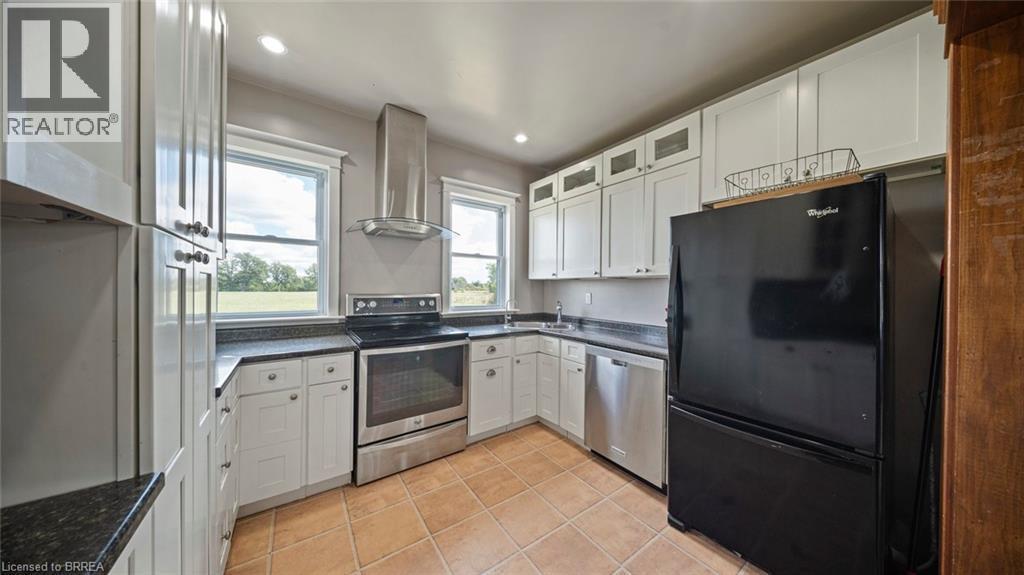
U-shaped kitchen featuring white cabinetry, dark countertops, stainless steel appliances, and terra cotta tile flooring - 3211 Highway 3, Jarvis, ON - Indoor Photo Showing Kitchen
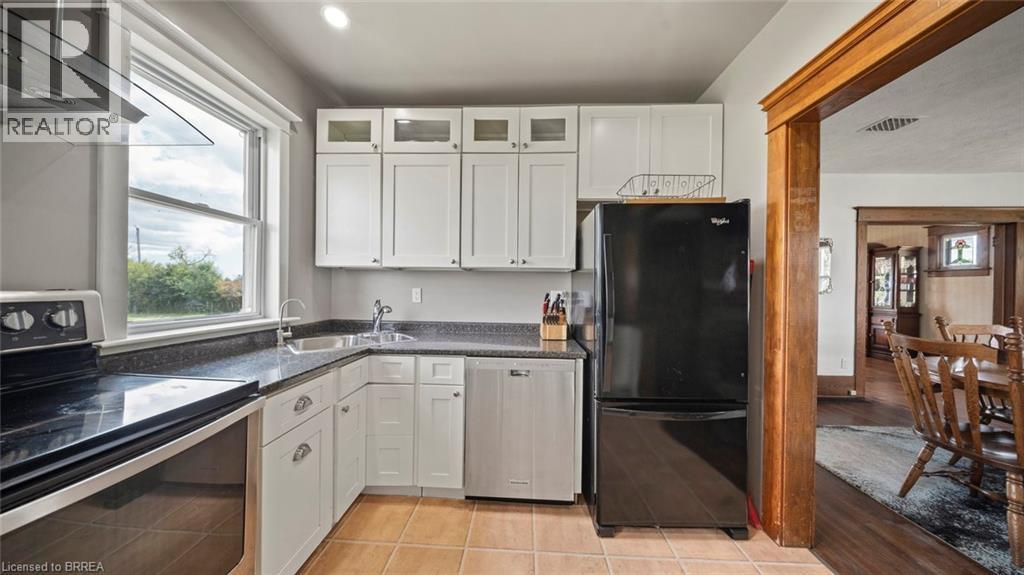
U-shaped kitchen featuring white cabinetry, dark countertops, and tile flooring - 3211 Highway 3, Jarvis, ON - Indoor Photo Showing Kitchen
Kitchen featuring white cabinetry, dark speckled countertops, and an integrated stainless steel dishwasher - 3211 Highway 3, Jarvis, ON - Indoor Photo Showing Kitchen
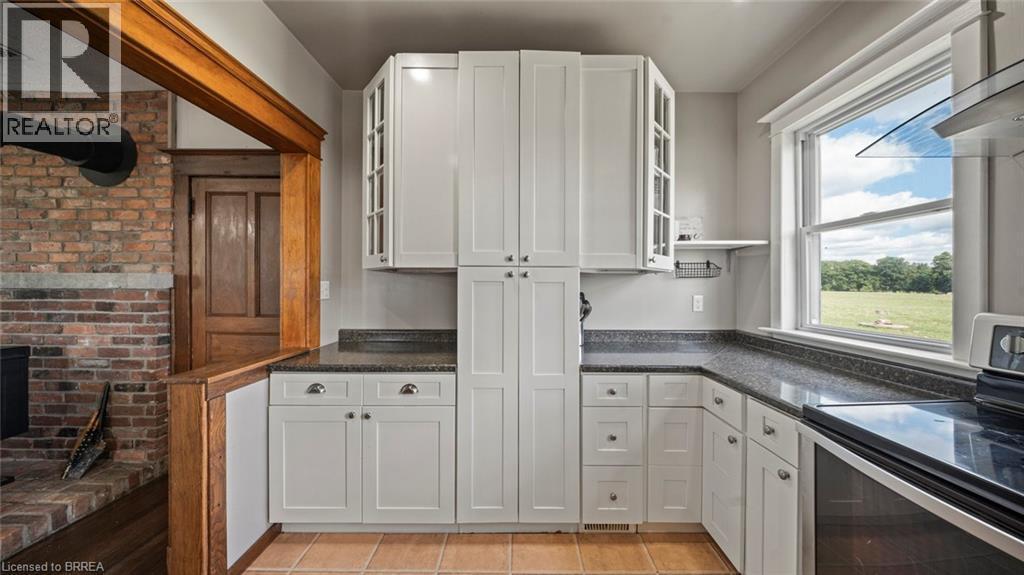
Kitchen featuring white shaker-style cabinetry, dark speckled countertops, and tile flooring - 3211 Highway 3, Jarvis, ON - Indoor Photo Showing Kitchen
3211 Highway 3, Jarvis, ON - Indoor Photo Showing Other Room
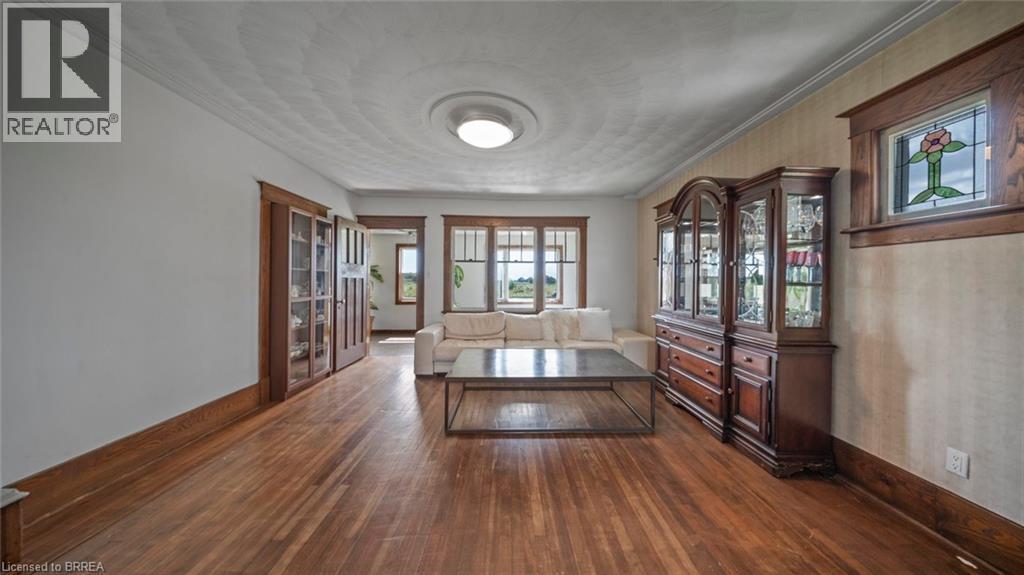
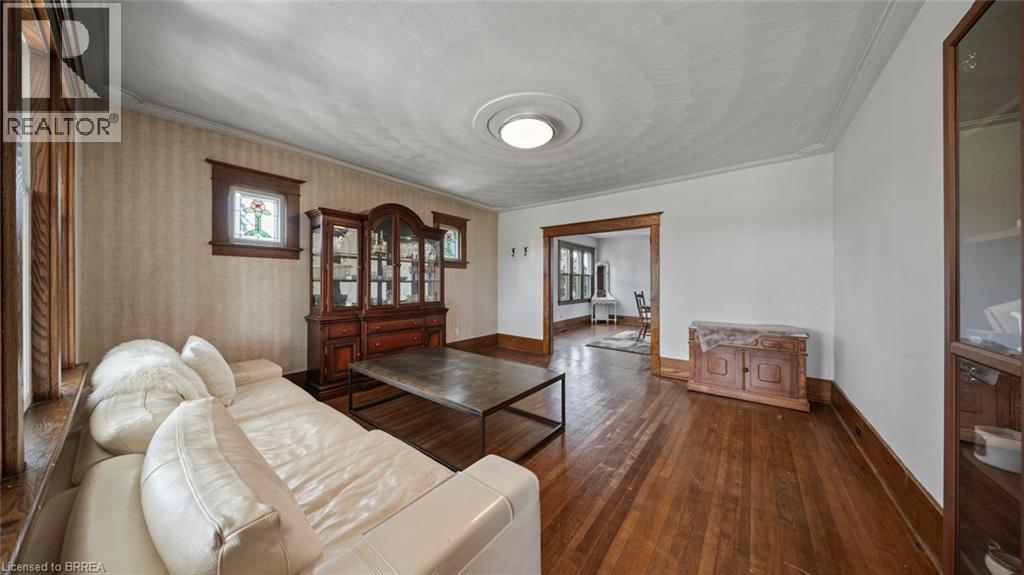
Spacious interior featuring hardwood flooring, detailed wood trim, decorative wall paneling, and an ornate ceiling medallion - 3211 Highway 3, Jarvis, ON - Indoor
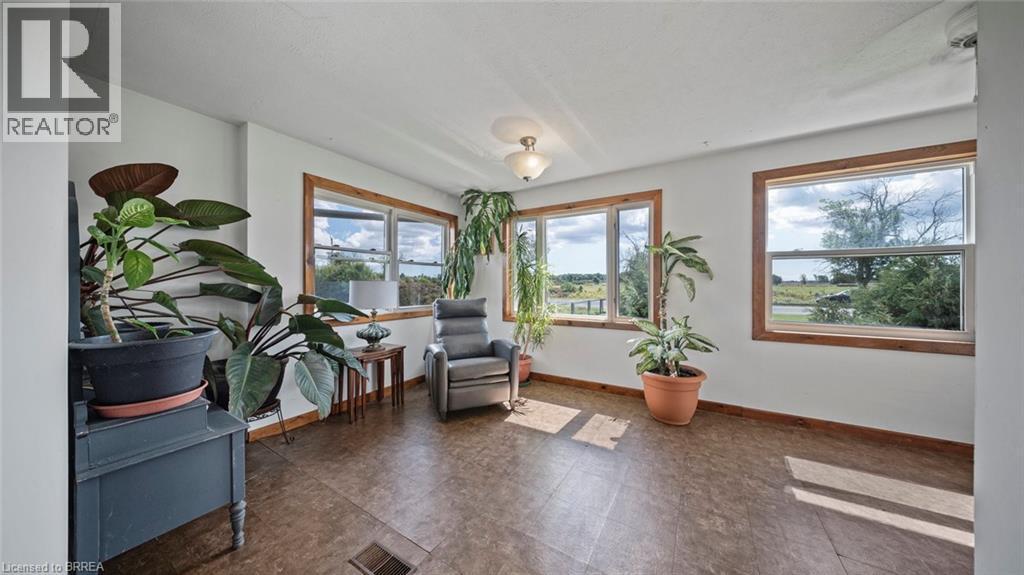
Sunlit room featuring multiple windows with natural wood trim, light-toned walls, and wood-finish flooring - 3211 Highway 3, Jarvis, ON - Indoor
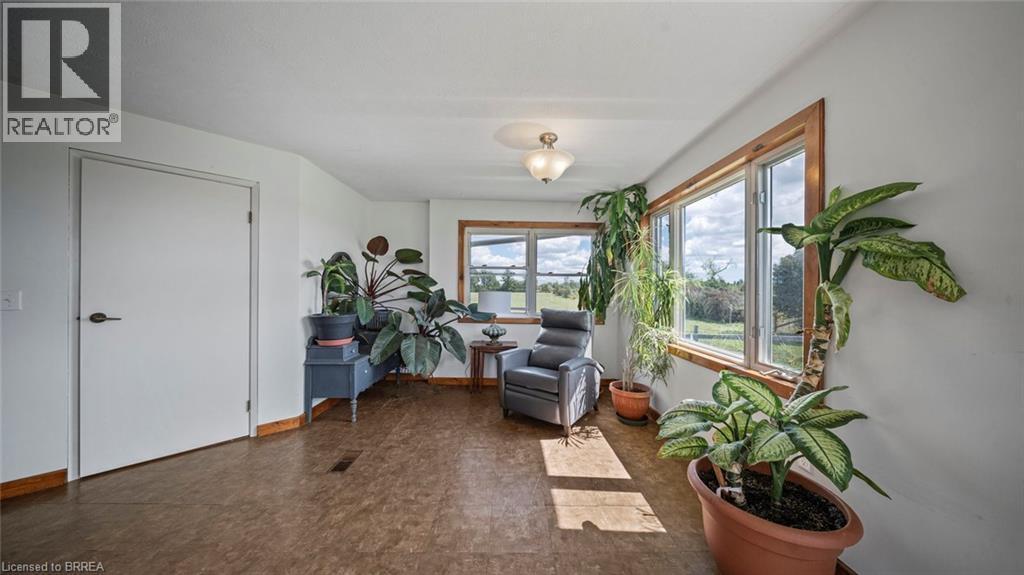
Bright interior space featuring multiple windows with wood trim, offering expansive outdoor scenery - 3211 Highway 3, Jarvis, ON - Indoor
3211 Highway 3, Jarvis, ON - Indoor Photo Showing Other Room
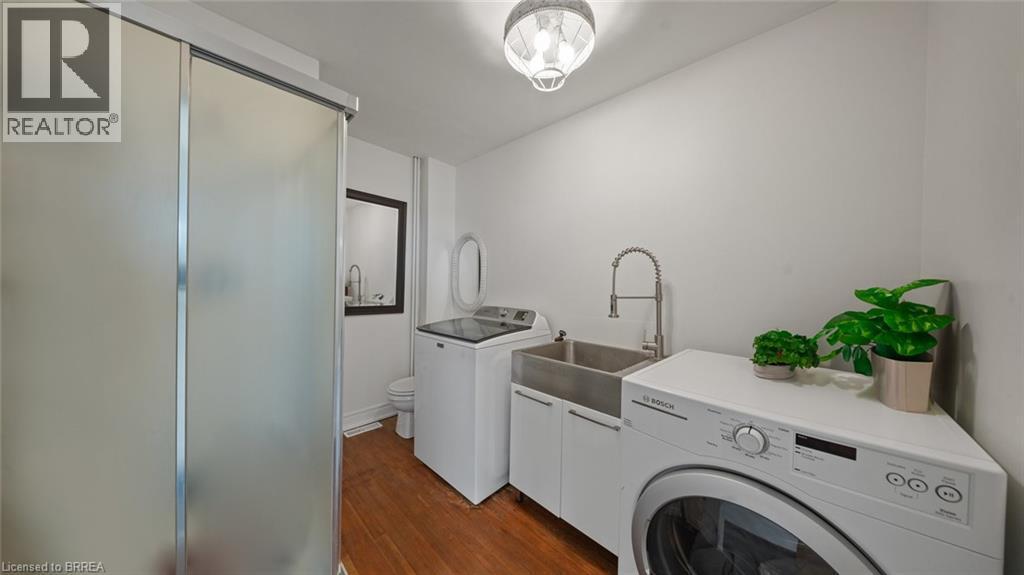
Utility area with wood-finish flooring featuring a double basin utility sink with a high-arc faucet, white cabinetry, and a frosted glass sliding door enclosure - 3211 Highway 3, Jarvis, ON - Indoor Photo Showing Laundry Room
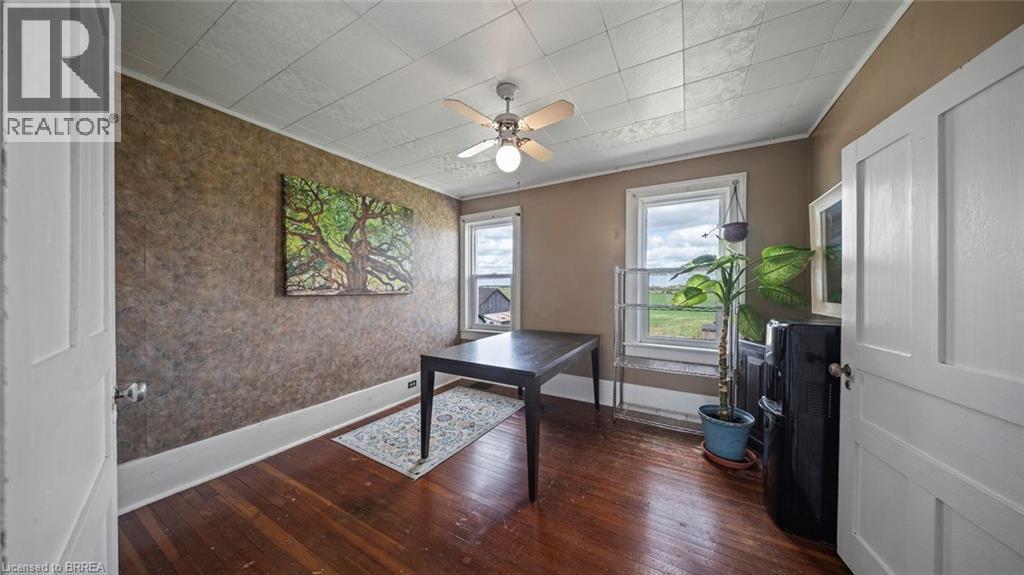
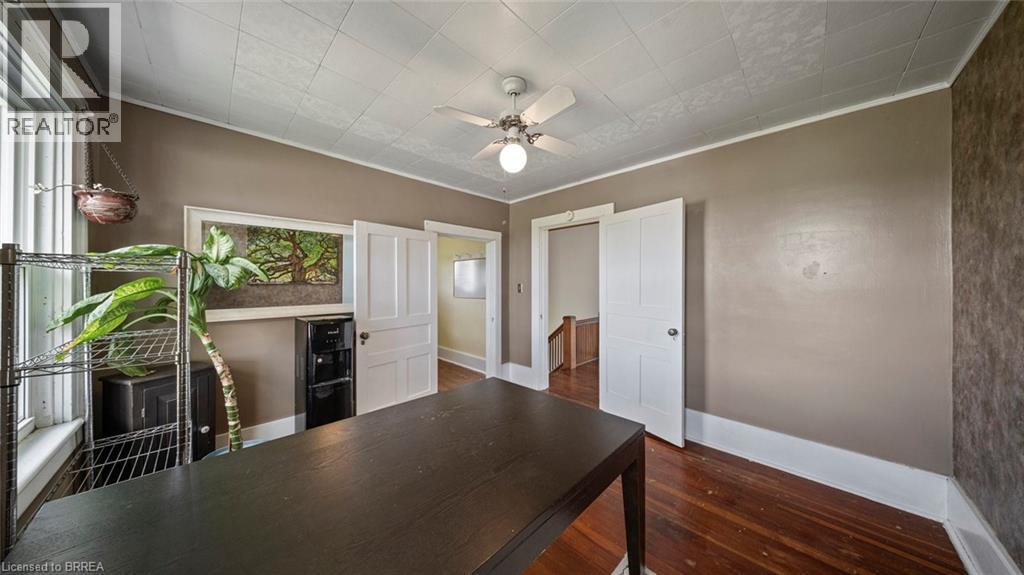
Room featuring wood-finish flooring, two windows with trim, and a ceiling fan with integrated lighting - 3211 Highway 3, Jarvis, ON - Indoor Photo Showing Other Room
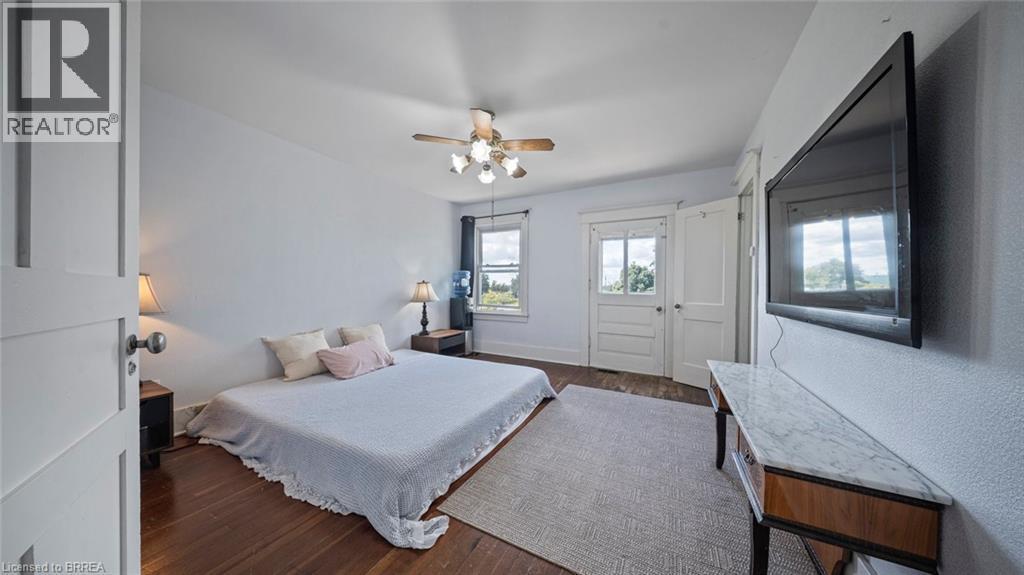
Bedroom featuring wood-finish flooring, a ceiling fan with light fixture, and white painted walls - 3211 Highway 3, Jarvis, ON - Indoor Photo Showing Bedroom
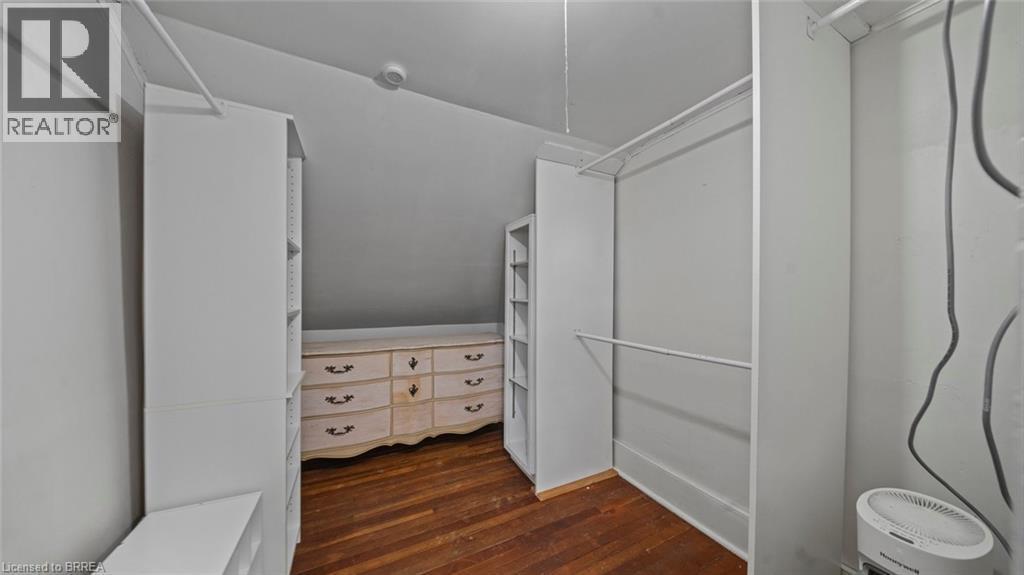
Custom closet system featuring shelving units and hanging rods - 3211 Highway 3, Jarvis, ON - Indoor Photo Showing Other Room
Bright room featuring wood-finish flooring and a ceiling fan - 3211 Highway 3, Jarvis, ON - Indoor
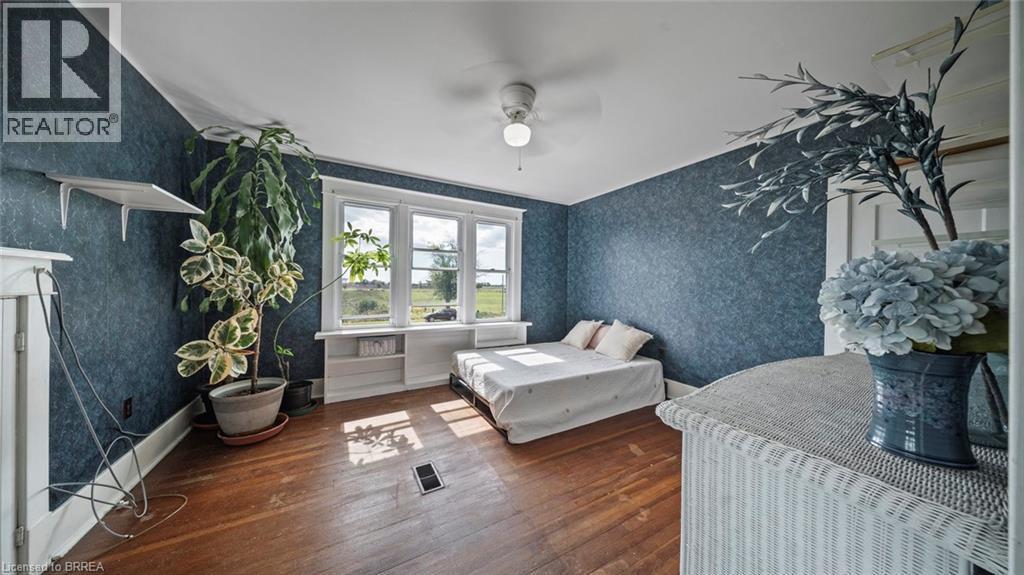
Inviting room with dark blue textured wallpaper and warm-toned wood-finish flooring - 3211 Highway 3, Jarvis, ON - Indoor
3211 Highway 3, Jarvis, ON - Indoor Photo Showing Other Room
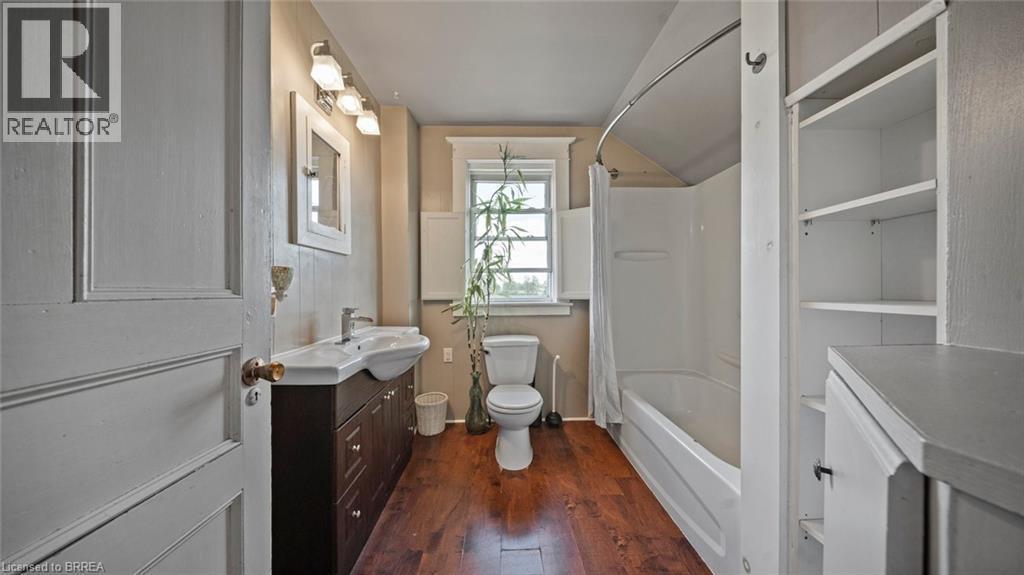
Bathroom featuring wood-finish flooring, a contemporary vanity with an integrated sink, a built-in tub and shower unit, and open shelving - 3211 Highway 3, Jarvis, ON - Indoor Photo Showing Bathroom
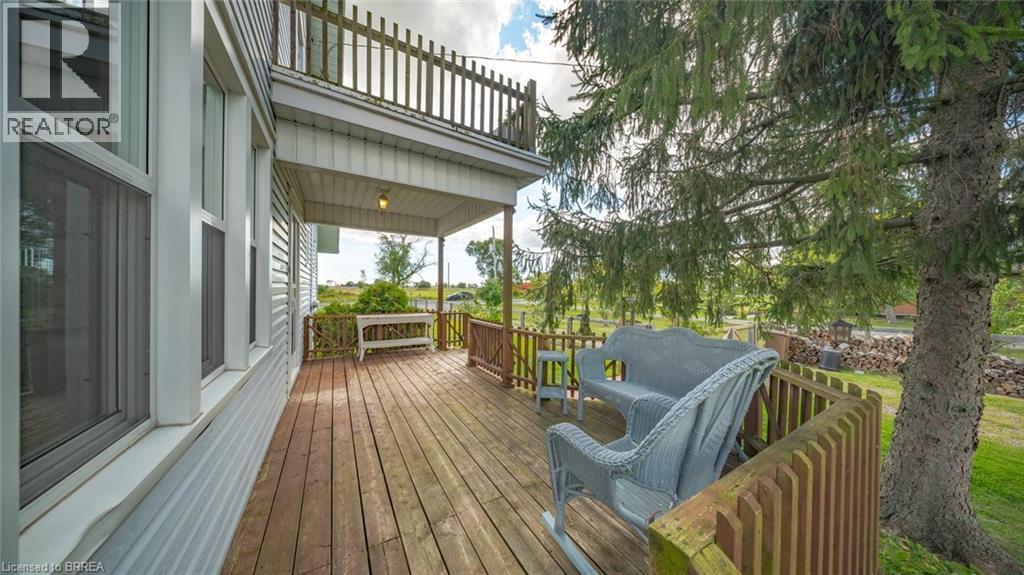
Expansive wood-finish deck with a wood railing and mature evergreen trees - 3211 Highway 3, Jarvis, ON - Outdoor With Deck Patio Veranda With Exterior
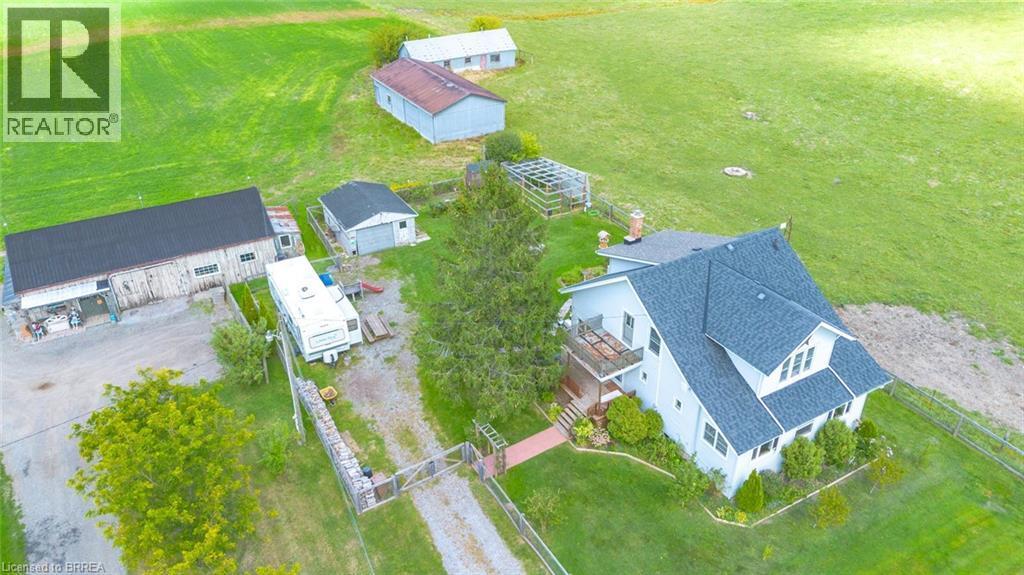
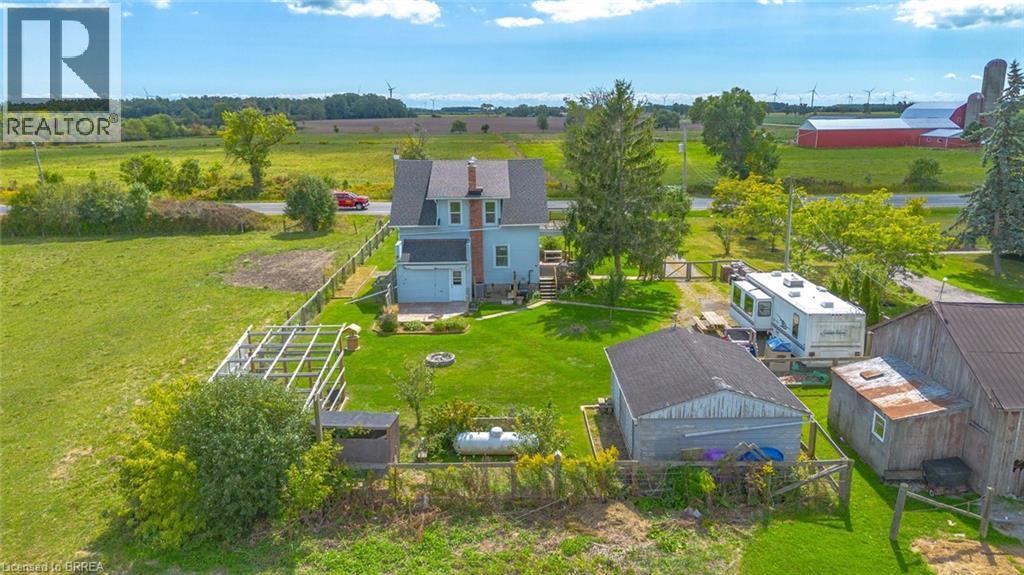
Expansive property featuring a multi-level residence with a gabled roof, multiple outbuildings, and extensive green space - 3211 Highway 3, Jarvis, ON - Outdoor With View
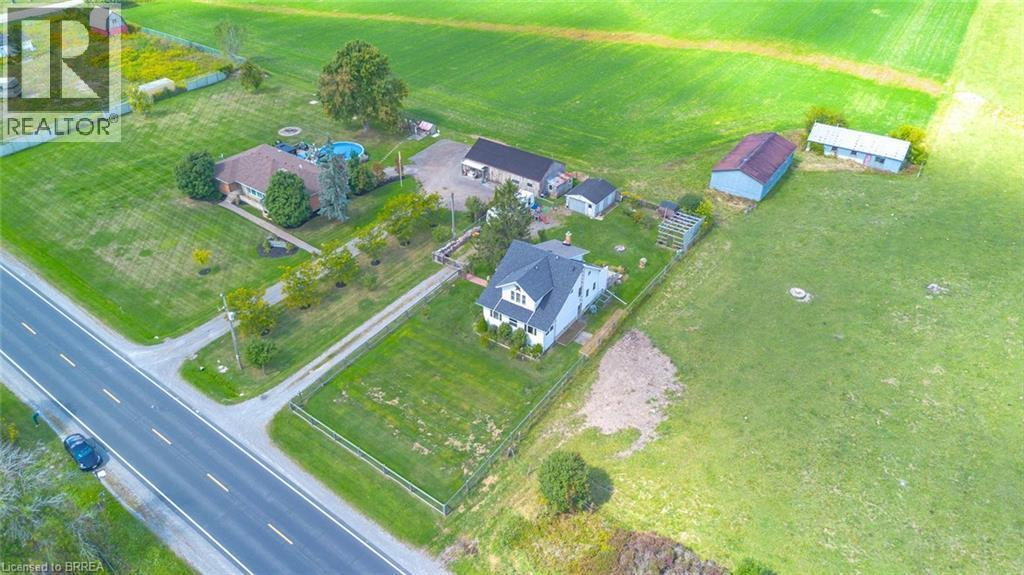
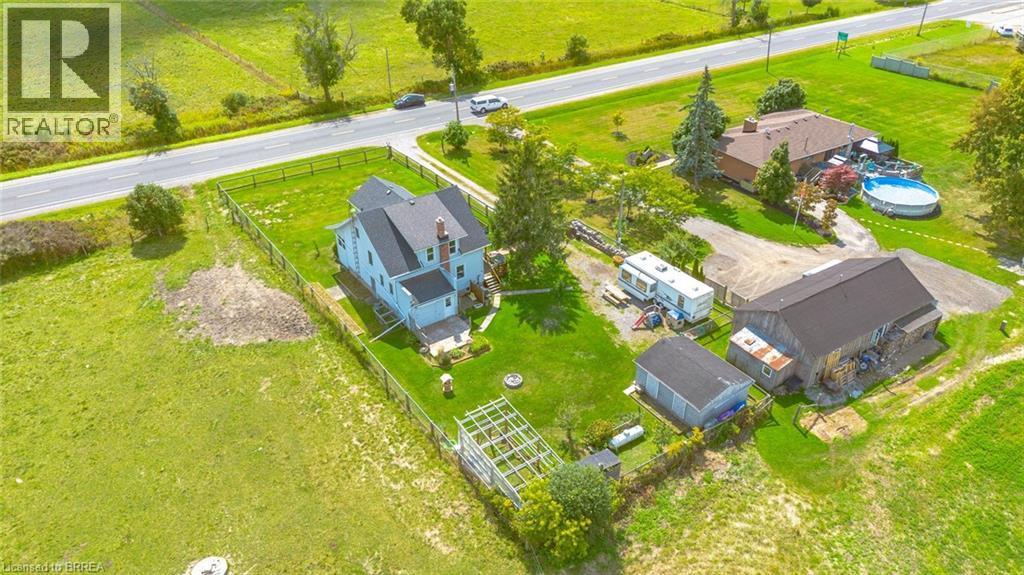
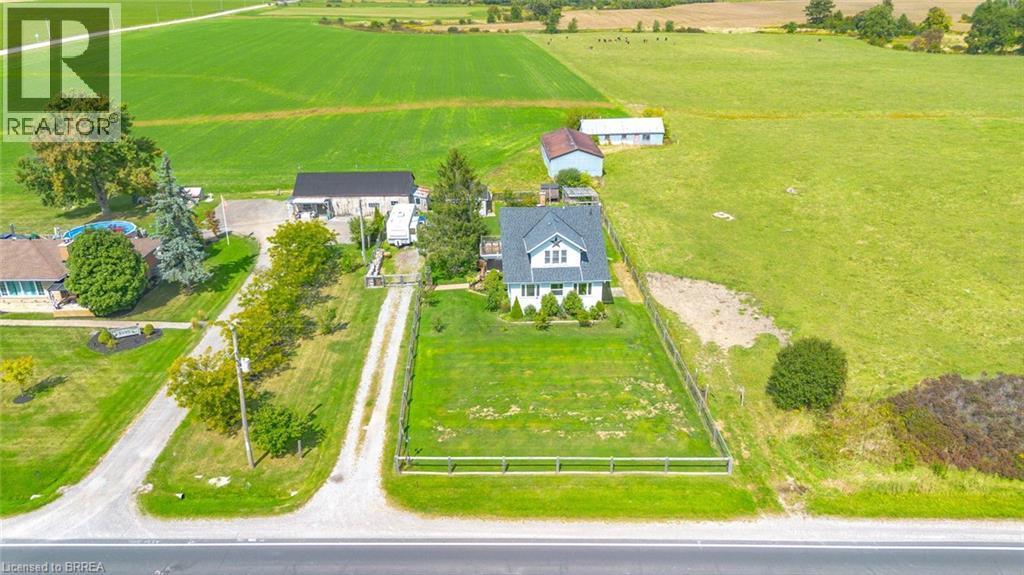
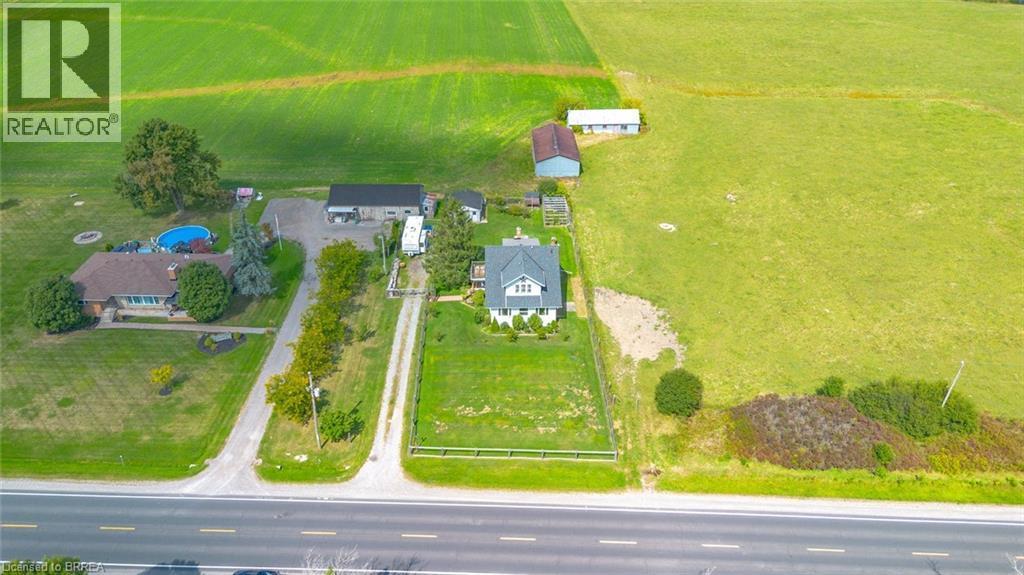
Expansive property featuring two distinct residential structures, multiple outbuildings, and a large inground pool - 3211 Highway 3, Jarvis, ON -  With View
3211 Highway 3, Jarvis, ON - Outdoor With View
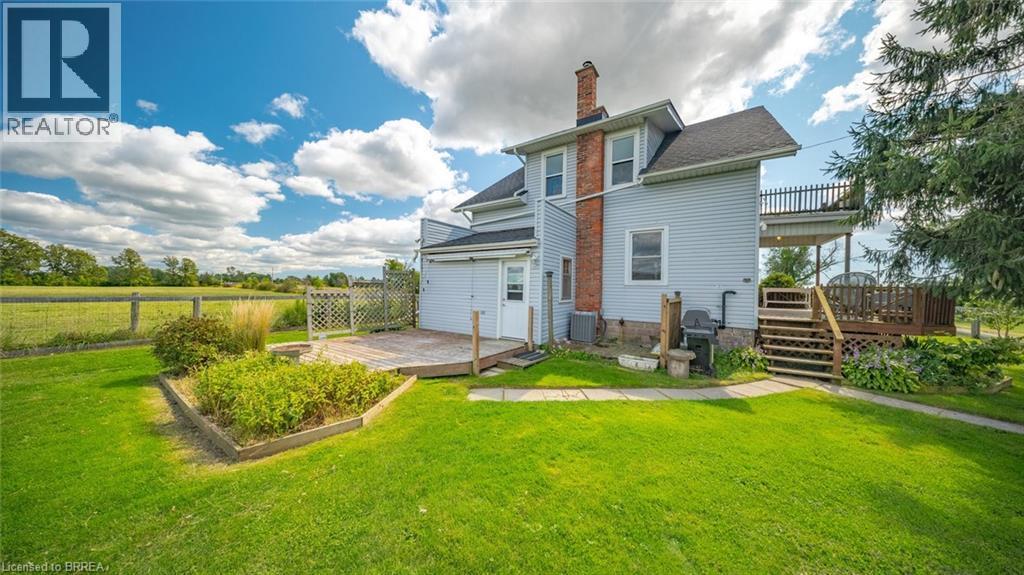
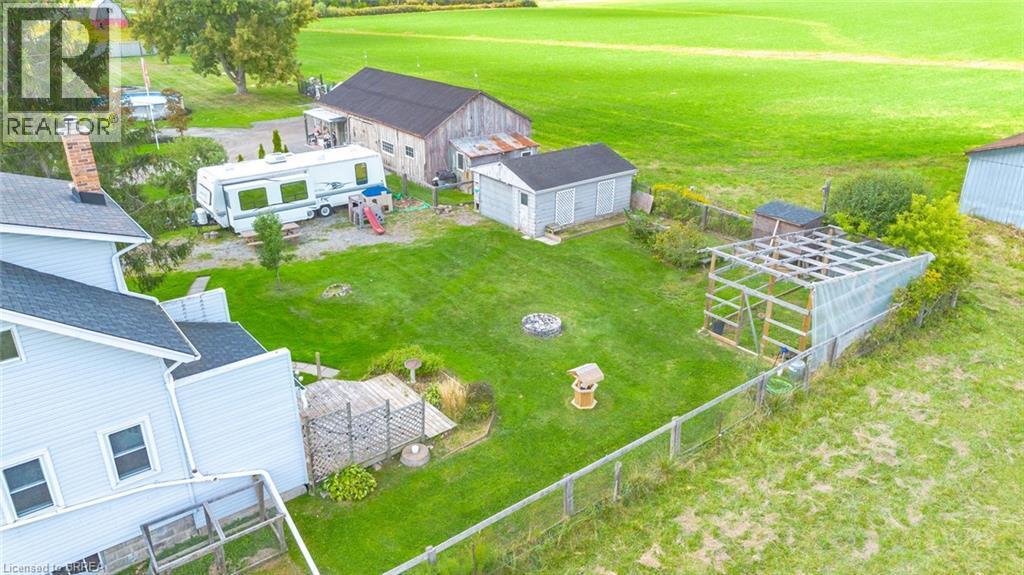
Expansive green lawn surrounds a multi-level outdoor living space - 3211 Highway 3, Jarvis, ON - Outdoor
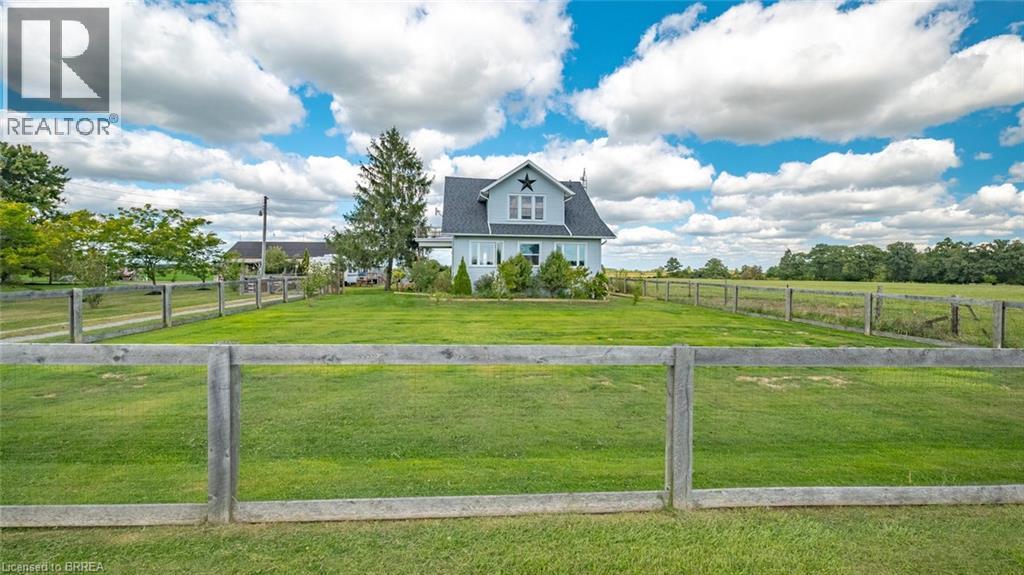
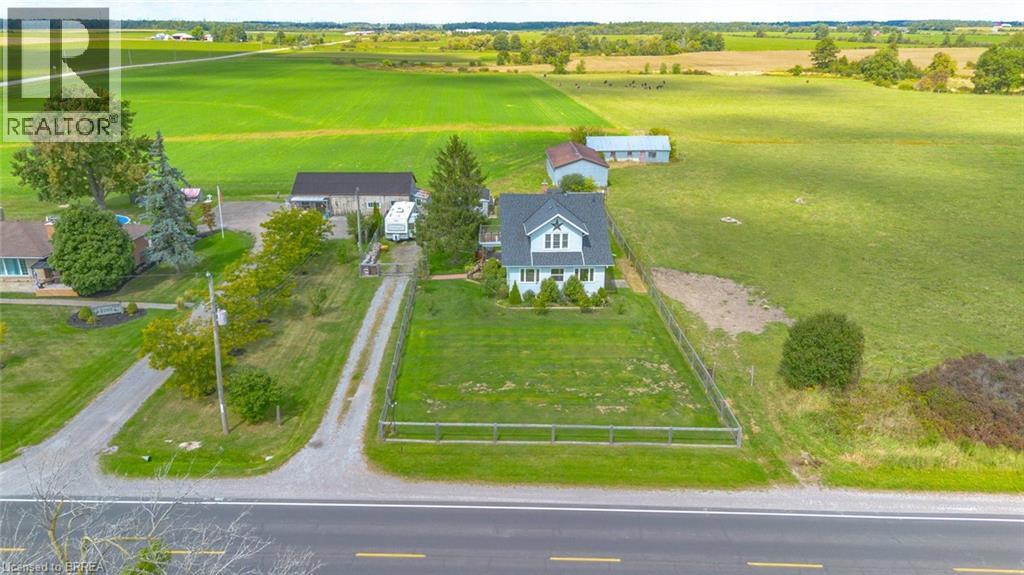
Gabled residence on a large grass lot with a gravel driveway - 3211 Highway 3, Jarvis, ON - Outdoor With View
3211 Highway 3, Jarvis, ON - Outdoor
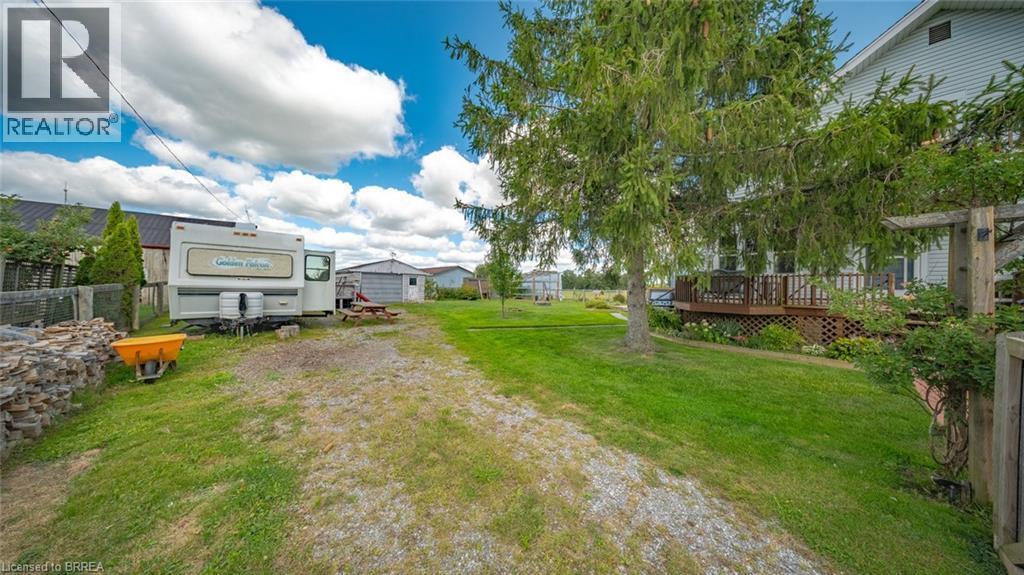
Expansive green lawn with a gravel driveway - 3211 Highway 3, Jarvis, ON - Outdoor
3211 Highway 3, Jarvis, ON - Outdoor With View
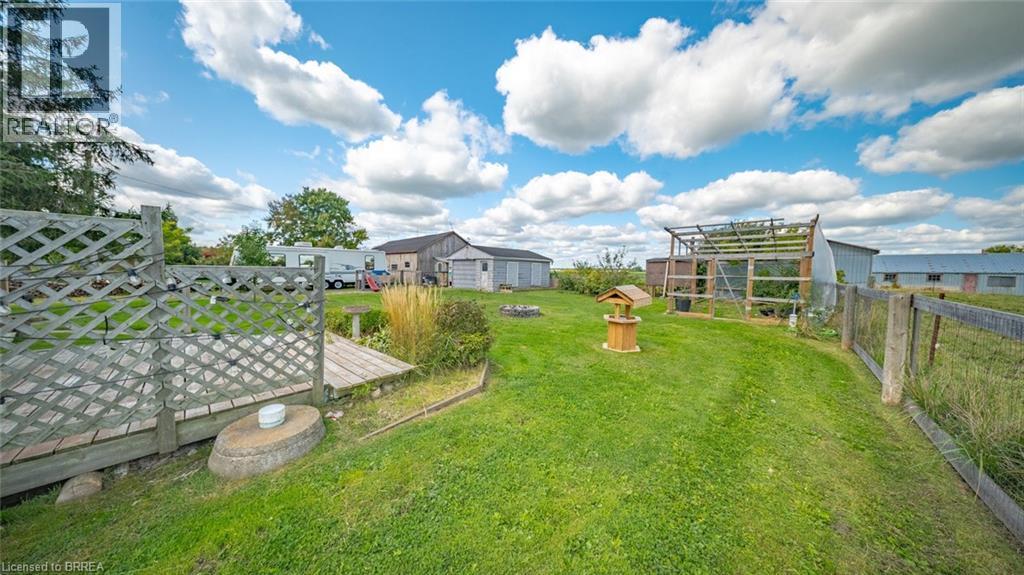
Expansive grassy area featuring multiple outbuildings, wood lattice fencing, and a wooden bridge structure - 3211 Highway 3, Jarvis, ON - Outdoor With View
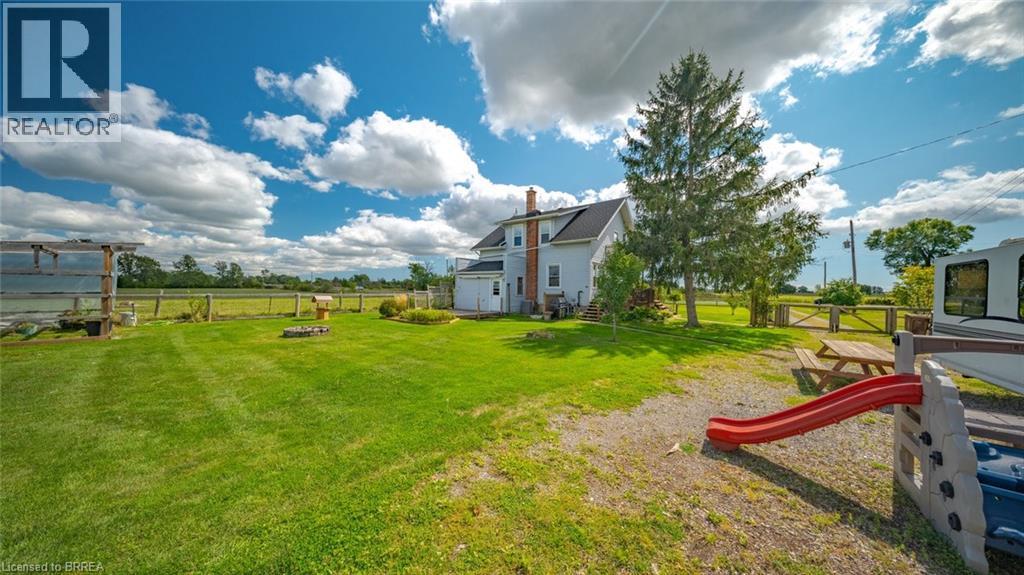
Expansive rear yard featuring a manicured lawn, established trees, and perimeter fencing - 3211 Highway 3, Jarvis, ON - Outdoor
3211 Highway 3, Jarvis, ON - Outdoor With View
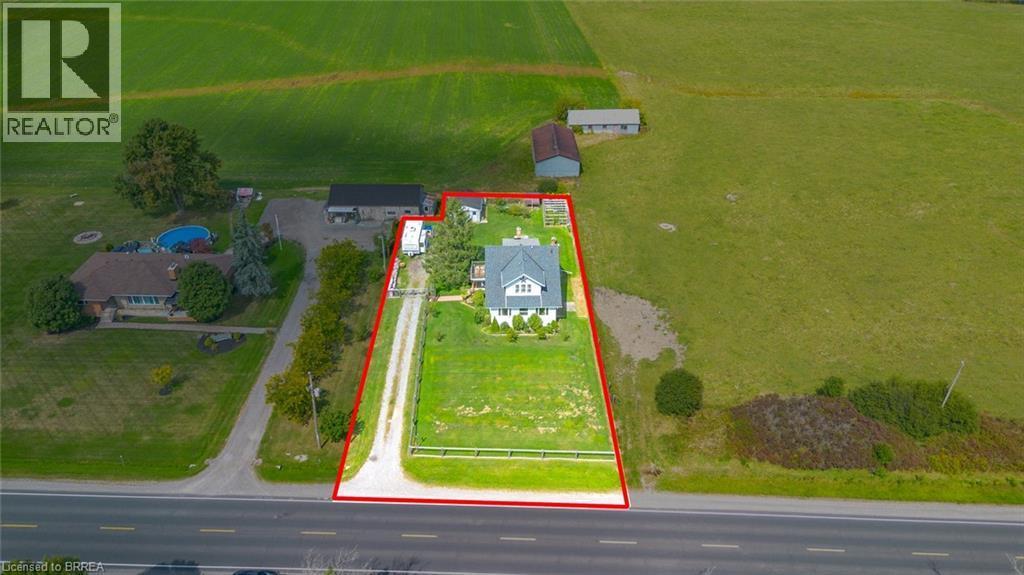
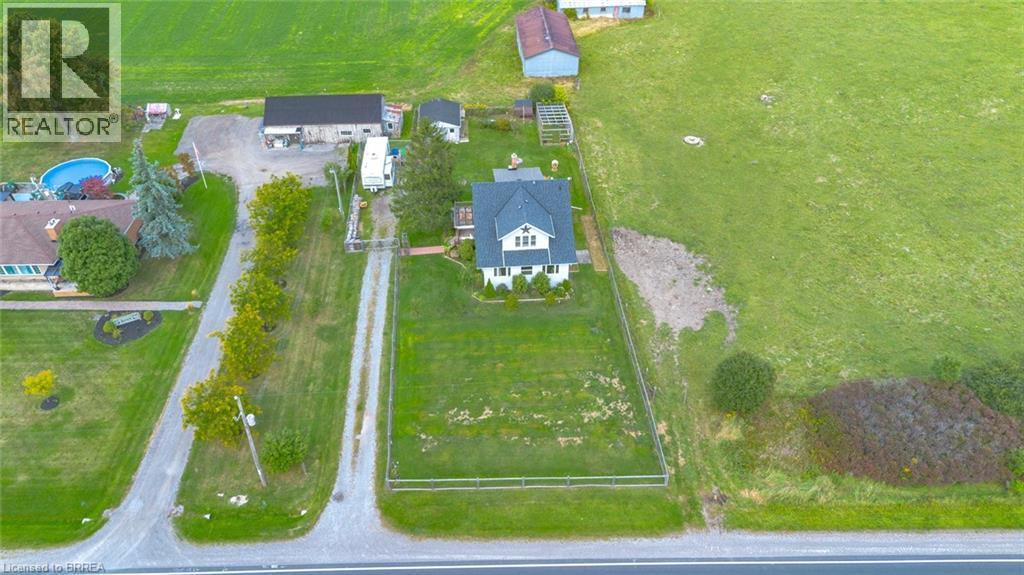
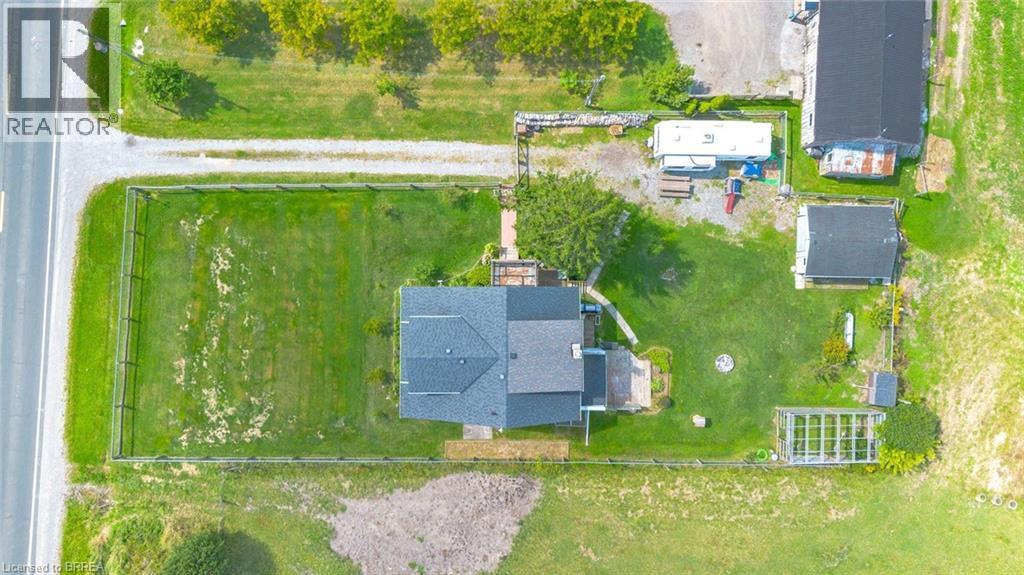
Aerial perspective showcasing the property's layout - 3211 Highway 3, Jarvis, ON - Outdoor With View
Property featuring a white two-story residence with a dark roof, surrounded by expansive green lawns - 3211 Highway 3, Jarvis, ON - Outdoor With View
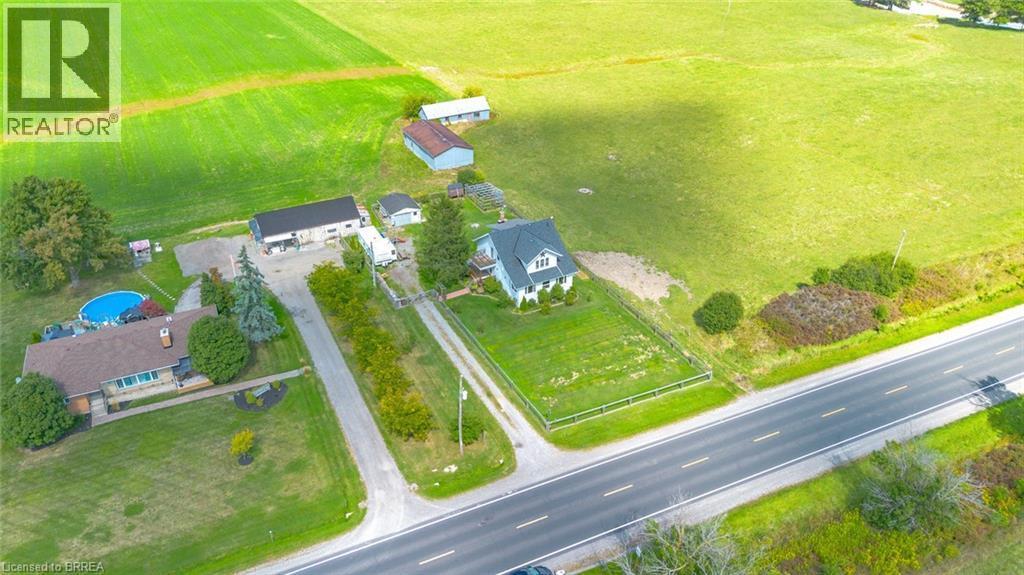
Expansive rural property featuring multiple residential structures, a detached garage, and a swimming pool - 3211 Highway 3, Jarvis, ON - Outdoor With View
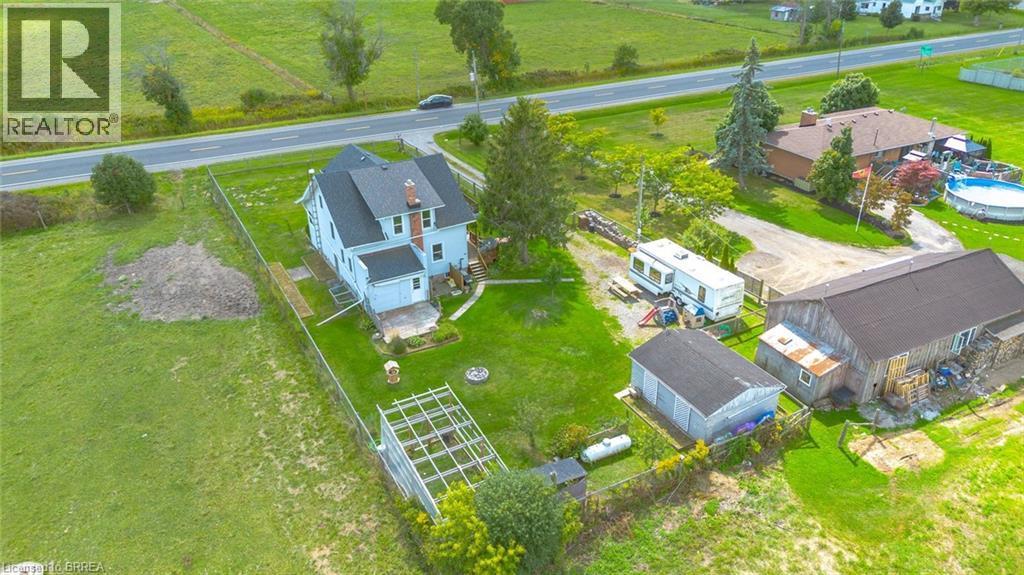
Expansive property with a light-colored two-story residence, featuring a dark-shingled roof and prominent chimney - 3211 Highway 3, Jarvis, ON - Outdoor With View
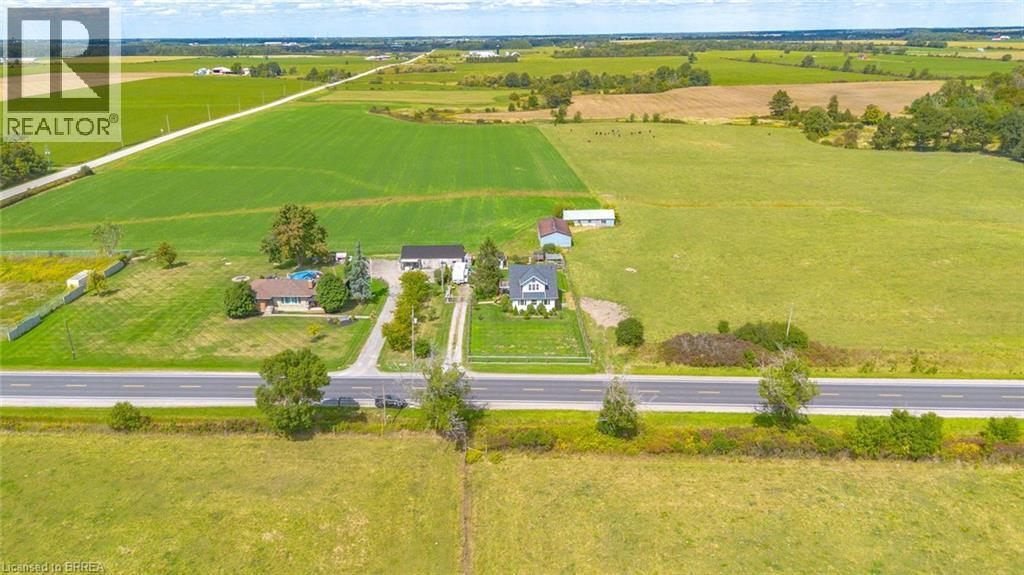
Expansive property featuring a white residence with a dark roof, surrounded by green fields - 3211 Highway 3, Jarvis, ON - Outdoor With View
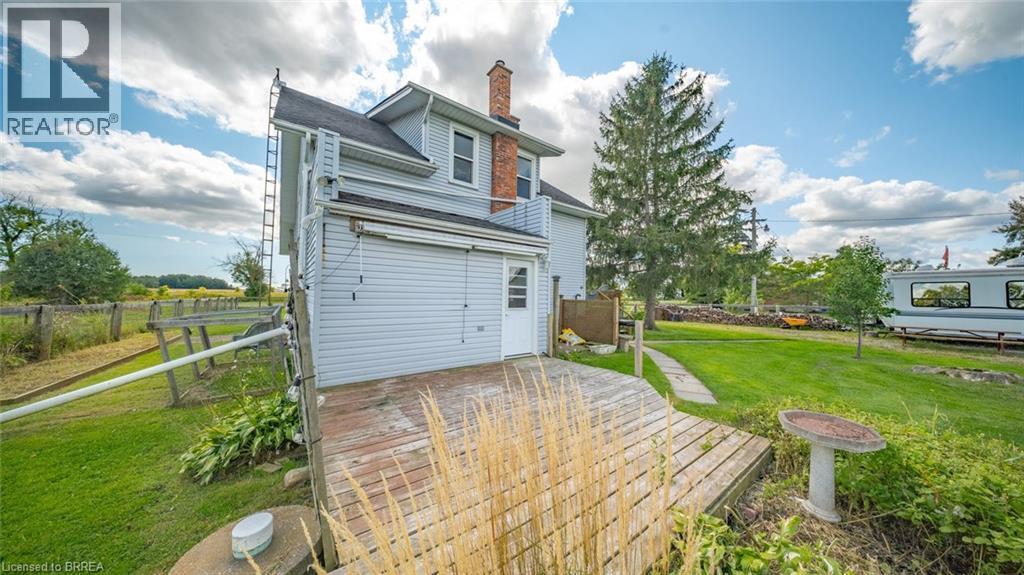
Expansive rear yard featuring a manicured lawn, multiple outbuildings, and a perimeter fence - 3211 Highway 3, Jarvis, ON - Outdoor
Charming white siding residence featuring a dark roof and a prominent dormer window - 3211 Highway 3, Jarvis, ON - Outdoor With View
Two-story residence with light blue siding and a dark shingle roof - 3211 Highway 3, Jarvis, ON - Outdoor With View
Expansive rural property featuring a light-colored main residence with a dark roof, a large separate barn structure, and an additional outbuilding - 3211 Highway 3, Jarvis, ON - Outdoor With View
Light blue exterior with white trim, featuring a dark shingle roof and a prominent front gable - 3211 Highway 3, Jarvis, ON - Outdoor With View
White residential structure featuring a dark roof, multiple gables, and a front porch - 3211 Highway 3, Jarvis, ON - Outdoor With View
Aerial perspective highlighting a property with a primary residence, two outbuildings, and expansive surrounding green fields - 3211 Highway 3, Jarvis, ON - Outdoor With View
Light blue residence featuring a dark shingled roof and a decorative star accent - 3211 Highway 3, Jarvis, ON  - Outdoor
Light blue siding exterior with white trim windows and a dark shingle roof - 3211 Highway 3, Jarvis, ON  - Outdoor
White siding residence with a dark roof and a prominent star embellishment on the gable - 3211 Highway 3, Jarvis, ON  - Outdoor With View
Interior with wood-finish flooring, a paneled door with glass insert, and a triple window assembly - 3211 Highway 3, Jarvis, ON  - Indoor Photo Showing Other Room
Interior space featuring wood-finish flooring, a brick accent wall, and a wood-burning stove - 3211 Highway 3, Jarvis, ON - Indoor Photo Showing Dining Room
Spacious interior featuring wood-finish flooring, a brick accent wall with a wood-burning stove, multiple windows, and natural wood trim throughout - 3211 Highway 3, Jarvis, ON - Indoor Photo Showing Dining Room
Wood-burning stove with a brick hearth and exposed brick wall - 3211 Highway 3, Jarvis, ON - Indoor Photo Showing Other Room With Fireplace
U-shaped kitchen featuring white cabinetry, dark countertops, stainless steel appliances, and terra cotta tile flooring - 3211 Highway 3, Jarvis, ON - Indoor Photo Showing Kitchen
U-shaped kitchen featuring white cabinetry, dark countertops, and tile flooring - 3211 Highway 3, Jarvis, ON - Indoor Photo Showing Kitchen
Kitchen featuring white cabinetry, dark speckled countertops, and an integrated stainless steel dishwasher - 3211 Highway 3, Jarvis, ON - Indoor Photo Showing Kitchen
Kitchen featuring white shaker-style cabinetry, dark speckled countertops, and tile flooring - 3211 Highway 3, Jarvis, ON - Indoor Photo Showing Kitchen
3211 Highway 3, Jarvis, ON - Indoor Photo Showing Other Room
Spacious interior featuring hardwood flooring, detailed wood trim, decorative wall paneling, and an ornate ceiling medallion - 3211 Highway 3, Jarvis, ON - Indoor
Sunlit room featuring multiple windows with natural wood trim, light-toned walls, and wood-finish flooring - 3211 Highway 3, Jarvis, ON - Indoor
Bright interior space featuring multiple windows with wood trim, offering expansive outdoor scenery - 3211 Highway 3, Jarvis, ON - Indoor
3211 Highway 3, Jarvis, ON - Indoor Photo Showing Other Room
Utility area with wood-finish flooring featuring a double basin utility sink with a high-arc faucet, white cabinetry, and a frosted glass sliding door enclosure - 3211 Highway 3, Jarvis, ON - Indoor Photo Showing Laundry Room
Room featuring wood-finish flooring, two windows with trim, and a ceiling fan with integrated lighting - 3211 Highway 3, Jarvis, ON - Indoor Photo Showing Other Room
Bedroom featuring wood-finish flooring, a ceiling fan with light fixture, and white painted walls - 3211 Highway 3, Jarvis, ON - Indoor Photo Showing Bedroom
Custom closet system featuring shelving units and hanging rods - 3211 Highway 3, Jarvis, ON - Indoor Photo Showing Other Room
Bright room featuring wood-finish flooring and a ceiling fan - 3211 Highway 3, Jarvis, ON - Indoor
Inviting room with dark blue textured wallpaper and warm-toned wood-finish flooring - 3211 Highway 3, Jarvis, ON - Indoor
3211 Highway 3, Jarvis, ON - Indoor Photo Showing Other Room
Bathroom featuring wood-finish flooring, a contemporary vanity with an integrated sink, a built-in tub and shower unit, and open shelving - 3211 Highway 3, Jarvis, ON - Indoor Photo Showing Bathroom
Expansive wood-finish deck with a wood railing and mature evergreen trees - 3211 Highway 3, Jarvis, ON - Outdoor With Deck Patio Veranda With Exterior
Expansive property featuring a multi-level residence with a gabled roof, multiple outbuildings, and extensive green space - 3211 Highway 3, Jarvis, ON - Outdoor With View
Expansive property featuring two distinct residential structures, multiple outbuildings, and a large inground pool - 3211 Highway 3, Jarvis, ON -  With View
3211 Highway 3, Jarvis, ON - Outdoor With View
Expansive green lawn surrounds a multi-level outdoor living space - 3211 Highway 3, Jarvis, ON - Outdoor
Gabled residence on a large grass lot with a gravel driveway - 3211 Highway 3, Jarvis, ON - Outdoor With View
3211 Highway 3, Jarvis, ON - Outdoor
Expansive green lawn with a gravel driveway - 3211 Highway 3, Jarvis, ON - Outdoor
3211 Highway 3, Jarvis, ON - Outdoor With View
Expansive grassy area featuring multiple outbuildings, wood lattice fencing, and a wooden bridge structure - 3211 Highway 3, Jarvis, ON - Outdoor With View
Expansive rear yard featuring a manicured lawn, established trees, and perimeter fencing - 3211 Highway 3, Jarvis, ON - Outdoor
3211 Highway 3, Jarvis, ON - Outdoor With View
Aerial perspective showcasing the property's layout - 3211 Highway 3, Jarvis, ON - Outdoor With View
Property featuring a white two-story residence with a dark roof, surrounded by expansive green lawns - 3211 Highway 3, Jarvis, ON - Outdoor With View
Expansive rural property featuring multiple residential structures, a detached garage, and a swimming pool - 3211 Highway 3, Jarvis, ON - Outdoor With View
Expansive property with a light-colored two-story residence, featuring a dark-shingled roof and prominent chimney - 3211 Highway 3, Jarvis, ON - Outdoor With View
Expansive property featuring a white residence with a dark roof, surrounded by green fields - 3211 Highway 3, Jarvis, ON - Outdoor With View
Expansive rear yard featuring a manicured lawn, multiple outbuildings, and a perimeter fence - 3211 Highway 3, Jarvis, ON - Outdoor
Charming white siding residence featuring a dark roof and a prominent dormer window - 3211 Highway 3, Jarvis, ON - Outdoor With View
Two-story residence with light blue siding and a dark shingle roof - 3211 Highway 3, Jarvis, ON - Outdoor With View
Expansive rural property featuring a light-colored main residence with a dark roof, a large separate barn structure, and an additional outbuilding - 3211 Highway 3, Jarvis, ON - Outdoor With View
Light blue exterior with white trim, featuring a dark shingle roof and a prominent front gable - 3211 Highway 3, Jarvis, ON - Outdoor With View
White residential structure featuring a dark roof, multiple gables, and a front porch - 3211 Highway 3, Jarvis, ON - Outdoor With View
Aerial perspective highlighting a property with a primary residence, two outbuildings, and expansive surrounding green fields - 3211 Highway 3, Jarvis, ON - Outdoor With View
  • Publicité
Êtes-vous un investisseur immobilier
3211 HIGHWAY 3, Jarvis, Ontario, N0A 1J0
569 000 $

3 Chambres

2 Salles de bain

Remarques :

(id:27)

Particularités du bâtiment :

  • Style: Maison détachée
  • Type de bâtiment: Unifamiliale
  • Air climatisé: Oui
  • État du sous-sol: Non aménagé
  • Revêtement extérieur: Bardage en vinyle
  • Stationnement: Oui
  • Surface utile: 2062 sqft Pieds carrés
  • Type de construction: Isolée
  • Type de sous-sol: Sous-sol complet
  • Type de chauffage: Air pulsé
  • Combustible de chauffage: Propane
  • Type de climatisation: Climatisation centrale
  • Électroménagers: Lave-vaisselle, Sécheuse, Réfrigérateur, Cuisinière, Machine à laver

Caractéristiques :

  • Type de possession: Tenure franche
  • Type de propriété: Unifamiliale
  • Accès: Accès à l'autoroute
  • Caractéristiques: Résidentiel campagne
  • Caractéristiques de la communauté: Secteur paisible
  • Chambres : 3
  • Clôture: Clôture
  • Largeur du terrain en façade : 93 Pieds
  • Salle(s) de bains : 2
  • Services à proximité: Terrain de jeu
  • Superficie habitable (approx): 2062 Pieds carrés
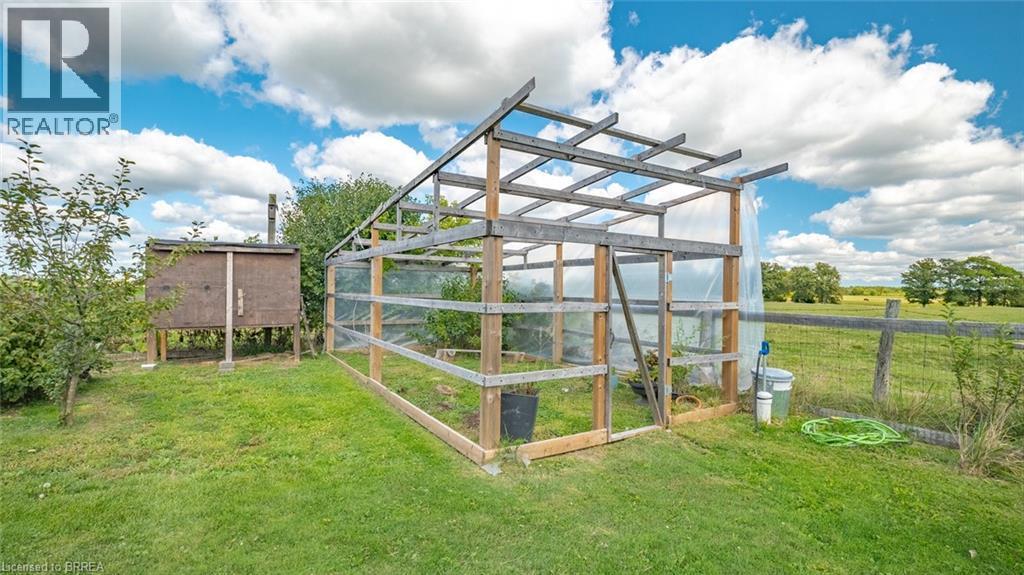
  • Type de structure: Atelier, Serre
  • Zonage: NA1
  • Service d'égout: Fosse septique
  • Type de stationnement: Garage isolé
  • Nbre d'espaces de stationnement: 4

Détails des pièces :

  • Chambre 2e niveau 11'10'' x 13'2''
  • Chambre 2e niveau 11'0'' x 11'3''
  • Chambre principale 2e niveau 12'1'' x 13'10''
  • Salle de bains 2e niveau 8'3'' x 8'7''
  • Autre Sous-sol 29'9'' x 12'6''
  • Autre Sous-sol 25'5'' x 12'10''
  • Autre Niveau rez-de-chaussée 18'8'' x 12'1''
  • Salle de bains Niveau rez-de-chaussée 10'2'' x 7'4''
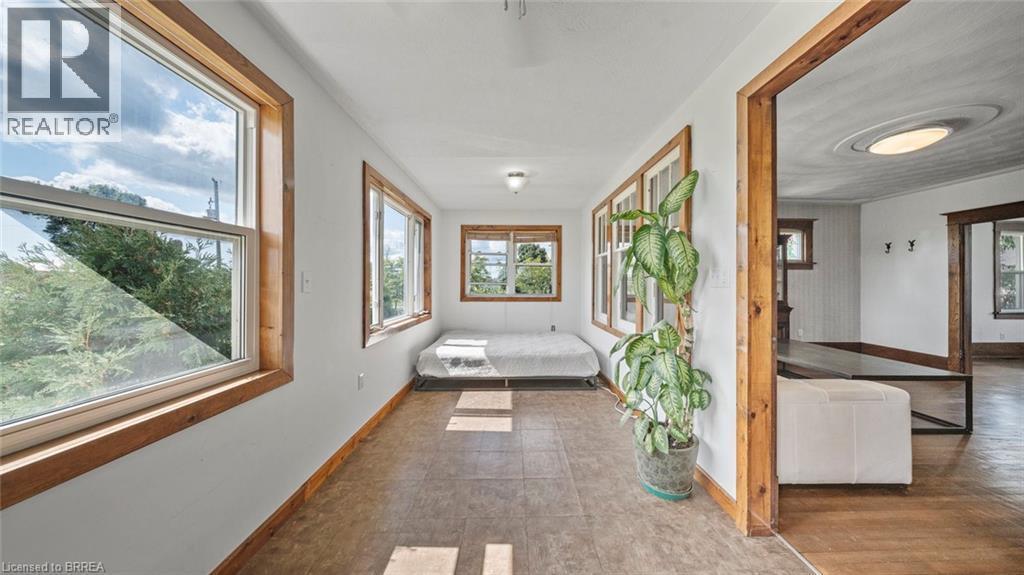
  • Solarium Niveau rez-de-chaussée 7'10'' x 14'11''
  • Cuisine Niveau rez-de-chaussée 10'11'' x 9'2''
  • Salon Niveau rez-de-chaussée 15'6'' x 14'7''
  • Salle à dîner Niveau rez-de-chaussée 27'0'' x 20'5''

Gracieuseté de : Re/Max Twin City Realty Inc.

REALTOR.ca  

ÉvaluationExpressMC Powered by RPS
Vous songez à vendre?

Commencez par découvrir ce que votre maison pourrait valoir sur le marché actuel.
Emplacement de 3211 HIGHWAY 3, Jarvis, Ontario, N0A 1J0

Données démographiques de 3211 HIGHWAY 3, Jarvis, Ontario, N0A 1J0

Étape de vie

Familles avec préadolescents

Type d'emploi

Mixte

Revenu moyen du ménage

127 298.54 $

Nombre moyen d'enfants

2.10

Population à domicile

Structure à domicile

Âge de la population

Éducation

Niveau d'éducation

No certificate/diploma/degree

27.36 %

Diplôme d'études secondaires ou équivalent

33.06 %

Certificat ou diplôme d'apprentissage ou d'une école de métiers

12.69 %

Diplôme d'études collégiales ou d'études postsecondaires (non universitaires)

21.99 %

Diplômes d'études universitaires

4.9 %

Navetteur

Se rendre au travail

En auto

95.04 %

En transport en commun

0.0 %

À pied

0.0 %

À bicyclette

0.0 %

Par tout autre moyen

4.96 %

Diversité Culturelle

Connaissance des langues officielles

Langue maternelle

Données Sur Le Bâtiment

Type de bâtiment

Appartements (faible hauteur et à étages multiples)

Maisons

100.0 %

Achat ou location