Button CopyPathCircle CloseCircle Left ArrowArrow Down Icon GreyClosecirclecircleBurger
  • Publicité

10 CRADDOCK Boulevard, Jarvis, Ontario, N0A 1J0

No. MLS® 40852643
Maison À vendre à Jarvis, Ontario
724 700 $ ÉvaluationExpressMC: 659K $ - 760K $

2 Chambres

3 Salles de bain

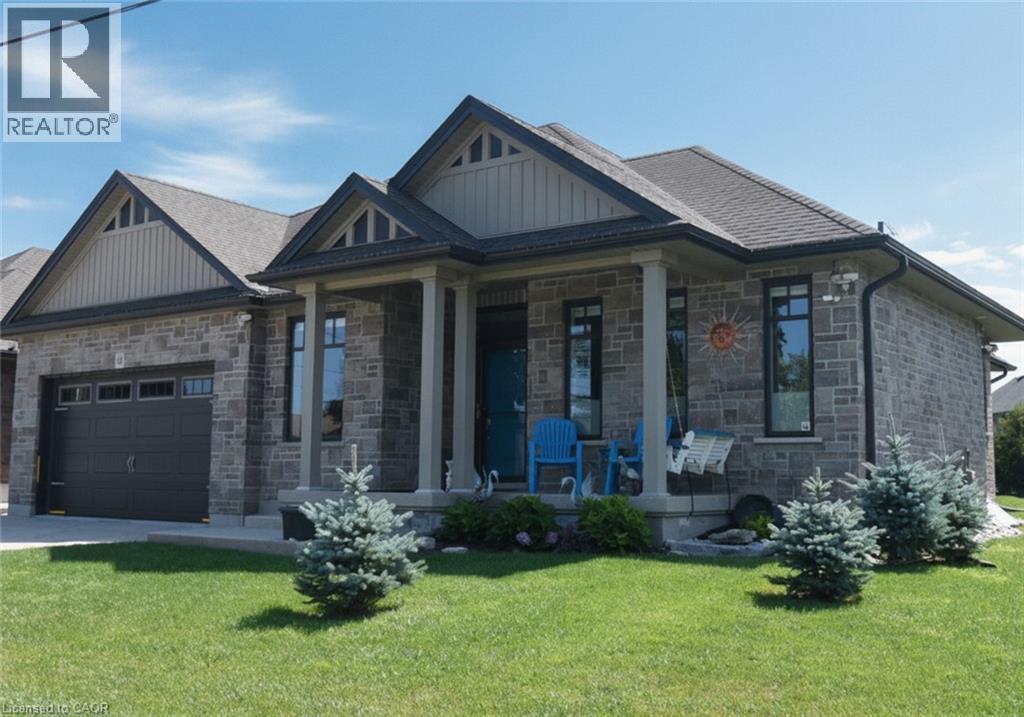
Contemporary stone exterior with architectural gable detailing and multiple roof peaks - 10 Craddock Boulevard, Jarvis, ON - Outdoor With Facade
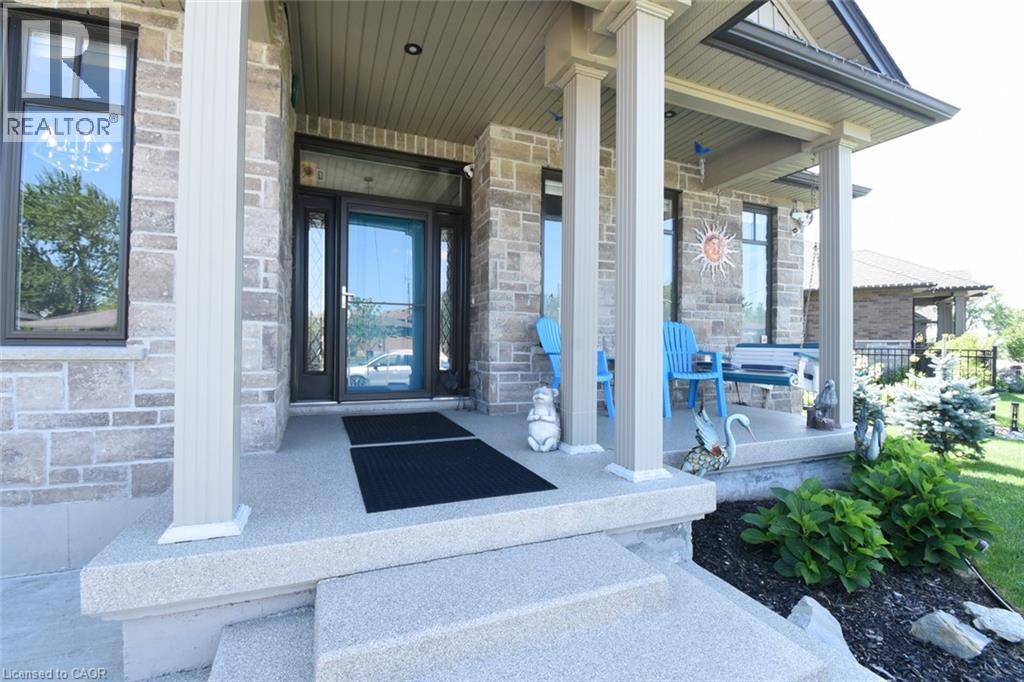
Welcoming front entry showcasing a substantial stone and brick exterior with white columns, a black front door with sidelights, and a covered portico - 10 Craddock Boulevard, Jarvis, ON - Outdoor
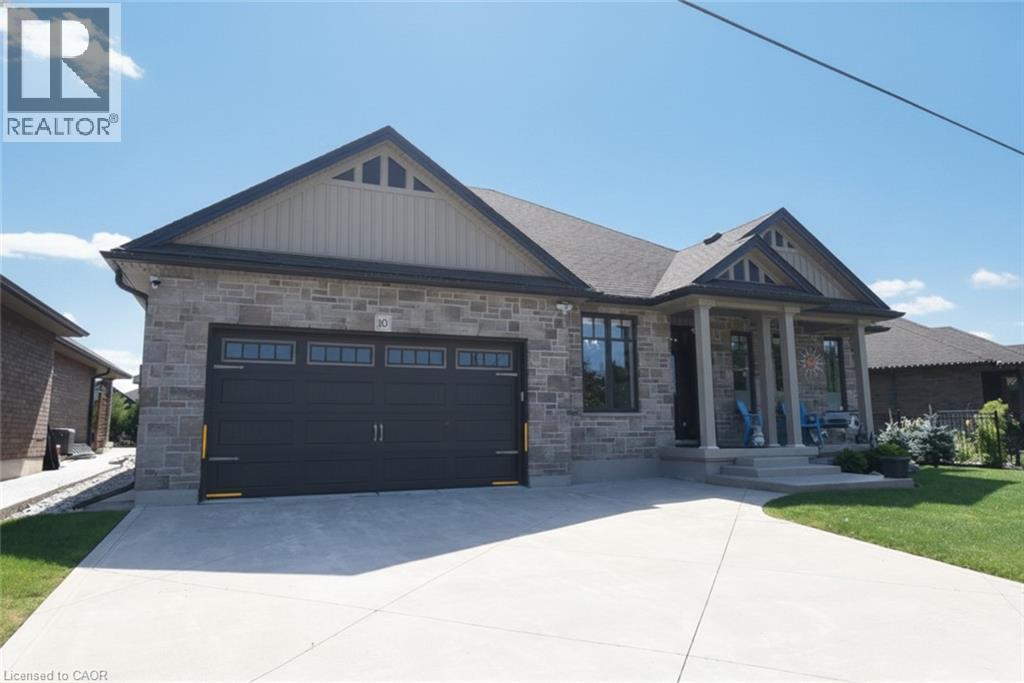
Stone facade home featuring a prominent two-car garage with transom windows, a covered front porch with pillars, and a concrete driveway - 10 Craddock Boulevard, Jarvis, ON - Outdoor
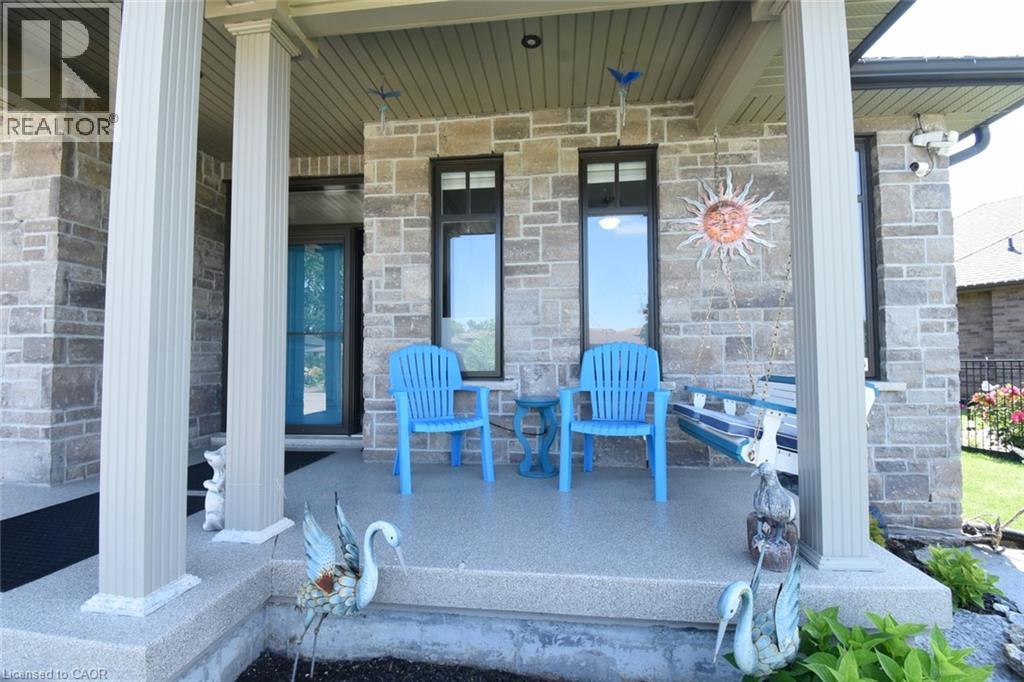
Covered front porch featuring fluted columns, stone exterior, and a blue glass entry door - 10 Craddock Boulevard, Jarvis, ON - Outdoor With Deck Patio Veranda

Welcoming foyer featuring a geometric pendant light fixture, neutral paint palette, and wood-finish flooring - 10 Craddock Boulevard, Jarvis, ON - Indoor Photo Showing Other Room
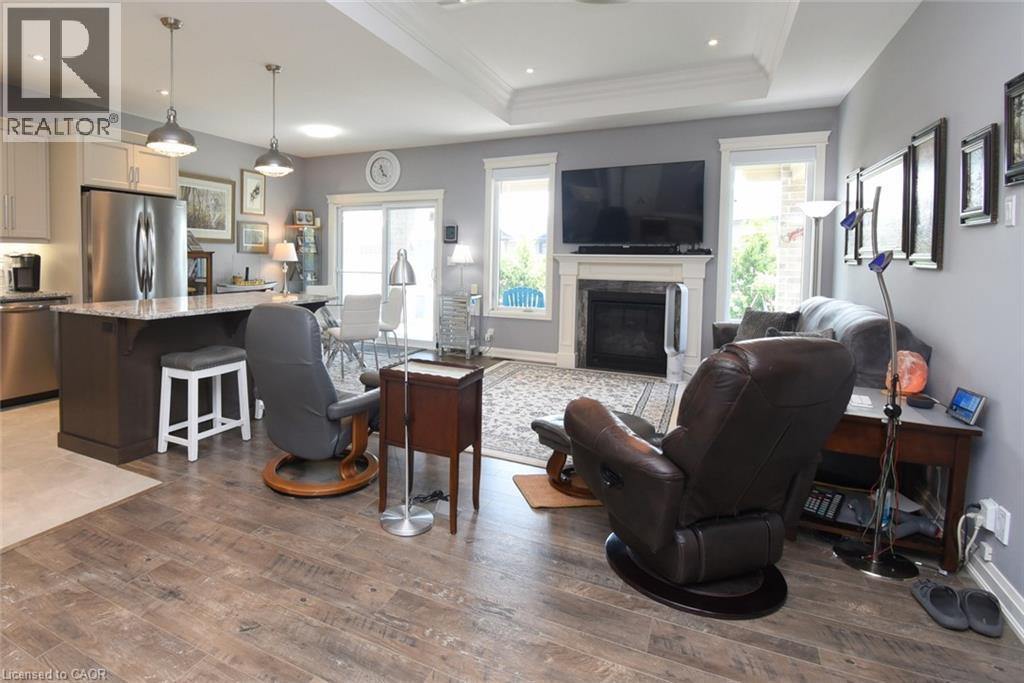
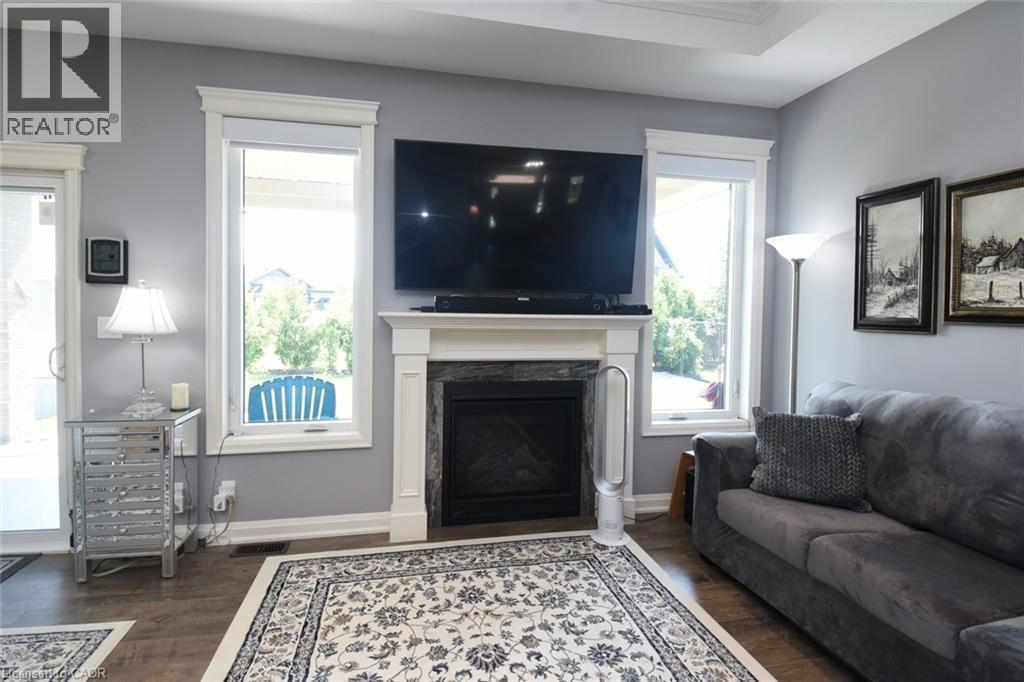
Living area featuring a fireplace with a dark stone surround and white mantel, set beneath a wall-mounted television - 10 Craddock Boulevard, Jarvis, ON - Indoor Photo Showing Living Room With Fireplace
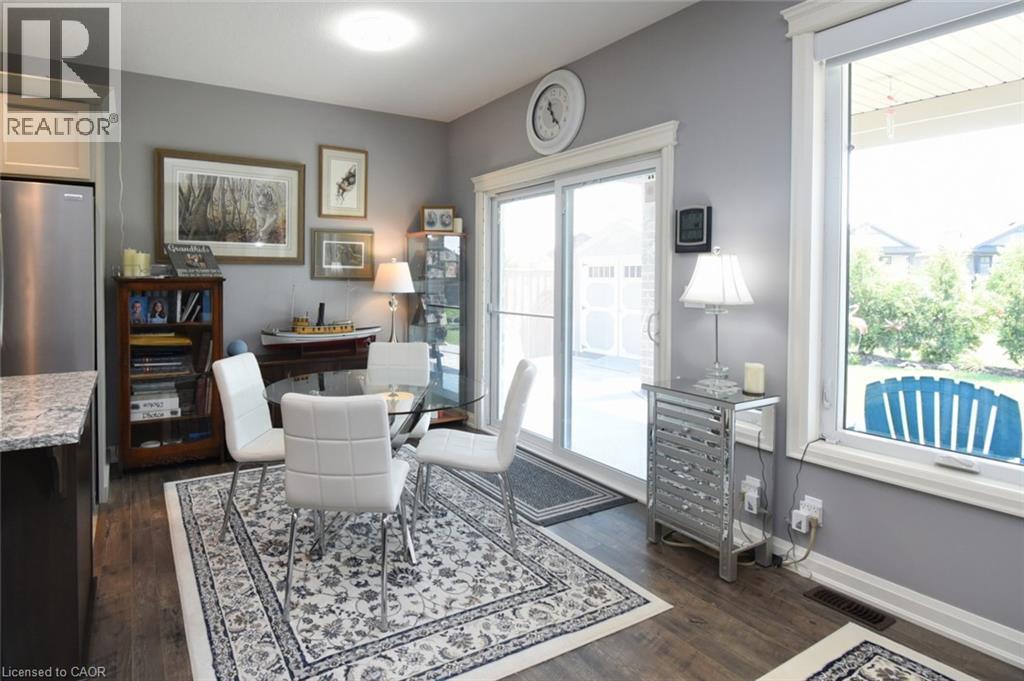
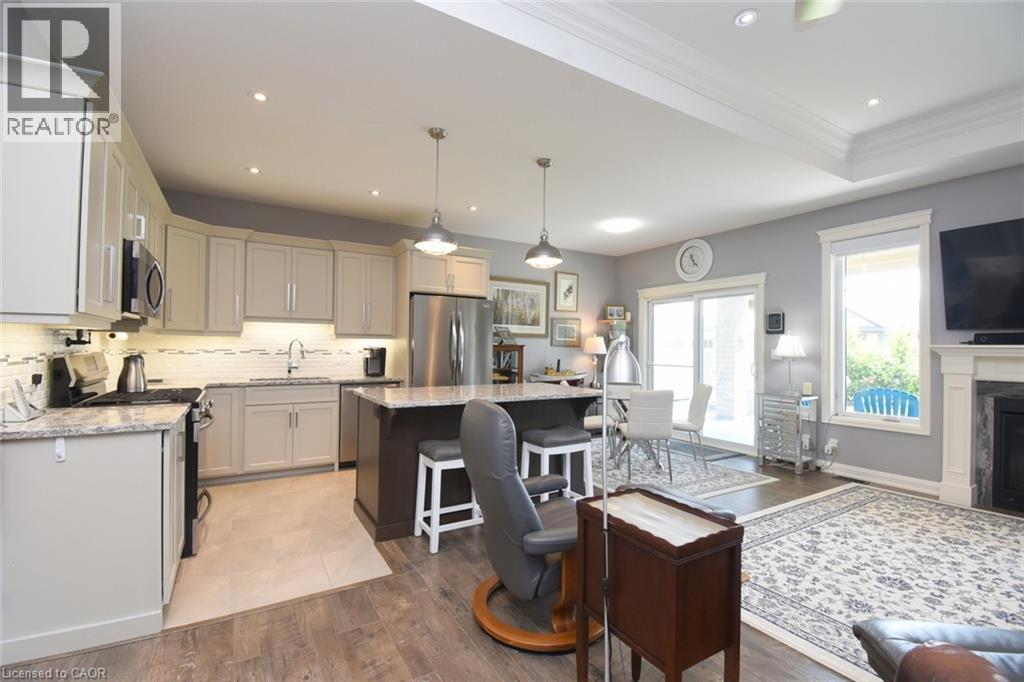
Open-concept living space with wood-finish flooring extending into the living area - 10 Craddock Boulevard, Jarvis, ON - Indoor Photo Showing Kitchen With Fireplace With Upgraded Kitchen
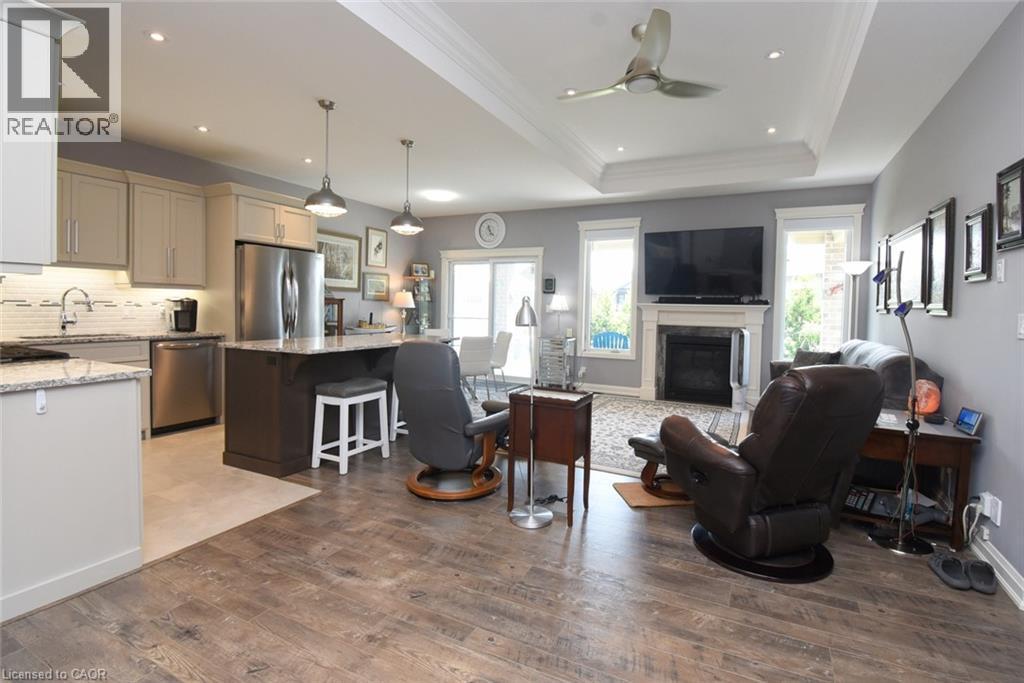
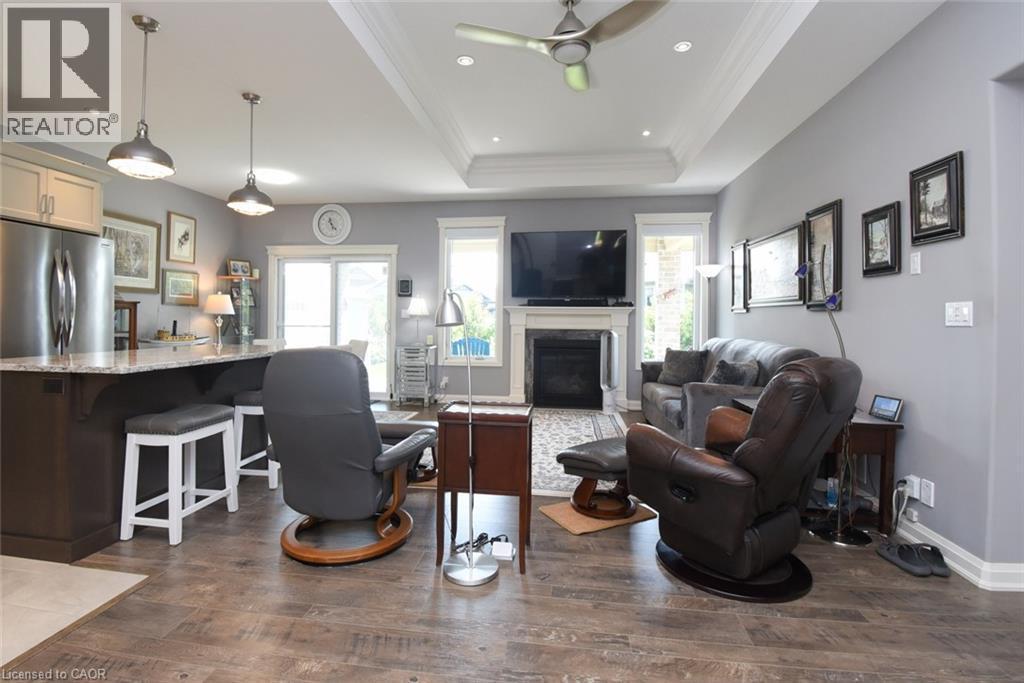
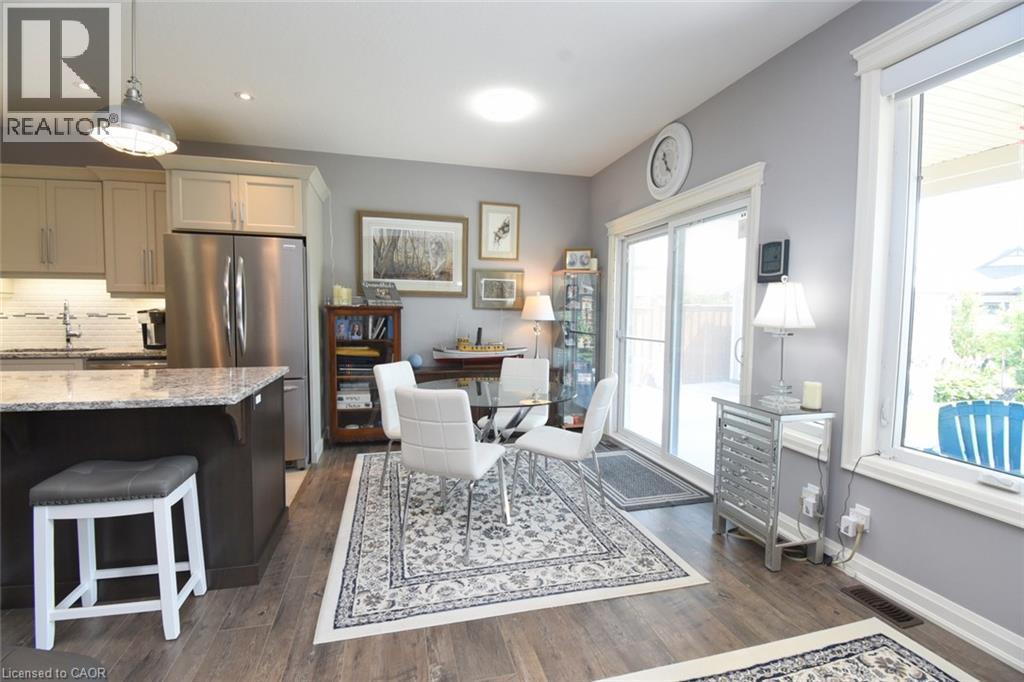
Open-concept living space showcasing wood-finish flooring throughout, a kitchen island with pendant lighting, stainless steel appliances, and a fireplace with built-in cabinetry - 10 Craddock Boulevard, Jarvis, ON - Indoor With Fireplace
Open-concept living area featuring coffered ceiling with recessed lighting and ceiling fan, wood-finish flooring throughout, and a gas fireplace with built-in cabinetry - 10 Craddock Boulevard, Jarvis, ON - Indoor With Fireplace
10 Craddock Boulevard, Jarvis, ON - Indoor
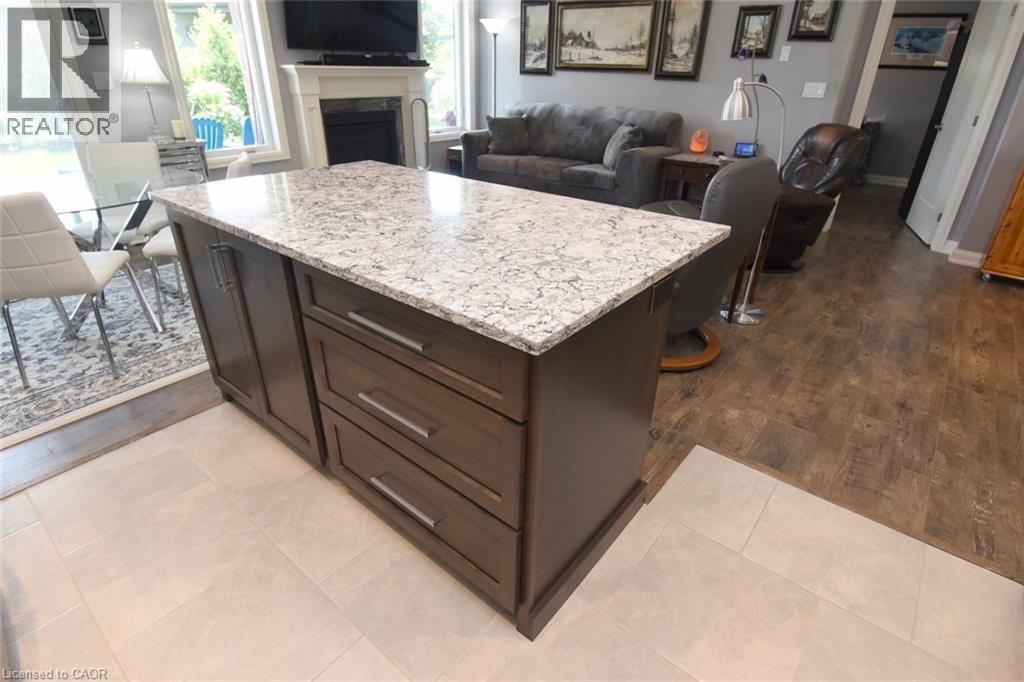
Kitchen island featuring a light-toned countertop and rich wood-finish cabinetry with brushed nickel hardware - 10 Craddock Boulevard, Jarvis, ON - Indoor With Fireplace
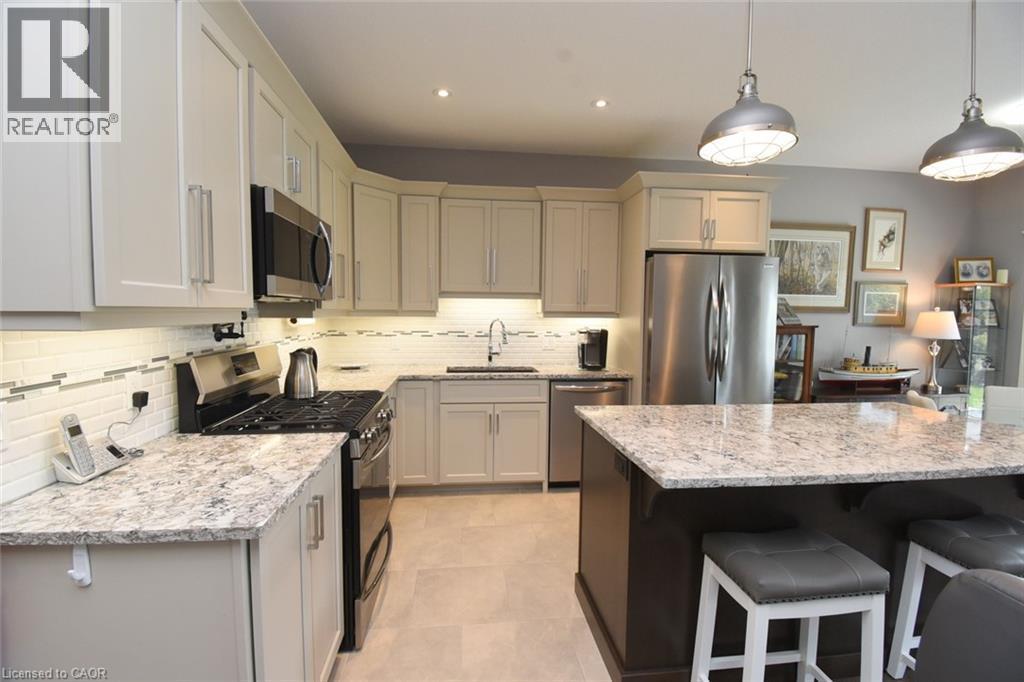
Chef's kitchen featuring cream-finish cabinetry, granite-style countertops, stainless steel appliances including a gas cooktop and built-in microwave, pendant lighting, and a large island with seating - 10 Craddock Boulevard, Jarvis, ON - Indoor Photo Showing Kitchen With Upgraded Kitchen
10 Craddock Boulevard, Jarvis, ON - Indoor Photo Showing Kitchen With Fireplace With Upgraded Kitchen
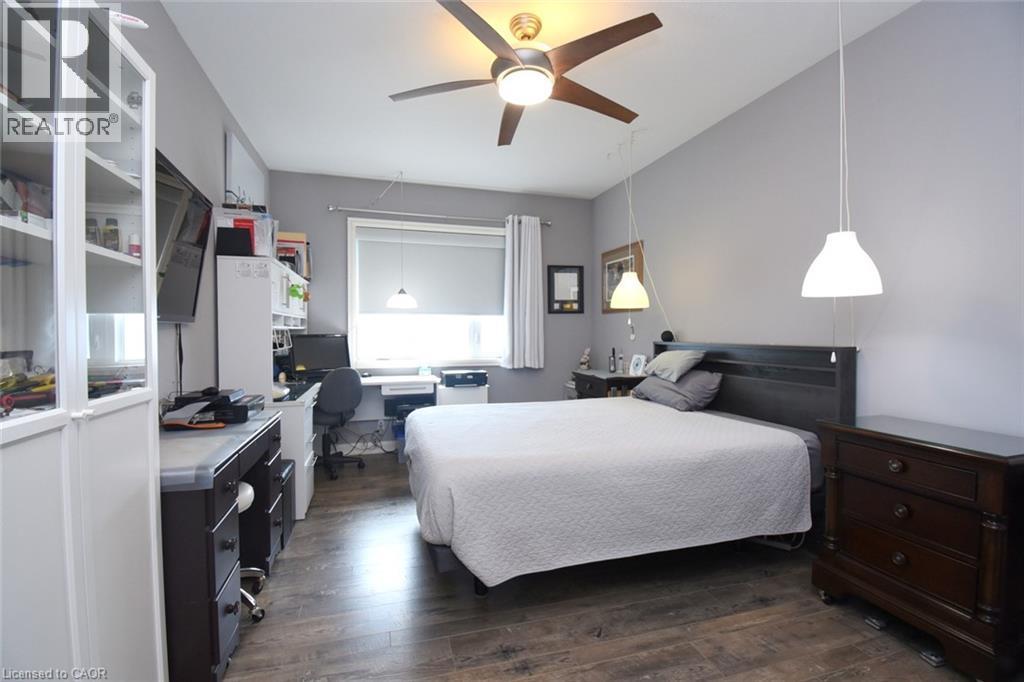
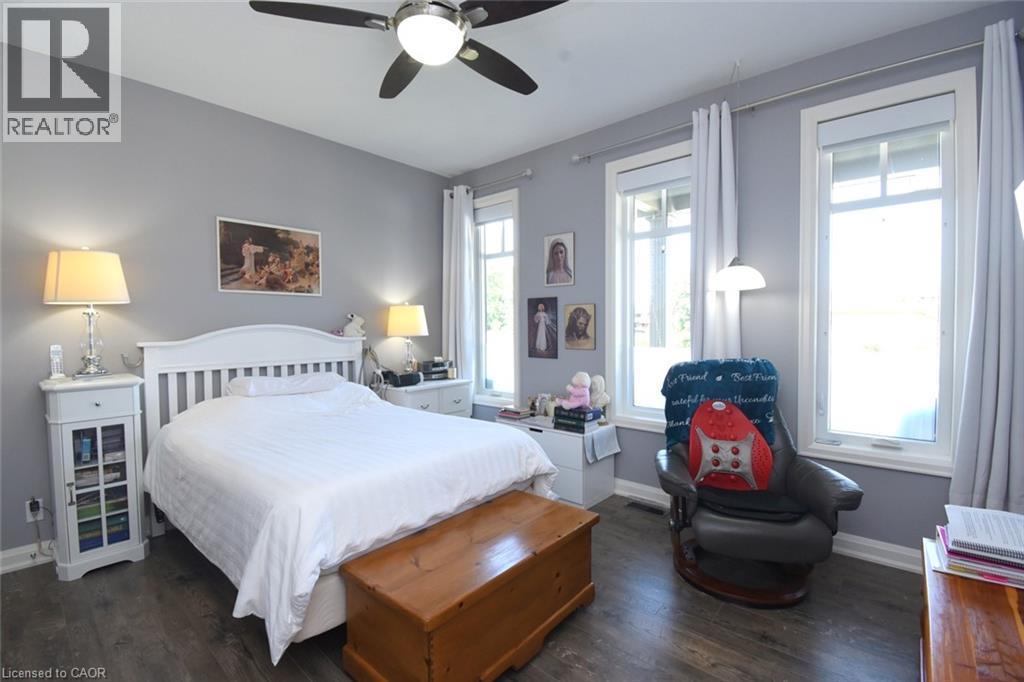
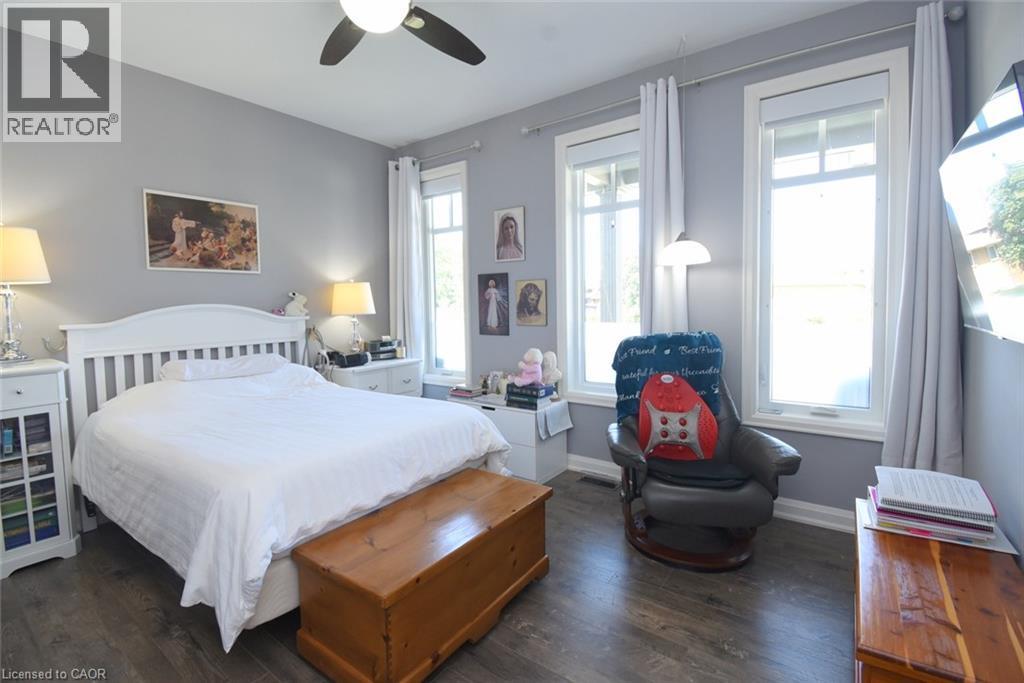
Spacious bedroom featuring wood-finish flooring, a ceiling fan with integrated lighting, and ample natural light from a large window - 10 Craddock Boulevard, Jarvis, ON - Indoor Photo Showing Bedroom
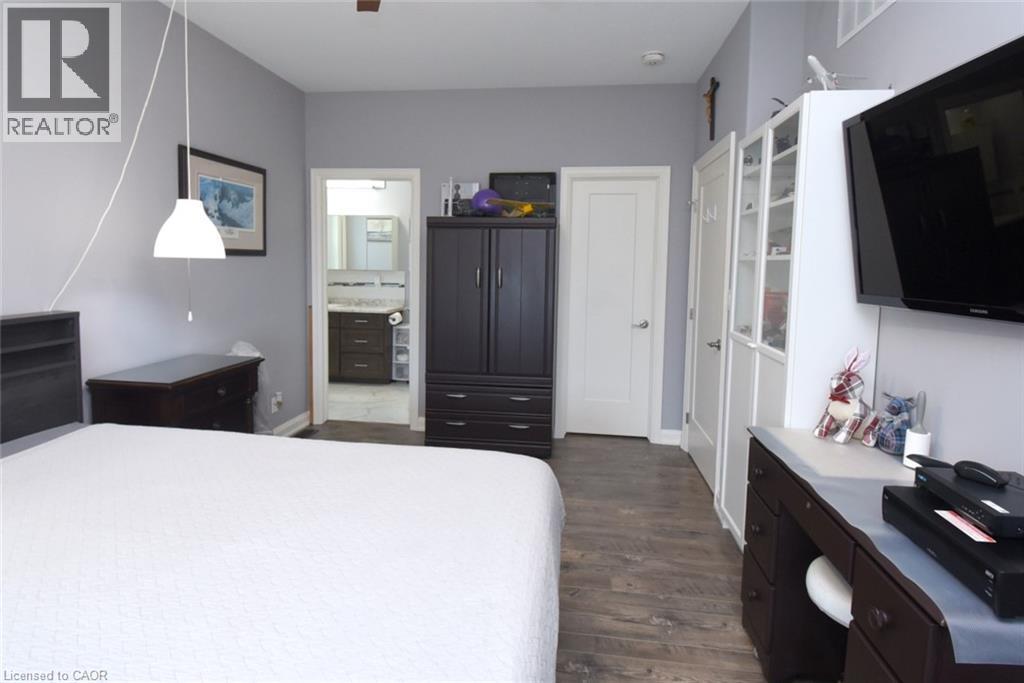
Spacious bedroom featuring a white upholstered bed, wood-finish flooring throughout, and abundant natural light from multiple windows - 10 Craddock Boulevard, Jarvis, ON - Indoor Photo Showing Bedroom
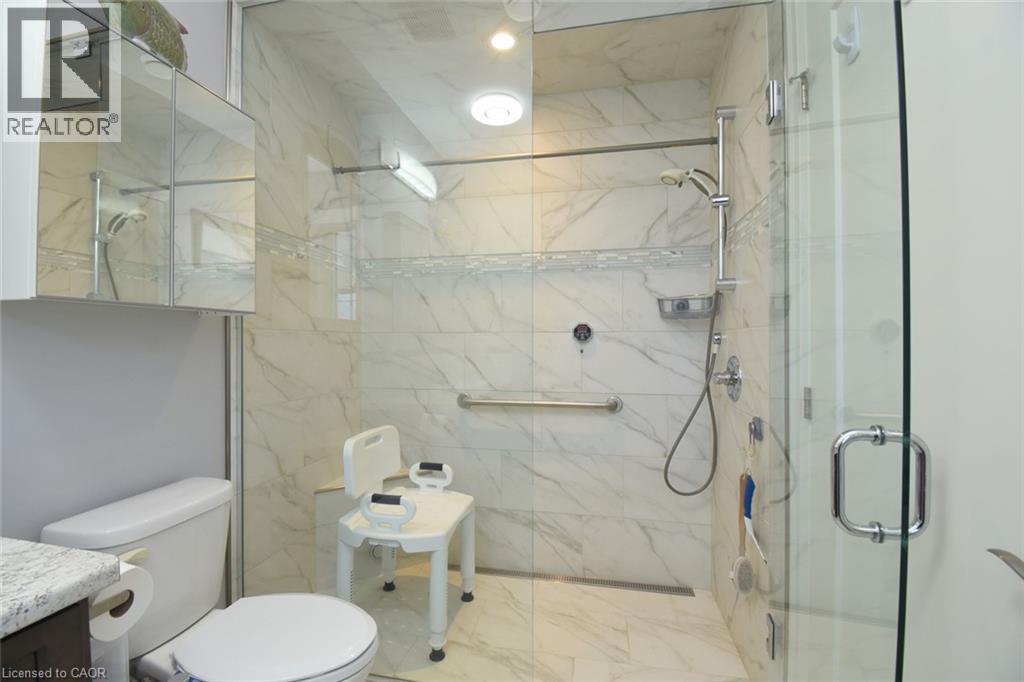
Spa-inspired primary bathroom featuring a large walk-in shower with marble-look tile surround, frameless glass enclosure, and rainfall showerhead - 10 Craddock Boulevard, Jarvis, ON - Indoor Photo Showing Bathroom
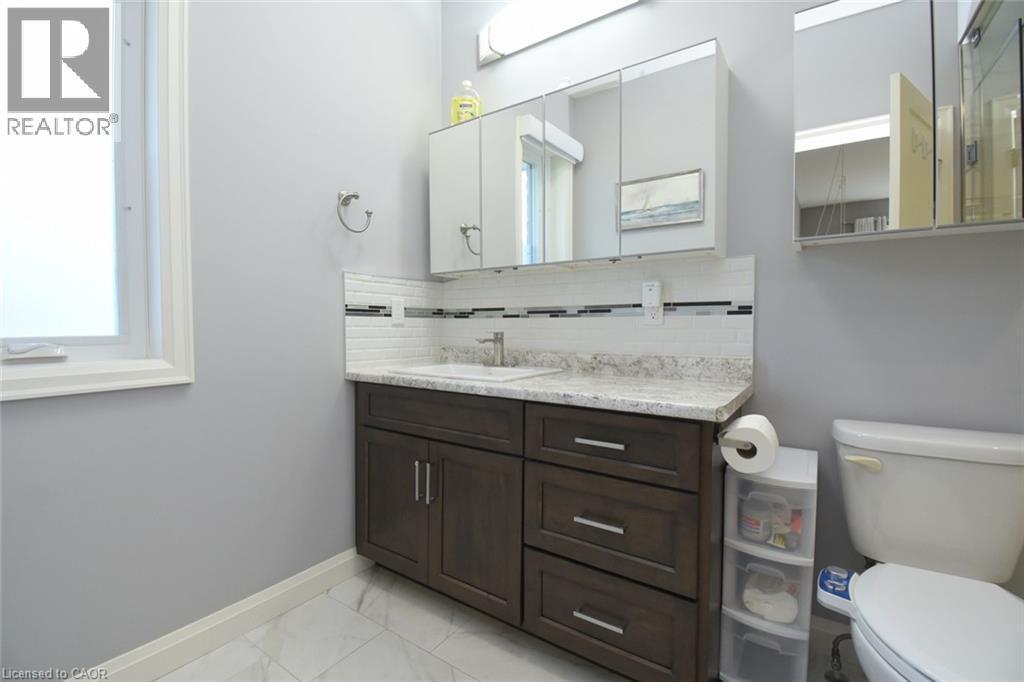
Modern bathroom featuring a dark wood vanity with dual sinks, white quartz countertop with integrated backsplash, and polished chrome fixtures - 10 Craddock Boulevard, Jarvis, ON - Indoor Photo Showing Bathroom
Bright bedroom with soft gray walls, white painted bed frame, and hardwood flooring - 10 Craddock Boulevard, Jarvis, ON - Indoor Photo Showing Bedroom
Bright, light-filled bedroom featuring a white wooden bed frame, hardwood flooring, and multiple large windows with sheer curtains - 10 Craddock Boulevard, Jarvis, ON - Indoor Photo Showing Bedroom
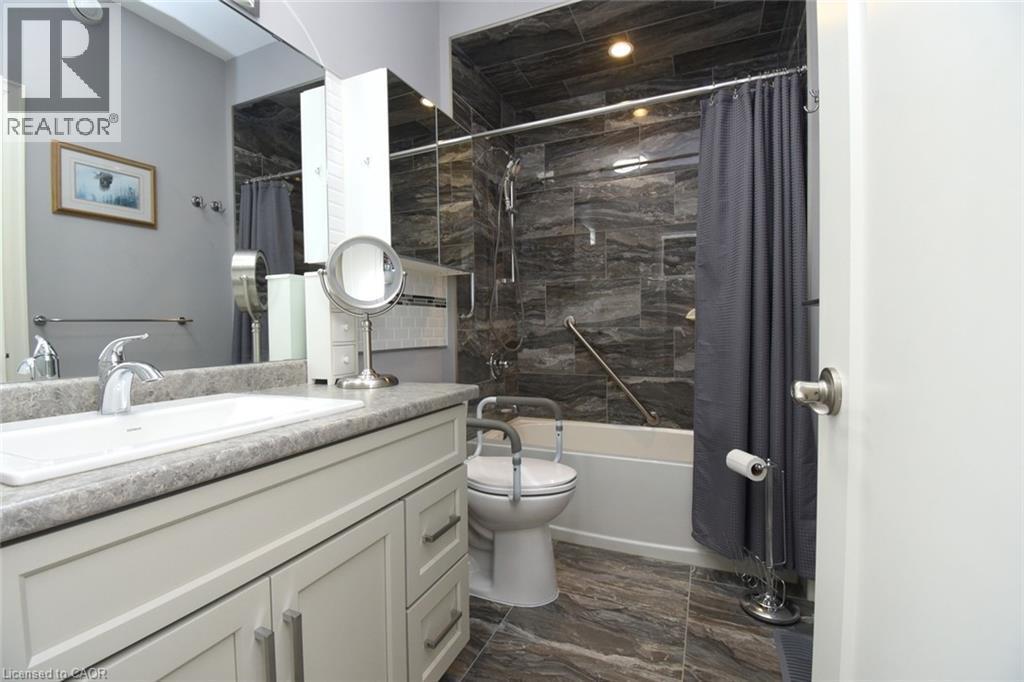
Bathroom featuring a vanity with a white rectangular undermount sink and a light gray countertop - 10 Craddock Boulevard, Jarvis, ON - Indoor Photo Showing Bathroom
Spa-inspired bathroom featuring a floating vanity with stone countertop, chrome vessel sink, and polished chrome faucet - 10 Craddock Boulevard, Jarvis, ON - Indoor Photo Showing Bathroom
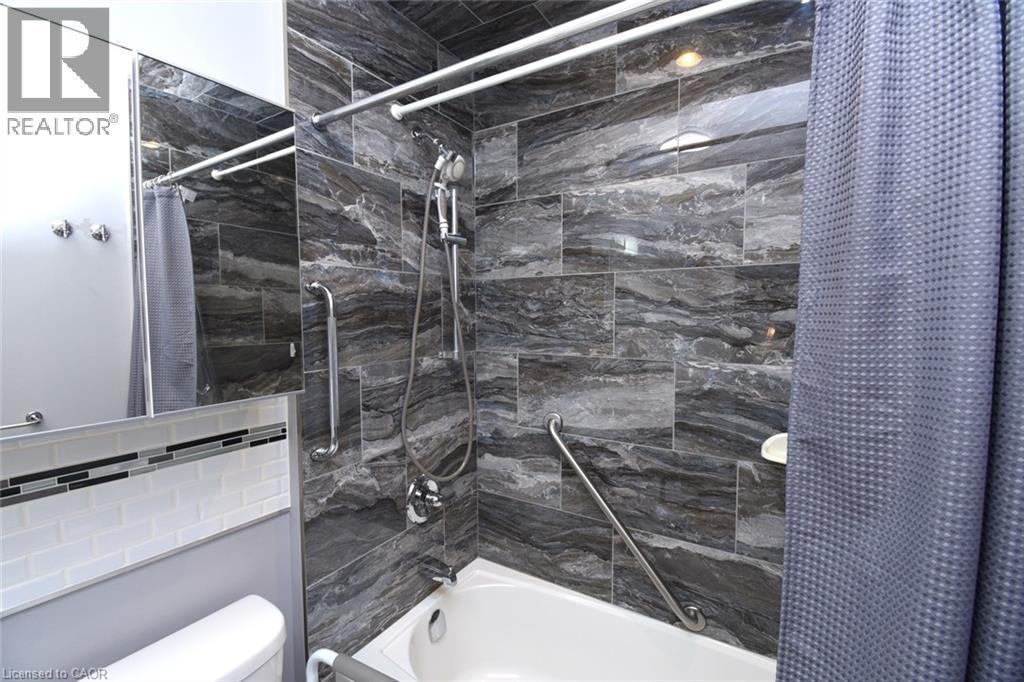
Modern bathroom featuring a walk-in shower with dark linear-pattern tile surround, chrome fixtures, and glass enclosure - 10 Craddock Boulevard, Jarvis, ON - Indoor Photo Showing Bathroom
Modern bathroom featuring a sleek walk-in shower with frameless glass enclosure and chrome fixtures, white subway tile surround, and rainfall showerhead - 10 Craddock Boulevard, Jarvis, ON - Indoor Photo Showing Bathroom
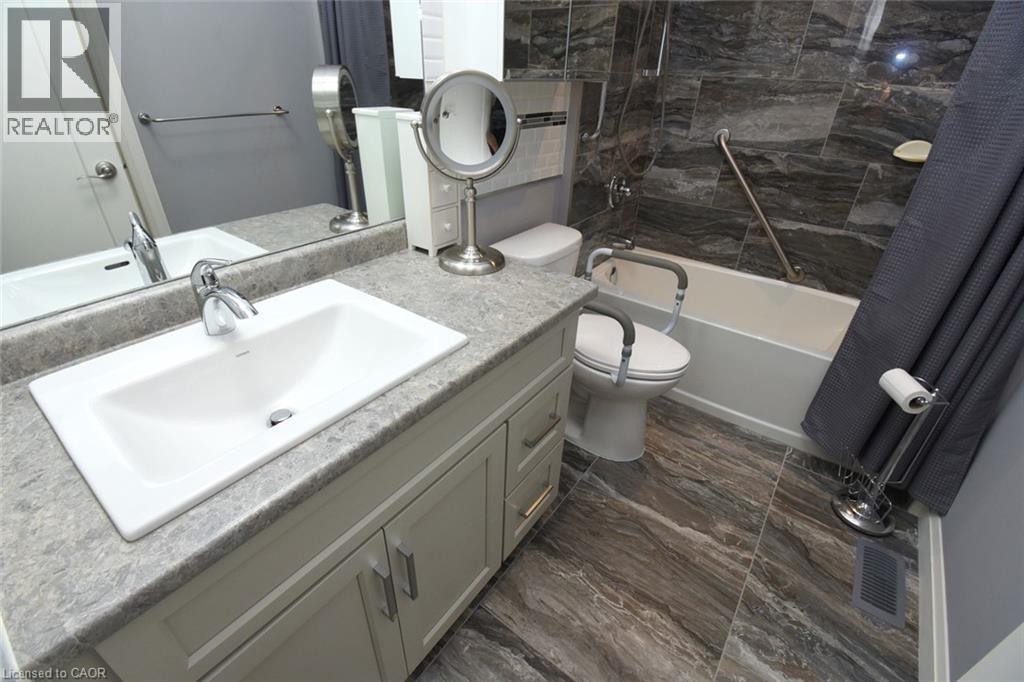
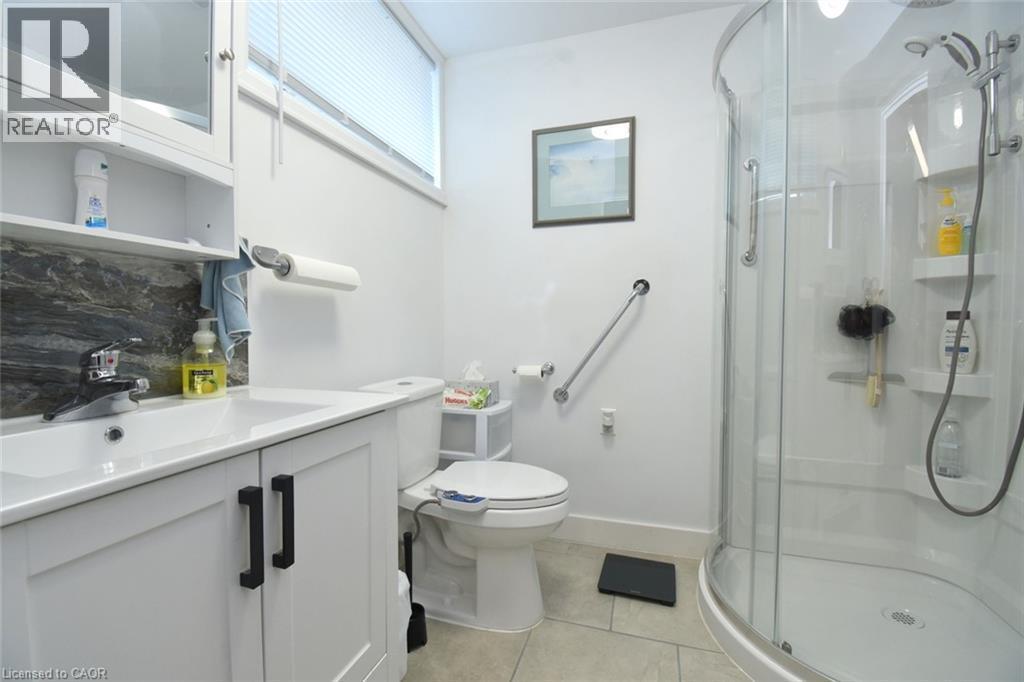
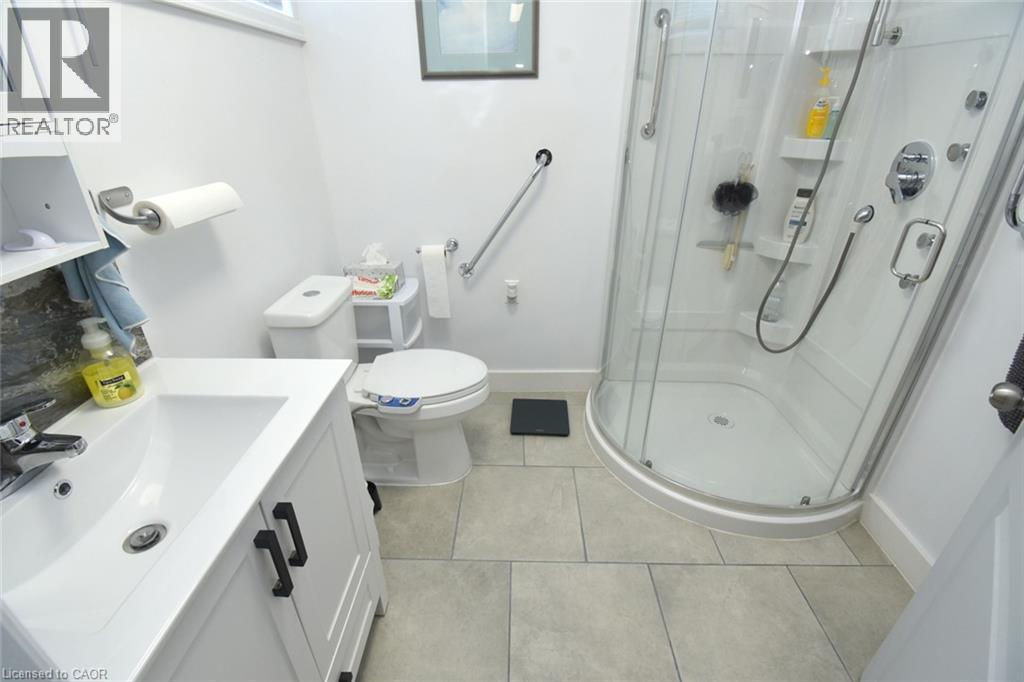
Modern bathroom featuring a clean-lined vanity with integrated sink, ceramic tile flooring, and a corner walk-in shower enclosure with multiple showerheads and grab bars - 10 Craddock Boulevard, Jarvis, ON - Indoor Photo Showing Bathroom
10 Craddock Boulevard, Jarvis, ON - Indoor Photo Showing Kitchen
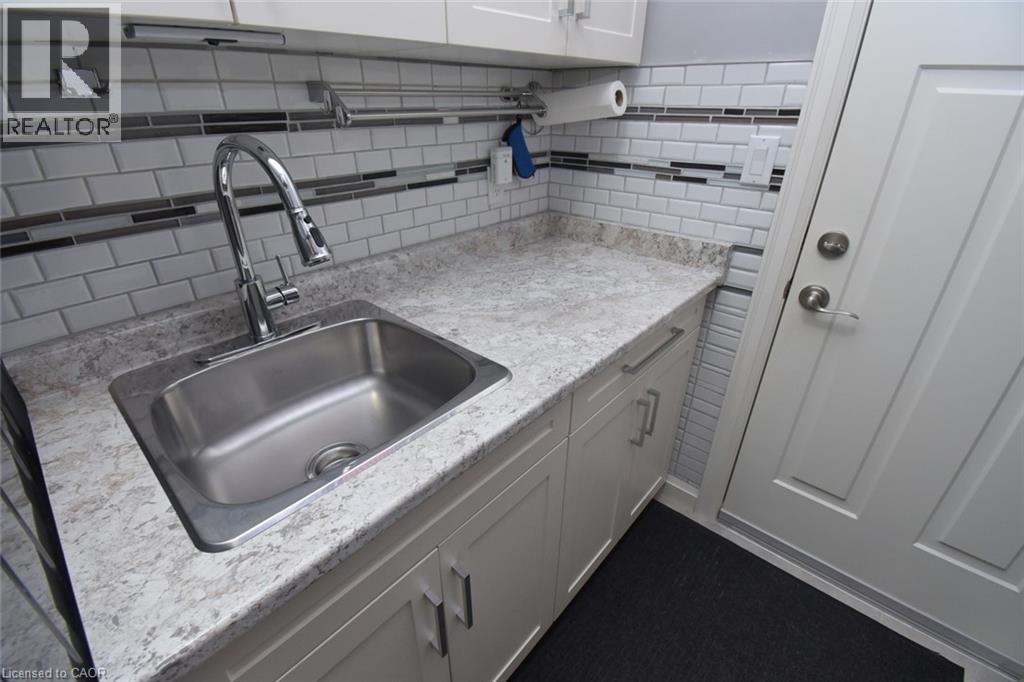
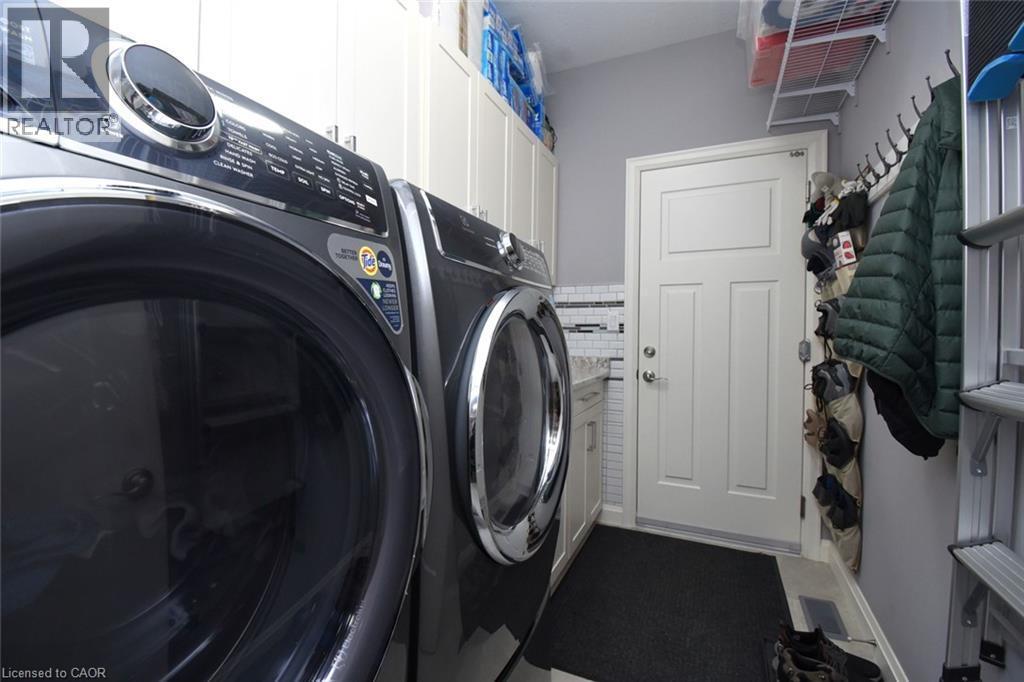
Dedicated laundry room featuring side-by-side washer and dryer units with modern black finishes, built-in wall shelving for storage, and direct access to the home's interior - 10 Craddock Boulevard, Jarvis, ON - Indoor Photo Showing Laundry Room
10 Craddock Boulevard, Jarvis, ON - Outdoor With Deck Patio Veranda
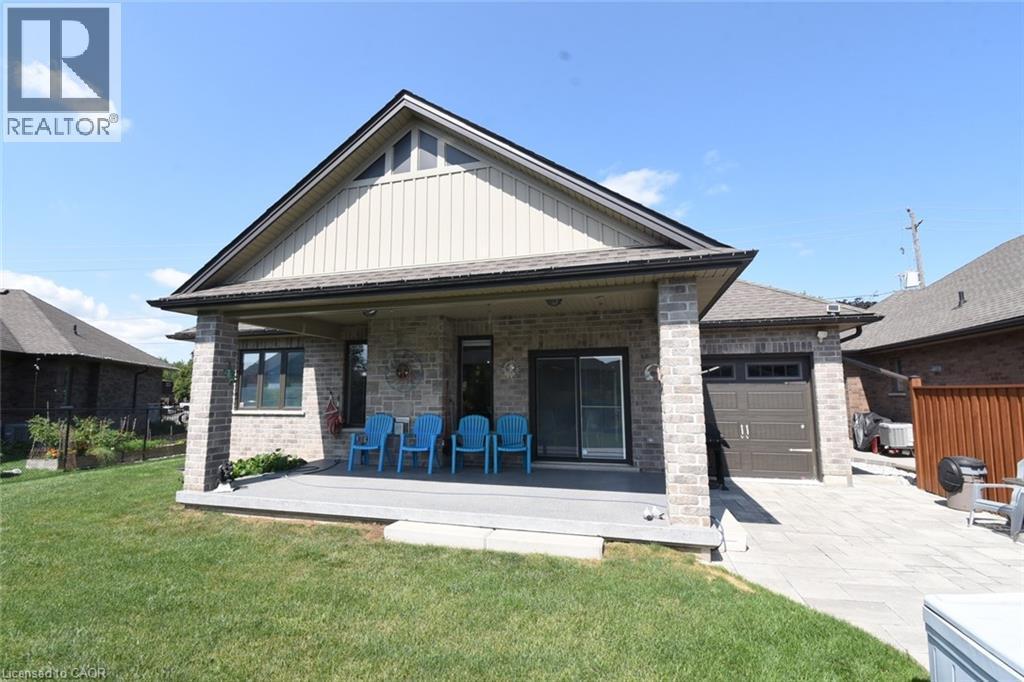
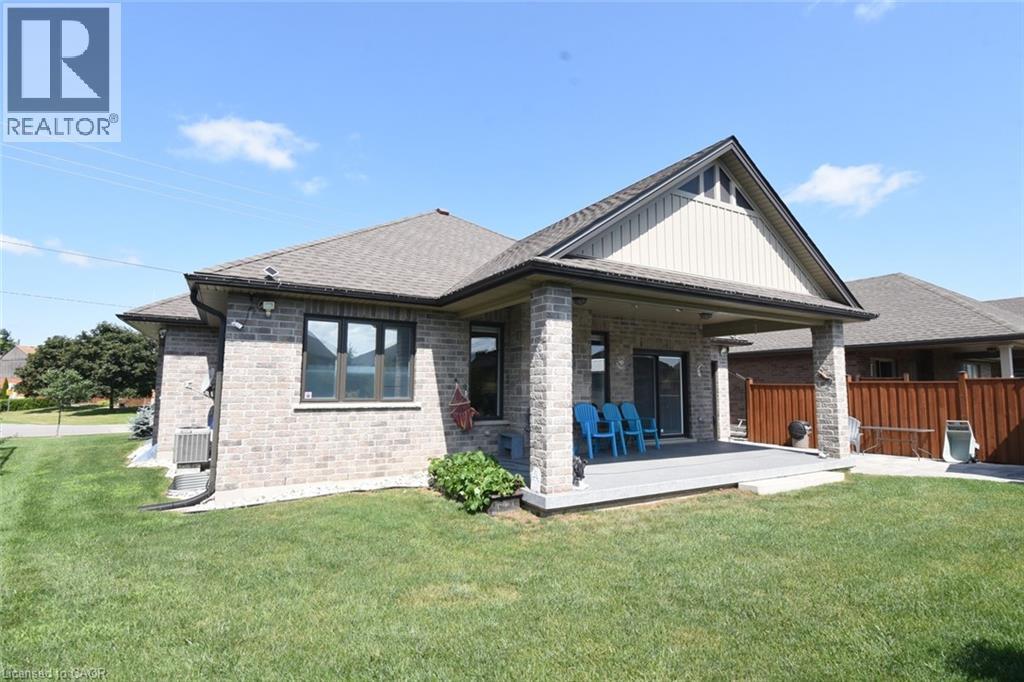
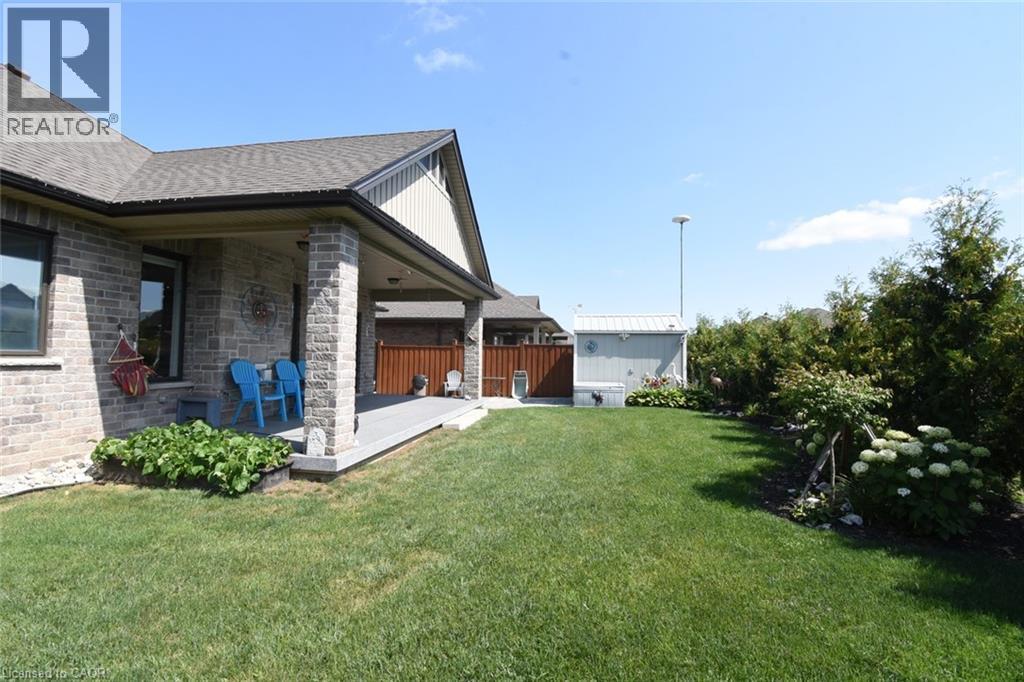
Rear exterior featuring a covered deck with stone pillars, a sliding glass patio door, a gabled roofline with vertical siding, and light-toned brickwork - 10 Craddock Boulevard, Jarvis, ON - Outdoor
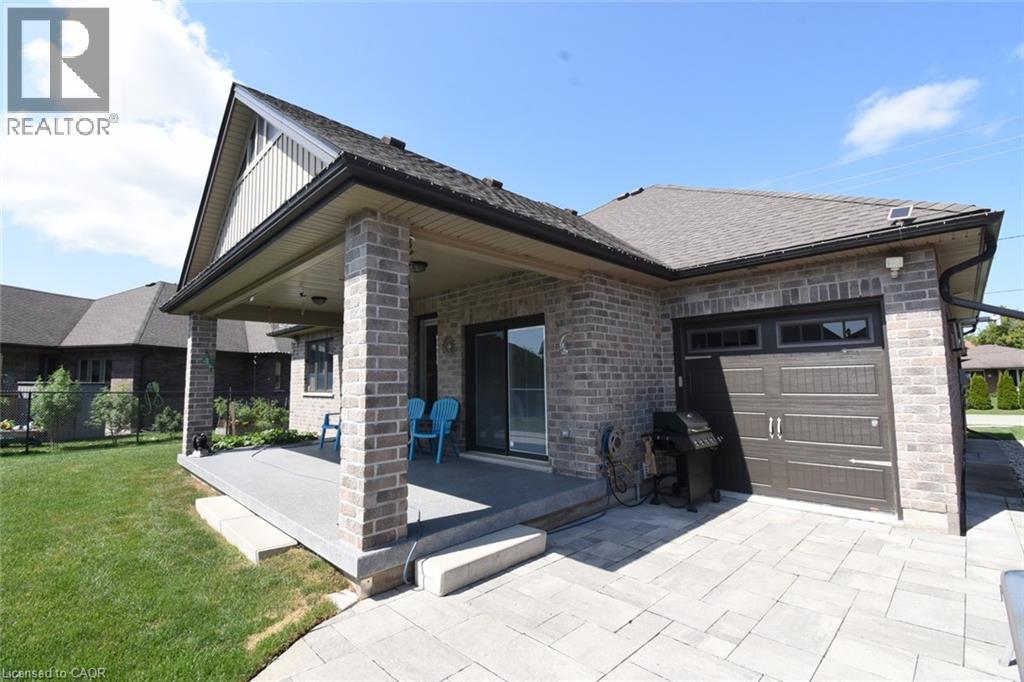
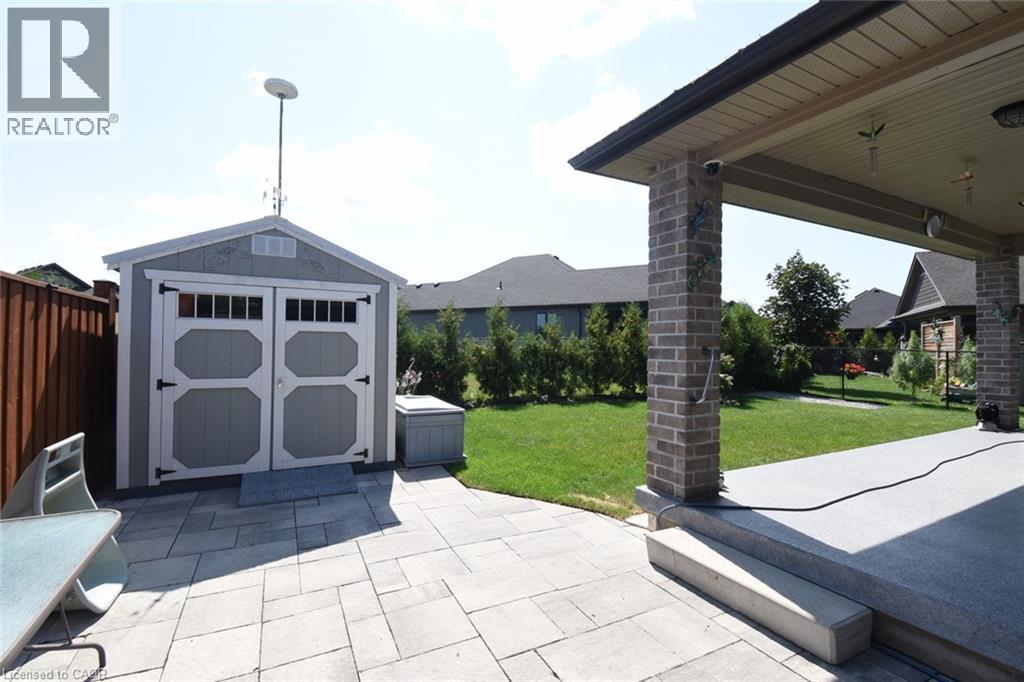
Exterior patio featuring a covered area with brick columns and a separate storage shed - 10 Craddock Boulevard, Jarvis, ON - Outdoor With Deck Patio Veranda
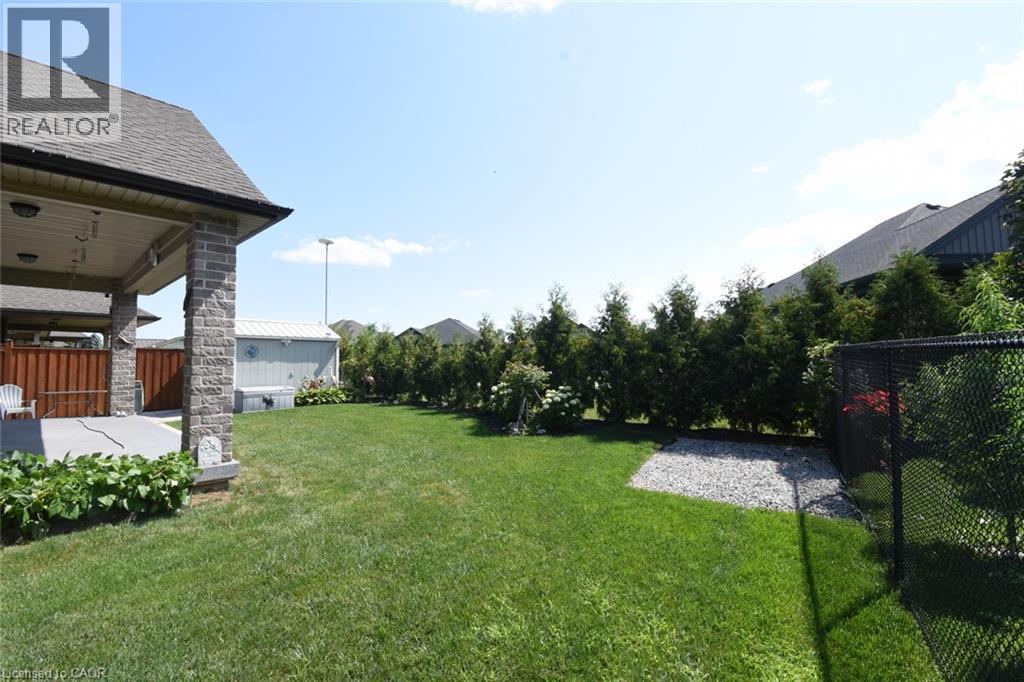
Expansive backyard featuring a covered patio with stone-clad columns, a manicured lawn, a gravel-covered area, and mature evergreen privacy hedging - 10 Craddock Boulevard, Jarvis, ON - Outdoor With Deck Patio Veranda
Contemporary brick residence with a covered front porch, featuring a pitched roof and gable detailing - 10 Craddock Boulevard, Jarvis, ON - Outdoor
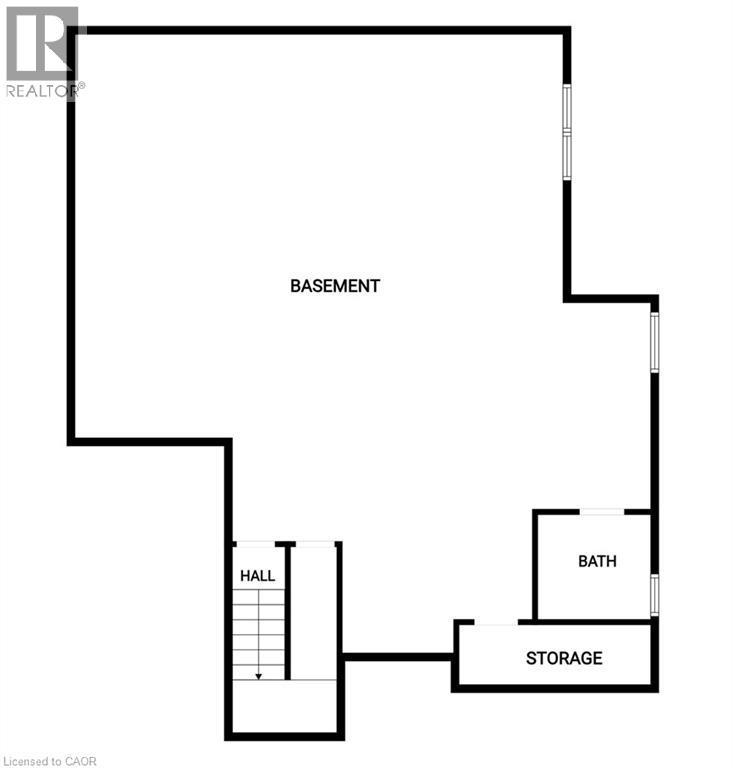
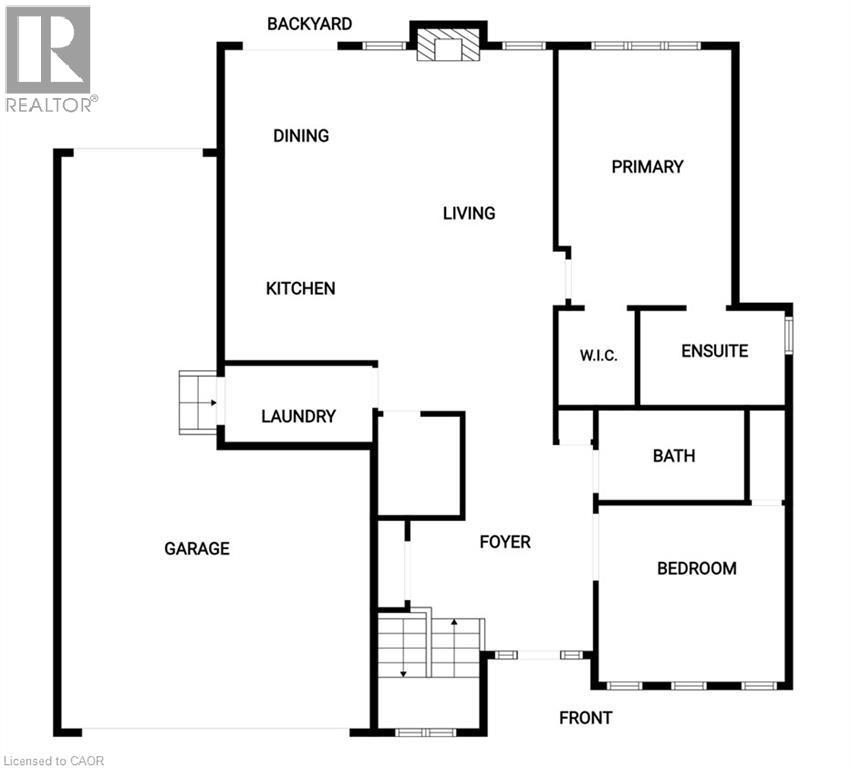
Floor plan - 10 Craddock Boulevard, Jarvis, ON - Other
Contemporary stone exterior with architectural gable detailing and multiple roof peaks - 10 Craddock Boulevard, Jarvis, ON  - Outdoor With Facade
Welcoming front entry showcasing a substantial stone and brick exterior with white columns, a black front door with sidelights, and a covered portico - 10 Craddock Boulevard, Jarvis, ON  - Outdoor
Stone facade home featuring a prominent two-car garage with transom windows, a covered front porch with pillars, and a concrete driveway - 10 Craddock Boulevard, Jarvis, ON  - Outdoor
Covered front porch featuring fluted columns, stone exterior, and a blue glass entry door - 10 Craddock Boulevard, Jarvis, ON  - Outdoor With Deck Patio Veranda
Welcoming foyer featuring a geometric pendant light fixture, neutral paint palette, and wood-finish flooring - 10 Craddock Boulevard, Jarvis, ON - Indoor Photo Showing Other Room
Living area featuring a fireplace with a dark stone surround and white mantel, set beneath a wall-mounted television - 10 Craddock Boulevard, Jarvis, ON - Indoor Photo Showing Living Room With Fireplace
Open-concept living space with wood-finish flooring extending into the living area - 10 Craddock Boulevard, Jarvis, ON - Indoor Photo Showing Kitchen With Fireplace With Upgraded Kitchen
Open-concept living space showcasing wood-finish flooring throughout, a kitchen island with pendant lighting, stainless steel appliances, and a fireplace with built-in cabinetry - 10 Craddock Boulevard, Jarvis, ON - Indoor With Fireplace
Open-concept living area featuring coffered ceiling with recessed lighting and ceiling fan, wood-finish flooring throughout, and a gas fireplace with built-in cabinetry - 10 Craddock Boulevard, Jarvis, ON - Indoor With Fireplace
10 Craddock Boulevard, Jarvis, ON - Indoor
Kitchen island featuring a light-toned countertop and rich wood-finish cabinetry with brushed nickel hardware - 10 Craddock Boulevard, Jarvis, ON - Indoor With Fireplace
Chef's kitchen featuring cream-finish cabinetry, granite-style countertops, stainless steel appliances including a gas cooktop and built-in microwave, pendant lighting, and a large island with seating - 10 Craddock Boulevard, Jarvis, ON - Indoor Photo Showing Kitchen With Upgraded Kitchen
10 Craddock Boulevard, Jarvis, ON - Indoor Photo Showing Kitchen With Fireplace With Upgraded Kitchen
Spacious bedroom featuring wood-finish flooring, a ceiling fan with integrated lighting, and ample natural light from a large window - 10 Craddock Boulevard, Jarvis, ON - Indoor Photo Showing Bedroom
Spacious bedroom featuring a white upholstered bed, wood-finish flooring throughout, and abundant natural light from multiple windows - 10 Craddock Boulevard, Jarvis, ON - Indoor Photo Showing Bedroom
Spa-inspired primary bathroom featuring a large walk-in shower with marble-look tile surround, frameless glass enclosure, and rainfall showerhead - 10 Craddock Boulevard, Jarvis, ON - Indoor Photo Showing Bathroom
Modern bathroom featuring a dark wood vanity with dual sinks, white quartz countertop with integrated backsplash, and polished chrome fixtures - 10 Craddock Boulevard, Jarvis, ON - Indoor Photo Showing Bathroom
Bright bedroom with soft gray walls, white painted bed frame, and hardwood flooring - 10 Craddock Boulevard, Jarvis, ON - Indoor Photo Showing Bedroom
Bright, light-filled bedroom featuring a white wooden bed frame, hardwood flooring, and multiple large windows with sheer curtains - 10 Craddock Boulevard, Jarvis, ON - Indoor Photo Showing Bedroom
Bathroom featuring a vanity with a white rectangular undermount sink and a light gray countertop - 10 Craddock Boulevard, Jarvis, ON - Indoor Photo Showing Bathroom
Spa-inspired bathroom featuring a floating vanity with stone countertop, chrome vessel sink, and polished chrome faucet - 10 Craddock Boulevard, Jarvis, ON - Indoor Photo Showing Bathroom
Modern bathroom featuring a walk-in shower with dark linear-pattern tile surround, chrome fixtures, and glass enclosure - 10 Craddock Boulevard, Jarvis, ON - Indoor Photo Showing Bathroom
Modern bathroom featuring a sleek walk-in shower with frameless glass enclosure and chrome fixtures, white subway tile surround, and rainfall showerhead - 10 Craddock Boulevard, Jarvis, ON - Indoor Photo Showing Bathroom
Modern bathroom featuring a clean-lined vanity with integrated sink, ceramic tile flooring, and a corner walk-in shower enclosure with multiple showerheads and grab bars - 10 Craddock Boulevard, Jarvis, ON - Indoor Photo Showing Bathroom
10 Craddock Boulevard, Jarvis, ON - Indoor Photo Showing Kitchen
Dedicated laundry room featuring side-by-side washer and dryer units with modern black finishes, built-in wall shelving for storage, and direct access to the home's interior - 10 Craddock Boulevard, Jarvis, ON - Indoor Photo Showing Laundry Room
10 Craddock Boulevard, Jarvis, ON - Outdoor With Deck Patio Veranda
Rear exterior featuring a covered deck with stone pillars, a sliding glass patio door, a gabled roofline with vertical siding, and light-toned brickwork - 10 Craddock Boulevard, Jarvis, ON - Outdoor
Exterior patio featuring a covered area with brick columns and a separate storage shed - 10 Craddock Boulevard, Jarvis, ON - Outdoor With Deck Patio Veranda
Expansive backyard featuring a covered patio with stone-clad columns, a manicured lawn, a gravel-covered area, and mature evergreen privacy hedging - 10 Craddock Boulevard, Jarvis, ON - Outdoor With Deck Patio Veranda
Contemporary brick residence with a covered front porch, featuring a pitched roof and gable detailing - 10 Craddock Boulevard, Jarvis, ON - Outdoor
Floor plan - 10 Craddock Boulevard, Jarvis, ON - Other
  • Publicité

MULTIMEDIA

Êtes-vous un investisseur immobilier
10 CRADDOCK Boulevard, Jarvis, Ontario, N0A 1J0
724 700 $

2 Chambres

3 Salles de bain

Remarques :

(id:27)

Particularités du bâtiment :

  • Style: Maison détachée
  • Type de bâtiment: Unifamiliale
  • Accessoires/équipement inclus: Ventilateurs de plafond
  • Air climatisé: Oui
  • État du sous-sol: Non aménagé
  • Fondation: Béton coulé
  • Foyer: Oui
  • Revêtement extérieur: Brique, Pierre
  • Stationnement: Oui
  • Surface utile: 1462 sqft Pieds carrés
  • Type d'architecture: Maison de plain-pied
  • Type de construction: Isolée
  • Type de sous-sol: Sous-sol complet
  • Type de chauffage: Air pulsé
  • Combustible de chauffage: Gaz naturel
  • Type de climatisation: Climatisation centrale
  • Électroménagers: Aspirateur central, Lave-vaisselle, Sécheuse, Broyeur d'évier, Réfrigérateur, Cuisinière, Machine à laver, Couvre-fenêtre, Ouvre-porte de garage

Caractéristiques :

  • Type de possession: Tenure franche
  • Type de propriété: Unifamiliale
  • Bâti en: 2019
  • Caractéristiques: Ouvre-porte de garage automatique
  • Chambres : 2
  • Largeur du terrain en façade : 74 Pieds
  • Salle(s) de bains : 3
  • Services à proximité: Parc, Écoles
  • Superficie habitable (approx): 1462 Pieds carrés
  • Zonage: N A3
  • Service d'égout: Égout municipal
  • Type de stationnement: Garage attenant
  • Nbre d'espaces de stationnement: 5

Détails des pièces :

  • Salle de bains Sous-sol Measurements not available
  • Salle de bains Niveau rez-de-chaussée Measurements not available
  • Chambre Niveau rez-de-chaussée 12'0'' x 13'0''
  • Salle de bains Niveau rez-de-chaussée Measurements not available
  • Chambre principale Niveau rez-de-chaussée 17'0'' x 11'0''
  • Salle de lavage Niveau rez-de-chaussée Measurements not available
  • Cuisine Niveau rez-de-chaussée 20'2'' x 9'6''
  • Salle familiale Niveau rez-de-chaussée 24'0'' x 12'0''

Gracieuseté de : Realty Network
REALTOR.ca  

ÉvaluationExpressMC Powered by RPS

Emplacement de 10 CRADDOCK Boulevard, Jarvis, Ontario, N0A 1J0

Données démographiques de 10 CRADDOCK Boulevard, Jarvis, Ontario, N0A 1J0

Étape de vie

Familles avec parents dans la cinquantaine

Type d'emploi

Cols bleus/Primaire, Cols bleus/Industrie des services

Revenu moyen du ménage

114 649.51 $

Nombre moyen d'enfants

1.81

Population à domicile

Structure à domicile

Âge de la population

Éducation

Niveau d'éducation

No certificate/diploma/degree

15.74 %

Diplôme d'études secondaires ou équivalent

39.53 %

Certificat ou diplôme d'apprentissage ou d'une école de métiers

4.99 %

Diplôme d'études collégiales ou d'études postsecondaires (non universitaires)

31.41 %

Diplômes d'études universitaires

8.33 %

Navetteur

Se rendre au travail

En auto

85.32 %

En transport en commun

0.0 %

À pied

12.48 %

À bicyclette

0.0 %

Par tout autre moyen

2.2 %

Diversité Culturelle

Connaissance des langues officielles

Langue maternelle

Données Sur Le Bâtiment

Type de bâtiment

Appartements (faible hauteur et à étages multiples)

0.61 %

Maisons

99.39 %

Achat ou location