Button CopyPathCircle CloseCircle Left ArrowArrow Down Icon GreyClosecirclecircleBurger
  • Publicité

5709 FORTH Line, Hillsburg, Ontario, N0B 1Z0

No. MLS® 40858839
Maison À vendre à Hillsburg, Ontario
7 499 000 $ ÉvaluationExpressMC: Non disponible

3 Chambres

5 Salles de bain

5709 Forth Line, Hillsburg, ON
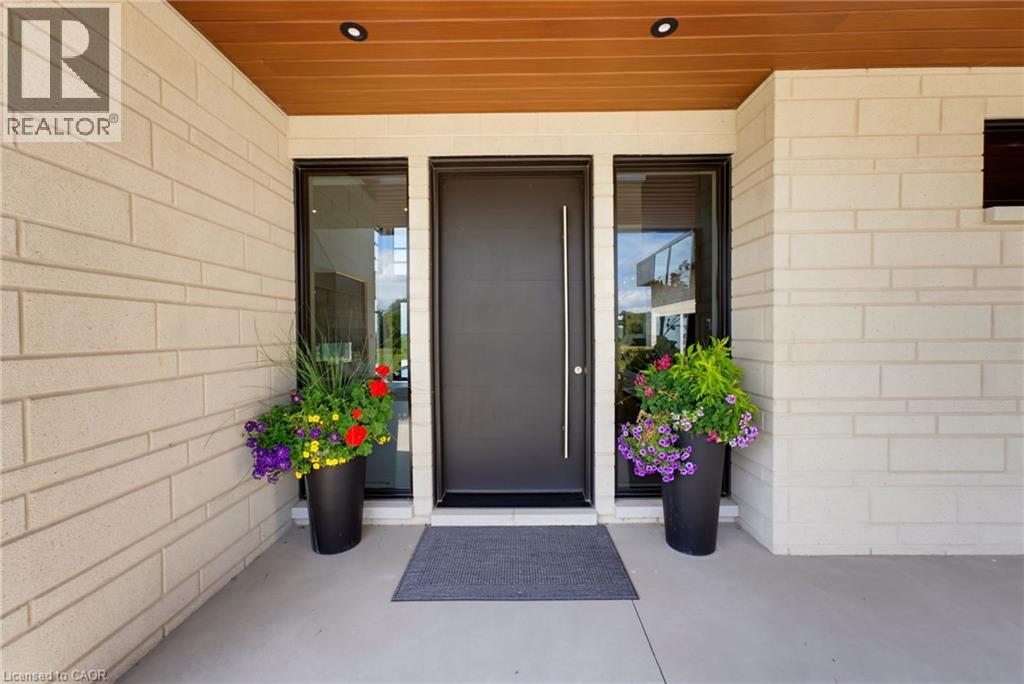
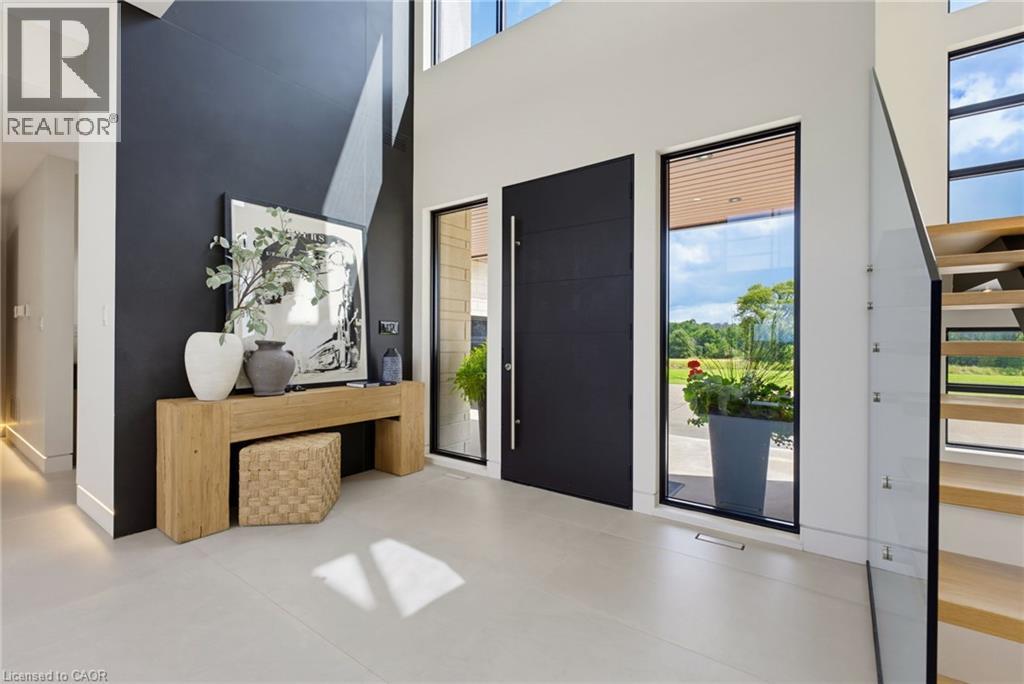
Welcoming entry featuring a dark-finish front door with sidelights, flanked by black planter vessels with seasonal flowers - 5709 Forth Line, Hillsburg, ON
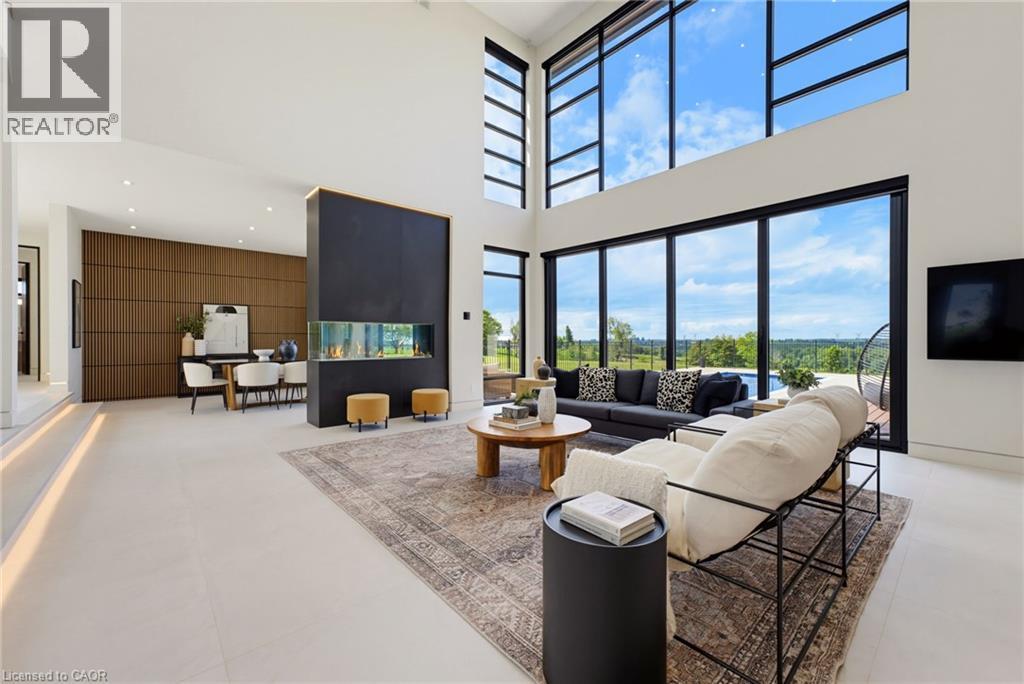
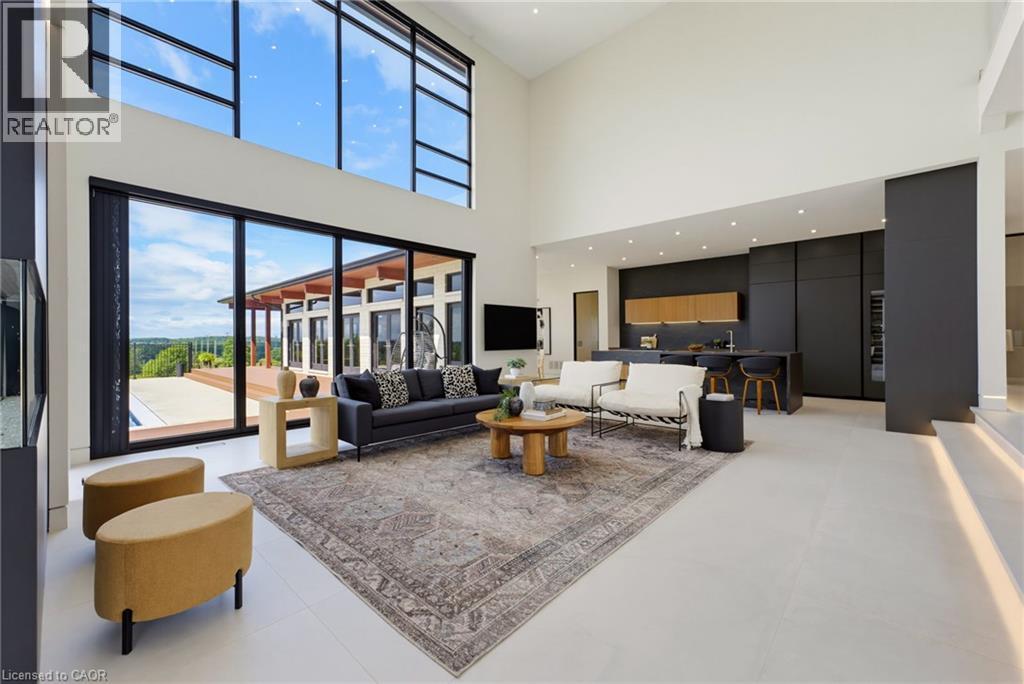
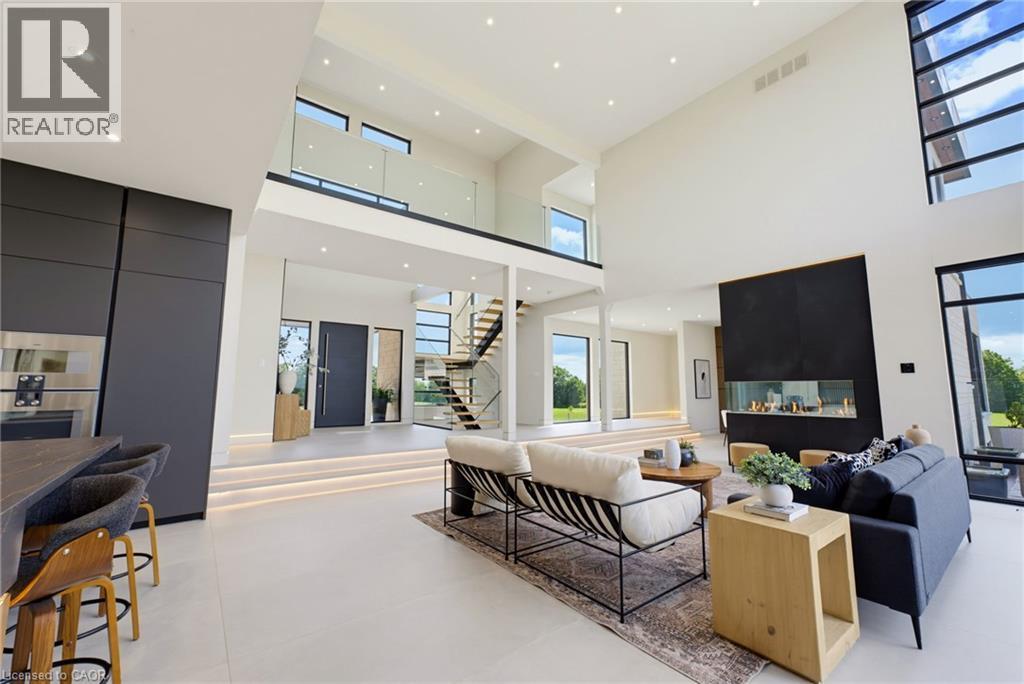
Soaring ceilings, expansive window walls, sleek built-in fireplace, wood-finish accent wall, and light-toned flooring - 5709 Forth Line, Hillsburg, ON
Soaring ceilings with clerestory windows flood this open-concept living space with natural light - 5709 Forth Line, Hillsburg, ON
Modern open-concept living space featuring soaring ceilings with skylights, polished concrete flooring throughout, and abundant natural light from multiple windows and glass doors - 5709 Forth Line, Hillsburg, ON
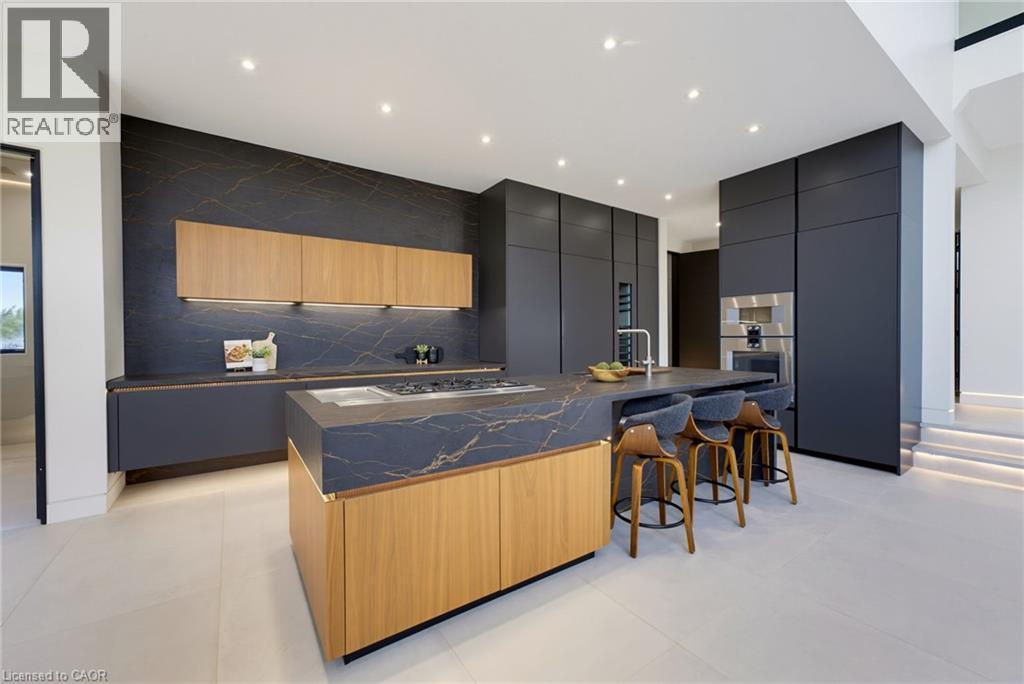
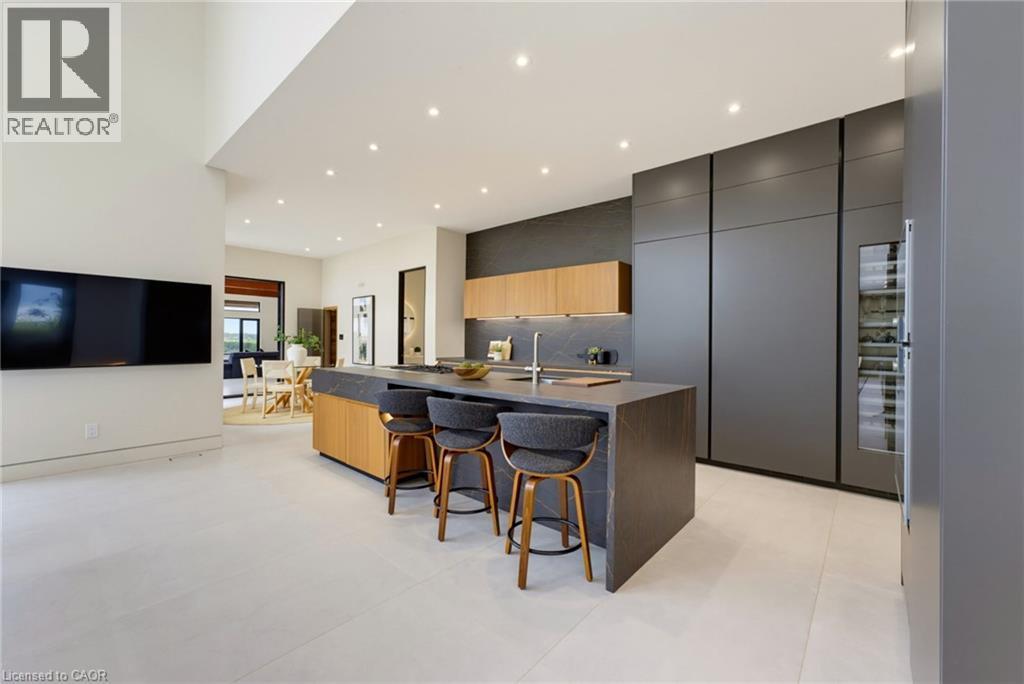
Contemporary kitchen featuring custom cabinetry in deep navy with natural wood-finish island, waterfall-edge countertop with dark stone finish, integrated stainless steel appliances, recessed ceiling - 5709 Forth Line, Hillsburg, ON
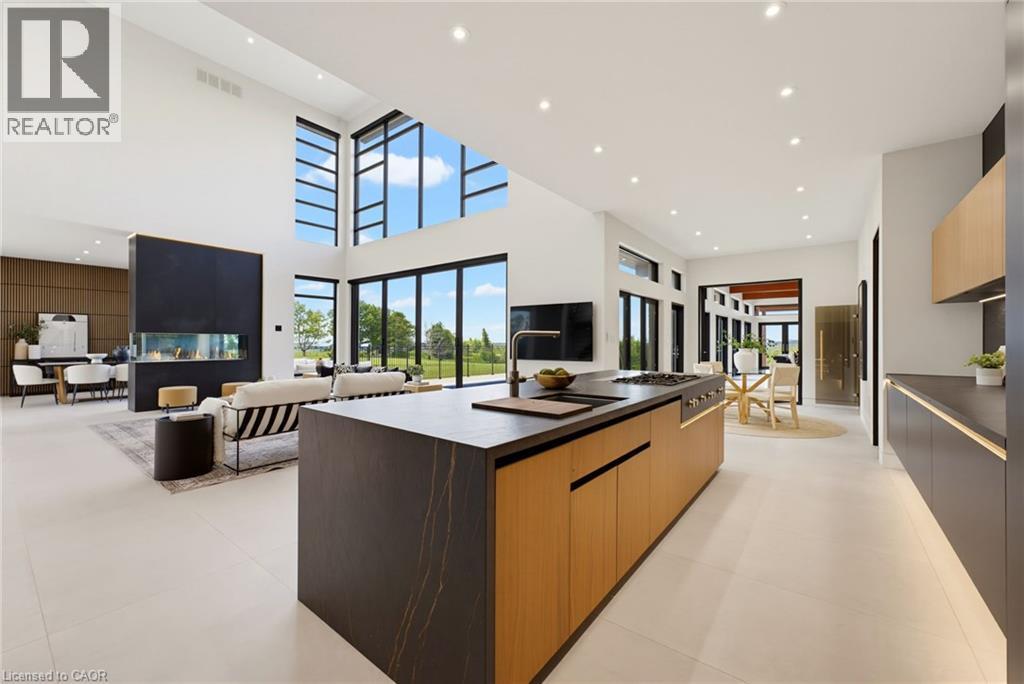
Open-concept kitchen and living area featuring a two-tier island with wood-finish cabinetry and dark countertops, stainless steel appliances, polished concrete flooring, soaring ceilings with skylight - 5709 Forth Line, Hillsburg, ON
Contemporary open-concept kitchen and living area featuring a large waterfall-edge island with seating for multiple guests, custom cabinetry in charcoal and natural wood tones, stainless steel applian - 5709 Forth Line, Hillsburg, ON
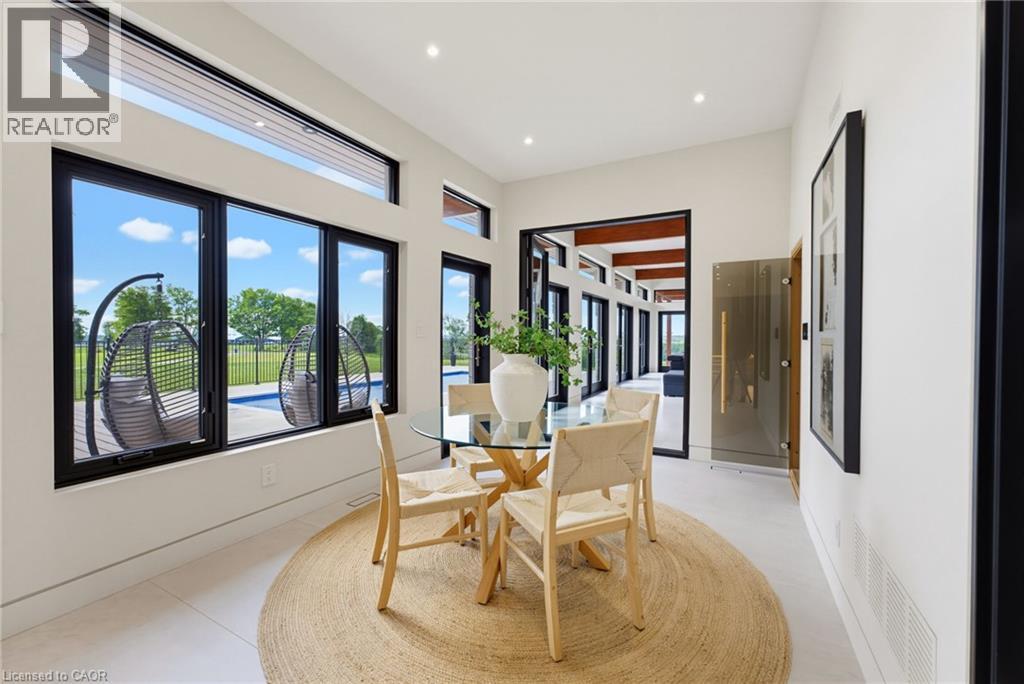
Bright dining area featuring floor-to-ceiling black-framed windows with expansive sightlines to the outdoor landscape, light wood-finish flooring, recessed ceiling lighting, and a circular jute area r - 5709 Forth Line, Hillsburg, ON
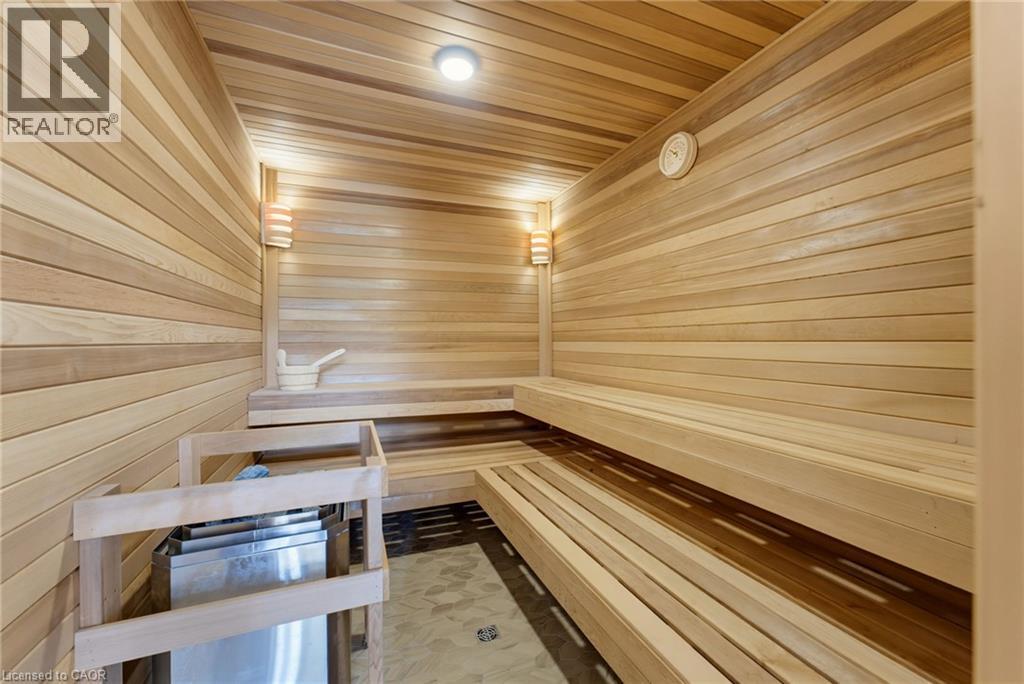
Spa-inspired sauna featuring horizontal wood-plank walls and ceiling, recessed lighting, wall-mounted sconces, tiered wood benches with contrasting finish, and radiant floor heating elements visible t - 5709 Forth Line, Hillsburg, ON
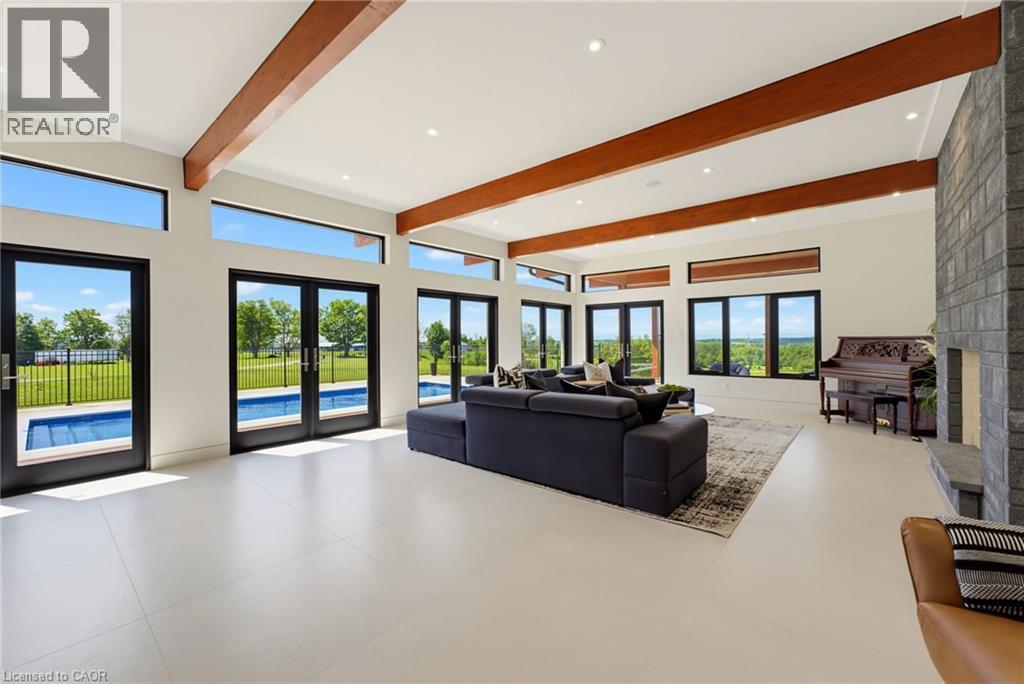
Spacious interior featuring a stone-clad fireplace, exposed wood beams, and an array of large windows and glass doors - 5709 Forth Line, Hillsburg, ON
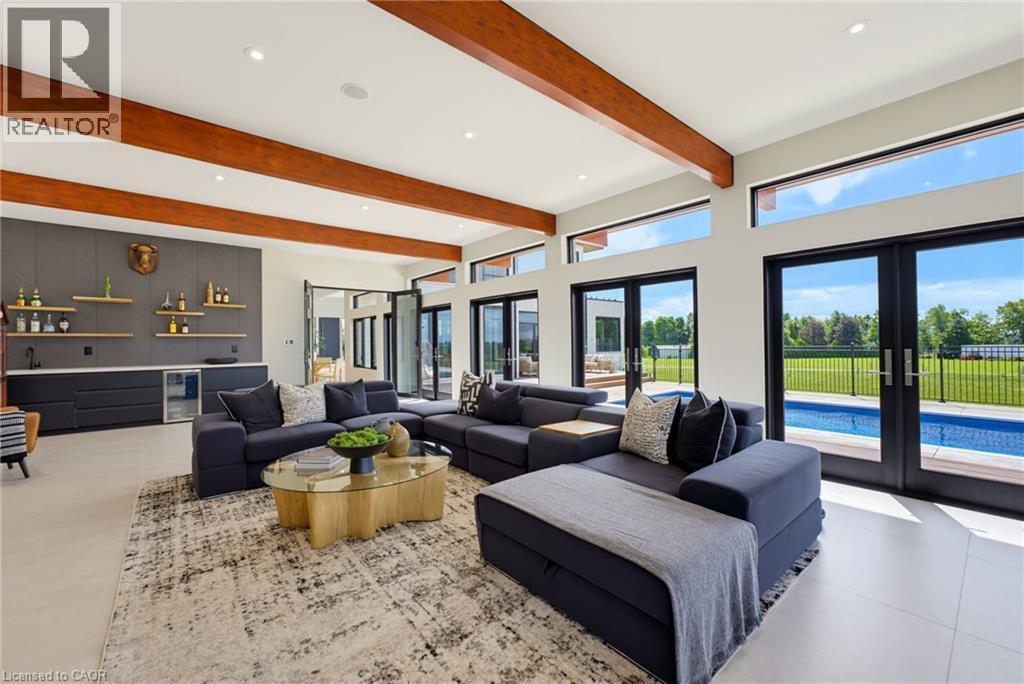
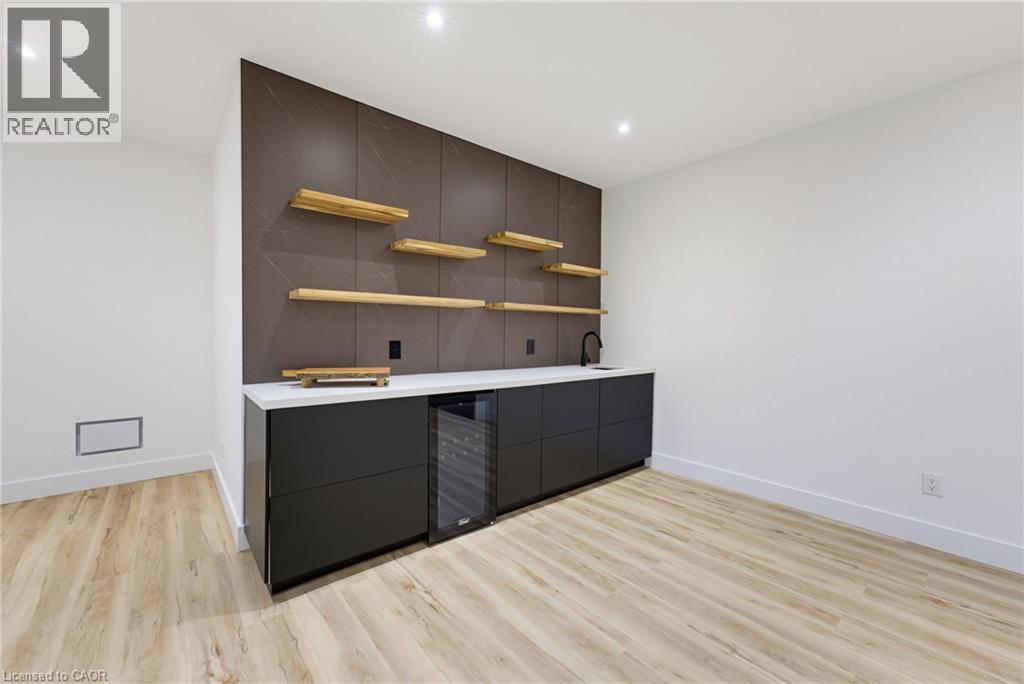
Sophisticated open-concept living space showcasing exposed wood beam ceiling, floor-to-ceiling black-framed glass doors and transom windows, polished concrete flooring, and a built-in wet bar with bra - 5709 Forth Line, Hillsburg, ON
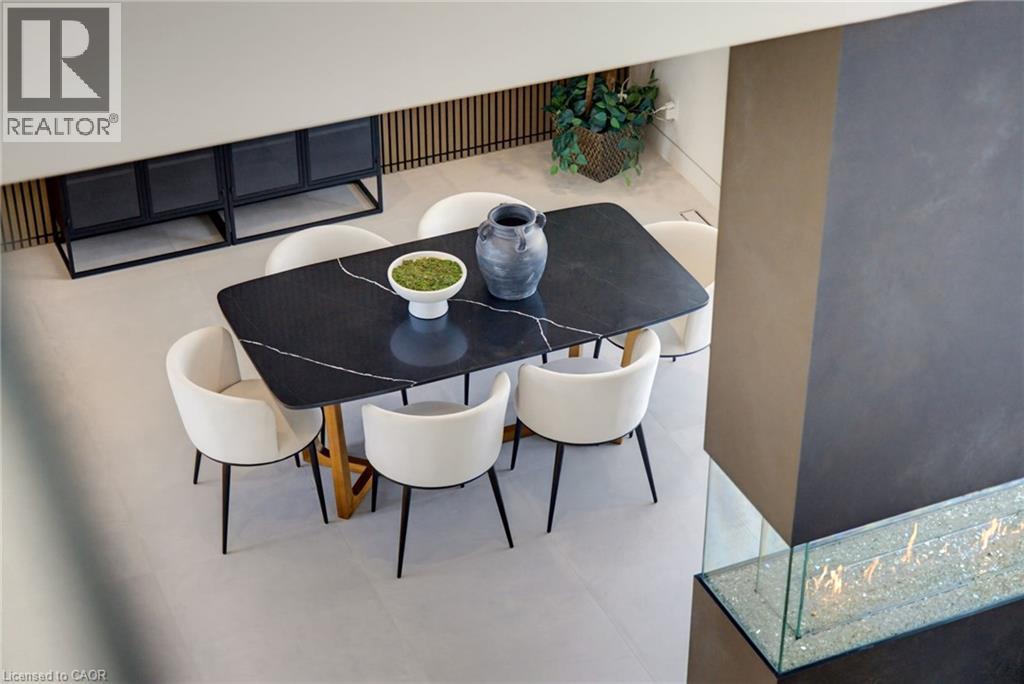
Modern dining area featuring a black wood-finish table with geometric base, four cream upholstered chairs with metal legs, light wood-finish flooring, and a bright, open layout accented by a built-in - 5709 Forth Line, Hillsburg, ON
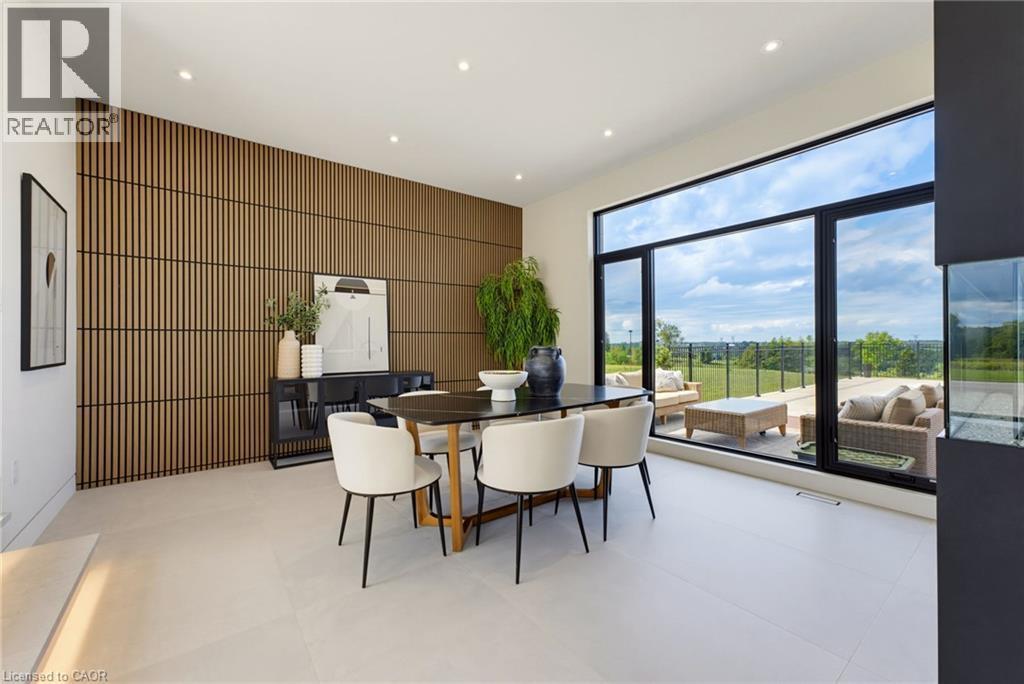
Wood-panel accent wall, recessed lighting, expansive floor-to-ceiling windows, and light-toned tile flooring - 5709 Forth Line, Hillsburg, ON
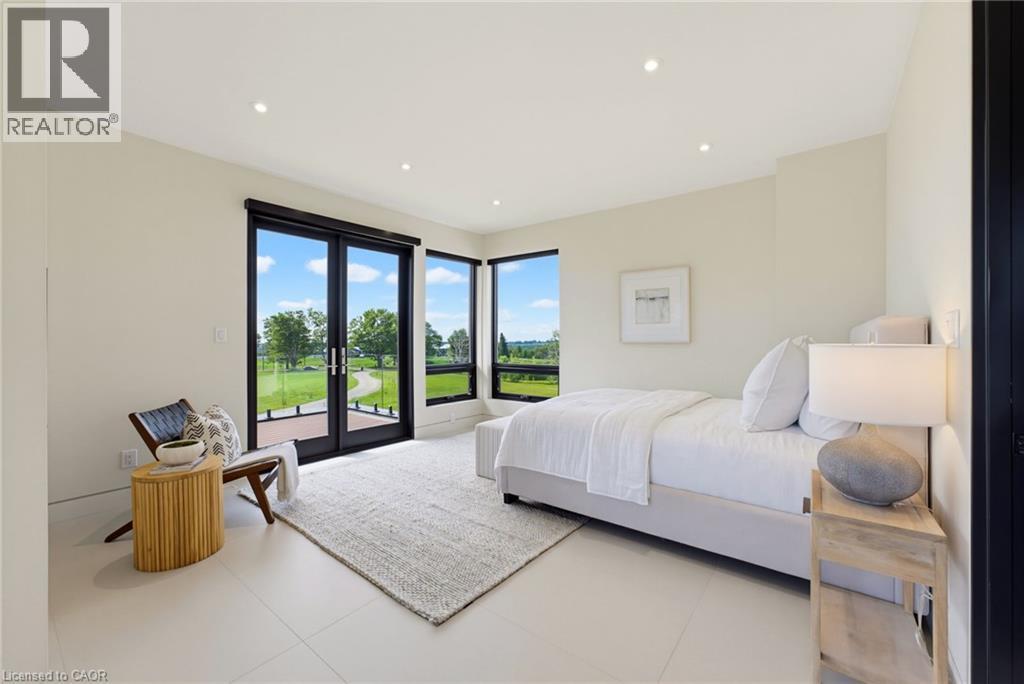
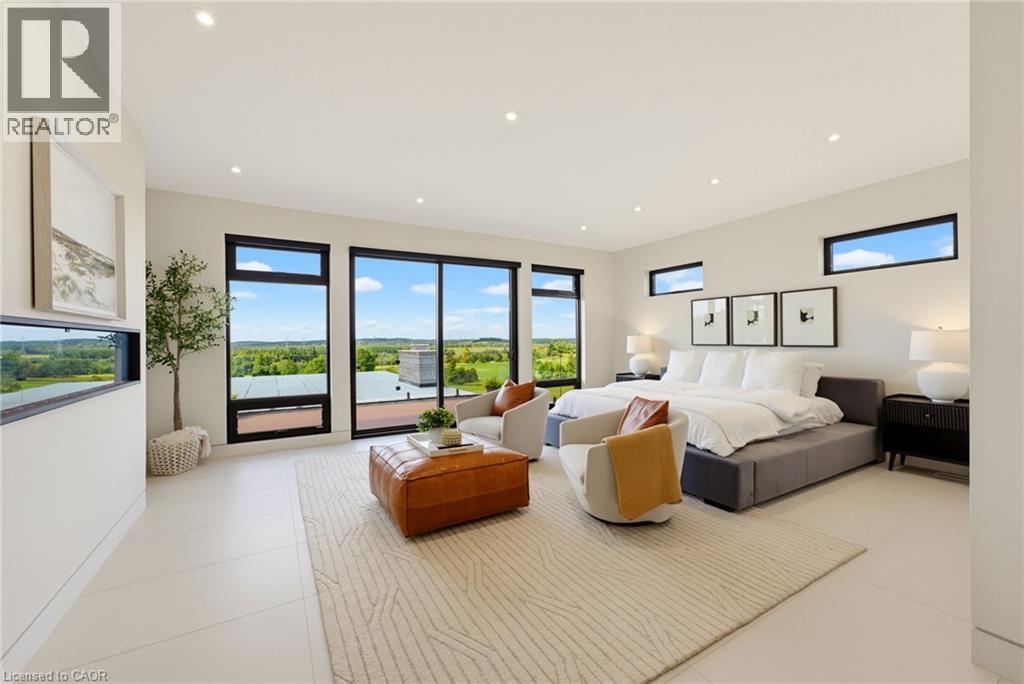
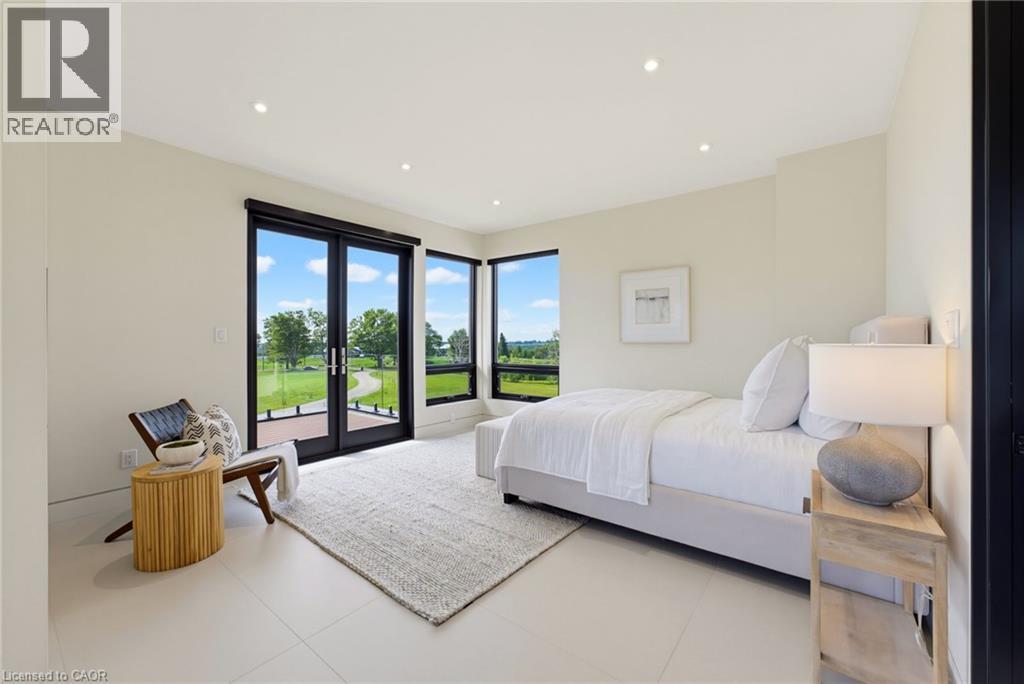
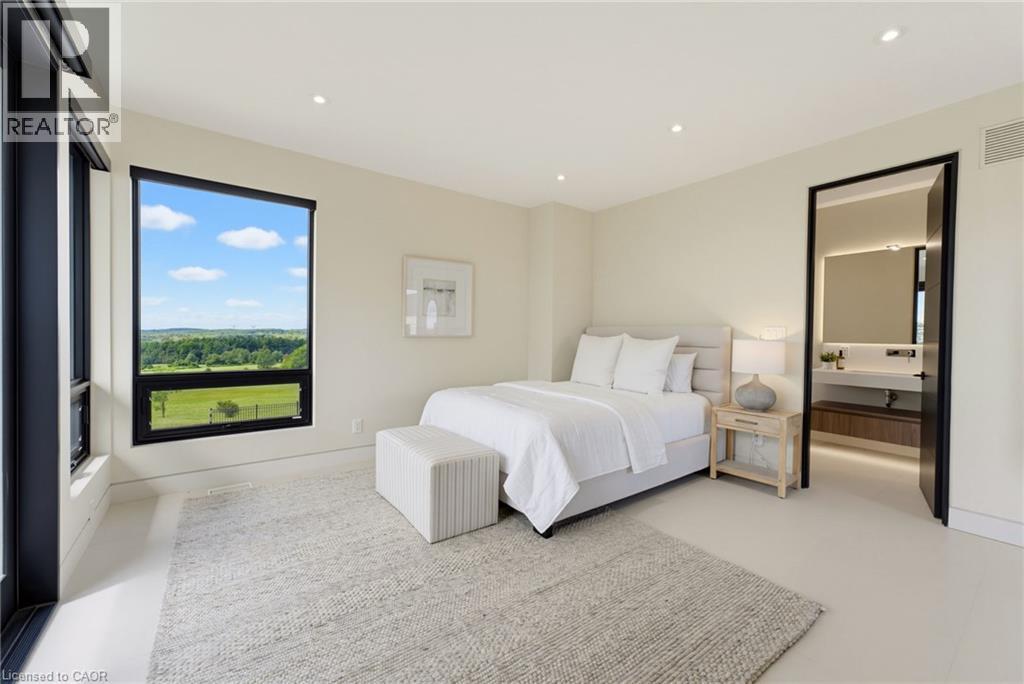
Bright, light-filled primary bedroom featuring floor-to-ceiling glass doors opening to manicured grounds, recessed ceiling lighting, neutral wall finishes, and polished concrete flooring throughout - 5709 Forth Line, Hillsburg, ON
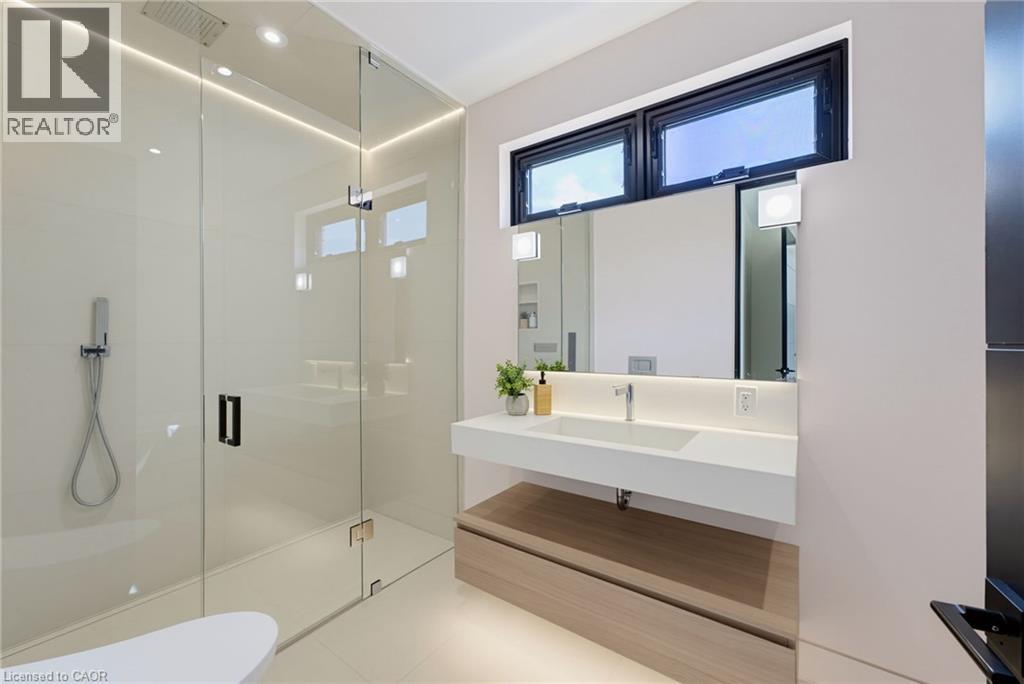
Modern primary bathroom featuring a frameless glass-enclosed walk-in shower with integrated rainfall showerhead, floating wood-finish vanity with an integrated rectangular sink and white quartz counte - 5709 Forth Line, Hillsburg, ON
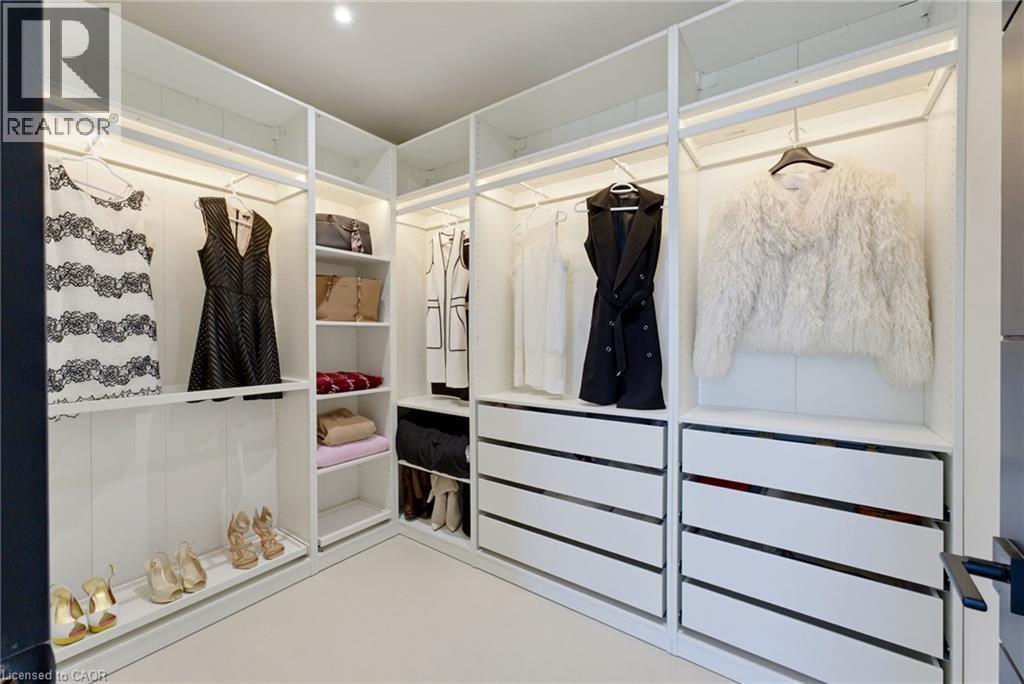
Custom walk-in closet featuring floor-to-ceiling glass-fronted cabinetry, built-in drawer storage with horizontal dividers, integrated hanging rods, recessed lighting throughout, and light wood-finish - 5709 Forth Line, Hillsburg, ON
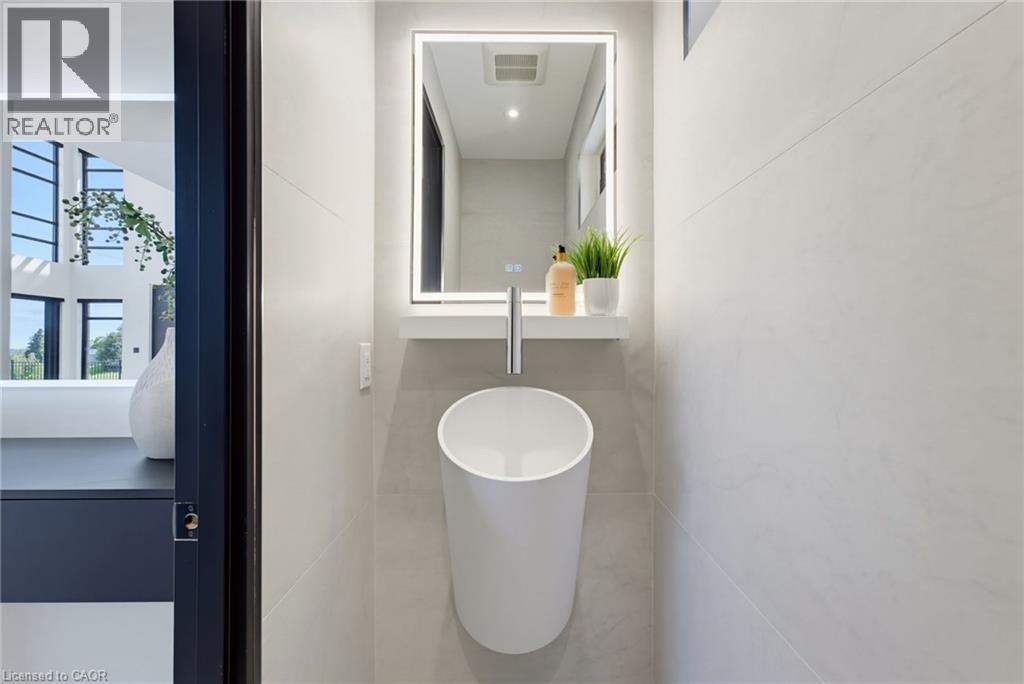
Modern powder room featuring a cylindrical vessel sink with polished chrome wall-mounted faucet, illuminated medicine cabinet with integrated LED mirror, neutral tile flooring, and clean minimalist de - 5709 Forth Line, Hillsburg, ON
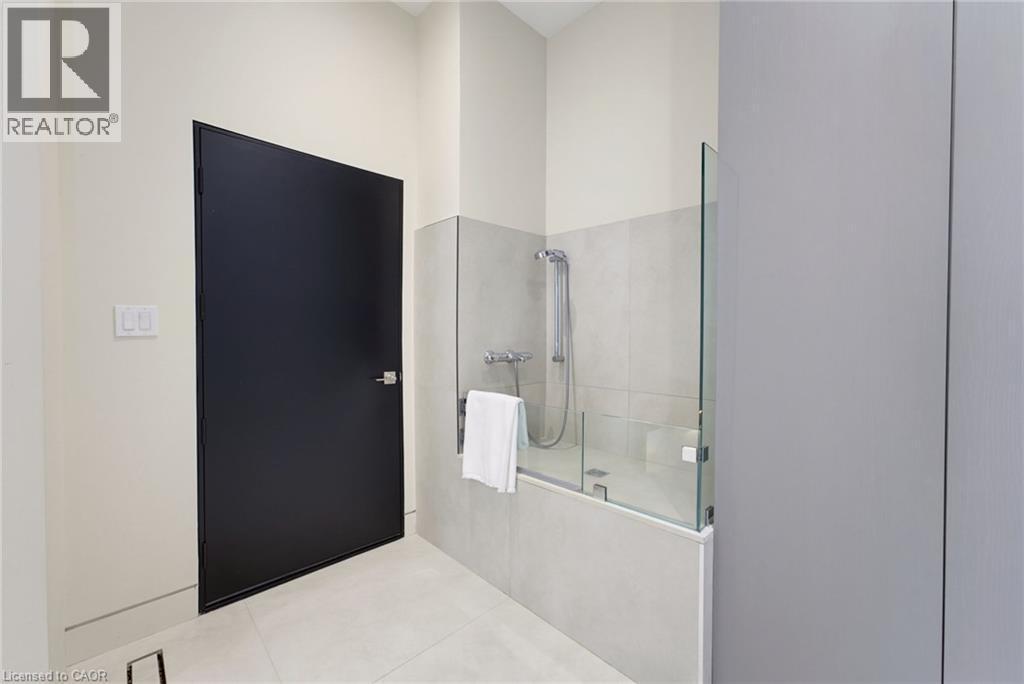
Contemporary bathroom featuring a bathtub with a partial glass enclosure, tile surround, and a handheld shower fixture - 5709 Forth Line, Hillsburg, ON
Modern foyer showcasing a dramatic deep navy accent wall, light-filled spaces with floor-to-ceiling windows, polished concrete flooring, and direct access to an expansive outdoor terrace - 5709 Forth Line, Hillsburg, ON
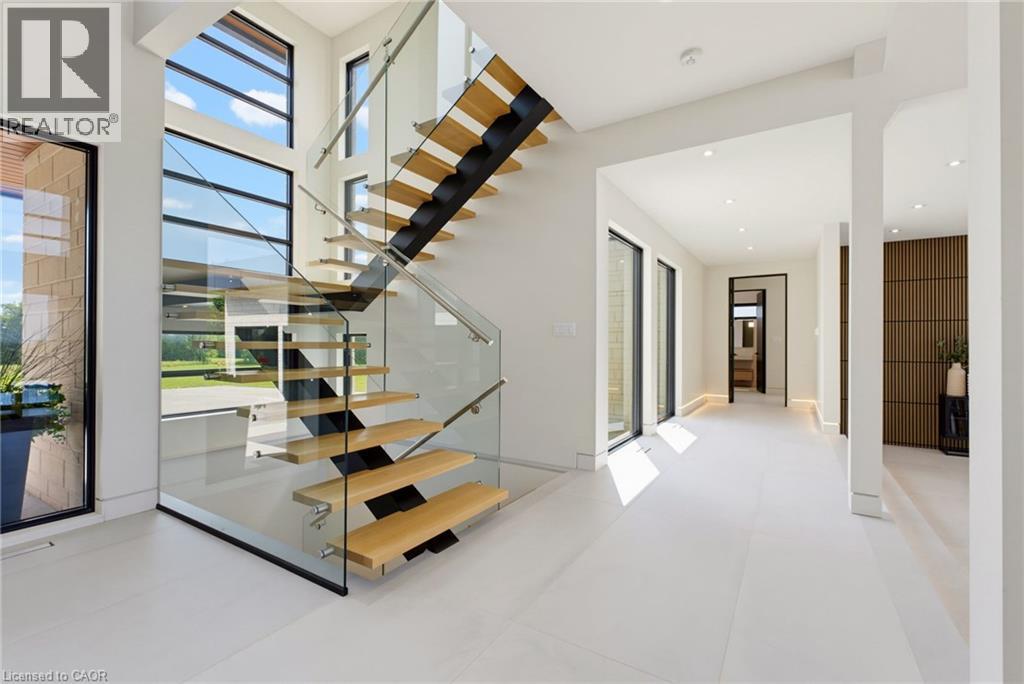
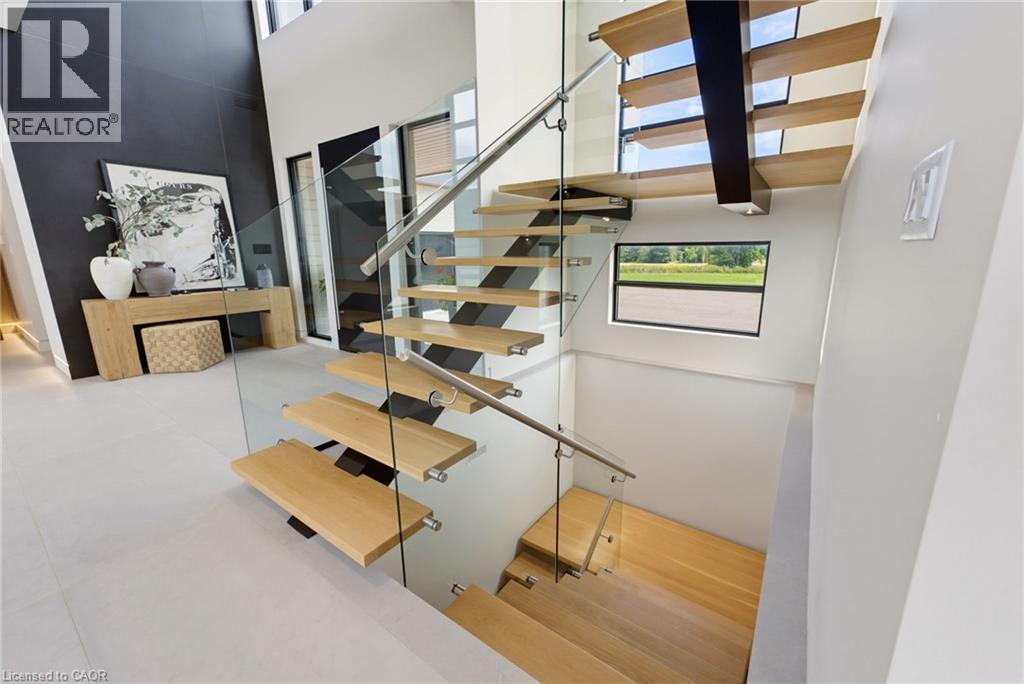
Floating wood treads with glass railing system - 5709 Forth Line, Hillsburg, ON
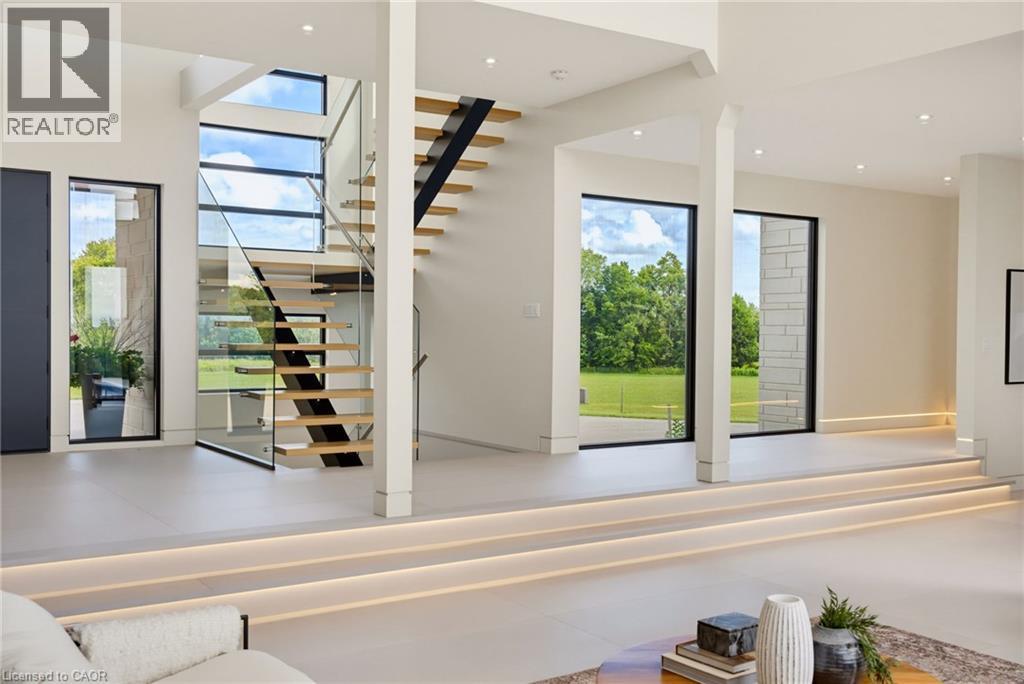
Open-concept living space featuring soaring ceilings with skylights, modern floating staircase with metal railings and wood treads, polished concrete flooring, and expansive glass sliding doors openin - 5709 Forth Line, Hillsburg, ON
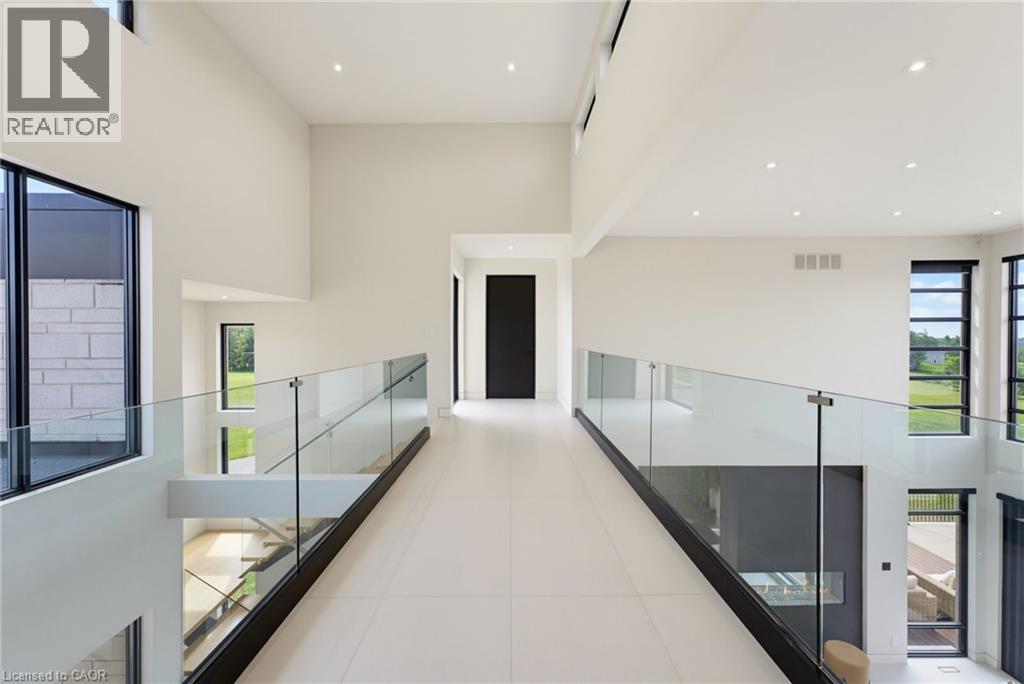
Modern hallway featuring polished concrete flooring, floor-to-ceiling white walls with recessed lighting, and glass railings with metal handrails flanking both sides - 5709 Forth Line, Hillsburg, ON
Expansive room featuring large format tile flooring, recessed lighting, and multiple windows with black framing - 5709 Forth Line, Hillsburg, ON
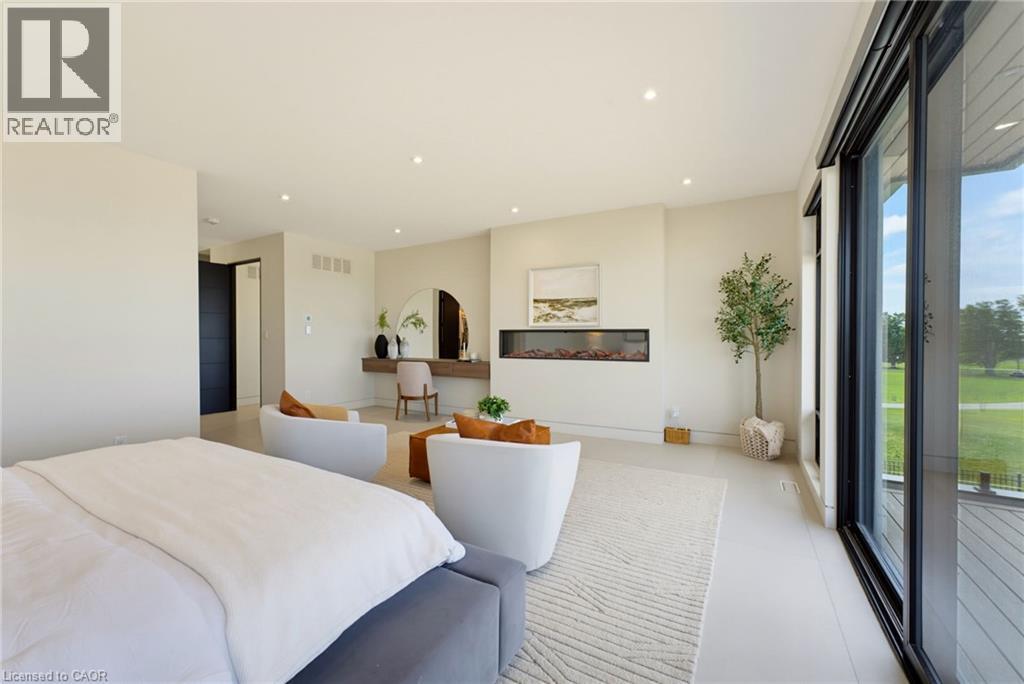
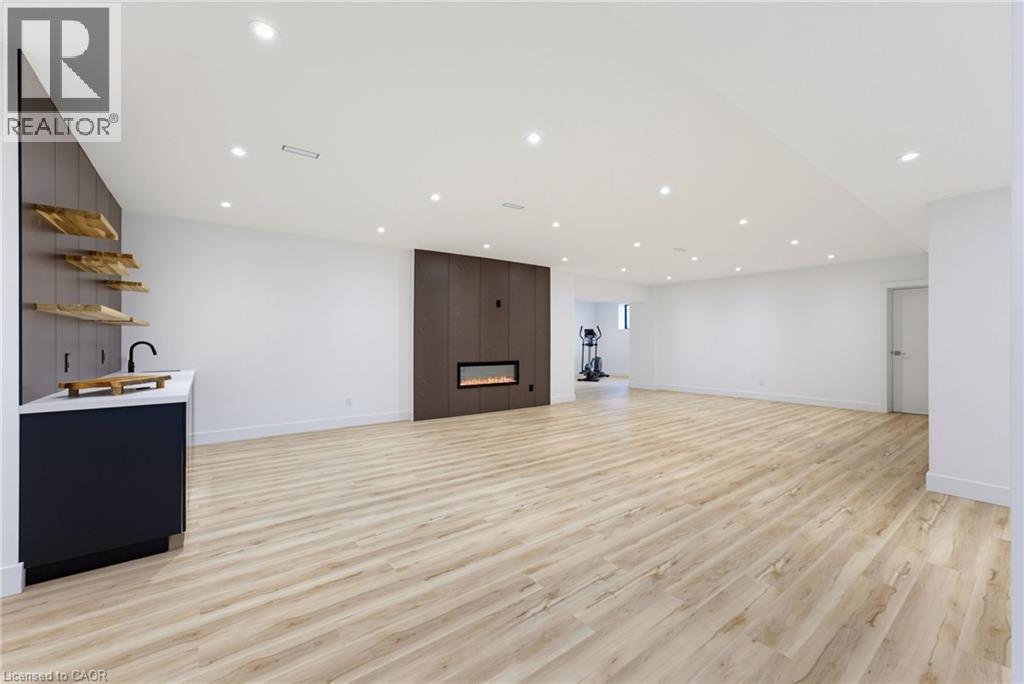
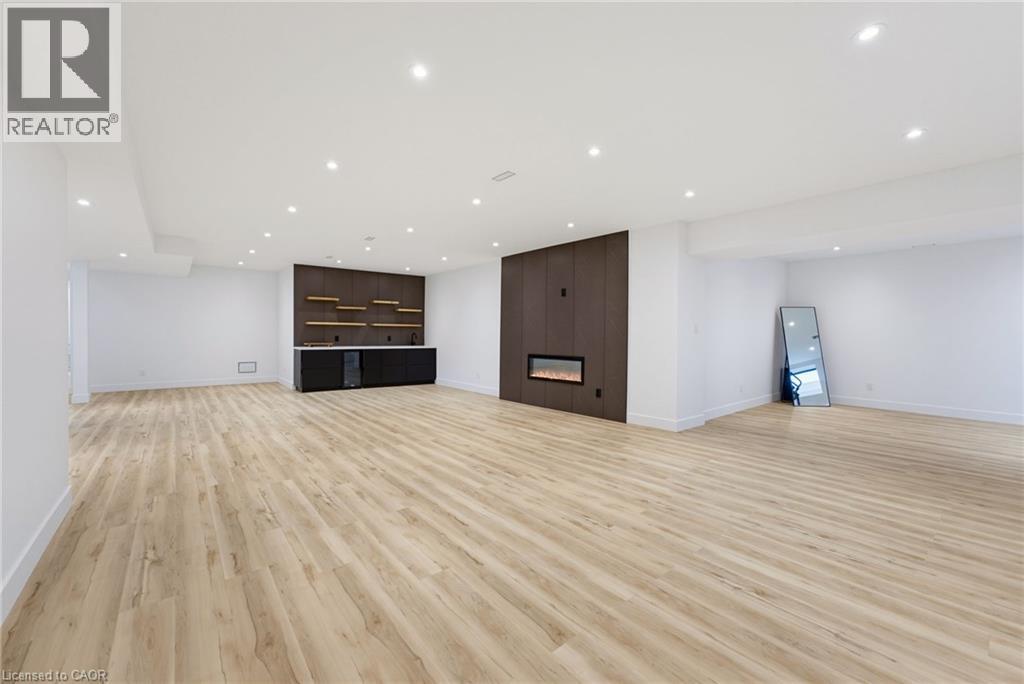
Recessed lighting, floor-to-ceiling sliding glass doors, built-in linear fireplace, light-toned flooring, and a built-in vanity - 5709 Forth Line, Hillsburg, ON
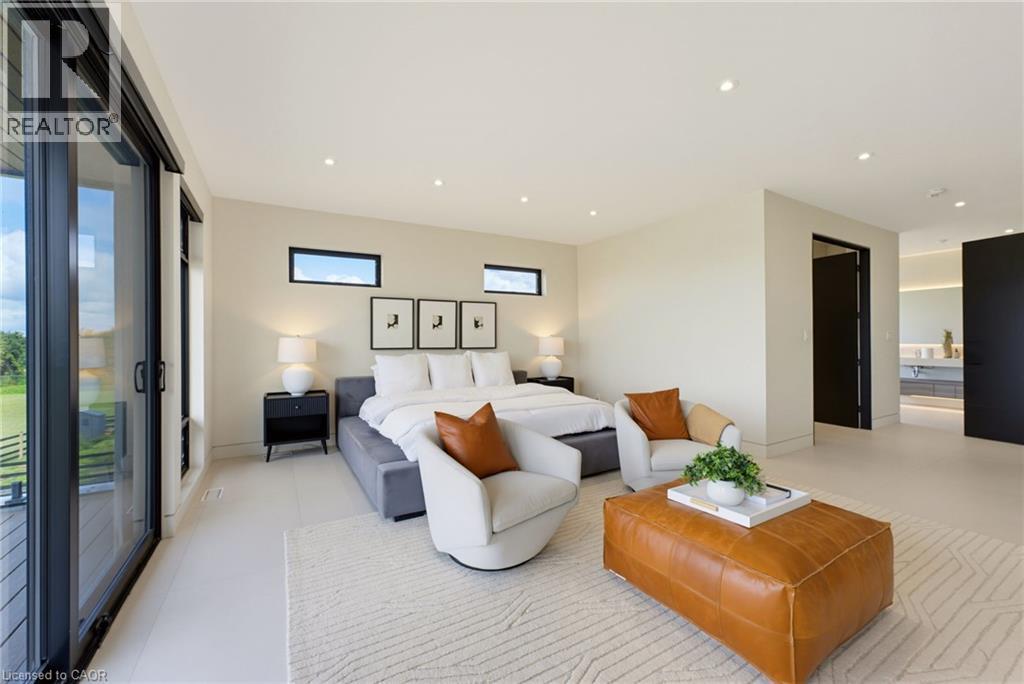
Sliding glass doors, recessed lighting, multiple windows, light-toned walls, and tile flooring - 5709 Forth Line, Hillsburg, ON
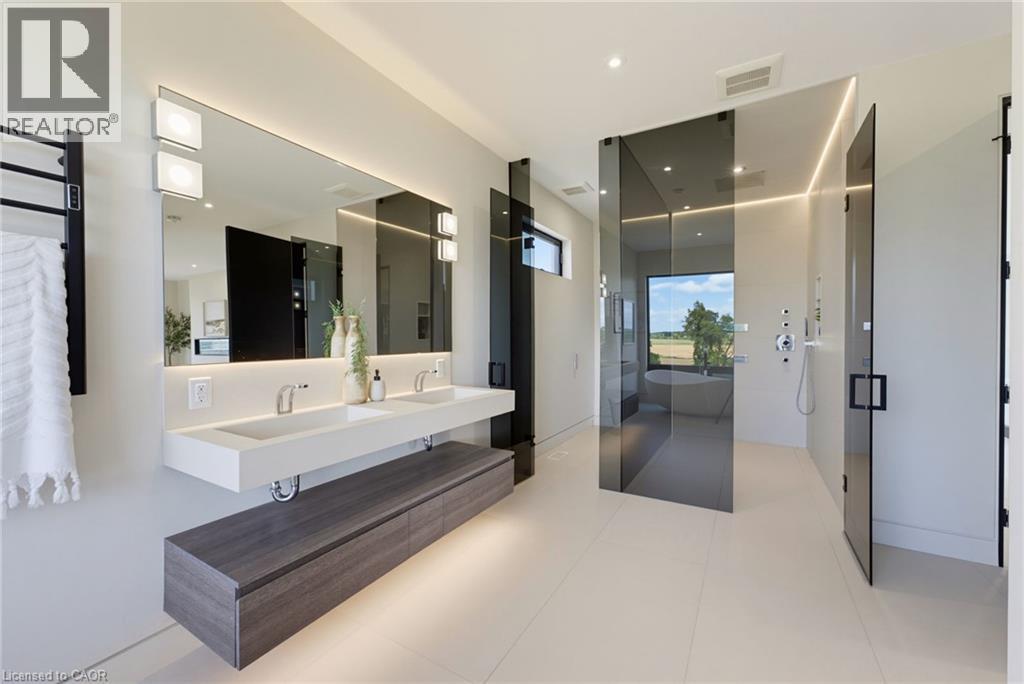
Dual floating vanity with integrated sinks, large back-lit mirror, glass-enclosed shower, freestanding bathtub, and light-colored tile flooring - 5709 Forth Line, Hillsburg, ON
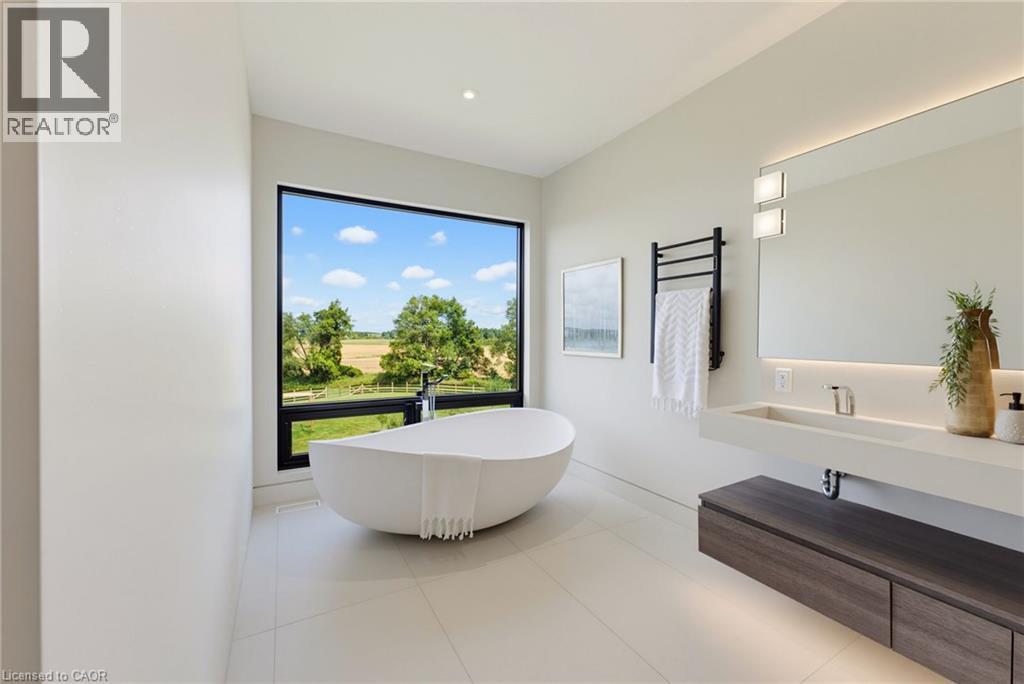
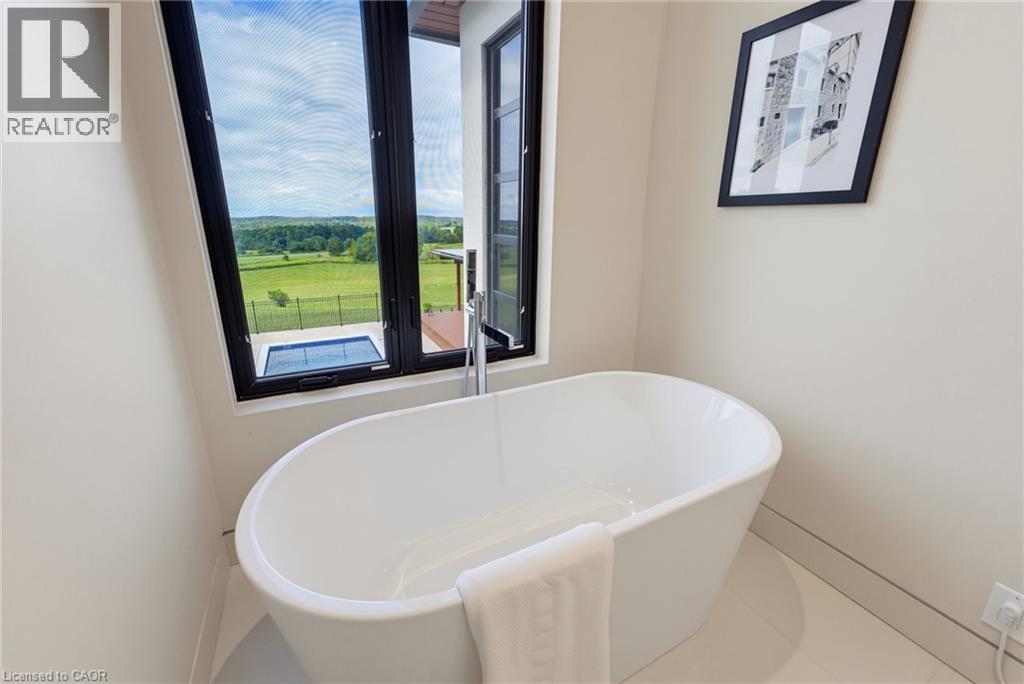
Freestanding soaking tub, expansive window with exterior scenery, floating vanity with integrated sink, large illuminated mirror, and wood-finish cabinetry - 5709 Forth Line, Hillsburg, ON
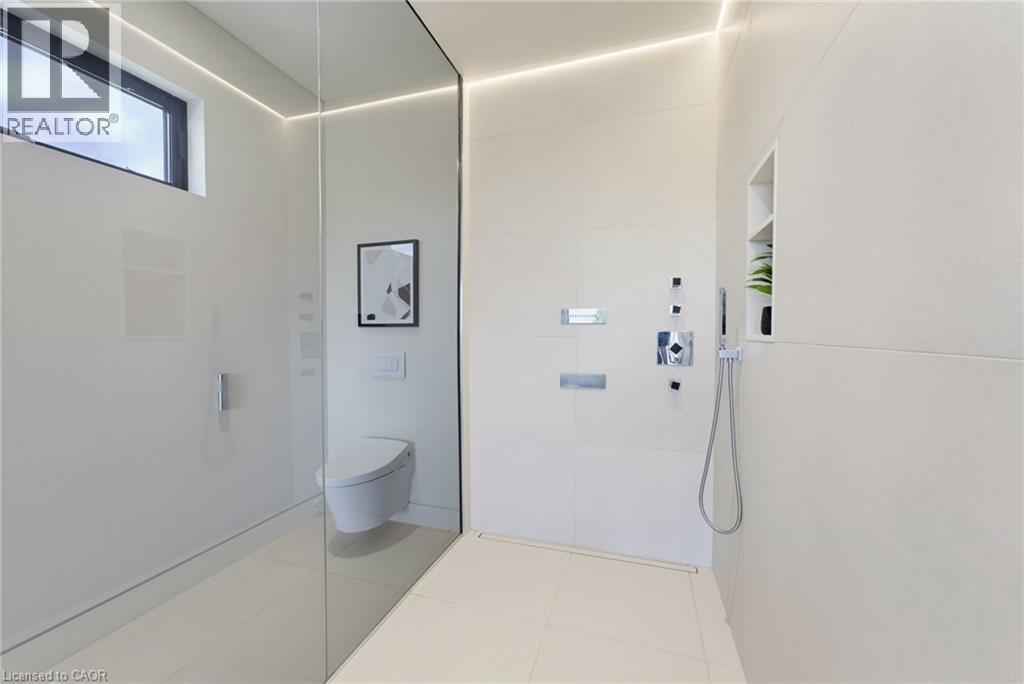
Sleek shower with a frameless glass enclosure, tiled walls, and a linear drain - 5709 Forth Line, Hillsburg, ON
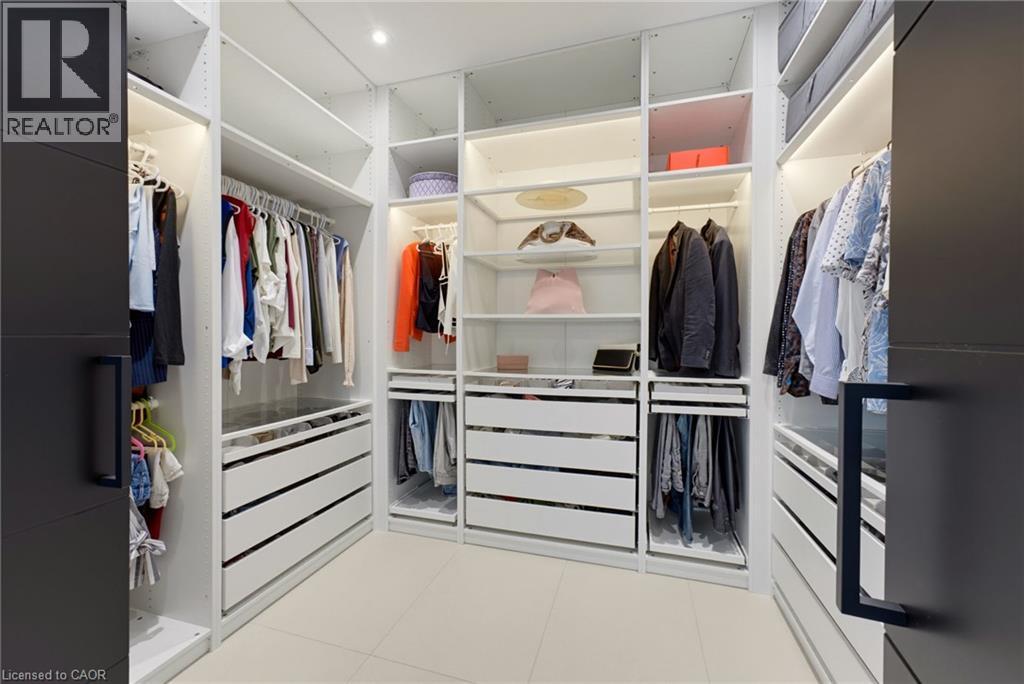
Walk-in closet featuring custom white cabinetry with multiple shelving sections, integrated drawers with horizontal pulls, and hanging rods for organized storage - 5709 Forth Line, Hillsburg, ON
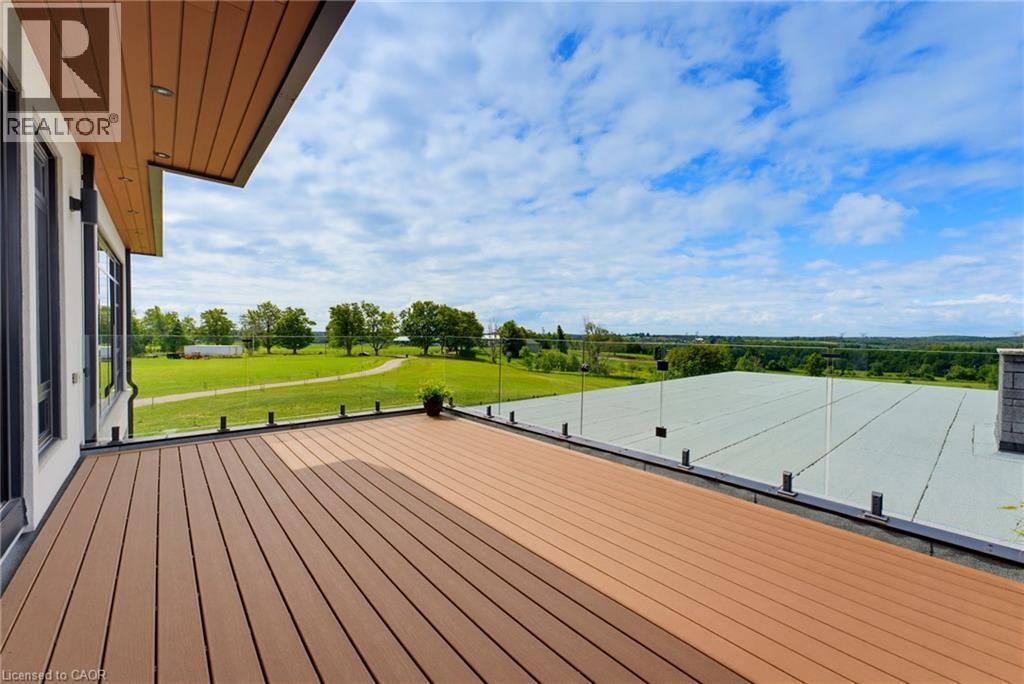
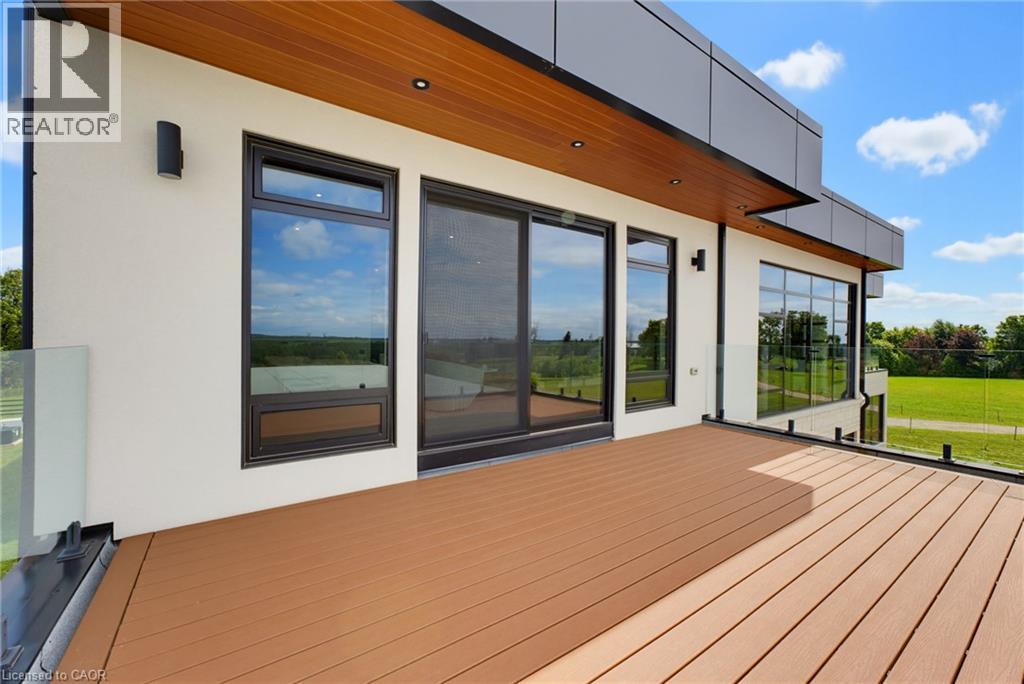
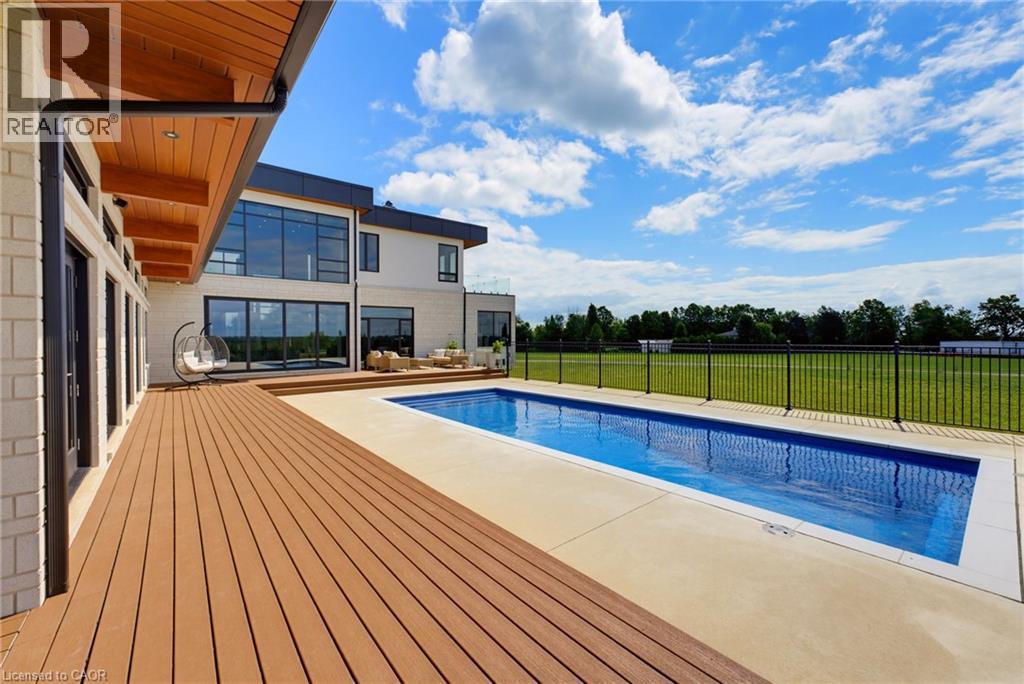
Expansive outdoor deck featuring composite decking, glass railing, and attached exterior lighting - 5709 Forth Line, Hillsburg, ON
Spacious outdoor deck with wood-finish decking, glass panel railings, and modern black-framed windows - 5709 Forth Line, Hillsburg, ON
Bright, light-filled primary bedroom featuring floor-to-ceiling glass doors opening to manicured grounds, recessed ceiling lighting, neutral wall finishes, and polished concrete flooring throughout - 5709 Forth Line, Hillsburg, ON
Expansive windows with exterior scenery - 5709 Forth Line, Hillsburg, ON
Modern primary bathroom featuring dual illuminated mirrors, a floating wood-finish vanity with integrated storage, white quartz countertop, frameless glass shower enclosure, and polished concrete floo - 5709 Forth Line, Hillsburg, ON
Luxurious freestanding soaking tub with elegant oval silhouette and clean white finish - 5709 Forth Line, Hillsburg, ON
Modern staircase featuring floating wood-finish treads, sleek metal railings with glass panels, and a skylight above flooding the space with natural light - 5709 Forth Line, Hillsburg, ON
5709 Forth Line, Hillsburg, ON
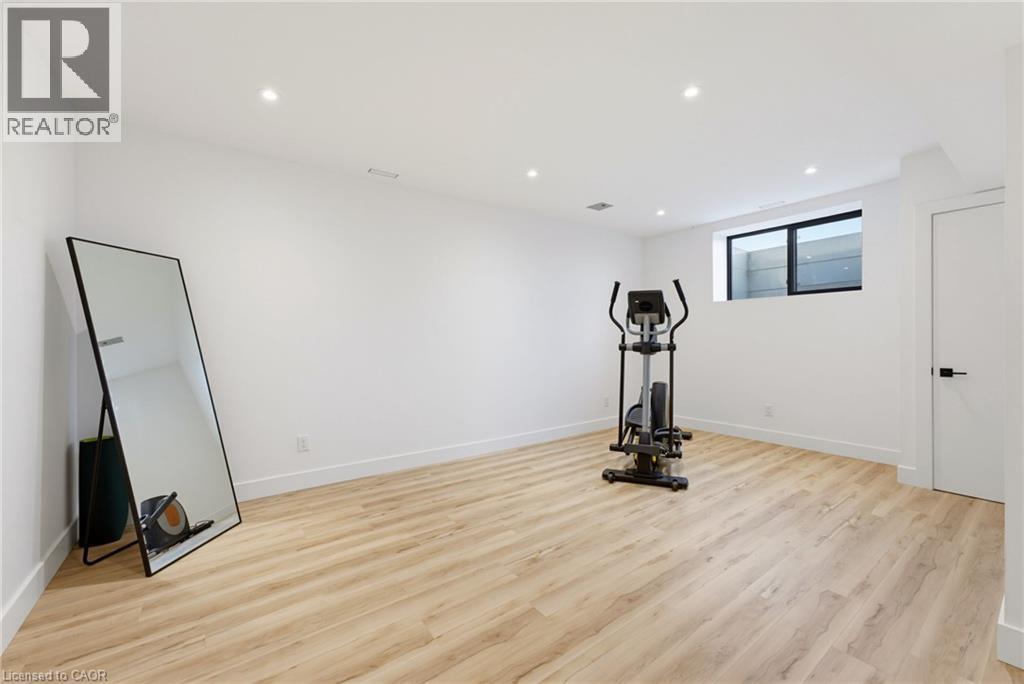
Recessed lighting, wood-finish flooring, and a large window with a black frame - 5709 Forth Line, Hillsburg, ON
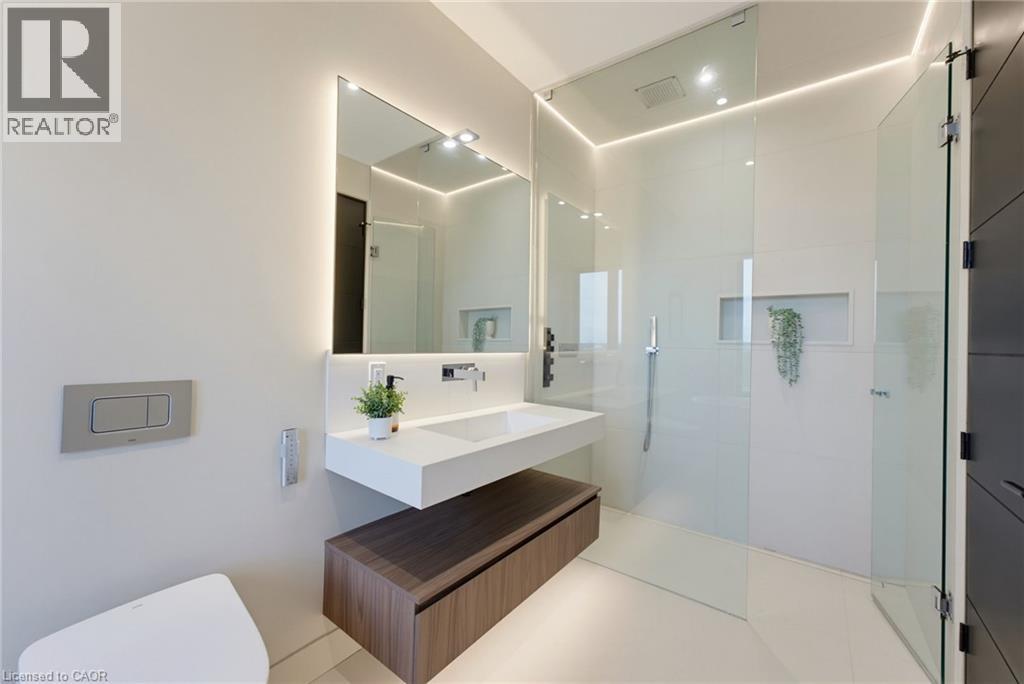
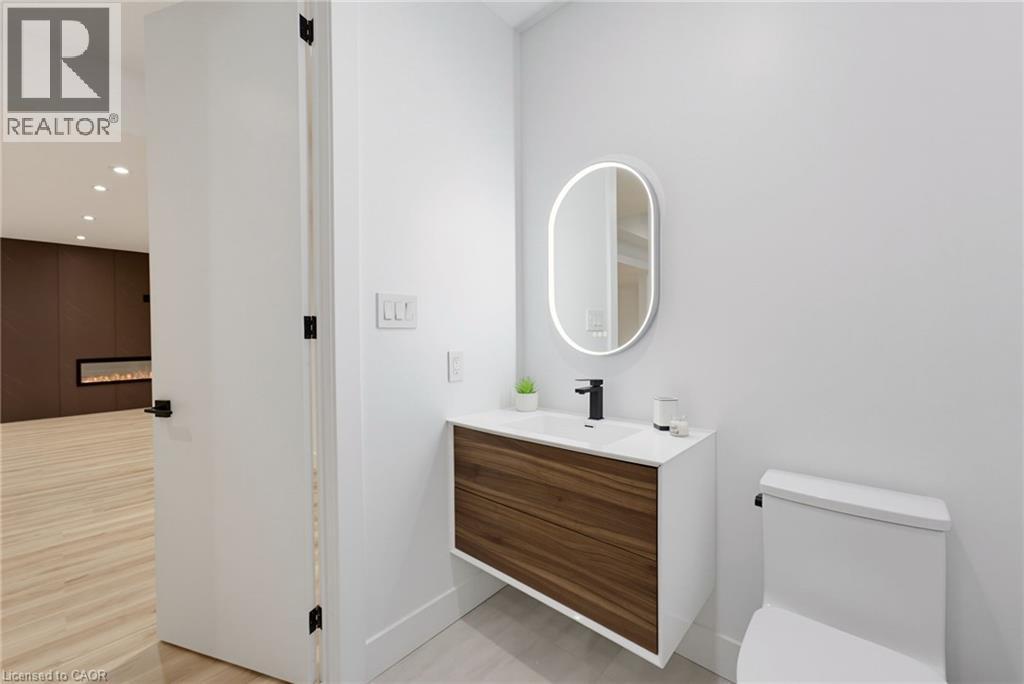
Modern bathroom featuring a wood-finish floating vanity with white countertop and integrated sink, matte black wall-mounted faucet, illuminated oval mirror with integrated lighting, and ceramic tile f - 5709 Forth Line, Hillsburg, ON
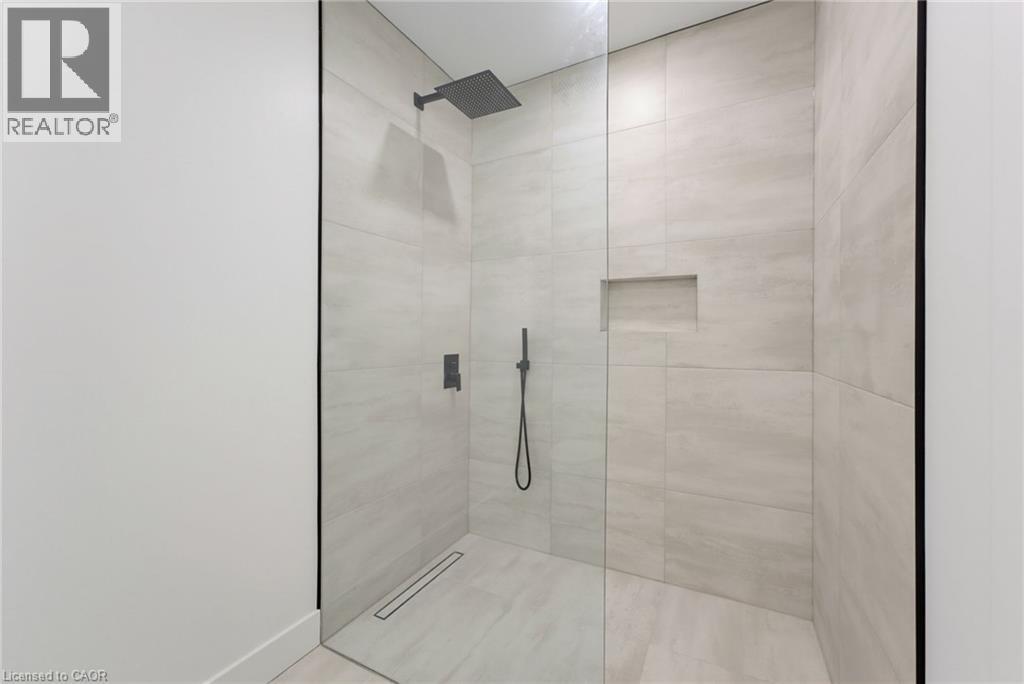
Walk-in shower with a glass enclosure, light-toned tilework, a built-in shower niche, a linear drain, and matte black fixtures - 5709 Forth Line, Hillsburg, ON
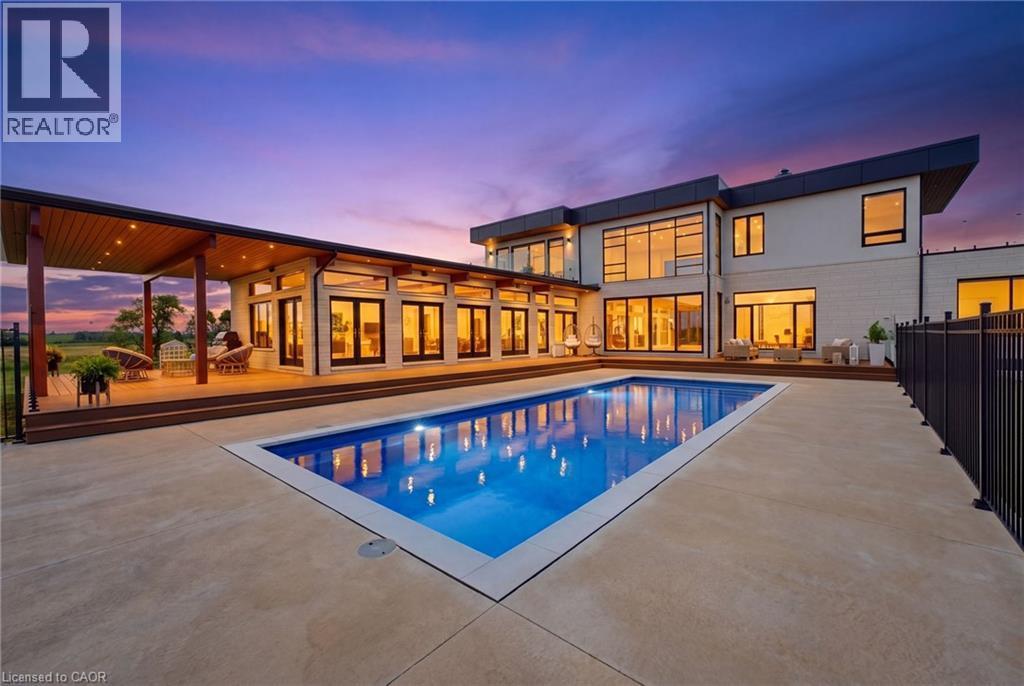
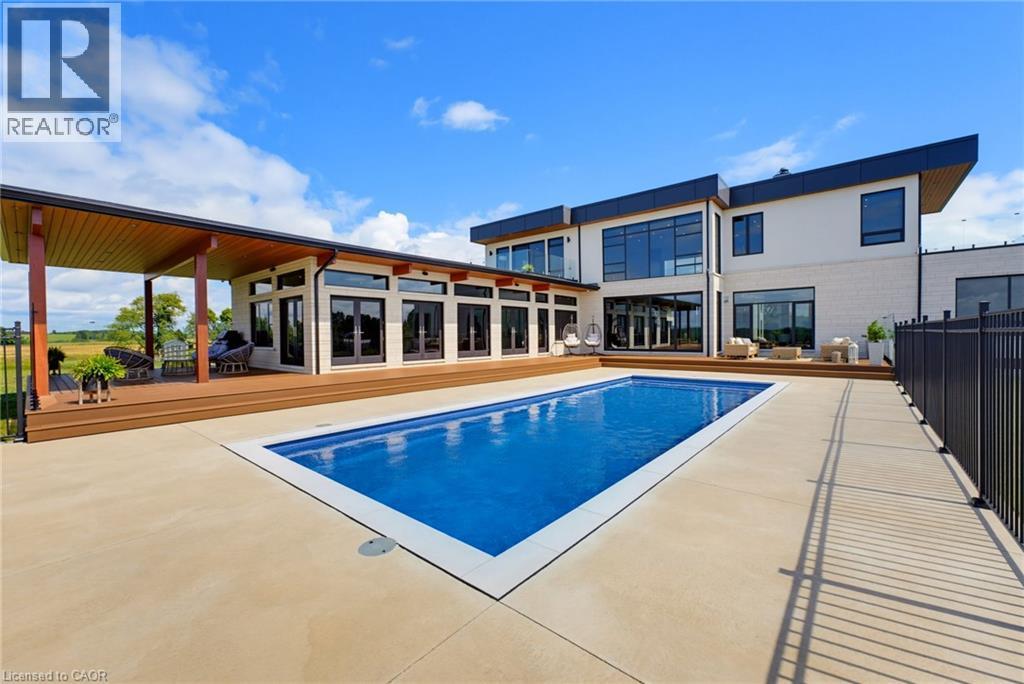
Modern residence featuring an expansive entertainer's backyard with resort-style saltwater swimming pool, surrounding concrete decking, covered lounge pavilion with wood-finish ceiling, and floor-to-c - 5709 Forth Line, Hillsburg, ON
Expansive wood-finish deck, rectangular swimming pool, concrete pool surround, and a fenced perimeter - 5709 Forth Line, Hillsburg, ON
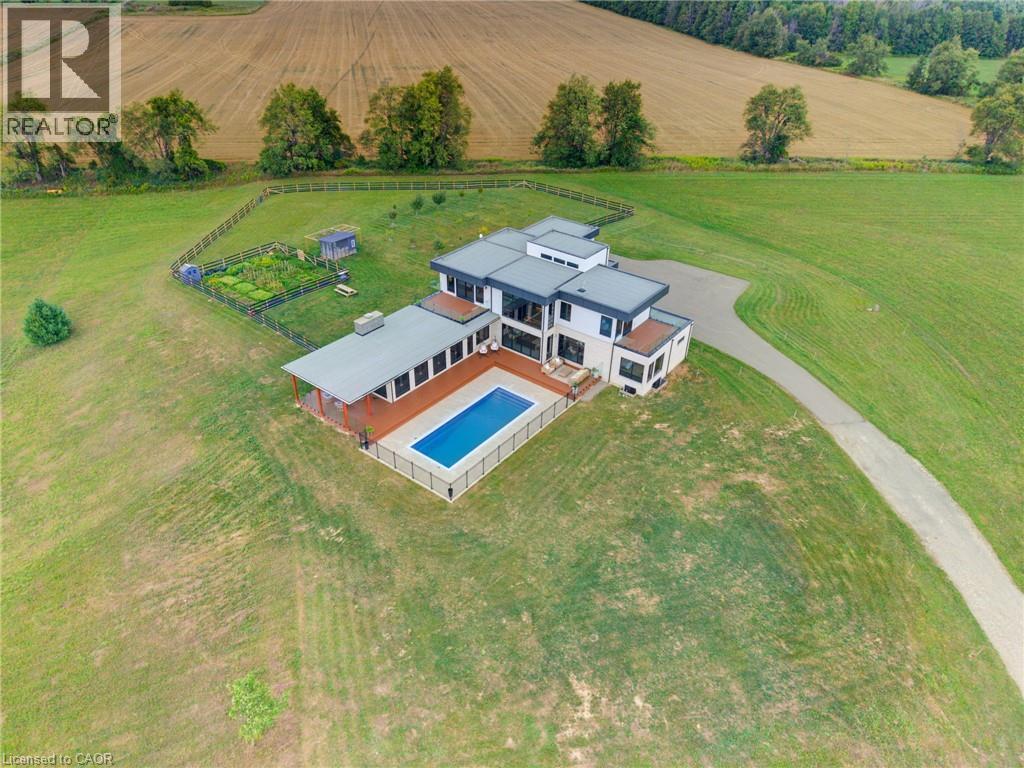
Contemporary architecture with multiple rooflines, an in-ground swimming pool, an expansive deck, a private driveway, and an enclosed garden area - 5709 Forth Line, Hillsburg, ON
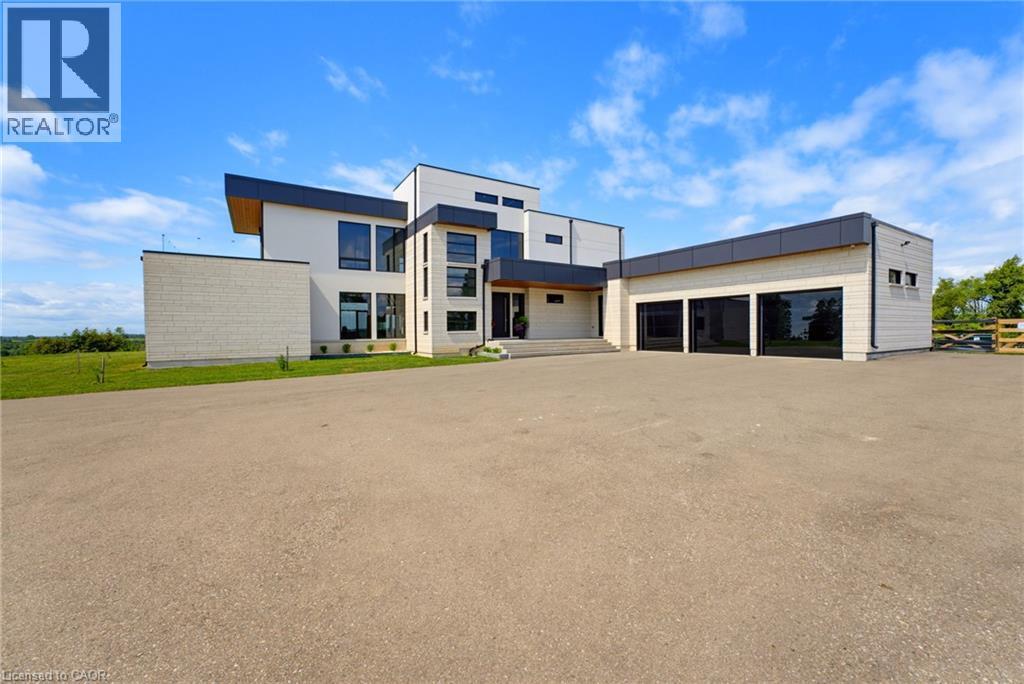
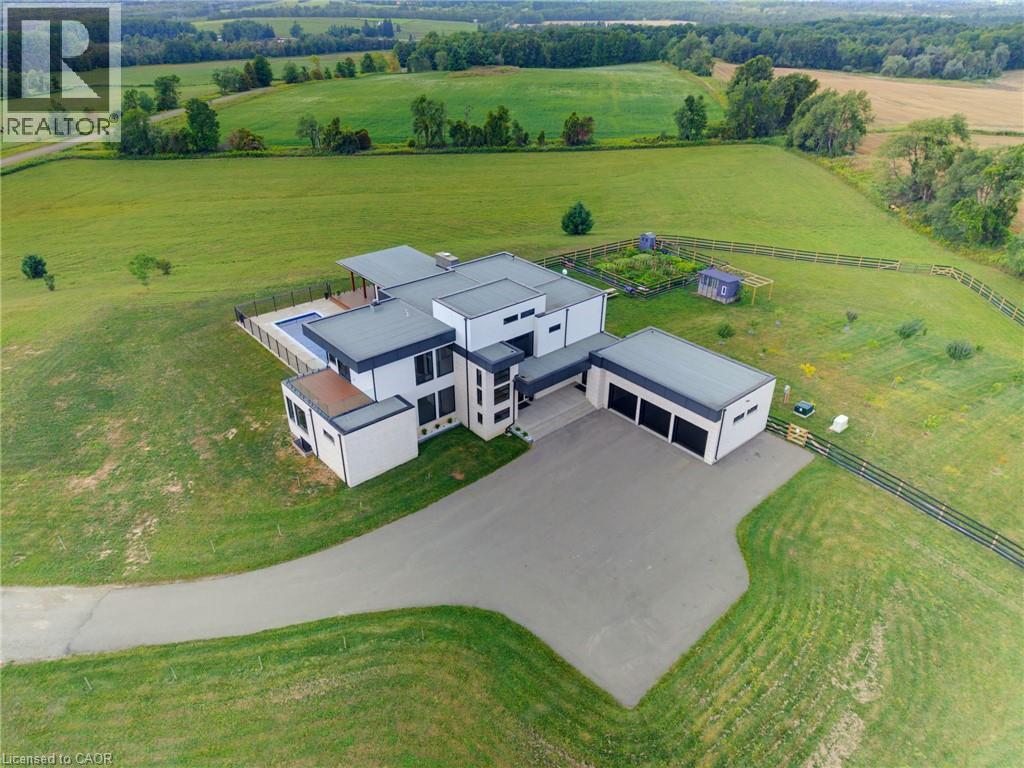
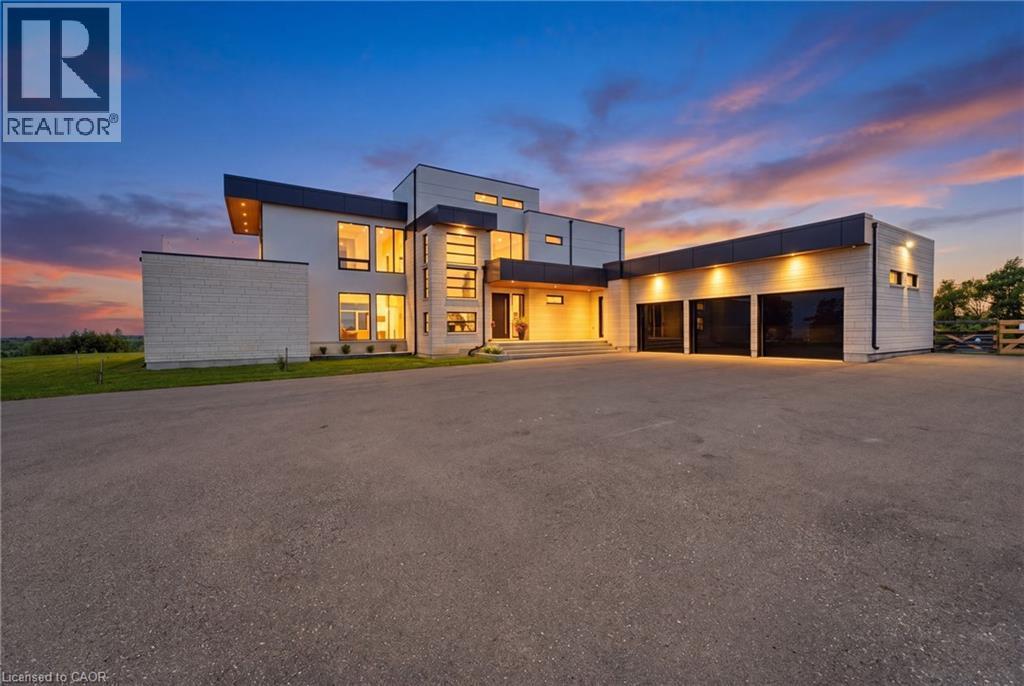
Contemporary architectural design with a flat roofline, an integrated swimming pool, an expansive driveway, a detached multi-bay garage, and surrounding green space - 5709 Forth Line, Hillsburg, ON
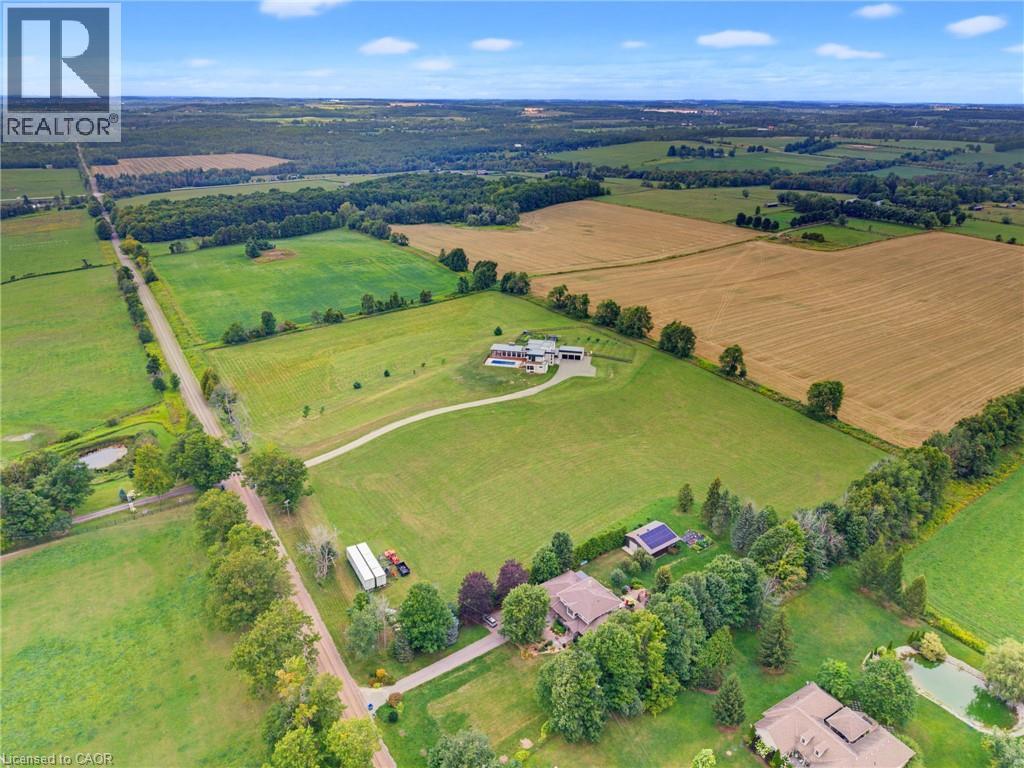
Sprawling rural landscape featuring vast agricultural fields, established tree lines, and multiple residential properties - 5709 Forth Line, Hillsburg, ON
Modern architectural exterior with expansive glazing, a multi-car garage, and a large paved driveway - 5709 Forth Line, Hillsburg, ON
5709 Forth Line, Hillsburg, ON
Welcoming entry featuring a dark-finish front door with sidelights, flanked by black planter vessels with seasonal flowers - 5709 Forth Line, Hillsburg, ON
Soaring ceilings, expansive window walls, sleek built-in fireplace, wood-finish accent wall, and light-toned flooring - 5709 Forth Line, Hillsburg, ON
Soaring ceilings with clerestory windows flood this open-concept living space with natural light - 5709 Forth Line, Hillsburg, ON
Modern open-concept living space featuring soaring ceilings with skylights, polished concrete flooring throughout, and abundant natural light from multiple windows and glass doors - 5709 Forth Line, Hillsburg, ON
Contemporary kitchen featuring custom cabinetry in deep navy with natural wood-finish island, waterfall-edge countertop with dark stone finish, integrated stainless steel appliances, recessed ceiling - 5709 Forth Line, Hillsburg, ON
Open-concept kitchen and living area featuring a two-tier island with wood-finish cabinetry and dark countertops, stainless steel appliances, polished concrete flooring, soaring ceilings with skylight - 5709 Forth Line, Hillsburg, ON
Contemporary open-concept kitchen and living area featuring a large waterfall-edge island with seating for multiple guests, custom cabinetry in charcoal and natural wood tones, stainless steel applian - 5709 Forth Line, Hillsburg, ON
Bright dining area featuring floor-to-ceiling black-framed windows with expansive sightlines to the outdoor landscape, light wood-finish flooring, recessed ceiling lighting, and a circular jute area r - 5709 Forth Line, Hillsburg, ON
Spa-inspired sauna featuring horizontal wood-plank walls and ceiling, recessed lighting, wall-mounted sconces, tiered wood benches with contrasting finish, and radiant floor heating elements visible t - 5709 Forth Line, Hillsburg, ON
Spacious interior featuring a stone-clad fireplace, exposed wood beams, and an array of large windows and glass doors - 5709 Forth Line, Hillsburg, ON
Sophisticated open-concept living space showcasing exposed wood beam ceiling, floor-to-ceiling black-framed glass doors and transom windows, polished concrete flooring, and a built-in wet bar with bra - 5709 Forth Line, Hillsburg, ON
Modern dining area featuring a black wood-finish table with geometric base, four cream upholstered chairs with metal legs, light wood-finish flooring, and a bright, open layout accented by a built-in - 5709 Forth Line, Hillsburg, ON
Wood-panel accent wall, recessed lighting, expansive floor-to-ceiling windows, and light-toned tile flooring - 5709 Forth Line, Hillsburg, ON
Bright, light-filled primary bedroom featuring floor-to-ceiling glass doors opening to manicured grounds, recessed ceiling lighting, neutral wall finishes, and polished concrete flooring throughout - 5709 Forth Line, Hillsburg, ON
Modern primary bathroom featuring a frameless glass-enclosed walk-in shower with integrated rainfall showerhead, floating wood-finish vanity with an integrated rectangular sink and white quartz counte - 5709 Forth Line, Hillsburg, ON
Custom walk-in closet featuring floor-to-ceiling glass-fronted cabinetry, built-in drawer storage with horizontal dividers, integrated hanging rods, recessed lighting throughout, and light wood-finish - 5709 Forth Line, Hillsburg, ON
Modern powder room featuring a cylindrical vessel sink with polished chrome wall-mounted faucet, illuminated medicine cabinet with integrated LED mirror, neutral tile flooring, and clean minimalist de - 5709 Forth Line, Hillsburg, ON
Contemporary bathroom featuring a bathtub with a partial glass enclosure, tile surround, and a handheld shower fixture - 5709 Forth Line, Hillsburg, ON
Modern foyer showcasing a dramatic deep navy accent wall, light-filled spaces with floor-to-ceiling windows, polished concrete flooring, and direct access to an expansive outdoor terrace - 5709 Forth Line, Hillsburg, ON
Floating wood treads with glass railing system - 5709 Forth Line, Hillsburg, ON
Open-concept living space featuring soaring ceilings with skylights, modern floating staircase with metal railings and wood treads, polished concrete flooring, and expansive glass sliding doors openin - 5709 Forth Line, Hillsburg, ON
Modern hallway featuring polished concrete flooring, floor-to-ceiling white walls with recessed lighting, and glass railings with metal handrails flanking both sides - 5709 Forth Line, Hillsburg, ON
Expansive room featuring large format tile flooring, recessed lighting, and multiple windows with black framing - 5709 Forth Line, Hillsburg, ON
Recessed lighting, floor-to-ceiling sliding glass doors, built-in linear fireplace, light-toned flooring, and a built-in vanity - 5709 Forth Line, Hillsburg, ON
Sliding glass doors, recessed lighting, multiple windows, light-toned walls, and tile flooring - 5709 Forth Line, Hillsburg, ON
Dual floating vanity with integrated sinks, large back-lit mirror, glass-enclosed shower, freestanding bathtub, and light-colored tile flooring - 5709 Forth Line, Hillsburg, ON
Freestanding soaking tub, expansive window with exterior scenery, floating vanity with integrated sink, large illuminated mirror, and wood-finish cabinetry - 5709 Forth Line, Hillsburg, ON
Sleek shower with a frameless glass enclosure, tiled walls, and a linear drain - 5709 Forth Line, Hillsburg, ON
Walk-in closet featuring custom white cabinetry with multiple shelving sections, integrated drawers with horizontal pulls, and hanging rods for organized storage - 5709 Forth Line, Hillsburg, ON
Expansive outdoor deck featuring composite decking, glass railing, and attached exterior lighting - 5709 Forth Line, Hillsburg, ON
Spacious outdoor deck with wood-finish decking, glass panel railings, and modern black-framed windows - 5709 Forth Line, Hillsburg, ON
Bright, light-filled primary bedroom featuring floor-to-ceiling glass doors opening to manicured grounds, recessed ceiling lighting, neutral wall finishes, and polished concrete flooring throughout - 5709 Forth Line, Hillsburg, ON
Expansive windows with exterior scenery - 5709 Forth Line, Hillsburg, ON
Modern primary bathroom featuring dual illuminated mirrors, a floating wood-finish vanity with integrated storage, white quartz countertop, frameless glass shower enclosure, and polished concrete floo - 5709 Forth Line, Hillsburg, ON
Luxurious freestanding soaking tub with elegant oval silhouette and clean white finish - 5709 Forth Line, Hillsburg, ON
Modern staircase featuring floating wood-finish treads, sleek metal railings with glass panels, and a skylight above flooding the space with natural light - 5709 Forth Line, Hillsburg, ON
5709 Forth Line, Hillsburg, ON
Recessed lighting, wood-finish flooring, and a large window with a black frame - 5709 Forth Line, Hillsburg, ON
Modern bathroom featuring a wood-finish floating vanity with white countertop and integrated sink, matte black wall-mounted faucet, illuminated oval mirror with integrated lighting, and ceramic tile f - 5709 Forth Line, Hillsburg, ON
Walk-in shower with a glass enclosure, light-toned tilework, a built-in shower niche, a linear drain, and matte black fixtures - 5709 Forth Line, Hillsburg, ON
Modern residence featuring an expansive entertainer's backyard with resort-style saltwater swimming pool, surrounding concrete decking, covered lounge pavilion with wood-finish ceiling, and floor-to-c - 5709 Forth Line, Hillsburg, ON
Expansive wood-finish deck, rectangular swimming pool, concrete pool surround, and a fenced perimeter - 5709 Forth Line, Hillsburg, ON
Contemporary architecture with multiple rooflines, an in-ground swimming pool, an expansive deck, a private driveway, and an enclosed garden area - 5709 Forth Line, Hillsburg, ON
Contemporary architectural design with a flat roofline, an integrated swimming pool, an expansive driveway, a detached multi-bay garage, and surrounding green space - 5709 Forth Line, Hillsburg, ON
Sprawling rural landscape featuring vast agricultural fields, established tree lines, and multiple residential properties - 5709 Forth Line, Hillsburg, ON
Modern architectural exterior with expansive glazing, a multi-car garage, and a large paved driveway - 5709 Forth Line, Hillsburg, ON
  • Publicité

MULTIMEDIA

5709 FORTH Line, Hillsburg, Ontario, N0B 1Z0
7 499 000 $

3 Chambres

5 Salles de bain

Remarques :

(id:27)

Particularités du bâtiment :

  • Style: Maison détachée
  • Type de bâtiment: Unifamiliale
  • Air climatisé: Oui
  • Alimentation du foyer: Électricité, Propane, Bois
  • État du sous-sol: Aménagé
  • Fondation: Béton coulé
  • Foyer: Oui
  • Protection incendie: Détecteurs de fumée
  • Revêtement extérieur: Brique, Stuc
  • Stationnement: Oui
  • Surface utile: 4211 sqft Pieds carrés
  • Type d'architecture: Contemporain
  • Type de construction: Isolée
  • Type de foyer: Autre - voir les remarques, Autre - voir les remarques, Autre - voir les remarques
  • Type de sous-sol: Sous-sol complet
  • Type de chauffage: Air pulsé, Chauffage par rayonnement
  • Type de climatisation: Climatisation centrale
  • Électroménagers: Lave-vaisselle, Sécheuse, Congélateur, Four encastré, Réfrigérateur, Sauna, Adoucisseur d'eau, Machine à laver, Cuisinière à gaz, Couvre-fenêtre, Frigo à vin, Ouvre-porte de garage

Caractéristiques :

  • Type de possession: Tenure franche
  • Type de propriété: Unifamiliale
  • Accès: Accès routier
  • Bâti en: 2021
  • Caractéristiques: Résidentiel campagne
  • Chambres : 3
  • Largeur du terrain en façade : 707 Pieds
  • Profondeur du terrain : 2001 Pieds
  • Salle(s) de bains : 5
  • Salle(s) d'eau : 1
  • Services à proximité: Terrain de golf à proximité
  • Superficie habitable (approx): 4211 Pieds carrés
  • Zonage: A
  • Type de stationnement: Garage attenant
  • Nbre d'espaces de stationnement: 9

Détails des pièces :

  • Salle de bains 2e niveau 14'8'' x 6'0''
  • Chambre 2e niveau 14'3'' x 14'3''
  • Salle de bains 2e niveau 22'7'' x 7'10''
  • Chambre principale 2e niveau 20'6'' x 20'5''
  • Salle de bains Niveau rez-de-chaussée 12'7'' x 5'11''
  • Chambre Niveau rez-de-chaussée 15'5'' x 14'1''
  • Salle de lavage Niveau rez-de-chaussée 7'9'' x 6'1''
  • Vestibule Niveau rez-de-chaussée 23'3'' x 7'10''
  • Salle de bains Niveau rez-de-chaussée 8'7'' x 2'8''
  • Salon Niveau rez-de-chaussée 21'9'' x 19'3''
  • Salle de bains Niveau rez-de-chaussée 10'5'' x 5'9''
  • Autre Niveau rez-de-chaussée 10'0'' x 7'0''
  • Solarium Niveau rez-de-chaussée 31'5'' x 20'5''
  • Cuisine Niveau rez-de-chaussée 41'5'' x 11'9''

Gracieuseté de : RE/MAX Aboutowne Realty Corp.

REALTOR.ca  

ÉvaluationExpressMC Powered by RPS
Vous songez à vendre?

Commencez par découvrir ce que votre maison pourrait valoir sur le marché actuel.
Emplacement de 5709 FORTH Line, Hillsburg, Ontario, N0B 1Z0

Données démographiques de 5709 FORTH Line, Hillsburg, Ontario, N0B 1Z0

Étape de vie

Parents d'âge moyen avec adolescents

Type d'emploi

Mixte

Revenu moyen du ménage

188 000.00 $

Nombre moyen d'enfants

1.80

Population à domicile

Structure à domicile

Âge de la population

Éducation

Niveau d'éducation

No certificate/diploma/degree

11.54 %

Diplôme d'études secondaires ou équivalent

28.85 %

Certificat ou diplôme d'apprentissage ou d'une école de métiers

6.73 %

Diplôme d'études collégiales ou d'études postsecondaires (non universitaires)

28.85 %

Diplômes d'études universitaires

24.04 %

Navetteur

Se rendre au travail

En auto

95.35 %

En transport en commun

0.0 %

À pied

4.65 %

À bicyclette

0.0 %

Par tout autre moyen

0.0 %

Diversité Culturelle

Connaissance des langues officielles

Langue maternelle

Données Sur Le Bâtiment

Type de bâtiment

Appartements (faible hauteur et à étages multiples)

Maisons

100.0 %

Achat ou location