Button CopyPathCircle CloseCircle Left ArrowArrow Down Icon GreyClosecirclecircleBurger

97 SMITH Road, Hamilton, Ontario, L8J 2Z2

No. MLS® 40847206
Maison À vendre à East Mountain Area, Hamilton, Ontario
1 500 000 $ ÉvaluationExpressMC: Non disponible

6 Chambres

3 Salles de bain

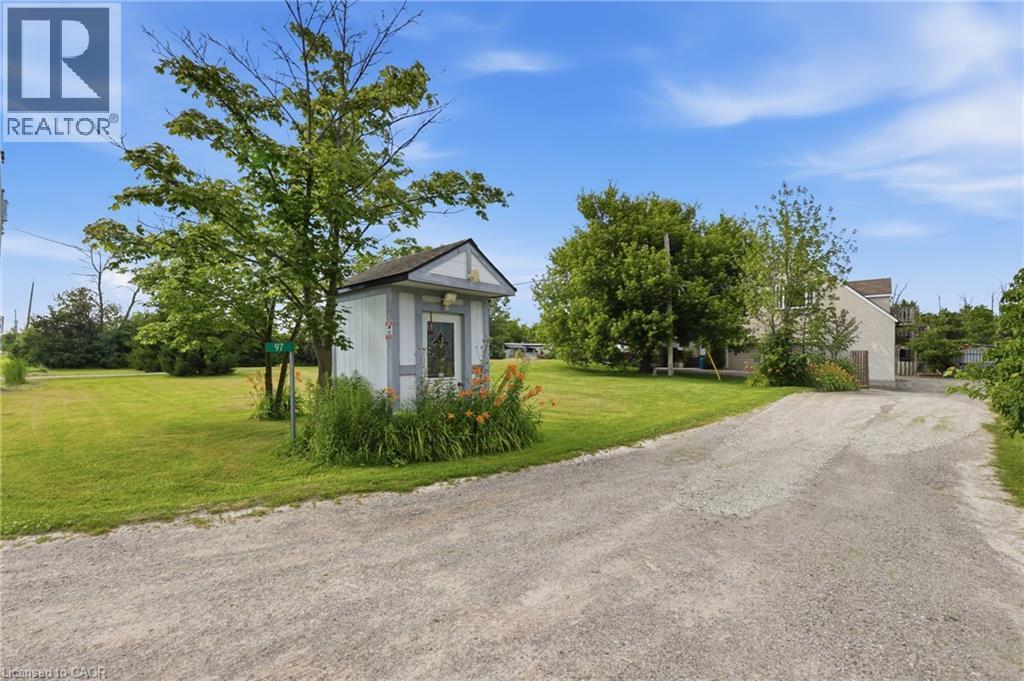
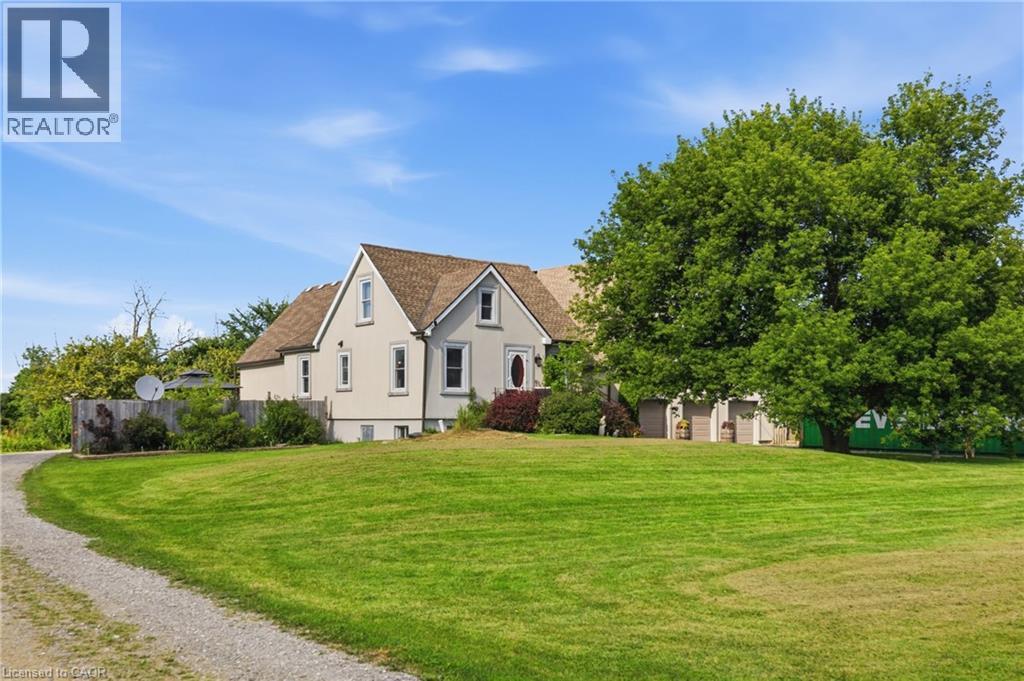
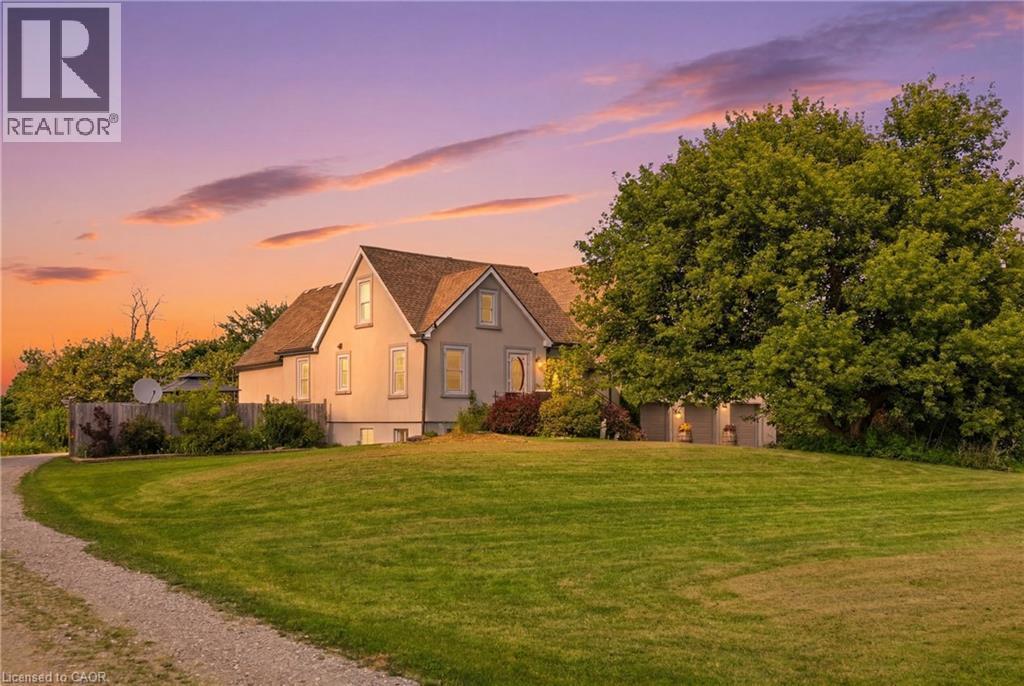
Expansive green lawn bordering a gravel drive - 97 Smith Road, Hamilton, ON
97 Smith Road, Hamilton, ON
Gable roof structure with a dormer window, surrounded by green lawns and mature trees - 97 Smith Road, Hamilton, ON
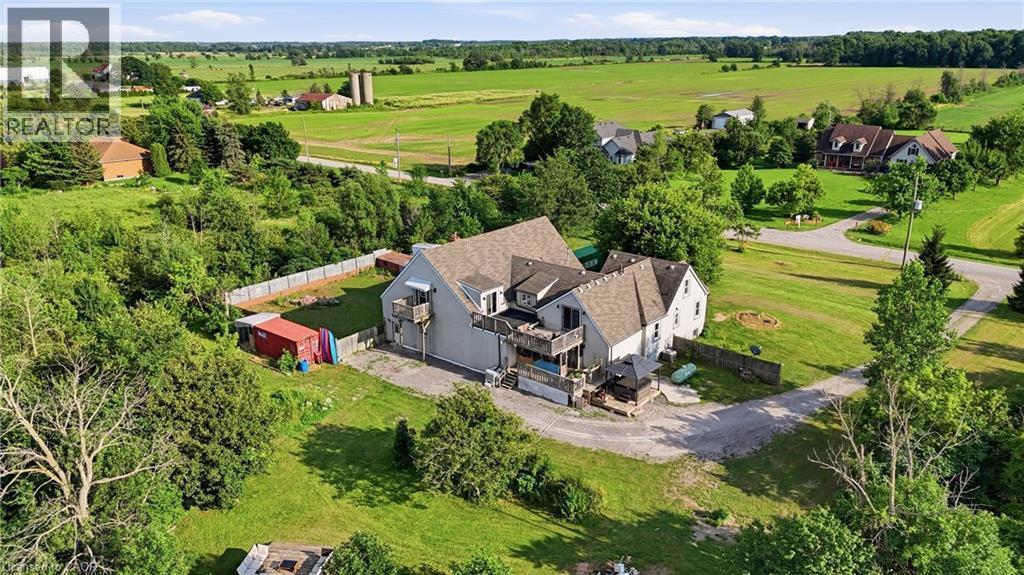
Expansive property with a multi-level structure featuring light grey siding and a brown shingled roof - 97 Smith Road, Hamilton, ON
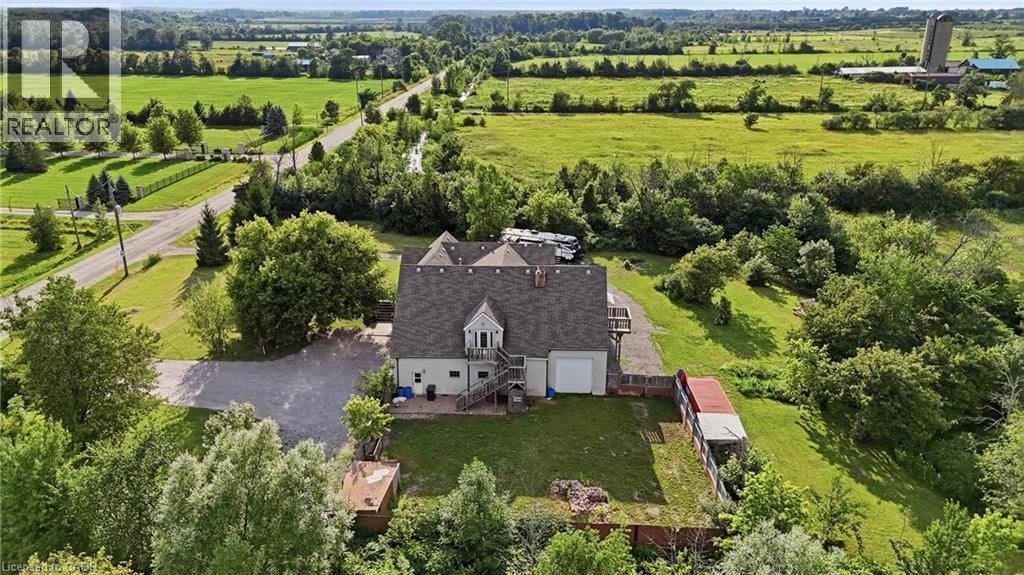
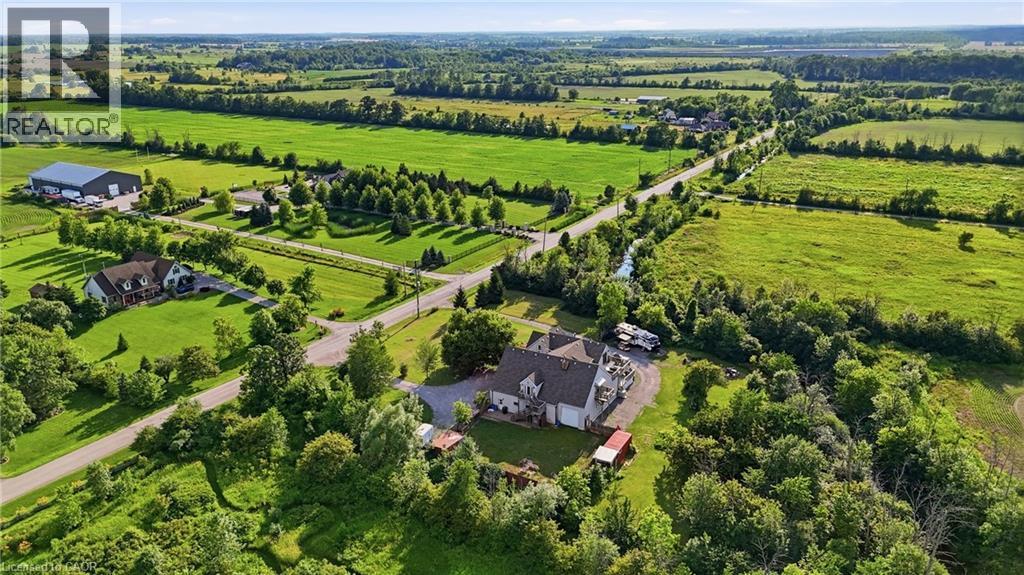
Aerial perspective showcasing expansive green landscapes, a primary residence with a multi-car driveway, surrounding mature trees, and open fields - 97 Smith Road, Hamilton, ON
Gable-roof property featuring a light-colored exterior with white trim, a gravel driveway, and a spacious green lawn - 97 Smith Road, Hamilton, ON
97 Smith Road, Hamilton, ON
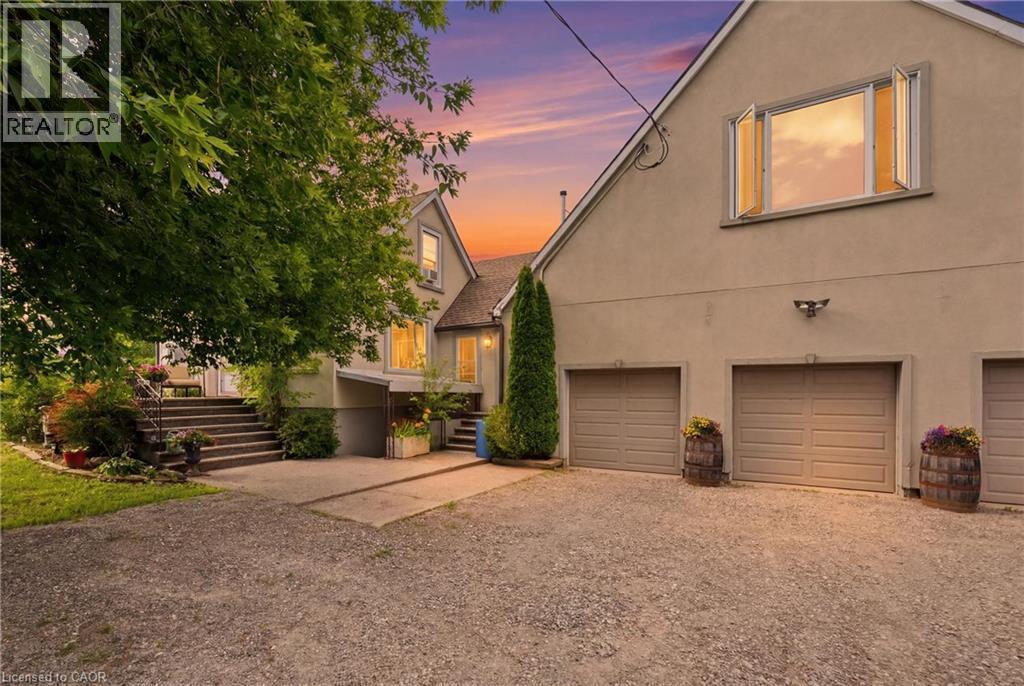
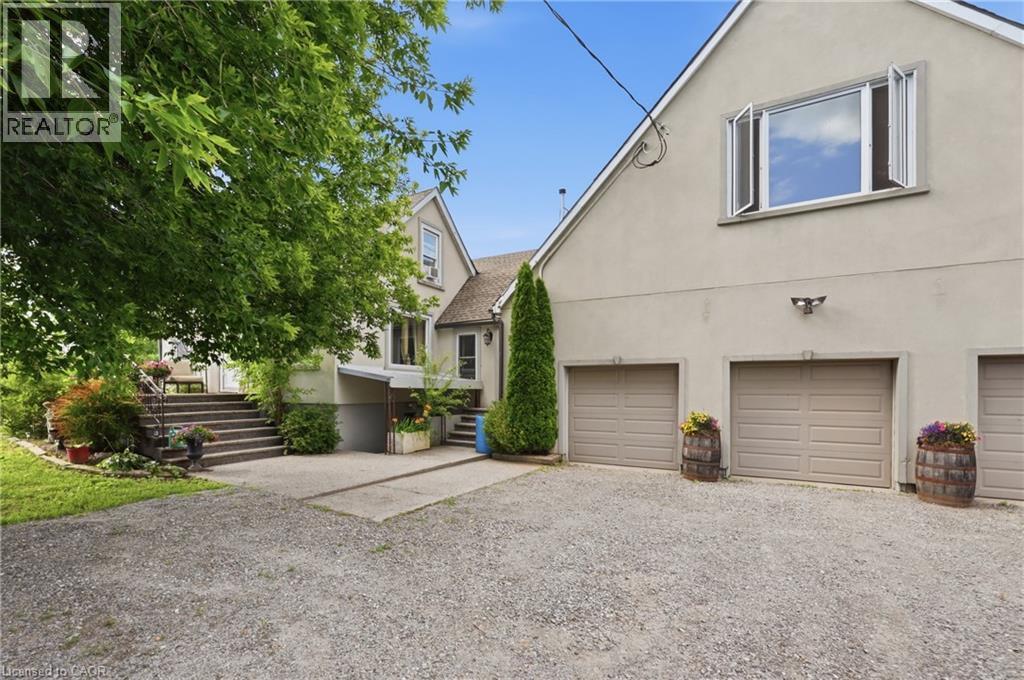
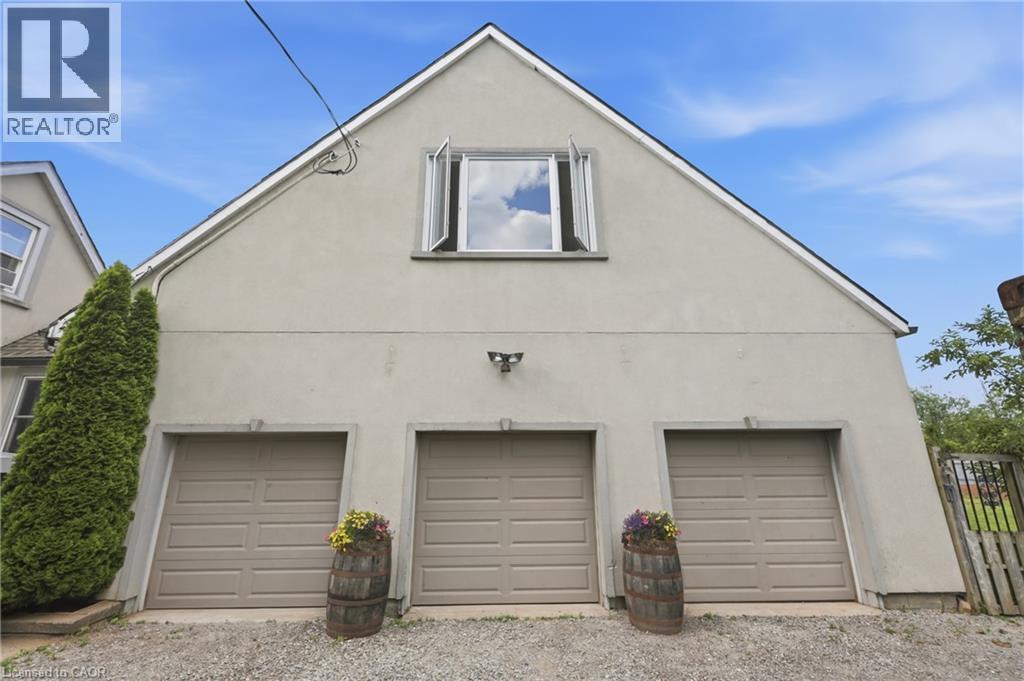
Three-bay garage with panel doors beneath a peaked roofline and a dormer window - 97 Smith Road, Hamilton, ON
97 Smith Road, Hamilton, ON
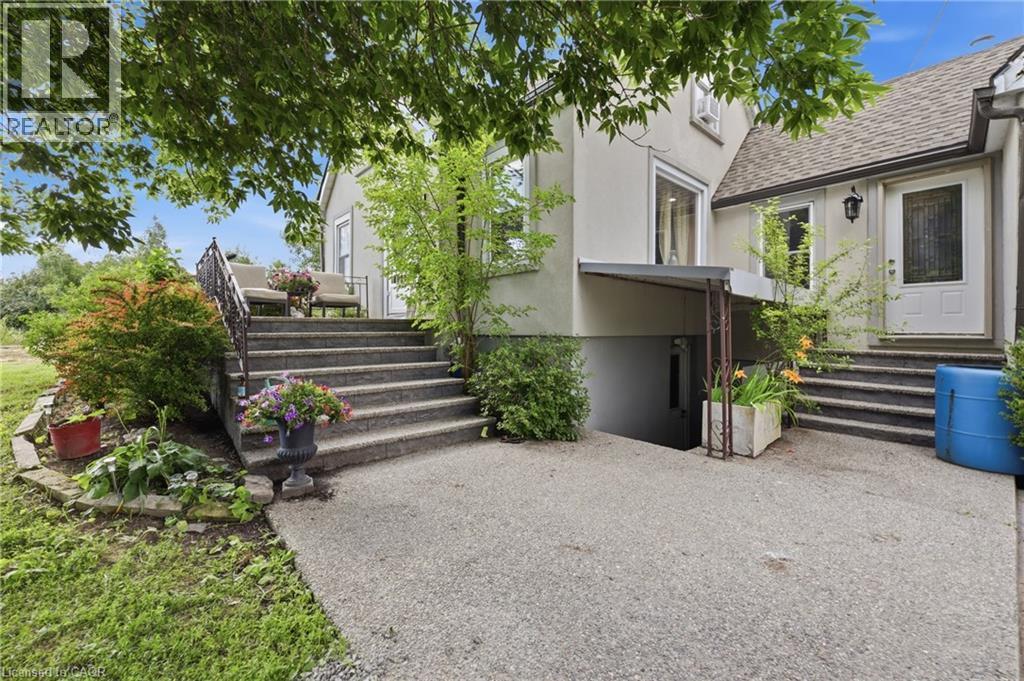
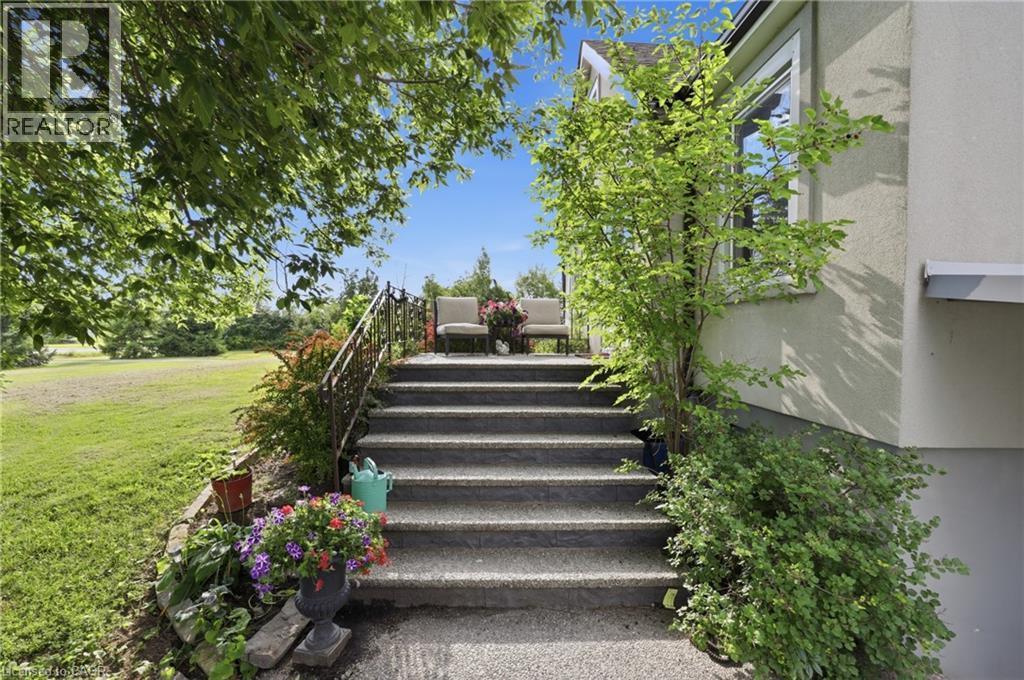
Exterior staircase with a wrought iron railing, leading to a raised porch - 97 Smith Road, Hamilton, ON
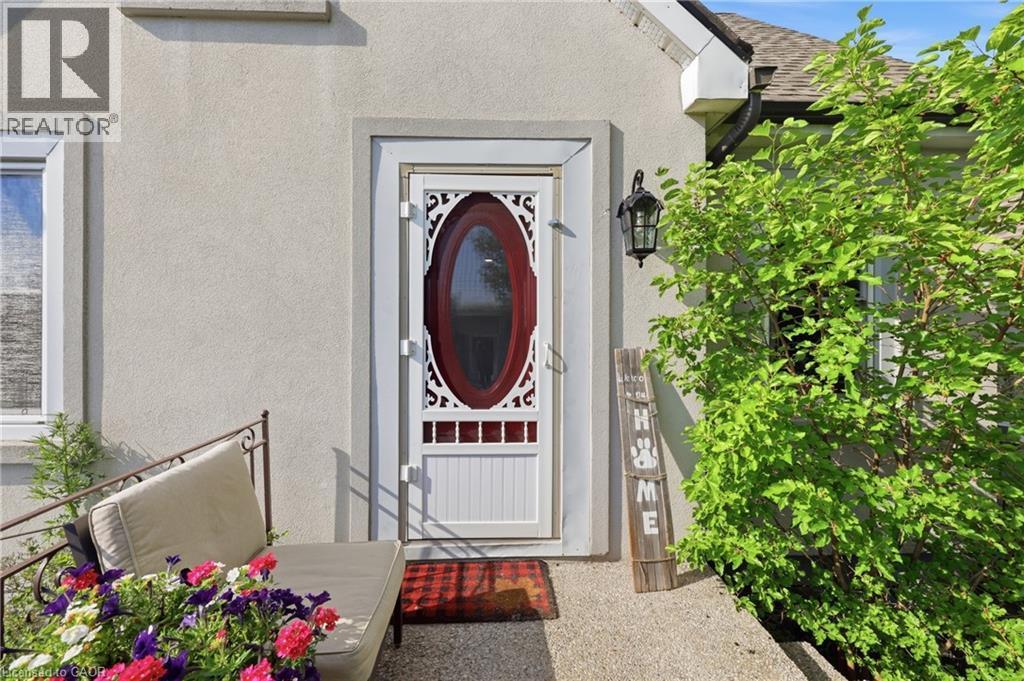
Stucco exterior featuring a white storm door with an oval glass insert and decorative scrollwork - 97 Smith Road, Hamilton, ON
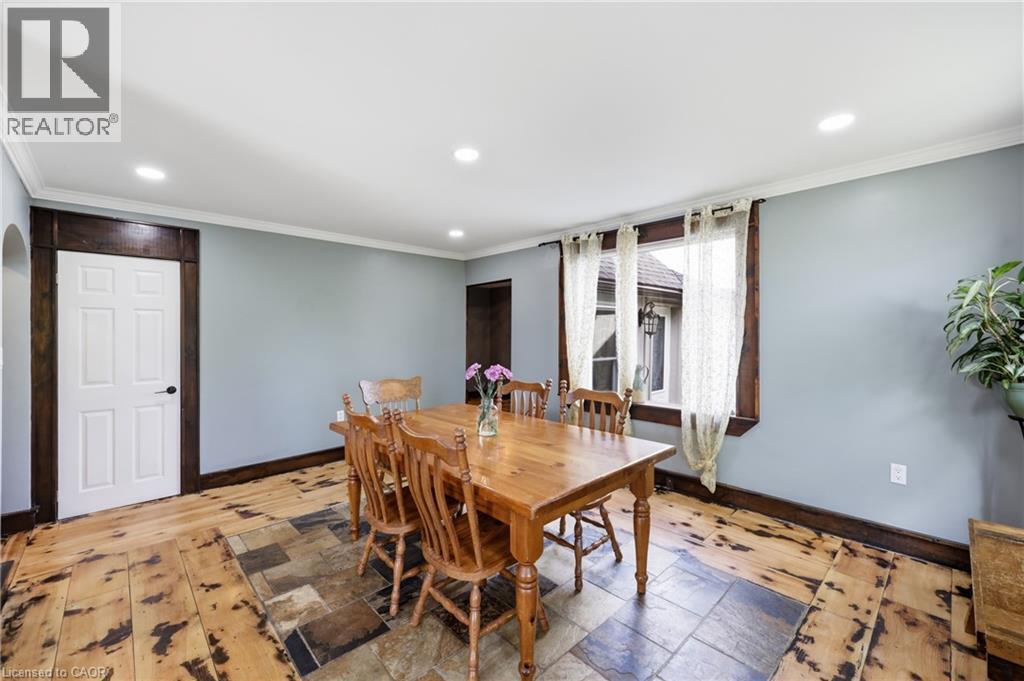
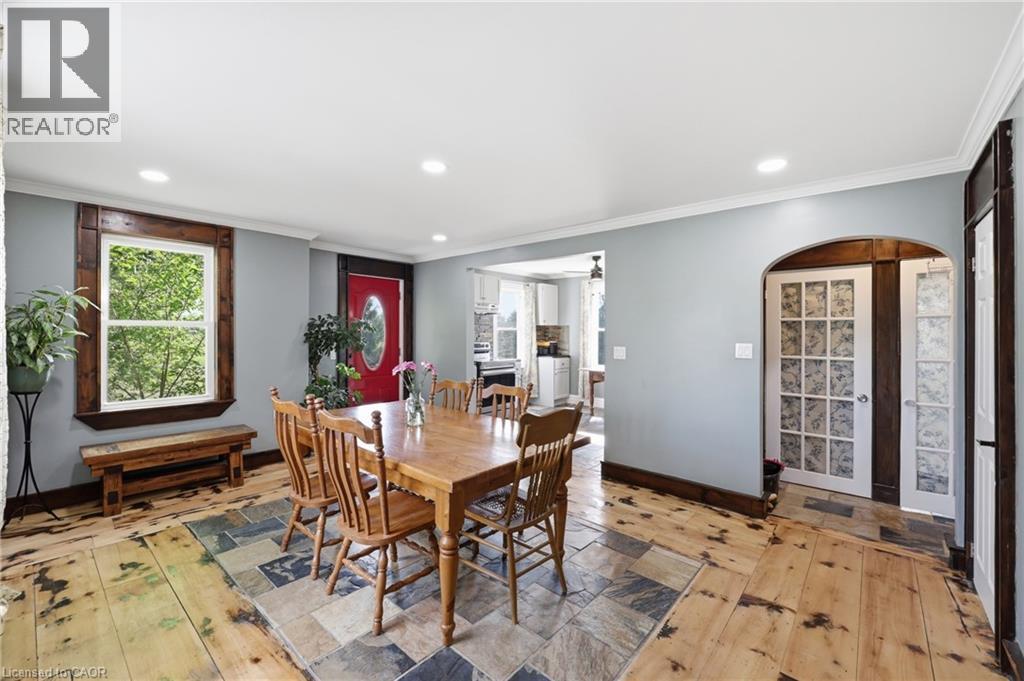
Dining room featuring light blue walls, white crown molding, recessed lighting, and a window with dark wood trim - 97 Smith Road, Hamilton, ON
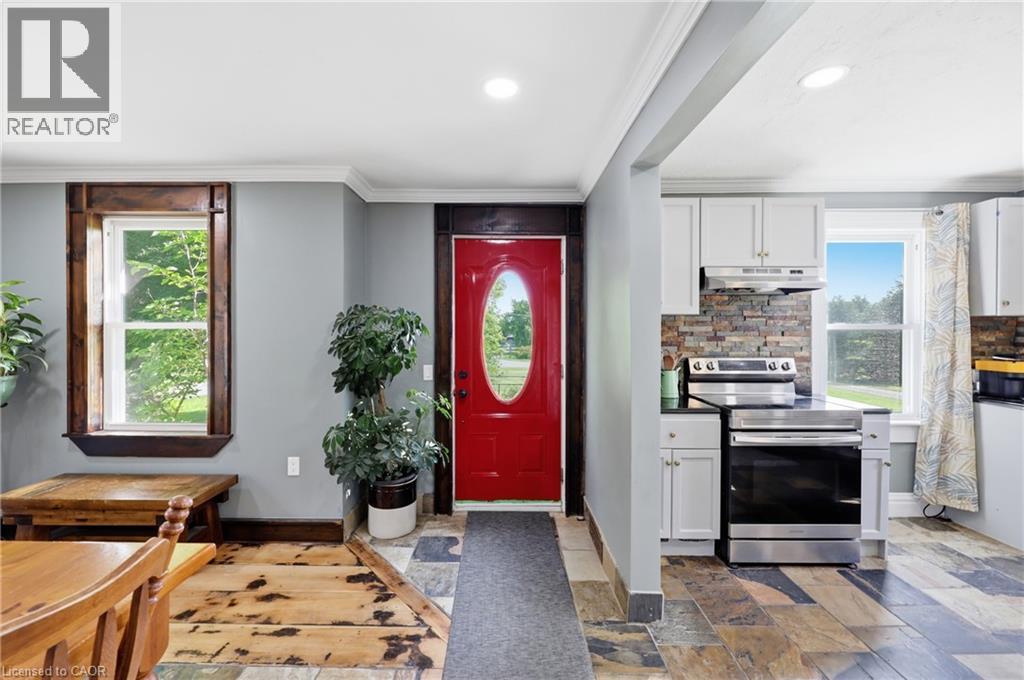
Entryway featuring a bright red door, slate tile flooring, and wood-finish trim - 97 Smith Road, Hamilton, ON
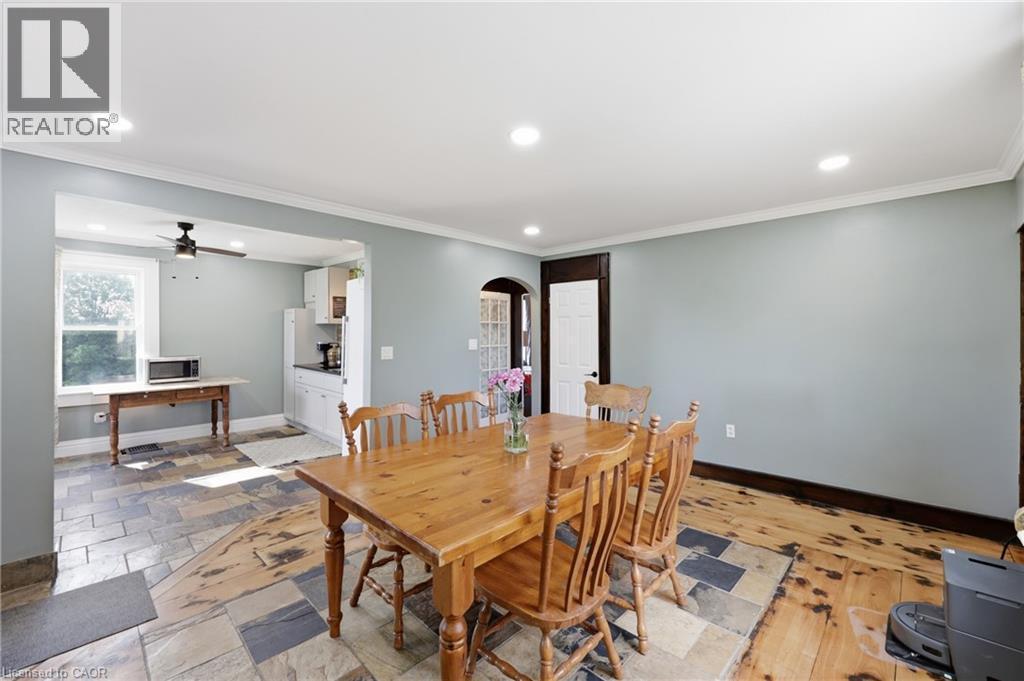
Spacious room featuring wide plank wood flooring and a central slate tile inlay - 97 Smith Road, Hamilton, ON
Open-concept dining area with recessed lighting, crown molding, and light blue walls - 97 Smith Road, Hamilton, ON
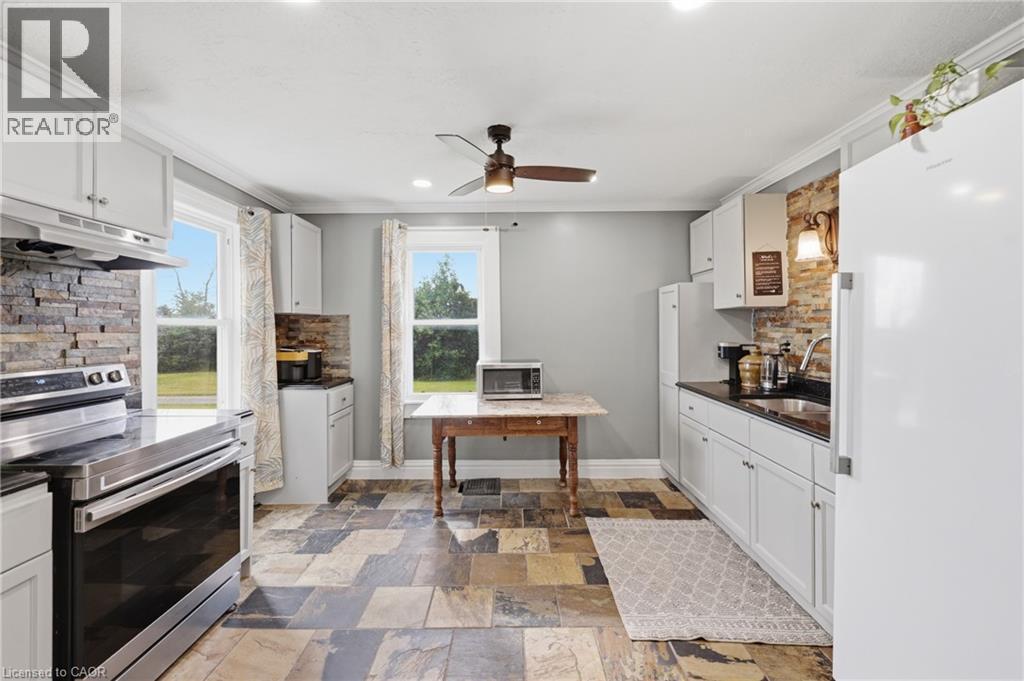
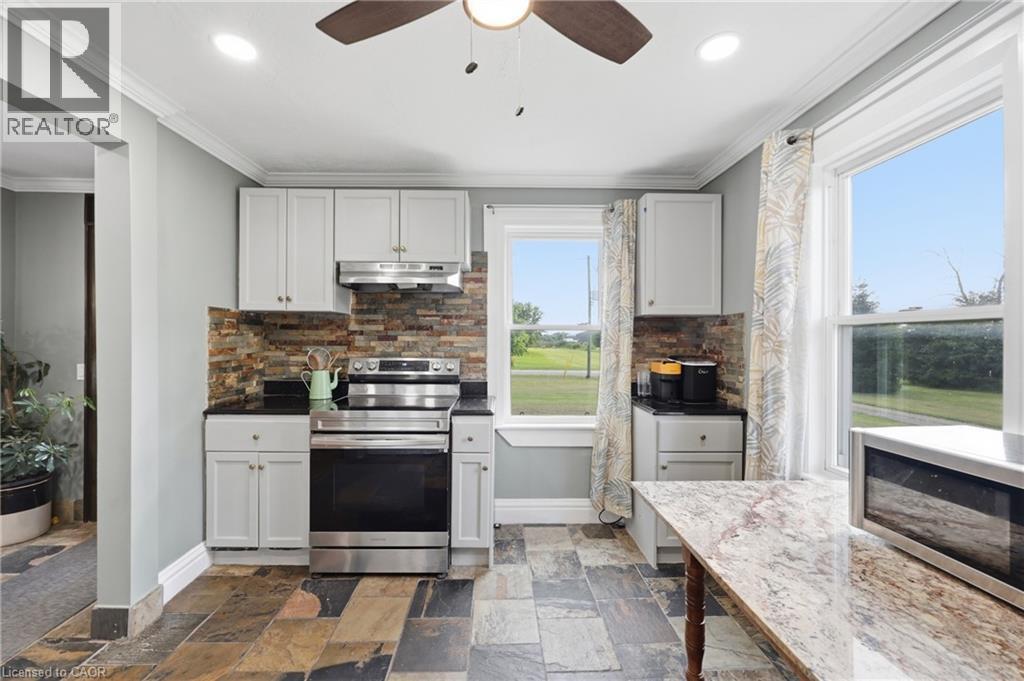
Spacious kitchen featuring white cabinetry, stone-look tile flooring, and a stone accent wall - 97 Smith Road, Hamilton, ON
Kitchen featuring light gray cabinetry, dark countertops, a stacked stone backsplash, stainless steel appliances, and multi-toned slate flooring - 97 Smith Road, Hamilton, ON
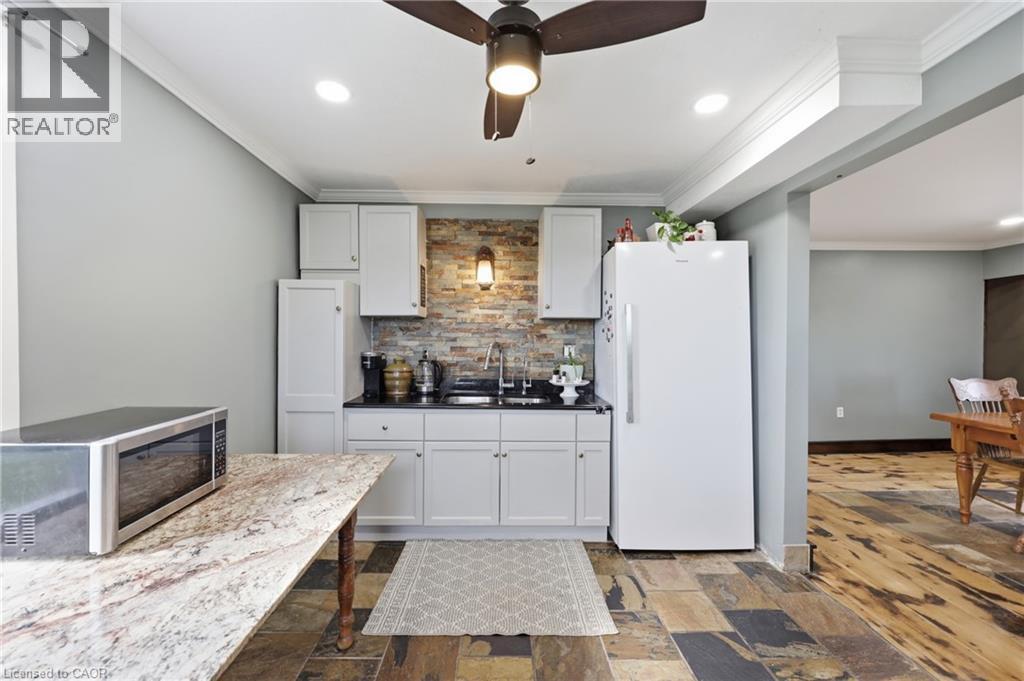
Kitchenette featuring white cabinetry, a dark countertop, a stone-finish backsplash, and multi-tone tile flooring - 97 Smith Road, Hamilton, ON
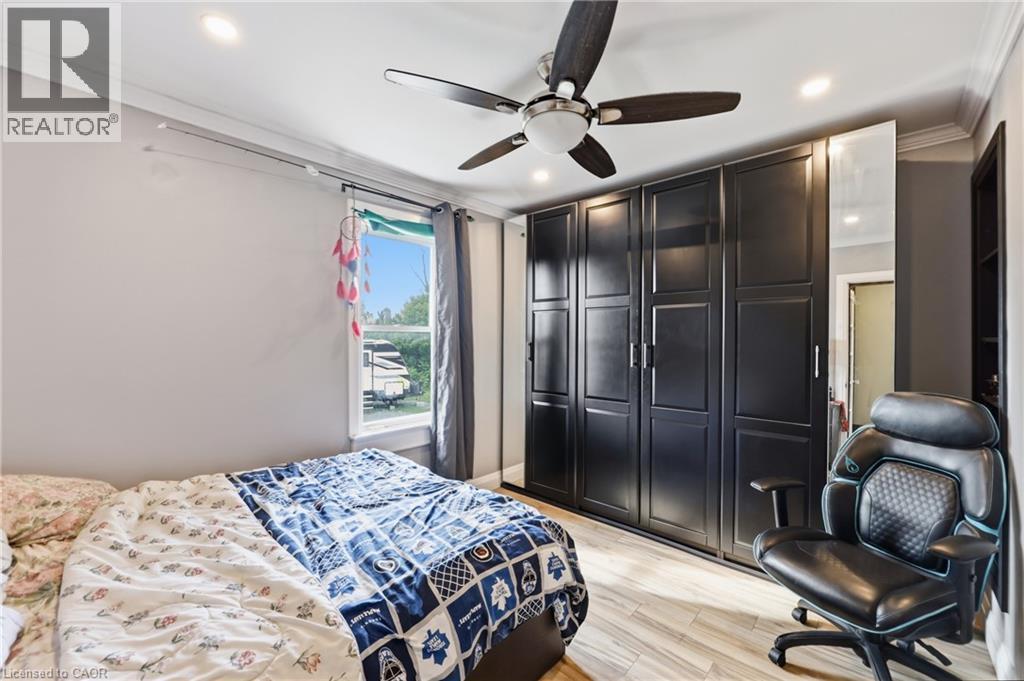
Recessed lighting and a ceiling fan illuminate this space featuring crown molding and wood-finish flooring - 97 Smith Road, Hamilton, ON
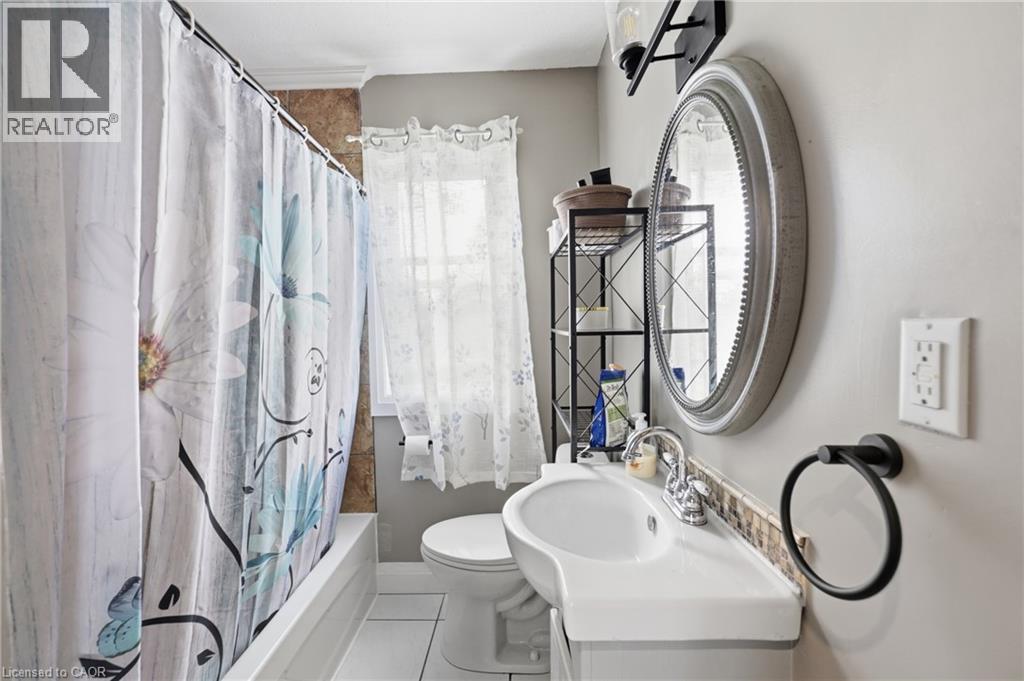
Bathroom featuring a single vanity with an integrated sink, a circular framed mirror, and a tub with a shower - 97 Smith Road, Hamilton, ON
97 Smith Road, Hamilton, ON
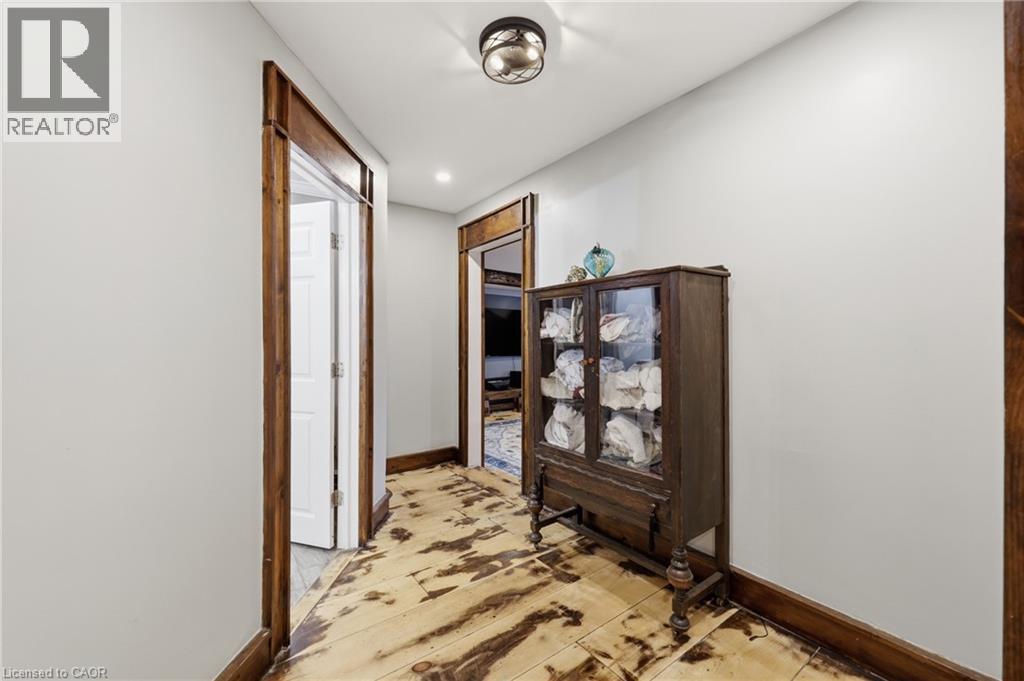
Hallway featuring wood-finish flooring, white walls, and dark wood trim - 97 Smith Road, Hamilton, ON
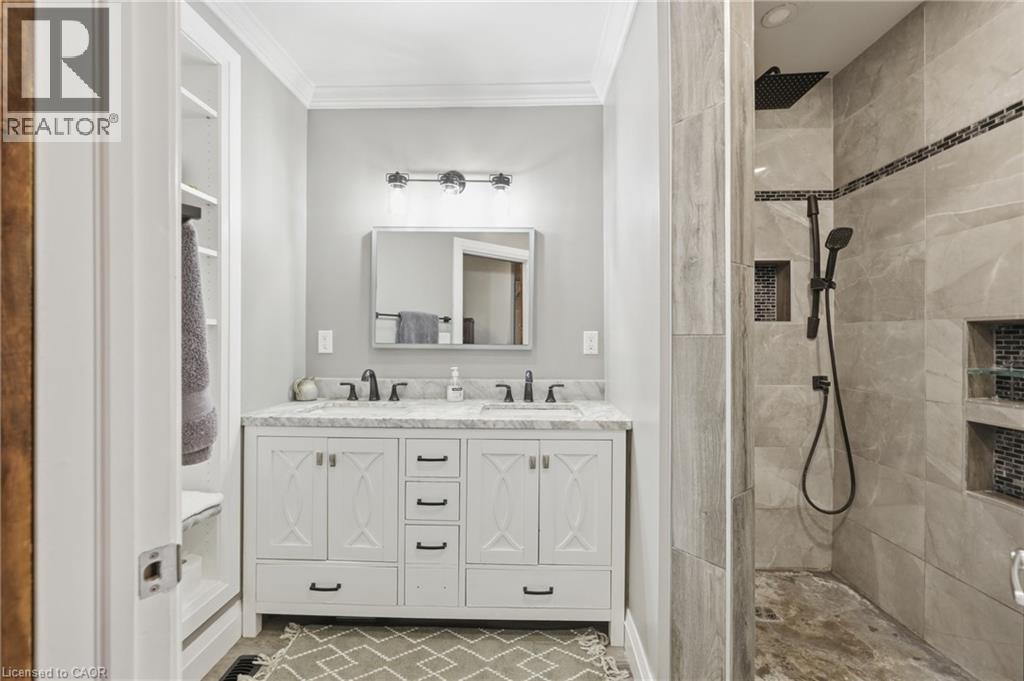
Dual vanity with white cabinetry and dark hardware, set against a light gray wall - 97 Smith Road, Hamilton, ON
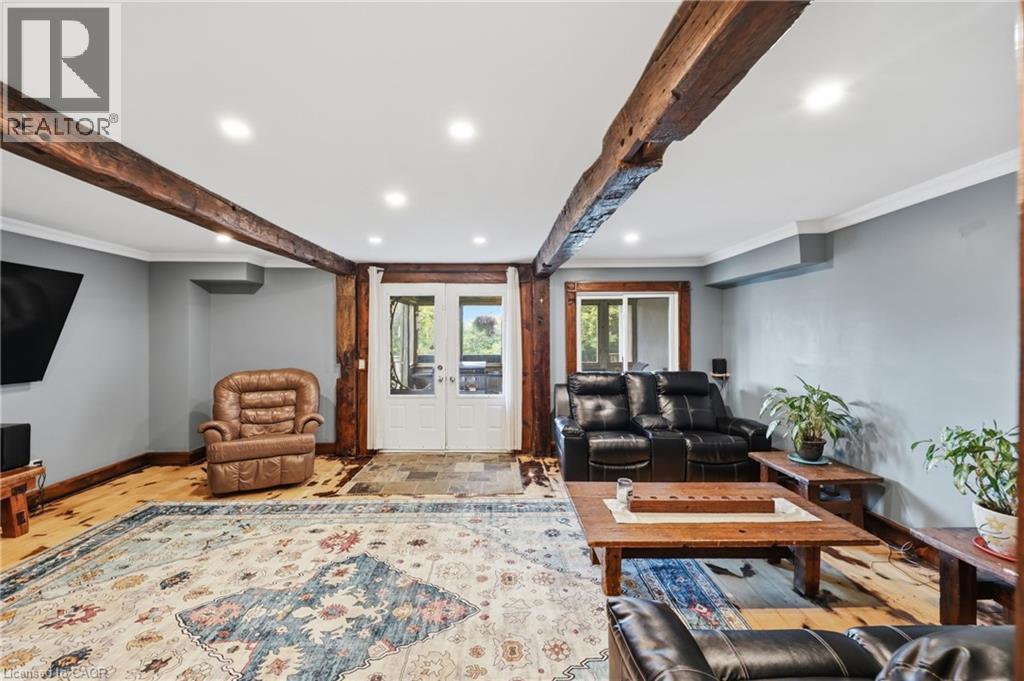
Exposed wood beams accenting the ceiling and wall supports - 97 Smith Road, Hamilton, ON
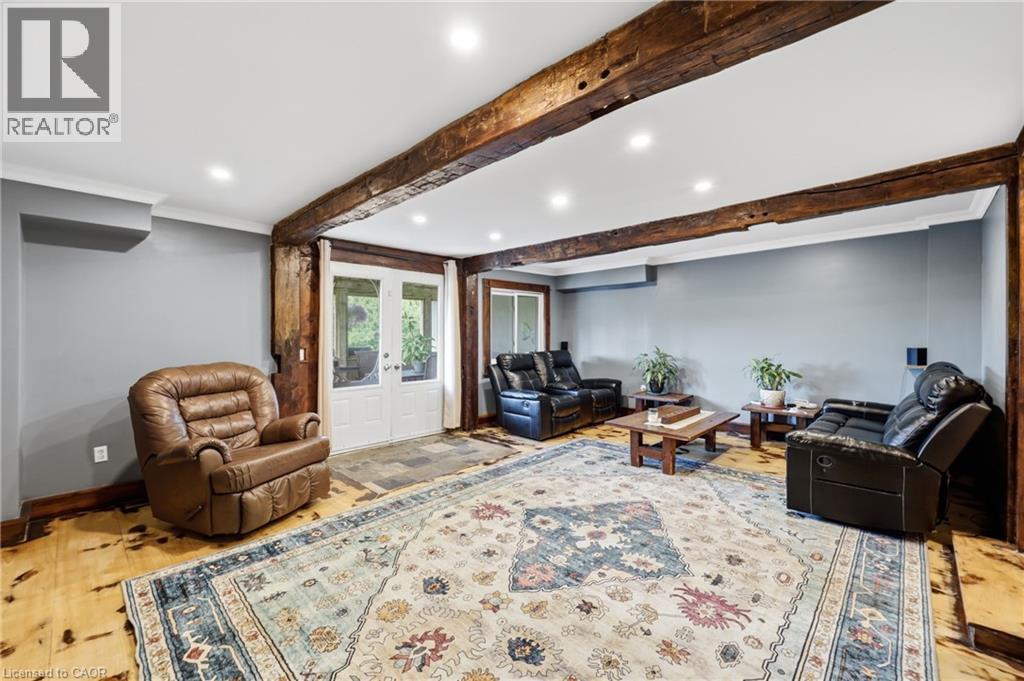
Living space featuring exposed timber beams, recessed lighting, and wood-finish flooring - 97 Smith Road, Hamilton, ON
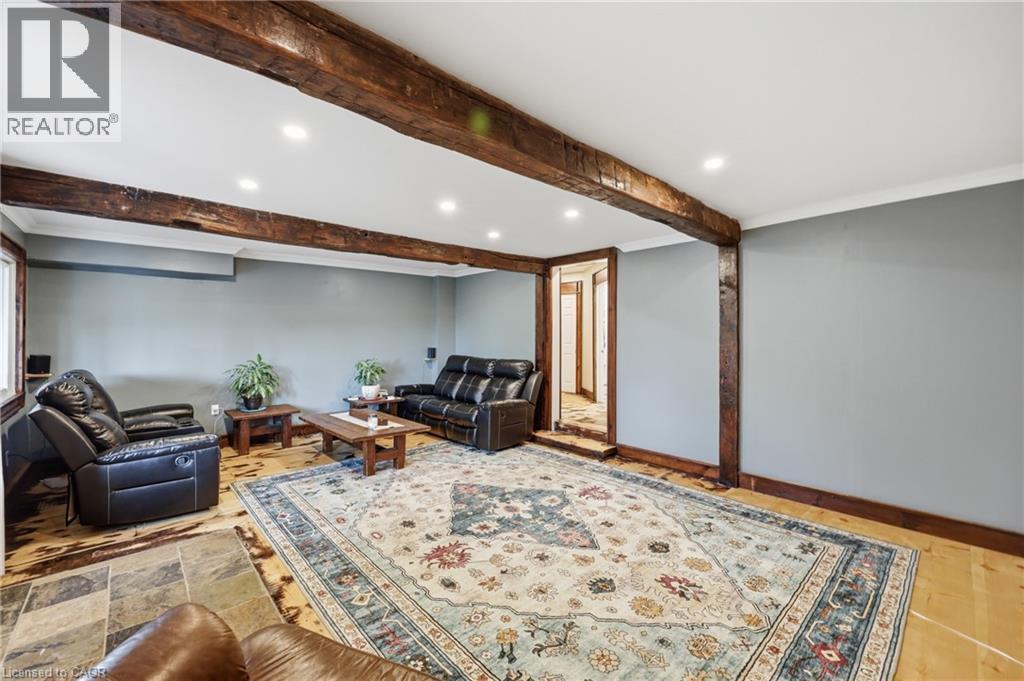
Exposed wood beams and columns define this living space featuring recessed lighting, light wood-finish flooring, and a window - 97 Smith Road, Hamilton, ON
97 Smith Road, Hamilton, ON
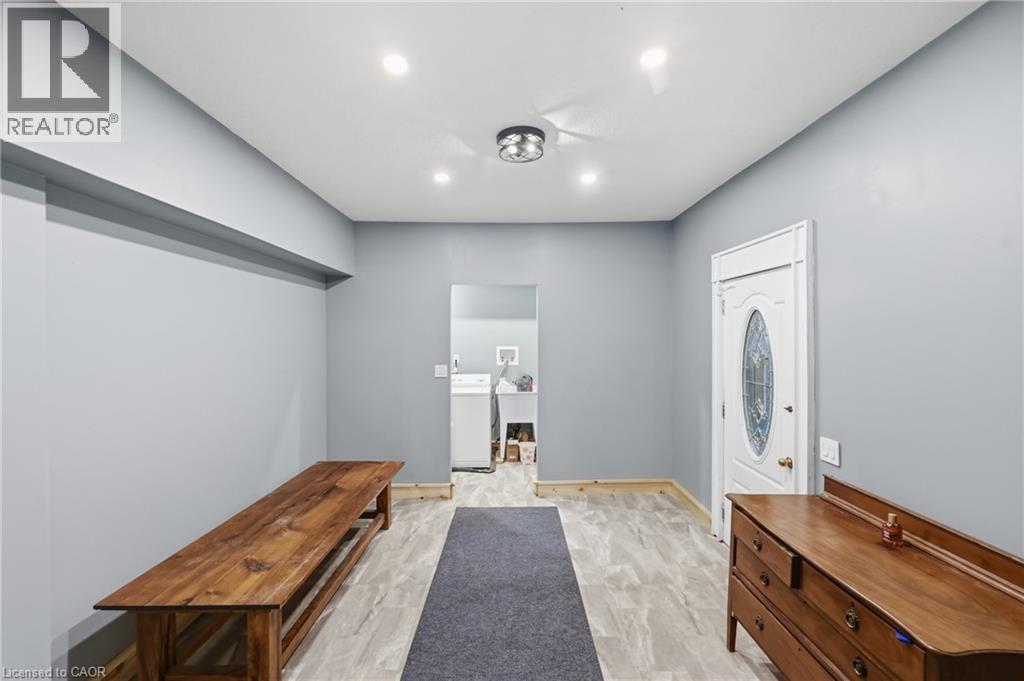
Entryway featuring a decorative glass-paneled door, recessed lighting, and a modern flush-mount light fixture - 97 Smith Road, Hamilton, ON
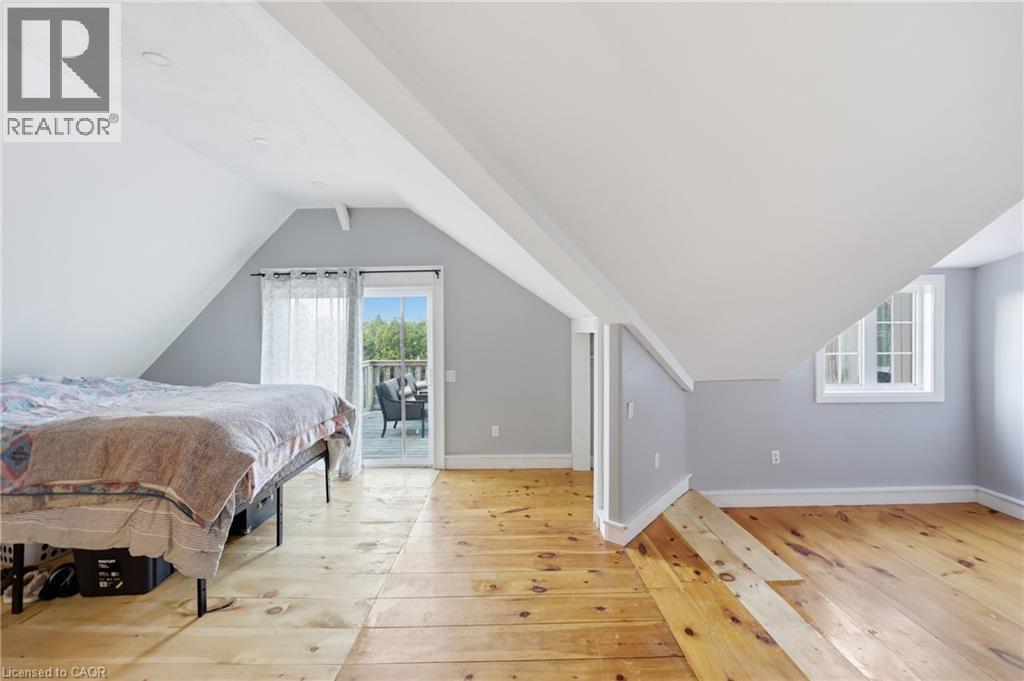
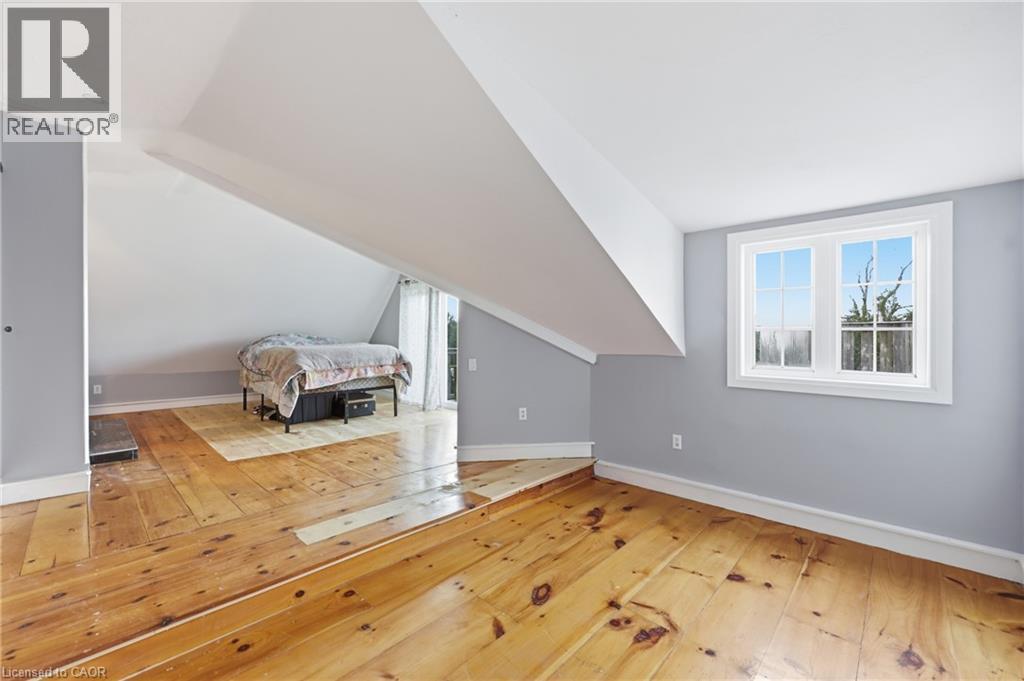
Attic space featuring wood-finish flooring and a white vaulted ceiling - 97 Smith Road, Hamilton, ON
97 Smith Road, Hamilton, ON
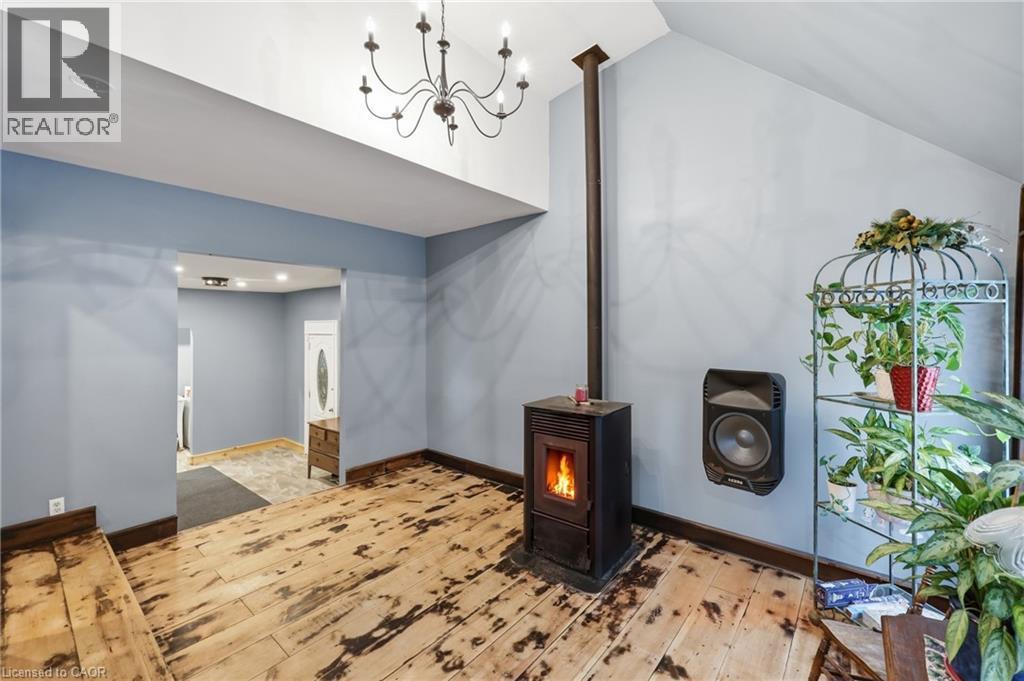
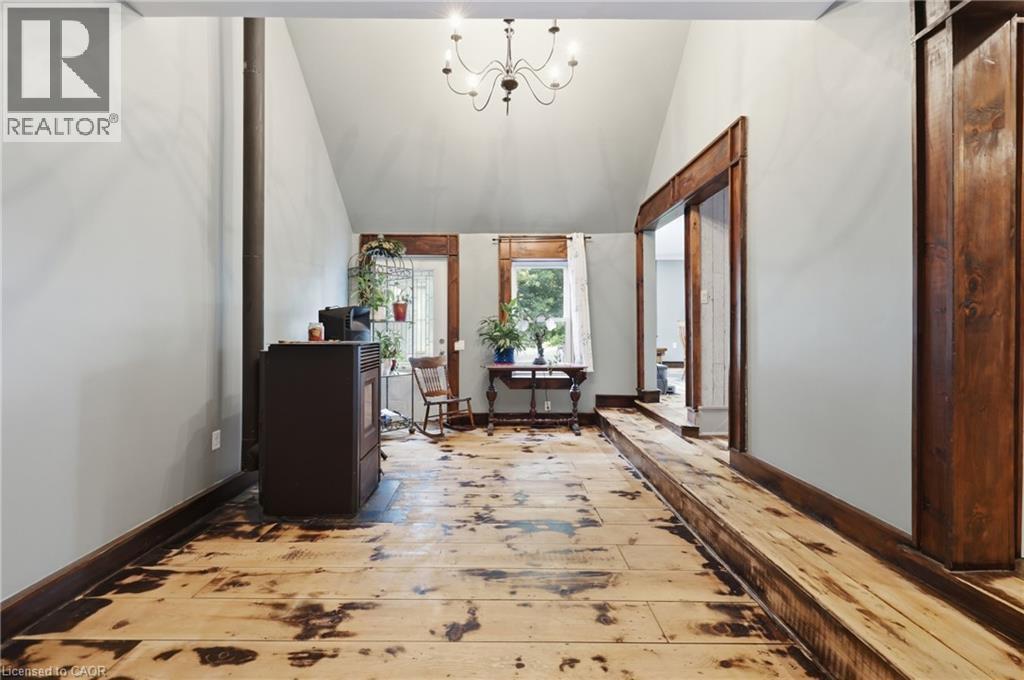
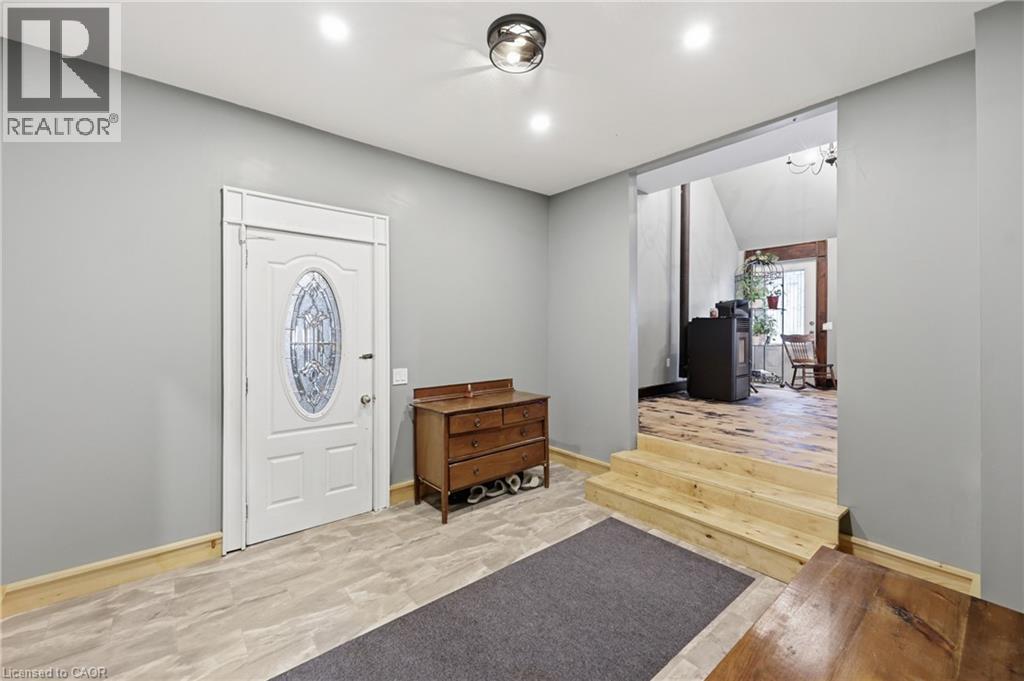
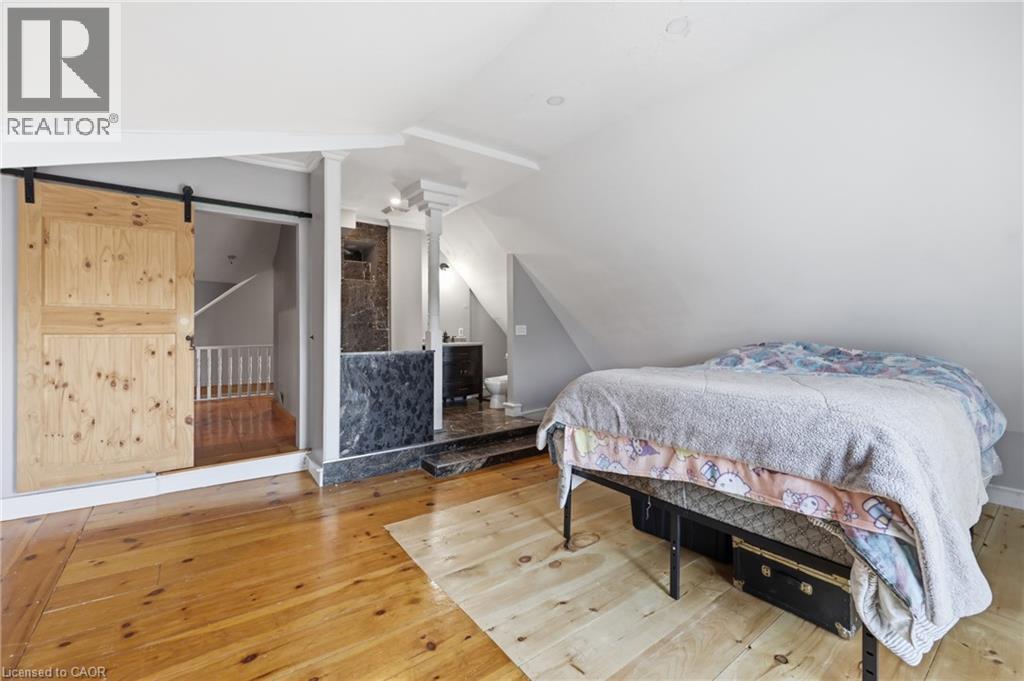
Expansive wood-finish flooring with a two-tier step design - 97 Smith Road, Hamilton, ON
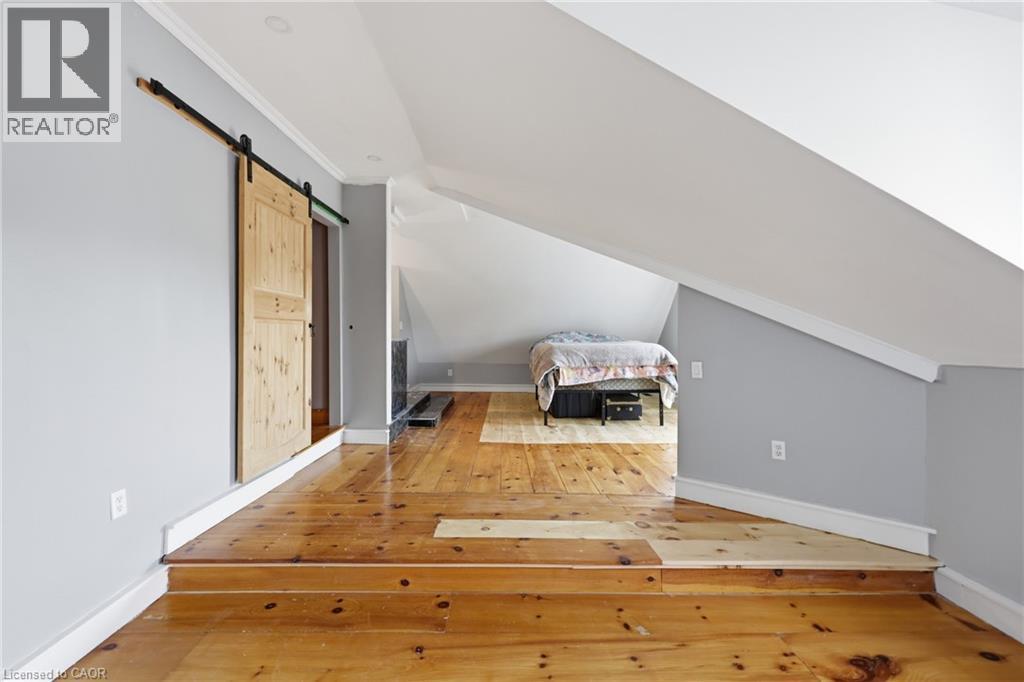
Natural wood-finish flooring extending into an open-concept space featuring a sliding barn door, a partial stone wall, and a raised platform with a dark vanity - 97 Smith Road, Hamilton, ON
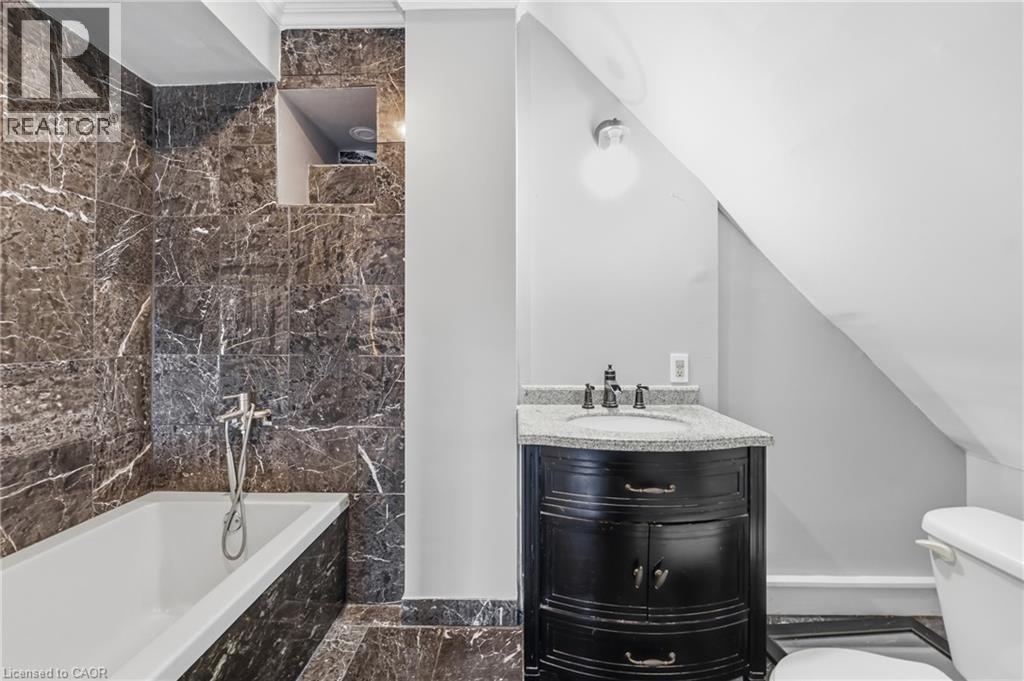
Bathroom featuring dark marbled tile walls and flooring, a white soaking tub with a wall-mounted shower fixture, a black vanity with a light speckled countertop, and an integrated sink with a dark fau - 97 Smith Road, Hamilton, ON
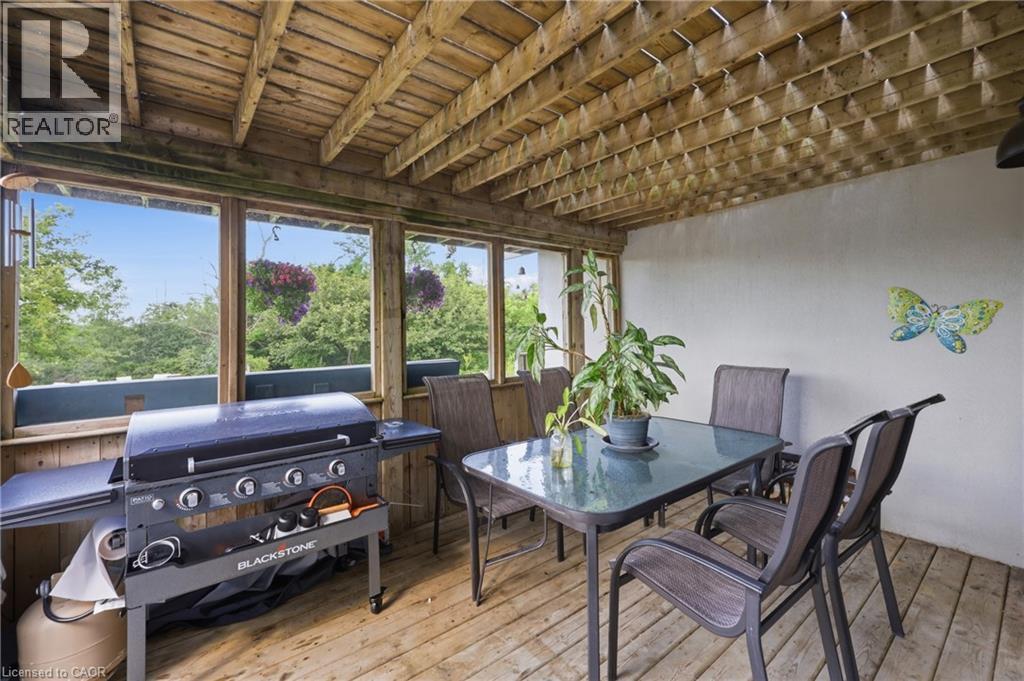
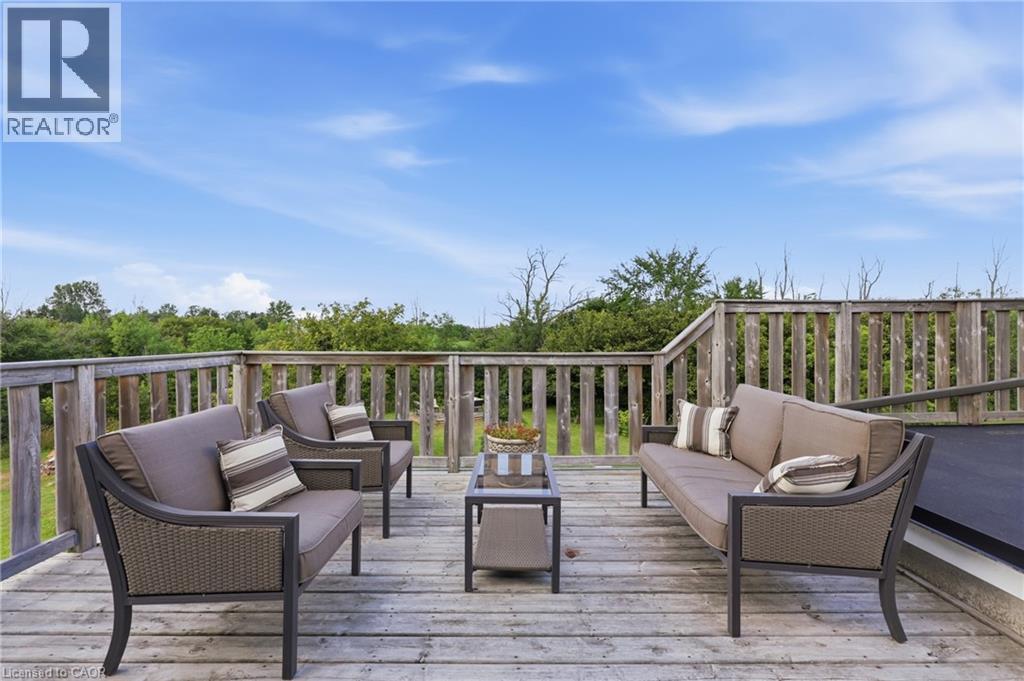
Expansive wooden deck featuring horizontal railings, ample outdoor space, and a clear sky backdrop - 97 Smith Road, Hamilton, ON
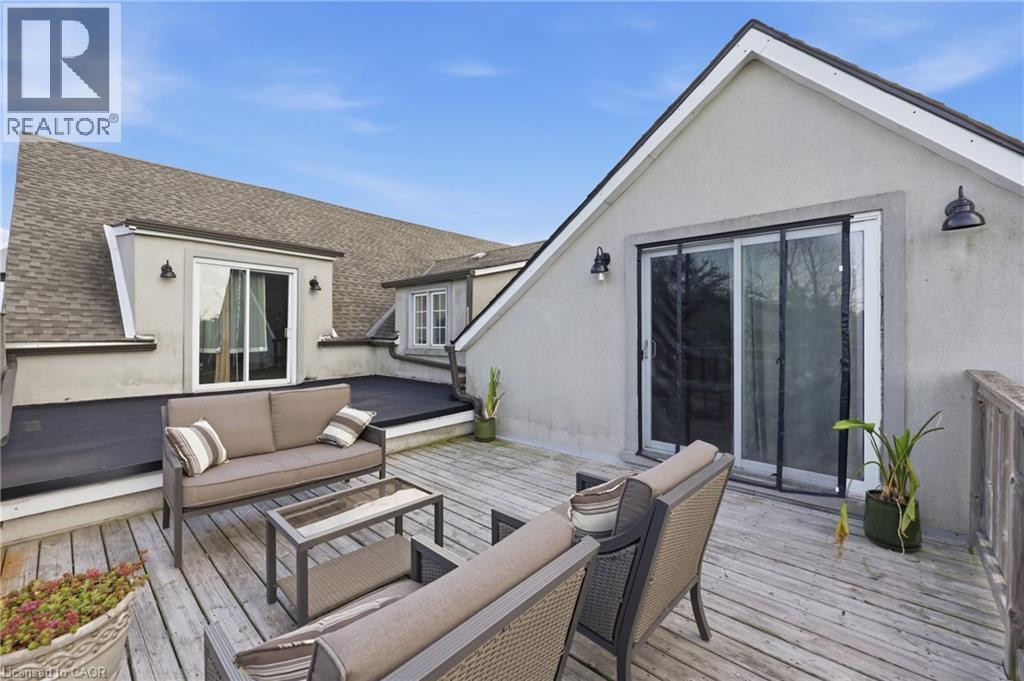
Expansive rooftop deck featuring wood-finish flooring, stucco exterior, multiple sliding glass doors, a flat roof section, and an exterior railing - 97 Smith Road, Hamilton, ON
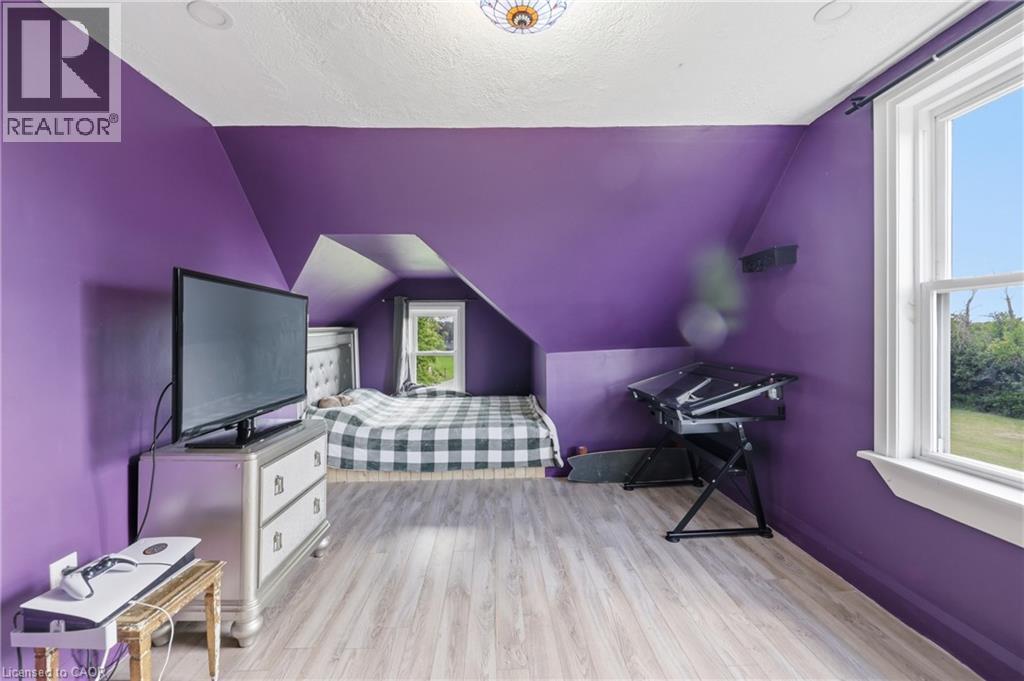
Room featuring sloped ceilings, light wood-finish flooring, recessed lighting, and a double-hung window - 97 Smith Road, Hamilton, ON
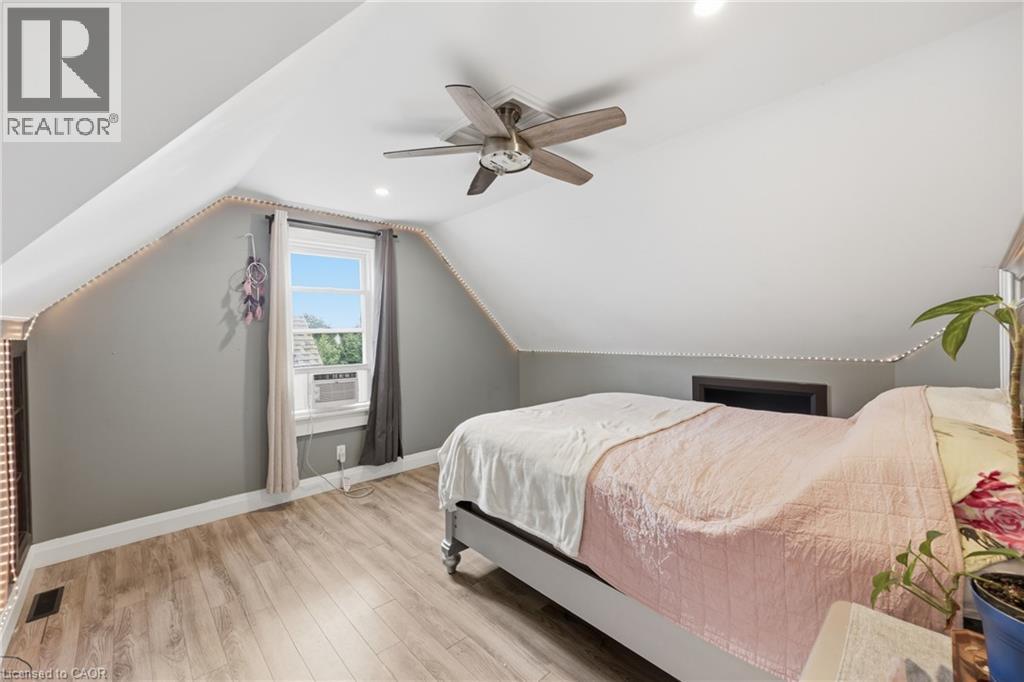
Vaulted ceiling room featuring wood-finish flooring, a window with natural light, a ceiling fan, and built-in storage - 97 Smith Road, Hamilton, ON
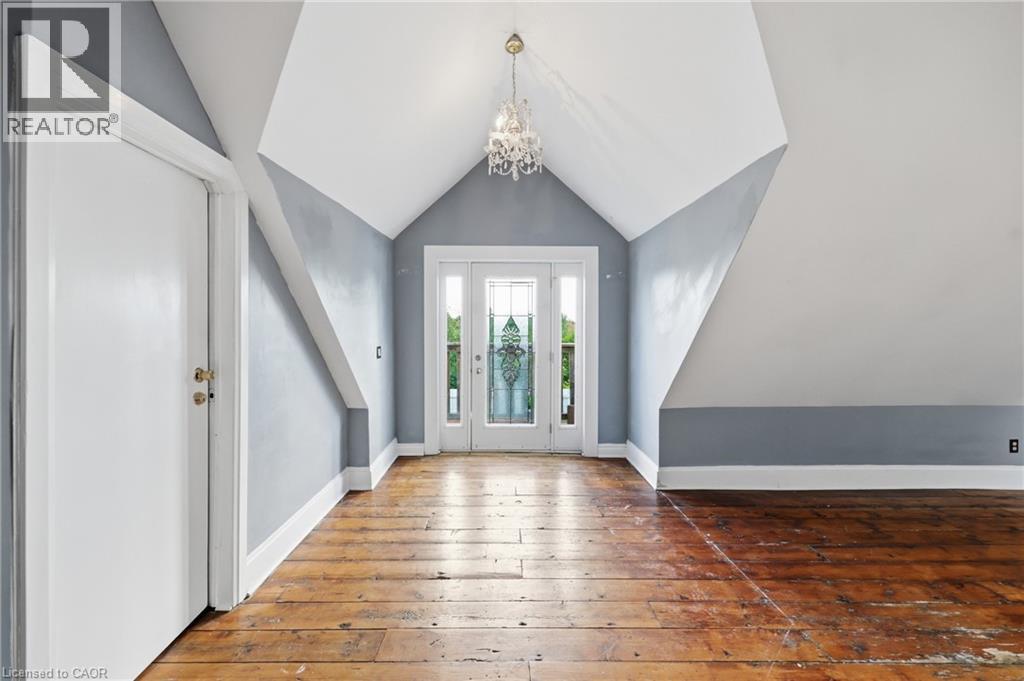
Room featuring rich wood-finish flooring and a distinctive vaulted ceiling - 97 Smith Road, Hamilton, ON
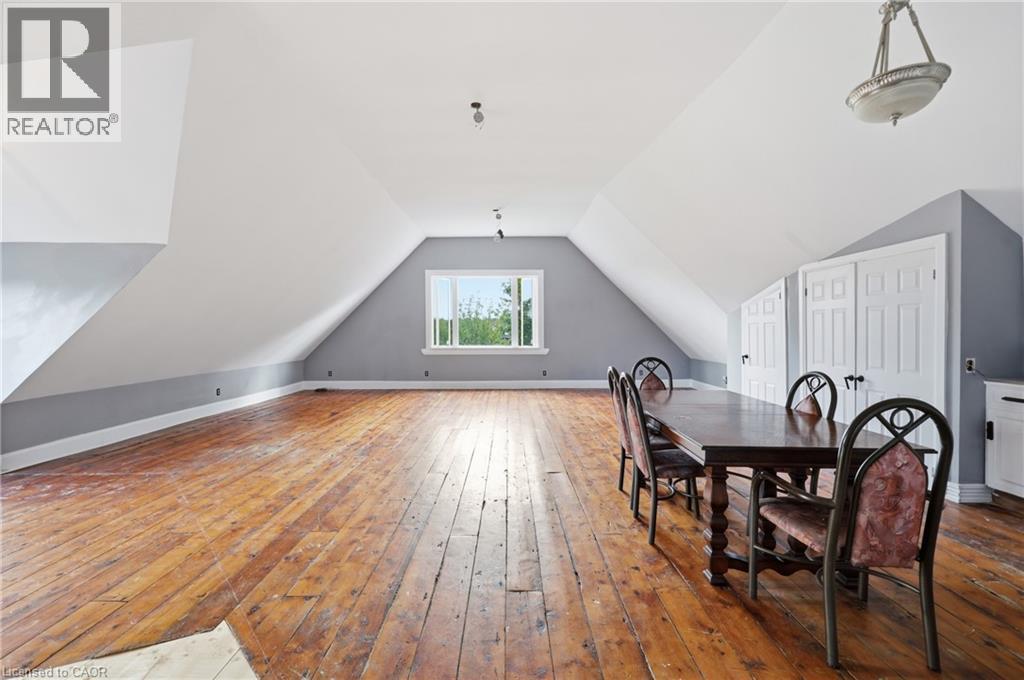
Expansive attic space featuring exposed wood flooring, a window providing natural light, and sloped ceilings - 97 Smith Road, Hamilton, ON
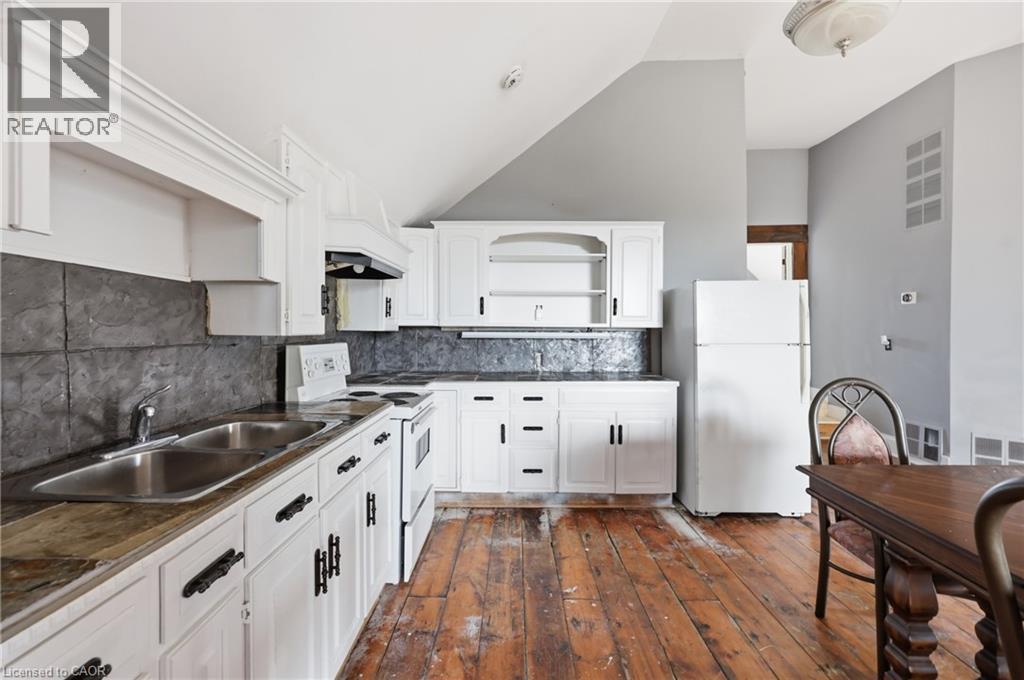
Kitchen featuring white cabinetry, a double basin sink, stone-finish countertops, and distressed wood flooring - 97 Smith Road, Hamilton, ON
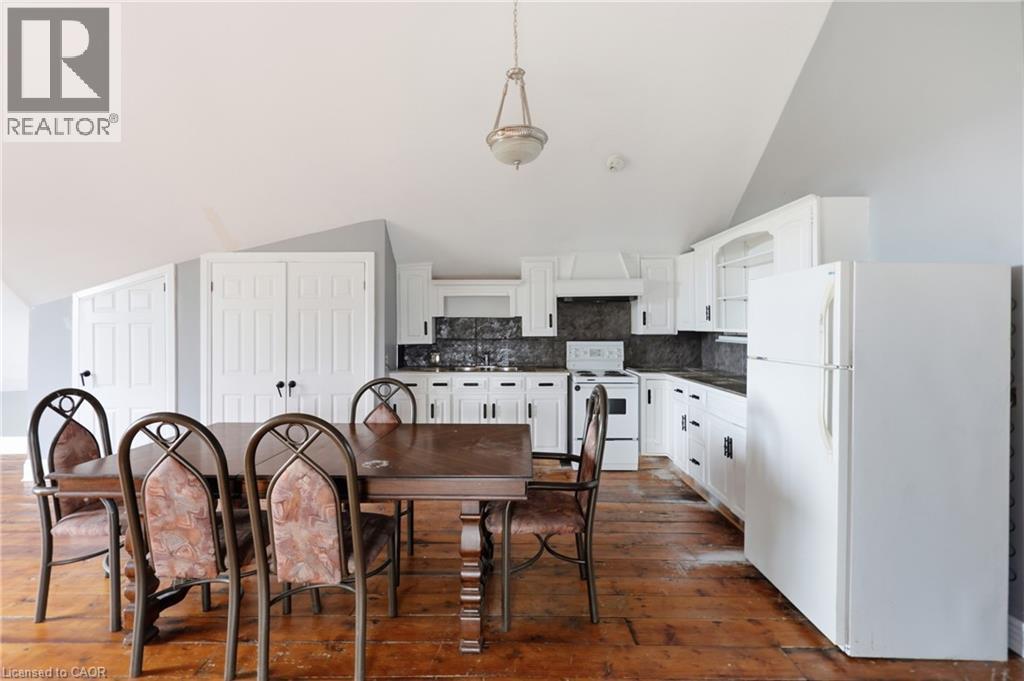
Kitchen and dining area featuring white cabinetry, dark countertops, and a full suite of white appliances - 97 Smith Road, Hamilton, ON
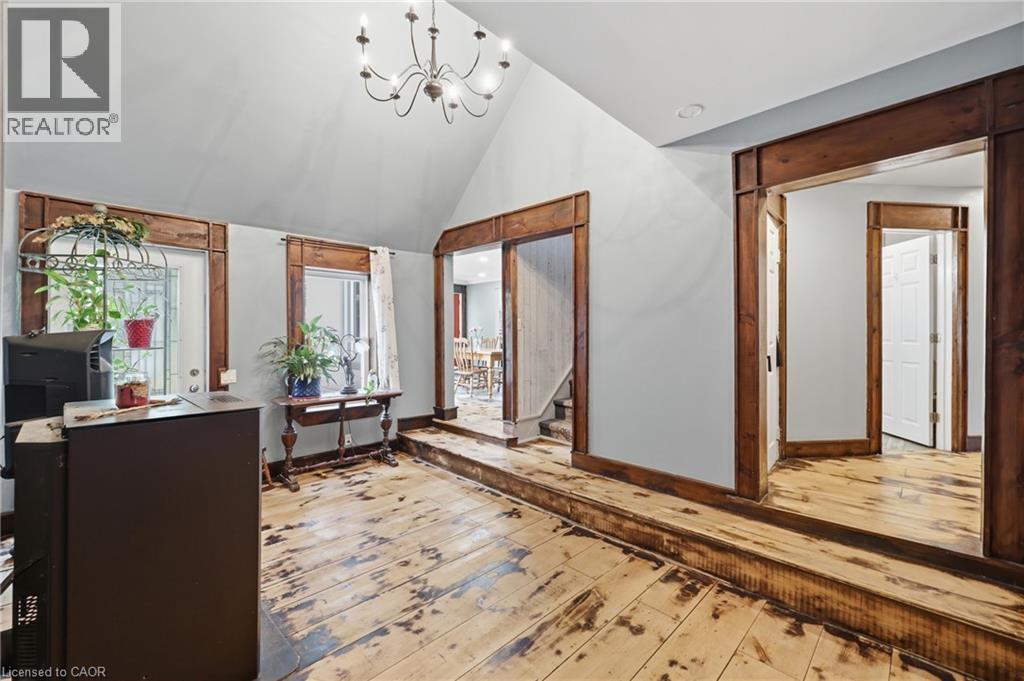
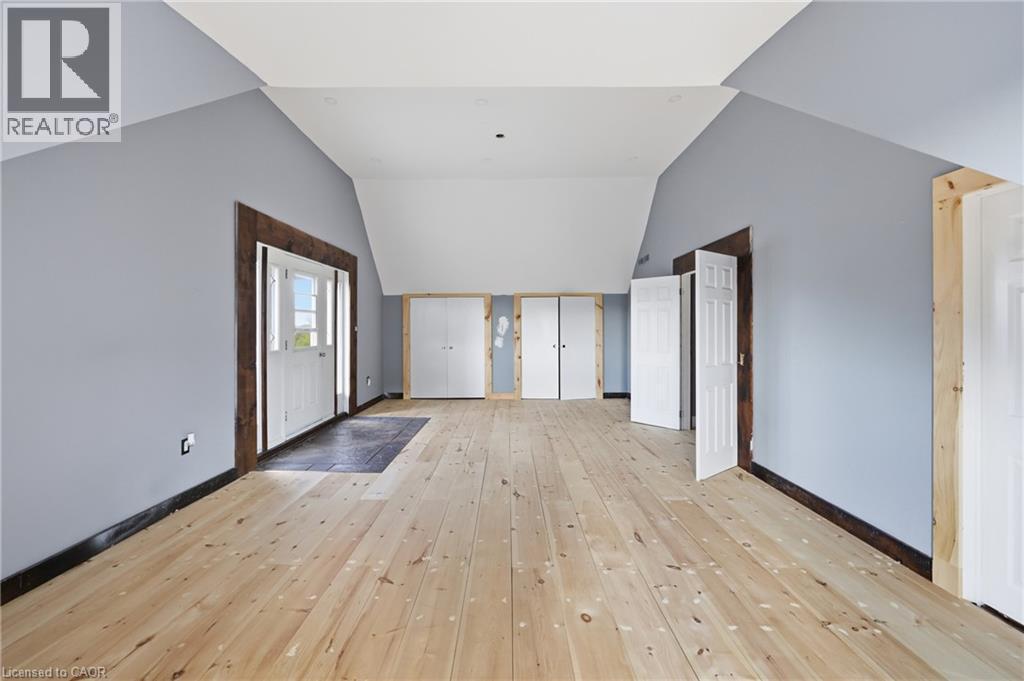
Expansive attic space featuring light wood-finish flooring, vaulted ceilings, light blue walls, and multiple panel doors - 97 Smith Road, Hamilton, ON
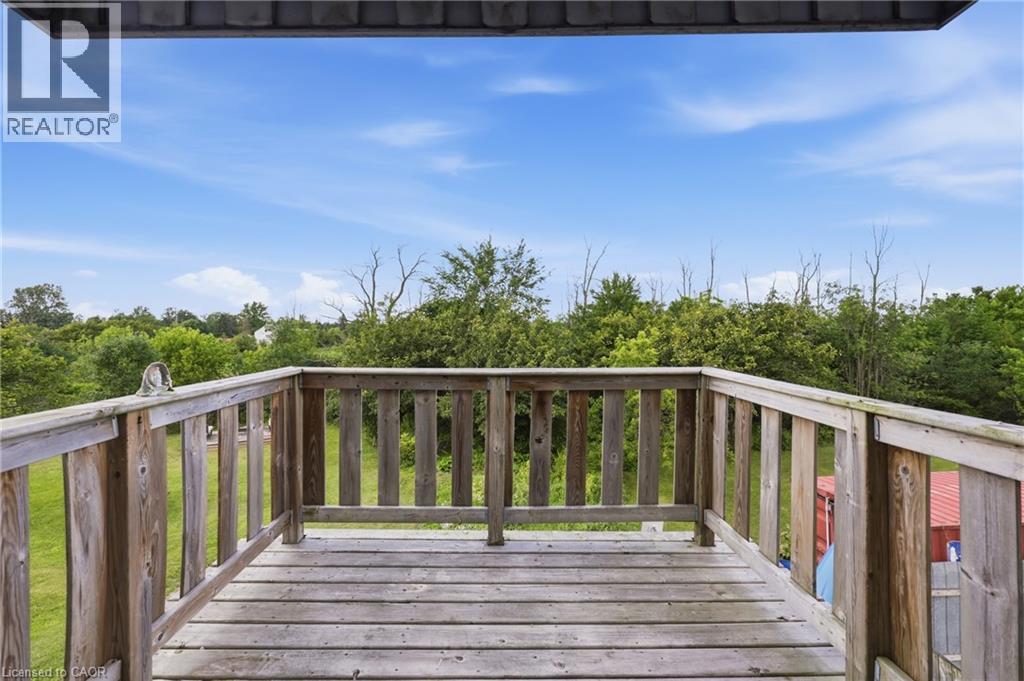
Elevated wooden deck with baluster railing, overlooking expansive green space with mature trees - 97 Smith Road, Hamilton, ON
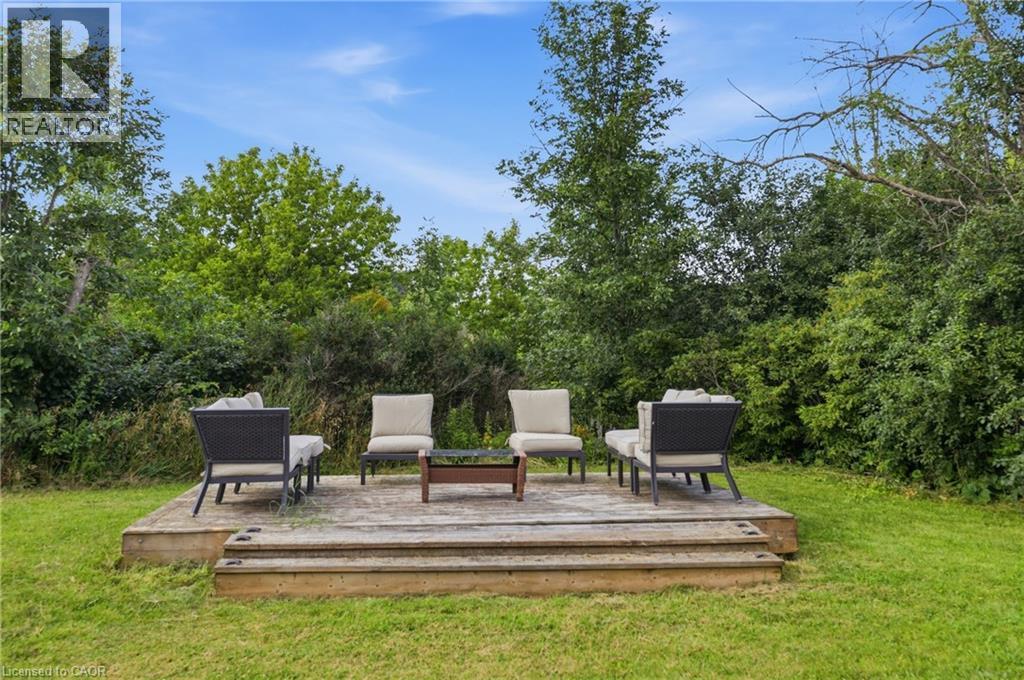
Outdoor wooden deck with integrated steps, surrounded by green lawn and mature trees - 97 Smith Road, Hamilton, ON
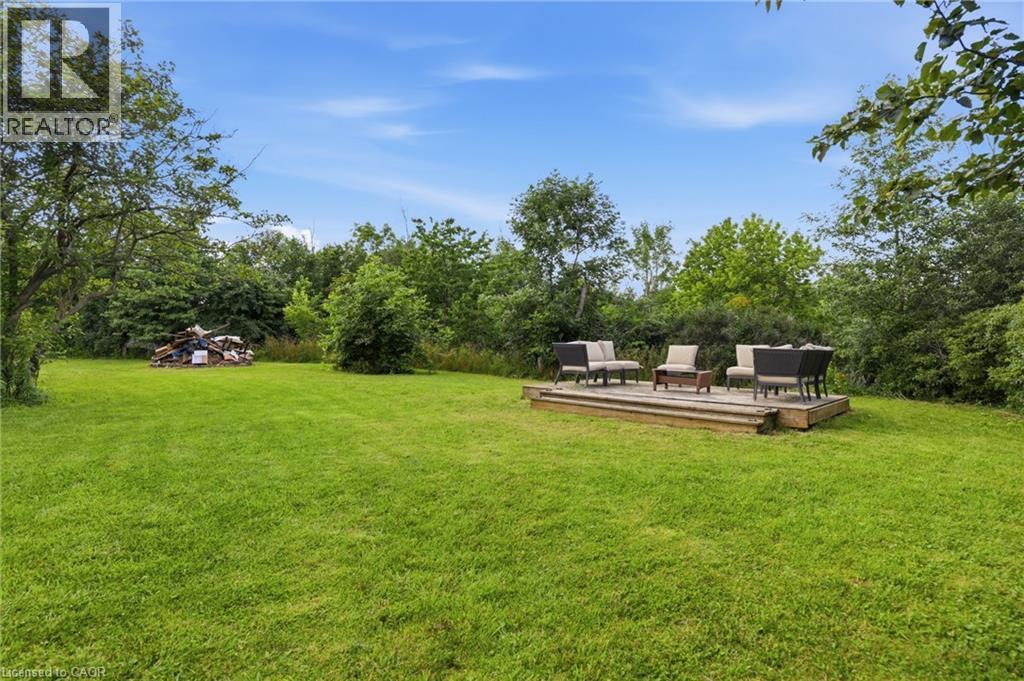
Expansive rear yard featuring a wooden deck with a low profile, surrounded by a lush green lawn - 97 Smith Road, Hamilton, ON
97 Smith Road, Hamilton, ON
Expansive green lawn bordering a gravel drive - 97 Smith Road, Hamilton, ON
97 Smith Road, Hamilton, ON
Gable roof structure with a dormer window, surrounded by green lawns and mature trees - 97 Smith Road, Hamilton, ON
Expansive property with a multi-level structure featuring light grey siding and a brown shingled roof - 97 Smith Road, Hamilton, ON
Aerial perspective showcasing expansive green landscapes, a primary residence with a multi-car driveway, surrounding mature trees, and open fields - 97 Smith Road, Hamilton, ON
Gable-roof property featuring a light-colored exterior with white trim, a gravel driveway, and a spacious green lawn - 97 Smith Road, Hamilton, ON
97 Smith Road, Hamilton, ON
Three-bay garage with panel doors beneath a peaked roofline and a dormer window - 97 Smith Road, Hamilton, ON
97 Smith Road, Hamilton, ON
Exterior staircase with a wrought iron railing, leading to a raised porch - 97 Smith Road, Hamilton, ON
Stucco exterior featuring a white storm door with an oval glass insert and decorative scrollwork - 97 Smith Road, Hamilton, ON
Dining room featuring light blue walls, white crown molding, recessed lighting, and a window with dark wood trim - 97 Smith Road, Hamilton, ON
Entryway featuring a bright red door, slate tile flooring, and wood-finish trim - 97 Smith Road, Hamilton, ON
Spacious room featuring wide plank wood flooring and a central slate tile inlay - 97 Smith Road, Hamilton, ON
Open-concept dining area with recessed lighting, crown molding, and light blue walls - 97 Smith Road, Hamilton, ON
Spacious kitchen featuring white cabinetry, stone-look tile flooring, and a stone accent wall - 97 Smith Road, Hamilton, ON
Kitchen featuring light gray cabinetry, dark countertops, a stacked stone backsplash, stainless steel appliances, and multi-toned slate flooring - 97 Smith Road, Hamilton, ON
Kitchenette featuring white cabinetry, a dark countertop, a stone-finish backsplash, and multi-tone tile flooring - 97 Smith Road, Hamilton, ON
Recessed lighting and a ceiling fan illuminate this space featuring crown molding and wood-finish flooring - 97 Smith Road, Hamilton, ON
Bathroom featuring a single vanity with an integrated sink, a circular framed mirror, and a tub with a shower - 97 Smith Road, Hamilton, ON
97 Smith Road, Hamilton, ON
Hallway featuring wood-finish flooring, white walls, and dark wood trim - 97 Smith Road, Hamilton, ON
Dual vanity with white cabinetry and dark hardware, set against a light gray wall - 97 Smith Road, Hamilton, ON
Exposed wood beams accenting the ceiling and wall supports - 97 Smith Road, Hamilton, ON
Living space featuring exposed timber beams, recessed lighting, and wood-finish flooring - 97 Smith Road, Hamilton, ON
Exposed wood beams and columns define this living space featuring recessed lighting, light wood-finish flooring, and a window - 97 Smith Road, Hamilton, ON
97 Smith Road, Hamilton, ON
Entryway featuring a decorative glass-paneled door, recessed lighting, and a modern flush-mount light fixture - 97 Smith Road, Hamilton, ON
Attic space featuring wood-finish flooring and a white vaulted ceiling - 97 Smith Road, Hamilton, ON
97 Smith Road, Hamilton, ON
Expansive wood-finish flooring with a two-tier step design - 97 Smith Road, Hamilton, ON
Natural wood-finish flooring extending into an open-concept space featuring a sliding barn door, a partial stone wall, and a raised platform with a dark vanity - 97 Smith Road, Hamilton, ON
Bathroom featuring dark marbled tile walls and flooring, a white soaking tub with a wall-mounted shower fixture, a black vanity with a light speckled countertop, and an integrated sink with a dark fau - 97 Smith Road, Hamilton, ON
Expansive wooden deck featuring horizontal railings, ample outdoor space, and a clear sky backdrop - 97 Smith Road, Hamilton, ON
Expansive rooftop deck featuring wood-finish flooring, stucco exterior, multiple sliding glass doors, a flat roof section, and an exterior railing - 97 Smith Road, Hamilton, ON
Room featuring sloped ceilings, light wood-finish flooring, recessed lighting, and a double-hung window - 97 Smith Road, Hamilton, ON
Vaulted ceiling room featuring wood-finish flooring, a window with natural light, a ceiling fan, and built-in storage - 97 Smith Road, Hamilton, ON
Room featuring rich wood-finish flooring and a distinctive vaulted ceiling - 97 Smith Road, Hamilton, ON
Expansive attic space featuring exposed wood flooring, a window providing natural light, and sloped ceilings - 97 Smith Road, Hamilton, ON
Kitchen featuring white cabinetry, a double basin sink, stone-finish countertops, and distressed wood flooring - 97 Smith Road, Hamilton, ON
Kitchen and dining area featuring white cabinetry, dark countertops, and a full suite of white appliances - 97 Smith Road, Hamilton, ON
Expansive attic space featuring light wood-finish flooring, vaulted ceilings, light blue walls, and multiple panel doors - 97 Smith Road, Hamilton, ON
Elevated wooden deck with baluster railing, overlooking expansive green space with mature trees - 97 Smith Road, Hamilton, ON
Outdoor wooden deck with integrated steps, surrounded by green lawn and mature trees - 97 Smith Road, Hamilton, ON
Expansive rear yard featuring a wooden deck with a low profile, surrounded by a lush green lawn - 97 Smith Road, Hamilton, ON
97 Smith Road, Hamilton, ON
  • Publicité

MULTIMEDIA

Êtes-vous un investisseur immobilier
97 SMITH Road, Hamilton, Ontario, L8J 2Z2
1 500 000 $

6 Chambres

3 Salles de bain

Remarques :

(id:27)

Particularités du bâtiment :

  • Style: Maison détachée
  • Type de bâtiment: Unifamiliale
  • Air climatisé: Oui
  • État du sous-sol: Non aménagé
  • Revêtement extérieur: Stuc
  • Stationnement: Oui
  • Surface utile: 4281 sqft Pieds carrés
  • Type de construction: Isolée
  • Type de sous-sol: Sous-sol complet
  • Type de chauffage: Thermopompe
  • Combustible de chauffage: Propane
  • Type de climatisation: Climatisation centrale
  • Électroménagers: Réfrigérateur, Cuisinière

Caractéristiques :

  • Type de possession: Tenure franche
  • Type de propriété: Unifamiliale
  • Accès: Accès routier
  • Bâti en: 1945
  • Caractéristiques: Conservation/ceinture verte, Résidentiel campagne, Pompe de vidange
  • Caractéristiques de la communauté: Secteur paisible, Autobus scolaire
  • Chambres : 6
  • Dimensions du terrain : 1.51 Acres
  • Irregular: Oui
  • Largeur du terrain en façade : 525 Pieds
  • Profondeur du terrain : 347 Pieds
  • Salle(s) de bains : 3
  • Services à proximité:
  • Superficie habitable (approx): 4281 Pieds carrés
  • Type de structure: Atelier, Porche
  • Zonage: A1
  • Service d'égout: Fosse septique
  • Type de stationnement: Garage attenant
  • Nbre d'espaces de stationnement: 16

Détails des pièces :

  • Salle de bains 2e niveau 7'7'' x 5'11''
  • Chambre principale 2e niveau 27'8'' x 15'5''
  • Salle à dîner 2e niveau 18'6'' x 11'3''
  • Cuisine 2e niveau 14'4'' x 10'7''
  • Salle familiale 2e niveau 37'2'' x 22'1''
  • Chambre 2e niveau 16'11'' x 11'0''
  • Chambre 2e niveau 12'8'' x 12'5''
  • Chambre 2e niveau 13'9'' x 9'8''
  • Chambre principale 2e niveau 27'11'' x 14'6''
  • Salle de bains Niveau rez-de-chaussée 9'4'' x 7'7''
  • Salle familiale Niveau rez-de-chaussée 21'9'' x 15'10''
  • Chambre Niveau rez-de-chaussée 12'4'' x 10'0''
  • Salle de bains Niveau rez-de-chaussée 6'9'' x 6'4''
  • Salle de lavage Niveau rez-de-chaussée 11'4'' x 4'11''
  • Vestibule Niveau rez-de-chaussée 11'7'' x 11'4''
  • Salle de divertissement Niveau rez-de-chaussée 15'10'' x 11'4''
  • Cuisine Niveau rez-de-chaussée 10'0'' x 12'1''
  • Salle à dîner Niveau rez-de-chaussée 12'8'' x 16'8''

REALTOR.ca  

L’accès aux données vendues sur ce site Web ne peut être utilisé que par les consommateurs qui ont un intérêt authentique dans l’achat, la vente ou la location d’un bien immobilier résidentiel.

Ventes/Historique de prix

Se connecter ou créer un compte pour voir les inscriptions vendues et les historiques d'inscriptions

ÉvaluationExpressMC Powered by RPS
Vous songez à vendre?

Commencez par découvrir ce que votre maison pourrait valoir sur le marché actuel.

Emplacement de 97 SMITH Road, Hamilton, Ontario, L8J 2Z2

Données démographiques de 97 SMITH Road, Hamilton, Ontario, L8J 2Z2

Étape de vie

Parents d'âge moyen avec adolescents

Type d'emploi

Mixte

Revenu moyen du ménage

132 652.96 $

Nombre moyen d'enfants

1.80

Population à domicile

Structure à domicile

Âge de la population

Éducation

Niveau d'éducation

No certificate/diploma/degree

16.18 %

Diplôme d'études secondaires ou équivalent

31.97 %

Certificat ou diplôme d'apprentissage ou d'une école de métiers

8.2 %

Diplôme d'études collégiales ou d'études postsecondaires (non universitaires)

26.5 %

Diplômes d'études universitaires

17.16 %

Navetteur

Se rendre au travail

En auto

96.16 %

En transport en commun

0.0 %

À pied

2.56 %

À bicyclette

0.0 %

Par tout autre moyen

1.28 %

Diversité Culturelle

Connaissance des langues officielles

Langue maternelle

Données Sur Le Bâtiment

Type de bâtiment

Appartements (faible hauteur et à étages multiples)

Maisons
100.0 %

Achat ou location