Button CopyPathCircle CloseCircle Left ArrowArrow Down Icon GreyClosecirclecircleBurger

958 HIGHLAND Road E, Hamilton, Ontario, L8J 3G9

No. MLS® 40849039
Ferme À vendre à East Mountain Area, Hamilton, Ontario
899 900 $

2+1 Chambres

1 Salle de bain

958 Highland Road E, Hamilton, ON
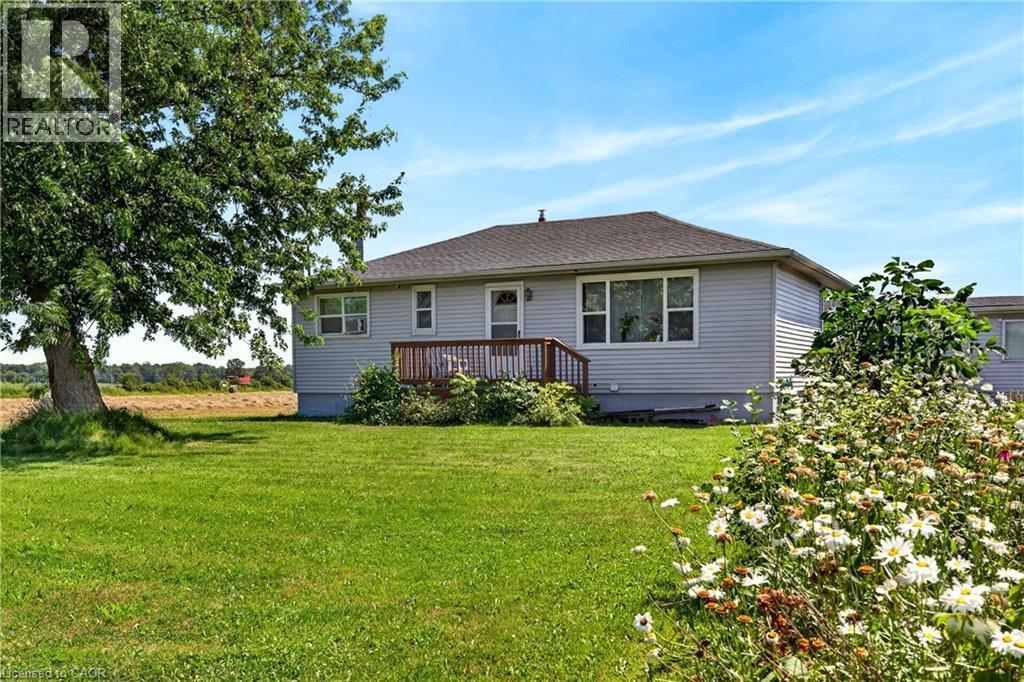
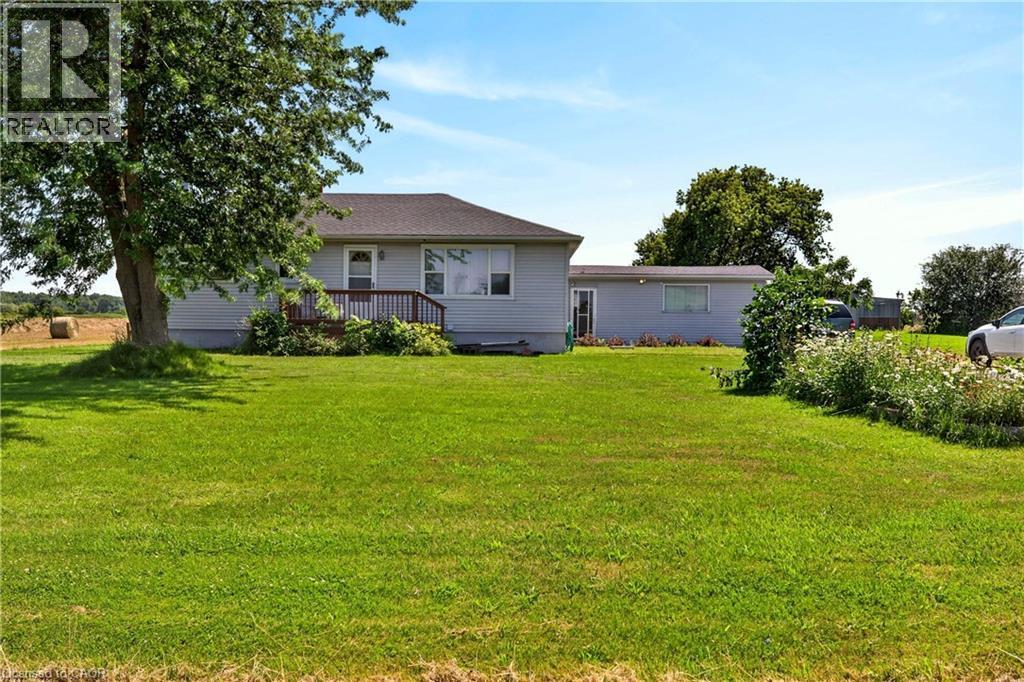
Expansive green lawn providing ample outdoor space - 958 Highland Road E, Hamilton, ON
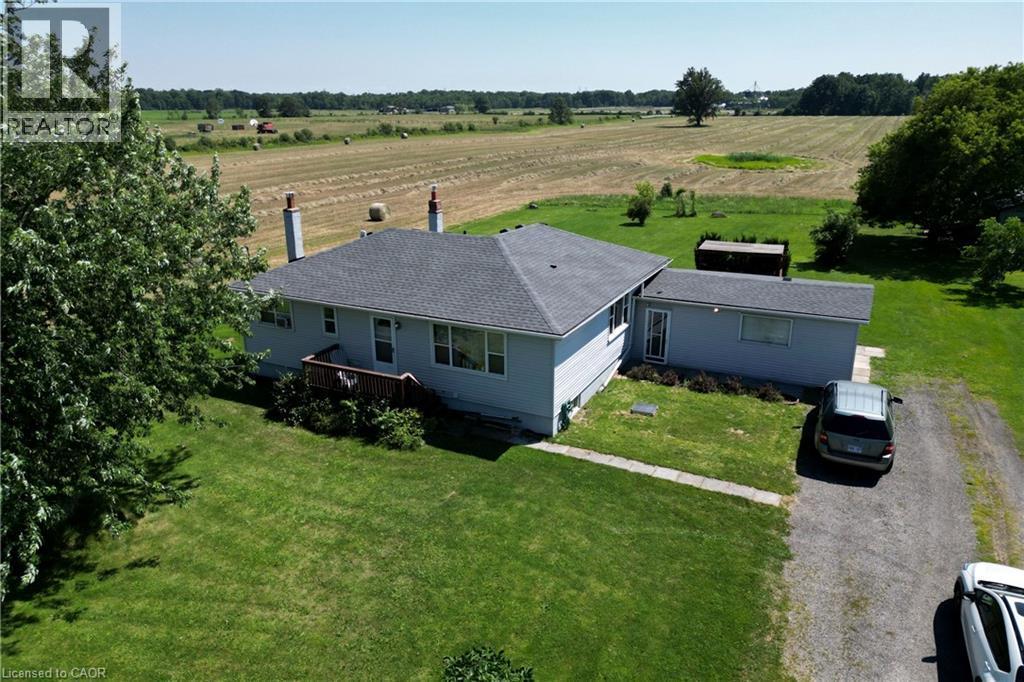
Ranch-style residence featuring a gray shingle roof, light blue siding, and two prominent brick chimneys - 958 Highland Road E, Hamilton, ON
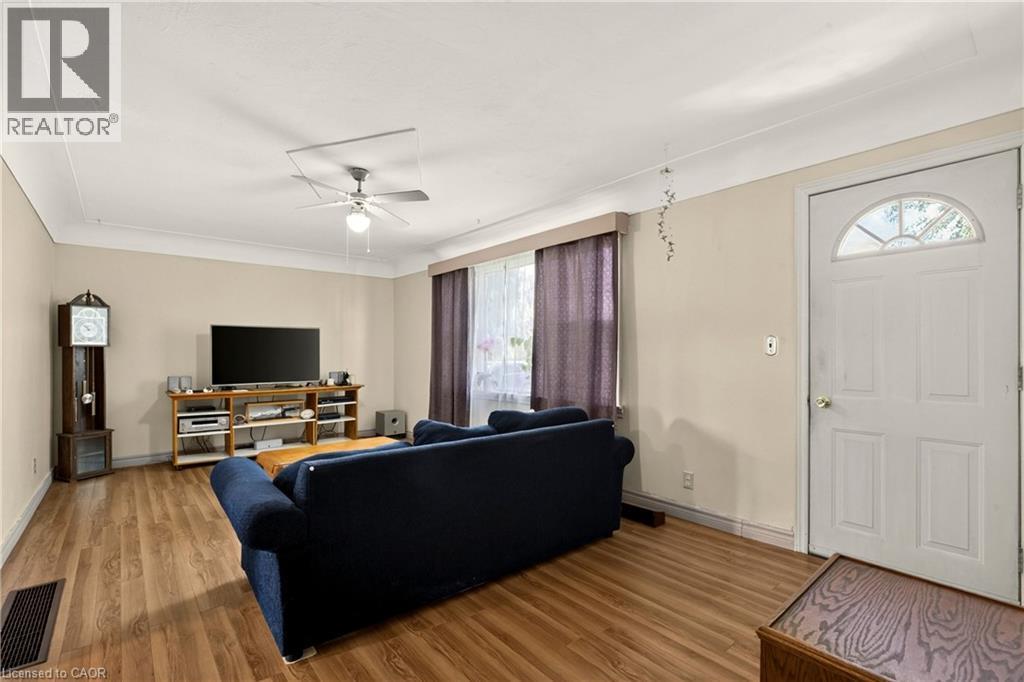
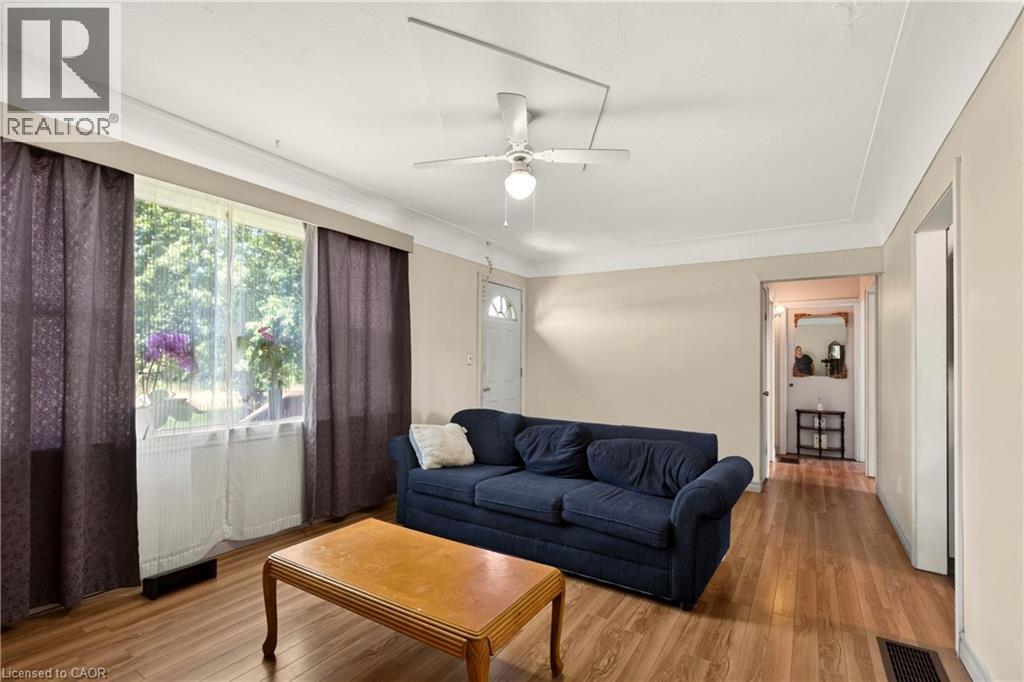
Living area featuring wood-finish flooring, a ceiling fan with integrated lighting, and crown molding - 958 Highland Road E, Hamilton, ON
Living area featuring wood-finish flooring, a ceiling fan with integrated lighting, and a large window with sheer and blackout curtain options - 958 Highland Road E, Hamilton, ON
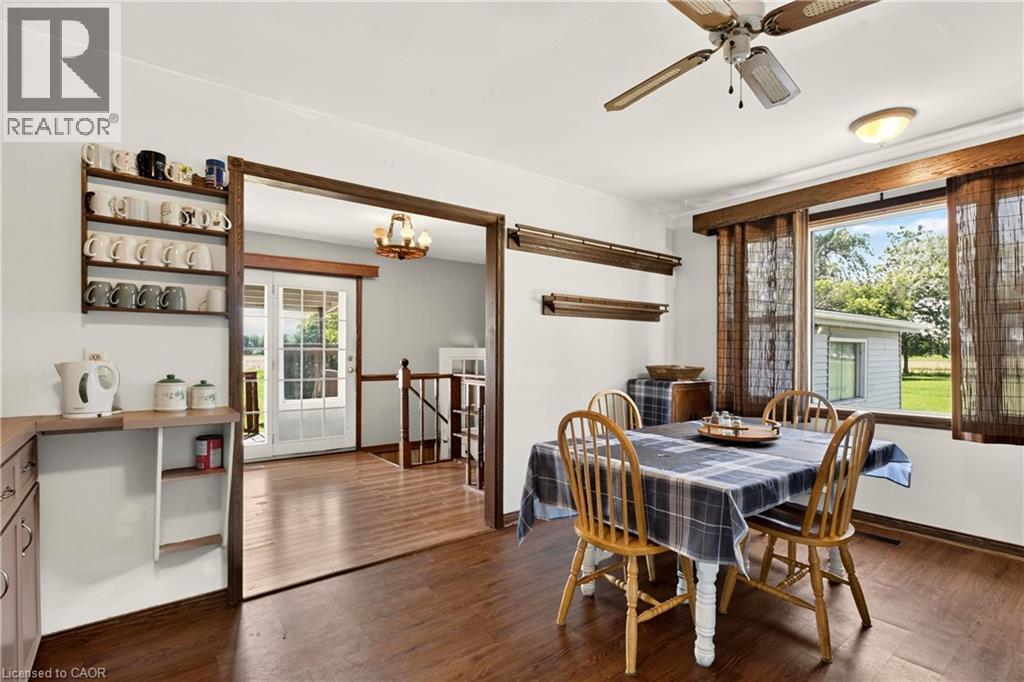
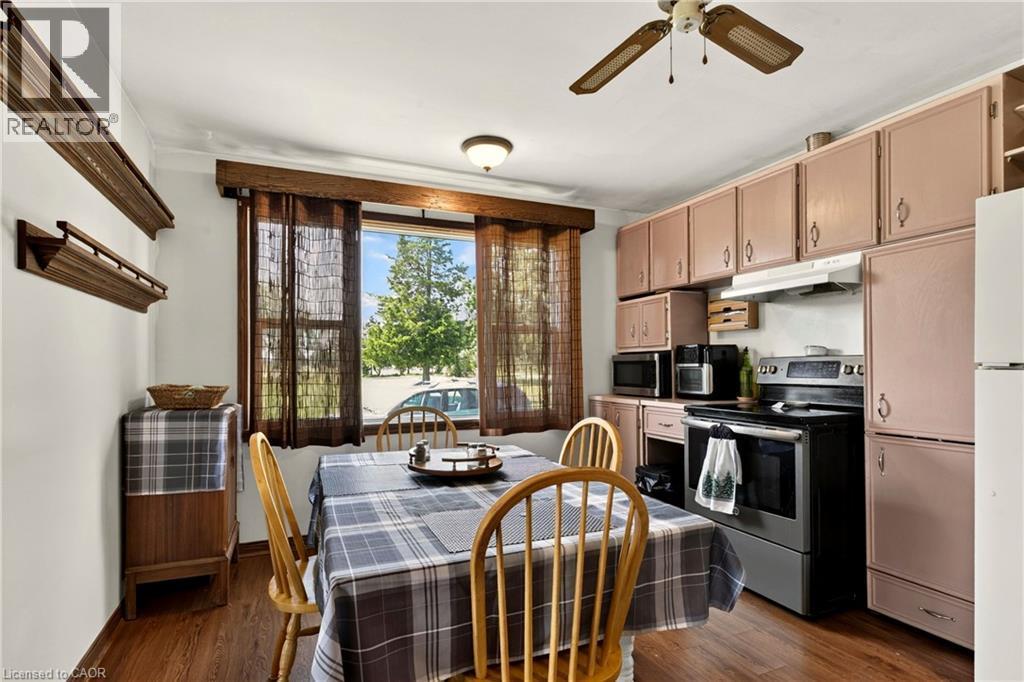
Dining area with wood-finish flooring, a ceiling fan with integrated lighting, and a large window overlooking exterior landscaping - 958 Highland Road E, Hamilton, ON
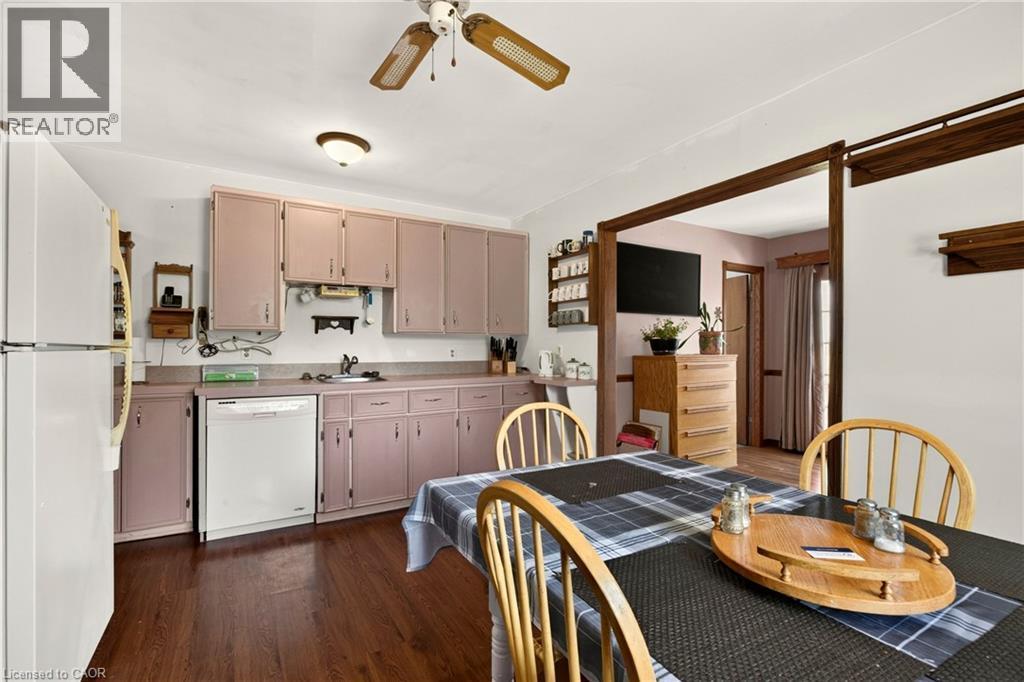
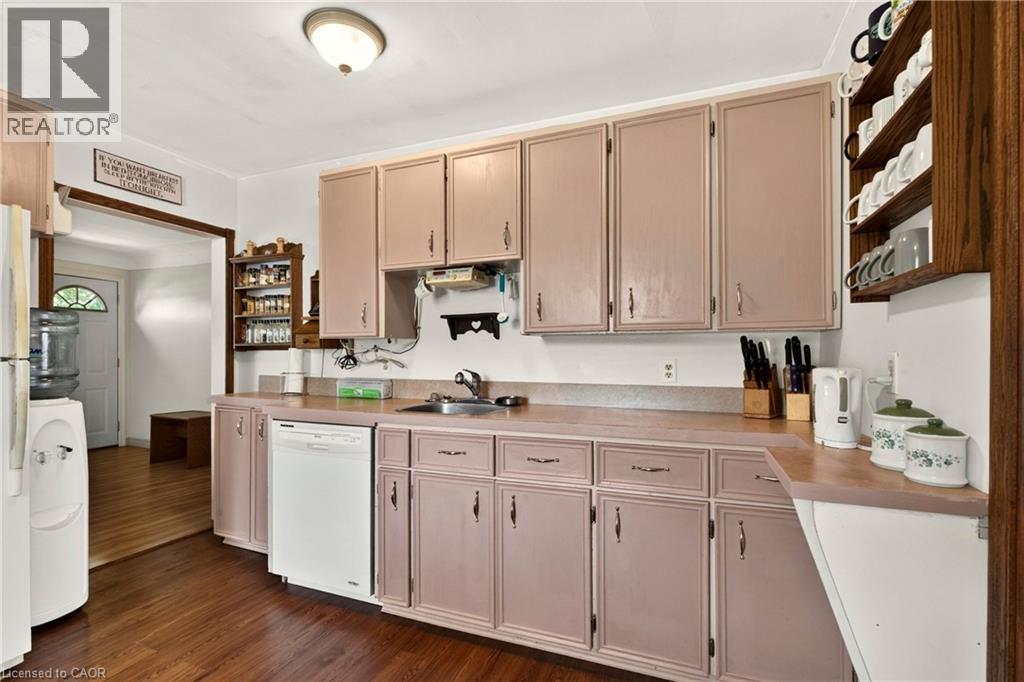
Kitchen area featuring wood-finish flooring, a white refrigerator, a white dishwasher, and pink cabinetry with a light-colored countertop - 958 Highland Road E, Hamilton, ON
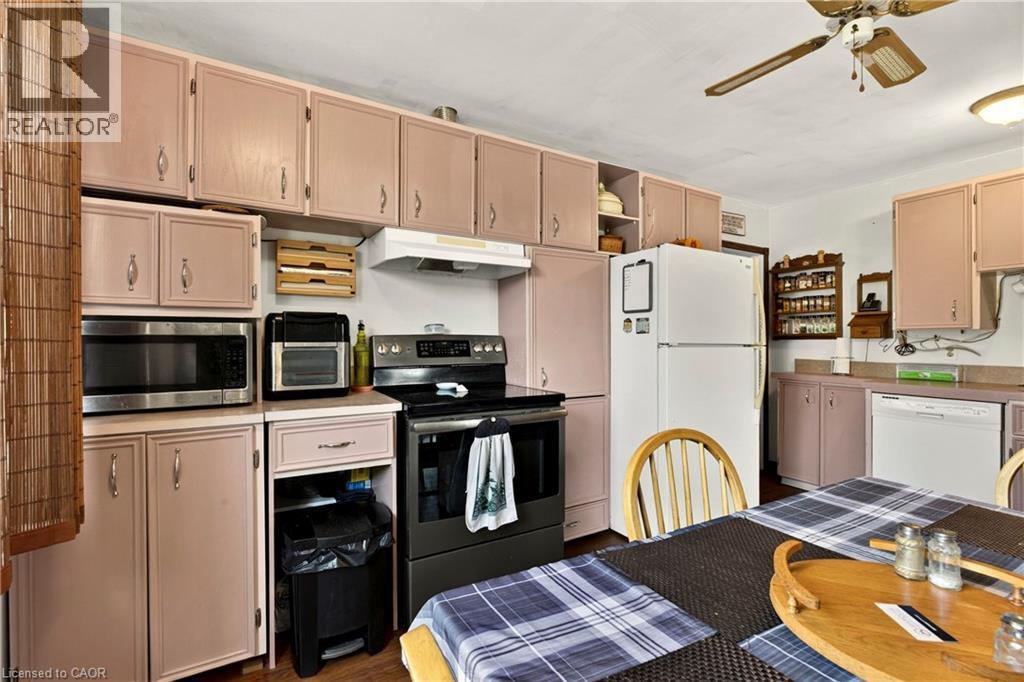
Kitchen featuring extensive cabinetry, white appliances, and a ceiling fan - 958 Highland Road E, Hamilton, ON
Kitchen featuring wood-finish flooring, ample cabinetry, integrated sink, and white appliances - 958 Highland Road E, Hamilton, ON
958 Highland Road E, Hamilton, ON
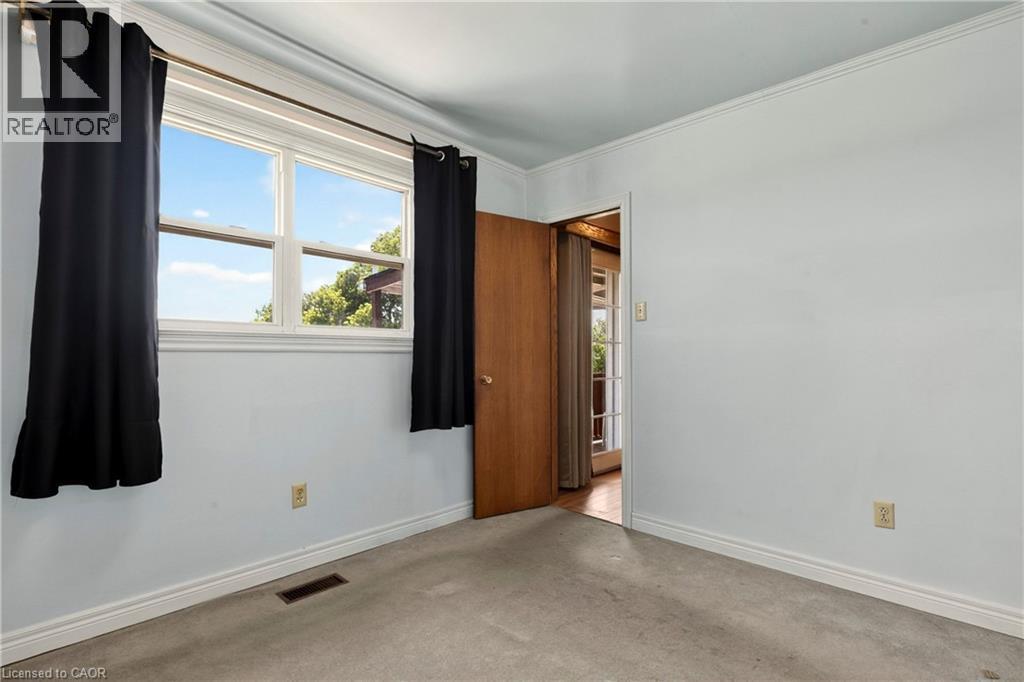
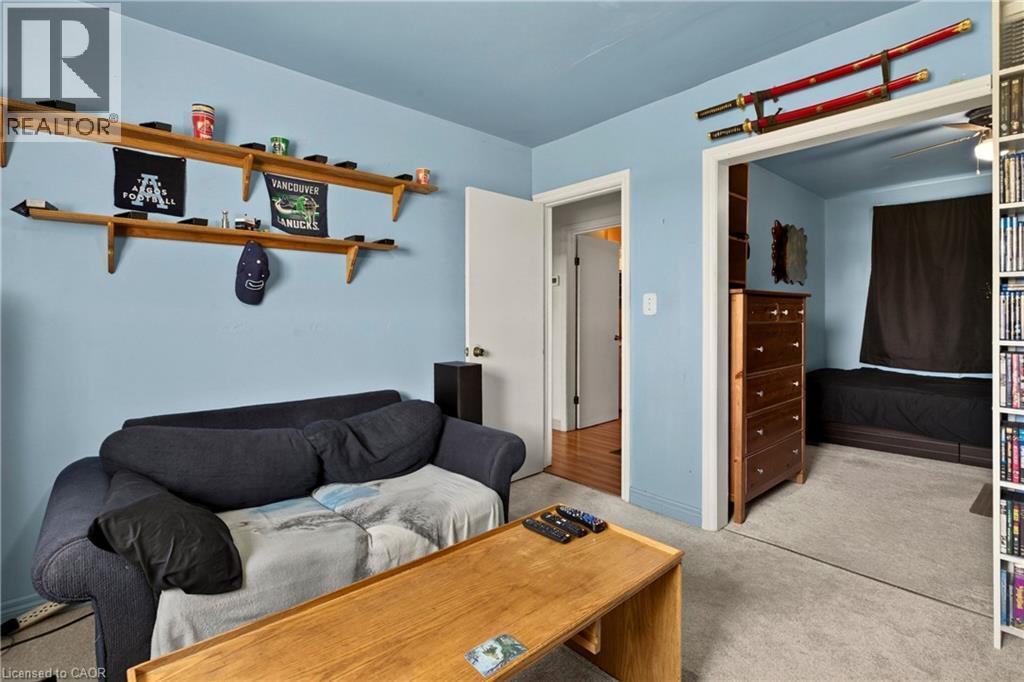
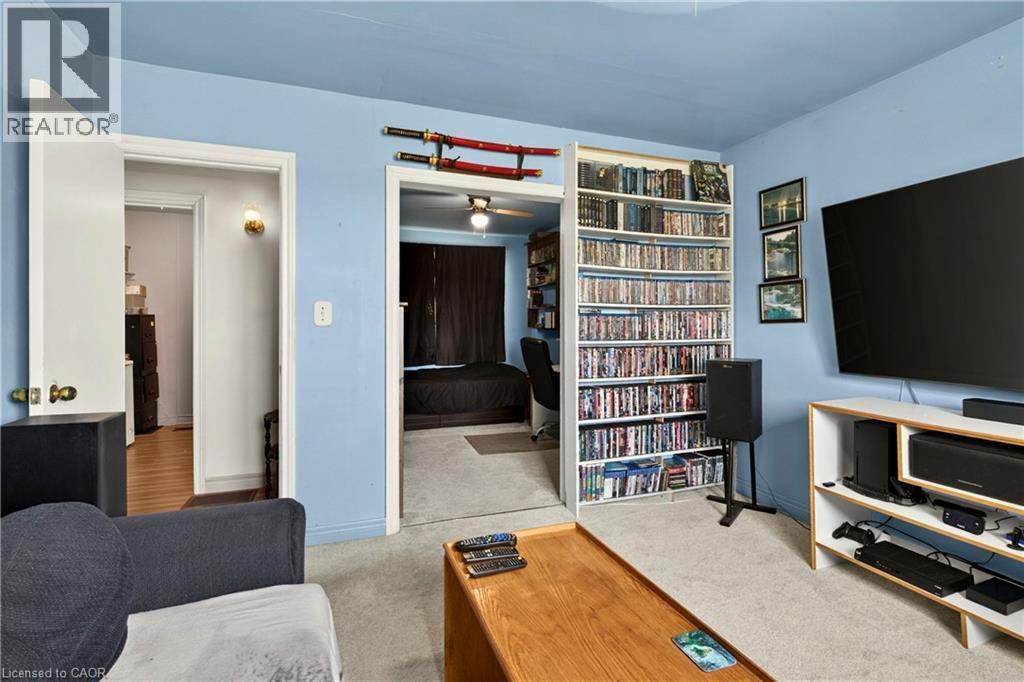
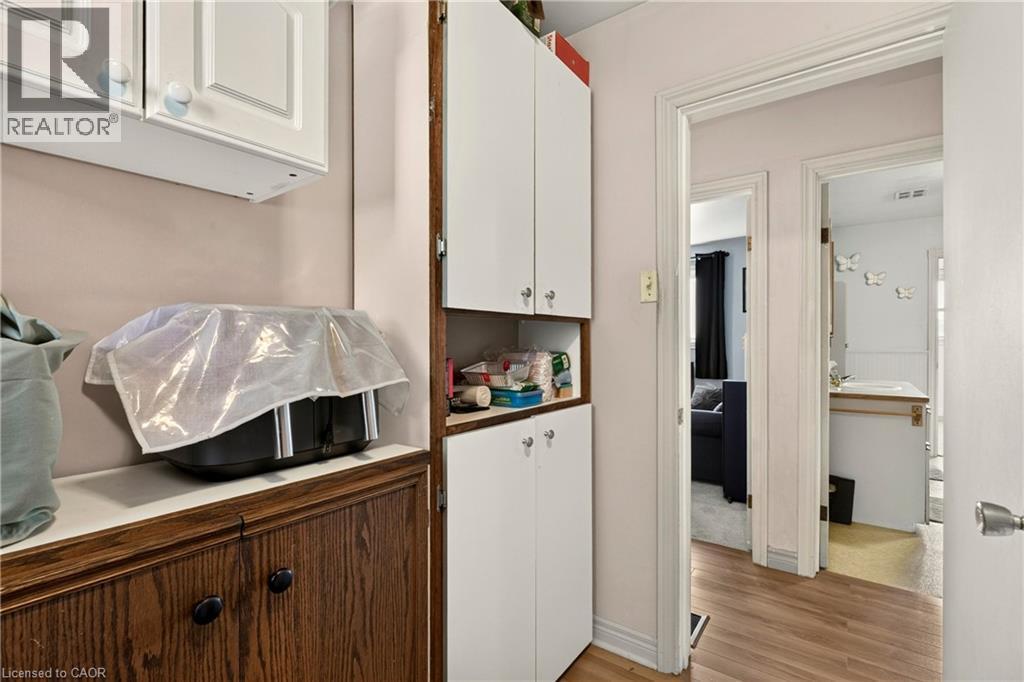
Room with light blue walls, white trim, and light grey carpet flooring - 958 Highland Road E, Hamilton, ON
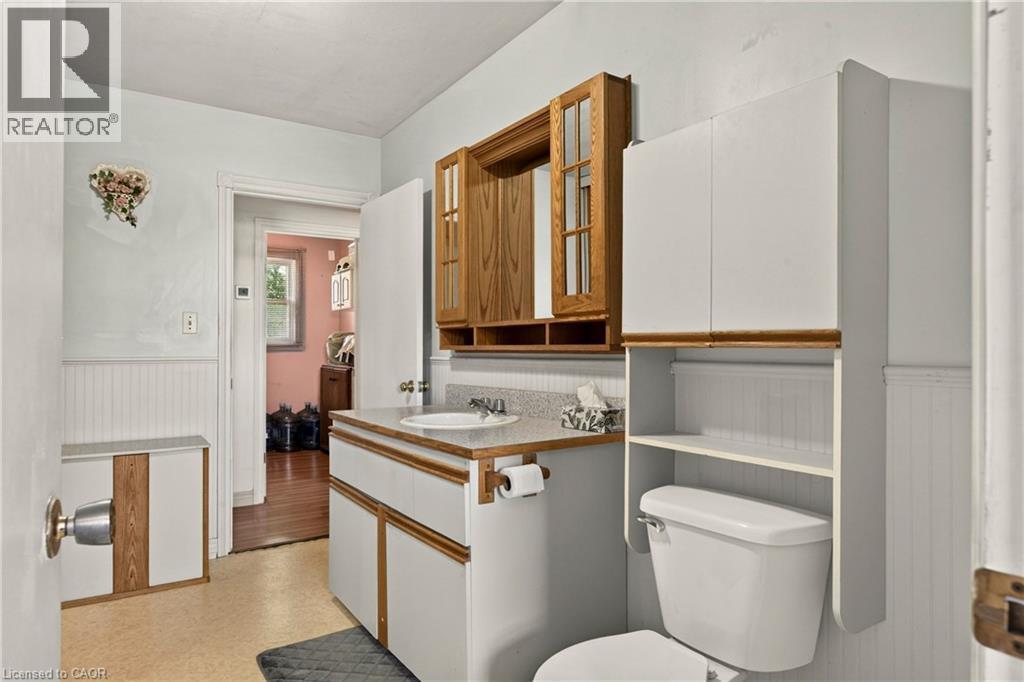
Bathroom featuring a single vanity with a laminate countertop, a wood-finish medicine cabinet, and beadboard wainscoting - 958 Highland Road E, Hamilton, ON
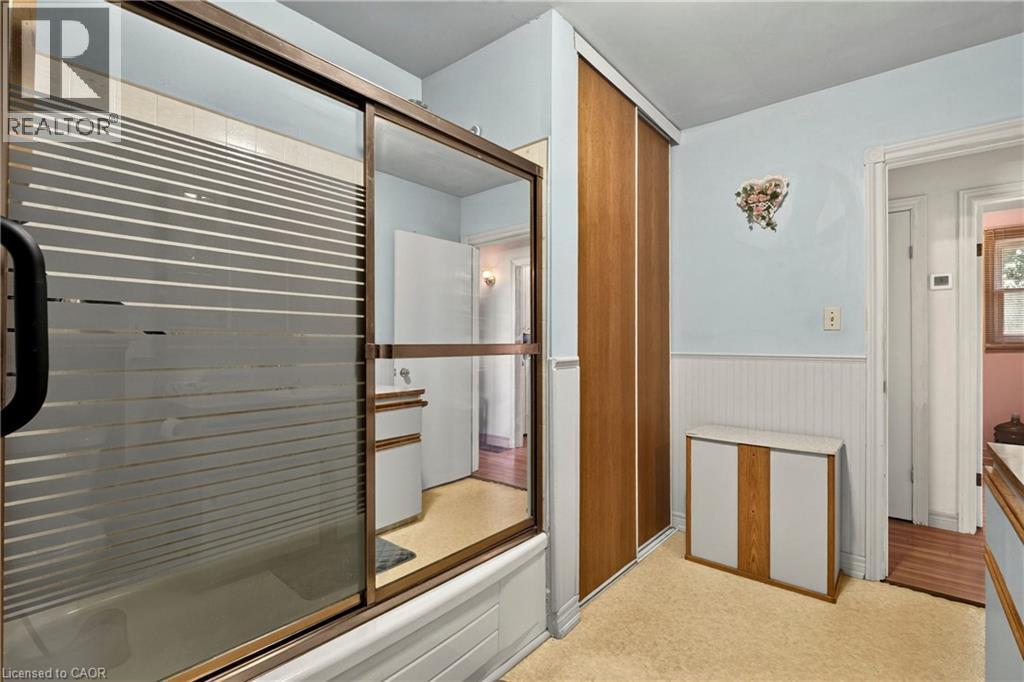
Bathroom featuring a tub with frosted glass sliding doors and bronze-finish trim, wood-paneled closet doors, beadboard wainscoting, and carpet flooring - 958 Highland Road E, Hamilton, ON
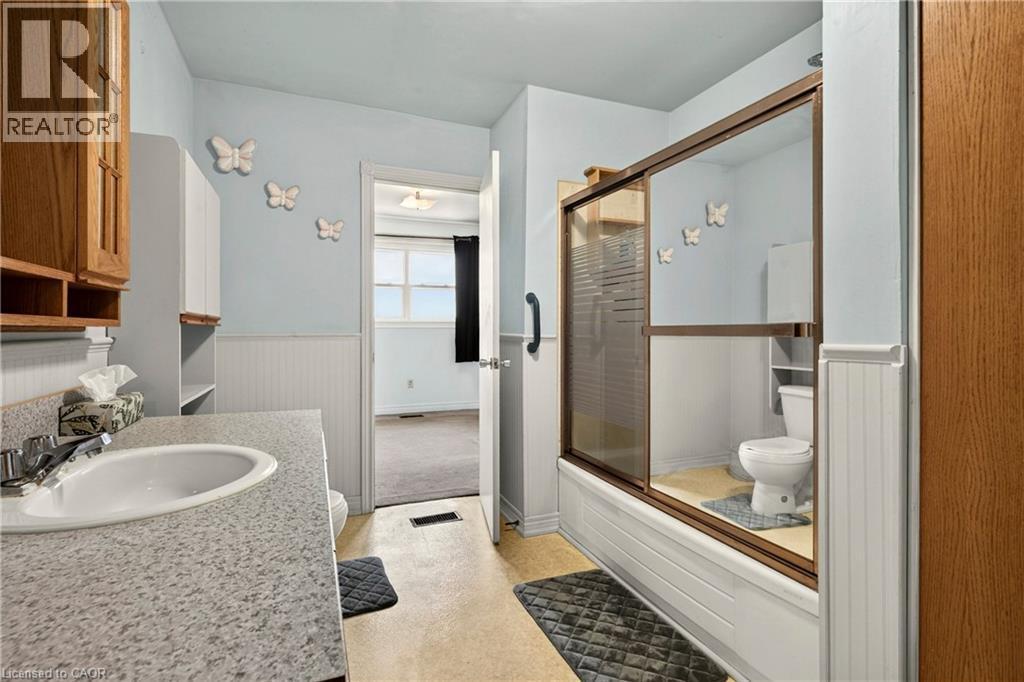
Bathroom with a single basin vanity featuring a speckled countertop and chrome faucet - 958 Highland Road E, Hamilton, ON
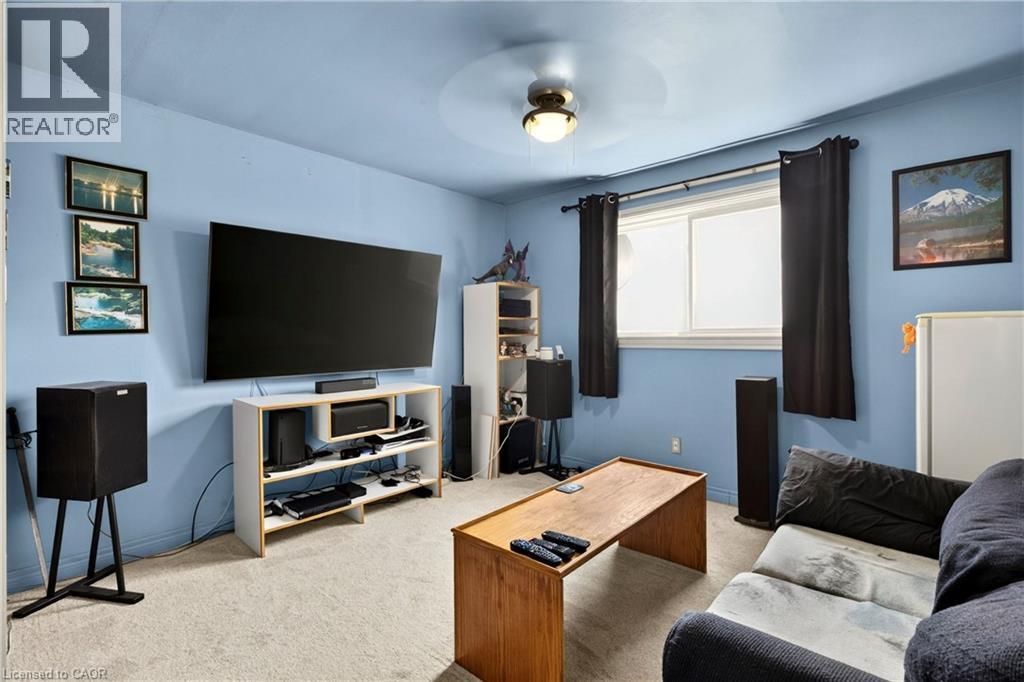
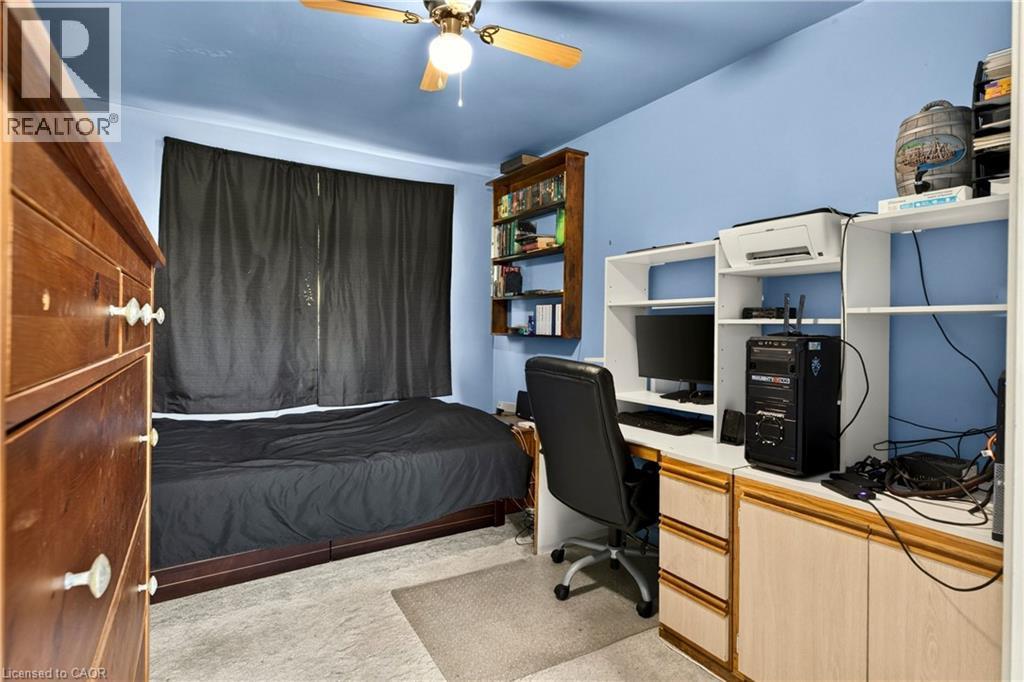
Carpeted room featuring a ceiling-mounted light fixture, a window with dark curtains, and light blue walls - 958 Highland Road E, Hamilton, ON
958 Highland Road E, Hamilton, ON
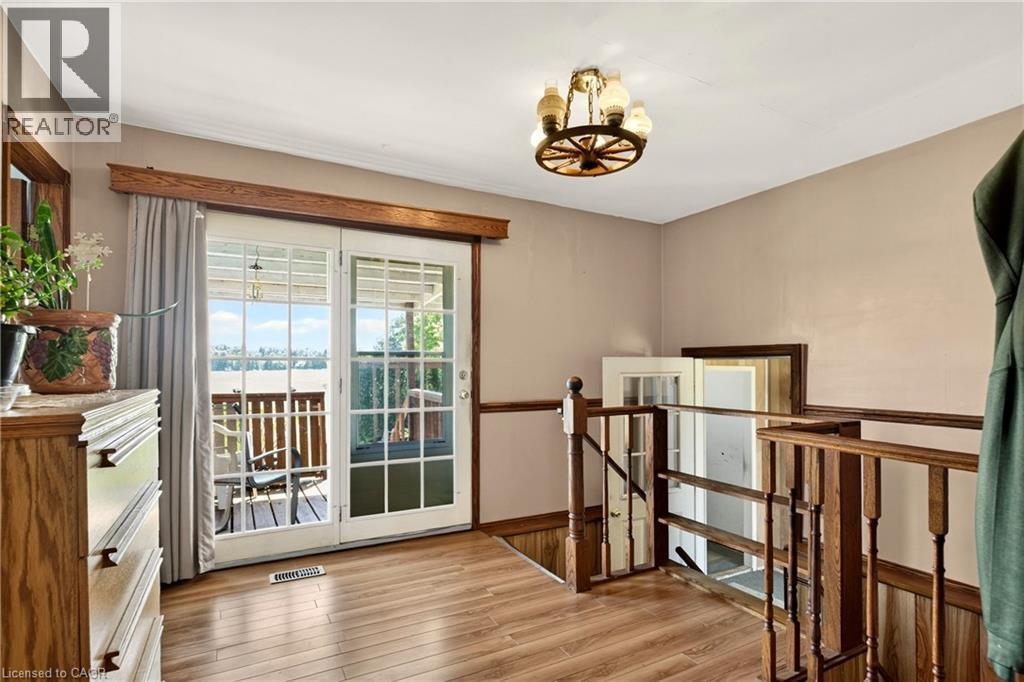
Living area featuring light blue walls and a matching ceiling - 958 Highland Road E, Hamilton, ON
958 Highland Road E, Hamilton, ON
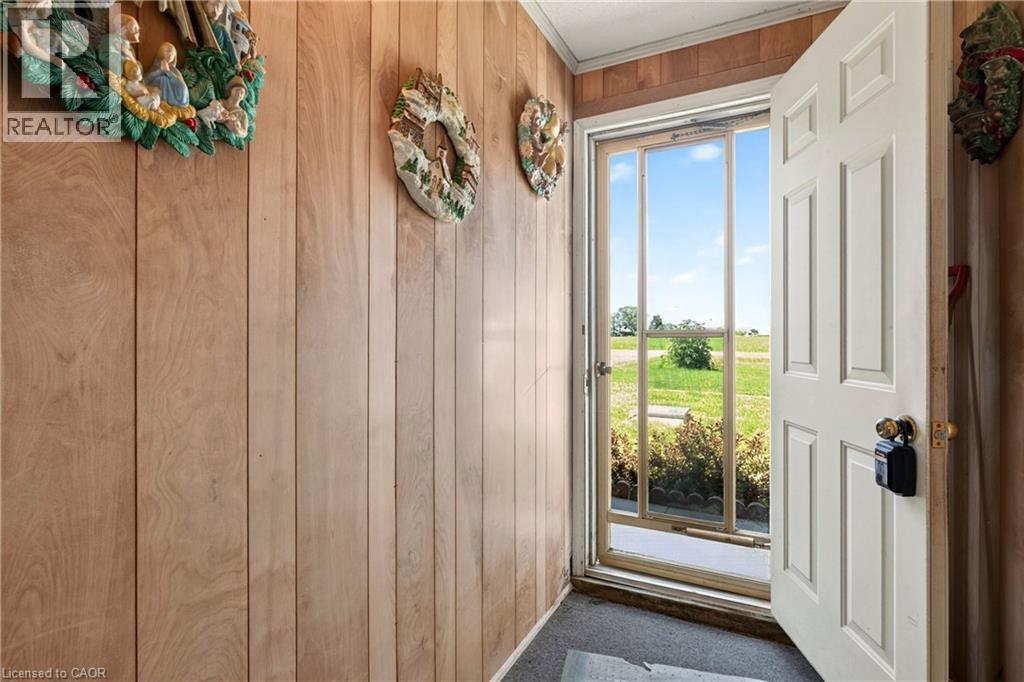
Entryway featuring panel wall finishes, carpet flooring, a white paneled door, and an exterior screen door - 958 Highland Road E, Hamilton, ON
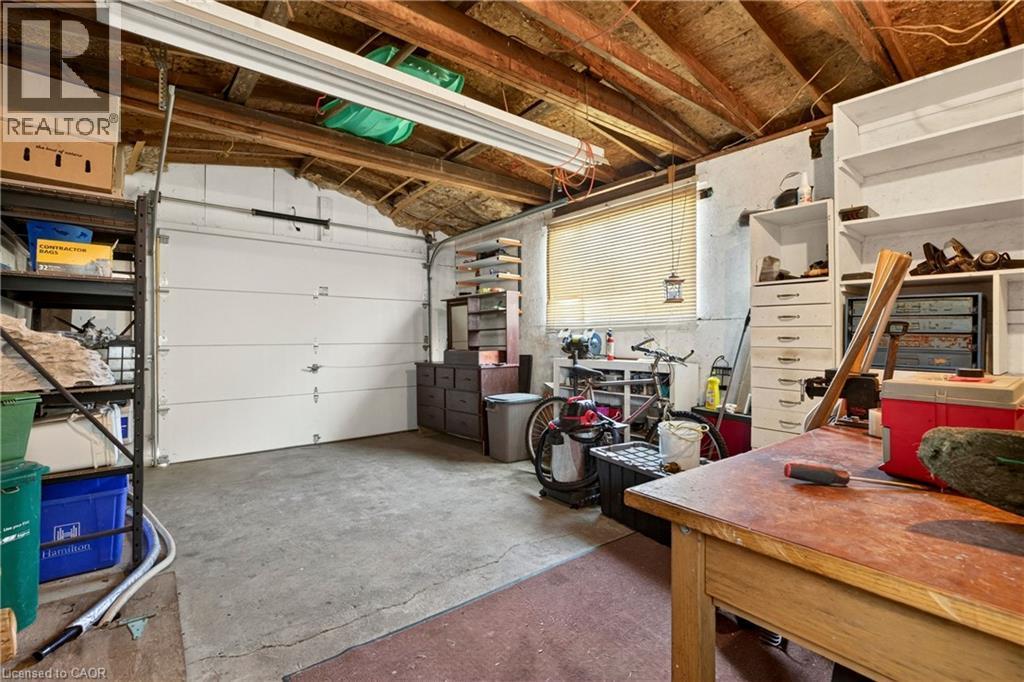
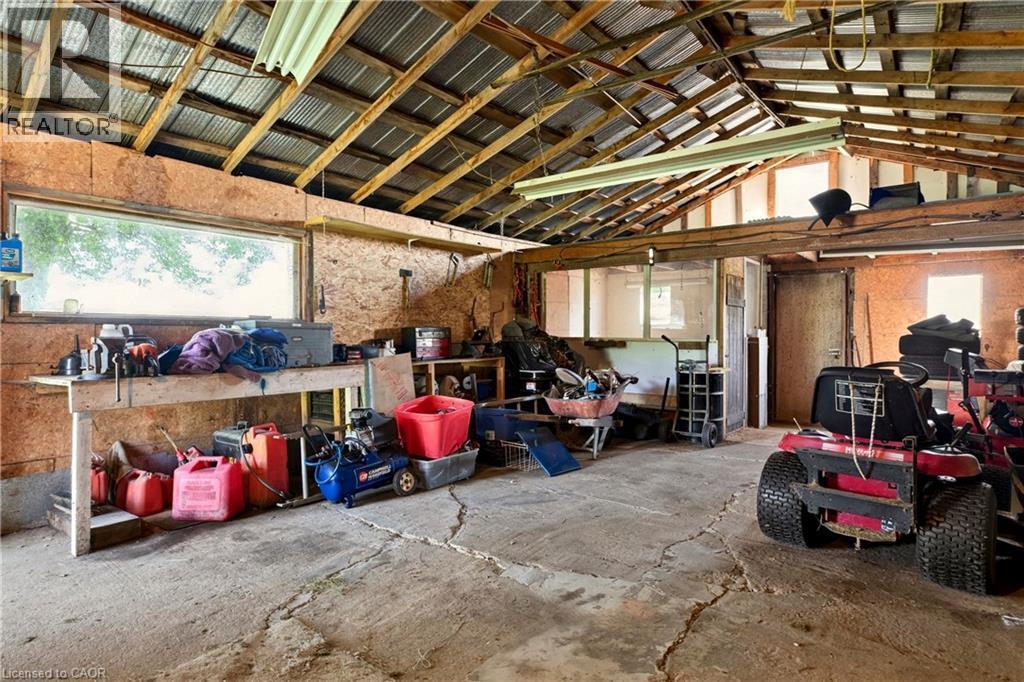
Garage space featuring a concrete floor, exposed wood beam ceiling, and a white overhead door - 958 Highland Road E, Hamilton, ON
958 Highland Road E, Hamilton, ON
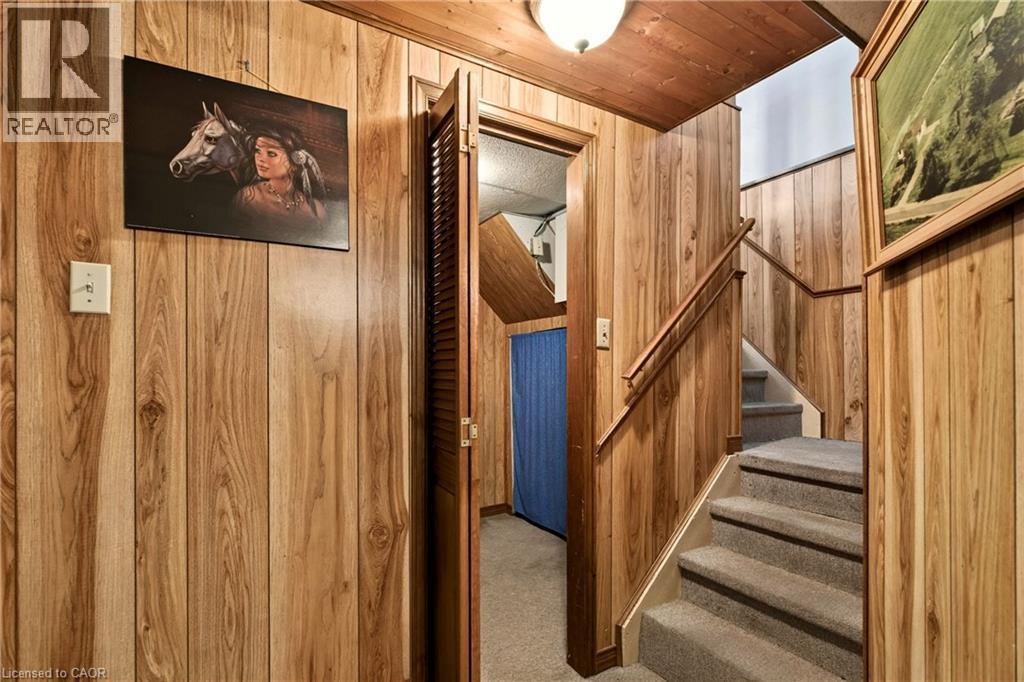
Stairwell featuring wood-finish wall paneling, wood-finish ceiling, carpeted stairs, and wood handrails - 958 Highland Road E, Hamilton, ON
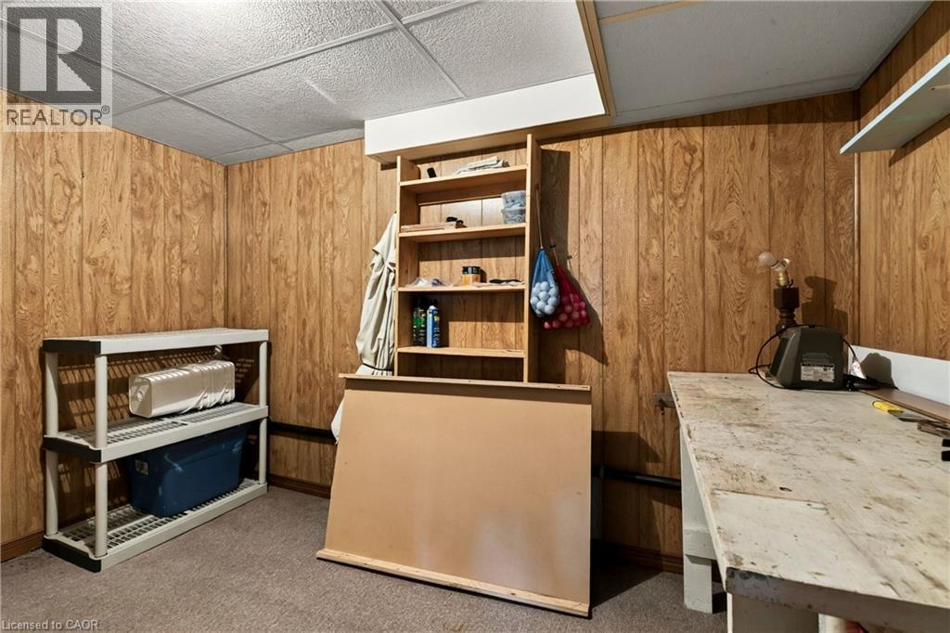
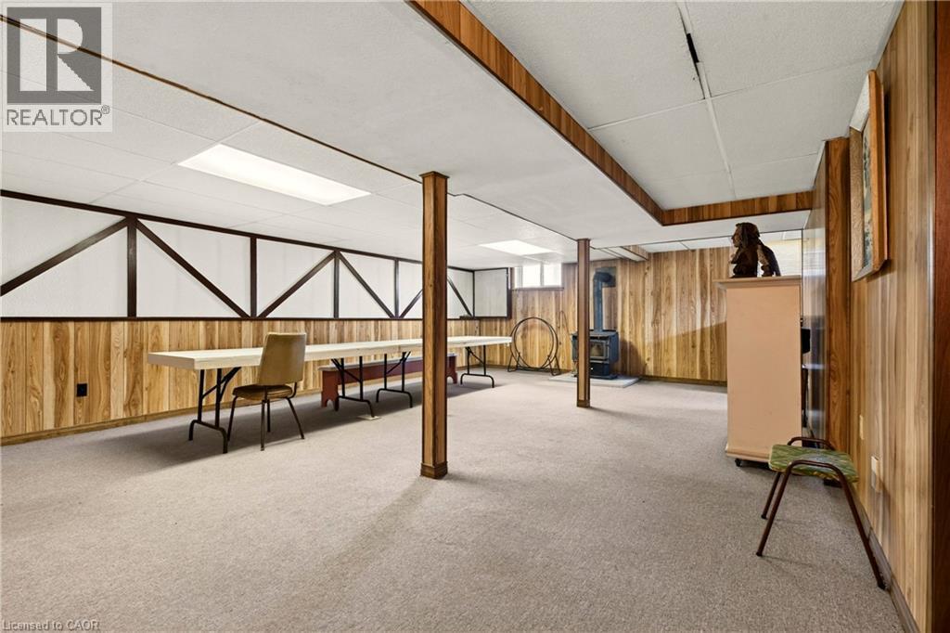
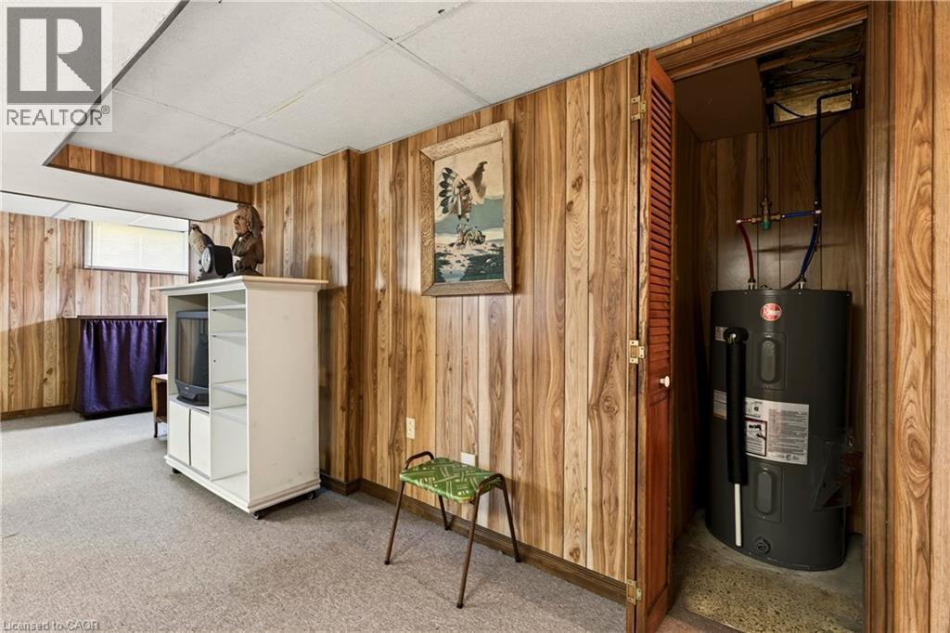
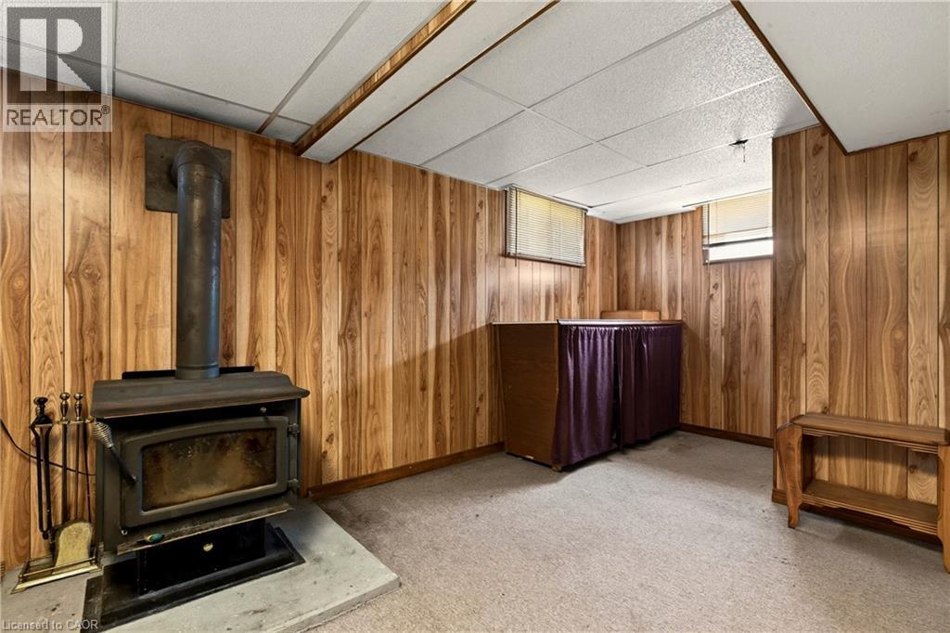
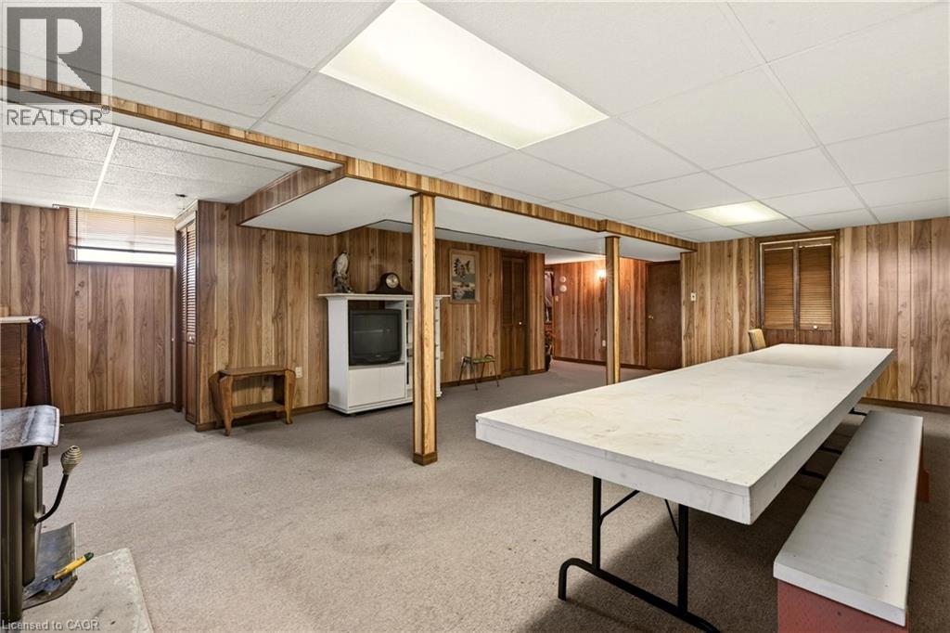

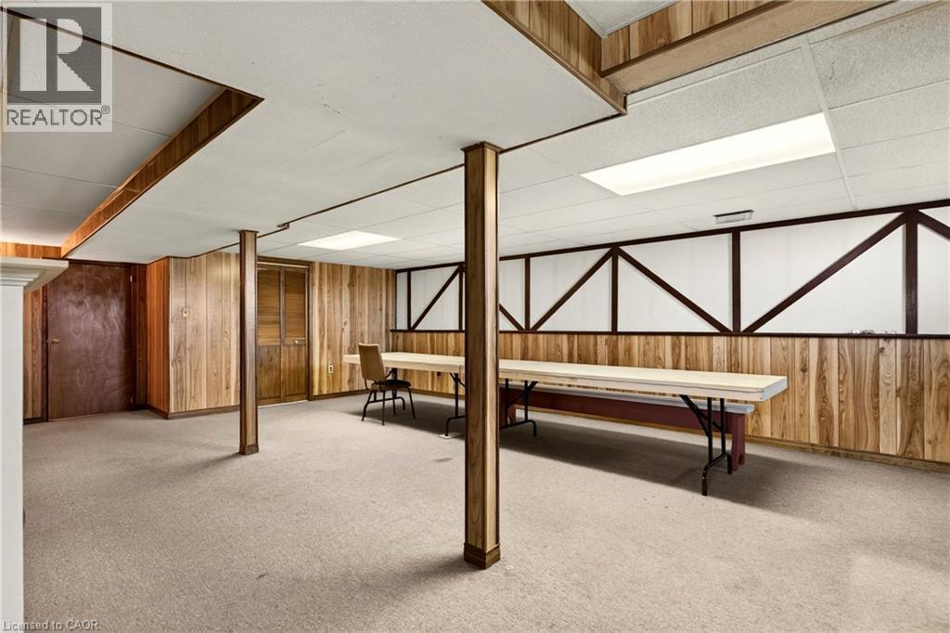
Room featuring paneled walls, carpet flooring, and a drop ceiling with integrated lighting - 958 Highland Road E, Hamilton, ON
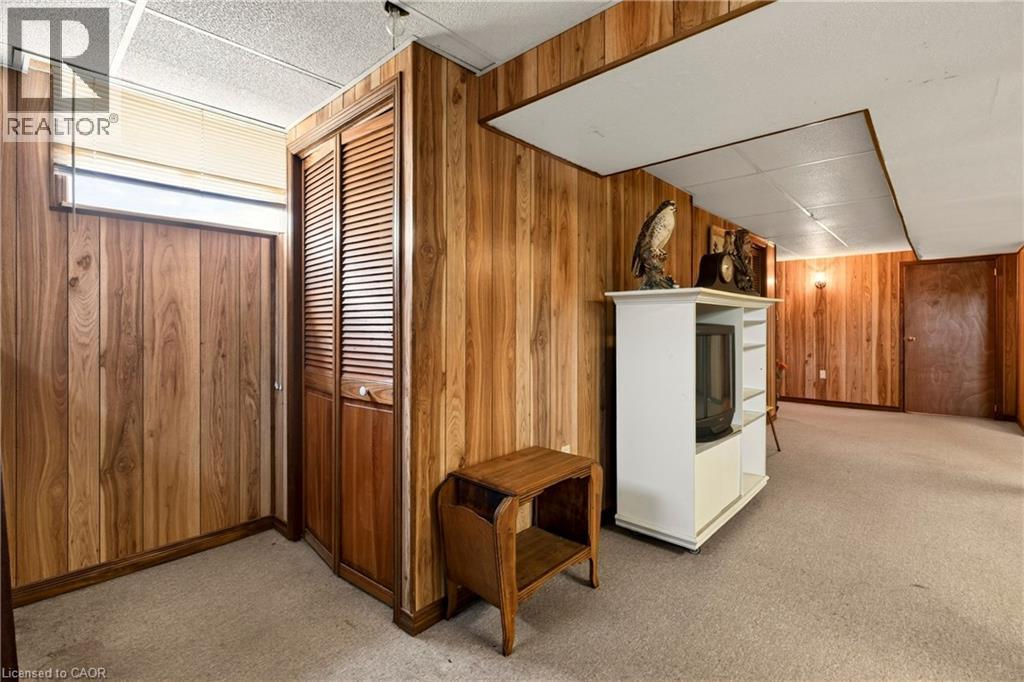
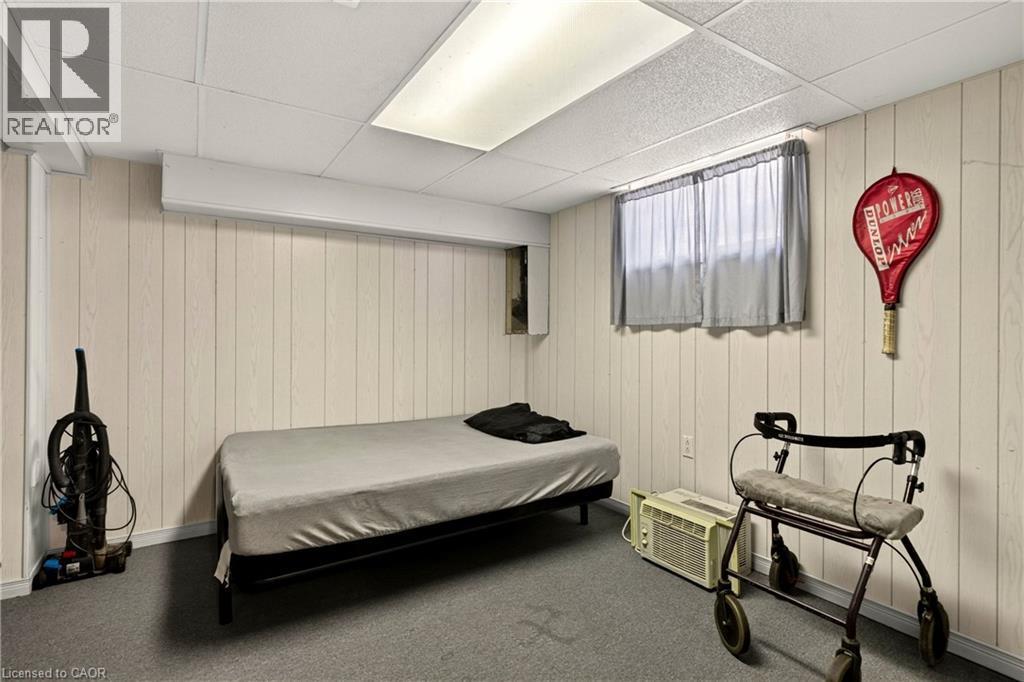
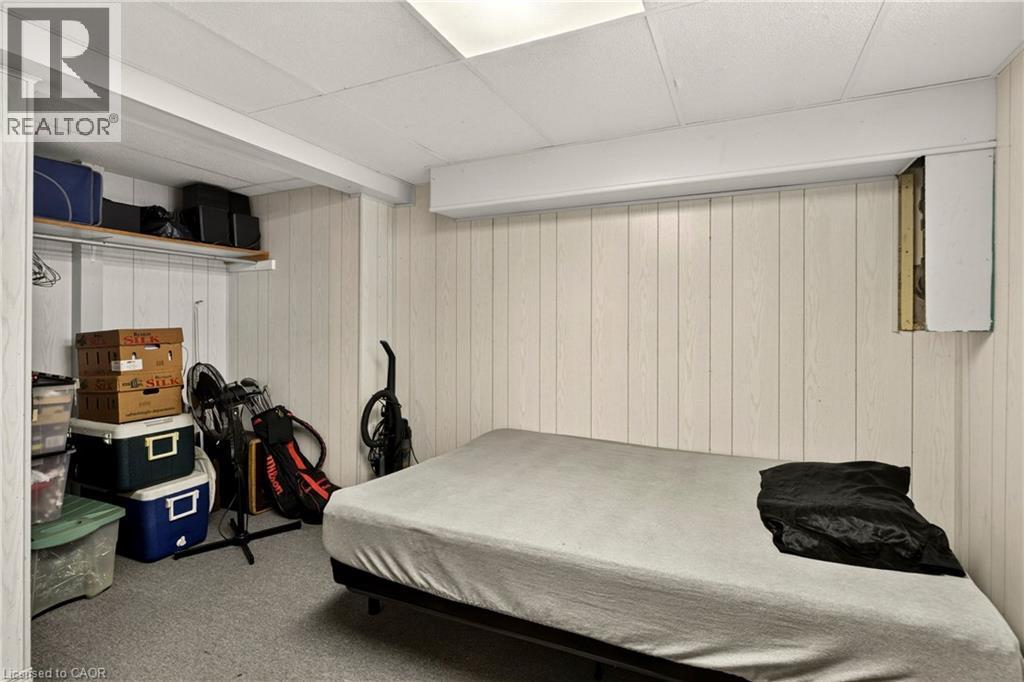
Room featuring light-toned vertical paneling and carpeted flooring - 958 Highland Road E, Hamilton, ON
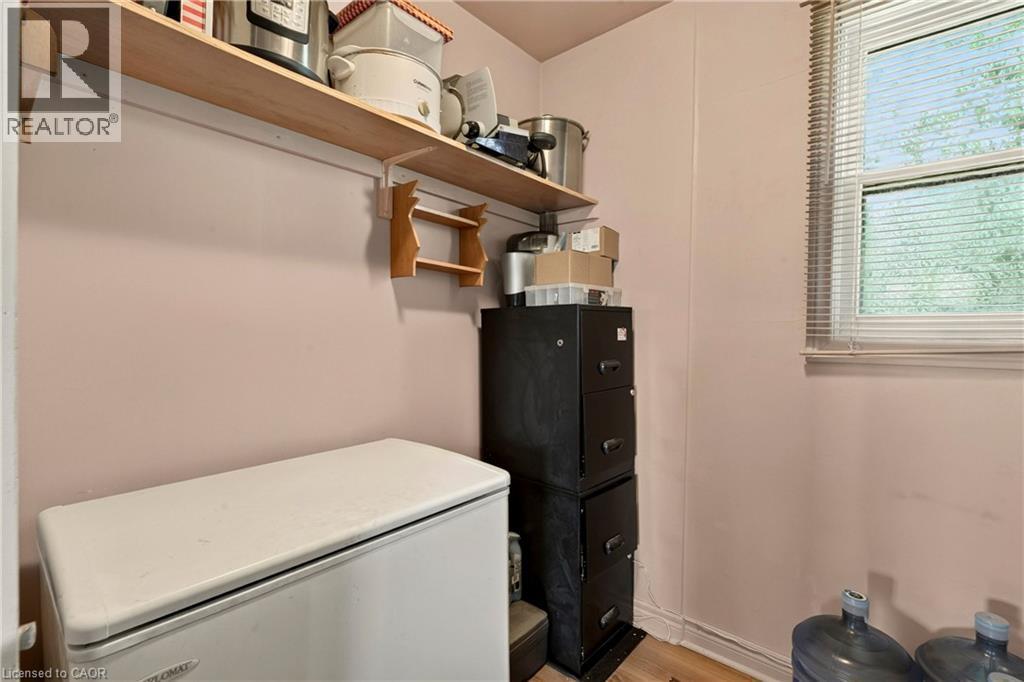
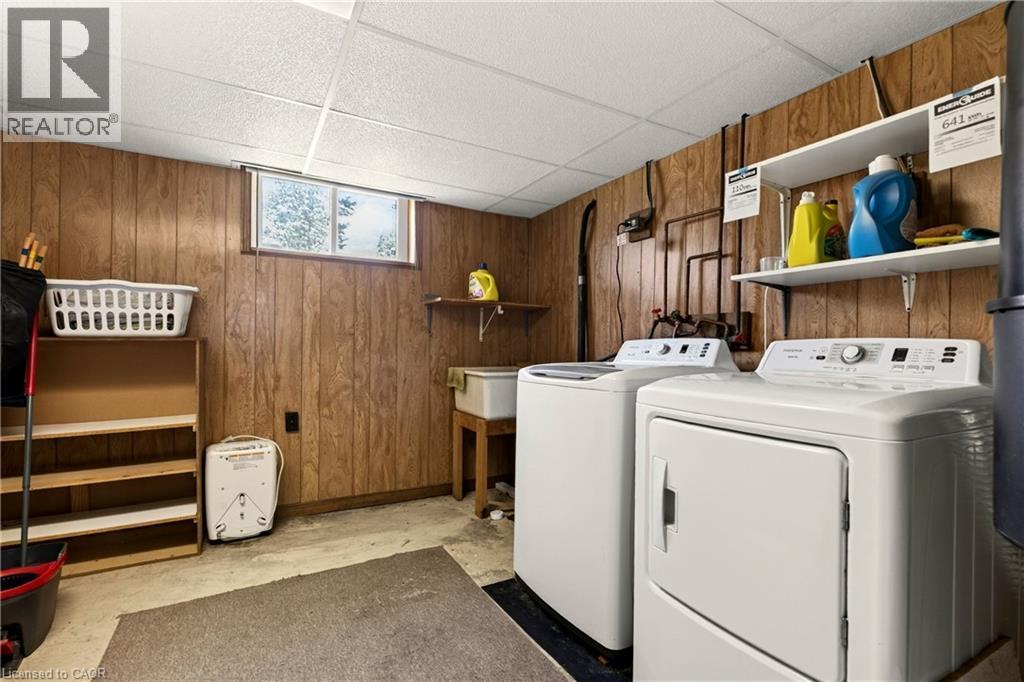
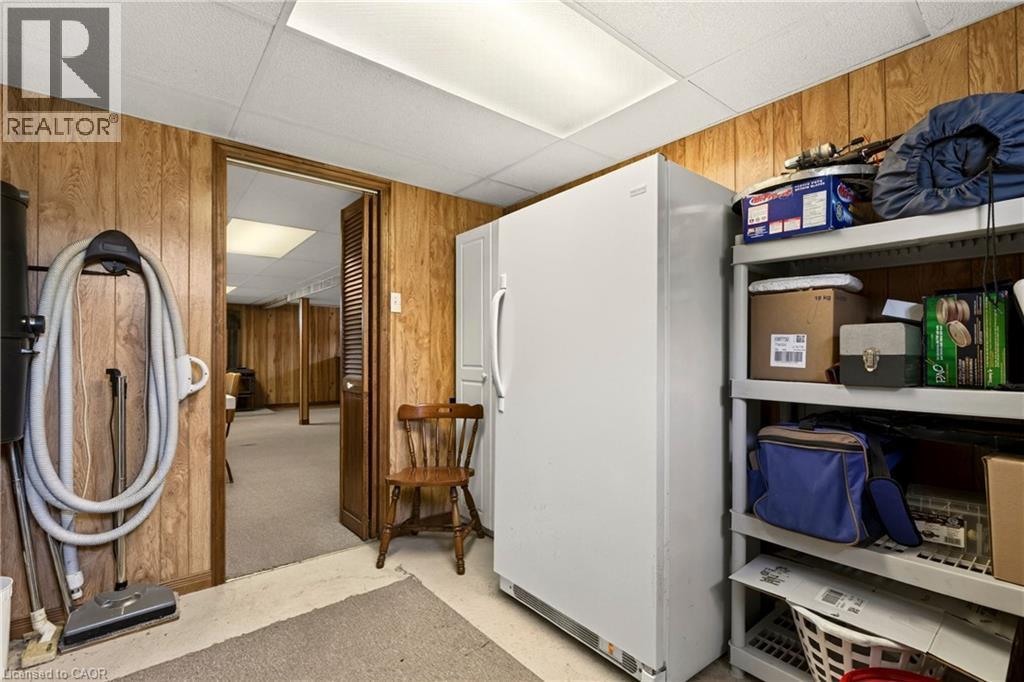
Dedicated utility area featuring a window, built-in shelving, a utility sink, and wood-panel accent walls - 958 Highland Road E, Hamilton, ON
Image quality insufficient for description - 958 Highland Road E, Hamilton, ON
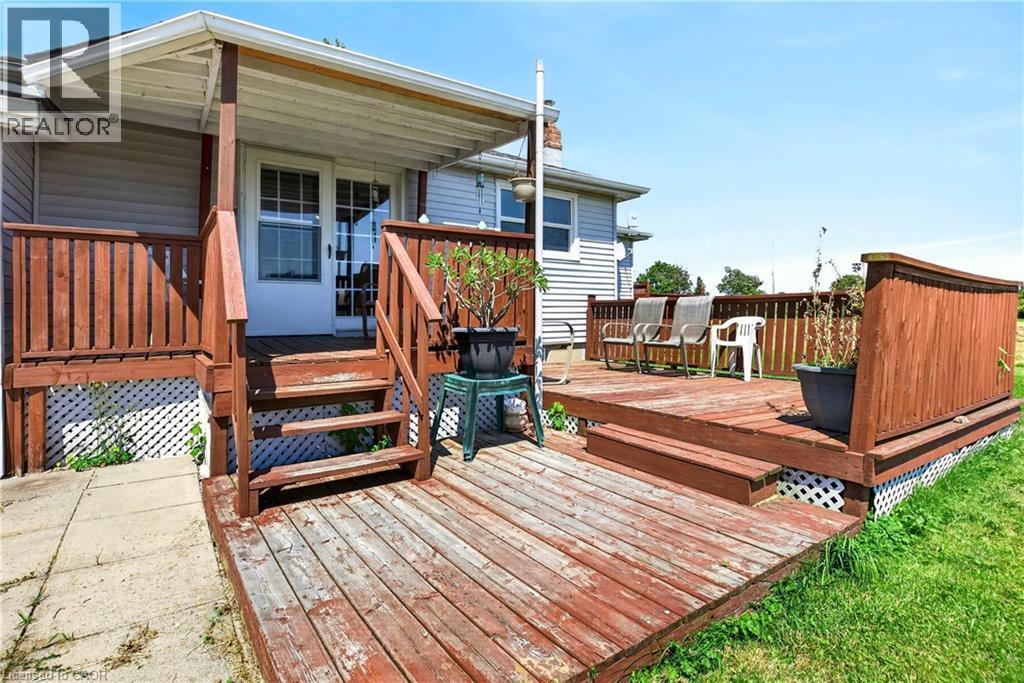
Expansive wood deck with stairs and privacy fencing - 958 Highland Road E, Hamilton, ON
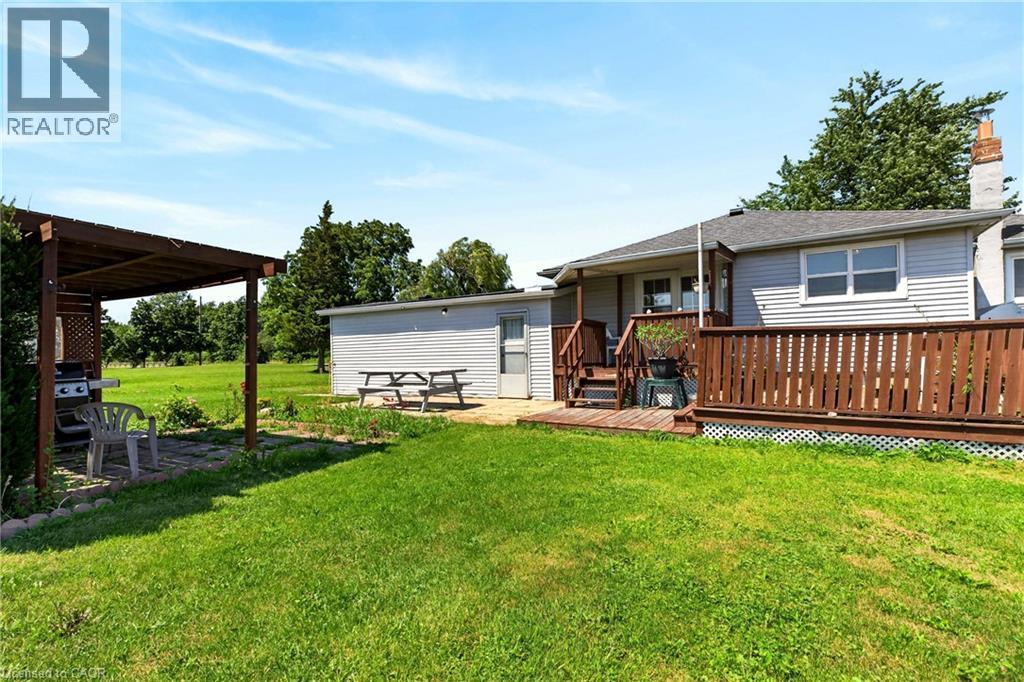
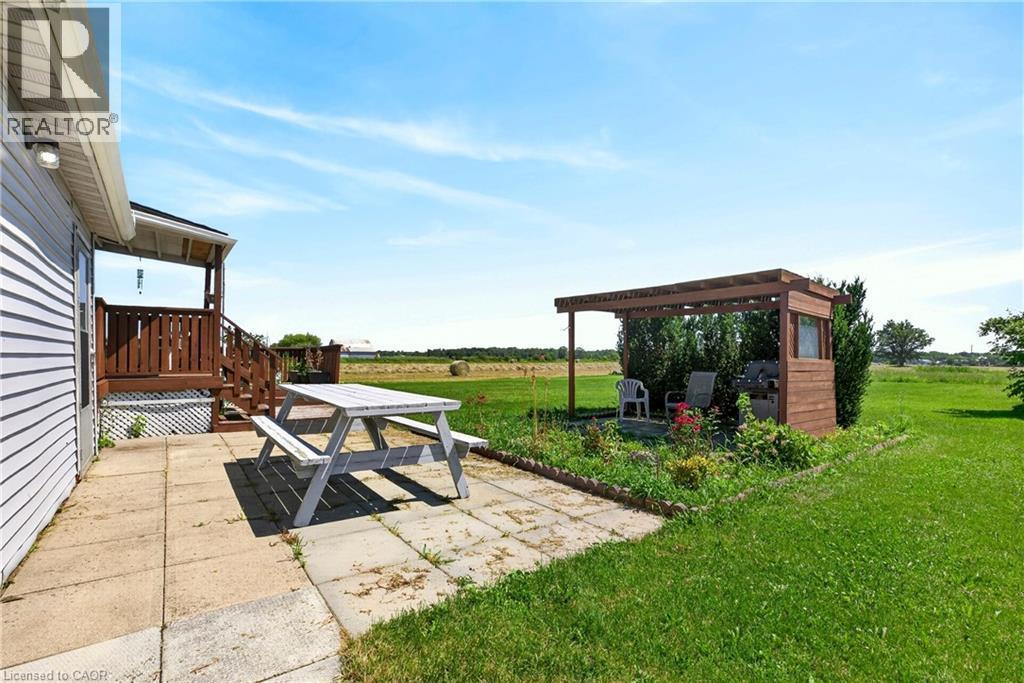
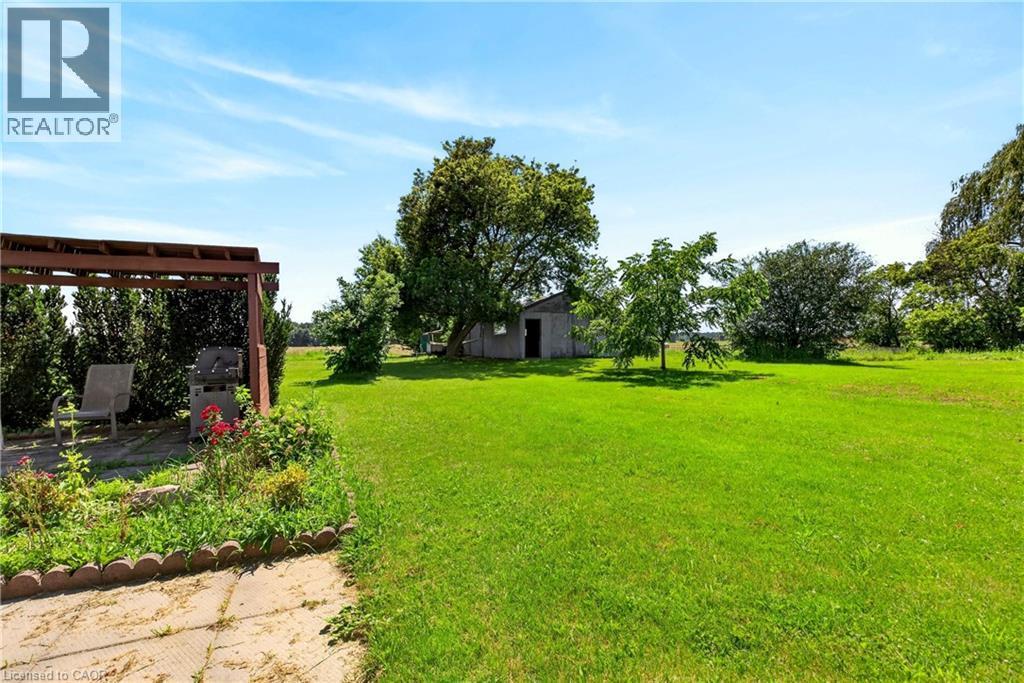
Expansive green lawn with a covered pergola, separate utility building, and a wood-decked patio with protective railing - 958 Highland Road E, Hamilton, ON
958 Highland Road E, Hamilton, ON
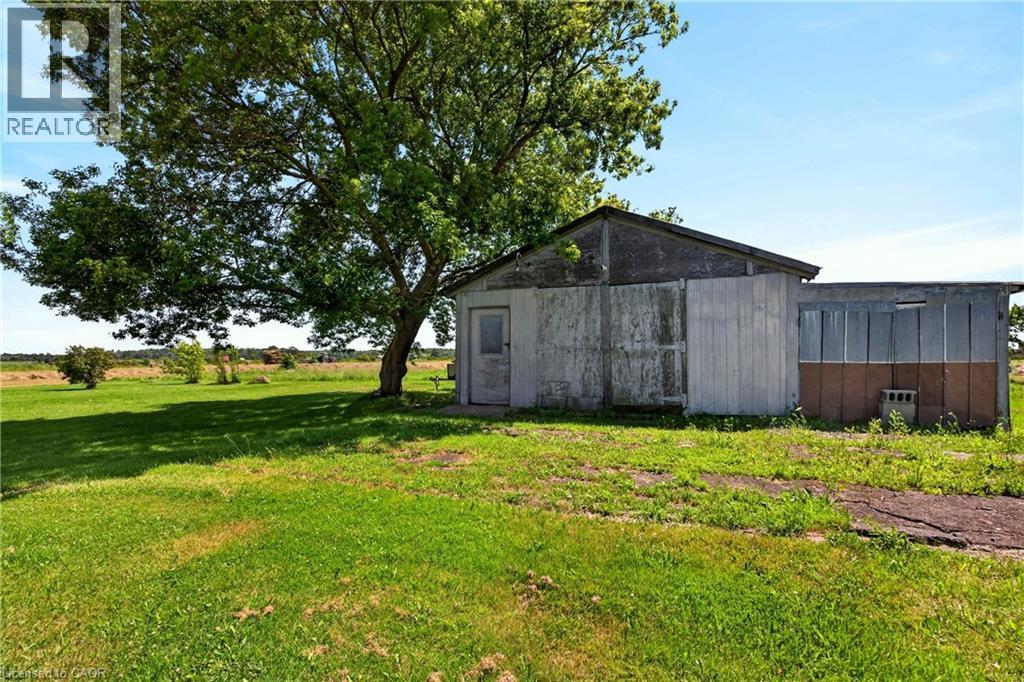

Expansive green lawn with mature trees and a rustic shed - 958 Highland Road E, Hamilton, ON
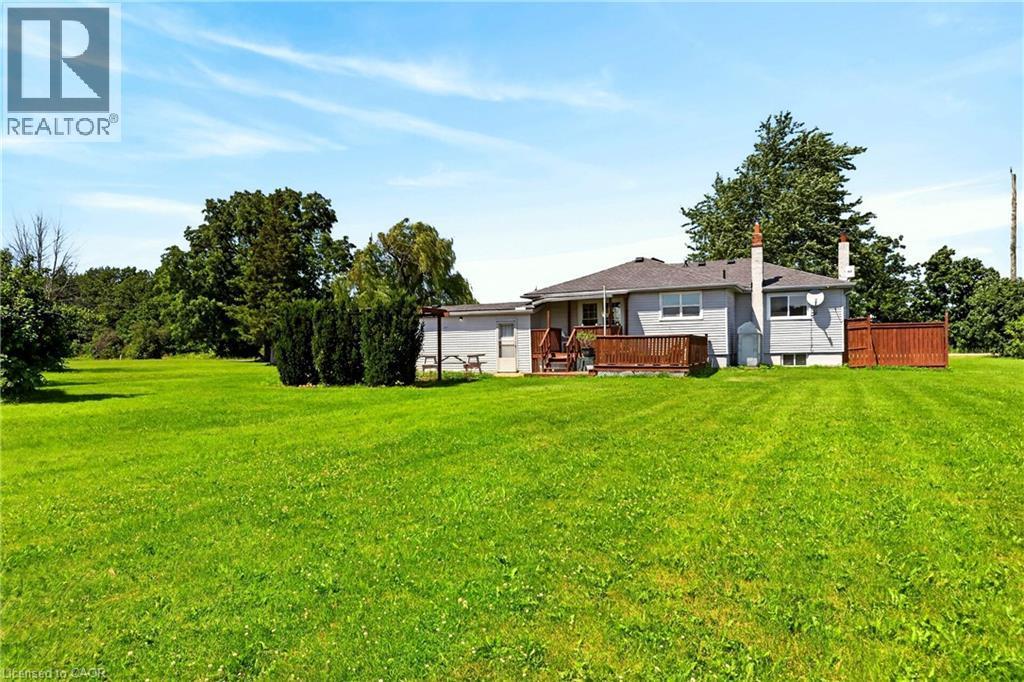
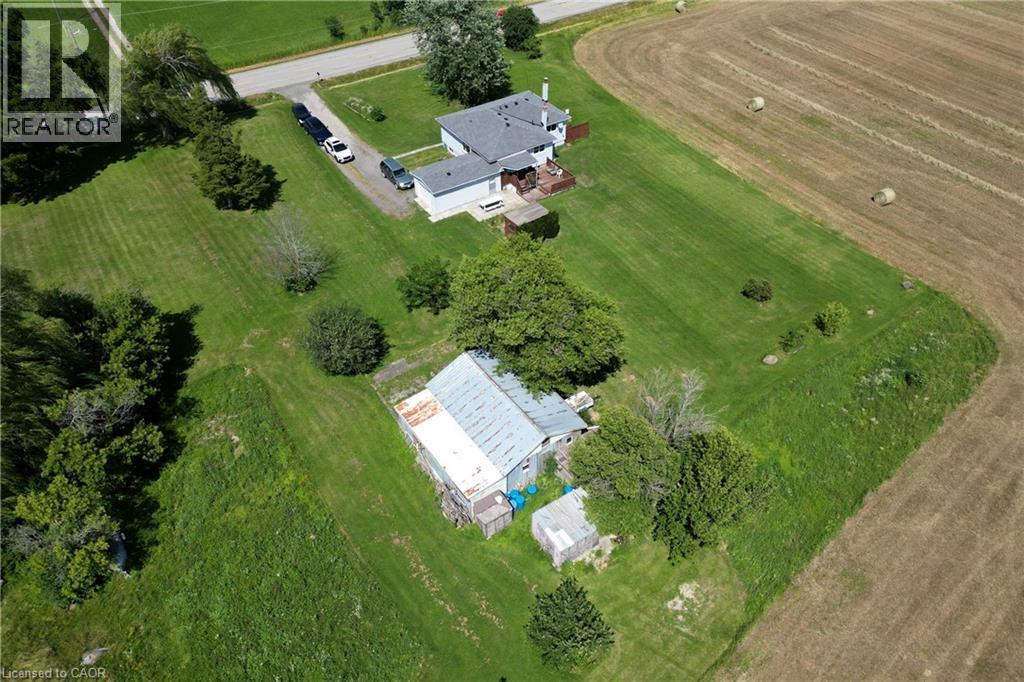
Expansive grassy lawn with mature perimeter trees, featuring a light grey exterior residence with a wood-tone deck and matching privacy fence - 958 Highland Road E, Hamilton, ON
958 Highland Road E, Hamilton, ON
Image quality insufficient for description - 958 Highland Road E, Hamilton, ON
958 Highland Road E, Hamilton, ON
Image quality insufficient for description - 958 Highland Road E, Hamilton, ON
958 Highland Road E, Hamilton, ON
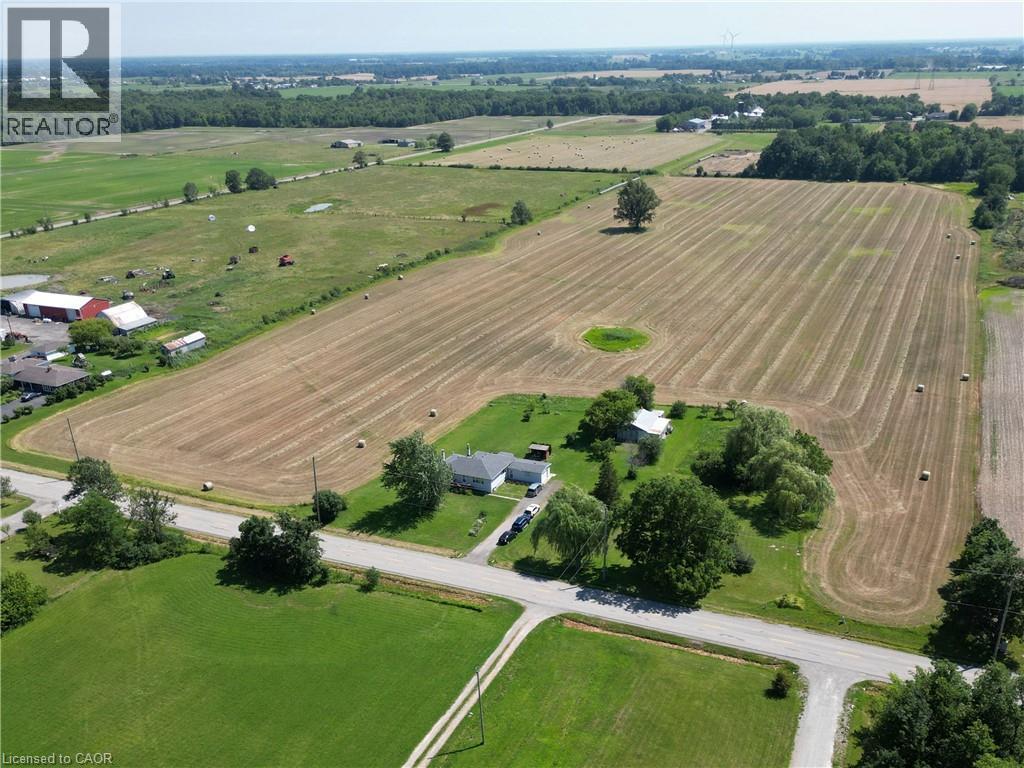
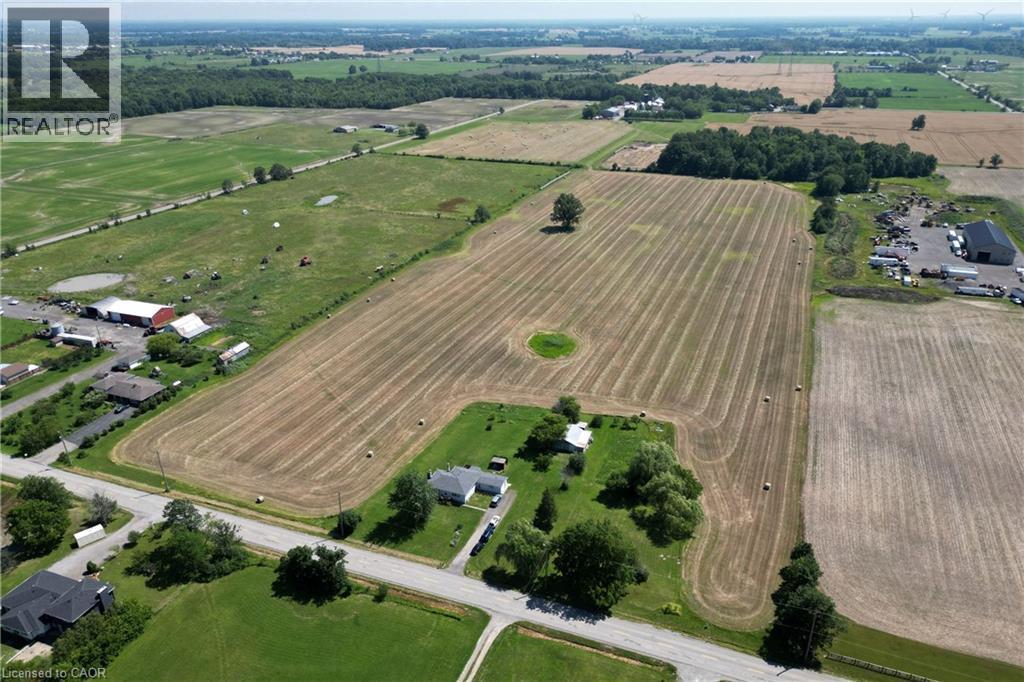
Expansive rural property featuring a white single-story residence, multiple outbuildings, mature trees, and agricultural fields - 958 Highland Road E, Hamilton, ON
Image quality insufficient for description - 958 Highland Road E, Hamilton, ON
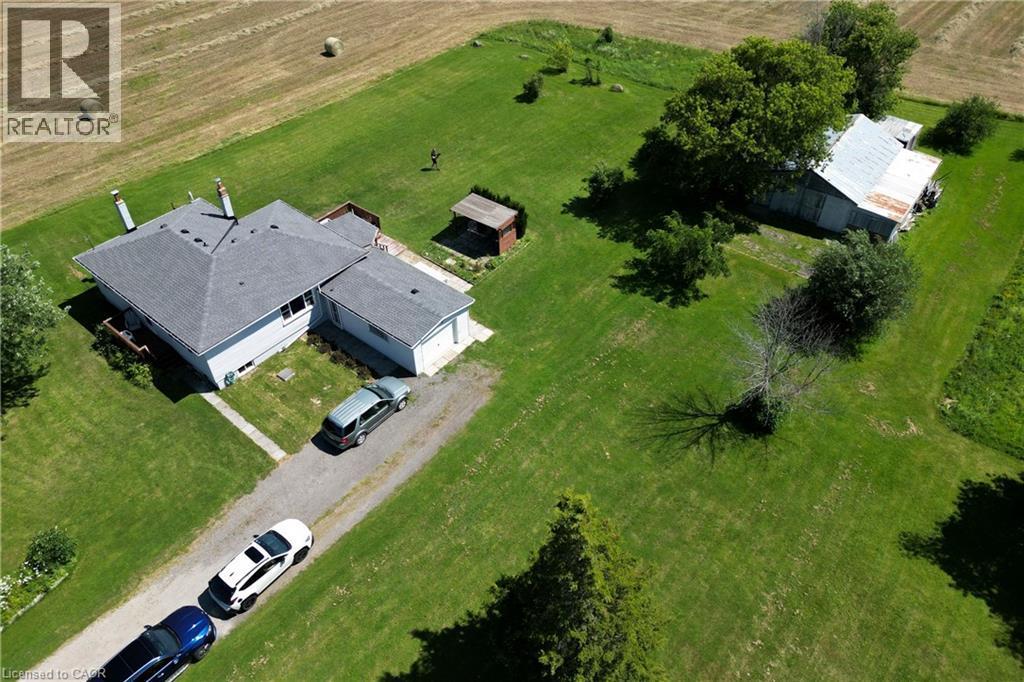
Expansive property featuring a grey-roofed residence with an attached garage, a detached outbuilding, a gravel driveway, and surrounding green lawn - 958 Highland Road E, Hamilton, ON
Expansive property featuring two distinct structures, a large paved driveway, and extensive green space - 958 Highland Road E, Hamilton, ON
Matterport
958 Highland Road E, Hamilton, ON
Expansive green lawn providing ample outdoor space - 958 Highland Road E, Hamilton, ON
Ranch-style residence featuring a gray shingle roof, light blue siding, and two prominent brick chimneys - 958 Highland Road E, Hamilton, ON
Living area featuring wood-finish flooring, a ceiling fan with integrated lighting, and crown molding - 958 Highland Road E, Hamilton, ON
Living area featuring wood-finish flooring, a ceiling fan with integrated lighting, and a large window with sheer and blackout curtain options - 958 Highland Road E, Hamilton, ON
Dining area with wood-finish flooring, a ceiling fan with integrated lighting, and a large window overlooking exterior landscaping - 958 Highland Road E, Hamilton, ON
Kitchen area featuring wood-finish flooring, a white refrigerator, a white dishwasher, and pink cabinetry with a light-colored countertop - 958 Highland Road E, Hamilton, ON
Kitchen featuring extensive cabinetry, white appliances, and a ceiling fan - 958 Highland Road E, Hamilton, ON
Kitchen featuring wood-finish flooring, ample cabinetry, integrated sink, and white appliances - 958 Highland Road E, Hamilton, ON
958 Highland Road E, Hamilton, ON
Room with light blue walls, white trim, and light grey carpet flooring - 958 Highland Road E, Hamilton, ON
Bathroom featuring a single vanity with a laminate countertop, a wood-finish medicine cabinet, and beadboard wainscoting - 958 Highland Road E, Hamilton, ON
Bathroom featuring a tub with frosted glass sliding doors and bronze-finish trim, wood-paneled closet doors, beadboard wainscoting, and carpet flooring - 958 Highland Road E, Hamilton, ON
Bathroom with a single basin vanity featuring a speckled countertop and chrome faucet - 958 Highland Road E, Hamilton, ON
Carpeted room featuring a ceiling-mounted light fixture, a window with dark curtains, and light blue walls - 958 Highland Road E, Hamilton, ON
958 Highland Road E, Hamilton, ON
Living area featuring light blue walls and a matching ceiling - 958 Highland Road E, Hamilton, ON
958 Highland Road E, Hamilton, ON
Entryway featuring panel wall finishes, carpet flooring, a white paneled door, and an exterior screen door - 958 Highland Road E, Hamilton, ON
Garage space featuring a concrete floor, exposed wood beam ceiling, and a white overhead door - 958 Highland Road E, Hamilton, ON
958 Highland Road E, Hamilton, ON
Stairwell featuring wood-finish wall paneling, wood-finish ceiling, carpeted stairs, and wood handrails - 958 Highland Road E, Hamilton, ON
Room featuring paneled walls, carpet flooring, and a drop ceiling with integrated lighting - 958 Highland Road E, Hamilton, ON
Room featuring light-toned vertical paneling and carpeted flooring - 958 Highland Road E, Hamilton, ON
Dedicated utility area featuring a window, built-in shelving, a utility sink, and wood-panel accent walls - 958 Highland Road E, Hamilton, ON
Image quality insufficient for description - 958 Highland Road E, Hamilton, ON
Expansive wood deck with stairs and privacy fencing - 958 Highland Road E, Hamilton, ON
Expansive green lawn with a covered pergola, separate utility building, and a wood-decked patio with protective railing - 958 Highland Road E, Hamilton, ON
958 Highland Road E, Hamilton, ON
Expansive green lawn with mature trees and a rustic shed - 958 Highland Road E, Hamilton, ON
Expansive grassy lawn with mature perimeter trees, featuring a light grey exterior residence with a wood-tone deck and matching privacy fence - 958 Highland Road E, Hamilton, ON
958 Highland Road E, Hamilton, ON
Image quality insufficient for description - 958 Highland Road E, Hamilton, ON
958 Highland Road E, Hamilton, ON
Image quality insufficient for description - 958 Highland Road E, Hamilton, ON
958 Highland Road E, Hamilton, ON
Expansive rural property featuring a white single-story residence, multiple outbuildings, mature trees, and agricultural fields - 958 Highland Road E, Hamilton, ON
Image quality insufficient for description - 958 Highland Road E, Hamilton, ON
Expansive property featuring a grey-roofed residence with an attached garage, a detached outbuilding, a gravel driveway, and surrounding green lawn - 958 Highland Road E, Hamilton, ON
Expansive property featuring two distinct structures, a large paved driveway, and extensive green space - 958 Highland Road E, Hamilton, ON
  • Publicité
958 HIGHLAND Road E, Hamilton, Ontario, L8J 3G9
899 900 $

3 Chambres

1 Salle de bain

Remarques :

(id:27)

Particularités du bâtiment :

  • Accessoires/équipement inclus: Ventilateurs de plafond
  • Air climatisé: Oui
  • Alimentation du foyer: Bois
  • État du sous-sol: Aménagé
  • Foyer: Oui
  • Protection incendie: Détecteurs de fumée
  • Revêtement extérieur: Bardage en vinyle
  • Stationnement: Oui
  • Surface utile: 2341 sqft Pieds carrés
  • Type d'architecture: Maison de plain-pied
  • Type de foyer: Autre - voir les remarques
  • Type de sous-sol: Sous-sol complet
  • Type de chauffage: Air pulsé, Poêle
  • Combustible de chauffage: Huile
  • Type de climatisation: Climatiseur de fenêtre
  • Électroménagers: Aspirateur central

Caractéristiques :

  • Type de possession: Tenure franche
  • Type de propriété: Agriculture
  • Bâti en: 1950
  • Caractéristiques: Orienté vers le sud, Voie d'accès en pierre concassée, Pompe de vidange
  • Chambres : 2+1
  • Dimensions du terrain : 25.09 Acres
  • Irregular: Oui
  • Largeur du terrain en façade : 674 Pieds
  • Salle(s) de bains : 1
  • Superficie habitable (approx): 2341 Pieds carrés
  • Type de communication: Internet haute vitesse
  • Type de ferme: Culture commerciale
  • Type de services publiques: Électricité - Disponible, Téléphone - Disponible
  • Type de structure: Grange
  • Zonage: A1
  • Service d'égout: Fosse septique
  • Type de stationnement: Garage attenant, Stationnement à ciel ouvert
  • Nbre d'espaces de stationnement: 11

Détails des pièces :

  • Salle de lavage Sous-sol Measurements not available
  • Salle de divertissement Sous-sol 28'10'' x 22'5''
  • Chambre Sous-sol 10'2'' x 14'1''
  • Pièce de détente Niveau rez-de-chaussée 12'1'' x 11'5''
  • Chambre Niveau rez-de-chaussée 9'0'' x 11'5''
  • Salle de bains Niveau rez-de-chaussée 3'11'' x 6'
  • Chambre principale Niveau rez-de-chaussée 11'5'' x 9'10''
  • Salle à dîner Niveau rez-de-chaussée 9'8'' x 9'9''
  • Cuisine Niveau rez-de-chaussée 15'3'' x 11'7''
  • Salon Niveau rez-de-chaussée 20'2'' x 11'5''

REALTOR.ca  

Emplacement de 958 HIGHLAND Road E, Hamilton, Ontario, L8J 3G9

Données démographiques de 958 HIGHLAND Road E, Hamilton, Ontario, L8J 3G9

Étape de vie

Parents d'âge moyen avec adolescents

Type d'emploi

Mixte

Revenu moyen du ménage

146 347.17 $

Nombre moyen d'enfants

1.91

Population à domicile

Structure à domicile

Âge de la population

Éducation

Niveau d'éducation

No certificate/diploma/degree

17.14 %

Diplôme d'études secondaires ou équivalent

30.59 %

Certificat ou diplôme d'apprentissage ou d'une école de métiers

6.35 %

Diplôme d'études collégiales ou d'études postsecondaires (non universitaires)

30.06 %

Diplômes d'études universitaires

15.86 %

Navetteur

Se rendre au travail

En auto

97.54 %

En transport en commun

0.0 %

À pied

0.0 %

À bicyclette

0.0 %

Par tout autre moyen

2.46 %

Diversité Culturelle
Connaissance des langues officielles

Langue maternelle

Données Sur Le Bâtiment

Type de bâtiment

Appartements (faible hauteur et à étages multiples)

Maisons

100.0 %

Achat ou location