Button CopyPathCircle CloseCircle Left ArrowArrow Down Icon GreyClosecirclecircleBurger

908 MOHAWK Road E Unit# 308, Hamilton, Ontario, L8T 2R8

No. MLS® 40833173
Copropriété À vendre à Lisgar, Hamilton, Ontario
475 000 $ ÉvaluationExpressMC: Non disponible

2 Chambres

2 Salles de bain

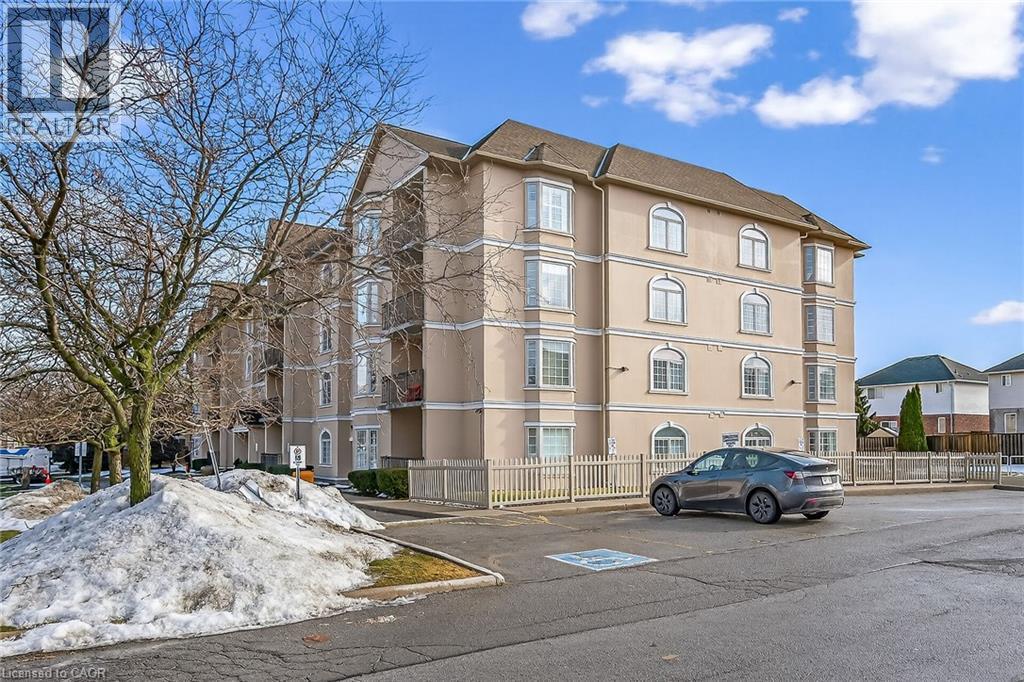
908 Mohawk Road E Unit# 308, Hamilton, ON - Outdoor With Balcony With Facade
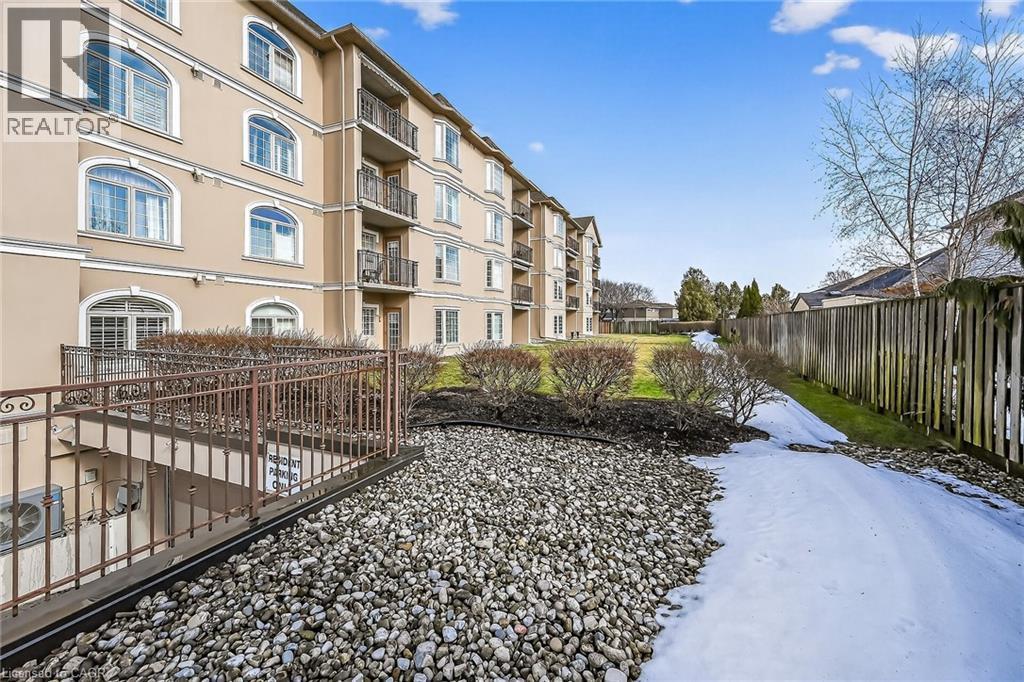
908 Mohawk Road E Unit# 308, Hamilton, ON - Outdoor
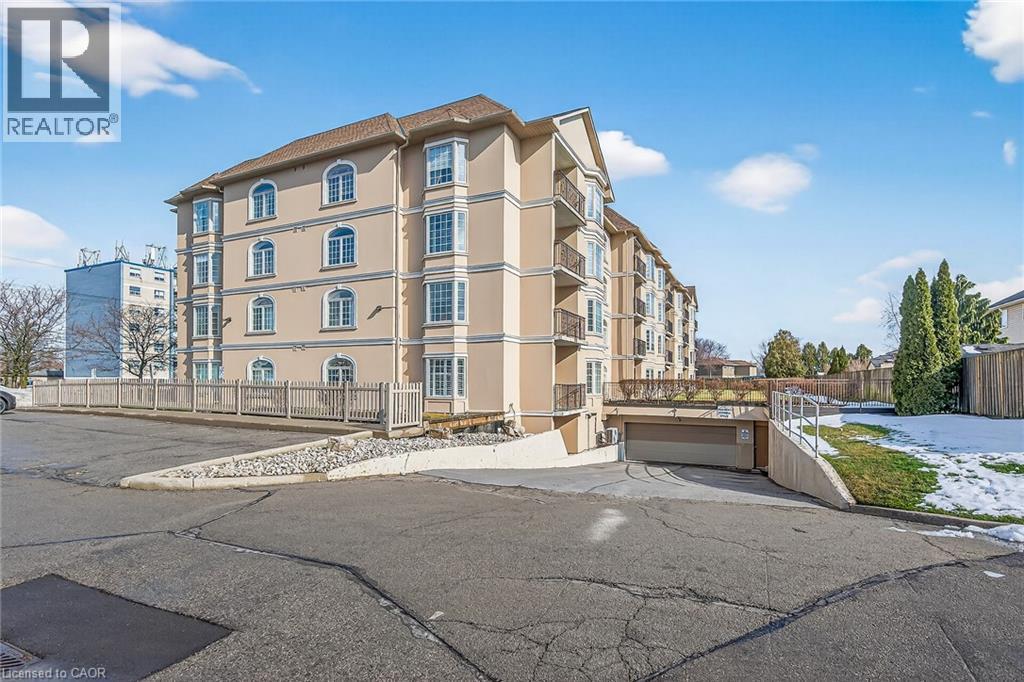
908 Mohawk Road E Unit# 308, Hamilton, ON -
908 Mohawk Road E Unit# 308, Hamilton, ON - Indoor Photo Showing Other Room
908 Mohawk Road E Unit# 308, Hamilton, ON - Indoor Photo Showing Kitchen
Virtually staged - 908 Mohawk Road E Unit# 308, Hamilton, ON - Indoor Photo Showing Living Room
908 Mohawk Road E Unit# 308, Hamilton, ON - Indoor Photo Showing Other Room
908 Mohawk Road E Unit# 308, Hamilton, ON - Indoor Photo Showing Living Room
908 Mohawk Road E Unit# 308, Hamilton, ON - Indoor Photo Showing Other Room
908 Mohawk Road E Unit# 308, Hamilton, ON - Indoor Photo Showing Kitchen
908 Mohawk Road E Unit# 308, Hamilton, ON - Indoor Photo Showing Kitchen With Double Sink
908 Mohawk Road E Unit# 308, Hamilton, ON - Indoor Photo Showing Kitchen
Front foyer with view of main 3 piece bathroom - 908 Mohawk Road E Unit# 308, Hamilton, ON - Indoor Photo Showing Other Room
908 Mohawk Road E Unit# 308, Hamilton, ON - Indoor Photo Showing Bedroom
Walk-in closet - 908 Mohawk Road E Unit# 308, Hamilton, ON - Indoor Photo Showing Other Room
4 piece ensuite bathroom - 908 Mohawk Road E Unit# 308, Hamilton, ON - Indoor Photo Showing Bathroom
908 Mohawk Road E Unit# 308, Hamilton, ON - Indoor Photo Showing Bathroom
908 Mohawk Road E Unit# 308, Hamilton, ON - Indoor Photo Showing Other Room
908 Mohawk Road E Unit# 308, Hamilton, ON - Indoor Photo Showing Office
908 Mohawk Road E Unit# 308, Hamilton, ON - Indoor Photo Showing Bathroom
908 Mohawk Road E Unit# 308, Hamilton, ON - Indoor Photo Showing Other Room
908 Mohawk Road E Unit# 308, Hamilton, ON - Indoor Photo Showing Laundry Room
South facing - 908 Mohawk Road E Unit# 308, Hamilton, ON - Outdoor With Balcony With Exterior
908 Mohawk Road E Unit# 308, Hamilton, ON - Outdoor
908 Mohawk Road E Unit# 308, Hamilton, ON - Indoor Photo Showing Other Room
908 Mohawk Road E Unit# 308, Hamilton, ON - Indoor Photo Showing Garage
Small library off the gym and entrance to storage units - 908 Mohawk Road E Unit# 308, Hamilton, ON - Indoor
908 Mohawk Road E Unit# 308, Hamilton, ON - Indoor
908 Mohawk Road E Unit# 308, Hamilton, ON -  With Exterior
908 Mohawk Road E Unit# 308, Hamilton, ON - Indoor Photo Showing Bathroom
908 Mohawk Road E Unit# 308, Hamilton, ON - Indoor Photo Showing Gym Room
908 Mohawk Road E Unit# 308, Hamilton, ON - Indoor Photo Showing Other Room
908 Mohawk Road E Unit# 308, Hamilton, ON - Indoor
908 Mohawk Road E Unit# 308, Hamilton, ON -  With Exterior
908 Mohawk Road E Unit# 308, Hamilton, ON  - Outdoor With Balcony With Facade
908 Mohawk Road E Unit# 308, Hamilton, ON  - Outdoor
908 Mohawk Road E Unit# 308, Hamilton, ON  -
908 Mohawk Road E Unit# 308, Hamilton, ON - Indoor Photo Showing Other Room
908 Mohawk Road E Unit# 308, Hamilton, ON - Indoor Photo Showing Kitchen
Virtually staged - 908 Mohawk Road E Unit# 308, Hamilton, ON - Indoor Photo Showing Living Room
908 Mohawk Road E Unit# 308, Hamilton, ON - Indoor Photo Showing Other Room
908 Mohawk Road E Unit# 308, Hamilton, ON - Indoor Photo Showing Living Room
908 Mohawk Road E Unit# 308, Hamilton, ON - Indoor Photo Showing Other Room
908 Mohawk Road E Unit# 308, Hamilton, ON - Indoor Photo Showing Kitchen
908 Mohawk Road E Unit# 308, Hamilton, ON - Indoor Photo Showing Kitchen With Double Sink
908 Mohawk Road E Unit# 308, Hamilton, ON - Indoor Photo Showing Kitchen
Front foyer with view of main 3 piece bathroom - 908 Mohawk Road E Unit# 308, Hamilton, ON - Indoor Photo Showing Other Room
908 Mohawk Road E Unit# 308, Hamilton, ON - Indoor Photo Showing Bedroom
Walk-in closet - 908 Mohawk Road E Unit# 308, Hamilton, ON - Indoor Photo Showing Other Room
4 piece ensuite bathroom - 908 Mohawk Road E Unit# 308, Hamilton, ON - Indoor Photo Showing Bathroom
908 Mohawk Road E Unit# 308, Hamilton, ON - Indoor Photo Showing Bathroom
908 Mohawk Road E Unit# 308, Hamilton, ON - Indoor Photo Showing Other Room
908 Mohawk Road E Unit# 308, Hamilton, ON - Indoor Photo Showing Office
908 Mohawk Road E Unit# 308, Hamilton, ON - Indoor Photo Showing Bathroom
908 Mohawk Road E Unit# 308, Hamilton, ON - Indoor Photo Showing Other Room
908 Mohawk Road E Unit# 308, Hamilton, ON - Indoor Photo Showing Laundry Room
South facing - 908 Mohawk Road E Unit# 308, Hamilton, ON - Outdoor With Balcony With Exterior
908 Mohawk Road E Unit# 308, Hamilton, ON - Outdoor
908 Mohawk Road E Unit# 308, Hamilton, ON - Indoor Photo Showing Other Room
908 Mohawk Road E Unit# 308, Hamilton, ON - Indoor Photo Showing Garage
Small library off the gym and entrance to storage units - 908 Mohawk Road E Unit# 308, Hamilton, ON - Indoor
908 Mohawk Road E Unit# 308, Hamilton, ON - Indoor
908 Mohawk Road E Unit# 308, Hamilton, ON -  With Exterior
908 Mohawk Road E Unit# 308, Hamilton, ON - Indoor Photo Showing Bathroom
908 Mohawk Road E Unit# 308, Hamilton, ON - Indoor Photo Showing Gym Room
908 Mohawk Road E Unit# 308, Hamilton, ON - Indoor Photo Showing Other Room
908 Mohawk Road E Unit# 308, Hamilton, ON - Indoor
908 Mohawk Road E Unit# 308, Hamilton, ON -  With Exterior
  • Publicité

MULTIMEDIA

Visites libres

  • dim 30 aoû 2026 14h00 - 16h00
Êtes-vous un investisseur immobilier
908 MOHAWK Road E Unit# 308, Hamilton, Ontario, L8T 2R8
475 000 $

2 Chambres

2 Salles de bain

Informations sur la propriété

Condo living in a desirable East Hamilton Mountain neighbourhood, perfectly positioned near local recreation, nature, and everyday conveniences. This spacious two-bedroom, two-bathroom condominium offers approximately 1,362 sq ft of well-planned living space. The kitchen features warm wood cabinetry, a pantry, ample counter space, and a peninsula with breakfast bar ideal for casual meals or entertaining. The generous dining room flows seamlessly into the bright living room, with walk-out access to a covered balcony for year-round enjoyment. The thoughtful layout includes a main 3-piece bathroom with a tiled shower with glass door, while the large primary bedroom boasts a walk-through closet and a private ensuite bathroom. A second well-sized bedroom provides flexibility for guests, a home office, or hobbies. Enjoy the convenience of one underground parking space, an extra large storage unit, and building amenities that include a small gym with a washroom on the lower level. The building offers accessible features throughout the common areas, along with visitor parking located on the west side. Ideally located close to Bernie Arbour Memorial Stadium, Liuna 4 Ice Centre, scenic trails along the mountain brow, and the natural beauty of Albion Falls. Close to public transit, shopping and a public library. This home is a fantastic opportunity to enjoy comfortable, low-maintenance living in a vibrant community. Some photos are virtually staged. (id:7525)

Particularités du bâtiment :

  • Style: Appartement
  • Type de bâtiment: Appartement
  • Air climatisé: Oui
  • Revêtement extérieur: Stuc
  • Services: Salle d'exercises, Salle de réception
  • Stationnement: Oui
  • Surface utile: 1362 sqft Pieds carrés
  • Type de construction: En rangée
  • Type de sous-sol: Pas de sous-sol
  • Type de chauffage: Air pulsé, Chauffage/radiateur à eau chaude
  • Type de climatisation: Climatisation centrale
  • Électroménagers: Lave-vaisselle, Sécheuse, Congélateur, Réfrigérateur, Machine à laver, Four à micro-ondes encastré, Hotte

Caractéristiques :

  • Type de possession: Copropriété divise
  • Type de propriété: Unifamiliale
  • Accès: Accès routier
  • Bâti en: 2005
  • Caractéristiques: Orienté vers le sud, Balcon
  • Chambres : 2
  • Frais de copropriété : 689 $ Mensuel
  • Frais d'entretien: Assurance, Eau
  • Salle(s) de bains : 2
  • Services à proximité: Parc, Transport en commun, Centres commerciaux
  • Superficie habitable (approx): 1362 Pieds carrés
  • Type d'entreposage: Armoire vestiaire
  • Zonage: DE/S-1489a
  • Service d'égout: Égout municipal
  • Type de stationnement: Stationnement souterrain, Stationnement pour les visiteurs
  • Nbre d'espaces de stationnement: 1

Détails des pièces :

  • Salle de lavage Niveau rez-de-chaussée Measurements not available
  • Salle de bains Niveau rez-de-chaussée Measurements not available
  • Salle de bains Niveau rez-de-chaussée Measurements not available
  • Chambre Niveau rez-de-chaussée 14'0'' x 10'6''
  • Chambre principale Niveau rez-de-chaussée 17'0'' x 12'0''
  • Cuisine Niveau rez-de-chaussée 12' x 10'6''
  • Salon Niveau rez-de-chaussée 25' x 15'
  • Hall d'entrée Niveau rez-de-chaussée Measurements not available

REALTOR.ca  

ÉvaluationExpressMC Powered by RPS
Vous songez à vendre?

Commencez par découvrir ce que votre maison pourrait valoir sur le marché actuel.

Emplacement de 908 MOHAWK Road E Unit# 308, Hamilton, Ontario, L8T 2R8

Données démographiques de 908 MOHAWK Road E Unit# 308, Hamilton, Ontario, L8T 2R8

Étape de vie

Personnes presque retraitées

Type d'emploi

Mixte

Revenu moyen du ménage

99 591.89 $

Nombre moyen d'enfants

1.62

Population à domicile

Structure à domicile

Âge de la population

Éducation

Niveau d'éducation

No certificate/diploma/degree

20.85 %

Diplôme d'études secondaires ou équivalent

31.99 %

Certificat ou diplôme d'apprentissage ou d'une école de métiers

7.76 %

Diplôme d'études collégiales ou d'études postsecondaires (non universitaires)

26.13 %

Certificat d'études universitaires

0.39 %

Diplômes d'études universitaires

12.88 %

Navetteur

Se rendre au travail

En auto

85.71 %

En transport en commun

8.67 %

À pied

2.77 %

À bicyclette

0.0 %

Par tout autre moyen

2.85 %

Diversité Culturelle

Connaissance des langues officielles

Langue maternelle

Données Sur Le Bâtiment

Type de bâtiment

Appartements (faible hauteur et à étages multiples)

25.58 %

Maisons

74.42 %

Achat ou location