Button CopyPathCircle CloseCircle Left ArrowArrow Down Icon GreyClosecirclecircleBurger
  • Publicité

9 MELROSE Avenue S Unit# UPPER, Hamilton, Ontario, L8M 2Y4

No. MLS® 40860891
Maison À louer à Stipeley, Hamilton, Ontario
2 390.00 $ /mois

2 Chambres

1 Salle de bain

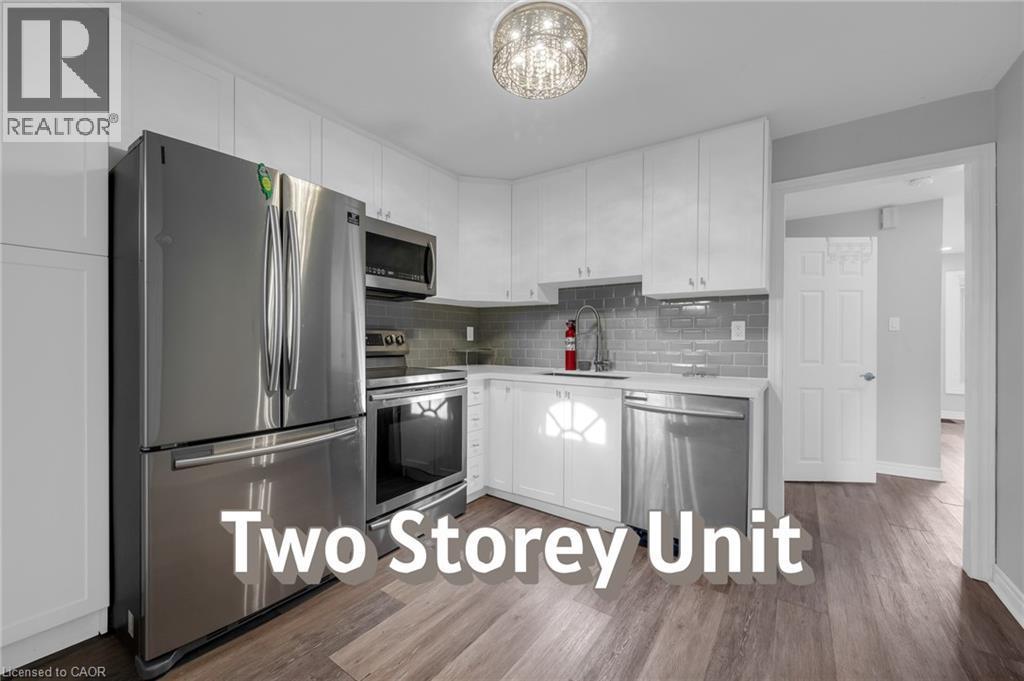
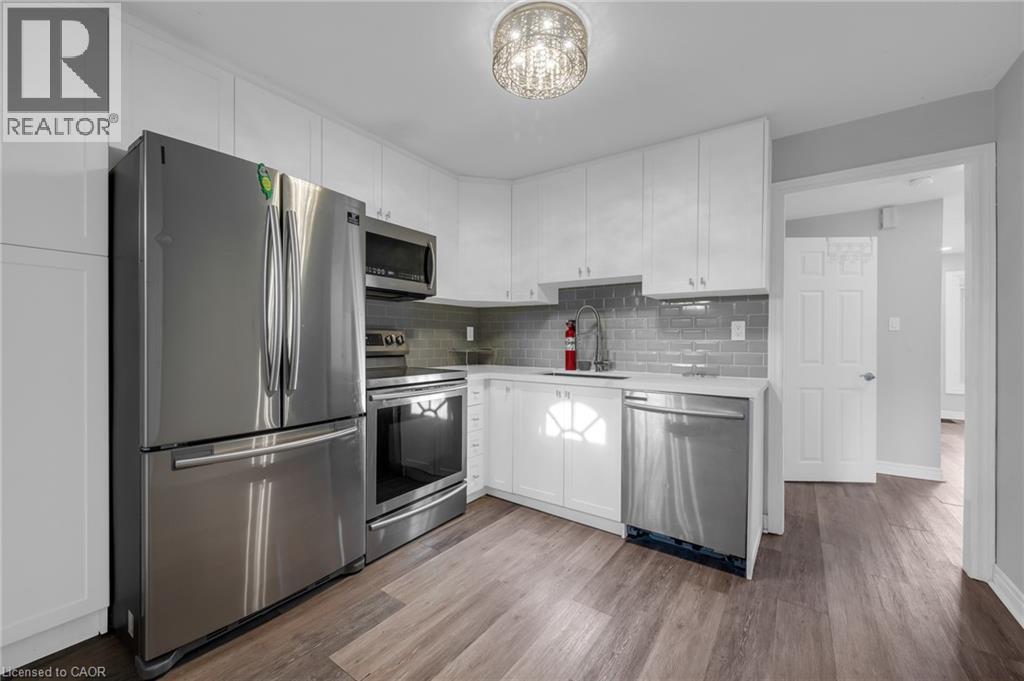
White cabinetry with stainless steel appliances, a gray subway tile backsplash, and wood-finish flooring - 9 Melrose Avenue S Unit# Upper, Hamilton, ON
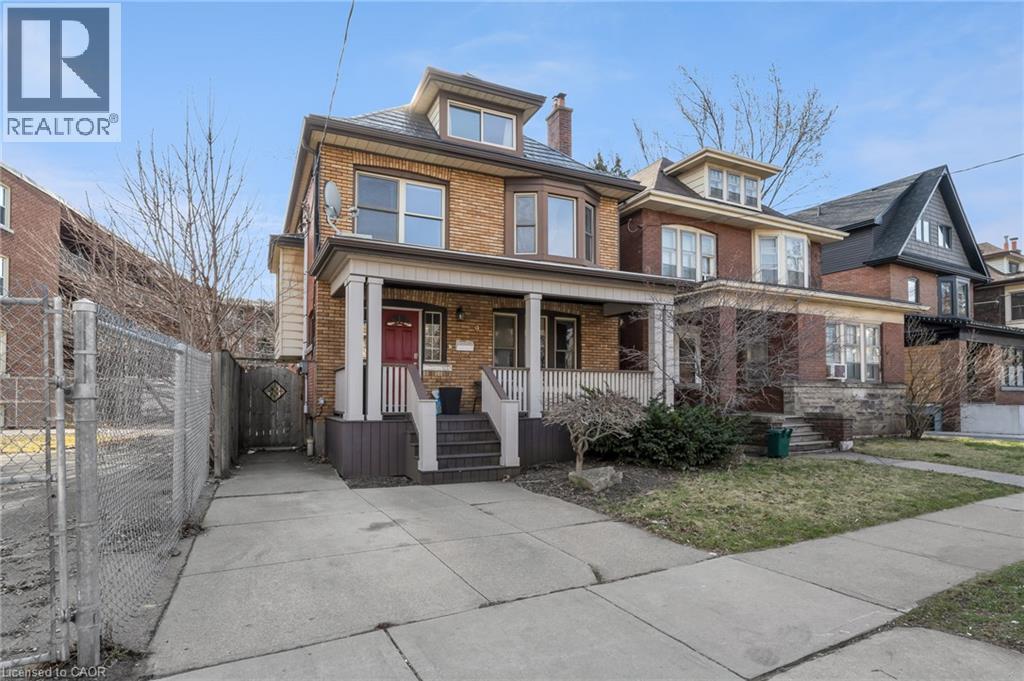
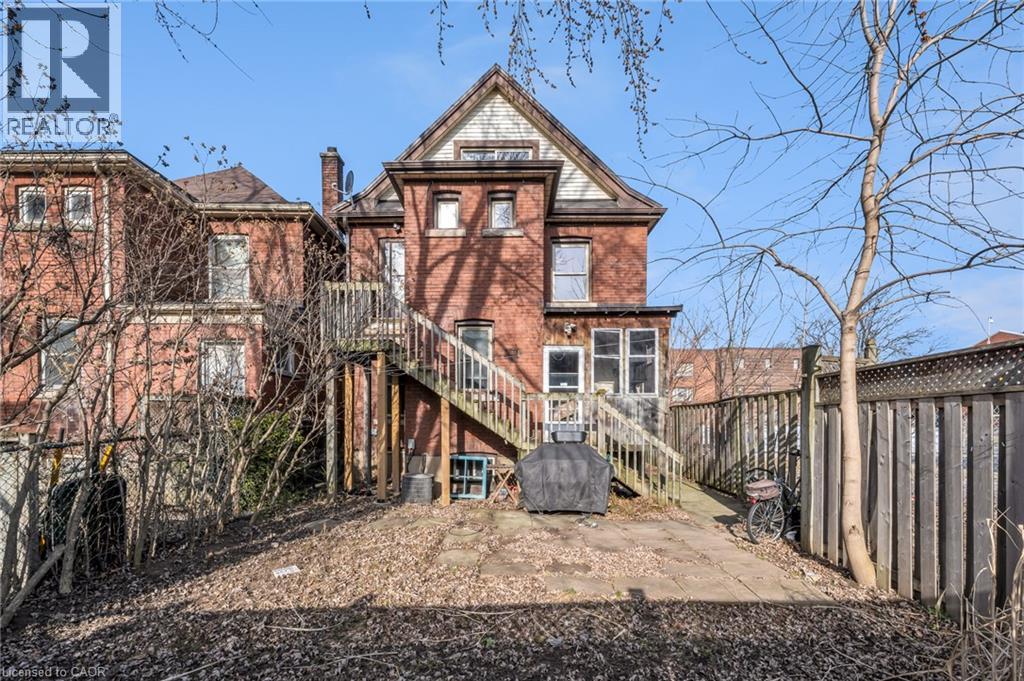
Brick exterior with multiple dormer windows, covered front porch, concrete driveway, and established front landscaping - 9 Melrose Avenue S Unit# Upper, Hamilton, ON
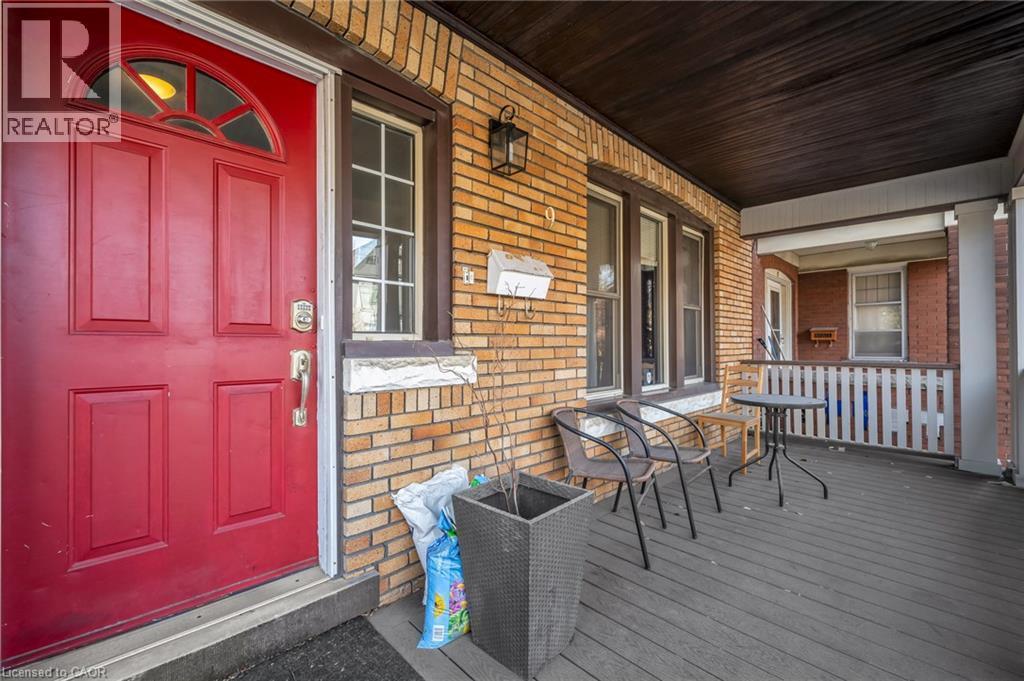
Brick exterior with a red paneled entry door featuring a transom window - 9 Melrose Avenue S Unit# Upper, Hamilton, ON
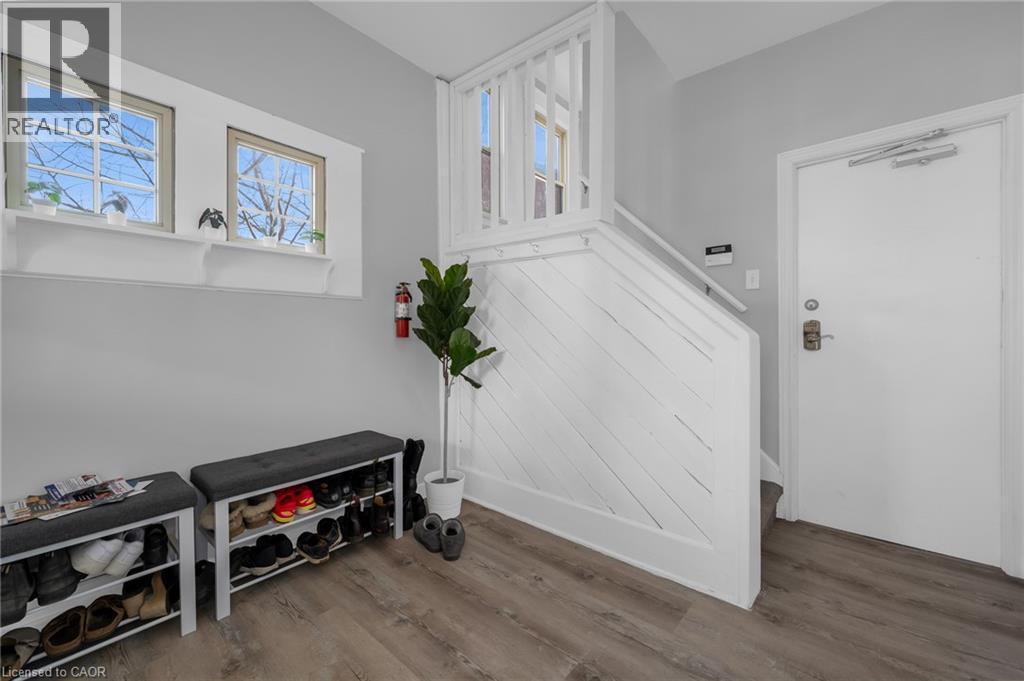
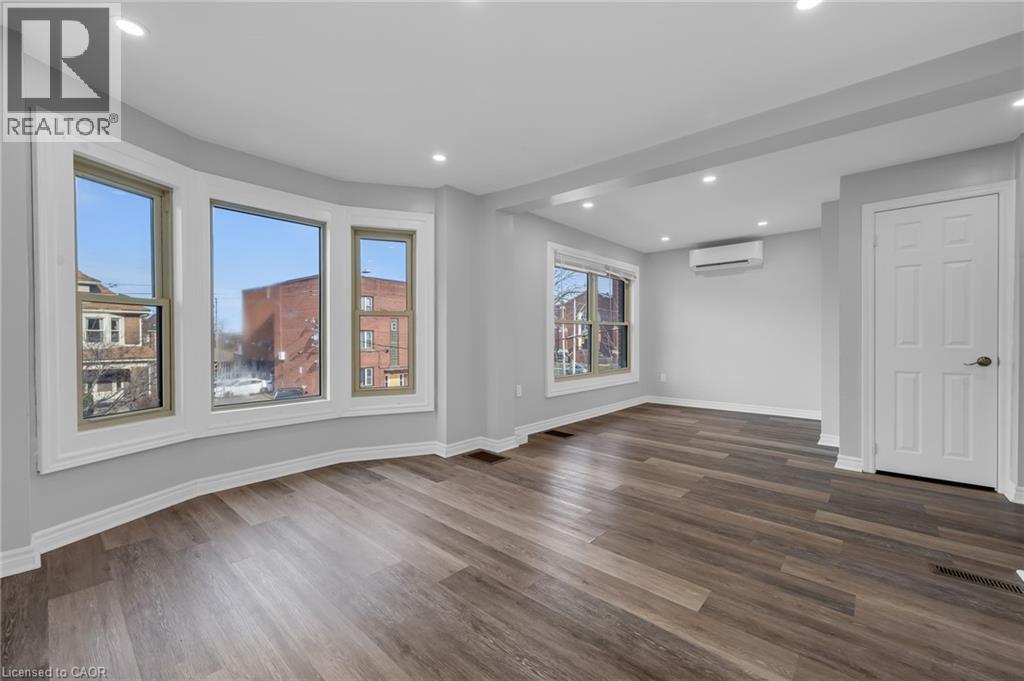
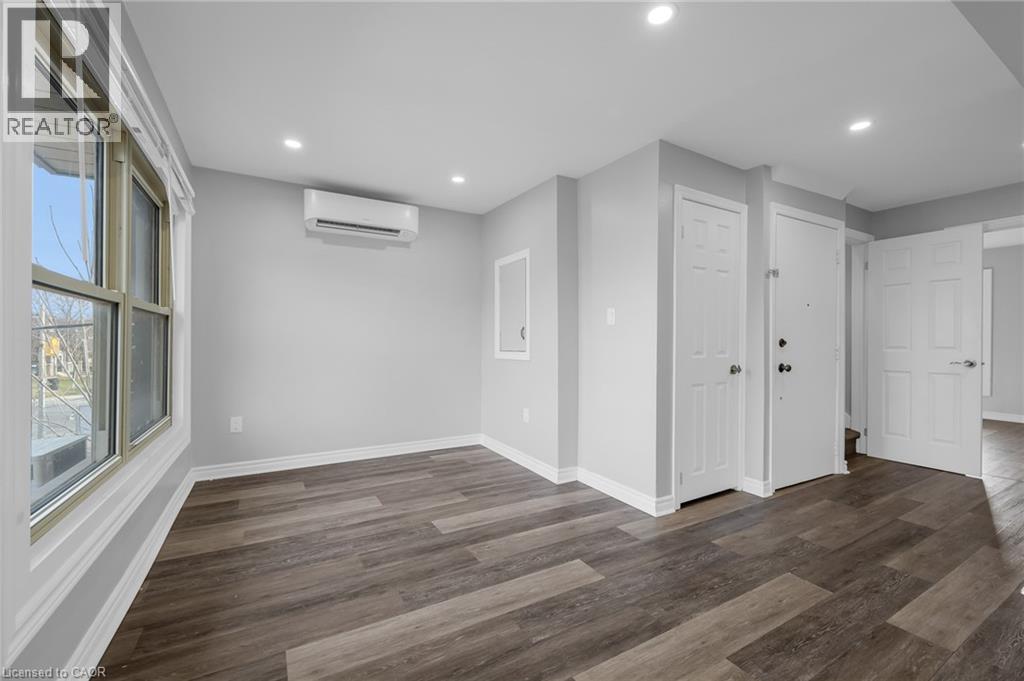
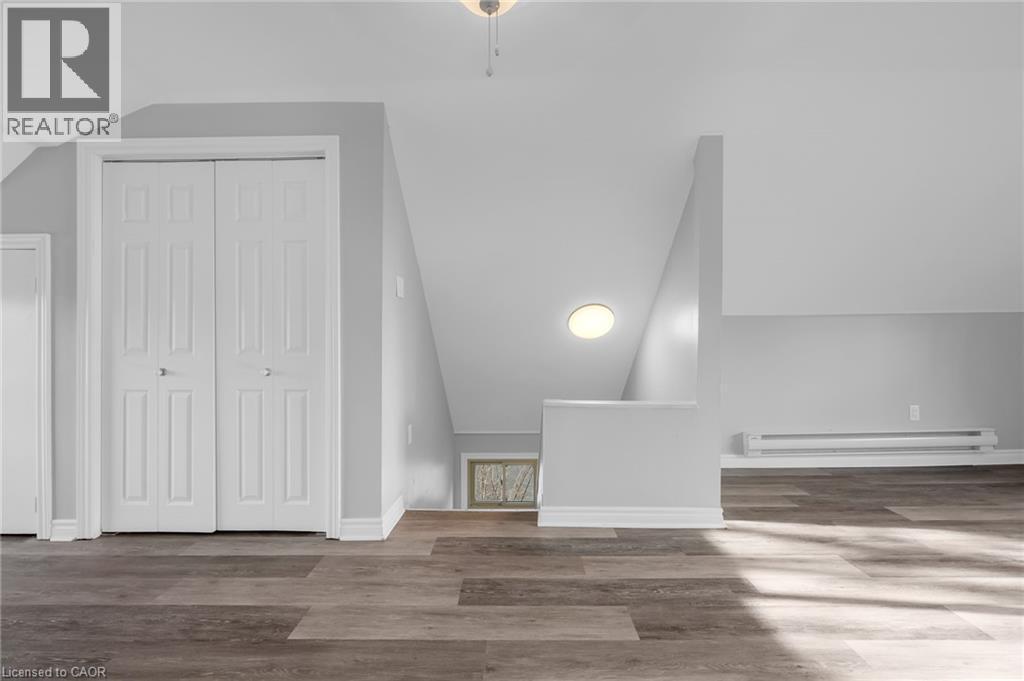
Wood-finish flooring with light gray walls, an internal staircase featuring a white railing, and a white entrance door - 9 Melrose Avenue S Unit# Upper, Hamilton, ON
9 Melrose Avenue S Unit# Upper, Hamilton, ON
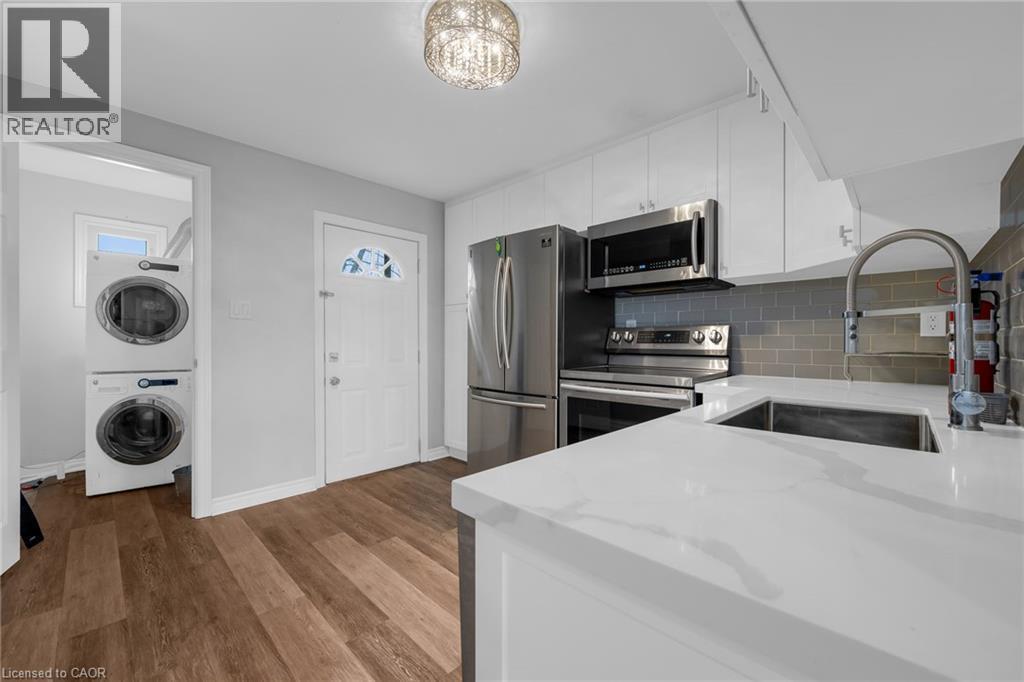
Kitchen featuring stainless steel appliances, white cabinetry, solid surface countertops, a subway tile backsplash, and wood-finish flooring - 9 Melrose Avenue S Unit# Upper, Hamilton, ON
Kitchen featuring stainless steel appliances, white cabinetry, a subway tile backsplash, and wood-finish flooring - 9 Melrose Avenue S Unit# Upper, Hamilton, ON
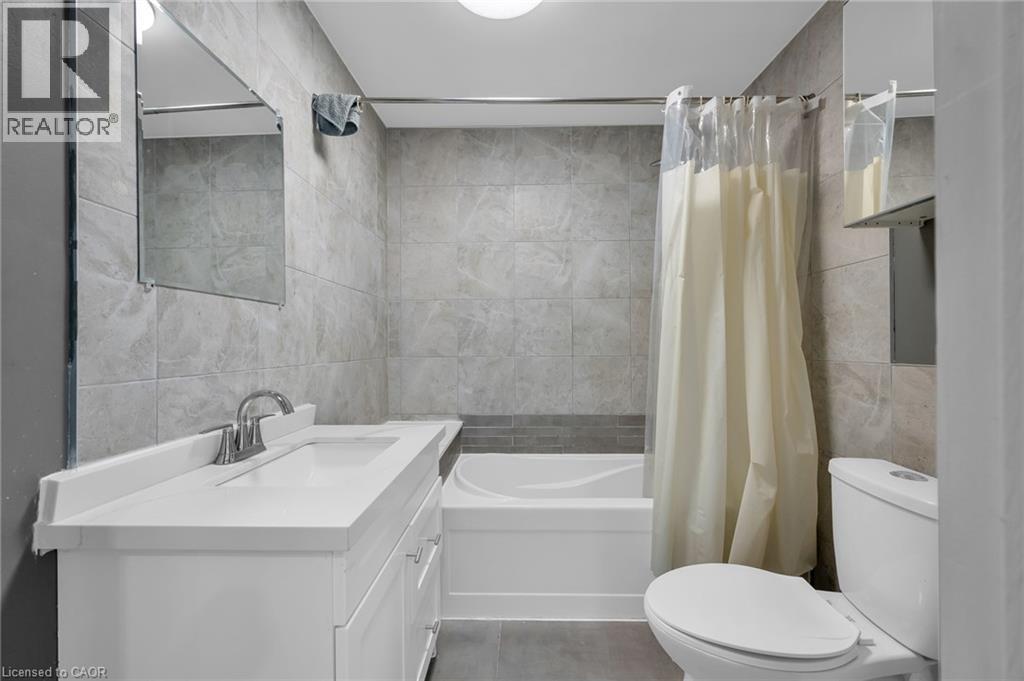
Bathroom featuring a white vanity with integrated sink, chrome faucet, wall-mounted mirror, and tiled shower surround with a built-in tub - 9 Melrose Avenue S Unit# Upper, Hamilton, ON
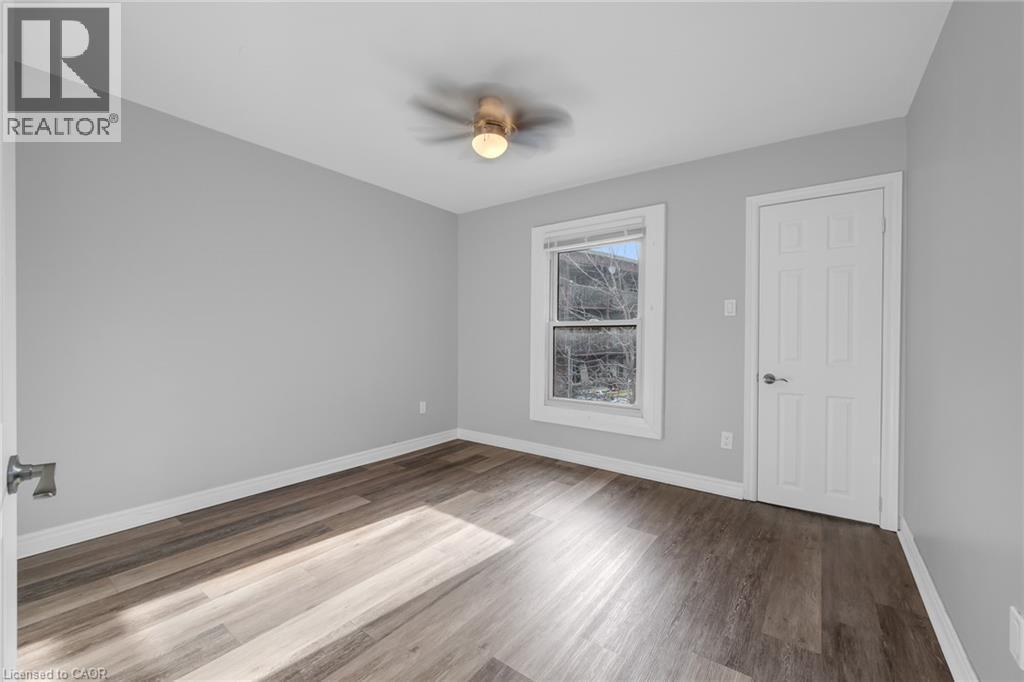
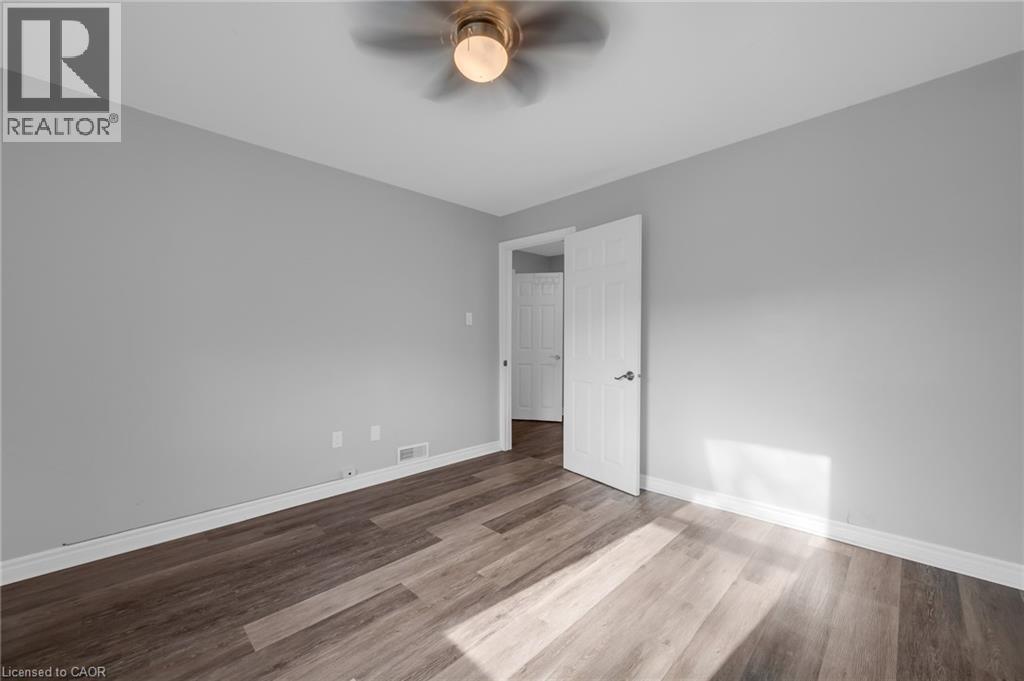
Second Bedroom - 9 Melrose Avenue S Unit# Upper, Hamilton, ON
Wood-finish flooring with bi-fold closet doors, sloped ceilings, and perimeter baseboard heating - 9 Melrose Avenue S Unit# Upper, Hamilton, ON
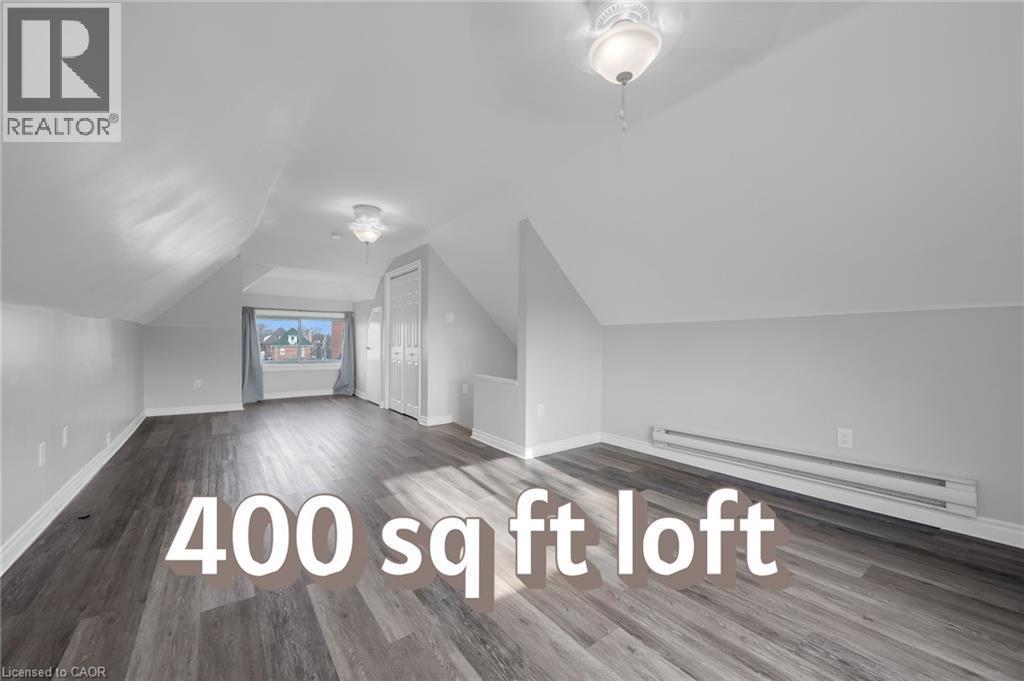
Spacious loft featuring wood-finish flooring, white walls, multiple built-in closets, and two ceiling-mounted light fixtures - 9 Melrose Avenue S Unit# Upper, Hamilton, ON
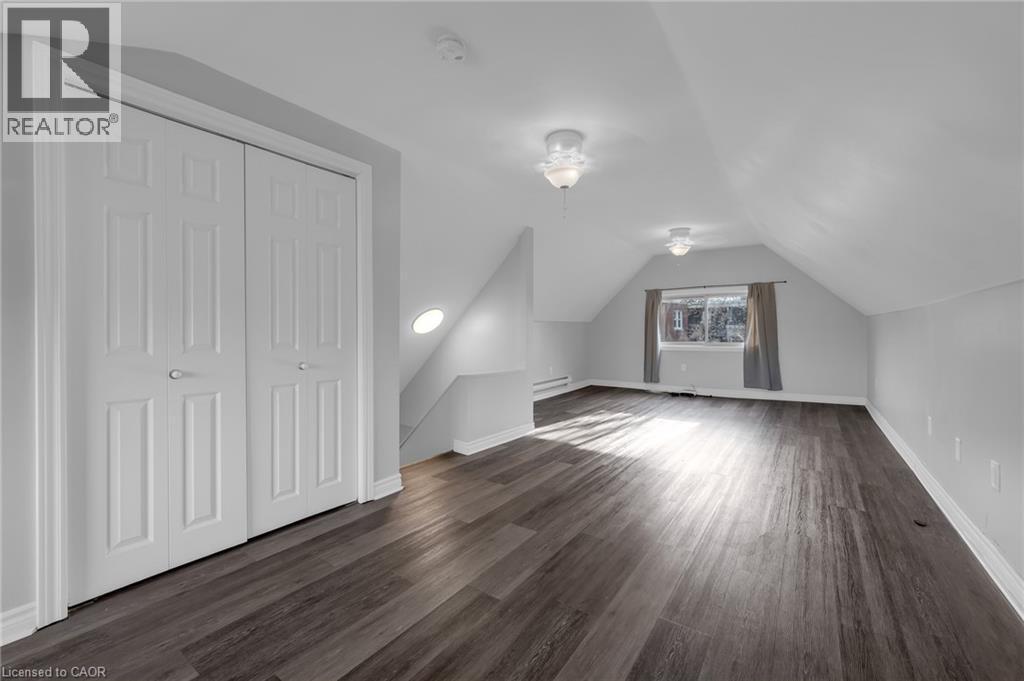
Sloped ceiling architecture with recessed lighting, wood-finish flooring, and built-in closet storage - 9 Melrose Avenue S Unit# Upper, Hamilton, ON
Additional content - 9 Melrose Avenue S Unit# Upper, Hamilton, ON
White cabinetry with stainless steel appliances, a gray subway tile backsplash, and wood-finish flooring - 9 Melrose Avenue S Unit# Upper, Hamilton, ON
Brick exterior with multiple dormer windows, covered front porch, concrete driveway, and established front landscaping - 9 Melrose Avenue S Unit# Upper, Hamilton, ON
Brick exterior with a red paneled entry door featuring a transom window - 9 Melrose Avenue S Unit# Upper, Hamilton, ON
Wood-finish flooring with light gray walls, an internal staircase featuring a white railing, and a white entrance door - 9 Melrose Avenue S Unit# Upper, Hamilton, ON
9 Melrose Avenue S Unit# Upper, Hamilton, ON
Kitchen featuring stainless steel appliances, white cabinetry, solid surface countertops, a subway tile backsplash, and wood-finish flooring - 9 Melrose Avenue S Unit# Upper, Hamilton, ON
Kitchen featuring stainless steel appliances, white cabinetry, a subway tile backsplash, and wood-finish flooring - 9 Melrose Avenue S Unit# Upper, Hamilton, ON
Bathroom featuring a white vanity with integrated sink, chrome faucet, wall-mounted mirror, and tiled shower surround with a built-in tub - 9 Melrose Avenue S Unit# Upper, Hamilton, ON
Second Bedroom - 9 Melrose Avenue S Unit# Upper, Hamilton, ON
Wood-finish flooring with bi-fold closet doors, sloped ceilings, and perimeter baseboard heating - 9 Melrose Avenue S Unit# Upper, Hamilton, ON
Spacious loft featuring wood-finish flooring, white walls, multiple built-in closets, and two ceiling-mounted light fixtures - 9 Melrose Avenue S Unit# Upper, Hamilton, ON
Sloped ceiling architecture with recessed lighting, wood-finish flooring, and built-in closet storage - 9 Melrose Avenue S Unit# Upper, Hamilton, ON
Additional content - 9 Melrose Avenue S Unit# Upper, Hamilton, ON
  • Publicité
9 MELROSE Avenue S Unit# UPPER, Hamilton, Ontario, L8M 2Y4
2 390.00 $ /mois

2 Chambres

1 Salle de bain

Remarques :

(id:27)

Particularités du bâtiment :

  • Style: Maison détachée
  • Type de bâtiment: Unifamiliale
  • Accessoires/équipement inclus: Ventilateurs de plafond
  • Air climatisé: Oui
  • Fondation: Béton coulé
  • Matériaux de construction: Bloc en béton, Murs en béton
  • Revêtement extérieur: Brique, Béton
  • Stationnement: Oui
  • Surface utile: 1266 sqft Pieds carrés
  • Type d'architecture: Autre
  • Type de construction: Isolée
  • Type de sous-sol: Pas de sous-sol
  • Type de chauffage: Air pulsé
  • Combustible de chauffage: Gaz naturel
  • Type de climatisation: Climatisation centrale
  • Électroménagers: Lave-vaisselle, Sécheuse, Réfrigérateur, Cuisinière, Machine à laver, Four à micro-ondes encastré

Caractéristiques :

  • Type de possession: Tenure franche
  • Type de propriété: Unifamiliale
  • Caractéristiques: Voie d'accès pavée
  • Caractéristiques de la communauté: Centre communautaire, Autobus scolaire
  • Chambres : 2
  • Frais d'entretien: Assurance, Eau
  • Largeur du terrain en façade : 30 Pieds
  • Profondeur du terrain : 85 Pieds
  • Salle(s) de bains : 1
  • Services à proximité: Écoles
  • Superficie habitable (approx): 1266 Pieds carrés
  • Zonage: TOC3
  • Service d'égout: Égout municipal
  • Nbre d'espaces de stationnement: 1

Détails des pièces :

  • Salle de lavage 2e niveau 4' x 6'
  • Hall d'entrée 2e niveau 6' x 6'
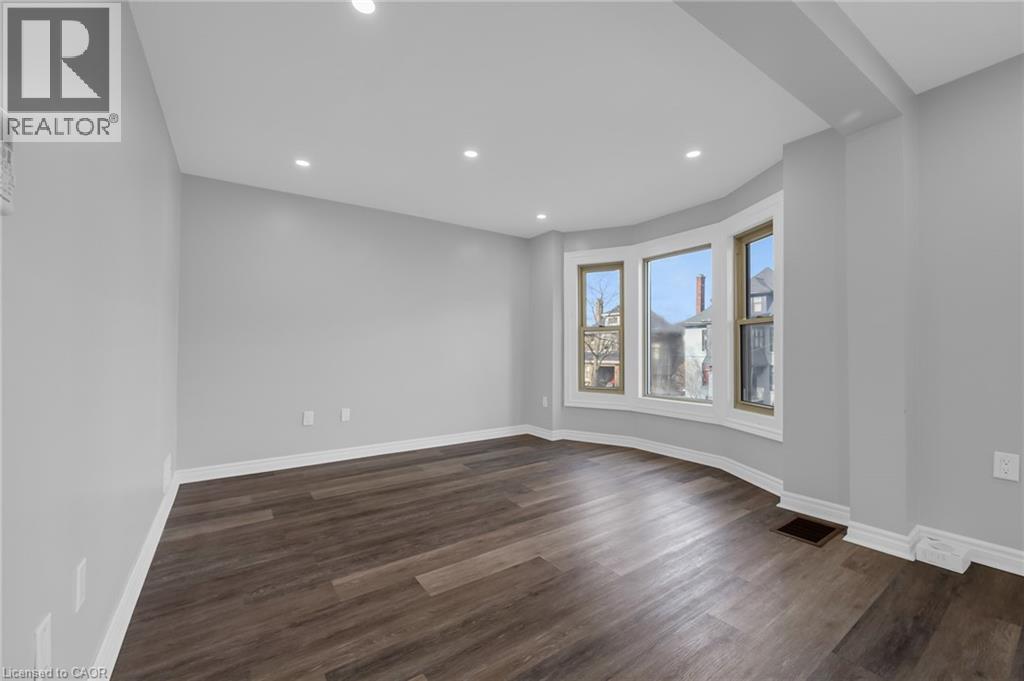
  • Salon 2e niveau 19' x 11'
  • Cuisine 2e niveau 11' x 10'
  • Salle de bains 2e niveau 8' x 9'
  • Chambre 2e niveau 12'1'' x 11'1''
  • Chambre 3e niveau 29'10'' x 16'9''

Gracieuseté de : Keller Williams Complete Realty

REALTOR.ca  

Emplacement de 9 MELROSE Avenue S Unit# UPPER, Hamilton, Ontario, L8M 2Y4

Données démographiques de 9 MELROSE Avenue S Unit# UPPER, Hamilton, Ontario, L8M 2Y4

Étape de vie

Jeunes couples

Type d'emploi

Cols bleus/Primaire, Cols bleus/Industrie des services

Revenu moyen du ménage

95 647.31 $

Nombre moyen d'enfants

1.76

Population à domicile

Structure à domicile

Âge de la population

Éducation

Niveau d'éducation

No certificate/diploma/degree

23.06 %

Diplôme d'études secondaires ou équivalent

32.9 %

Certificat ou diplôme d'apprentissage ou d'une école de métiers

6.38 %

Diplôme d'études collégiales ou d'études postsecondaires (non universitaires)

19.62 %

Certificat d'études universitaires

0.62 %

Diplômes d'études universitaires

17.42 %

Navetteur

Se rendre au travail

En auto

69.37 %

En transport en commun

19.85 %

À pied

6.7 %

À bicyclette

1.02 %

Par tout autre moyen

3.06 %

Diversité Culturelle

Connaissance des langues officielles

Langue maternelle

Données Sur Le Bâtiment

Type de bâtiment

Appartements (faible hauteur et à étages multiples)

30.02 %

Maisons

69.98 %

Achat ou location