Button CopyPathCircle CloseCircle Left ArrowArrow Down Icon GreyClosecirclecircleBurger
  • Publicité

703 BRIGHTON Avenue, Hamilton, Ontario, L8H 6H5

No. MLS® 40855397
Maison À vendre à Parkview West, Hamilton, Ontario
547 800 $ ÉvaluationExpressMC: 410K $ - 560K $

3+1 Chambres

1 Salle de bain

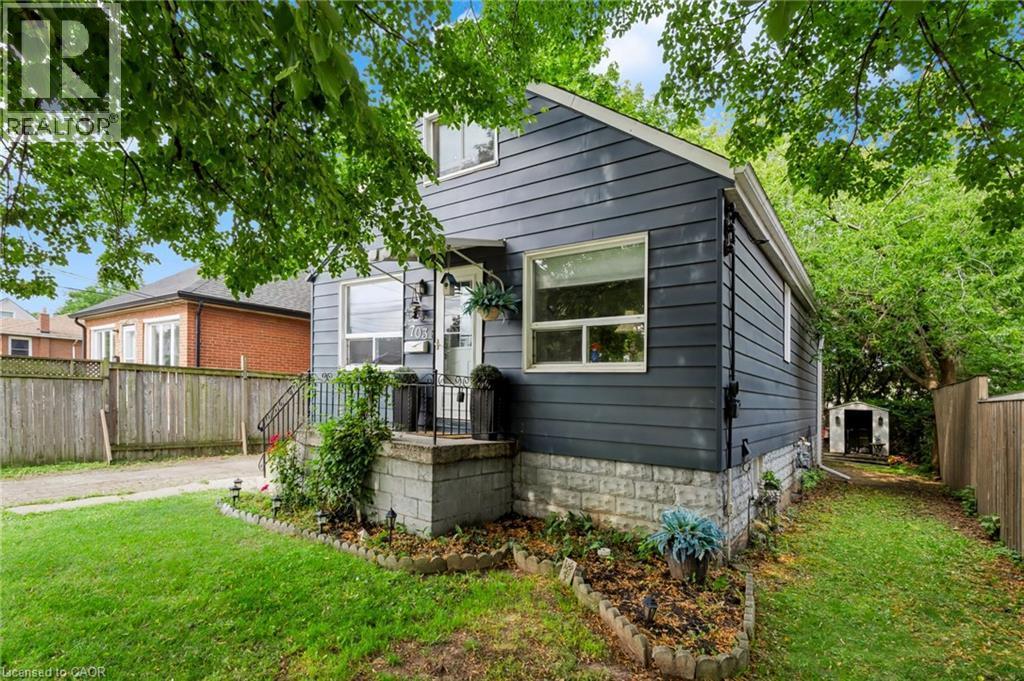
Siding exterior with a covered front porch, concrete porch foundation, and a detached shed - 703 Brighton Avenue, Hamilton, ON - Outdoor
Additional content - 703 Brighton Avenue, Hamilton, ON - Outdoor
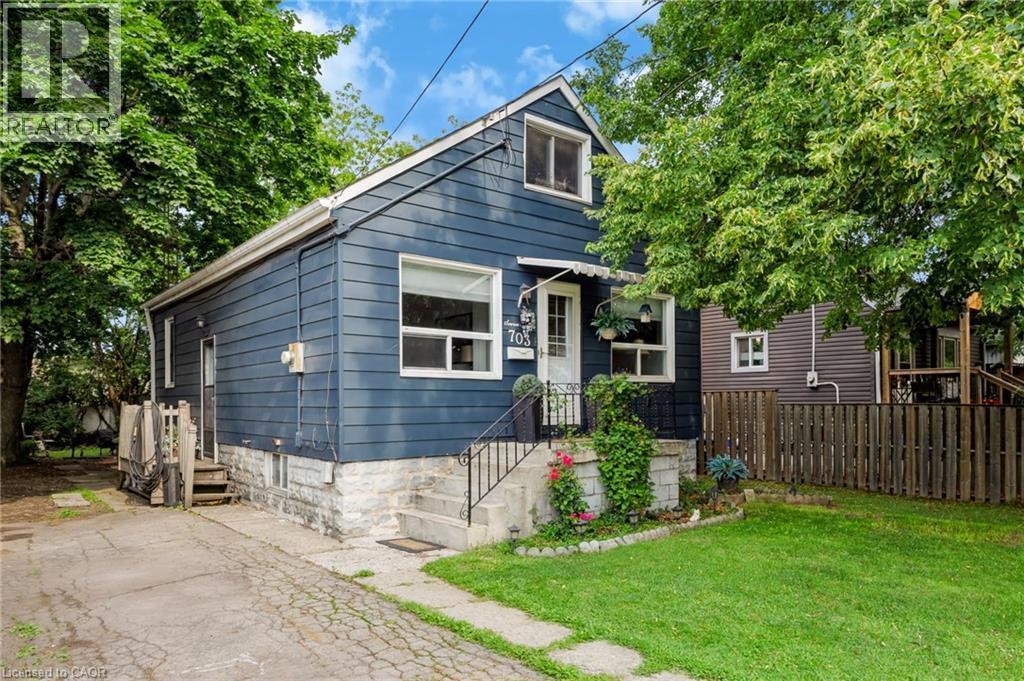
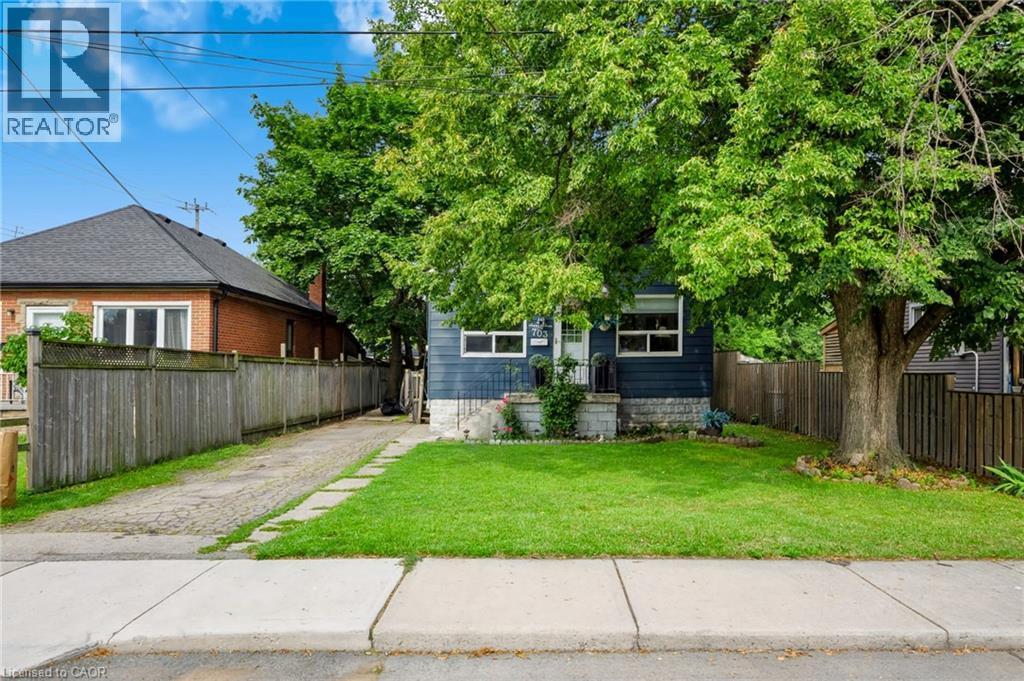
Blue siding exterior with white trim, a gabled roof, and multiple windows - 703 Brighton Avenue, Hamilton, ON - Outdoor
703 Brighton Avenue, Hamilton, ON - Outdoor
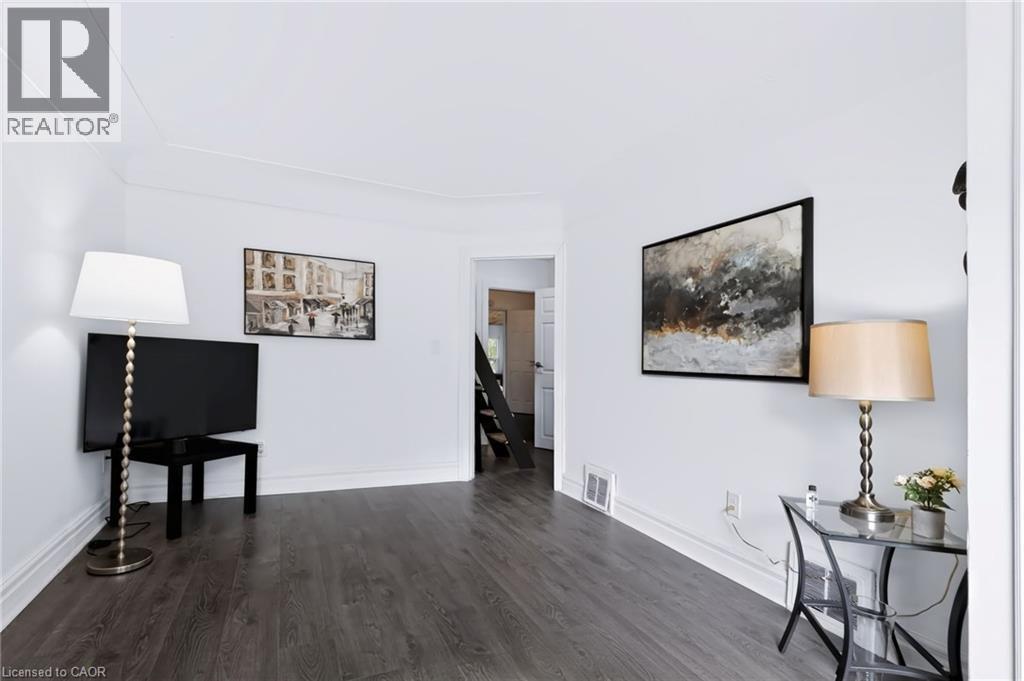
703 Brighton Avenue, Hamilton, ON - Indoor
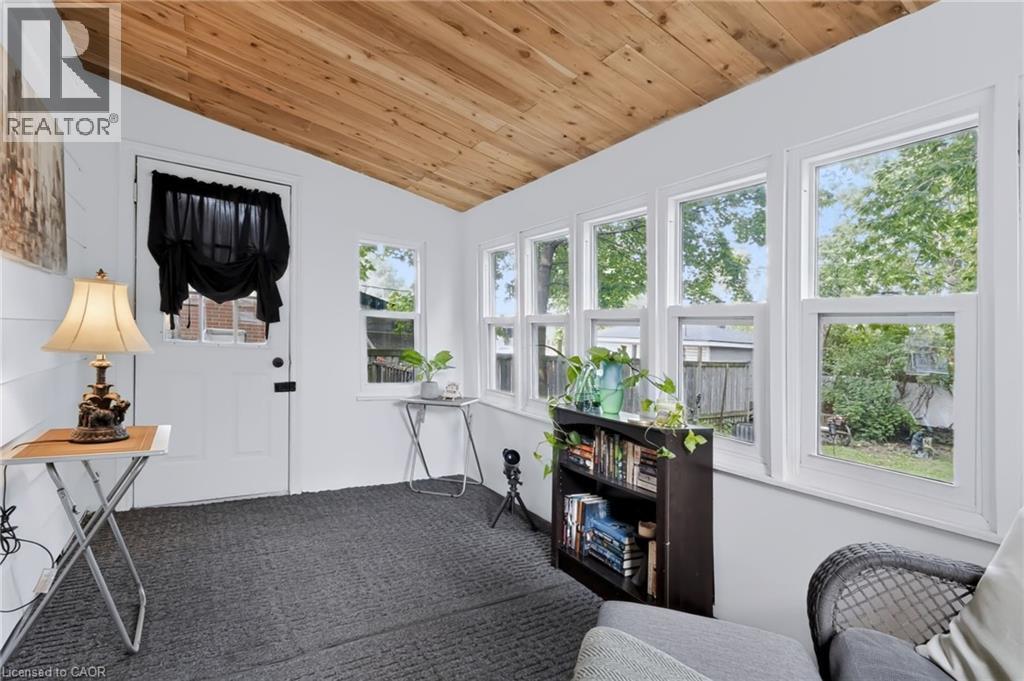
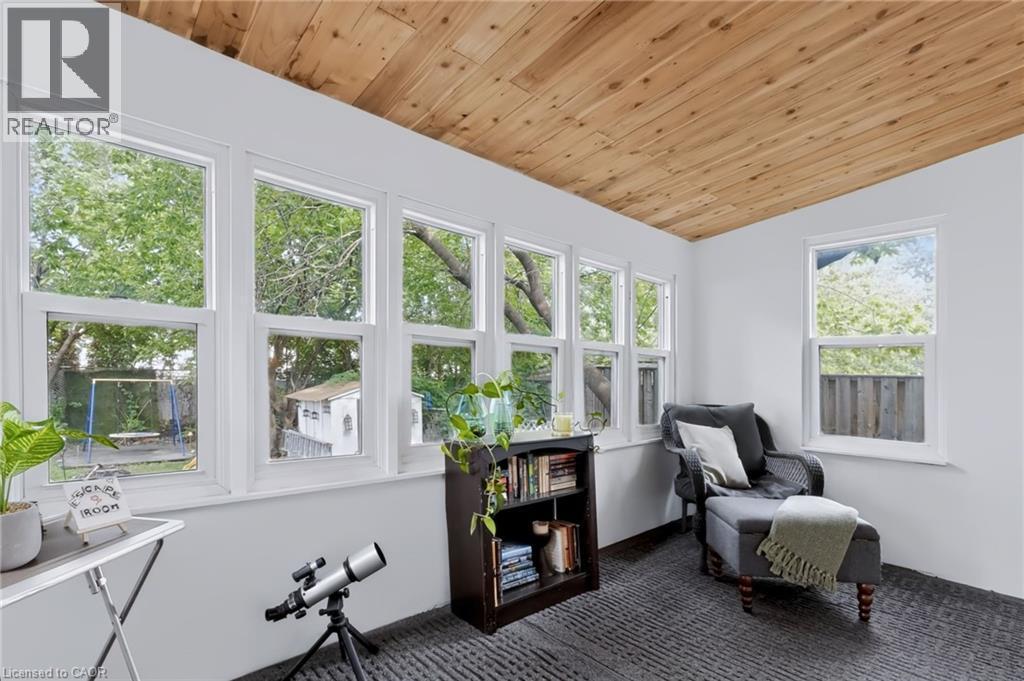
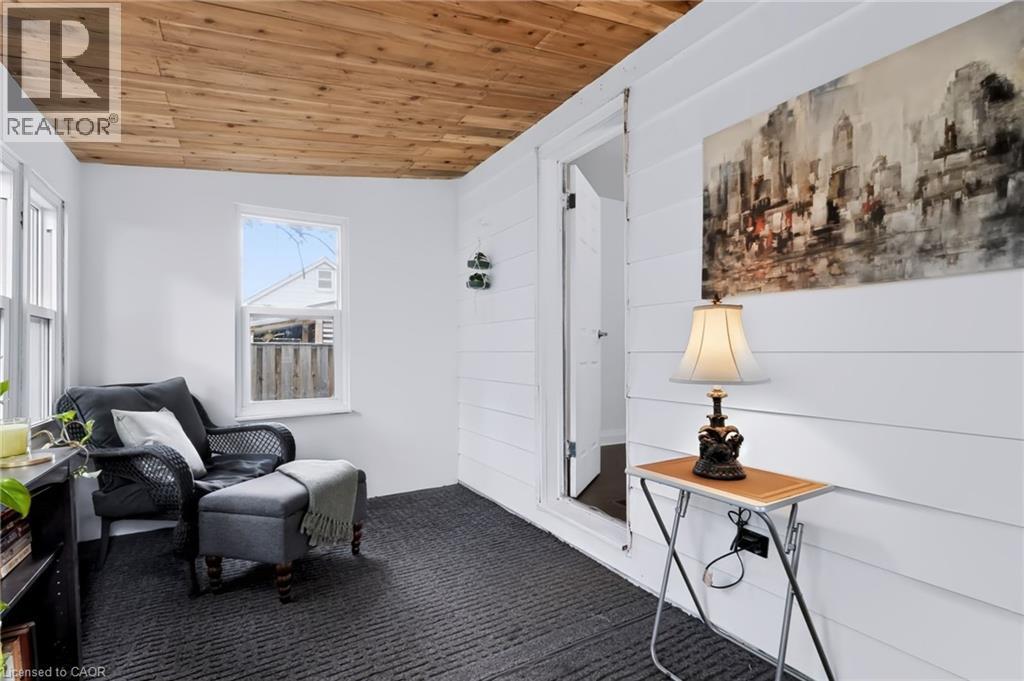
Wood-finish plank ceiling, white horizontal plank wall paneling, and dark patterned carpet flooring - 703 Brighton Avenue, Hamilton, ON - Indoor
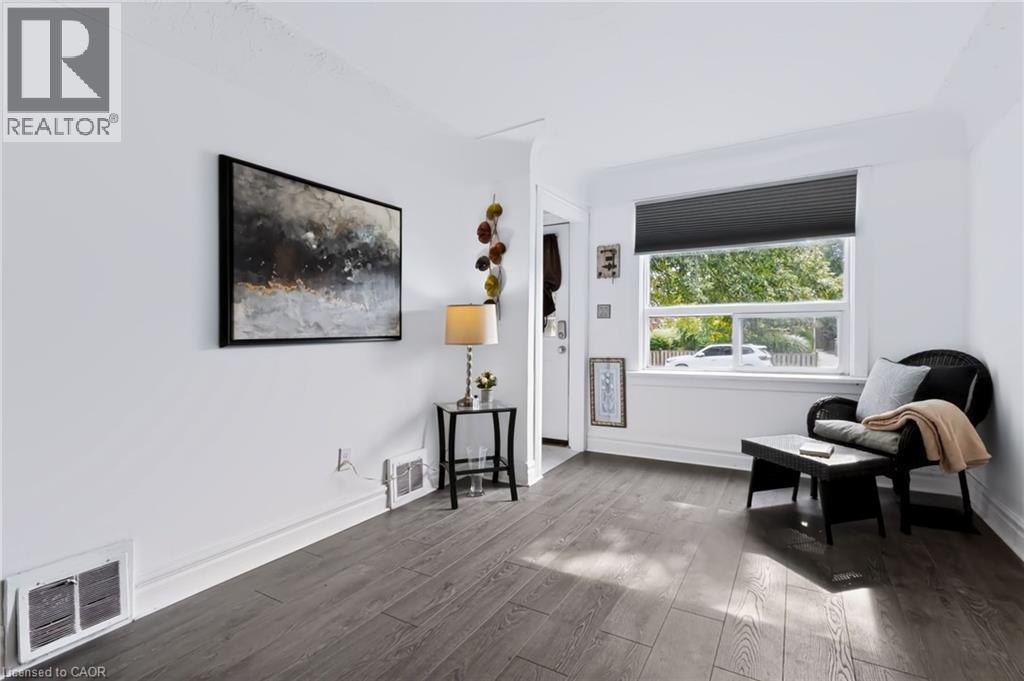
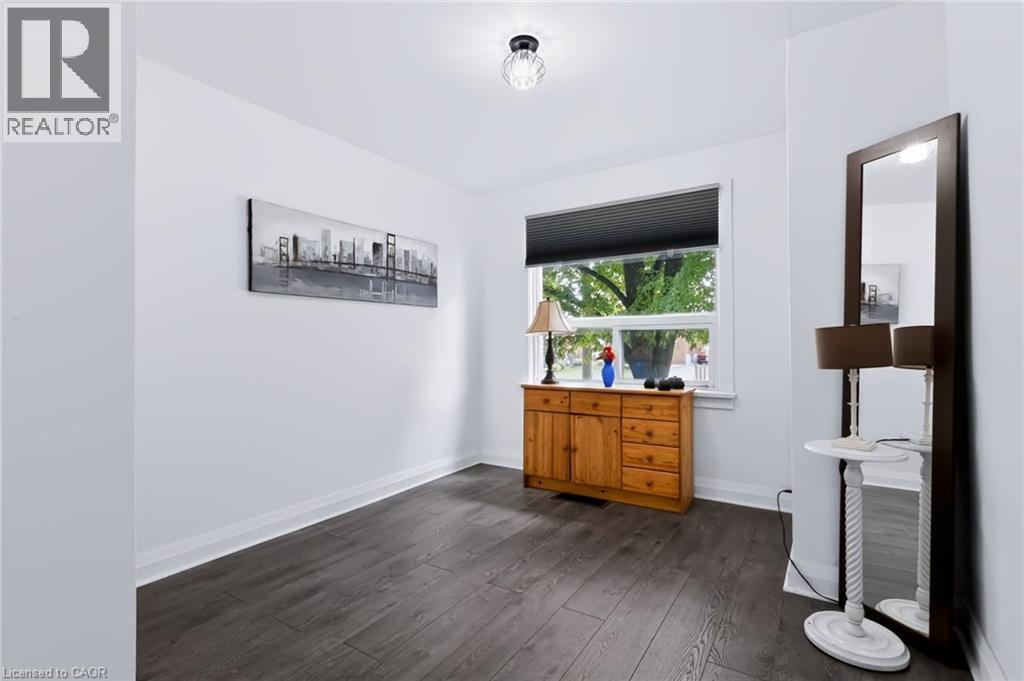
Wood-finish flooring, white walls, and a large window with natural light - 703 Brighton Avenue, Hamilton, ON - Indoor
703 Brighton Avenue, Hamilton, ON - Indoor
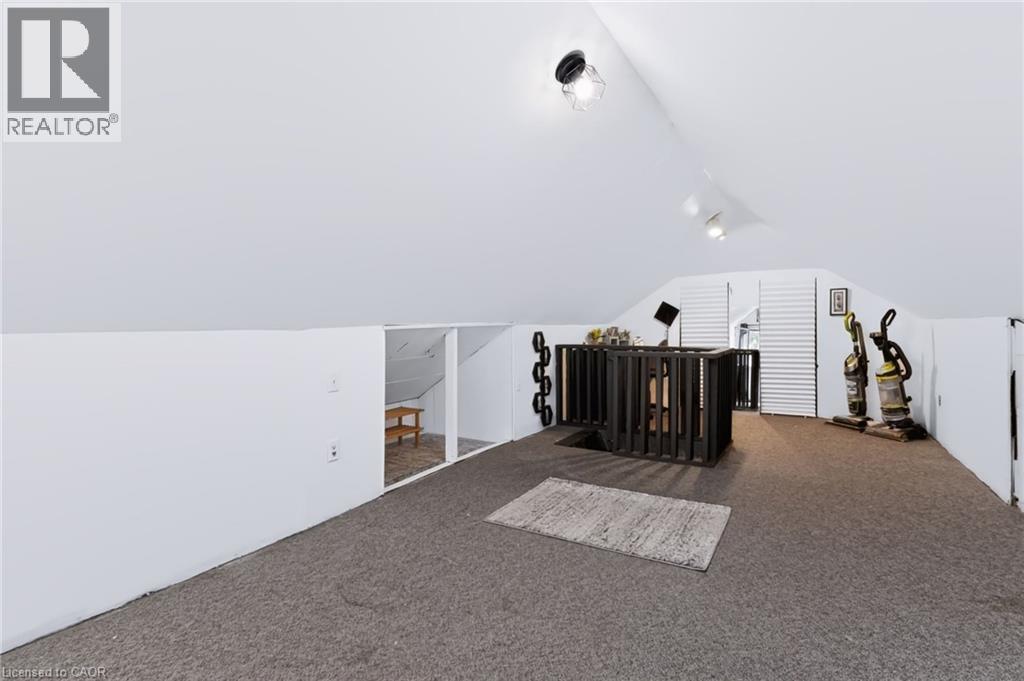
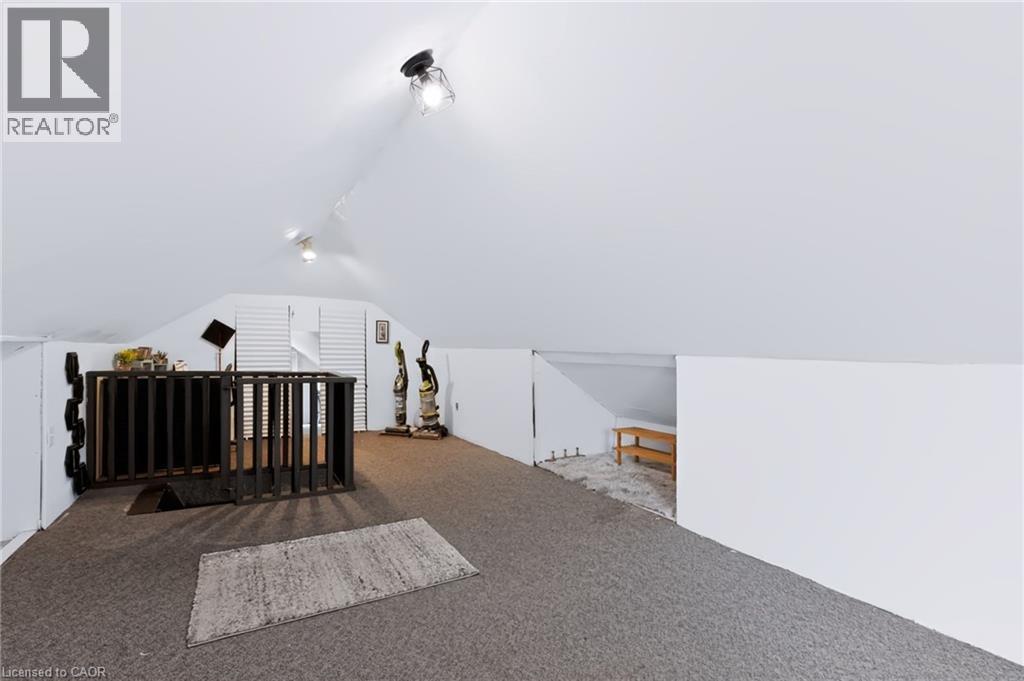
Carpeted loft space with sloped ceilings, recessed lighting, and a dark wood-finish railing - 703 Brighton Avenue, Hamilton, ON - Indoor Photo Showing Other Room
Sloped ceiling attic space featuring track lighting, built-in louvered doors, and a partial wall separation - 703 Brighton Avenue, Hamilton, ON -  Photo Showing Other Room
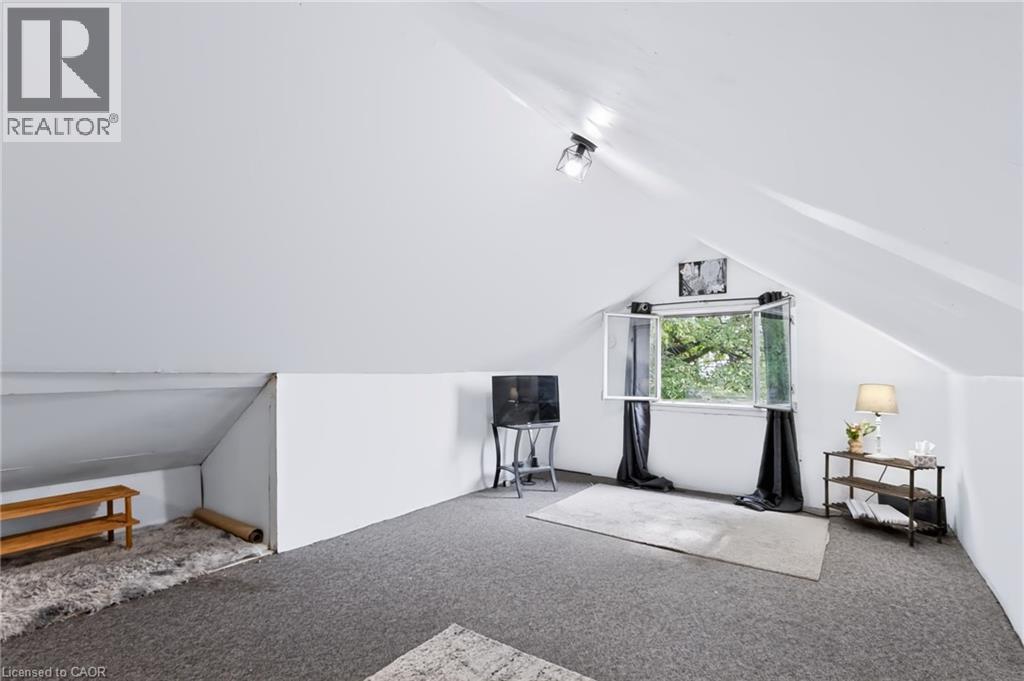
Bright attic space with white painted walls, gray carpeting, and an operable window - 703 Brighton Avenue, Hamilton, ON - Indoor Photo Showing Other Room
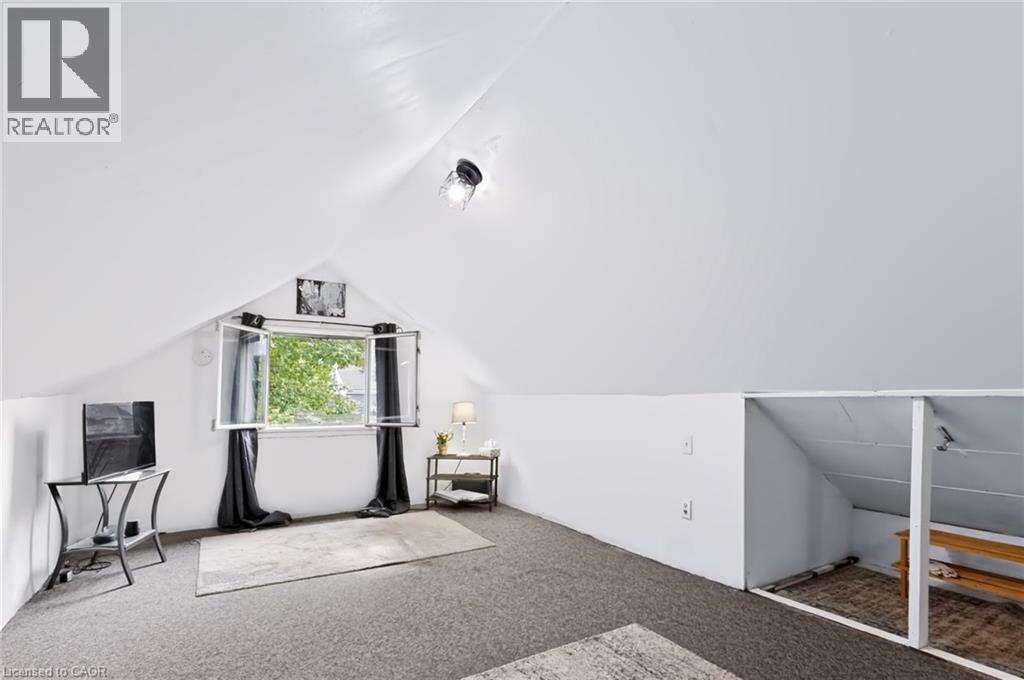
Sloped ceilings with recessed lighting, carpet flooring, and a large casement window - 703 Brighton Avenue, Hamilton, ON - Indoor
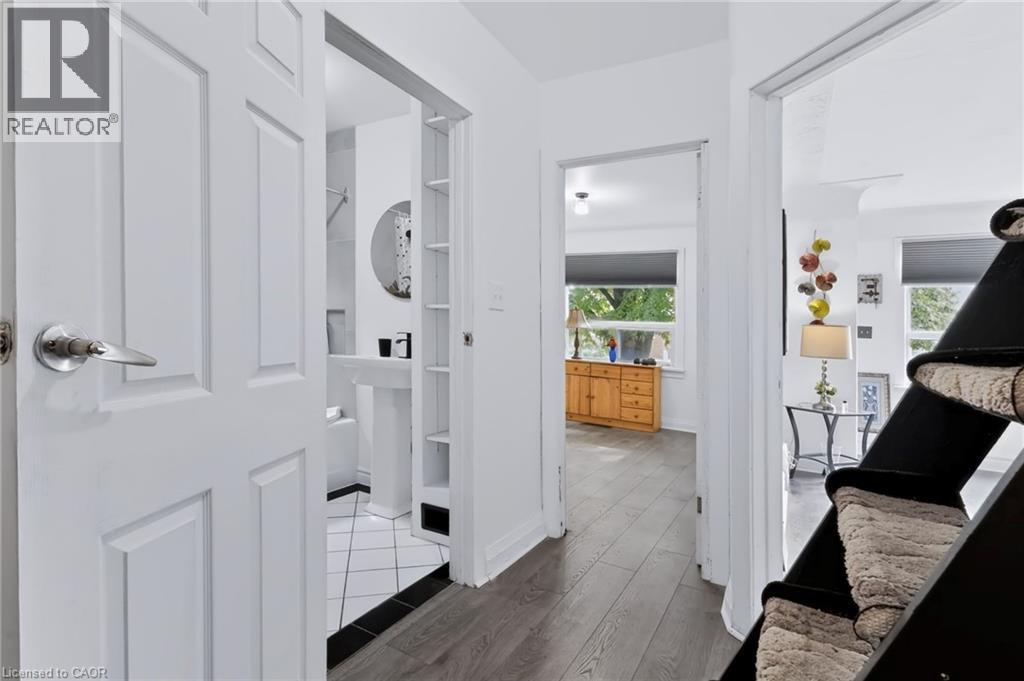
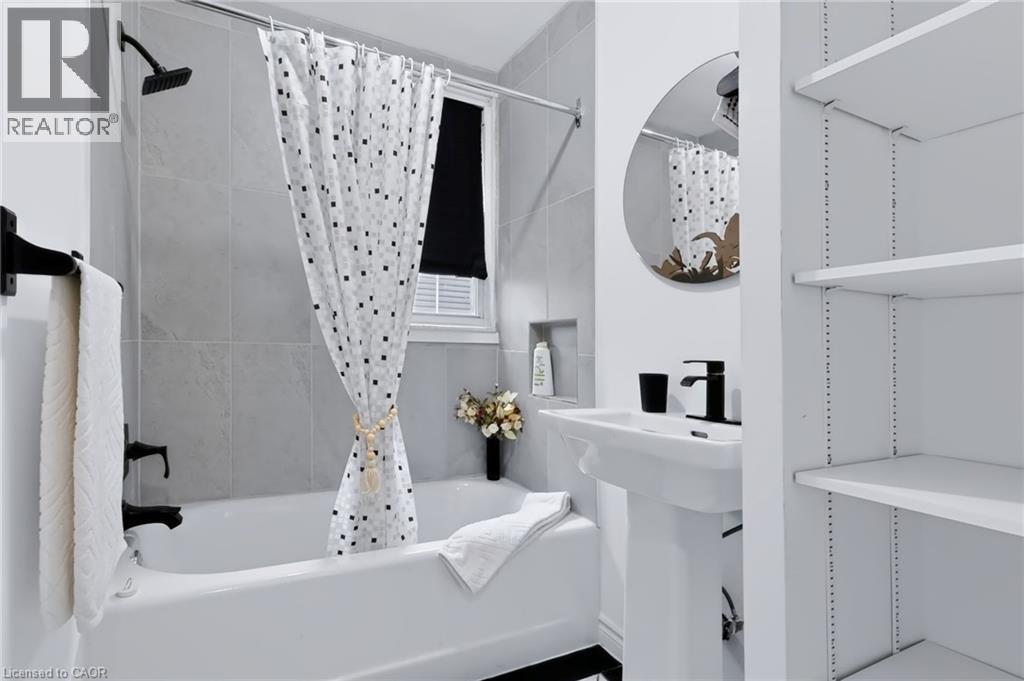
White bathtub with a matte black shower fixture, pedestal sink with a matte black faucet, and built-in shelving - 703 Brighton Avenue, Hamilton, ON - Indoor Photo Showing Bathroom
703 Brighton Avenue, Hamilton, ON - Indoor Photo Showing Other Room
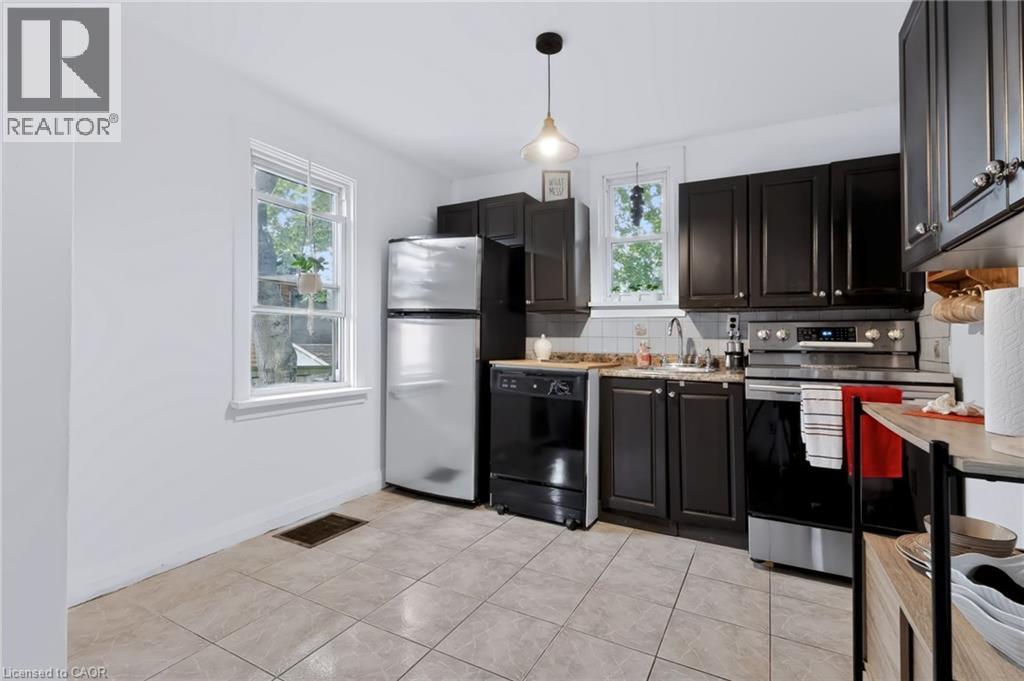
Kitchen featuring dark wood cabinetry, light tile flooring, stainless steel oven, white tile backsplash, and a pendant light fixture - 703 Brighton Avenue, Hamilton, ON - Indoor Photo Showing Kitchen
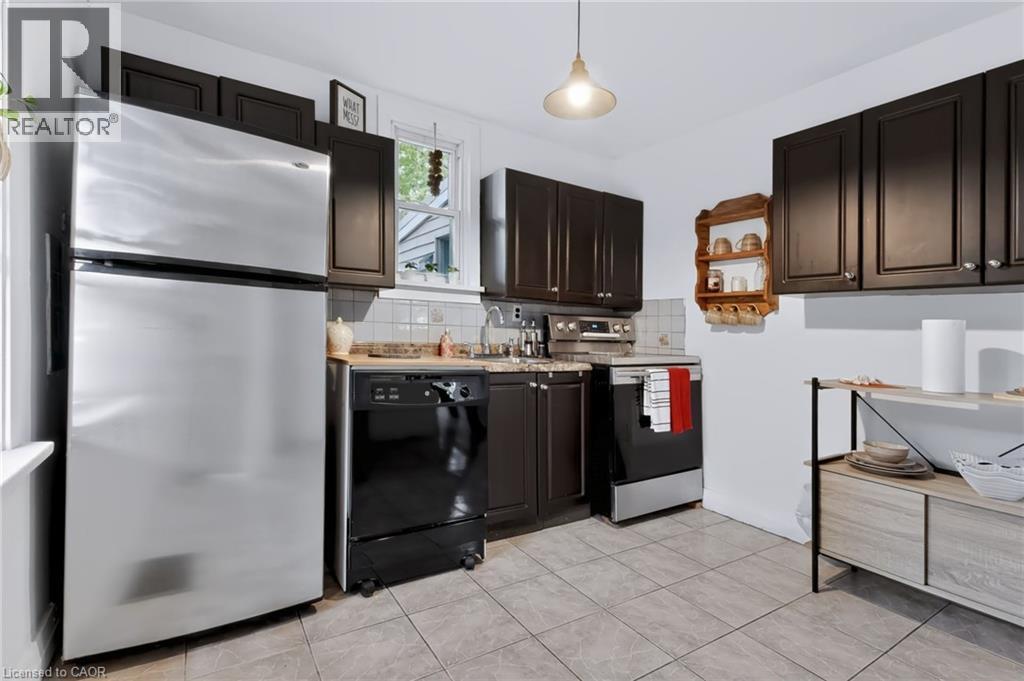
Kitchen featuring dark wood-finish cabinetry, stainless steel refrigerator, black dishwasher, and a stainless steel range - 703 Brighton Avenue, Hamilton, ON - Indoor Photo Showing Kitchen
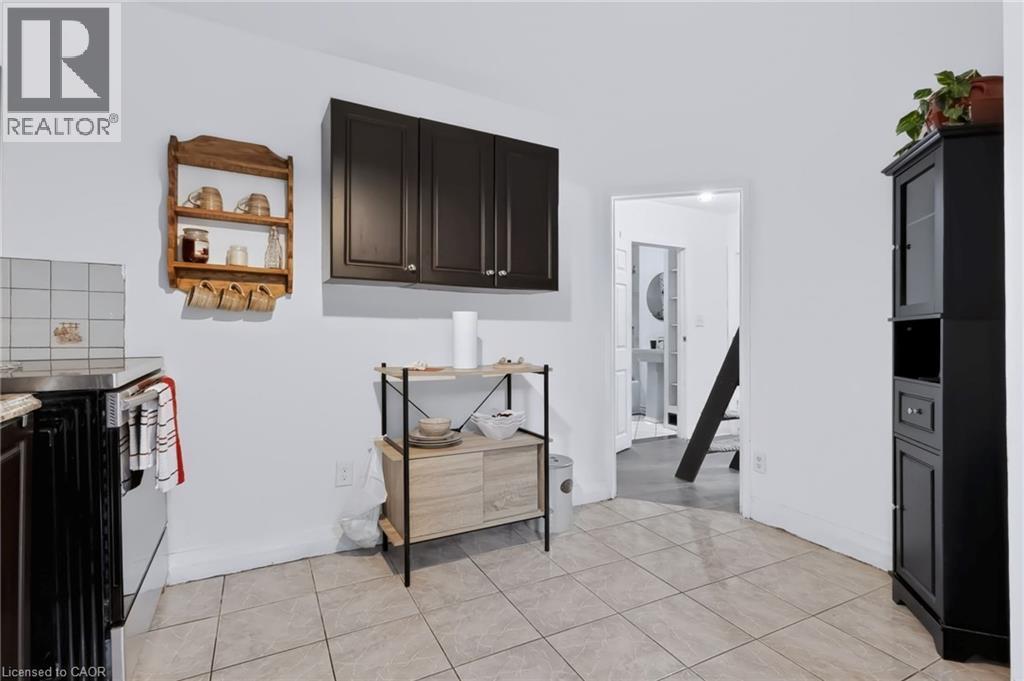
White walls with dark-finish upper cabinetry and light-toned tile flooring - 703 Brighton Avenue, Hamilton, ON -
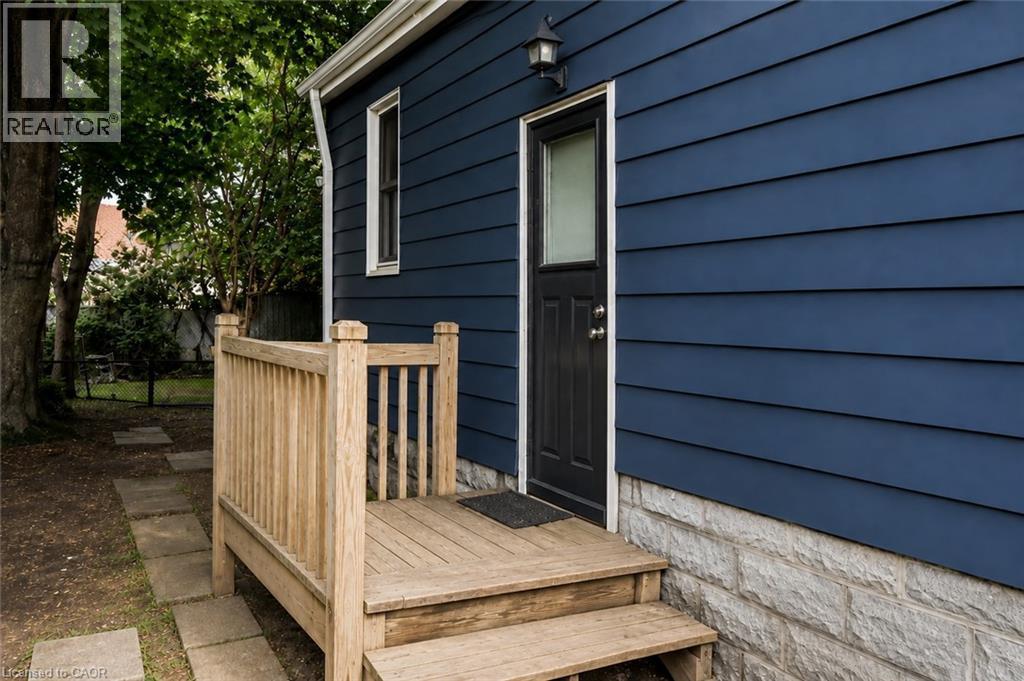
Entry with wood deck and steps, dark blue horizontal siding, and a stone foundation - 703 Brighton Avenue, Hamilton, ON - Outdoor With Exterior
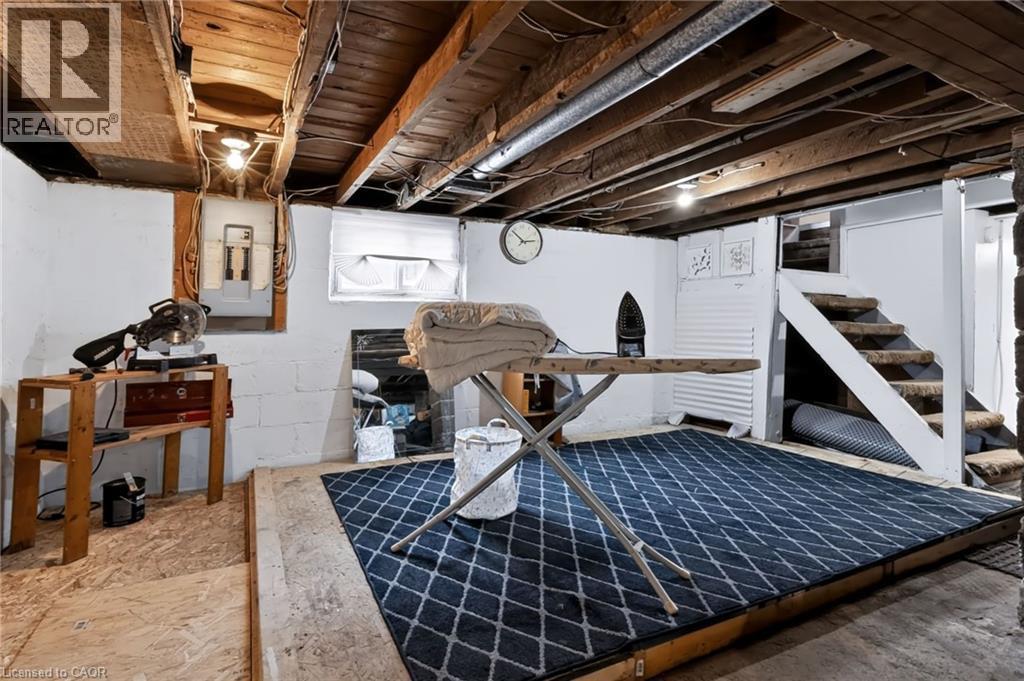
Unfinished basement with separate entrance and updated electrical - 703 Brighton Avenue, Hamilton, ON - Indoor Photo Showing Basement
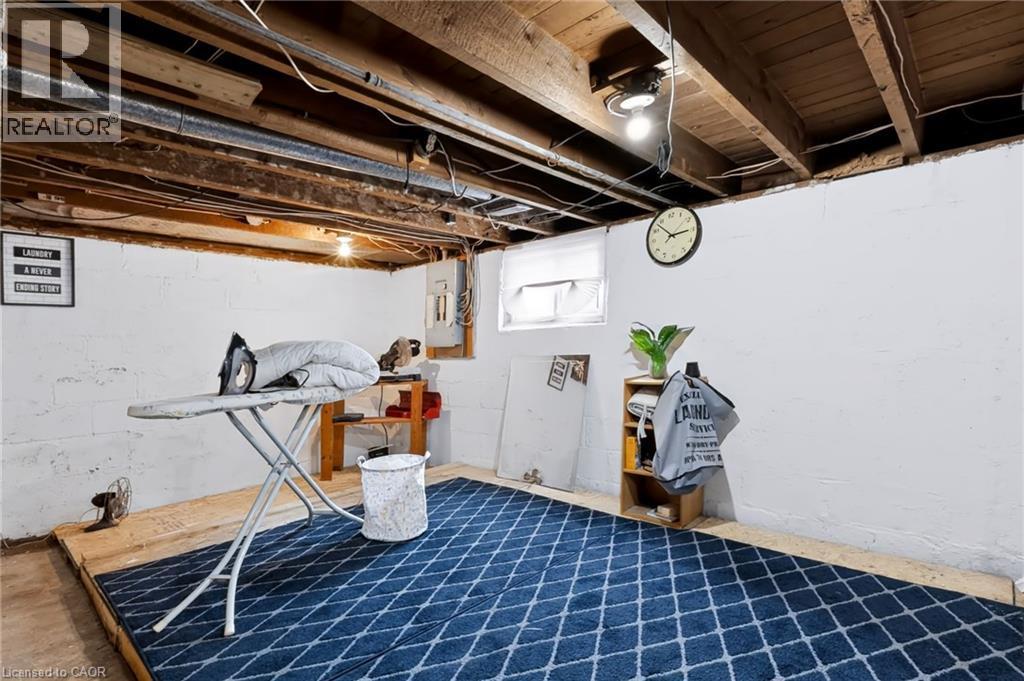
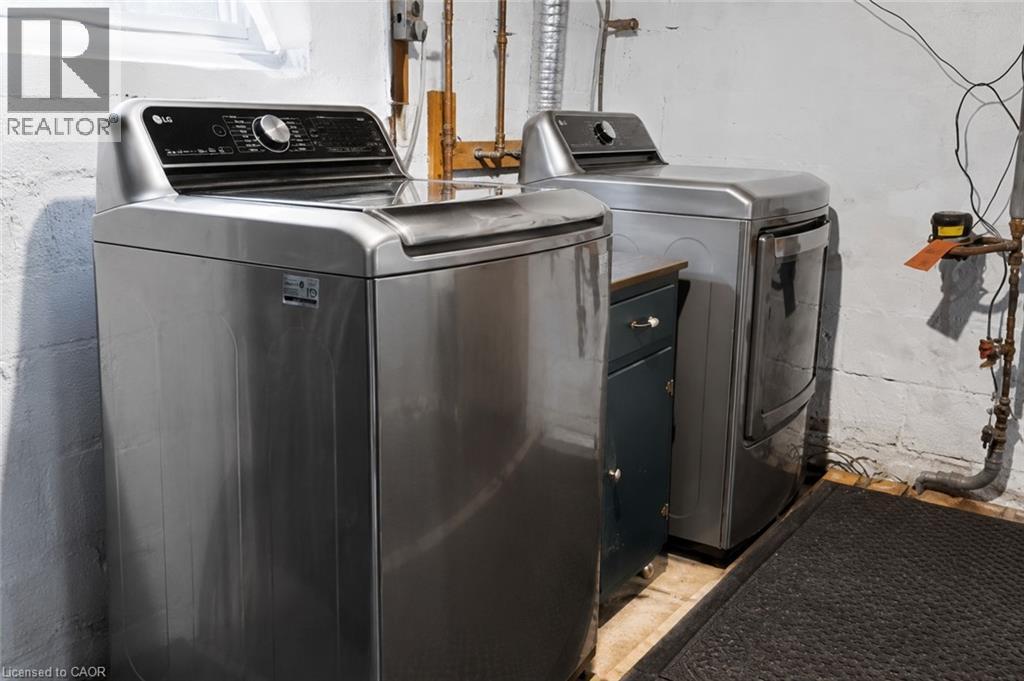
Flexible space that can be used as a laundry or hobby room area - 703 Brighton Avenue, Hamilton, ON - Indoor Photo Showing Basement
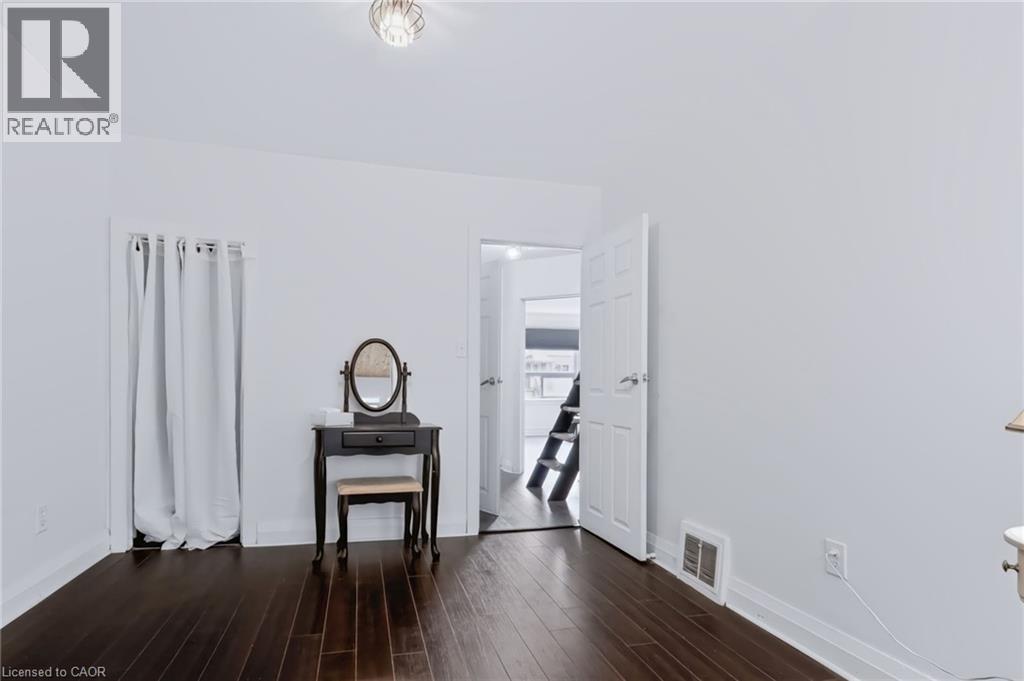
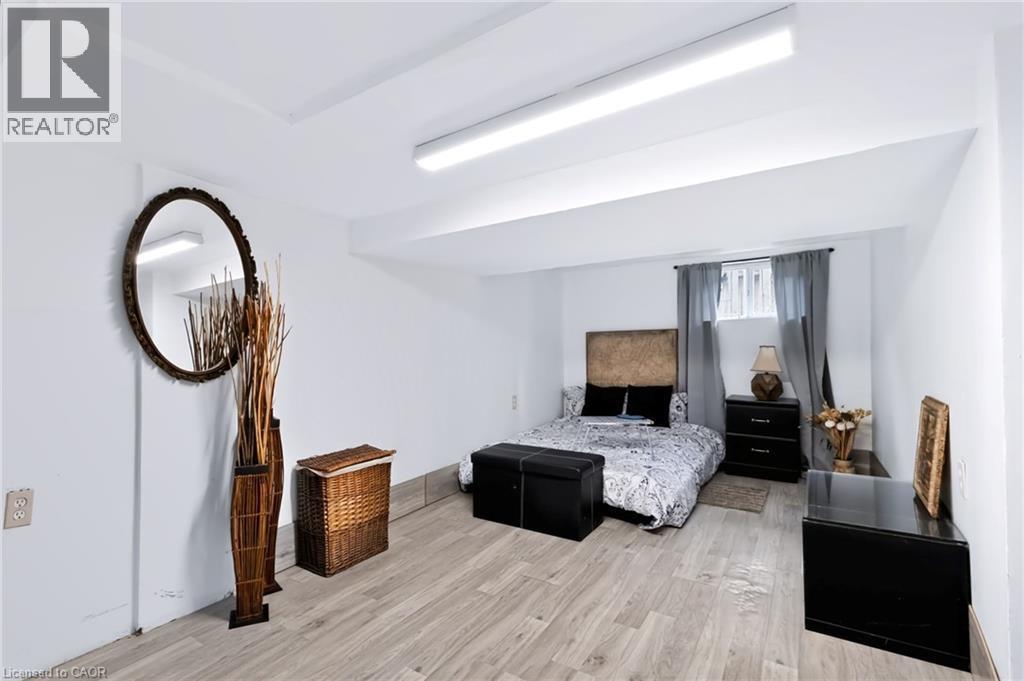
White walls and ceilings with light wood-finish flooring - 703 Brighton Avenue, Hamilton, ON - Indoor Photo Showing Bedroom
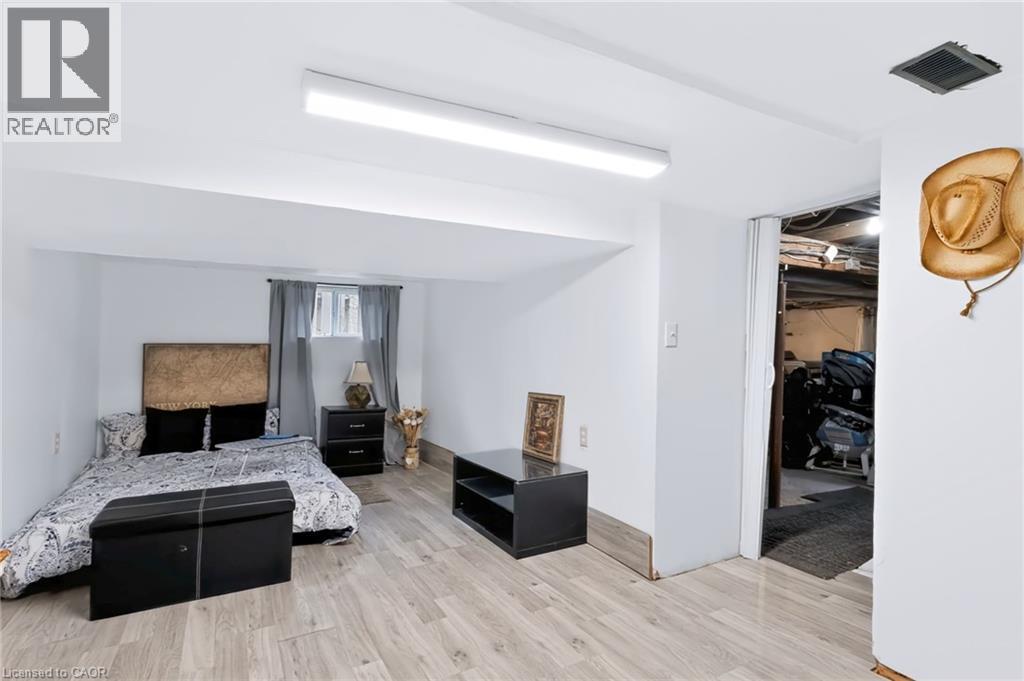
Light wood-finish flooring, white walls, recessed window, and overhead strip lighting - 703 Brighton Avenue, Hamilton, ON - Indoor Photo Showing Bedroom
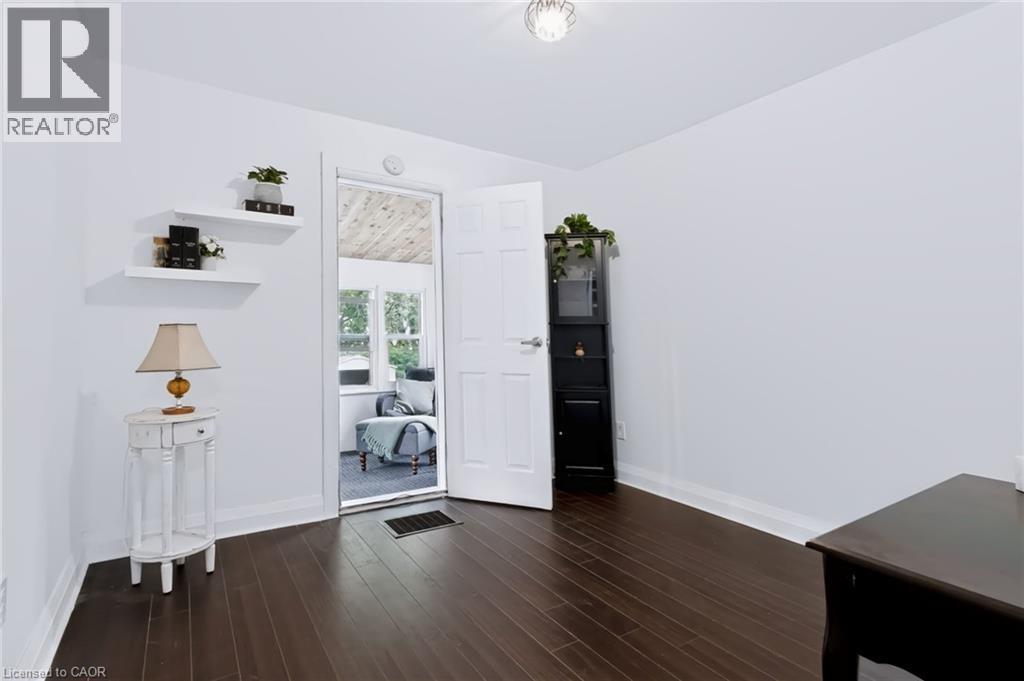
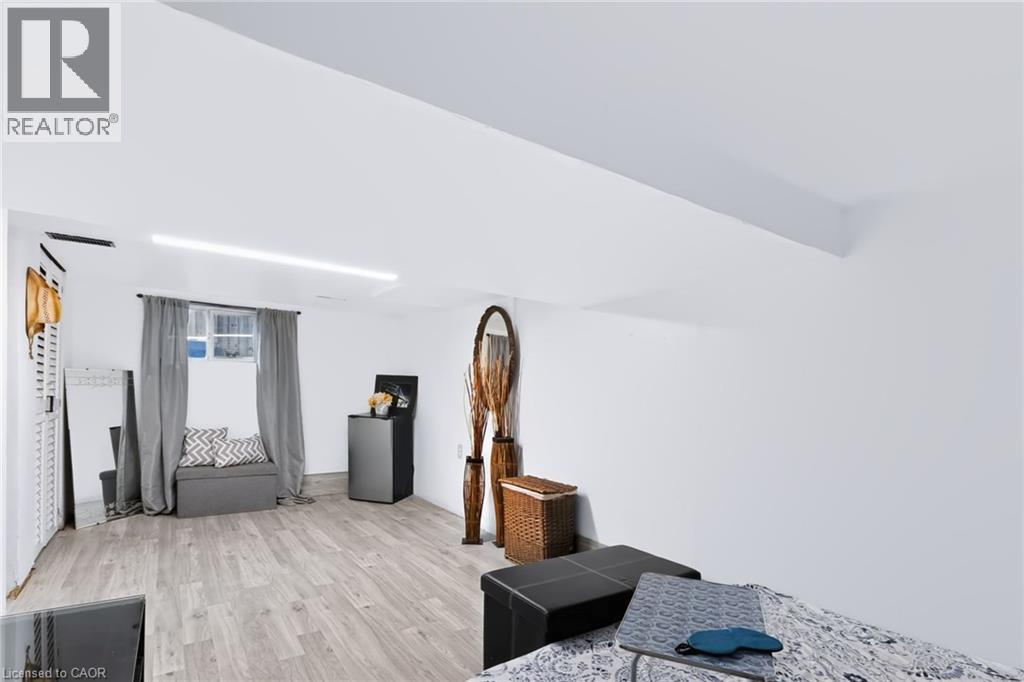
Recessed window with natural light, wood-finish flooring, and white walls - 703 Brighton Avenue, Hamilton, ON - Indoor
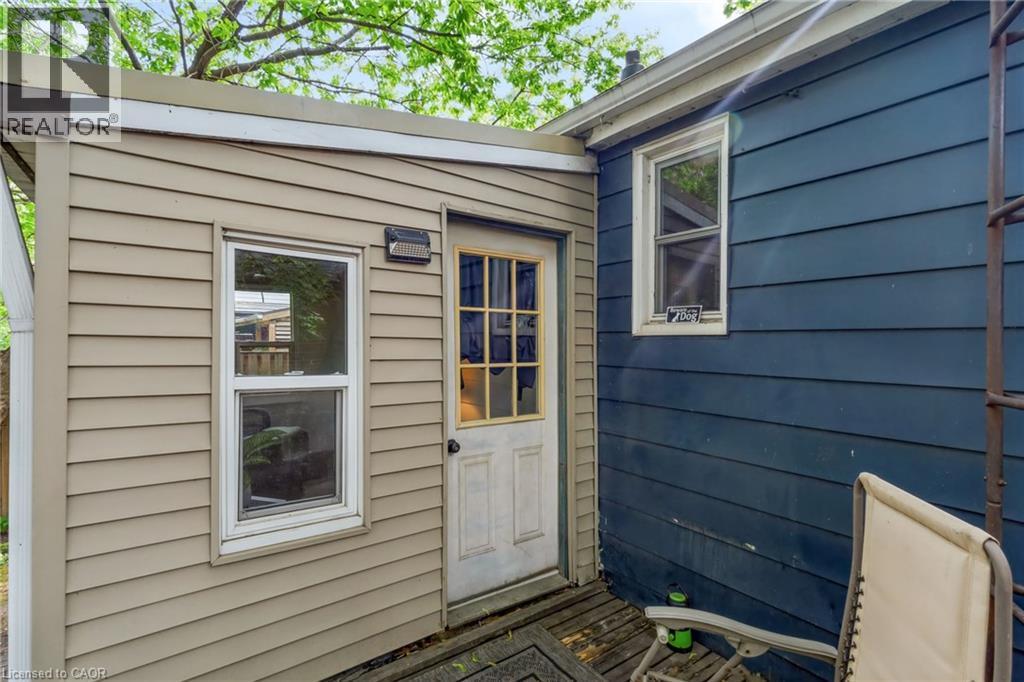
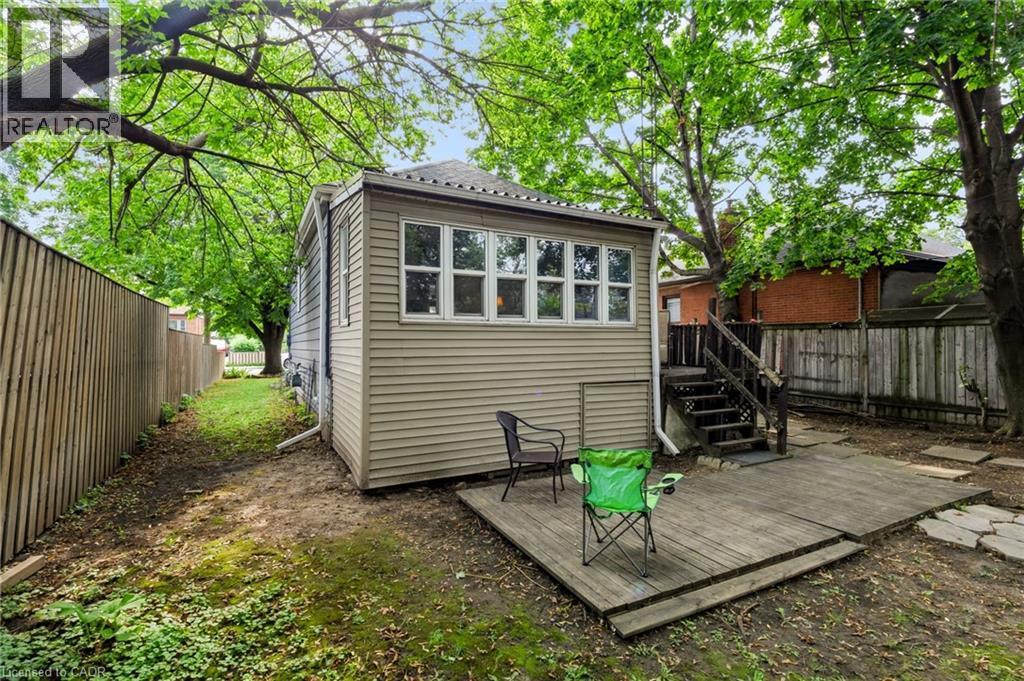
Exterior features include tan horizontal siding, a white-framed window, and a white exterior door with glass inserts - 703 Brighton Avenue, Hamilton, ON - Outdoor With Exterior
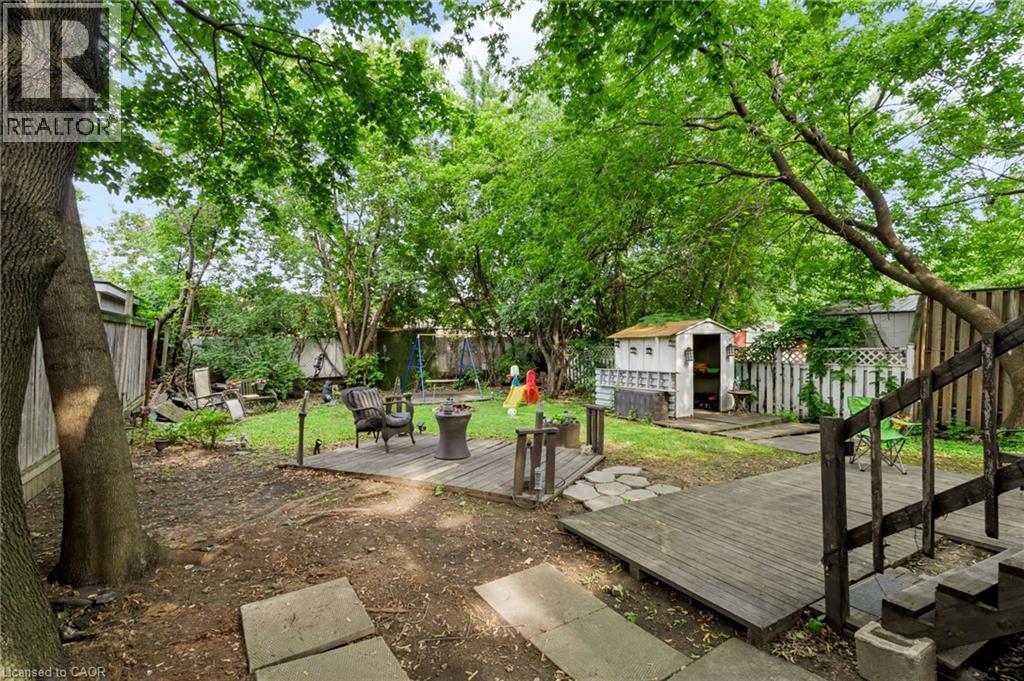
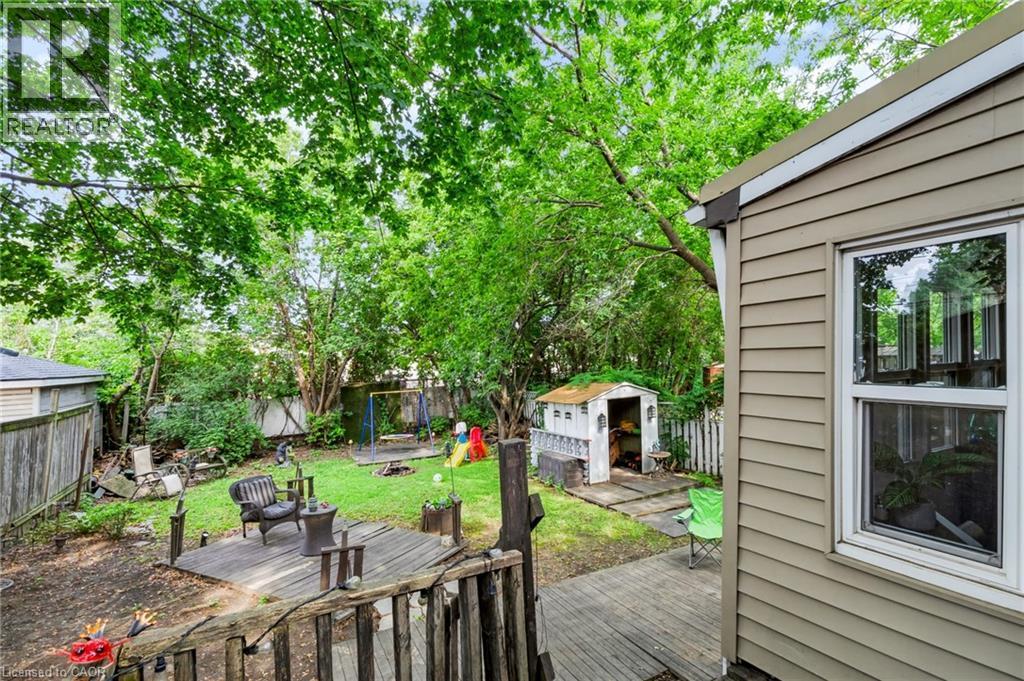
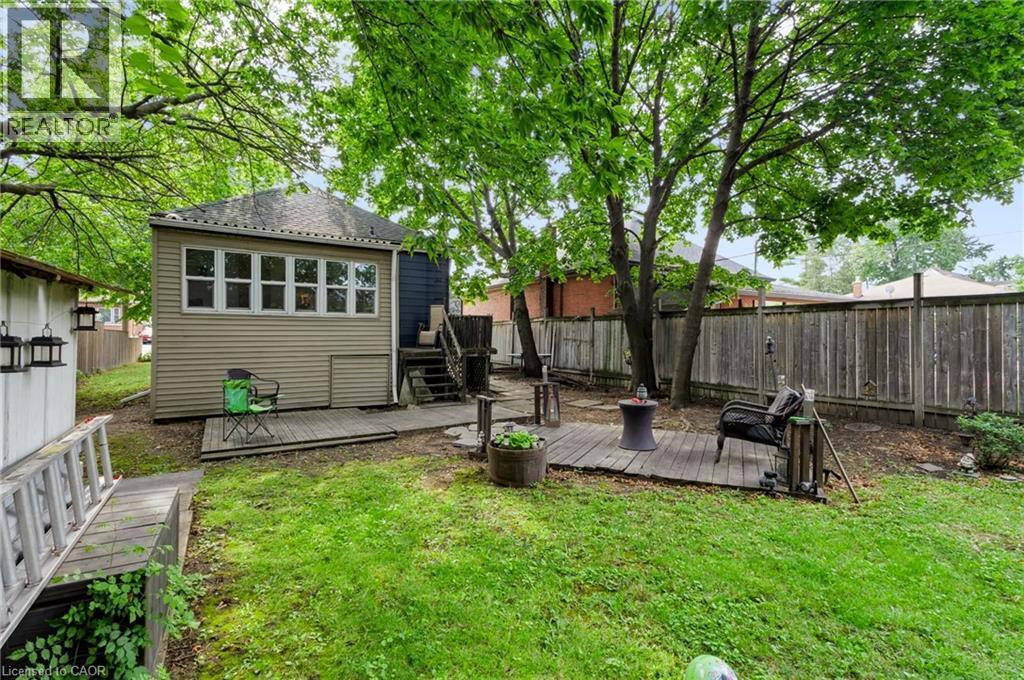
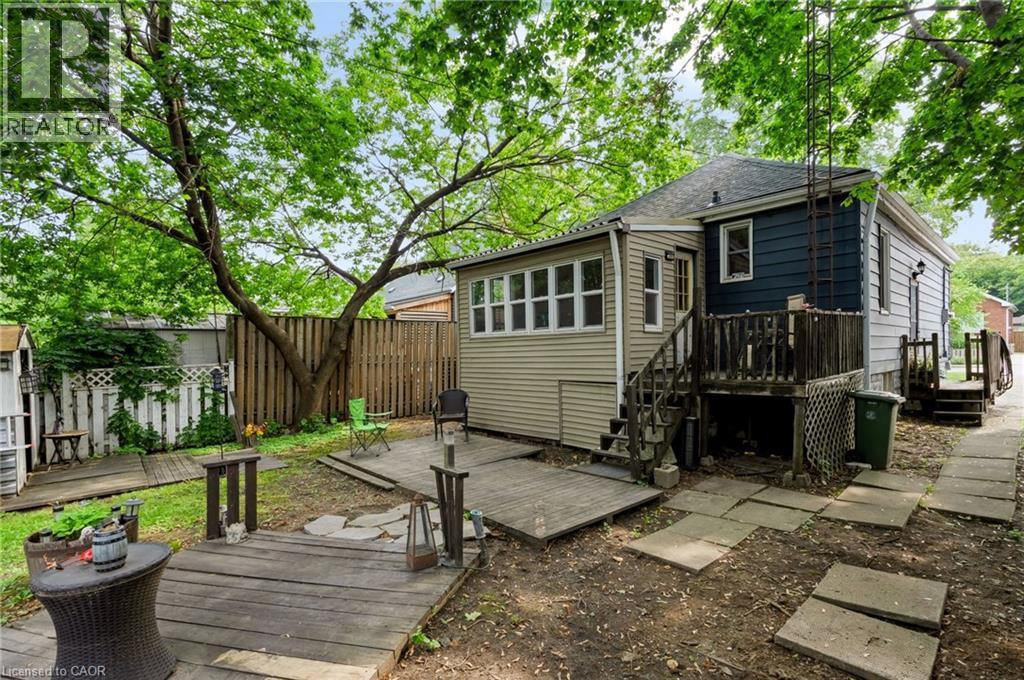
Expansive backyard featuring mature trees, a wood deck, a storage shed, a fire pit area, and a grassy lawn - 703 Brighton Avenue, Hamilton, ON - Outdoor
703 Brighton Avenue, Hamilton, ON - Outdoor With Deck Patio Veranda
703 Brighton Avenue, Hamilton, ON - Outdoor With Deck Patio Veranda With Backyard
703 Brighton Avenue, Hamilton, ON - Outdoor
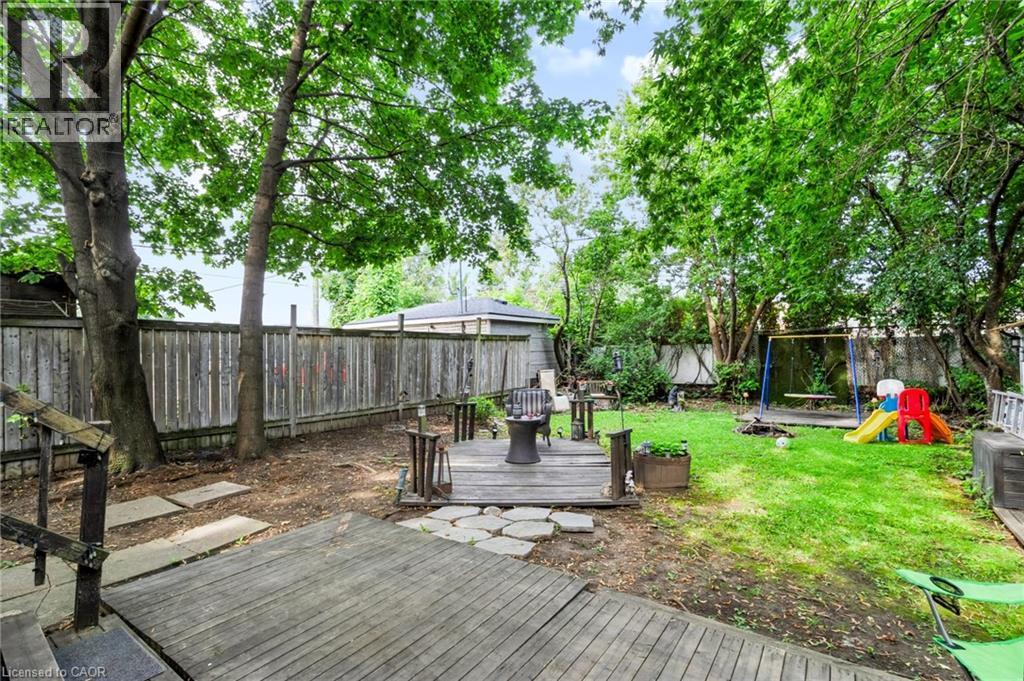
Expansive backyard featuring a mature tree, wood fencing, and a combination of wood decking and concrete pavers - 703 Brighton Avenue, Hamilton, ON - Outdoor With Deck Patio Veranda
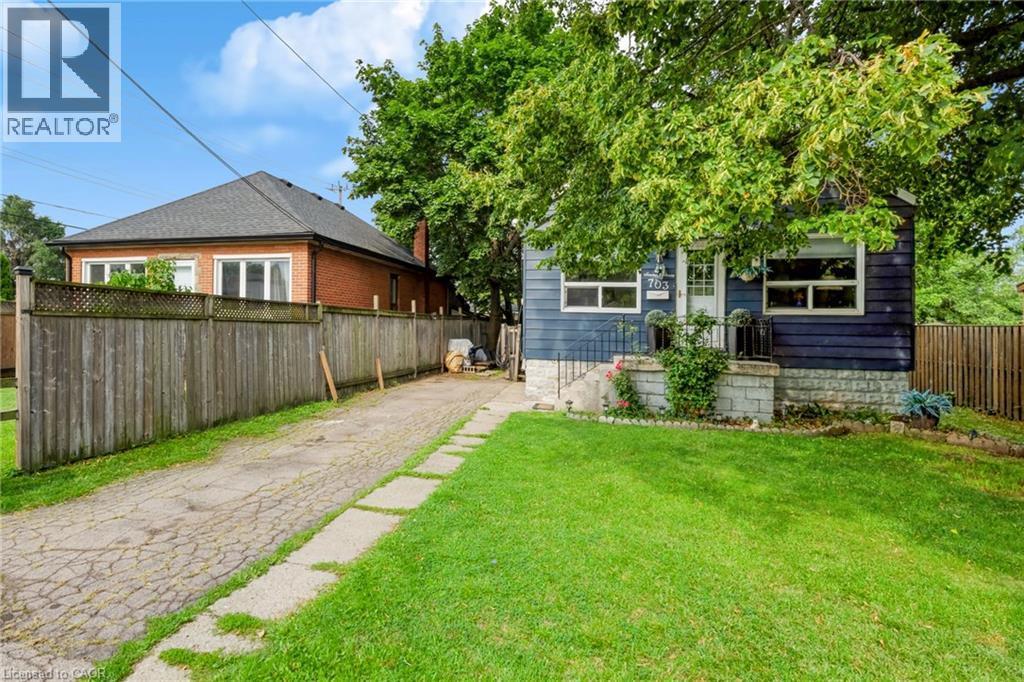
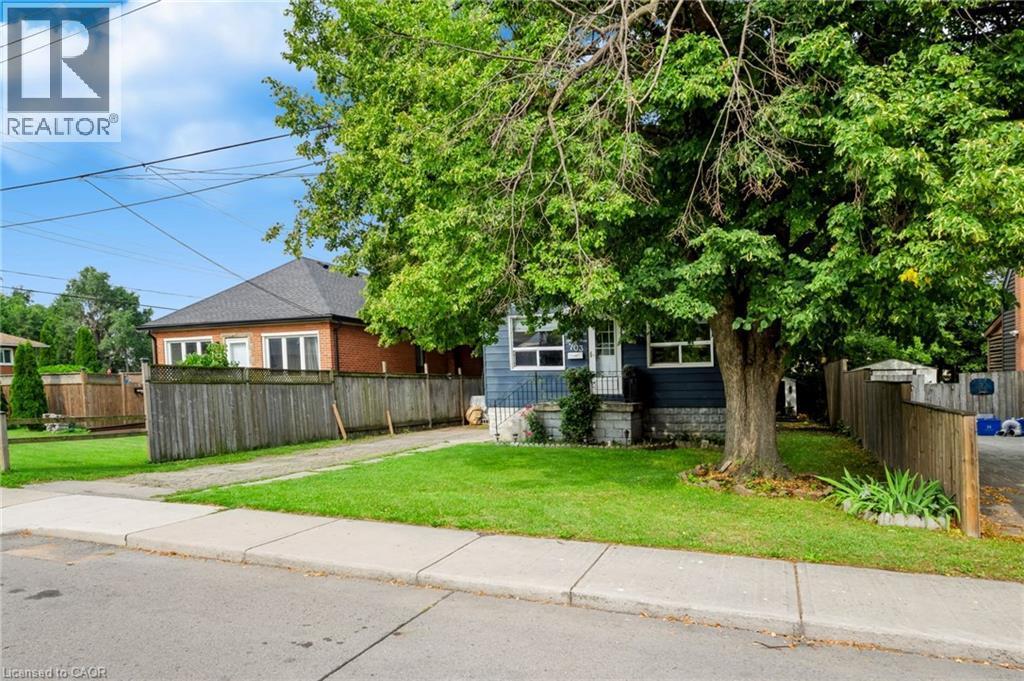
Deep blue siding exterior with white window trim - 703 Brighton Avenue, Hamilton, ON - Outdoor
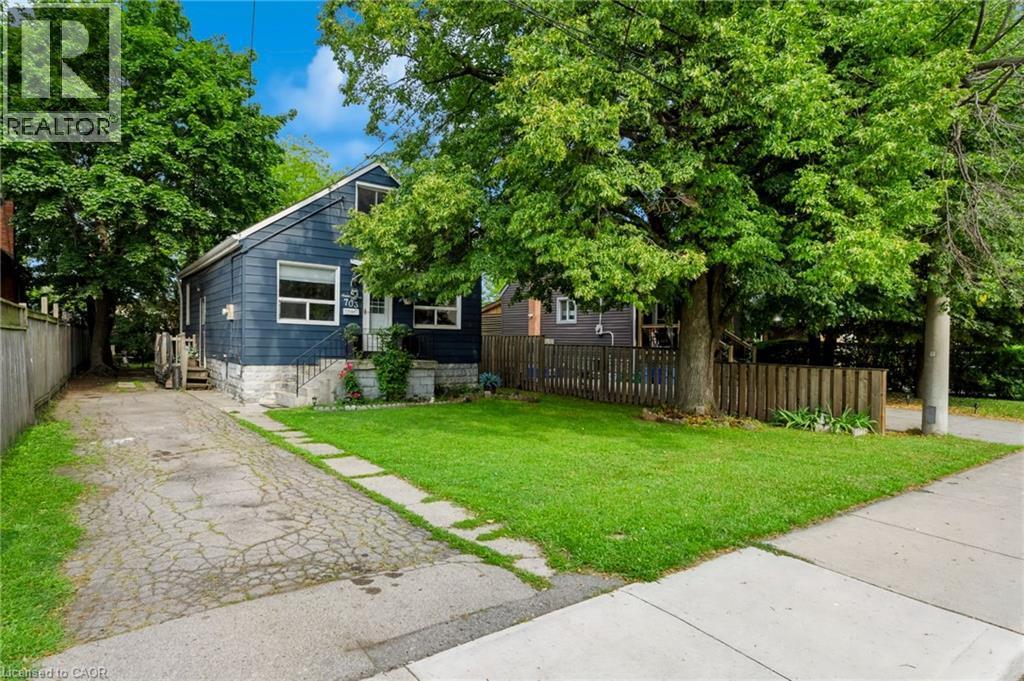
Blue siding exterior with white trim, mature front yard tree, concrete front walk, and a paved driveway - 703 Brighton Avenue, Hamilton, ON - Outdoor
Additional content - 703 Brighton Avenue, Hamilton, ON - Indoor Photo Showing Laundry Room
Siding exterior with a covered front porch, concrete porch foundation, and a detached shed - 703 Brighton Avenue, Hamilton, ON  - Outdoor
Additional content - 703 Brighton Avenue, Hamilton, ON  - Outdoor
Blue siding exterior with white trim, a gabled roof, and multiple windows - 703 Brighton Avenue, Hamilton, ON  - Outdoor
703 Brighton Avenue, Hamilton, ON  - Outdoor
703 Brighton Avenue, Hamilton, ON - Indoor
Wood-finish plank ceiling, white horizontal plank wall paneling, and dark patterned carpet flooring - 703 Brighton Avenue, Hamilton, ON - Indoor
Wood-finish flooring, white walls, and a large window with natural light - 703 Brighton Avenue, Hamilton, ON - Indoor
703 Brighton Avenue, Hamilton, ON - Indoor
Carpeted loft space with sloped ceilings, recessed lighting, and a dark wood-finish railing - 703 Brighton Avenue, Hamilton, ON - Indoor Photo Showing Other Room
Sloped ceiling attic space featuring track lighting, built-in louvered doors, and a partial wall separation - 703 Brighton Avenue, Hamilton, ON -  Photo Showing Other Room
Bright attic space with white painted walls, gray carpeting, and an operable window - 703 Brighton Avenue, Hamilton, ON - Indoor Photo Showing Other Room
Sloped ceilings with recessed lighting, carpet flooring, and a large casement window - 703 Brighton Avenue, Hamilton, ON - Indoor
White bathtub with a matte black shower fixture, pedestal sink with a matte black faucet, and built-in shelving - 703 Brighton Avenue, Hamilton, ON - Indoor Photo Showing Bathroom
703 Brighton Avenue, Hamilton, ON - Indoor Photo Showing Other Room
Kitchen featuring dark wood cabinetry, light tile flooring, stainless steel oven, white tile backsplash, and a pendant light fixture - 703 Brighton Avenue, Hamilton, ON - Indoor Photo Showing Kitchen
Kitchen featuring dark wood-finish cabinetry, stainless steel refrigerator, black dishwasher, and a stainless steel range - 703 Brighton Avenue, Hamilton, ON - Indoor Photo Showing Kitchen
White walls with dark-finish upper cabinetry and light-toned tile flooring - 703 Brighton Avenue, Hamilton, ON -
Entry with wood deck and steps, dark blue horizontal siding, and a stone foundation - 703 Brighton Avenue, Hamilton, ON - Outdoor With Exterior
Unfinished basement with separate entrance and updated electrical - 703 Brighton Avenue, Hamilton, ON - Indoor Photo Showing Basement
Flexible space that can be used as a laundry or hobby room area - 703 Brighton Avenue, Hamilton, ON - Indoor Photo Showing Basement
White walls and ceilings with light wood-finish flooring - 703 Brighton Avenue, Hamilton, ON - Indoor Photo Showing Bedroom
Light wood-finish flooring, white walls, recessed window, and overhead strip lighting - 703 Brighton Avenue, Hamilton, ON - Indoor Photo Showing Bedroom
Recessed window with natural light, wood-finish flooring, and white walls - 703 Brighton Avenue, Hamilton, ON - Indoor
Exterior features include tan horizontal siding, a white-framed window, and a white exterior door with glass inserts - 703 Brighton Avenue, Hamilton, ON - Outdoor With Exterior
Expansive backyard featuring mature trees, a wood deck, a storage shed, a fire pit area, and a grassy lawn - 703 Brighton Avenue, Hamilton, ON - Outdoor
703 Brighton Avenue, Hamilton, ON - Outdoor With Deck Patio Veranda
703 Brighton Avenue, Hamilton, ON - Outdoor With Deck Patio Veranda With Backyard
703 Brighton Avenue, Hamilton, ON - Outdoor
Expansive backyard featuring a mature tree, wood fencing, and a combination of wood decking and concrete pavers - 703 Brighton Avenue, Hamilton, ON - Outdoor With Deck Patio Veranda
Deep blue siding exterior with white window trim - 703 Brighton Avenue, Hamilton, ON - Outdoor
Blue siding exterior with white trim, mature front yard tree, concrete front walk, and a paved driveway - 703 Brighton Avenue, Hamilton, ON - Outdoor
Additional content - 703 Brighton Avenue, Hamilton, ON - Indoor Photo Showing Laundry Room
  • Publicité
Êtes-vous un investisseur immobilier
703 BRIGHTON Avenue, Hamilton, Ontario, L8H 6H5
547 800 $

4 Chambres

1 Salle de bain

Remarques :

(id:27)

Particularités du bâtiment :

  • Style: Maison détachée
  • Type de bâtiment: Unifamiliale
  • Air climatisé: Oui
  • État du sous-sol: Partiellement aménagé
  • Revêtement extérieur: Aluminium
  • Stationnement: Oui
  • Surface utile: 939 sqft Pieds carrés
  • Type d'architecture: Maison de plain-pied
  • Type de construction: Isolée
  • Type de sous-sol: Sous-sol complet
  • Type de chauffage: Air pulsé
  • Combustible de chauffage: Gaz naturel
  • Type de climatisation: Climatisation centrale

Caractéristiques :

  • Type de possession: Tenure franche
  • Type de propriété: Unifamiliale
  • Accès: Accès à l'autoroute
  • Chambres : 3+1
  • Dimensions du terrain : 0.11 Acres
  • Irregular: Oui
  • Largeur du terrain en façade : 42 Pieds
  • Profondeur du terrain : 112 Pieds
  • Salle(s) de bains : 1
  • Services à proximité: Terrain de jeu, Transport en commun, Écoles, Centres commerciaux
  • Superficie habitable (approx): 939 Pieds carrés
  • Zonage: C
  • Service d'égout: Égout municipal
  • Nbre d'espaces de stationnement: 3

Détails des pièces :

  • Chambre 2e niveau 23'1'' x 10'8''
  • Chambre Sous-sol 19'5'' x 8'6''
  • Salle de bains Niveau rez-de-chaussée 6'8'' x 5'0''
  • Cuisine Niveau rez-de-chaussée 12'3'' x 9'10''
  • Solarium Niveau rez-de-chaussée 12'11'' x 7'5''
  • Chambre Niveau rez-de-chaussée 9'11'' x 10'2''
  • Chambre Niveau rez-de-chaussée 9'10'' x 11'7''
  • Salon Niveau rez-de-chaussée 14'9'' x 9'10''

Gracieuseté de : Nashdom Realty Brokerage Inc.

REALTOR.ca  

ÉvaluationExpressMC Powered by RPS

Emplacement de 703 BRIGHTON Avenue, Hamilton, Ontario, L8H 6H5

Données démographiques de 703 BRIGHTON Avenue, Hamilton, Ontario, L8H 6H5

Étape de vie

Familles avec parents dans la cinquantaine

Type d'emploi

Cols bleus/Primaire, Cols bleus/Industrie des services

Revenu moyen du ménage

96 706.34 $

Nombre moyen d'enfants

1.68

Population à domicile

Structure à domicile

Âge de la population

Éducation

Niveau d'éducation

No certificate/diploma/degree

27.5 %

Diplôme d'études secondaires ou équivalent

36.15 %

Certificat ou diplôme d'apprentissage ou d'une école de métiers

6.38 %

Diplôme d'études collégiales ou d'études postsecondaires (non universitaires)

22.37 %

Diplômes d'études universitaires

7.6 %

Navetteur

Se rendre au travail

En auto

92.94 %

En transport en commun

1.97 %

À pied

0.99 %

À bicyclette

0.0 %

Par tout autre moyen

4.1 %

Diversité Culturelle

Connaissance des langues officielles

Langue maternelle

Données Sur Le Bâtiment

Type de bâtiment

Appartements (faible hauteur et à étages multiples)

3.4 %

Maisons

96.6 %

Achat ou location