Button CopyPathCircle CloseCircle Left ArrowArrow Down Icon GreyClosecirclecircleBurger
  • Publicité

60 ELFORD Crescent, Hamilton, Ontario, L8K 5K9

No. MLS® 40853884
Maison À vendre à Vincent, Hamilton, Ontario
599 900 $ ÉvaluationExpressMC: 543K $ - 661K $

3 Chambres

2 Salles de bain

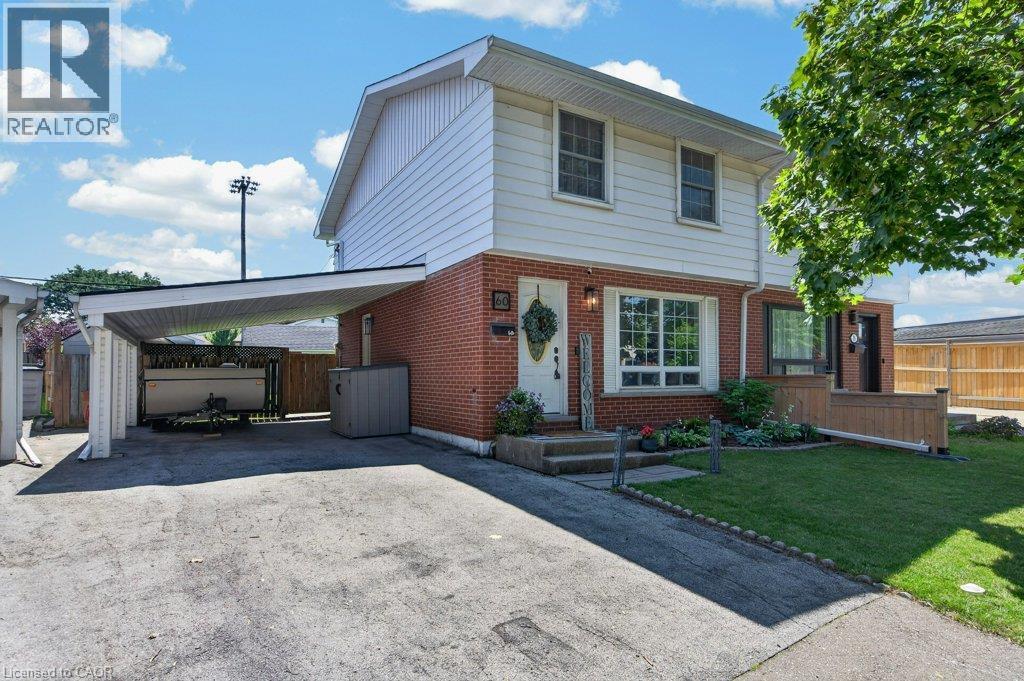
Two-story brick and siding home featuring a covered carport with driveway access, manicured front lawn with mature landscaping, and brick facade with multi-pane windows on the lower level - 60 Elford Crescent, Hamilton, ON - Outdoor

Welcoming brick and siding exterior with a covered entry portico and arched architectural detailing - 60 Elford Crescent, Hamilton, ON - Outdoor
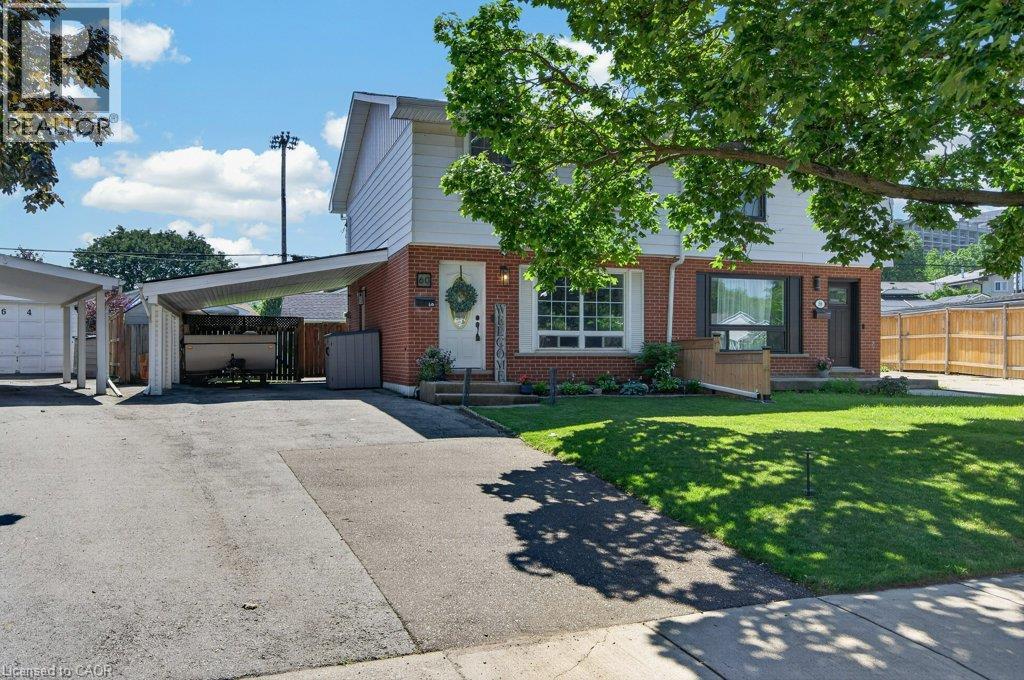
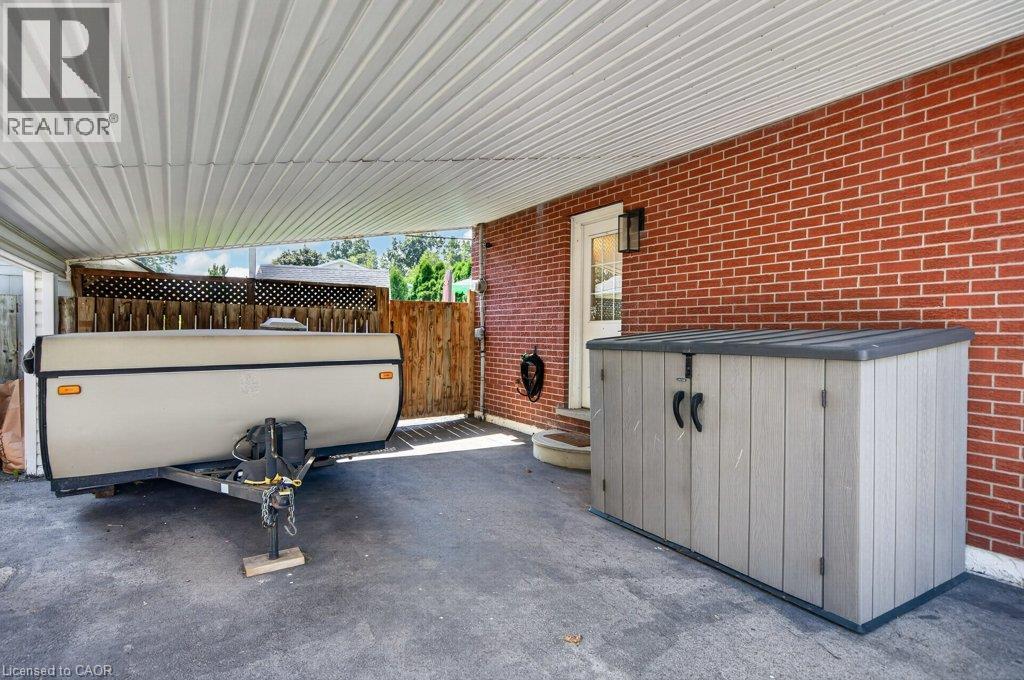
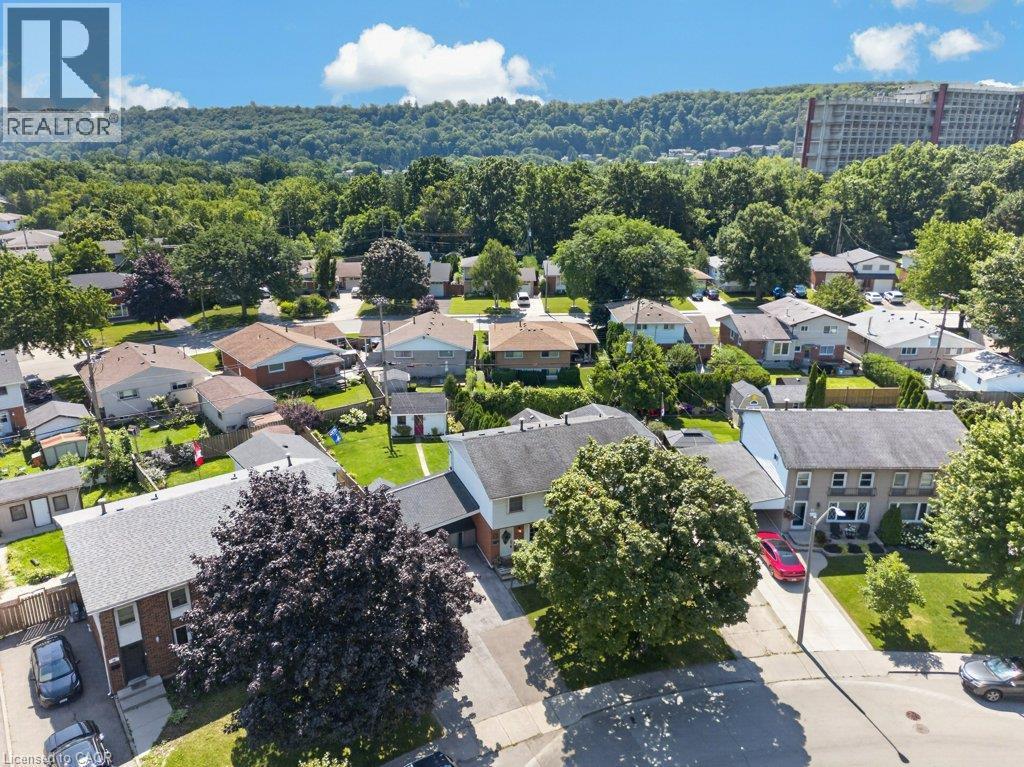
Charming brick ranch home featuring a mature shade tree canopy, manicured lawn, covered front entry with transom window detailing, and attached carport with concrete driveway - 60 Elford Crescent, Hamilton, ON - Outdoor
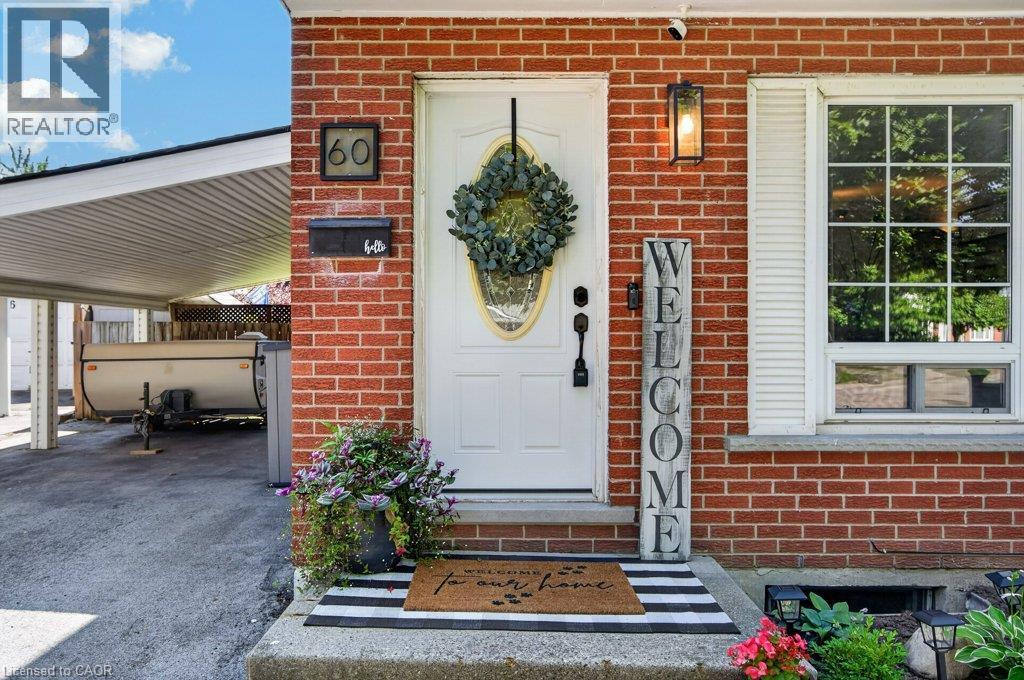
Brick exterior with white front door, transom window, and a carport - 60 Elford Crescent, Hamilton, ON - Outdoor With Exterior
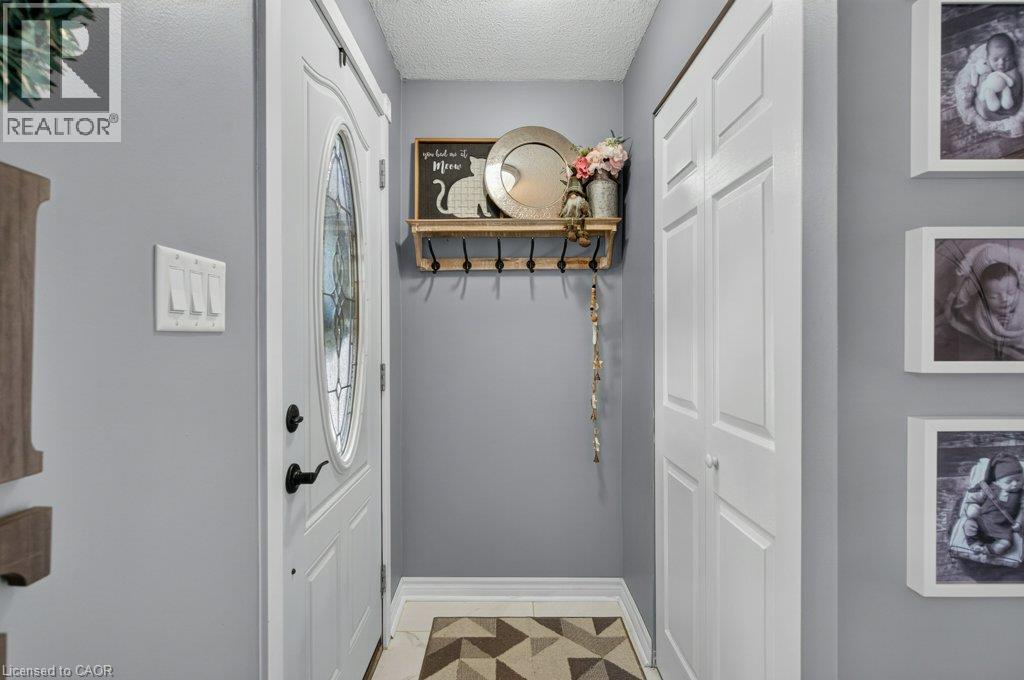
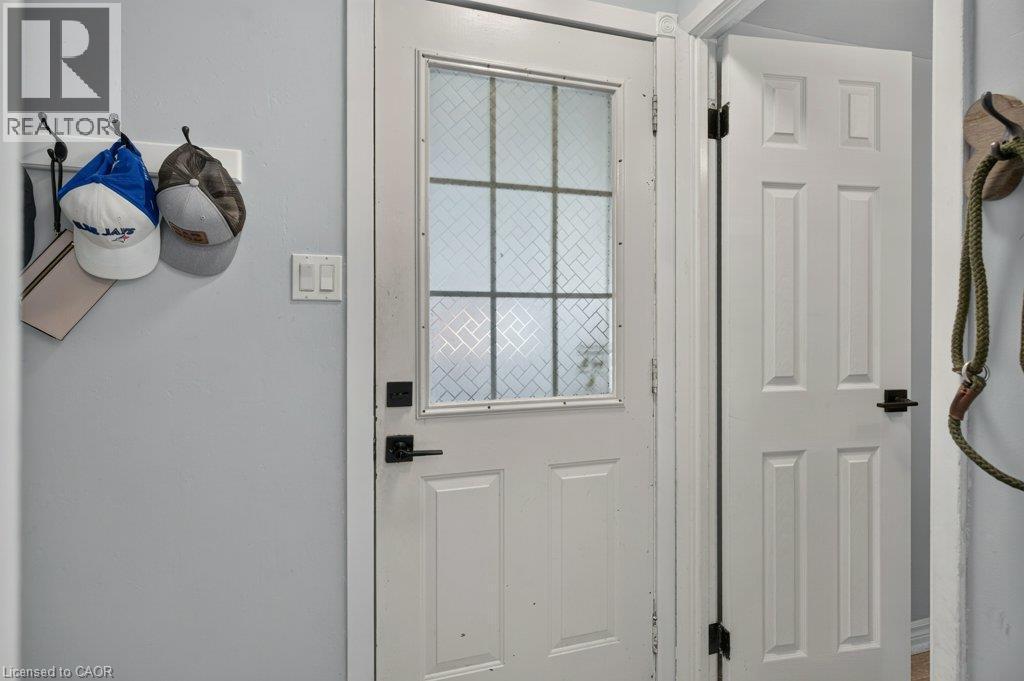
White paneled entry door with an oval decorative glass insert and black hardware - 60 Elford Crescent, Hamilton, ON - Indoor Photo Showing Other Room
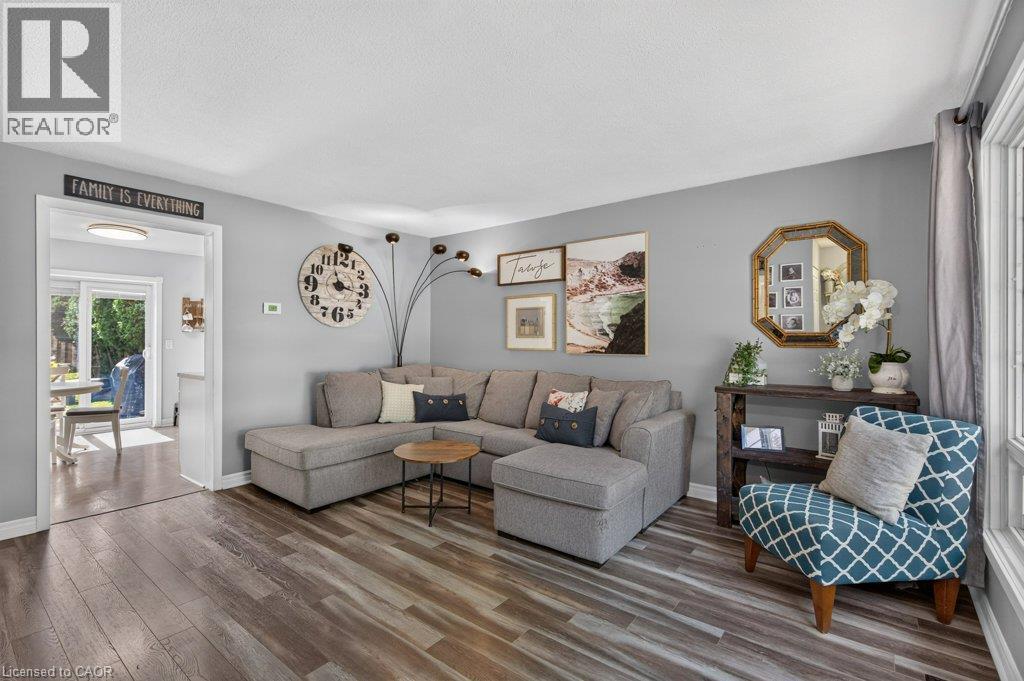
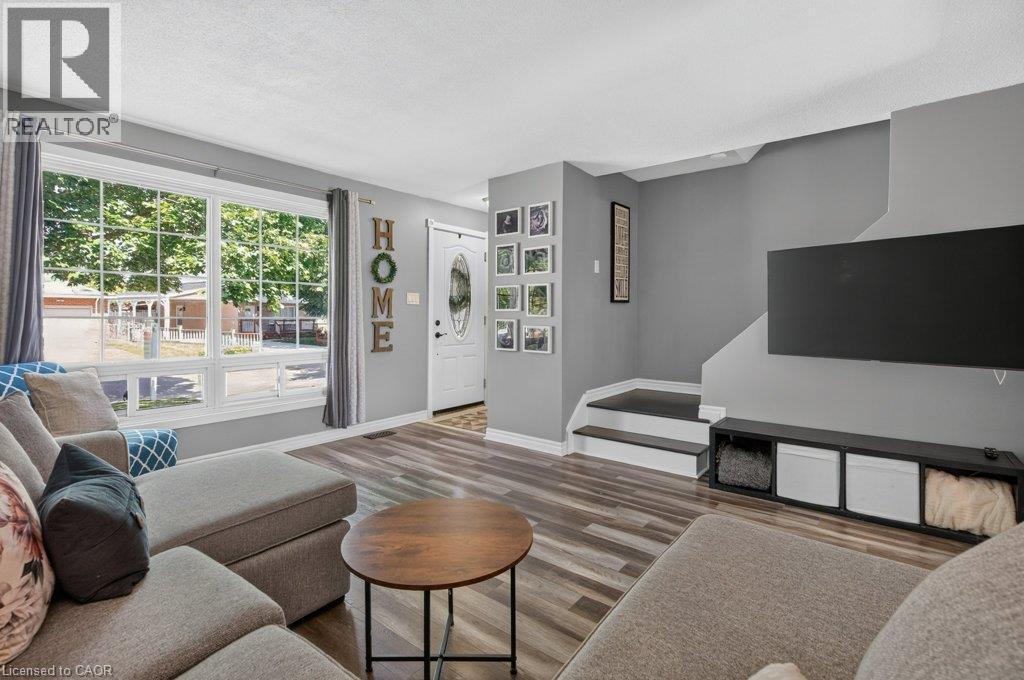
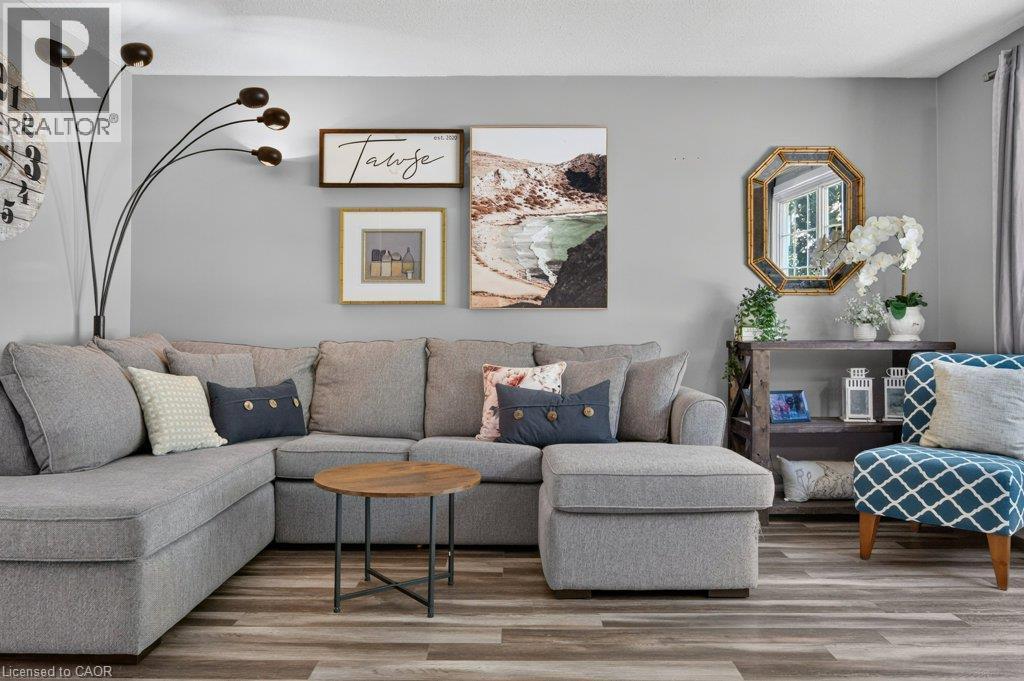
Bright living room showcasing hardwood flooring, a gray upholstered sectional sofa, and abundant natural light from multiple windows - 60 Elford Crescent, Hamilton, ON - Indoor Photo Showing Living Room
Bright, light-filled living room with expansive sliding glass doors and transom windows framing natural landscaping - 60 Elford Crescent, Hamilton, ON - Indoor Photo Showing Living Room
Wood-finish flooring throughout, with a contrasting patterned tile entry - 60 Elford Crescent, Hamilton, ON - Indoor Photo Showing Living Room
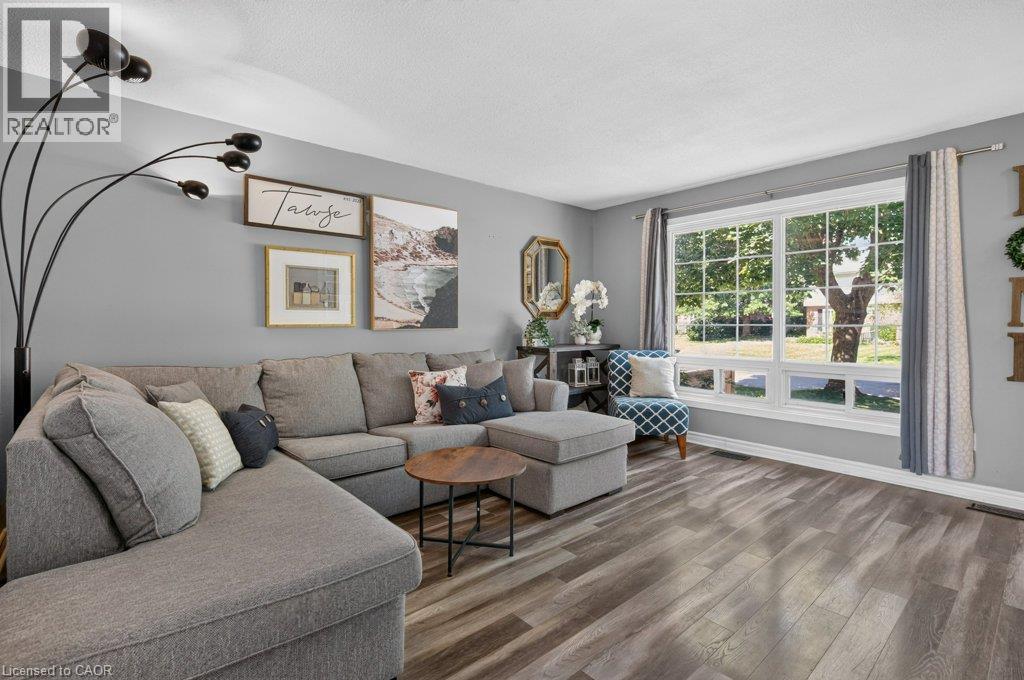
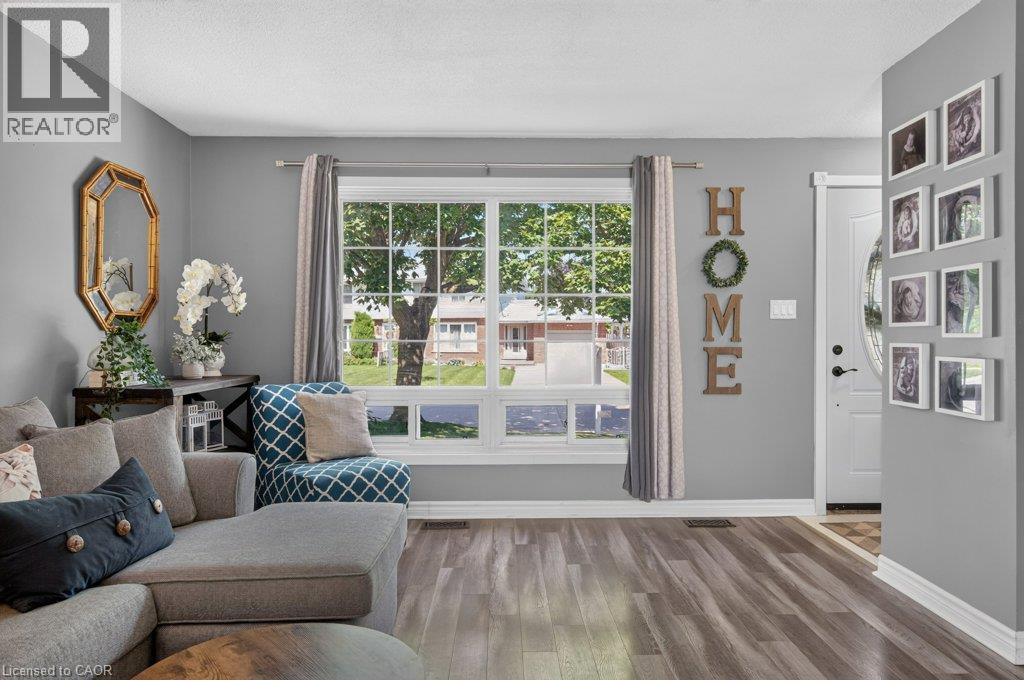
Spacious living area featuring wood-finish flooring, a large multi-pane window, and a white front entry door with an oval glass insert - 60 Elford Crescent, Hamilton, ON - Indoor Photo Showing Living Room
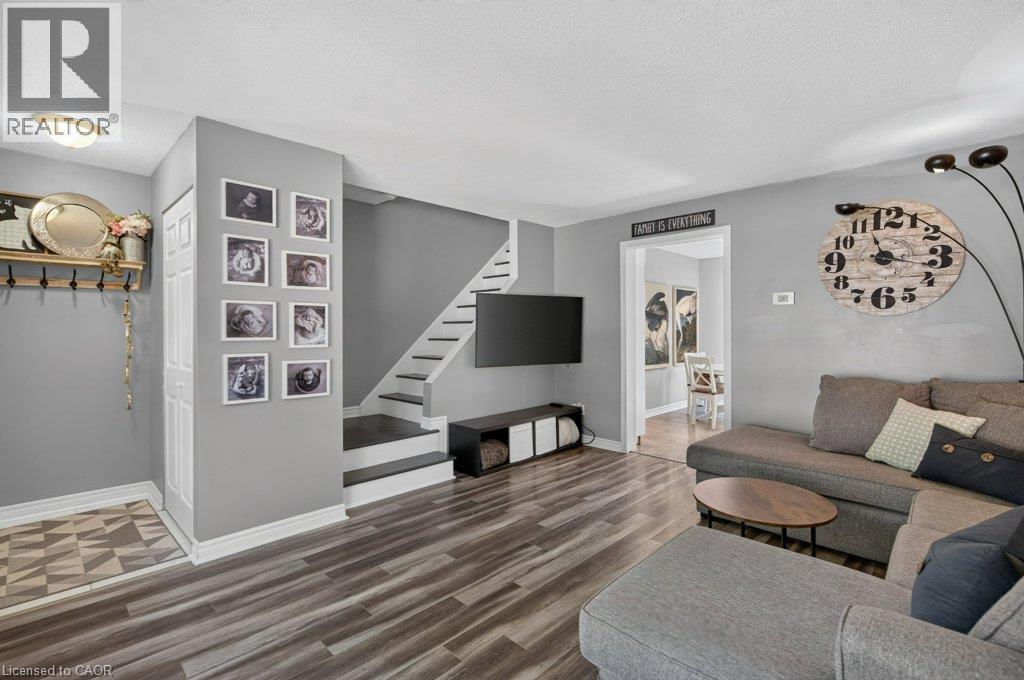
Wood-finish flooring throughout - 60 Elford Crescent, Hamilton, ON - Indoor Photo Showing Living Room
Bright, light-filled living space with expansive glass sliding doors and transom windows framing outdoor scenery - 60 Elford Crescent, Hamilton, ON - Indoor Photo Showing Living Room
60 Elford Crescent, Hamilton, ON - Indoor Photo Showing Other Room
Modern kitchen featuring white cabinetry with chrome hardware, stainless steel appliances, and a tile backsplash - 60 Elford Crescent, Hamilton, ON - Indoor
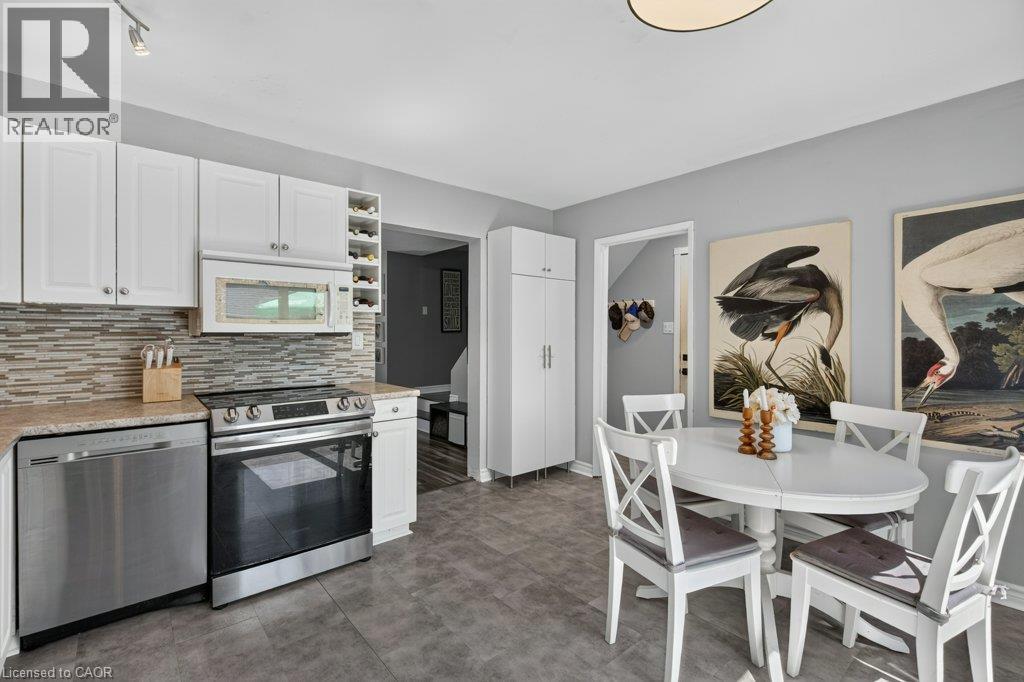
Kitchen featuring white cabinetry, stainless steel appliances, a textured tile backsplash, and light-toned countertops - 60 Elford Crescent, Hamilton, ON - Indoor Photo Showing Kitchen With Double Sink With Upgraded Kitchen
White cabinetry, stainless steel appliances, mosaic tile backsplash, solid surface countertops, and ceramic tile flooring - 60 Elford Crescent, Hamilton, ON - Indoor
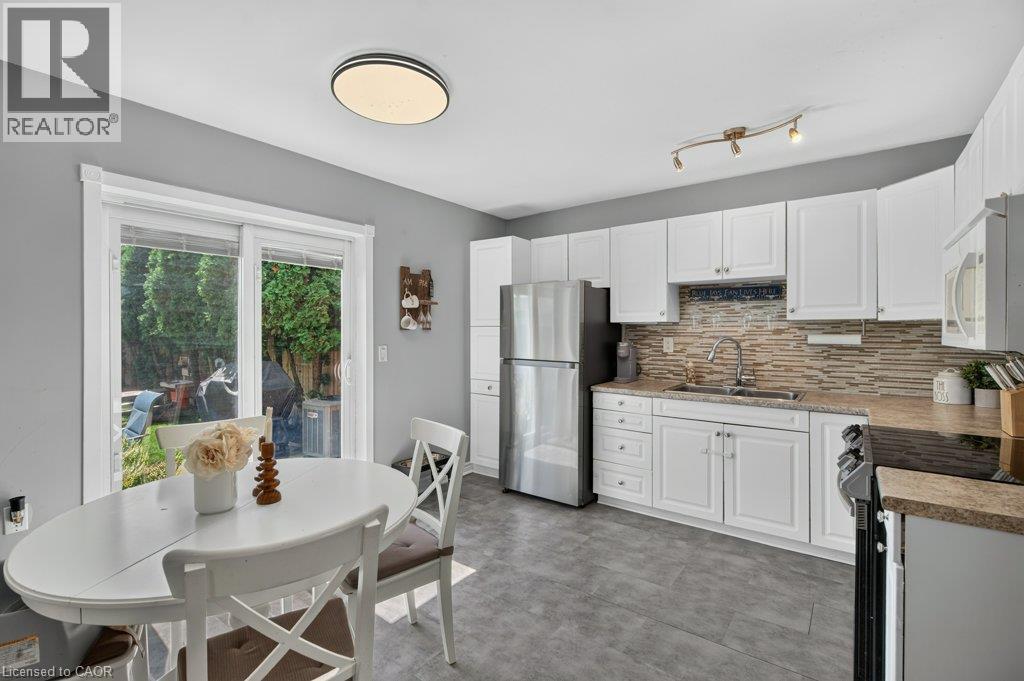
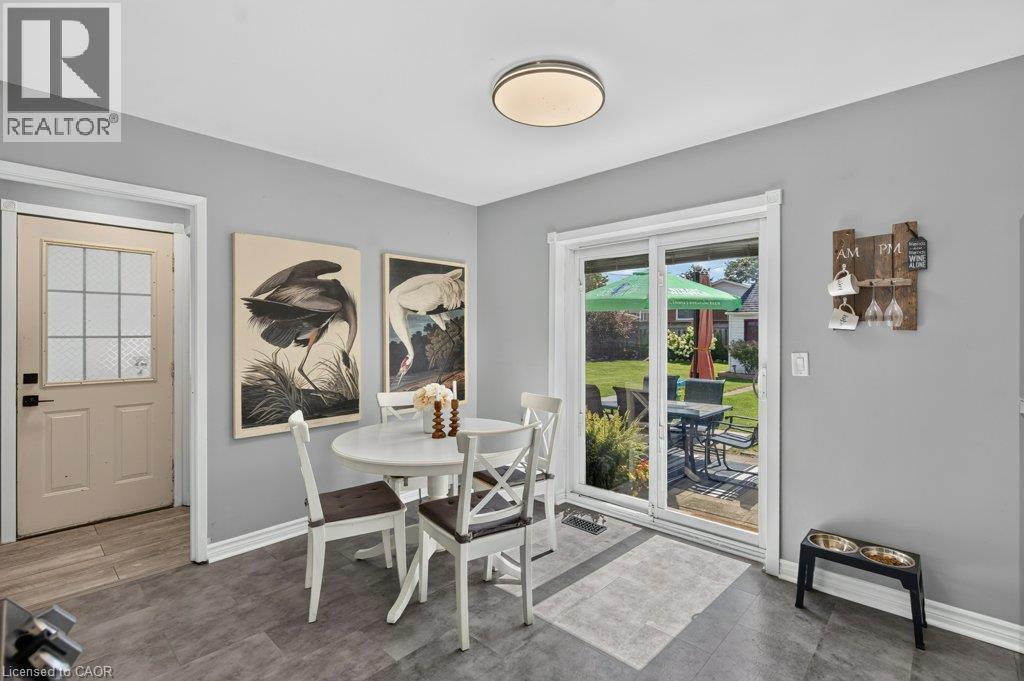
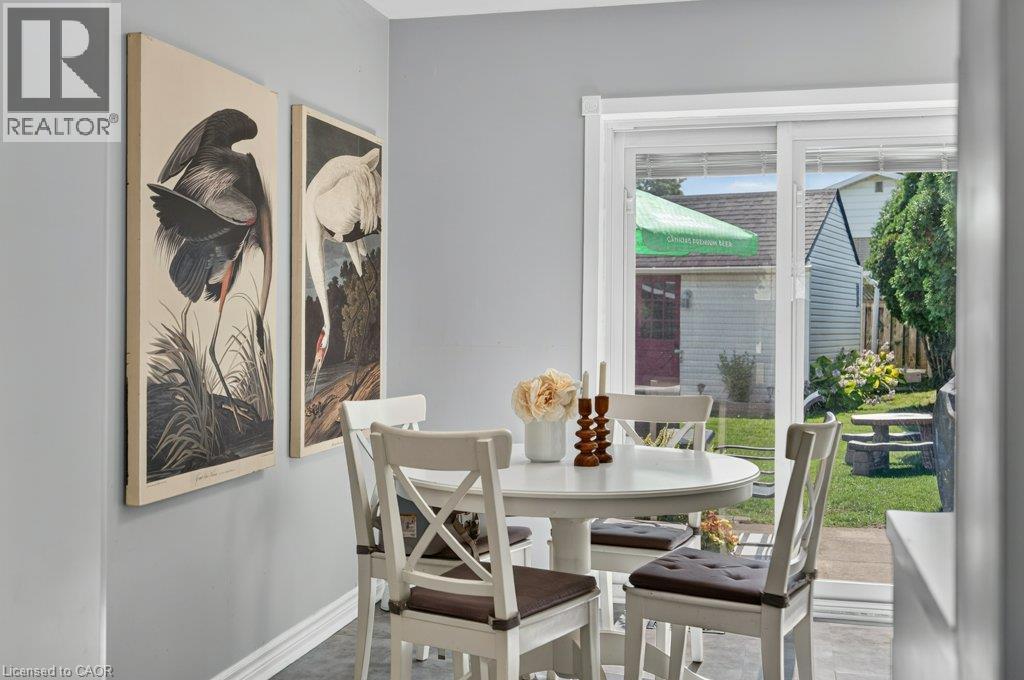
Gray-toned flooring, white trim, and a patio door providing direct outdoor access - 60 Elford Crescent, Hamilton, ON - Indoor Photo Showing Dining Room
Modern kitchen featuring white shaker cabinetry, granite countertops, and a linear tile backsplash in warm earth tones - 60 Elford Crescent, Hamilton, ON - Indoor Photo Showing Kitchen With Double Sink With Upgraded Kitchen
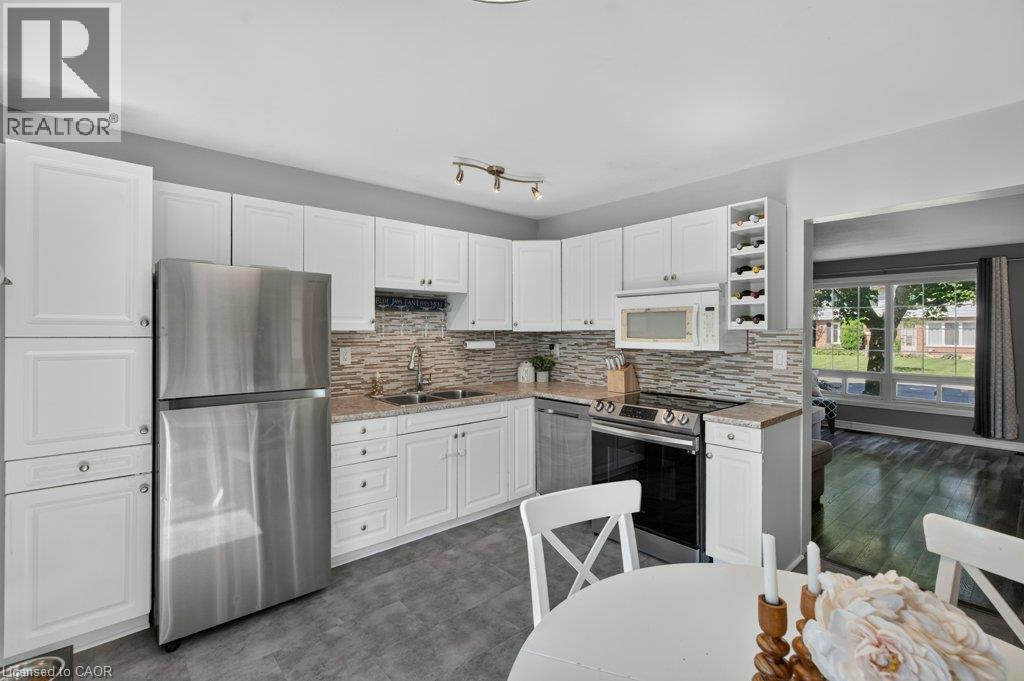
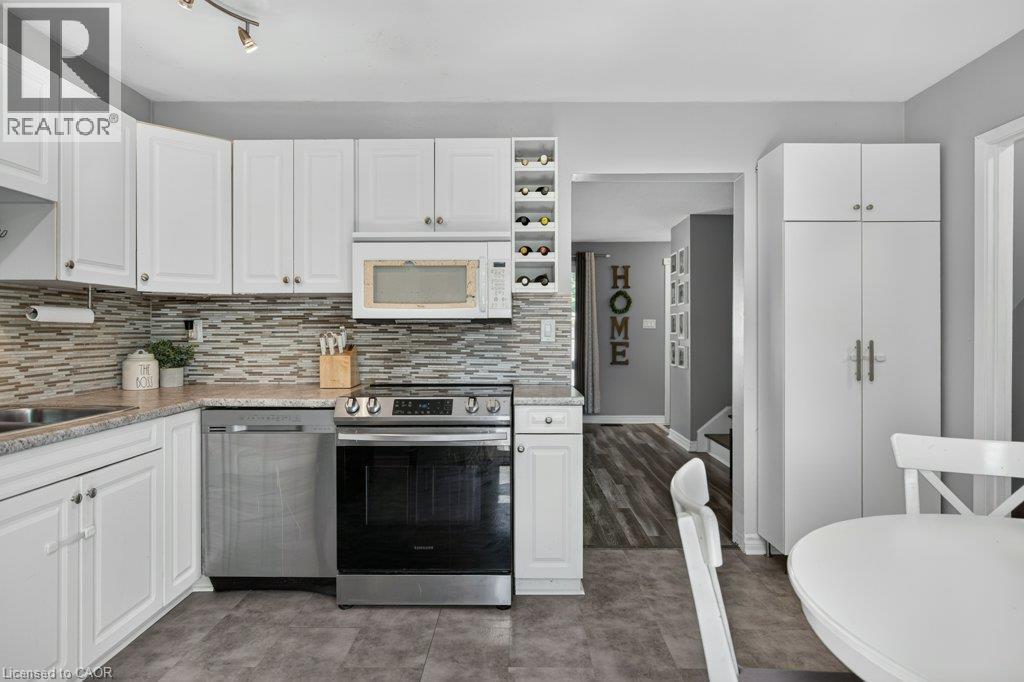
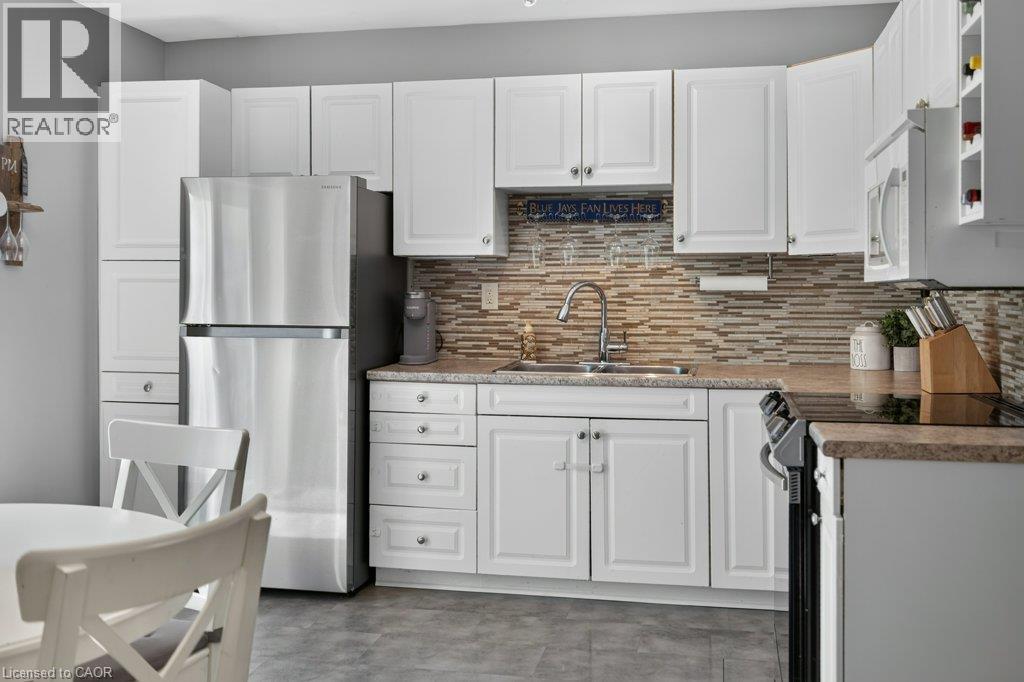
White cabinetry, stainless steel appliances, stone-finish countertops, mosaic tile backsplash, and a built-in wine rack - 60 Elford Crescent, Hamilton, ON - Indoor Photo Showing Kitchen With Upgraded Kitchen
Sliding glass door, baseboard trim, and gray wall paint - 60 Elford Crescent, Hamilton, ON - Indoor Photo Showing Dining Room
White paneled door with a decorative glass insert - 60 Elford Crescent, Hamilton, ON - Indoor Photo Showing Other Room
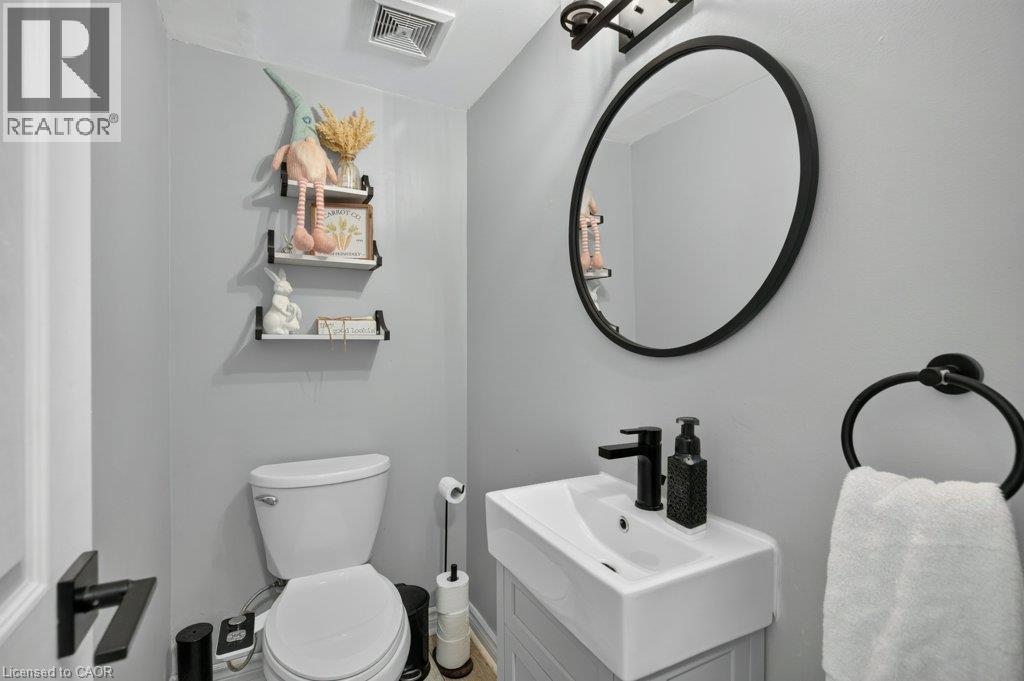
Wall-mounted vanity with a rectangular basin sink and matte black faucet, complemented by a round framed mirror - 60 Elford Crescent, Hamilton, ON - Indoor Photo Showing Bathroom

Stainless steel refrigerator, white shaker-style cabinetry, mosaic tile backsplash, countertop with integrated sink, and ceramic cooktop - 60 Elford Crescent, Hamilton, ON - Indoor Photo Showing Kitchen With Double Sink With Upgraded Kitchen
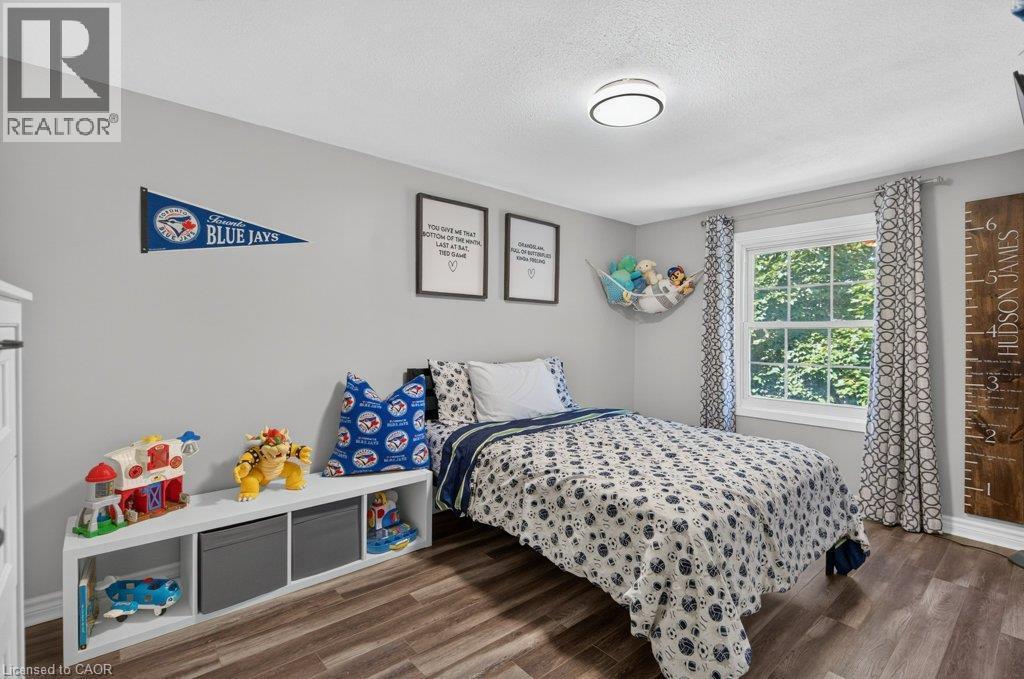
Wood-finish flooring, recessed lighting, and a window with exterior views - 60 Elford Crescent, Hamilton, ON - Indoor Photo Showing Bedroom
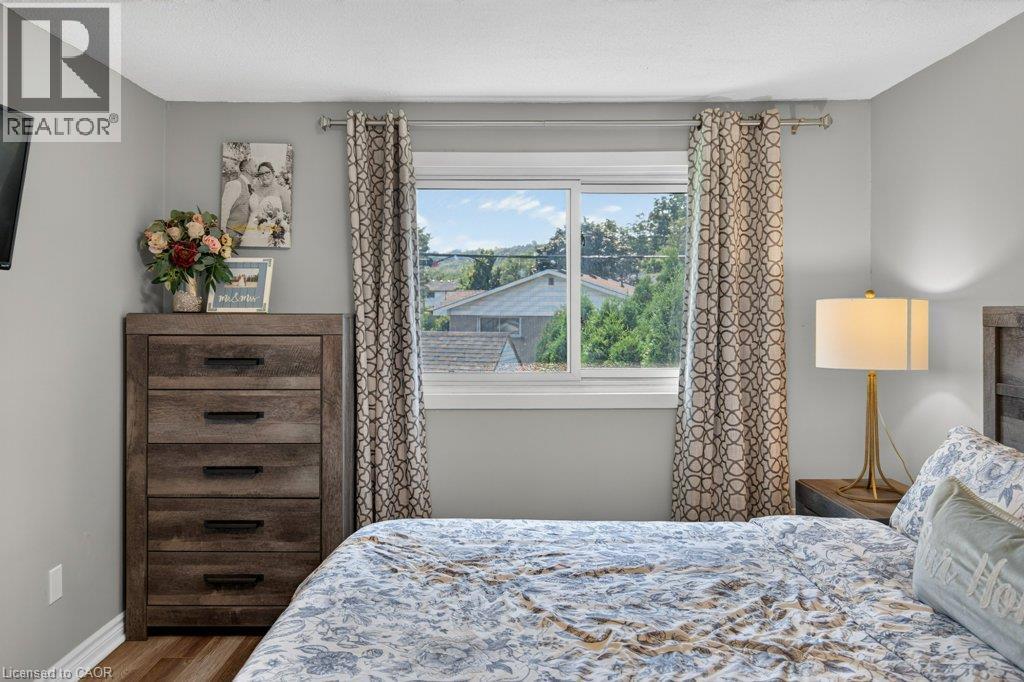
Sliding window with white trim, light gray painted walls, and wood-finish flooring - 60 Elford Crescent, Hamilton, ON - Indoor Photo Showing Bedroom
Bright bedroom retreat featuring wood-finish flooring, large windows with natural light, and built-in storage cabinetry with open shelving - 60 Elford Crescent, Hamilton, ON - Indoor Photo Showing Bedroom
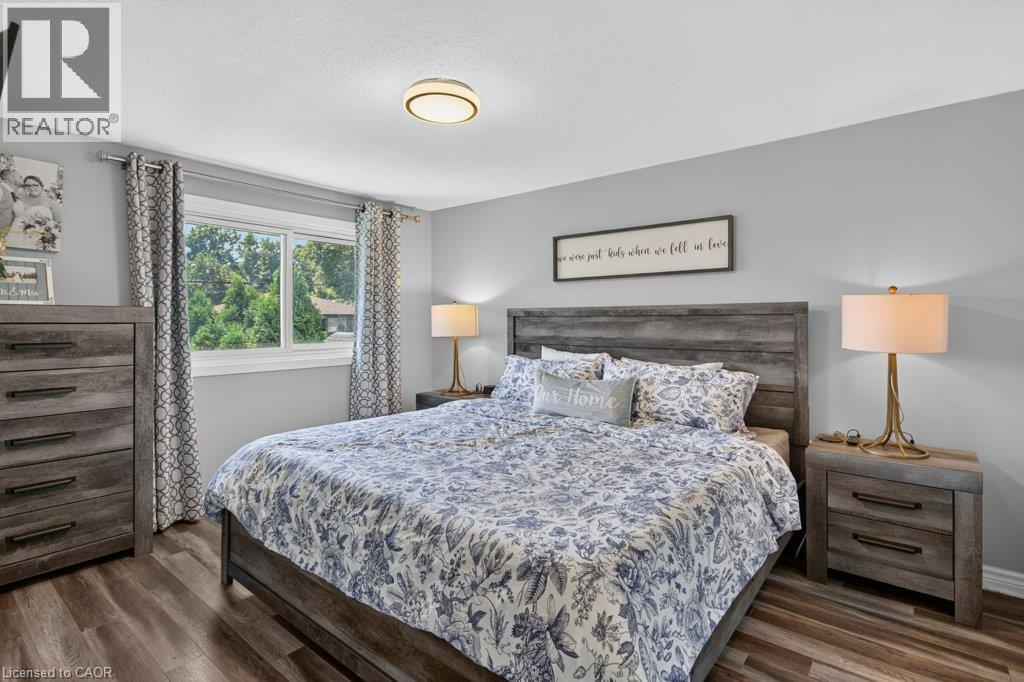
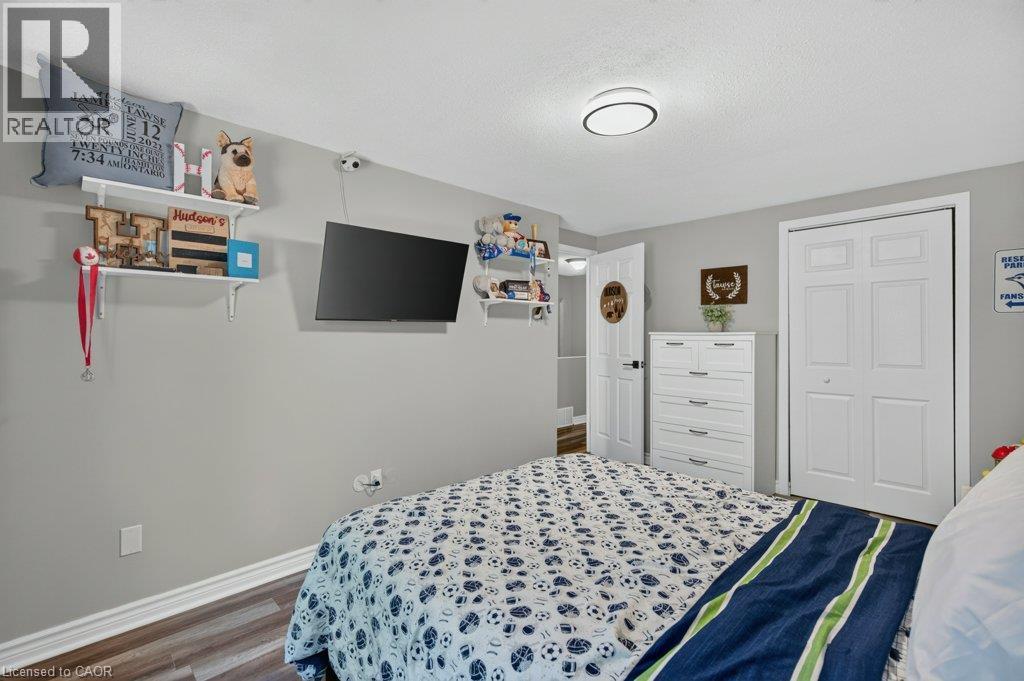
Warm gray wall color, wood-finish flooring, white bi-fold closet doors, white paneled interior door, and a flush-mount ceiling light - 60 Elford Crescent, Hamilton, ON - Indoor Photo Showing Bedroom
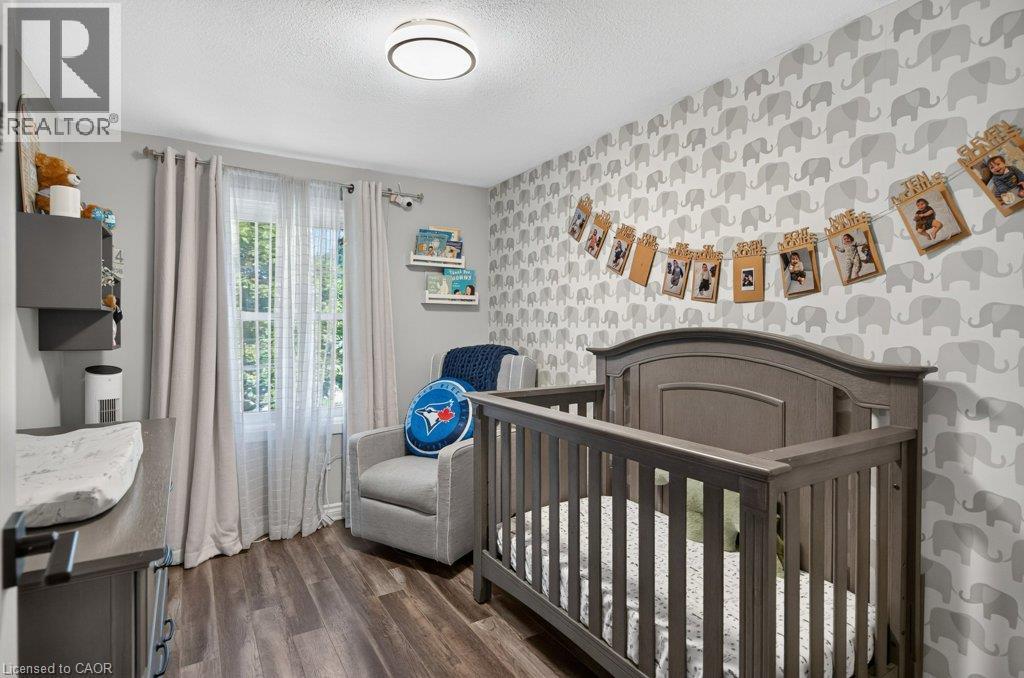
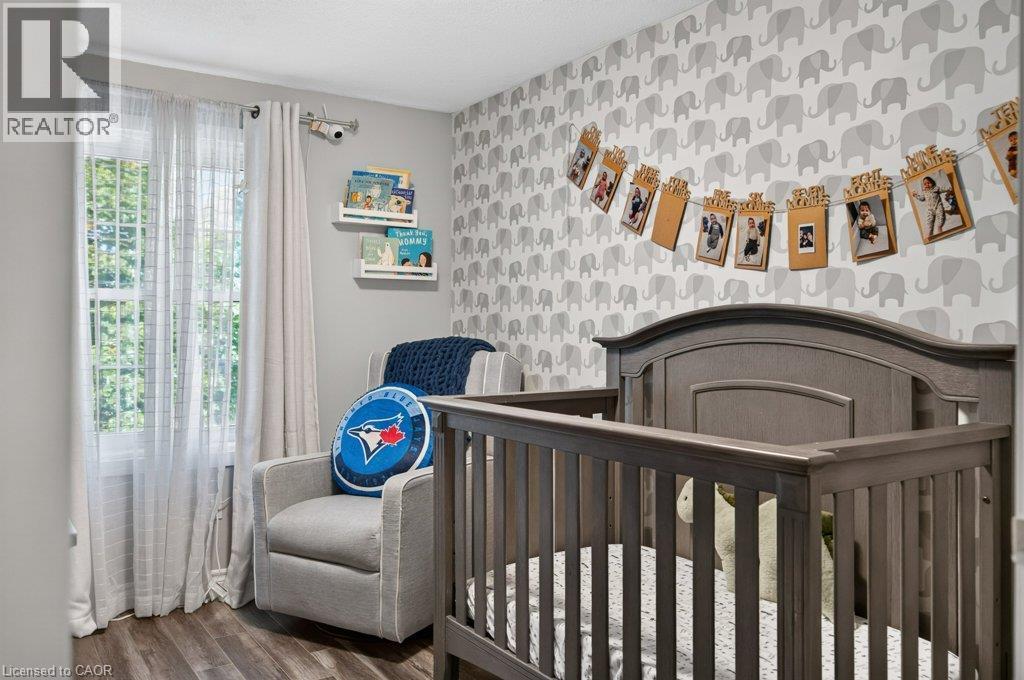
Wood-finish flooring, recessed ceiling lighting, a window with natural light, and a patterned accent wall - 60 Elford Crescent, Hamilton, ON - Indoor Photo Showing Bedroom
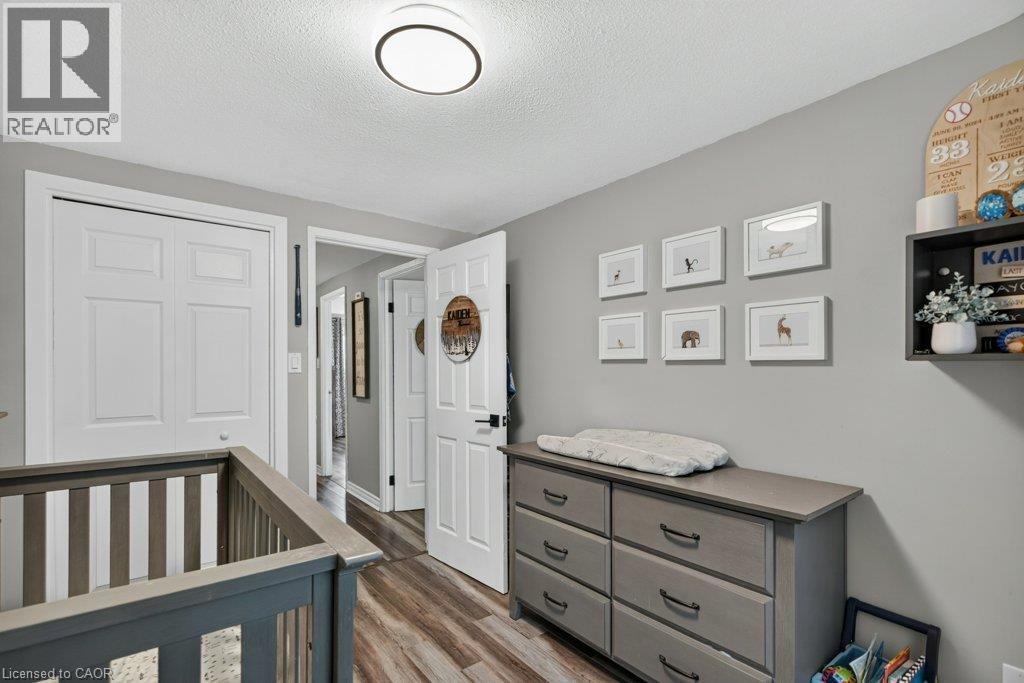
Nursery featuring soft gray walls, wood-finish flooring, and a gray dresser with multiple drawers and open shelving - 60 Elford Crescent, Hamilton, ON - Indoor Photo Showing Other Room
Wood-finish flooring with a window offering ample natural light - 60 Elford Crescent, Hamilton, ON - Indoor Photo Showing Bedroom
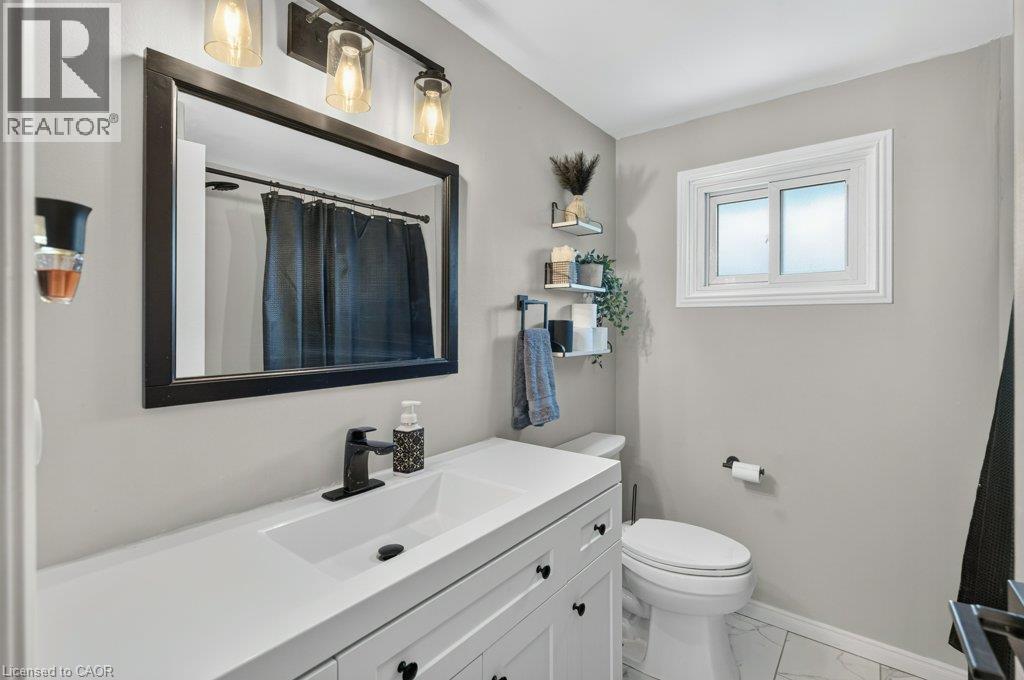
Modern bathroom featuring a white vanity with black hardware and ample countertop space, large framed mirror with integrated lighting, white subway tile surround, and a contemporary toilet - 60 Elford Crescent, Hamilton, ON - Indoor Photo Showing Bathroom
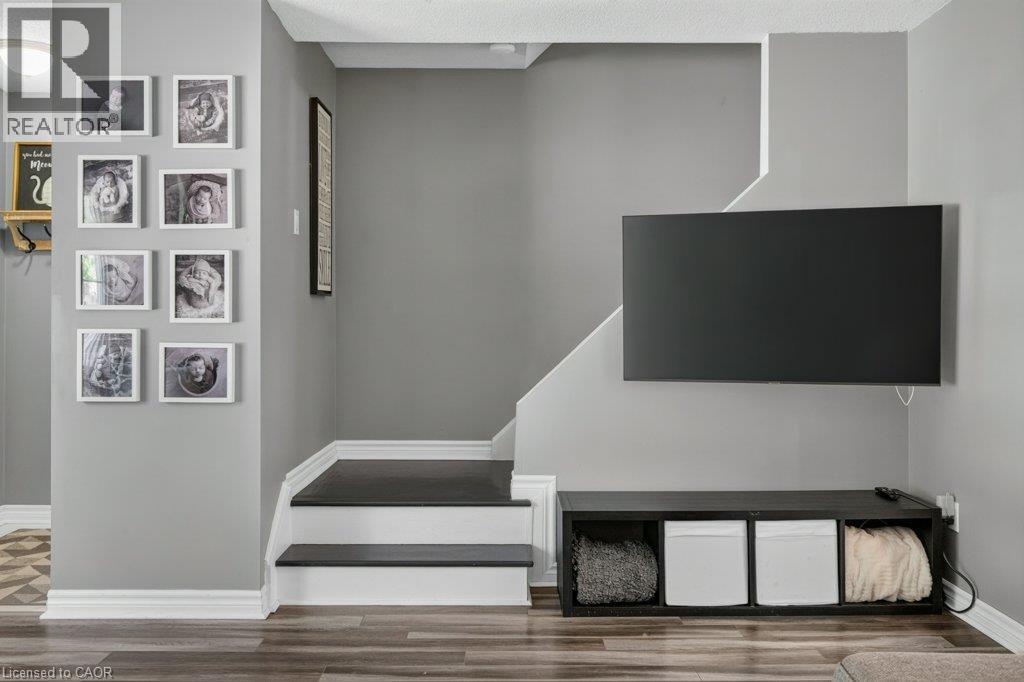
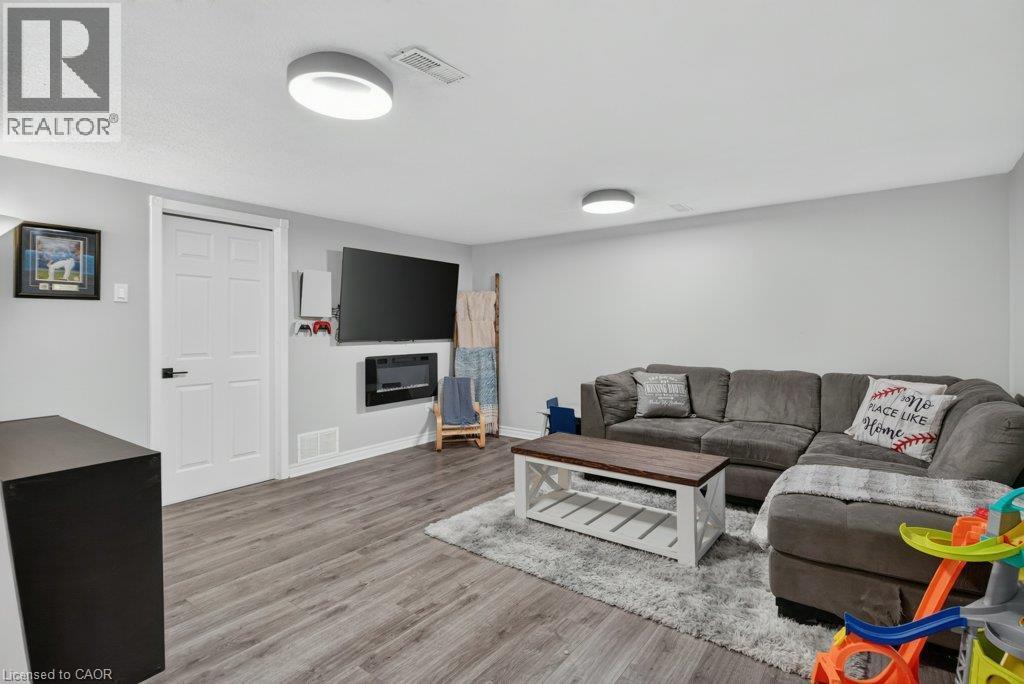
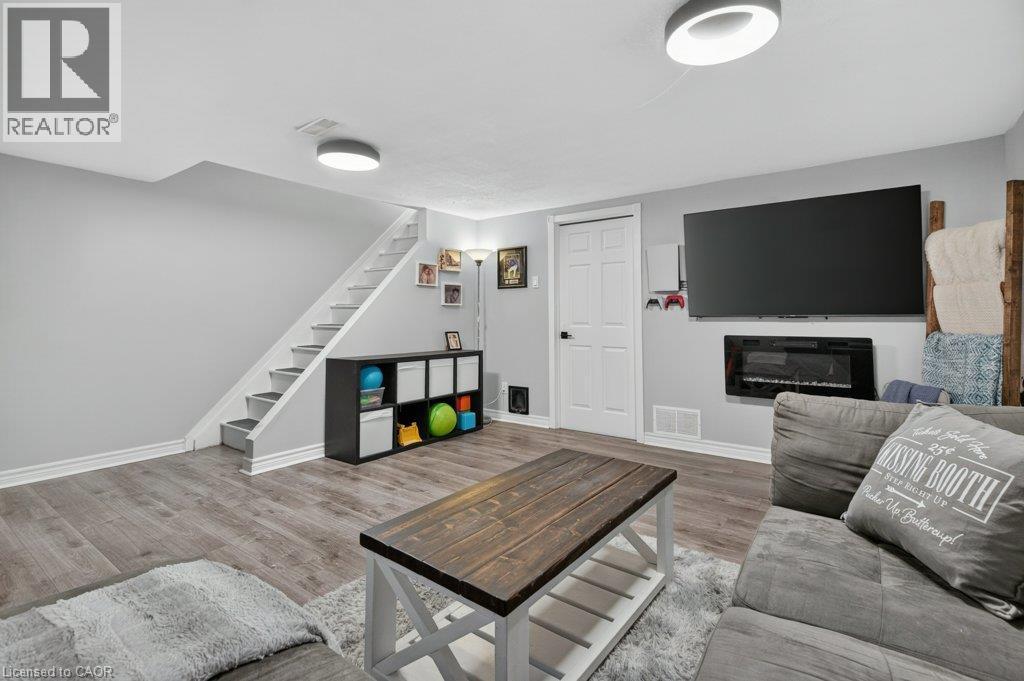
Wood-finish flooring, white paneled door with black hardware, wall-mounted television, and a built-in electric fireplace - 60 Elford Crescent, Hamilton, ON - Indoor Photo Showing Living Room With Fireplace
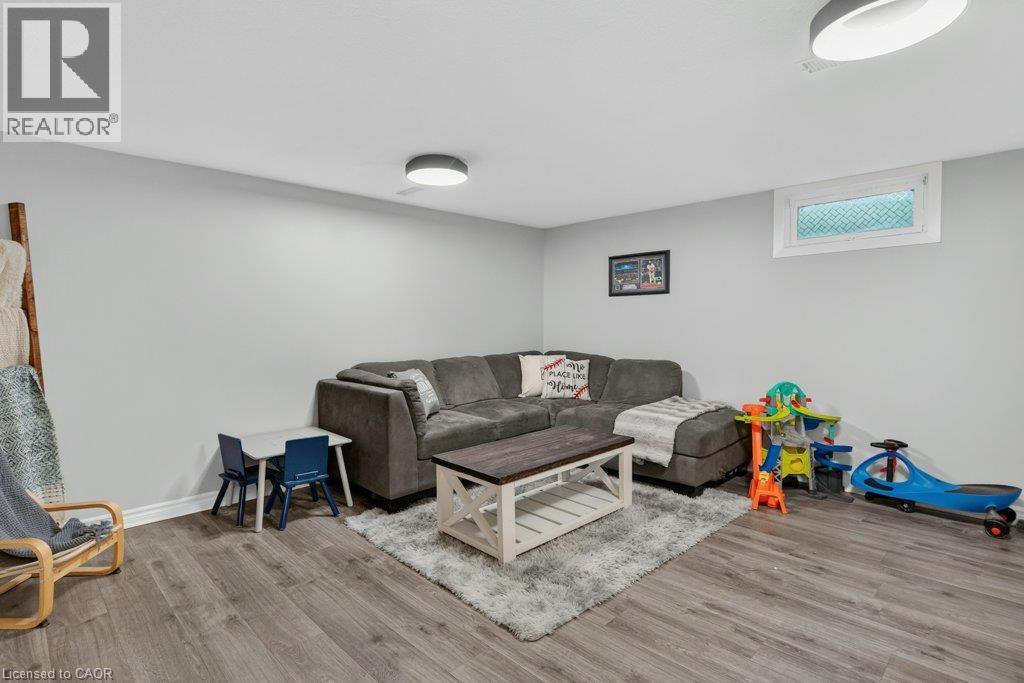
Recessed window, two flush-mount ceiling lights, wood-finish flooring, and light gray wall paint - 60 Elford Crescent, Hamilton, ON - Indoor
Basement living area featuring wood-finish flooring, a wall-mounted electric fireplace, a closed door, and recessed lighting fixtures - 60 Elford Crescent, Hamilton, ON - Indoor Photo Showing Living Room With Fireplace
Additional content - 60 Elford Crescent, Hamilton, ON - Outdoor With Exterior
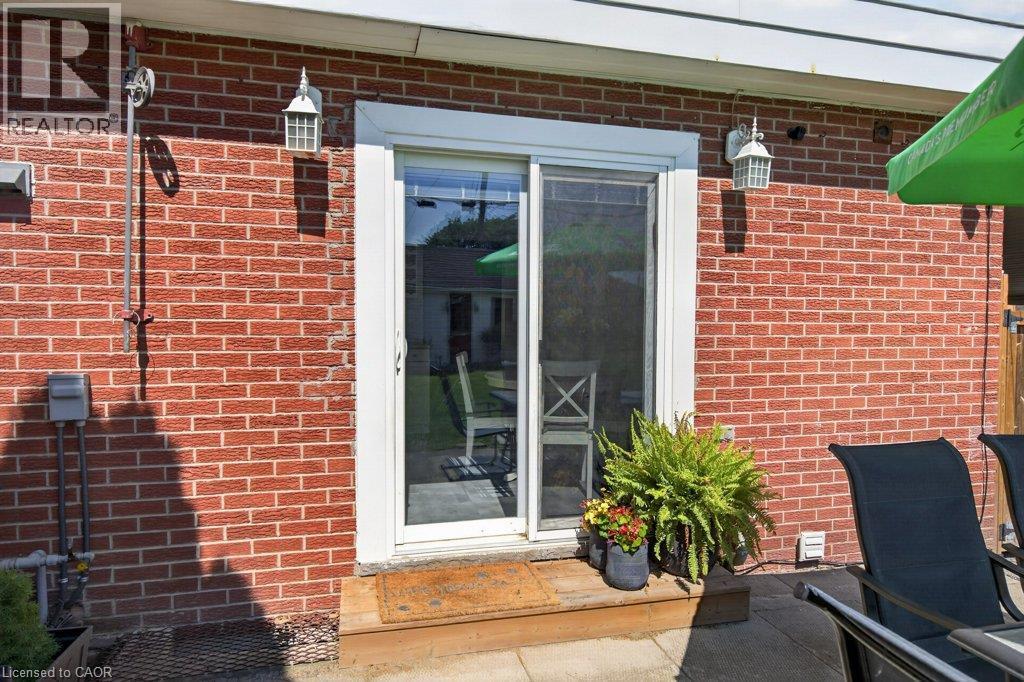
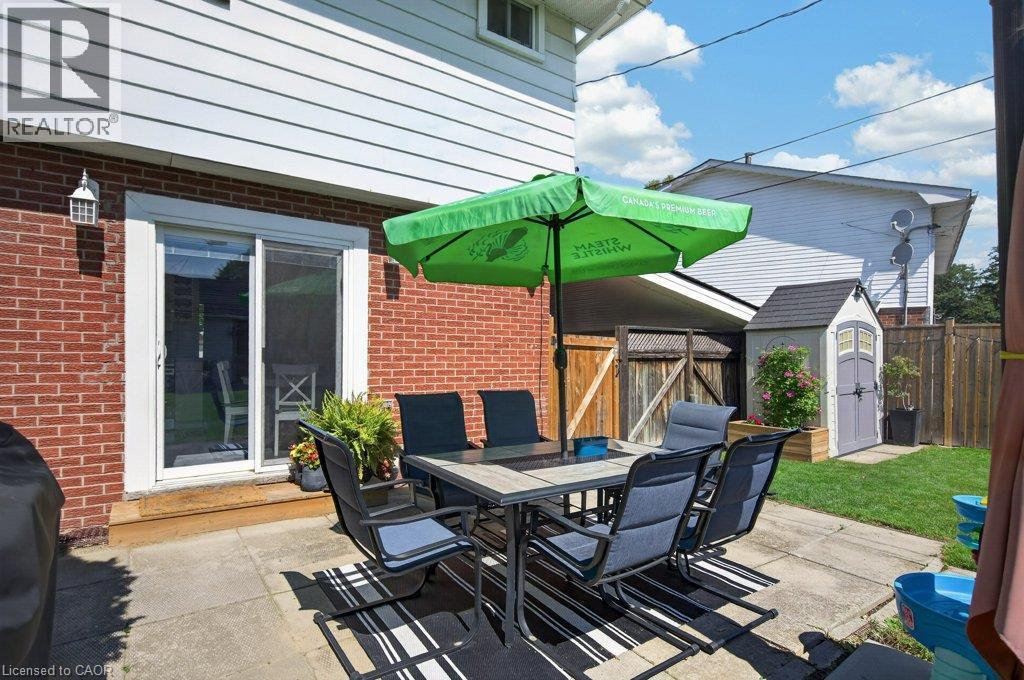
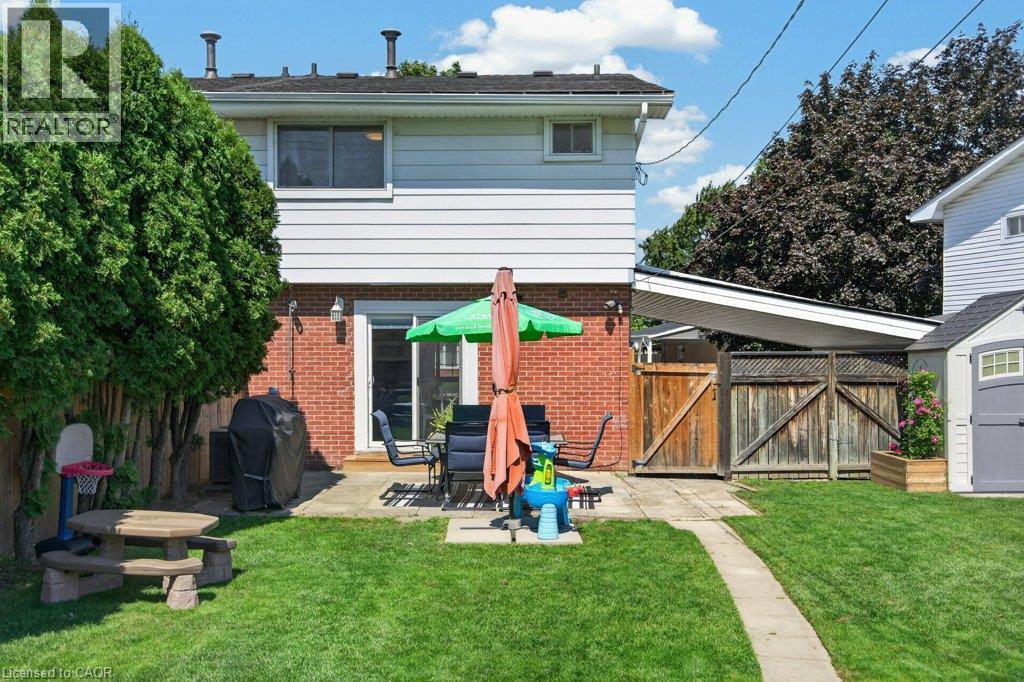
Brick exterior with a white-framed sliding glass door, dual exterior wall sconces, and a patio area - 60 Elford Crescent, Hamilton, ON - Outdoor With Exterior
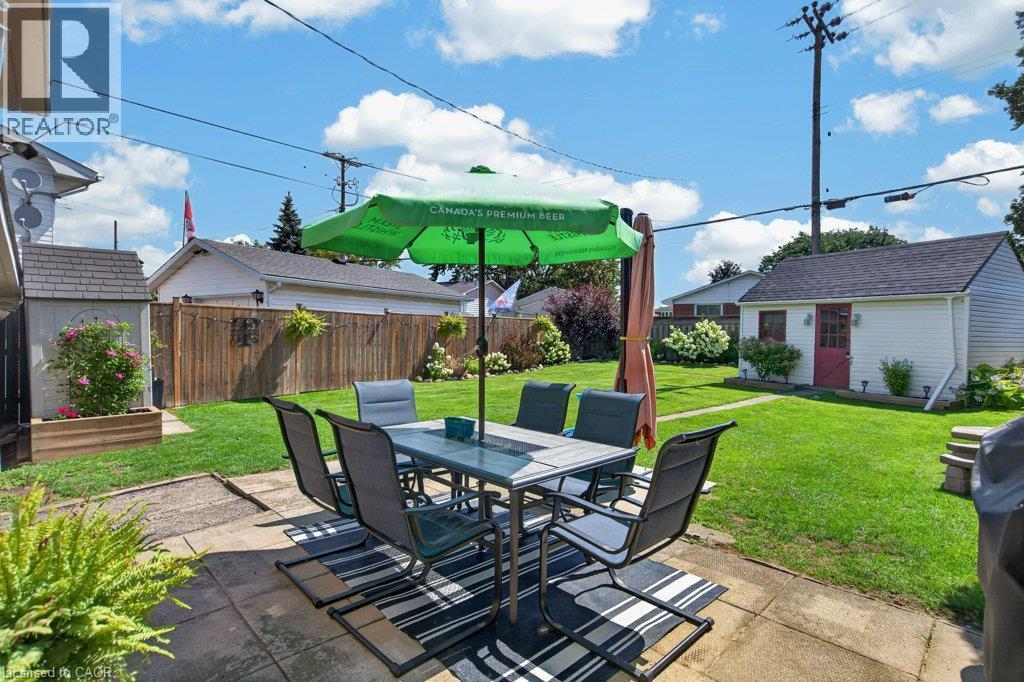
Expansive grass lawn, concrete patio, privacy fencing, detached storage shed, and mature plantings - 60 Elford Crescent, Hamilton, ON - Outdoor With Deck Patio Veranda
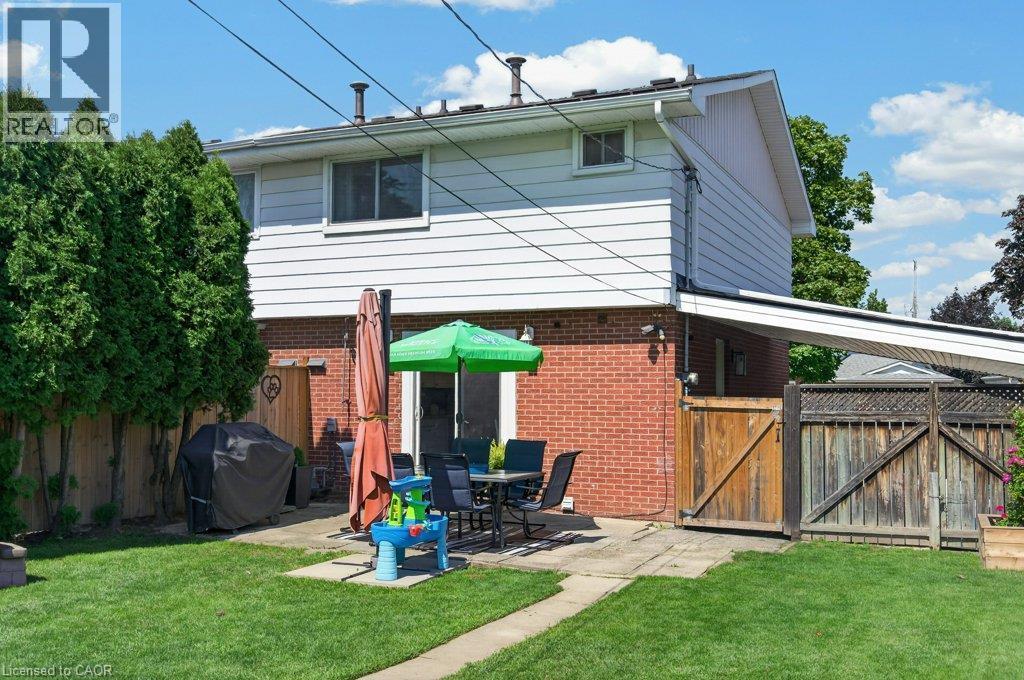
Brick exterior with white siding, concrete patio, sliding glass door, and a detached storage shed - 60 Elford Crescent, Hamilton, ON - Outdoor With Deck Patio Veranda With Exterior
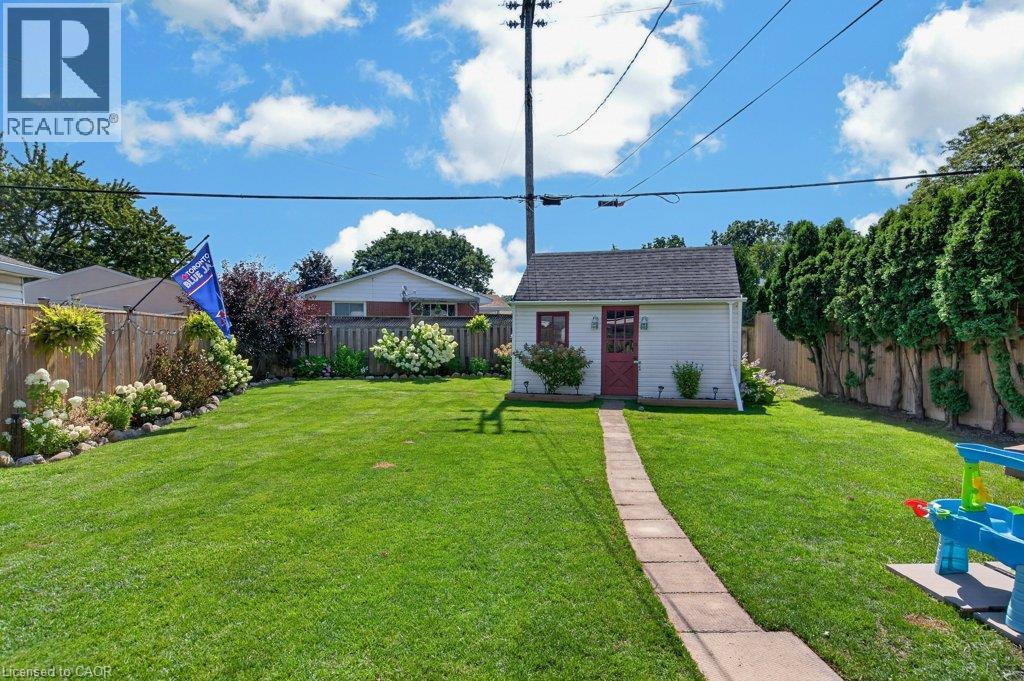
Expansive manicured lawn with mature landscaping and established trees, brick paver pathway, detached shed structure, and vinyl fencing throughout the property - 60 Elford Crescent, Hamilton, ON - Outdoor
Expansive backyard with a manicured lawn, concrete patio, privacy fencing, and mature trees - 60 Elford Crescent, Hamilton, ON - Outdoor With Exterior
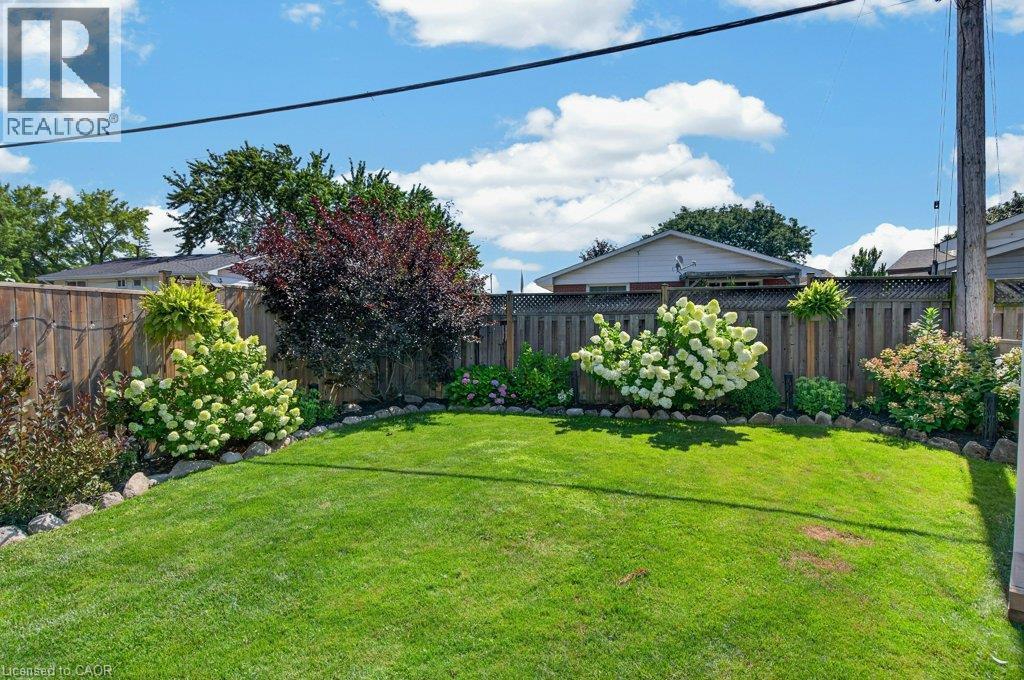
Expansive green lawn surrounded by a wooden privacy fence, established landscaping with flowering shrubs, and a decorative rock border - 60 Elford Crescent, Hamilton, ON - Outdoor
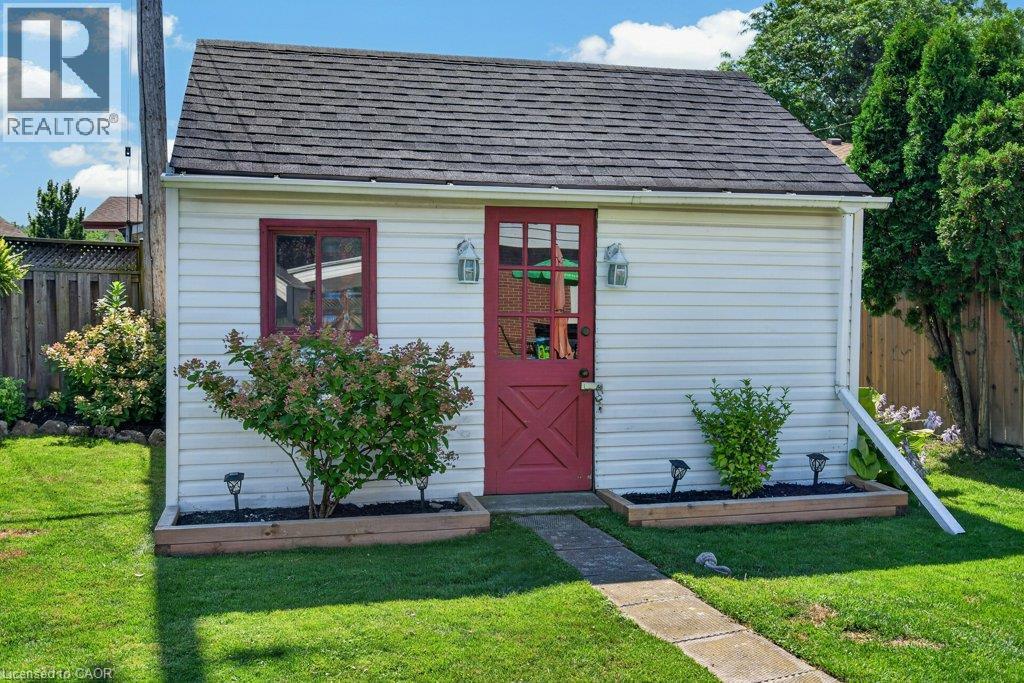
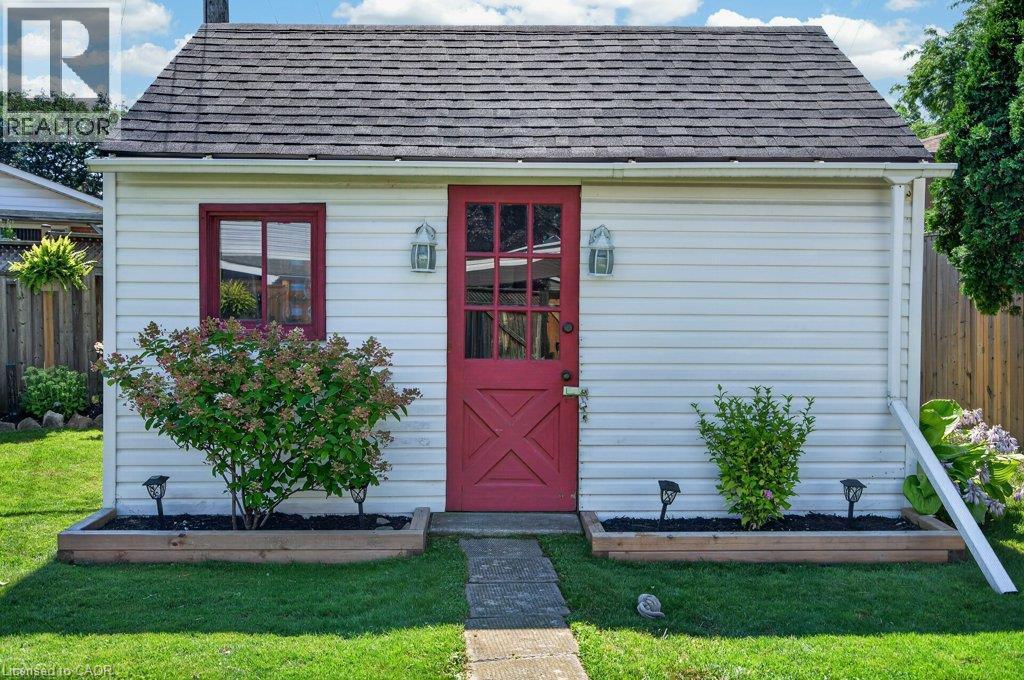
Charming cottage-style home featuring a distinctive red Dutch door entry, white horizontal siding, and a pitched roof with dark shingles - 60 Elford Crescent, Hamilton, ON - Outdoor
Spacious backyard oasis featuring a manicured lawn, mature landscaping with evergreen trees, brick patio with pergola shade structure, and wooden deck access - 60 Elford Crescent, Hamilton, ON - Outdoor With Exterior
Charming cottage-style home featuring crisp white horizontal siding, a steeply pitched roof with slate-colored shingles, and a welcoming crimson entry door with multi-pane glazing - 60 Elford Crescent, Hamilton, ON - Outdoor With Exterior
Additional content - 60 Elford Crescent, Hamilton, ON - Outdoor With Deck Patio Veranda With View
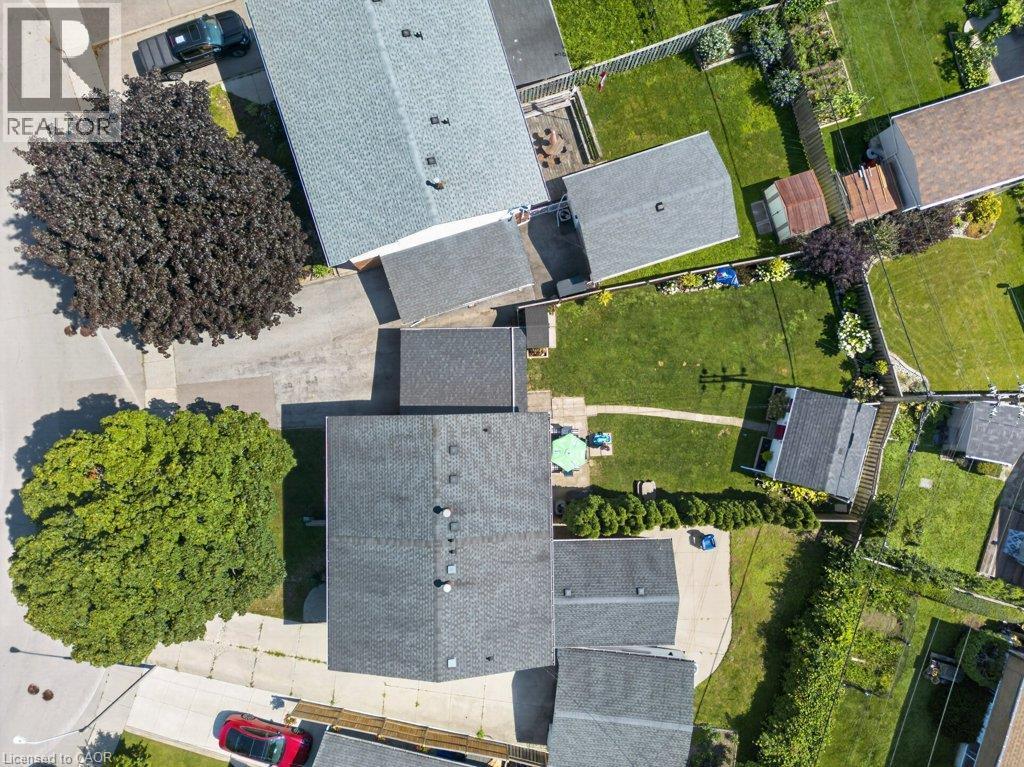
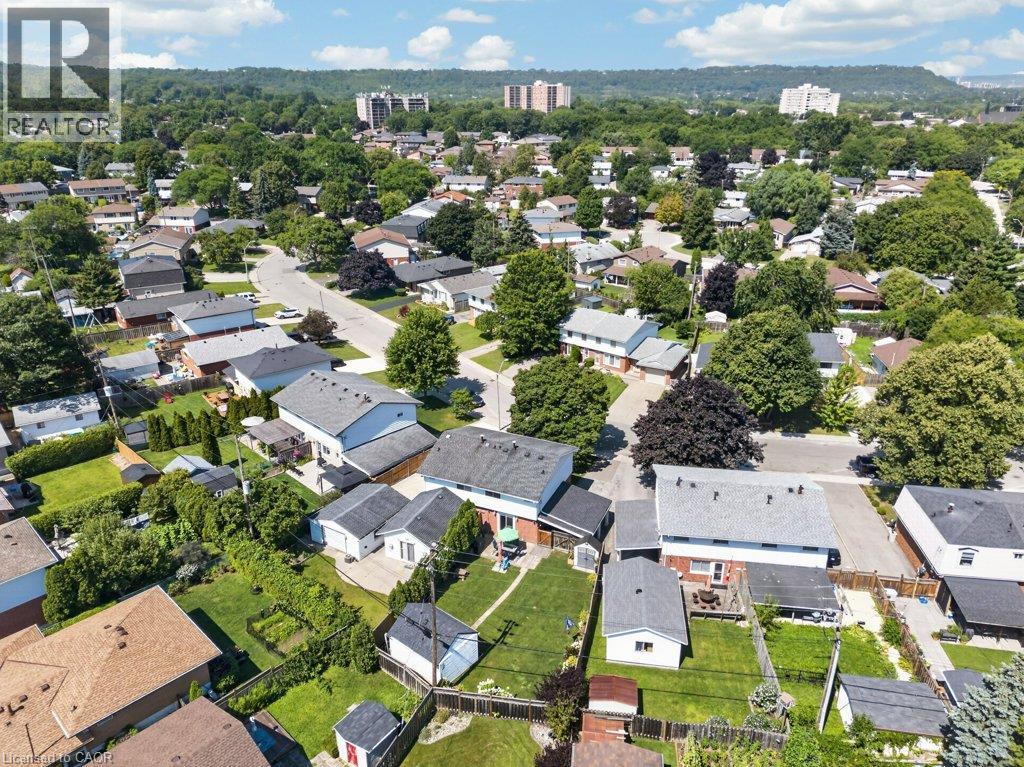
Aerial view showcasing a well-appointed residential property featuring a manicured lawn, mature landscaping, and multiple outbuildings on an expansive lot - 60 Elford Crescent, Hamilton, ON - Outdoor With View
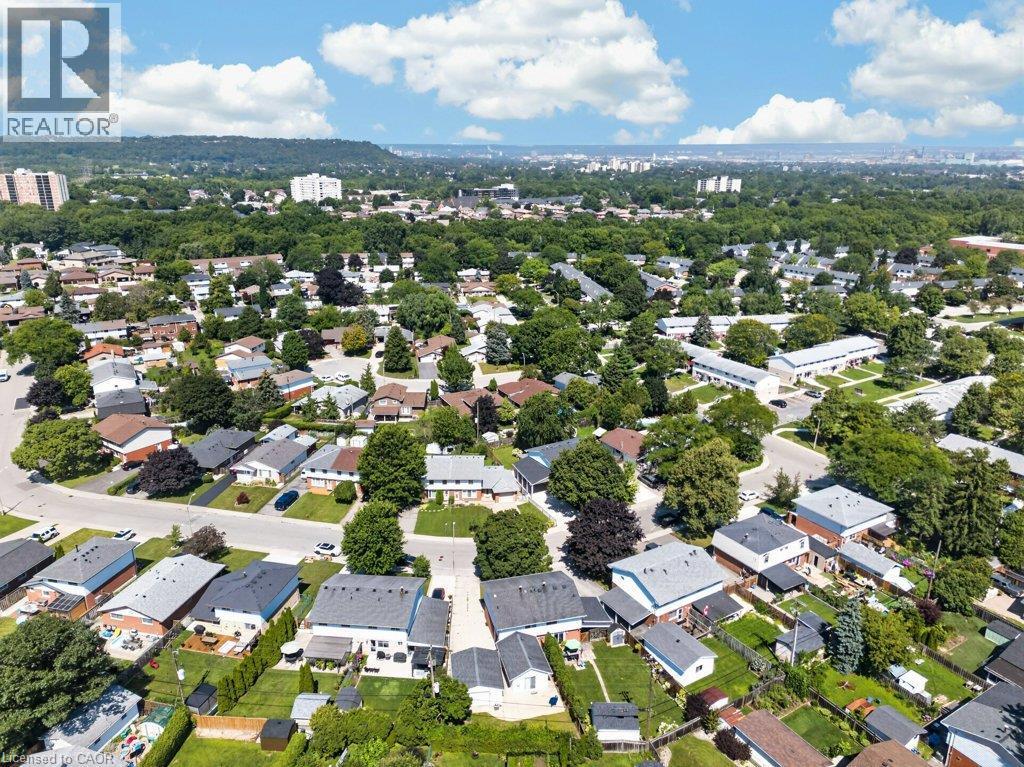
Aerial view showcasing a well-established residential neighborhood with mature tree-lined streets, generous lot sizes, and diverse single-family homes featuring varied architectural styles and rooflin - 60 Elford Crescent, Hamilton, ON - Outdoor With View
Additional content - 60 Elford Crescent, Hamilton, ON - Outdoor With View
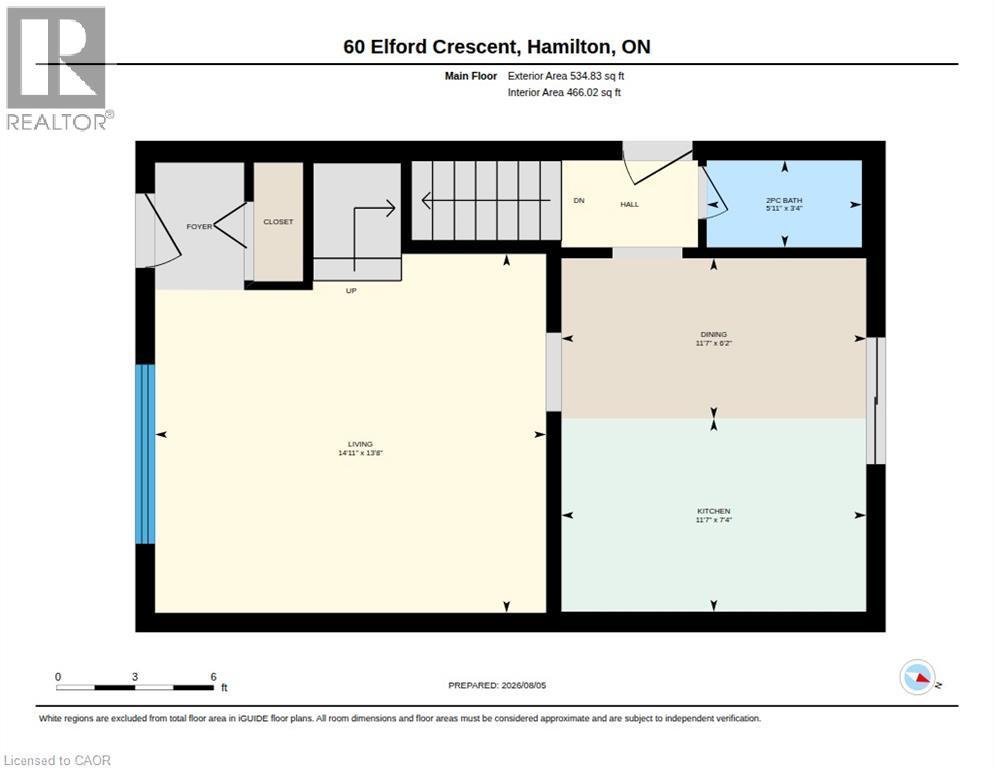
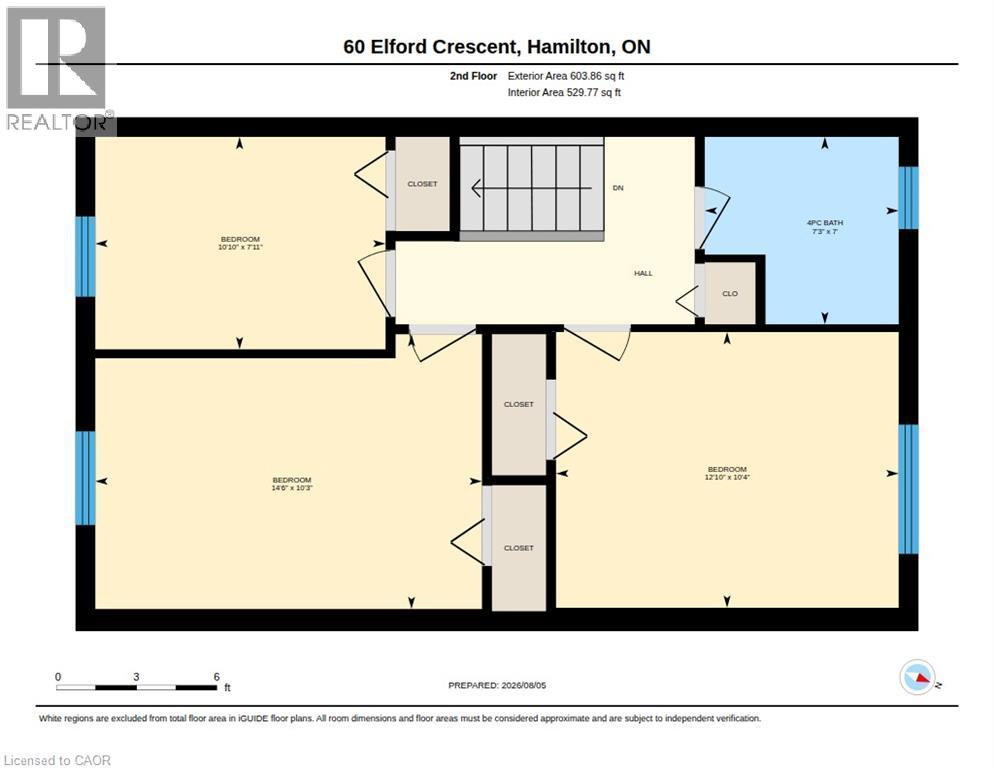
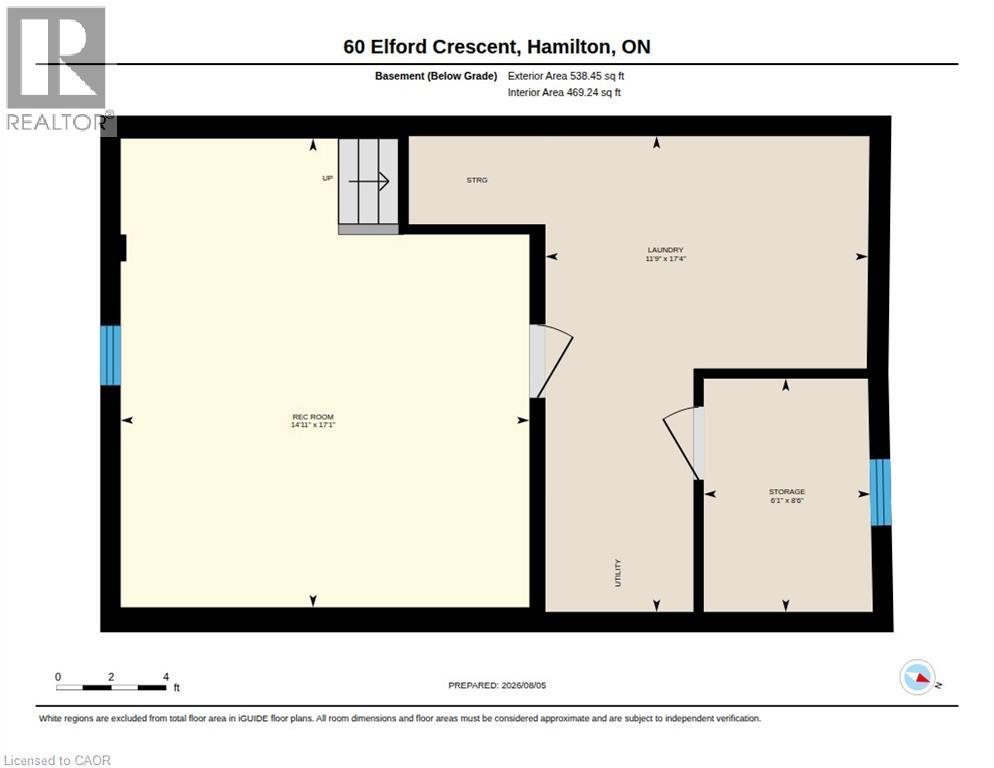
Floor plan - 60 Elford Crescent, Hamilton, ON - Other
Visite virtuelle
Two-story brick and siding home featuring a covered carport with driveway access, manicured front lawn with mature landscaping, and brick facade with multi-pane windows on the lower level - 60 Elford Crescent, Hamilton, ON  - Outdoor
Welcoming brick and siding exterior with a covered entry portico and arched architectural detailing - 60 Elford Crescent, Hamilton, ON  - Outdoor
Charming brick ranch home featuring a mature shade tree canopy, manicured lawn, covered front entry with transom window detailing, and attached carport with concrete driveway - 60 Elford Crescent, Hamilton, ON  - Outdoor
Brick exterior with white front door, transom window, and a carport - 60 Elford Crescent, Hamilton, ON  - Outdoor With Exterior
White paneled entry door with an oval decorative glass insert and black hardware - 60 Elford Crescent, Hamilton, ON - Indoor Photo Showing Other Room
Bright living room showcasing hardwood flooring, a gray upholstered sectional sofa, and abundant natural light from multiple windows - 60 Elford Crescent, Hamilton, ON - Indoor Photo Showing Living Room
Bright, light-filled living room with expansive sliding glass doors and transom windows framing natural landscaping - 60 Elford Crescent, Hamilton, ON - Indoor Photo Showing Living Room
Wood-finish flooring throughout, with a contrasting patterned tile entry - 60 Elford Crescent, Hamilton, ON - Indoor Photo Showing Living Room
Spacious living area featuring wood-finish flooring, a large multi-pane window, and a white front entry door with an oval glass insert - 60 Elford Crescent, Hamilton, ON - Indoor Photo Showing Living Room
Wood-finish flooring throughout - 60 Elford Crescent, Hamilton, ON - Indoor Photo Showing Living Room
Bright, light-filled living space with expansive glass sliding doors and transom windows framing outdoor scenery - 60 Elford Crescent, Hamilton, ON - Indoor Photo Showing Living Room
60 Elford Crescent, Hamilton, ON - Indoor Photo Showing Other Room
Modern kitchen featuring white cabinetry with chrome hardware, stainless steel appliances, and a tile backsplash - 60 Elford Crescent, Hamilton, ON - Indoor
Kitchen featuring white cabinetry, stainless steel appliances, a textured tile backsplash, and light-toned countertops - 60 Elford Crescent, Hamilton, ON - Indoor Photo Showing Kitchen With Double Sink With Upgraded Kitchen
White cabinetry, stainless steel appliances, mosaic tile backsplash, solid surface countertops, and ceramic tile flooring - 60 Elford Crescent, Hamilton, ON - Indoor
Gray-toned flooring, white trim, and a patio door providing direct outdoor access - 60 Elford Crescent, Hamilton, ON - Indoor Photo Showing Dining Room
Modern kitchen featuring white shaker cabinetry, granite countertops, and a linear tile backsplash in warm earth tones - 60 Elford Crescent, Hamilton, ON - Indoor Photo Showing Kitchen With Double Sink With Upgraded Kitchen
White cabinetry, stainless steel appliances, stone-finish countertops, mosaic tile backsplash, and a built-in wine rack - 60 Elford Crescent, Hamilton, ON - Indoor Photo Showing Kitchen With Upgraded Kitchen
Sliding glass door, baseboard trim, and gray wall paint - 60 Elford Crescent, Hamilton, ON - Indoor Photo Showing Dining Room
White paneled door with a decorative glass insert - 60 Elford Crescent, Hamilton, ON - Indoor Photo Showing Other Room
Wall-mounted vanity with a rectangular basin sink and matte black faucet, complemented by a round framed mirror - 60 Elford Crescent, Hamilton, ON - Indoor Photo Showing Bathroom
Stainless steel refrigerator, white shaker-style cabinetry, mosaic tile backsplash, countertop with integrated sink, and ceramic cooktop - 60 Elford Crescent, Hamilton, ON - Indoor Photo Showing Kitchen With Double Sink With Upgraded Kitchen
Wood-finish flooring, recessed lighting, and a window with exterior views - 60 Elford Crescent, Hamilton, ON - Indoor Photo Showing Bedroom
Sliding window with white trim, light gray painted walls, and wood-finish flooring - 60 Elford Crescent, Hamilton, ON - Indoor Photo Showing Bedroom
Bright bedroom retreat featuring wood-finish flooring, large windows with natural light, and built-in storage cabinetry with open shelving - 60 Elford Crescent, Hamilton, ON - Indoor Photo Showing Bedroom
Warm gray wall color, wood-finish flooring, white bi-fold closet doors, white paneled interior door, and a flush-mount ceiling light - 60 Elford Crescent, Hamilton, ON - Indoor Photo Showing Bedroom
Wood-finish flooring, recessed ceiling lighting, a window with natural light, and a patterned accent wall - 60 Elford Crescent, Hamilton, ON - Indoor Photo Showing Bedroom
Nursery featuring soft gray walls, wood-finish flooring, and a gray dresser with multiple drawers and open shelving - 60 Elford Crescent, Hamilton, ON - Indoor Photo Showing Other Room
Wood-finish flooring with a window offering ample natural light - 60 Elford Crescent, Hamilton, ON - Indoor Photo Showing Bedroom
Modern bathroom featuring a white vanity with black hardware and ample countertop space, large framed mirror with integrated lighting, white subway tile surround, and a contemporary toilet - 60 Elford Crescent, Hamilton, ON - Indoor Photo Showing Bathroom
Wood-finish flooring, white paneled door with black hardware, wall-mounted television, and a built-in electric fireplace - 60 Elford Crescent, Hamilton, ON - Indoor Photo Showing Living Room With Fireplace
Recessed window, two flush-mount ceiling lights, wood-finish flooring, and light gray wall paint - 60 Elford Crescent, Hamilton, ON - Indoor
Basement living area featuring wood-finish flooring, a wall-mounted electric fireplace, a closed door, and recessed lighting fixtures - 60 Elford Crescent, Hamilton, ON - Indoor Photo Showing Living Room With Fireplace
Additional content - 60 Elford Crescent, Hamilton, ON - Outdoor With Exterior
Brick exterior with a white-framed sliding glass door, dual exterior wall sconces, and a patio area - 60 Elford Crescent, Hamilton, ON - Outdoor With Exterior
Expansive grass lawn, concrete patio, privacy fencing, detached storage shed, and mature plantings - 60 Elford Crescent, Hamilton, ON - Outdoor With Deck Patio Veranda
Brick exterior with white siding, concrete patio, sliding glass door, and a detached storage shed - 60 Elford Crescent, Hamilton, ON - Outdoor With Deck Patio Veranda With Exterior
Expansive manicured lawn with mature landscaping and established trees, brick paver pathway, detached shed structure, and vinyl fencing throughout the property - 60 Elford Crescent, Hamilton, ON - Outdoor
Expansive backyard with a manicured lawn, concrete patio, privacy fencing, and mature trees - 60 Elford Crescent, Hamilton, ON - Outdoor With Exterior
Expansive green lawn surrounded by a wooden privacy fence, established landscaping with flowering shrubs, and a decorative rock border - 60 Elford Crescent, Hamilton, ON - Outdoor
Charming cottage-style home featuring a distinctive red Dutch door entry, white horizontal siding, and a pitched roof with dark shingles - 60 Elford Crescent, Hamilton, ON - Outdoor
Spacious backyard oasis featuring a manicured lawn, mature landscaping with evergreen trees, brick patio with pergola shade structure, and wooden deck access - 60 Elford Crescent, Hamilton, ON - Outdoor With Exterior
Charming cottage-style home featuring crisp white horizontal siding, a steeply pitched roof with slate-colored shingles, and a welcoming crimson entry door with multi-pane glazing - 60 Elford Crescent, Hamilton, ON - Outdoor With Exterior
Additional content - 60 Elford Crescent, Hamilton, ON - Outdoor With Deck Patio Veranda With View
Aerial view showcasing a well-appointed residential property featuring a manicured lawn, mature landscaping, and multiple outbuildings on an expansive lot - 60 Elford Crescent, Hamilton, ON - Outdoor With View
Aerial view showcasing a well-established residential neighborhood with mature tree-lined streets, generous lot sizes, and diverse single-family homes featuring varied architectural styles and rooflin - 60 Elford Crescent, Hamilton, ON - Outdoor With View
Additional content - 60 Elford Crescent, Hamilton, ON - Outdoor With View
Floor plan - 60 Elford Crescent, Hamilton, ON - Other
  • Publicité
Êtes-vous un investisseur immobilier
60 ELFORD Crescent, Hamilton, Ontario, L8K 5K9
599 900 $

3 Chambres

2 Salles de bain

Remarques :

(id:27)

Particularités du bâtiment :

  • Style: Maison jumelée
  • Type de bâtiment: Unifamiliale
  • Air climatisé: Oui
  • État du sous-sol: Aménagé
  • Fondation: Blocs de béton
  • Revêtement extérieur: Brique, Autre
  • Stationnement: Oui
  • Surface utile: 1413 sqft Pieds carrés
  • Type de construction: Jumelée
  • Type de sous-sol: Sous-sol complet
  • Type de chauffage: Air pulsé
  • Combustible de chauffage: Gaz naturel
  • Type de climatisation: Climatisation centrale
  • Électroménagers: Lave-vaisselle, Sécheuse, Congélateur, Réfrigérateur, Machine à laver, Four à micro-ondes encastré, Couvre-fenêtre

Caractéristiques :

  • Type de possession: Tenure franche
  • Type de propriété: Unifamiliale
  • Accès: Accès routier
  • Bâti en: 1970
  • Caractéristiques de la communauté: Centre communautaire
  • Chambres : 3
  • Largeur du terrain en façade : 30 Pieds
  • Profondeur du terrain : 109 Pieds
  • Salle(s) de bains : 2
  • Salle(s) d'eau : 1
  • Services à proximité: Terrain de golf à proximité, Parc, Centres commerciaux
  • Superficie habitable (approx): 1413 Pieds carrés
  • Type de structure: Atelier, Remise
  • Zonage: D
  • Service d'égout: Égout municipal
  • Type de stationnement: Abri d'auto
  • Nbre d'espaces de stationnement: 4

Détails des pièces :

  • Salle de bains 2e niveau 7'0'' x 7'3''
  • Chambre 2e niveau 10'4'' x 12'10''
  • Chambre 2e niveau 7'11'' x 10'10''
  • Chambre 2e niveau 10'3'' x 14'6''
  • Rangement Sous-sol 8'6'' x 6'1''
  • Salle familiale Sous-sol 17'1'' x 14'11''
  • Salle de lavage Sous-sol 17'4'' x 11'9''
  • Salle de bains Niveau rez-de-chaussée 3'4'' x 5'11''
  • Cuisine Niveau rez-de-chaussée 7'4'' x 11'7''
  • Salon Niveau rez-de-chaussée 13'8'' x 14'11''
  • Hall d'entrée Niveau rez-de-chaussée 4'0'' x 4'0''

Gracieuseté de : RE/MAX Escarpment Realty Inc.

REALTOR.ca  

ÉvaluationExpressMC Powered by RPS

Emplacement de 60 ELFORD Crescent, Hamilton, Ontario, L8K 5K9

Données démographiques de 60 ELFORD Crescent, Hamilton, Ontario, L8K 5K9

Étape de vie

Familles grandissantes

Type d'emploi

Cols bleus/Primaire, Cols bleus/Industrie des services

Revenu moyen du ménage

97 112.27 $

Nombre moyen d'enfants

1.76

Population à domicile

Structure à domicile

Âge de la population

Éducation

Niveau d'éducation

No certificate/diploma/degree

20.36 %

Diplôme d'études secondaires ou équivalent

32.52 %

Certificat ou diplôme d'apprentissage ou d'une école de métiers

6.45 %

Diplôme d'études collégiales ou d'études postsecondaires (non universitaires)

27.04 %

Certificat d'études universitaires

0.91 %

Diplômes d'études universitaires

12.73 %

Navetteur

Se rendre au travail

En auto

87.67 %

En transport en commun

9.17 %

À pied

1.2 %

À bicyclette

0.62 %

Par tout autre moyen

1.34 %

Diversité Culturelle

Connaissance des langues officielles

Langue maternelle

Données Sur Le Bâtiment

Type de bâtiment

Appartements (faible hauteur et à étages multiples)

47.2 %

Maisons

52.8 %

Achat ou location