Button CopyPathCircle CloseCircle Left ArrowArrow Down Icon GreyClosecirclecircleBurger
  • Publicité

599 UPPER HORNING Road Unit# Main/Upper, Hamilton, Ontario, L9C 7P8

No. MLS® 40846238
Maison À louer à Gurnett, Hamilton, Ontario
2 400.00 $ /mois

3 Chambres

1 Salle de bain

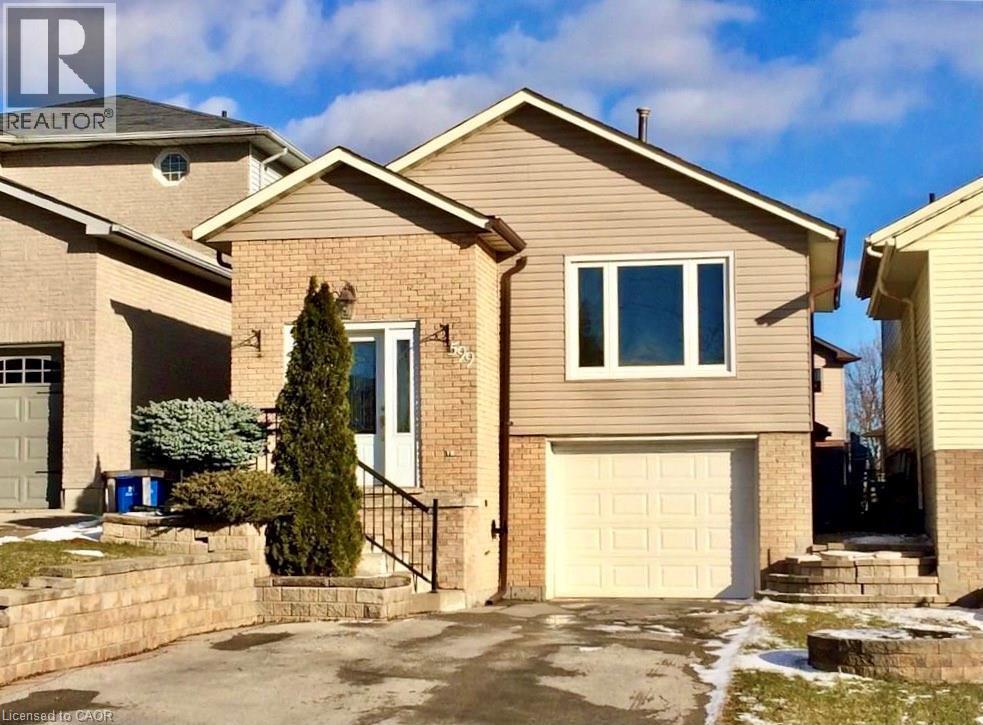
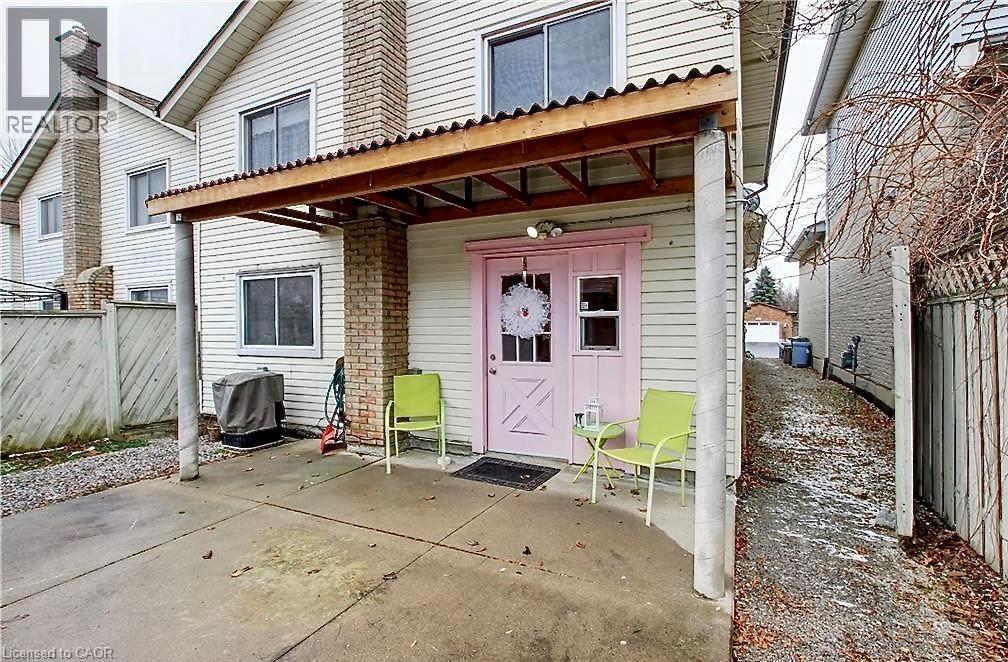
Split-level residence featuring a brick and siding facade, an integrated single-car garage, and a front entry with wrought iron railing - 599 Upper Horning Road Unit# Main/Upper, Hamilton, ON
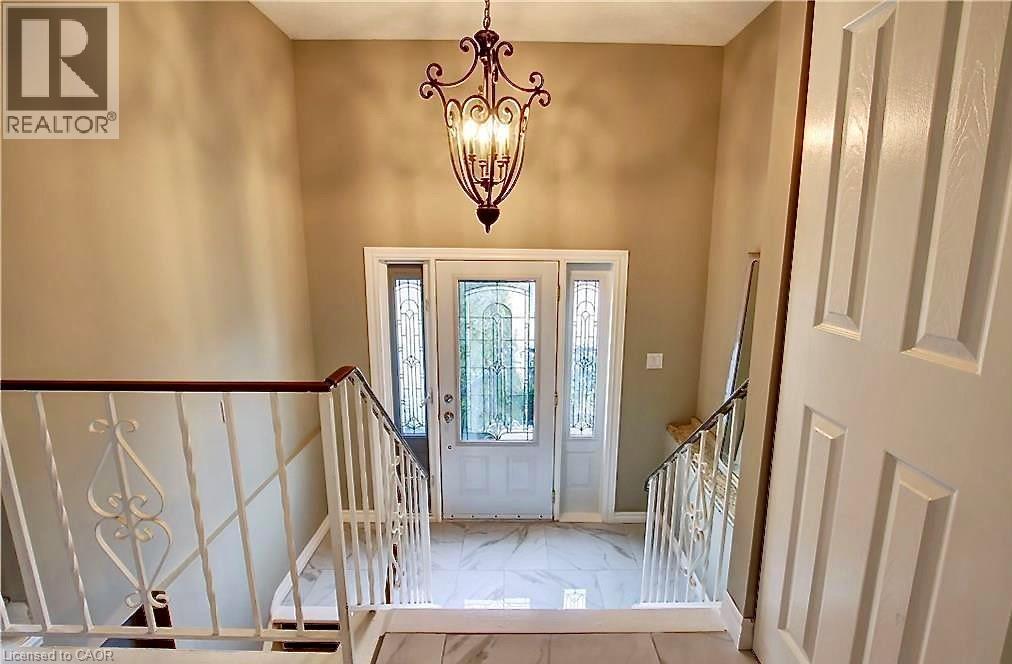
Foyer featuring a decorative wrought iron chandelier, white entry door with frosted glass panels, two sidelight windows, and marble-look tile flooring - 599 Upper Horning Road Unit# Main/Upper, Hamilton, ON
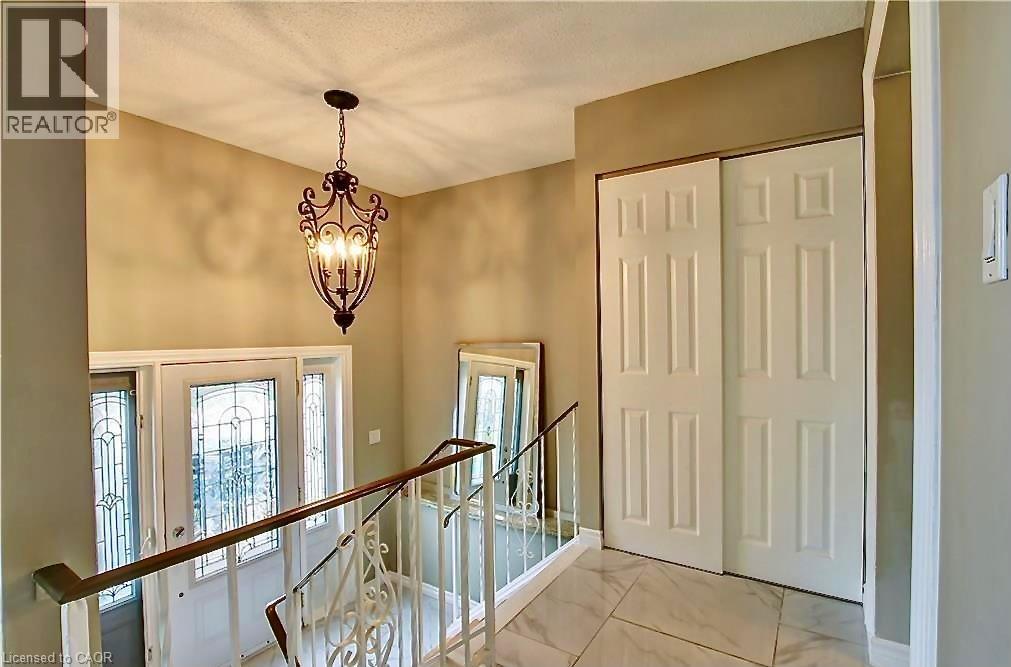
Foyer featuring an ornate chandelier, leaded glass front entry door with sidelights, a wood handrail with white spindles, and a bi-fold closet - 599 Upper Horning Road Unit# Main/Upper, Hamilton, ON
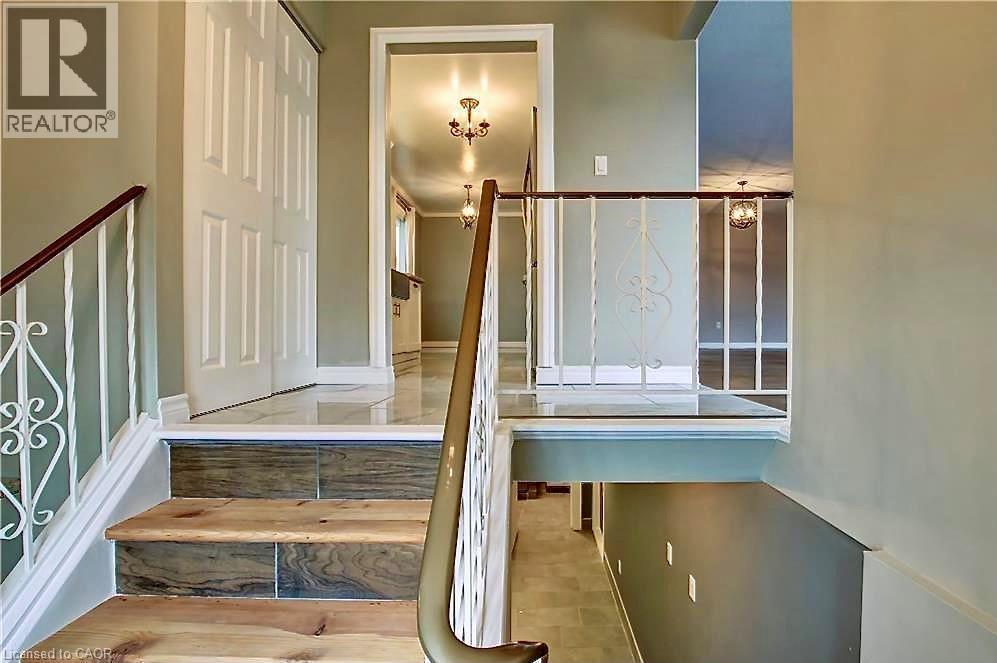
Split-level entry with wood-finish stair treads and tiled risers - 599 Upper Horning Road Unit# Main/Upper, Hamilton, ON
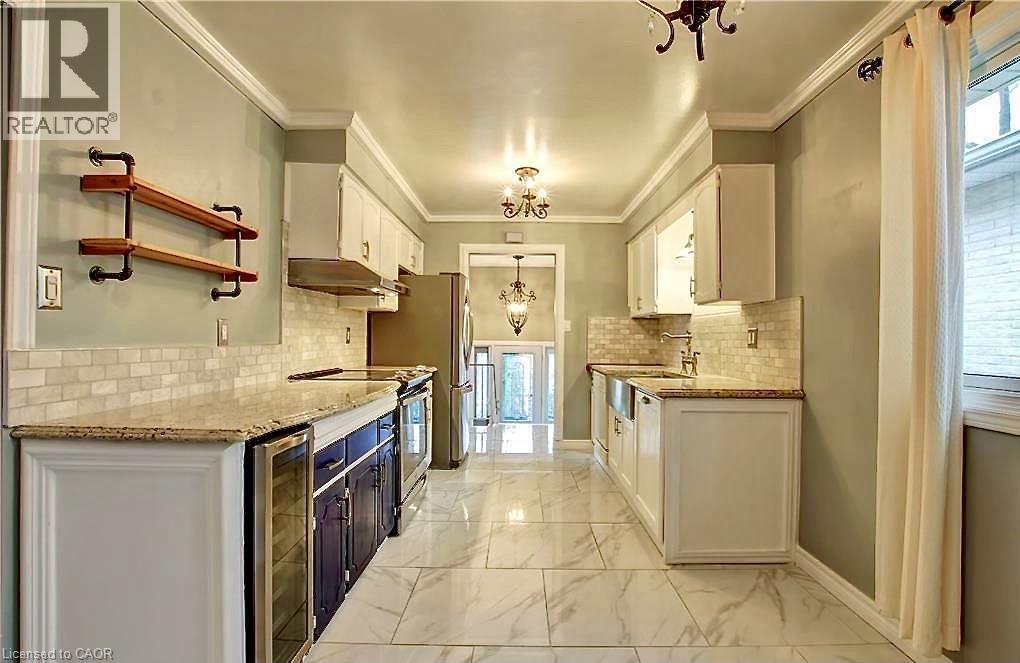
Galley kitchen featuring marble-patterned floor tiles, granite countertops, and a subway tile backsplash - 599 Upper Horning Road Unit# Main/Upper, Hamilton, ON
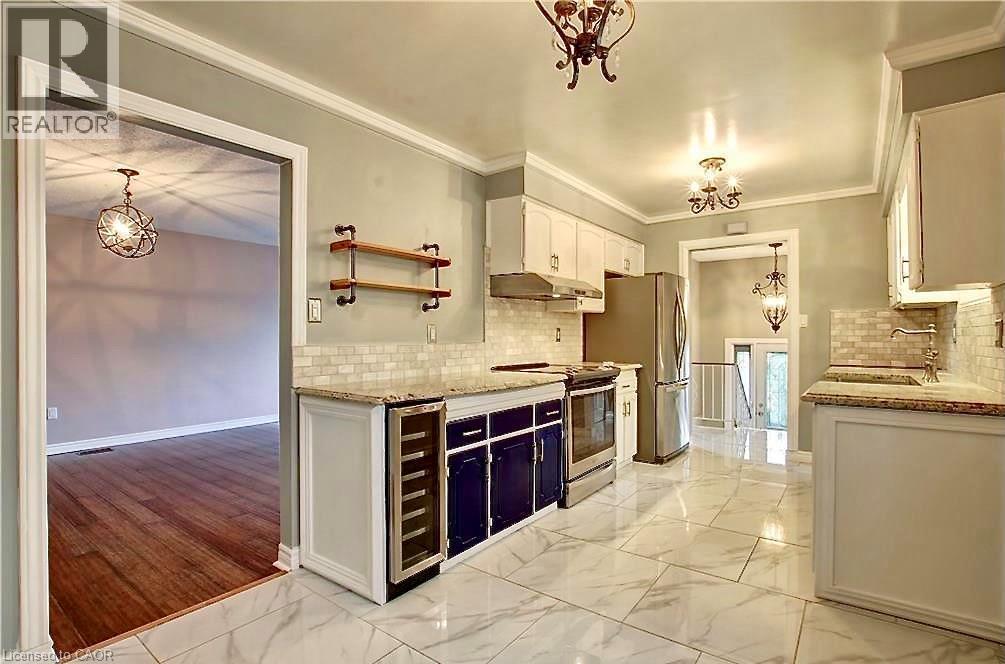
Kitchen featuring white upper cabinetry, dark lower cabinetry, and stainless steel appliances - 599 Upper Horning Road Unit# Main/Upper, Hamilton, ON
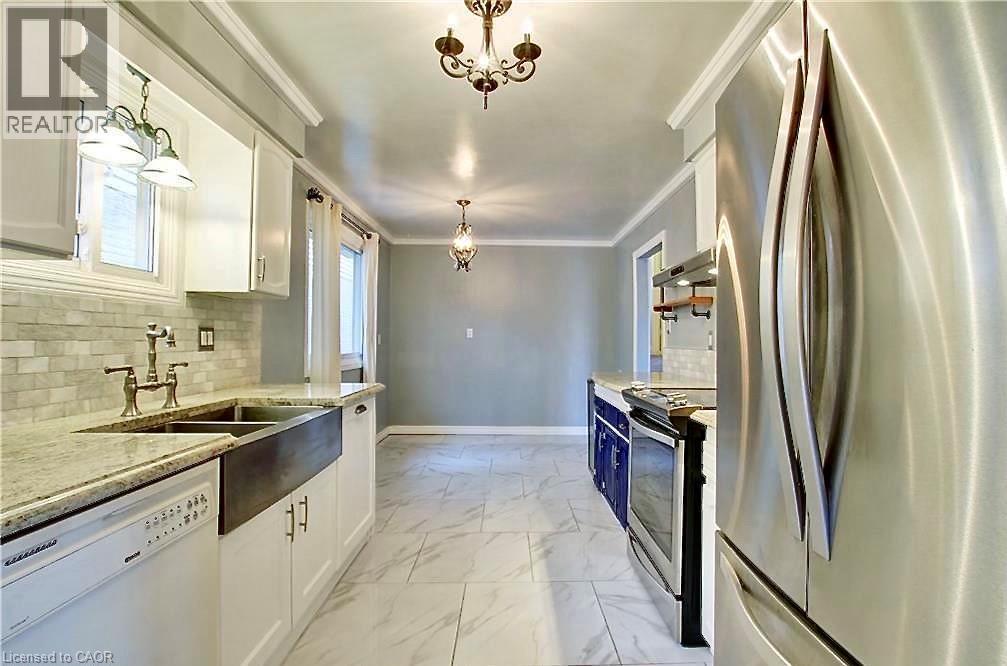
Kitchen featuring white cabinetry with brushed nickel hardware, light-toned granite-finish countertops, and a subway tile backsplash - 599 Upper Horning Road Unit# Main/Upper, Hamilton, ON
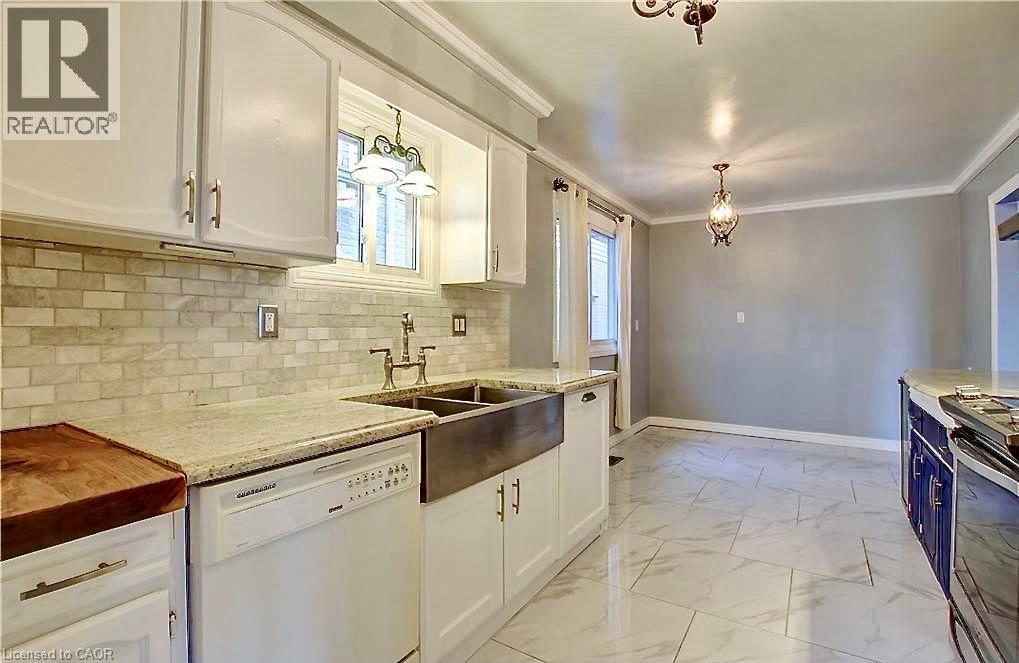
Contemporary kitchen featuring an apron front sink, granite countertops, white cabinetry, a subway tile backsplash, and stainless steel appliances - 599 Upper Horning Road Unit# Main/Upper, Hamilton, ON
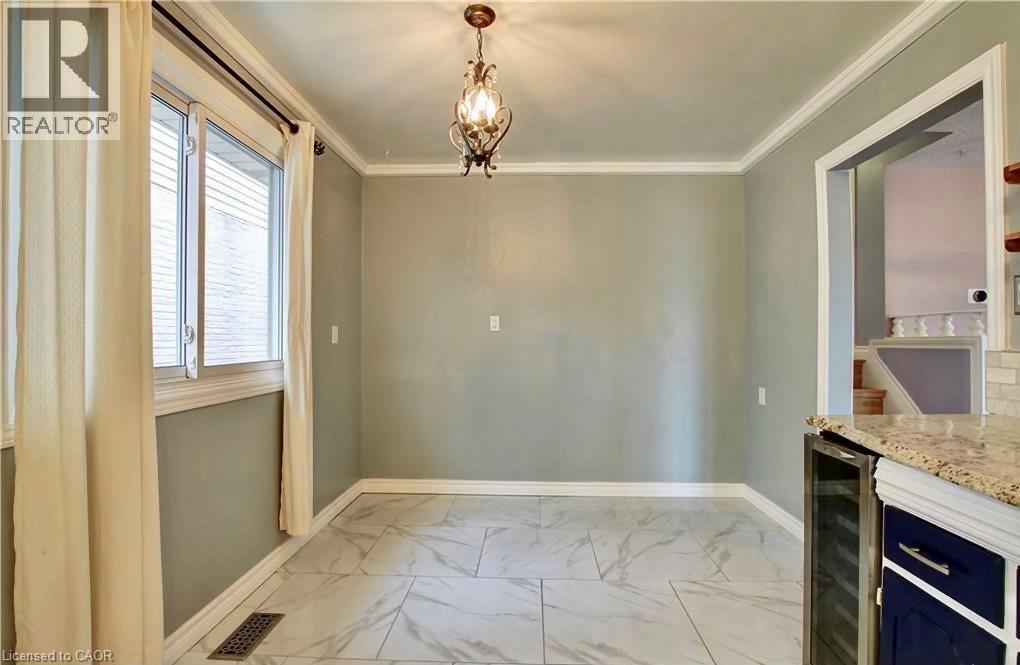
Dining area featuring large format white tile flooring, crown molding, a decorative chandelier, and a built-in beverage cooler with a granite countertop - 599 Upper Horning Road Unit# Main/Upper, Hamilton, ON
599 Upper Horning Road Unit# Main/Upper, Hamilton, ON
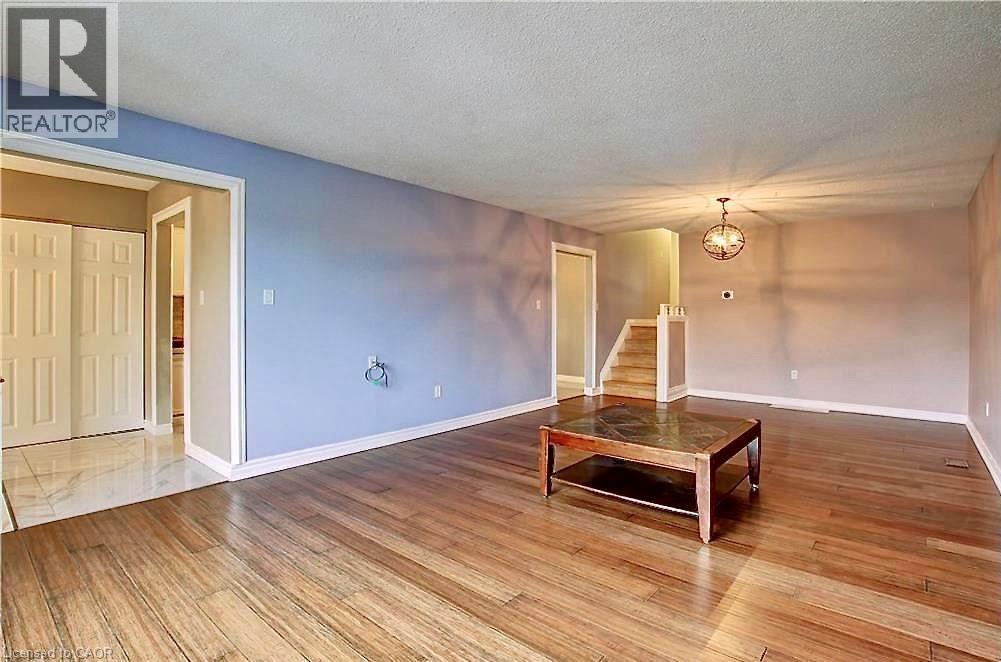
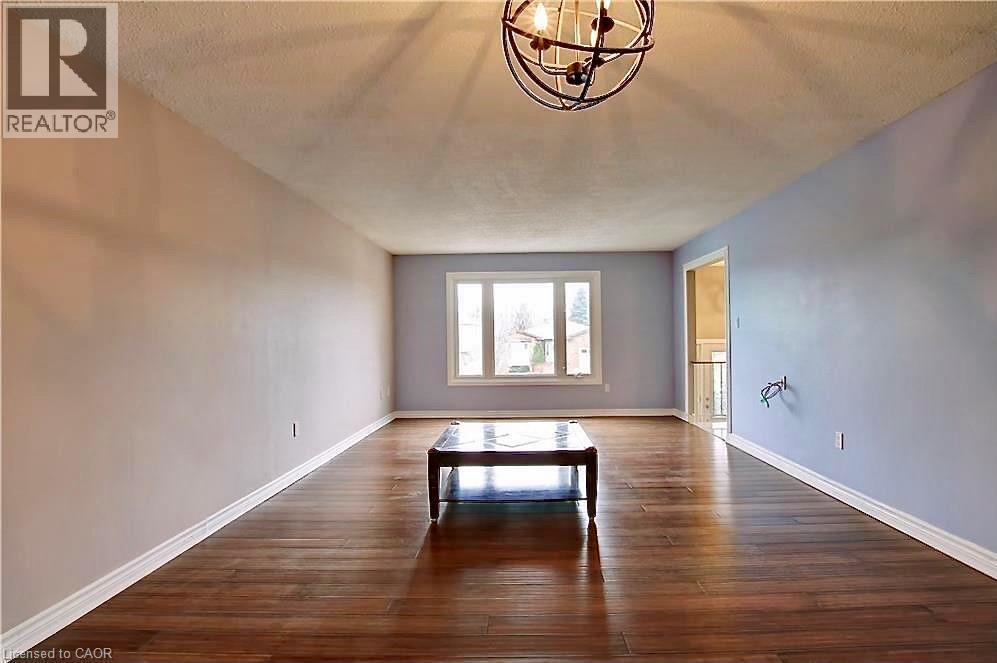
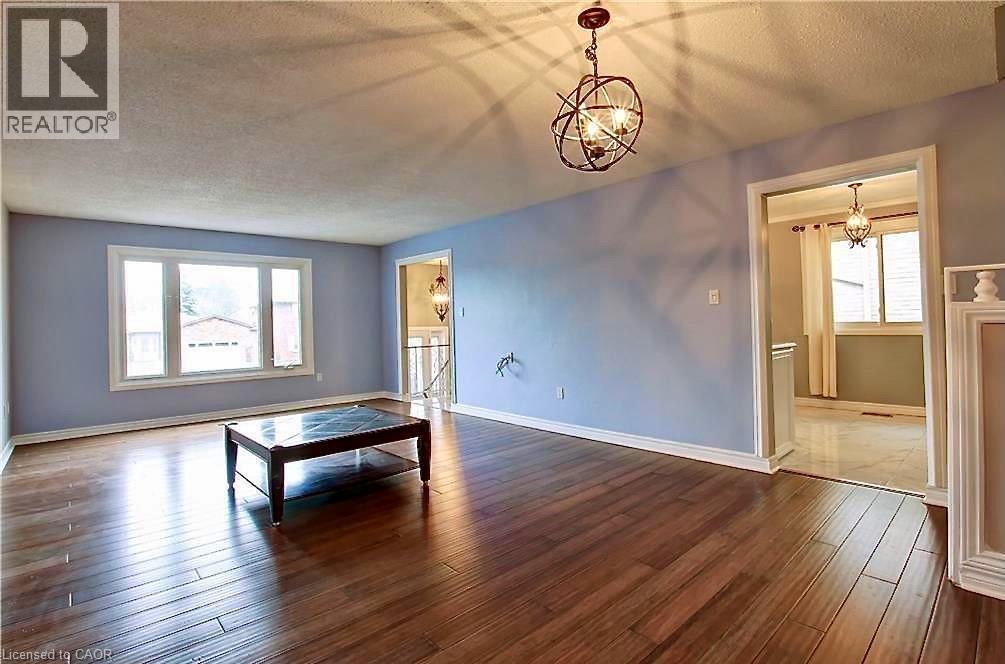
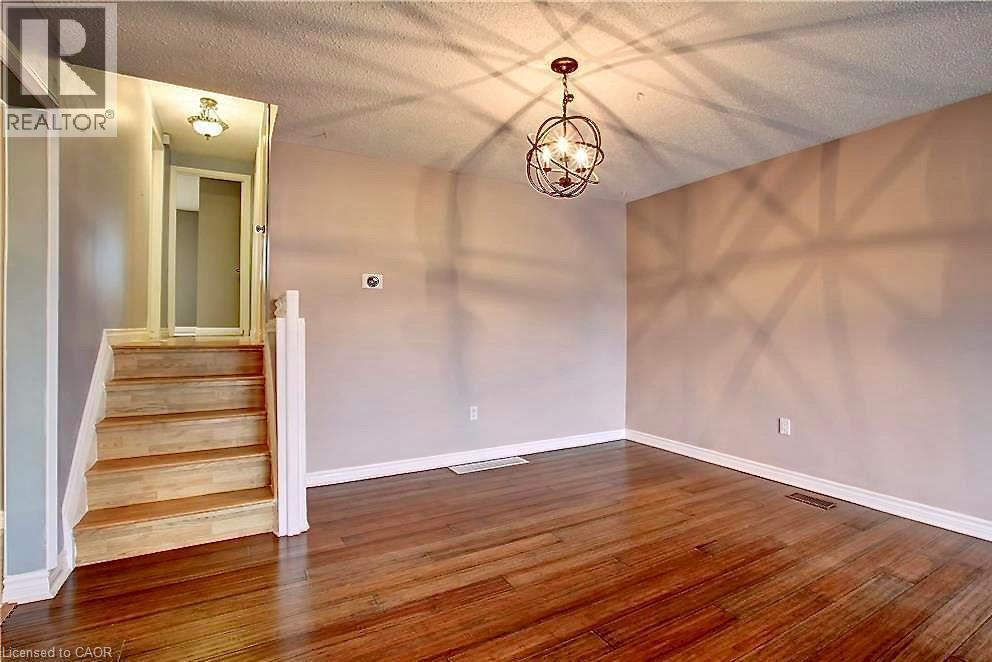
Spacious living area featuring wood-finish flooring, light blue walls, and white baseboards - 599 Upper Horning Road Unit# Main/Upper, Hamilton, ON
599 Upper Horning Road Unit# Main/Upper, Hamilton, ON
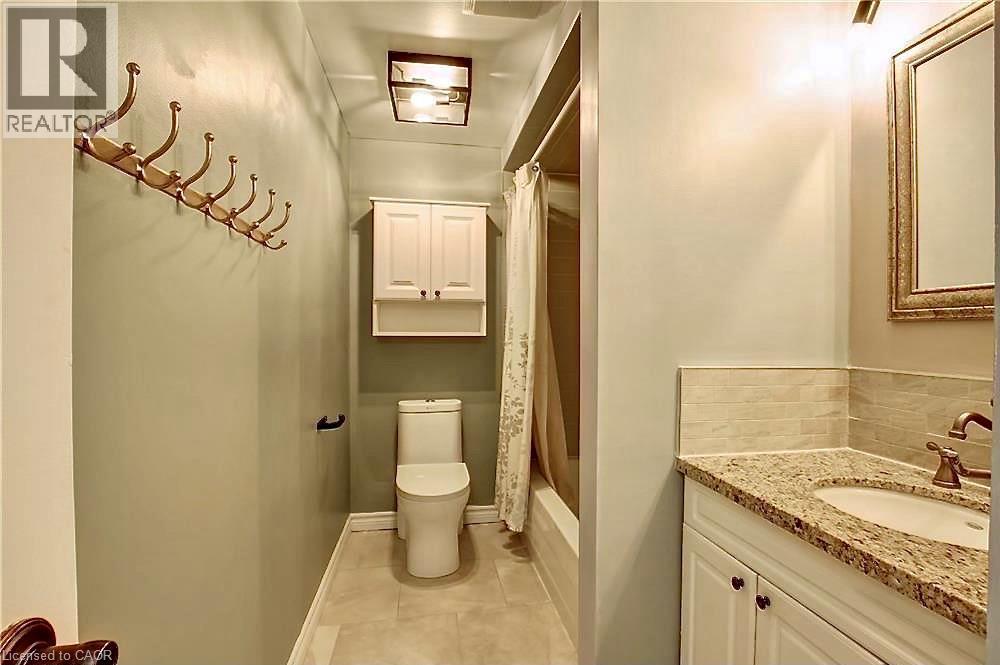
Full bathroom featuring a white vanity with a granite-style countertop, an undermount sink, and a framed mirror - 599 Upper Horning Road Unit# Main/Upper, Hamilton, ON
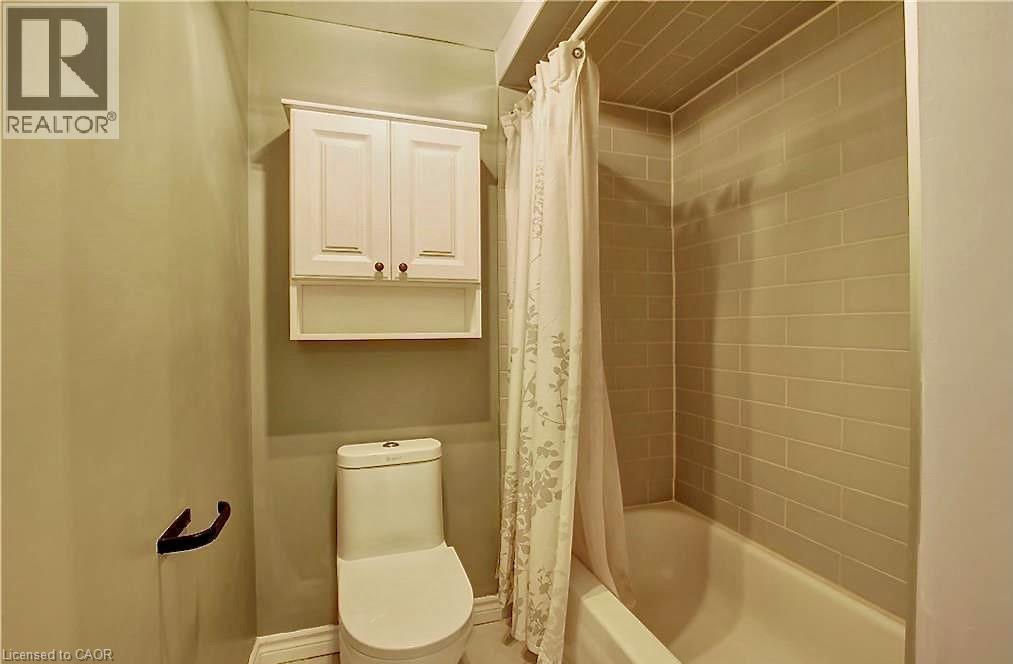
Bathroom featuring a white bathtub, subway tile surround, white toilet, and a wall-mounted white cabinet with decorative hardware - 599 Upper Horning Road Unit# Main/Upper, Hamilton, ON
599 Upper Horning Road Unit# Main/Upper, Hamilton, ON
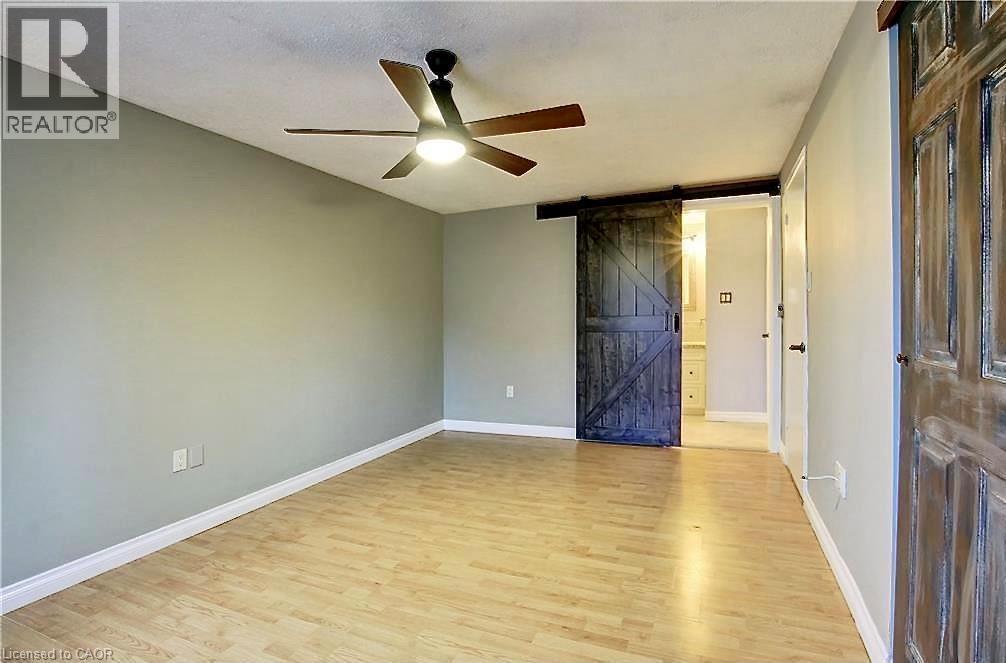
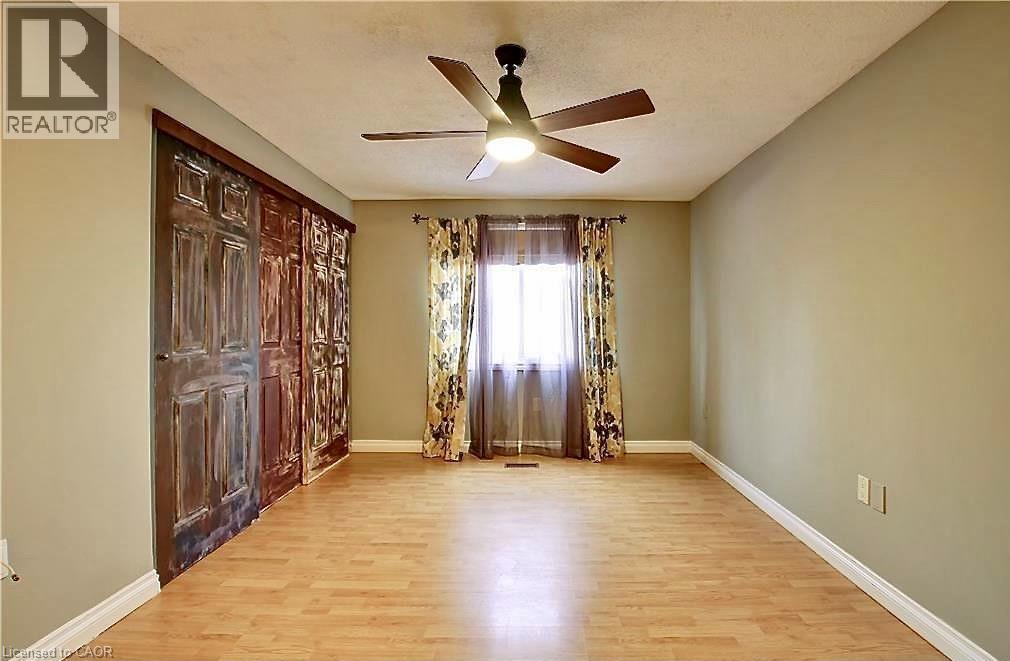
Bright room featuring light wood-finish flooring, a contemporary ceiling fan, and a window with natural light - 599 Upper Horning Road Unit# Main/Upper, Hamilton, ON
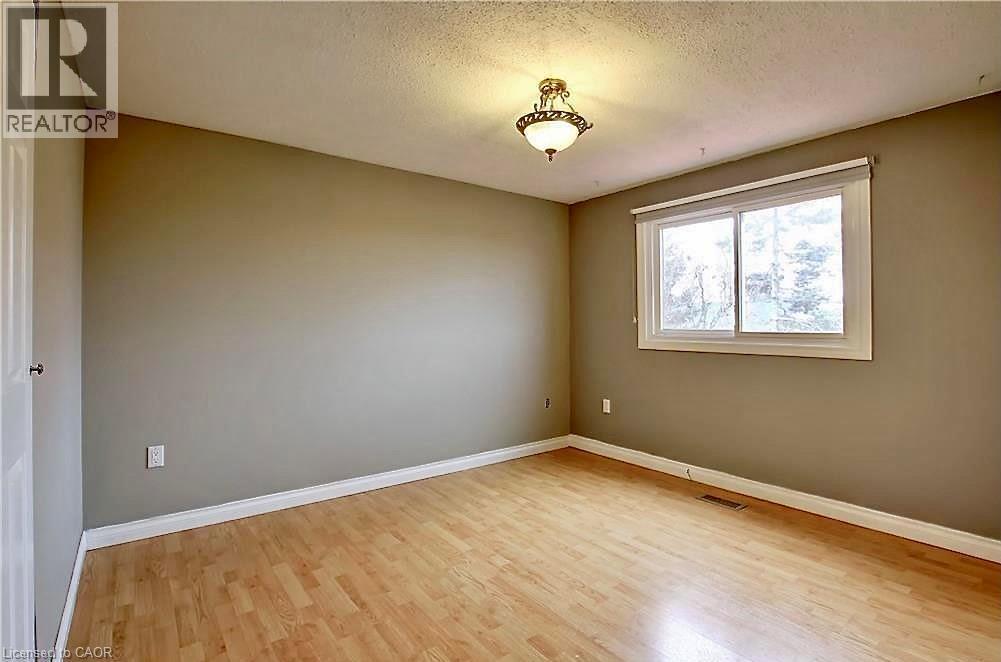
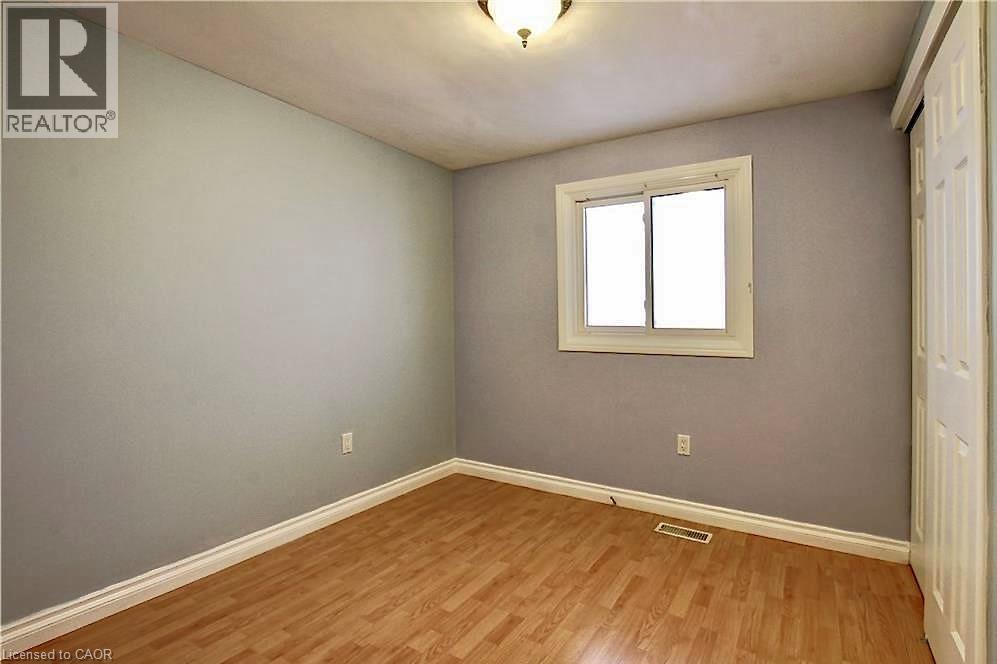
Room featuring light wood-finish flooring, neutral wall paint, and white baseboards - 599 Upper Horning Road Unit# Main/Upper, Hamilton, ON
599 Upper Horning Road Unit# Main/Upper, Hamilton, ON
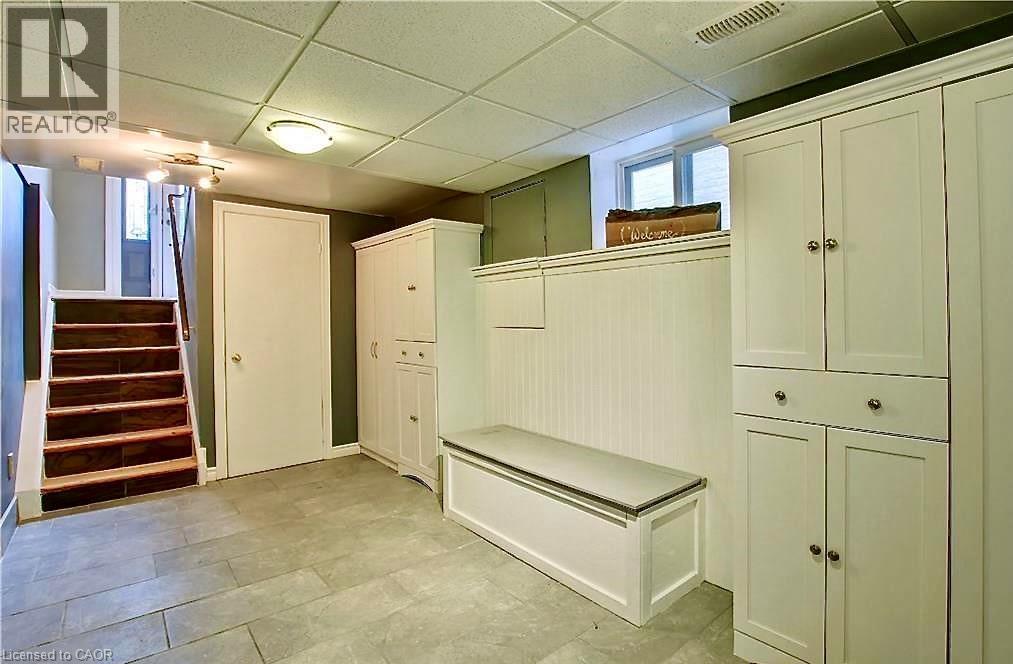
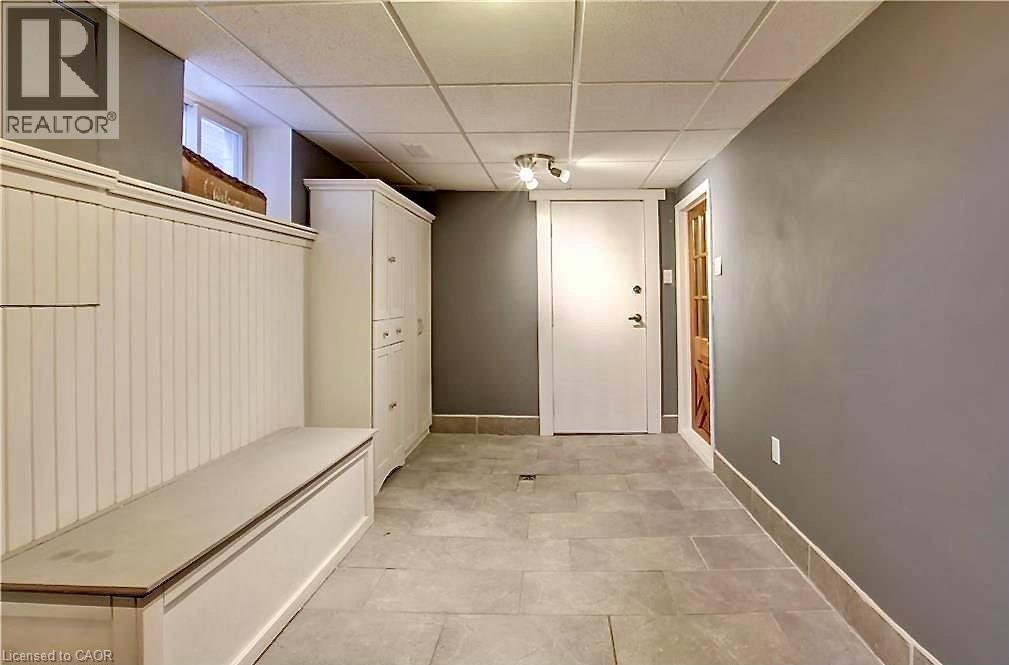
Entryway featuring built-in white cabinetry, beadboard paneling, and a storage bench - 599 Upper Horning Road Unit# Main/Upper, Hamilton, ON
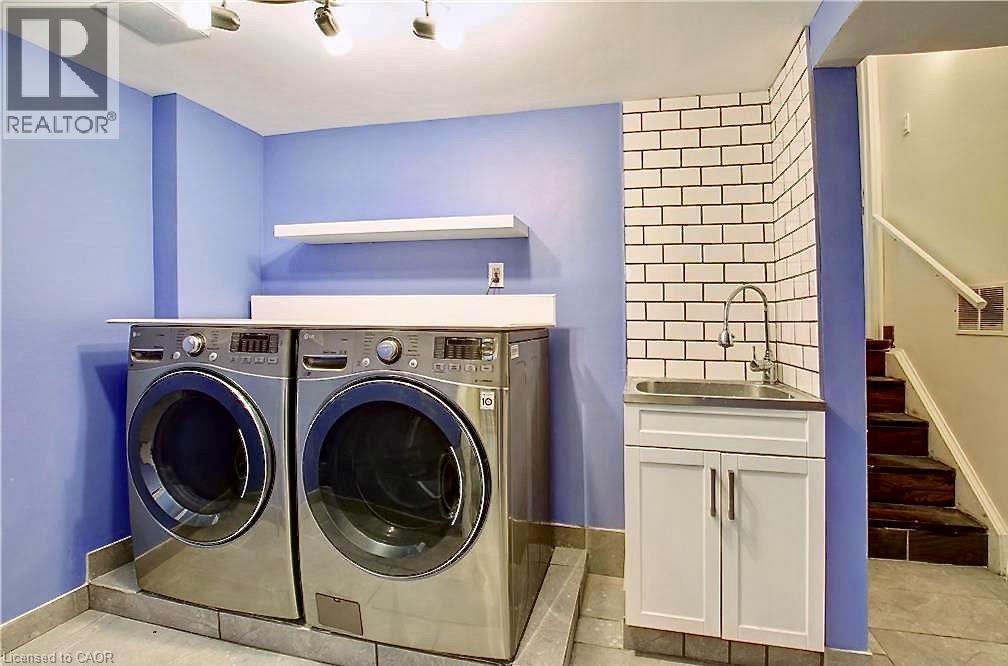
Dedicated laundry area featuring a utility sink with subway tile backsplash, white base cabinet, and floating wall shelving - 599 Upper Horning Road Unit# Main/Upper, Hamilton, ON
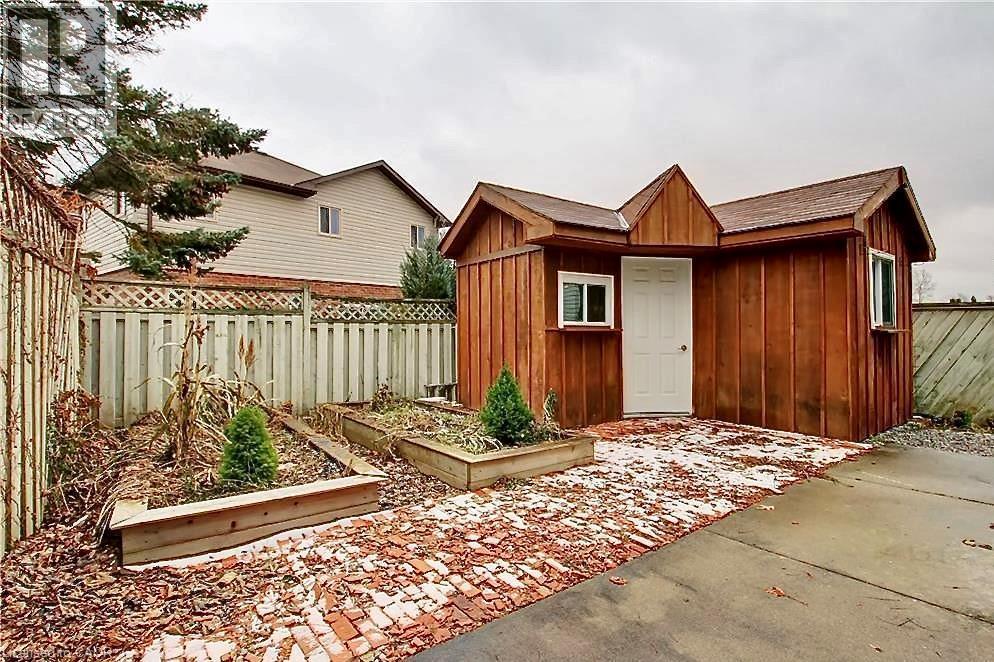
Freestanding wood-sided shed with a white door and two windows - 599 Upper Horning Road Unit# Main/Upper, Hamilton, ON
599 Upper Horning Road Unit# Main/Upper, Hamilton, ON
Split-level residence featuring a brick and siding facade, an integrated single-car garage, and a front entry with wrought iron railing - 599 Upper Horning Road Unit# Main/Upper, Hamilton, ON
Foyer featuring a decorative wrought iron chandelier, white entry door with frosted glass panels, two sidelight windows, and marble-look tile flooring - 599 Upper Horning Road Unit# Main/Upper, Hamilton, ON
Foyer featuring an ornate chandelier, leaded glass front entry door with sidelights, a wood handrail with white spindles, and a bi-fold closet - 599 Upper Horning Road Unit# Main/Upper, Hamilton, ON
Split-level entry with wood-finish stair treads and tiled risers - 599 Upper Horning Road Unit# Main/Upper, Hamilton, ON
Galley kitchen featuring marble-patterned floor tiles, granite countertops, and a subway tile backsplash - 599 Upper Horning Road Unit# Main/Upper, Hamilton, ON
Kitchen featuring white upper cabinetry, dark lower cabinetry, and stainless steel appliances - 599 Upper Horning Road Unit# Main/Upper, Hamilton, ON
Kitchen featuring white cabinetry with brushed nickel hardware, light-toned granite-finish countertops, and a subway tile backsplash - 599 Upper Horning Road Unit# Main/Upper, Hamilton, ON
Contemporary kitchen featuring an apron front sink, granite countertops, white cabinetry, a subway tile backsplash, and stainless steel appliances - 599 Upper Horning Road Unit# Main/Upper, Hamilton, ON
Dining area featuring large format white tile flooring, crown molding, a decorative chandelier, and a built-in beverage cooler with a granite countertop - 599 Upper Horning Road Unit# Main/Upper, Hamilton, ON
599 Upper Horning Road Unit# Main/Upper, Hamilton, ON
Spacious living area featuring wood-finish flooring, light blue walls, and white baseboards - 599 Upper Horning Road Unit# Main/Upper, Hamilton, ON
599 Upper Horning Road Unit# Main/Upper, Hamilton, ON
Full bathroom featuring a white vanity with a granite-style countertop, an undermount sink, and a framed mirror - 599 Upper Horning Road Unit# Main/Upper, Hamilton, ON
Bathroom featuring a white bathtub, subway tile surround, white toilet, and a wall-mounted white cabinet with decorative hardware - 599 Upper Horning Road Unit# Main/Upper, Hamilton, ON
599 Upper Horning Road Unit# Main/Upper, Hamilton, ON
Bright room featuring light wood-finish flooring, a contemporary ceiling fan, and a window with natural light - 599 Upper Horning Road Unit# Main/Upper, Hamilton, ON
Room featuring light wood-finish flooring, neutral wall paint, and white baseboards - 599 Upper Horning Road Unit# Main/Upper, Hamilton, ON
599 Upper Horning Road Unit# Main/Upper, Hamilton, ON
Entryway featuring built-in white cabinetry, beadboard paneling, and a storage bench - 599 Upper Horning Road Unit# Main/Upper, Hamilton, ON
Dedicated laundry area featuring a utility sink with subway tile backsplash, white base cabinet, and floating wall shelving - 599 Upper Horning Road Unit# Main/Upper, Hamilton, ON
Freestanding wood-sided shed with a white door and two windows - 599 Upper Horning Road Unit# Main/Upper, Hamilton, ON
599 Upper Horning Road Unit# Main/Upper, Hamilton, ON
  • Publicité
599 UPPER HORNING Road Unit# Main/Upper, Hamilton, Ontario, L9C 7P8
2 400.00 $ /mois

3 Chambres

1 Salle de bain

Remarques :

(id:27)

Particularités du bâtiment :

  • Style: Maison détachée
  • Type de bâtiment: Unifamiliale
  • Accessoires/équipement inclus: Ventilateurs de plafond
  • Air climatisé: Oui
  • Fondation: Béton coulé
  • Protection incendie: Détecteurs de fumée
  • Revêtement extérieur: Brique
  • Stationnement: Oui
  • Surface utile: 1281 sqft Pieds carrés
  • Type de construction: Isolée
  • Type de sous-sol: Pas de sous-sol
  • Type de chauffage: Air pulsé
  • Combustible de chauffage: Gaz naturel
  • Type de climatisation: Climatisation centrale
  • Électroménagers: Lave-vaisselle, Sécheuse, Réfrigérateur, Cuisinière, Machine à laver, Four à micro-ondes encastré, Couvre-fenêtre, Ouvre-porte de garage

Caractéristiques :

  • Type de possession: Tenure franche
  • Type de propriété: Unifamiliale
  • Bâti en: 1982
  • Caractéristiques: Voie d'accès pavée, Ouvre-porte de garage automatique
  • Chambres : 3
  • Frais d'entretien: Assurance
  • Largeur du terrain en façade : 31 Pieds
  • Profondeur du terrain : 105 Pieds
  • Salle(s) de bains : 1
  • Services à proximité: Un hôpital, Parc, Transport en commun, Écoles, Centres commerciaux
  • Superficie habitable (approx): 1281 Pieds carrés
  • Zonage: D/S-710
  • Service d'égout: Égout municipal
  • Type de stationnement: Garage attenant
  • Nbre d'espaces de stationnement: 4

Détails des pièces :

  • Salle de bains 2e niveau 10'4'' x 5'7''
  • Chambre 2e niveau 9'3'' x 8'8''
  • Chambre 2e niveau 12'7'' x 11'2''
  • Chambre principale 2e niveau 16'7'' x 10'4''
  • Salle à dîner Niveau rez-de-chaussée 9'3'' x 8'5''
  • Salon Niveau rez-de-chaussée 24'11'' x 13'8''
  • Cuisine Niveau rez-de-chaussée 10'1'' x 9'3''

Gracieuseté de : RE/MAX Escarpment Realty Inc.

REALTOR.ca  

Emplacement de 599 UPPER HORNING Road Unit# Main/Upper, Hamilton, Ontario, L9C 7P8

Données démographiques de 599 UPPER HORNING Road Unit# Main/Upper, Hamilton, Ontario, L9C 7P8

Étape de vie

Familles avec parents plus âgés

Type d'emploi

Mixte

Revenu moyen du ménage

157 026.88 $

Nombre moyen d'enfants

1.89

Population à domicile

Structure à domicile

Âge de la population

Éducation

Niveau d'éducation

No certificate/diploma/degree

13.33 %

Diplôme d'études secondaires ou équivalent

27.12 %

Certificat ou diplôme d'apprentissage ou d'une école de métiers

4.48 %

Diplôme d'études collégiales ou d'études postsecondaires (non universitaires)

20.96 %

Certificat d'études universitaires

1.96 %

Diplômes d'études universitaires

32.15 %

Navetteur

Se rendre au travail

En auto

91.24 %

En transport en commun

2.65 %

À pied

0.81 %

À bicyclette

0.0 %

Par tout autre moyen

5.3 %

Diversité Culturelle

Connaissance des langues officielles

Langue maternelle

Données Sur Le Bâtiment

Type de bâtiment

Appartements (faible hauteur et à étages multiples)

Maisons

99.6 %

Achat ou location