Button CopyPathCircle CloseCircle Left ArrowArrow Down Icon GreyClosecirclecircleBurger

374 BRIGADOON Drive, Hamilton, Ontario, L9C 6X4

No. MLS® 40854192
Maison À vendre à Gourley, Hamilton, Ontario
659 000 $ ÉvaluationExpressMC: 656K $ - 806K $

3 Chambres

2 Salles de bain

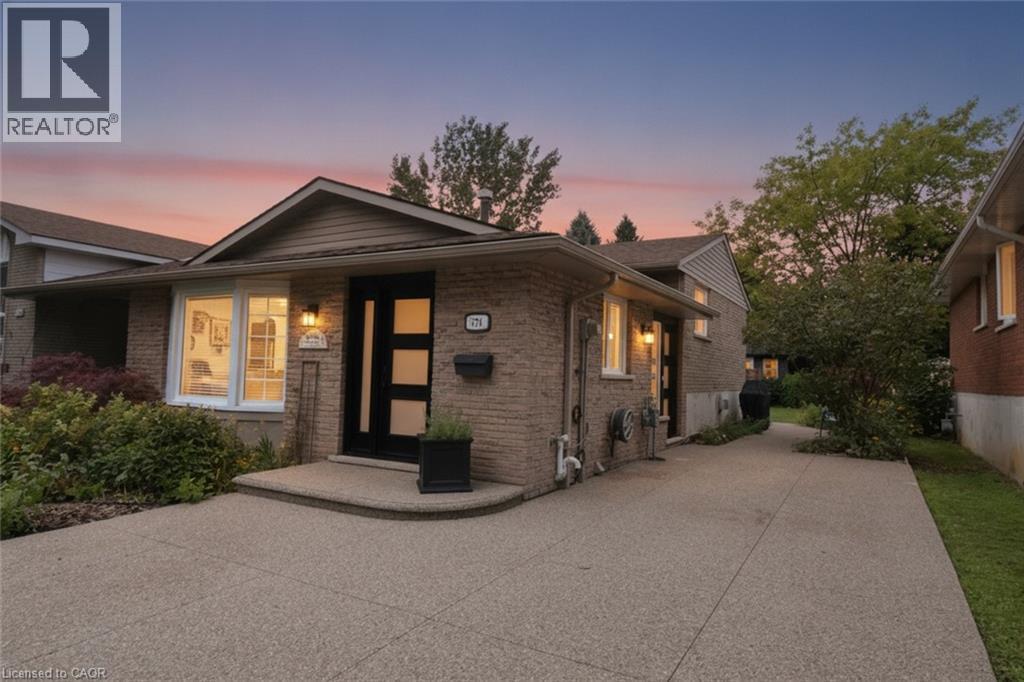
Modern brick residence featuring a welcoming front entrance with glass-paneled doors, recessed lighting, and a curved concrete driveway - 374 Brigadoon Drive, Hamilton, ON - Outdoor
374 Brigadoon Drive, Hamilton, ON - Outdoor
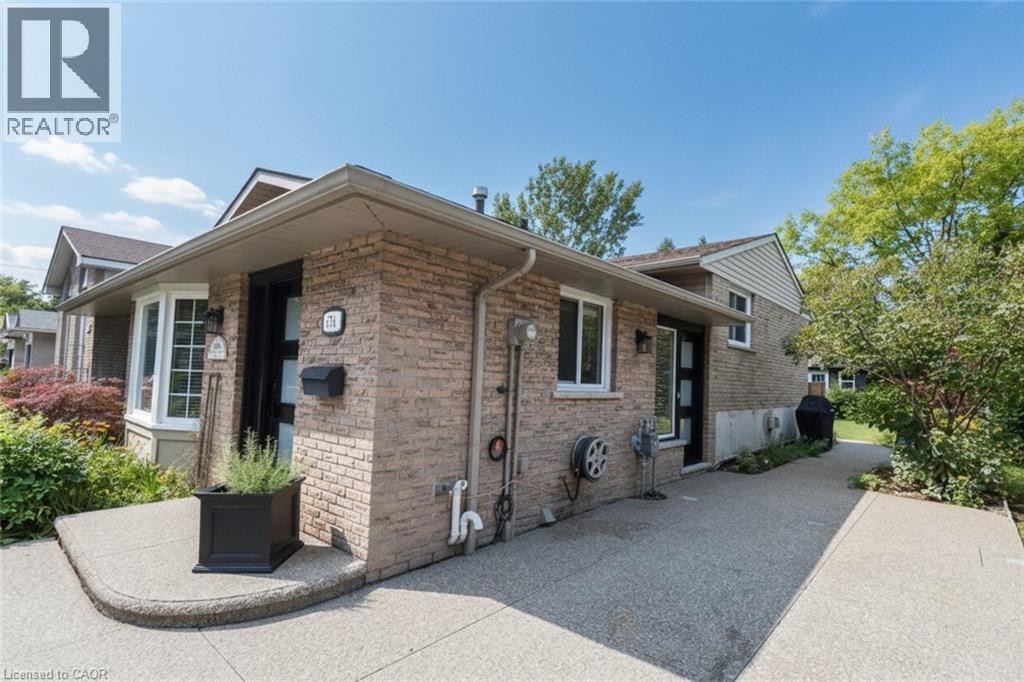
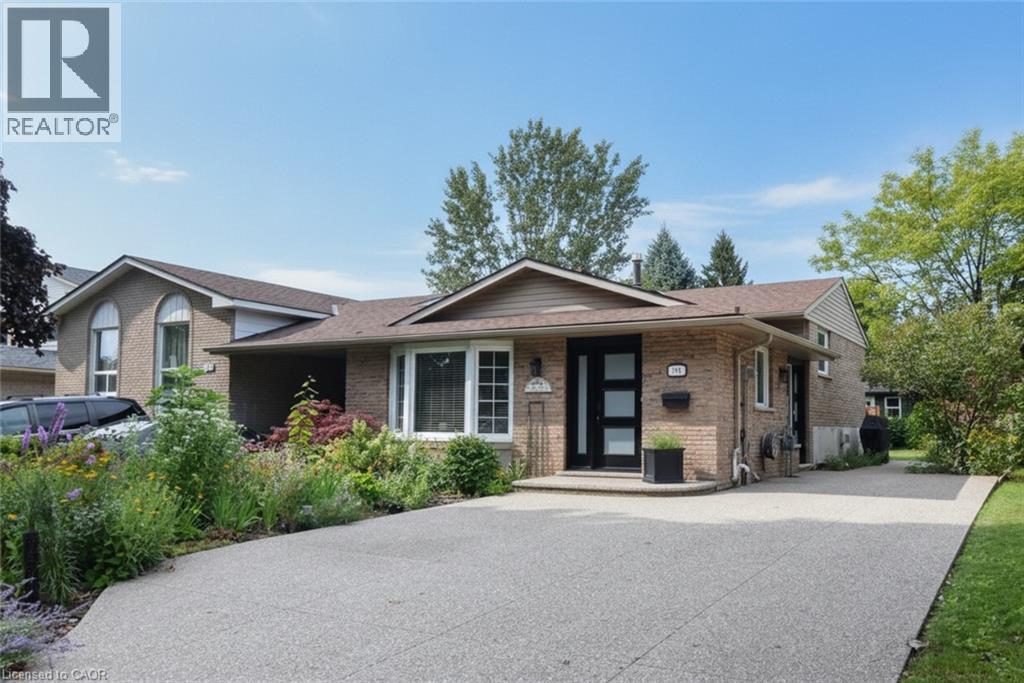
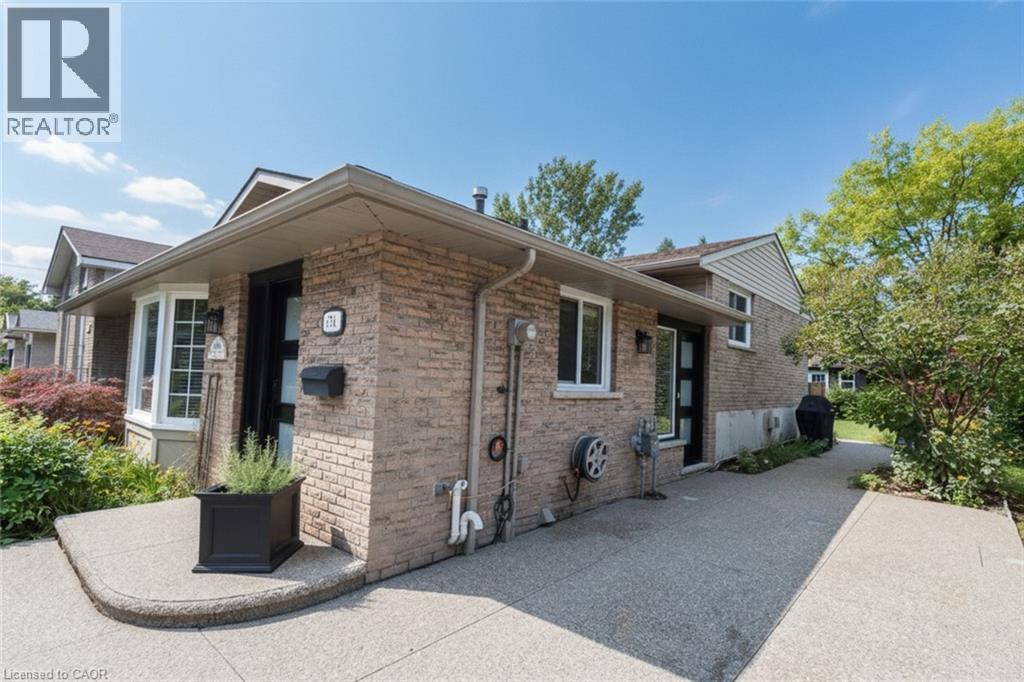
Brick exterior with a peaked roofline, bay window, and a modern front entry door - 374 Brigadoon Drive, Hamilton, ON - Outdoor With Facade
Welcoming brick façade with a modern front entry featuring dark framing and sidelights - 374 Brigadoon Drive, Hamilton, ON - Outdoor With Facade
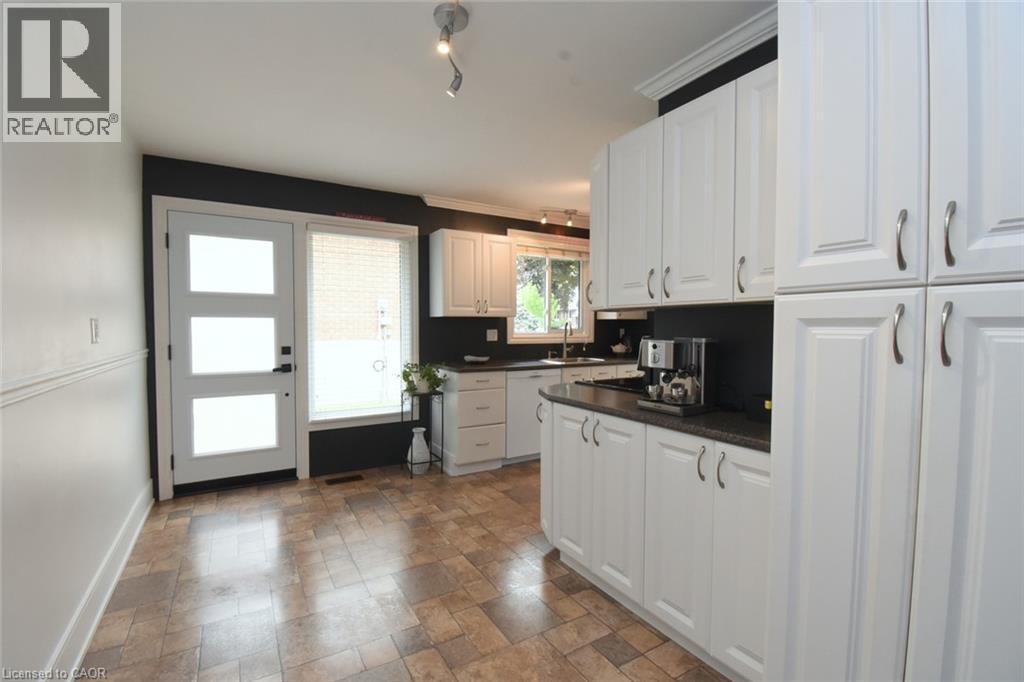
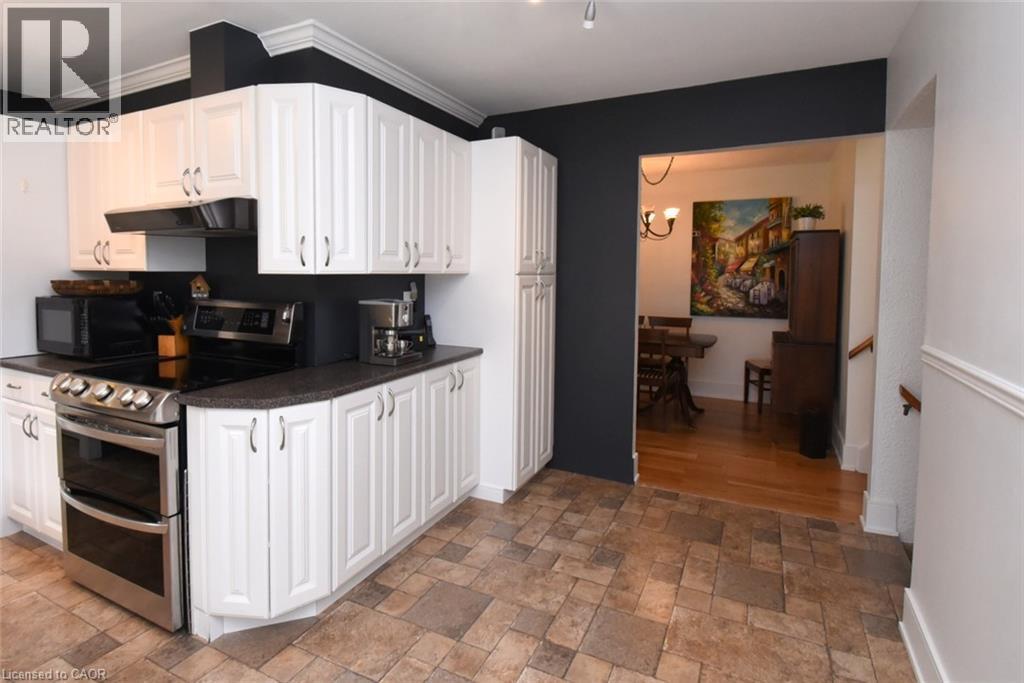
Kitchen featuring extensive white cabinetry, dark countertops, and a stainless steel sink - 374 Brigadoon Drive, Hamilton, ON - Indoor Photo Showing Kitchen
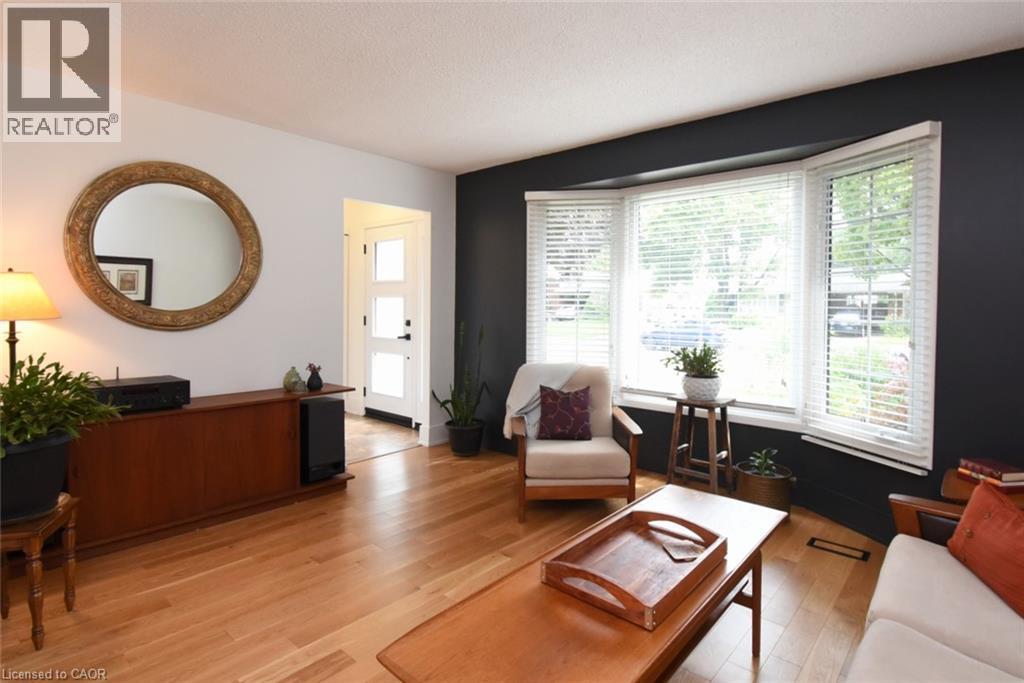
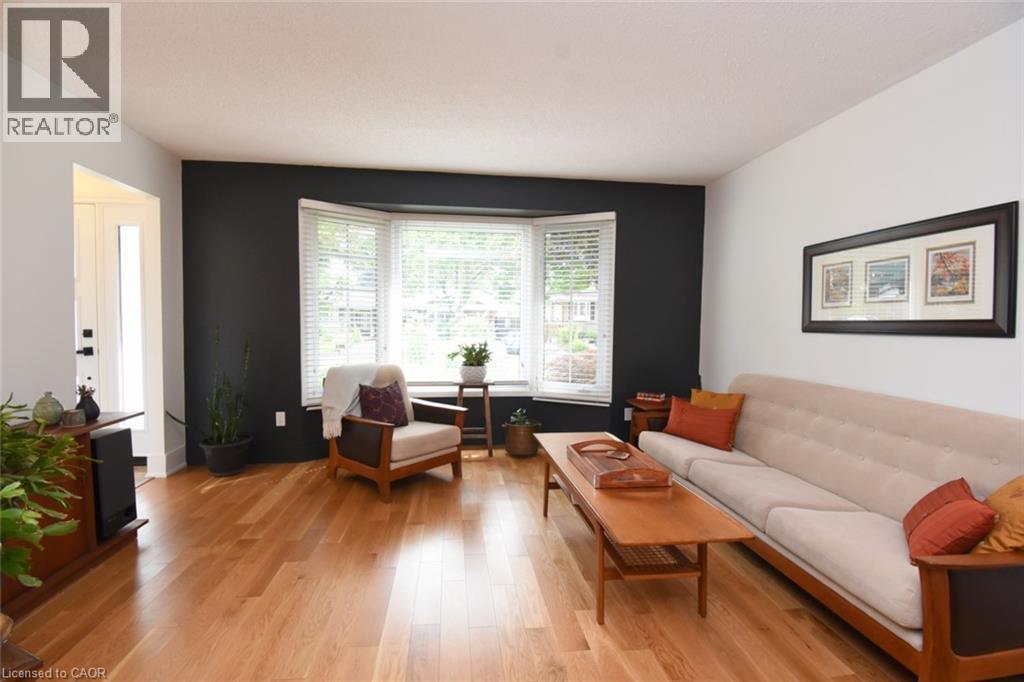
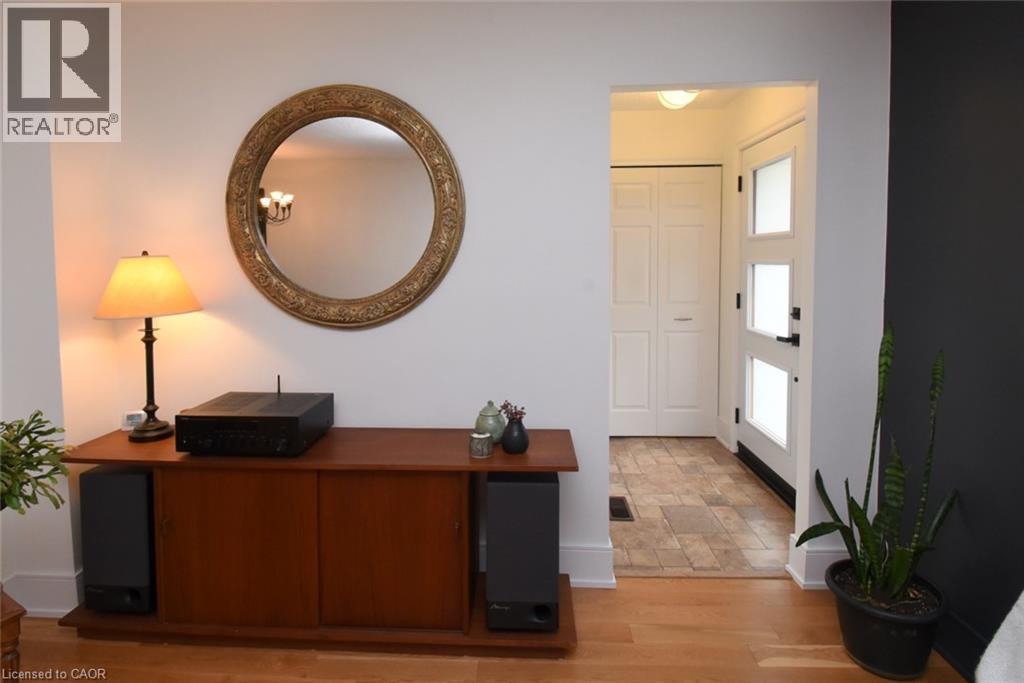
Hardwood flooring, bay windows with blinds, white entry door with frosted glass panels, and a built-in wood-finish credenza - 374 Brigadoon Drive, Hamilton, ON - Indoor Photo Showing Living Room
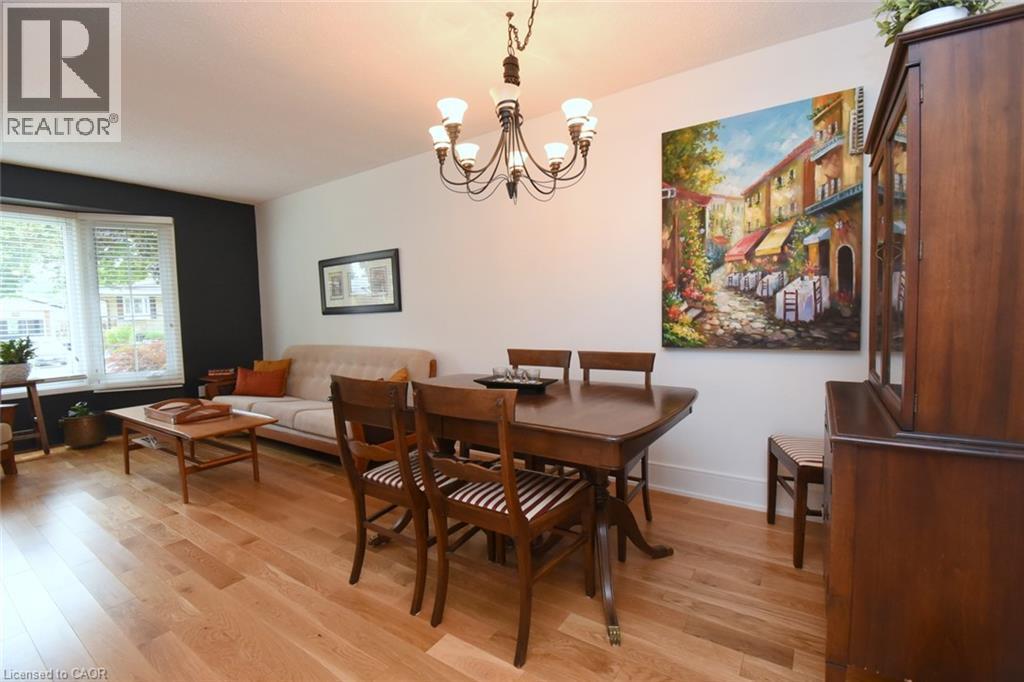
Hardwood flooring, bay window, white window blinds, dark accent wall, white walls - 374 Brigadoon Drive, Hamilton, ON - Indoor Photo Showing Living Room
Bay window with horizontal blinds - 374 Brigadoon Drive, Hamilton, ON - Indoor Photo Showing Other Room
Entryway featuring a white paneled door with frosted glass inserts, tile flooring, and bi-fold closet doors - 374 Brigadoon Drive, Hamilton, ON - Indoor
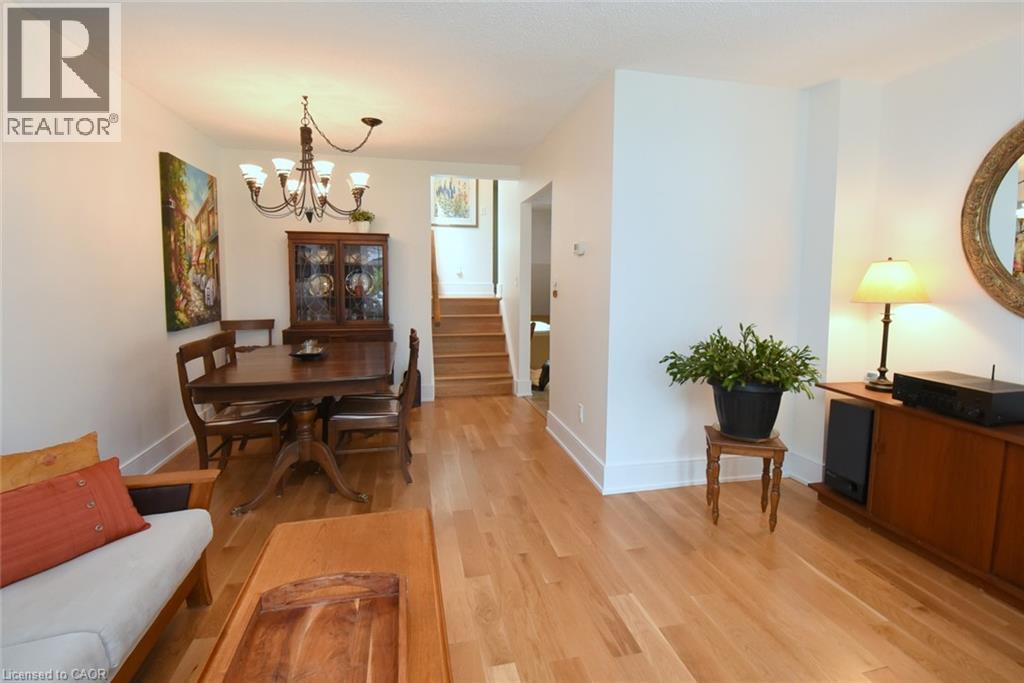
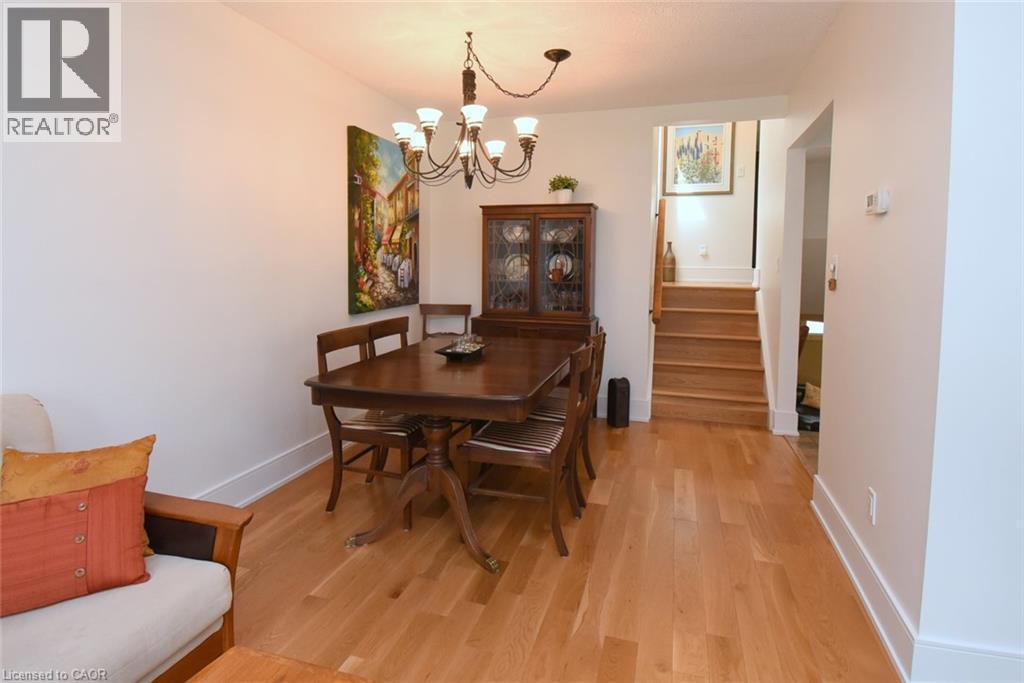
Hardwood flooring, white wall finishes, built-in staircase, and a chandelier lighting fixture - 374 Brigadoon Drive, Hamilton, ON - Indoor
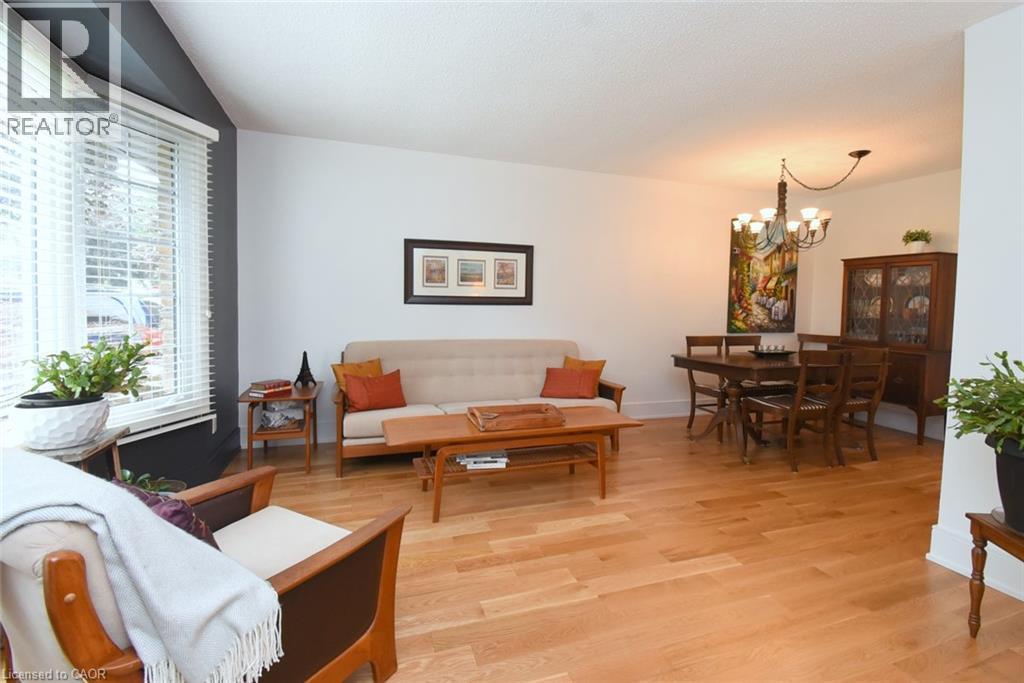
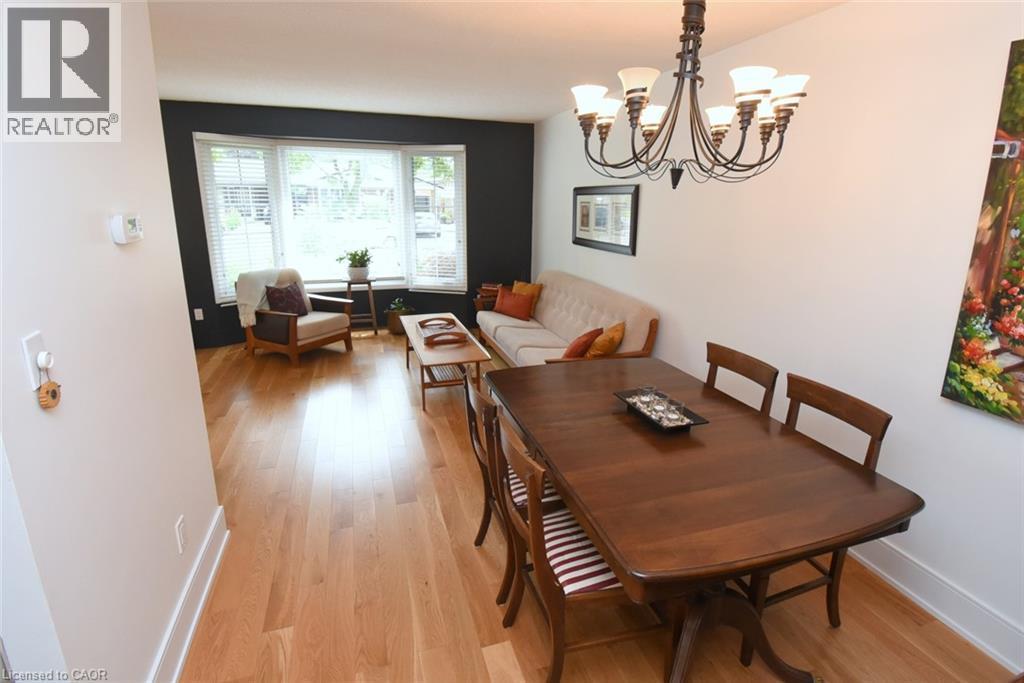
Hardwood flooring throughout, a dining area with a chandelier, and a living area featuring a bay window - 374 Brigadoon Drive, Hamilton, ON - Indoor Photo Showing Dining Room
Hardwood flooring, bay window with blinds, modern chandelier, dark accent wall, and built-in wood cabinetry - 374 Brigadoon Drive, Hamilton, ON - Indoor Photo Showing Dining Room
White cabinetry, stainless steel range, and tile flooring - 374 Brigadoon Drive, Hamilton, ON - Indoor Photo Showing Kitchen
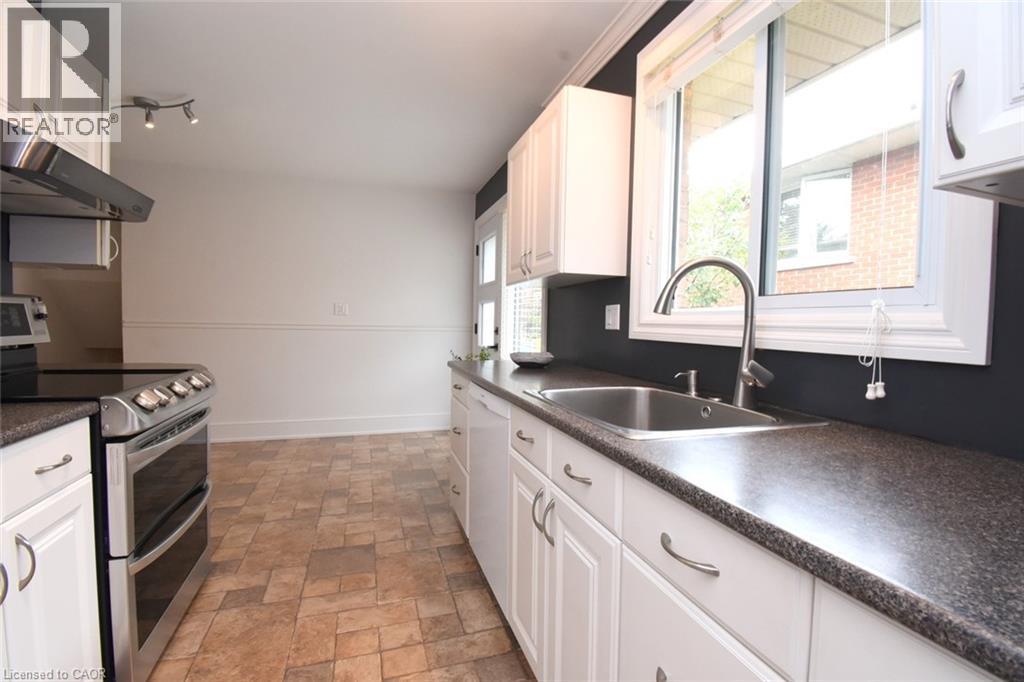
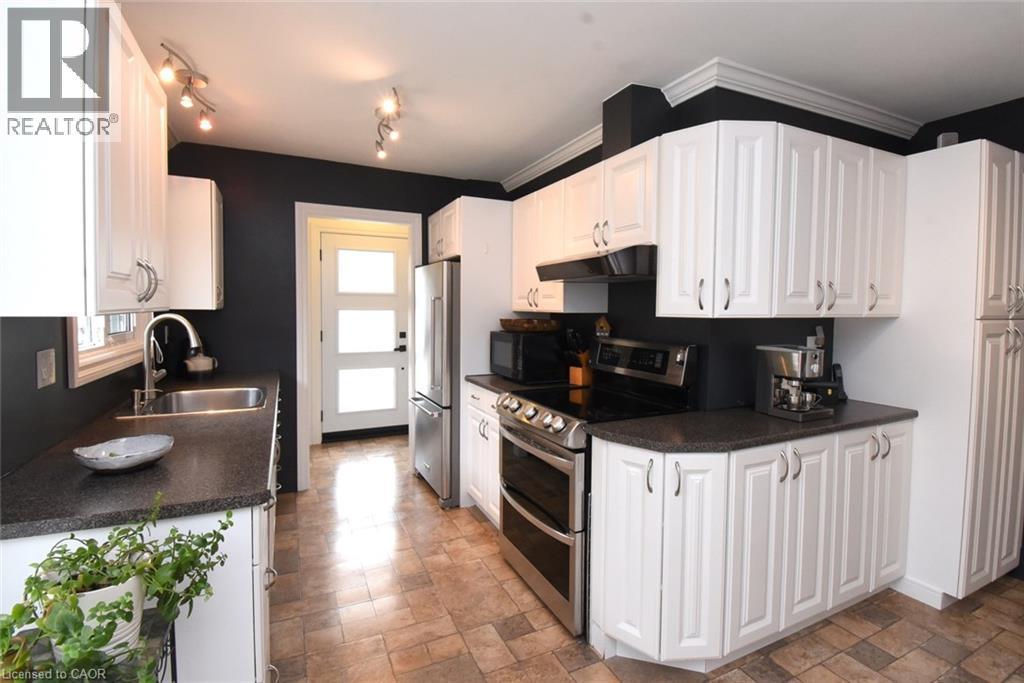
White cabinetry, stainless steel appliances, stainless steel sink with gooseneck faucet, dark countertops, and patterned floor tiles - 374 Brigadoon Drive, Hamilton, ON - Indoor Photo Showing Kitchen
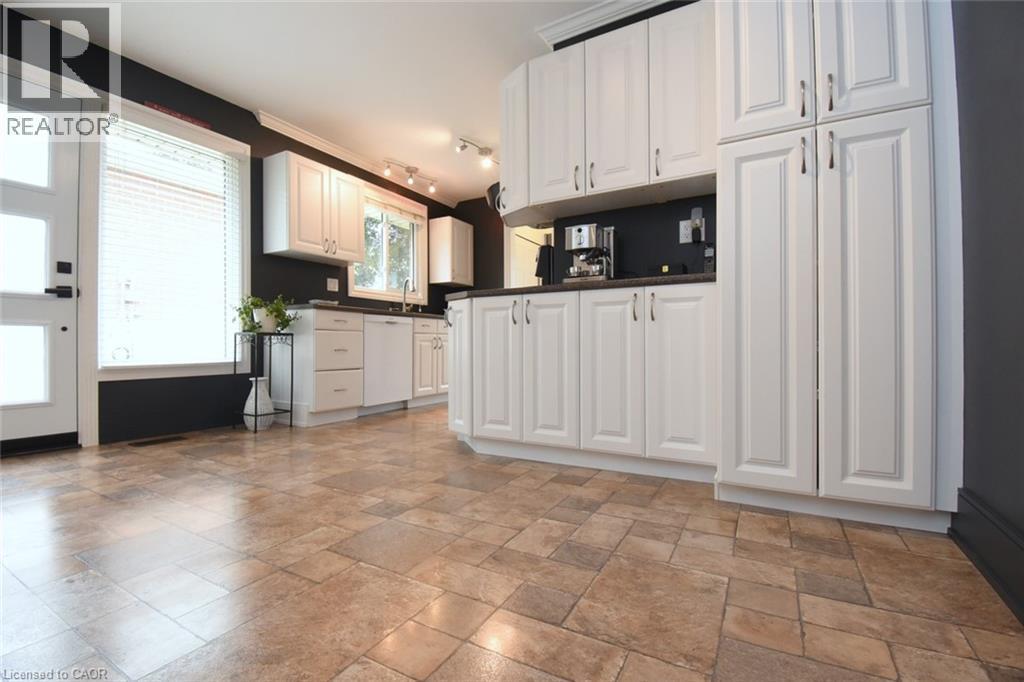
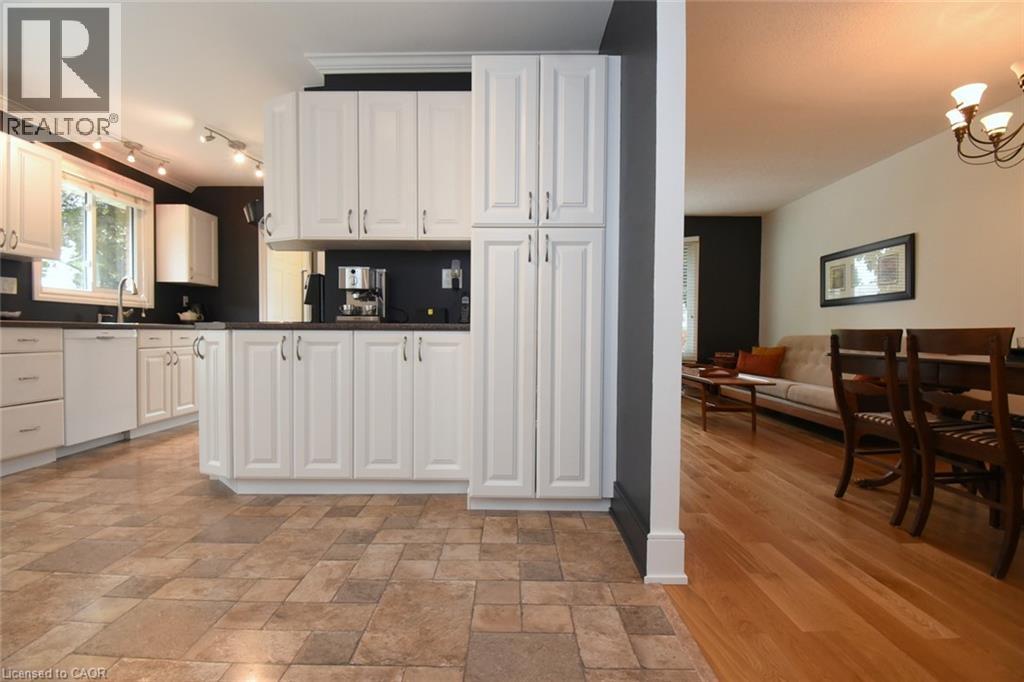
White shaker-style cabinetry, dark countertops, tiled flooring, and a glass-paneled door - 374 Brigadoon Drive, Hamilton, ON - Indoor Photo Showing Kitchen
White shaker-style cabinetry, dark speckled countertops, stainless steel sink with gooseneck faucet, integrated dishwasher, and track lighting - 374 Brigadoon Drive, Hamilton, ON - Indoor Photo Showing Kitchen
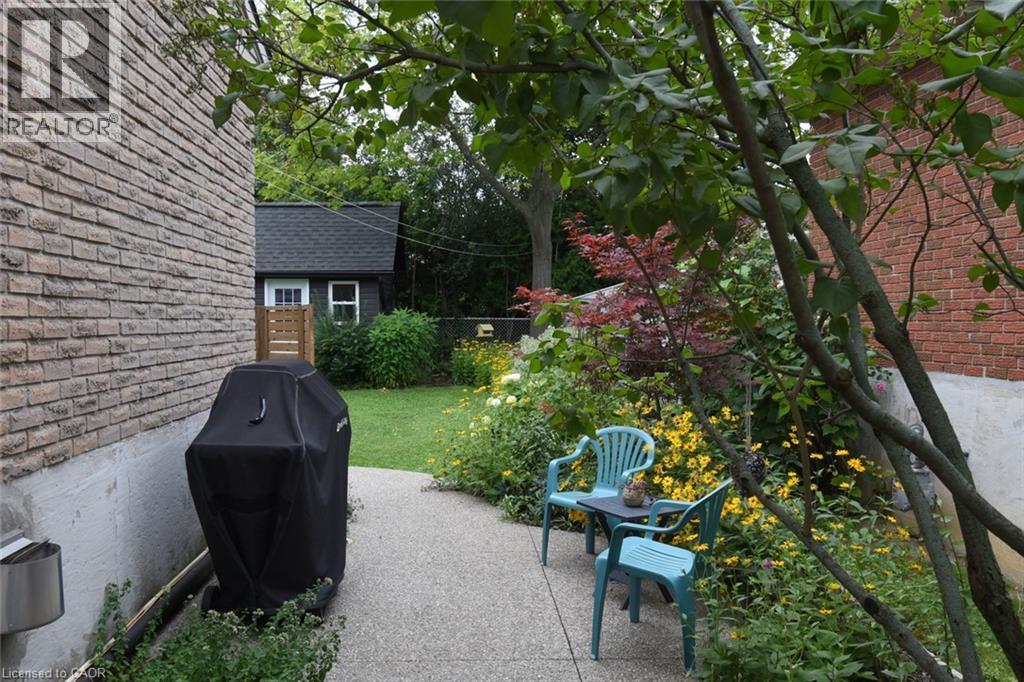
Brick exterior with a gravel pathway and mature landscaping - 374 Brigadoon Drive, Hamilton, ON - Outdoor
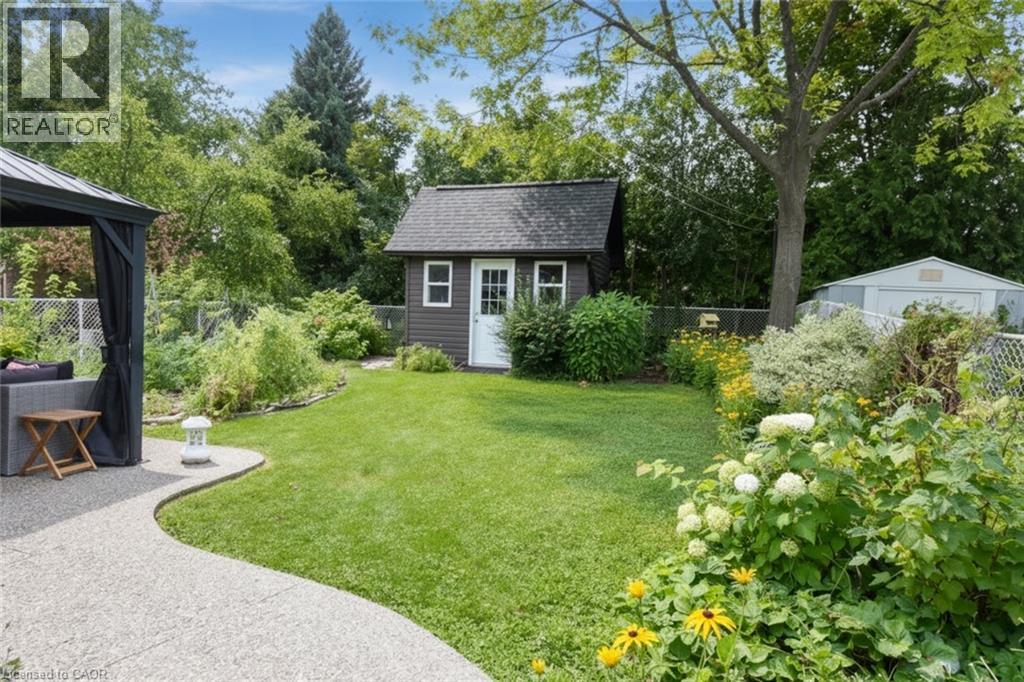
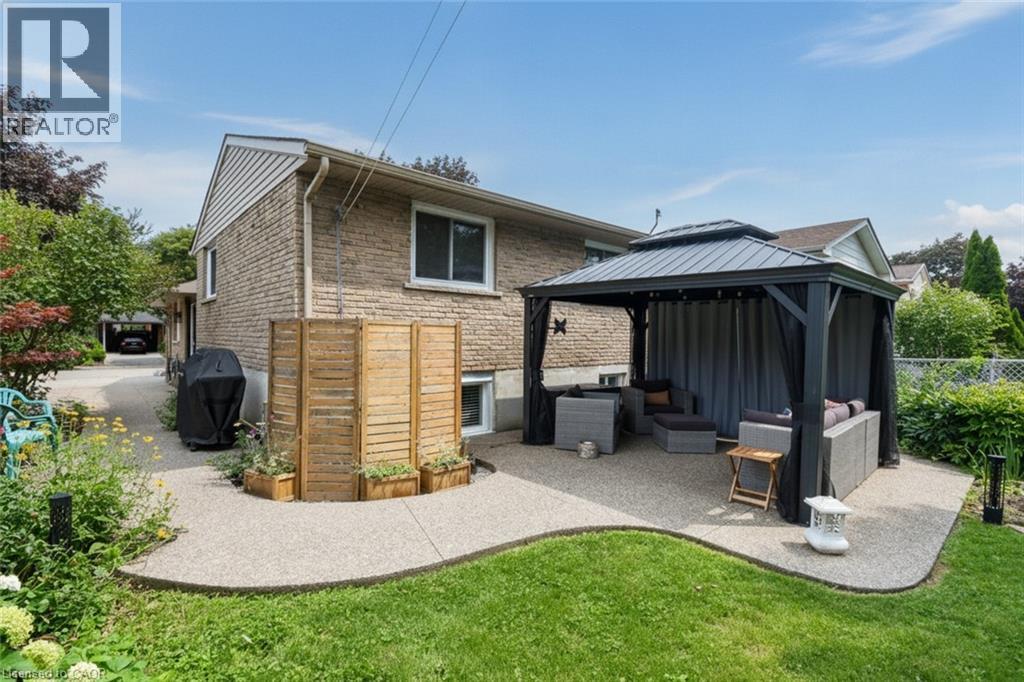
Manicured lawn with a curved concrete pathway leading to a shaded gazebo and a detached storage shed - 374 Brigadoon Drive, Hamilton, ON - Outdoor
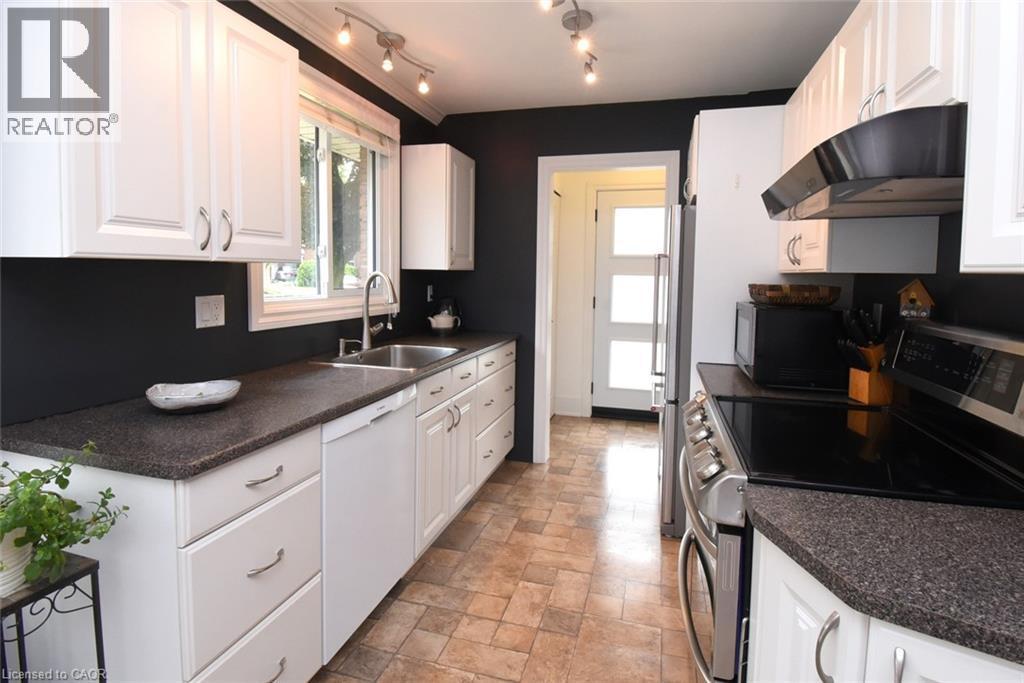
White cabinetry with curved silver-tone hardware, dark countertops, stainless steel appliances, track lighting, and a modern white door with frosted glass panels - 374 Brigadoon Drive, Hamilton, ON - Indoor Photo Showing Kitchen
Kitchen featuring white cabinetry, dark countertops, and a stainless steel sink - 374 Brigadoon Drive, Hamilton, ON - Indoor Photo Showing Kitchen
Hardwood flooring throughout, leading to a staircase with wood treads and handrail - 374 Brigadoon Drive, Hamilton, ON - Indoor Photo Showing Dining Room
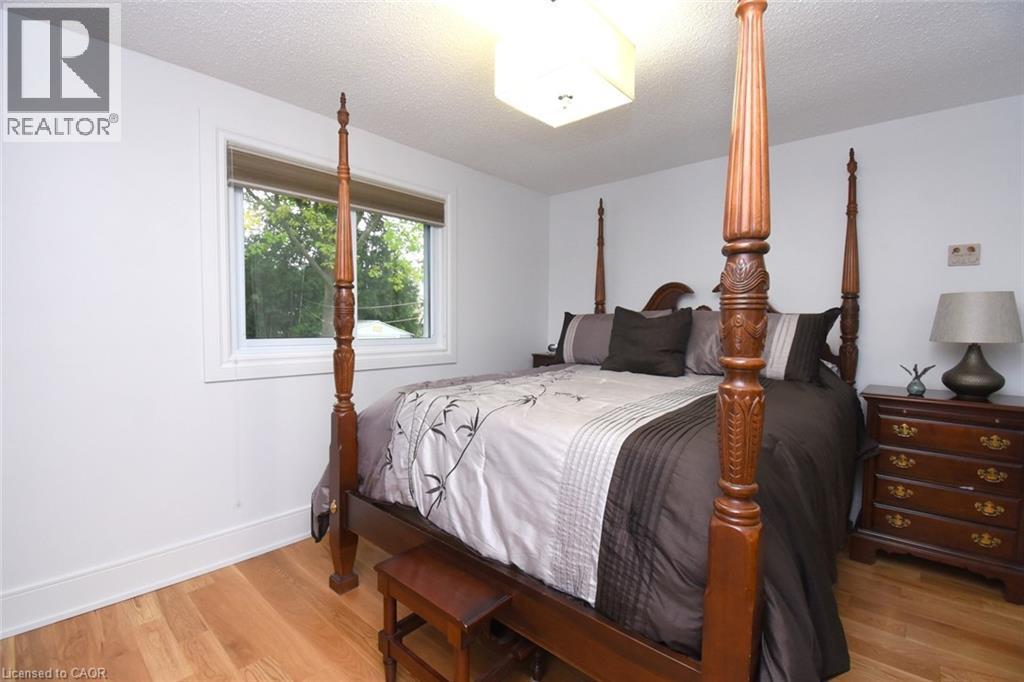
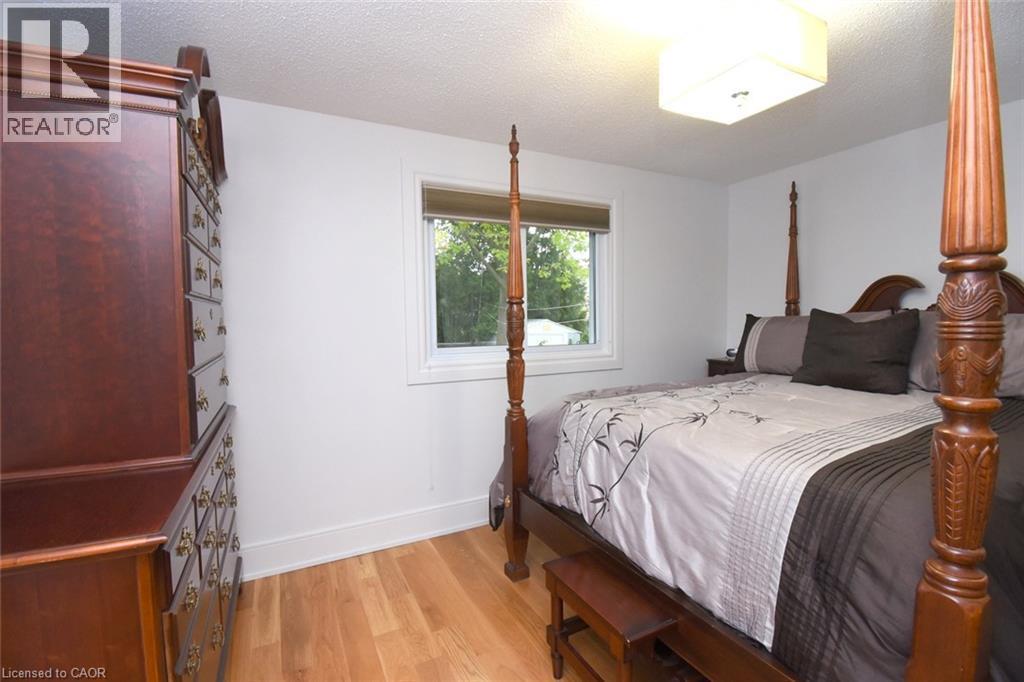
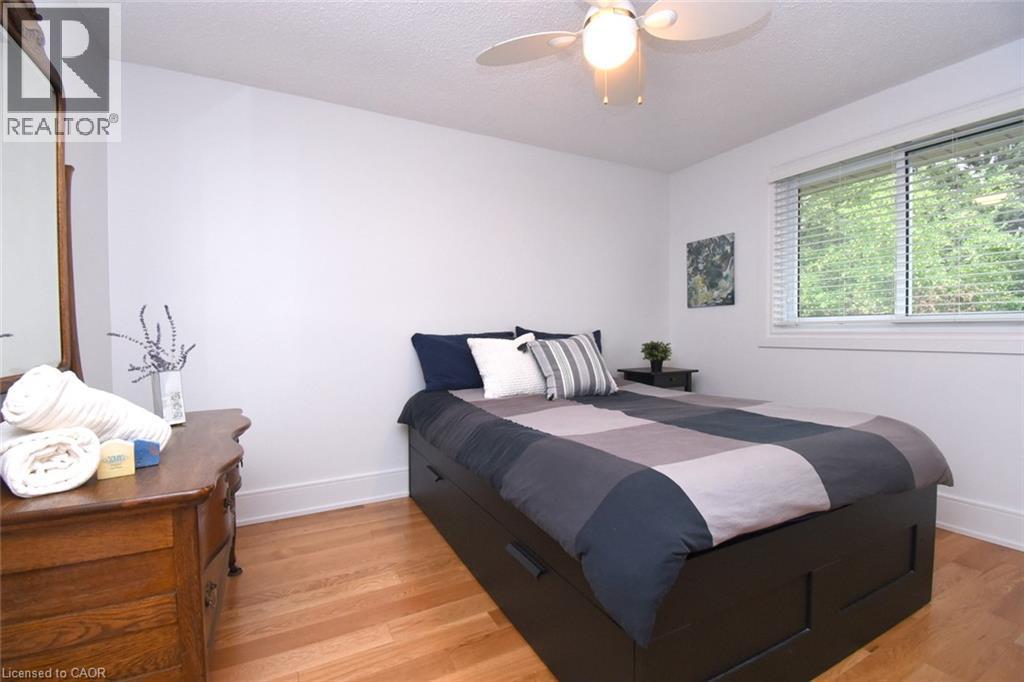
Master bedroom with four-poster wood bed frame, wood-finish flooring, and natural light from a large casement window - 374 Brigadoon Drive, Hamilton, ON - Indoor Photo Showing Bedroom
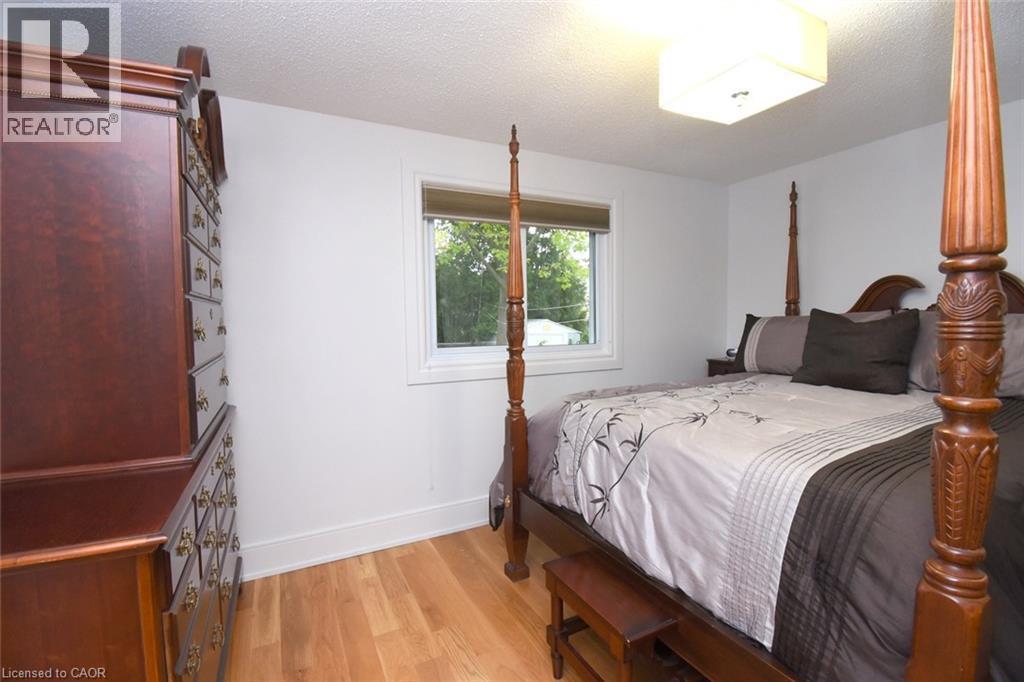
Bright secondary bedroom featuring a four-poster bed frame with carved wood finials, warm wood-finish flooring, and a large double-hung window with white trim providing natural light - 374 Brigadoon Drive, Hamilton, ON - Indoor Photo Showing Bedroom
Hardwood flooring, overhead ceiling fan with light fixture, large window with blinds, white trim, and white walls - 374 Brigadoon Drive, Hamilton, ON - Indoor Photo Showing Bedroom
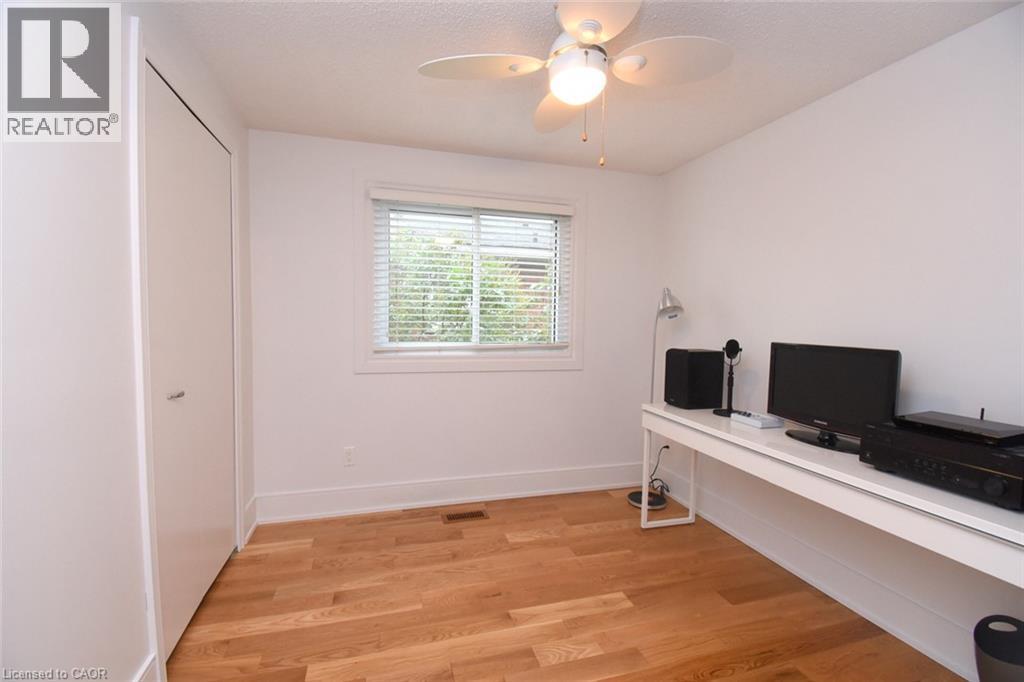
Hardwood flooring, window with blinds, ceiling fan with integrated lighting, built-in desk, and a closet with a bifold door - 374 Brigadoon Drive, Hamilton, ON - Indoor Photo Showing Office
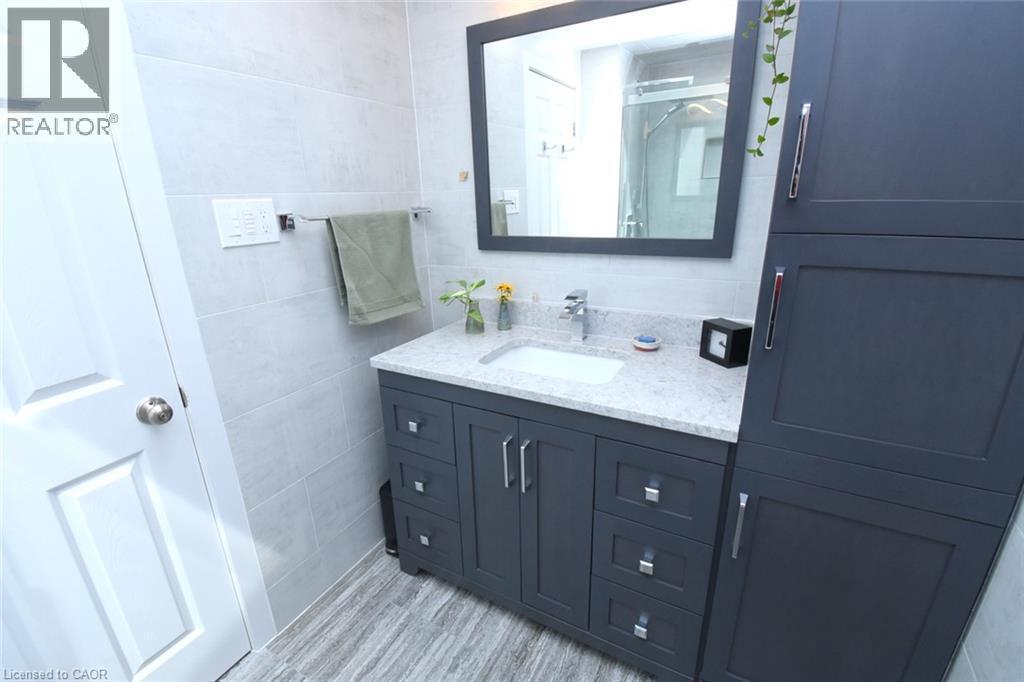
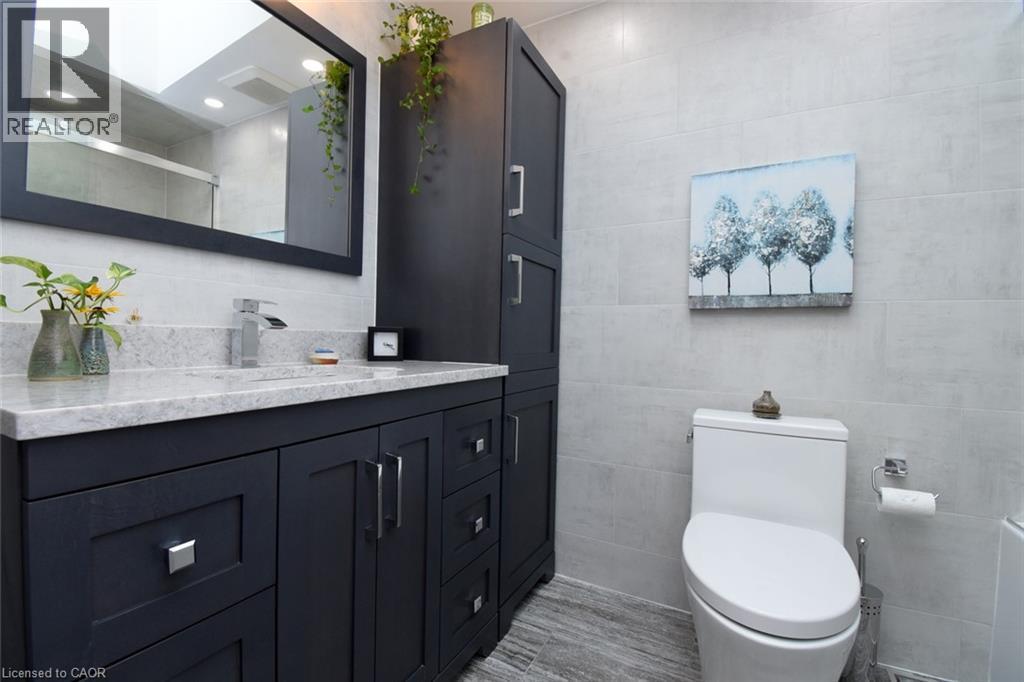
White paneled door opening to a bathroom featuring a vanity with a white rectangular sink, light-colored countertop, and dark cabinetry - 374 Brigadoon Drive, Hamilton, ON - Indoor Photo Showing Bathroom
Modern vanity with a light-toned countertop, under-mount sink, and chrome faucet - 374 Brigadoon Drive, Hamilton, ON - Indoor Photo Showing Bathroom
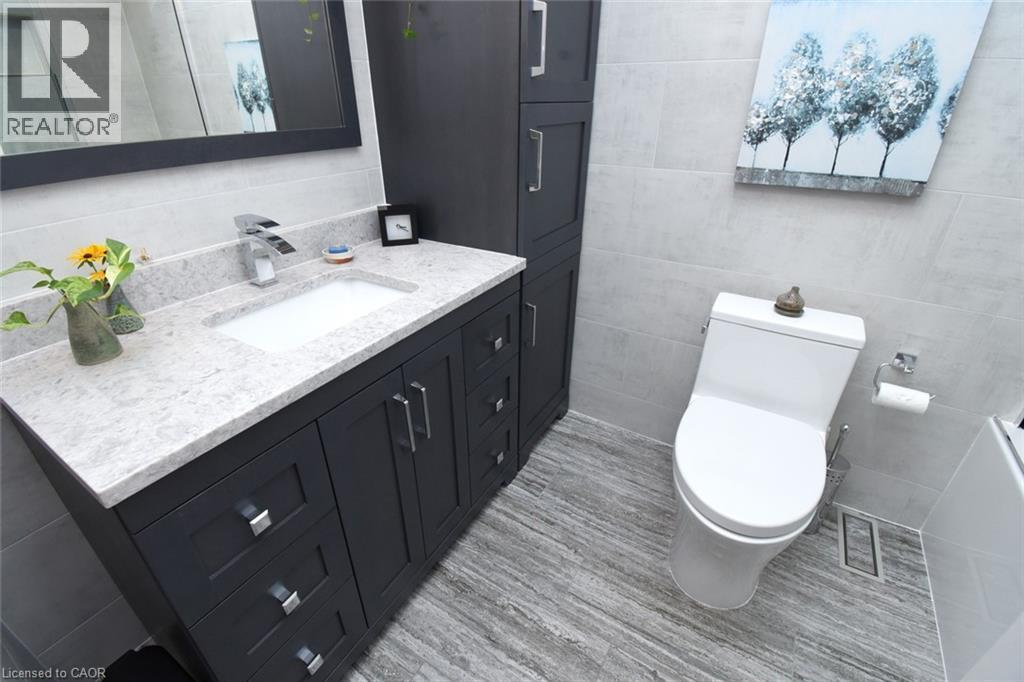
Dark wood-finish vanity with a light-toned countertop, rectangular sink, and chrome faucet - 374 Brigadoon Drive, Hamilton, ON - Indoor Photo Showing Bathroom
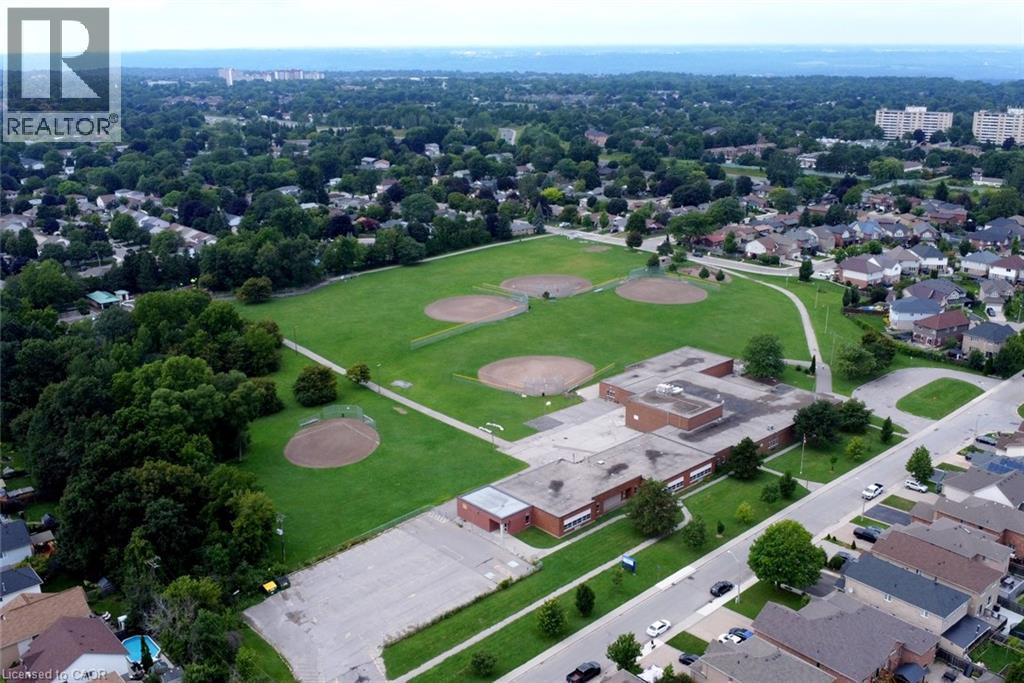
Extensive green space with multiple baseball diamonds, bordered by a paved pathway and mature trees - 374 Brigadoon Drive, Hamilton, ON - Outdoor With View
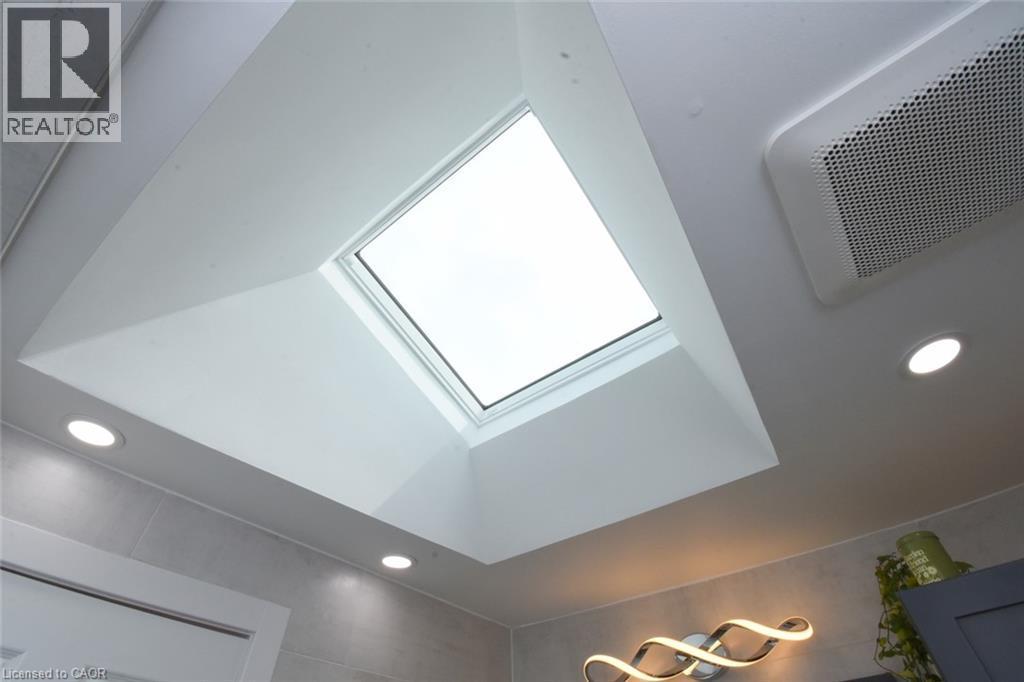
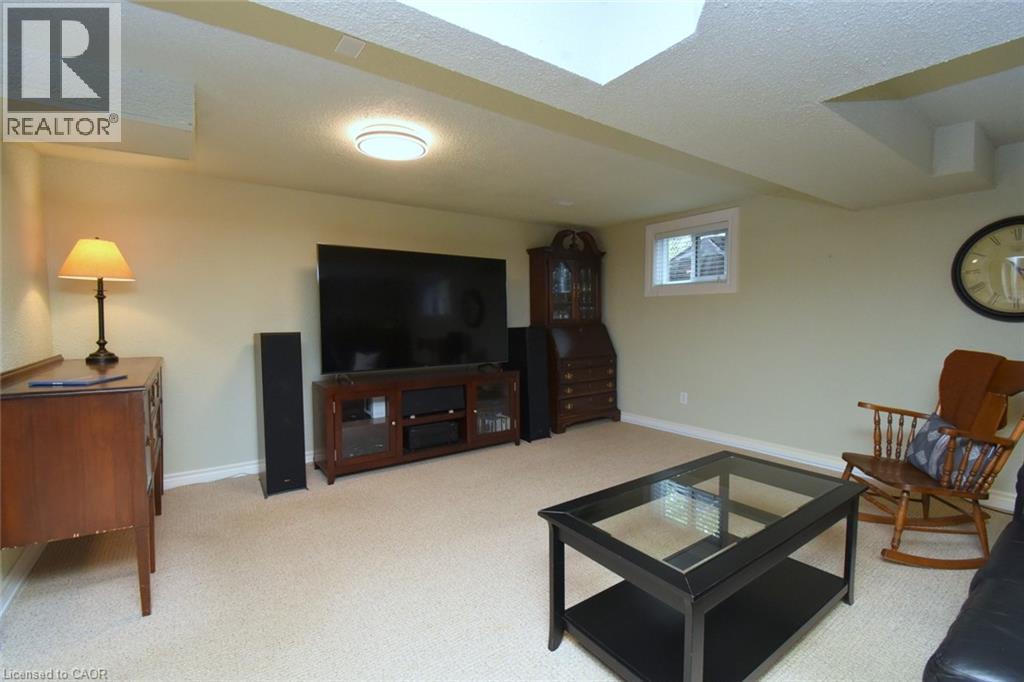
Recessed ceiling lighting, a skylight, and a contemporary wall-mounted light fixture - 374 Brigadoon Drive, Hamilton, ON - Indoor Photo Showing Other Room
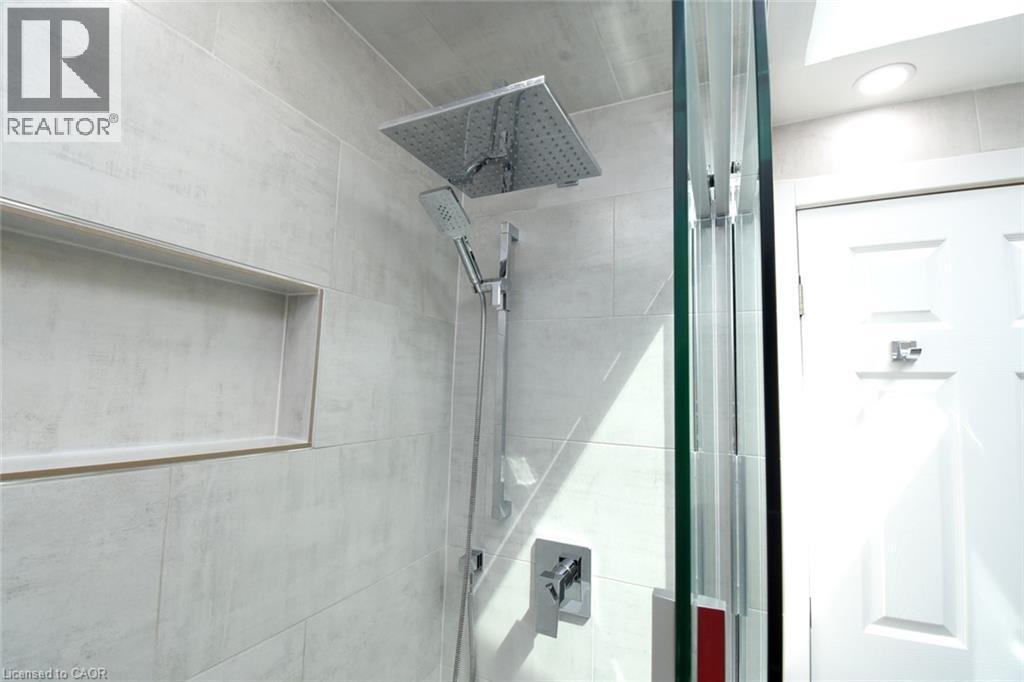
374 Brigadoon Drive, Hamilton, ON - Indoor Photo Showing Bathroom
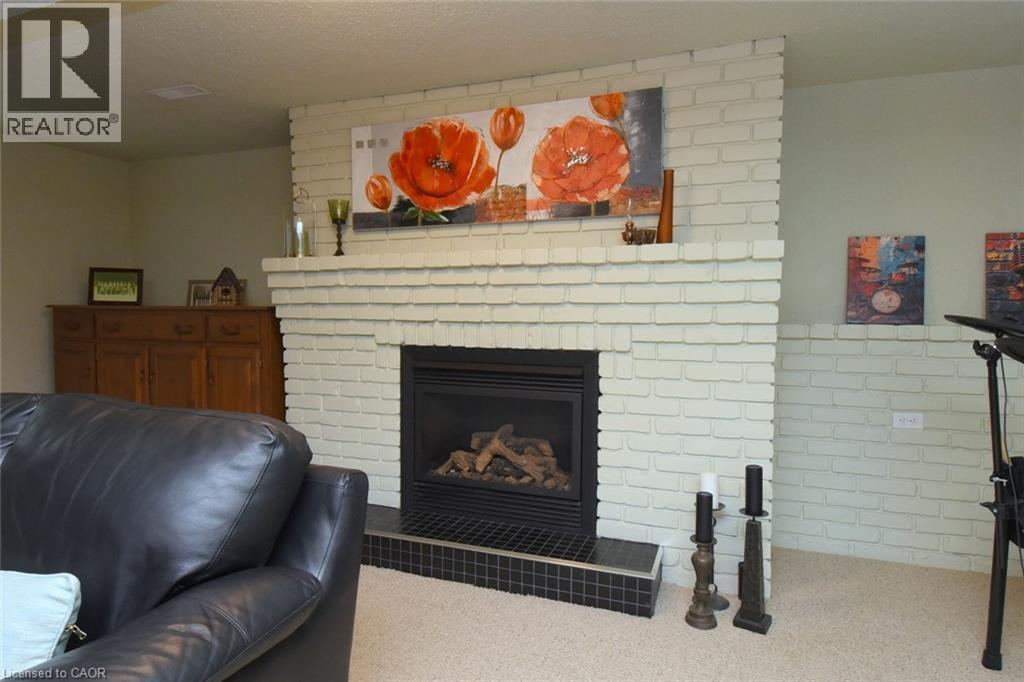
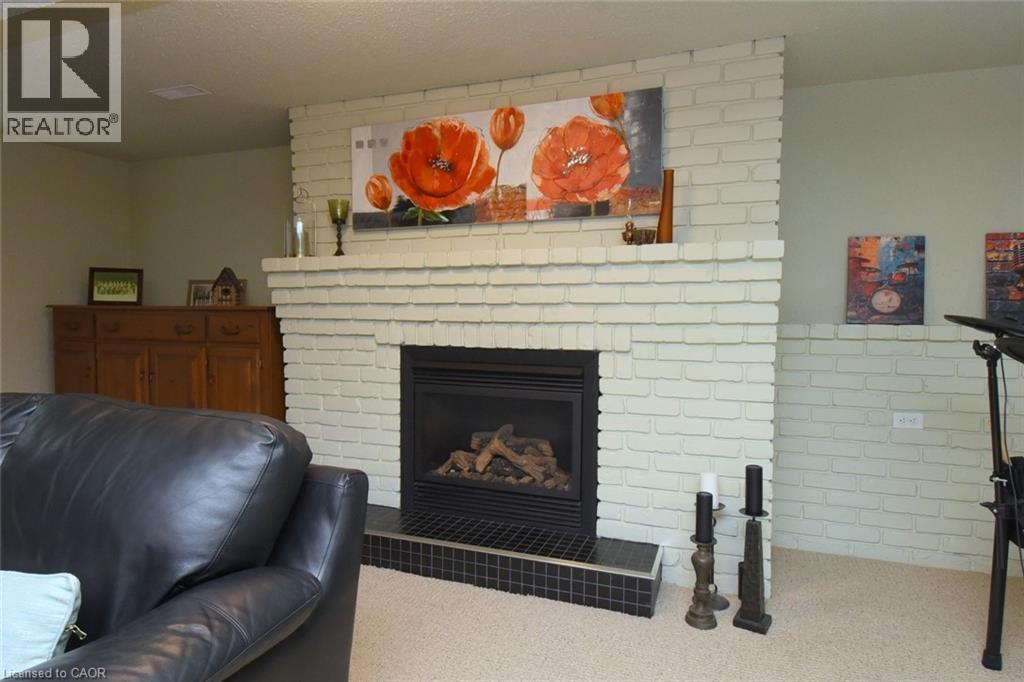
Whitewashed brick fireplace featuring a black tile hearth and a built-in firebox - 374 Brigadoon Drive, Hamilton, ON - Indoor With Fireplace
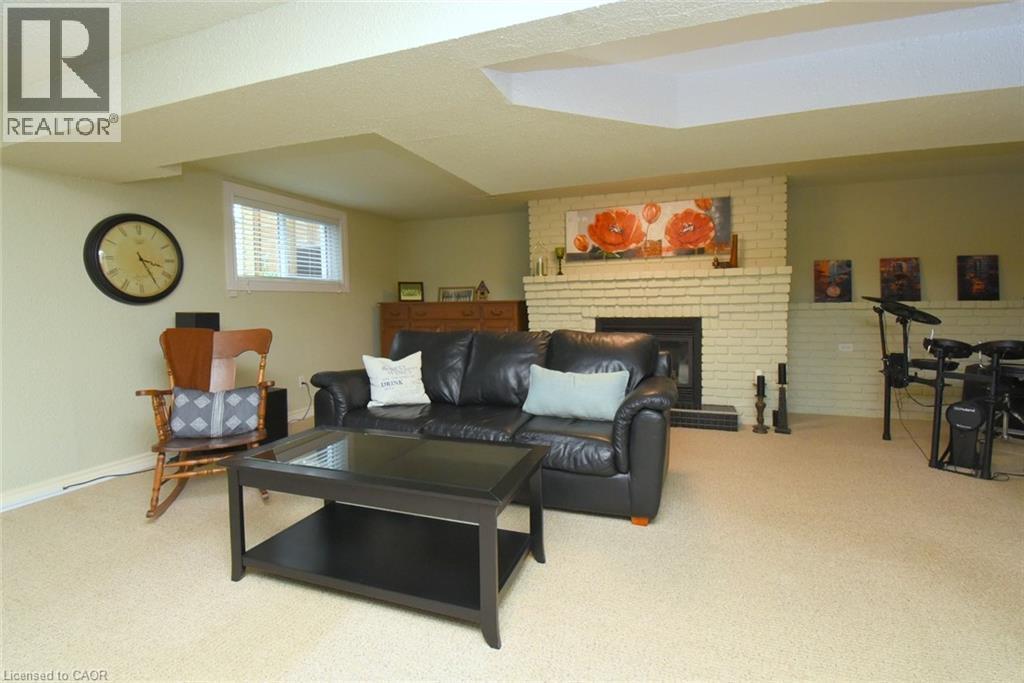
Recessed window with blinds, light-colored carpeting, and a brick-faced fireplace with a dark-toned hearth - 374 Brigadoon Drive, Hamilton, ON - Indoor Photo Showing Living Room
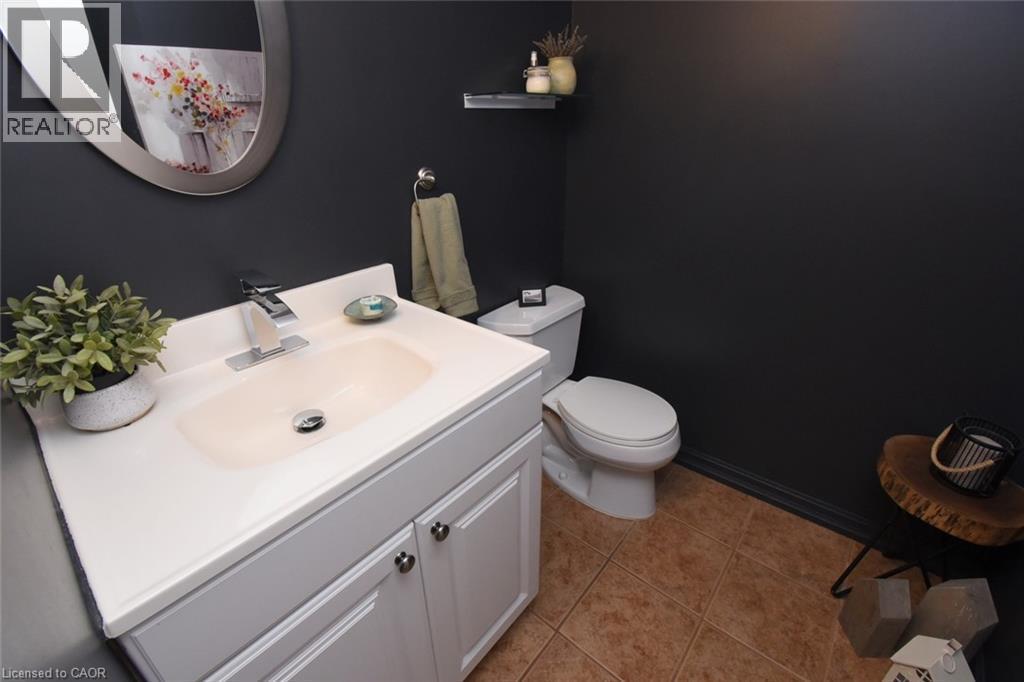
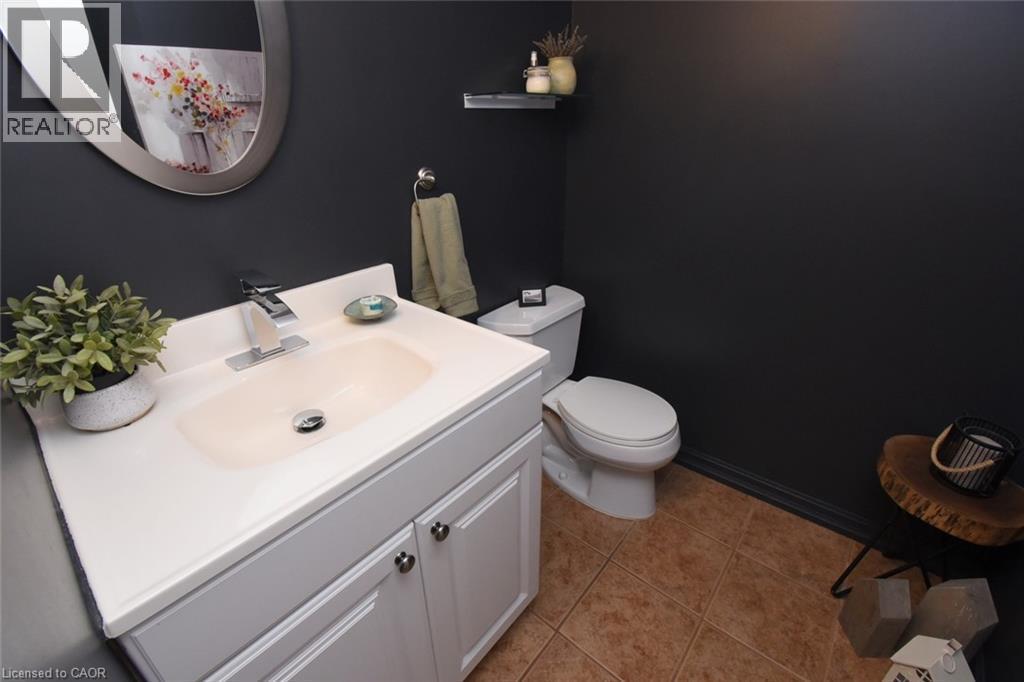
2 piece bathroom, Vanity with integrated sink, chrome faucet, white cabinetry, and tile flooring - 374 Brigadoon Drive, Hamilton, ON - Indoor Photo Showing Bathroom
Recessed lighting, light-toned carpeting, and light-colored wall paint - 374 Brigadoon Drive, Hamilton, ON - Indoor
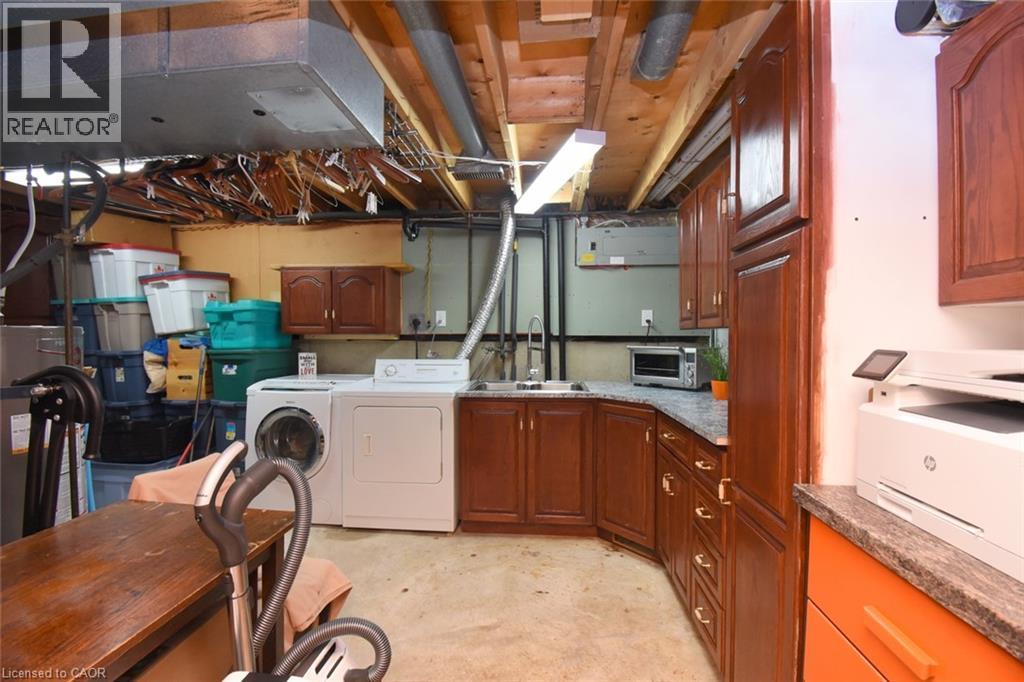
Laundry area featuring a washer, dryer, built-in cabinetry, and a utility sink - 374 Brigadoon Drive, Hamilton, ON - Indoor Photo Showing Laundry Room
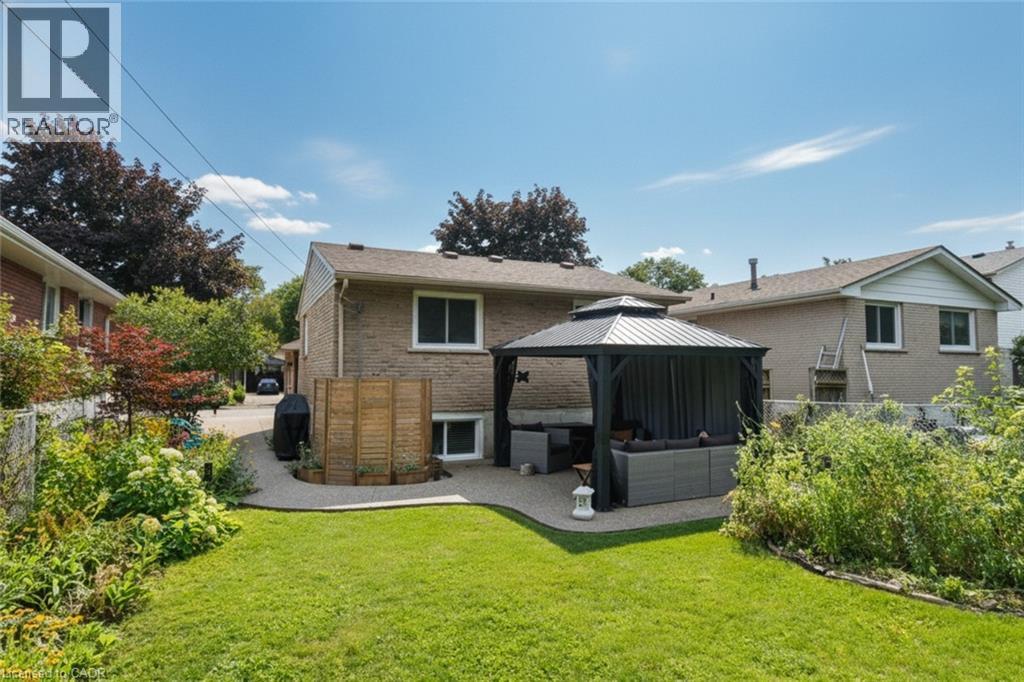
Expansive lawn with a stone patio area, featuring a covered gazebo with privacy screens - 374 Brigadoon Drive, Hamilton, ON - Outdoor
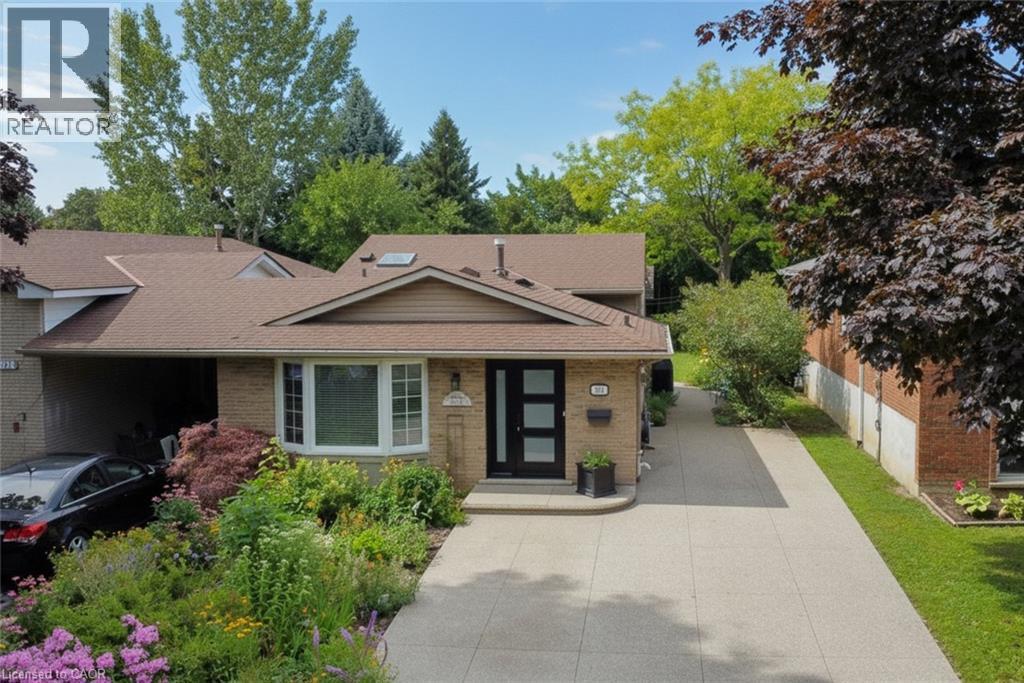
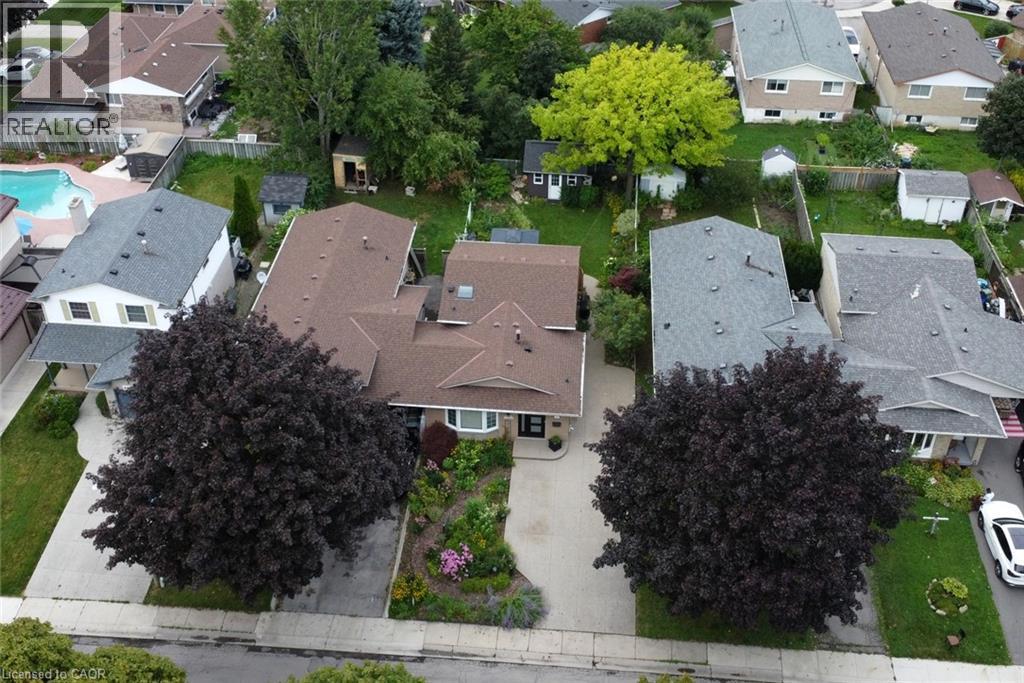
Charming single-story residence showcasing a professionally landscaped front yard featuring two mature specimen trees with full canopies, manicured lawn, and defined hardscape walkway - 374 Brigadoon Drive, Hamilton, ON - Outdoor With View
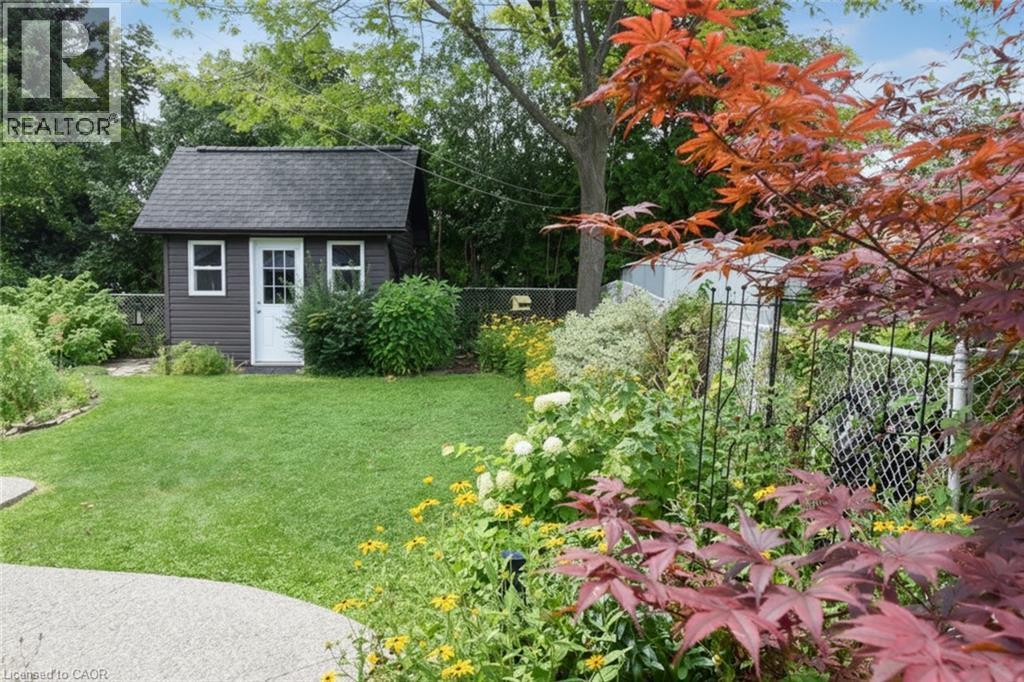
Manicured lawn with a detached storage shed, lush garden beds, and mature trees - 374 Brigadoon Drive, Hamilton, ON - Outdoor
Expansive exterior patio with a freestanding gazebo, featuring a gravel-finish surface and surrounding green space - 374 Brigadoon Drive, Hamilton, ON - Outdoor
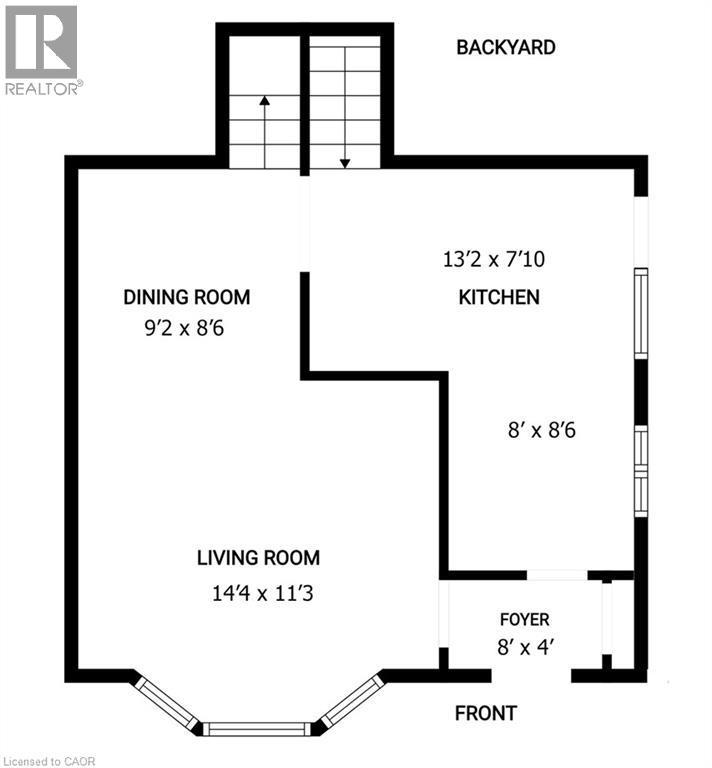
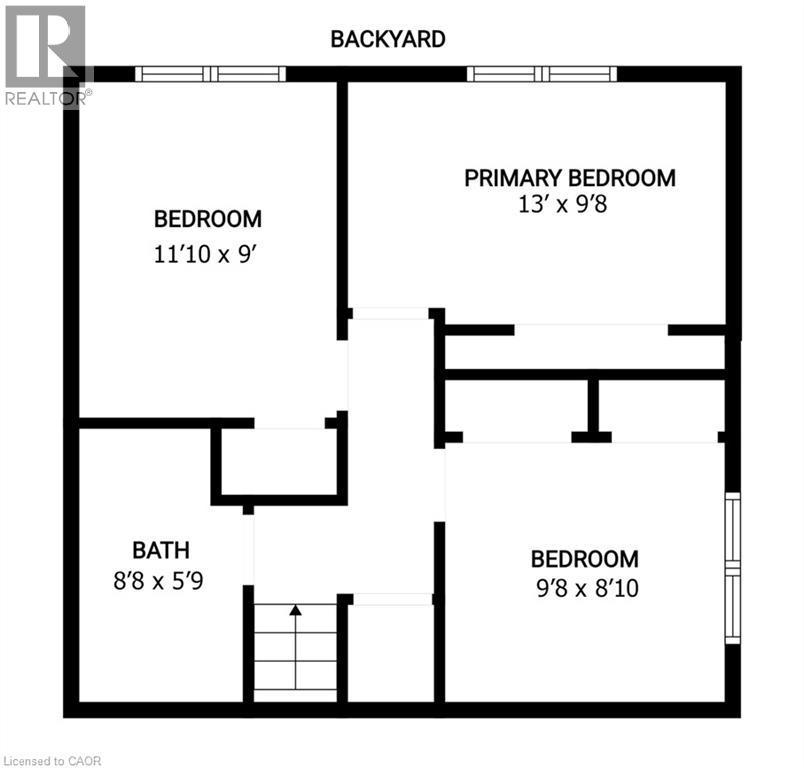
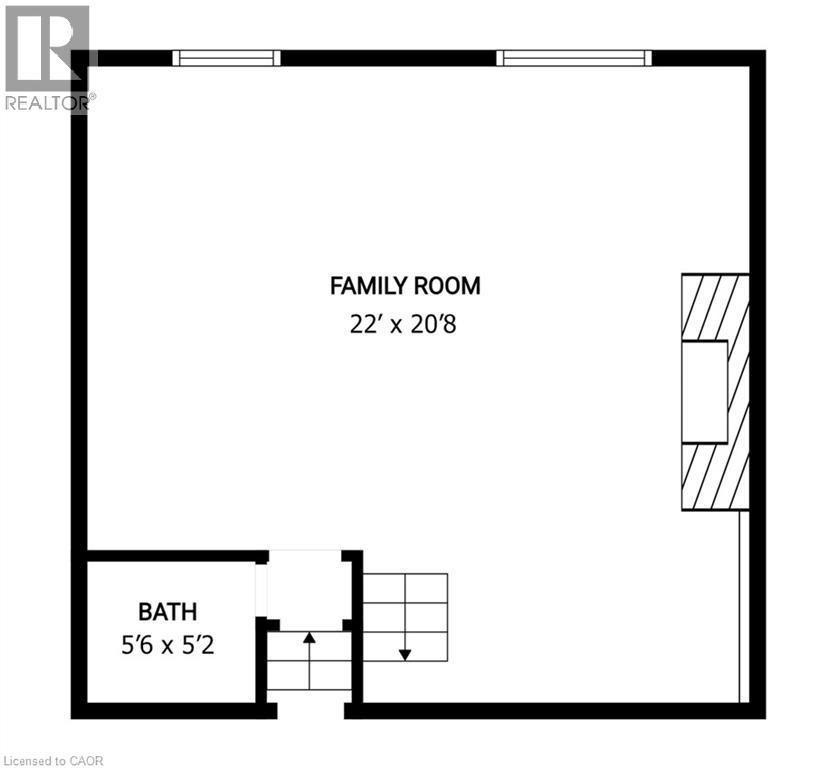
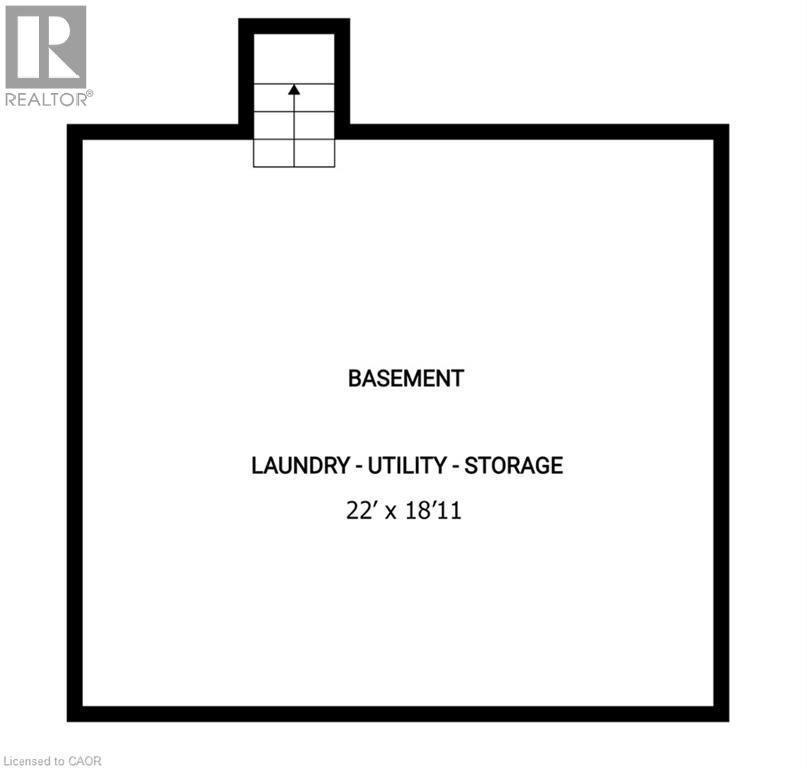
Floor plan - 374 Brigadoon Drive, Hamilton, ON - Other
374 Brigadoon Drive, Hamilton, ON - Outdoor
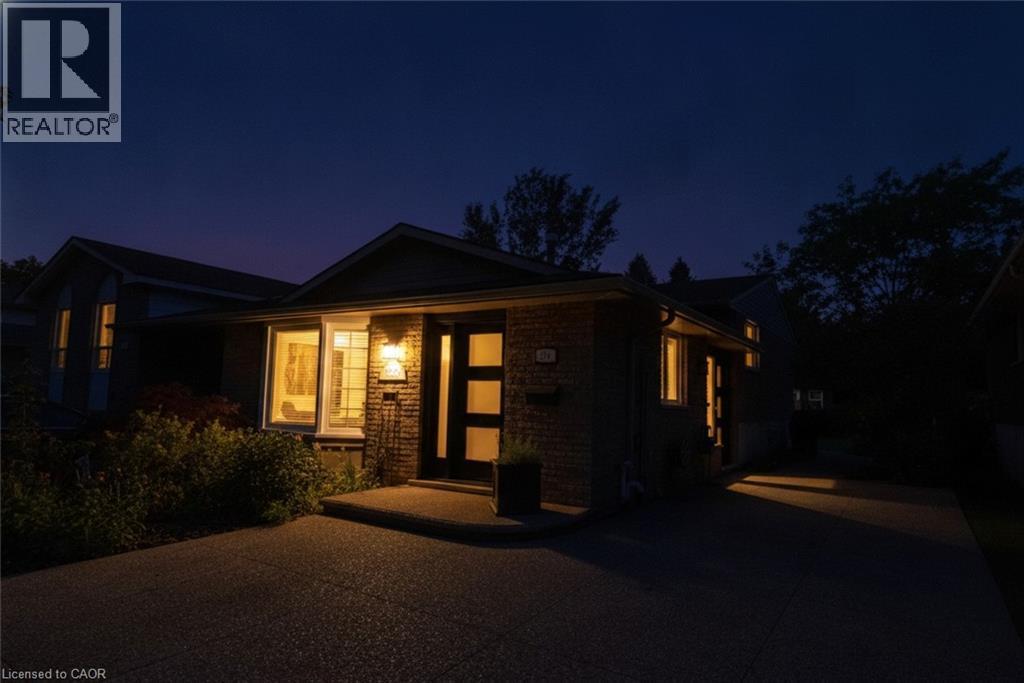
Brick facade with a contemporary entry door, exterior lighting, and a paved driveway - 374 Brigadoon Drive, Hamilton, ON - Outdoor
2 piece with integrated sink, chrome faucet, white cabinetry, and tile flooring - 374 Brigadoon Drive, Hamilton, ON - Indoor Photo Showing Bathroom
Whitewashed brick fireplace featuring a black tile hearth and a built-in firebox - 374 Brigadoon Drive, Hamilton, ON - Indoor With Fireplace
Modern brick residence featuring a welcoming front entrance with glass-paneled doors, recessed lighting, and a curved concrete driveway - 374 Brigadoon Drive, Hamilton, ON  - Outdoor
374 Brigadoon Drive, Hamilton, ON  - Outdoor
Brick exterior with a peaked roofline, bay window, and a modern front entry door - 374 Brigadoon Drive, Hamilton, ON  - Outdoor With Facade
Welcoming brick façade with a modern front entry featuring dark framing and sidelights - 374 Brigadoon Drive, Hamilton, ON  - Outdoor With Facade
Kitchen featuring extensive white cabinetry, dark countertops, and a stainless steel sink - 374 Brigadoon Drive, Hamilton, ON - Indoor Photo Showing Kitchen
Hardwood flooring, bay windows with blinds, white entry door with frosted glass panels, and a built-in wood-finish credenza - 374 Brigadoon Drive, Hamilton, ON - Indoor Photo Showing Living Room
Hardwood flooring, bay window, white window blinds, dark accent wall, white walls - 374 Brigadoon Drive, Hamilton, ON - Indoor Photo Showing Living Room
Bay window with horizontal blinds - 374 Brigadoon Drive, Hamilton, ON - Indoor Photo Showing Other Room
Entryway featuring a white paneled door with frosted glass inserts, tile flooring, and bi-fold closet doors - 374 Brigadoon Drive, Hamilton, ON - Indoor
Hardwood flooring, white wall finishes, built-in staircase, and a chandelier lighting fixture - 374 Brigadoon Drive, Hamilton, ON - Indoor
Hardwood flooring throughout, a dining area with a chandelier, and a living area featuring a bay window - 374 Brigadoon Drive, Hamilton, ON - Indoor Photo Showing Dining Room
Hardwood flooring, bay window with blinds, modern chandelier, dark accent wall, and built-in wood cabinetry - 374 Brigadoon Drive, Hamilton, ON - Indoor Photo Showing Dining Room
White cabinetry, stainless steel range, and tile flooring - 374 Brigadoon Drive, Hamilton, ON - Indoor Photo Showing Kitchen
White cabinetry, stainless steel appliances, stainless steel sink with gooseneck faucet, dark countertops, and patterned floor tiles - 374 Brigadoon Drive, Hamilton, ON - Indoor Photo Showing Kitchen
White shaker-style cabinetry, dark countertops, tiled flooring, and a glass-paneled door - 374 Brigadoon Drive, Hamilton, ON - Indoor Photo Showing Kitchen
White shaker-style cabinetry, dark speckled countertops, stainless steel sink with gooseneck faucet, integrated dishwasher, and track lighting - 374 Brigadoon Drive, Hamilton, ON - Indoor Photo Showing Kitchen
Brick exterior with a gravel pathway and mature landscaping - 374 Brigadoon Drive, Hamilton, ON - Outdoor
Manicured lawn with a curved concrete pathway leading to a shaded gazebo and a detached storage shed - 374 Brigadoon Drive, Hamilton, ON - Outdoor
White cabinetry with curved silver-tone hardware, dark countertops, stainless steel appliances, track lighting, and a modern white door with frosted glass panels - 374 Brigadoon Drive, Hamilton, ON - Indoor Photo Showing Kitchen
Kitchen featuring white cabinetry, dark countertops, and a stainless steel sink - 374 Brigadoon Drive, Hamilton, ON - Indoor Photo Showing Kitchen
Hardwood flooring throughout, leading to a staircase with wood treads and handrail - 374 Brigadoon Drive, Hamilton, ON - Indoor Photo Showing Dining Room
Master bedroom with four-poster wood bed frame, wood-finish flooring, and natural light from a large casement window - 374 Brigadoon Drive, Hamilton, ON - Indoor Photo Showing Bedroom
Bright secondary bedroom featuring a four-poster bed frame with carved wood finials, warm wood-finish flooring, and a large double-hung window with white trim providing natural light - 374 Brigadoon Drive, Hamilton, ON - Indoor Photo Showing Bedroom
Hardwood flooring, overhead ceiling fan with light fixture, large window with blinds, white trim, and white walls - 374 Brigadoon Drive, Hamilton, ON - Indoor Photo Showing Bedroom
Hardwood flooring, window with blinds, ceiling fan with integrated lighting, built-in desk, and a closet with a bifold door - 374 Brigadoon Drive, Hamilton, ON - Indoor Photo Showing Office
White paneled door opening to a bathroom featuring a vanity with a white rectangular sink, light-colored countertop, and dark cabinetry - 374 Brigadoon Drive, Hamilton, ON - Indoor Photo Showing Bathroom
Modern vanity with a light-toned countertop, under-mount sink, and chrome faucet - 374 Brigadoon Drive, Hamilton, ON - Indoor Photo Showing Bathroom
Dark wood-finish vanity with a light-toned countertop, rectangular sink, and chrome faucet - 374 Brigadoon Drive, Hamilton, ON - Indoor Photo Showing Bathroom
Extensive green space with multiple baseball diamonds, bordered by a paved pathway and mature trees - 374 Brigadoon Drive, Hamilton, ON - Outdoor With View
Recessed ceiling lighting, a skylight, and a contemporary wall-mounted light fixture - 374 Brigadoon Drive, Hamilton, ON - Indoor Photo Showing Other Room
374 Brigadoon Drive, Hamilton, ON - Indoor Photo Showing Bathroom
Whitewashed brick fireplace featuring a black tile hearth and a built-in firebox - 374 Brigadoon Drive, Hamilton, ON - Indoor With Fireplace
Recessed window with blinds, light-colored carpeting, and a brick-faced fireplace with a dark-toned hearth - 374 Brigadoon Drive, Hamilton, ON - Indoor Photo Showing Living Room
2 piece bathroom, Vanity with integrated sink, chrome faucet, white cabinetry, and tile flooring - 374 Brigadoon Drive, Hamilton, ON - Indoor Photo Showing Bathroom
Recessed lighting, light-toned carpeting, and light-colored wall paint - 374 Brigadoon Drive, Hamilton, ON - Indoor
Laundry area featuring a washer, dryer, built-in cabinetry, and a utility sink - 374 Brigadoon Drive, Hamilton, ON - Indoor Photo Showing Laundry Room
Expansive lawn with a stone patio area, featuring a covered gazebo with privacy screens - 374 Brigadoon Drive, Hamilton, ON - Outdoor
Charming single-story residence showcasing a professionally landscaped front yard featuring two mature specimen trees with full canopies, manicured lawn, and defined hardscape walkway - 374 Brigadoon Drive, Hamilton, ON - Outdoor With View
Manicured lawn with a detached storage shed, lush garden beds, and mature trees - 374 Brigadoon Drive, Hamilton, ON - Outdoor
Expansive exterior patio with a freestanding gazebo, featuring a gravel-finish surface and surrounding green space - 374 Brigadoon Drive, Hamilton, ON - Outdoor
Floor plan - 374 Brigadoon Drive, Hamilton, ON - Other
374 Brigadoon Drive, Hamilton, ON - Outdoor
Brick facade with a contemporary entry door, exterior lighting, and a paved driveway - 374 Brigadoon Drive, Hamilton, ON - Outdoor
2 piece with integrated sink, chrome faucet, white cabinetry, and tile flooring - 374 Brigadoon Drive, Hamilton, ON - Indoor Photo Showing Bathroom
Whitewashed brick fireplace featuring a black tile hearth and a built-in firebox - 374 Brigadoon Drive, Hamilton, ON - Indoor With Fireplace
  • Publicité

MULTIMEDIA

Êtes-vous un investisseur immobilier
374 BRIGADOON Drive, Hamilton, Ontario, L9C 6X4
659 000 $

3 Chambres

2 Salles de bain

Remarques :

(id:27)

Particularités du bâtiment :

  • Style: Maison détachée
  • Type de bâtiment: Unifamiliale
  • Air climatisé: Oui
  • État du sous-sol: Partiellement aménagé
  • Fondation: Béton coulé
  • Foyer: Oui
  • Revêtement extérieur: Brique, Bardage en vinyle
  • Stationnement: Oui
  • Surface utile: 1551 sqft Pieds carrés
  • Type d'architecture: Maison à niveaux multiples
  • Type de construction: Isolée
  • Type de sous-sol: Sous-sol complet
  • Type de chauffage: Air pulsé
  • Combustible de chauffage: Gaz naturel
  • Type de climatisation: Climatisation centrale
  • Électroménagers: Lave-vaisselle, Sécheuse, Réfrigérateur, Machine à laver, Hotte, Couvre-fenêtre

Caractéristiques :

  • Type de possession: Tenure franche
  • Type de propriété: Unifamiliale
  • Accès: Accès routier
  • Bâti en: 1978
  • Caractéristiques: Conservation/ceinture verte, Puits de lumière, Belvédère
  • Chambres : 3
  • Clôture: Clôture
  • Largeur du terrain en façade : 36 Pieds
  • Profondeur du terrain : 113 Pieds
  • Salle(s) de bains : 2
  • Salle(s) d'eau : 1
  • Services à proximité: Parc, Écoles
  • Superficie habitable (approx): 1551 Pieds carrés
  • Type de structure: Remise
  • Zonage: D/S-261
  • Service d'égout: Égout municipal
  • Nbre d'espaces de stationnement: 4

Détails des pièces :

  • Salle de bains 2e niveau 8'8'' x 5'9''
  • Chambre 2e niveau 9'8'' x 8'10''
  • Chambre 2e niveau 11'10'' x 9'0''
  • Chambre principale 2e niveau 13'0'' x 9'8''
  • Salle de lavage Sous-sol 22'0'' x 18'11''
  • Salle de bains Niveau inférieur 5'6'' x 5'2''
  • Salle familiale Niveau inférieur 22'0'' x 20'8''
  • Cuisine Niveau rez-de-chaussée 13'2'' x 7'10''
  • Salle à dîner Niveau rez-de-chaussée 9'2'' x 8'6''
  • Salon Niveau rez-de-chaussée 14'4'' x 11'3''

REALTOR.ca  

ÉvaluationExpressMC Powered by RPS

Emplacement de 374 BRIGADOON Drive, Hamilton, Ontario, L9C 6X4

Données démographiques de 374 BRIGADOON Drive, Hamilton, Ontario, L9C 6X4

Étape de vie

Familles avec parents dans la cinquantaine

Type d'emploi

Cols bleus/Primaire, Cols bleus/Industrie des services

Revenu moyen du ménage

87 877.61 $

Nombre moyen d'enfants

1.82

Population à domicile

Structure à domicile

Âge de la population

Éducation

Niveau d'éducation

No certificate/diploma/degree

19.51 %

Diplôme d'études secondaires ou équivalent

32.43 %

Certificat ou diplôme d'apprentissage ou d'une école de métiers

6.07 %

Diplôme d'études collégiales ou d'études postsecondaires (non universitaires)

22.94 %

Certificat d'études universitaires

0.7 %

Diplômes d'études universitaires

18.34 %

Navetteur

Se rendre au travail

En auto

86.68 %

En transport en commun

8.55 %

À pied

2.32 %

À bicyclette

0.0 %

Par tout autre moyen

2.45 %

Diversité Culturelle

Connaissance des langues officielles

Langue maternelle

Données Sur Le Bâtiment

Type de bâtiment

Appartements (faible hauteur et à étages multiples)

33.5 %

Maisons

66.5 %

Achat ou location