Button CopyPathCircle CloseCircle Left ArrowArrow Down Icon GreyClosecirclecircleBurger
  • Publicité

35 GARDEN Crescent, Hamilton, Ontario, L8V 4T3

No. MLS® 40856484
Maison À vendre à Burkholme, Hamilton, Ontario
659 900 $ ÉvaluationExpressMC: 566K $ - 717K $

3+2 Chambres

2 Salles de bain

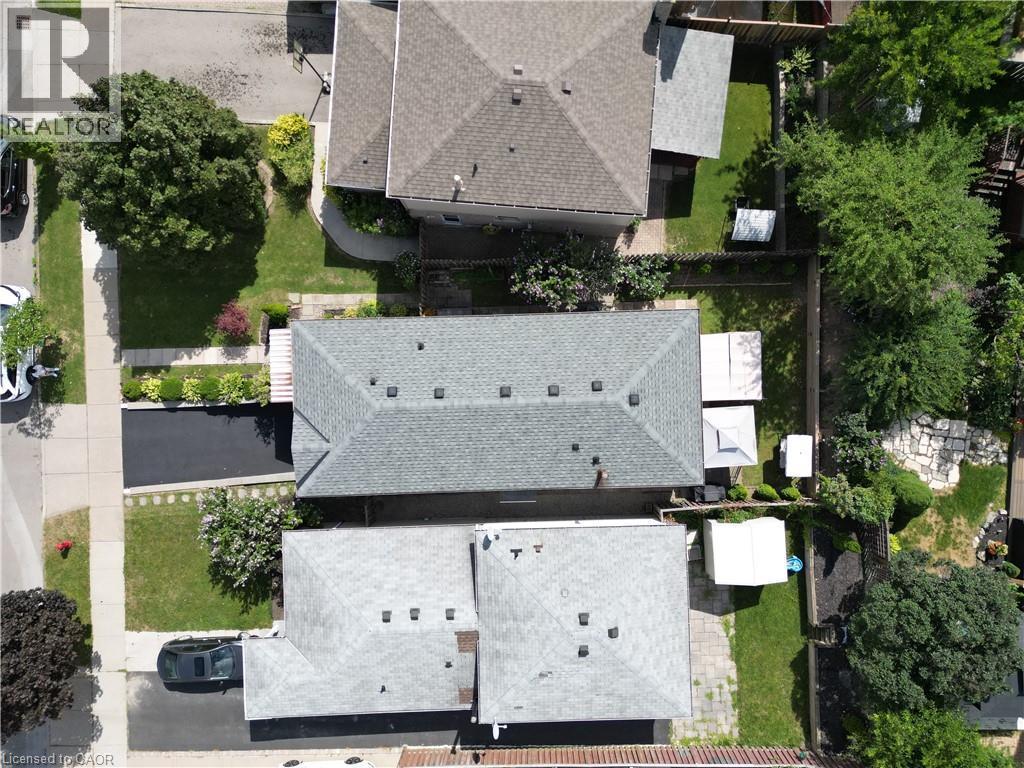
Brick exterior with a peaked roofline, front awning, attached garage, paved driveway, and established front landscaping - 35 Garden Crescent, Hamilton, ON - Outdoor
Brick exterior with a peaked roofline, front awning, attached garage, and a paved driveway - 35 Garden Crescent, Hamilton, ON - Outdoor
Brick exterior with covered front entry, mature landscaping, paved walkway, and fenced rear yard - 35 Garden Crescent, Hamilton, ON - Outdoor
35 Garden Crescent, Hamilton, ON - Outdoor
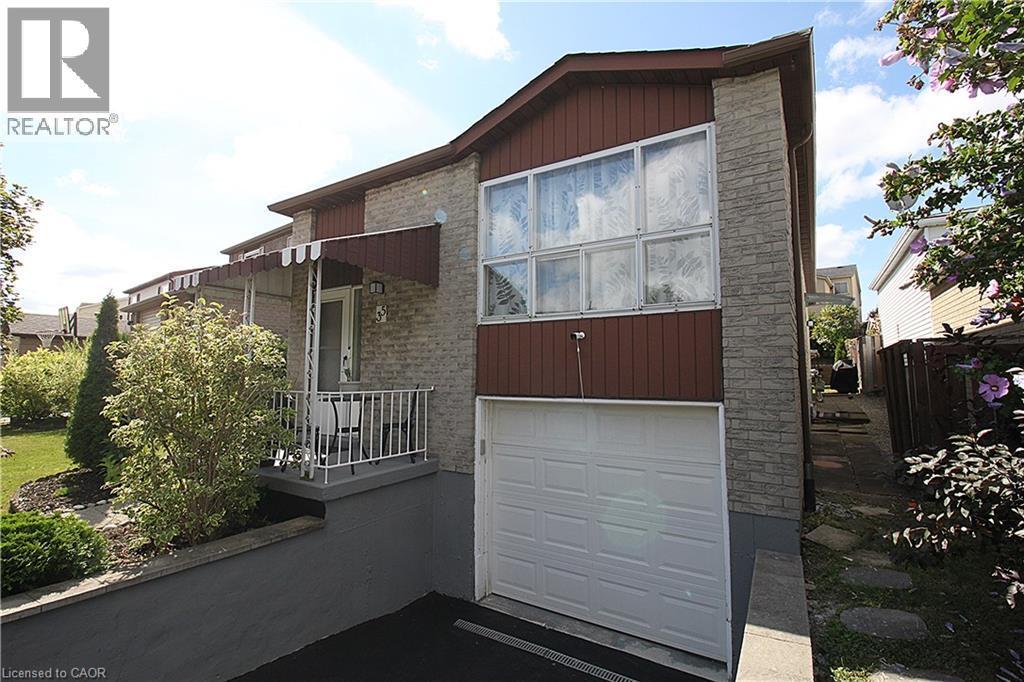
Brick exterior with brown siding accents, attached garage, covered front entry, and mature landscaping - 35 Garden Crescent, Hamilton, ON - Outdoor With Exterior
35 Garden Crescent, Hamilton, ON - Indoor Photo Showing Other Room
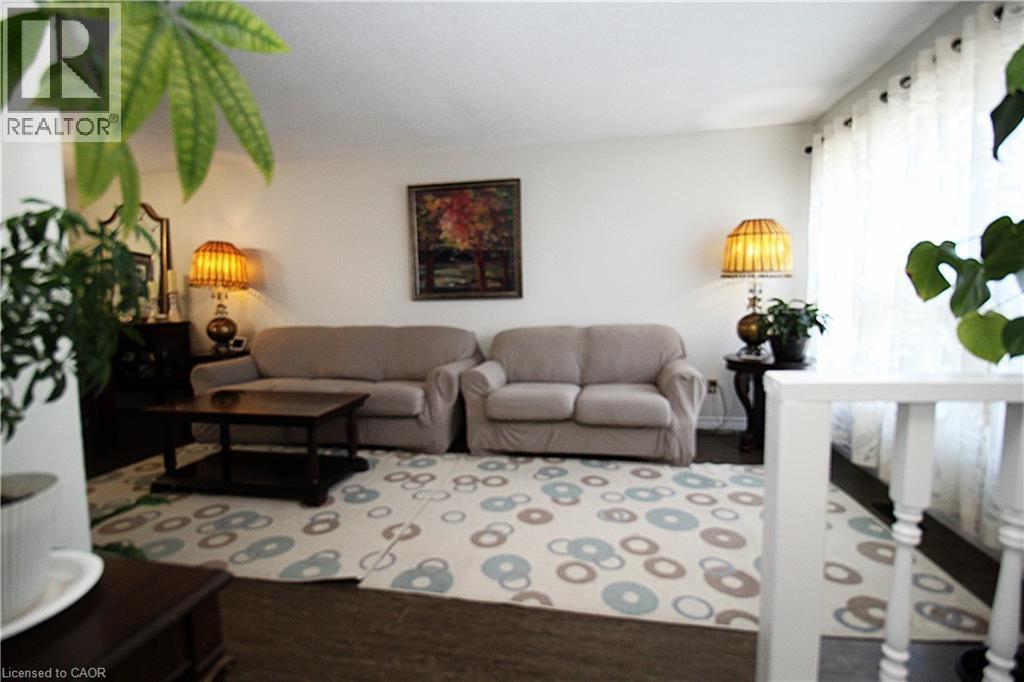
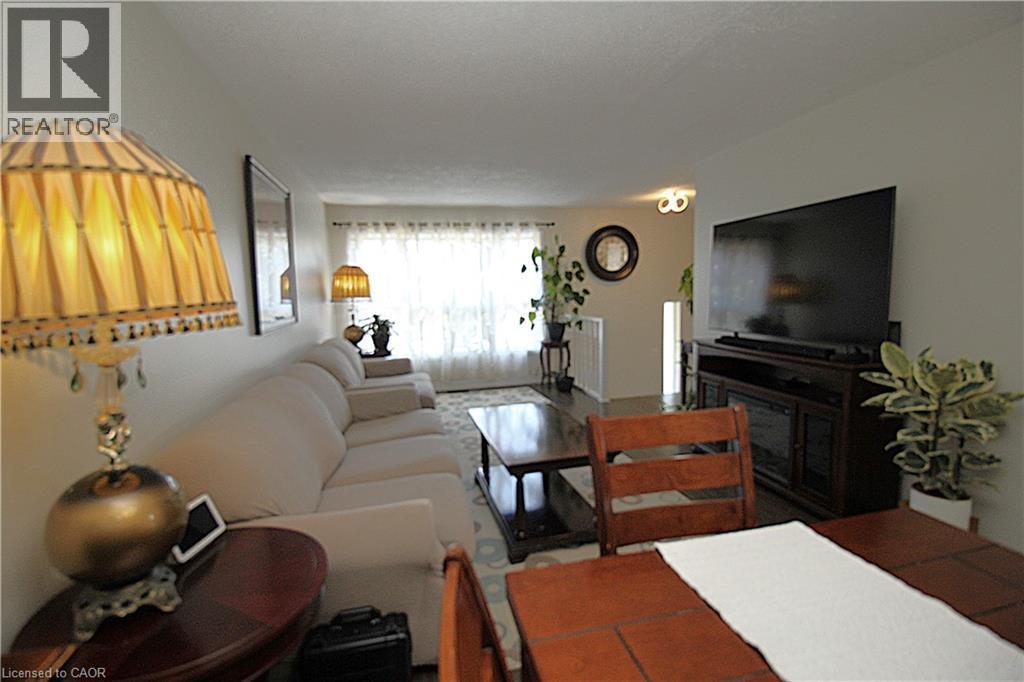
Dark wood-finish flooring with a light-toned area rug - 35 Garden Crescent, Hamilton, ON - Indoor Photo Showing Living Room
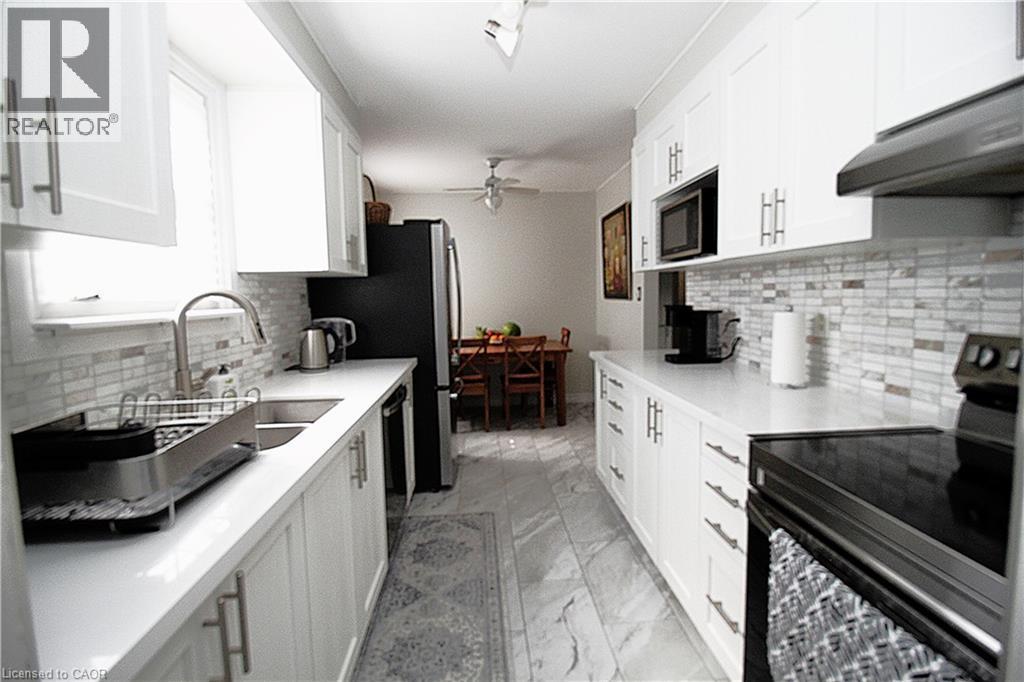
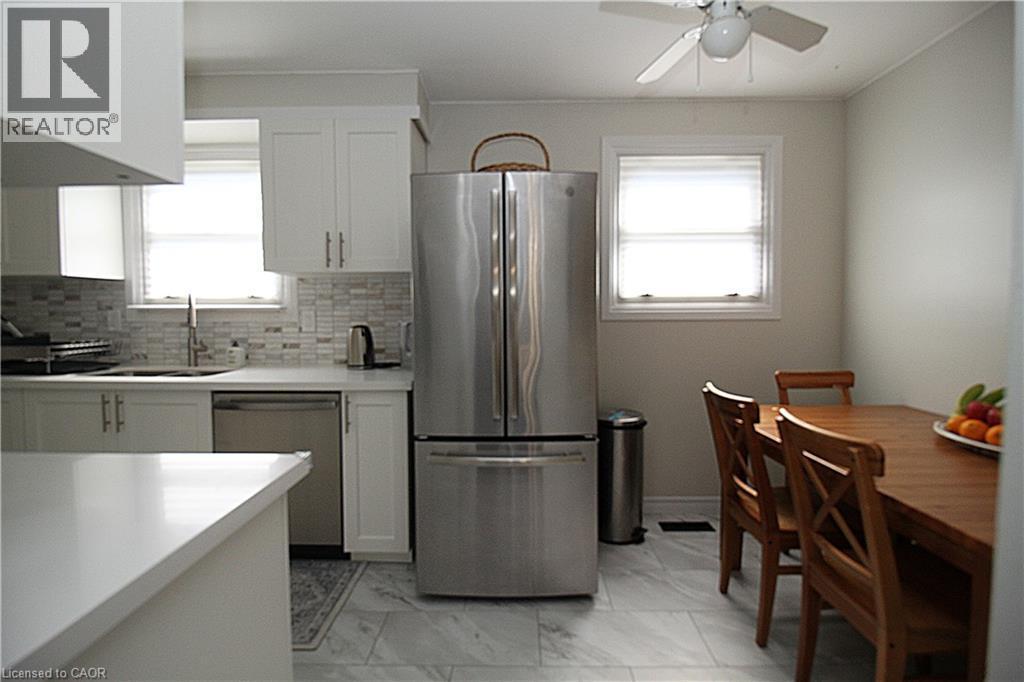
Galley kitchen with white shaker-style cabinetry, stainless steel sink, and light-toned countertops - 35 Garden Crescent, Hamilton, ON - Indoor Photo Showing Kitchen With Upgraded Kitchen
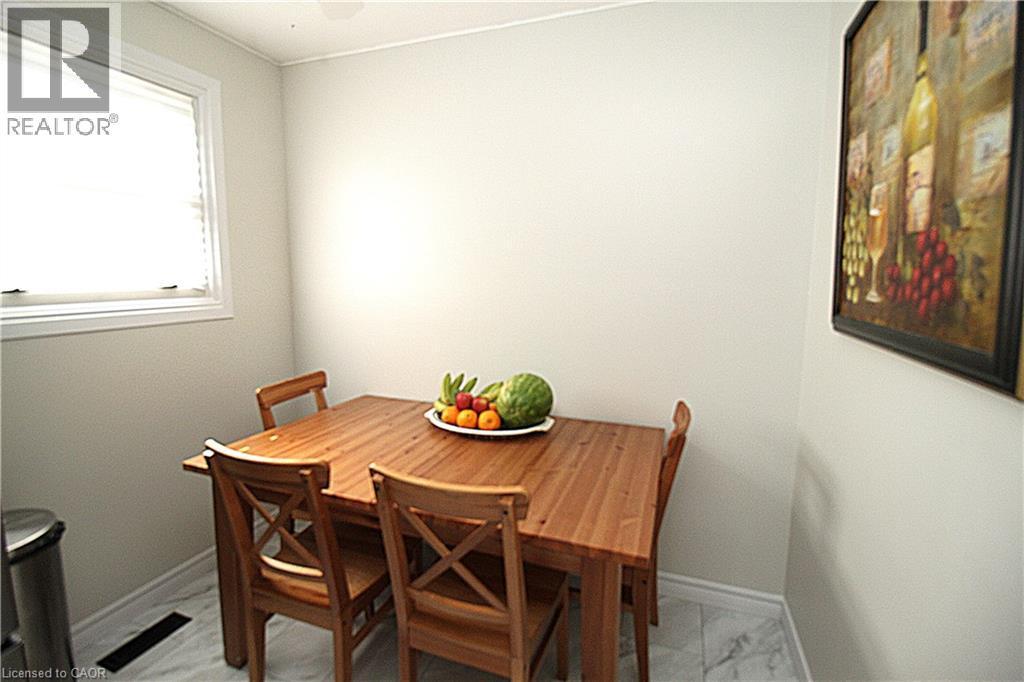
White-framed window with blinds, light-colored walls, white baseboards, and patterned floor tile - 35 Garden Crescent, Hamilton, ON - Indoor Photo Showing Dining Room
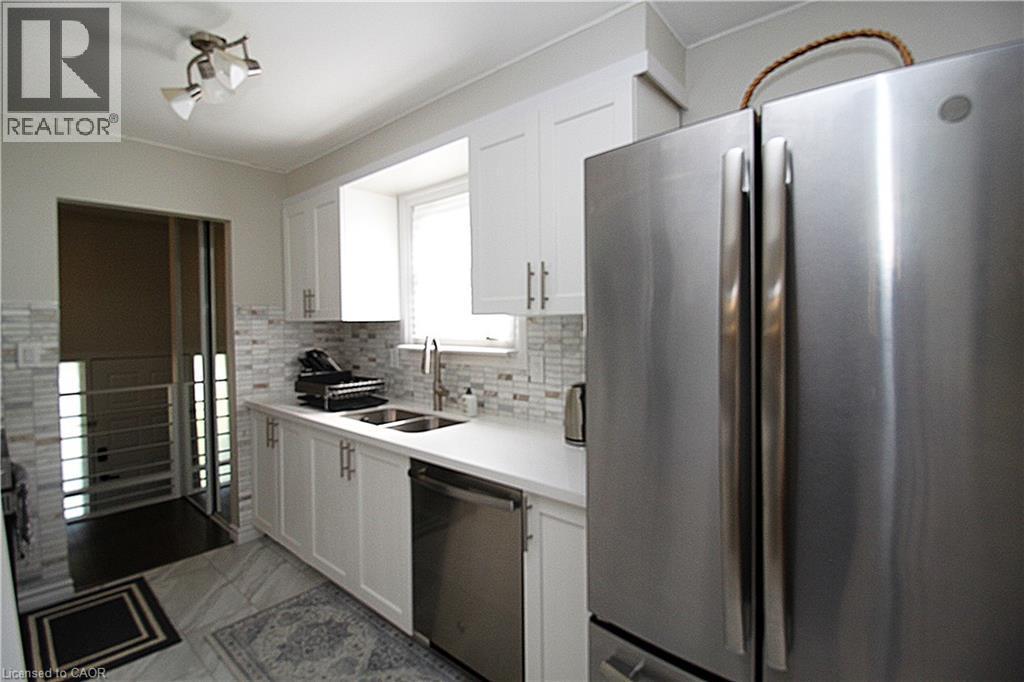
White cabinetry, stainless steel appliances, mosaic tile backsplash, double basin sink, and recessed lighting - 35 Garden Crescent, Hamilton, ON - Indoor Photo Showing Kitchen With Double Sink
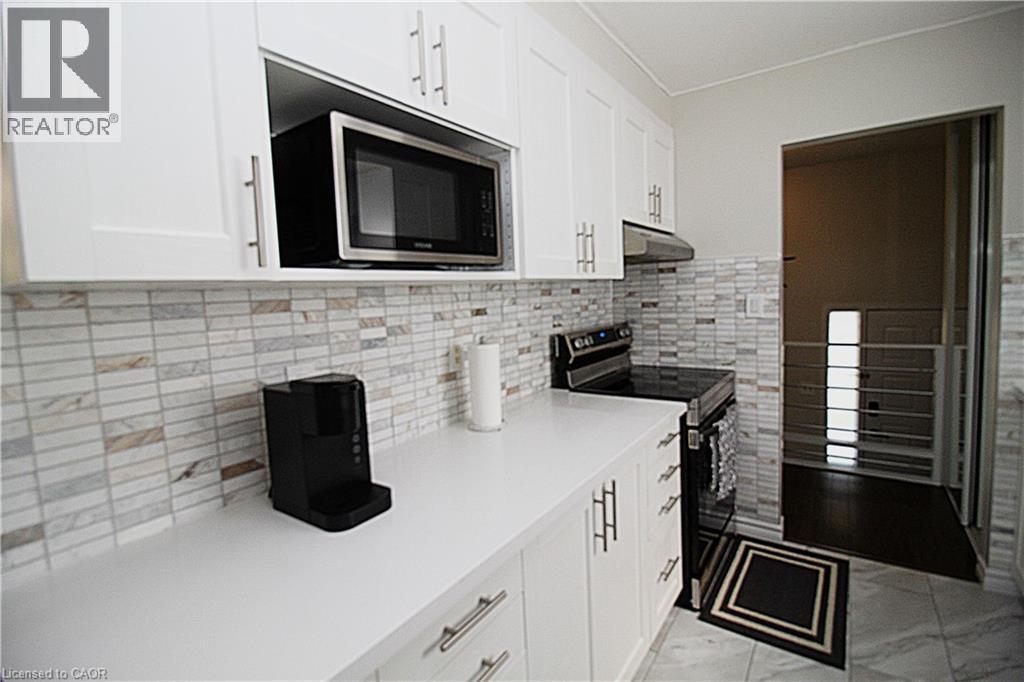
White shaker-style cabinetry, a built-in microwave, stone-finish backsplash, smooth cooktop range, and light-toned countertops - 35 Garden Crescent, Hamilton, ON - Indoor Photo Showing Kitchen
White cabinetry, tile backsplash, stainless steel appliances, white countertops, and tile flooring - 35 Garden Crescent, Hamilton, ON - Indoor Photo Showing Kitchen
Spacious living area featuring a large window with sheer curtains, wood-finish flooring, and light-colored walls - 35 Garden Crescent, Hamilton, ON - Indoor Photo Showing Living Room
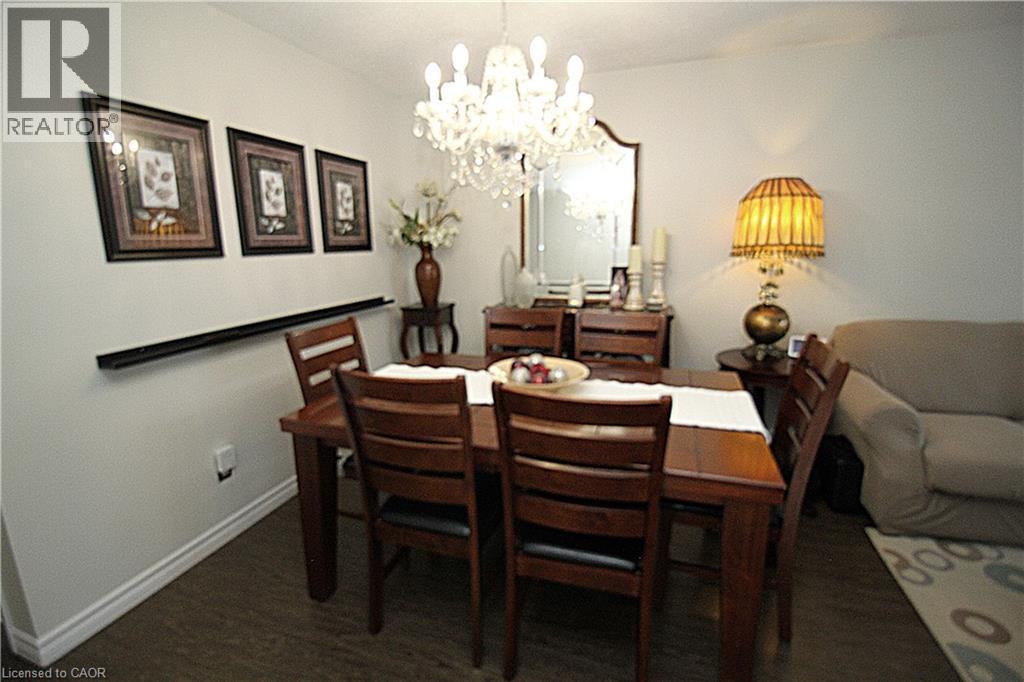
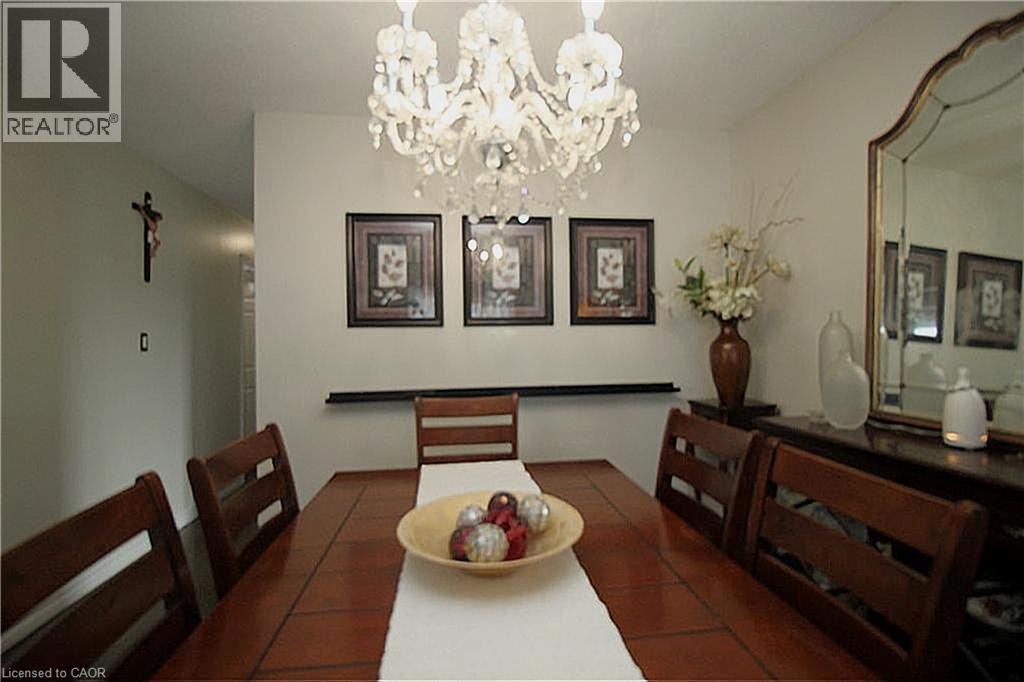
Dining area featuring wood-finish flooring, a crystal chandelier, and a decorative wall shelf - 35 Garden Crescent, Hamilton, ON - Indoor Photo Showing Dining Room
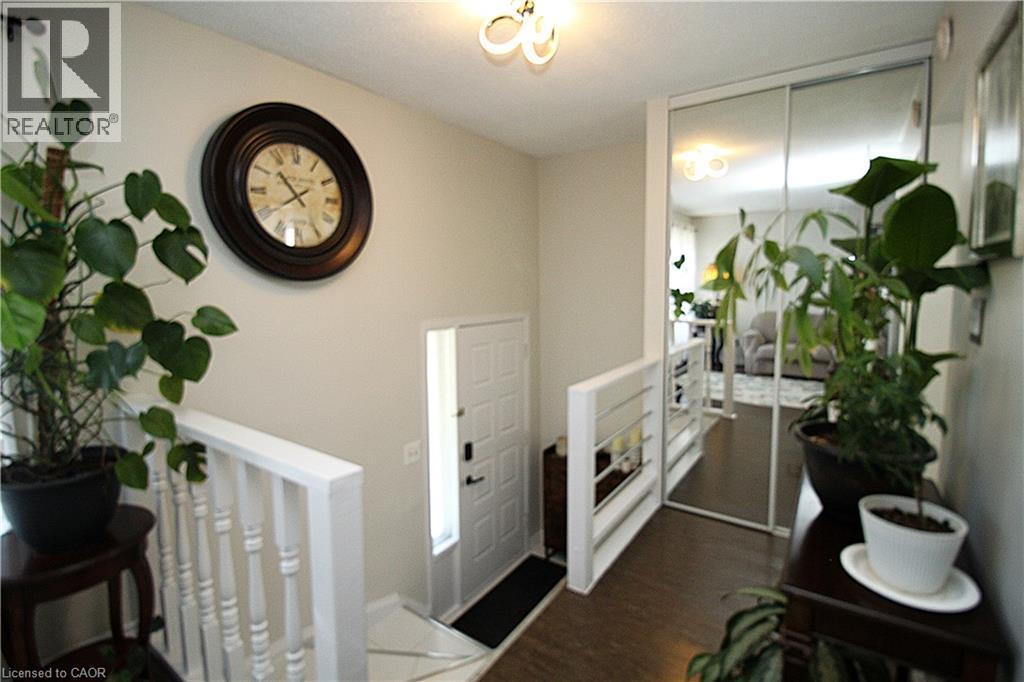
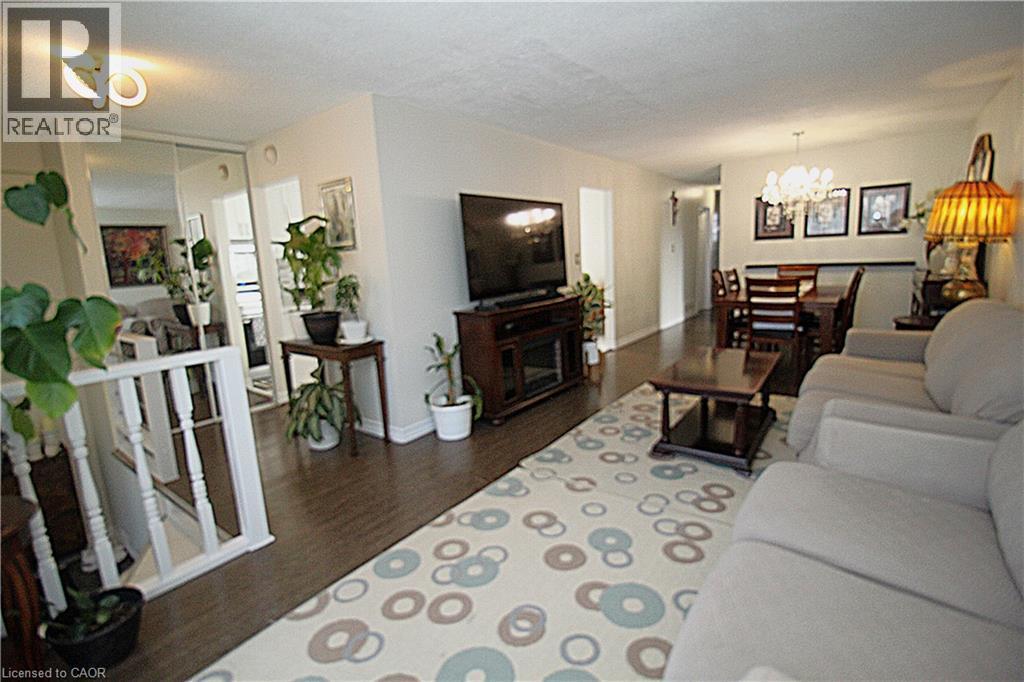
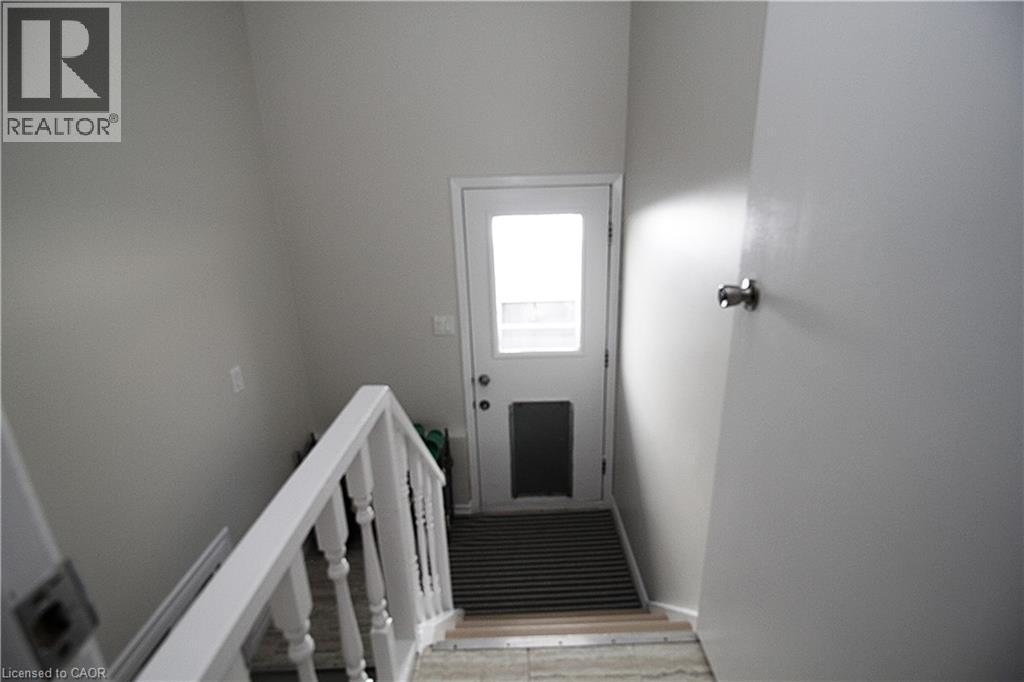
Hardwood-finish flooring, recessed lighting, white painted railing, mirrored closet doors, and chandelier lighting - 35 Garden Crescent, Hamilton, ON - Indoor Photo Showing Living Room
Crystal chandelier illuminating a dining area with a wood-finish table and slat-back chairs - 35 Garden Crescent, Hamilton, ON - Indoor Photo Showing Dining Room
Additional content - 35 Garden Crescent, Hamilton, ON - Indoor Photo Showing Other Room
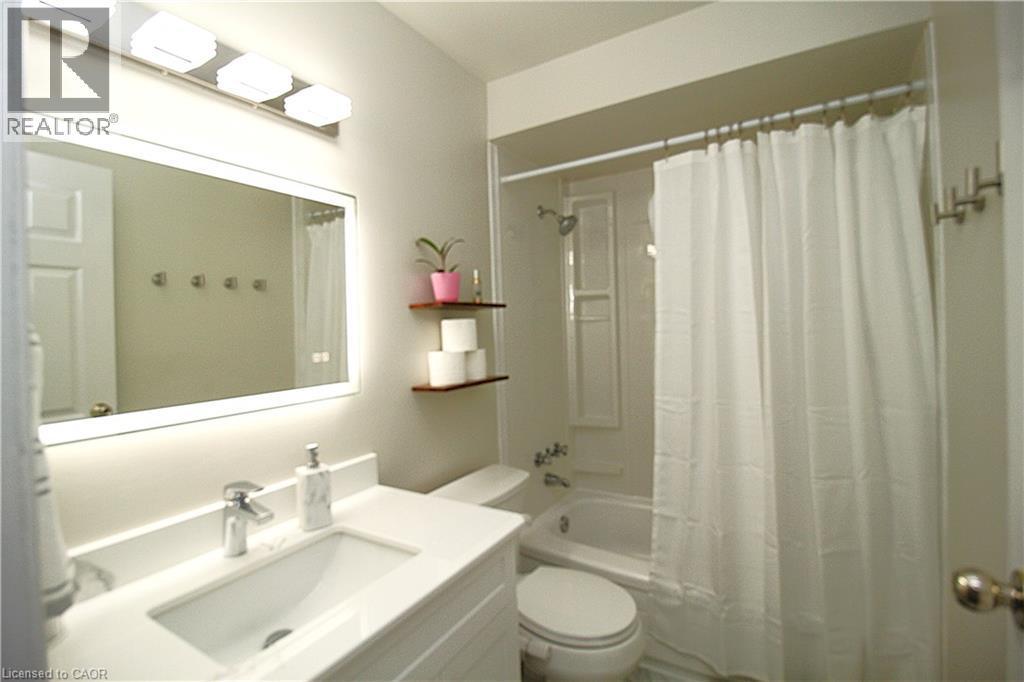
White vanity with integrated sink, chrome faucet, and backlit mirror - 35 Garden Crescent, Hamilton, ON - Indoor Photo Showing Bathroom
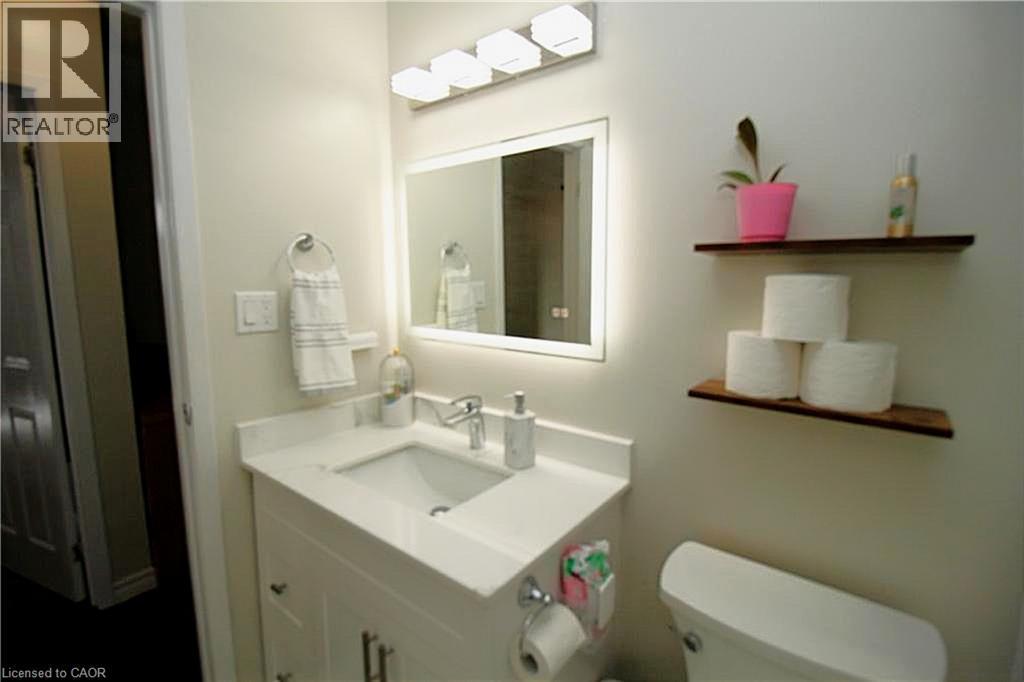
White vanity with an integrated sink, polished chrome faucet, and a rectangular mirror with integrated lighting - 35 Garden Crescent, Hamilton, ON - Indoor Photo Showing Bathroom
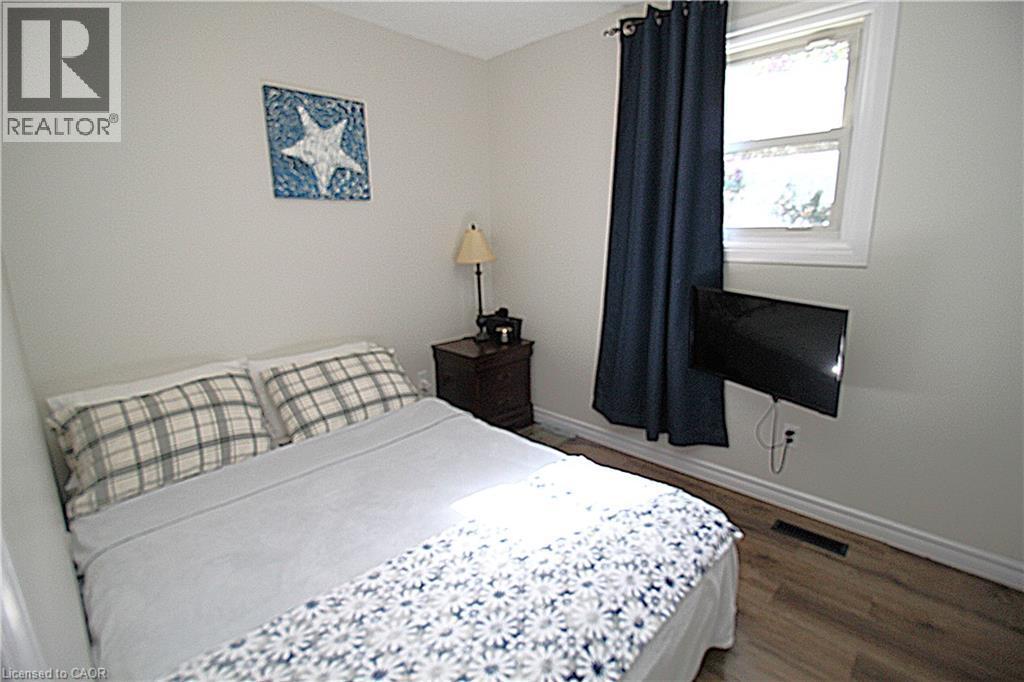
Wood-finish flooring with white trim and a window with white casing - 35 Garden Crescent, Hamilton, ON - Indoor Photo Showing Bedroom
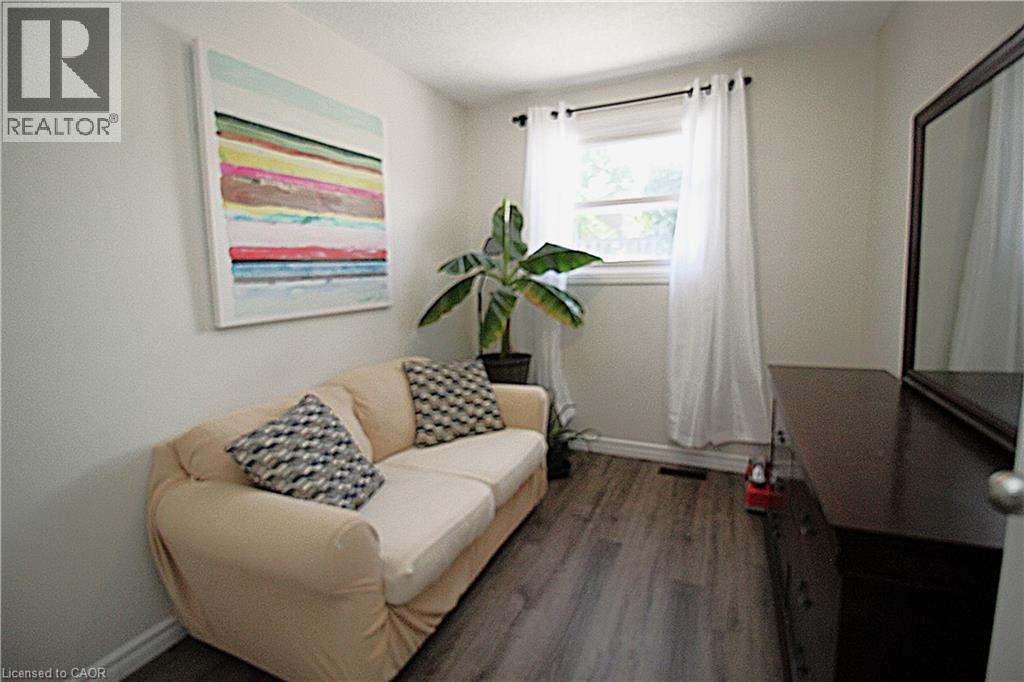
Bright room with wood-finish flooring, a window, and a built-in mirror - 35 Garden Crescent, Hamilton, ON - Indoor
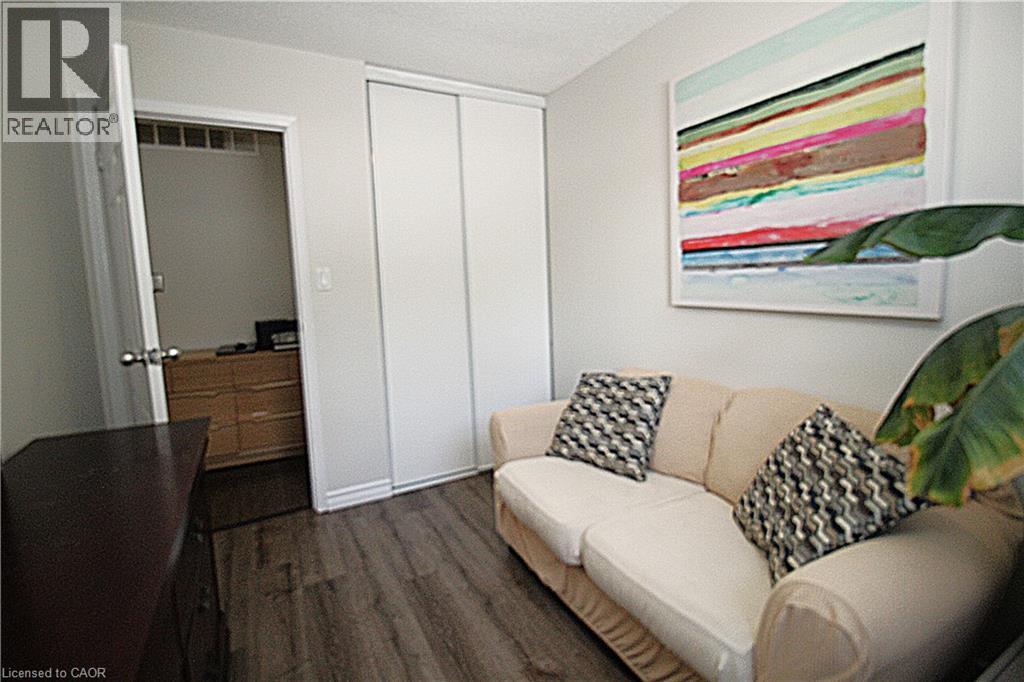
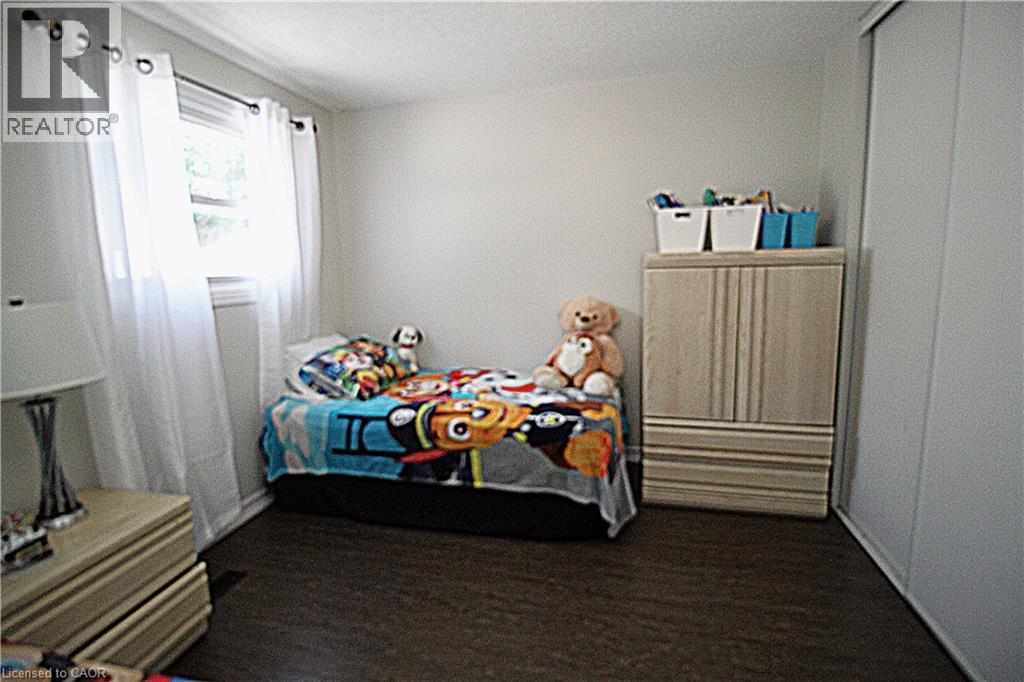
Wood-finish flooring, white walls, and a built-in closet with sliding doors - 35 Garden Crescent, Hamilton, ON - Indoor
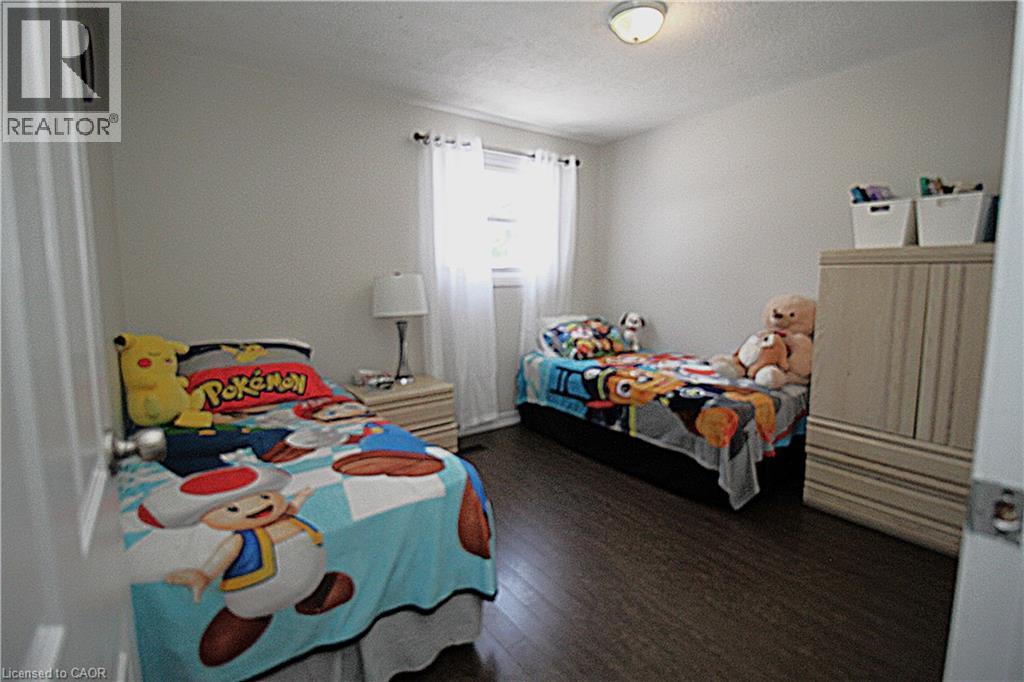
Dark wood-finish flooring, white walls, and a ceiling-mounted light fixture - 35 Garden Crescent, Hamilton, ON - Indoor Photo Showing Bedroom
Wood-finish flooring with a white wall finish and a built-in sliding closet - 35 Garden Crescent, Hamilton, ON - Indoor Photo Showing Bedroom
Recessed window, ceiling-mounted light fixture, and carpeting - 35 Garden Crescent, Hamilton, ON - Indoor
Recessed ceiling light fixture - 35 Garden Crescent, Hamilton, ON - Indoor
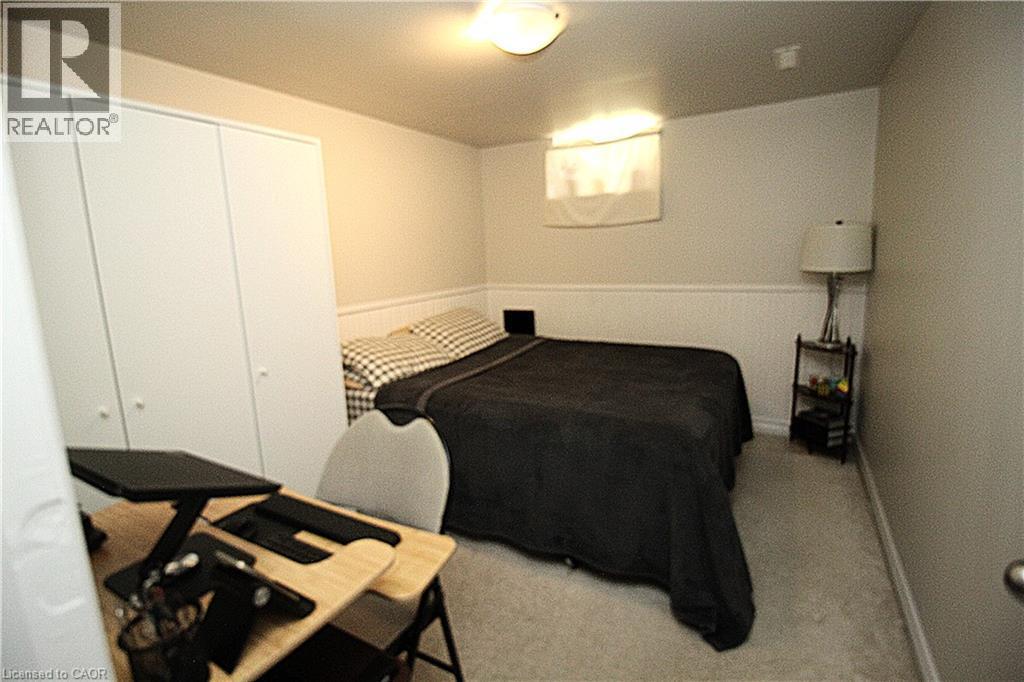
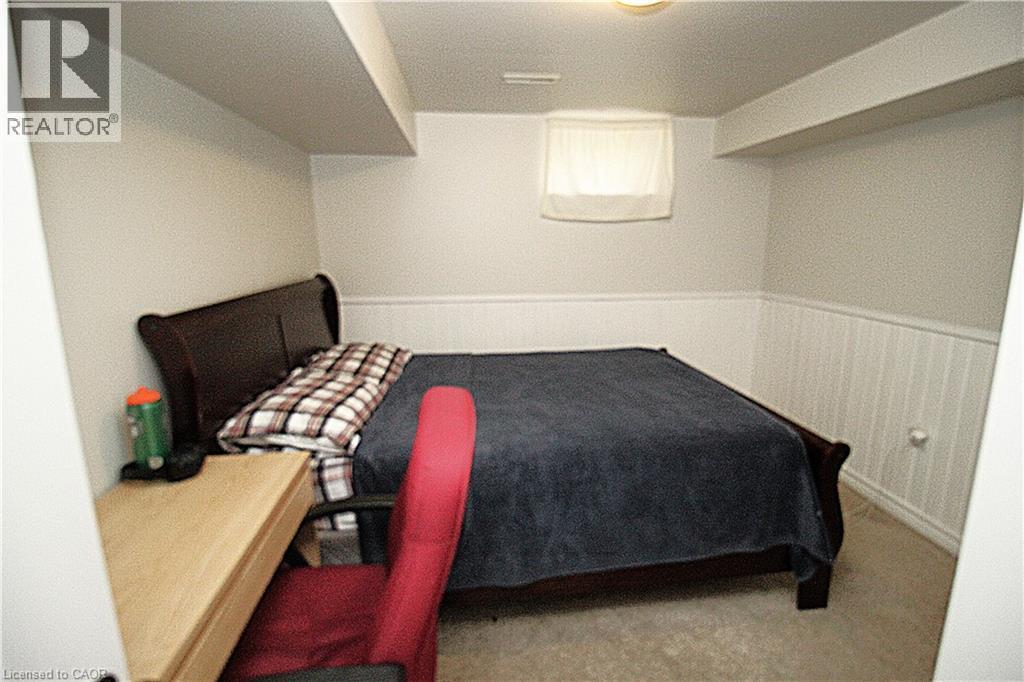
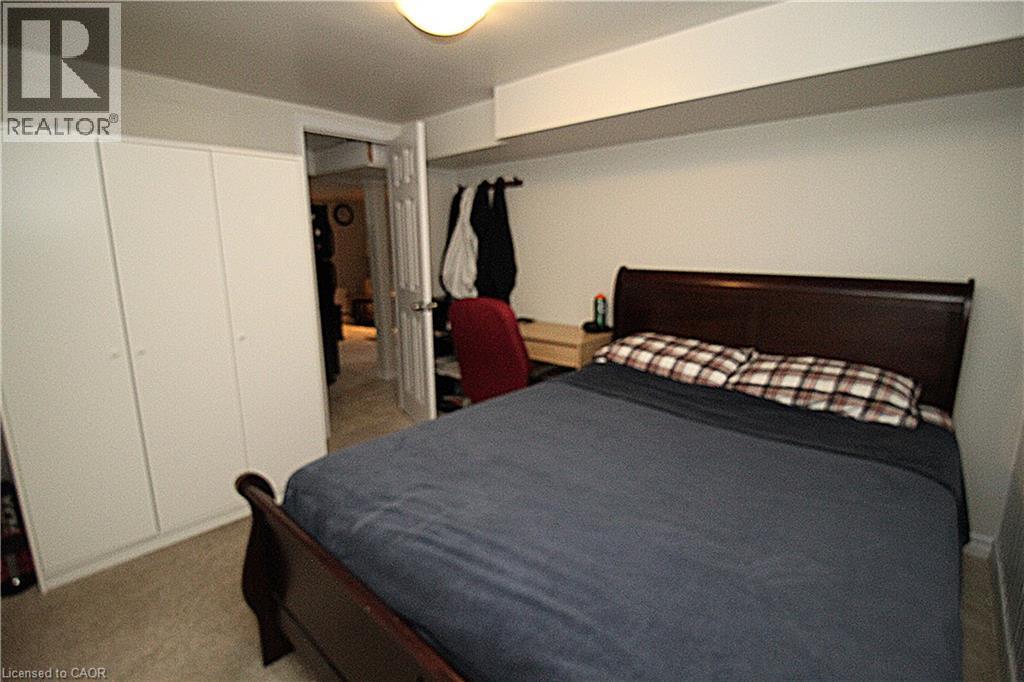
Carpeted flooring, recessed window, and white beadboard paneling - 35 Garden Crescent, Hamilton, ON - Indoor Photo Showing Bedroom
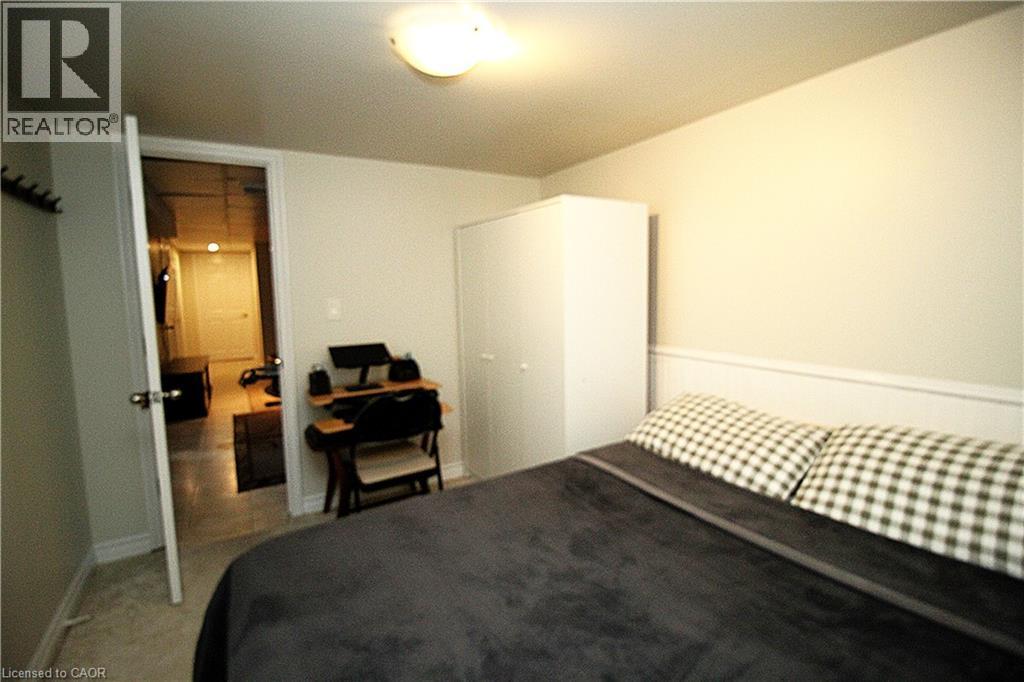
Built-in wardrobes with white panel doors - 35 Garden Crescent, Hamilton, ON - Indoor Photo Showing Bedroom
35 Garden Crescent, Hamilton, ON - Indoor
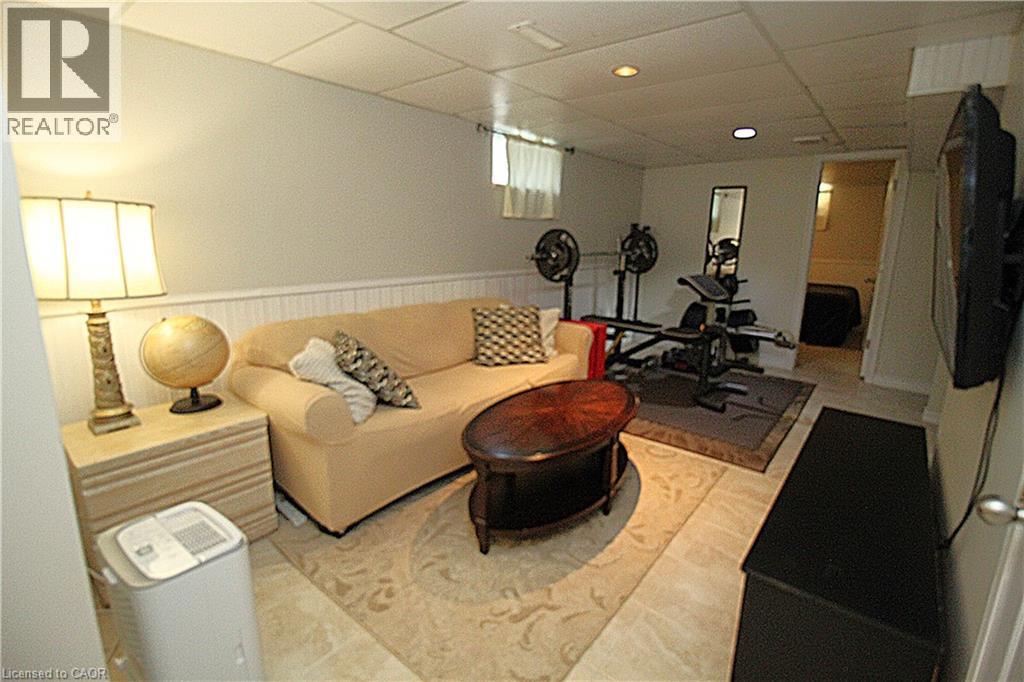
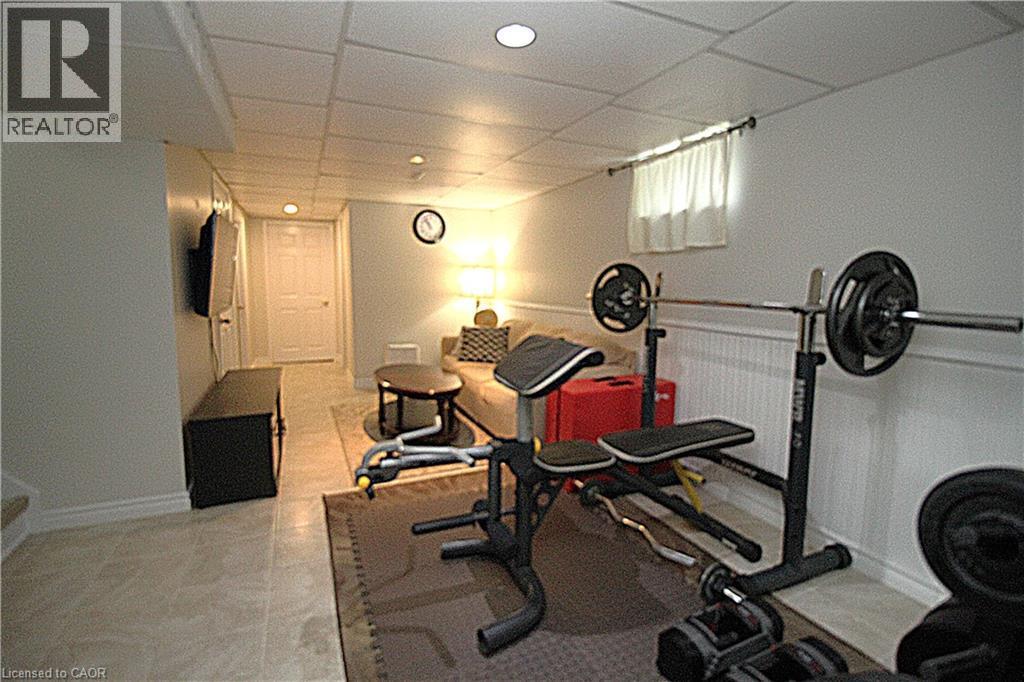
Recessed lighting, tile flooring, paneled walls, and a window with white curtains - 35 Garden Crescent, Hamilton, ON - Indoor
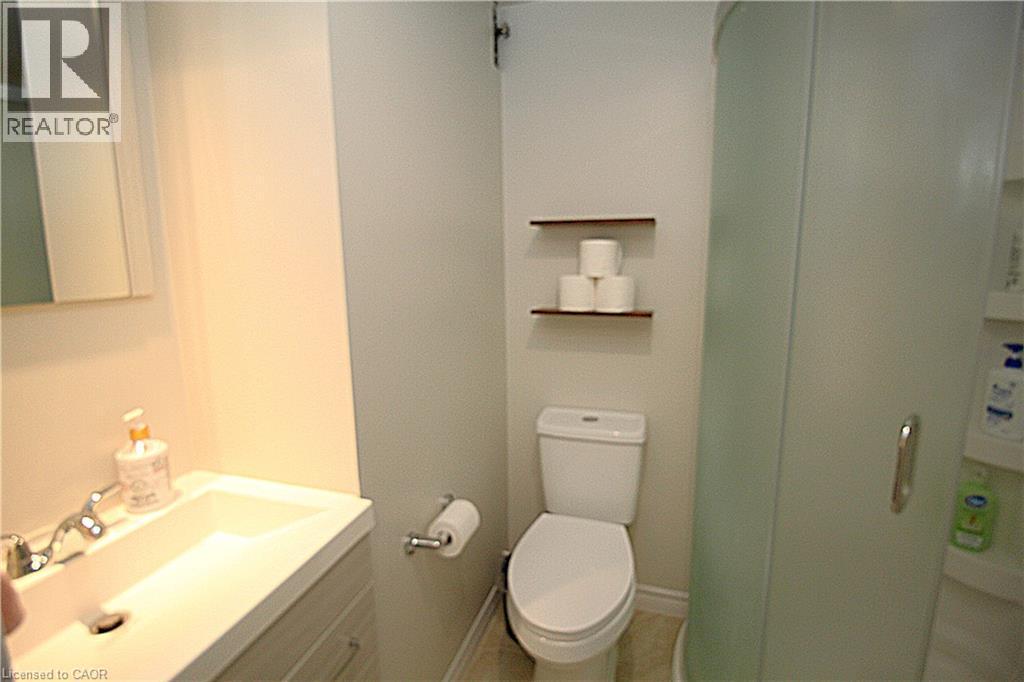
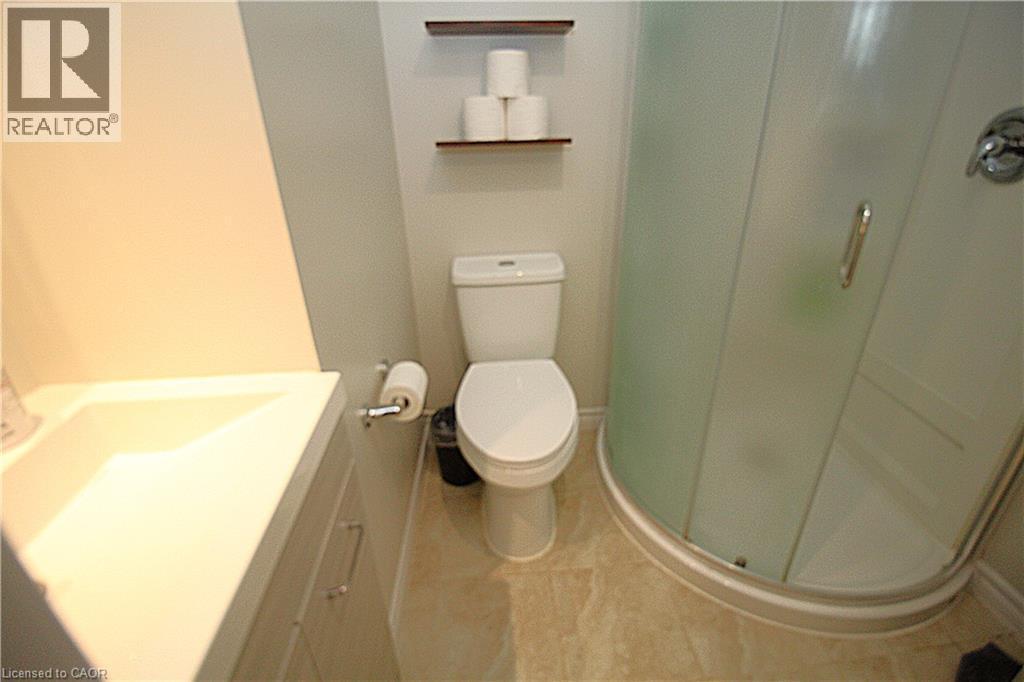
Vanity with an integrated sink and chrome faucet, wall-mounted mirror, white commode, and a curved glass shower enclosure - 35 Garden Crescent, Hamilton, ON - Indoor Photo Showing Bathroom
Built-in corner shower with frosted glass enclosure, white vanity with integrated sink, and two wall-mounted shelving units - 35 Garden Crescent, Hamilton, ON - Indoor Photo Showing Bathroom
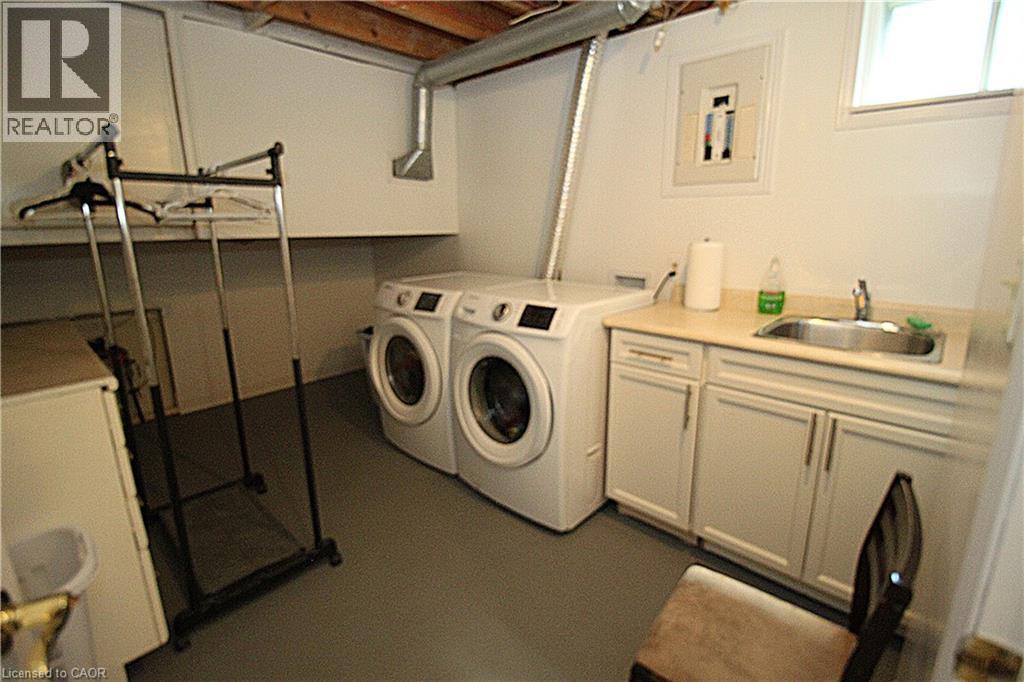
Laundry area featuring a utility sink, built-in cabinetry, and overhead window - 35 Garden Crescent, Hamilton, ON - Indoor Photo Showing Laundry Room
Additional content - 35 Garden Crescent, Hamilton, ON - Indoor Photo Showing Basement
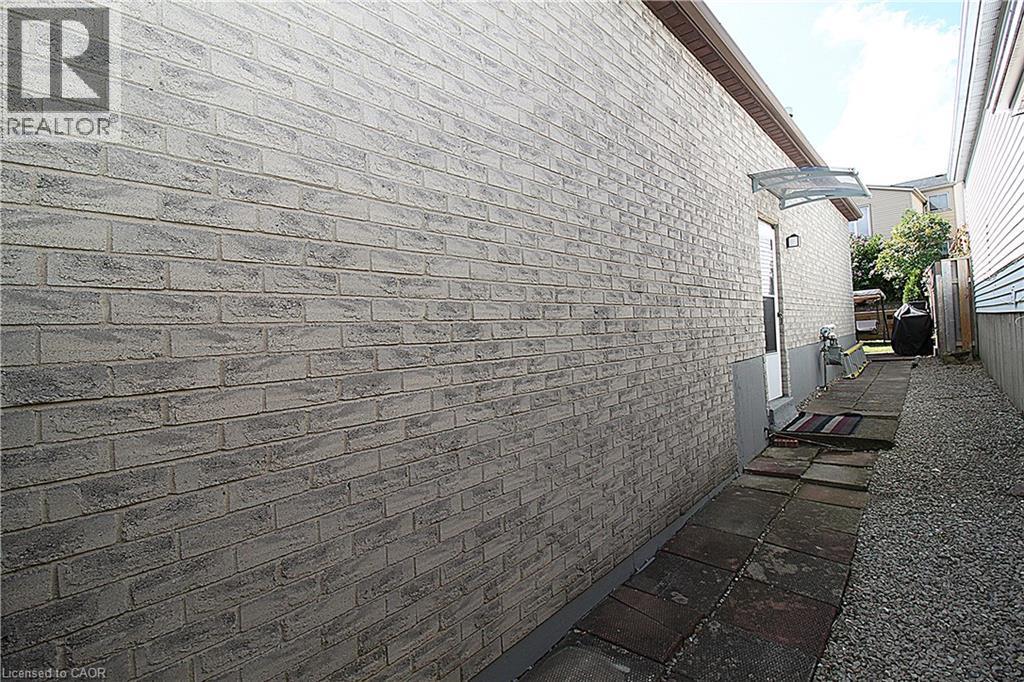
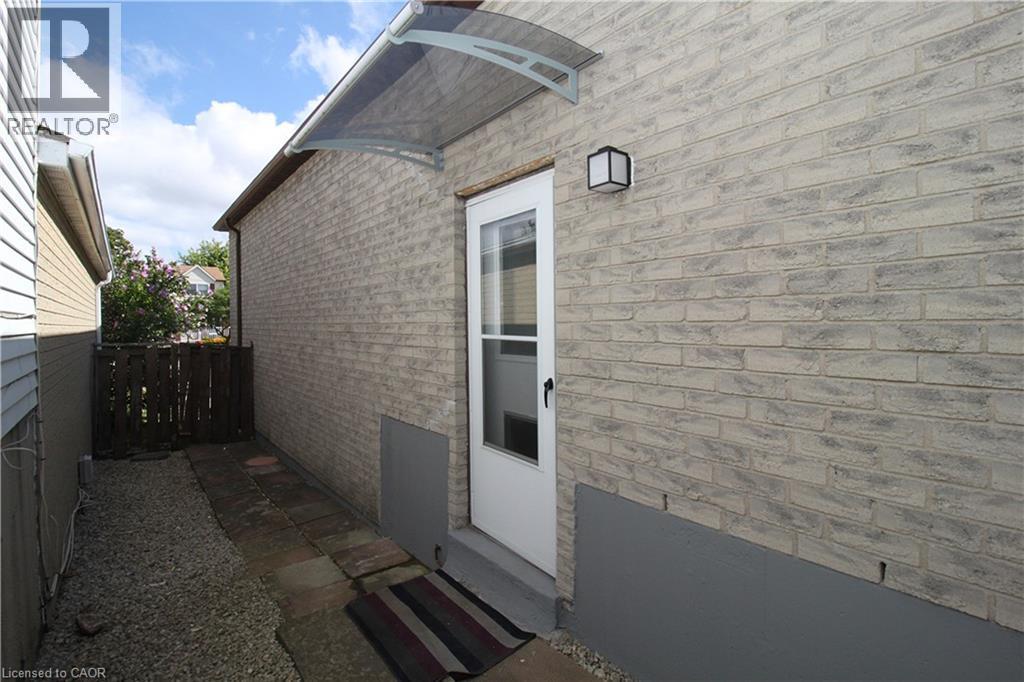
Light-colored brick exterior with a protective awning over the entry - 35 Garden Crescent, Hamilton, ON - Outdoor
35 Garden Crescent, Hamilton, ON - Outdoor
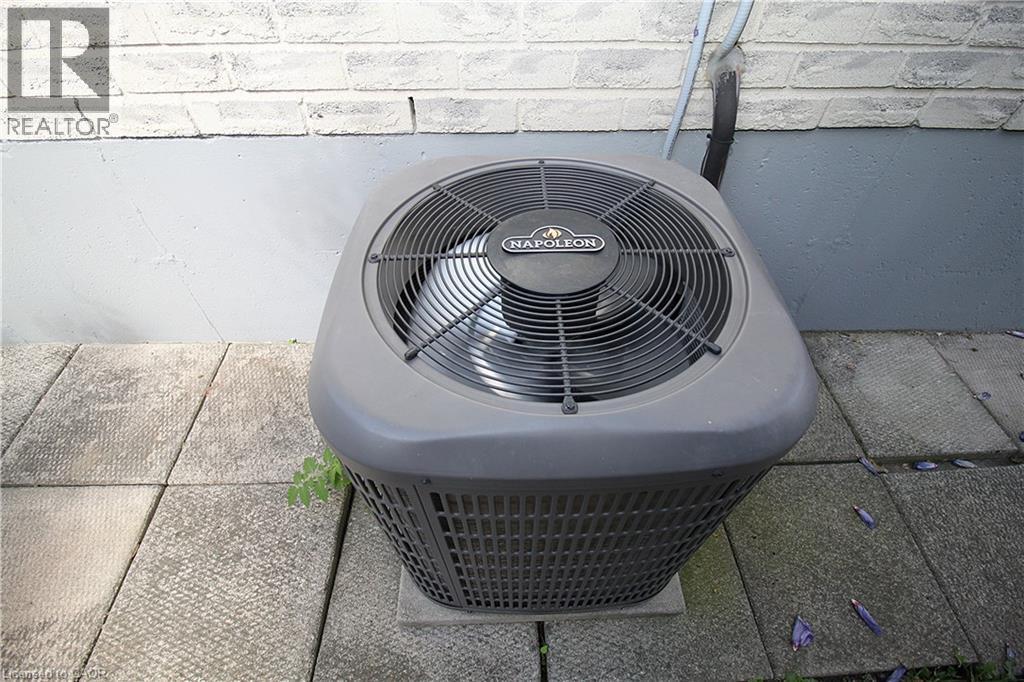
Exterior HVAC unit on a concrete paver base, set against a painted brick wall - 35 Garden Crescent, Hamilton, ON -
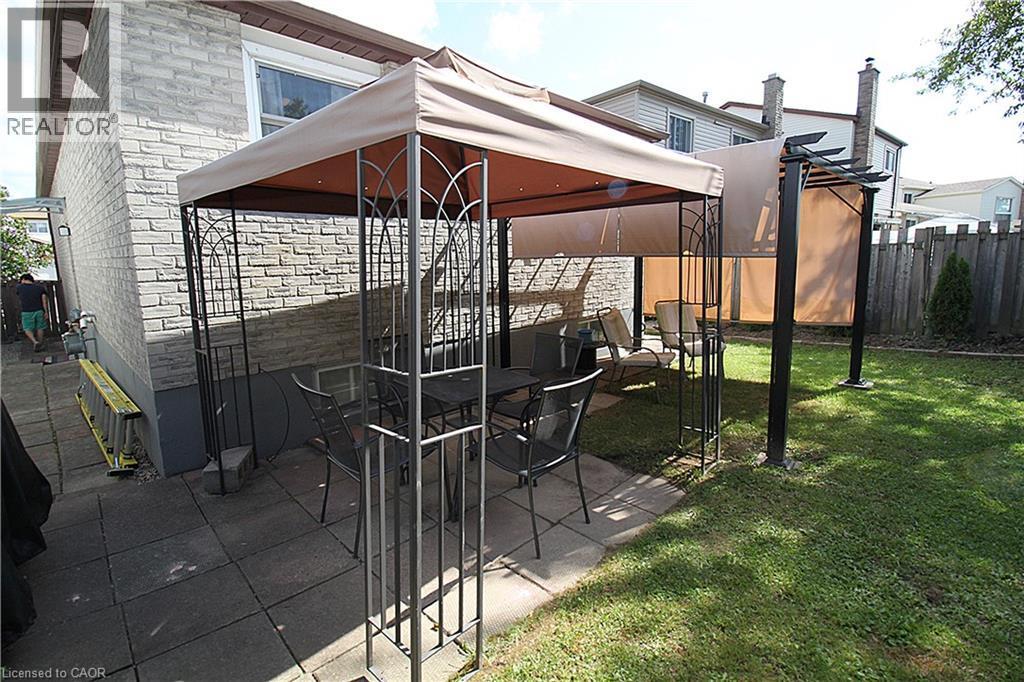
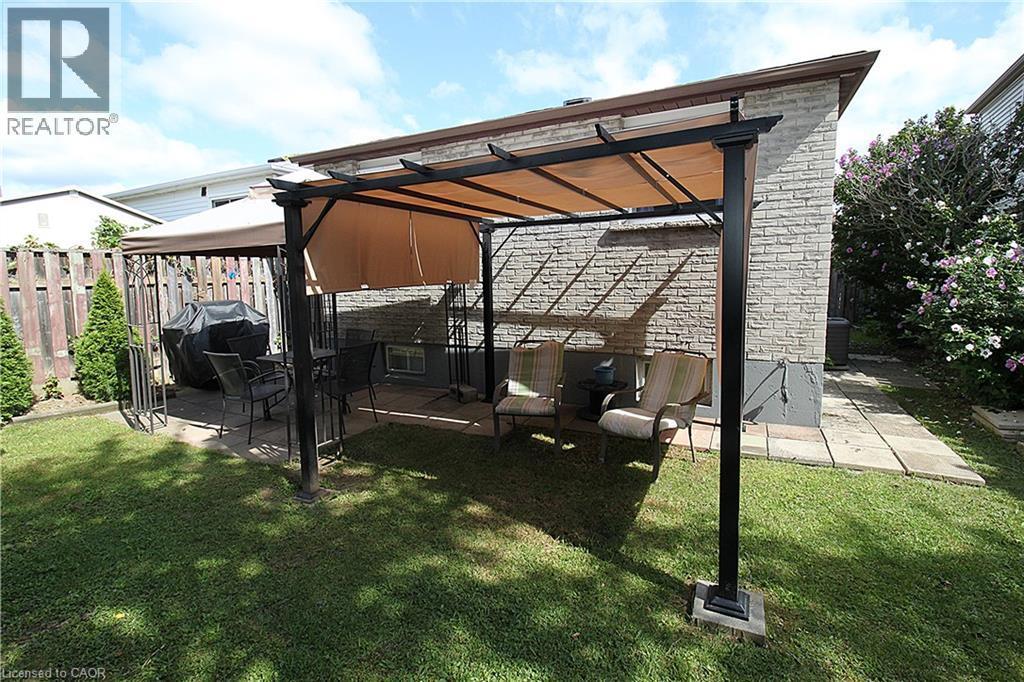
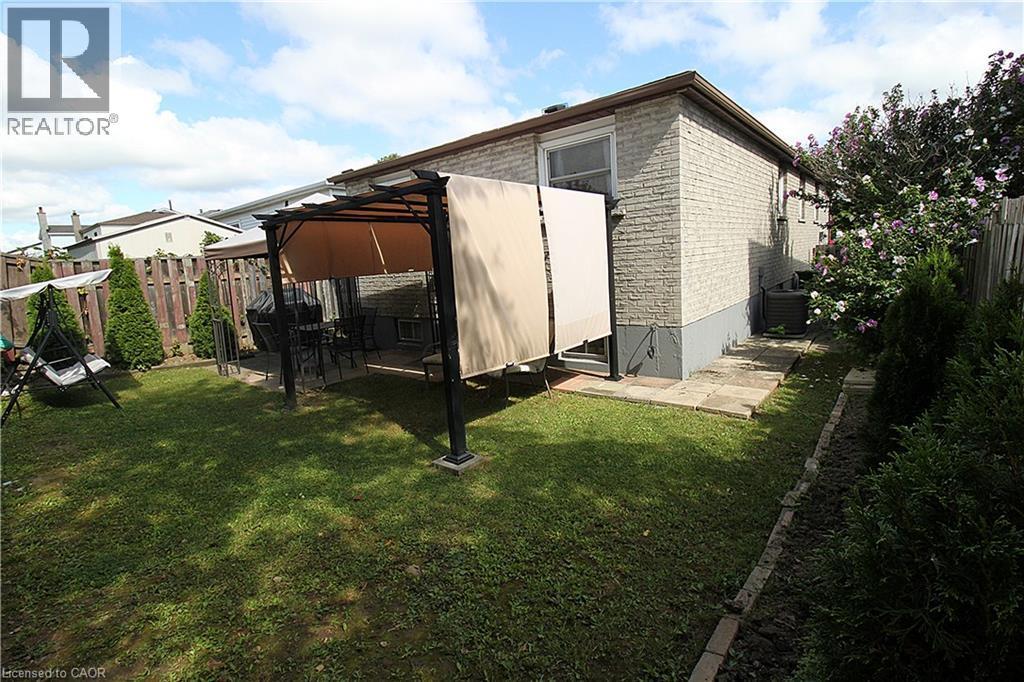
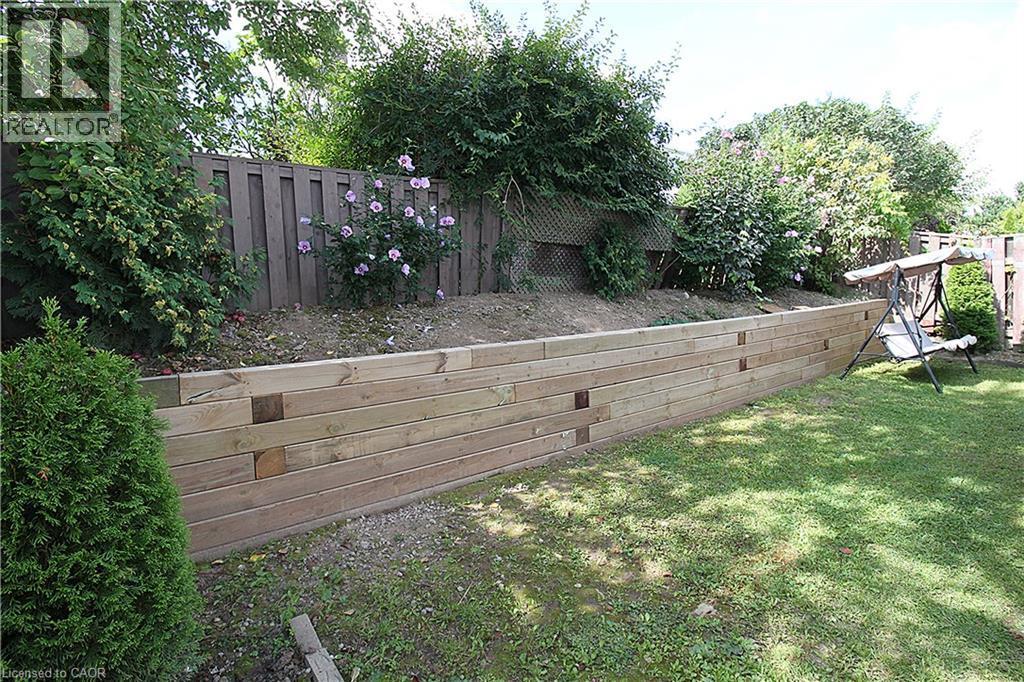
Manicured lawn with a wood retaining wall, established plantings, and a privacy fence - 35 Garden Crescent, Hamilton, ON - Outdoor
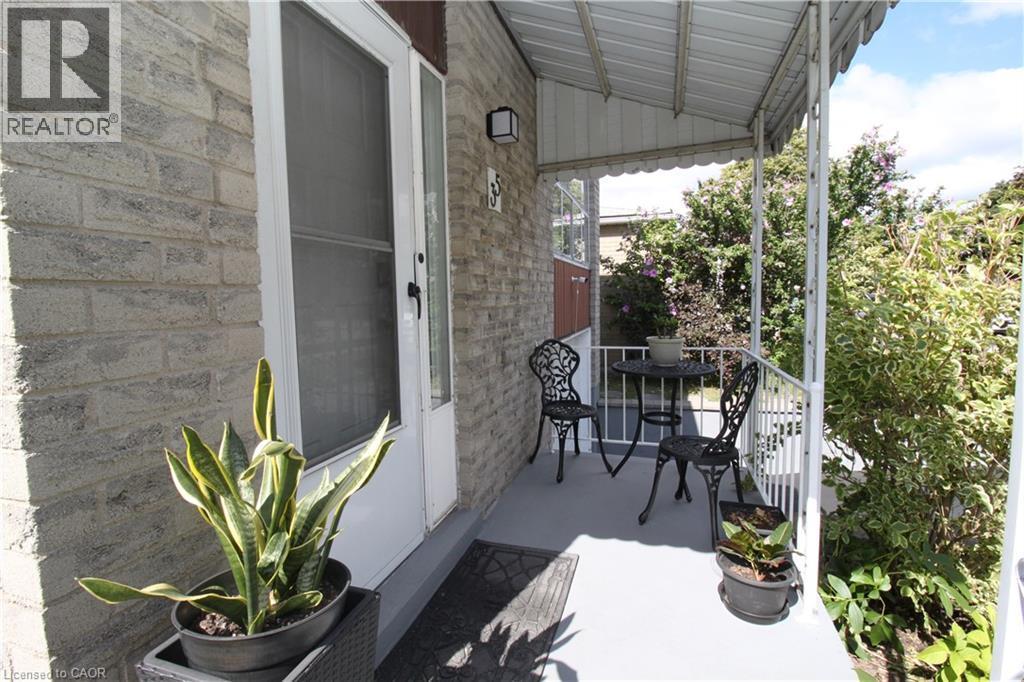
Brick exterior with a clear entry awning, exterior wall light, and a glass-paneled door - 35 Garden Crescent, Hamilton, ON - Outdoor With Exterior
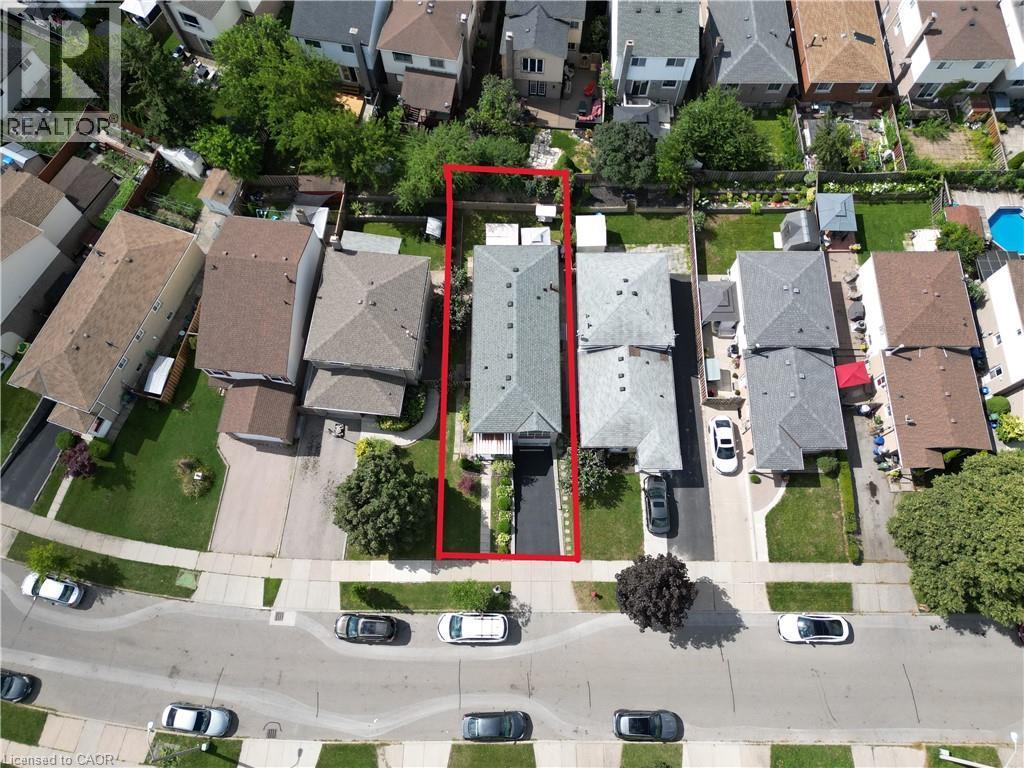
Additional content - 35 Garden Crescent, Hamilton, ON - Outdoor With View
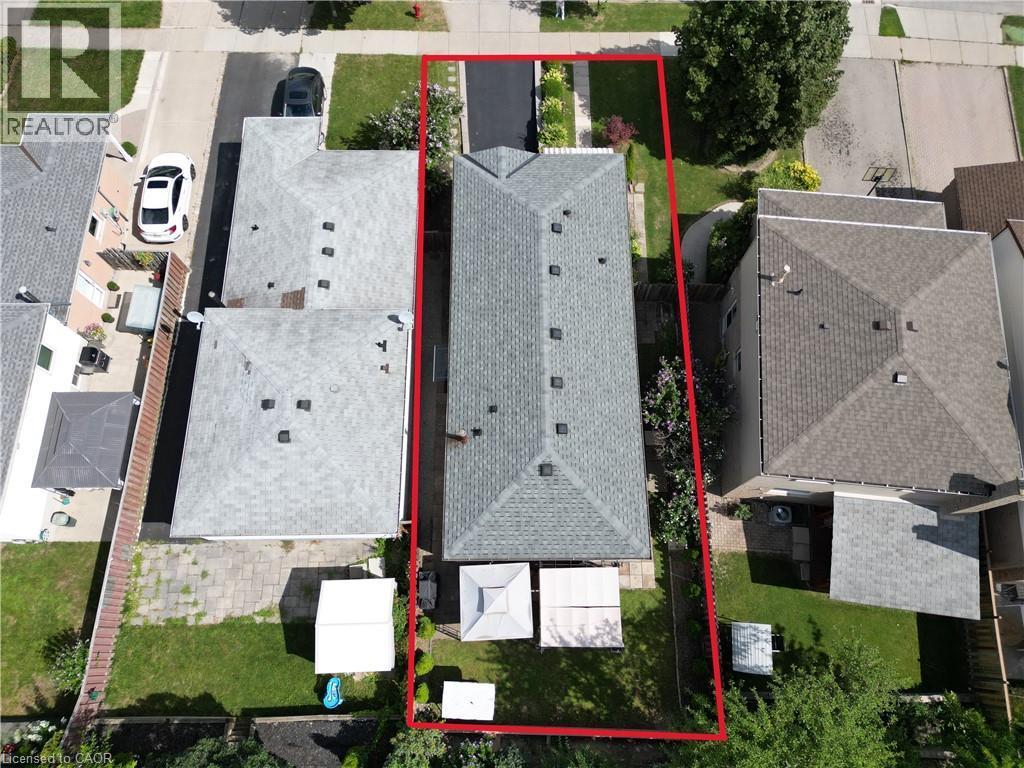
Additional content - 35 Garden Crescent, Hamilton, ON - Outdoor
Brick exterior with a peaked roofline, front awning, attached garage, paved driveway, and established front landscaping - 35 Garden Crescent, Hamilton, ON  - Outdoor
Brick exterior with a peaked roofline, front awning, attached garage, and a paved driveway - 35 Garden Crescent, Hamilton, ON  - Outdoor
Brick exterior with covered front entry, mature landscaping, paved walkway, and fenced rear yard - 35 Garden Crescent, Hamilton, ON  - Outdoor
35 Garden Crescent, Hamilton, ON  - Outdoor
Brick exterior with brown siding accents, attached garage, covered front entry, and mature landscaping - 35 Garden Crescent, Hamilton, ON - Outdoor With Exterior
35 Garden Crescent, Hamilton, ON - Indoor Photo Showing Other Room
Dark wood-finish flooring with a light-toned area rug - 35 Garden Crescent, Hamilton, ON - Indoor Photo Showing Living Room
Galley kitchen with white shaker-style cabinetry, stainless steel sink, and light-toned countertops - 35 Garden Crescent, Hamilton, ON - Indoor Photo Showing Kitchen With Upgraded Kitchen
White-framed window with blinds, light-colored walls, white baseboards, and patterned floor tile - 35 Garden Crescent, Hamilton, ON - Indoor Photo Showing Dining Room
White cabinetry, stainless steel appliances, mosaic tile backsplash, double basin sink, and recessed lighting - 35 Garden Crescent, Hamilton, ON - Indoor Photo Showing Kitchen With Double Sink
White shaker-style cabinetry, a built-in microwave, stone-finish backsplash, smooth cooktop range, and light-toned countertops - 35 Garden Crescent, Hamilton, ON - Indoor Photo Showing Kitchen
White cabinetry, tile backsplash, stainless steel appliances, white countertops, and tile flooring - 35 Garden Crescent, Hamilton, ON - Indoor Photo Showing Kitchen
Spacious living area featuring a large window with sheer curtains, wood-finish flooring, and light-colored walls - 35 Garden Crescent, Hamilton, ON - Indoor Photo Showing Living Room
Dining area featuring wood-finish flooring, a crystal chandelier, and a decorative wall shelf - 35 Garden Crescent, Hamilton, ON - Indoor Photo Showing Dining Room
Hardwood-finish flooring, recessed lighting, white painted railing, mirrored closet doors, and chandelier lighting - 35 Garden Crescent, Hamilton, ON - Indoor Photo Showing Living Room
Crystal chandelier illuminating a dining area with a wood-finish table and slat-back chairs - 35 Garden Crescent, Hamilton, ON - Indoor Photo Showing Dining Room
Additional content - 35 Garden Crescent, Hamilton, ON - Indoor Photo Showing Other Room
White vanity with integrated sink, chrome faucet, and backlit mirror - 35 Garden Crescent, Hamilton, ON - Indoor Photo Showing Bathroom
White vanity with an integrated sink, polished chrome faucet, and a rectangular mirror with integrated lighting - 35 Garden Crescent, Hamilton, ON - Indoor Photo Showing Bathroom
Wood-finish flooring with white trim and a window with white casing - 35 Garden Crescent, Hamilton, ON - Indoor Photo Showing Bedroom
Bright room with wood-finish flooring, a window, and a built-in mirror - 35 Garden Crescent, Hamilton, ON - Indoor
Wood-finish flooring, white walls, and a built-in closet with sliding doors - 35 Garden Crescent, Hamilton, ON - Indoor
Dark wood-finish flooring, white walls, and a ceiling-mounted light fixture - 35 Garden Crescent, Hamilton, ON - Indoor Photo Showing Bedroom
Wood-finish flooring with a white wall finish and a built-in sliding closet - 35 Garden Crescent, Hamilton, ON - Indoor Photo Showing Bedroom
Recessed window, ceiling-mounted light fixture, and carpeting - 35 Garden Crescent, Hamilton, ON - Indoor
Recessed ceiling light fixture - 35 Garden Crescent, Hamilton, ON - Indoor
Carpeted flooring, recessed window, and white beadboard paneling - 35 Garden Crescent, Hamilton, ON - Indoor Photo Showing Bedroom
Built-in wardrobes with white panel doors - 35 Garden Crescent, Hamilton, ON - Indoor Photo Showing Bedroom
35 Garden Crescent, Hamilton, ON - Indoor
Recessed lighting, tile flooring, paneled walls, and a window with white curtains - 35 Garden Crescent, Hamilton, ON - Indoor
Vanity with an integrated sink and chrome faucet, wall-mounted mirror, white commode, and a curved glass shower enclosure - 35 Garden Crescent, Hamilton, ON - Indoor Photo Showing Bathroom
Built-in corner shower with frosted glass enclosure, white vanity with integrated sink, and two wall-mounted shelving units - 35 Garden Crescent, Hamilton, ON - Indoor Photo Showing Bathroom
Laundry area featuring a utility sink, built-in cabinetry, and overhead window - 35 Garden Crescent, Hamilton, ON - Indoor Photo Showing Laundry Room
Additional content - 35 Garden Crescent, Hamilton, ON - Indoor Photo Showing Basement
Light-colored brick exterior with a protective awning over the entry - 35 Garden Crescent, Hamilton, ON - Outdoor
35 Garden Crescent, Hamilton, ON - Outdoor
Exterior HVAC unit on a concrete paver base, set against a painted brick wall - 35 Garden Crescent, Hamilton, ON -
Manicured lawn with a wood retaining wall, established plantings, and a privacy fence - 35 Garden Crescent, Hamilton, ON - Outdoor
Brick exterior with a clear entry awning, exterior wall light, and a glass-paneled door - 35 Garden Crescent, Hamilton, ON - Outdoor With Exterior
Additional content - 35 Garden Crescent, Hamilton, ON - Outdoor With View
Additional content - 35 Garden Crescent, Hamilton, ON - Outdoor
  • Publicité

Visites libres

  • dim 23 aoû 2026 14h00 - 16h00
Êtes-vous un investisseur immobilier
35 GARDEN Crescent, Hamilton, Ontario, L8V 4T3
659 900 $

5 Chambres

2 Salles de bain

Remarques :

(id:27)

Particularités du bâtiment :

  • Style: Maison détachée
  • Type de bâtiment: Unifamiliale
  • Air climatisé: Oui
  • État du sous-sol: Aménagé
  • Revêtement extérieur: Aluminium, Brique, Revêtement extérieur en métal, Bardage en vinyle
  • Stationnement: Oui
  • Surface utile: 2200 sqft Pieds carrés
  • Type d'architecture: Maison ranch haussée
  • Type de construction: Isolée
  • Type de sous-sol: Sous-sol complet
  • Type de chauffage: Air pulsé
  • Combustible de chauffage: Gaz naturel
  • Type de climatisation: Climatisation centrale
  • Électroménagers: Lave-vaisselle, Sécheuse, Réfrigérateur, Cuisinière, Machine à laver, Hotte, Couvre-fenêtre, Ouvre-porte de garage

Caractéristiques :

  • Type de possession: Tenure franche
  • Type de propriété: Unifamiliale
  • Accès: Accès routier
  • Caractéristiques: Voie d'accès pavée, Ouvre-porte de garage automatique
  • Caractéristiques de la communauté: Secteur paisible, Autobus scolaire
  • Chambres : 3+2
  • Largeur du terrain en façade : 35 Pieds
  • Profondeur du terrain : 100 Pieds
  • Salle(s) de bains : 2
  • Services à proximité: Parc, Terrain de jeu, Transport en commun, Écoles, Centres commerciaux
  • Superficie habitable (approx): 2200 Pieds carrés
  • Zonage: R1
  • Service d'égout: Égout municipal
  • Type de stationnement: Garage attenant
  • Nbre d'espaces de stationnement: 2

Détails des pièces :

  • Salle de bains Sous-sol 5'2'' x 5'1''
  • Salle de lavage Sous-sol 8'1'' x 6'3''
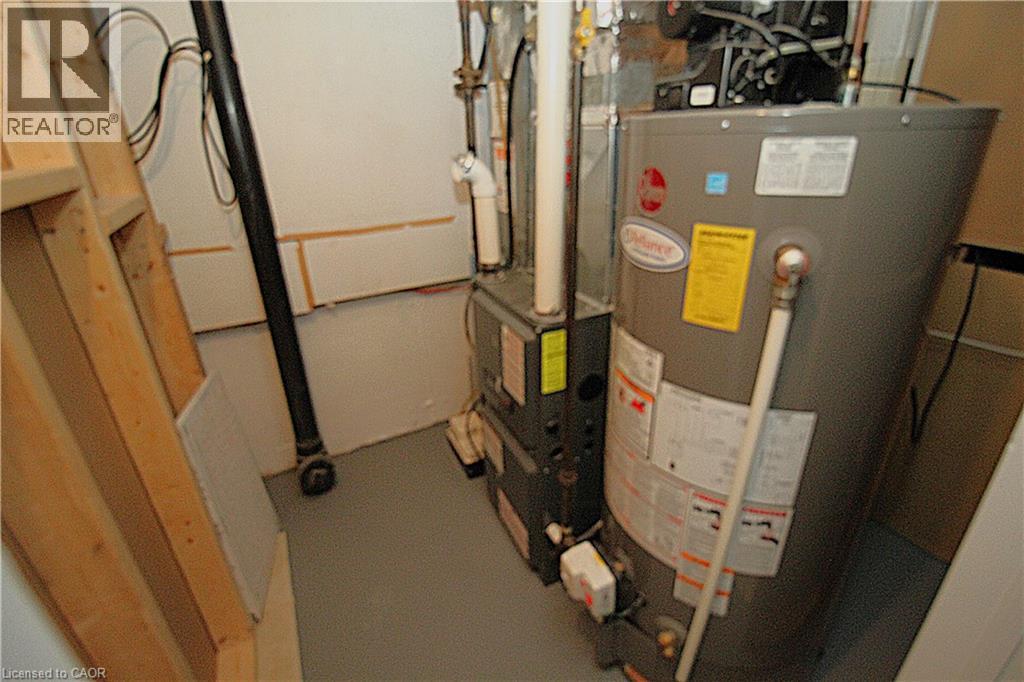
  • Rangement Sous-sol 5'1'' x 4'2''
  • Chambre Sous-sol 11'4'' x 12'2''
  • Chambre Sous-sol 11'4'' x 12'1''
  • Salle de divertissement Sous-sol 14'2'' x 8'3''
  • Salle de bains Niveau rez-de-chaussée 6'2'' x 5'1''
  • Chambre Niveau rez-de-chaussée 9'4'' x 8'2''
  • Chambre Niveau rez-de-chaussée 9'1'' x 11'3''
  • Chambre principale Niveau rez-de-chaussée 11'2'' x 10'1''
  • Salle à dîner Niveau rez-de-chaussée 11'3'' x 8'2''
  • Cuisine Niveau rez-de-chaussée 16'1'' x 7'10''
  • Salon Niveau rez-de-chaussée 17'2'' x 11'1''

Gracieuseté de : Right at Home Realty

REALTOR.ca  

ÉvaluationExpressMC Powered by RPS
Emplacement de 35 GARDEN Crescent, Hamilton, Ontario, L8V 4T3

Données démographiques de 35 GARDEN Crescent, Hamilton, Ontario, L8V 4T3

Étape de vie

Personnes presque retraitées

Type d'emploi

Mixte

Revenu moyen du ménage

99 144.63 $

Nombre moyen d'enfants

1.83

Population à domicile

Structure à domicile

Âge de la population

Éducation

Niveau d'éducation

No certificate/diploma/degree

21.87 %

Diplôme d'études secondaires ou équivalent

36.02 %

Certificat ou diplôme d'apprentissage ou d'une école de métiers

4.82 %

Diplôme d'études collégiales ou d'études postsecondaires (non universitaires)

24.72 %

Certificat d'études universitaires

0.89 %

Diplômes d'études universitaires

11.68 %

Navetteur

Se rendre au travail

En auto

86.82 %

En transport en commun

8.13 %

À pied

2.21 %

À bicyclette

0.0 %

Par tout autre moyen

2.84 %

Diversité Culturelle

Connaissance des langues officielles

Langue maternelle

Données Sur Le Bâtiment

Type de bâtiment

Appartements (faible hauteur et à étages multiples)

12.34 %

Maisons

87.66 %

Achat ou location