Button CopyPathCircle CloseCircle Left ArrowArrow Down Icon GreyClosecirclecircleBurger

31 SUMMERCREST Drive, Hamilton, Ontario, L8K 6G5

No. MLS® 40848256
Maison À vendre à Gersholme, Hamilton, Ontario
695 000 $ ÉvaluationExpressMC: 618K $ - 753K $

3 Chambres

2 Salles de bain

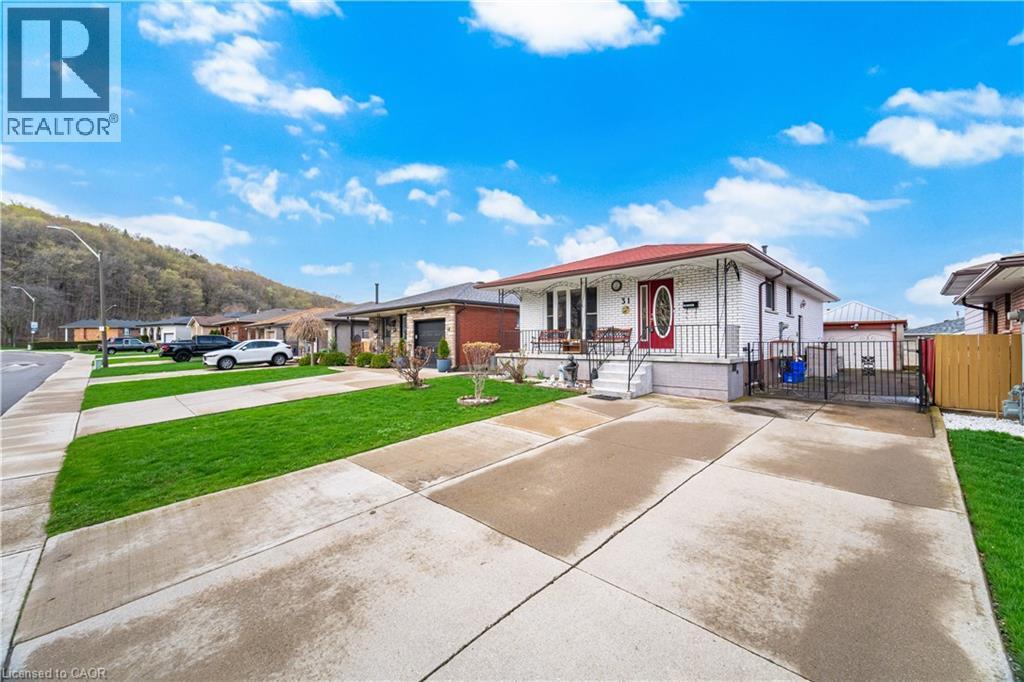
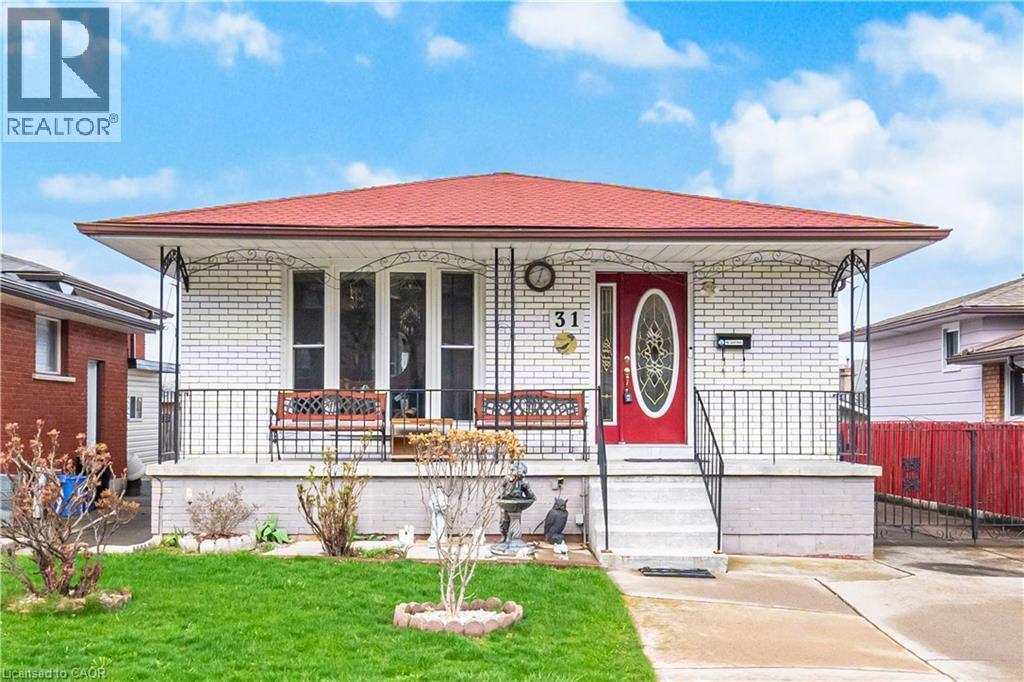
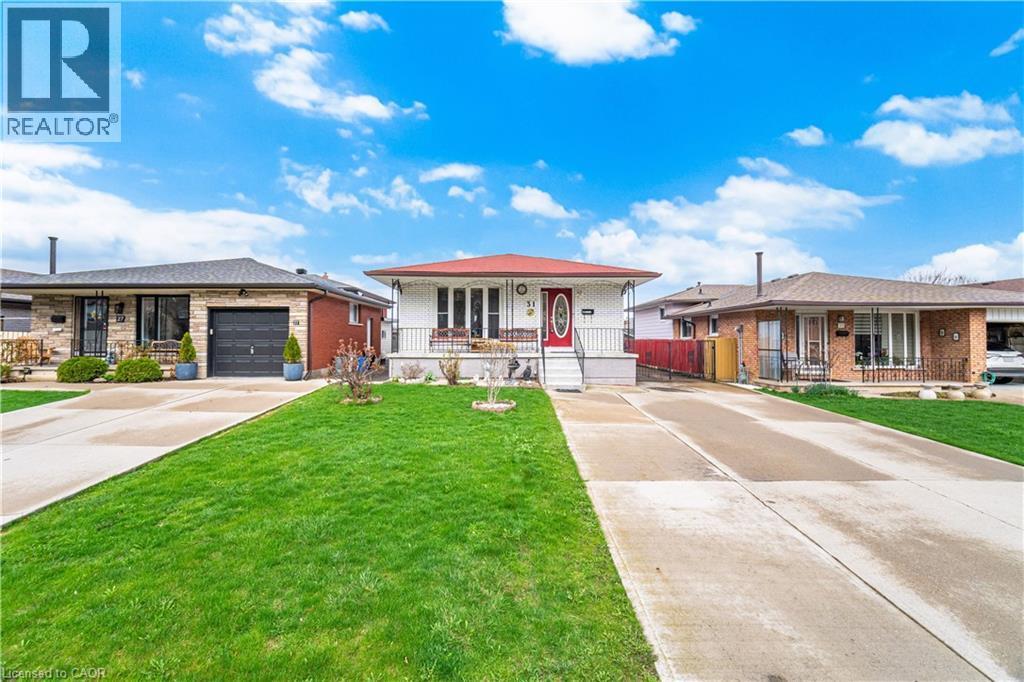
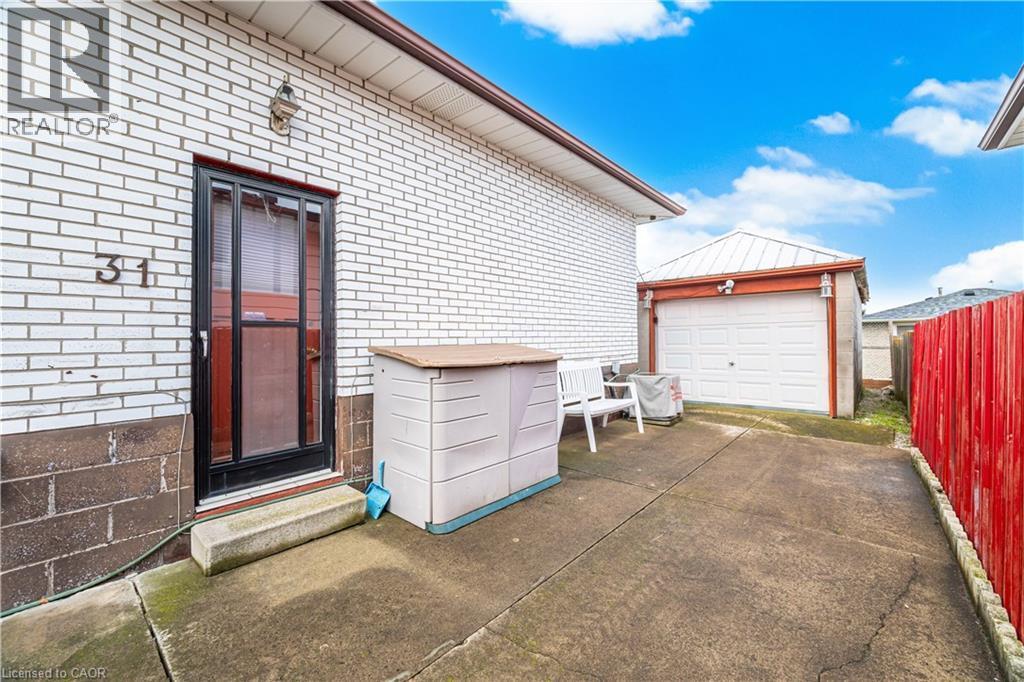
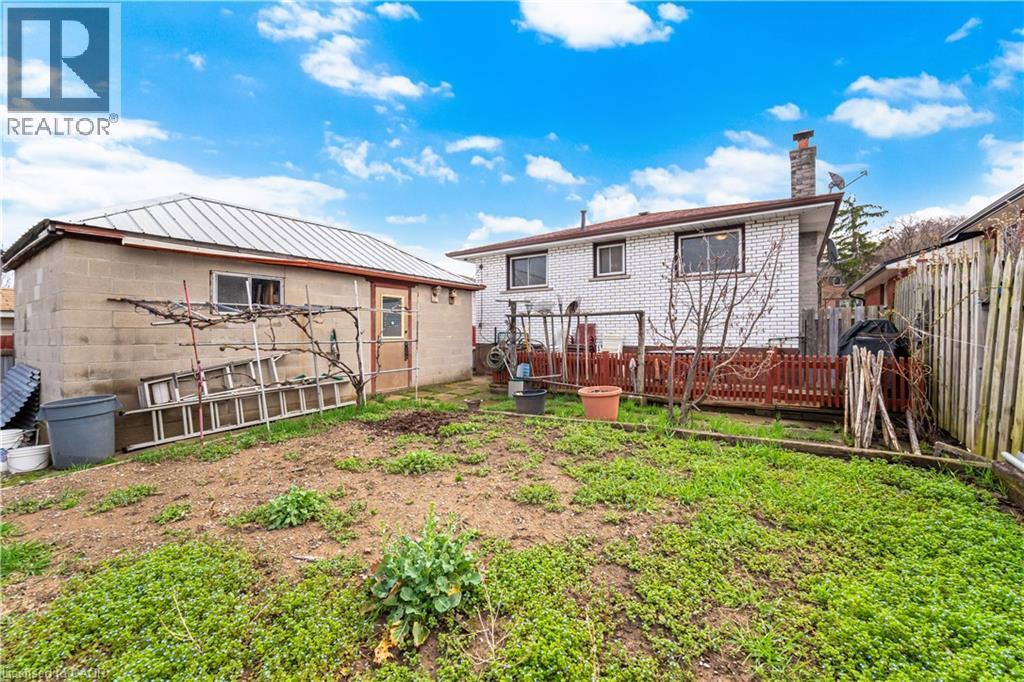
31 Summercrest Drive, Hamilton, ON - Outdoor
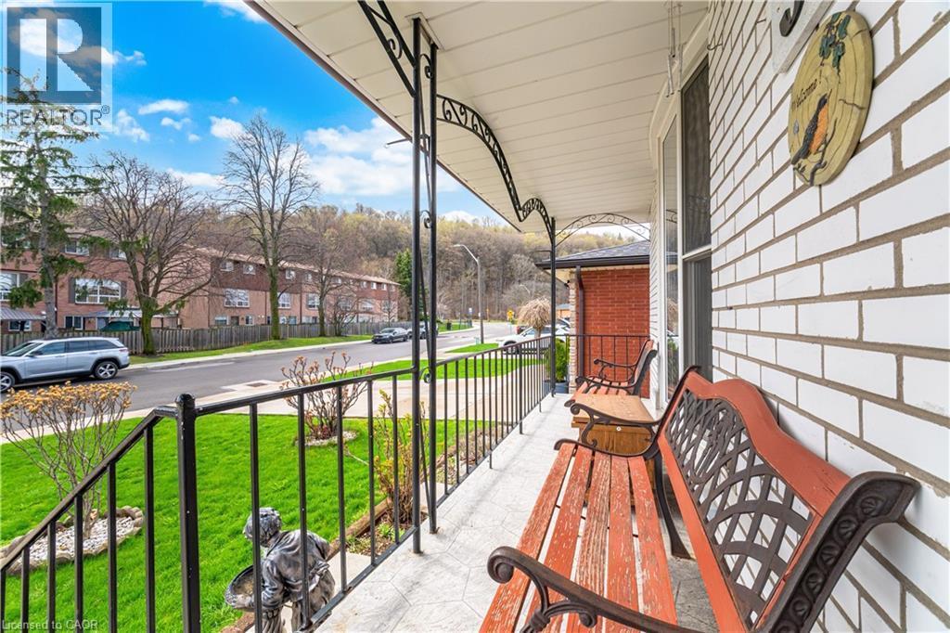
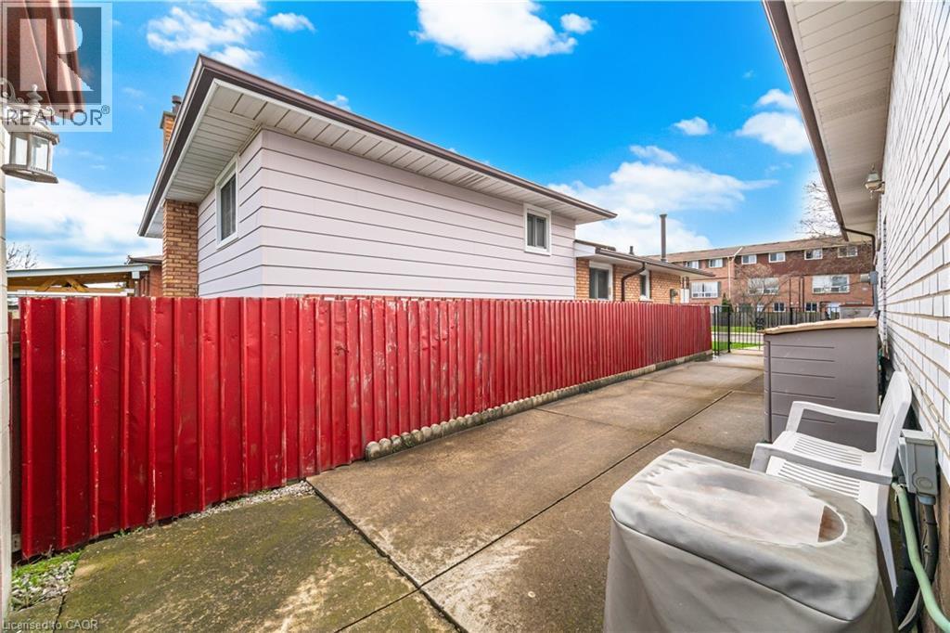
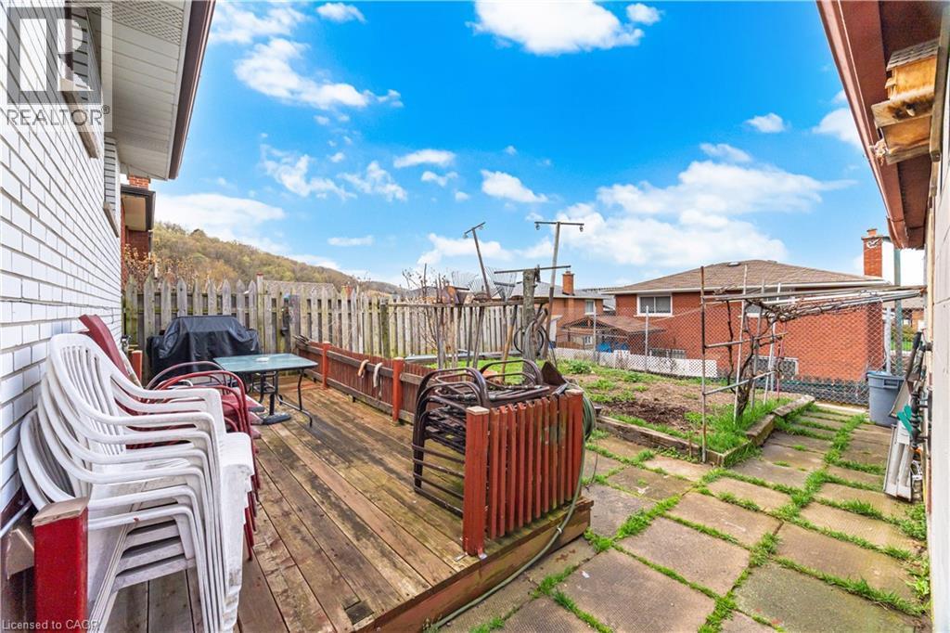
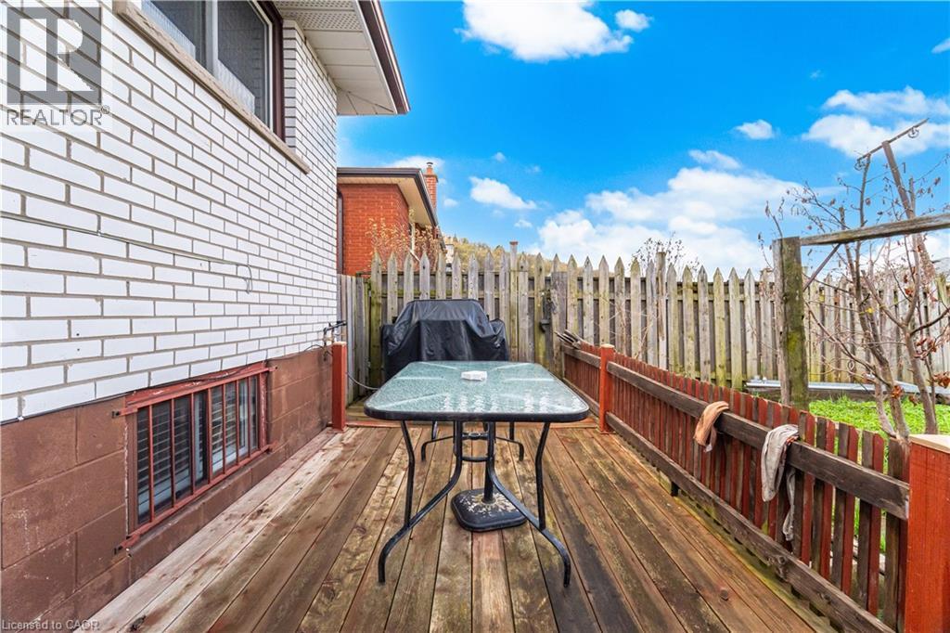
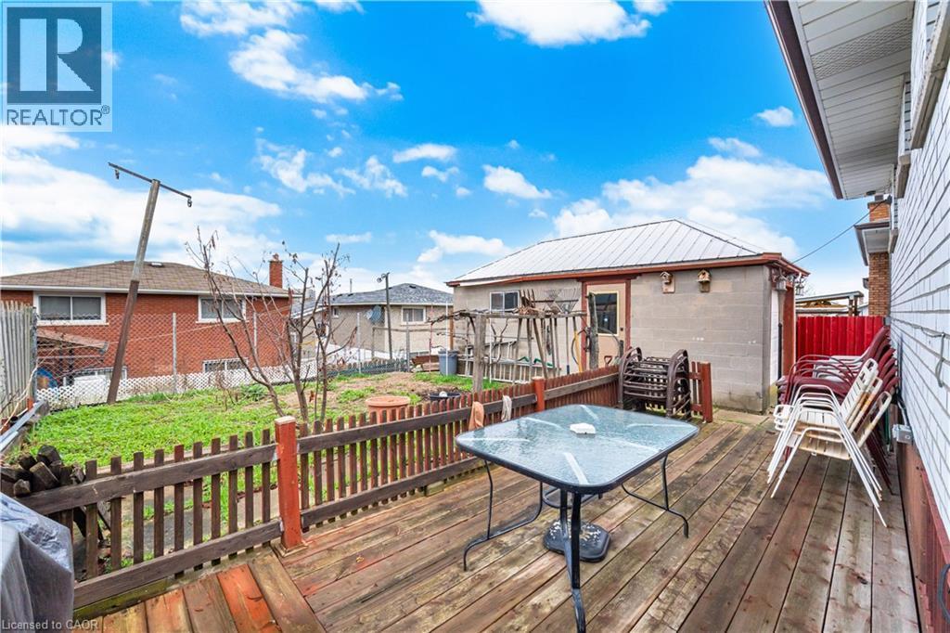
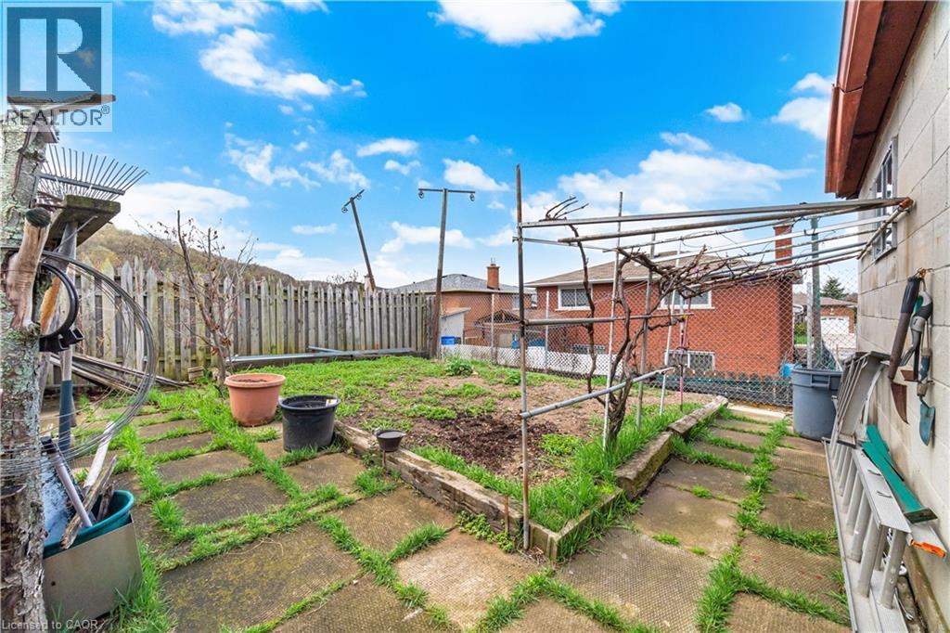
31 Summercrest Drive, Hamilton, ON - Outdoor With Deck Patio Veranda
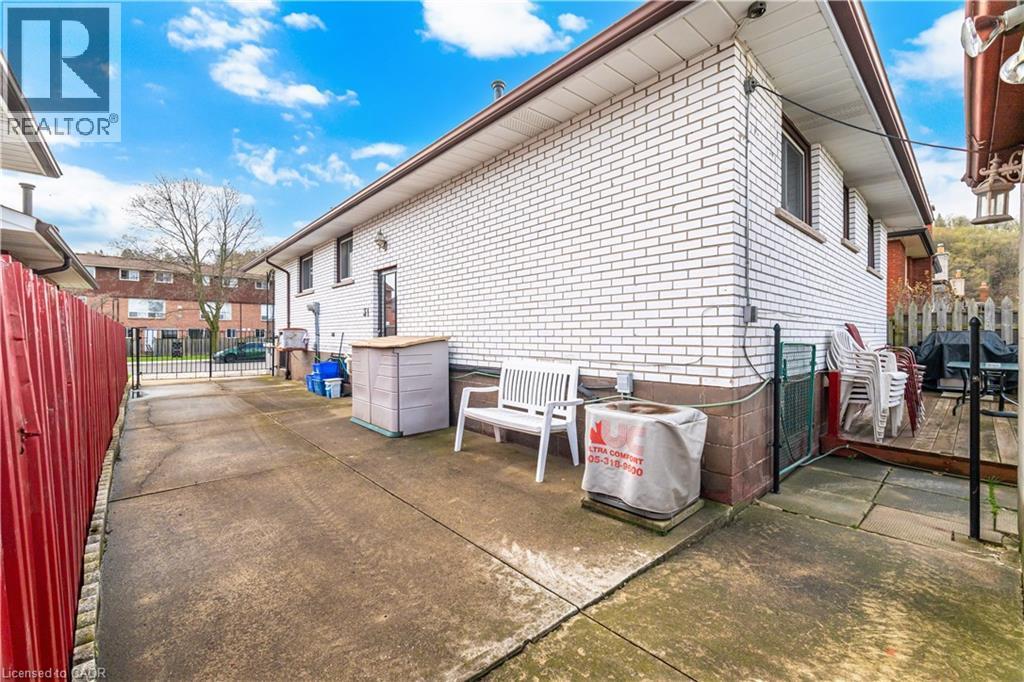
31 Summercrest Drive, Hamilton, ON - Outdoor With Facade
31 Summercrest Drive, Hamilton, ON - Outdoor With Exterior
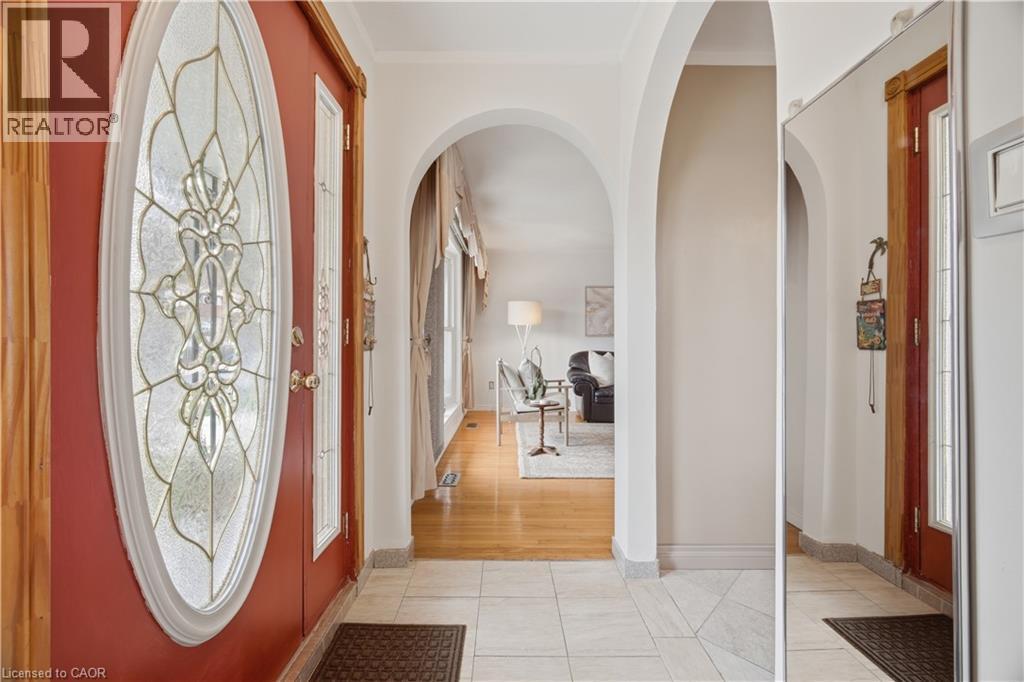
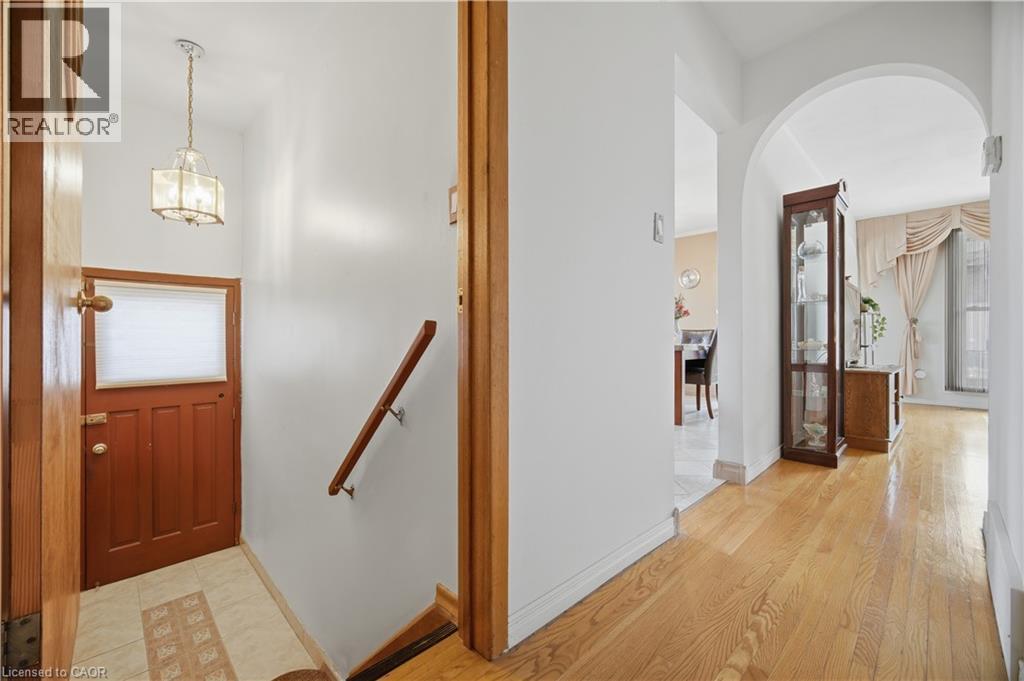
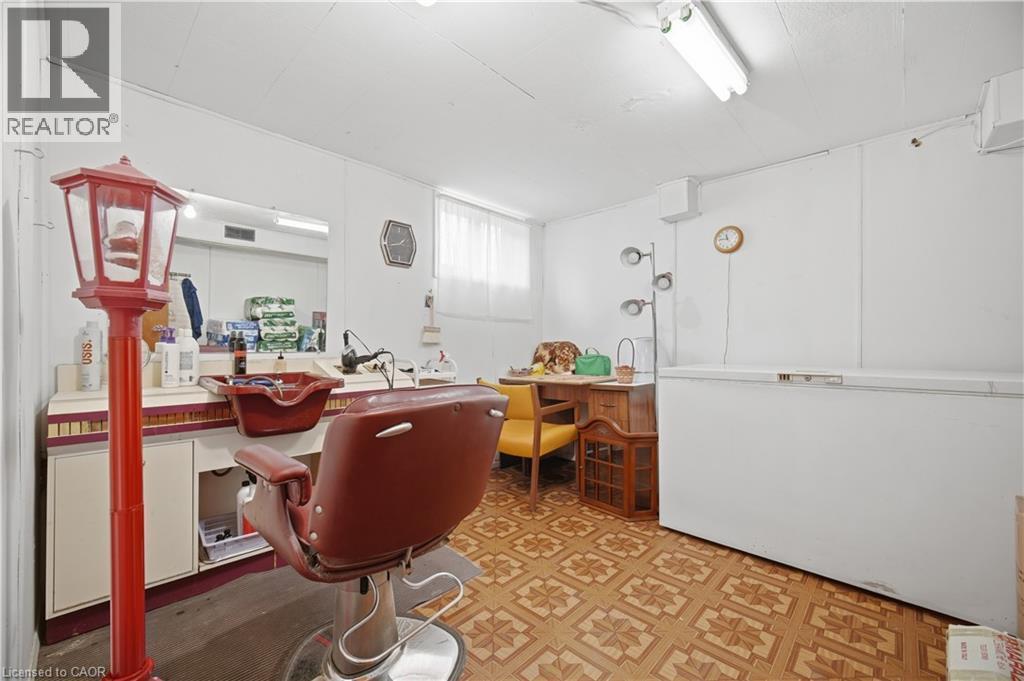
31 Summercrest Drive, Hamilton, ON - Indoor Photo Showing Other Room
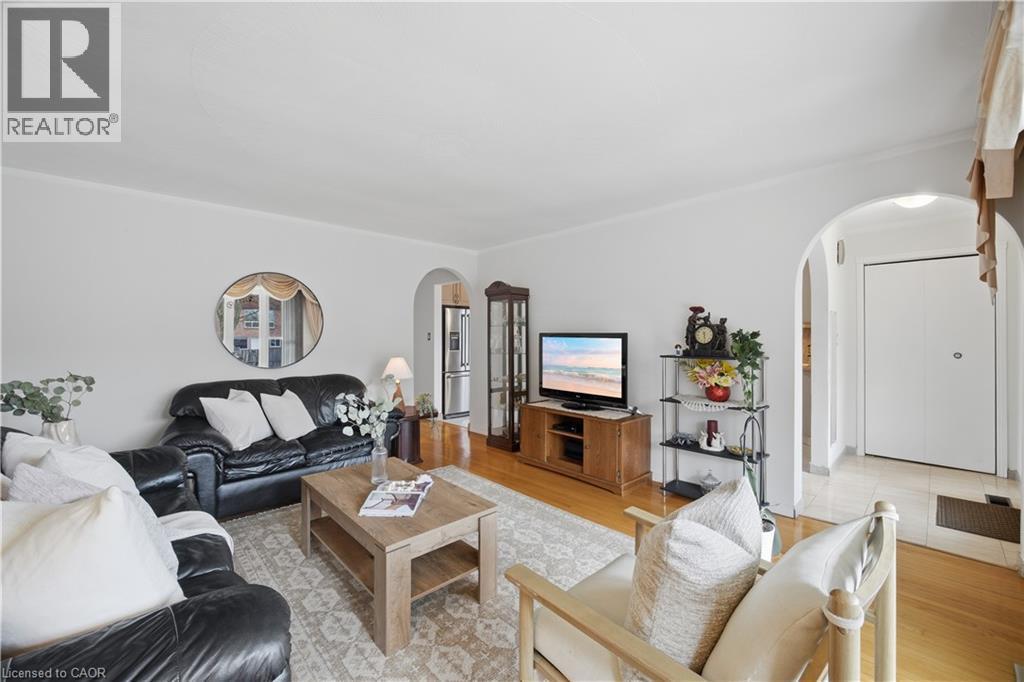
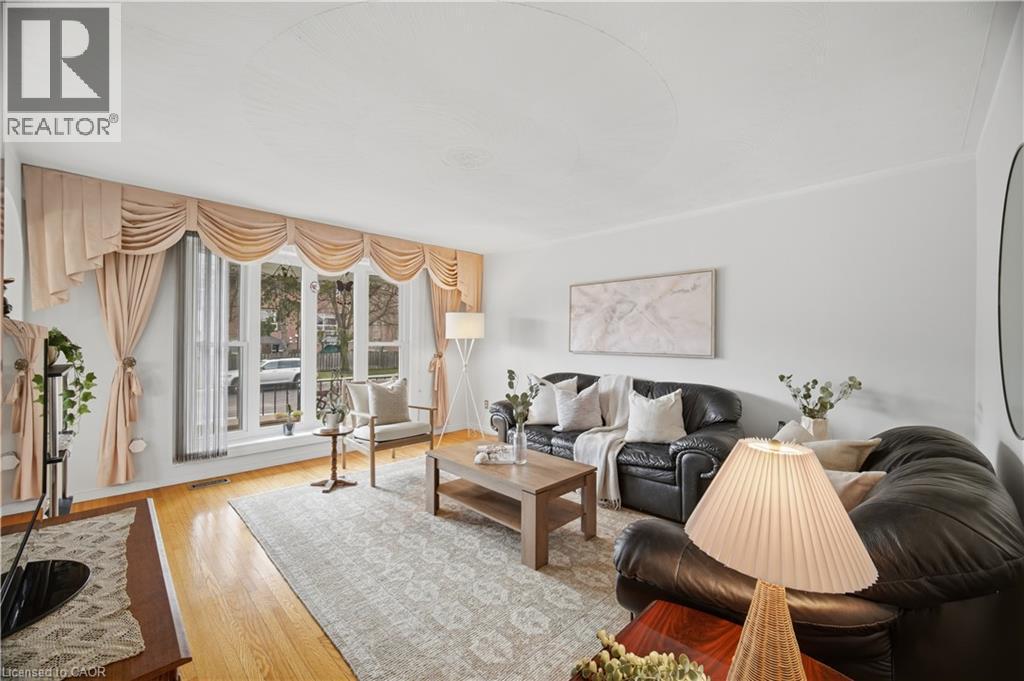
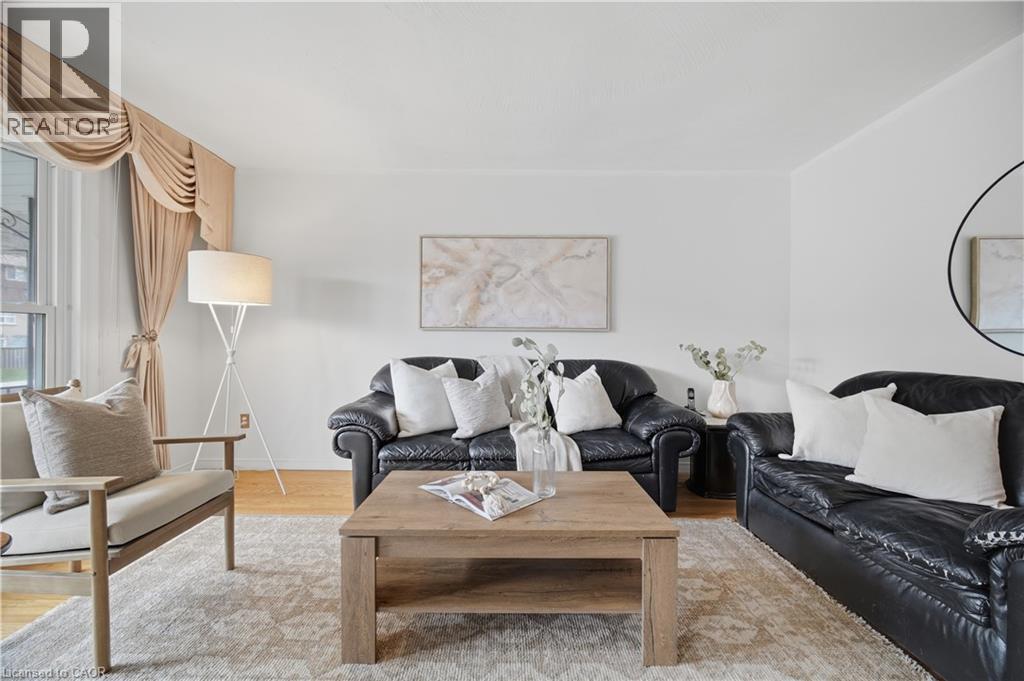
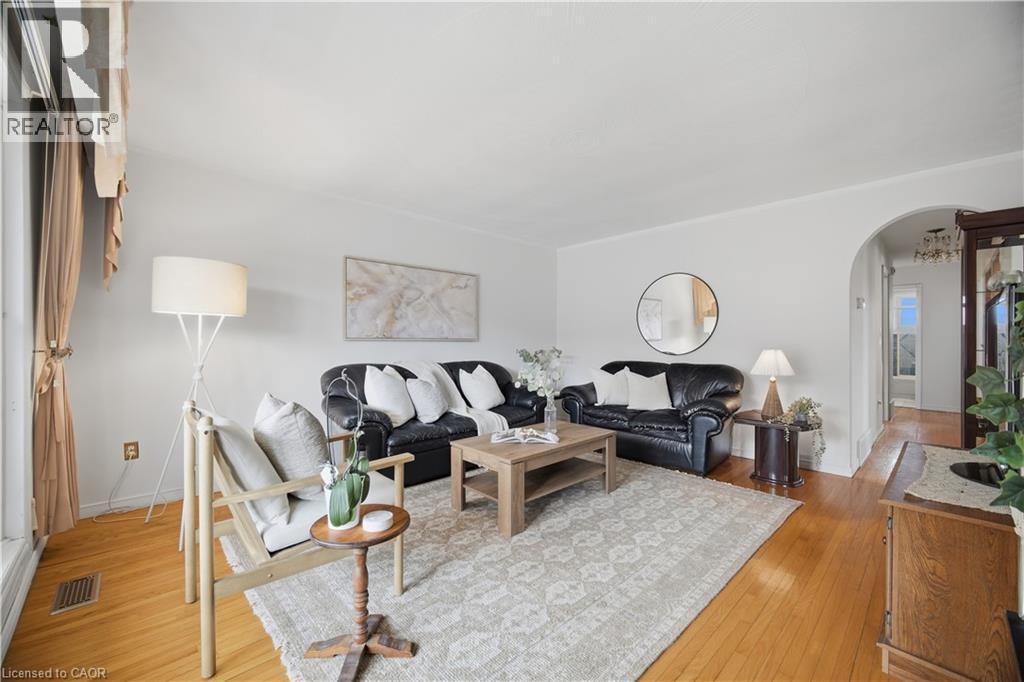
31 Summercrest Drive, Hamilton, ON - Indoor Photo Showing Living Room
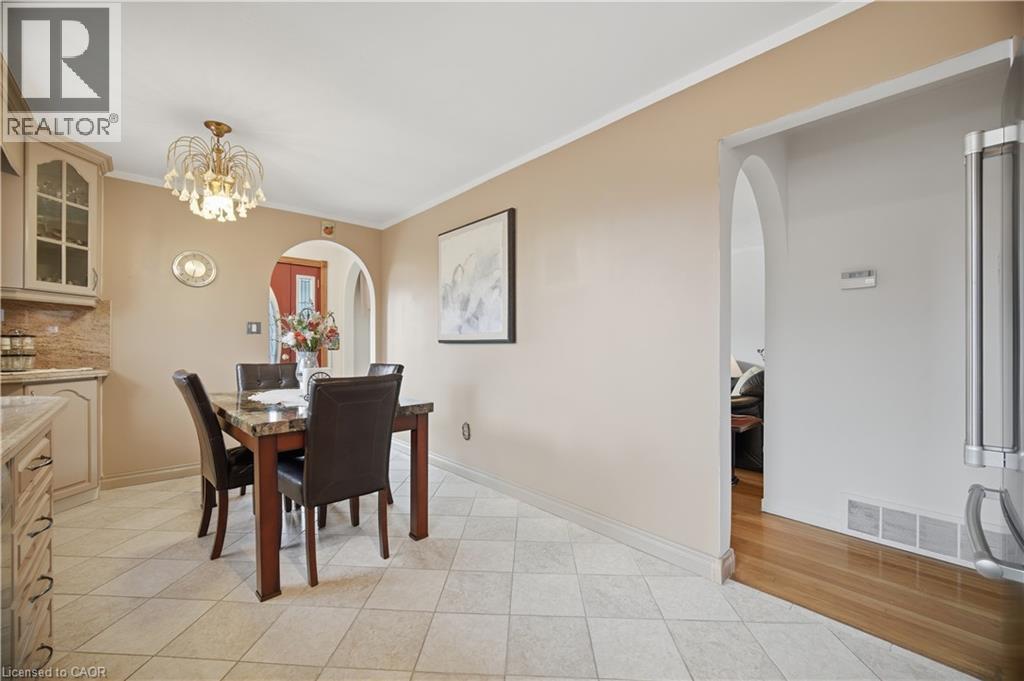
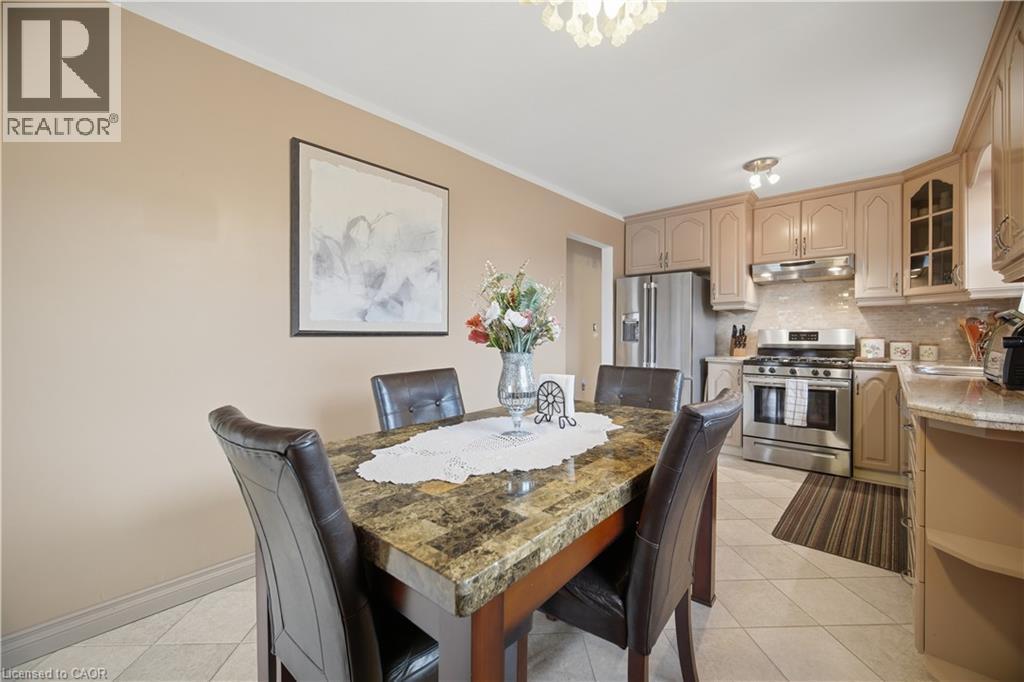
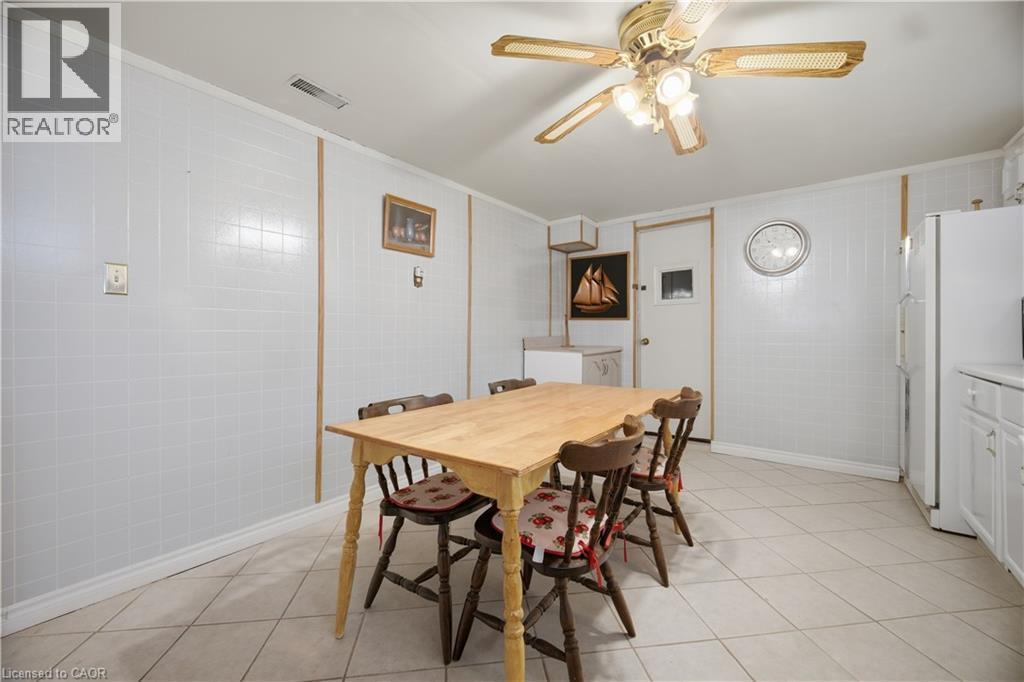
31 Summercrest Drive, Hamilton, ON - Indoor Photo Showing Dining Room
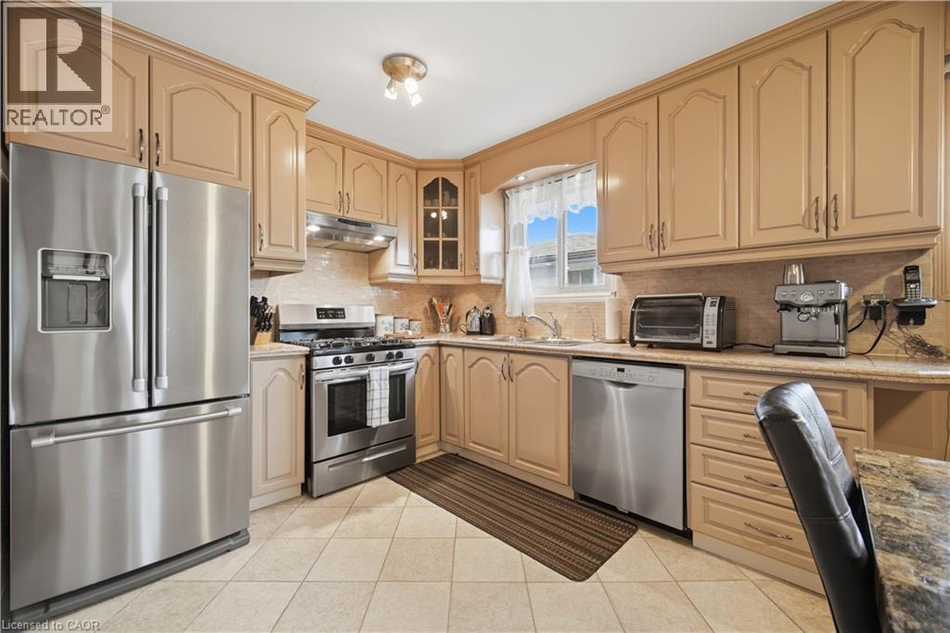
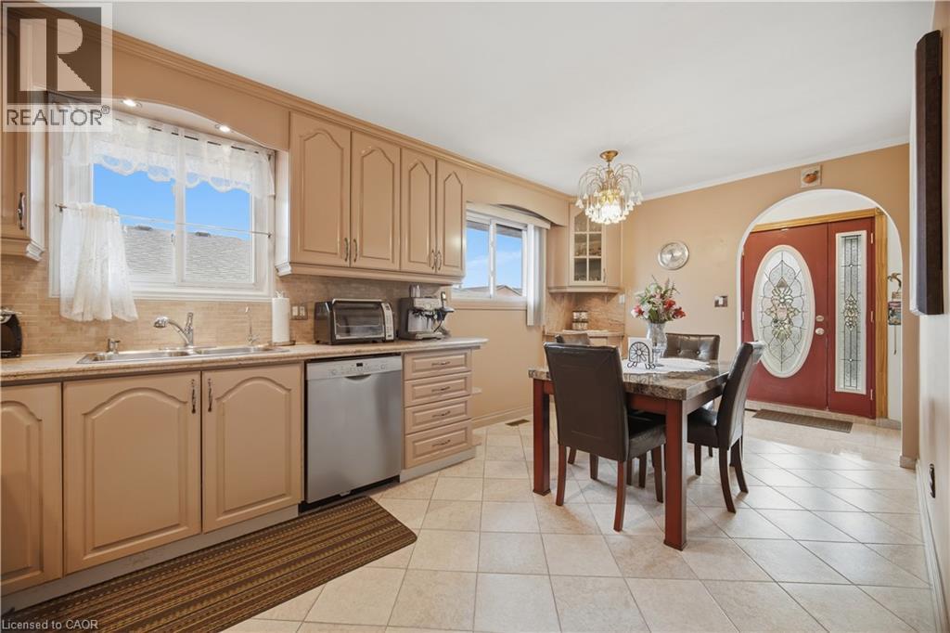
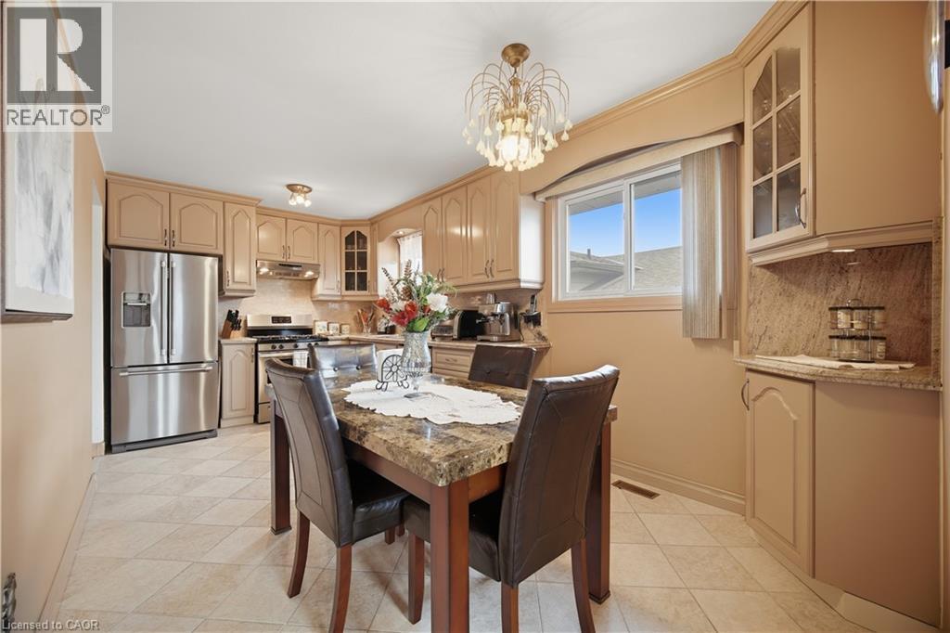
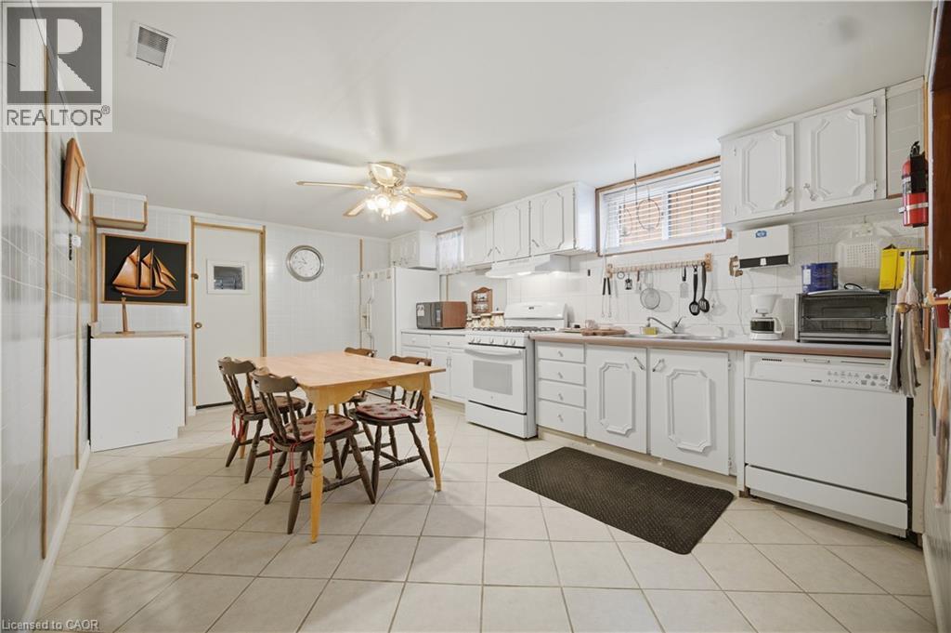
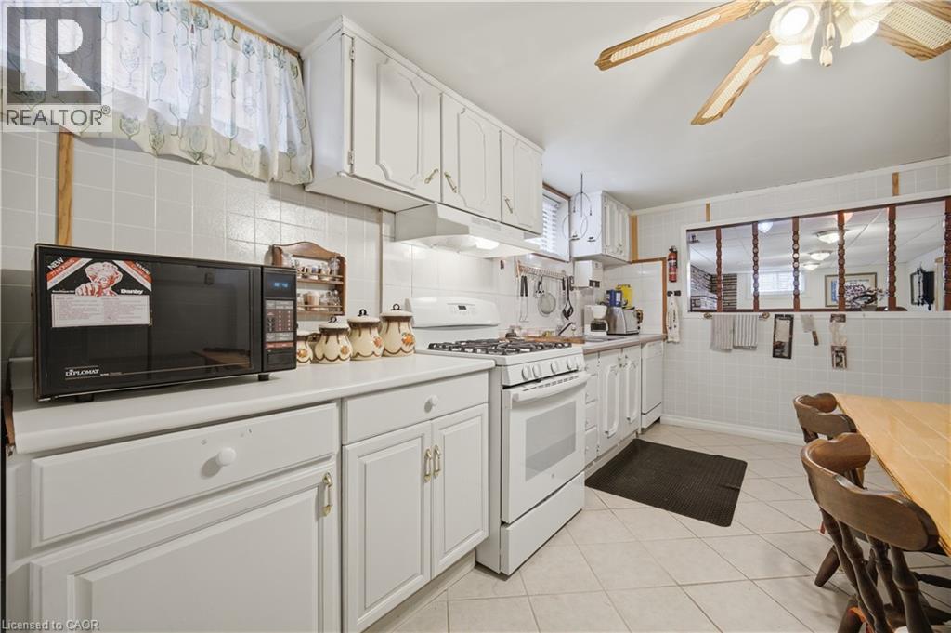
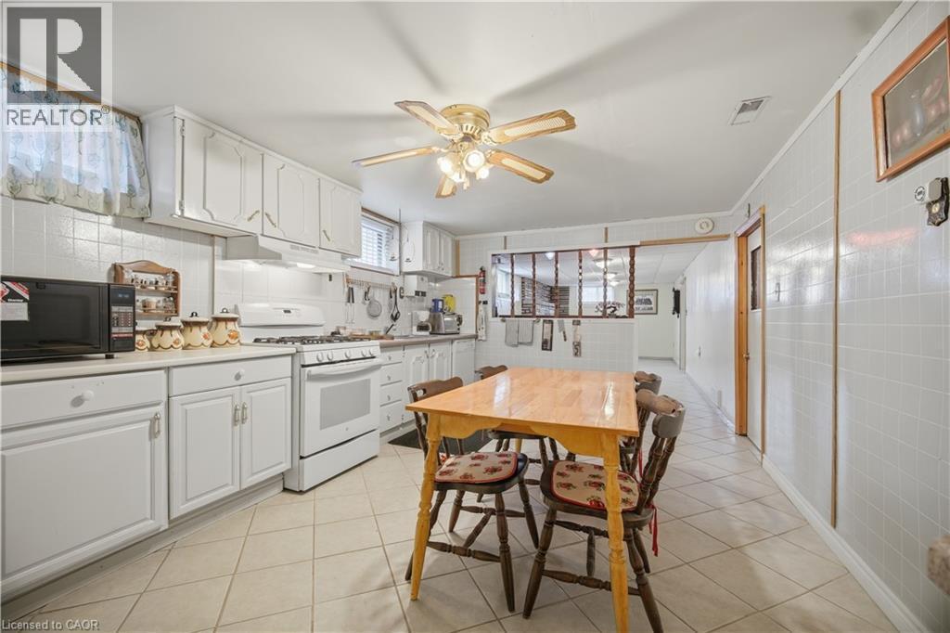
31 Summercrest Drive, Hamilton, ON - Indoor Photo Showing Kitchen
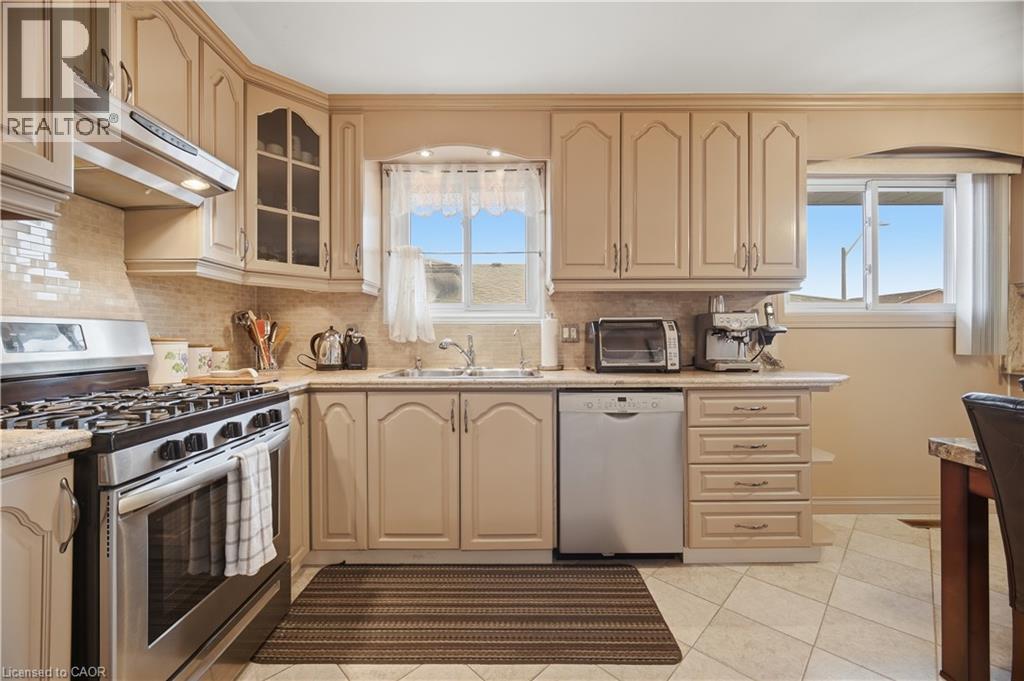
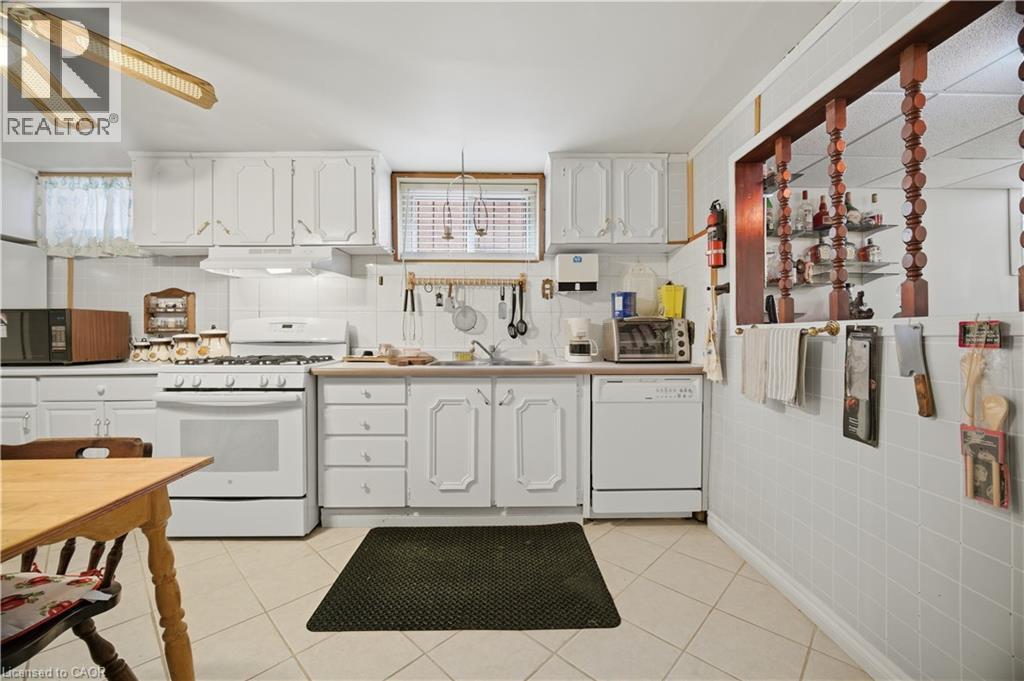
31 Summercrest Drive, Hamilton, ON - Indoor Photo Showing Kitchen With Double Sink
31 Summercrest Drive, Hamilton, ON - Indoor
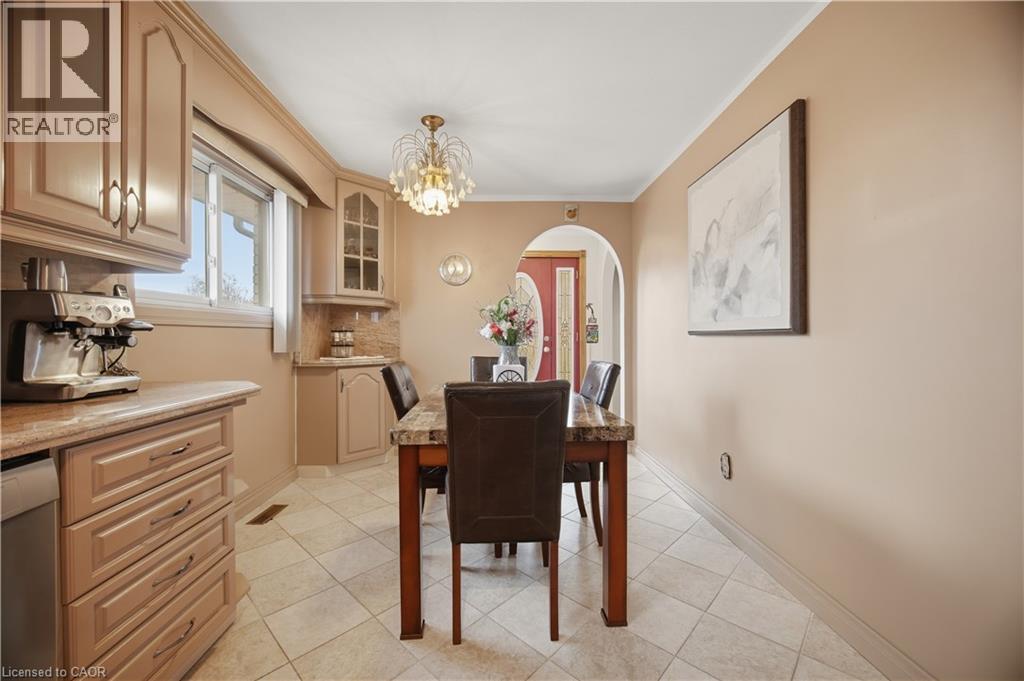
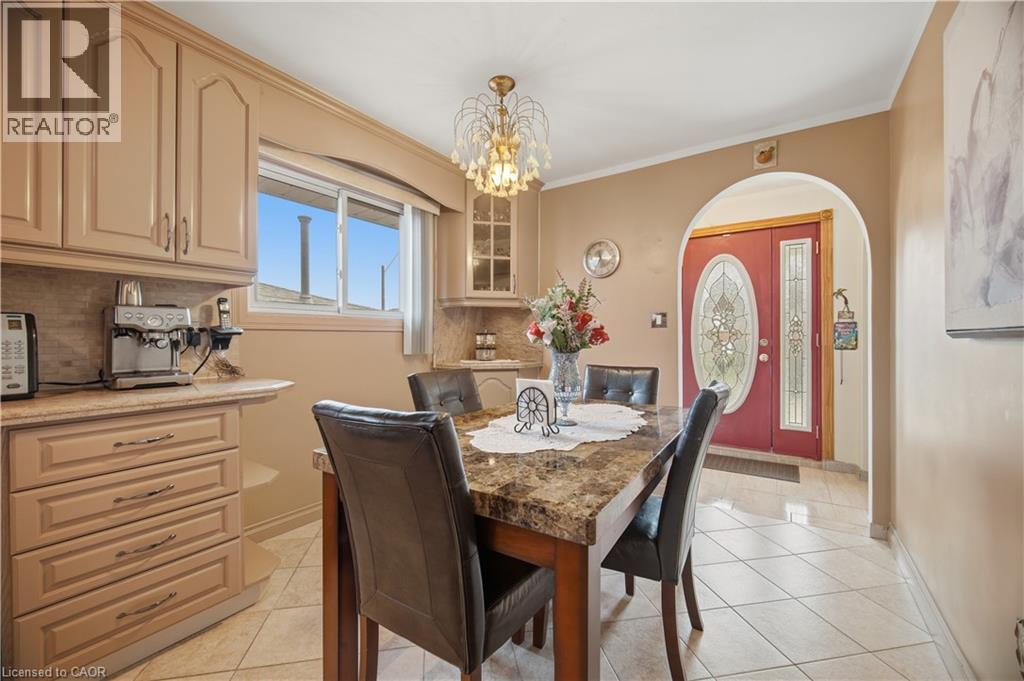
31 Summercrest Drive, Hamilton, ON - Indoor Photo Showing Dining Room
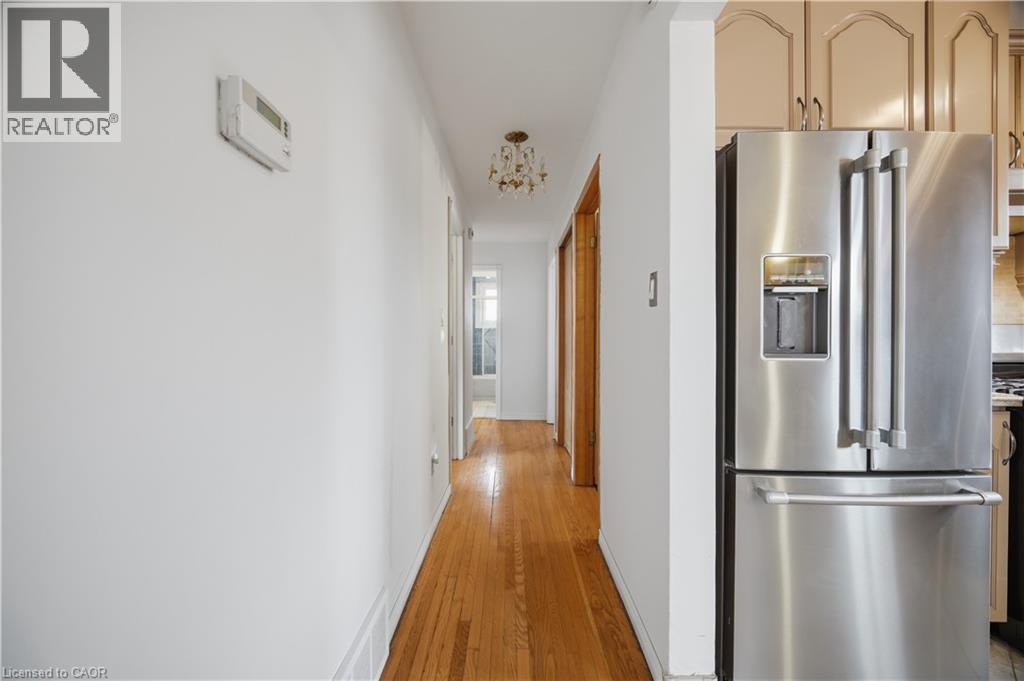
31 Summercrest Drive, Hamilton, ON - Indoor
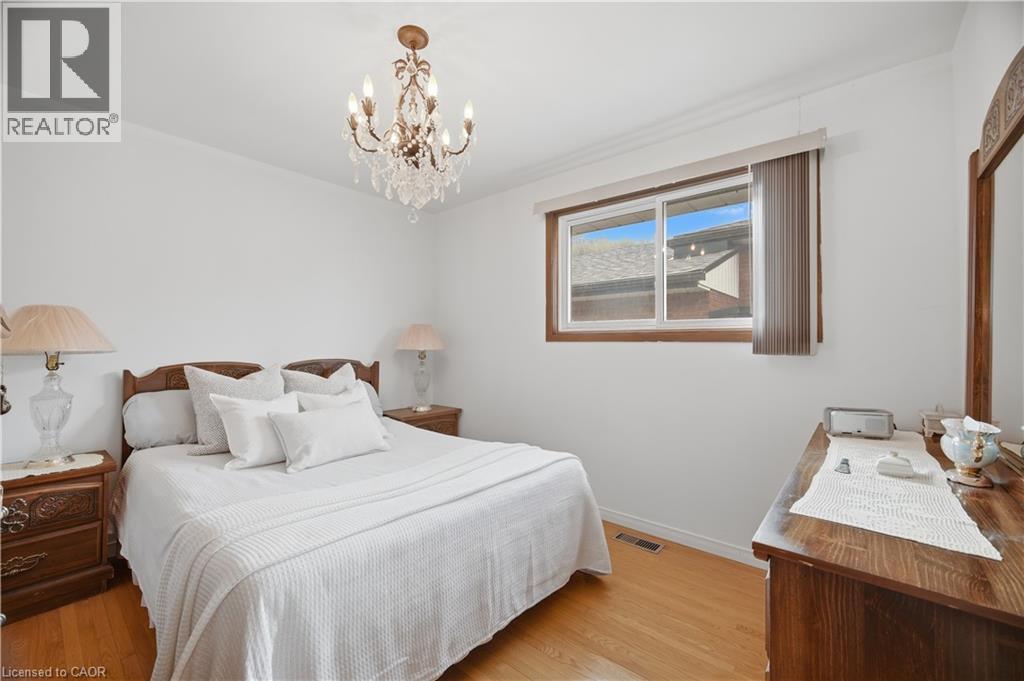
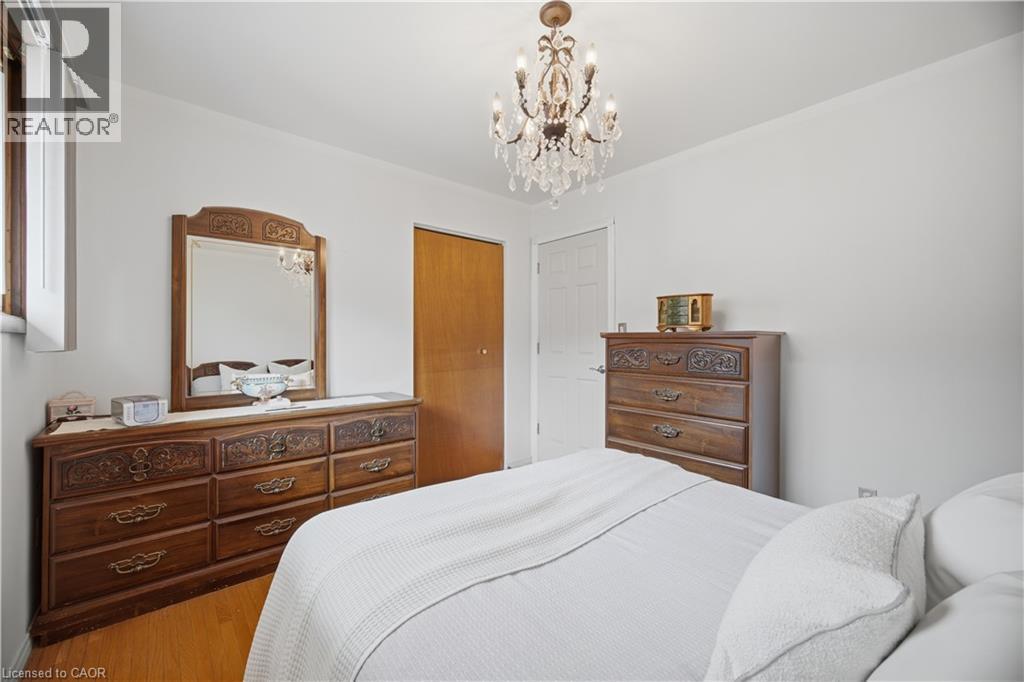
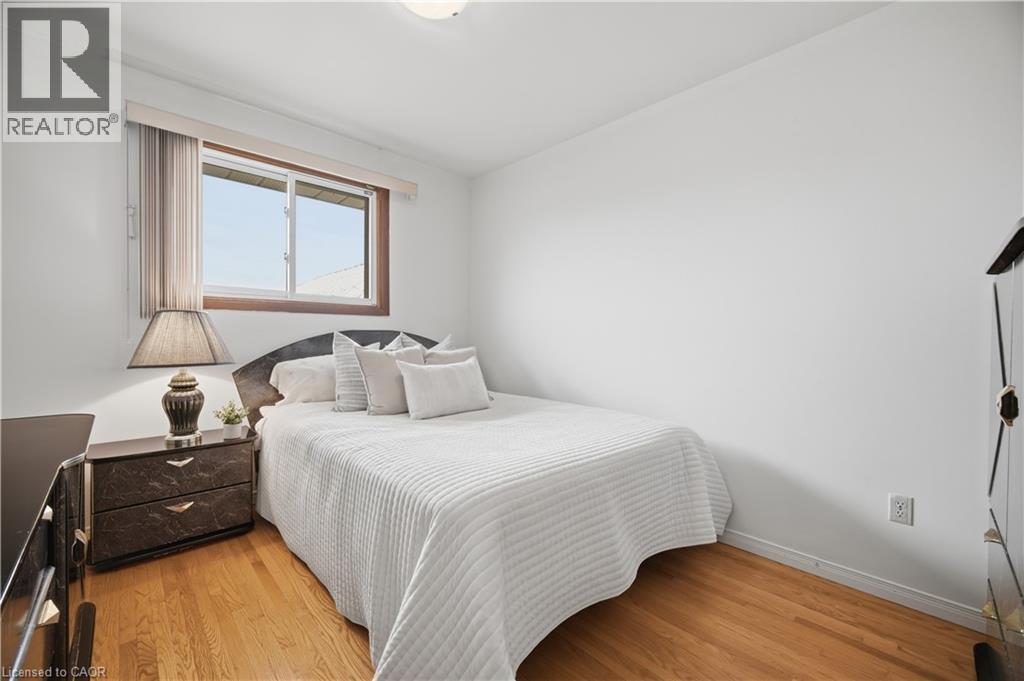
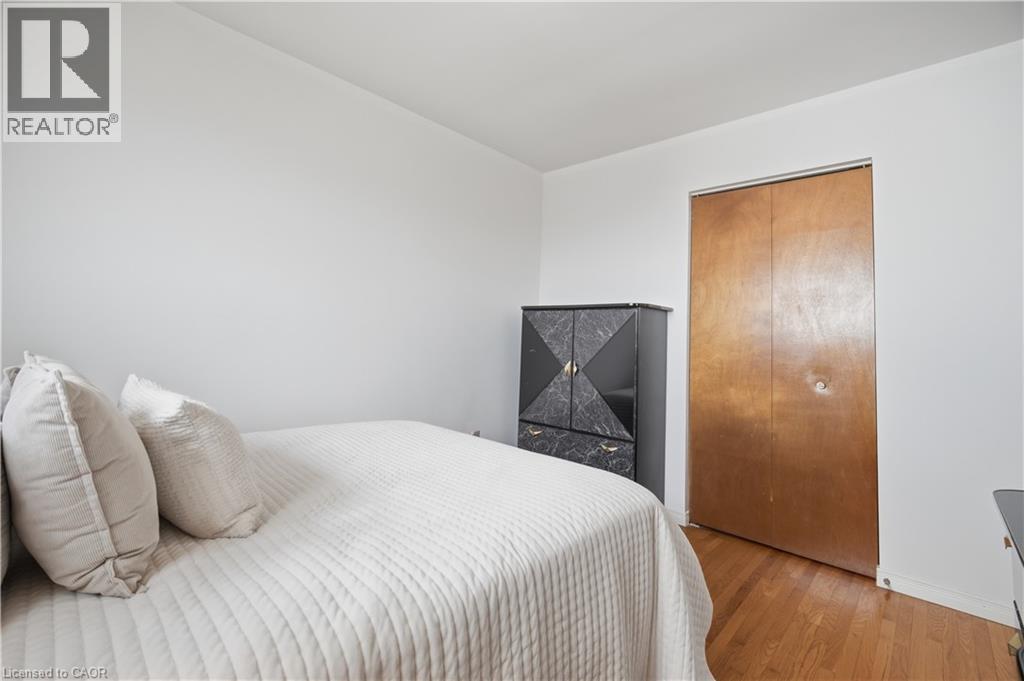
31 Summercrest Drive, Hamilton, ON - Indoor Photo Showing Bedroom
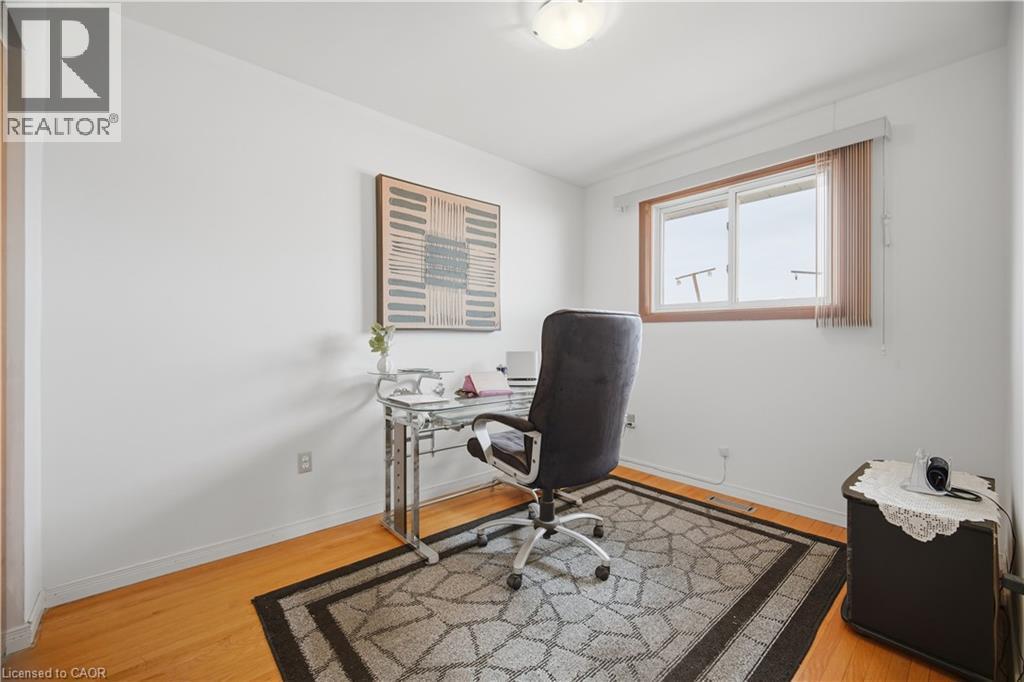
31 Summercrest Drive, Hamilton, ON - Indoor Photo Showing Office
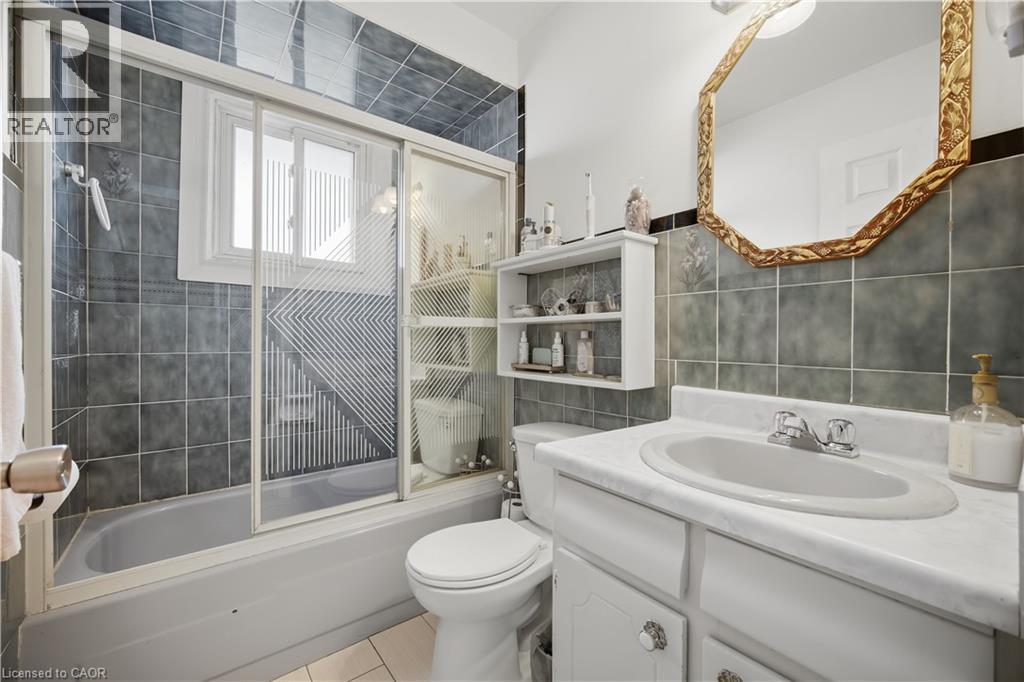
31 Summercrest Drive, Hamilton, ON - Indoor Photo Showing Bathroom
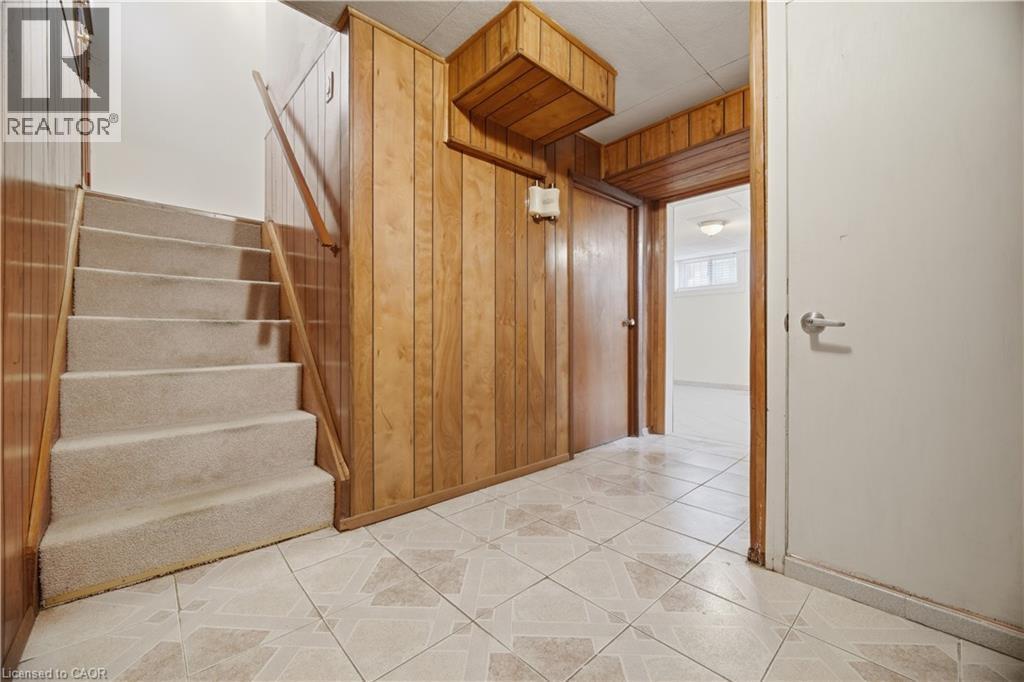
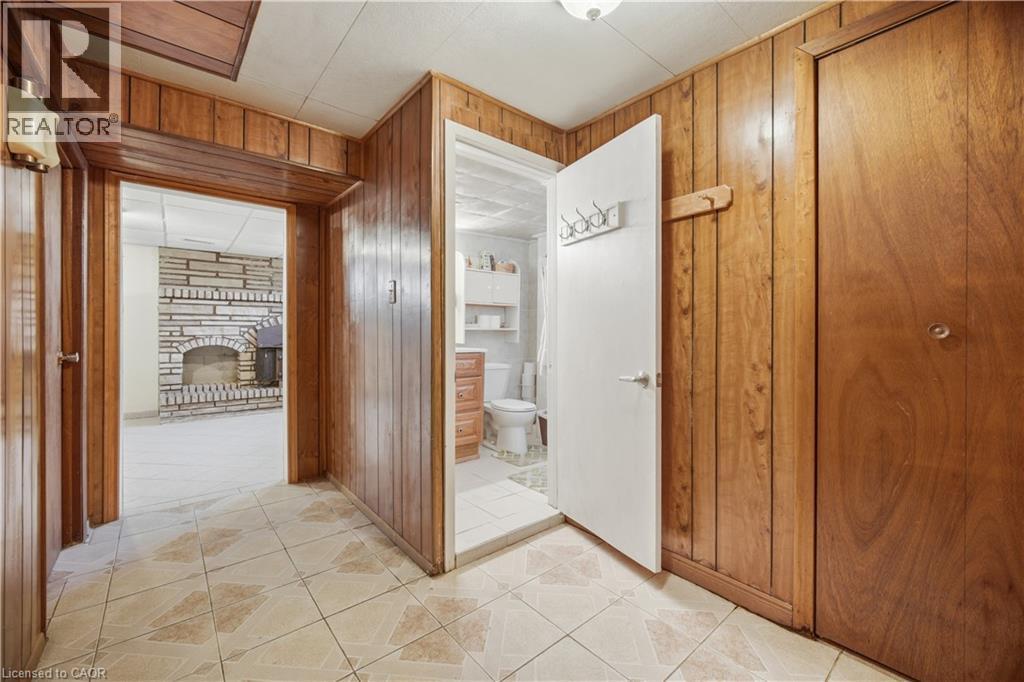
31 Summercrest Drive, Hamilton, ON - Indoor Photo Showing Other Room
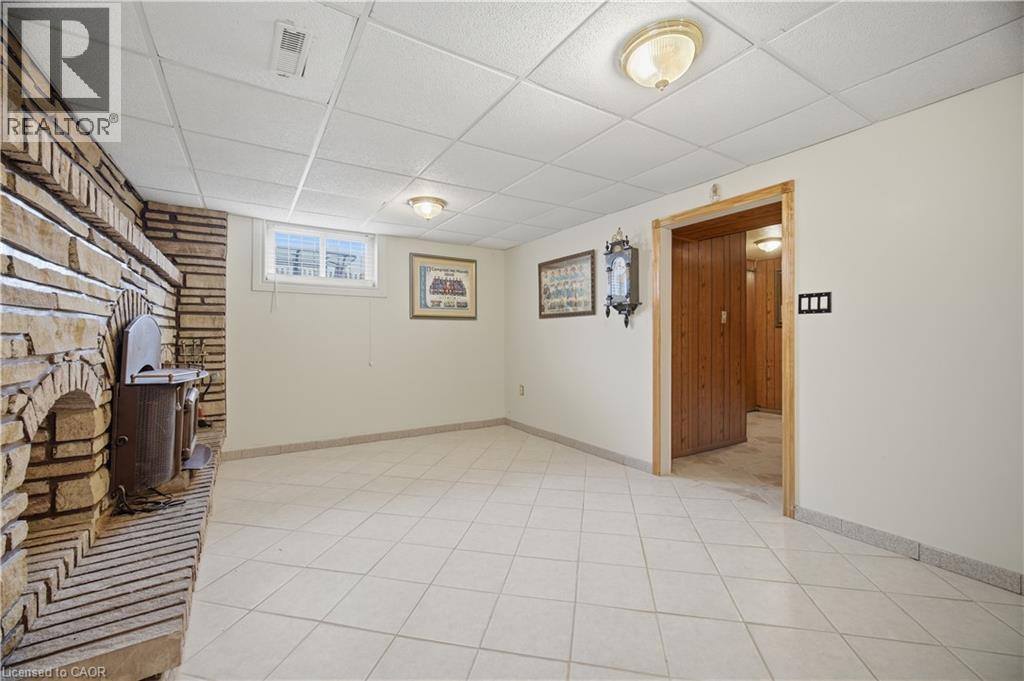
31 Summercrest Drive, Hamilton, ON - Indoor With Fireplace
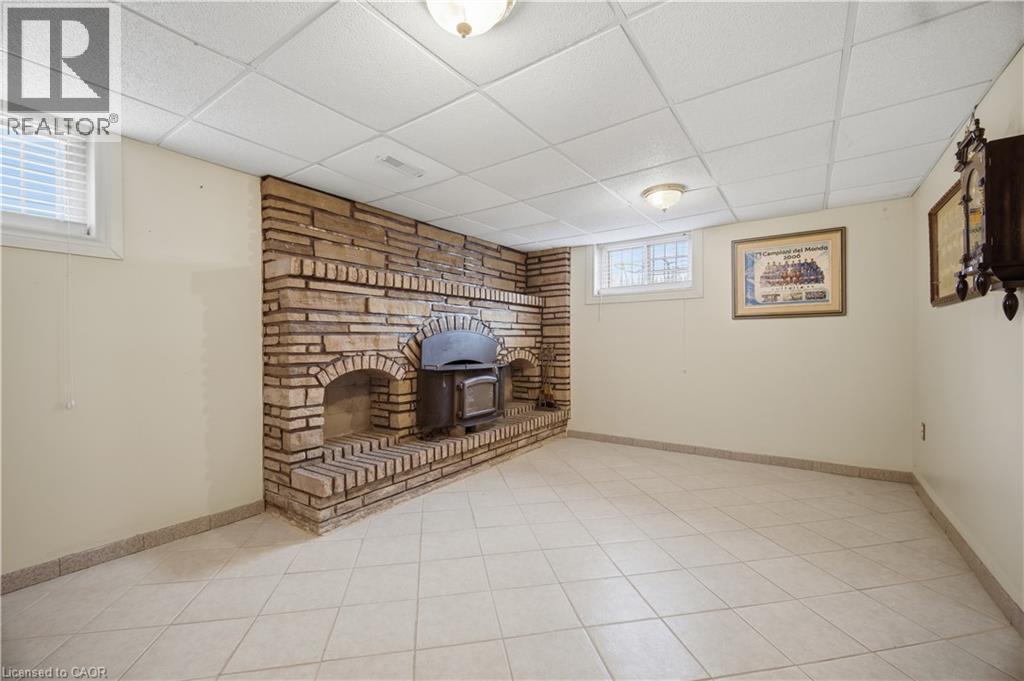
31 Summercrest Drive, Hamilton, ON - Indoor
31 Summercrest Drive, Hamilton, ON - Indoor Photo Showing Dining Room
31 Summercrest Drive, Hamilton, ON - Indoor Photo Showing Kitchen With Double Sink
31 Summercrest Drive, Hamilton, ON - Indoor Photo Showing Kitchen
31 Summercrest Drive, Hamilton, ON - Indoor Photo Showing Dining Room
31 Summercrest Drive, Hamilton, ON - Indoor Photo Showing Kitchen
31 Summercrest Drive, Hamilton, ON - Indoor Photo Showing Other Room
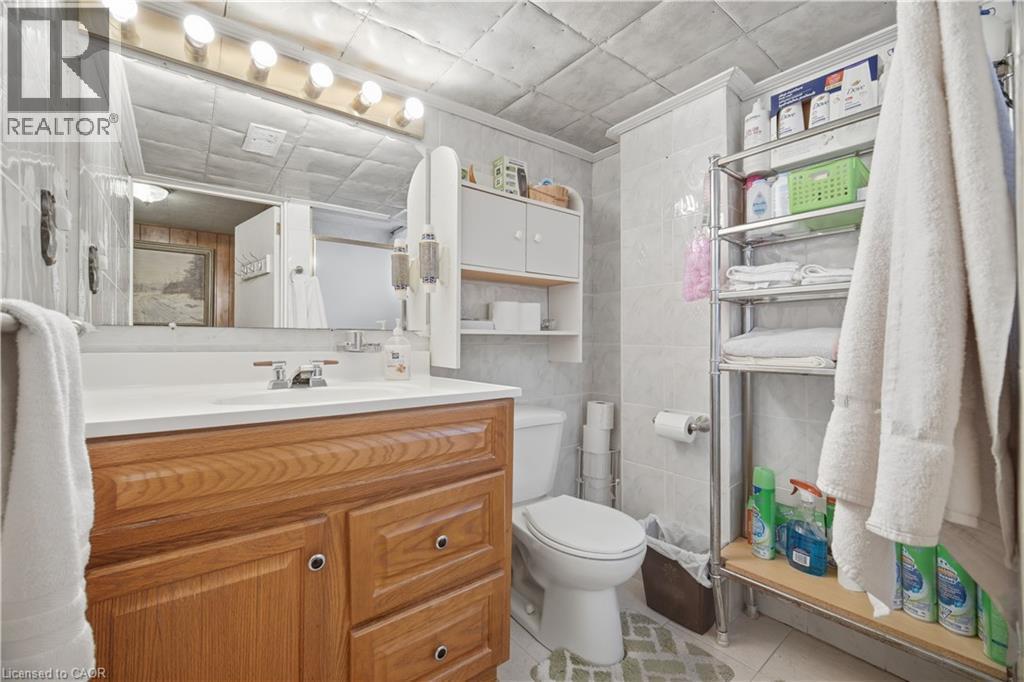
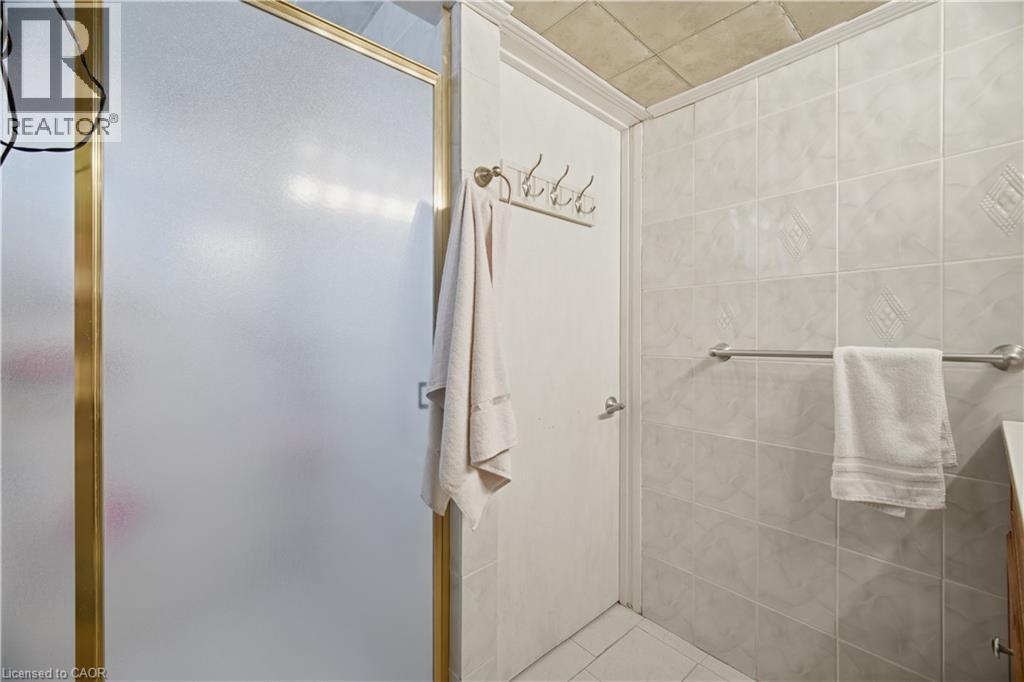
31 Summercrest Drive, Hamilton, ON - Indoor Photo Showing Bathroom
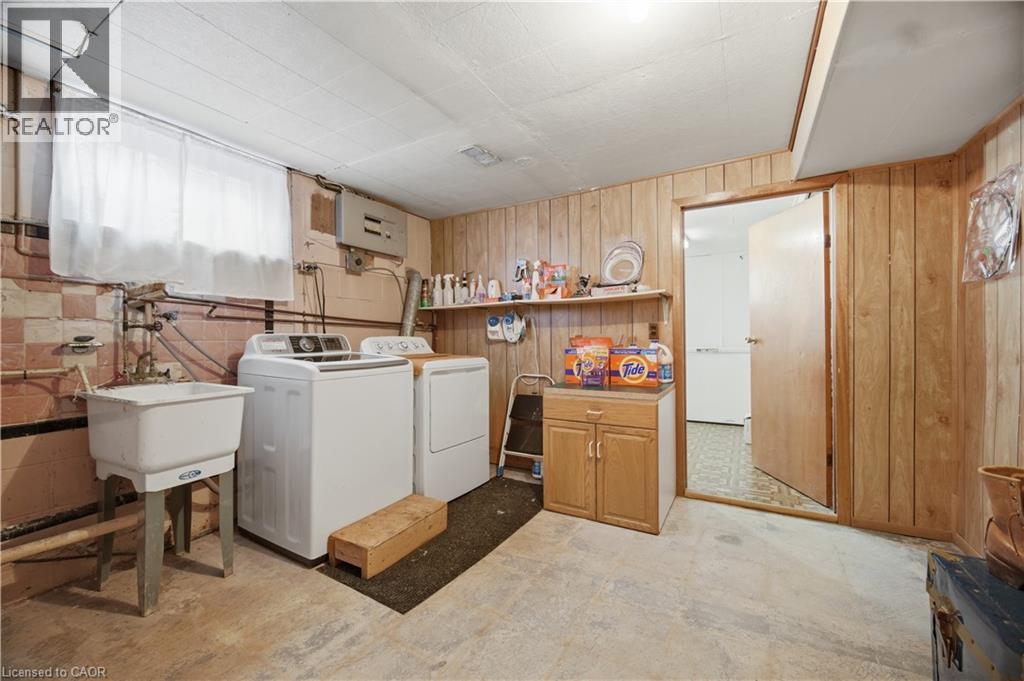
31 Summercrest Drive, Hamilton, ON - Indoor Photo Showing Laundry Room
31 Summercrest Drive, Hamilton, ON - Indoor
31 Summercrest Drive, Hamilton, ON - Outdoor With Exterior
31 Summercrest Drive, Hamilton, ON - Outdoor
31 Summercrest Drive, Hamilton, ON - Outdoor With Exterior
31 Summercrest Drive, Hamilton, ON - Outdoor With Deck Patio Veranda With Exterior
31 Summercrest Drive, Hamilton, ON - Outdoor
31 Summercrest Drive, Hamilton, ON  - Outdoor
31 Summercrest Drive, Hamilton, ON  - Outdoor With Deck Patio Veranda
31 Summercrest Drive, Hamilton, ON  - Outdoor With Facade
31 Summercrest Drive, Hamilton, ON  - Outdoor With Exterior
31 Summercrest Drive, Hamilton, ON - Indoor Photo Showing Other Room
31 Summercrest Drive, Hamilton, ON - Indoor Photo Showing Living Room
31 Summercrest Drive, Hamilton, ON - Indoor Photo Showing Dining Room
31 Summercrest Drive, Hamilton, ON - Indoor Photo Showing Kitchen
31 Summercrest Drive, Hamilton, ON - Indoor Photo Showing Kitchen With Double Sink
31 Summercrest Drive, Hamilton, ON - Indoor
31 Summercrest Drive, Hamilton, ON - Indoor Photo Showing Dining Room
31 Summercrest Drive, Hamilton, ON - Indoor
31 Summercrest Drive, Hamilton, ON - Indoor Photo Showing Bedroom
31 Summercrest Drive, Hamilton, ON - Indoor Photo Showing Office
31 Summercrest Drive, Hamilton, ON - Indoor Photo Showing Bathroom
31 Summercrest Drive, Hamilton, ON - Indoor Photo Showing Other Room
31 Summercrest Drive, Hamilton, ON - Indoor With Fireplace
31 Summercrest Drive, Hamilton, ON - Indoor
31 Summercrest Drive, Hamilton, ON - Indoor Photo Showing Dining Room
31 Summercrest Drive, Hamilton, ON - Indoor Photo Showing Kitchen With Double Sink
31 Summercrest Drive, Hamilton, ON - Indoor Photo Showing Kitchen
31 Summercrest Drive, Hamilton, ON - Indoor Photo Showing Dining Room
31 Summercrest Drive, Hamilton, ON - Indoor Photo Showing Kitchen
31 Summercrest Drive, Hamilton, ON - Indoor Photo Showing Other Room
31 Summercrest Drive, Hamilton, ON - Indoor Photo Showing Bathroom
31 Summercrest Drive, Hamilton, ON - Indoor Photo Showing Laundry Room
31 Summercrest Drive, Hamilton, ON - Indoor
31 Summercrest Drive, Hamilton, ON - Outdoor With Exterior
31 Summercrest Drive, Hamilton, ON - Outdoor
31 Summercrest Drive, Hamilton, ON - Outdoor With Exterior
31 Summercrest Drive, Hamilton, ON - Outdoor With Deck Patio Veranda With Exterior
31 Summercrest Drive, Hamilton, ON - Outdoor
  • Publicité

MULTIMEDIA

Visites libres

  • dim 19 juil 2026 14h00 - 16h00
Êtes-vous un investisseur immobilier
31 SUMMERCREST Drive, Hamilton, Ontario, L8K 6G5
695 000 $

3 Chambres

2 Salles de bain

Informations sur la propriété

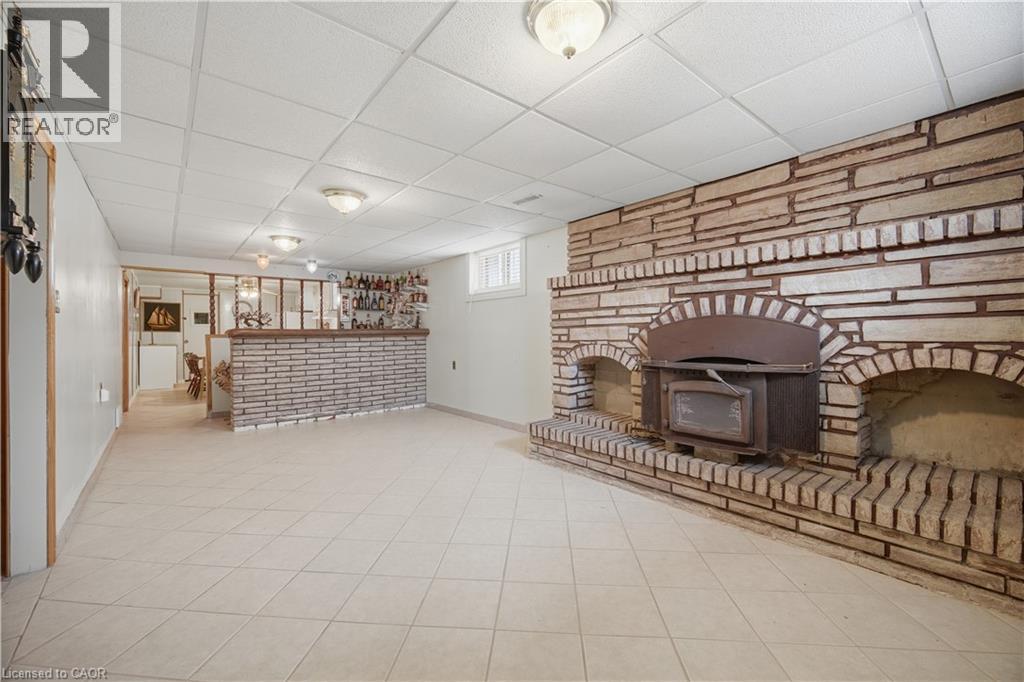
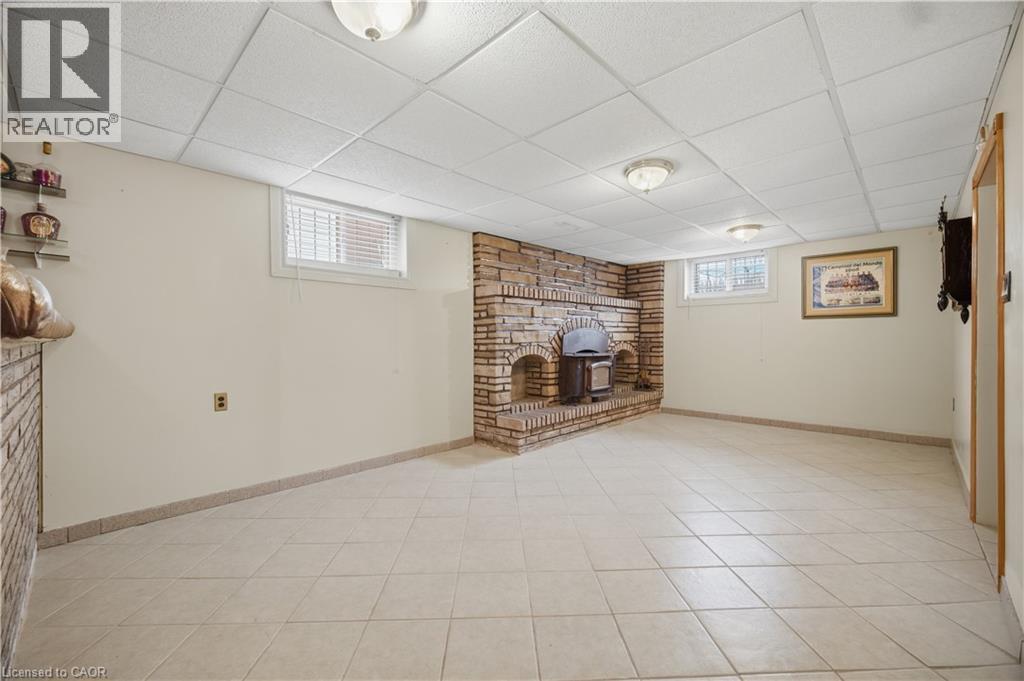
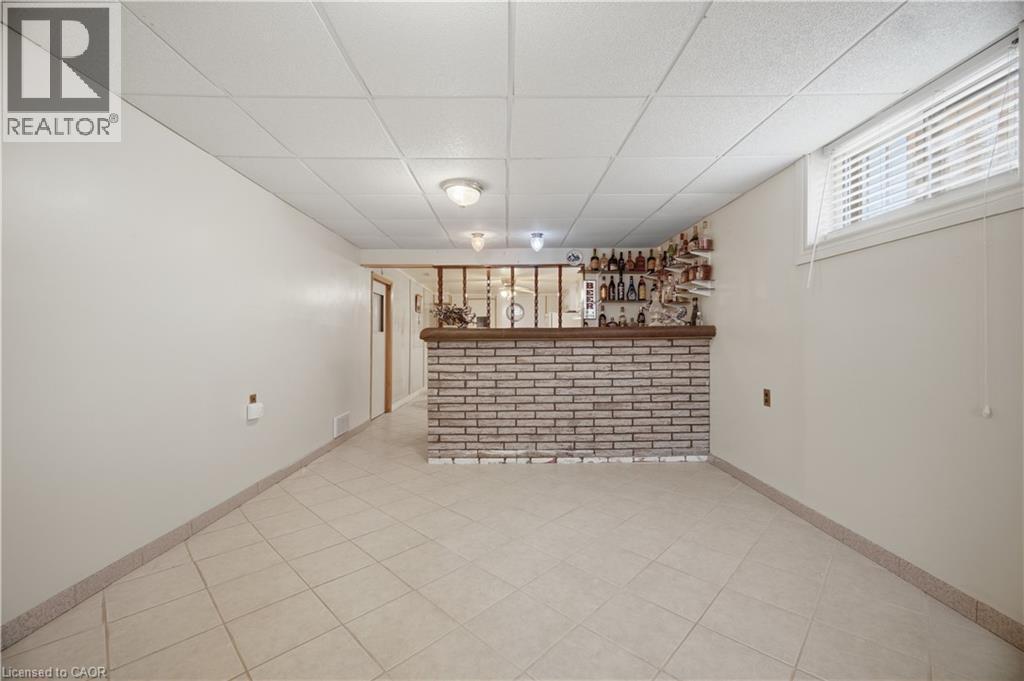
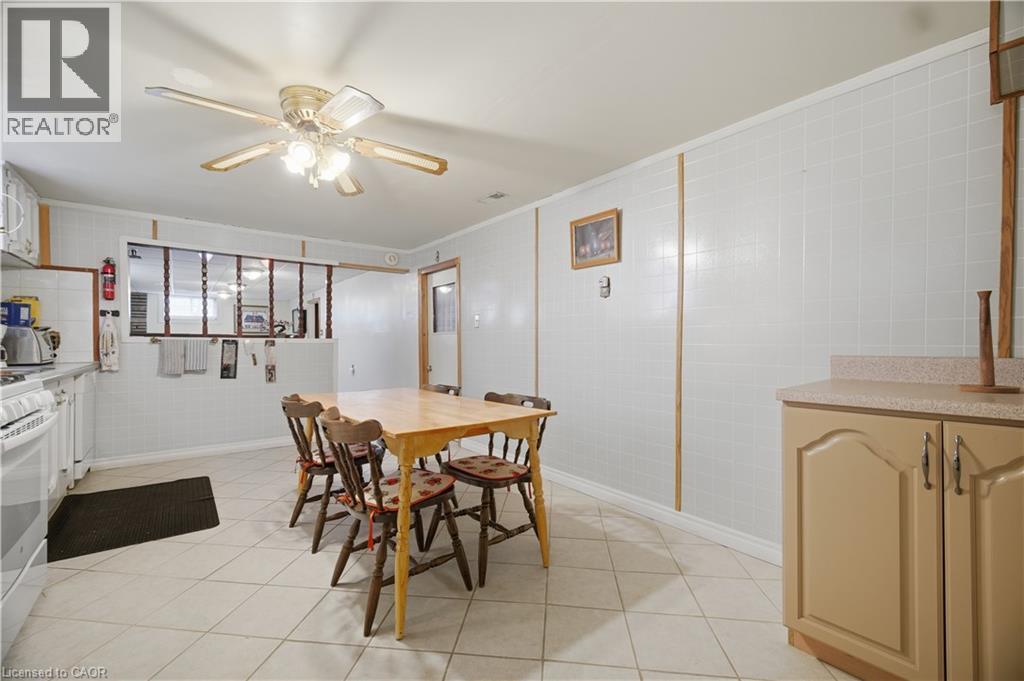
Welcome to 31 Summercrest Drive in Hamilton, an inviting, well-maintained bungalow that offers versatility, comfort, and exceptional value for today's modern lifestyle. This charming home features 3 spacious bedrooms, 2 full bathrooms, and the added benefit of two full kitchens, making it ideal for multi-generational living or those seeking in-law suite potential. Step inside to a bright and welcoming living room, highlighted by a large bay window that overlooks the lovely front porch, filling the space with natural light and creating a warm, inviting atmosphere. The beautifully updated main floor kitchen boasts elegant granite countertops and stainless-steel appliances, perfect for both everyday living and entertaining. The functional layout continues downstairs, where a fully equipped second kitchen enhances flexibility for extended family or additional living arrangements. A cozy wood-burning fireplace adds charm and comfort to the lower level, making it an ideal retreat for relaxing evenings. Enjoy your morning coffee on the front porch, or unwind in the beautifully landscaped back gardens, complete with a convenient gas line for your BBQ, perfect for summer gatherings. The detached garage, currently used for storage, offers excellent potential to be converted back into a functional garage space. Additional features include a 2-year-old A/C unit, upgraded 200-amp electrical panel, and an osmosis water filtration system for added peace of mind. The concrete driveway accommodates up to four vehicles, providing ample parking for family and guests. Situated in a desirable neighbourhood, this home is just a short drive to parks, schools, shops, conservation areas, trails, and recreation centres, with easy access to major highways for an easy commute. A fantastic opportunity to own a versatile and thoughtfully cared-for home in a convenient Hamilton location. (id:7525)

Particularités du bâtiment :

  • Style: Maison détachée
  • Type de bâtiment: Unifamiliale
  • Air climatisé: Oui
  • Alimentation du foyer: Bois
  • État du sous-sol: Aménagé
  • Fondation: Blocs de béton
  • Foyer: Oui
  • Revêtement extérieur: Brique
  • Stationnement: Oui
  • Surface utile: 2146 sqft Pieds carrés
  • Type d'architecture: Maison de plain-pied
  • Type de construction: Isolée
  • Type de foyer: Autre - voir les remarques
  • Type de sous-sol: Sous-sol complet
  • Type de chauffage: Air pulsé
  • Combustible de chauffage: Gaz naturel
  • Type de climatisation: Climatisation centrale
  • Électroménagers: Lave-vaisselle, Sécheuse, Congélateur, Réfrigérateur, Machine à laver, Cuisinière(s) à gaz, Hotte, Couvre-fenêtre

Caractéristiques :

  • Type de possession: Tenure franche
  • Type de propriété: Unifamiliale
  • Accès: Accès routier, Accès à l'autoroute
  • Bâti en: 1974
  • Caractéristiques:
  • Caractéristiques de la communauté: Centre communautaire
  • Chambres : 3
  • Clôture: Clôture
  • Dimensions du terrain : 0.09 Acres
  • Irregular: Oui
  • Largeur du terrain en façade : 40 Pieds
  • Profondeur du terrain : 100 Pieds
  • Salle(s) de bains : 2
  • Services à proximité: Terrain de golf à proximité, Parc, Terrain de jeu, Écoles, Centres commerciaux
  • Superficie habitable (approx): 2146 Pieds carrés
  • Type de structure: Porche
  • Zonage: C
  • Service d'égout: Égout municipal
  • Type de stationnement: Garage isolé
  • Nbre d'espaces de stationnement: 5

Détails des pièces :

  • Cave/Chambre froide Niveau inférieur 23'6'' x 3'1''
  • Pièce de détente Niveau inférieur 11'5'' x 10'2''
  • Salle de lavage Niveau inférieur 11'5'' x 11'1''
  • Salle de bains Niveau inférieur 8'7'' x 6'2''
  • Cuisine Niveau inférieur 16'10'' x 11'3''
  • Salle de divertissement Niveau inférieur 23'8'' x 11'4''
  • Salle de bains Niveau rez-de-chaussée 7'5'' x 4'11''
  • Chambre Niveau rez-de-chaussée 11'4'' x 9'5''
  • Chambre Niveau rez-de-chaussée 10'10'' x 8'2''
  • Chambre principale Niveau rez-de-chaussée 11'5'' x 10'0''
  • Salon Niveau rez-de-chaussée 15'8'' x 13'7''
  • Cuisine Niveau rez-de-chaussée 17'6'' x 9'4''

REALTOR.ca  

ÉvaluationExpressMC Powered by RPS

Emplacement de 31 SUMMERCREST Drive, Hamilton, Ontario, L8K 6G5

Données démographiques de 31 SUMMERCREST Drive, Hamilton, Ontario, L8K 6G5

Étape de vie

Personnes presque retraitées

Type d'emploi

Industrie des services/Cols blancs

Revenu moyen du ménage

116 421.06 $

Nombre moyen d'enfants

1.75

Population à domicile

Structure à domicile

Âge de la population

Éducation

Niveau d'éducation

No certificate/diploma/degree

19.68 %

Diplôme d'études secondaires ou équivalent

30.2 %

Certificat ou diplôme d'apprentissage ou d'une école de métiers

7.02 %

Diplôme d'études collégiales ou d'études postsecondaires (non universitaires)

22.54 %

Certificat d'études universitaires

1.26 %

Diplômes d'études universitaires

19.3 %

Navetteur

Se rendre au travail

En auto

90.89 %

En transport en commun

3.47 %

À pied

0.01 %

À bicyclette

0.45 %

Par tout autre moyen

5.18 %

Diversité Culturelle

Connaissance des langues officielles

Langue maternelle

Données Sur Le Bâtiment

Type de bâtiment

Appartements (faible hauteur et à étages multiples)

Maisons
88.87 %

Achat ou location