Button CopyPathCircle CloseCircle Left ArrowArrow Down Icon GreyClosecirclecircleBurger
  • Publicité

29 HARRISON Avenue, Hamilton, Ontario, L8H 2Z8

No. MLS® 40850170
Maison À louer à Homeside, Hamilton, Ontario
2 000.00 $ /mois

2 Chambres

1 Salle de bain

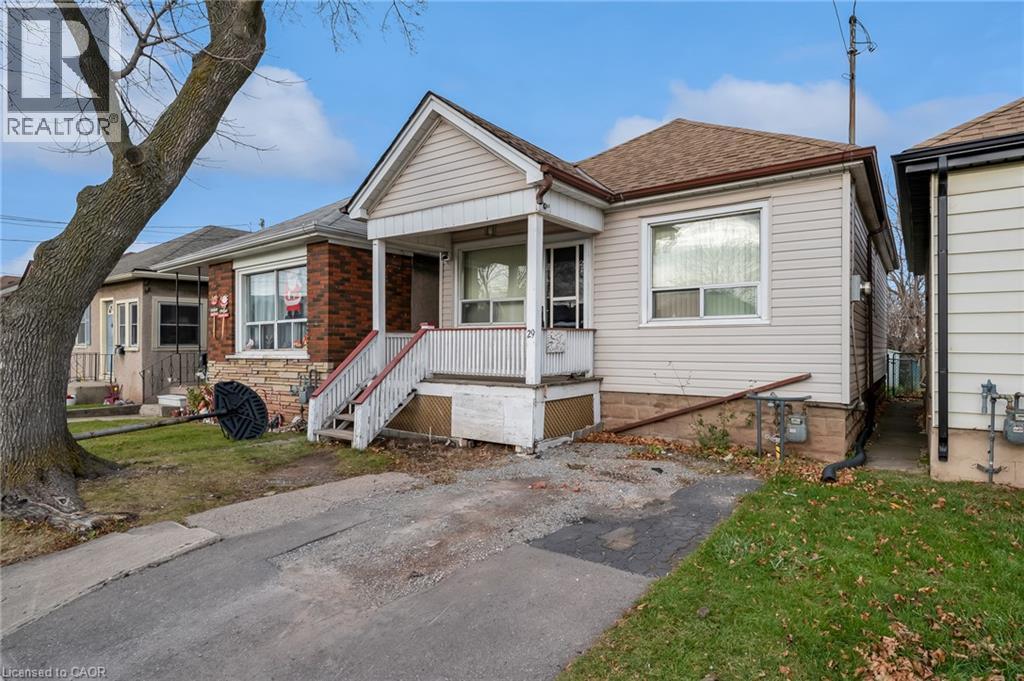
Single-story residence featuring light-colored siding, a covered porch with white railings, and a shingled roof - 29 Harrison Avenue, Hamilton, ON - Outdoor
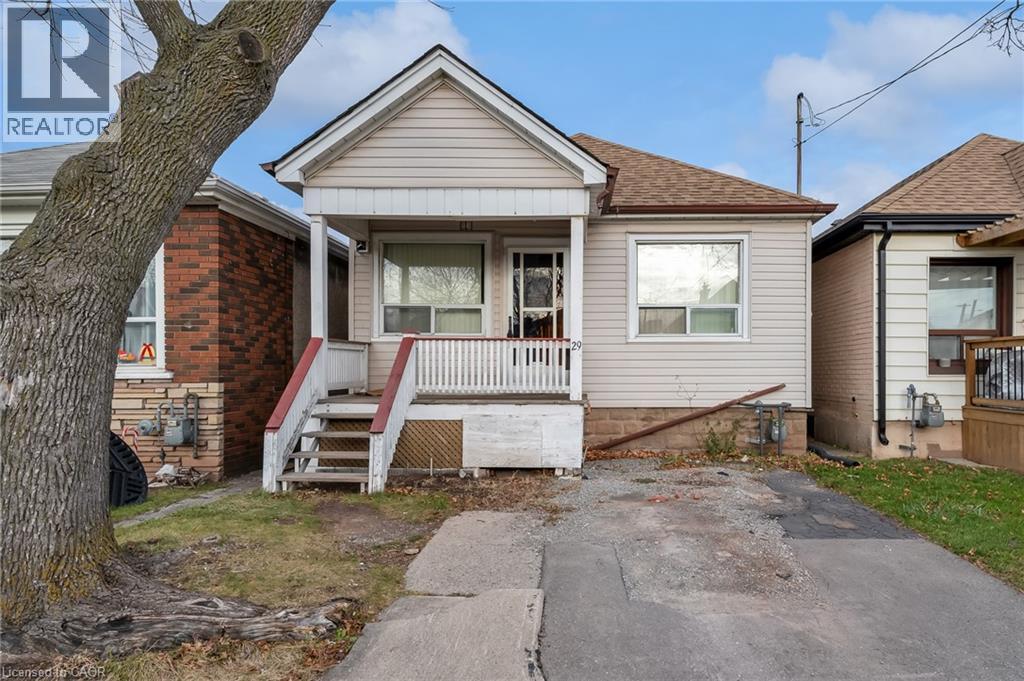
Single-story residence featuring light-colored siding and a covered front porch with white railings - 29 Harrison Avenue, Hamilton, ON - Outdoor With Deck Patio Veranda
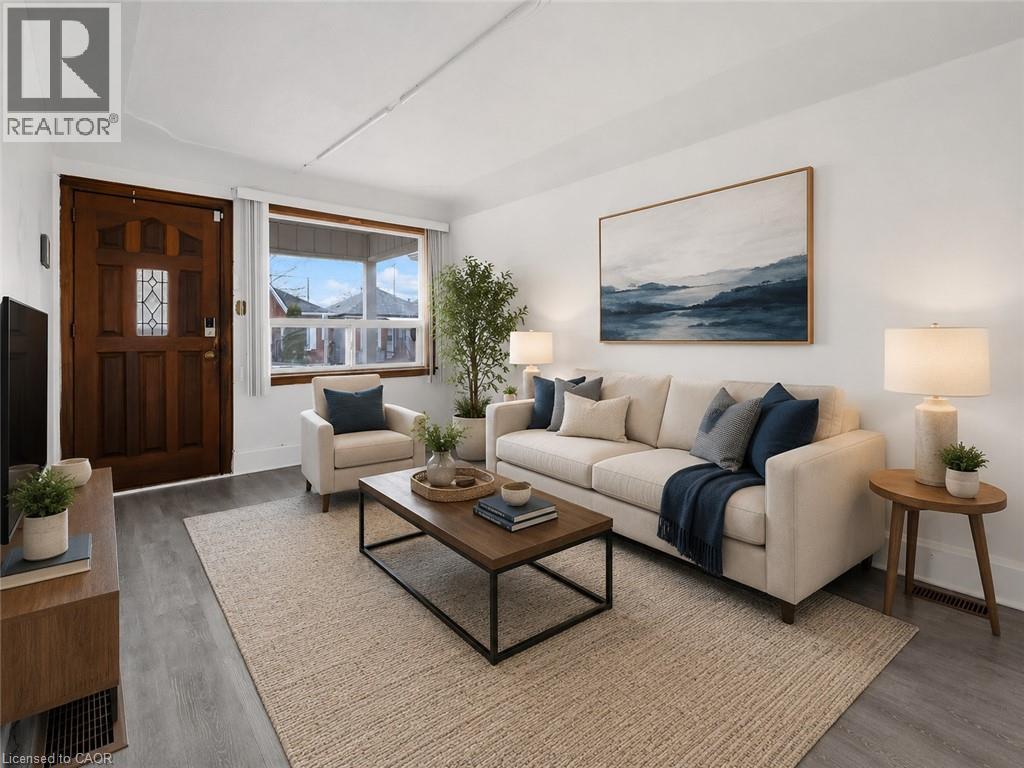
Virtually Staged Living room - 29 Harrison Avenue, Hamilton, ON - Indoor Photo Showing Living Room
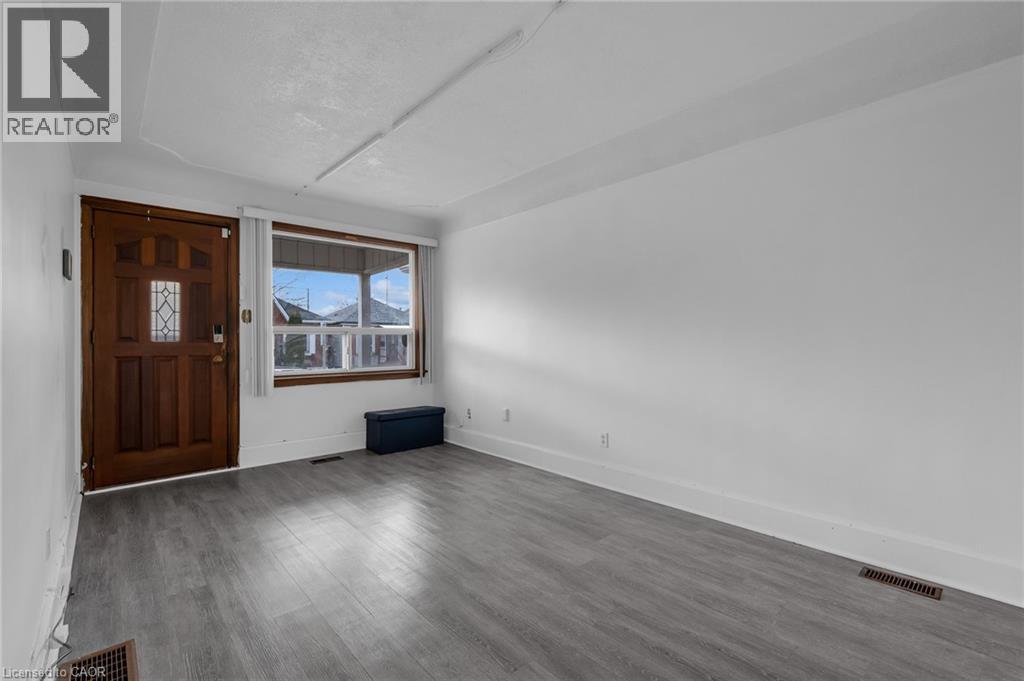
Foyer with wood-finish flooring, a paneled entry door with decorative glass, and a large front-facing window - 29 Harrison Avenue, Hamilton, ON - Indoor Photo Showing Other Room
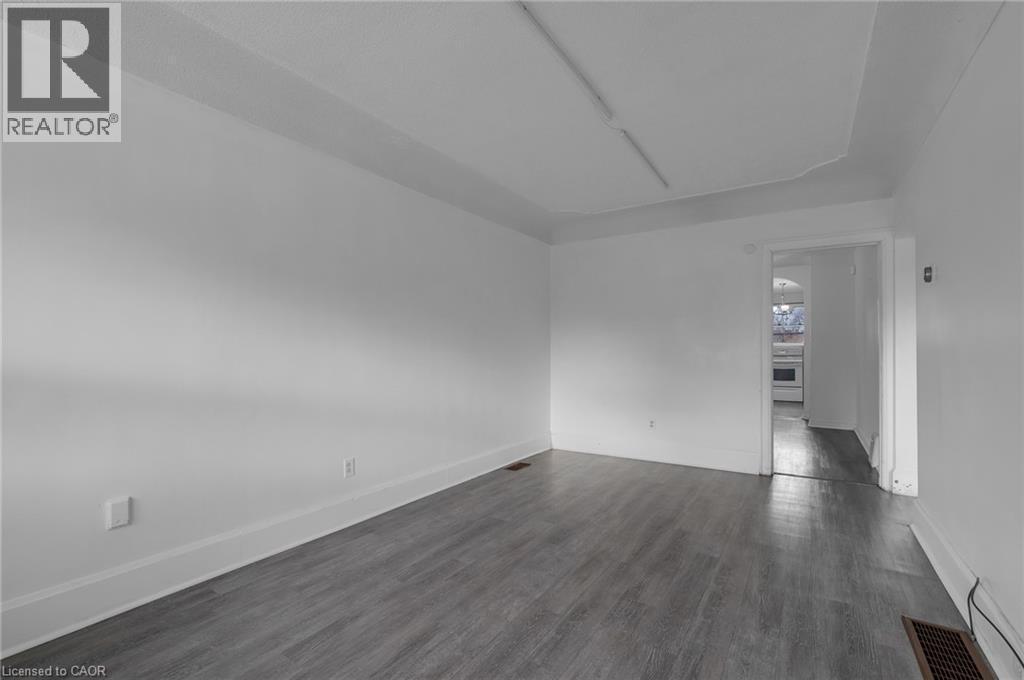
29 Harrison Avenue, Hamilton, ON - Indoor
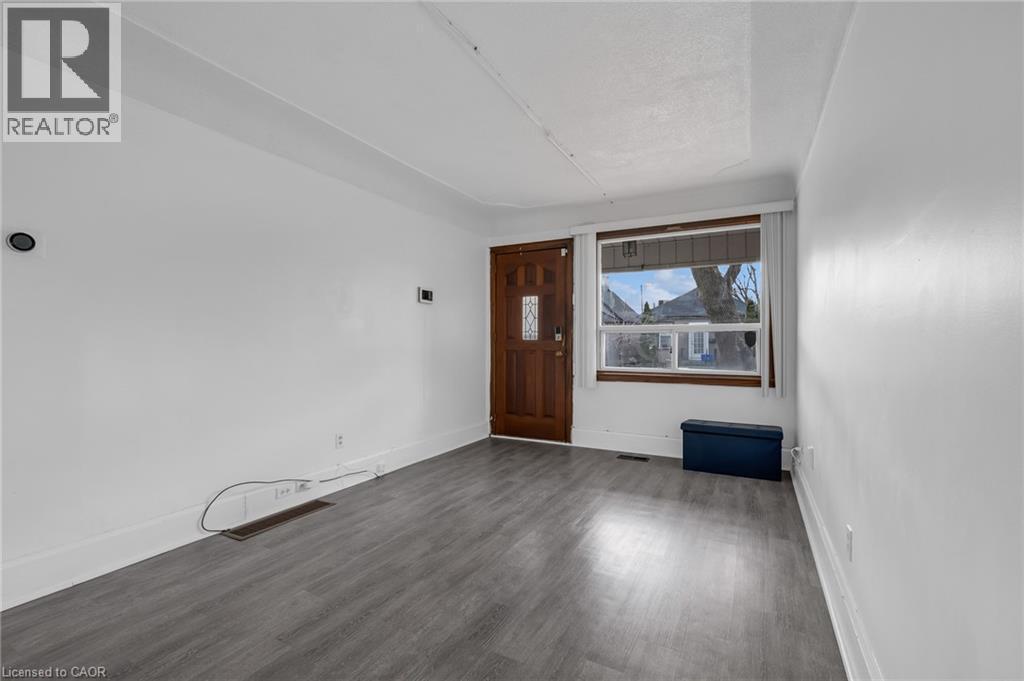
Spacious room featuring light gray wood-finish flooring, white walls, and white trim - 29 Harrison Avenue, Hamilton, ON - Indoor Photo Showing Other Room
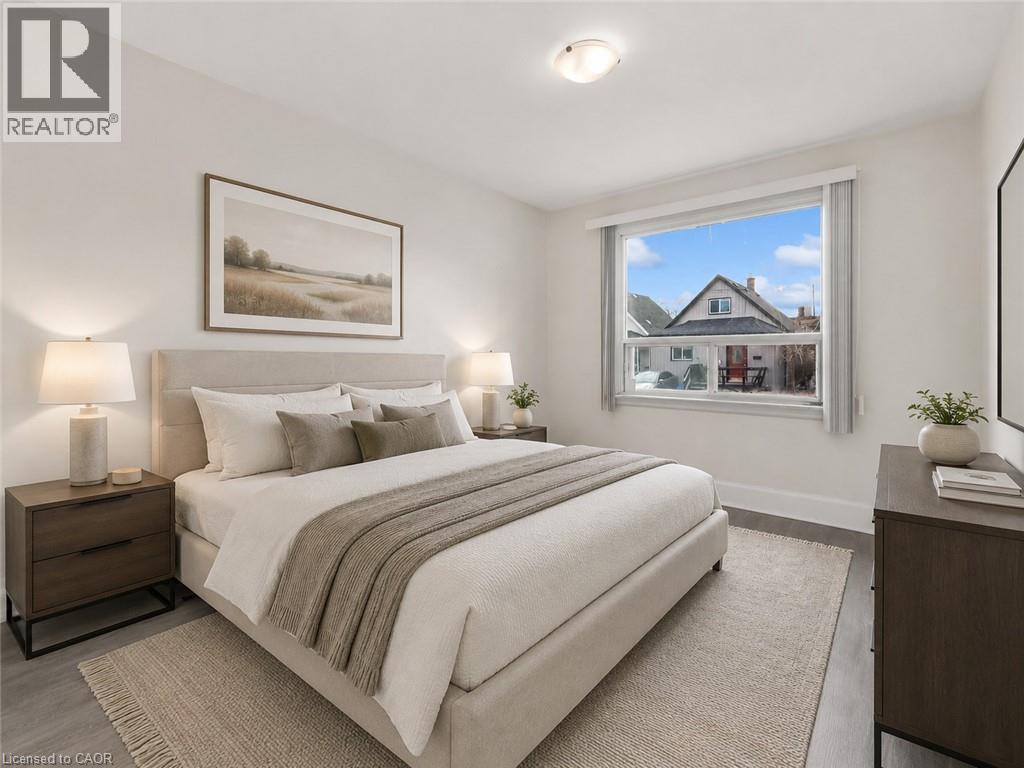
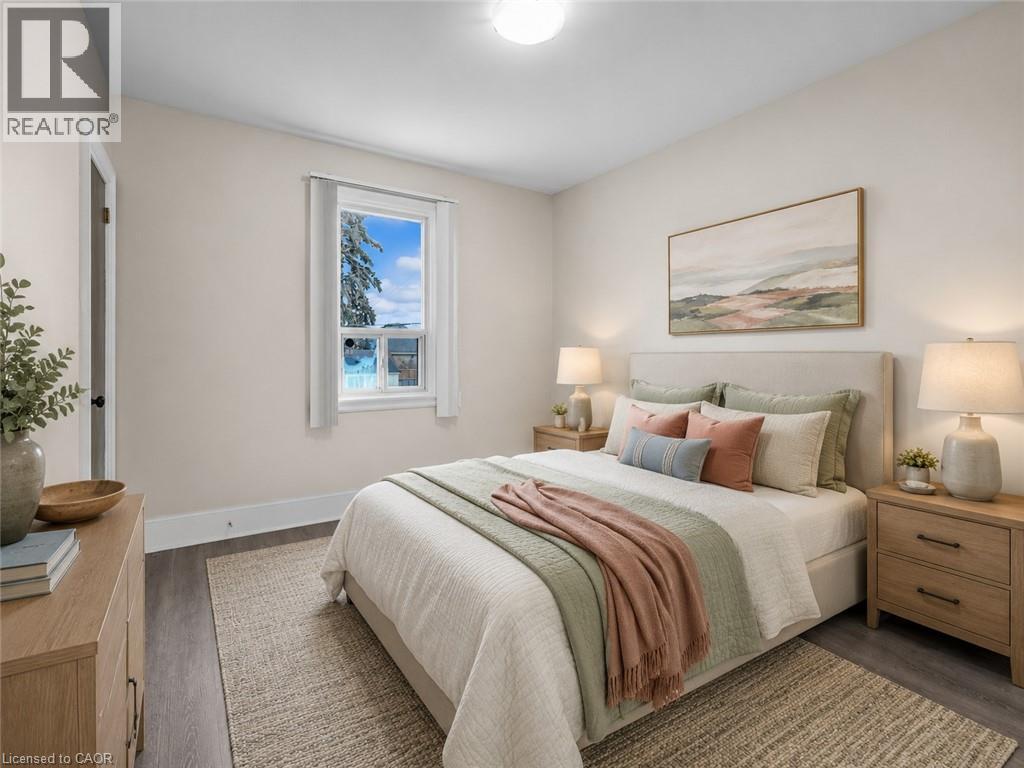
Virtually Staged Bedroom 1 - 29 Harrison Avenue, Hamilton, ON - Indoor Photo Showing Bedroom
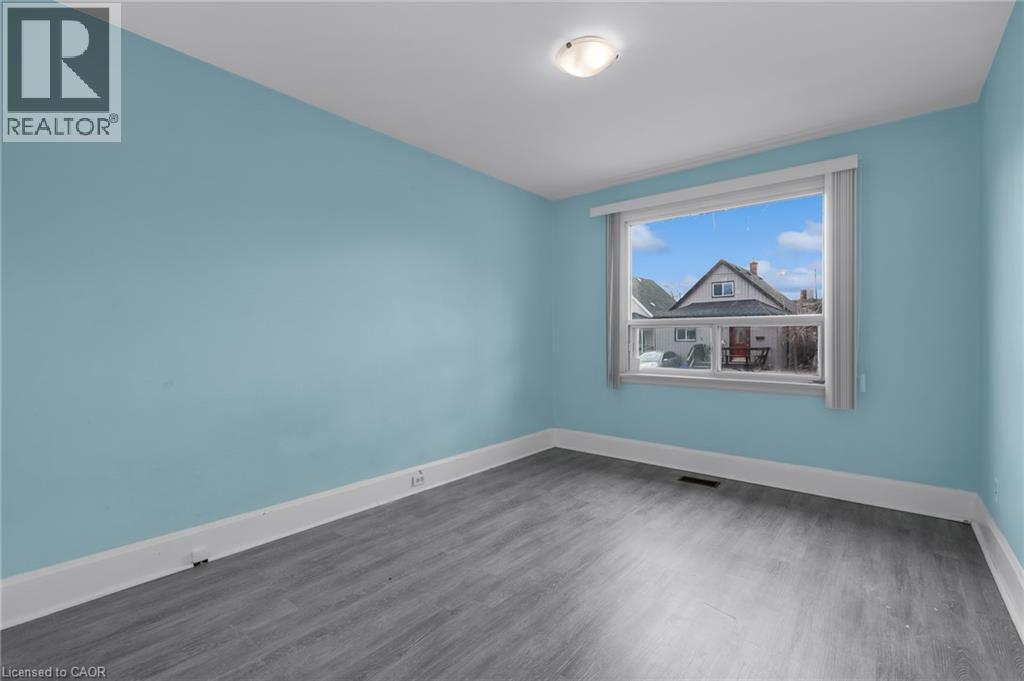
Room featuring a large window, blue painted walls, white trim, wood-finish flooring, and a ceiling-mounted light fixture - 29 Harrison Avenue, Hamilton, ON - Indoor Photo Showing Other Room
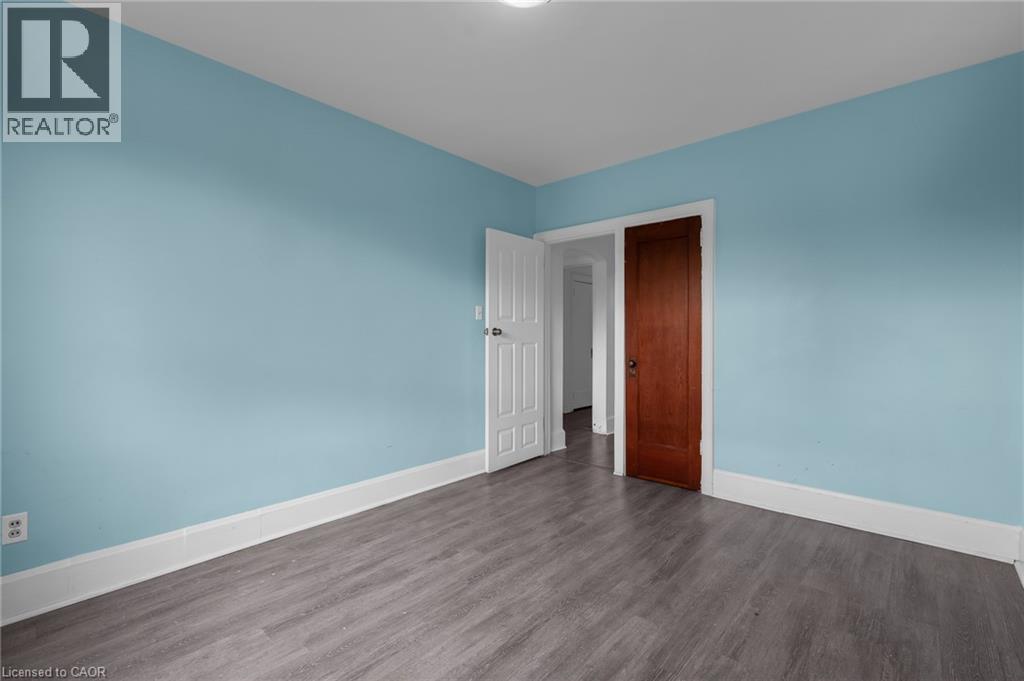
29 Harrison Avenue, Hamilton, ON - Indoor Photo Showing Other Room
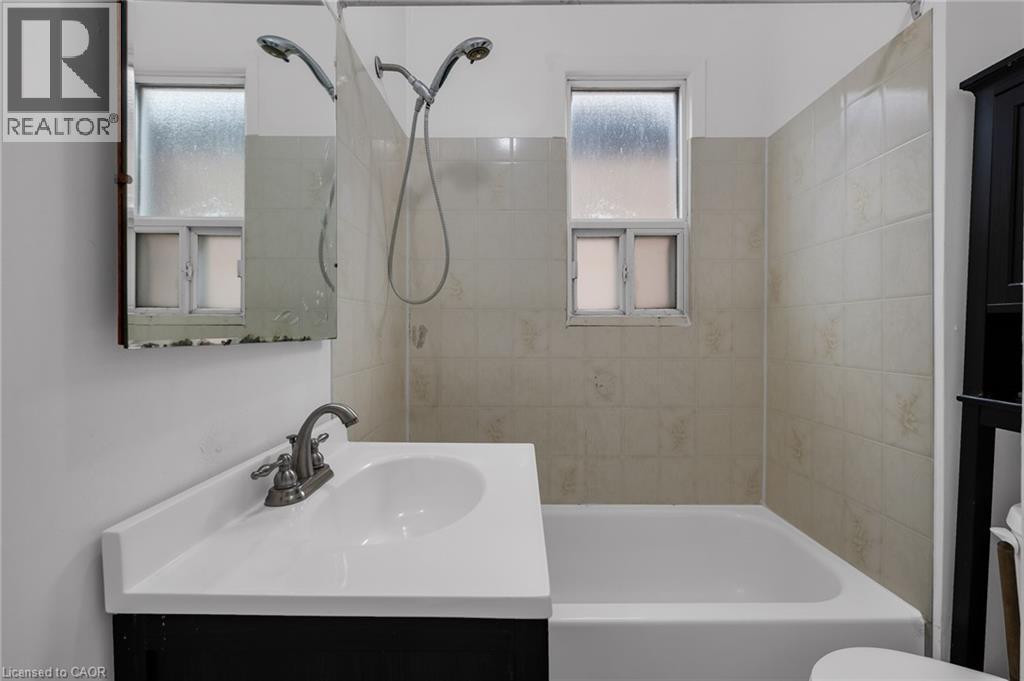
Bathroom featuring a white bathtub, a vanity with an integrated sink, a wall-mounted medicine cabinet, and a tiled shower surround - 29 Harrison Avenue, Hamilton, ON - Indoor Photo Showing Bathroom
Virtually Staged Bedroom 2 - 29 Harrison Avenue, Hamilton, ON - Indoor Photo Showing Bedroom
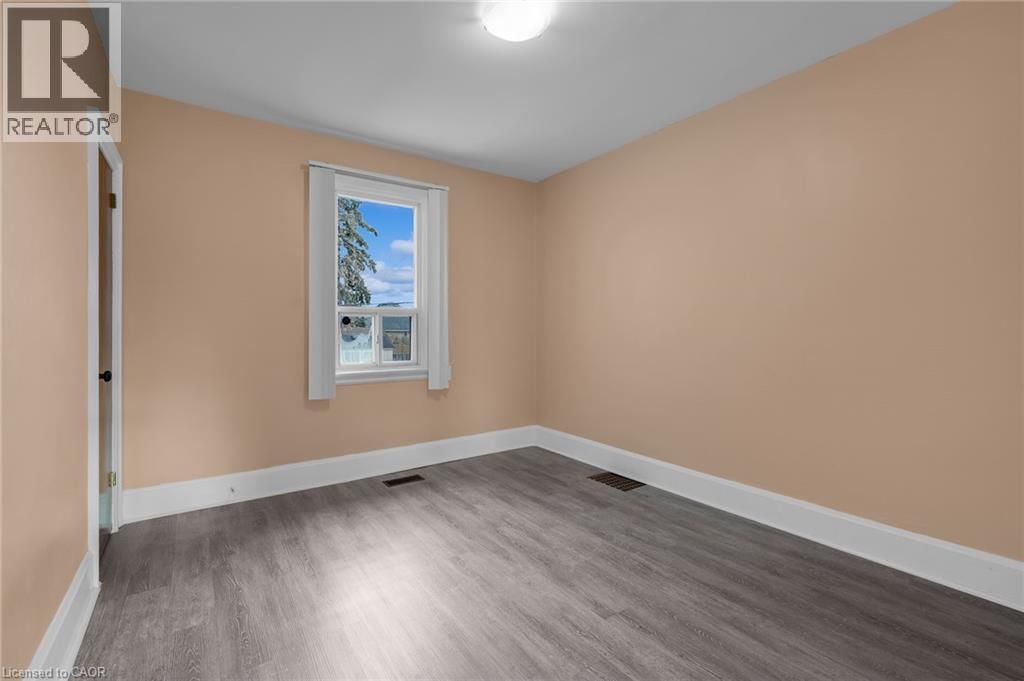
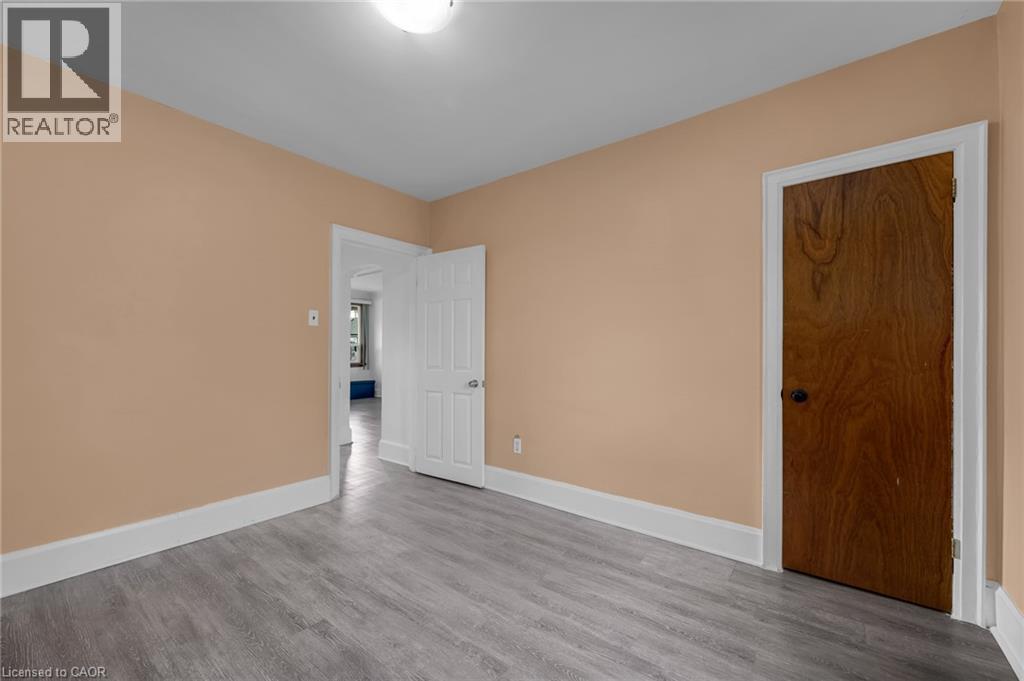
Spacious room featuring wood-finish flooring, light peach walls, and white trim - 29 Harrison Avenue, Hamilton, ON - Indoor Photo Showing Other Room
29 Harrison Avenue, Hamilton, ON - Indoor Photo Showing Other Room
29 Harrison Avenue, Hamilton, ON - Indoor
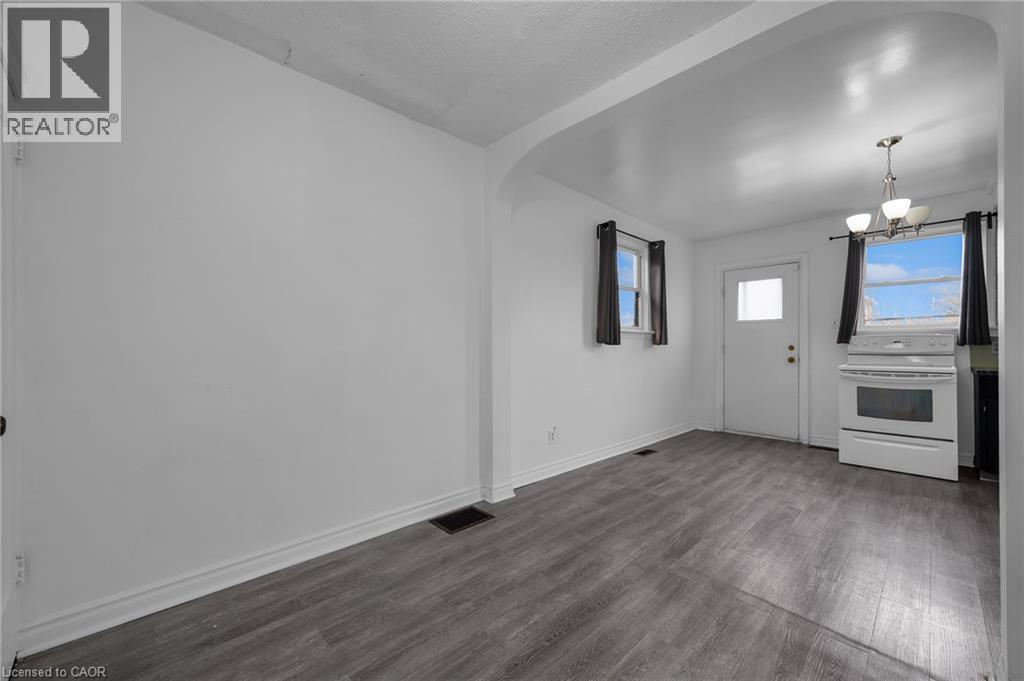
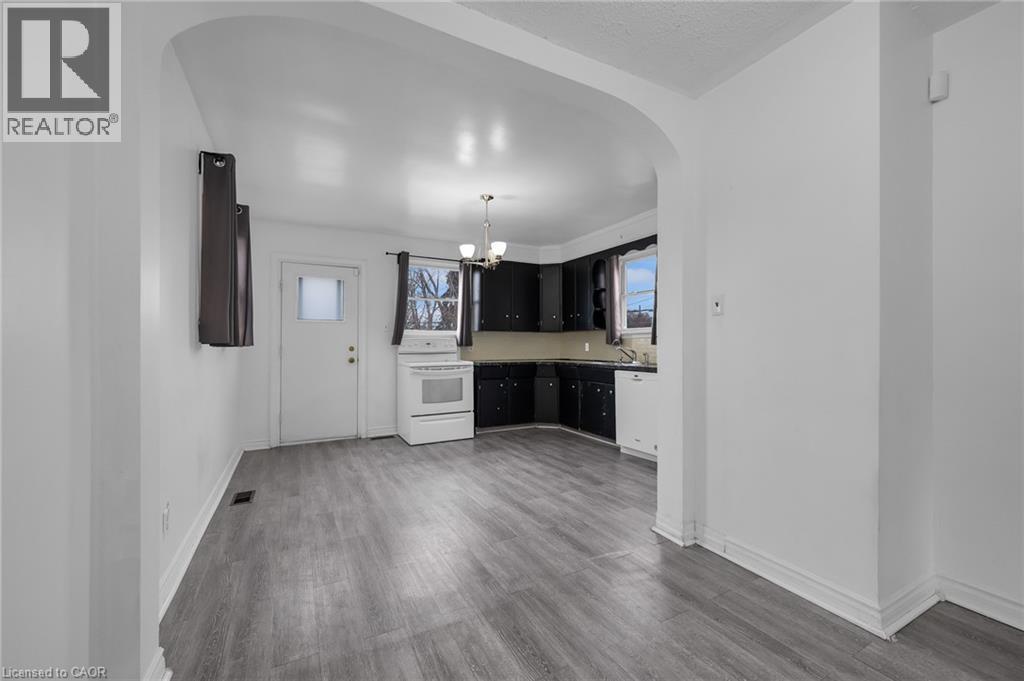
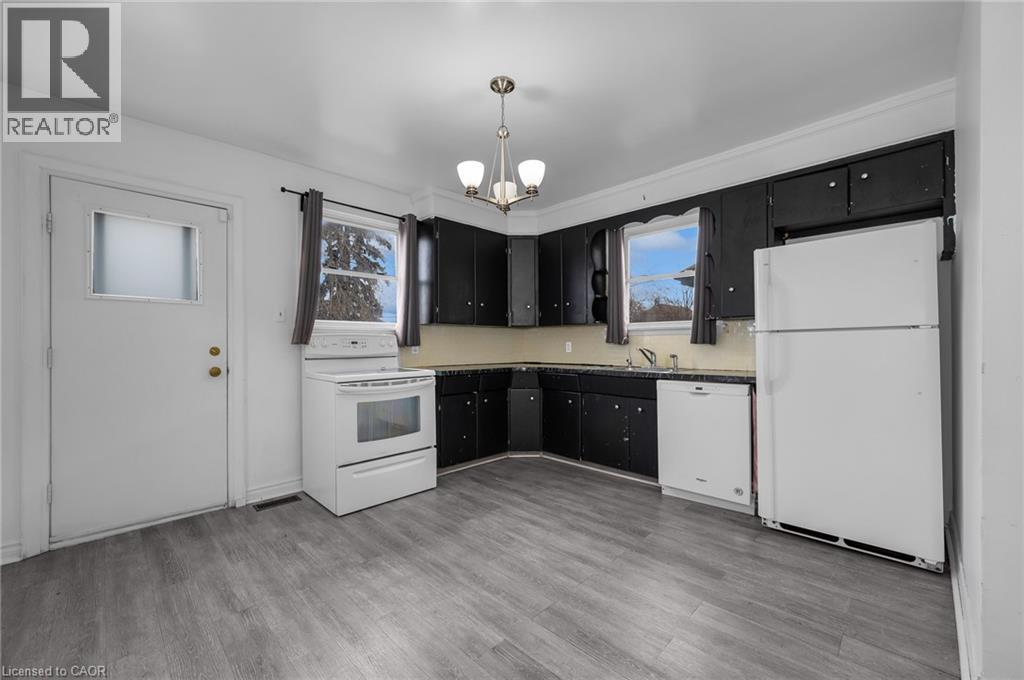
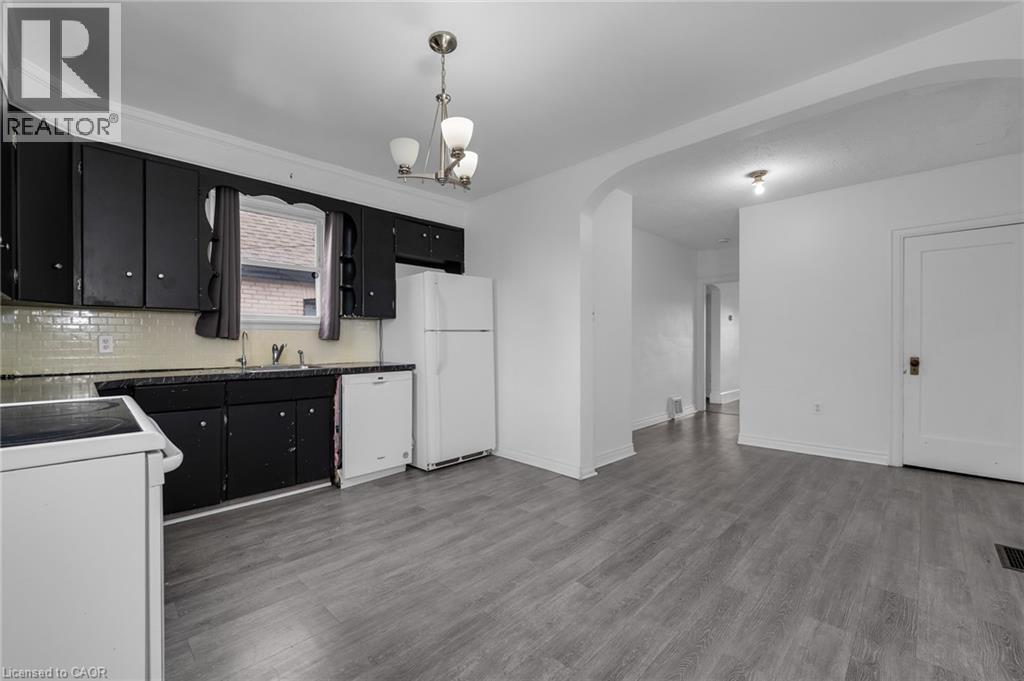
Kitchen featuring dark cabinetry with light countertops, a white refrigerator, and a white oven - 29 Harrison Avenue, Hamilton, ON - Indoor Photo Showing Kitchen
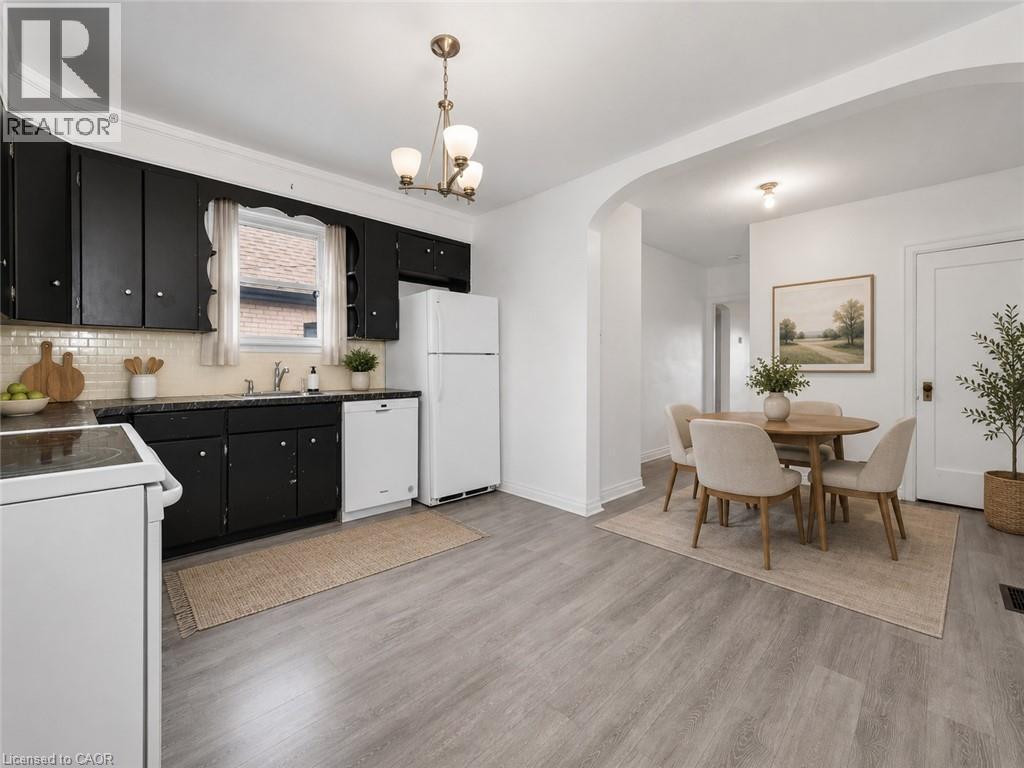
Virtually Staged Kitchen - 29 Harrison Avenue, Hamilton, ON - Indoor
Kitchen featuring black cabinetry, a white subway tile backsplash, and dark countertops - 29 Harrison Avenue, Hamilton, ON - Indoor Photo Showing Kitchen
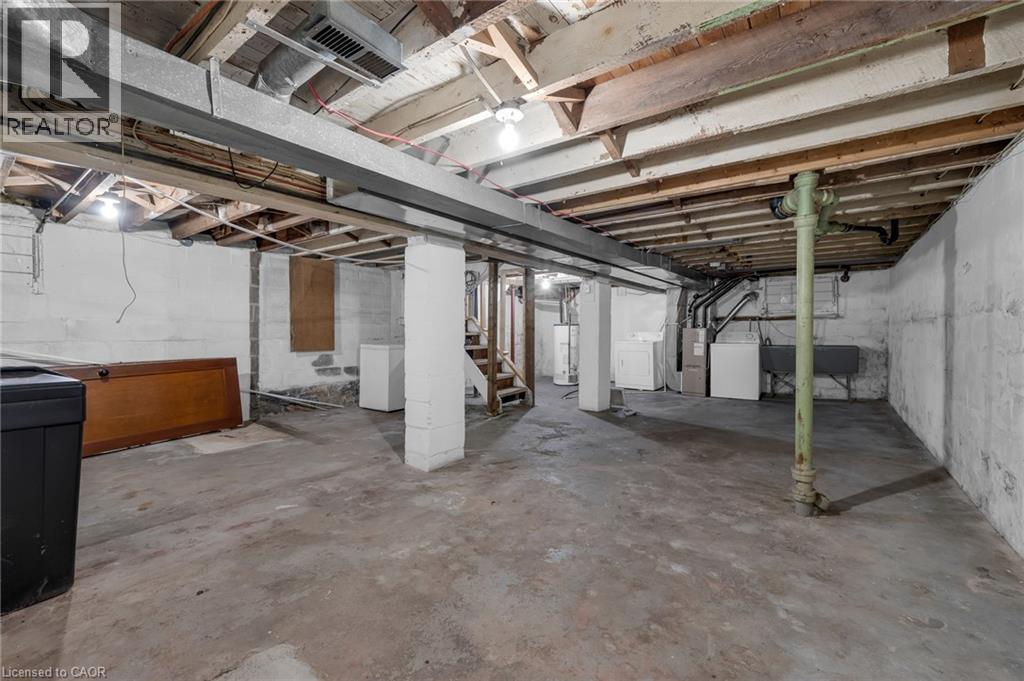
Unfinished basement featuring exposed wood joists, concrete flooring, concrete block walls, and utility hookups - 29 Harrison Avenue, Hamilton, ON - Indoor Photo Showing Basement
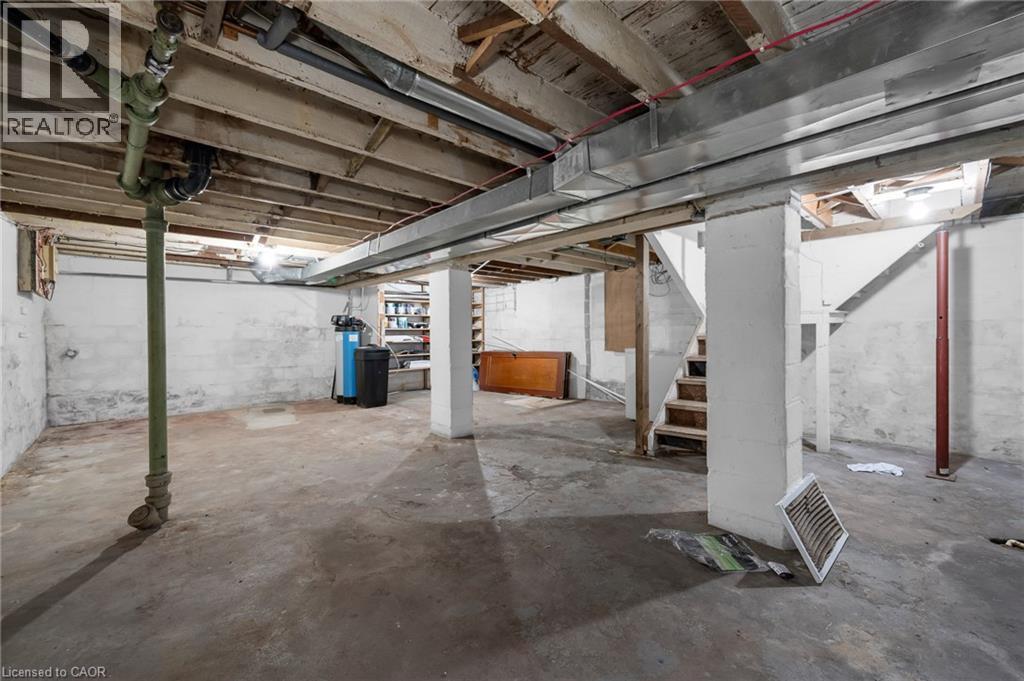
Unfinished basement featuring exposed ceiling joists, concrete flooring, and visible plumbing and ductwork - 29 Harrison Avenue, Hamilton, ON - Indoor Photo Showing Basement
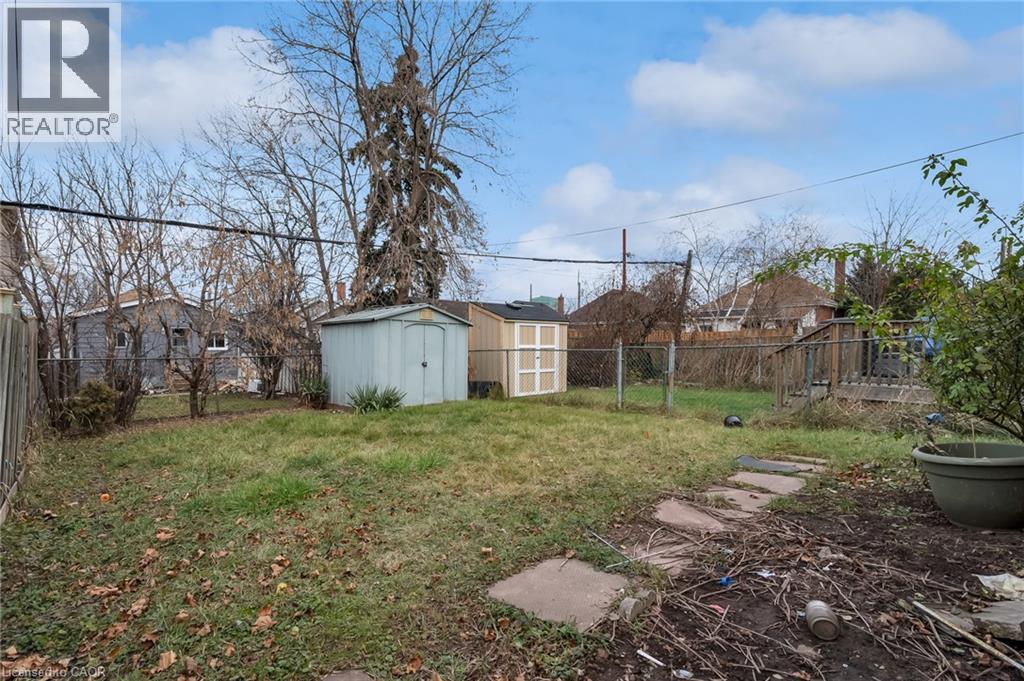
Expansive backyard featuring two storage sheds, a chain-link fence, a paved stepping stone path, and a wooden deck structure - 29 Harrison Avenue, Hamilton, ON - Outdoor
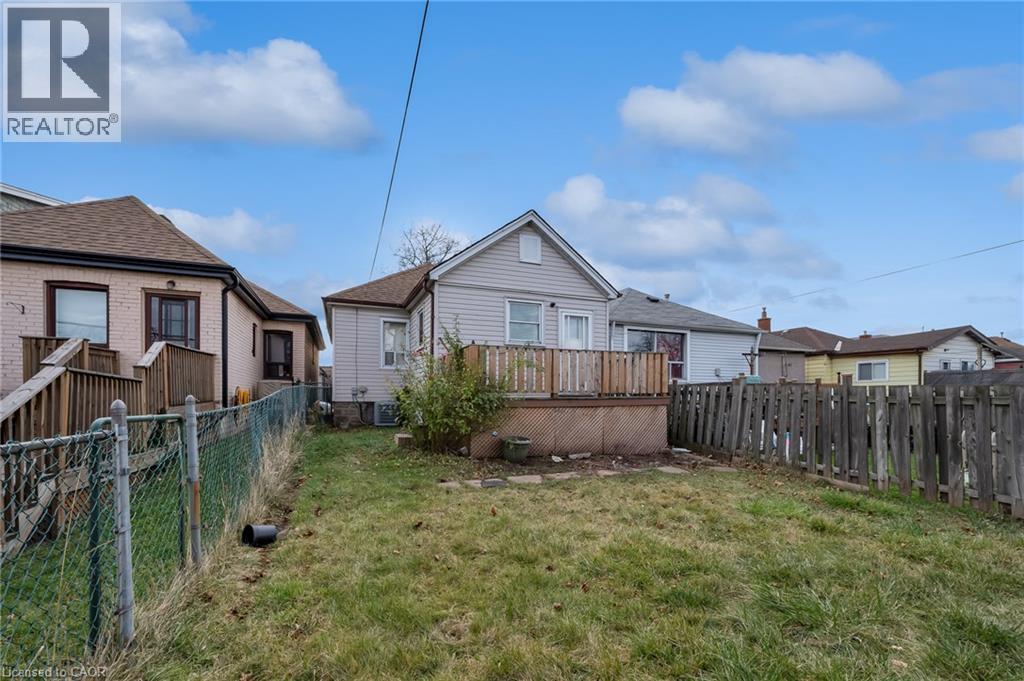
Rear exterior with light-colored siding and a wooden deck - 29 Harrison Avenue, Hamilton, ON - Outdoor With Deck Patio Veranda
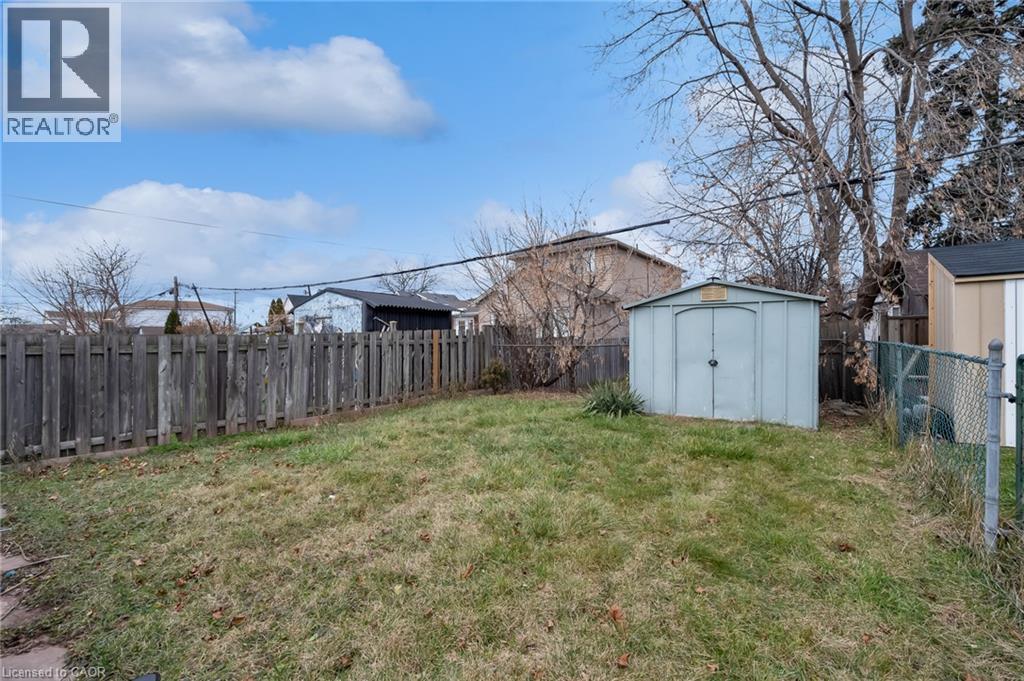
Expansive backyard featuring a metal storage shed, wood privacy fence, and chain-link fencing - 29 Harrison Avenue, Hamilton, ON - Outdoor
Single-story residence featuring light-colored siding, a covered porch with white railings, and a shingled roof - 29 Harrison Avenue, Hamilton, ON  - Outdoor
Single-story residence featuring light-colored siding and a covered front porch with white railings - 29 Harrison Avenue, Hamilton, ON  - Outdoor With Deck Patio Veranda
Virtually Staged Living room - 29 Harrison Avenue, Hamilton, ON  - Indoor Photo Showing Living Room
Foyer with wood-finish flooring, a paneled entry door with decorative glass, and a large front-facing window - 29 Harrison Avenue, Hamilton, ON  - Indoor Photo Showing Other Room
29 Harrison Avenue, Hamilton, ON - Indoor
Spacious room featuring light gray wood-finish flooring, white walls, and white trim - 29 Harrison Avenue, Hamilton, ON - Indoor Photo Showing Other Room
Virtually Staged Bedroom 1 - 29 Harrison Avenue, Hamilton, ON - Indoor Photo Showing Bedroom
Room featuring a large window, blue painted walls, white trim, wood-finish flooring, and a ceiling-mounted light fixture - 29 Harrison Avenue, Hamilton, ON - Indoor Photo Showing Other Room
29 Harrison Avenue, Hamilton, ON - Indoor Photo Showing Other Room
Bathroom featuring a white bathtub, a vanity with an integrated sink, a wall-mounted medicine cabinet, and a tiled shower surround - 29 Harrison Avenue, Hamilton, ON - Indoor Photo Showing Bathroom
Virtually Staged Bedroom 2 - 29 Harrison Avenue, Hamilton, ON - Indoor Photo Showing Bedroom
Spacious room featuring wood-finish flooring, light peach walls, and white trim - 29 Harrison Avenue, Hamilton, ON - Indoor Photo Showing Other Room
29 Harrison Avenue, Hamilton, ON - Indoor Photo Showing Other Room
29 Harrison Avenue, Hamilton, ON - Indoor
Kitchen featuring dark cabinetry with light countertops, a white refrigerator, and a white oven - 29 Harrison Avenue, Hamilton, ON - Indoor Photo Showing Kitchen
Virtually Staged Kitchen - 29 Harrison Avenue, Hamilton, ON - Indoor
Kitchen featuring black cabinetry, a white subway tile backsplash, and dark countertops - 29 Harrison Avenue, Hamilton, ON - Indoor Photo Showing Kitchen
Unfinished basement featuring exposed wood joists, concrete flooring, concrete block walls, and utility hookups - 29 Harrison Avenue, Hamilton, ON - Indoor Photo Showing Basement
Unfinished basement featuring exposed ceiling joists, concrete flooring, and visible plumbing and ductwork - 29 Harrison Avenue, Hamilton, ON - Indoor Photo Showing Basement
Expansive backyard featuring two storage sheds, a chain-link fence, a paved stepping stone path, and a wooden deck structure - 29 Harrison Avenue, Hamilton, ON - Outdoor
Rear exterior with light-colored siding and a wooden deck - 29 Harrison Avenue, Hamilton, ON - Outdoor With Deck Patio Veranda
Expansive backyard featuring a metal storage shed, wood privacy fence, and chain-link fencing - 29 Harrison Avenue, Hamilton, ON - Outdoor
  • Publicité
29 HARRISON Avenue, Hamilton, Ontario, L8H 2Z8
2 000.00 $ /mois

2 Chambres

1 Salle de bain

Remarques :

(id:27)

Particularités du bâtiment :

  • Style: Maison détachée
  • Type de bâtiment: Unifamiliale
  • Air climatisé: Oui
  • État du sous-sol: Non aménagé
  • Fondation: Blocs de béton
  • Revêtement extérieur: Bardage en vinyle
  • Stationnement: Oui
  • Surface utile: 1000 sqft Pieds carrés
  • Type d'architecture: Maison de plain-pied
  • Type de construction: Isolée
  • Type de sous-sol: Sous-sol complet
  • Type de chauffage: Air pulsé
  • Combustible de chauffage: Gaz naturel
  • Type de climatisation: Climatisation centrale
  • Électroménagers: Lave-vaisselle, Sécheuse, Réfrigérateur, Cuisinière, Machine à laver

Caractéristiques :

  • Type de possession: Tenure franche
  • Type de propriété: Unifamiliale
  • Bâti en: 1940
  • Caractéristiques: Maison exempte d'animaux de compagnie
  • Caractéristiques de la communauté: Secteur paisible
  • Chambres : 2
  • Largeur du terrain en façade : 25 Pieds
  • Profondeur du terrain : 100 Pieds
  • Salle(s) de bains : 1
  • Services à proximité: Parc, Écoles
  • Superficie habitable (approx): 1000 Pieds carrés
  • Zonage: C
  • Service d'égout: Égout municipal
  • Nbre d'espaces de stationnement: 1

Détails des pièces :

  • Salle de bains Niveau rez-de-chaussée 4' x 5'
  • Chambre Niveau rez-de-chaussée 11'6'' x 10'0''
  • Chambre Niveau rez-de-chaussée 12'10'' x 10'0''
  • Cuisine Niveau rez-de-chaussée 13'10'' x 11'6''
  • Salon Niveau rez-de-chaussée 17'2'' x 10'0''

Gracieuseté de : RE/MAX Real Estate Centre Inc.

REALTOR.ca  

L’accès aux données vendues sur ce site Web ne peut être utilisé que par les consommateurs qui ont un intérêt authentique dans l’achat, la vente ou la location d’un bien immobilier résidentiel.

Ventes/Historique de prix

Se connecter ou créer un compte pour voir les inscriptions vendues et les historiques d'inscriptions
Emplacement de 29 HARRISON Avenue, Hamilton, Ontario, L8H 2Z8

Données démographiques de 29 HARRISON Avenue, Hamilton, Ontario, L8H 2Z8

Étape de vie

Familles avec parents dans la cinquantaine

Type d'emploi

Cols bleus/Primaire, Cols bleus/Industrie des services

Revenu moyen du ménage

87 415.36 $

Nombre moyen d'enfants

1.59

Population à domicile

Structure à domicile

Âge de la population

Éducation

Niveau d'éducation

No certificate/diploma/degree

32.91 %

Diplôme d'études secondaires ou équivalent

31.88 %

Certificat ou diplôme d'apprentissage ou d'une école de métiers

5.08 %

Diplôme d'études collégiales ou d'études postsecondaires (non universitaires)

22.48 %

Diplômes d'études universitaires

7.65 %

Navetteur

Se rendre au travail

En auto

83.59 %

En transport en commun

9.95 %

À pied

2.82 %

À bicyclette

0.0 %

Par tout autre moyen

3.64 %

Diversité Culturelle

Connaissance des langues officielles

Langue maternelle

Données Sur Le Bâtiment

Type de bâtiment

Appartements (faible hauteur et à étages multiples)

7.61 %

Maisons

92.39 %

Achat ou location