Button CopyPathCircle CloseCircle Left ArrowArrow Down Icon GreyClosecirclecircleBurger
  • Publicité

29 ARCHDEACON CLARK Trail, Hamilton, Ontario, L9B 2M1

No. MLS® 40843057
Maison À vendre à Kennedy West, Hamilton, Ontario
749 990 $ ÉvaluationExpressMC: Non disponible

2 Chambres

2 Salles de bain

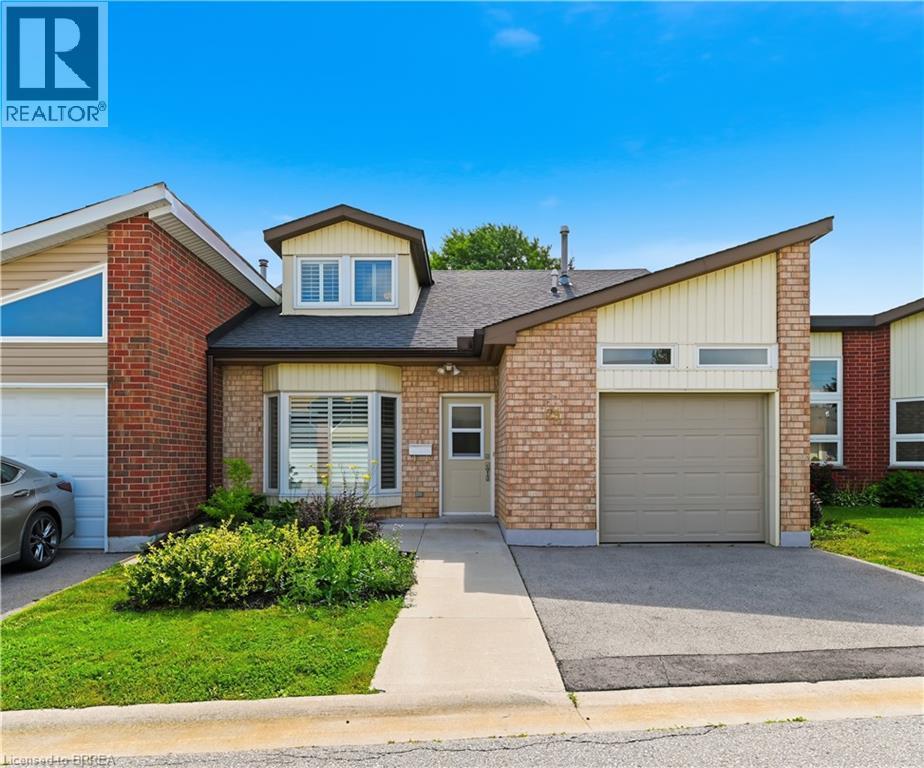
Brick exterior with an attached garage and a concrete driveway - 29 Archdeacon Clark Trail, Hamilton, ON
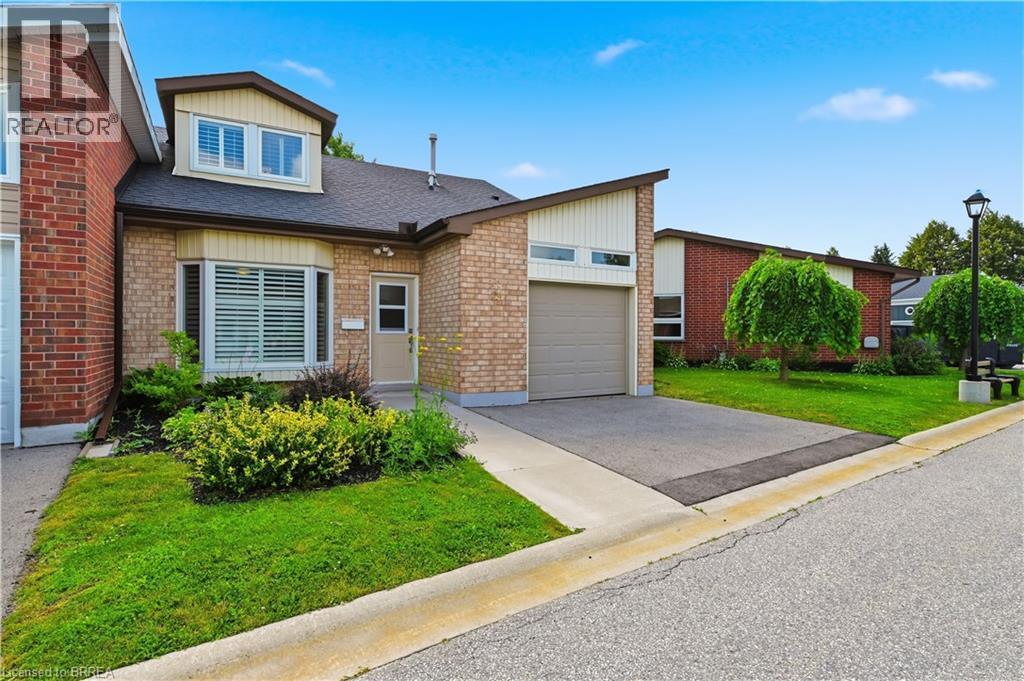
Brick facade residence featuring an attached garage with a paved driveway, a dormer window, and front landscaping - 29 Archdeacon Clark Trail, Hamilton, ON
Residential property featuring an attached garage, paved driveway, and manicured landscaping - 29 Archdeacon Clark Trail, Hamilton, ON
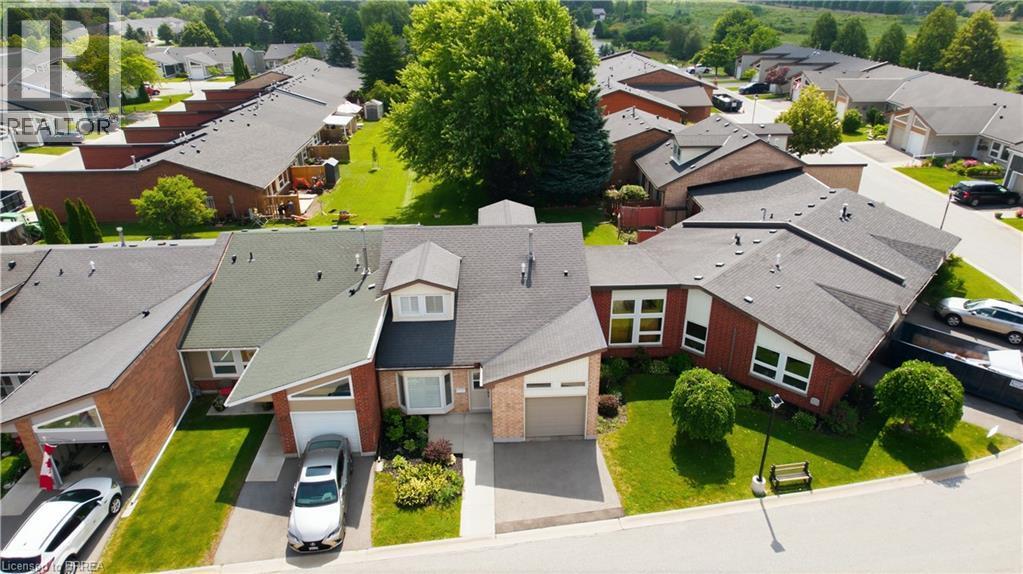
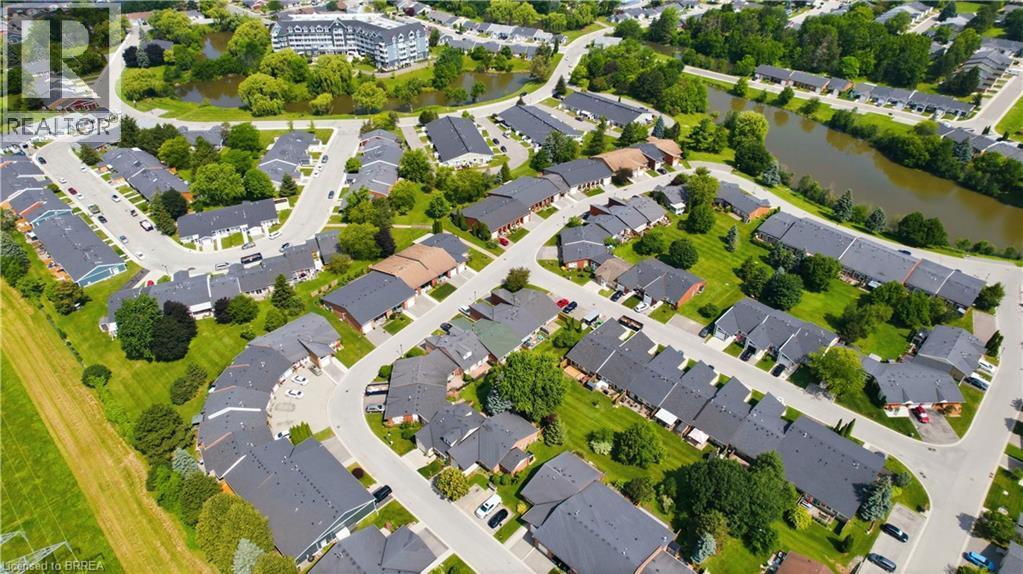
Aerial perspective of a developed residential area featuring various housing units, mature trees, and a visible body of water - 29 Archdeacon Clark Trail, Hamilton, ON
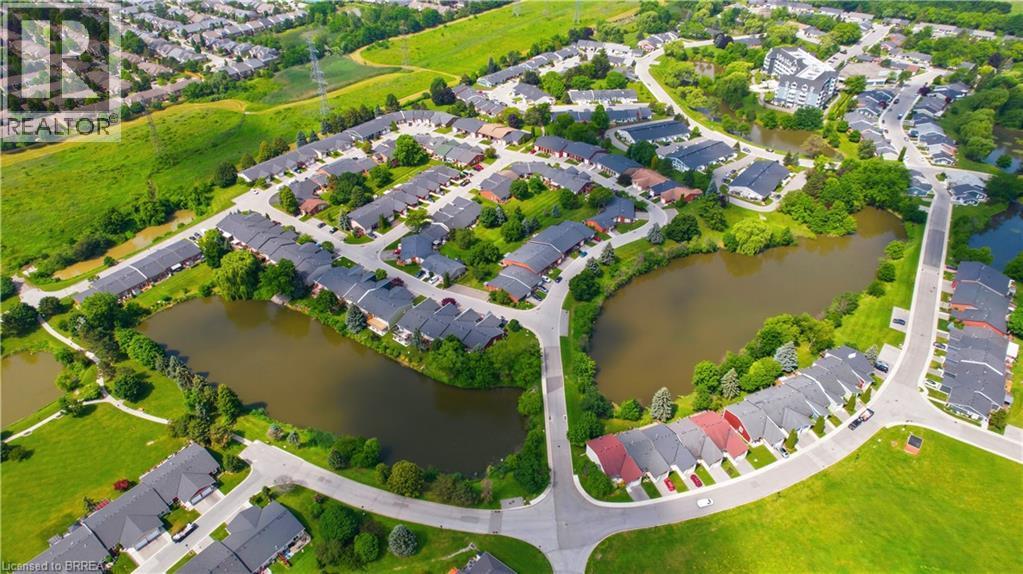
Residential development featuring a network of streets, surrounded by lush green spaces and multiple water features - 29 Archdeacon Clark Trail, Hamilton, ON
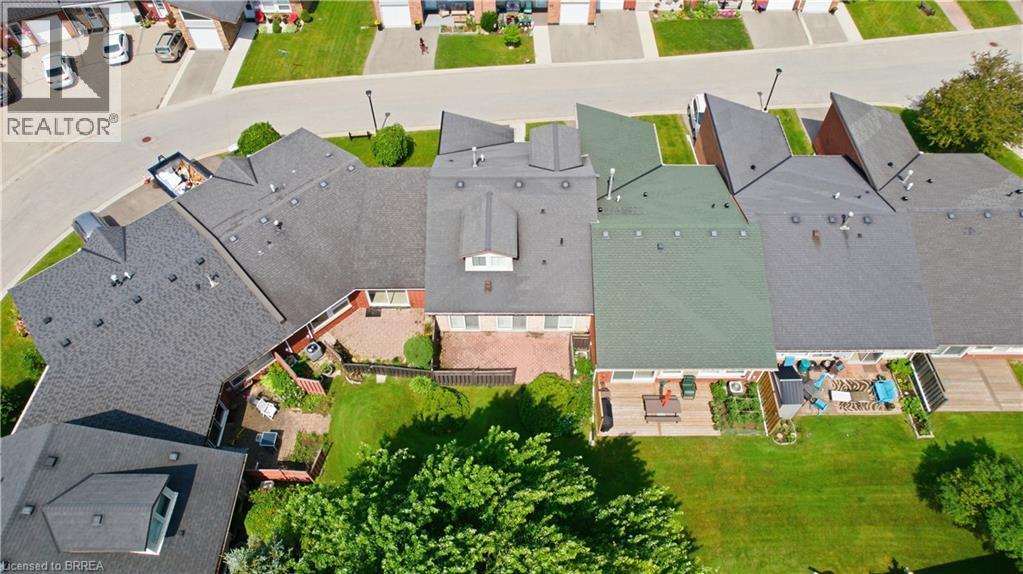
Residential property featuring a shingle roof and a spacious backyard with a patio - 29 Archdeacon Clark Trail, Hamilton, ON
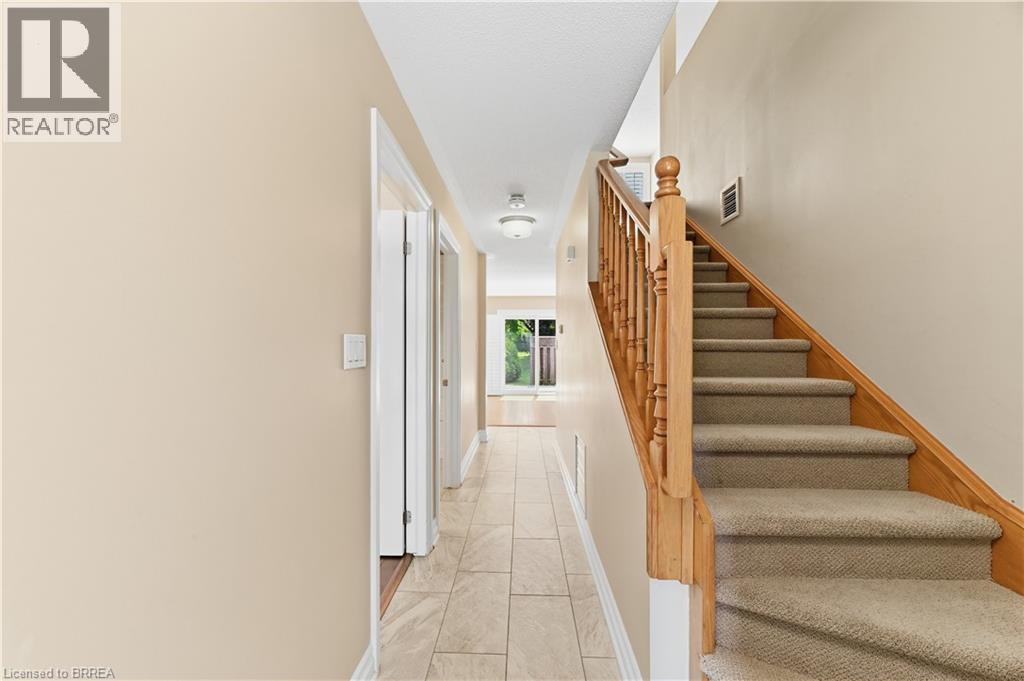
Entryway featuring a carpeted staircase with wood banister and balusters - 29 Archdeacon Clark Trail, Hamilton, ON
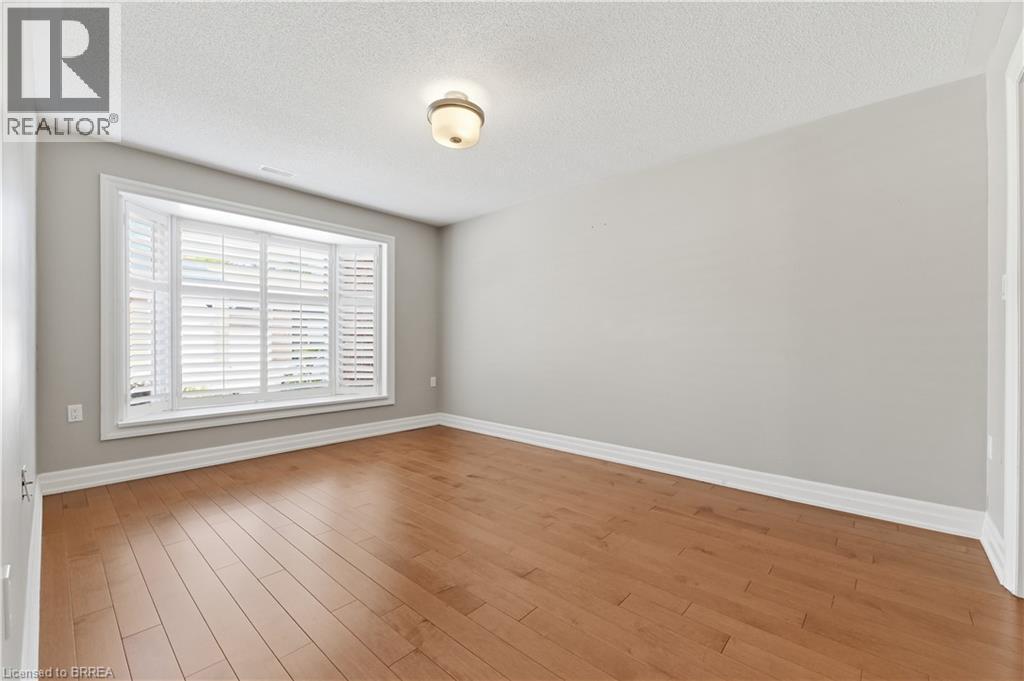
Room featuring a bay window with plantation shutters, wood-finish flooring, and a semi-flush mount ceiling light fixture - 29 Archdeacon Clark Trail, Hamilton, ON
Spacious room featuring wood-finish flooring, light grey walls, white trim, and a ceiling-mounted light fixture - 29 Archdeacon Clark Trail, Hamilton, ON
29 Archdeacon Clark Trail, Hamilton, ON
Bright interior featuring wood-finish flooring, light grey painted walls, and white trim - 29 Archdeacon Clark Trail, Hamilton, ON
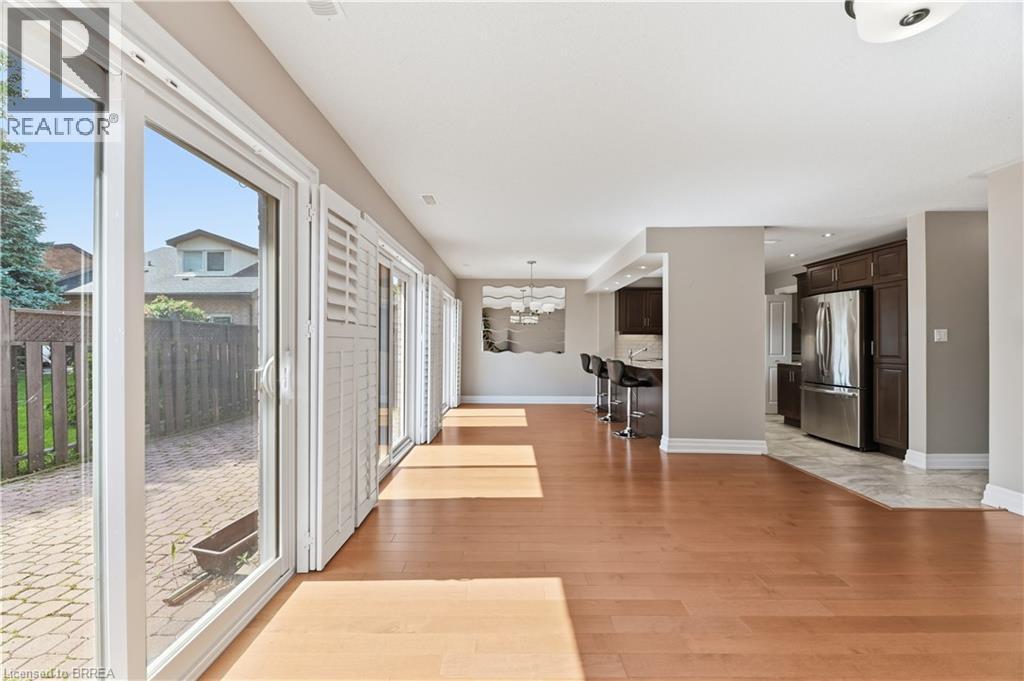
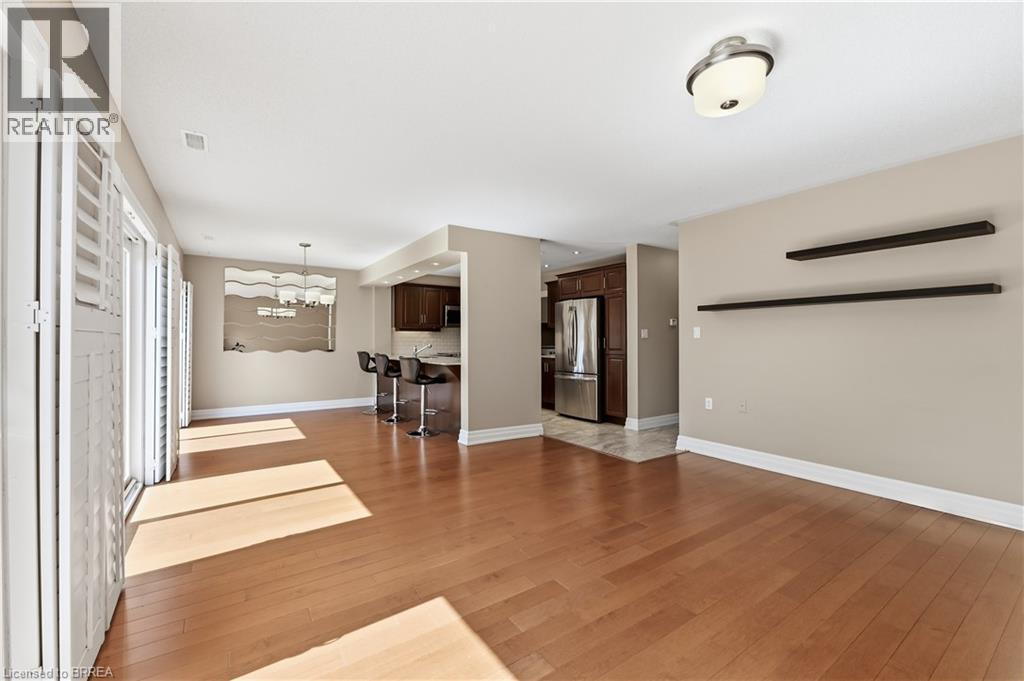
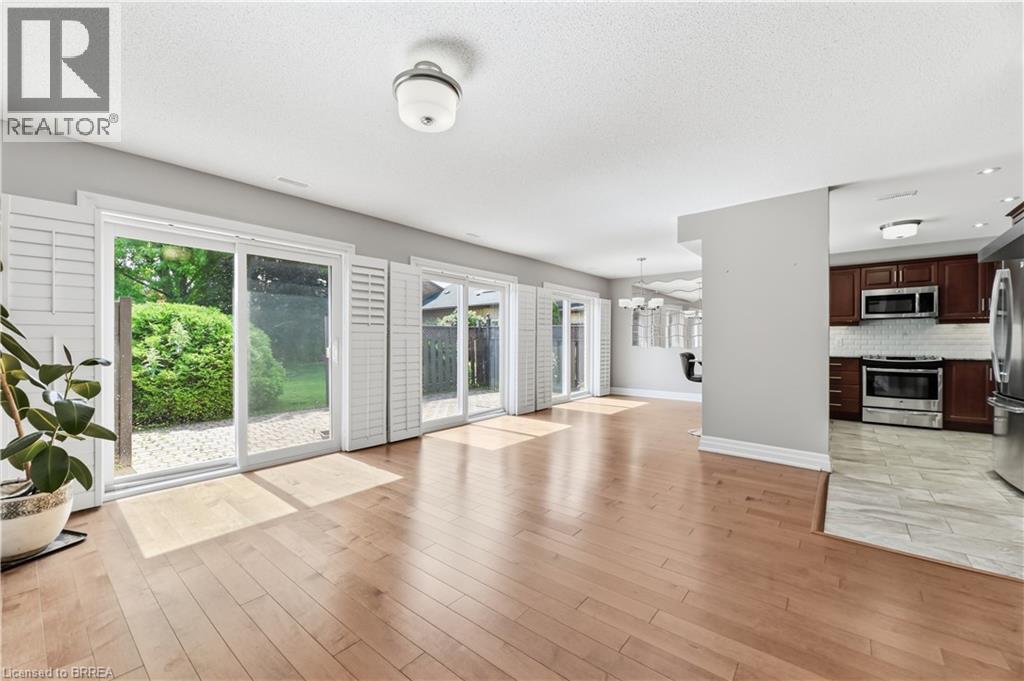
Spacious living area featuring wood-finish flooring, white plantation shutters, and a recessed kitchen with dark wood cabinetry and stainless steel appliances - 29 Archdeacon Clark Trail, Hamilton, ON
Spacious room with light wood-finish flooring and light gray wall paint - 29 Archdeacon Clark Trail, Hamilton, ON
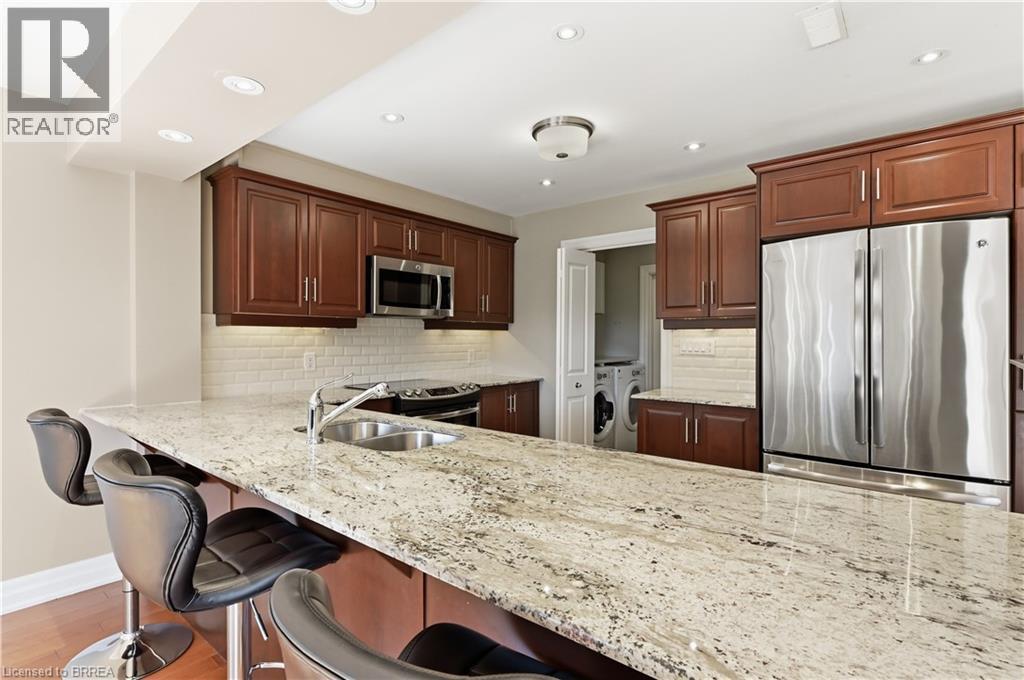
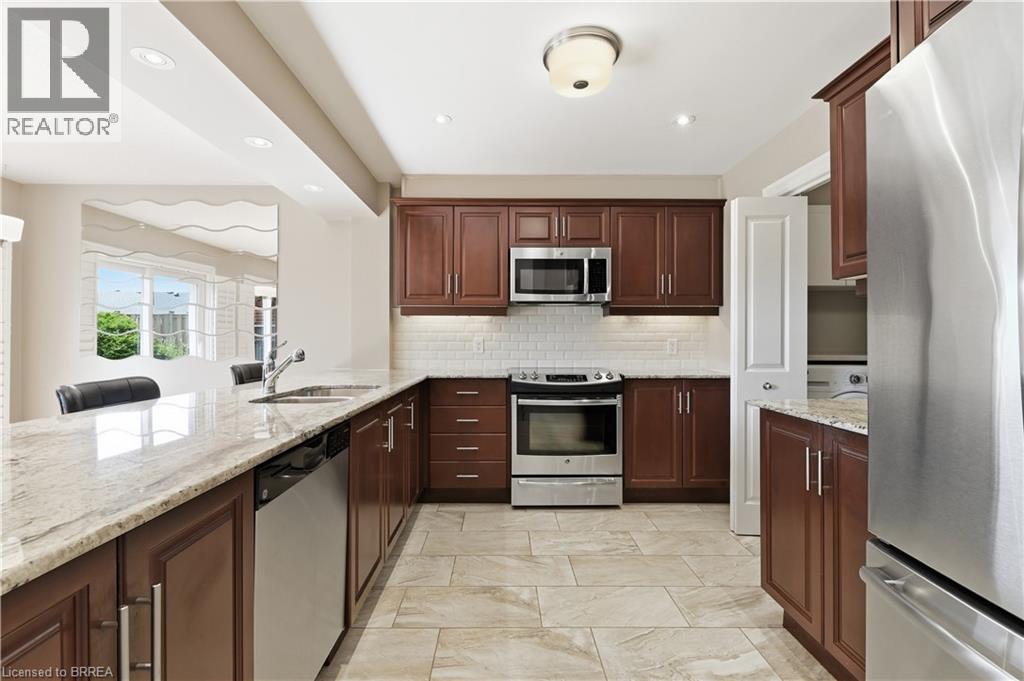
Kitchen featuring a granite-look island, stainless steel sink with a high-arc faucet, rich wood cabinetry, stainless steel appliances, and subway tile backsplash - 29 Archdeacon Clark Trail, Hamilton, ON
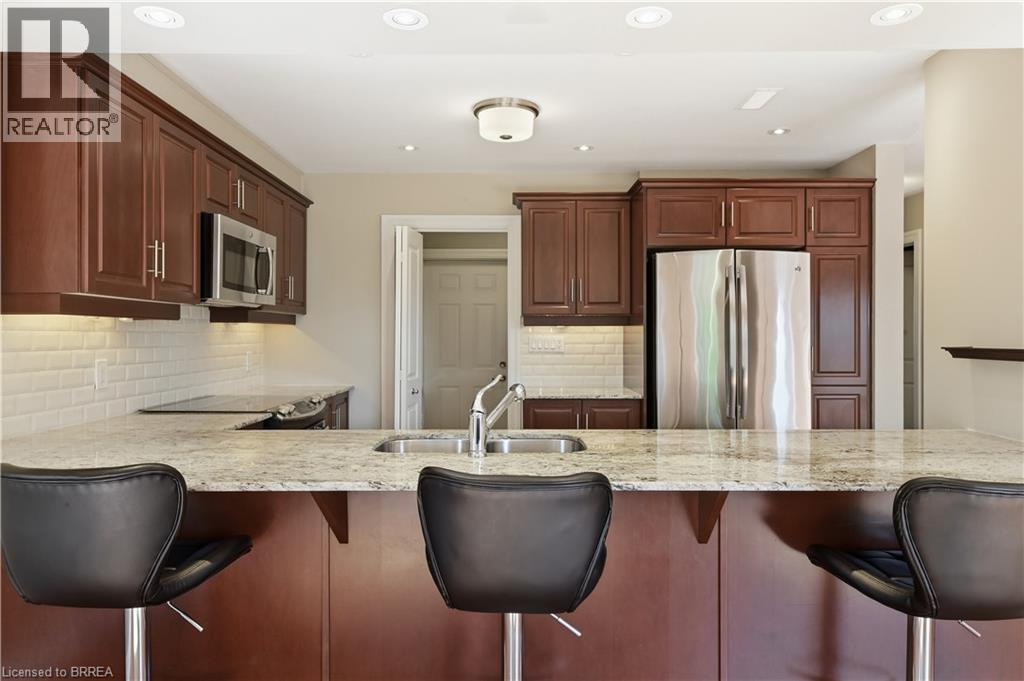
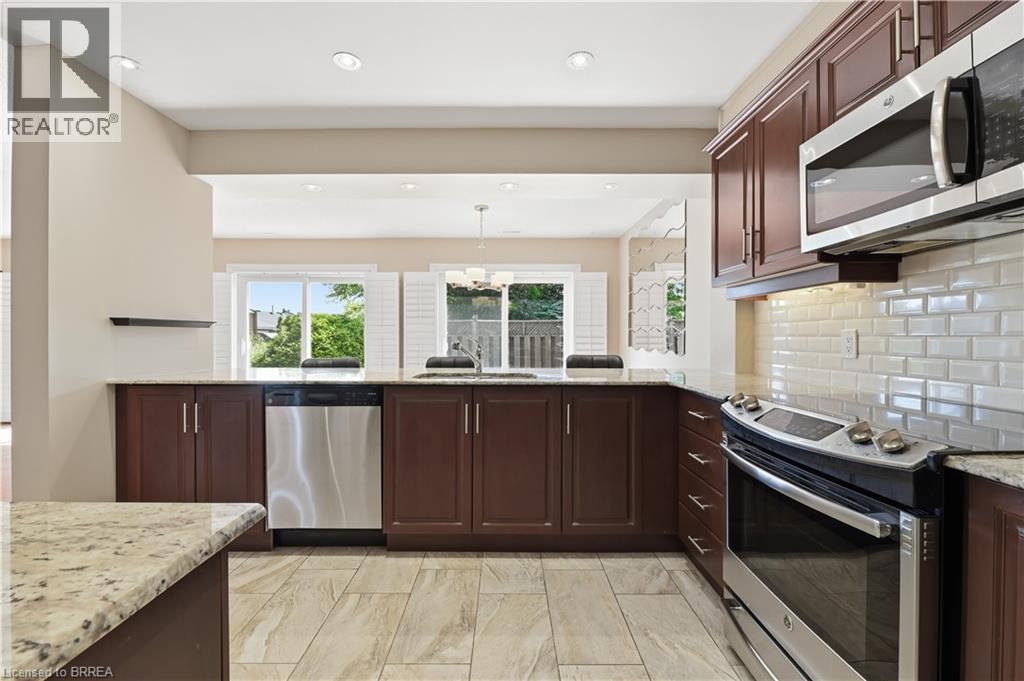
Kitchen featuring an expansive stone countertop with an undermount double-basin sink, rich wood cabinetry, stainless steel appliances, and subway tile backsplash - 29 Archdeacon Clark Trail, Hamilton, ON
Kitchen featuring light-toned tile flooring, rich wood cabinetry, stainless steel appliances, and a light-toned countertop - 29 Archdeacon Clark Trail, Hamilton, ON
Kitchen featuring wood-finish cabinetry, granite countertops, and stainless steel appliances including a built-in microwave, dishwasher, and range - 29 Archdeacon Clark Trail, Hamilton, ON
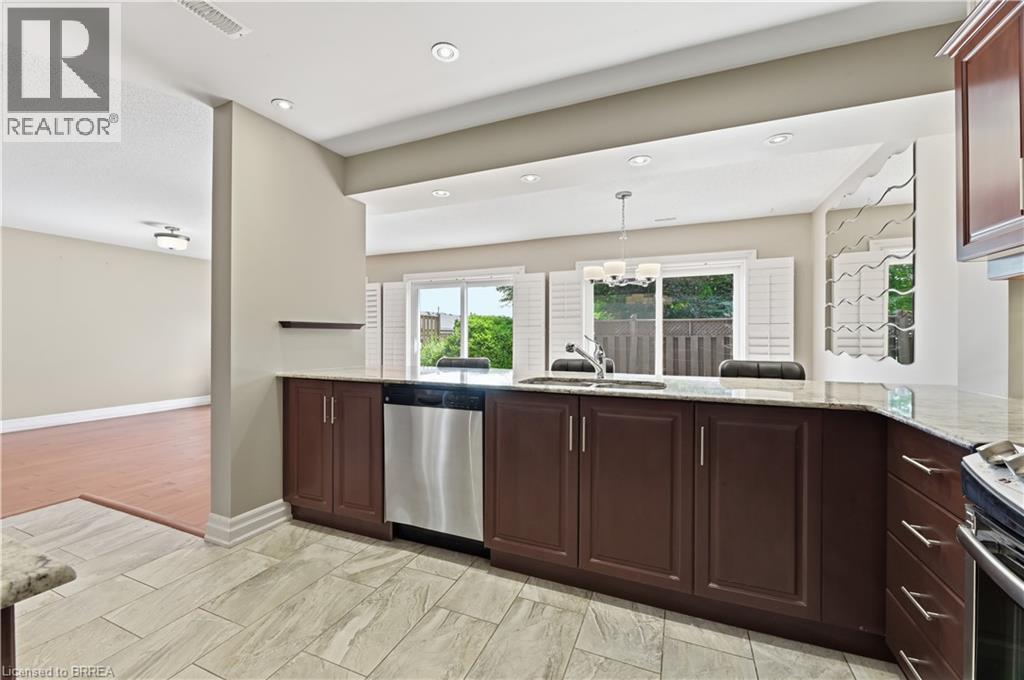
Kitchen featuring granite countertops, stainless steel dishwasher, dark wood cabinetry, recessed lighting, and tile flooring - 29 Archdeacon Clark Trail, Hamilton, ON
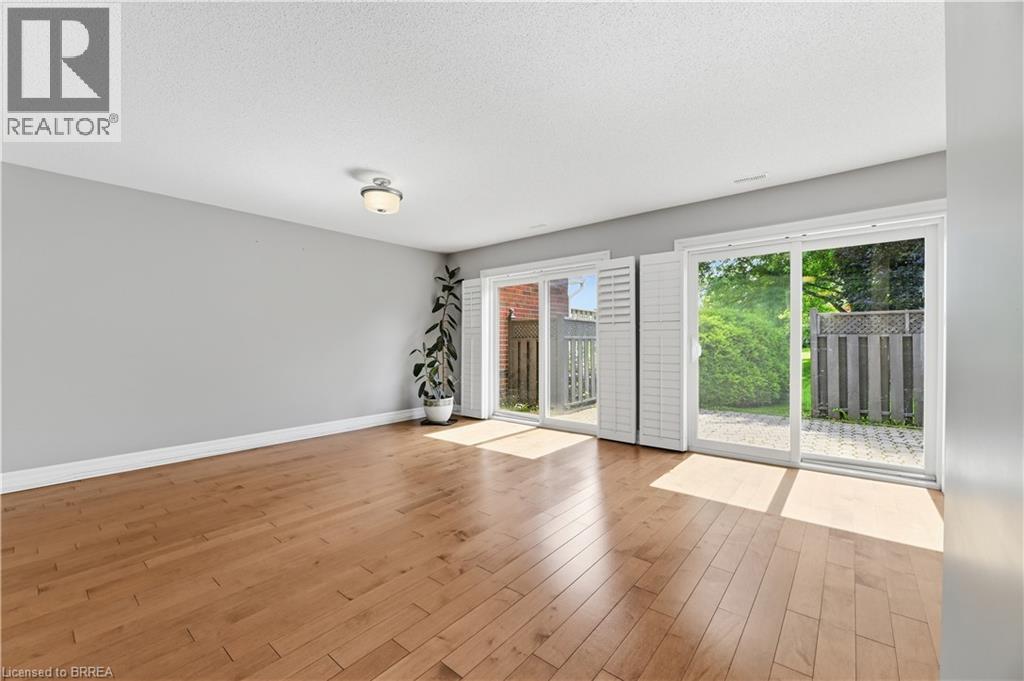
Open-concept living area featuring wood-finish flooring and neutral wall tones - 29 Archdeacon Clark Trail, Hamilton, ON
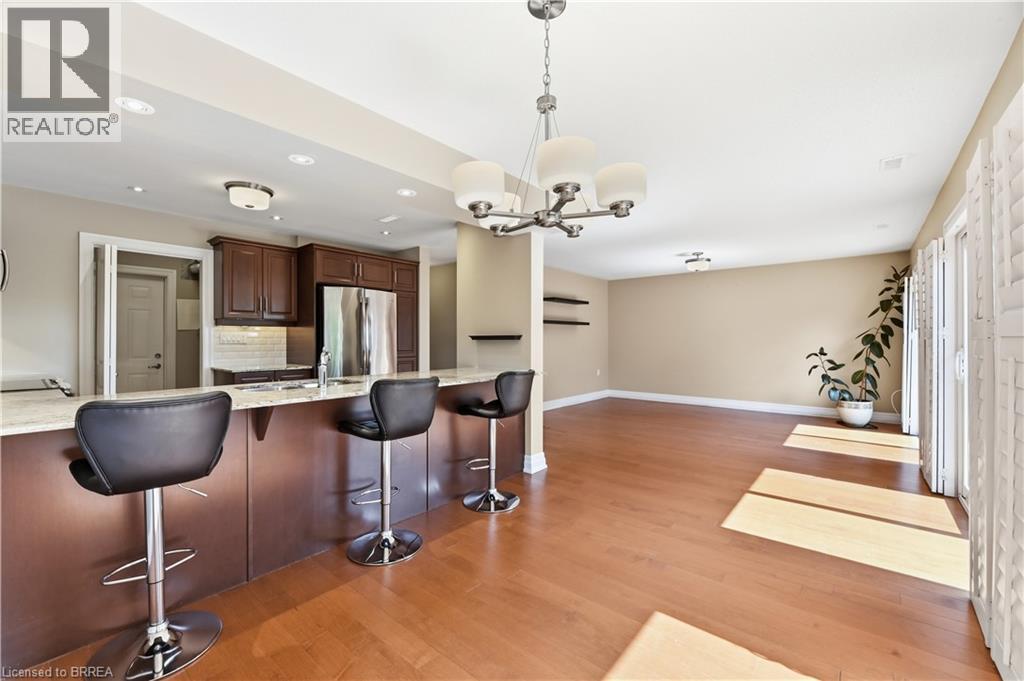
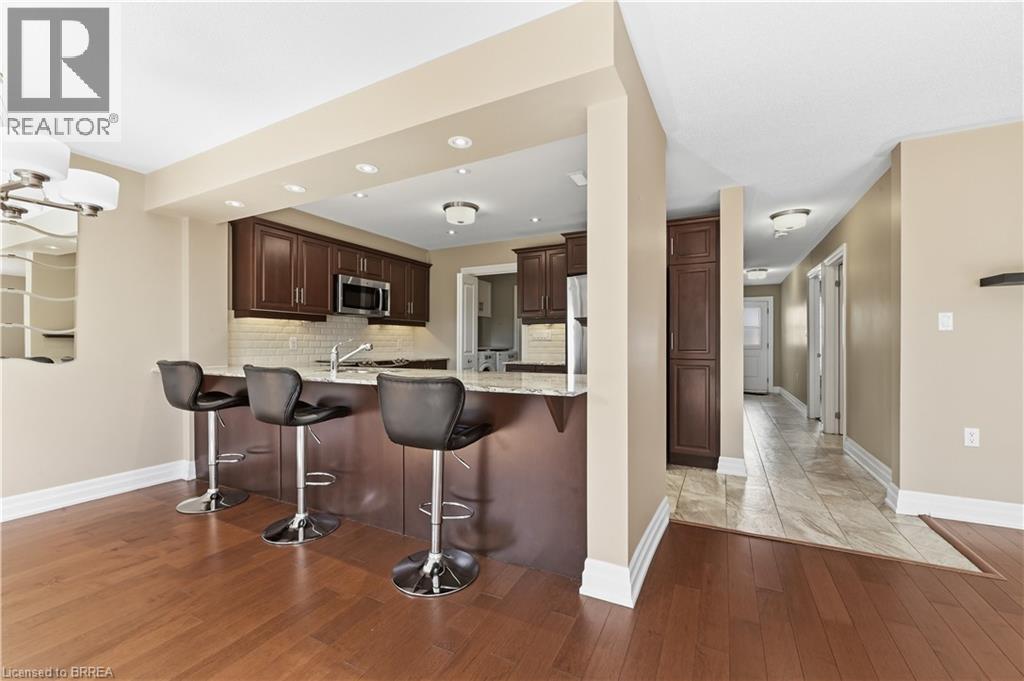
Kitchen featuring a breakfast bar with seating, wood-finish flooring, recessed lighting, stainless steel appliances, and dark wood cabinetry - 29 Archdeacon Clark Trail, Hamilton, ON
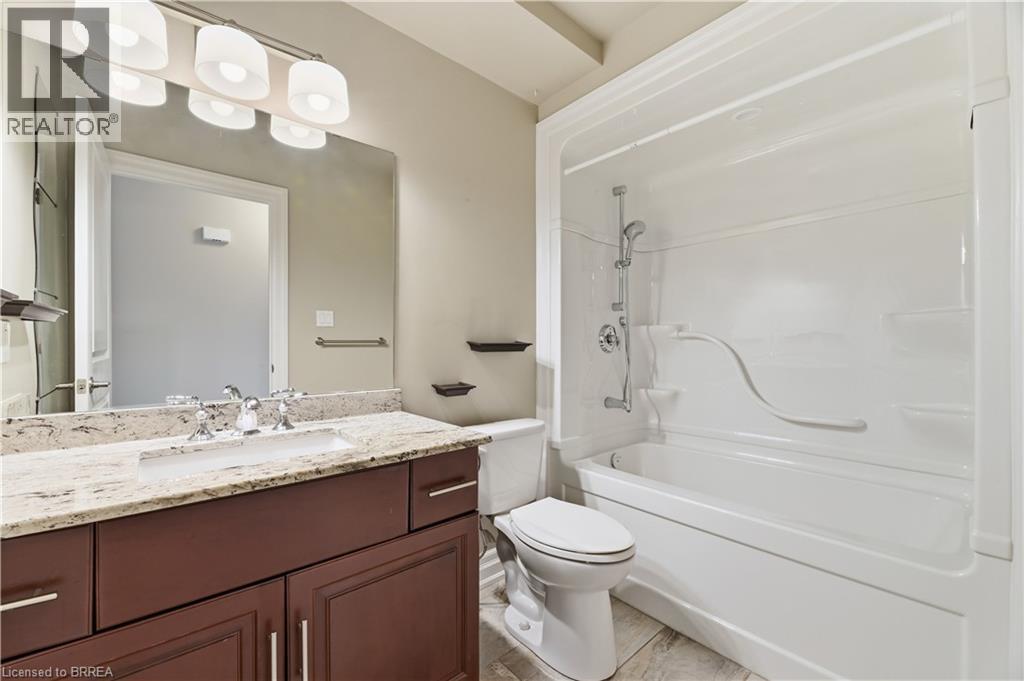
Bathroom featuring a white tub/shower combination, dark wood-finish vanity with a light-toned countertop, and chrome fixtures - 29 Archdeacon Clark Trail, Hamilton, ON
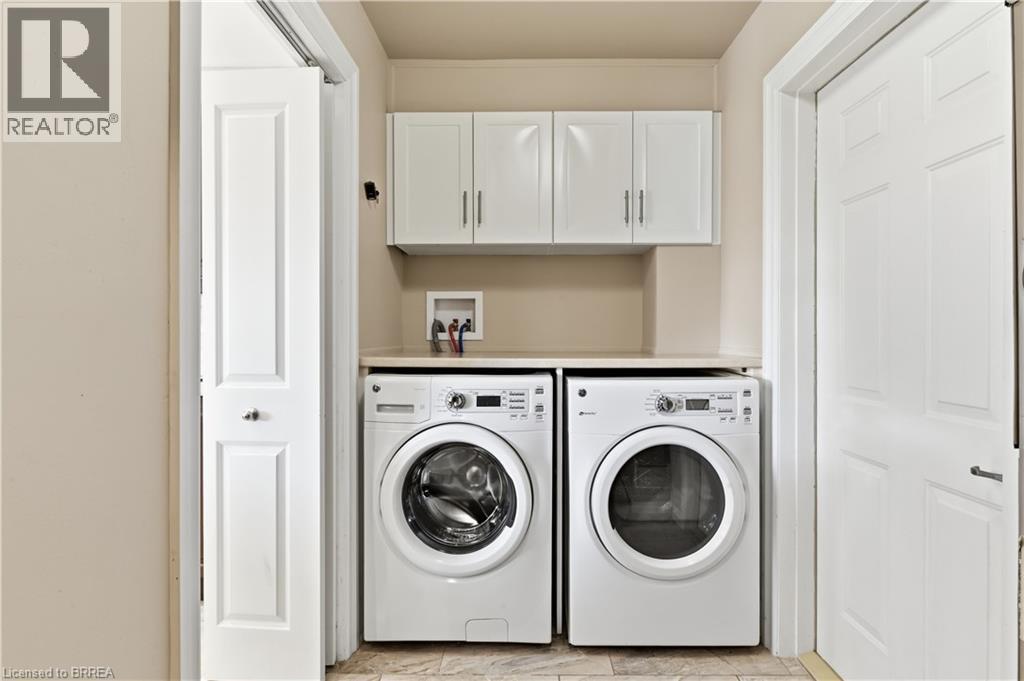
Dedicated laundry area featuring front-loading appliances, a neutral-toned countertop, and white upper cabinetry - 29 Archdeacon Clark Trail, Hamilton, ON
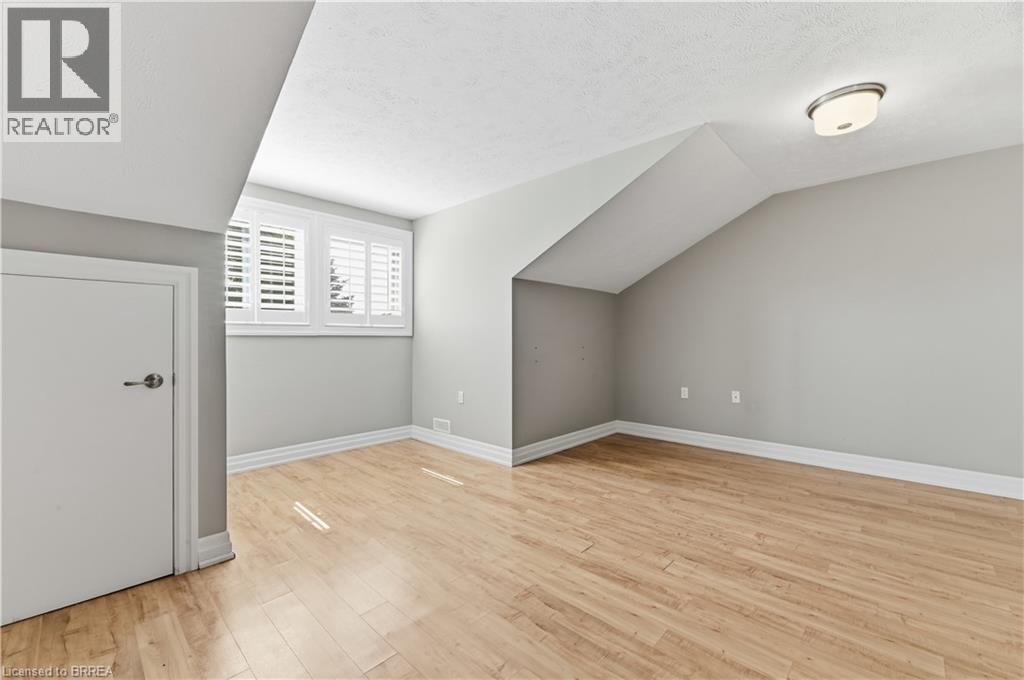
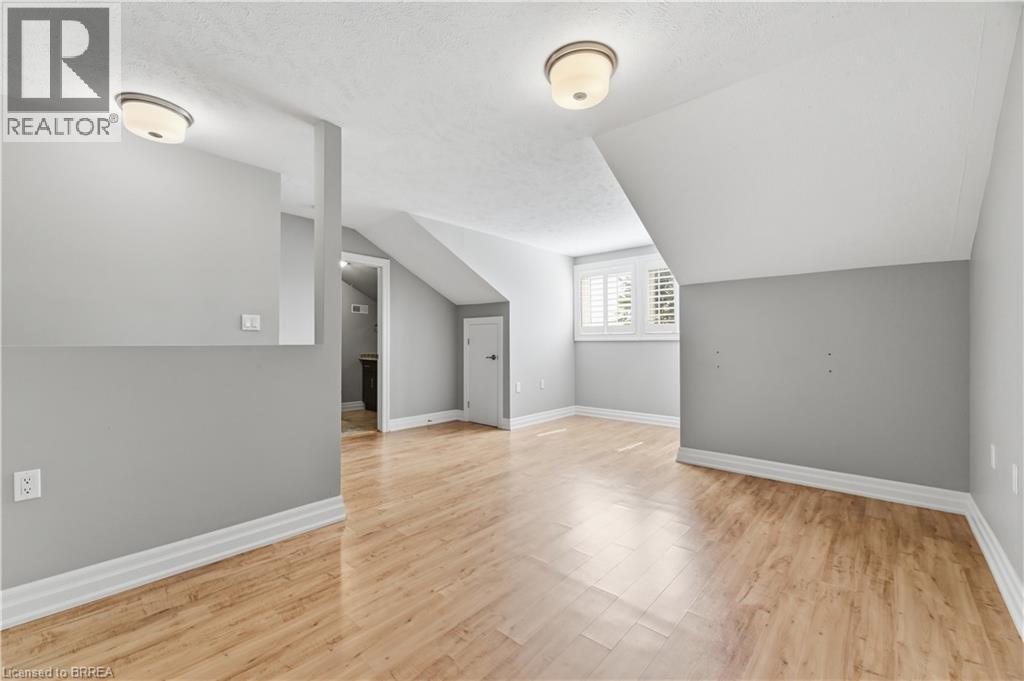
Room with wood-finish flooring, a sloped ceiling, and a flush-mount ceiling light fixture - 29 Archdeacon Clark Trail, Hamilton, ON
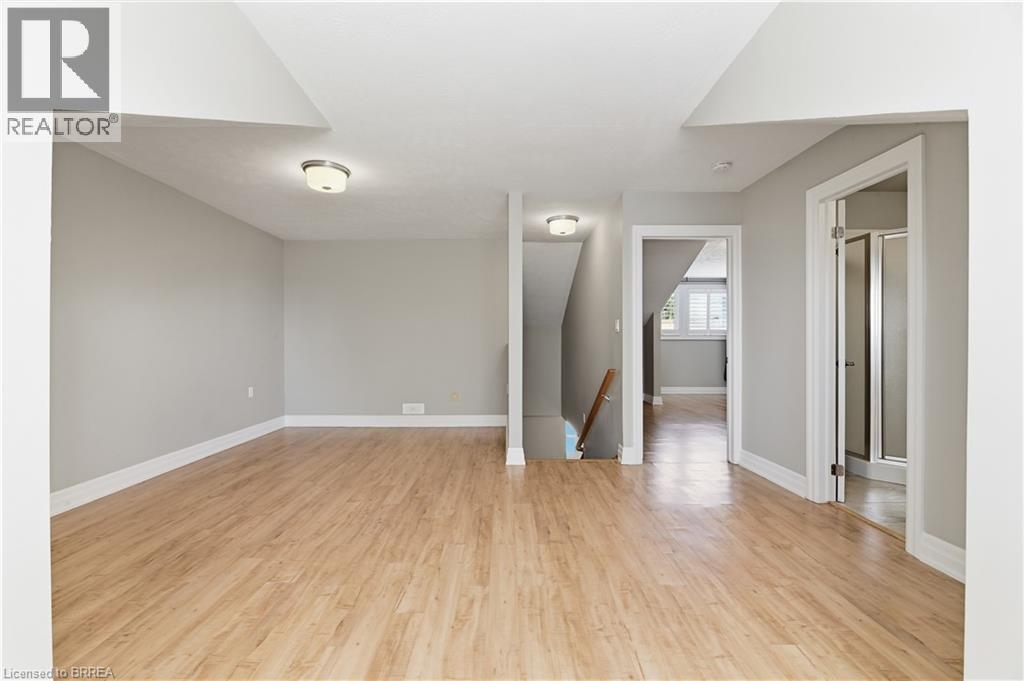
Open room featuring light wood-finish flooring and sloped ceilings - 29 Archdeacon Clark Trail, Hamilton, ON
Loft area - 29 Archdeacon Clark Trail, Hamilton, ON
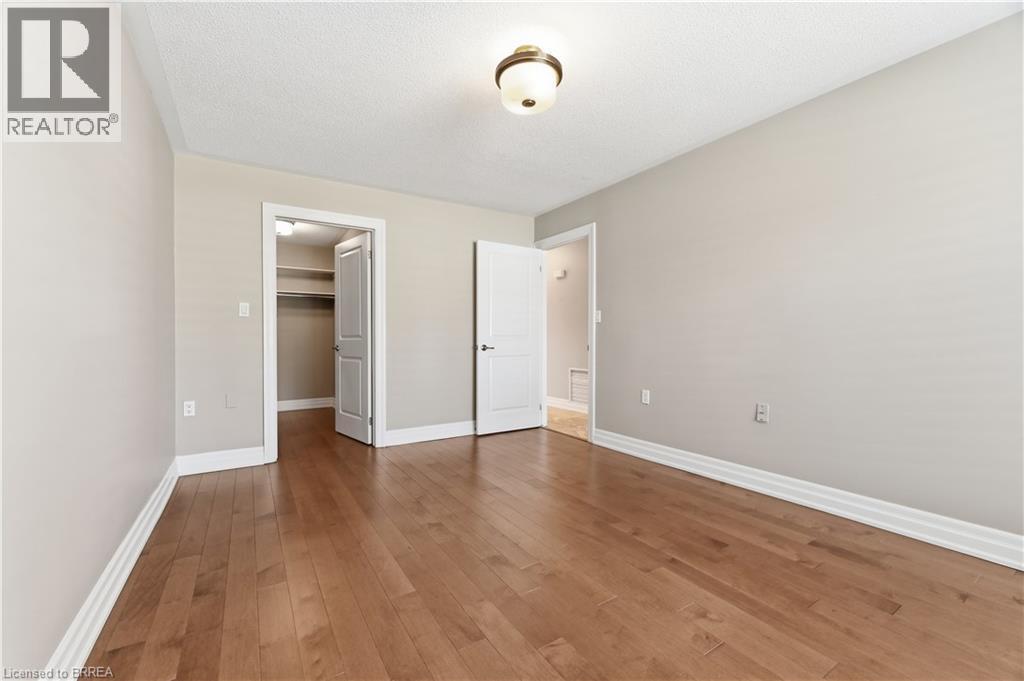
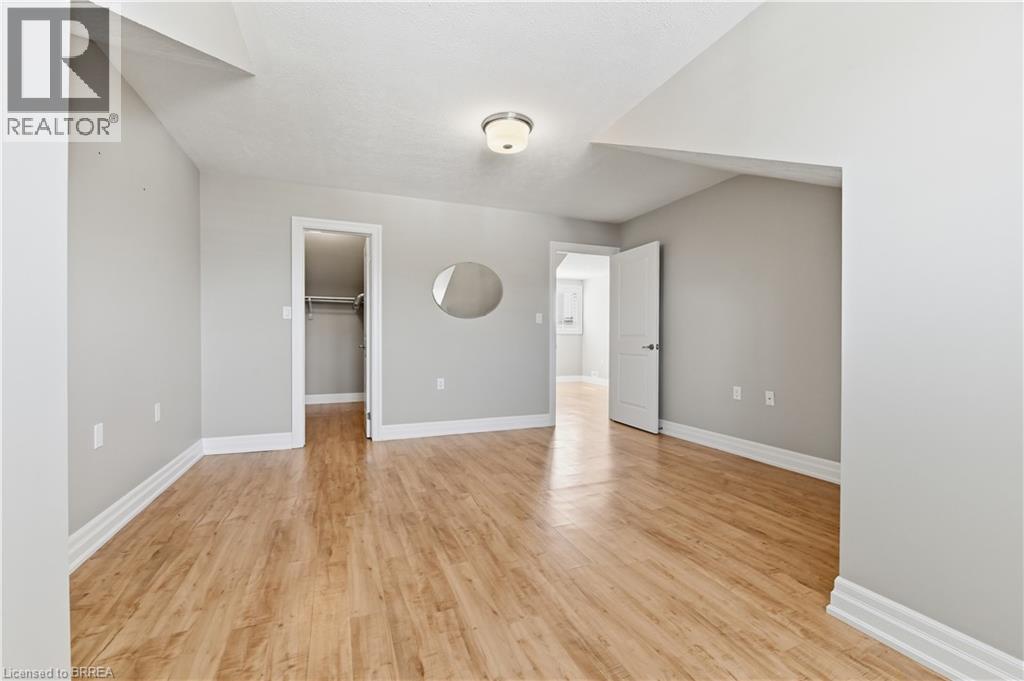
Spacious bedroom featuring wood-finish flooring, light gray wall paint, white trim, and a flush mount ceiling light fixture - 29 Archdeacon Clark Trail, Hamilton, ON
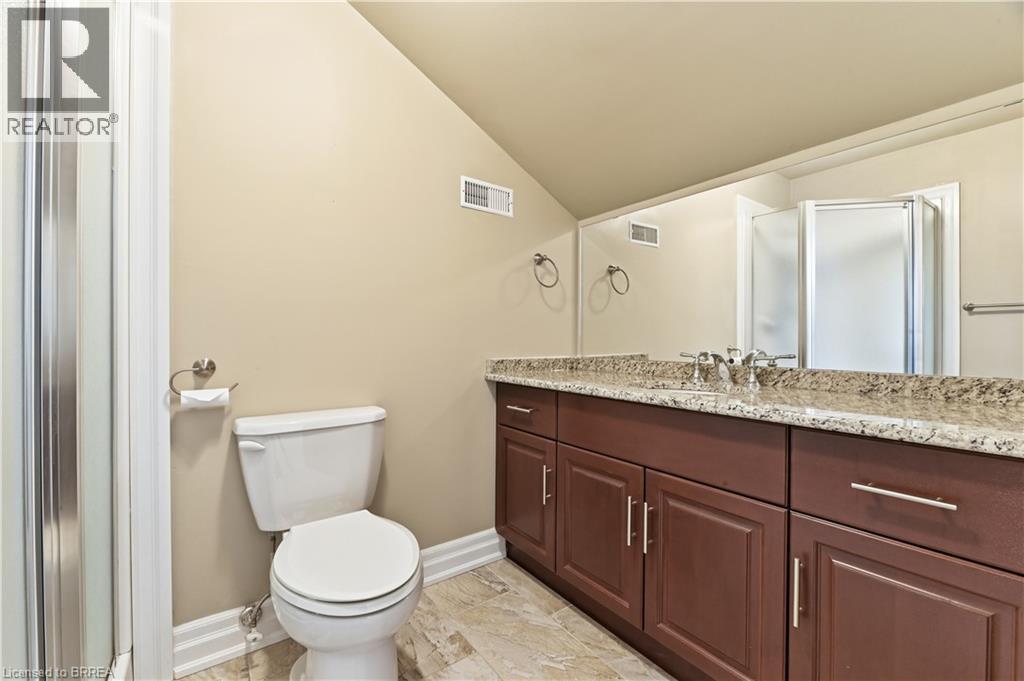
Bathroom with an elongated toilet, a glass-enclosed shower, a double vanity with stone countertop, dark wood-finish cabinetry, and a large mirror - 29 Archdeacon Clark Trail, Hamilton, ON
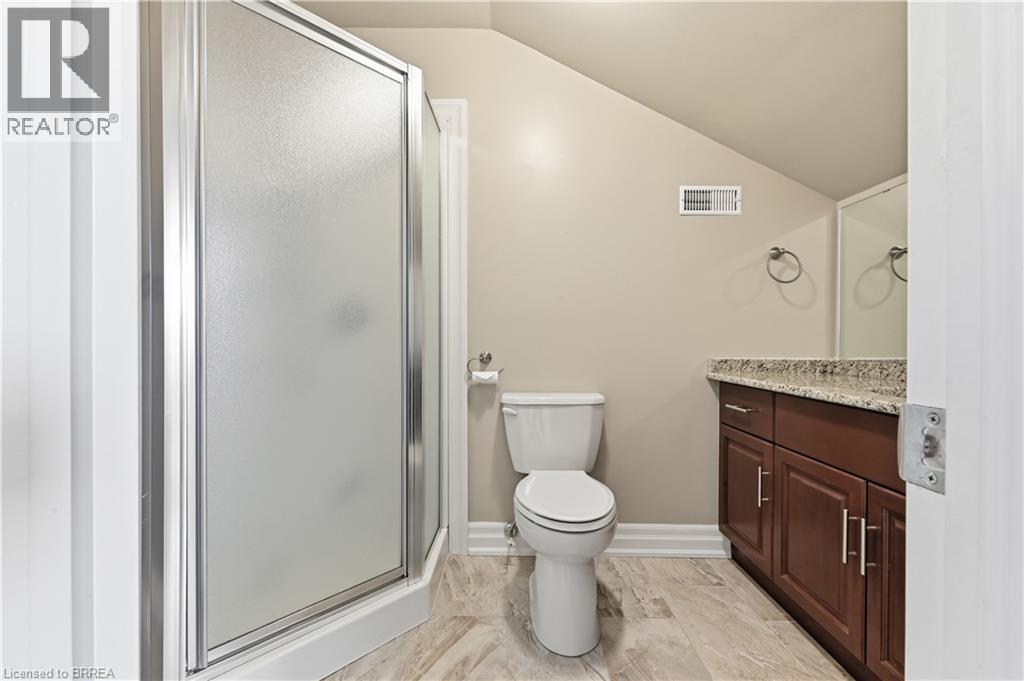
Bathroom featuring a corner shower with frosted glass enclosure, a white commode, and a dark wood vanity with a light-toned granite countertop - 29 Archdeacon Clark Trail, Hamilton, ON
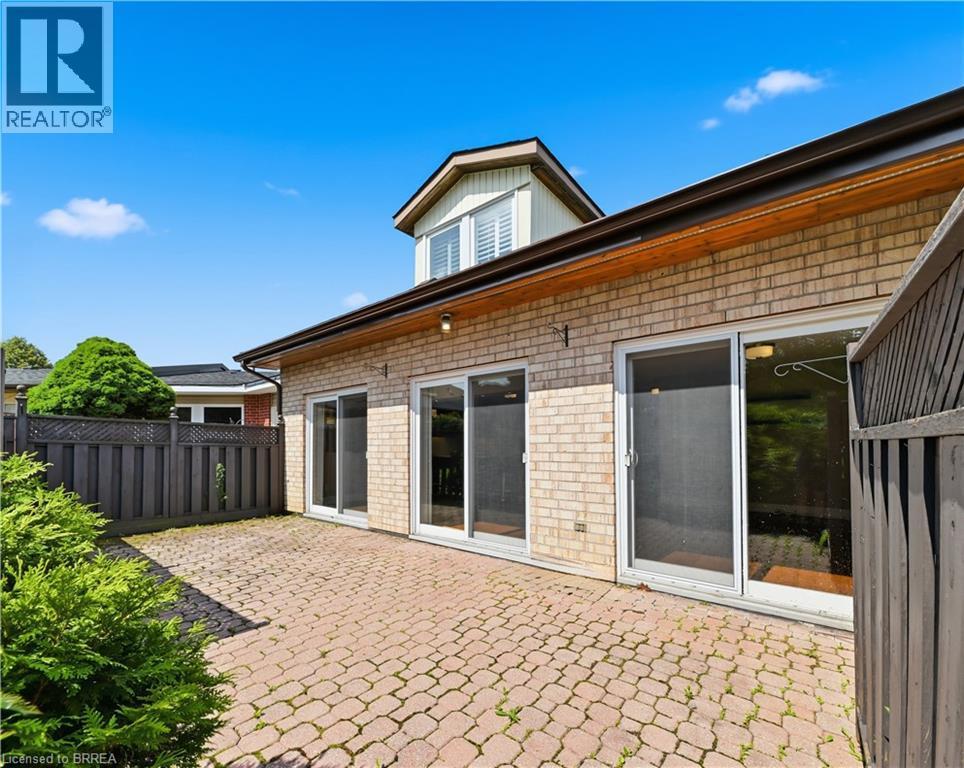
Backyard Patio - 29 Archdeacon Clark Trail, Hamilton, ON
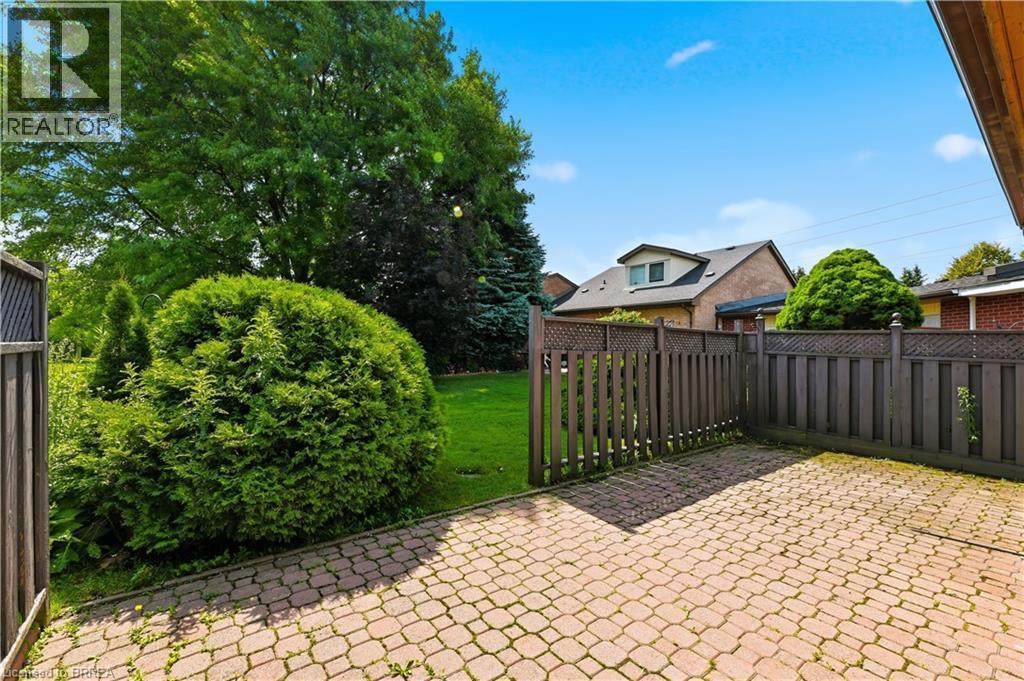
Brick paver patio and walkway bordered by a wooden privacy fence and established shrubbery - 29 Archdeacon Clark Trail, Hamilton, ON
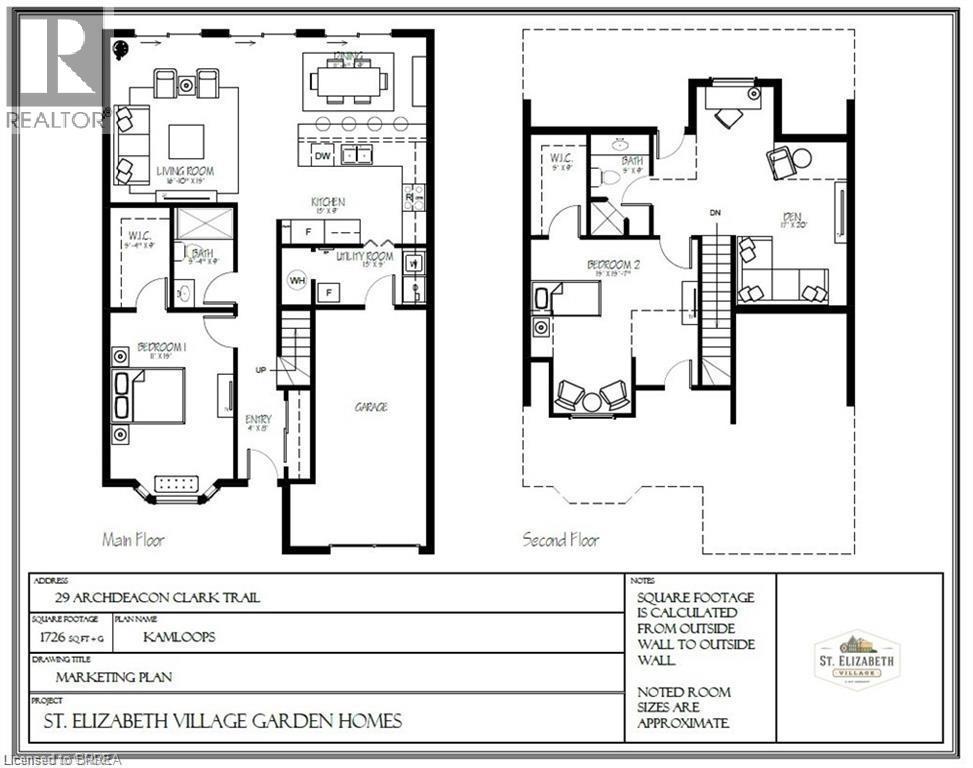
Floor plan - 29 Archdeacon Clark Trail, Hamilton, ON
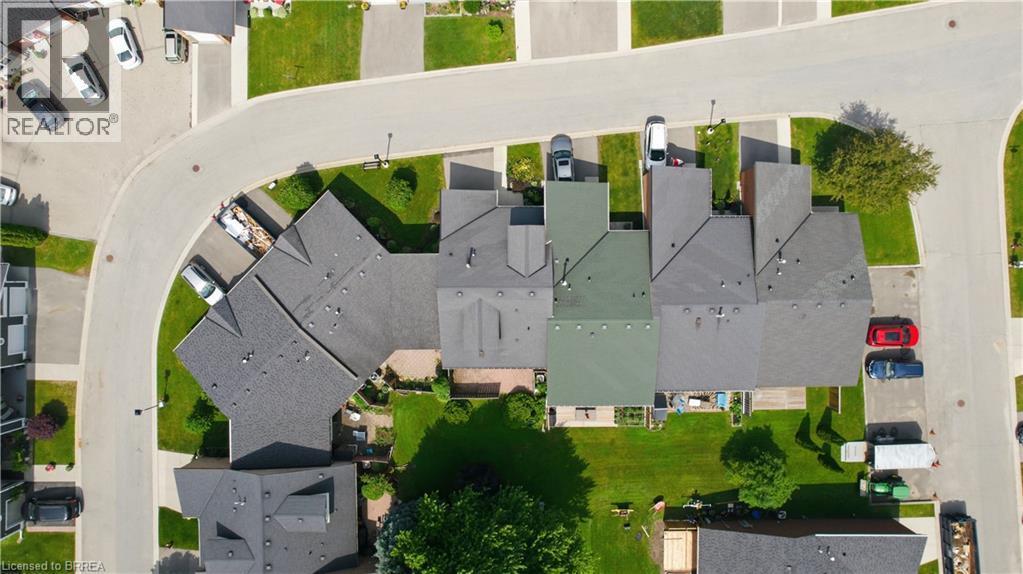
Aerial perspective showcasing a residential street with multiple properties, each featuring a private grassy yard - 29 Archdeacon Clark Trail, Hamilton, ON
Video
Brick exterior with an attached garage and a concrete driveway - 29 Archdeacon Clark Trail, Hamilton, ON
Brick facade residence featuring an attached garage with a paved driveway, a dormer window, and front landscaping - 29 Archdeacon Clark Trail, Hamilton, ON
Residential property featuring an attached garage, paved driveway, and manicured landscaping - 29 Archdeacon Clark Trail, Hamilton, ON
Aerial perspective of a developed residential area featuring various housing units, mature trees, and a visible body of water - 29 Archdeacon Clark Trail, Hamilton, ON
Residential development featuring a network of streets, surrounded by lush green spaces and multiple water features - 29 Archdeacon Clark Trail, Hamilton, ON
Residential property featuring a shingle roof and a spacious backyard with a patio - 29 Archdeacon Clark Trail, Hamilton, ON
Entryway featuring a carpeted staircase with wood banister and balusters - 29 Archdeacon Clark Trail, Hamilton, ON
Room featuring a bay window with plantation shutters, wood-finish flooring, and a semi-flush mount ceiling light fixture - 29 Archdeacon Clark Trail, Hamilton, ON
Spacious room featuring wood-finish flooring, light grey walls, white trim, and a ceiling-mounted light fixture - 29 Archdeacon Clark Trail, Hamilton, ON
29 Archdeacon Clark Trail, Hamilton, ON
Bright interior featuring wood-finish flooring, light grey painted walls, and white trim - 29 Archdeacon Clark Trail, Hamilton, ON
Spacious living area featuring wood-finish flooring, white plantation shutters, and a recessed kitchen with dark wood cabinetry and stainless steel appliances - 29 Archdeacon Clark Trail, Hamilton, ON
Spacious room with light wood-finish flooring and light gray wall paint - 29 Archdeacon Clark Trail, Hamilton, ON
Kitchen featuring a granite-look island, stainless steel sink with a high-arc faucet, rich wood cabinetry, stainless steel appliances, and subway tile backsplash - 29 Archdeacon Clark Trail, Hamilton, ON
Kitchen featuring an expansive stone countertop with an undermount double-basin sink, rich wood cabinetry, stainless steel appliances, and subway tile backsplash - 29 Archdeacon Clark Trail, Hamilton, ON
Kitchen featuring light-toned tile flooring, rich wood cabinetry, stainless steel appliances, and a light-toned countertop - 29 Archdeacon Clark Trail, Hamilton, ON
Kitchen featuring wood-finish cabinetry, granite countertops, and stainless steel appliances including a built-in microwave, dishwasher, and range - 29 Archdeacon Clark Trail, Hamilton, ON
Kitchen featuring granite countertops, stainless steel dishwasher, dark wood cabinetry, recessed lighting, and tile flooring - 29 Archdeacon Clark Trail, Hamilton, ON
Open-concept living area featuring wood-finish flooring and neutral wall tones - 29 Archdeacon Clark Trail, Hamilton, ON
Kitchen featuring a breakfast bar with seating, wood-finish flooring, recessed lighting, stainless steel appliances, and dark wood cabinetry - 29 Archdeacon Clark Trail, Hamilton, ON
Bathroom featuring a white tub/shower combination, dark wood-finish vanity with a light-toned countertop, and chrome fixtures - 29 Archdeacon Clark Trail, Hamilton, ON
Dedicated laundry area featuring front-loading appliances, a neutral-toned countertop, and white upper cabinetry - 29 Archdeacon Clark Trail, Hamilton, ON
Room with wood-finish flooring, a sloped ceiling, and a flush-mount ceiling light fixture - 29 Archdeacon Clark Trail, Hamilton, ON
Open room featuring light wood-finish flooring and sloped ceilings - 29 Archdeacon Clark Trail, Hamilton, ON
Loft area - 29 Archdeacon Clark Trail, Hamilton, ON
Spacious bedroom featuring wood-finish flooring, light gray wall paint, white trim, and a flush mount ceiling light fixture - 29 Archdeacon Clark Trail, Hamilton, ON
Bathroom with an elongated toilet, a glass-enclosed shower, a double vanity with stone countertop, dark wood-finish cabinetry, and a large mirror - 29 Archdeacon Clark Trail, Hamilton, ON
Bathroom featuring a corner shower with frosted glass enclosure, a white commode, and a dark wood vanity with a light-toned granite countertop - 29 Archdeacon Clark Trail, Hamilton, ON
Backyard Patio - 29 Archdeacon Clark Trail, Hamilton, ON
Brick paver patio and walkway bordered by a wooden privacy fence and established shrubbery - 29 Archdeacon Clark Trail, Hamilton, ON
Floor plan - 29 Archdeacon Clark Trail, Hamilton, ON
Aerial perspective showcasing a residential street with multiple properties, each featuring a private grassy yard - 29 Archdeacon Clark Trail, Hamilton, ON
  • Publicité
Êtes-vous un investisseur immobilier
29 ARCHDEACON CLARK Trail, Hamilton, Ontario, L9B 2M1
749 990 $

2 Chambres

2 Salles de bain

Remarques :

(id:27)

Particularités du bâtiment :

  • Style: Maison en rangée
  • Type de bâtiment: Maison en rangée
  • Air climatisé: Oui
  • Matériaux de construction: Bloc en béton, Murs en béton
  • Piscine: Oui
  • Protection incendie: Détecteurs de fumée
  • Revêtement extérieur: Brique, Béton
  • Services: Salle d'exercises, Suite pour invités, Salle de réception
  • Stationnement: Oui
  • Surface utile: 1726 sqft Pieds carrés
  • Type d'architecture: Autre
  • Type de construction: En rangée
  • Type de sous-sol: Pas de sous-sol
  • Type de chauffage: Air pulsé
  • Combustible de chauffage: Gaz naturel
  • Type de climatisation: Climatisation centrale
  • Électroménagers: Lave-vaisselle, Sécheuse, Réfrigérateur, Cuisinière, Machine à laver, Four à micro-ondes encastré

Caractéristiques :

  • Type de possession: bail à vie
  • Type de propriété: Unifamiliale
  • Accès: Accès routier, Accès à l'autoroute
  • Caractéristiques: Ouvre-porte de garage automatique
  • Chambres : 2
  • Frais d'entretien: Assurance, Aménagement de paysage, Eau
  • Largeur du terrain en façade : 10 Pieds
  • Salle(s) de bains : 2
  • Services à proximité: Aéroport, Terrain de golf à proximité, Un hôpital, Transport en commun, Centres commerciaux
  • Superficie habitable (approx): 1726 Pieds carrés
  • Type de communication: Internet haute vitesse
  • Type de piscine: Piscine intérieure
  • Type de services publiques: Électricité - Disponible, Service du câble - Disponible, Gaz naturel - Disponible, Téléphone - Disponible
  • Zonage: DE/S-1023
  • Service d'égout: Égout municipal
  • Type de stationnement: Garage attenant
  • Nbre d'espaces de stationnement: 2

Détails des pièces :

  • Salle de bains 2e niveau 5'0'' x 9'0''
  • Pièce de détente 2e niveau 17'0'' x 20'0''
  • Chambre 2e niveau 15'0'' x 15'7''
  • Salon Niveau rez-de-chaussée 16'10'' x 15'0''
  • Salle à dîner Niveau rez-de-chaussée 11'6'' x 9'0''
  • Cuisine Niveau rez-de-chaussée 13'0'' x 9'0''
  • Pièce utilitaire Niveau rez-de-chaussée 13'0'' x 5'0''
  • Salle de bains Niveau rez-de-chaussée 5'4'' x 9'0''
  • Chambre principale Niveau rez-de-chaussée 11'0'' x 15'0''

Gracieuseté de : Re/Max Twin City Realty Inc., Re/Max Twin City Realty Inc

REALTOR.ca  

ÉvaluationExpressMC Powered by RPS
Vous songez à vendre?

Commencez par découvrir ce que votre maison pourrait valoir sur le marché actuel.

Emplacement de 29 ARCHDEACON CLARK Trail, Hamilton, Ontario, L9B 2M1

Données démographiques de 29 ARCHDEACON CLARK Trail, Hamilton, Ontario, L9B 2M1

Étape de vie

Personnes dans la force de l'âge

Type d'emploi

Industrie des services

Revenu moyen du ménage

95 229.03 $

Nombre moyen d'enfants

1.09

Population à domicile

Structure à domicile

Âge de la population

Éducation

Niveau d'éducation

No certificate/diploma/degree

23.47 %

Diplôme d'études secondaires ou équivalent

31.76 %

Certificat ou diplôme d'apprentissage ou d'une école de métiers

6.79 %

Diplôme d'études collégiales ou d'études postsecondaires (non universitaires)

20.73 %

Certificat d'études universitaires

0.82 %

Diplômes d'études universitaires

16.42 %

Navetteur

Se rendre au travail

En auto

90.9 %

En transport en commun

0.0 %

À pied

3.16 %

À bicyclette

0.0 %

Par tout autre moyen

5.94 %

Diversité Culturelle

Connaissance des langues officielles

Langue maternelle

Données Sur Le Bâtiment

Type de bâtiment

Appartements (faible hauteur et à étages multiples)

1.38 %

Maisons

98.62 %

Achat ou location