Button CopyPathCircle CloseCircle Left ArrowArrow Down Icon GreyClosecirclecircleBurger
  • Publicité

2782 BARTON Street E Unit# 516, Hamilton, Ontario, L8E 2J8

No. MLS® 40834846
à Louer à Riverdale East, Hamilton, Ontario
2 600.00 $ /mois

2+1 Chambres

2 Salles de bain

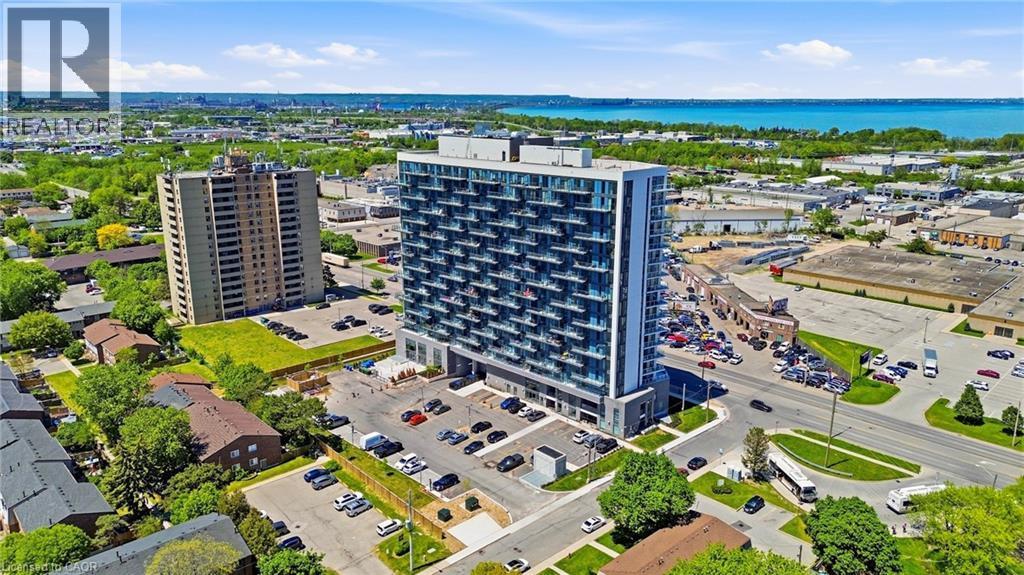
Modern high-rise building featuring extensive balconies, a multi-story exterior with varied finishes, and an on-site parking area - 2782 Barton Street E Unit# 516, Hamilton, ON - Outdoor With Body Of Water With View
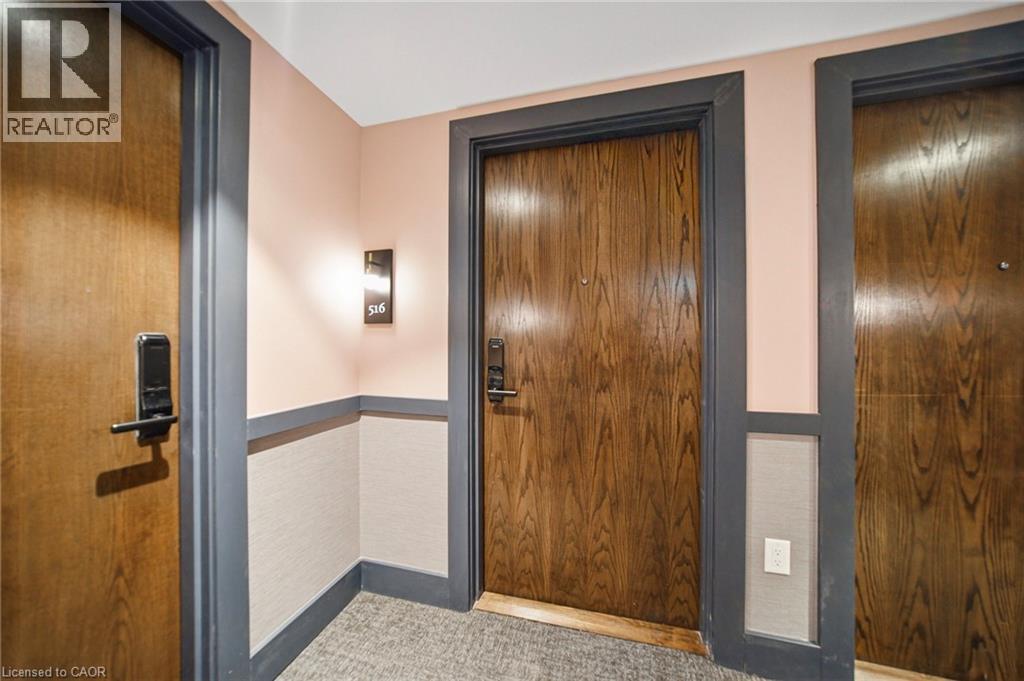
2782 Barton Street E Unit# 516, Hamilton, ON - Indoor Photo Showing Other Room
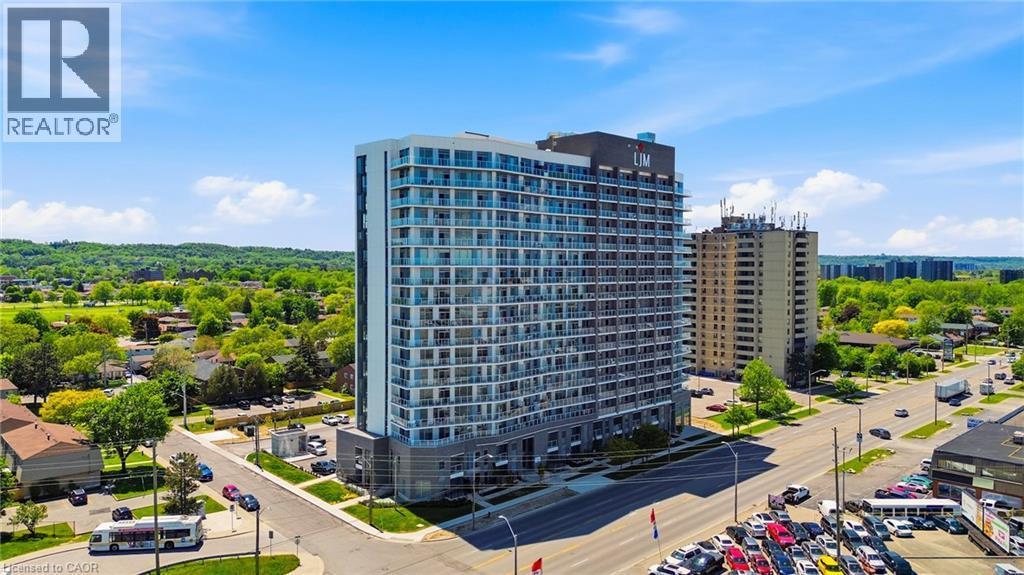
2782 Barton Street E Unit# 516, Hamilton, ON - Outdoor With View
2782 Barton Street E Unit# 516, Hamilton, ON - Indoor Photo Showing Other Room
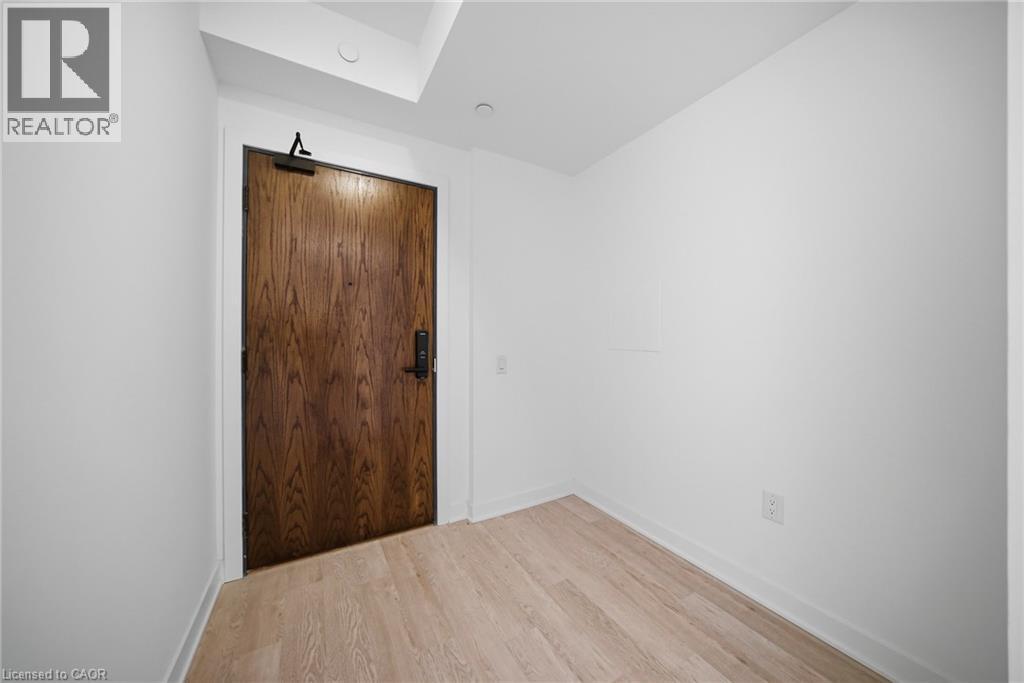
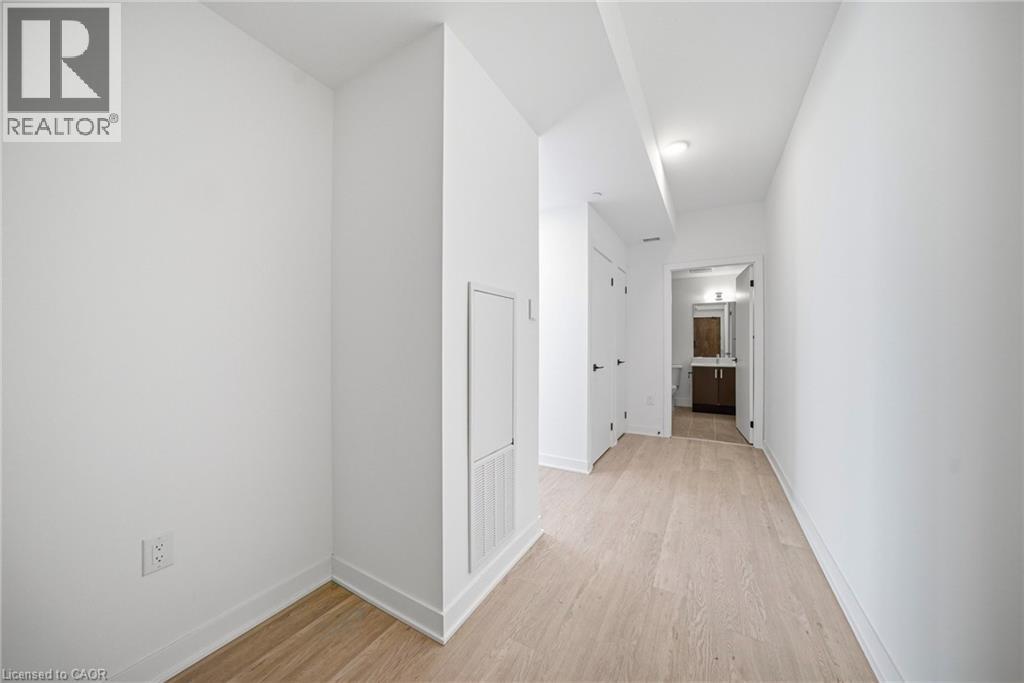
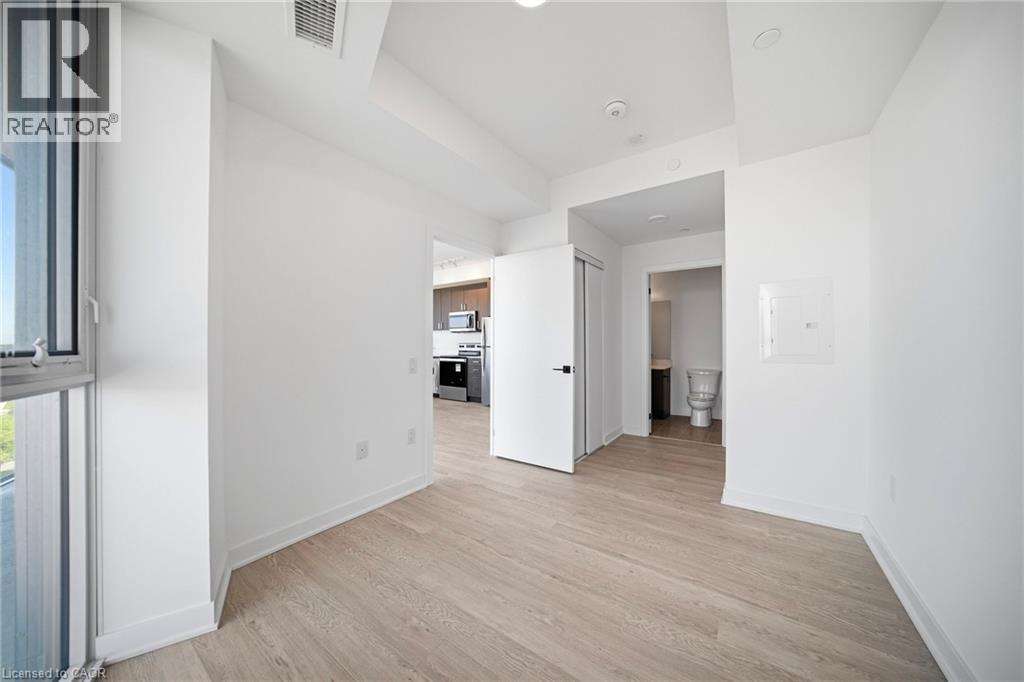
Hallway featuring light wood-finish flooring and bright white walls - 2782 Barton Street E Unit# 516, Hamilton, ON - Indoor Photo Showing Other Room
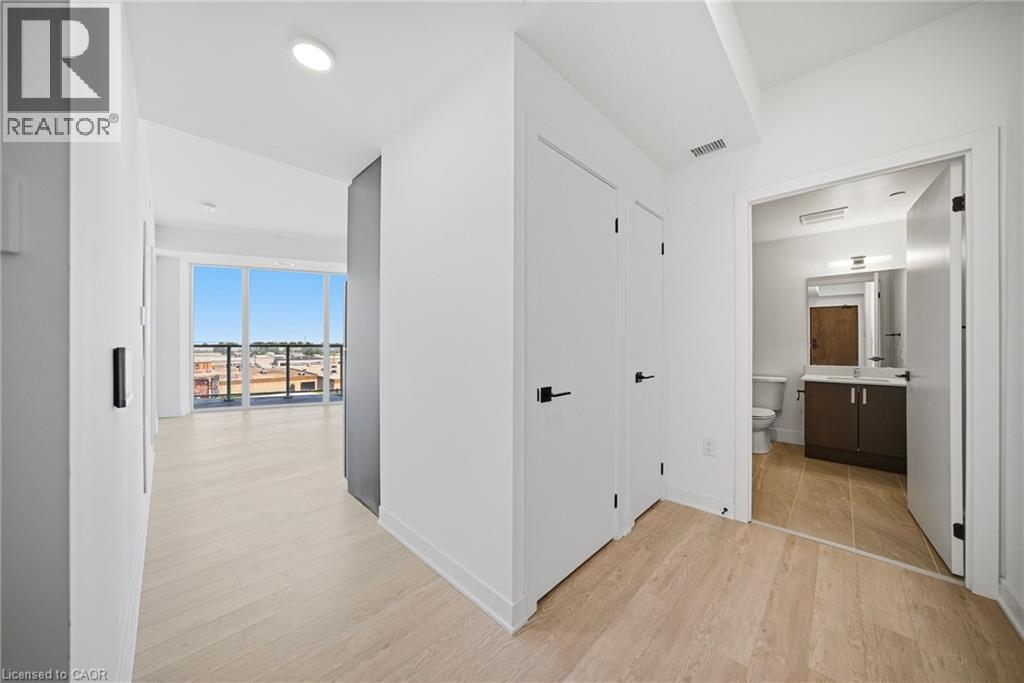
Hallway with light wood-finish flooring, white walls, and contemporary black hardware on doors - 2782 Barton Street E Unit# 516, Hamilton, ON - Indoor Photo Showing Other Room
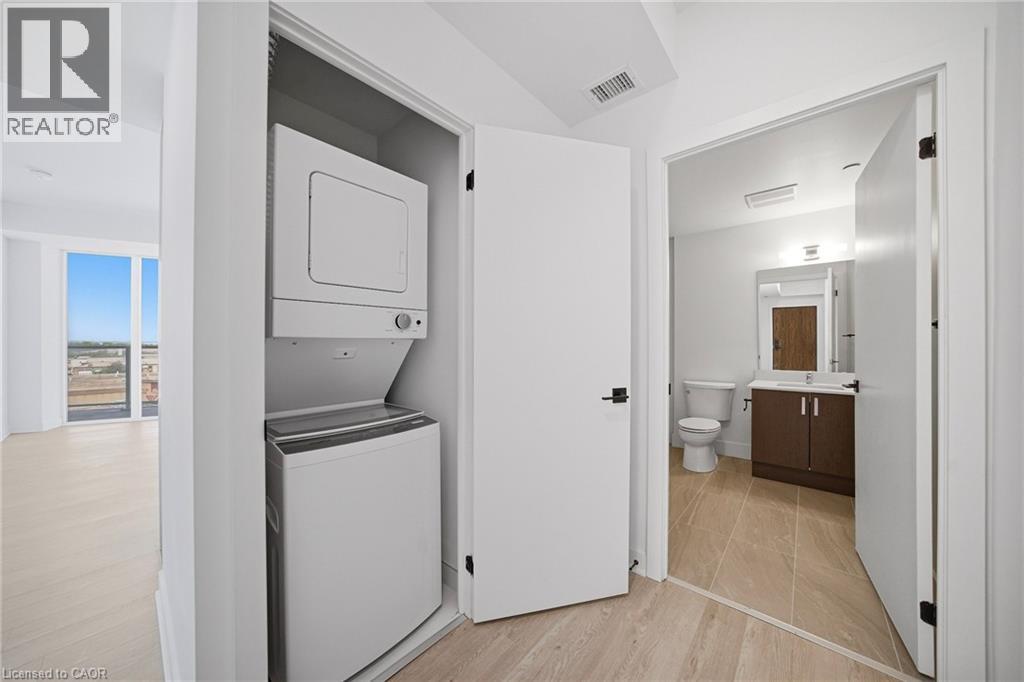
Integrated laundry closet featuring a stacked white washer and dryer unit - 2782 Barton Street E Unit# 516, Hamilton, ON - Indoor Photo Showing Laundry Room
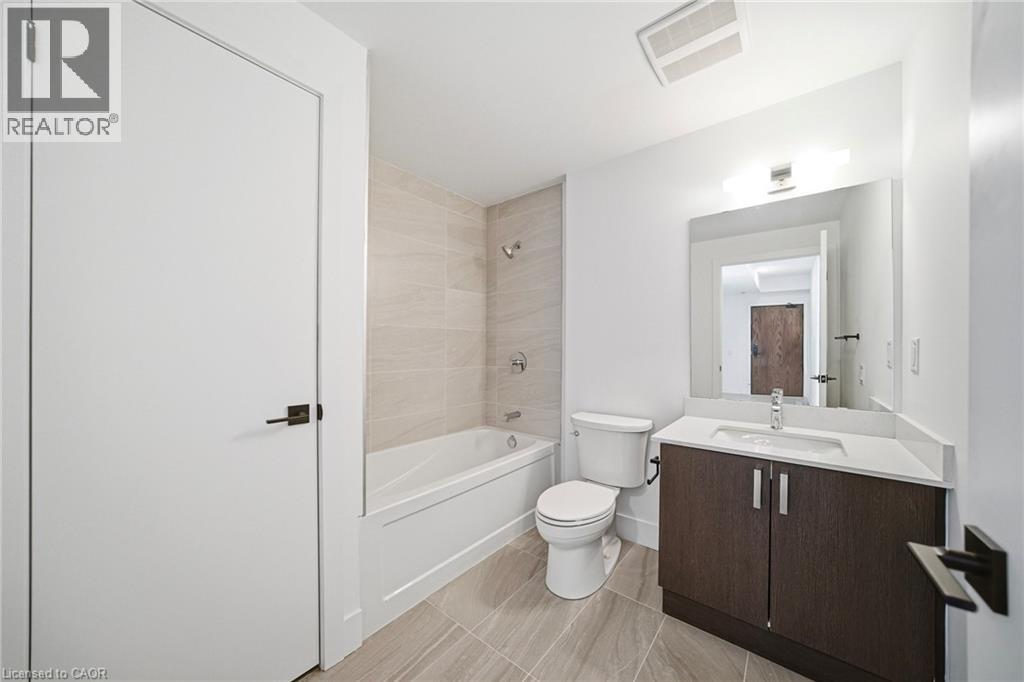
Bathroom featuring a white bathtub with tiled surround, a toilet, and a vanity with a white countertop and dark wood-finish cabinetry - 2782 Barton Street E Unit# 516, Hamilton, ON - Indoor Photo Showing Bathroom
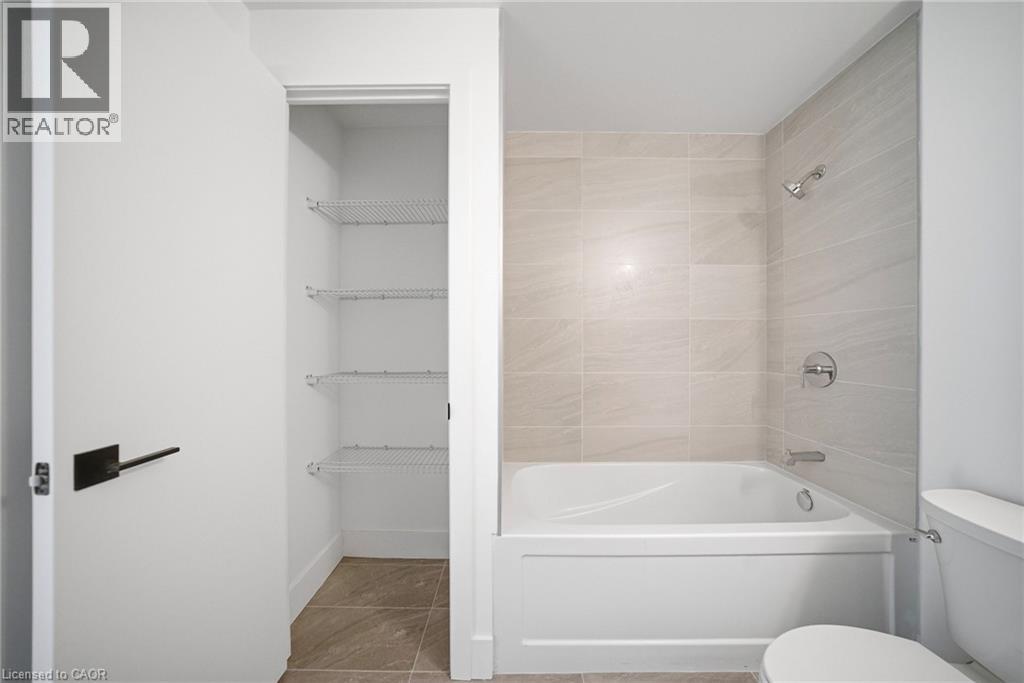
Full bathroom featuring a white porcelain tub, light-toned tile surround, chrome fixtures, and a white toilet - 2782 Barton Street E Unit# 516, Hamilton, ON - Indoor Photo Showing Bathroom
2782 Barton Street E Unit# 516, Hamilton, ON - Indoor
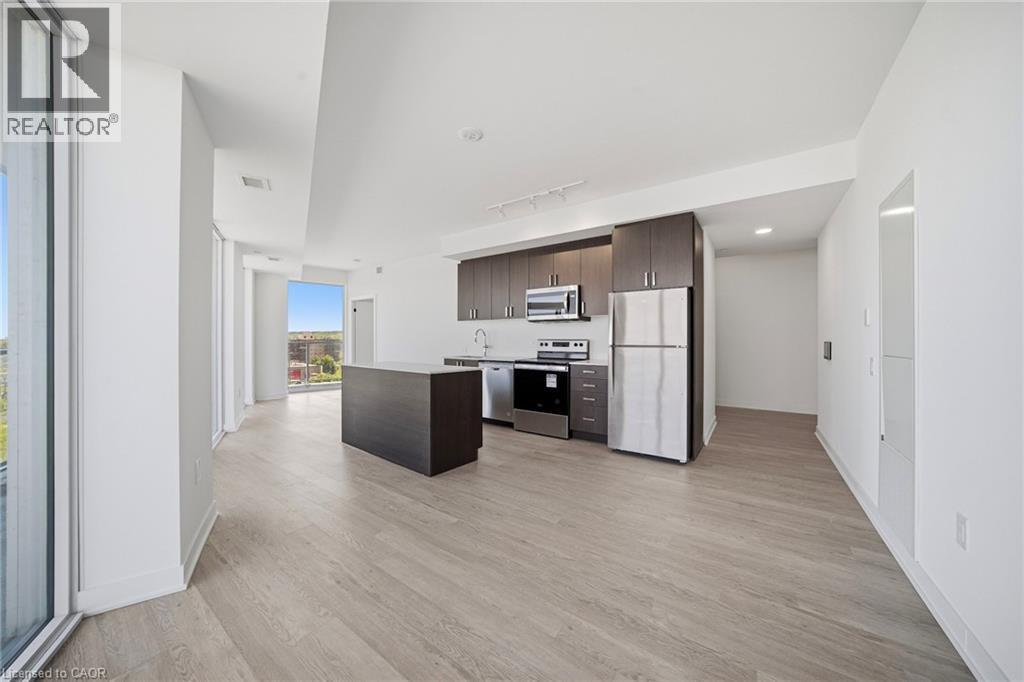
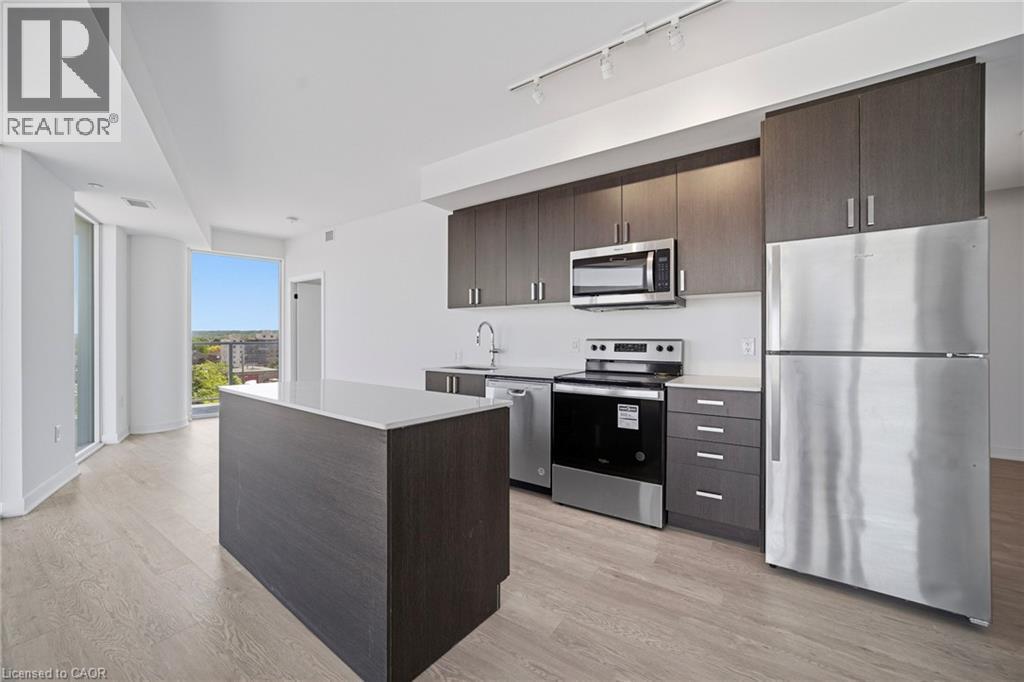
Open concept kitchen featuring dark wood cabinetry, stainless steel appliances, and a central island with a solid surface countertop - 2782 Barton Street E Unit# 516, Hamilton, ON - Indoor Photo Showing Kitchen
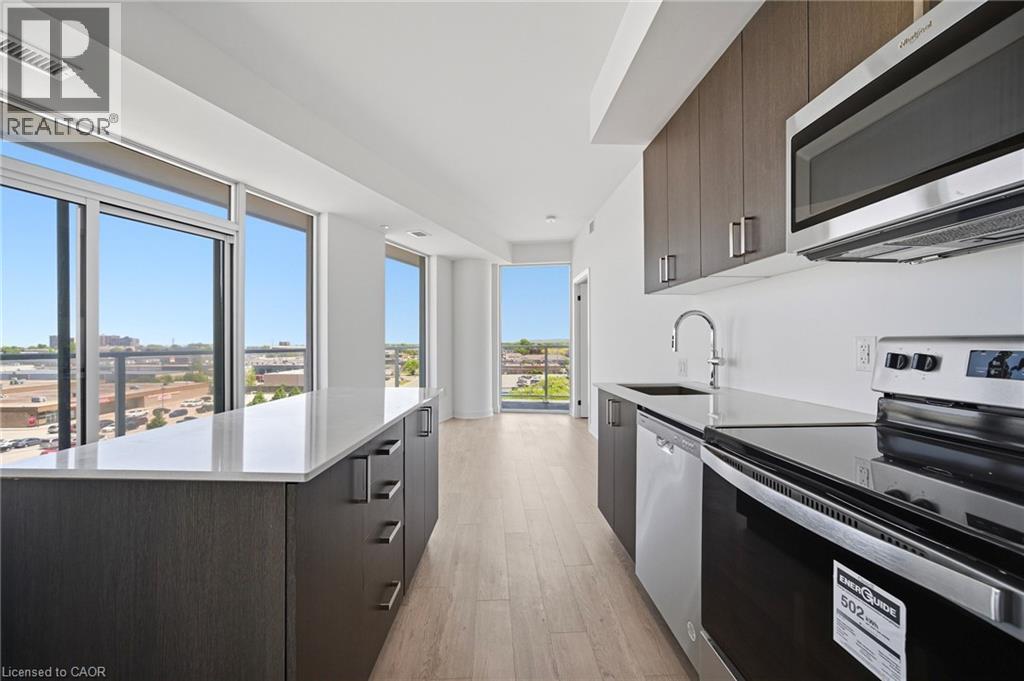
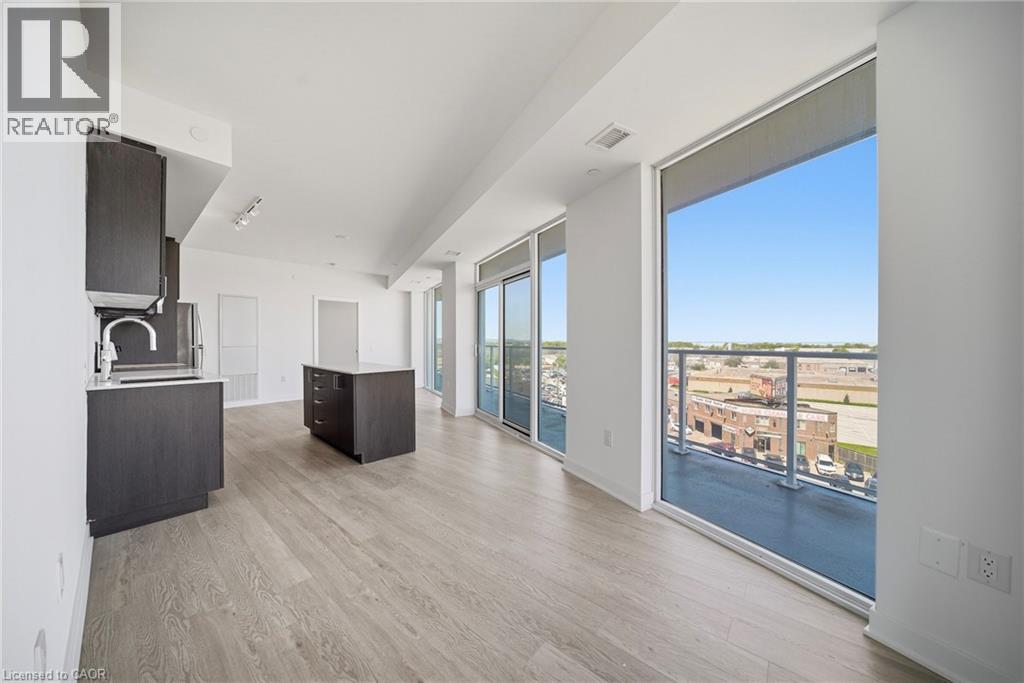
Open-concept living space featuring wood-finish flooring, a contemporary kitchen island with white countertop, dark wood-finish cabinetry, and stainless steel appliances - 2782 Barton Street E Unit# 516, Hamilton, ON - Indoor Photo Showing Kitchen
Modern kitchen featuring an island with a light-toned countertop, wood-finish flooring, and dark wood-finish cabinetry - 2782 Barton Street E Unit# 516, Hamilton, ON - Indoor Photo Showing Kitchen
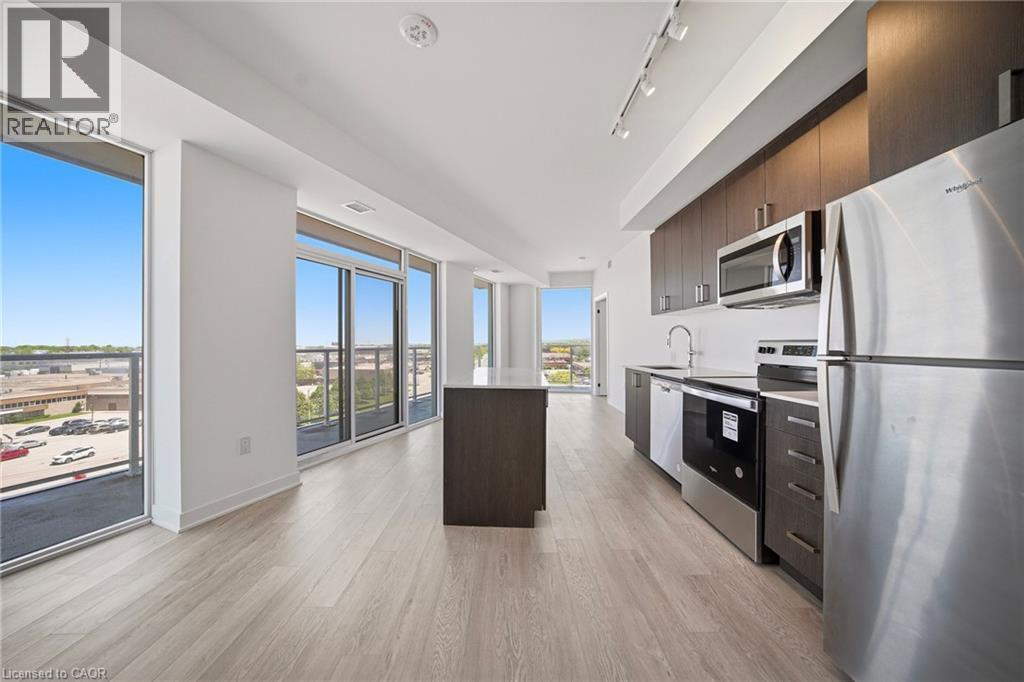
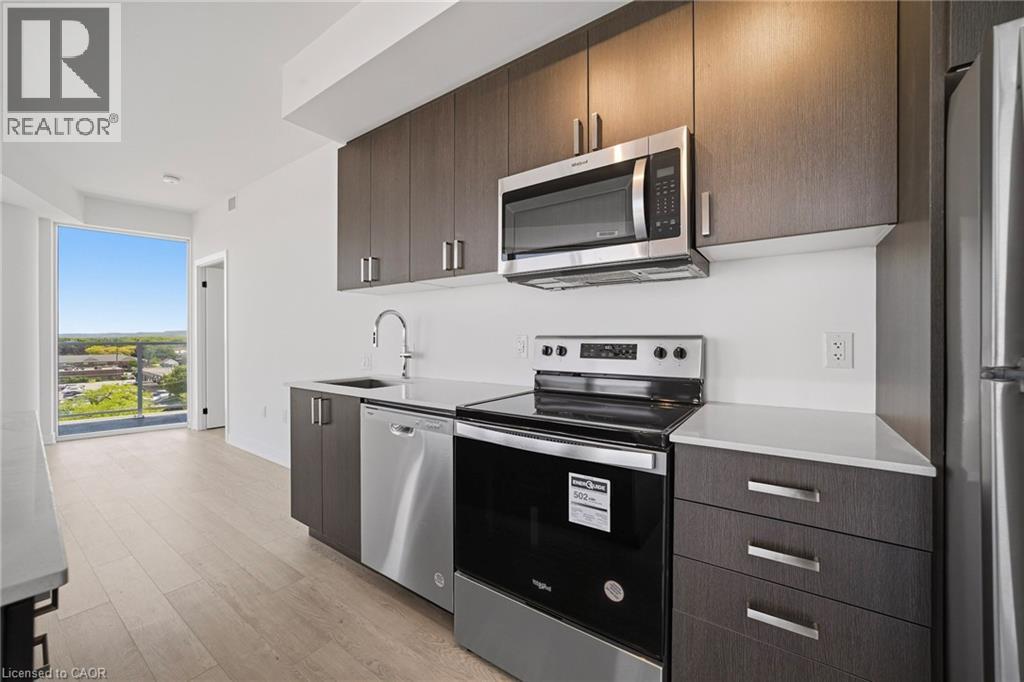
Contemporary kitchen featuring a full suite of stainless steel appliances, dark wood-finish cabinetry, and light-toned countertops - 2782 Barton Street E Unit# 516, Hamilton, ON - Indoor Photo Showing Kitchen With Upgraded Kitchen
Contemporary kitchen featuring dark wood-finish cabinetry, stainless steel appliances, and light-toned countertops - 2782 Barton Street E Unit# 516, Hamilton, ON - Indoor Photo Showing Kitchen With Upgraded Kitchen
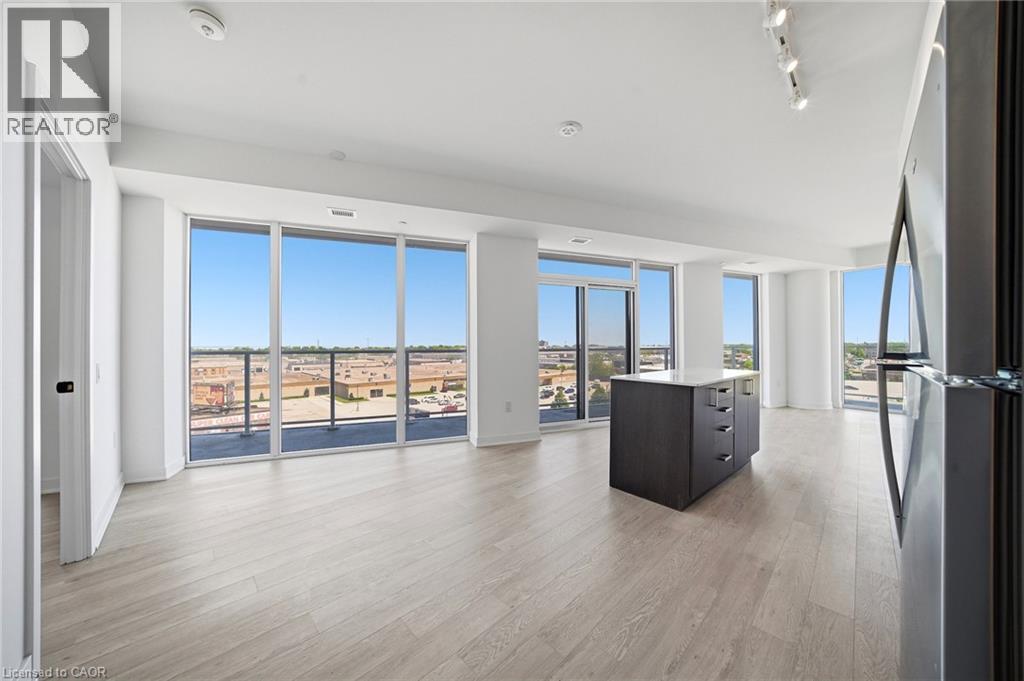
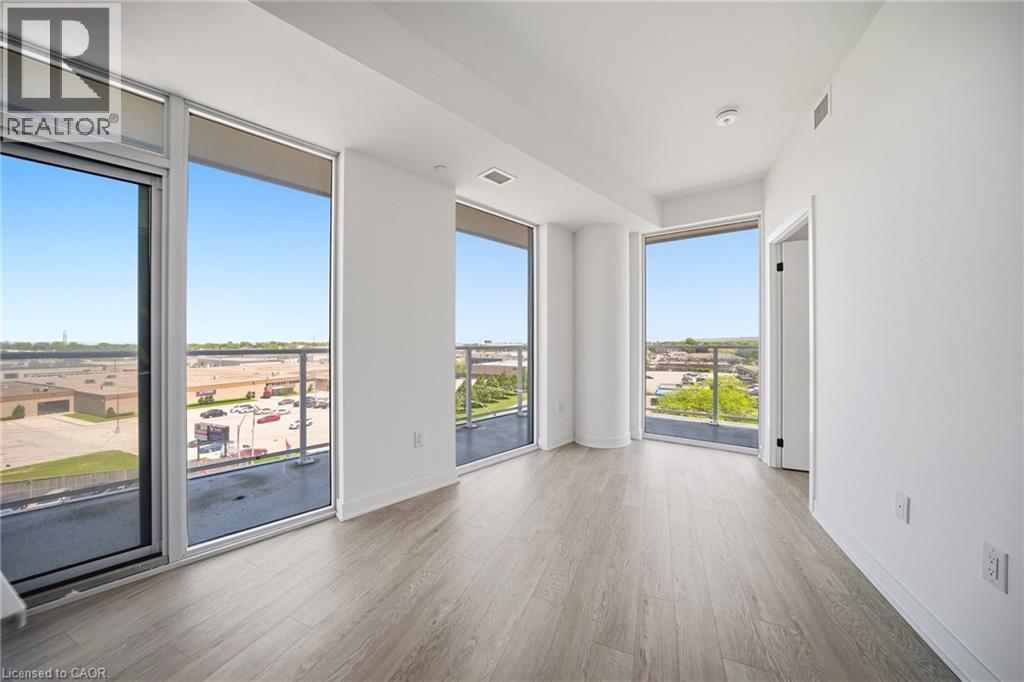
Bright interior space with expansive floor-to-ceiling windows, light wood-finish flooring, white walls, a balcony with a glass railing, and a modern ceiling light fixture - 2782 Barton Street E Unit# 516, Hamilton, ON - Indoor
2782 Barton Street E Unit# 516, Hamilton, ON - Indoor
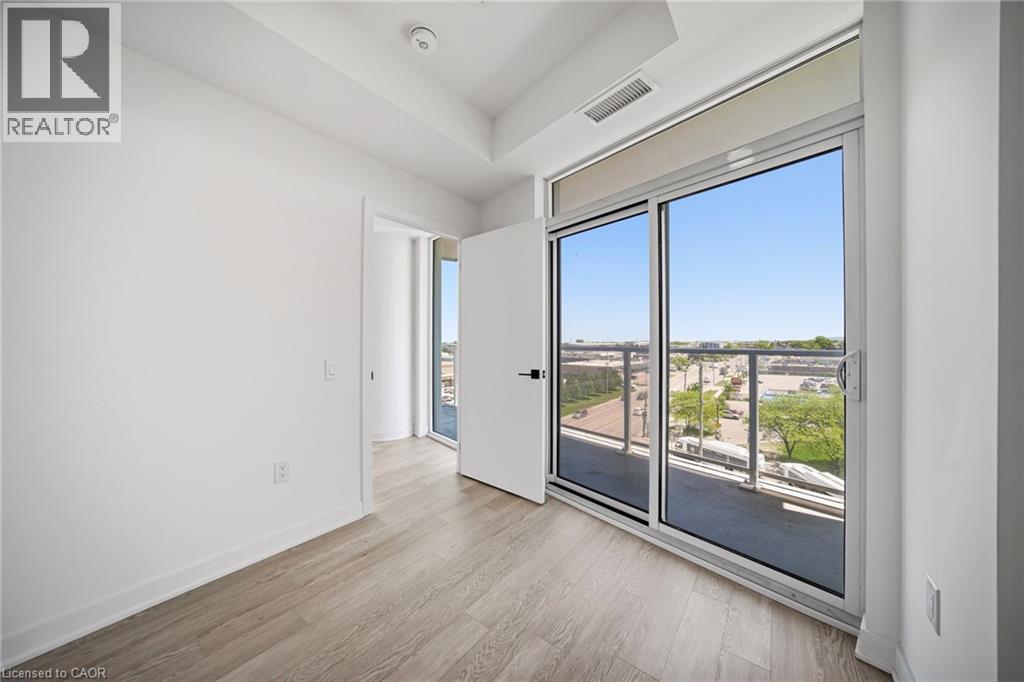
Room featuring light wood-finish flooring, white walls, and a sliding glass door providing exterior access - 2782 Barton Street E Unit# 516, Hamilton, ON - Indoor Photo Showing Other Room
Room featuring light wood-finish flooring, white painted walls, and a recessed ceiling - 2782 Barton Street E Unit# 516, Hamilton, ON - Indoor Photo Showing Other Room
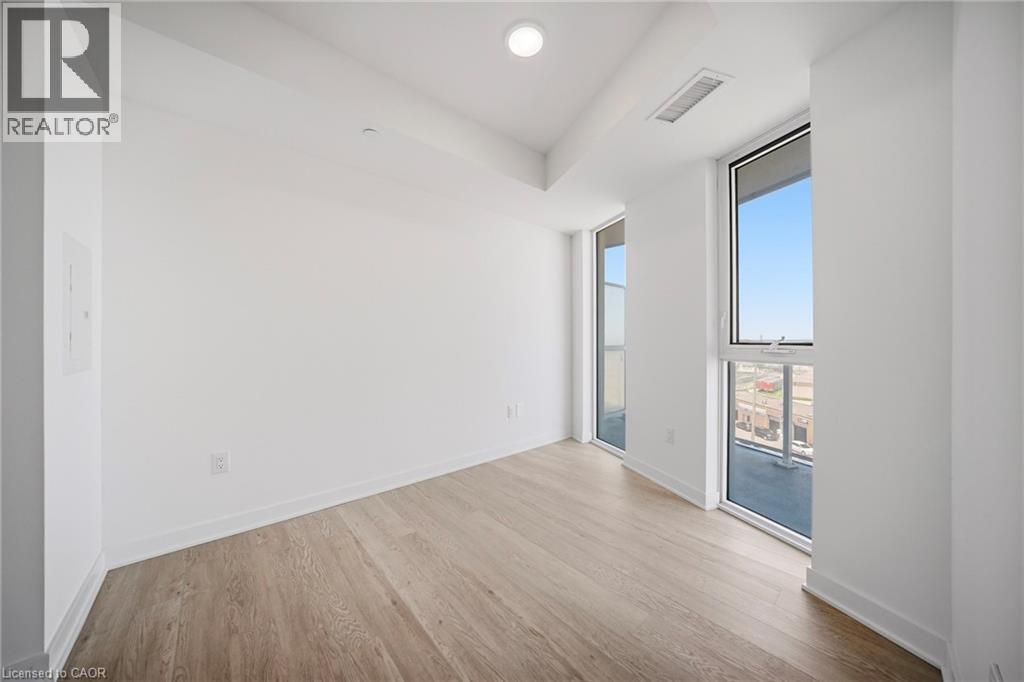
Light wood-finish flooring complements crisp white walls in this room featuring two floor-to-ceiling windows, recessed ceiling lighting, and clean baseboards - 2782 Barton Street E Unit# 516, Hamilton, ON - Indoor Photo Showing Other Room
2782 Barton Street E Unit# 516, Hamilton, ON - Indoor Photo Showing Other Room
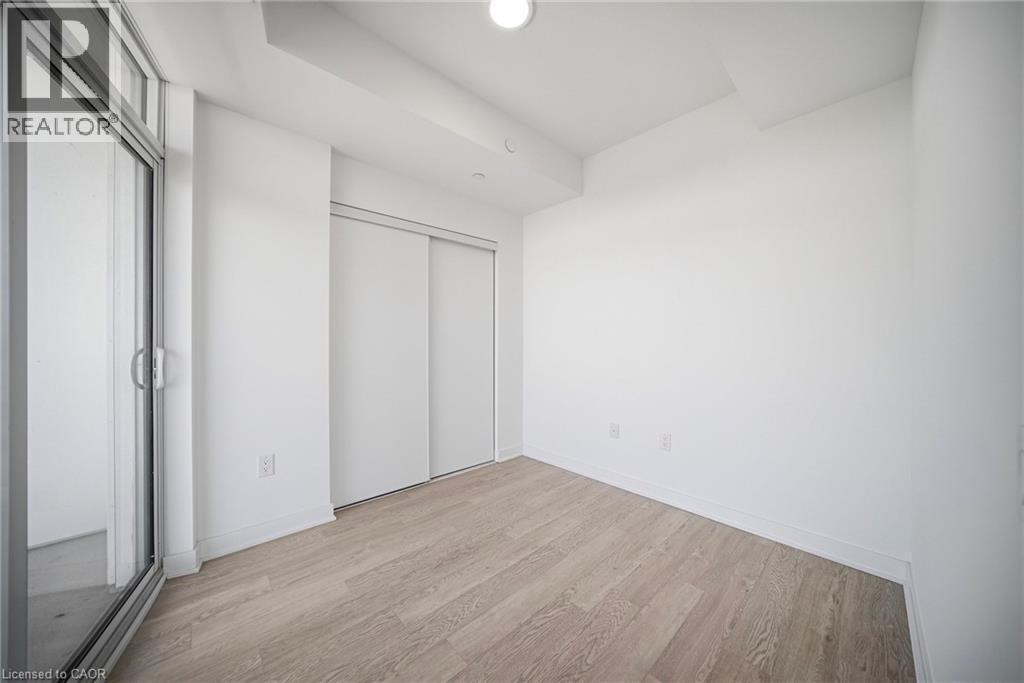
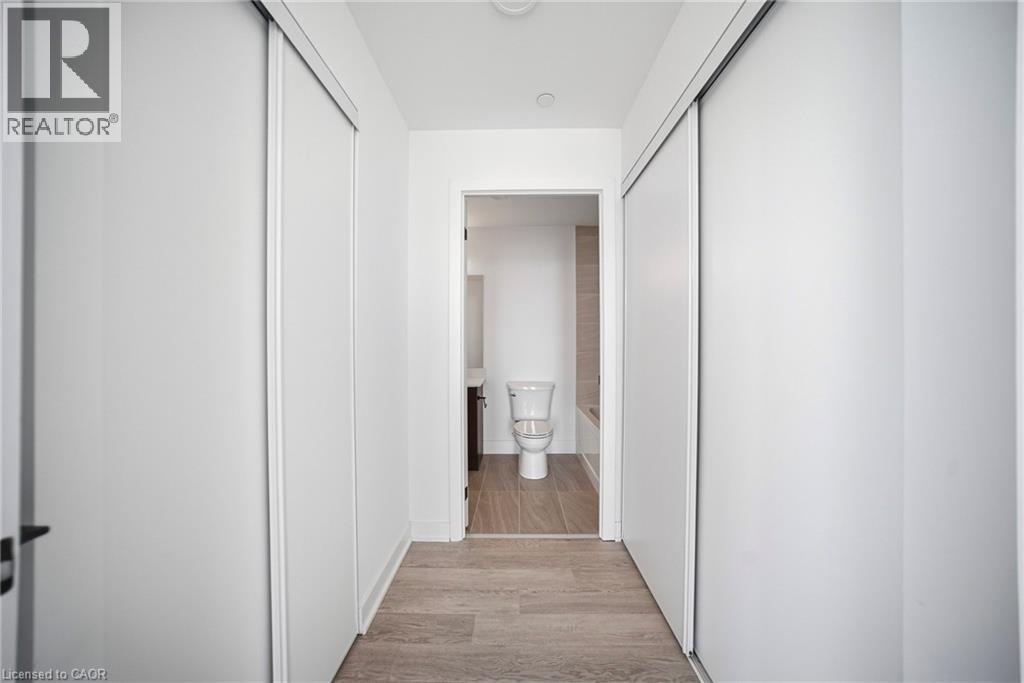
Hallway featuring light wood-finish flooring, white walls, and two sets of sliding closet doors - 2782 Barton Street E Unit# 516, Hamilton, ON - Indoor Photo Showing Other Room
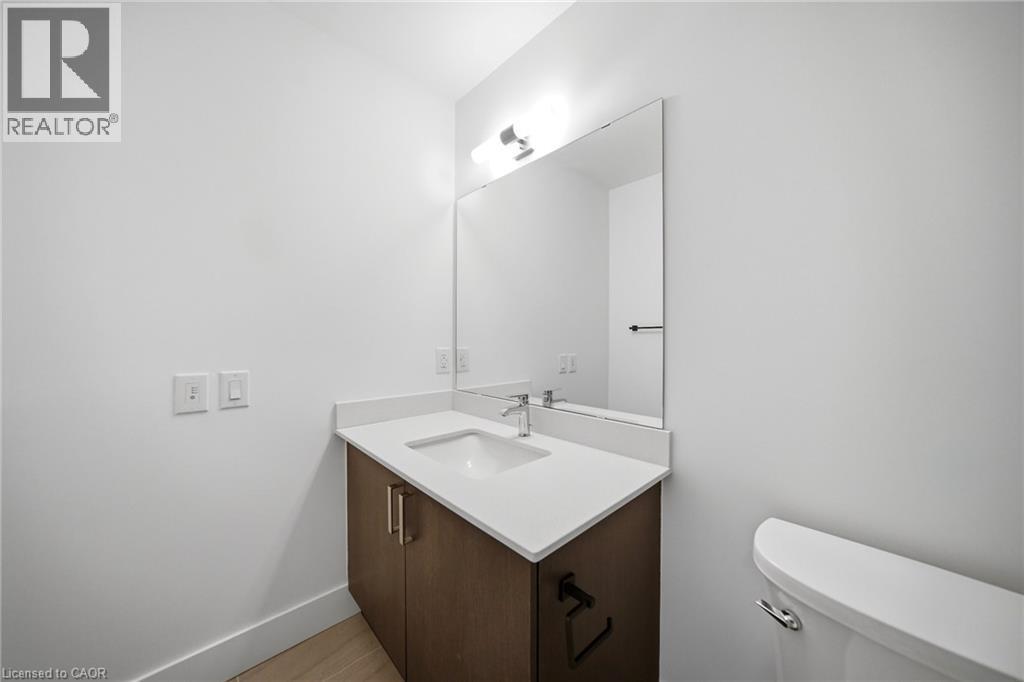
Bathroom featuring a wood-finish vanity with dual doors, a white integrated sink, and a light-colored countertop - 2782 Barton Street E Unit# 516, Hamilton, ON - Indoor Photo Showing Bathroom
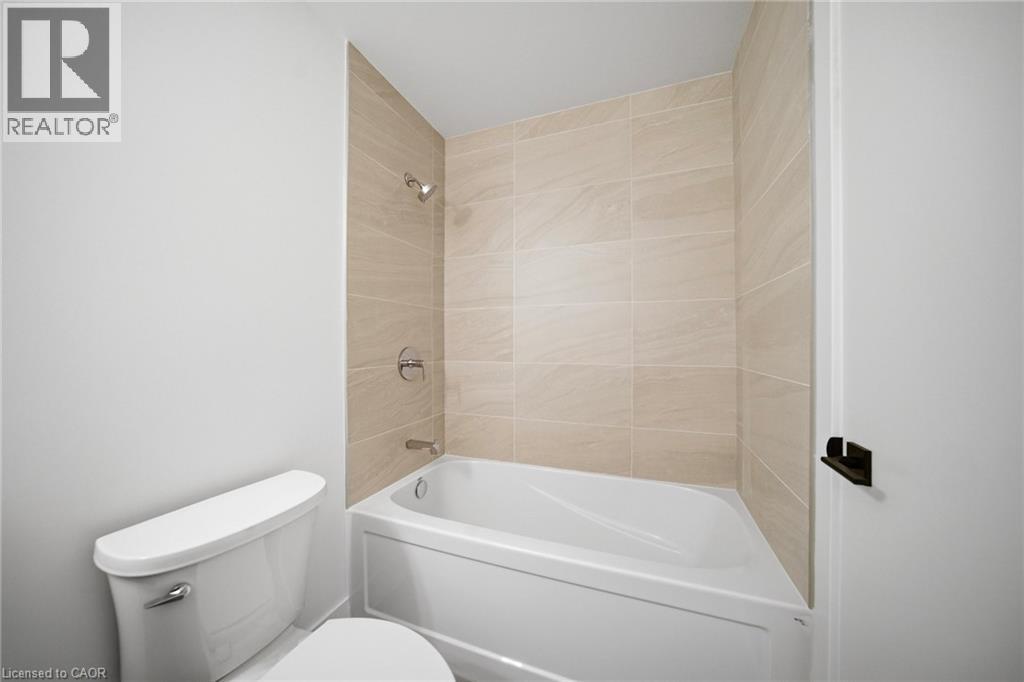
Bathroom featuring a white tub and shower combination with beige tiled walls - 2782 Barton Street E Unit# 516, Hamilton, ON - Indoor Photo Showing Bathroom
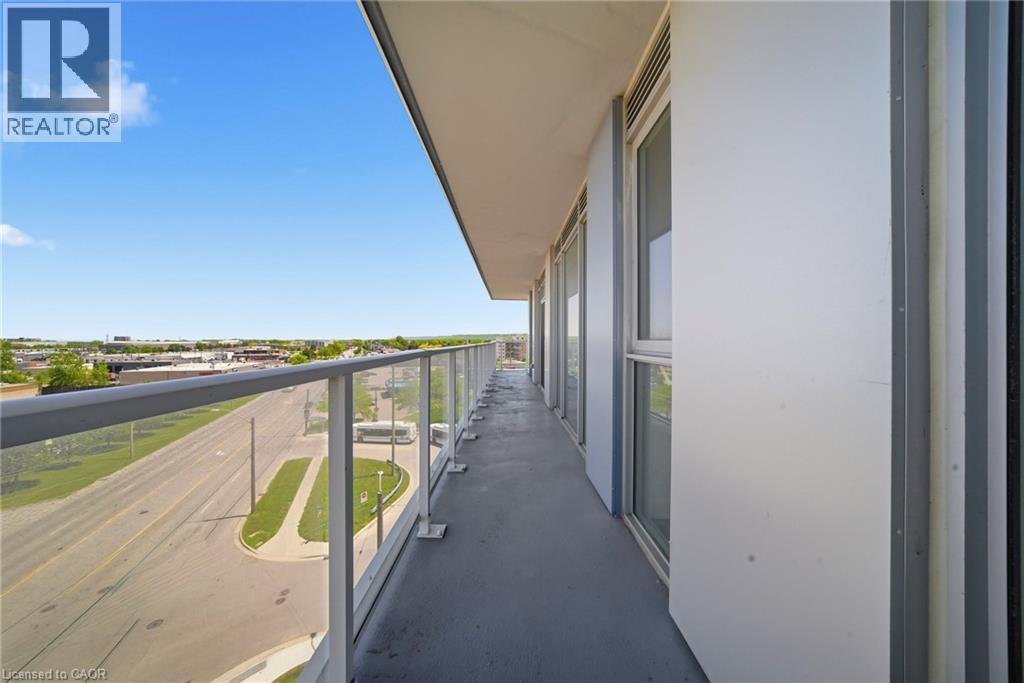
Spacious private balcony featuring a glass panel railing, concrete flooring, and multiple exterior windows - 2782 Barton Street E Unit# 516, Hamilton, ON - Outdoor With Balcony With View With Exterior
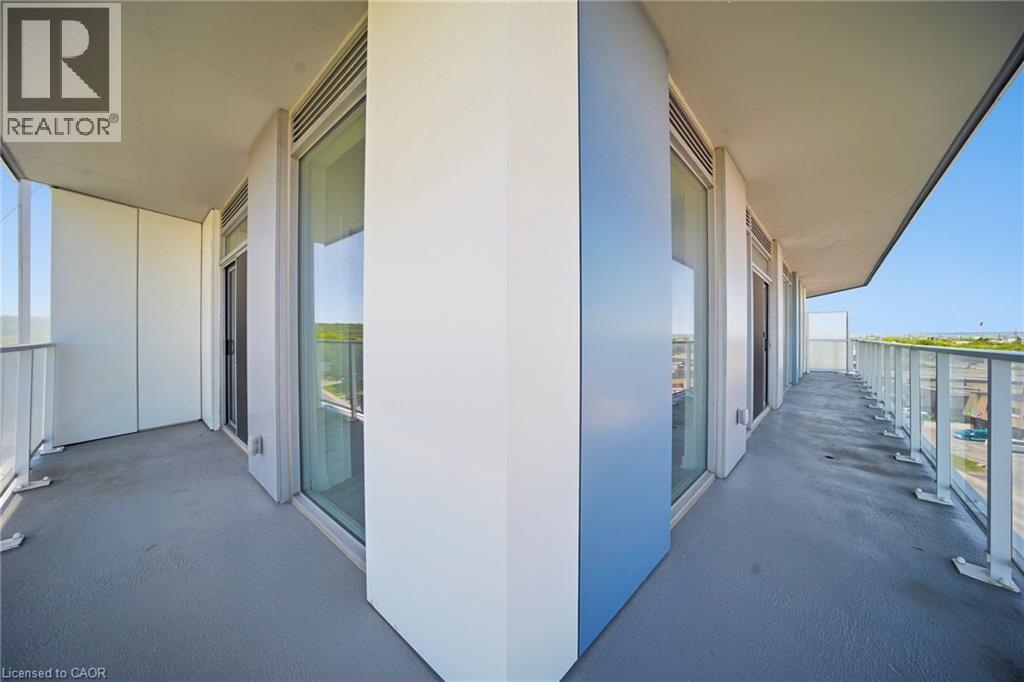
Expansive exterior balcony with a grey finished floor, clear glass railings, and multiple large windows - 2782 Barton Street E Unit# 516, Hamilton, ON - Outdoor With Balcony With Exterior
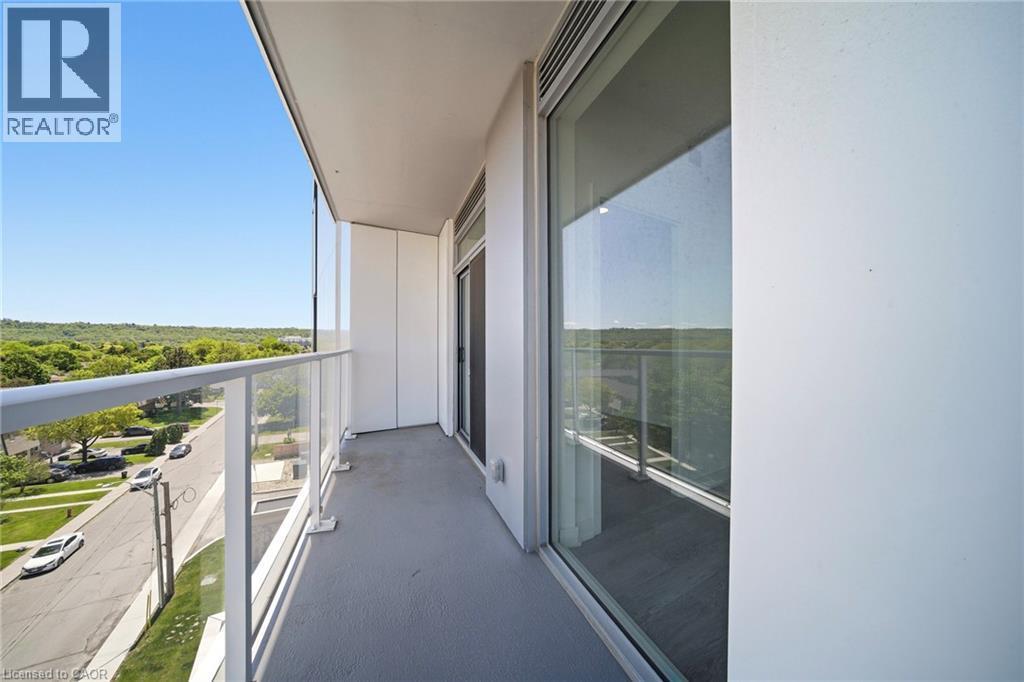
Private balcony featuring a clear glass and white metal railing, providing an open outdoor extension - 2782 Barton Street E Unit# 516, Hamilton, ON - Outdoor With Balcony With View With Exterior

Fitness center featuring resilient flooring, full-height exterior windows, and track lighting - 2782 Barton Street E Unit# 516, Hamilton, ON - Indoor Photo Showing Gym Room
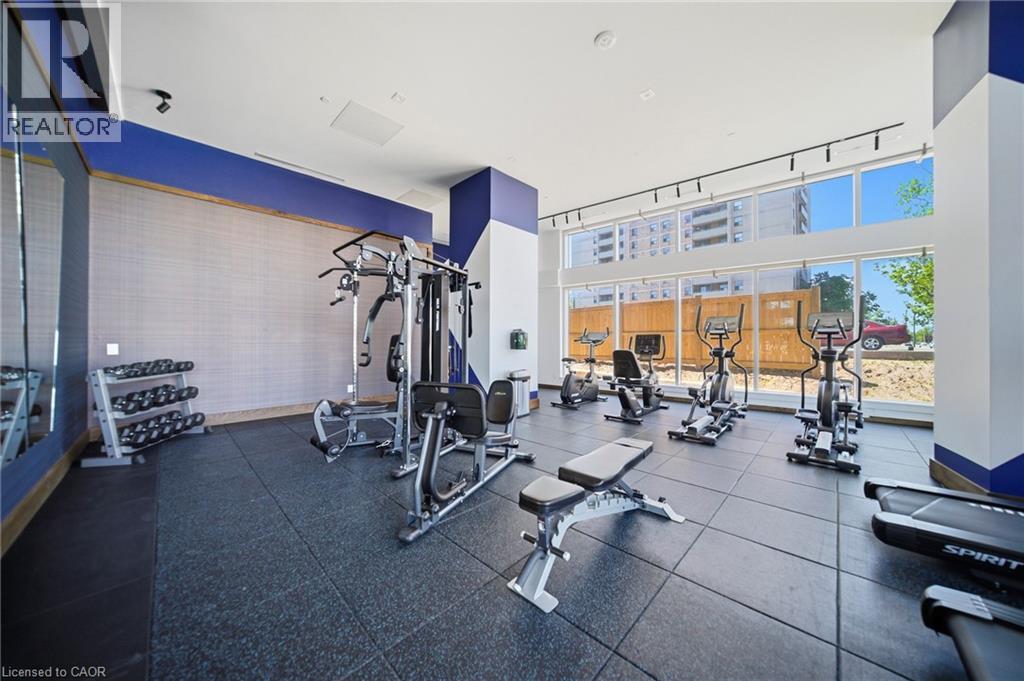
Dedicated fitness center featuring rubberized flooring, abundant natural light from expansive windows, track lighting, and a mirrored wall - 2782 Barton Street E Unit# 516, Hamilton, ON - Indoor Photo Showing Gym Room
Modern high-rise building featuring extensive balconies, a multi-story exterior with varied finishes, and an on-site parking area - 2782 Barton Street E Unit# 516, Hamilton, ON  - Outdoor With Body Of Water With View
2782 Barton Street E Unit# 516, Hamilton, ON  - Indoor Photo Showing Other Room
2782 Barton Street E Unit# 516, Hamilton, ON  - Outdoor With View
2782 Barton Street E Unit# 516, Hamilton, ON  - Indoor Photo Showing Other Room
Hallway featuring light wood-finish flooring and bright white walls - 2782 Barton Street E Unit# 516, Hamilton, ON - Indoor Photo Showing Other Room
Hallway with light wood-finish flooring, white walls, and contemporary black hardware on doors - 2782 Barton Street E Unit# 516, Hamilton, ON - Indoor Photo Showing Other Room
Integrated laundry closet featuring a stacked white washer and dryer unit - 2782 Barton Street E Unit# 516, Hamilton, ON - Indoor Photo Showing Laundry Room
Bathroom featuring a white bathtub with tiled surround, a toilet, and a vanity with a white countertop and dark wood-finish cabinetry - 2782 Barton Street E Unit# 516, Hamilton, ON - Indoor Photo Showing Bathroom
Full bathroom featuring a white porcelain tub, light-toned tile surround, chrome fixtures, and a white toilet - 2782 Barton Street E Unit# 516, Hamilton, ON - Indoor Photo Showing Bathroom
2782 Barton Street E Unit# 516, Hamilton, ON - Indoor
Open concept kitchen featuring dark wood cabinetry, stainless steel appliances, and a central island with a solid surface countertop - 2782 Barton Street E Unit# 516, Hamilton, ON - Indoor Photo Showing Kitchen
Open-concept living space featuring wood-finish flooring, a contemporary kitchen island with white countertop, dark wood-finish cabinetry, and stainless steel appliances - 2782 Barton Street E Unit# 516, Hamilton, ON - Indoor Photo Showing Kitchen
Modern kitchen featuring an island with a light-toned countertop, wood-finish flooring, and dark wood-finish cabinetry - 2782 Barton Street E Unit# 516, Hamilton, ON - Indoor Photo Showing Kitchen
Contemporary kitchen featuring a full suite of stainless steel appliances, dark wood-finish cabinetry, and light-toned countertops - 2782 Barton Street E Unit# 516, Hamilton, ON - Indoor Photo Showing Kitchen With Upgraded Kitchen
Contemporary kitchen featuring dark wood-finish cabinetry, stainless steel appliances, and light-toned countertops - 2782 Barton Street E Unit# 516, Hamilton, ON - Indoor Photo Showing Kitchen With Upgraded Kitchen
Bright interior space with expansive floor-to-ceiling windows, light wood-finish flooring, white walls, a balcony with a glass railing, and a modern ceiling light fixture - 2782 Barton Street E Unit# 516, Hamilton, ON - Indoor
2782 Barton Street E Unit# 516, Hamilton, ON - Indoor
Room featuring light wood-finish flooring, white walls, and a sliding glass door providing exterior access - 2782 Barton Street E Unit# 516, Hamilton, ON - Indoor Photo Showing Other Room
Room featuring light wood-finish flooring, white painted walls, and a recessed ceiling - 2782 Barton Street E Unit# 516, Hamilton, ON - Indoor Photo Showing Other Room
Light wood-finish flooring complements crisp white walls in this room featuring two floor-to-ceiling windows, recessed ceiling lighting, and clean baseboards - 2782 Barton Street E Unit# 516, Hamilton, ON - Indoor Photo Showing Other Room
2782 Barton Street E Unit# 516, Hamilton, ON - Indoor Photo Showing Other Room
Hallway featuring light wood-finish flooring, white walls, and two sets of sliding closet doors - 2782 Barton Street E Unit# 516, Hamilton, ON - Indoor Photo Showing Other Room
Bathroom featuring a wood-finish vanity with dual doors, a white integrated sink, and a light-colored countertop - 2782 Barton Street E Unit# 516, Hamilton, ON - Indoor Photo Showing Bathroom
Bathroom featuring a white tub and shower combination with beige tiled walls - 2782 Barton Street E Unit# 516, Hamilton, ON - Indoor Photo Showing Bathroom
Spacious private balcony featuring a glass panel railing, concrete flooring, and multiple exterior windows - 2782 Barton Street E Unit# 516, Hamilton, ON - Outdoor With Balcony With View With Exterior
Expansive exterior balcony with a grey finished floor, clear glass railings, and multiple large windows - 2782 Barton Street E Unit# 516, Hamilton, ON - Outdoor With Balcony With Exterior
Private balcony featuring a clear glass and white metal railing, providing an open outdoor extension - 2782 Barton Street E Unit# 516, Hamilton, ON - Outdoor With Balcony With View With Exterior
Fitness center featuring resilient flooring, full-height exterior windows, and track lighting - 2782 Barton Street E Unit# 516, Hamilton, ON - Indoor Photo Showing Gym Room
Dedicated fitness center featuring rubberized flooring, abundant natural light from expansive windows, track lighting, and a mirrored wall - 2782 Barton Street E Unit# 516, Hamilton, ON - Indoor Photo Showing Gym Room
  • Publicité
2782 BARTON Street E Unit# 516, Hamilton, Ontario, L8E 2J8
2 600.00 $ /mois

3 Chambres

2 Salles de bain

Remarques :

(id:27)

Particularités du bâtiment :

  • Style: Appartement
  • Type de bâtiment: Appartement
  • Air climatisé: Oui
  • Revêtement extérieur: Brique
  • Services: Salle d'exercises
  • Stationnement: Oui
  • Surface utile: 923 sqft Pieds carrés
  • Type de construction: En rangée
  • Type de sous-sol: Pas de sous-sol
  • Type de chauffage: Air pulsé
  • Type de climatisation: Climatisation centrale
  • Électroménagers: Lave-vaisselle, Sécheuse, Réfrigérateur, Machine à laver, Four à micro-ondes encastré, Ouvre-porte de garage

Caractéristiques :

  • Type de possession: Copropriété divise
  • Type de propriété: Unifamiliale
  • Accès:
  • Bâti en: 2025
  • Caractéristiques: Balcon
  • Chambres : 2+1
  • Frais d'entretien: Assurance
  • Salle(s) de bains : 2
  • Services à proximité: Transport en commun, Centres commerciaux
  • Superficie habitable (approx): 923 Pieds carrés
  • Zonage: PLR
  • Service d'égout: Égout sanitaire
  • Type de stationnement: Stationnement souterrain, Pas de stationnement
  • Nbre d'espaces de stationnement: 1

Détails des pièces :

  • Cuisine Niveau rez-de-chaussée 13'4'' x 11'1''
  • Salon Niveau rez-de-chaussée 13'6'' x 10'6''
  • Chambre principale Niveau rez-de-chaussée 8'11'' x 12'8''
  • Salle de bains Niveau rez-de-chaussée Measurements not available
  • Chambre Niveau rez-de-chaussée 8'5'' x 8'7''
  • Pièce de détente Niveau rez-de-chaussée 6'2'' x 7'10''
  • Salle de bains Niveau rez-de-chaussée Measurements not available

Gracieuseté de : RE/MAX Aboutowne Realty Corp.

REALTOR.ca  

Emplacement de 2782 BARTON Street E Unit# 516, Hamilton, Ontario, L8E 2J8

Données démographiques de 2782 BARTON Street E Unit# 516, Hamilton, Ontario, L8E 2J8

Étape de vie

Jeunes couples

Type d'emploi

Cols bleus/Primaire, Cols bleus/Industrie des services

Revenu moyen du ménage

89 987.70 $

Nombre moyen d'enfants

1.74

Population à domicile

Structure à domicile

Âge de la population

Éducation

Niveau d'éducation

No certificate/diploma/degree

21.12 %

Diplôme d'études secondaires ou équivalent

33.26 %

Certificat ou diplôme d'apprentissage ou d'une école de métiers

10.27 %

Diplôme d'études collégiales ou d'études postsecondaires (non universitaires)

24.17 %

Certificat d'études universitaires

0.13 %

Diplômes d'études universitaires

11.04 %

Navetteur

Se rendre au travail

En auto

87.96 %

En transport en commun

6.78 %

À pied

5.26 %

À bicyclette

0.0 %

Par tout autre moyen

0.0 %

Diversité Culturelle

Connaissance des langues officielles

Langue maternelle

Données Sur Le Bâtiment

Type de bâtiment

Appartements (faible hauteur et à étages multiples)

37.0 %

Maisons

63.0 %

Achat ou location