Button CopyPathCircle CloseCircle Left ArrowArrow Down Icon GreyClosecirclecircleBurger
  • Publicité

23 KIPLING Road, Hamilton, Ontario, L8S 3X2

No. MLS® 40854511
Maison À vendre à Westdale North, Hamilton, Ontario
854 900 $ ÉvaluationExpressMC: 712K $ - 901K $

2+2 Chambres

3 Salles de bain

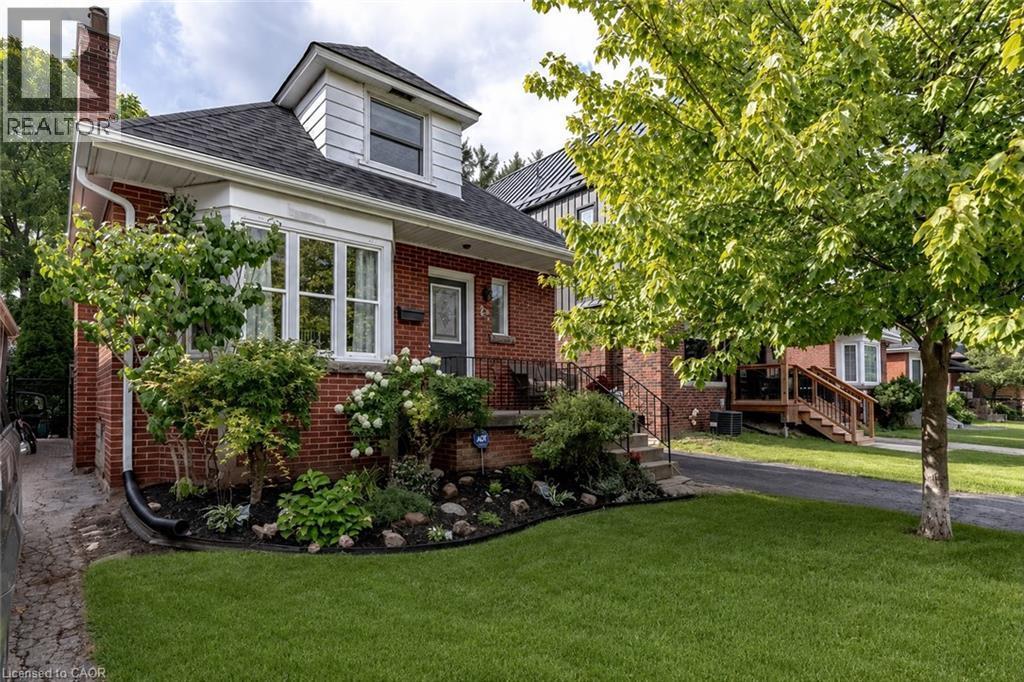
Charming brick Colonial with a welcoming front porch, white trim, and a dormer window - 23 Kipling Road, Hamilton, ON - Outdoor With Deck Patio Veranda
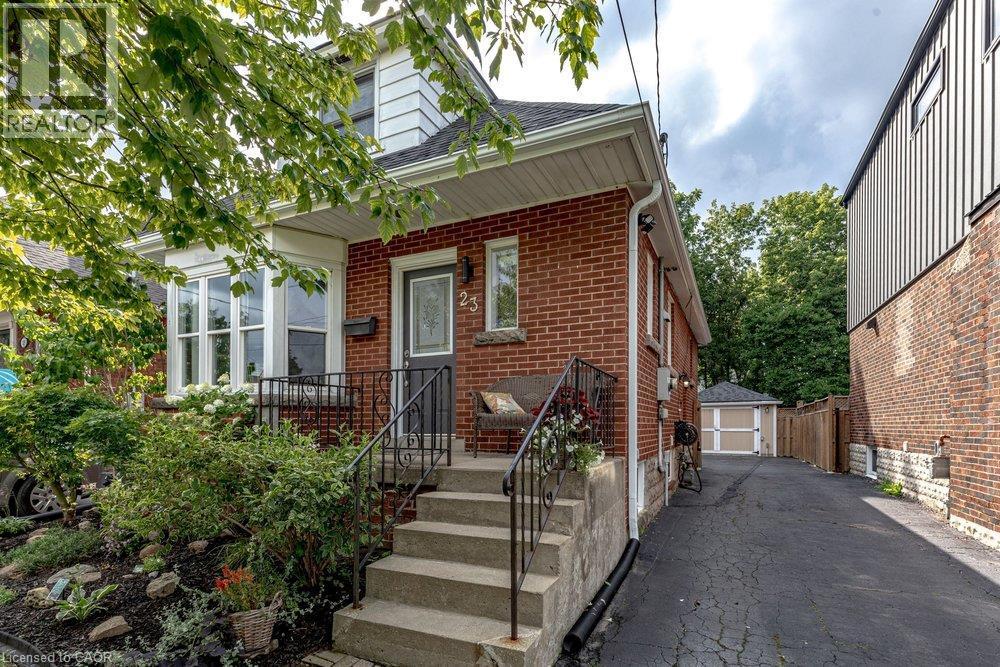
Brick exterior with white trim, front entrance with concrete steps and wrought iron railing, bay window, mature front landscaping, and a paved driveway leading to a detached garage - 23 Kipling Road, Hamilton, ON - Outdoor With Exterior
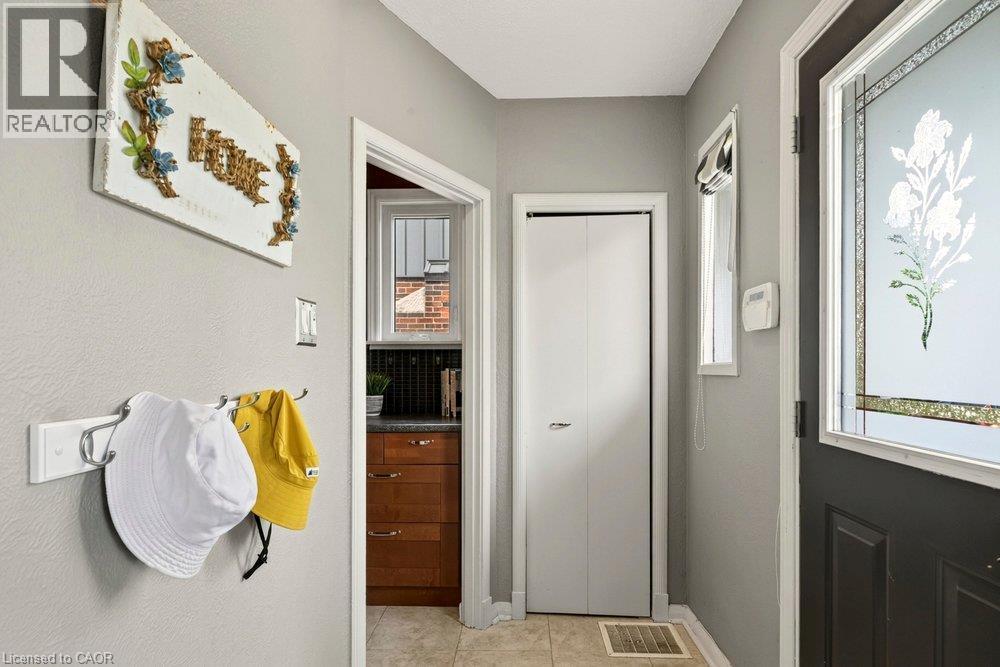
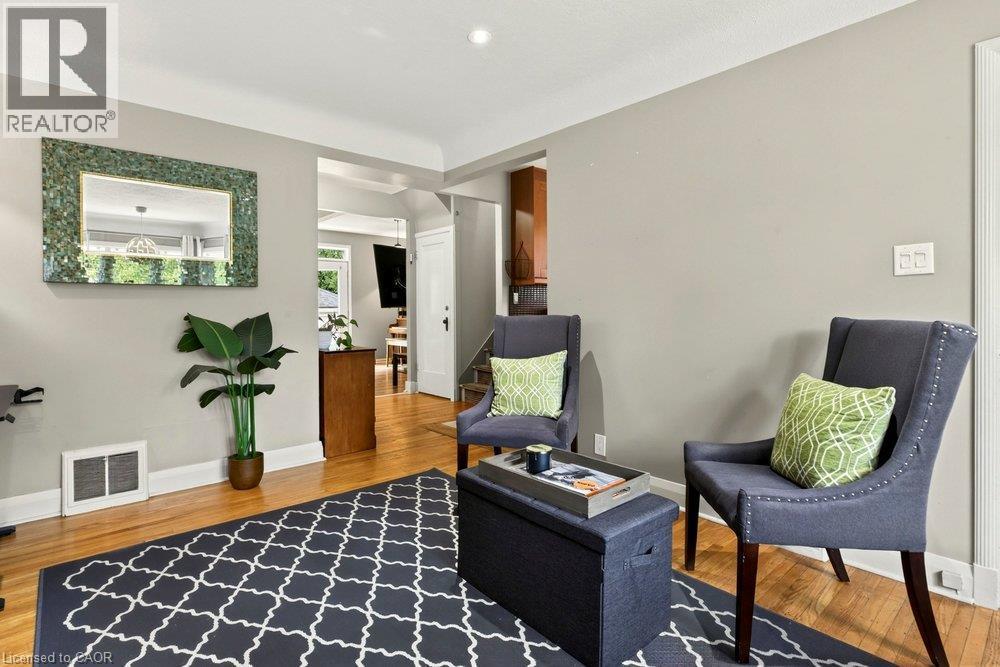
23 Kipling Road, Hamilton, ON - Indoor Photo Showing Other Room
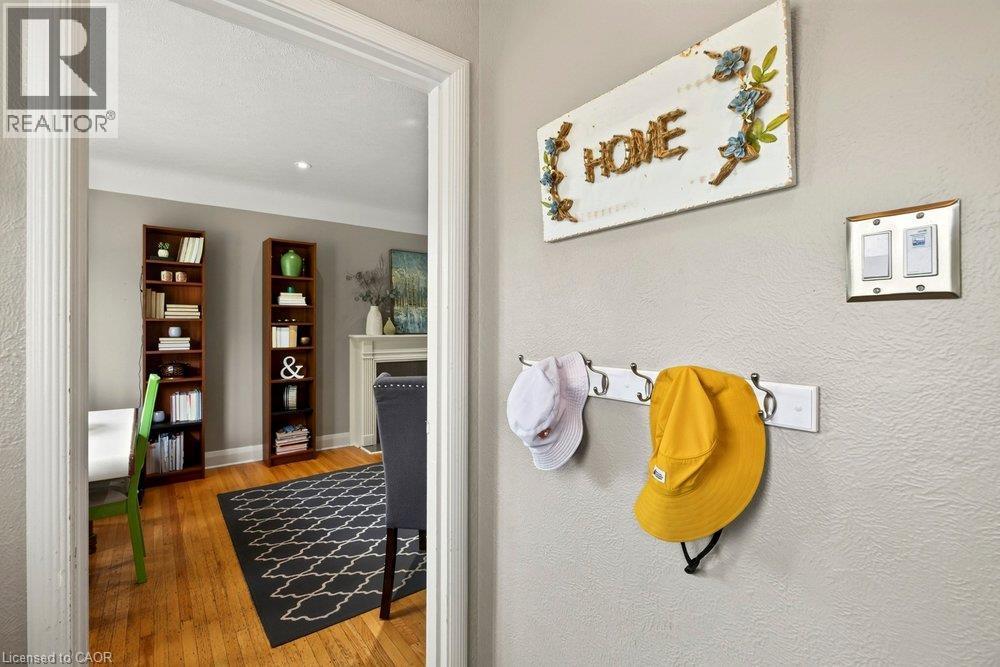
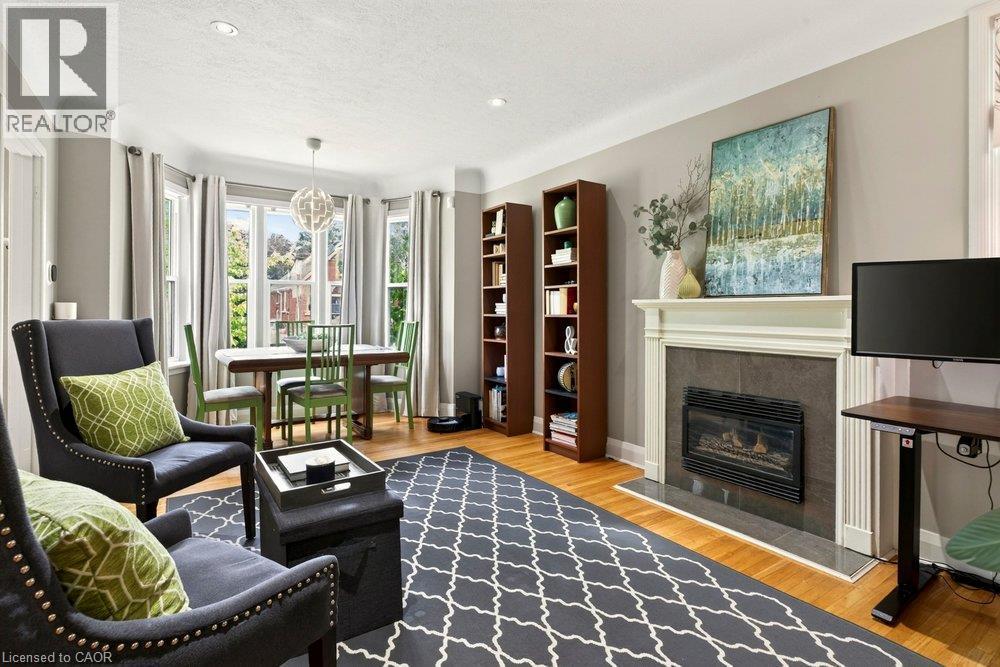
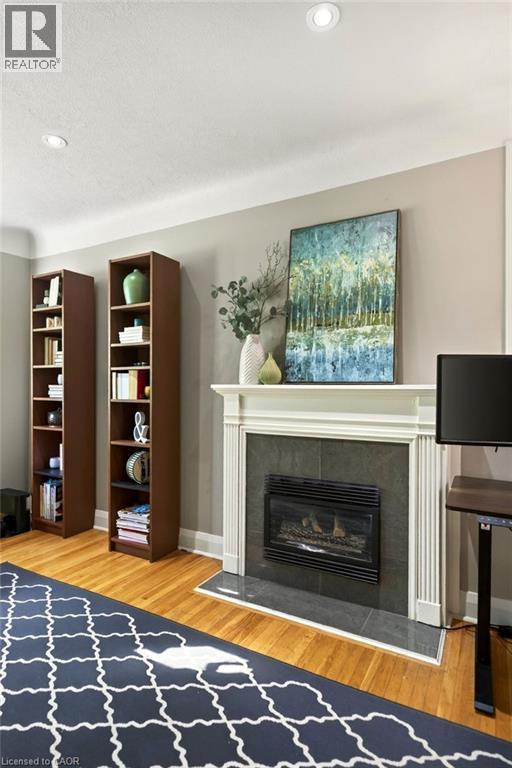
Hardwood flooring, fireplace with stone surround and white mantle, recessed lighting, and bay windows - 23 Kipling Road, Hamilton, ON - Indoor Photo Showing Living Room With Fireplace
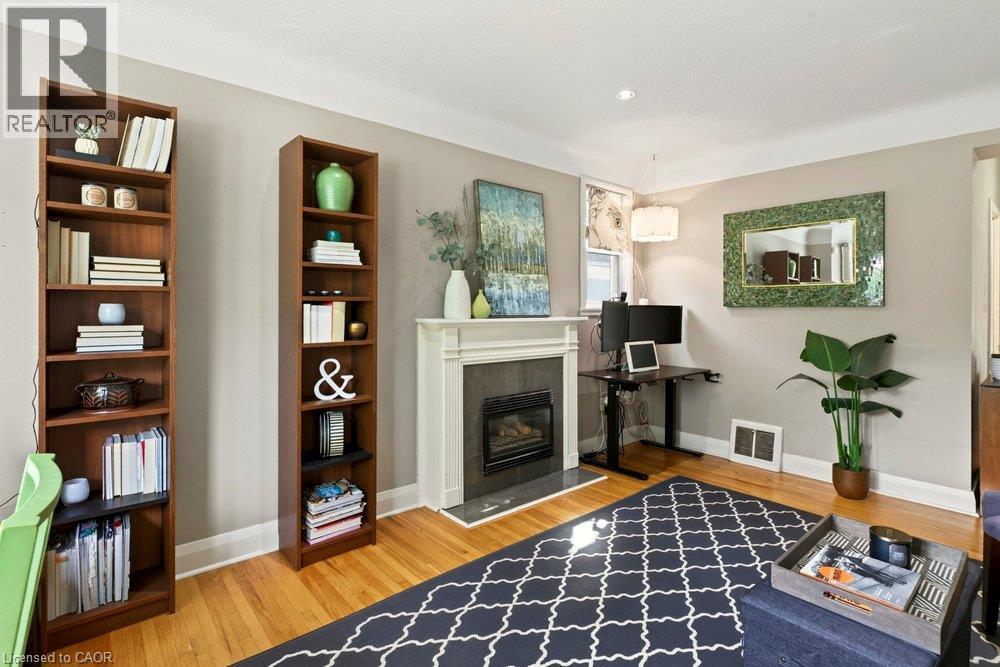
23 Kipling Road, Hamilton, ON - Indoor Photo Showing Living Room With Fireplace
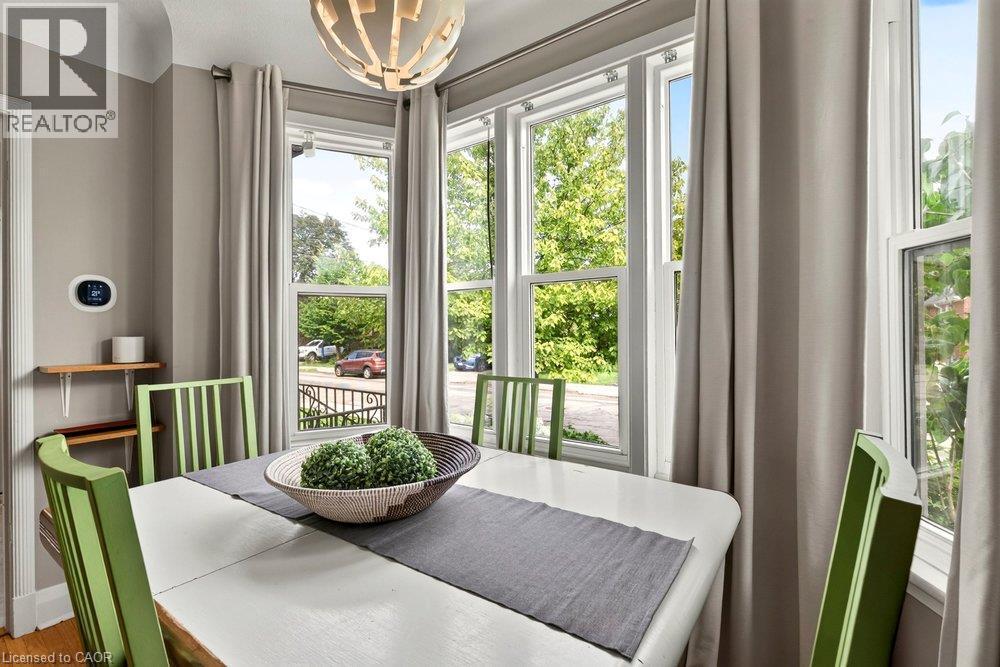
Bay window with white trim, contemporary light fixture, hardwood flooring, and light gray wall paint - 23 Kipling Road, Hamilton, ON - Indoor Photo Showing Dining Room
Hardwood flooring, light gray wall paint, and white trim molding throughout - 23 Kipling Road, Hamilton, ON - Indoor
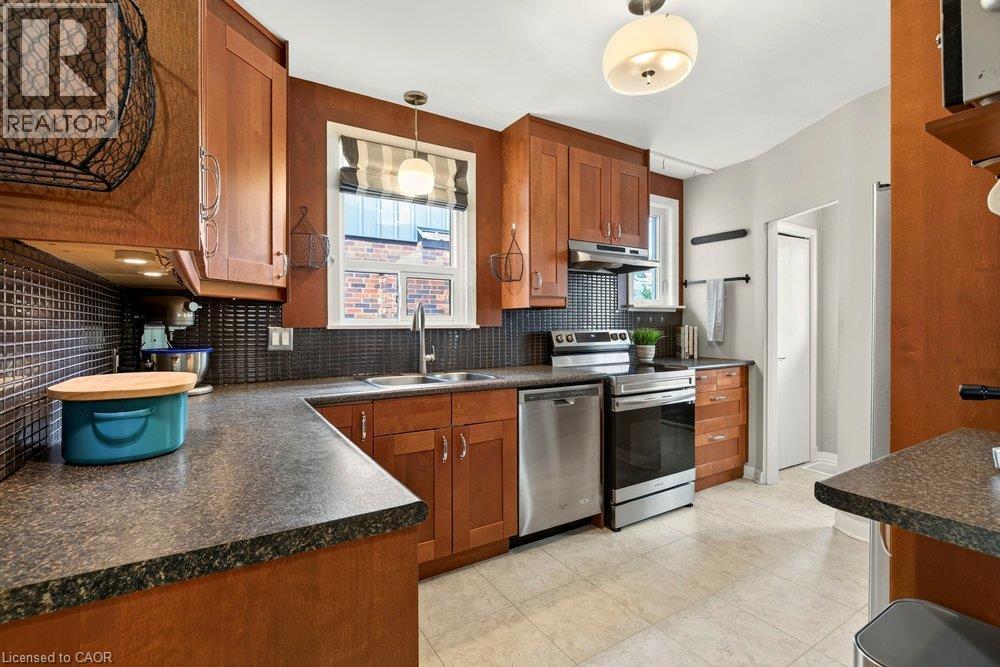
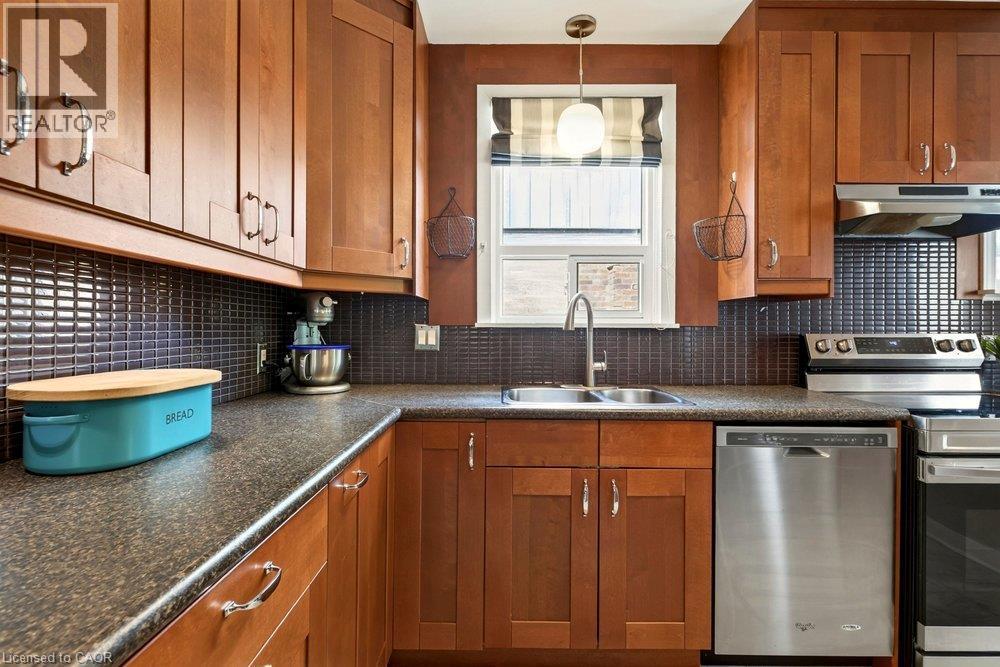
Kitchen featuring wood cabinetry, dark tile backsplash, stainless steel appliances, and a double basin sink - 23 Kipling Road, Hamilton, ON - Indoor Photo Showing Kitchen With Stainless Steel Kitchen With Double Sink
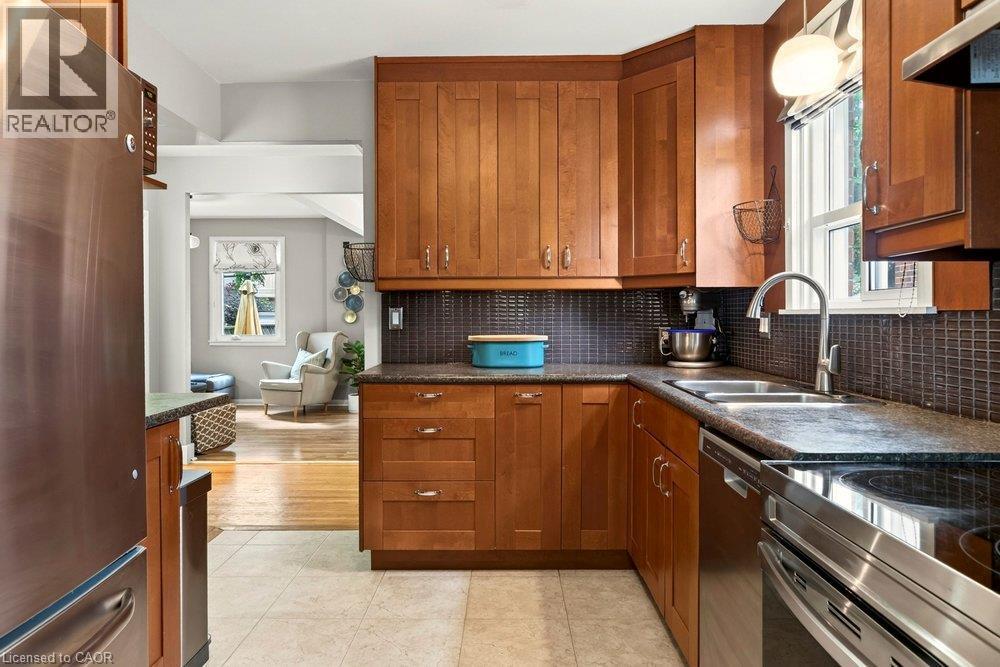
Warm wood cabinetry with brushed metal hardware anchors this kitchen, featuring stainless steel appliances, a subway tile backsplash, and a natural light-filled window above the sink - 23 Kipling Road, Hamilton, ON - Indoor Photo Showing Kitchen With Stainless Steel Kitchen With Double Sink
Kitchen featuring wood cabinetry, stainless steel appliances, dark countertops, a dark tile backsplash, and light tile flooring - 23 Kipling Road, Hamilton, ON - Indoor Photo Showing Kitchen With Double Sink
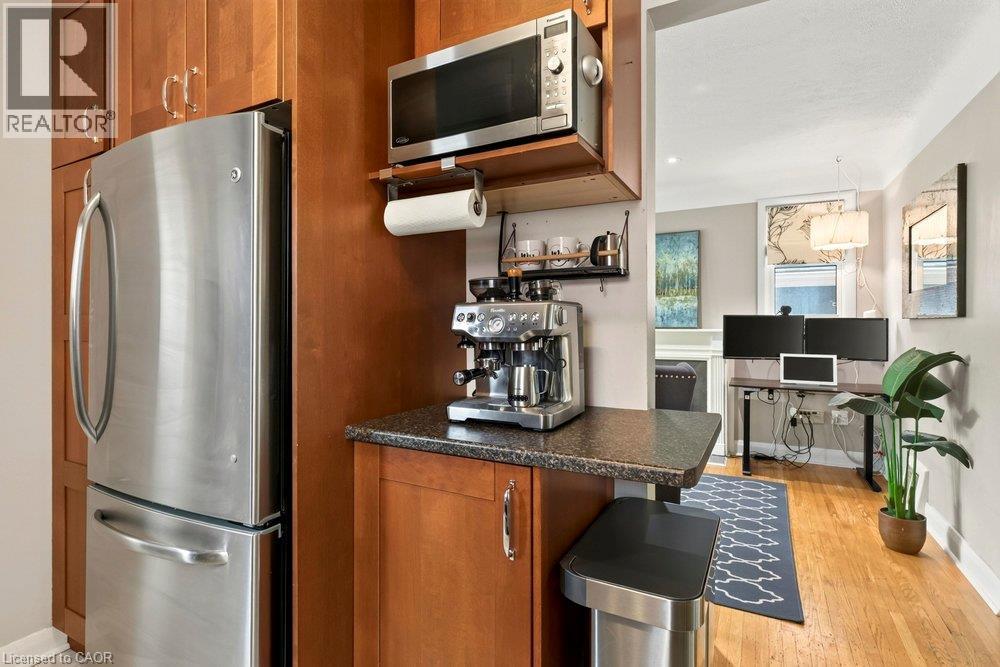
Modern kitchen featuring warm wood cabinetry, stainless steel appliances including a French-door refrigerator and microwave, granite countertops, and hardwood flooring throughout - 23 Kipling Road, Hamilton, ON - Indoor Photo Showing Kitchen
23 Kipling Road, Hamilton, ON - Indoor Photo Showing Living Room
23 Kipling Road, Hamilton, ON - Indoor Photo Showing Other Room
23 Kipling Road, Hamilton, ON - Indoor Photo Showing Living Room
23 Kipling Road, Hamilton, ON - Indoor
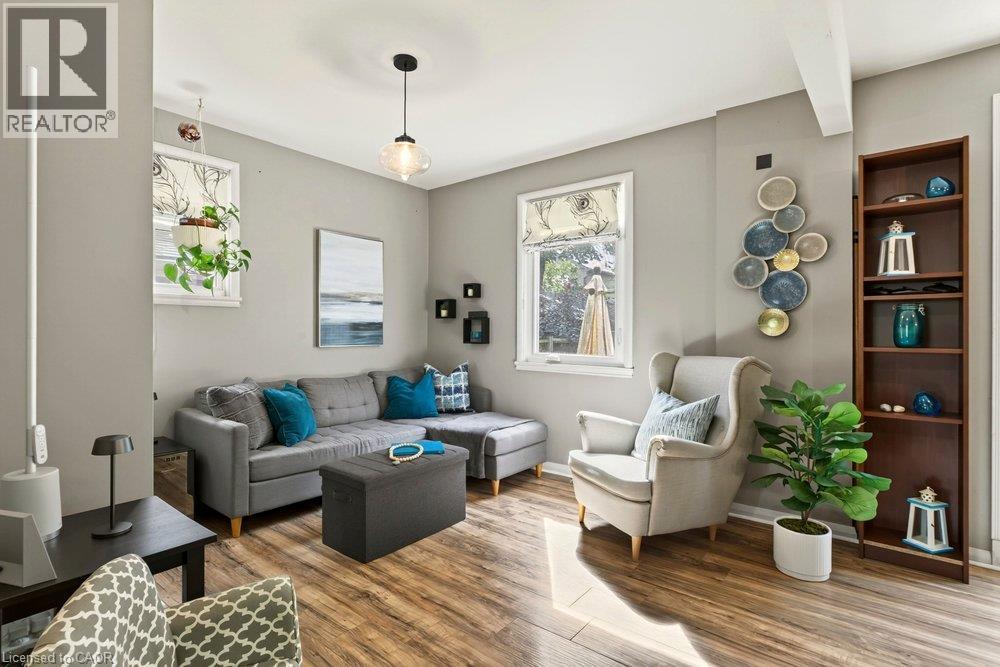
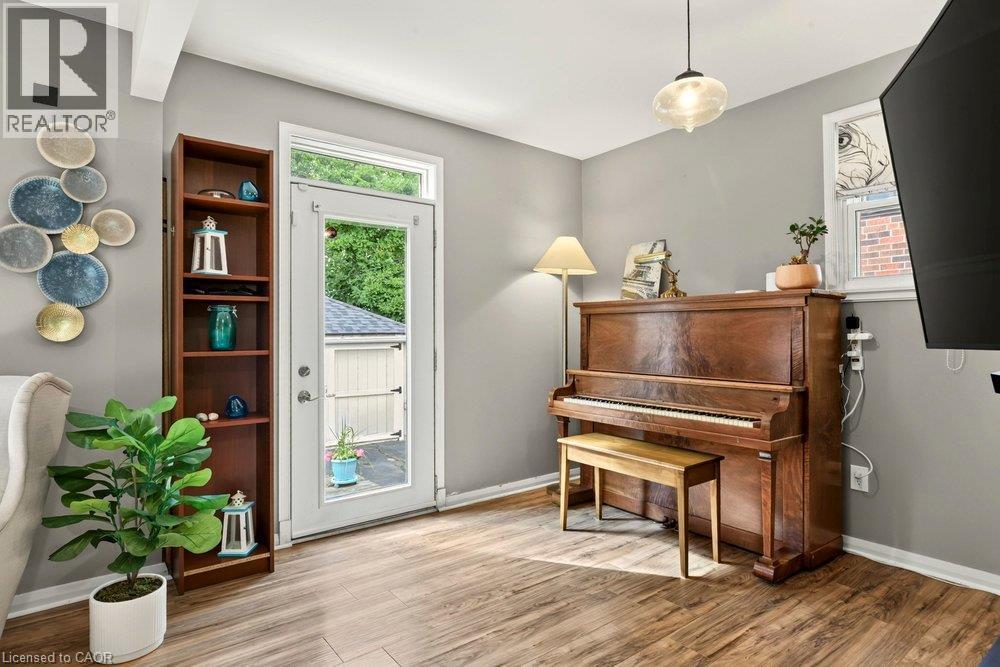
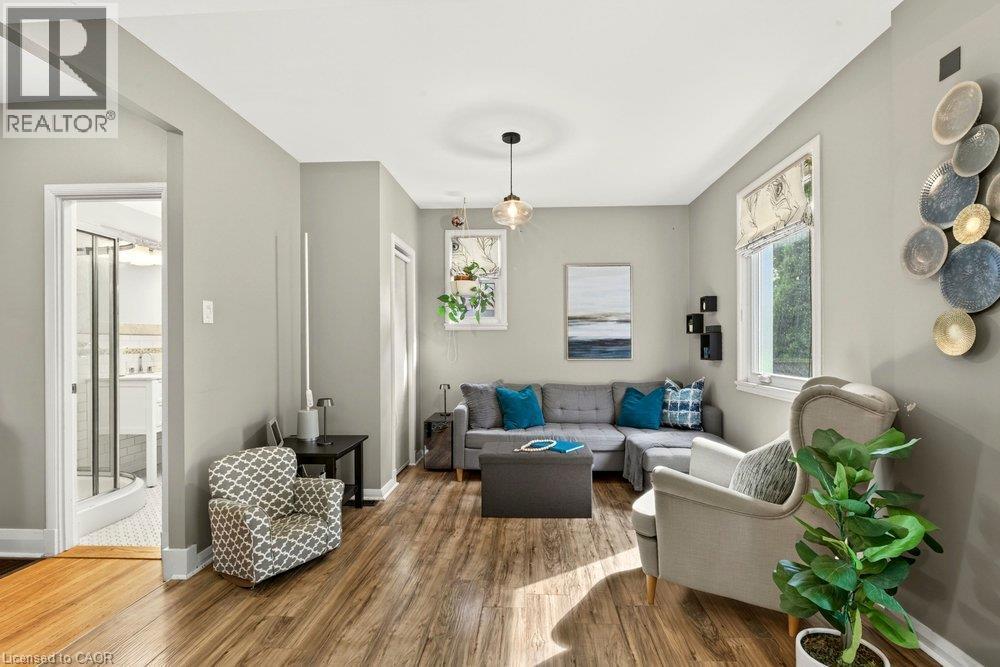
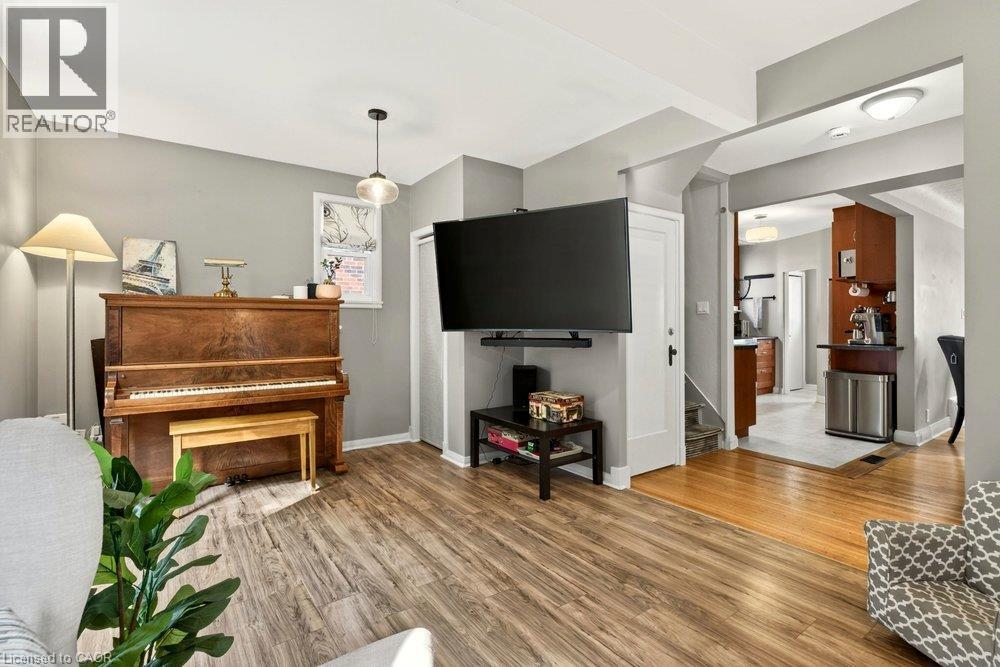
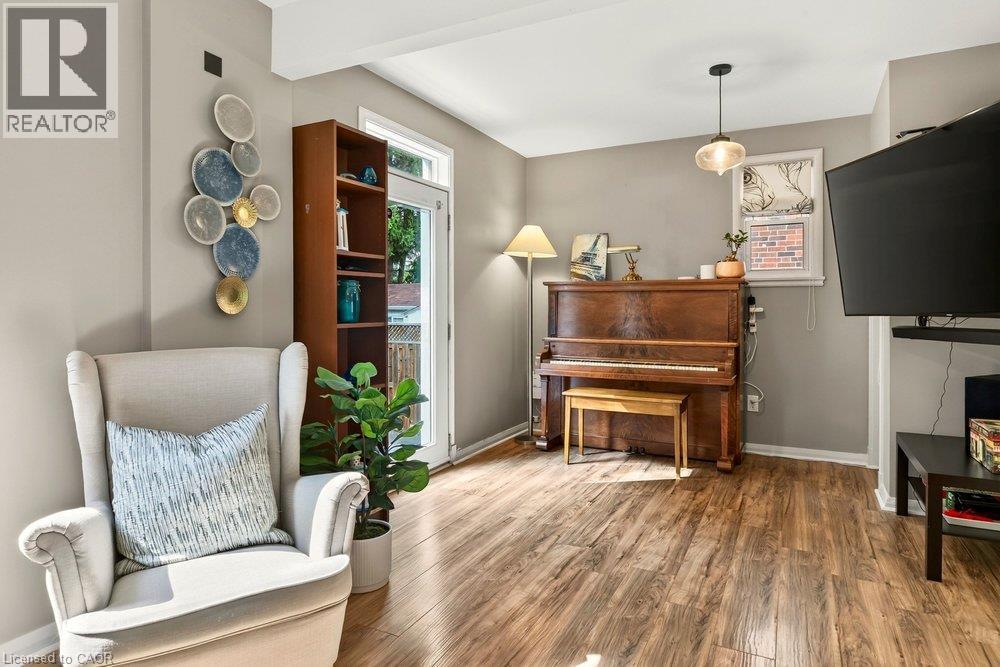
Versatile living space featuring warm wood-finish flooring, built-in shelving with display cabinetry, an upright piano, pendant lighting, wall-mounted television, and a decorative plate wall arrangeme - 23 Kipling Road, Hamilton, ON - Indoor
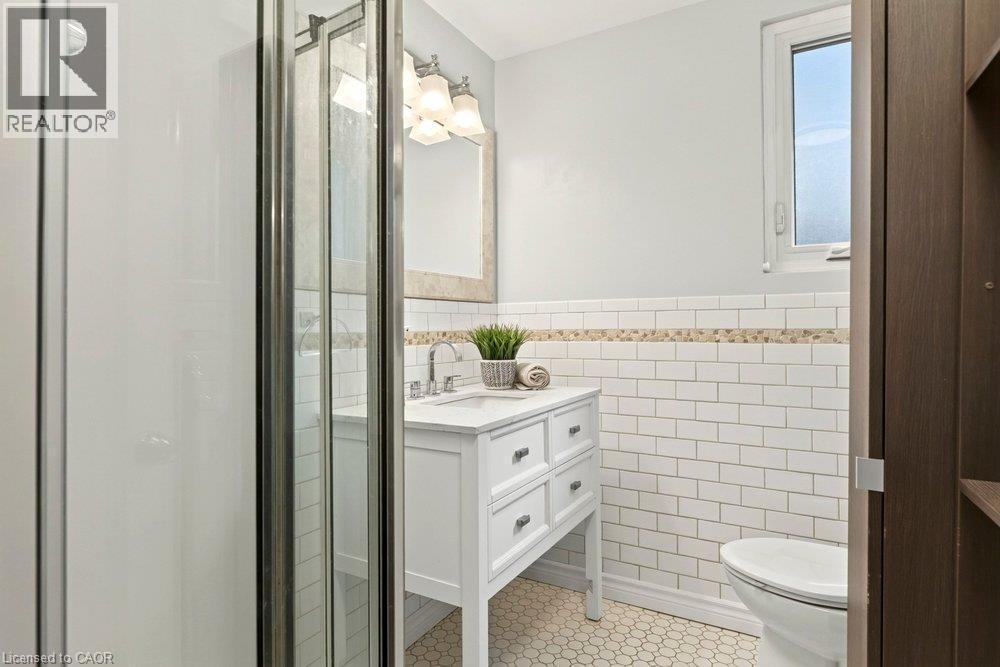
Spa-inspired bathroom featuring a walk-in shower enclosure with brushed nickel framing, white subway tile walls with decorative tile trim, a white vanity with multiple drawers and chrome hardware, pol - 23 Kipling Road, Hamilton, ON - Indoor Photo Showing Bathroom
Bright, light-filled bedroom featuring hardwood flooring, a large window with natural outdoor views, white built-in closet doors, and a ceiling-mounted light fixture - 23 Kipling Road, Hamilton, ON - Indoor Photo Showing Bedroom
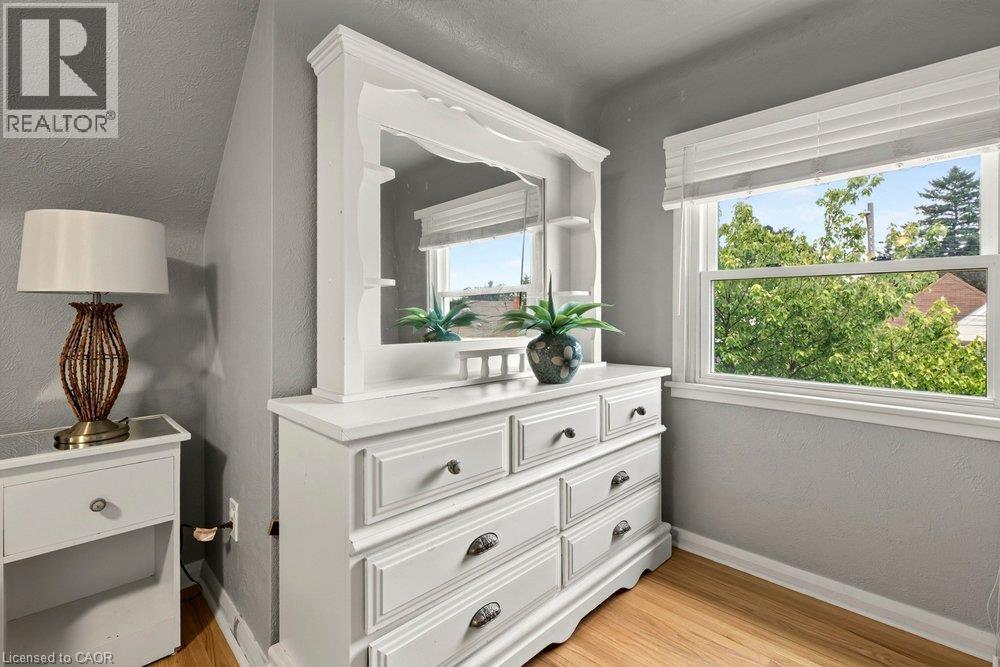
Bright secondary bedroom featuring a white dresser with mirror and multiple drawers, hardwood flooring, large windows with natural light, and gray wall finishes - 23 Kipling Road, Hamilton, ON - Indoor
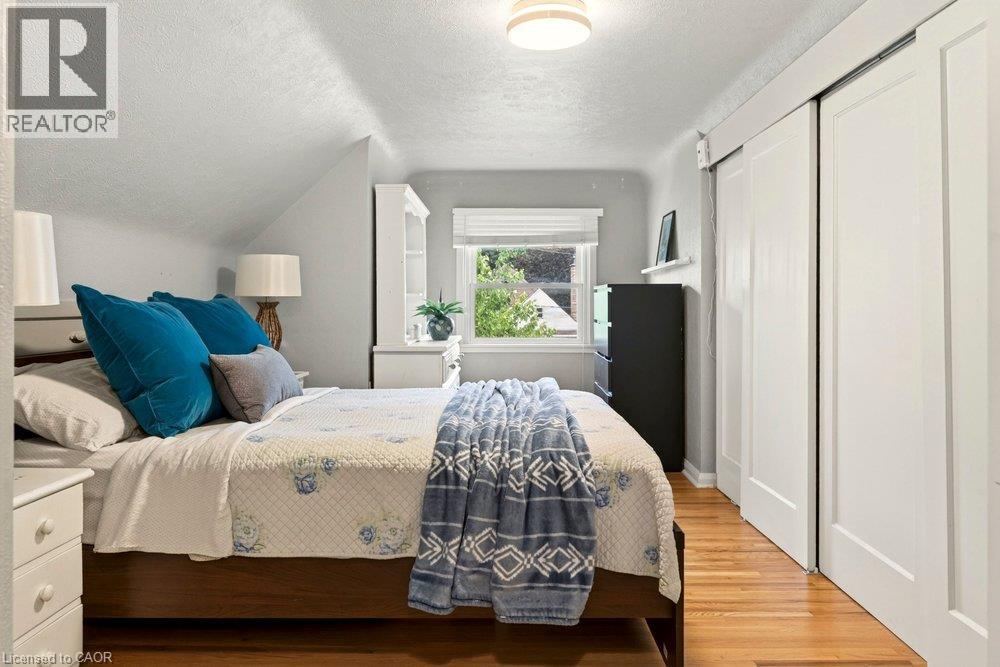
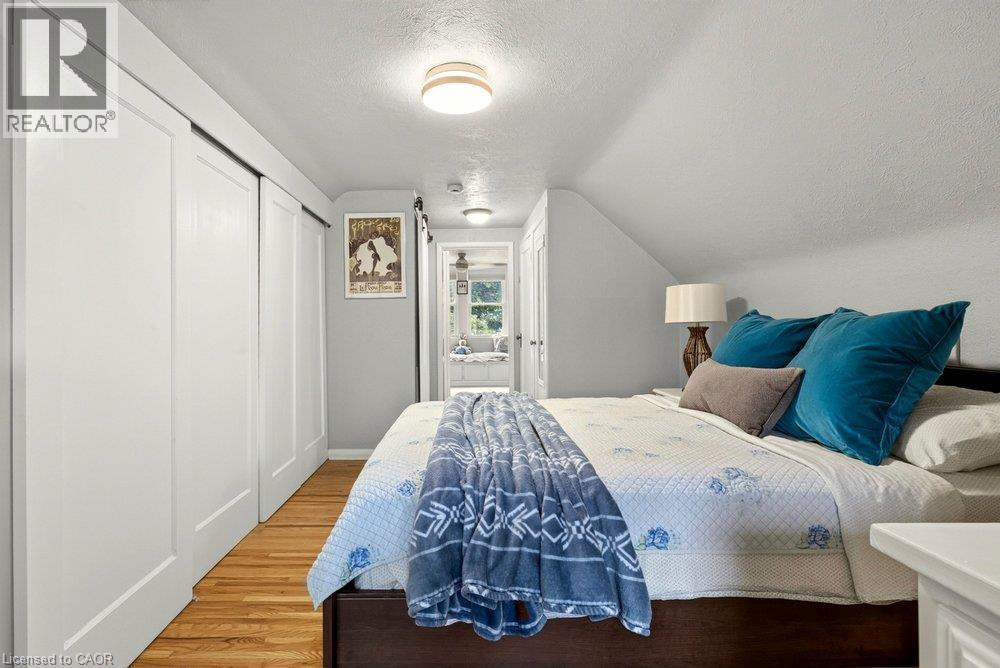
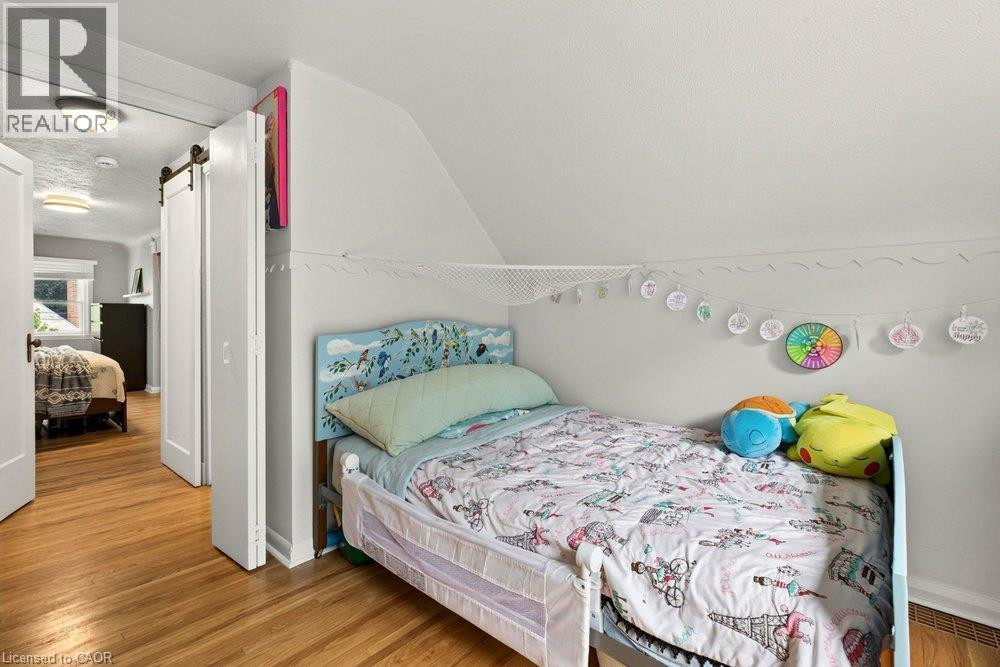
Wood-finish flooring, white sliding closet doors, ceiling-mounted lighting, and sloped ceiling - 23 Kipling Road, Hamilton, ON - Indoor Photo Showing Bedroom
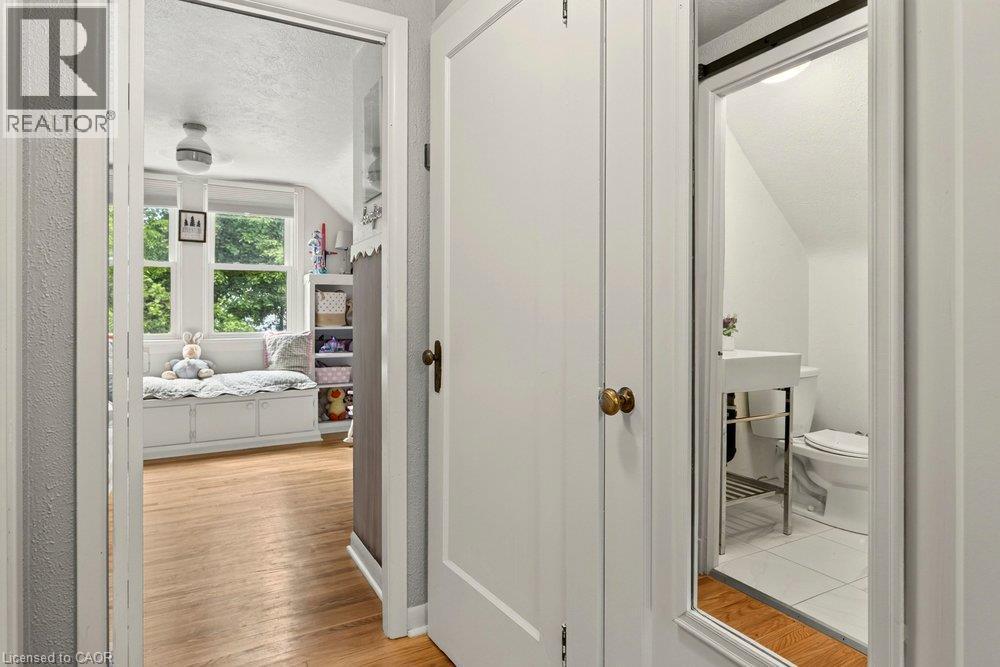
Hallway with white painted doors and wood-finish flooring, providing access to a bedroom with large windows, a full bathroom with white subway tile and fixtures, and additional living spaces throughou - 23 Kipling Road, Hamilton, ON - Indoor
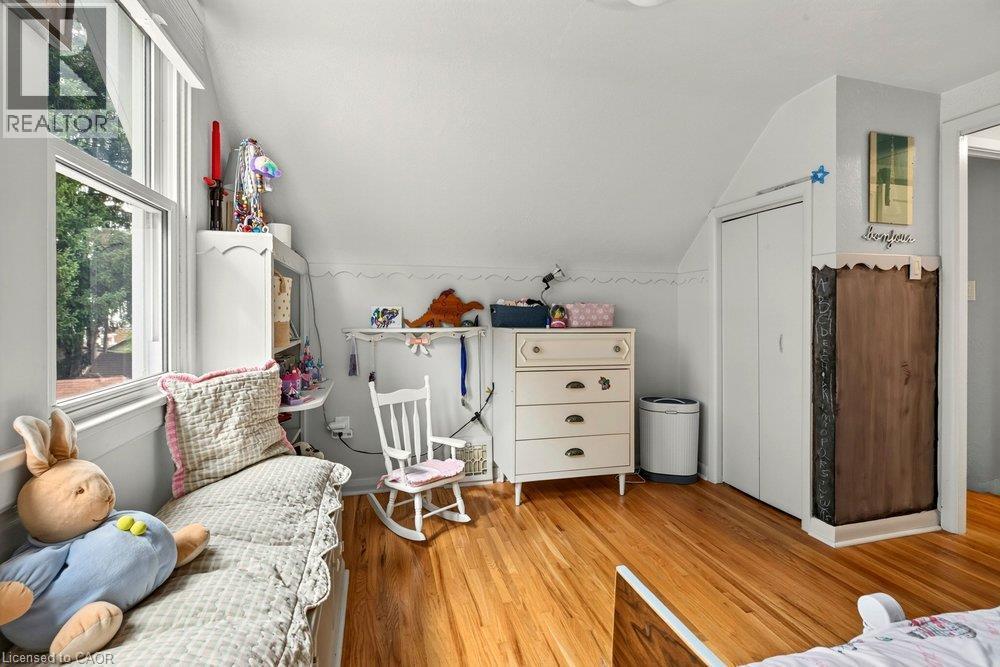
Charming attic bedroom featuring sloped ceilings, wood-finish flooring, and abundant natural light from a multi-pane window - 23 Kipling Road, Hamilton, ON - Indoor Photo Showing Bedroom
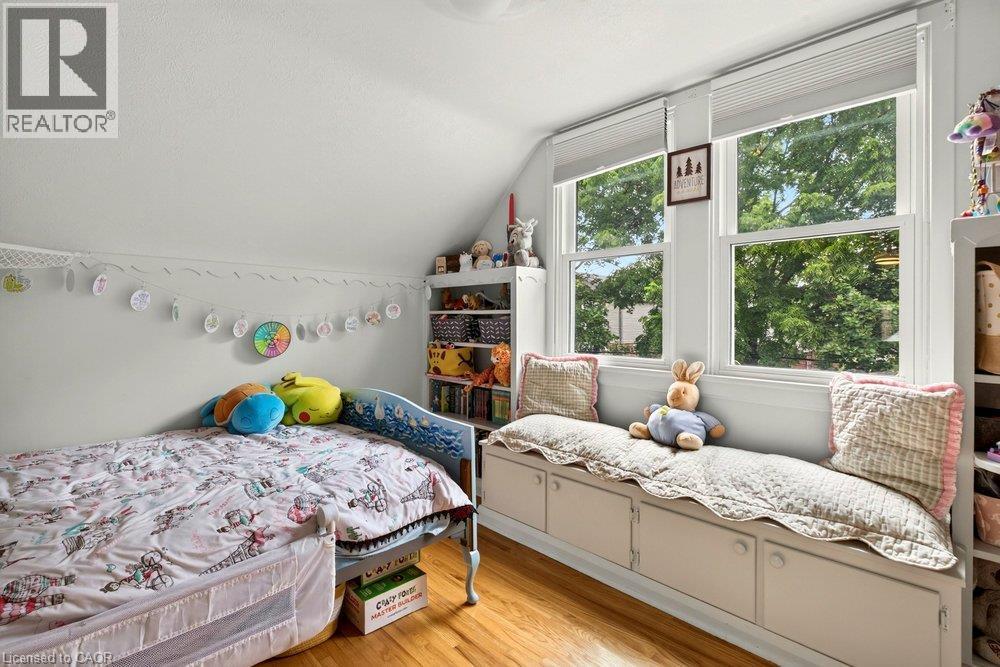
Bright, light-filled bedroom showcasing hardwood flooring, a large multi-pane window with natural outdoor views, and sloped ceiling architecture - 23 Kipling Road, Hamilton, ON - Indoor
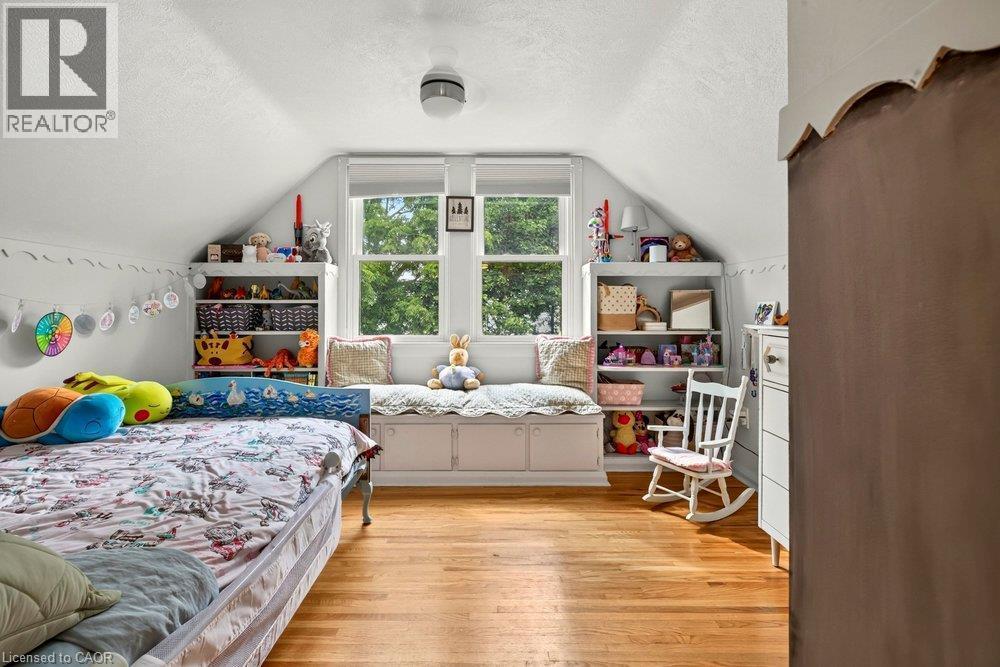
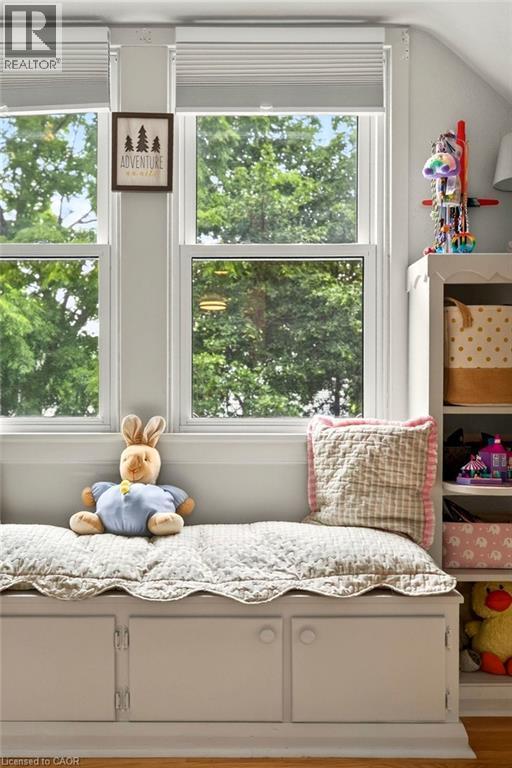
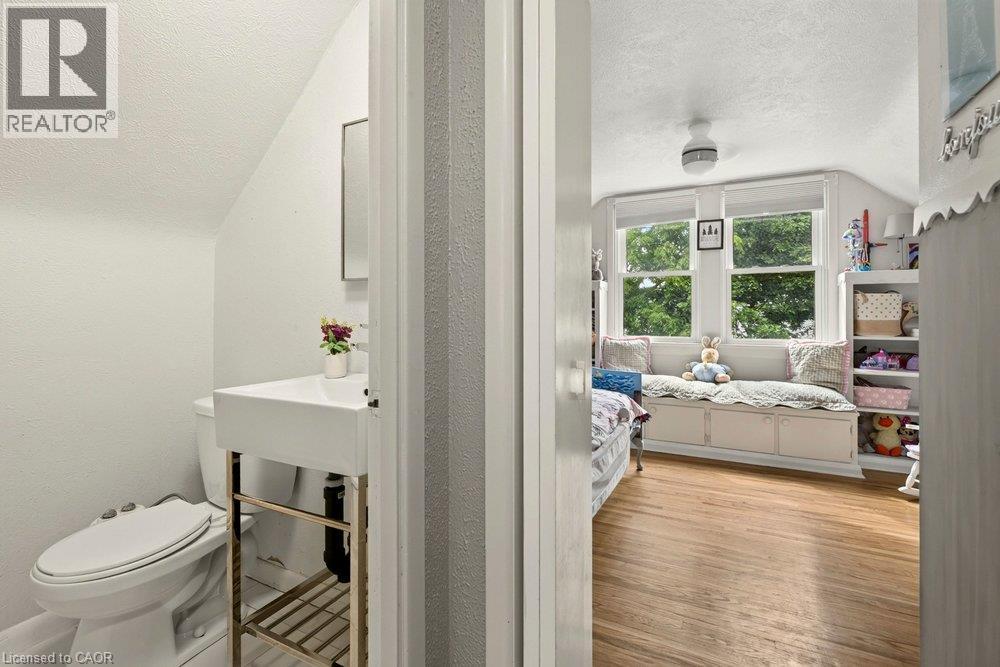
Hardwood flooring, dual pane windows, built-in window seat with storage, sloped ceiling, built-in shelving - 23 Kipling Road, Hamilton, ON - Indoor Photo Showing Bedroom
23 Kipling Road, Hamilton, ON - Indoor Photo Showing Bedroom
Bright bedroom featuring wood-finish flooring, sloped vaulted ceilings, and ample natural light from recessed fixtures - 23 Kipling Road, Hamilton, ON - Indoor Photo Showing Bedroom
White wall paint and wood-finish flooring - 23 Kipling Road, Hamilton, ON - Indoor Photo Showing Bathroom
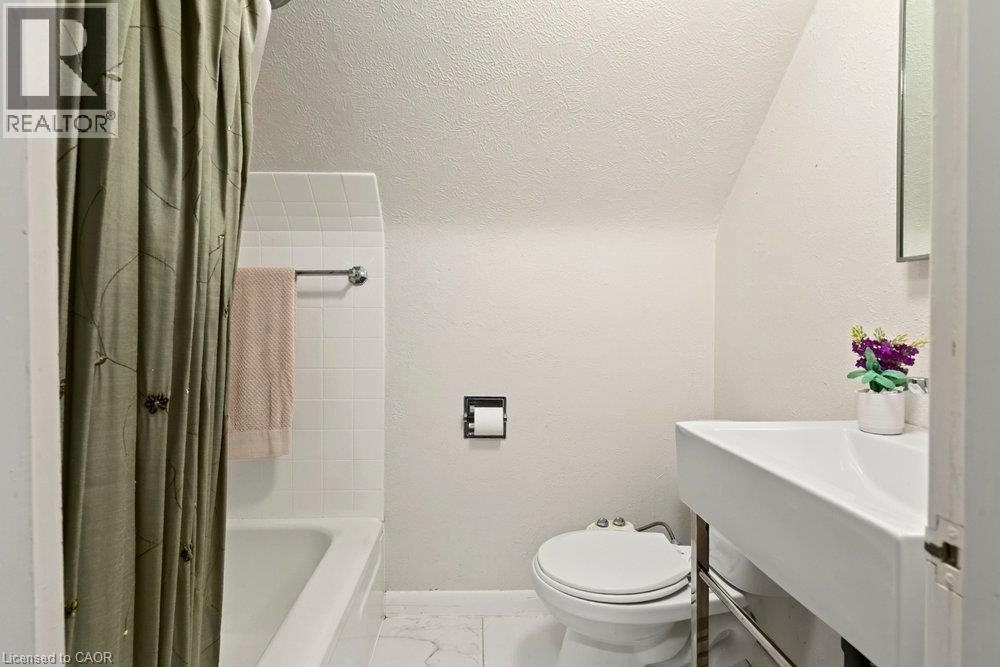
Clean, bright bathroom featuring a white ceramic vessel sink with a contemporary wall-mounted faucet, white subway tile surround, porcelain flooring, an enclosed shower/tub combination with a neutral - 23 Kipling Road, Hamilton, ON - Indoor Photo Showing Bathroom
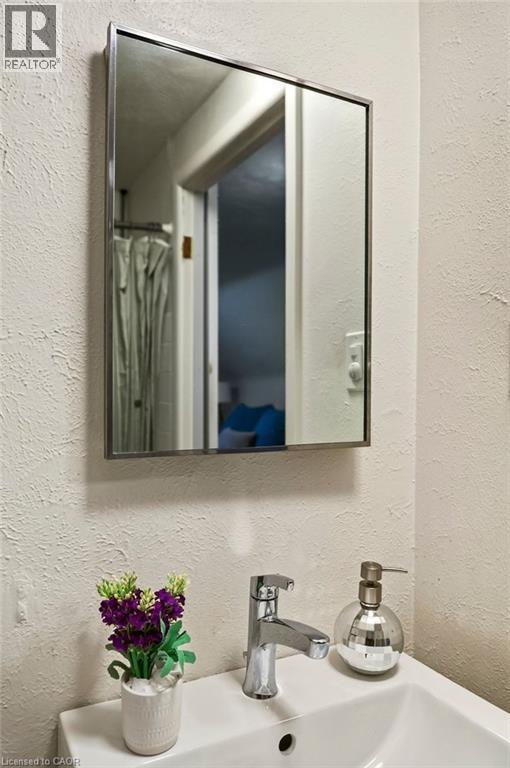
Modern bathroom vanity featuring a sleek chrome faucet, white ceramic sink with integrated countertop, polished metal-framed medicine cabinet with mirrored doors, and neutral textured wall finishes - 23 Kipling Road, Hamilton, ON - Indoor Photo Showing Bathroom
23 Kipling Road, Hamilton, ON - Indoor Photo Showing Other Room
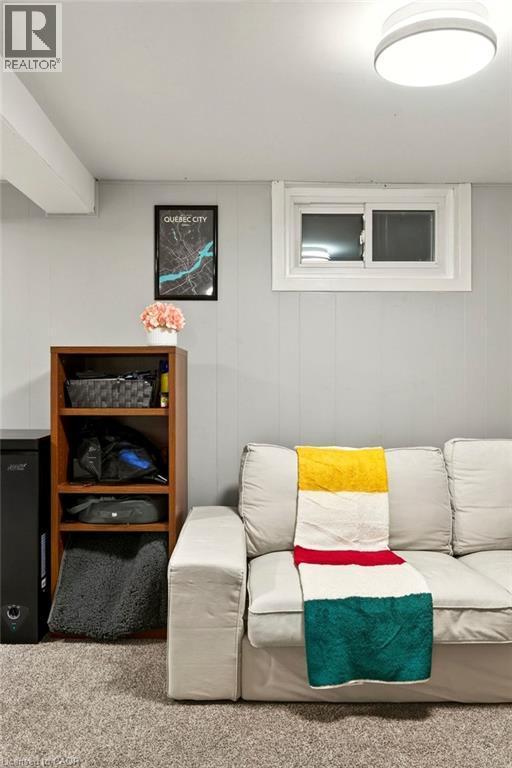
Recessed lighting, wood-finish shelving unit, sliding window, overhead flush-mount light fixture, and carpeted flooring - 23 Kipling Road, Hamilton, ON - Indoor
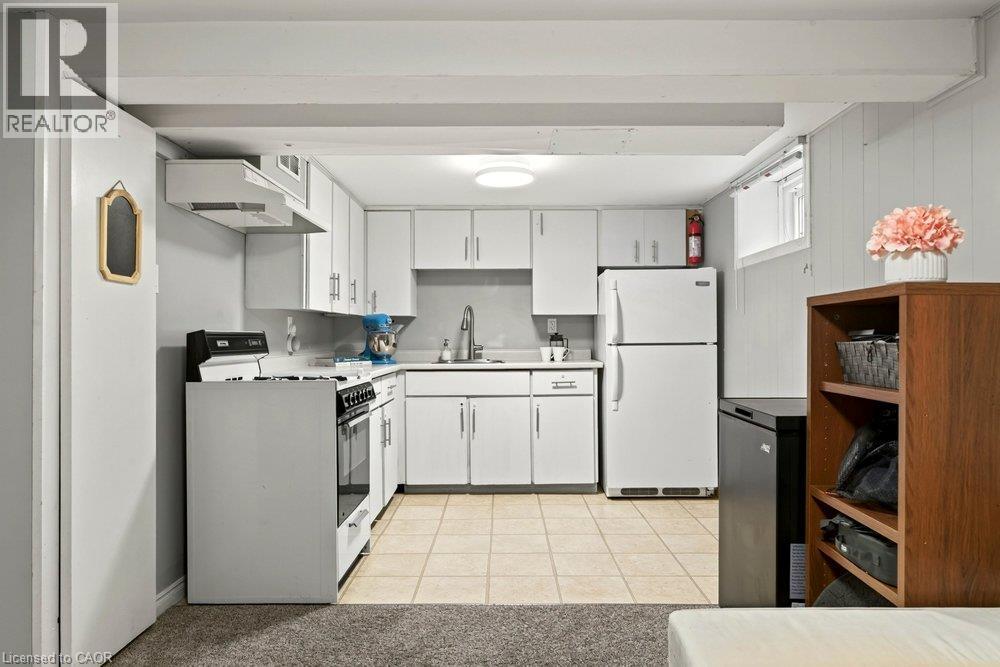
Galley kitchen featuring white cabinetry, stainless steel appliances including a gas range and refrigerator, tile flooring, and ample counter and storage space - 23 Kipling Road, Hamilton, ON - Indoor Photo Showing Kitchen
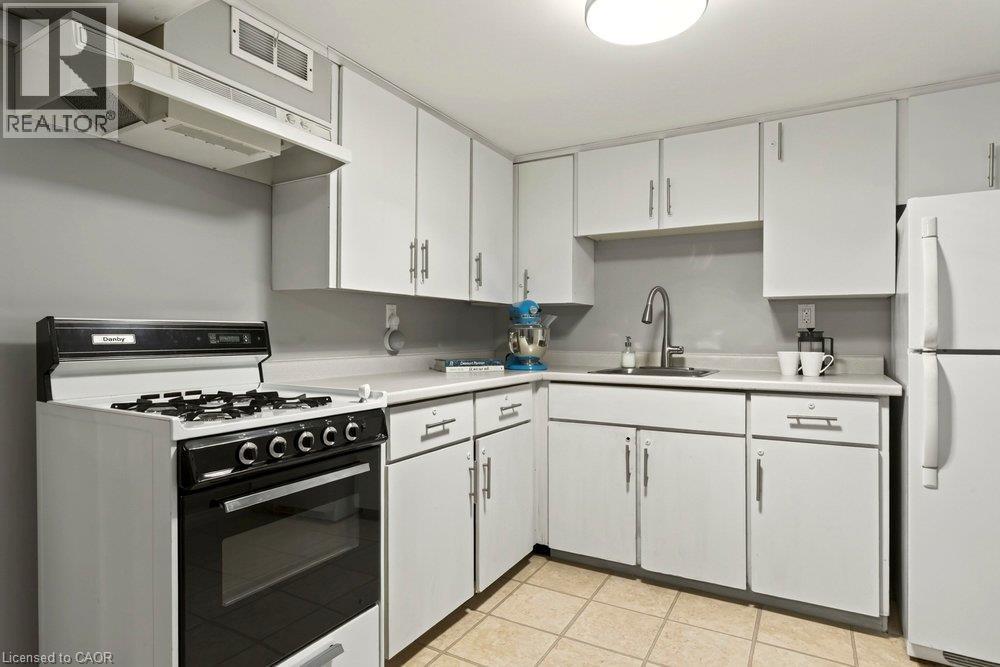
Updated kitchen featuring white cabinetry with stainless steel hardware, black gas range with multiple burners and convection oven, stainless steel sink with single-handle faucet, tile flooring, and w - 23 Kipling Road, Hamilton, ON - Indoor Photo Showing Kitchen
23 Kipling Road, Hamilton, ON - Indoor
23 Kipling Road, Hamilton, ON - Indoor Photo Showing Other Room
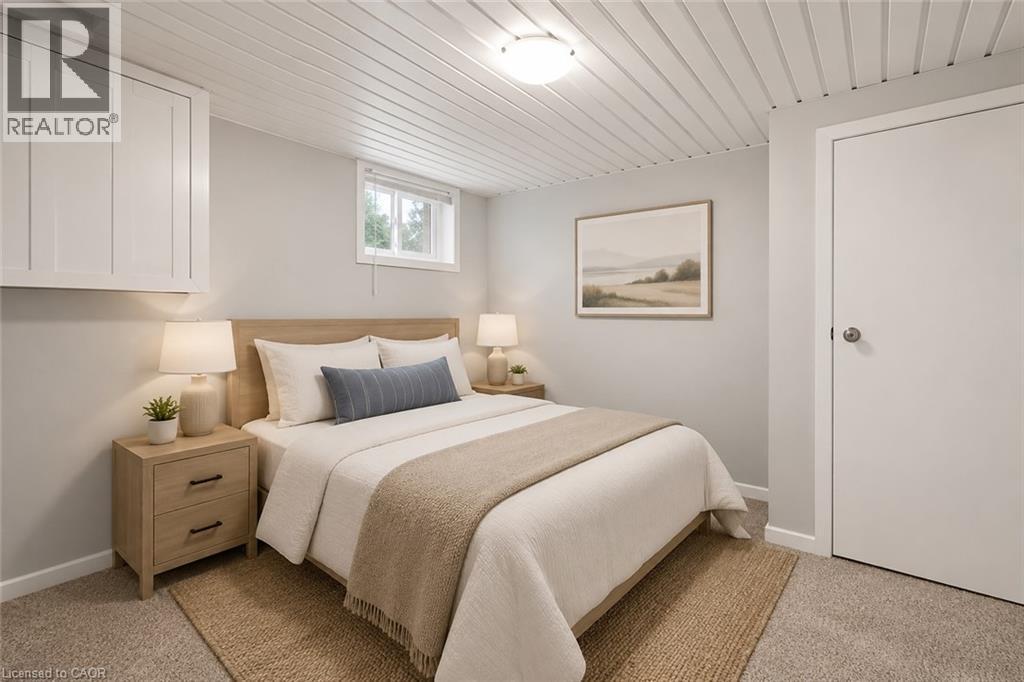
**Virtually Staged - 23 Kipling Road, Hamilton, ON - Indoor Photo Showing Bedroom
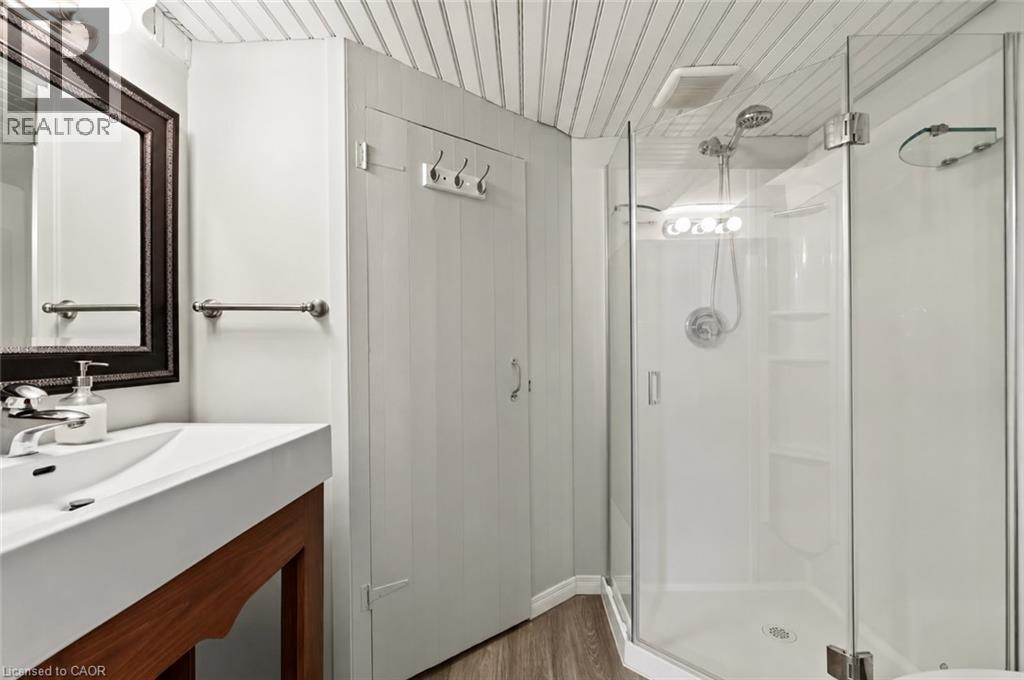
Modern primary bathroom featuring a floating vanity with integrated sink and ample countertop space, polished chrome fixtures, framed mirror with integrated lighting, and a walk-in shower enclosure wi - 23 Kipling Road, Hamilton, ON - Indoor Photo Showing Bathroom
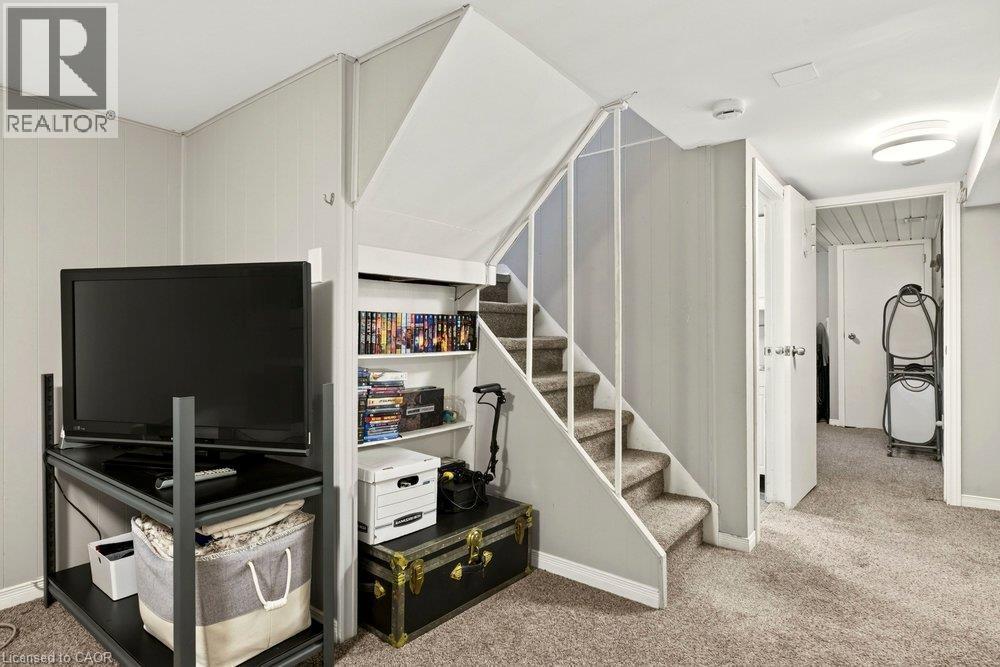
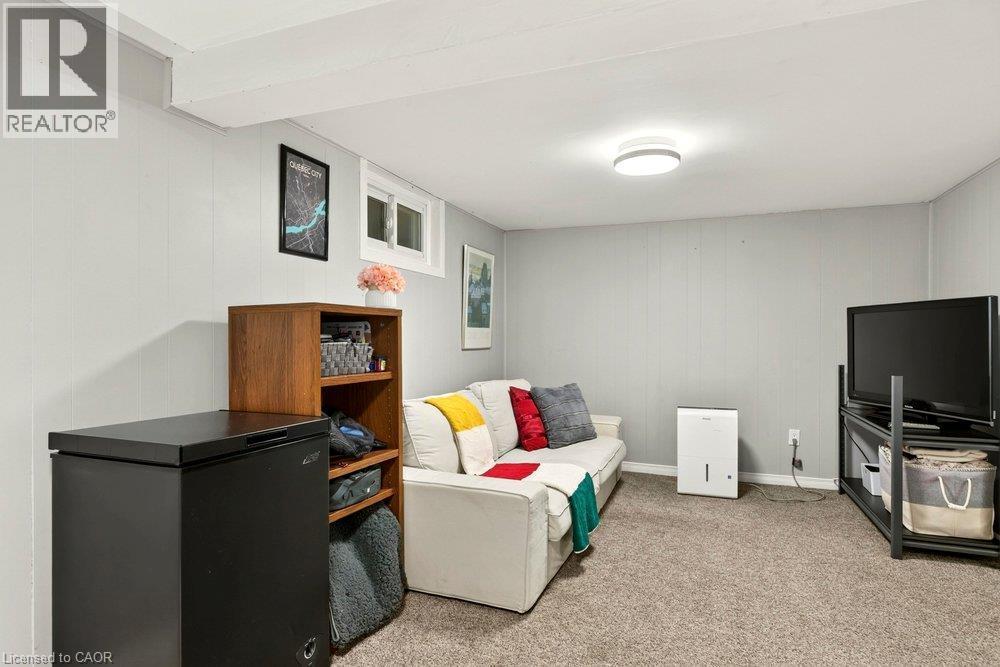
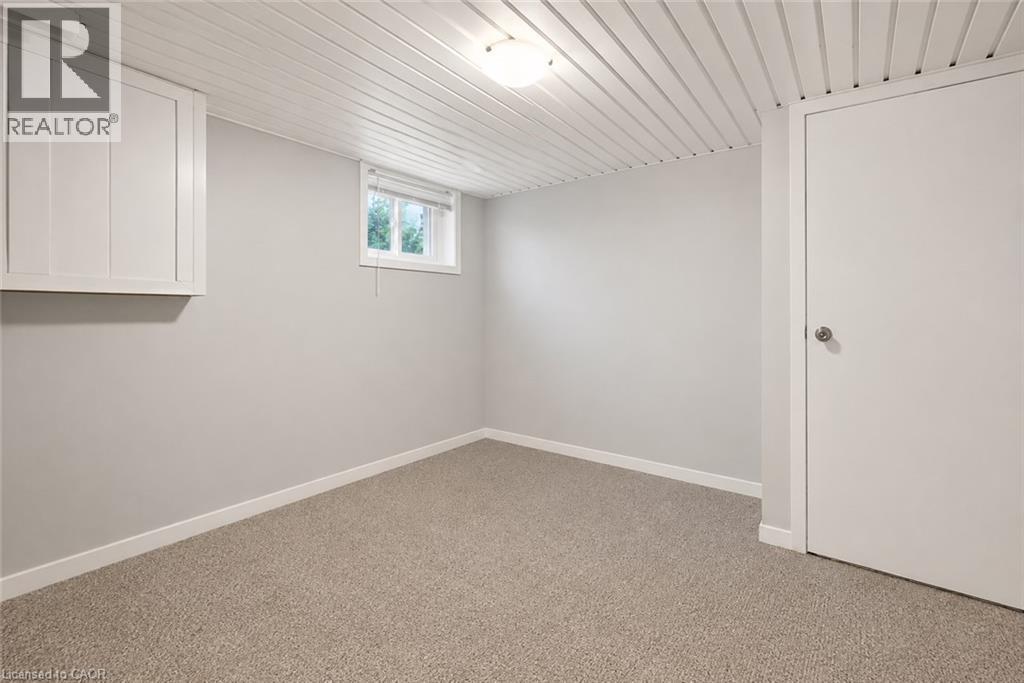
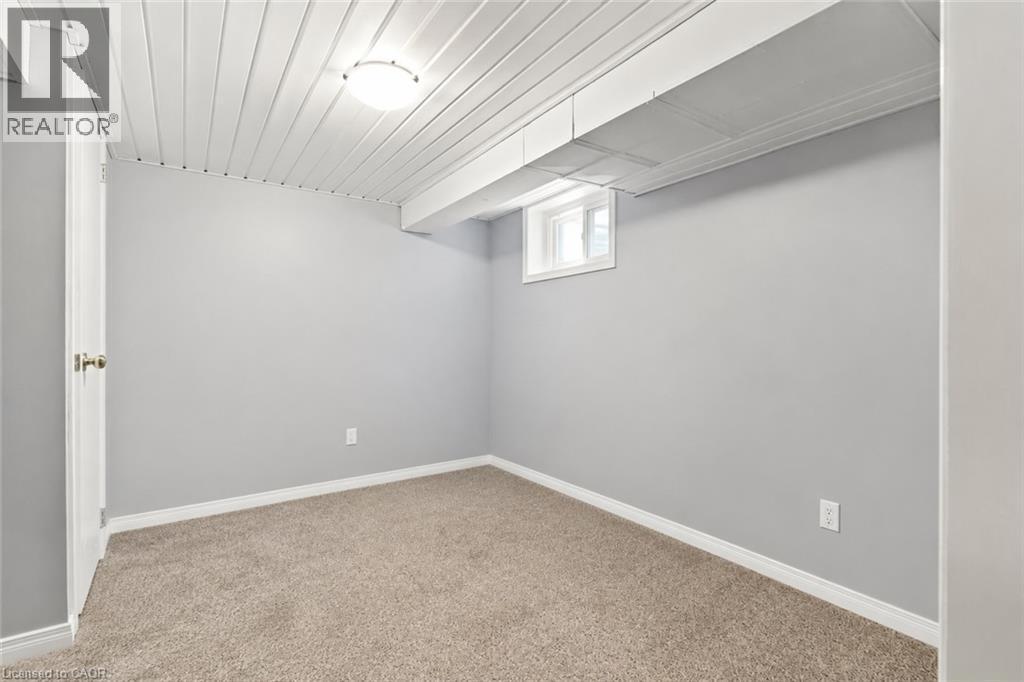
Finished Basement Room with Neutral Paint Finish, Plush Carpeting, and Recessed Lighting This versatile basement space features fresh neutral wall paint, comfortable carpet flooring, and integrated r - 23 Kipling Road, Hamilton, ON - Indoor Photo Showing Other Room
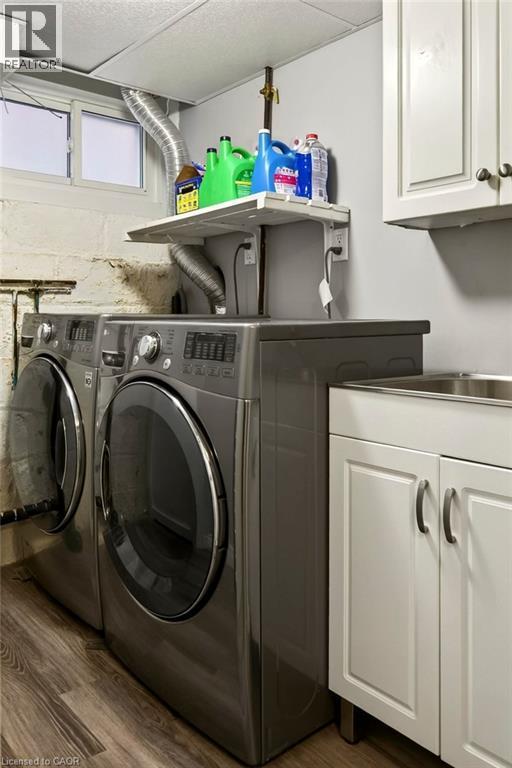
Laundry area featuring wood-finish flooring, white cabinetry, and a utility sink - 23 Kipling Road, Hamilton, ON - Indoor Photo Showing Laundry Room
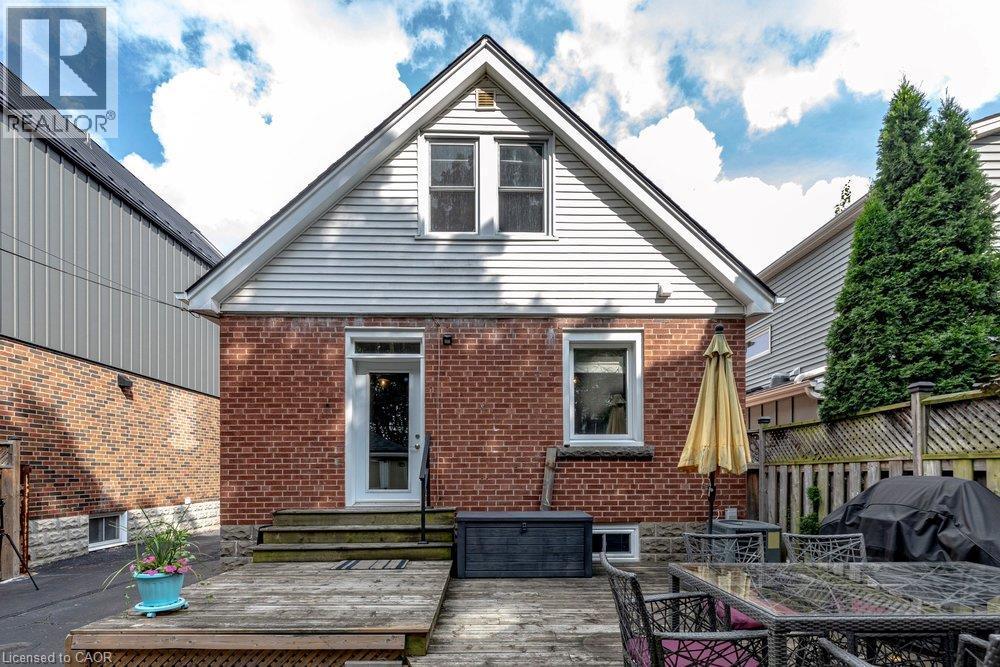
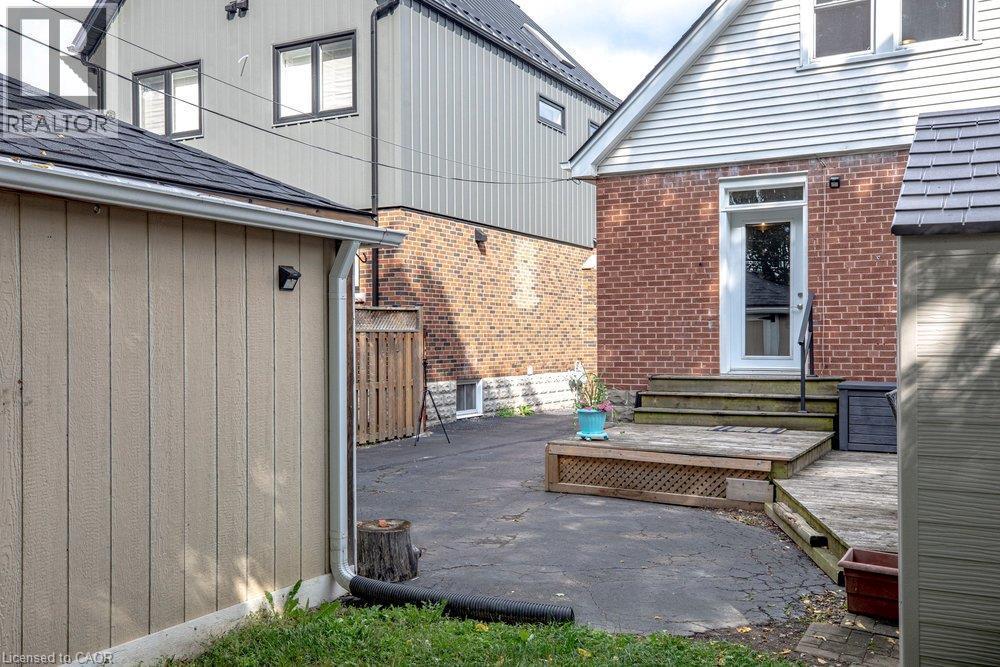
Charming brick residence featuring a gabled roofline with siding accents, paired windows with white trim, and a covered entry - 23 Kipling Road, Hamilton, ON - Outdoor
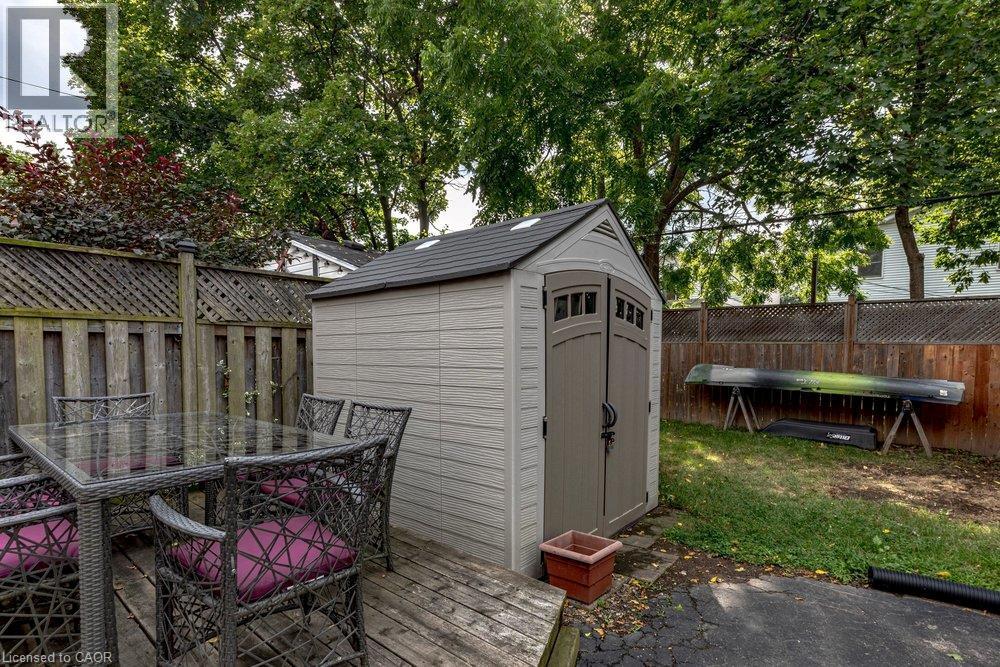
Spacious backyard retreat featuring a gable-roof storage shed with arched doorway and horizontal siding, mature shade trees, wooden deck with integrated seating area, fenced perimeter, and manicured l - 23 Kipling Road, Hamilton, ON - Outdoor With Deck Patio Veranda With Exterior
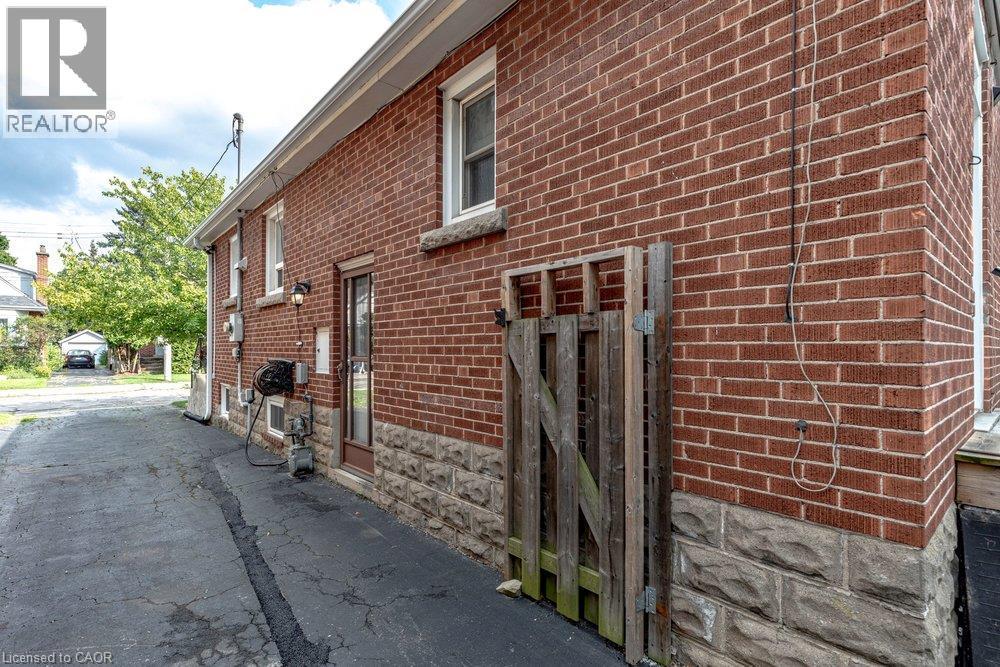
23 Kipling Road, Hamilton, ON - Outdoor
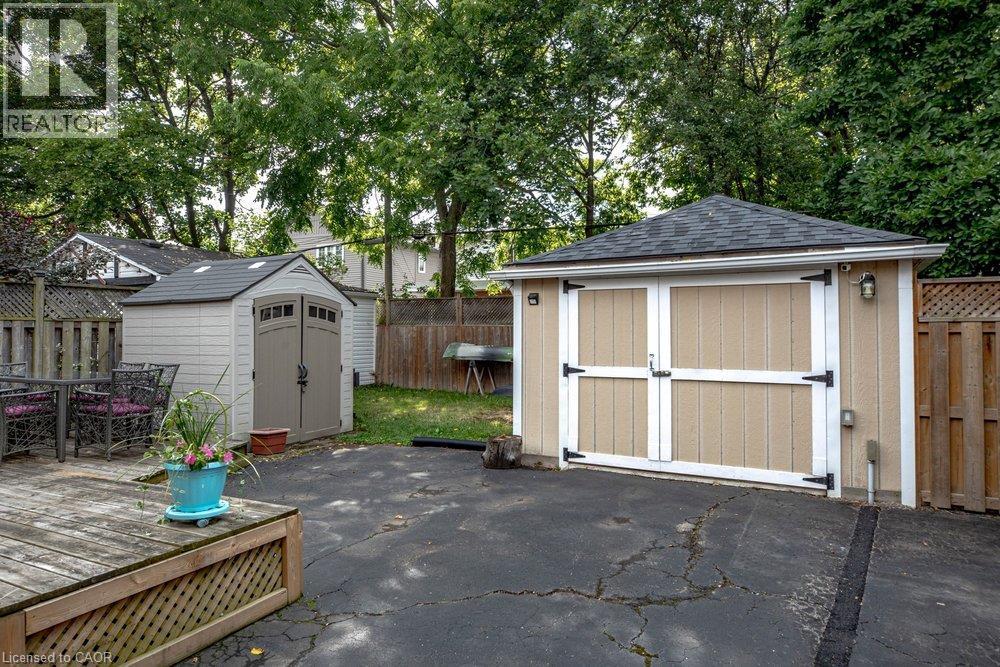
23 Kipling Road, Hamilton, ON - Outdoor With Deck Patio Veranda With Exterior
23 Kipling Road, Hamilton, ON - Outdoor With Exterior
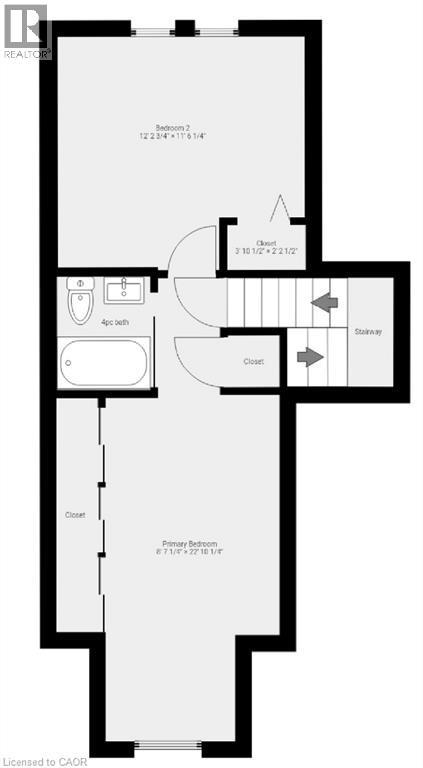
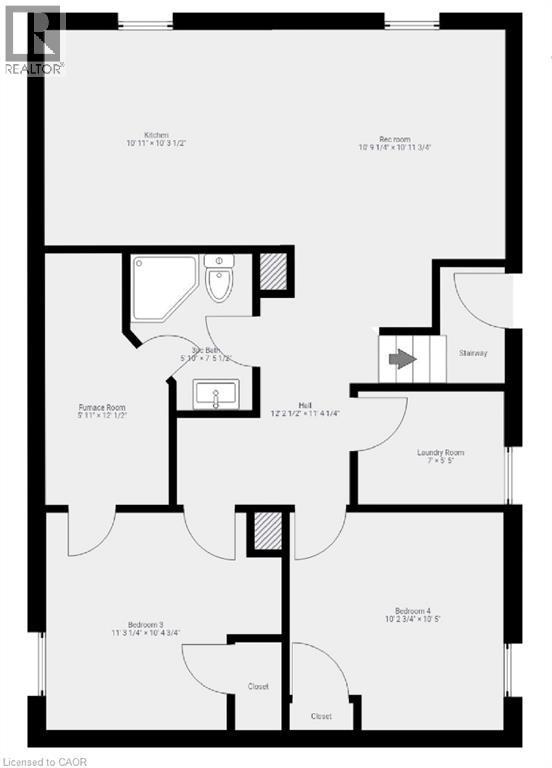
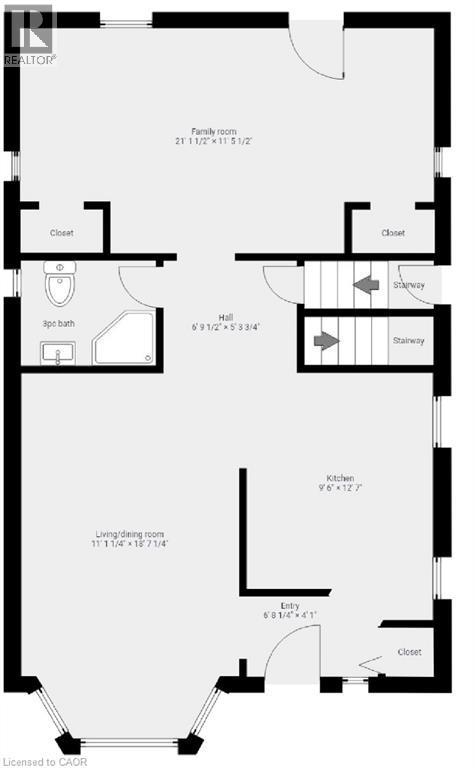
Floor plan - 23 Kipling Road, Hamilton, ON - Other
Charming brick Colonial with a welcoming front porch, white trim, and a dormer window - 23 Kipling Road, Hamilton, ON  - Outdoor With Deck Patio Veranda
Brick exterior with white trim, front entrance with concrete steps and wrought iron railing, bay window, mature front landscaping, and a paved driveway leading to a detached garage - 23 Kipling Road, Hamilton, ON  - Outdoor With Exterior
23 Kipling Road, Hamilton, ON  - Indoor Photo Showing Other Room
Hardwood flooring, fireplace with stone surround and white mantle, recessed lighting, and bay windows - 23 Kipling Road, Hamilton, ON - Indoor Photo Showing Living Room With Fireplace
23 Kipling Road, Hamilton, ON - Indoor Photo Showing Living Room With Fireplace
Bay window with white trim, contemporary light fixture, hardwood flooring, and light gray wall paint - 23 Kipling Road, Hamilton, ON - Indoor Photo Showing Dining Room
Hardwood flooring, light gray wall paint, and white trim molding throughout - 23 Kipling Road, Hamilton, ON - Indoor
Kitchen featuring wood cabinetry, dark tile backsplash, stainless steel appliances, and a double basin sink - 23 Kipling Road, Hamilton, ON - Indoor Photo Showing Kitchen With Stainless Steel Kitchen With Double Sink
Warm wood cabinetry with brushed metal hardware anchors this kitchen, featuring stainless steel appliances, a subway tile backsplash, and a natural light-filled window above the sink - 23 Kipling Road, Hamilton, ON - Indoor Photo Showing Kitchen With Stainless Steel Kitchen With Double Sink
Kitchen featuring wood cabinetry, stainless steel appliances, dark countertops, a dark tile backsplash, and light tile flooring - 23 Kipling Road, Hamilton, ON - Indoor Photo Showing Kitchen With Double Sink
Modern kitchen featuring warm wood cabinetry, stainless steel appliances including a French-door refrigerator and microwave, granite countertops, and hardwood flooring throughout - 23 Kipling Road, Hamilton, ON - Indoor Photo Showing Kitchen
23 Kipling Road, Hamilton, ON - Indoor Photo Showing Living Room
23 Kipling Road, Hamilton, ON - Indoor Photo Showing Other Room
23 Kipling Road, Hamilton, ON - Indoor Photo Showing Living Room
23 Kipling Road, Hamilton, ON - Indoor
Versatile living space featuring warm wood-finish flooring, built-in shelving with display cabinetry, an upright piano, pendant lighting, wall-mounted television, and a decorative plate wall arrangeme - 23 Kipling Road, Hamilton, ON - Indoor
Spa-inspired bathroom featuring a walk-in shower enclosure with brushed nickel framing, white subway tile walls with decorative tile trim, a white vanity with multiple drawers and chrome hardware, pol - 23 Kipling Road, Hamilton, ON - Indoor Photo Showing Bathroom
Bright, light-filled bedroom featuring hardwood flooring, a large window with natural outdoor views, white built-in closet doors, and a ceiling-mounted light fixture - 23 Kipling Road, Hamilton, ON - Indoor Photo Showing Bedroom
Bright secondary bedroom featuring a white dresser with mirror and multiple drawers, hardwood flooring, large windows with natural light, and gray wall finishes - 23 Kipling Road, Hamilton, ON - Indoor
Wood-finish flooring, white sliding closet doors, ceiling-mounted lighting, and sloped ceiling - 23 Kipling Road, Hamilton, ON - Indoor Photo Showing Bedroom
Hallway with white painted doors and wood-finish flooring, providing access to a bedroom with large windows, a full bathroom with white subway tile and fixtures, and additional living spaces throughou - 23 Kipling Road, Hamilton, ON - Indoor
Charming attic bedroom featuring sloped ceilings, wood-finish flooring, and abundant natural light from a multi-pane window - 23 Kipling Road, Hamilton, ON - Indoor Photo Showing Bedroom
Bright, light-filled bedroom showcasing hardwood flooring, a large multi-pane window with natural outdoor views, and sloped ceiling architecture - 23 Kipling Road, Hamilton, ON - Indoor
Hardwood flooring, dual pane windows, built-in window seat with storage, sloped ceiling, built-in shelving - 23 Kipling Road, Hamilton, ON - Indoor Photo Showing Bedroom
23 Kipling Road, Hamilton, ON - Indoor Photo Showing Bedroom
Bright bedroom featuring wood-finish flooring, sloped vaulted ceilings, and ample natural light from recessed fixtures - 23 Kipling Road, Hamilton, ON - Indoor Photo Showing Bedroom
White wall paint and wood-finish flooring - 23 Kipling Road, Hamilton, ON - Indoor Photo Showing Bathroom
Clean, bright bathroom featuring a white ceramic vessel sink with a contemporary wall-mounted faucet, white subway tile surround, porcelain flooring, an enclosed shower/tub combination with a neutral - 23 Kipling Road, Hamilton, ON - Indoor Photo Showing Bathroom
Modern bathroom vanity featuring a sleek chrome faucet, white ceramic sink with integrated countertop, polished metal-framed medicine cabinet with mirrored doors, and neutral textured wall finishes - 23 Kipling Road, Hamilton, ON - Indoor Photo Showing Bathroom
23 Kipling Road, Hamilton, ON - Indoor Photo Showing Other Room
Recessed lighting, wood-finish shelving unit, sliding window, overhead flush-mount light fixture, and carpeted flooring - 23 Kipling Road, Hamilton, ON - Indoor
Galley kitchen featuring white cabinetry, stainless steel appliances including a gas range and refrigerator, tile flooring, and ample counter and storage space - 23 Kipling Road, Hamilton, ON - Indoor Photo Showing Kitchen
Updated kitchen featuring white cabinetry with stainless steel hardware, black gas range with multiple burners and convection oven, stainless steel sink with single-handle faucet, tile flooring, and w - 23 Kipling Road, Hamilton, ON - Indoor Photo Showing Kitchen
23 Kipling Road, Hamilton, ON - Indoor
23 Kipling Road, Hamilton, ON - Indoor Photo Showing Other Room
**Virtually Staged - 23 Kipling Road, Hamilton, ON - Indoor Photo Showing Bedroom
Modern primary bathroom featuring a floating vanity with integrated sink and ample countertop space, polished chrome fixtures, framed mirror with integrated lighting, and a walk-in shower enclosure wi - 23 Kipling Road, Hamilton, ON - Indoor Photo Showing Bathroom
Finished Basement Room with Neutral Paint Finish, Plush Carpeting, and Recessed Lighting This versatile basement space features fresh neutral wall paint, comfortable carpet flooring, and integrated r - 23 Kipling Road, Hamilton, ON - Indoor Photo Showing Other Room
Laundry area featuring wood-finish flooring, white cabinetry, and a utility sink - 23 Kipling Road, Hamilton, ON - Indoor Photo Showing Laundry Room
Charming brick residence featuring a gabled roofline with siding accents, paired windows with white trim, and a covered entry - 23 Kipling Road, Hamilton, ON - Outdoor
Spacious backyard retreat featuring a gable-roof storage shed with arched doorway and horizontal siding, mature shade trees, wooden deck with integrated seating area, fenced perimeter, and manicured l - 23 Kipling Road, Hamilton, ON - Outdoor With Deck Patio Veranda With Exterior
23 Kipling Road, Hamilton, ON - Outdoor
23 Kipling Road, Hamilton, ON - Outdoor With Deck Patio Veranda With Exterior
23 Kipling Road, Hamilton, ON - Outdoor With Exterior
Floor plan - 23 Kipling Road, Hamilton, ON - Other
  • Publicité
Êtes-vous un investisseur immobilier
23 KIPLING Road, Hamilton, Ontario, L8S 3X2
854 900 $

4 Chambres

3 Salles de bain

Remarques :

(id:27)

Particularités du bâtiment :

  • Style: Maison détachée
  • Type de bâtiment: Unifamiliale
  • Air climatisé: Oui
  • État du sous-sol: Aménagé
  • Fondation: Blocs de béton
  • Foyer: Oui
  • Protection incendie: Système d'alarme
  • Revêtement extérieur: Brique
  • Stationnement: Oui
  • Surface utile: 1920 sqft Pieds carrés
  • Type de construction: Isolée
  • Type de sous-sol: Sous-sol complet
  • Type de chauffage: Air pulsé
  • Combustible de chauffage: Gaz naturel
  • Type de climatisation: Climatisation centrale
  • Électroménagers: Lave-vaisselle, Sécheuse, Réfrigérateur, Cuisinière, Machine à laver, Hotte, Couvre-fenêtre

Caractéristiques :

  • Type de possession: Tenure franche
  • Type de propriété: Unifamiliale
  • Caractéristiques: Conservation/ceinture verte, Voie d'accès pavée
  • Caractéristiques de la communauté: Secteur paisible, Centre communautaire
  • Chambres : 2+2
  • Largeur du terrain en façade : 34 Pieds
  • Profondeur du terrain : 95 Pieds
  • Salle(s) de bains : 3
  • Services à proximité: Un hôpital, Parc, Transport en commun, Écoles
  • Superficie habitable (approx): 1920 Pieds carrés
  • Zonage: R1
  • Service d'égout: Égout municipal
  • Type de stationnement: Garage isolé
  • Nbre d'espaces de stationnement: 3

Détails des pièces :

  • Salle de bains 2e niveau Measurements not available
  • Chambre 2e niveau 12'0'' x 10'0''
  • Chambre principale 2e niveau 16'0'' x 9'6''
  • Pièce utilitaire Sous-sol Measurements not available
  • Salle de lavage Sous-sol Measurements not available
  • Salle de bains Sous-sol Measurements not available
  • Chambre Sous-sol 10'6'' x 9'0''
  • Chambre Sous-sol 10'0'' x 9'10''
  • Salle de divertissement Sous-sol 11'0'' x 10'2''
  • Cuisine Sous-sol 9'10'' x 8'0''
  • Salle familiale Niveau rez-de-chaussée 20'8'' x 10'10''
  • Salle de bains Niveau rez-de-chaussée Measurements not available
  • Cuisine Niveau rez-de-chaussée 11'4'' x 9'10''
  • Salon Niveau rez-de-chaussée 18'0'' x 11'10''

Gracieuseté de : Chestnut Park Real Estate Ltd.

REALTOR.ca  

ÉvaluationExpressMC Powered by RPS

Emplacement de 23 KIPLING Road, Hamilton, Ontario, L8S 3X2

Données démographiques de 23 KIPLING Road, Hamilton, Ontario, L8S 3X2

Étape de vie

Familles avec parents plus âgés

Type d'emploi

Industrie des services/Cols blancs

Revenu moyen du ménage

127 366.62 $

Nombre moyen d'enfants

1.73

Population à domicile

Structure à domicile

Âge de la population

Éducation

Niveau d'éducation

No certificate/diploma/degree

9.79 %

Diplôme d'études secondaires ou équivalent

23.82 %

Certificat ou diplôme d'apprentissage ou d'une école de métiers

1.76 %

Diplôme d'études collégiales ou d'études postsecondaires (non universitaires)

14.73 %

Certificat d'études universitaires

1.68 %

Diplômes d'études universitaires

48.2 %

Navetteur

Se rendre au travail

En auto

60.84 %

En transport en commun

16.12 %

À pied

12.21 %

À bicyclette

4.49 %

Par tout autre moyen

6.34 %

Diversité Culturelle

Connaissance des langues officielles

Langue maternelle

Données Sur Le Bâtiment

Type de bâtiment

Appartements (faible hauteur et à étages multiples)

13.54 %

Maisons

86.46 %

Achat ou location