Button CopyPathCircle CloseCircle Left ArrowArrow Down Icon GreyClosecirclecircleBurger

20 CARDINAL Drive, Hamilton, Ontario, L9A 4H4

No. MLS® 40852456
Maison À vendre à Bruleville, Hamilton, Ontario
619 000 $ ÉvaluationExpressMC: 613K $ - 746K $

2+2 Chambres

2 Salles de bain

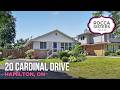
20 Cardinal Drive, Hamilton, ON - Outdoor With Facade
20 Cardinal Drive, Hamilton, ON - Outdoor With View
20 Cardinal Drive, Hamilton, ON - Outdoor
20 Cardinal Drive, Hamilton, ON - Indoor Photo Showing Living Room
20 Cardinal Drive, Hamilton, ON - Indoor Photo Showing Kitchen
20 Cardinal Drive, Hamilton, ON - Indoor
20 Cardinal Drive, Hamilton, ON - Indoor Photo Showing Dining Room
20 Cardinal Drive, Hamilton, ON - Indoor Photo Showing Bedroom
20 Cardinal Drive, Hamilton, ON - Indoor Photo Showing Bathroom
20 Cardinal Drive, Hamilton, ON - Indoor
20 Cardinal Drive, Hamilton, ON - Indoor Photo Showing Living Room
20 Cardinal Drive, Hamilton, ON - Indoor Photo Showing Basement
20 Cardinal Drive, Hamilton, ON - Indoor
20 Cardinal Drive, Hamilton, ON - Indoor Photo Showing Other Room
20 Cardinal Drive, Hamilton, ON - Indoor Photo Showing Bathroom
20 Cardinal Drive, Hamilton, ON - Outdoor With Deck Patio Veranda
20 Cardinal Drive, Hamilton, ON - Outdoor
20 Cardinal Drive, Hamilton, ON - Outdoor With Deck Patio Veranda
20 Cardinal Drive, Hamilton, ON - Outdoor
20 Cardinal Drive, Hamilton, ON - Outdoor With View
20 Cardinal Drive, Hamilton, ON - Other
Video
20 Cardinal Drive, Hamilton, ON  - Outdoor With Facade
20 Cardinal Drive, Hamilton, ON  - Outdoor With View
20 Cardinal Drive, Hamilton, ON  - Outdoor
20 Cardinal Drive, Hamilton, ON - Indoor Photo Showing Living Room
20 Cardinal Drive, Hamilton, ON - Indoor Photo Showing Kitchen
20 Cardinal Drive, Hamilton, ON - Indoor
20 Cardinal Drive, Hamilton, ON - Indoor Photo Showing Dining Room
20 Cardinal Drive, Hamilton, ON - Indoor Photo Showing Bedroom
20 Cardinal Drive, Hamilton, ON - Indoor Photo Showing Bathroom
20 Cardinal Drive, Hamilton, ON - Indoor
20 Cardinal Drive, Hamilton, ON - Indoor Photo Showing Living Room
20 Cardinal Drive, Hamilton, ON - Indoor Photo Showing Basement
20 Cardinal Drive, Hamilton, ON - Indoor
20 Cardinal Drive, Hamilton, ON - Indoor Photo Showing Other Room
20 Cardinal Drive, Hamilton, ON - Indoor Photo Showing Bathroom
20 Cardinal Drive, Hamilton, ON - Outdoor With Deck Patio Veranda
20 Cardinal Drive, Hamilton, ON - Outdoor
20 Cardinal Drive, Hamilton, ON - Outdoor With Deck Patio Veranda
20 Cardinal Drive, Hamilton, ON - Outdoor
20 Cardinal Drive, Hamilton, ON - Outdoor With View
20 Cardinal Drive, Hamilton, ON - Other
  • Publicité
Êtes-vous un investisseur immobilier
20 CARDINAL Drive, Hamilton, Ontario, L9A 4H4
619 000 $

4 Chambres

2 Salles de bain

Informations sur la propriété

In one of Hamilton Mountain's established family neighbourhoods, this well-maintained 4-bed, 2-bath bungalow offers approx. 1,829 sq. ft. of fin. living space, a beautifully landscaped, fully fenced backyard, and a functional layout designed for everyday living. The private outdoor space is a true extension of the home, featuring an expansive interlock patio, raised deck, mature gardens, generous green space, and a storage shed—perfect for relaxing, entertaining, or spending time with family and friends. Ideally located close to parks, schools, shopping, restaurants, transit, and highway access. Hardwood flooring and oversized windows create a warm, inviting atmosphere throughout the main living areas. The living room flows into the dining area, creating an ideal setting for everyday living and entertaining. The eat-in kitchen features white cabinetry, generous counter space, ample storage, and a bright breakfast area overlooking the front yard. Two well-proportioned bedrooms and an updated 3-pc bath complete the main level. Originally designed with 3 main-floor bedrooms, the dining room can easily be converted back if desired. The fin. lower level offers exceptional flexibility with a spacious rec room centred around a cozy gas fireplace, 2 add'l bedrooms, a 2-pc bath, and a large utility/laundry room with abundant storage—ideal for growing families, guests, a home office, or hobby space. Whether you're hosting summer BBQs, watching children and pets play, or enjoying a quiet evening on the deck, the backyard is designed to be enjoyed throughout the seasons. Thoughtfully maintained inside and out, this move-in-ready home offers a wonderful opportunity in one of Hamilton Mountain's most established family neighbourhoods. (id:7525)

Particularités du bâtiment :

  • Style: Maison détachée
  • Type de bâtiment: Unifamiliale
  • Accessoires/équipement inclus: Ventilateurs de plafond
  • Air climatisé: Oui
  • État du sous-sol: Aménagé
  • Foyer: Oui
  • Revêtement extérieur: Pierre, Bardage en vinyle
  • Stationnement: Oui
  • Surface utile: 1828 sqft Pieds carrés
  • Type d'architecture: Maison de plain-pied
  • Type de construction: Isolée
  • Type de sous-sol: Sous-sol complet
  • Type de chauffage: Air pulsé
  • Combustible de chauffage: Gaz naturel
  • Type de climatisation: Climatisation centrale
  • Électroménagers: Aspirateur central, Lave-vaisselle, Sécheuse, Réfrigérateur, Cuisinière, Compteur d'eau, Machine à laver

Caractéristiques :

  • Type de possession: Tenure franche
  • Type de propriété: Unifamiliale
  • Caractéristiques de la communauté: Centre communautaire, Autobus scolaire
  • Chambres : 2+2
  • Dimensions du terrain : 0.12 Acres
  • Irregular: Oui
  • Largeur du terrain en façade : 50 Pieds
  • Profondeur du terrain : 102 Pieds
  • Salle(s) de bains : 2
  • Salle(s) d'eau : 1
  • Services à proximité: Parc, Transport en commun, Écoles
  • Superficie habitable (approx): 1828 Pieds carrés
  • Type de structure: Remise
  • Zonage: C
  • Service d'égout: Égout municipal
  • Nbre d'espaces de stationnement: 3

Détails des pièces :

  • Chambre Sous-sol 11'9'' x 13'8''
  • Chambre Sous-sol 10'11'' x 11'7''
  • Salle de bains Sous-sol 3'10'' x 5'11''
  • Pièce utilitaire Sous-sol 13'3'' x 15'10''
  • Salle de divertissement Sous-sol 11'9'' x 22'6''
  • Salle de bains Niveau rez-de-chaussée 10'1'' x 6'7''
  • Chambre Niveau rez-de-chaussée 10'1'' x 9'1''
  • Chambre principale Niveau rez-de-chaussée 12'5'' x 10'9''
  • Salle à dîner Niveau rez-de-chaussée 11'7'' x 9'1''
  • Salon Niveau rez-de-chaussée 12'6'' x 16'5''
  • Salle à déjeuner Niveau rez-de-chaussée 9'7'' x 6'9''
  • Cuisine Niveau rez-de-chaussée 12'6'' x 10'4''

REALTOR.ca  

L’accès aux données vendues sur ce site Web ne peut être utilisé que par les consommateurs qui ont un intérêt authentique dans l’achat, la vente ou la location d’un bien immobilier résidentiel.

Ventes/Historique de prix

Se connecter ou créer un compte pour voir les inscriptions vendues et les historiques d'inscriptions

ÉvaluationExpressMC Powered by RPS

Emplacement de 20 CARDINAL Drive, Hamilton, Ontario, L9A 4H4

Données démographiques de 20 CARDINAL Drive, Hamilton, Ontario, L9A 4H4

Étape de vie

Personnes dans la force de l'âge

Type d'emploi

Industrie des services/Cols blancs

Revenu moyen du ménage

97 863.13 $

Nombre moyen d'enfants

1.79

Population à domicile

Structure à domicile

Âge de la population

Éducation

Niveau d'éducation

No certificate/diploma/degree

24.79 %

Diplôme d'études secondaires ou équivalent

34.54 %

Certificat ou diplôme d'apprentissage ou d'une école de métiers

7.85 %

Diplôme d'études collégiales ou d'études postsecondaires (non universitaires)

19.22 %

Certificat d'études universitaires

0.03 %

Diplômes d'études universitaires

13.56 %

Navetteur

Se rendre au travail

En auto

78.52 %

En transport en commun

11.23 %

À pied

6.15 %

À bicyclette

0.0 %

Par tout autre moyen

4.1 %

Diversité Culturelle

Connaissance des langues officielles

Langue maternelle

Données Sur Le Bâtiment

Type de bâtiment

Appartements (faible hauteur et à étages multiples)

51.36 %

Maisons

48.64 %

Achat ou location