Button CopyPathCircle CloseCircle Left ArrowArrow Down Icon GreyClosecirclecircleBurger
  • Publicité

1598 HIGHWAY NO 6, Hamilton, Ontario, L0R 1K0

No. MLS® 40848583
Maison À vendre à Hamilton, Ontario
999 900 $ ÉvaluationExpressMC: Non disponible

3 Chambres

2 Salles de bain

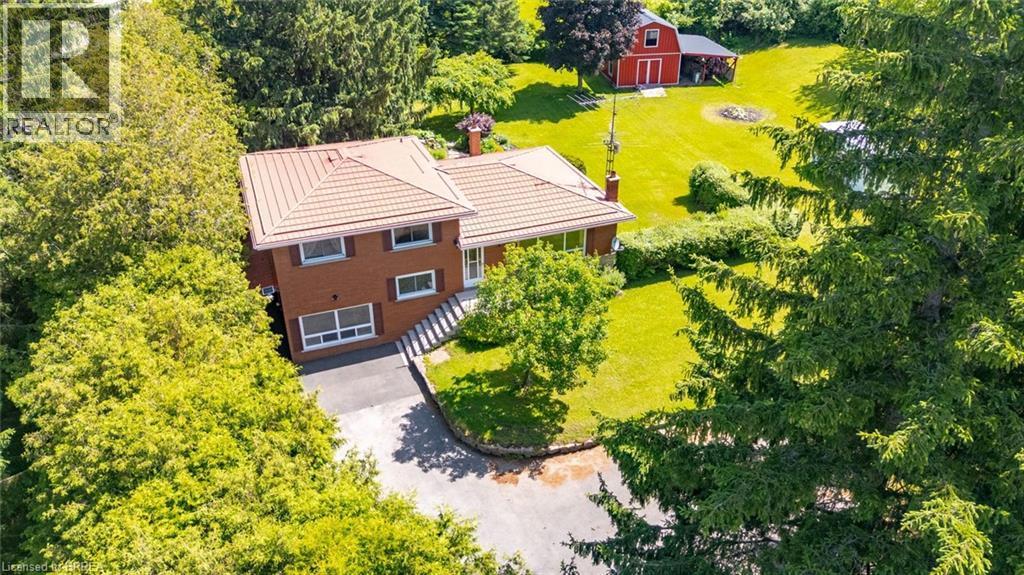
Brick two-story residence featuring a terracotta-hued tile roof, a paved driveway, and a red outbuilding in the rear yard - 1598 Highway No 6, Hamilton, ON - Outdoor
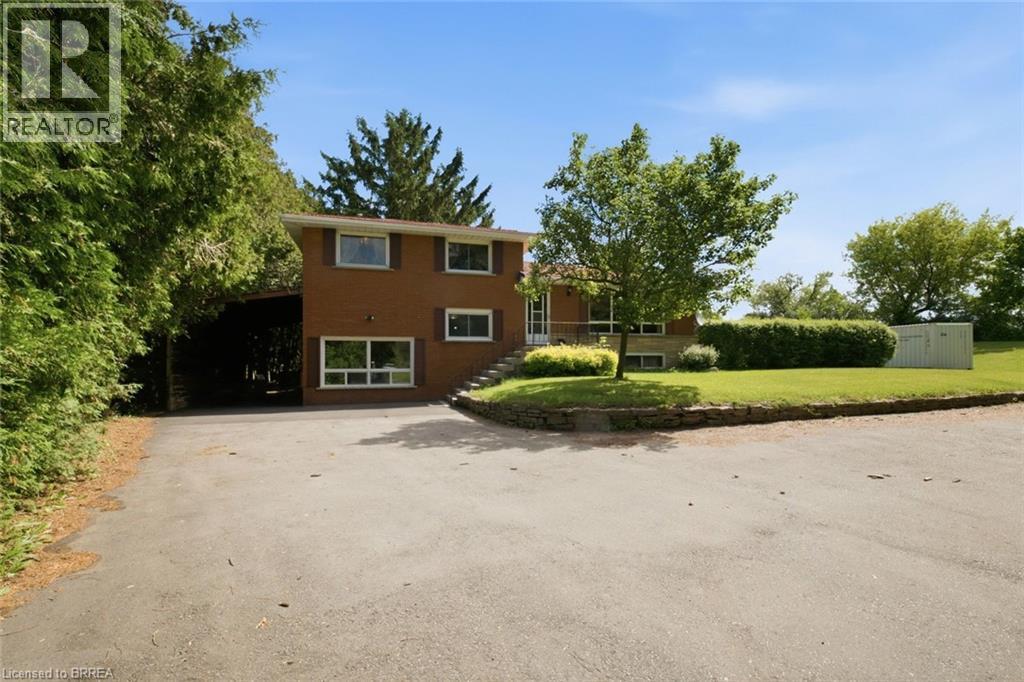
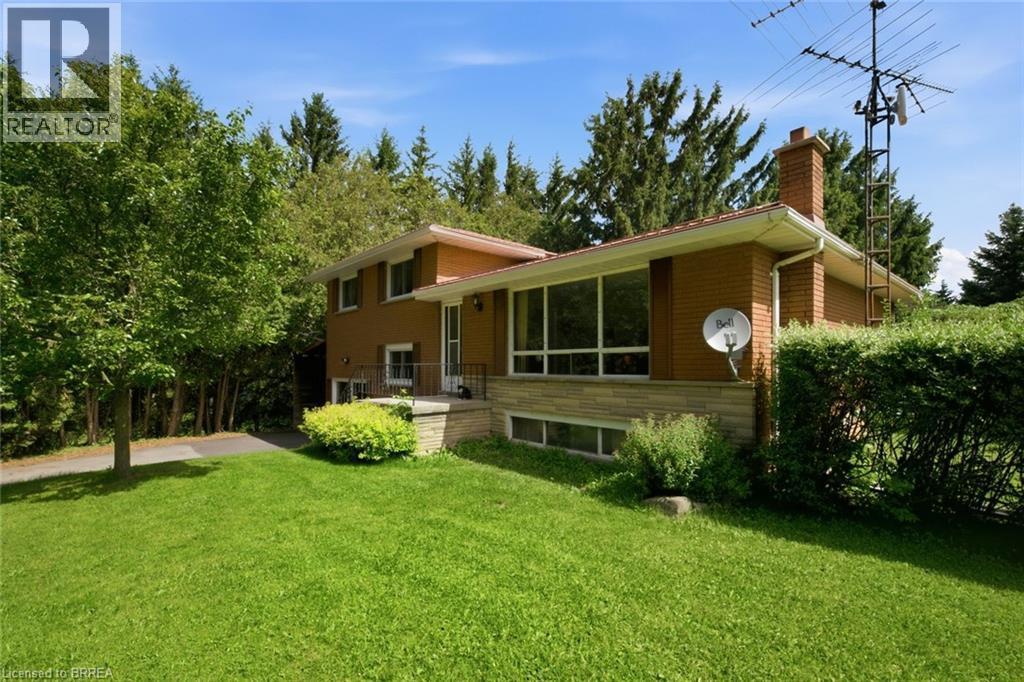
Brick residence with a prominent asphalt driveway, mature trees, and established landscaping - 1598 Highway No 6, Hamilton, ON - Outdoor
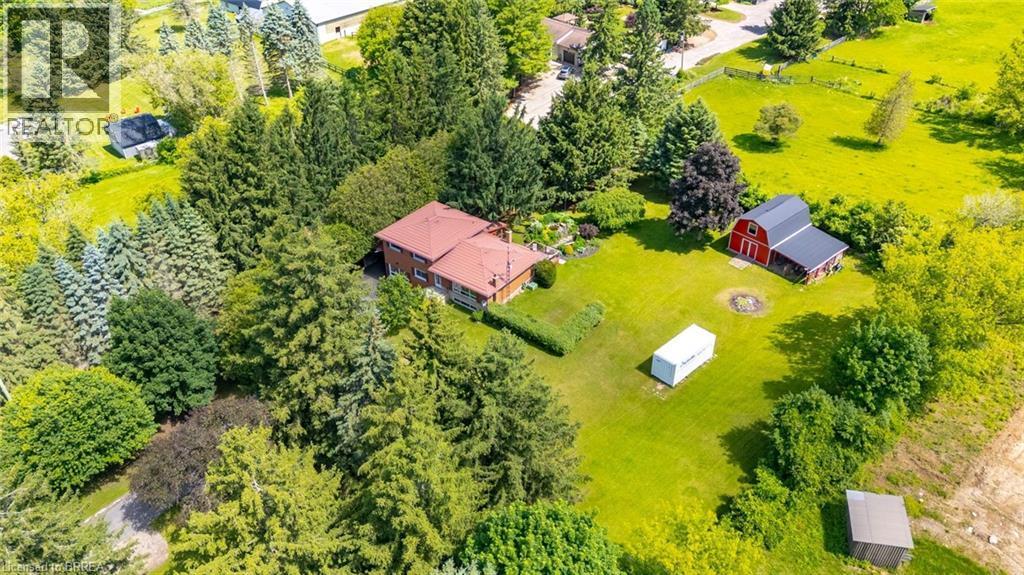
Expansive property featuring a red brick residence with a red roof, surrounded by mature evergreen trees - 1598 Highway No 6, Hamilton, ON - Outdoor With View
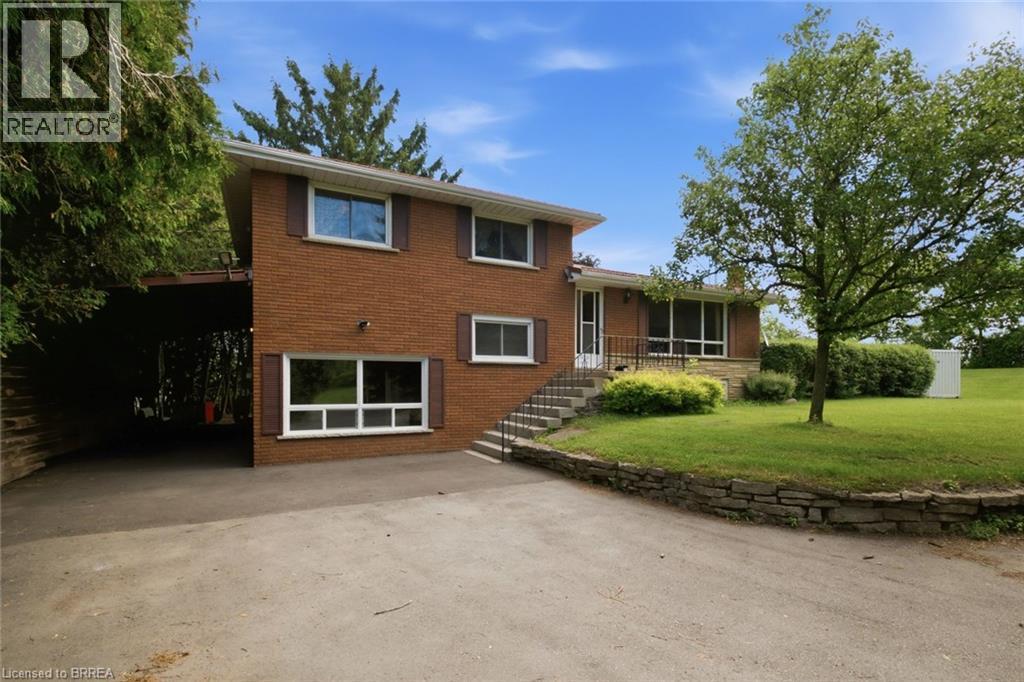
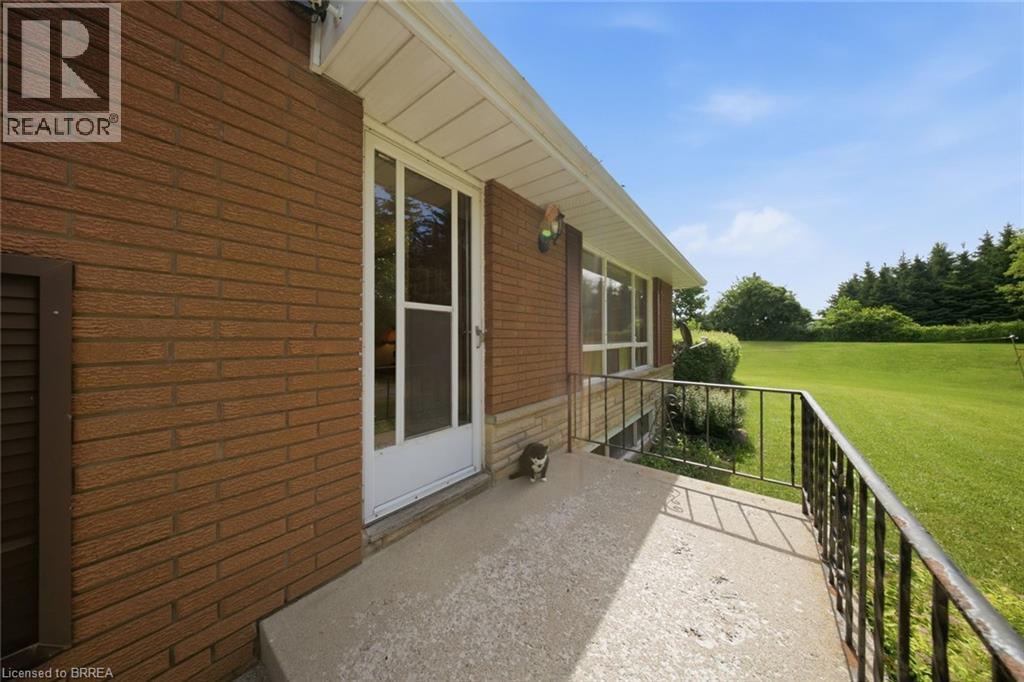
Brick exterior with brown shutters and white window frames - 1598 Highway No 6, Hamilton, ON - Outdoor
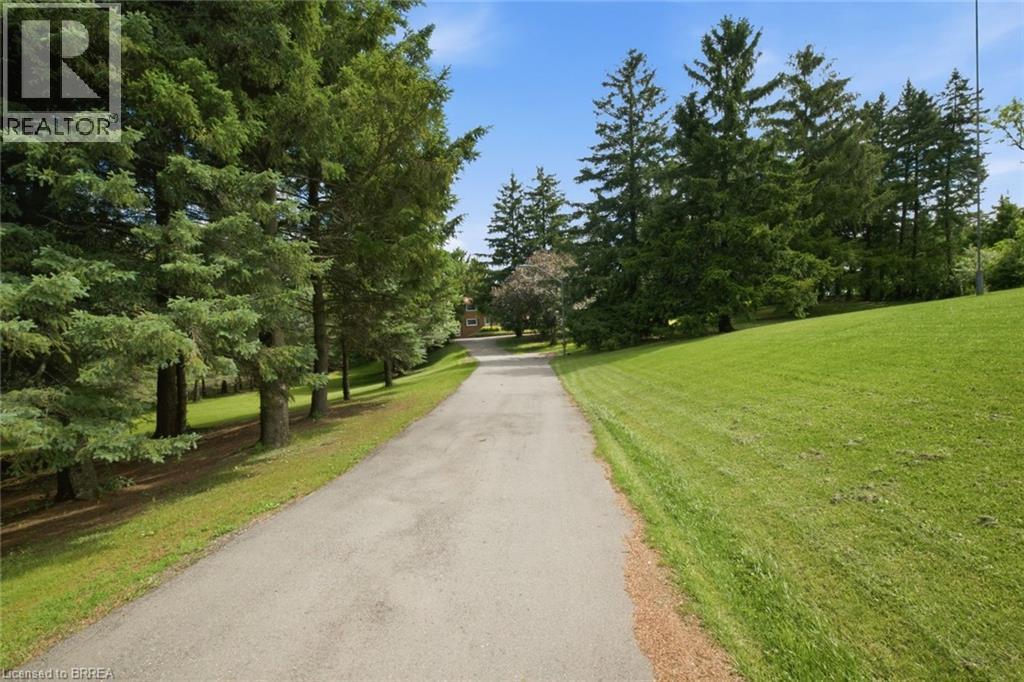
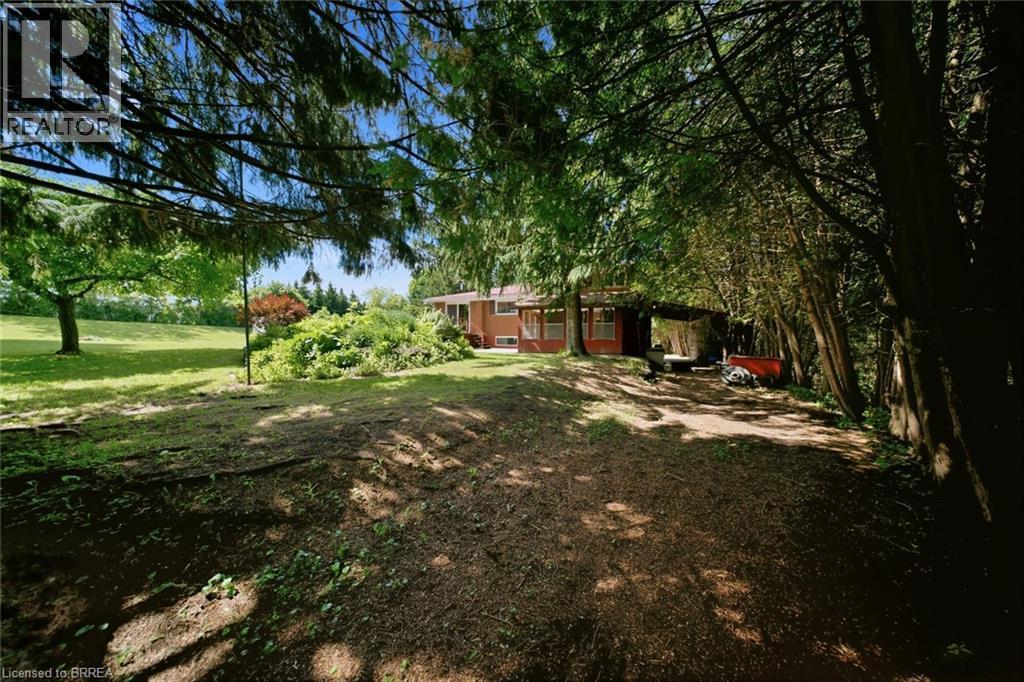
Paved driveway surrounded by mature evergreen trees and sloped grassy areas - 1598 Highway No 6, Hamilton, ON - Outdoor
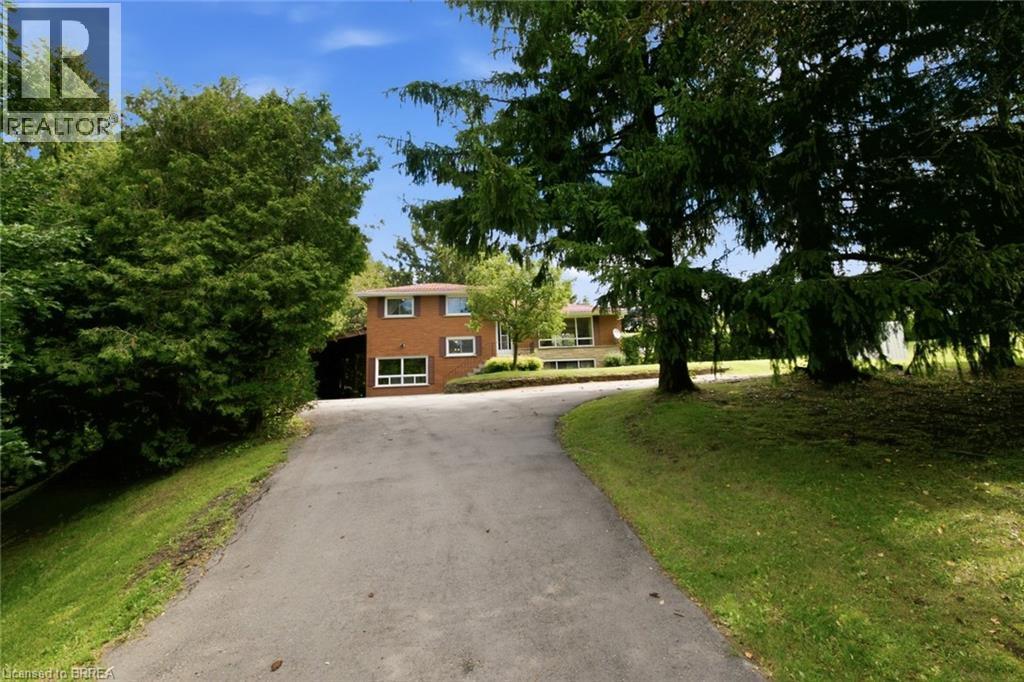
Brick exterior residence with multiple windows, a sloped asphalt driveway, and mature landscaping - 1598 Highway No 6, Hamilton, ON - Outdoor
1598 Highway No 6, Hamilton, ON - Outdoor
1598 Highway No 6, Hamilton, ON - Outdoor With Exterior
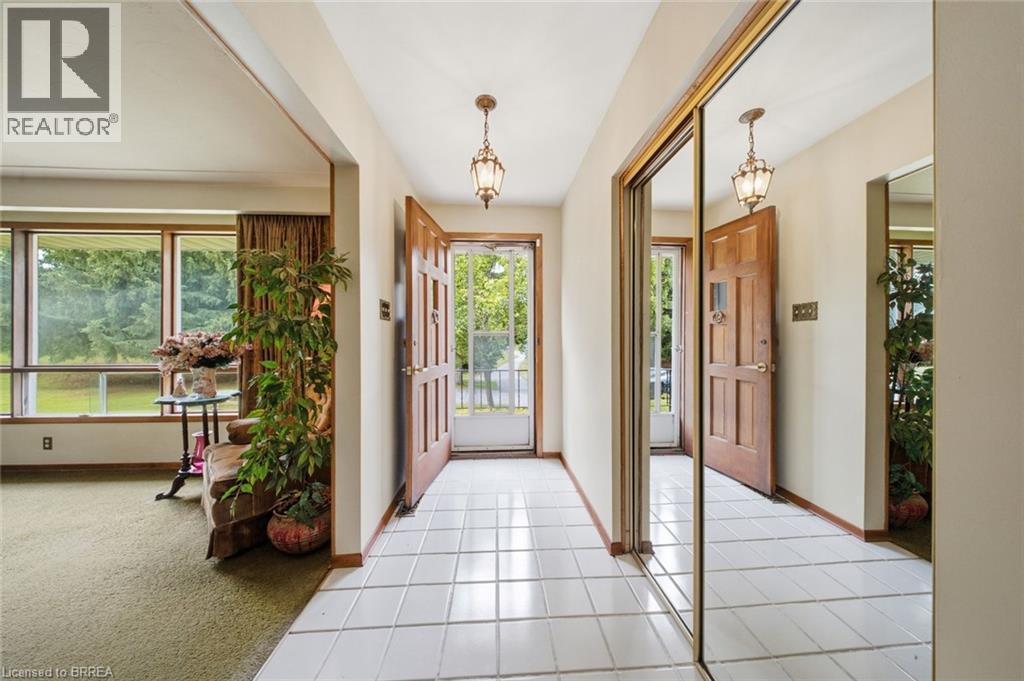
Entryway featuring white square tile flooring and two prominent paneled wood doors - 1598 Highway No 6, Hamilton, ON - Indoor Photo Showing Other Room
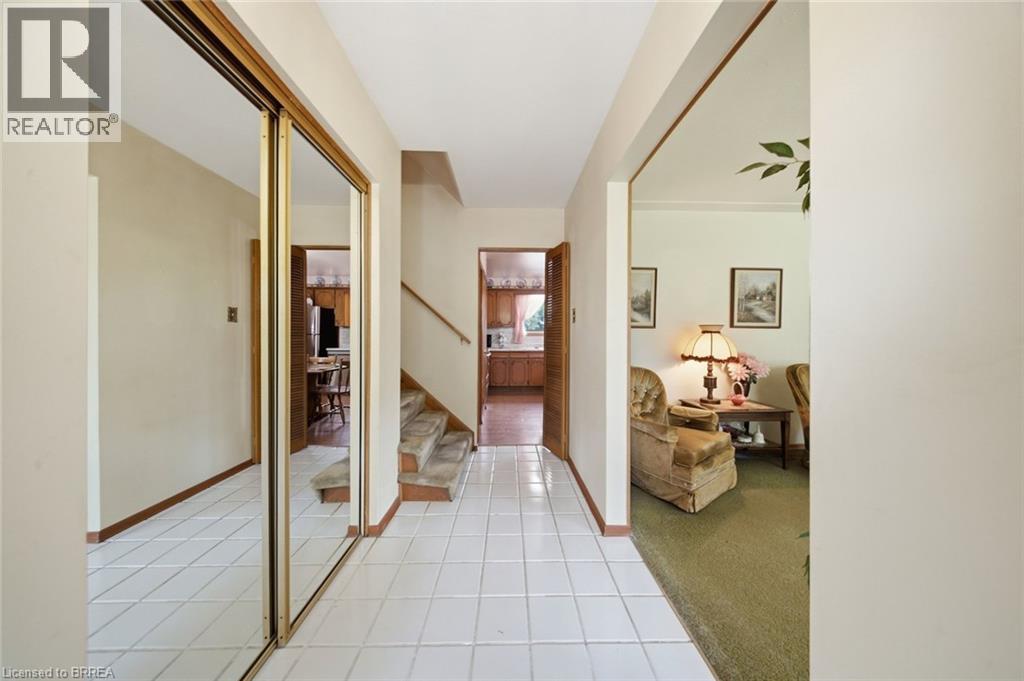
1598 Highway No 6, Hamilton, ON - Indoor Photo Showing Other Room
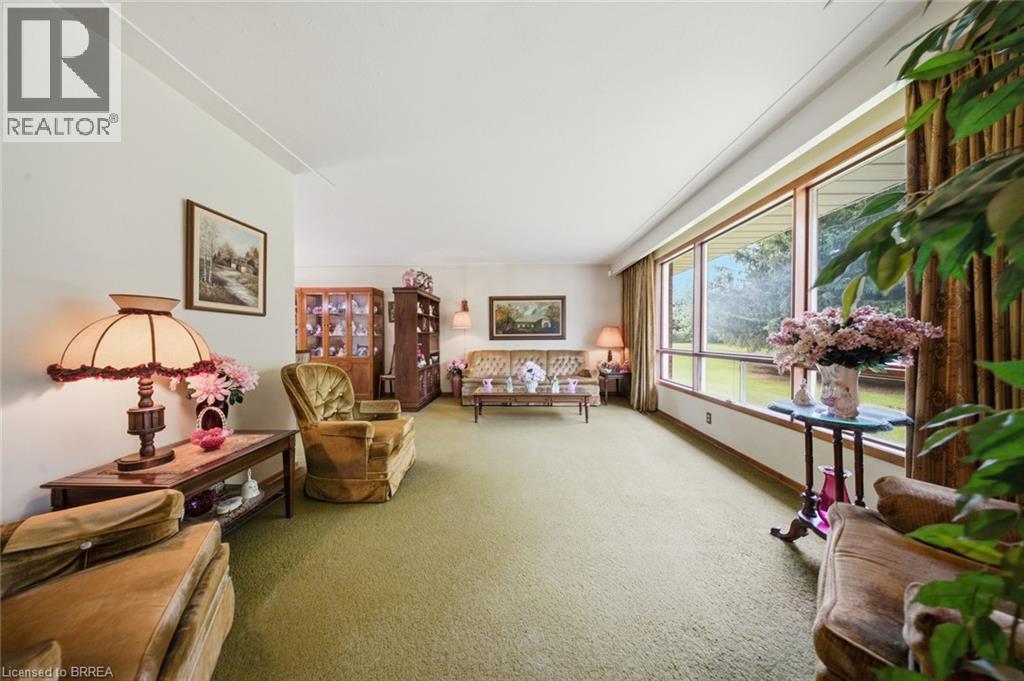
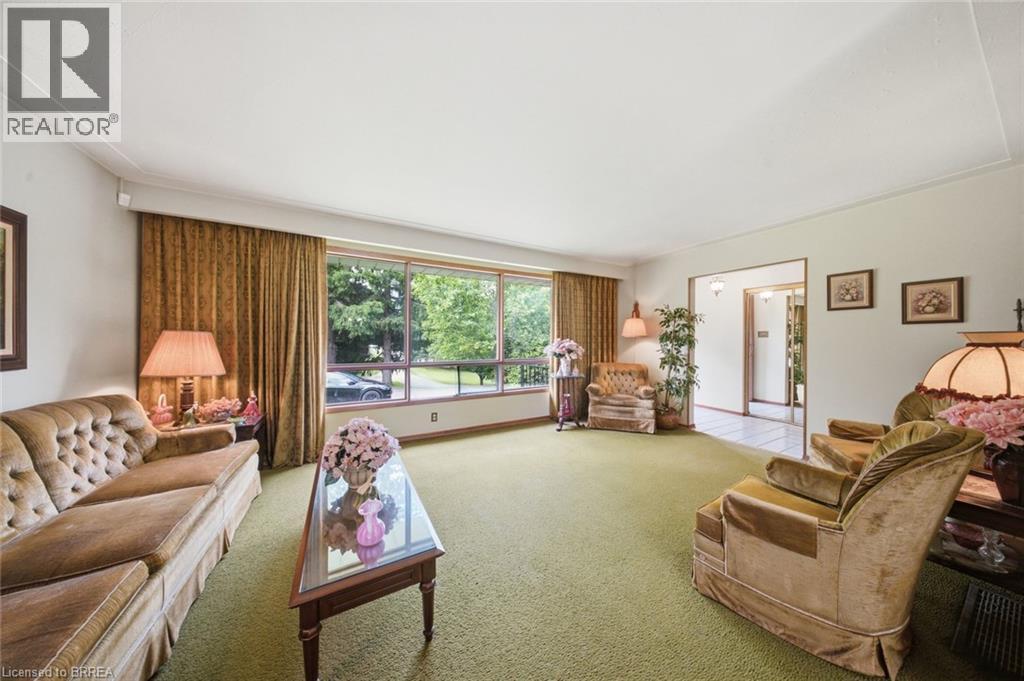
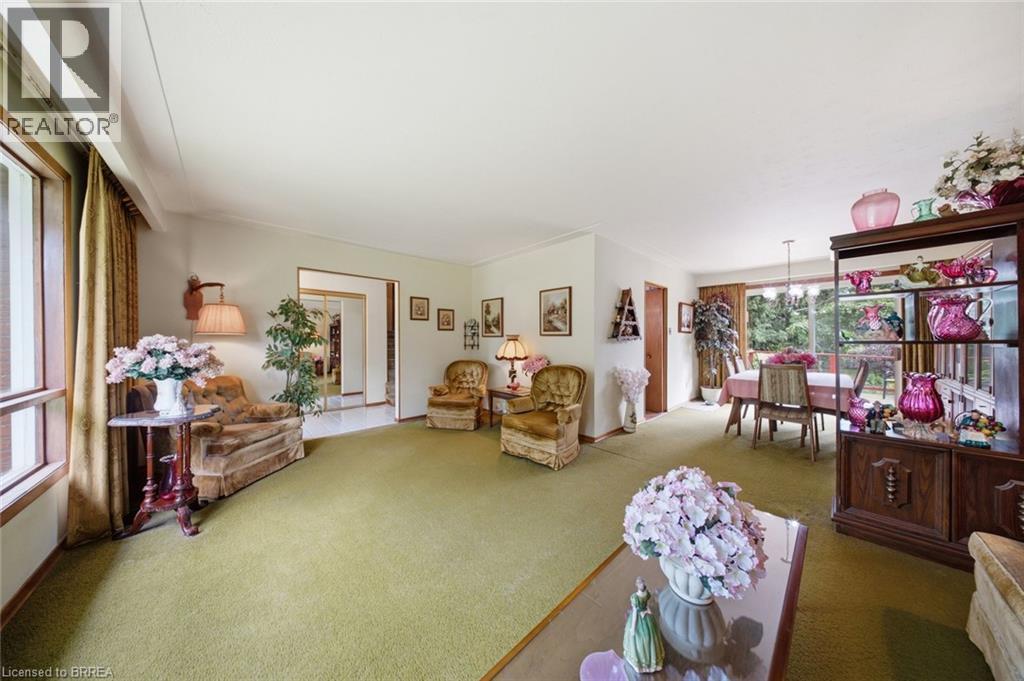
Spacious living area featuring expansive windows, green textile flooring, and white walls - 1598 Highway No 6, Hamilton, ON - Indoor Photo Showing Living Room
Spacious living area featuring light green carpeting and ample natural light from a large window - 1598 Highway No 6, Hamilton, ON - Indoor
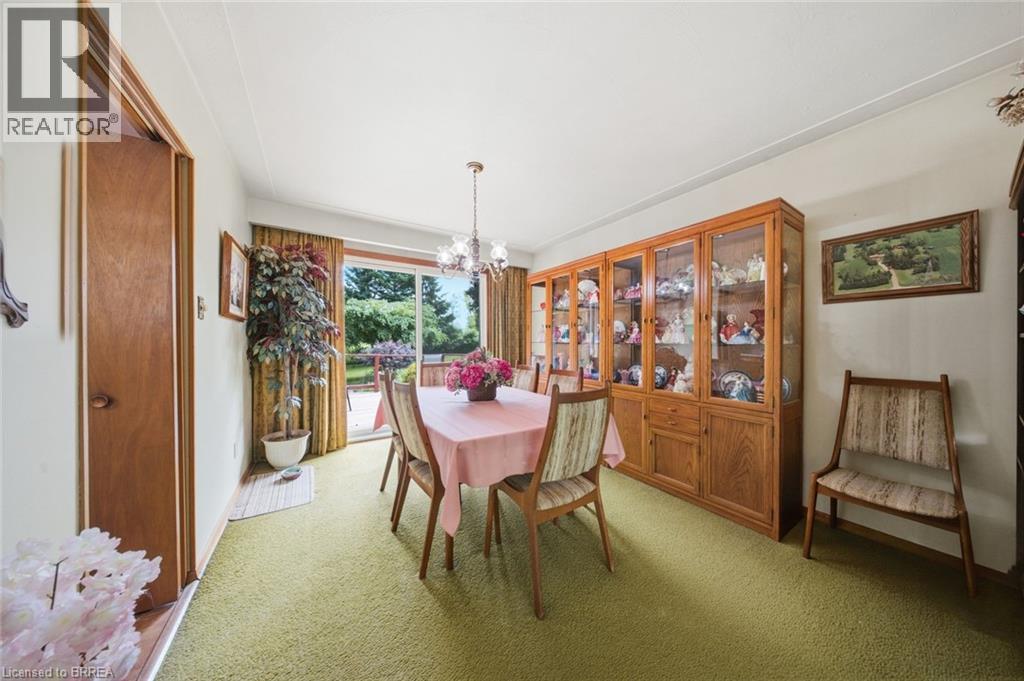
Dining area with a built-in wooden display cabinet featuring glass doors and lower storage - 1598 Highway No 6, Hamilton, ON - Indoor Photo Showing Dining Room

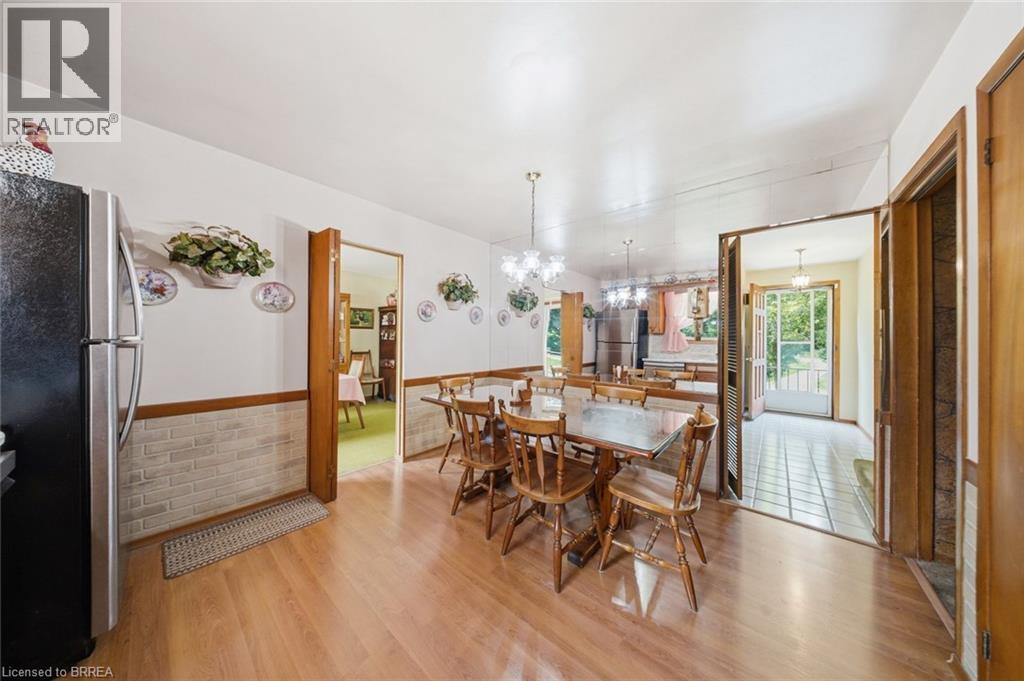
Dining area featuring a brass chandelier, wood-finish flooring, and light-toned walls - 1598 Highway No 6, Hamilton, ON - Indoor Photo Showing Dining Room
Dining space featuring wood-finish flooring and a decorative chandelier - 1598 Highway No 6, Hamilton, ON - Indoor Photo Showing Dining Room
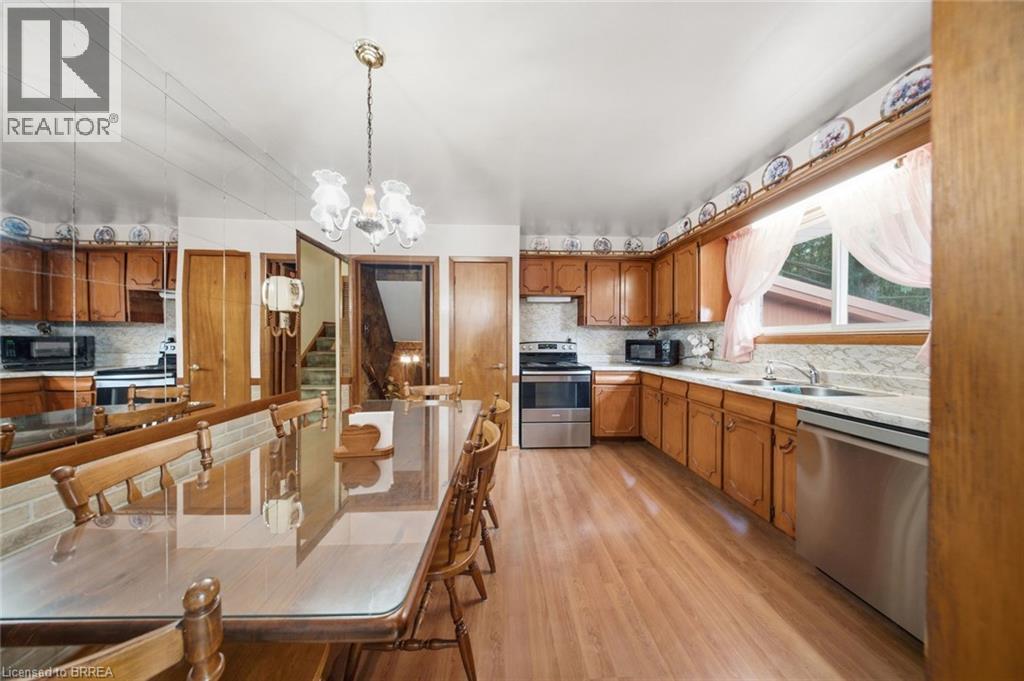
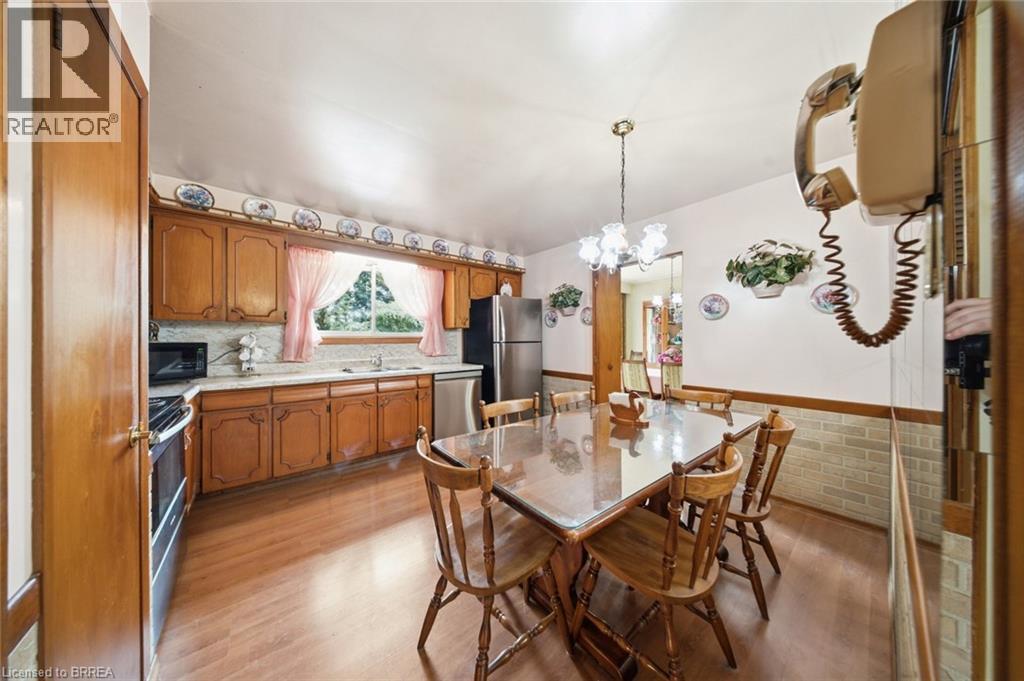
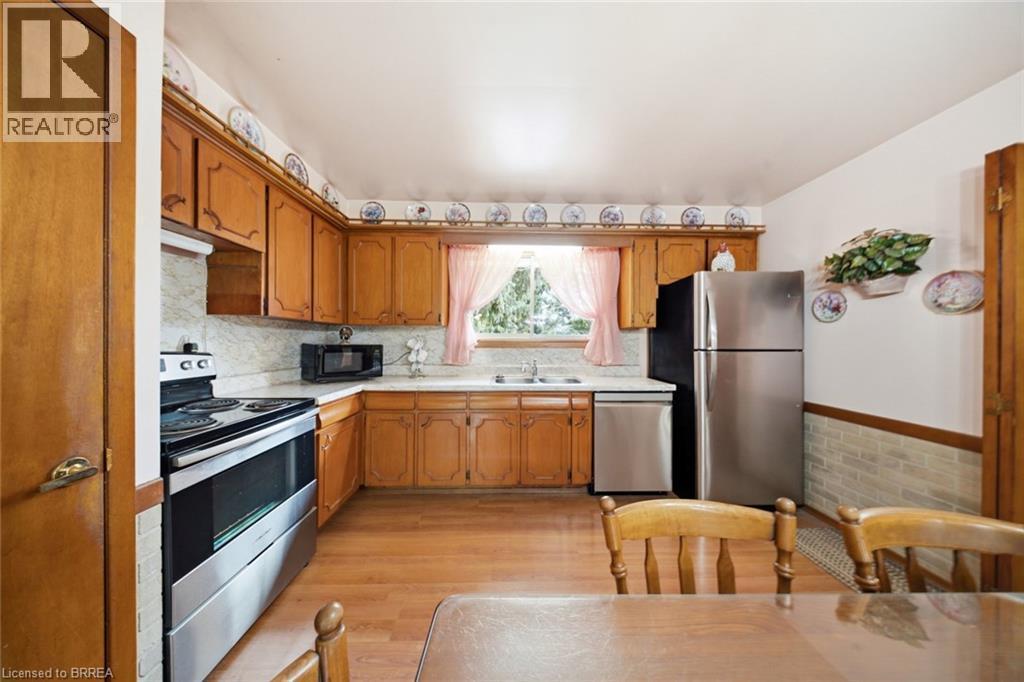
Kitchen featuring wood-finish flooring, ample wood cabinetry, stainless steel appliances, and a double basin sink - 1598 Highway No 6, Hamilton, ON - Indoor Photo Showing Kitchen With Double Sink
1598 Highway No 6, Hamilton, ON - Indoor
Functional kitchen featuring wood-finish cabinetry, white countertops, and wood-finish flooring - 1598 Highway No 6, Hamilton, ON - Indoor Photo Showing Kitchen With Double Sink
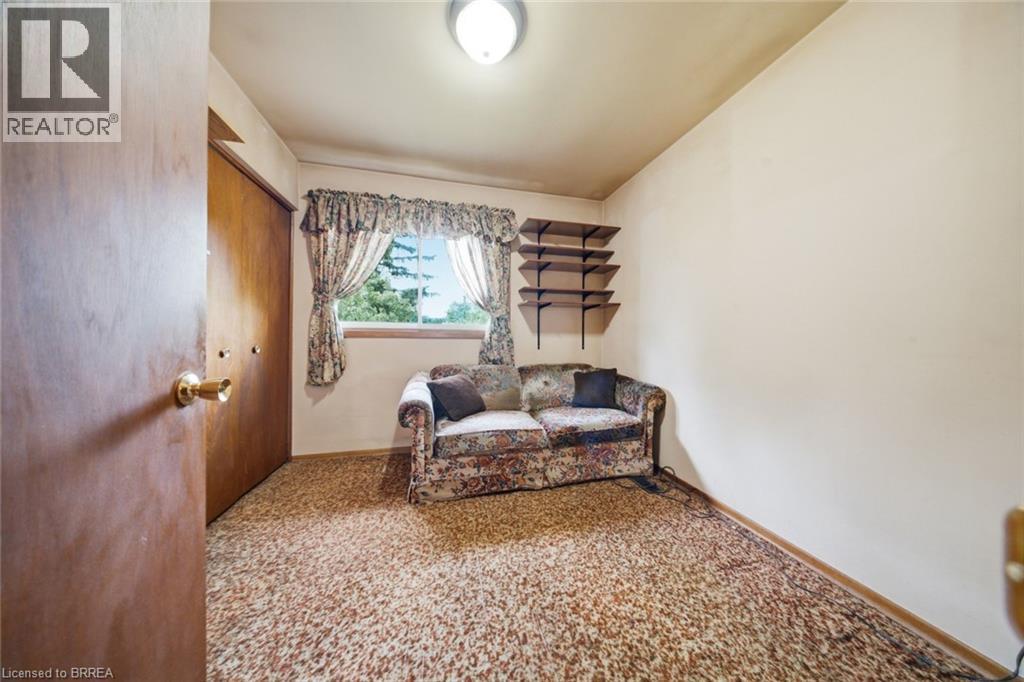
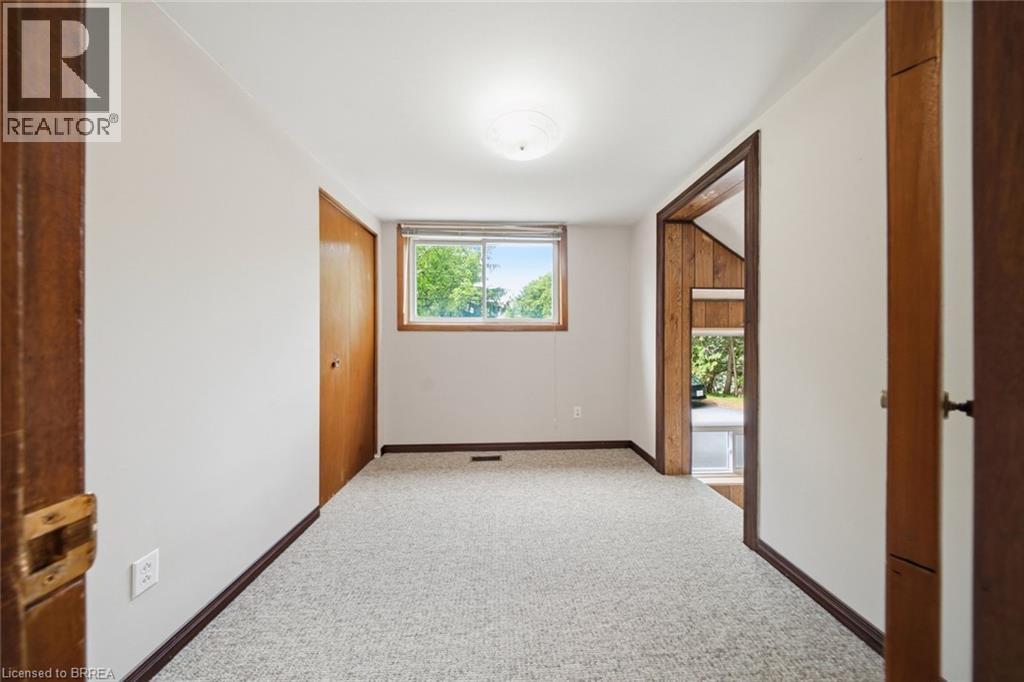
Room featuring wall-to-wall carpeting, wood-paneled closet doors, and a window providing natural light - 1598 Highway No 6, Hamilton, ON - Indoor Photo Showing Other Room
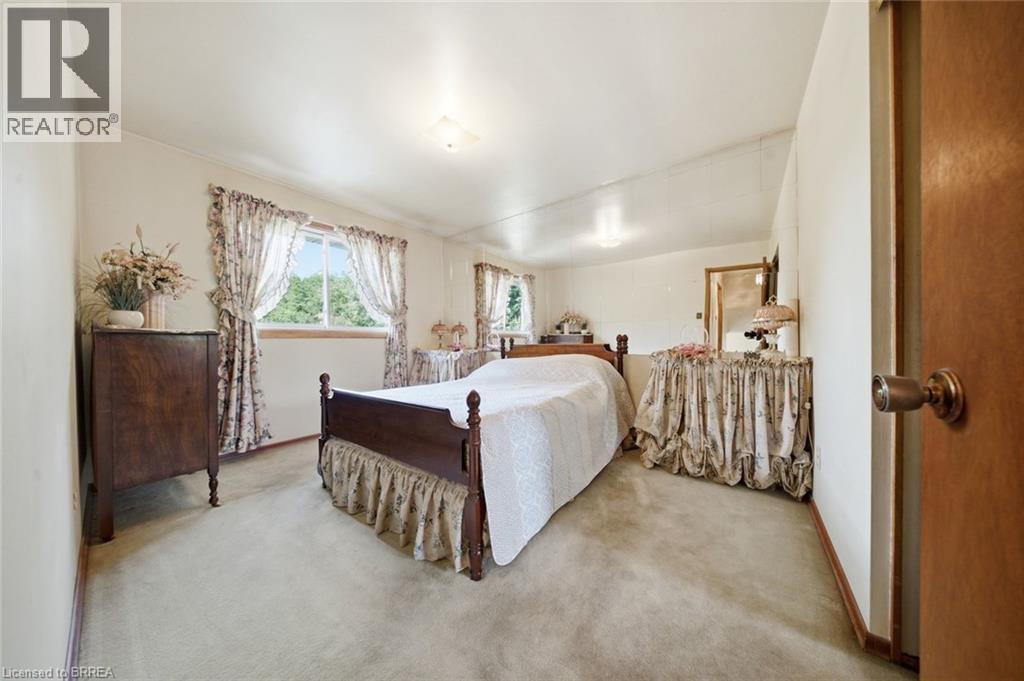
Bedroom featuring a window with exterior tree scenery, wood-frame window, and a flush-mount ceiling light fixture - 1598 Highway No 6, Hamilton, ON - Indoor Photo Showing Bedroom
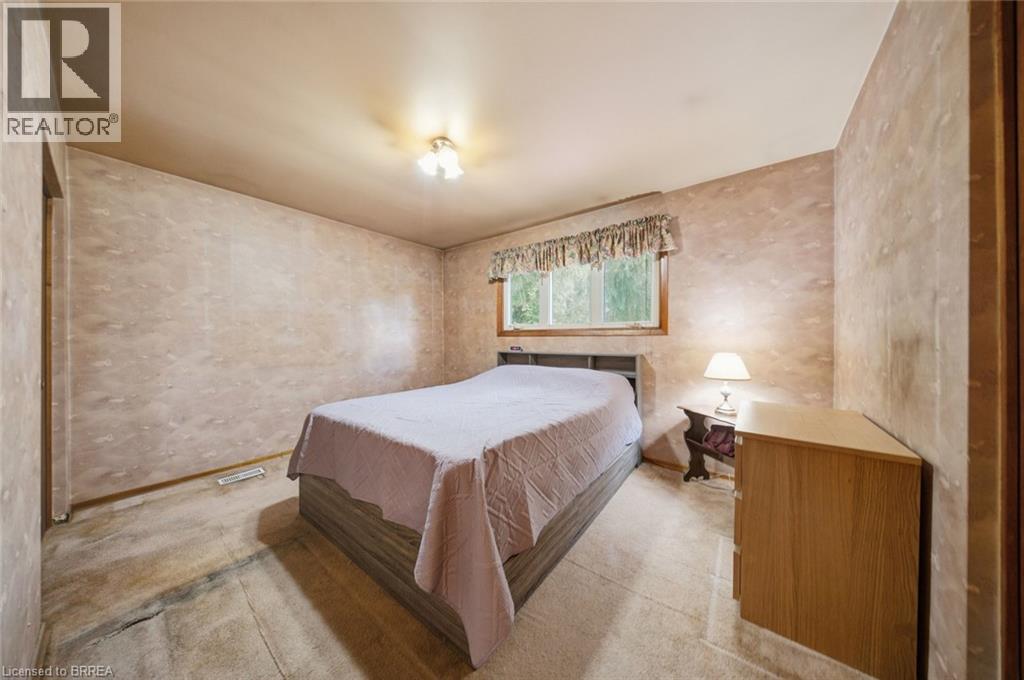
Carpeted interior space featuring a window with an exterior tree line, light-colored walls, and overhead lighting fixtures - 1598 Highway No 6, Hamilton, ON - Indoor Photo Showing Bedroom
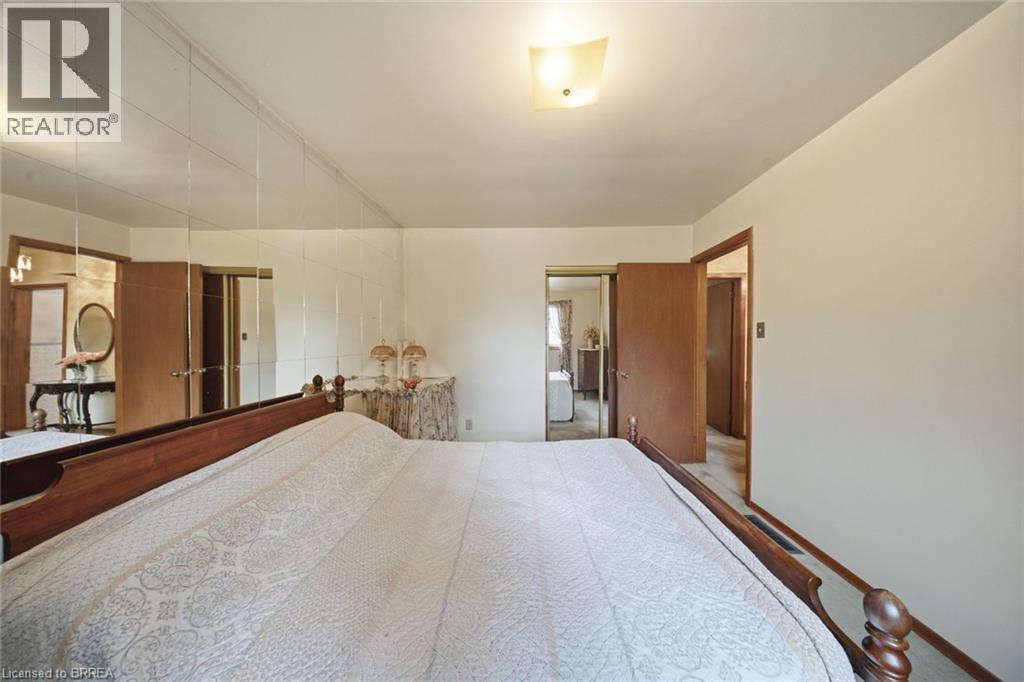
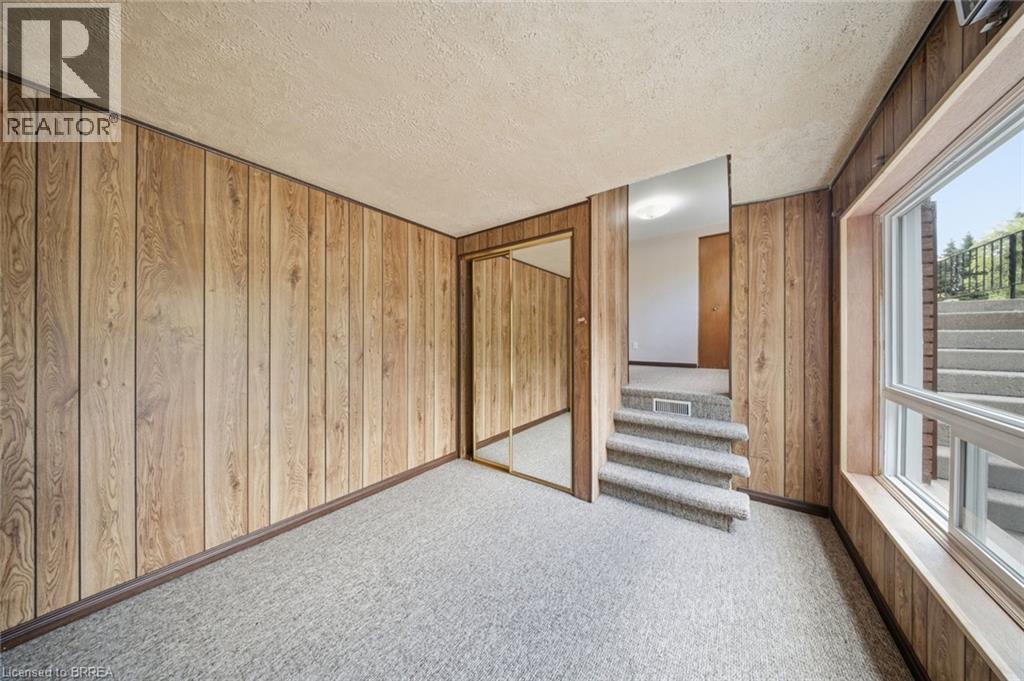
Spacious room featuring a mirrored accent wall, wood-finish interior doors, and a ceiling-mounted light fixture - 1598 Highway No 6, Hamilton, ON - Indoor Photo Showing Bedroom
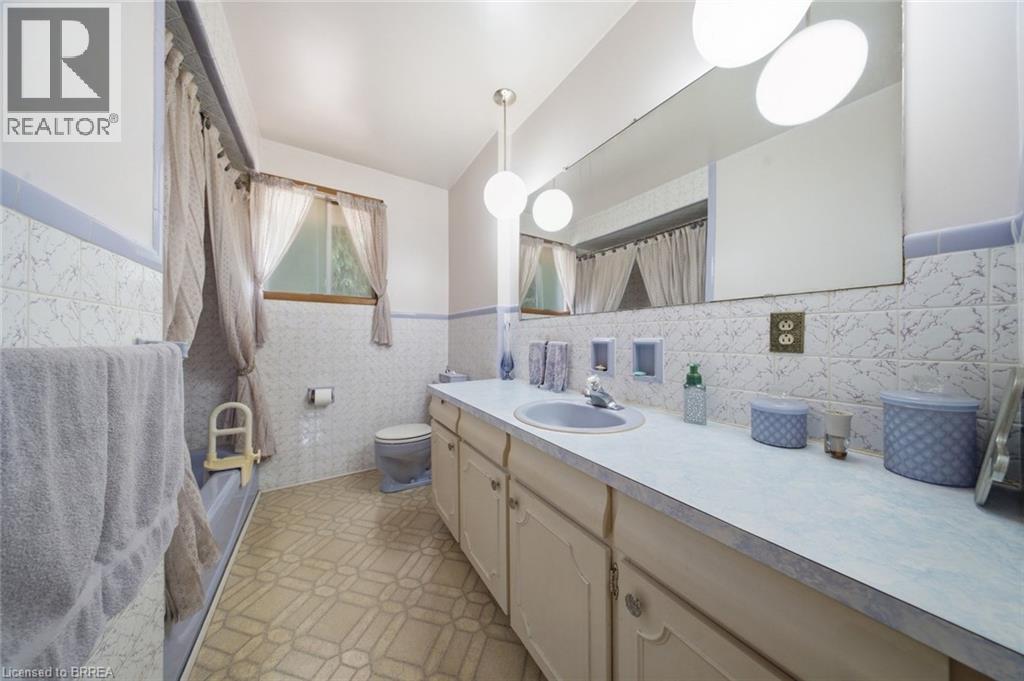
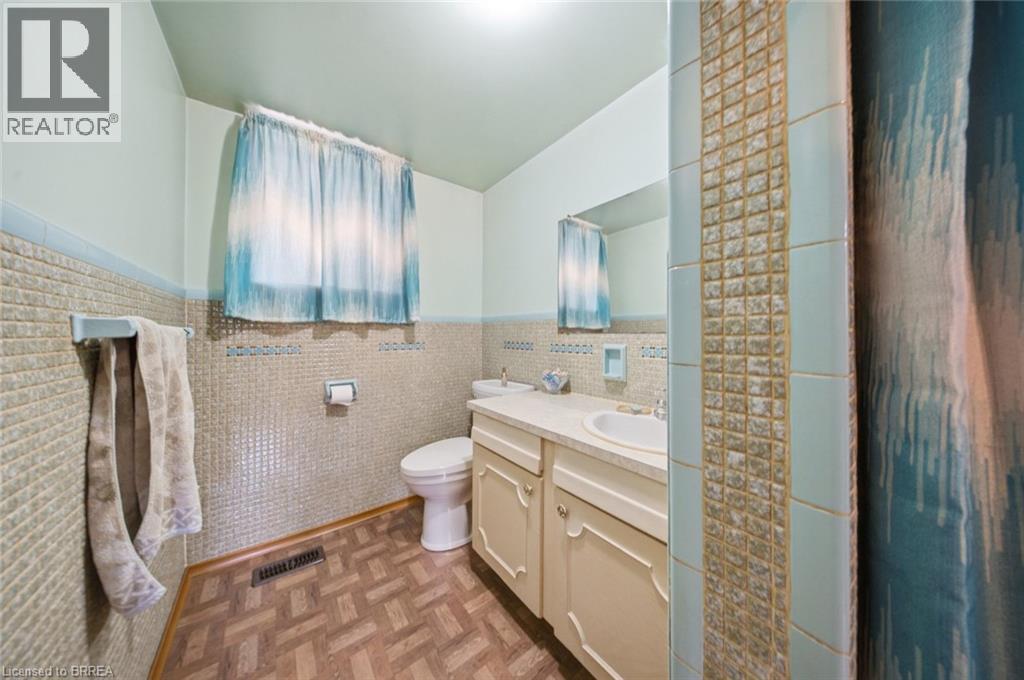
Bathroom vanity featuring a light-toned countertop, integrated sink, and wood-finish cabinetry - 1598 Highway No 6, Hamilton, ON - Indoor Photo Showing Bathroom
1598 Highway No 6, Hamilton, ON - Indoor Photo Showing Other Room
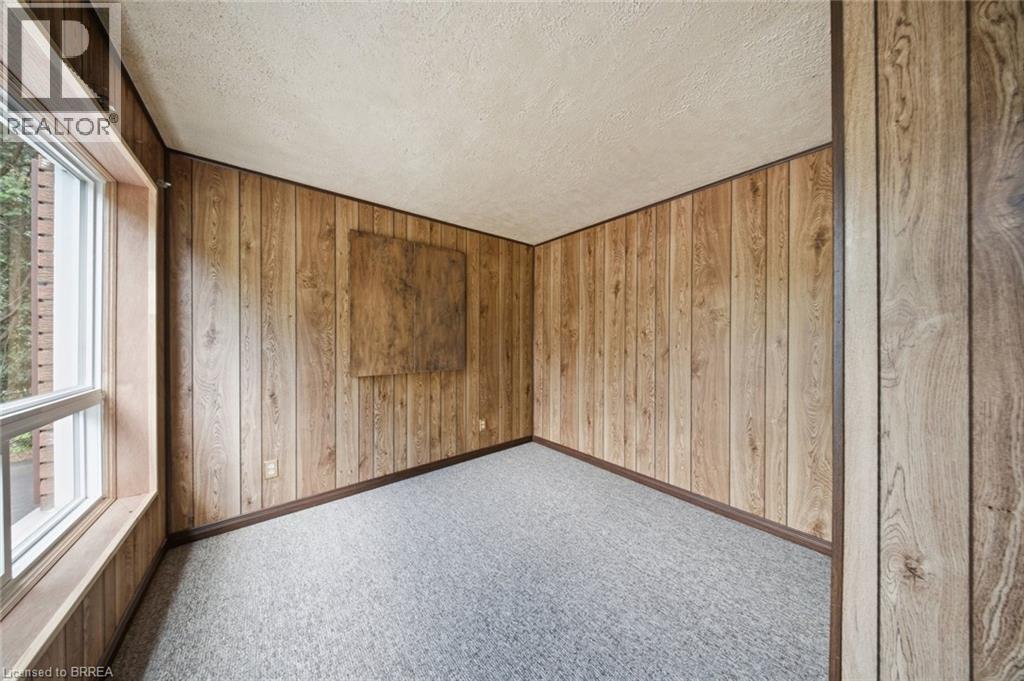
Room featuring paneled walls, light grey carpeting, and a large window with white framing - 1598 Highway No 6, Hamilton, ON - Indoor Photo Showing Other Room
1598 Highway No 6, Hamilton, ON - Indoor Photo Showing Other Room
Bathroom featuring a single vanity, integrated sink, and undermount cabinetry - 1598 Highway No 6, Hamilton, ON - Indoor Photo Showing Bathroom
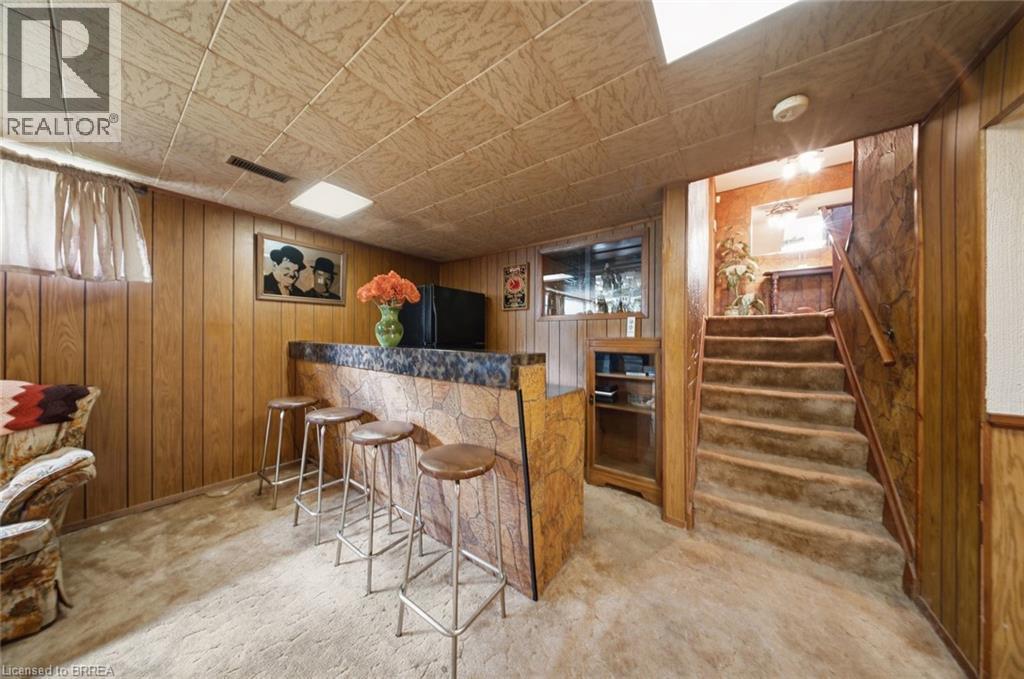
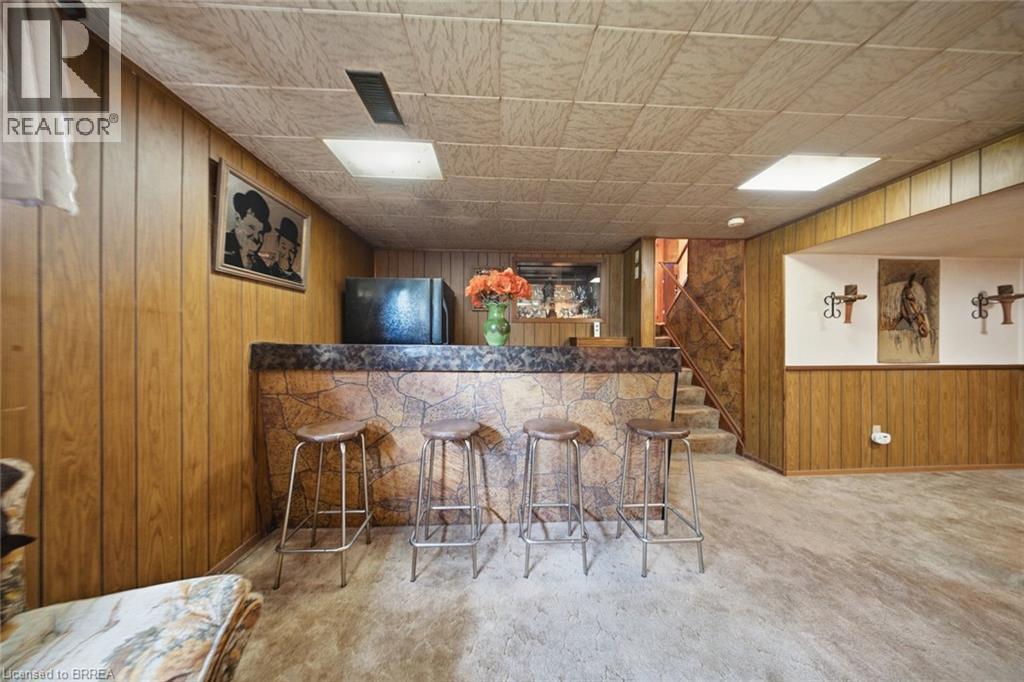
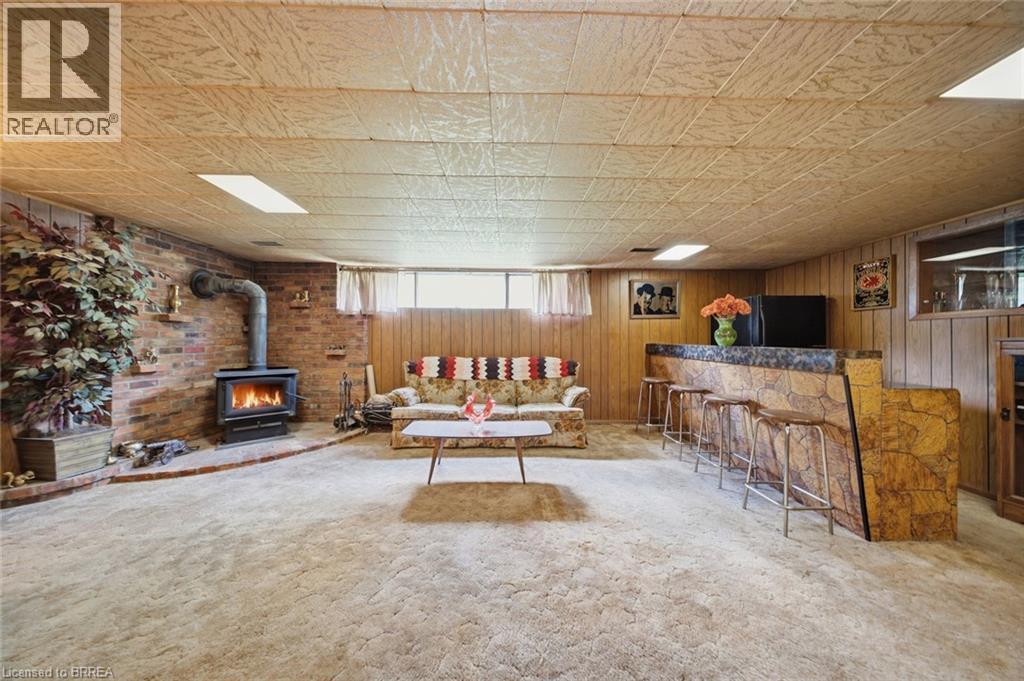
Lower-level entertainment space featuring a built-in bar with a stone-finish facade and a dark countertop, wood paneling, and a drop ceiling with integrated lighting - 1598 Highway No 6, Hamilton, ON - Indoor
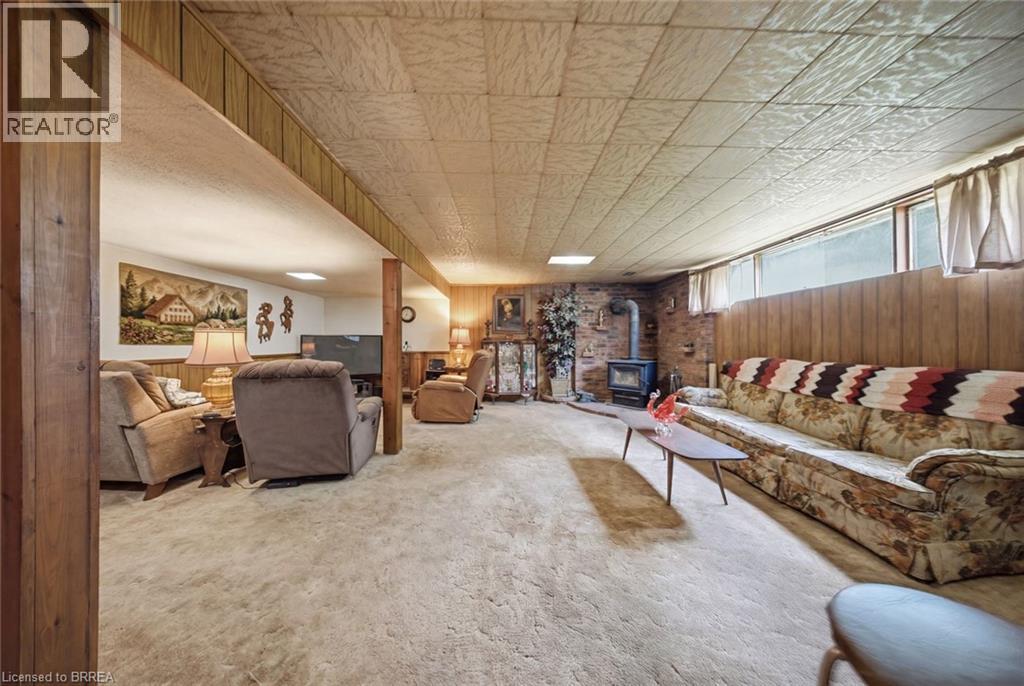
Spacious room featuring carpet flooring, wood paneling, a brick accent wall with a wood-burning stove, and overhead lighting - 1598 Highway No 6, Hamilton, ON - Indoor
Recreation room featuring a built-in bar with a stone-finish facade, a textured countertop, and wood-panel walls - 1598 Highway No 6, Hamilton, ON - Indoor
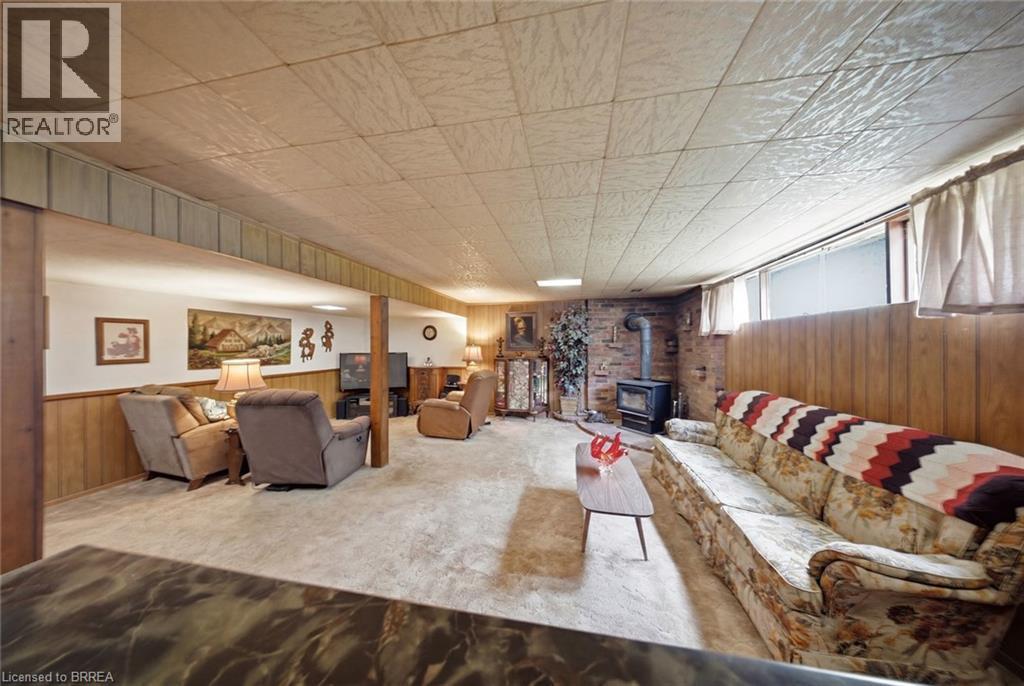
Finished lower level featuring a brick accent wall with a wood-burning stove, a built-in wet bar with stone-look detailing and a solid surface countertop, wood paneling, and a drop ceiling with integr - 1598 Highway No 6, Hamilton, ON - Indoor With Fireplace
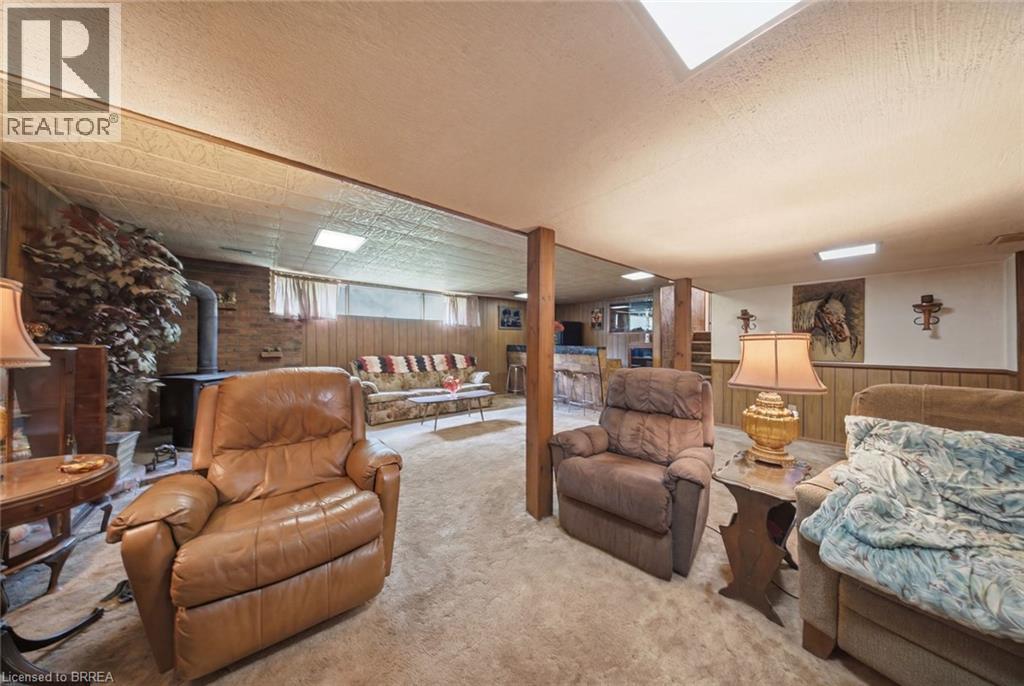
Finished lower level with carpet flooring, wood paneling, and a brick accent wall with a wood-burning stove - 1598 Highway No 6, Hamilton, ON - Indoor
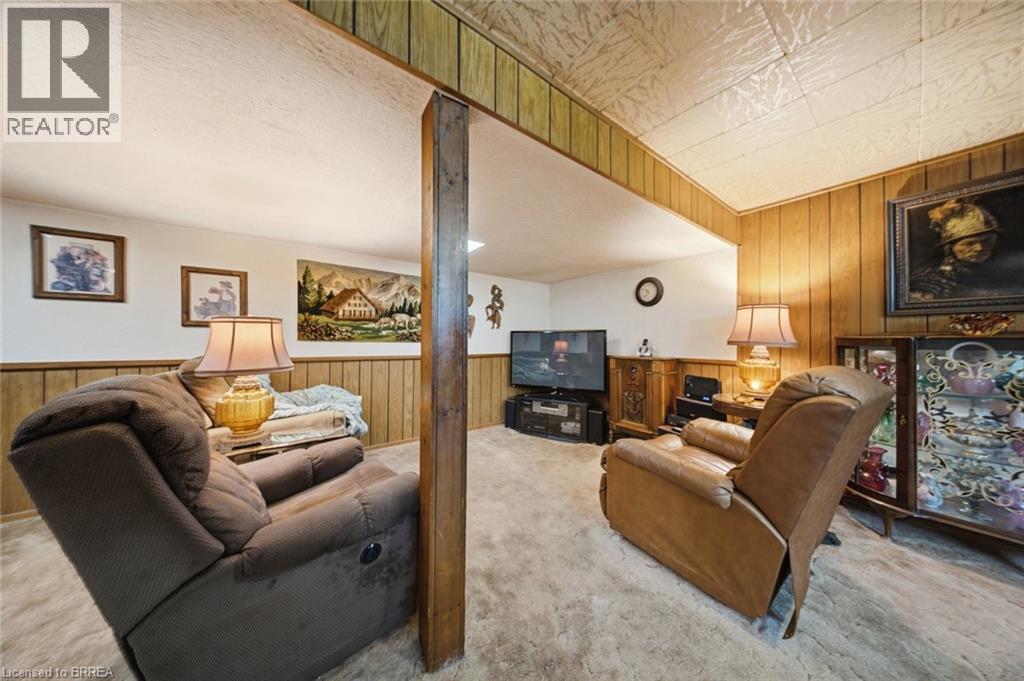
Finished room featuring wood-paneling accents and textured ceiling - 1598 Highway No 6, Hamilton, ON - Indoor
Carpeted recreation room featuring wood paneling, exposed wooden support beams, and a wood-burning stove with a brick surround - 1598 Highway No 6, Hamilton, ON - Indoor
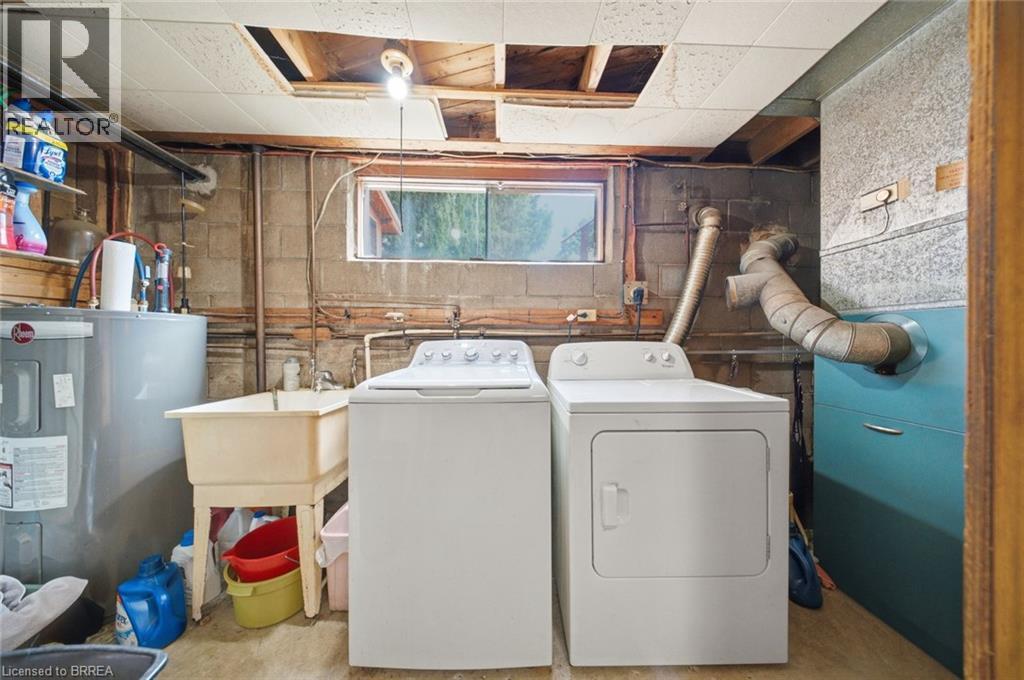
Dedicated laundry area featuring a utility sink, water heater, and mechanical systems - 1598 Highway No 6, Hamilton, ON - Indoor Photo Showing Laundry Room
1598 Highway No 6, Hamilton, ON - Indoor Photo Showing Other Room
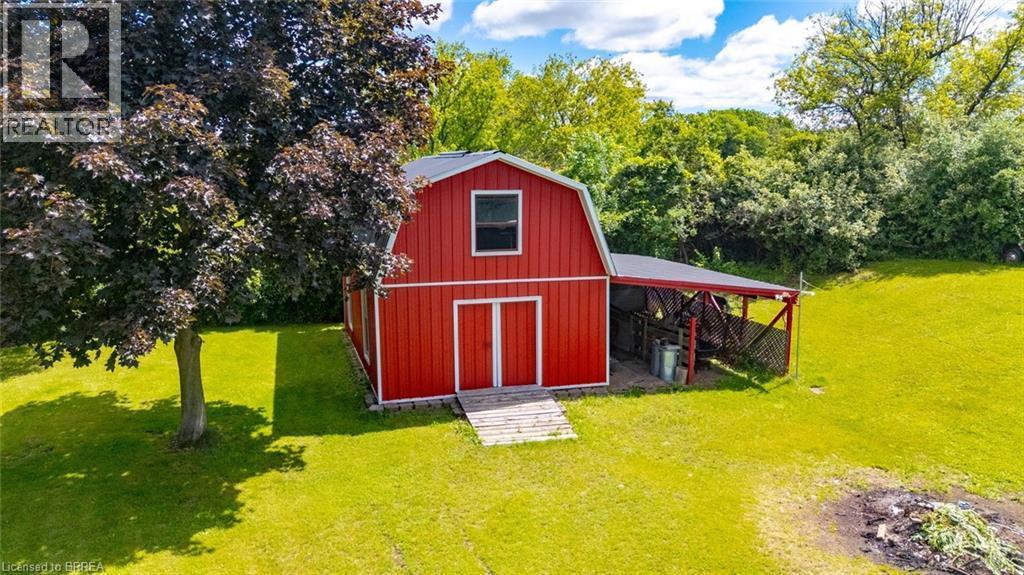
Red barn structure featuring a gambrel roof and white trim accents - 1598 Highway No 6, Hamilton, ON - Outdoor
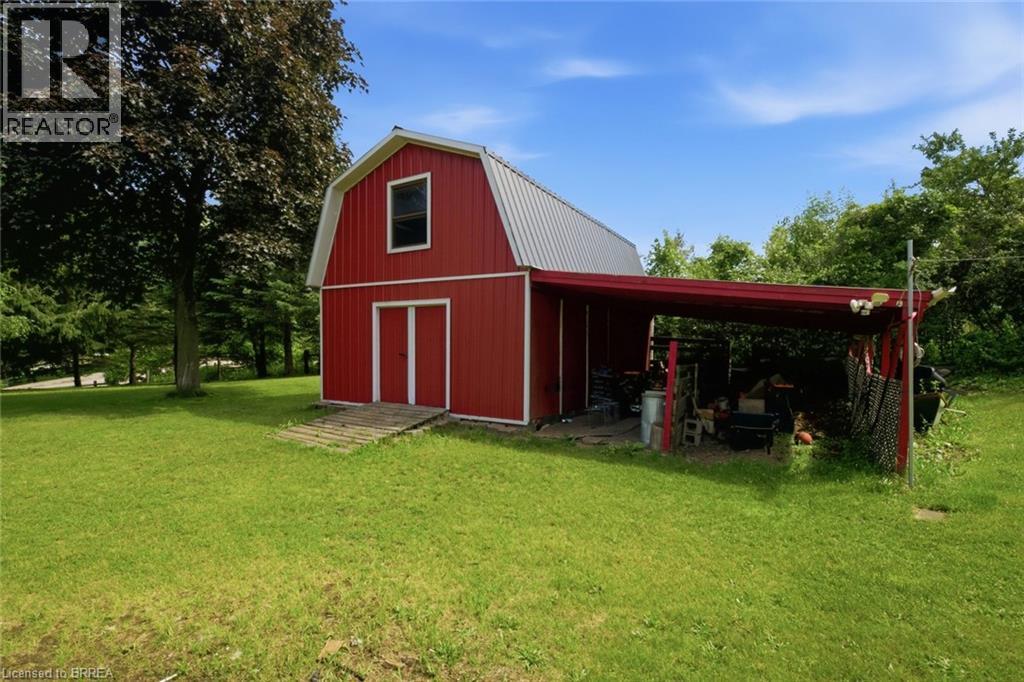
Red barn structure with a gambrel roof and an attached side carport - 1598 Highway No 6, Hamilton, ON - Outdoor
1598 Highway No 6, Hamilton, ON - Indoor
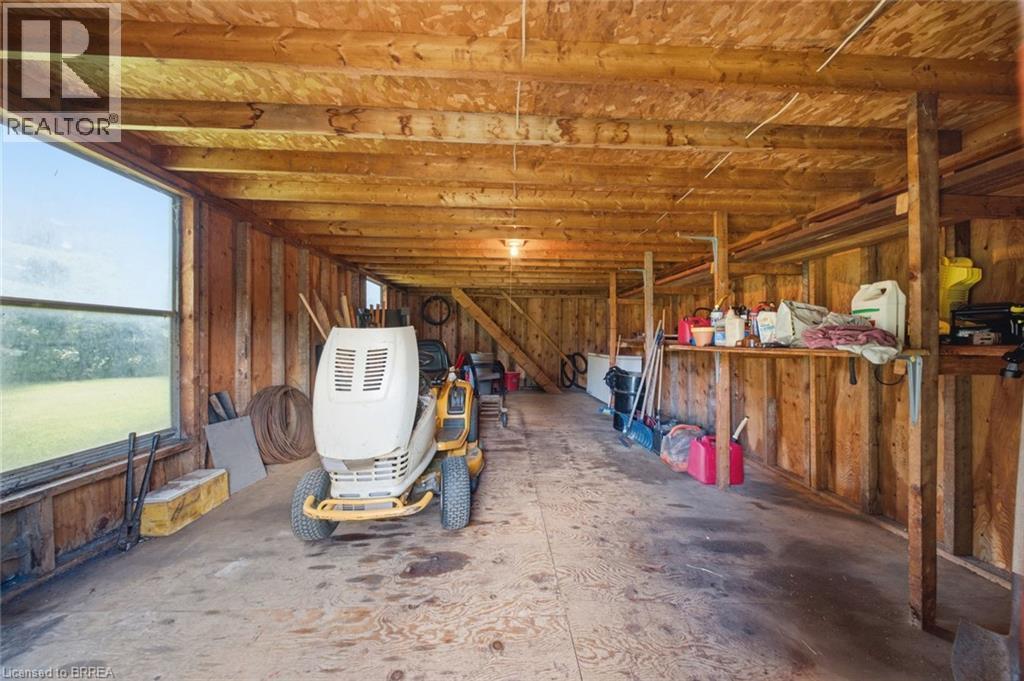
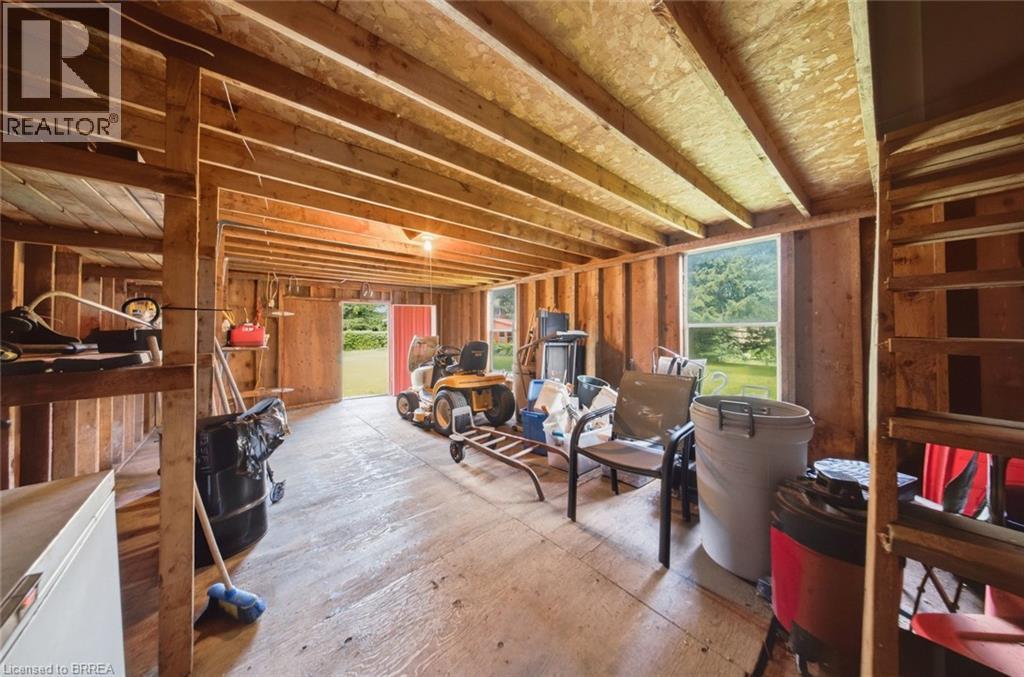
Unfinished interior space featuring exposed wood framing and a wood-finish floor - 1598 Highway No 6, Hamilton, ON - Indoor Photo Showing Other Room
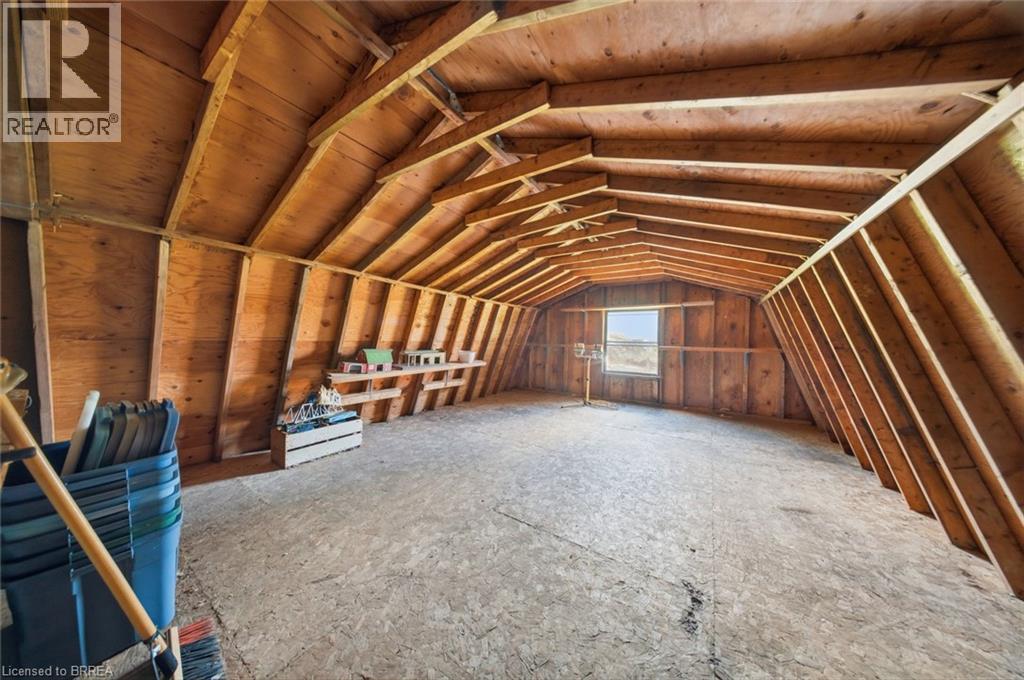
Spacious unfinished attic space featuring exposed wood framing, plywood walls, and a single window - 1598 Highway No 6, Hamilton, ON - Indoor Photo Showing Other Room
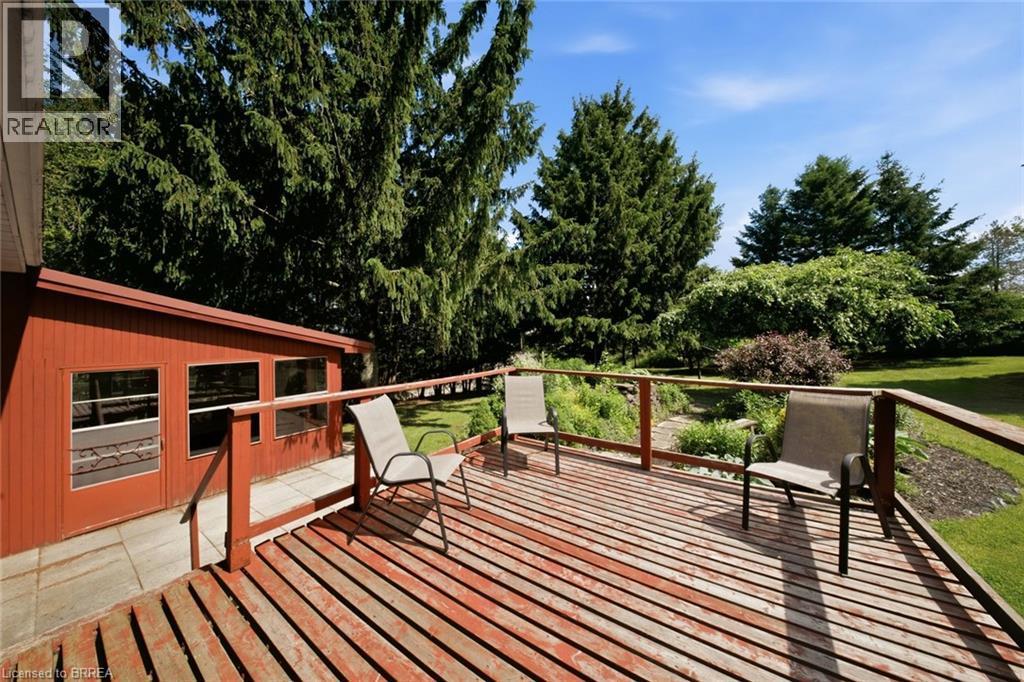
Spacious outdoor deck with wood railings, overlooking a landscaped yard with mature evergreen trees and diverse shrubbery - 1598 Highway No 6, Hamilton, ON - Outdoor
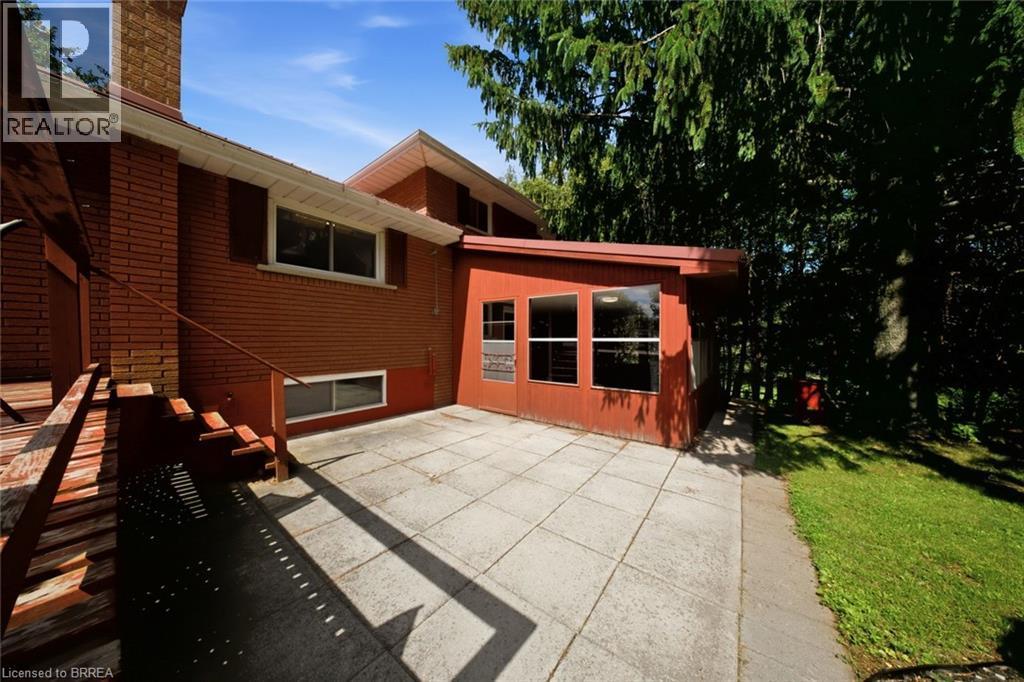
1598 Highway No 6, Hamilton, ON - Outdoor
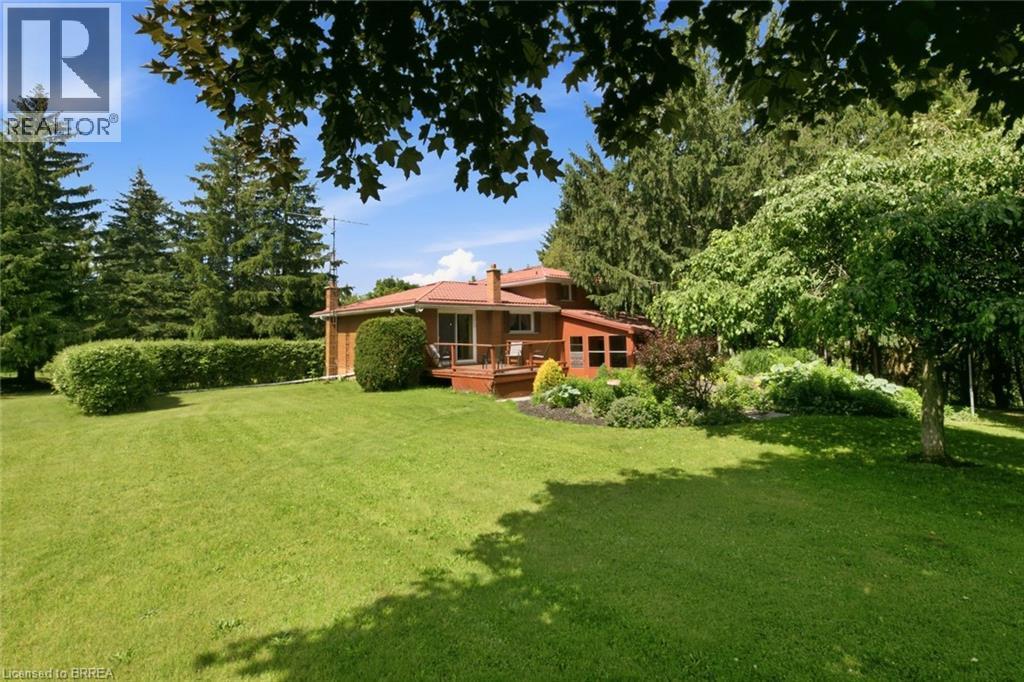
Expansive green lawn with mature trees and established perimeter hedging - 1598 Highway No 6, Hamilton, ON - Outdoor
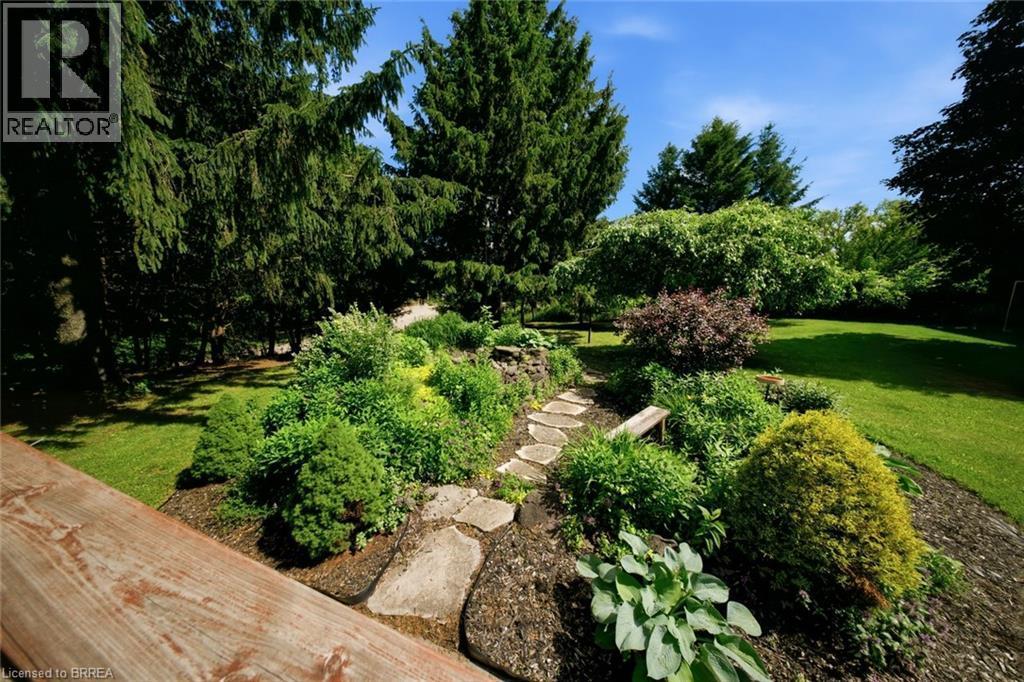
Manicured backyard featuring a stone-lined pathway, mature trees, diverse shrubs, and a built-in wooden bench - 1598 Highway No 6, Hamilton, ON - Outdoor
Expansive property featuring mature trees and a manicured lawn - 1598 Highway No 6, Hamilton, ON - Outdoor
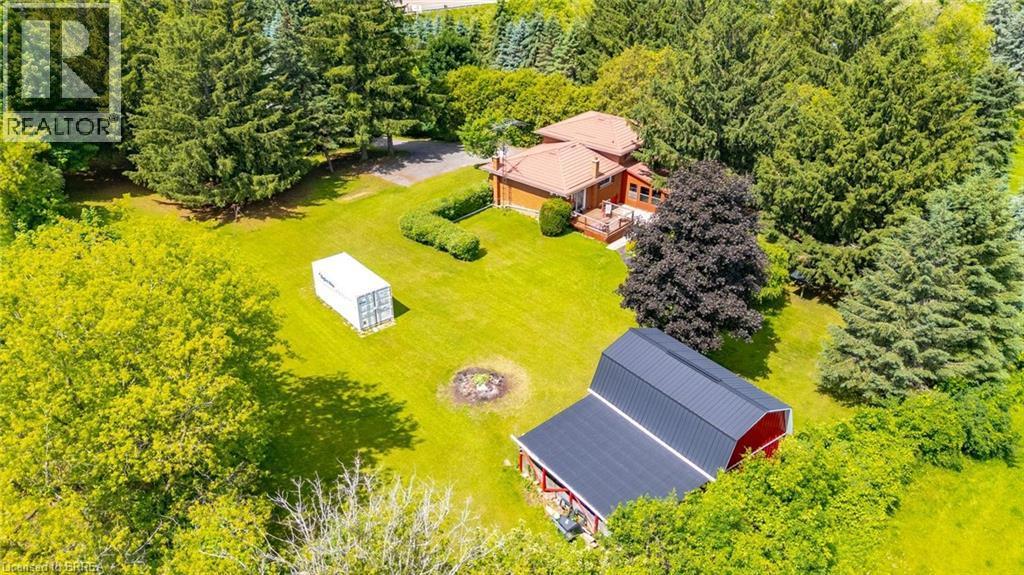
Expansive property featuring a red barn with a black roof, a residential structure with a reddish-brown roof, a large grassy area, and numerous mature trees - 1598 Highway No 6, Hamilton, ON - Outdoor
Video
Brick two-story residence featuring a terracotta-hued tile roof, a paved driveway, and a red outbuilding in the rear yard - 1598 Highway No 6, Hamilton, ON  - Outdoor
Brick residence with a prominent asphalt driveway, mature trees, and established landscaping - 1598 Highway No 6, Hamilton, ON  - Outdoor
Expansive property featuring a red brick residence with a red roof, surrounded by mature evergreen trees - 1598 Highway No 6, Hamilton, ON  - Outdoor With View
Brick exterior with brown shutters and white window frames - 1598 Highway No 6, Hamilton, ON  - Outdoor
Paved driveway surrounded by mature evergreen trees and sloped grassy areas - 1598 Highway No 6, Hamilton, ON - Outdoor
Brick exterior residence with multiple windows, a sloped asphalt driveway, and mature landscaping - 1598 Highway No 6, Hamilton, ON - Outdoor
1598 Highway No 6, Hamilton, ON - Outdoor
1598 Highway No 6, Hamilton, ON - Outdoor With Exterior
Entryway featuring white square tile flooring and two prominent paneled wood doors - 1598 Highway No 6, Hamilton, ON - Indoor Photo Showing Other Room
1598 Highway No 6, Hamilton, ON - Indoor Photo Showing Other Room
Spacious living area featuring expansive windows, green textile flooring, and white walls - 1598 Highway No 6, Hamilton, ON - Indoor Photo Showing Living Room
Spacious living area featuring light green carpeting and ample natural light from a large window - 1598 Highway No 6, Hamilton, ON - Indoor
Dining area with a built-in wooden display cabinet featuring glass doors and lower storage - 1598 Highway No 6, Hamilton, ON - Indoor Photo Showing Dining Room
Dining area featuring a brass chandelier, wood-finish flooring, and light-toned walls - 1598 Highway No 6, Hamilton, ON - Indoor Photo Showing Dining Room
Dining space featuring wood-finish flooring and a decorative chandelier - 1598 Highway No 6, Hamilton, ON - Indoor Photo Showing Dining Room
Kitchen featuring wood-finish flooring, ample wood cabinetry, stainless steel appliances, and a double basin sink - 1598 Highway No 6, Hamilton, ON - Indoor Photo Showing Kitchen With Double Sink
1598 Highway No 6, Hamilton, ON - Indoor
Functional kitchen featuring wood-finish cabinetry, white countertops, and wood-finish flooring - 1598 Highway No 6, Hamilton, ON - Indoor Photo Showing Kitchen With Double Sink
Room featuring wall-to-wall carpeting, wood-paneled closet doors, and a window providing natural light - 1598 Highway No 6, Hamilton, ON - Indoor Photo Showing Other Room
Bedroom featuring a window with exterior tree scenery, wood-frame window, and a flush-mount ceiling light fixture - 1598 Highway No 6, Hamilton, ON - Indoor Photo Showing Bedroom
Carpeted interior space featuring a window with an exterior tree line, light-colored walls, and overhead lighting fixtures - 1598 Highway No 6, Hamilton, ON - Indoor Photo Showing Bedroom
Spacious room featuring a mirrored accent wall, wood-finish interior doors, and a ceiling-mounted light fixture - 1598 Highway No 6, Hamilton, ON - Indoor Photo Showing Bedroom
Bathroom vanity featuring a light-toned countertop, integrated sink, and wood-finish cabinetry - 1598 Highway No 6, Hamilton, ON - Indoor Photo Showing Bathroom
1598 Highway No 6, Hamilton, ON - Indoor Photo Showing Other Room
Room featuring paneled walls, light grey carpeting, and a large window with white framing - 1598 Highway No 6, Hamilton, ON - Indoor Photo Showing Other Room
1598 Highway No 6, Hamilton, ON - Indoor Photo Showing Other Room
Bathroom featuring a single vanity, integrated sink, and undermount cabinetry - 1598 Highway No 6, Hamilton, ON - Indoor Photo Showing Bathroom
Lower-level entertainment space featuring a built-in bar with a stone-finish facade and a dark countertop, wood paneling, and a drop ceiling with integrated lighting - 1598 Highway No 6, Hamilton, ON - Indoor
Spacious room featuring carpet flooring, wood paneling, a brick accent wall with a wood-burning stove, and overhead lighting - 1598 Highway No 6, Hamilton, ON - Indoor
Recreation room featuring a built-in bar with a stone-finish facade, a textured countertop, and wood-panel walls - 1598 Highway No 6, Hamilton, ON - Indoor
Finished lower level featuring a brick accent wall with a wood-burning stove, a built-in wet bar with stone-look detailing and a solid surface countertop, wood paneling, and a drop ceiling with integr - 1598 Highway No 6, Hamilton, ON - Indoor With Fireplace
Finished lower level with carpet flooring, wood paneling, and a brick accent wall with a wood-burning stove - 1598 Highway No 6, Hamilton, ON - Indoor
Finished room featuring wood-paneling accents and textured ceiling - 1598 Highway No 6, Hamilton, ON - Indoor
Carpeted recreation room featuring wood paneling, exposed wooden support beams, and a wood-burning stove with a brick surround - 1598 Highway No 6, Hamilton, ON - Indoor
Dedicated laundry area featuring a utility sink, water heater, and mechanical systems - 1598 Highway No 6, Hamilton, ON - Indoor Photo Showing Laundry Room
1598 Highway No 6, Hamilton, ON - Indoor Photo Showing Other Room
Red barn structure featuring a gambrel roof and white trim accents - 1598 Highway No 6, Hamilton, ON - Outdoor
Red barn structure with a gambrel roof and an attached side carport - 1598 Highway No 6, Hamilton, ON - Outdoor
1598 Highway No 6, Hamilton, ON - Indoor
Unfinished interior space featuring exposed wood framing and a wood-finish floor - 1598 Highway No 6, Hamilton, ON - Indoor Photo Showing Other Room
Spacious unfinished attic space featuring exposed wood framing, plywood walls, and a single window - 1598 Highway No 6, Hamilton, ON - Indoor Photo Showing Other Room
Spacious outdoor deck with wood railings, overlooking a landscaped yard with mature evergreen trees and diverse shrubbery - 1598 Highway No 6, Hamilton, ON - Outdoor
1598 Highway No 6, Hamilton, ON - Outdoor
Expansive green lawn with mature trees and established perimeter hedging - 1598 Highway No 6, Hamilton, ON - Outdoor
Manicured backyard featuring a stone-lined pathway, mature trees, diverse shrubs, and a built-in wooden bench - 1598 Highway No 6, Hamilton, ON - Outdoor
Expansive property featuring mature trees and a manicured lawn - 1598 Highway No 6, Hamilton, ON - Outdoor
Expansive property featuring a red barn with a black roof, a residential structure with a reddish-brown roof, a large grassy area, and numerous mature trees - 1598 Highway No 6, Hamilton, ON - Outdoor
  • Publicité
Êtes-vous un investisseur immobilier
1598 HIGHWAY NO 6, Hamilton, Ontario, L0R 1K0
999 900 $

3 Chambres

2 Salles de bain

Remarques :

(id:27)

Particularités du bâtiment :

  • Style: Maison détachée
  • Type de bâtiment: Unifamiliale
  • Air climatisé: Oui
  • Alimentation du foyer: Bois
  • État du sous-sol: Partiellement aménagé
  • Foyer: Oui
  • Revêtement extérieur:
  • Stationnement: Oui
  • Surface utile: 1579 sqft Pieds carrés
  • Type d'architecture: Autre
  • Type de construction: Isolée
  • Type de foyer: Poêle
  • Type de sous-sol: Sous-sol complet
  • Type de chauffage: Air pulsé
  • Type de climatisation: Climatisation centrale
  • Électroménagers: Lave-vaisselle, Sécheuse, Réfrigérateur, Cuisinière, Adoucisseur d'eau, Machine à laver

Caractéristiques :

  • Type de possession: Tenure franche
  • Type de propriété: Unifamiliale
  • Accès: Accès à l'autoroute
  • Caractéristiques: Conservation/ceinture verte, Voie d'accès pavée, Résidentiel campagne
  • Chambres : 3
  • Dimensions du terrain : 1.84 Acres
  • Irregular: Oui
  • Largeur du terrain en façade : 200 Pieds
  • Profondeur du terrain : 400 Pieds
  • Salle(s) de bains : 2
  • Services à proximité: Parc, Écoles
  • Superficie habitable (approx): 1579 Pieds carrés
  • Type de structure: Remise
  • Zonage: A2
  • Service d'égout: Fosse septique
  • Type de stationnement: Garage attenant, Abri d'auto
  • Nbre d'espaces de stationnement: 10

Détails des pièces :

  • Chambre 2e niveau 13'3'' x 10'4''
  • Chambre 2e niveau 12'2'' x 9'10''
  • Salle de bains 2e niveau 10'4'' x 7'3''
  • Chambre 2e niveau 8'11'' x 9'0''
  • Salle de divertissement Sous-sol 22'11'' x 19'11''
  • Pièce de détente Niveau inférieur 18'9'' x 9'8''
  • Salle de bains Niveau inférieur 8'8'' x 5'2''
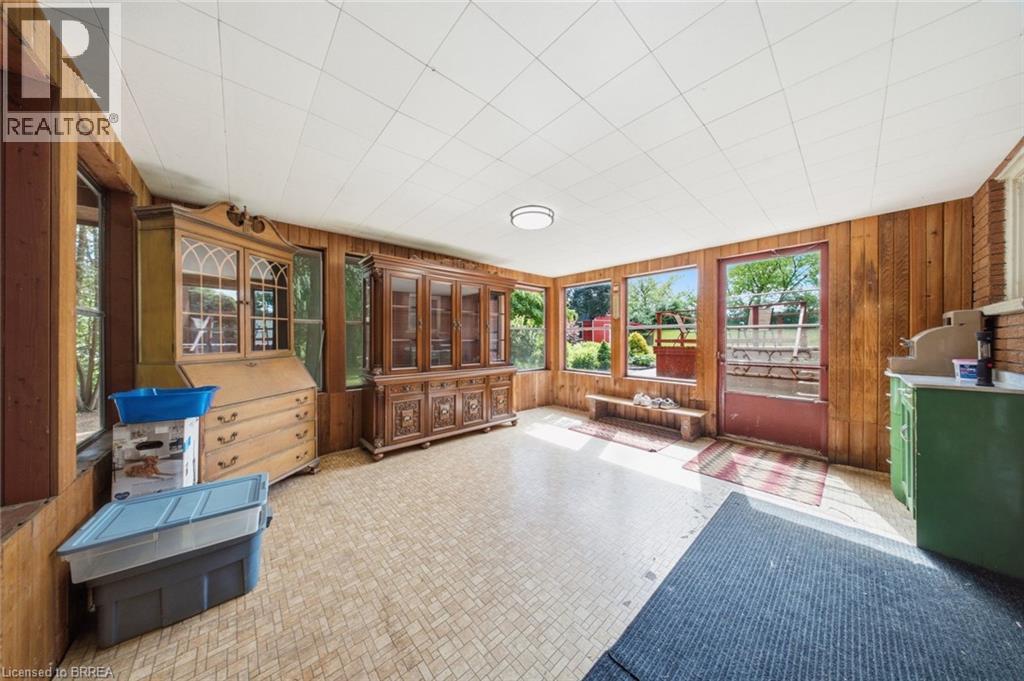
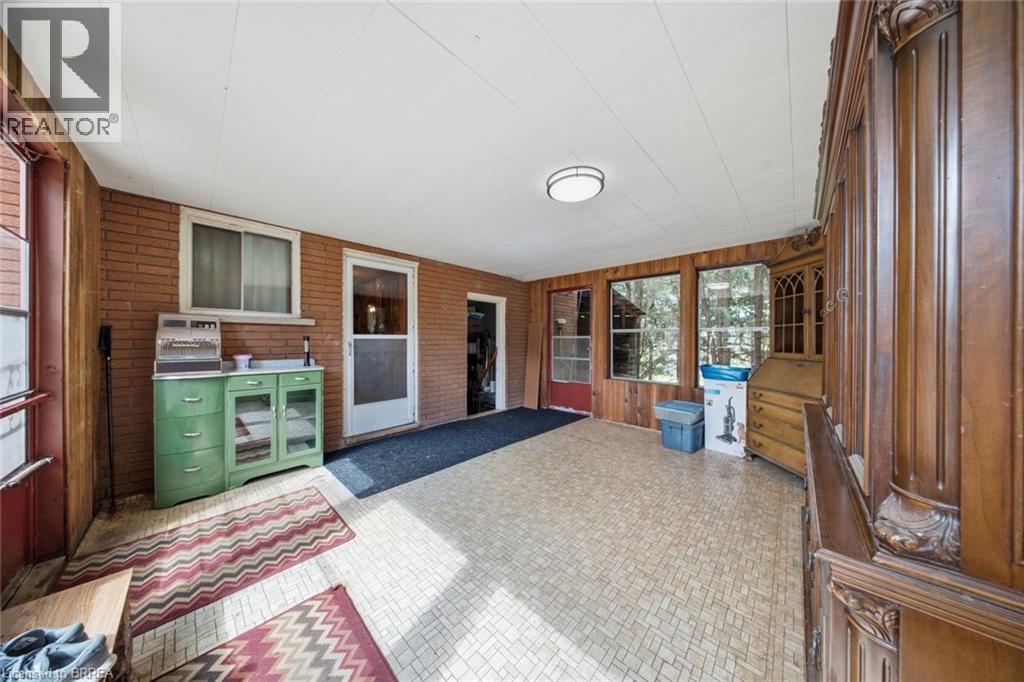
  • Solarium Niveau rez-de-chaussée 13'8'' x 15'3''
  • Cuisine Niveau rez-de-chaussée 10'10'' x 12'4''
  • Salle à dîner Niveau rez-de-chaussée 10'5'' x 13'0''
  • Salon Niveau rez-de-chaussée 18'4'' x 11'11''

Gracieuseté de : Re/Max Twin City Realty Inc

REALTOR.ca  

ÉvaluationExpressMC Powered by RPS
Vous songez à vendre?

Commencez par découvrir ce que votre maison pourrait valoir sur le marché actuel.

Emplacement de 1598 HIGHWAY NO 6, Hamilton, Ontario, L0R 1K0

Données démographiques de 1598 HIGHWAY NO 6, Hamilton, Ontario, L0R 1K0

Étape de vie

Parents d'âge moyen avec adolescents
Type d'emploi

Cols blancs

Revenu moyen du ménage

199 864.27 $

Nombre moyen d'enfants

1.97

Population à domicile

Structure à domicile

Âge de la population

Éducation

Niveau d'éducation

No certificate/diploma/degree

13.48 %

Diplôme d'études secondaires ou équivalent

29.41 %

Certificat ou diplôme d'apprentissage ou d'une école de métiers

4.86 %

Diplôme d'études collégiales ou d'études postsecondaires (non universitaires)

27.5 %

Certificat d'études universitaires

0.63 %

Diplômes d'études universitaires

24.13 %

Navetteur

Se rendre au travail

En auto

88.97 %

En transport en commun

0.0 %

À pied

8.05 %

À bicyclette

0.0 %

Par tout autre moyen

2.98 %

Diversité Culturelle

Connaissance des langues officielles

Langue maternelle

Données Sur Le Bâtiment

Type de bâtiment

Appartements (faible hauteur et à étages multiples)

Maisons

100.0 %

Achat ou location