Button CopyPathCircle CloseCircle Left ArrowArrow Down Icon GreyClosecirclecircleBurger
  • Publicité

15 NICKLAUS Drive Unit# 17, Hamilton, Ontario, L8K 5J5

No. MLS® 40844465
Copropriété À vendre à Vincent, Hamilton, Ontario
379 000 $ ÉvaluationExpressMC: 300K $ - 380K $

3 Chambres

2 Salles de bain

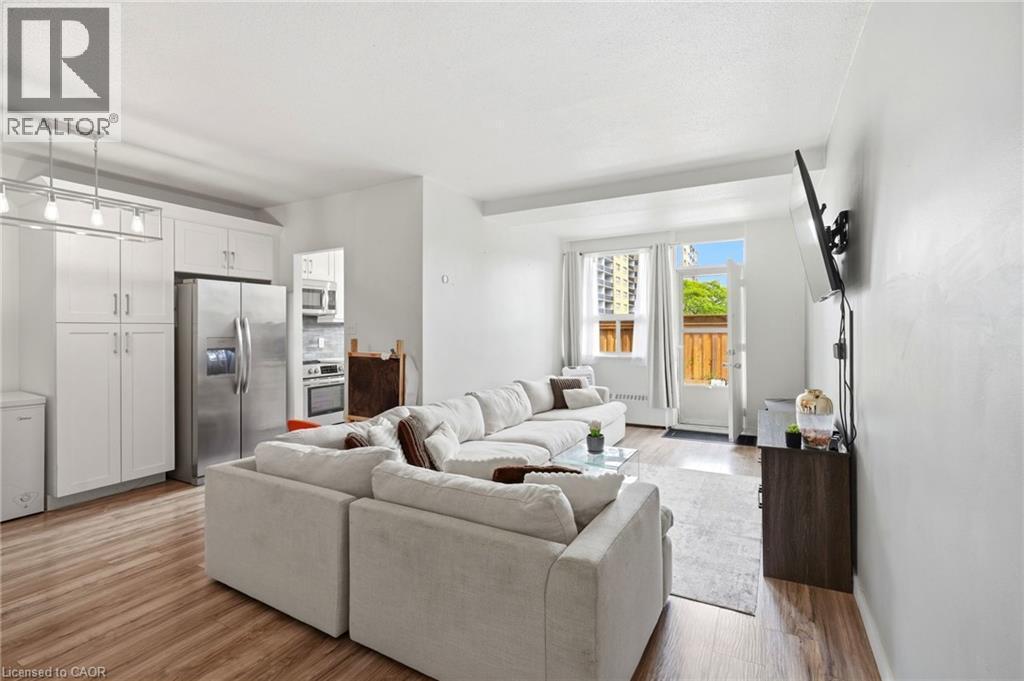
Open-concept living area featuring wood-finish flooring and white walls - 15 Nicklaus Drive Unit# 17, Hamilton, ON
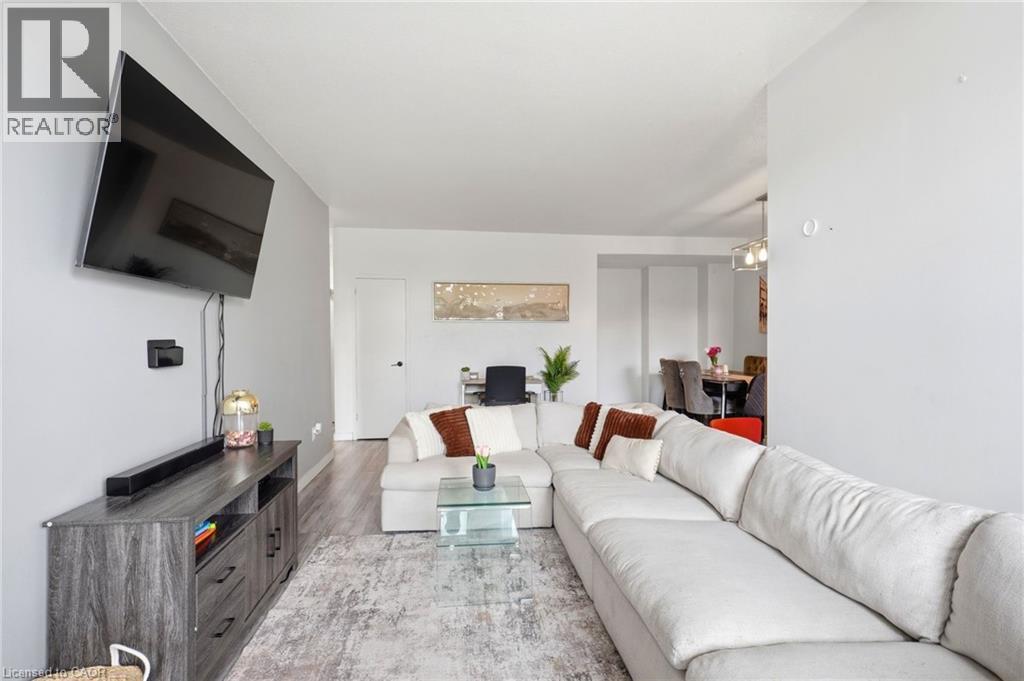
Open-concept living space featuring wood-finish flooring, light grey walls, and recessed lighting - 15 Nicklaus Drive Unit# 17, Hamilton, ON
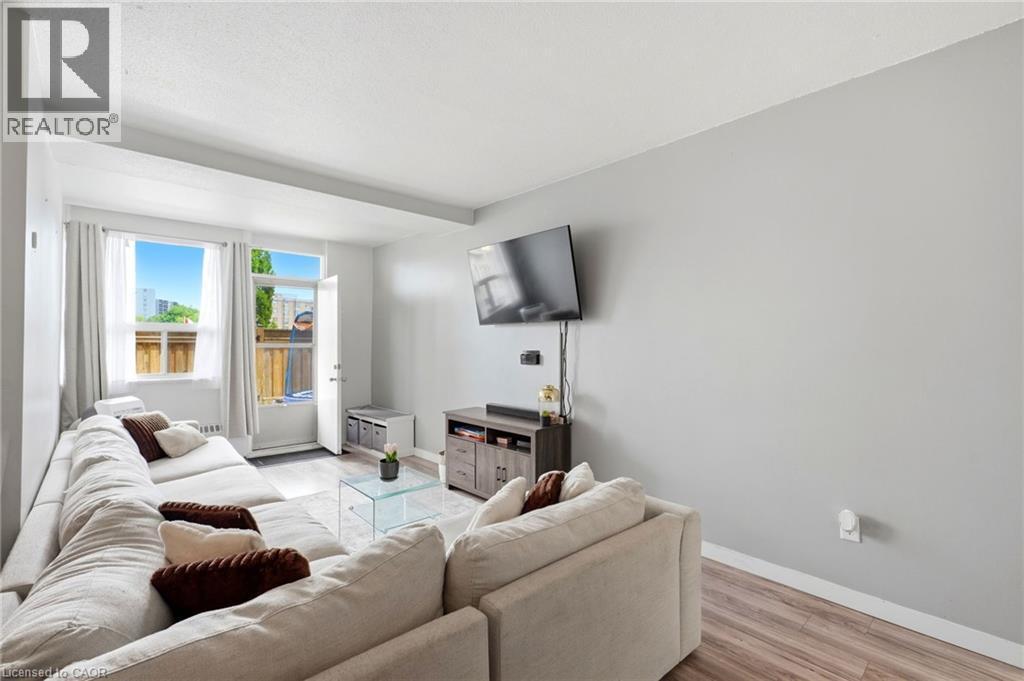
Spacious living area featuring light-toned walls, wood-finish flooring, and a large window providing outdoor access - 15 Nicklaus Drive Unit# 17, Hamilton, ON
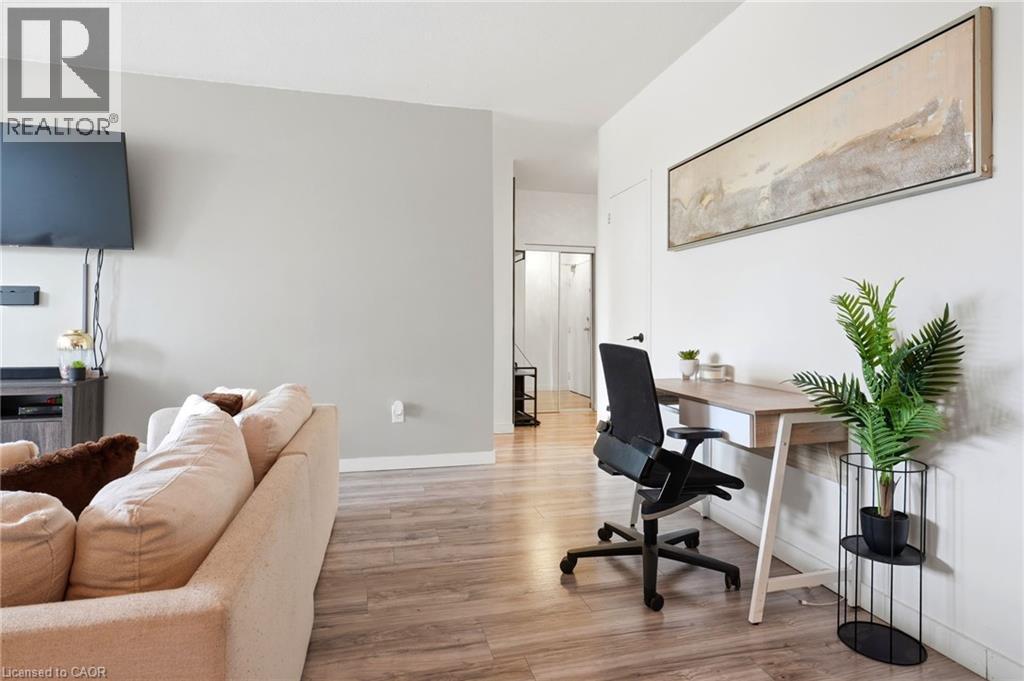
Open concept living space featuring light wood-finish flooring, a neutral color palette, and a built-in desk area - 15 Nicklaus Drive Unit# 17, Hamilton, ON
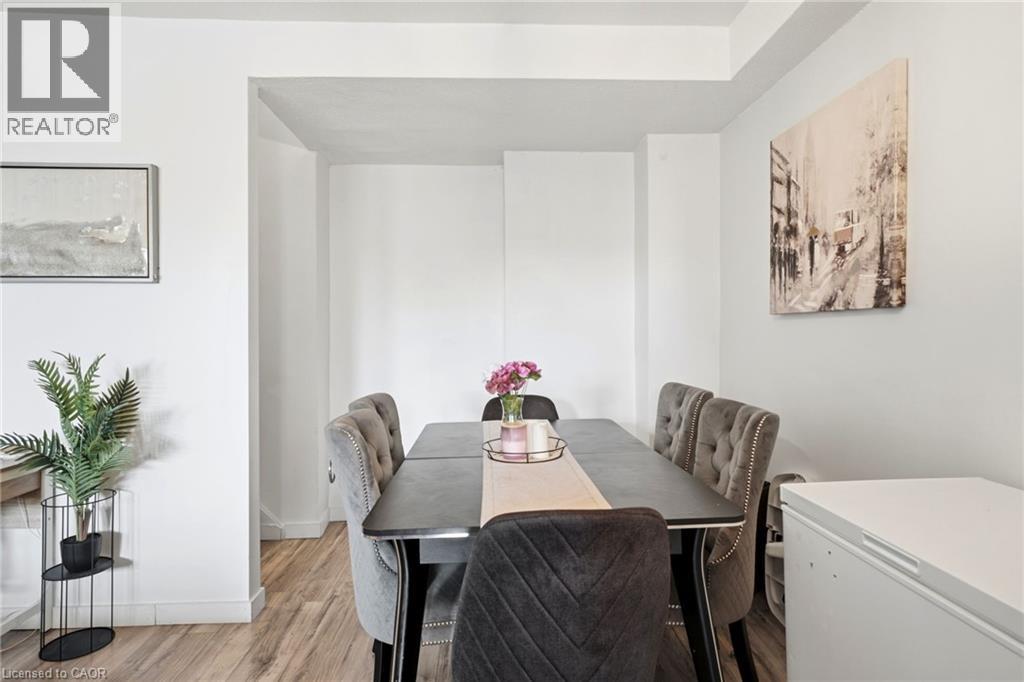
Dining area featuring light wood-finish flooring, white wall finishes, and a recessed ceiling - 15 Nicklaus Drive Unit# 17, Hamilton, ON
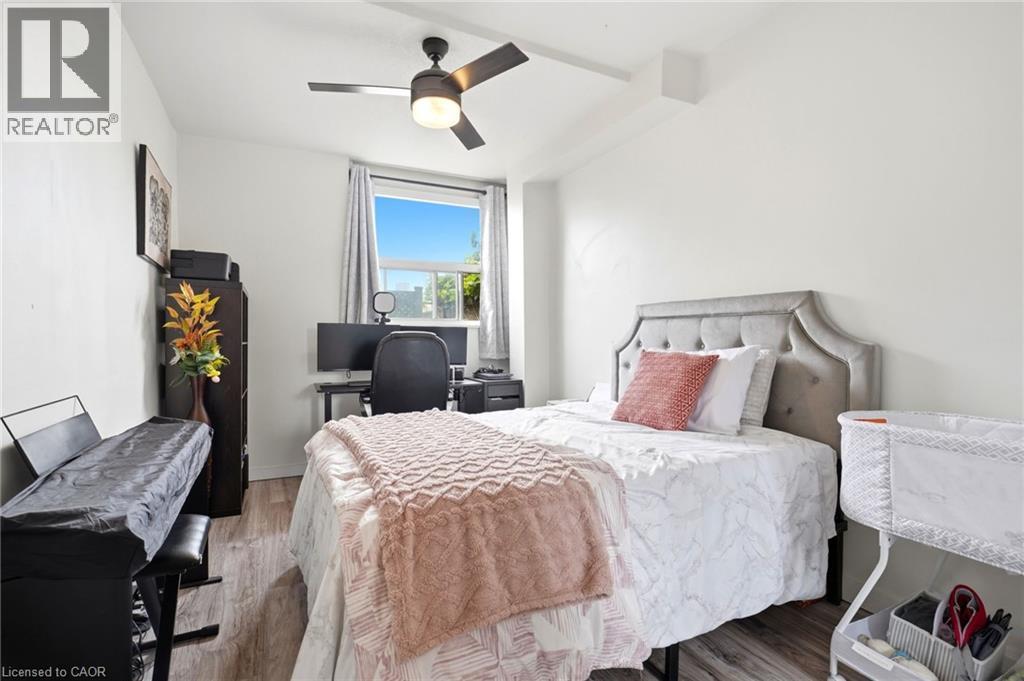
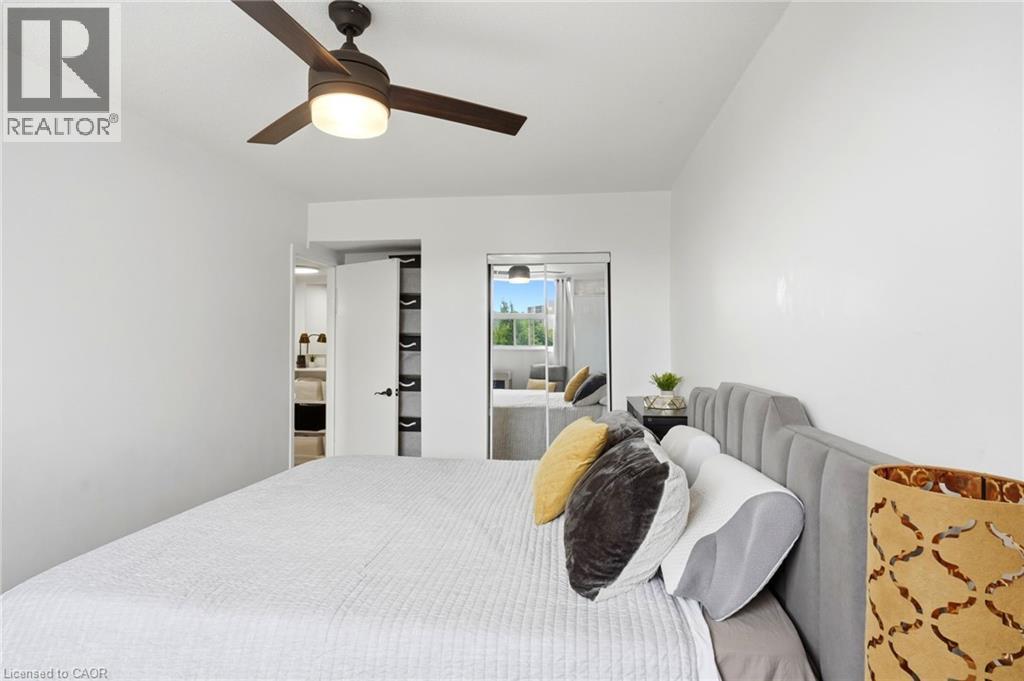
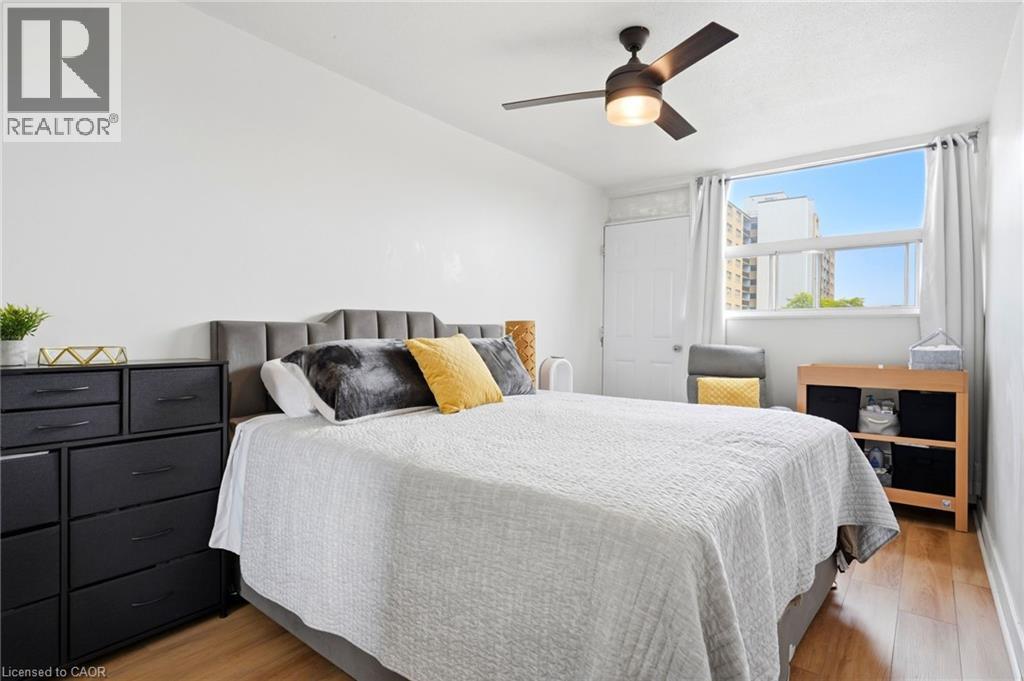
Bedroom featuring wood-finish flooring and a ceiling fan with integrated lighting - 15 Nicklaus Drive Unit# 17, Hamilton, ON
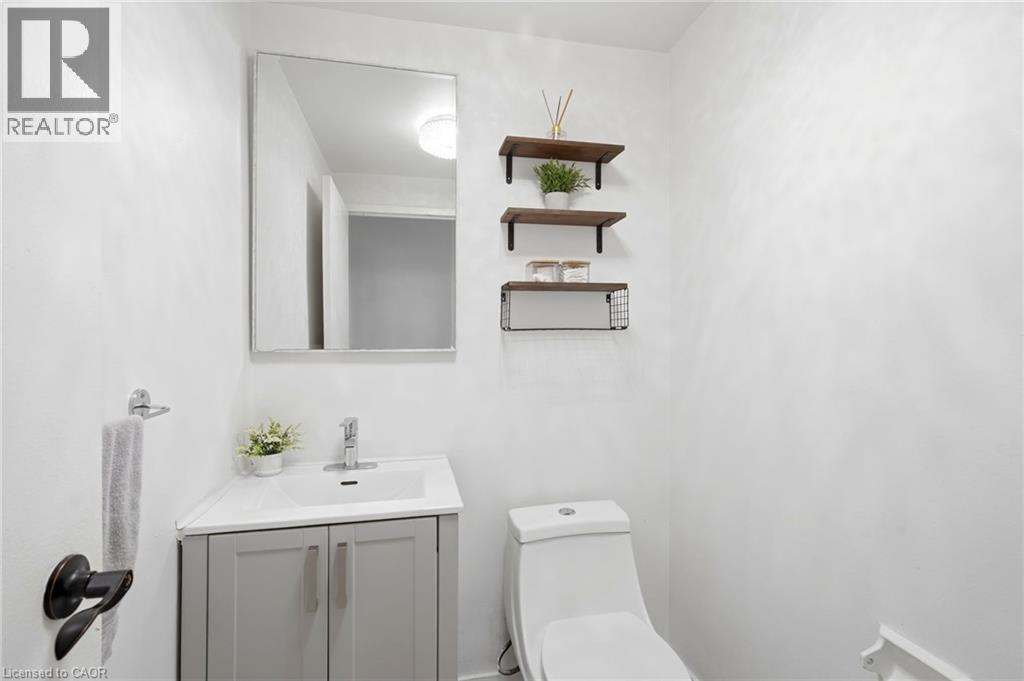
Compact bathroom featuring a corner vanity with a white countertop and gray cabinetry, a wall-mounted mirror, a two-piece toilet, and three wall-mounted shelves - 15 Nicklaus Drive Unit# 17, Hamilton, ON
15 Nicklaus Drive Unit# 17, Hamilton, ON
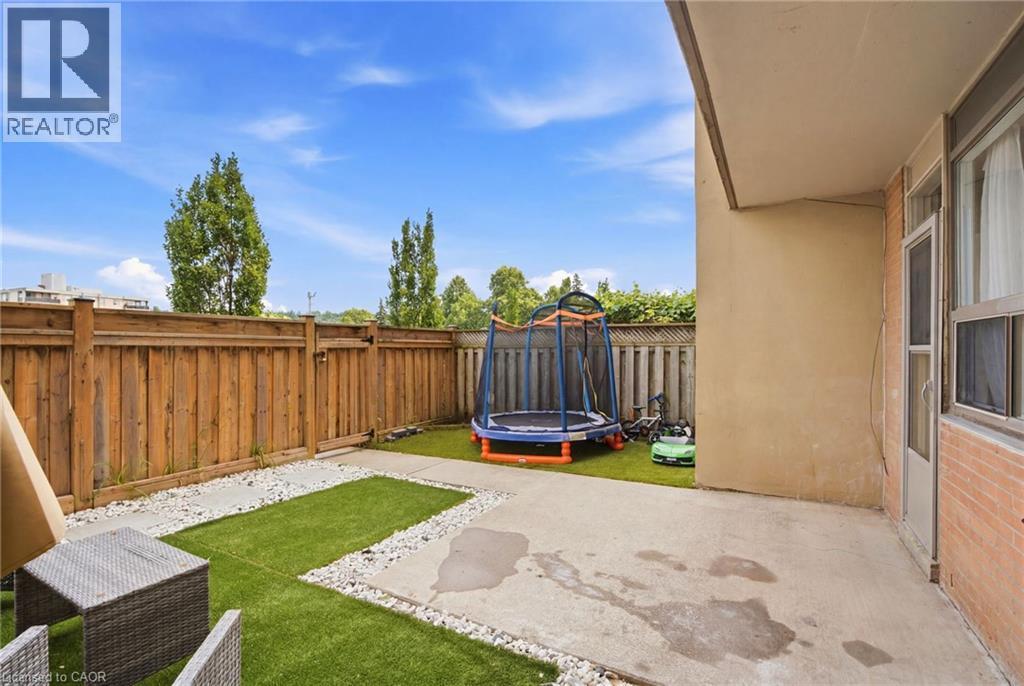
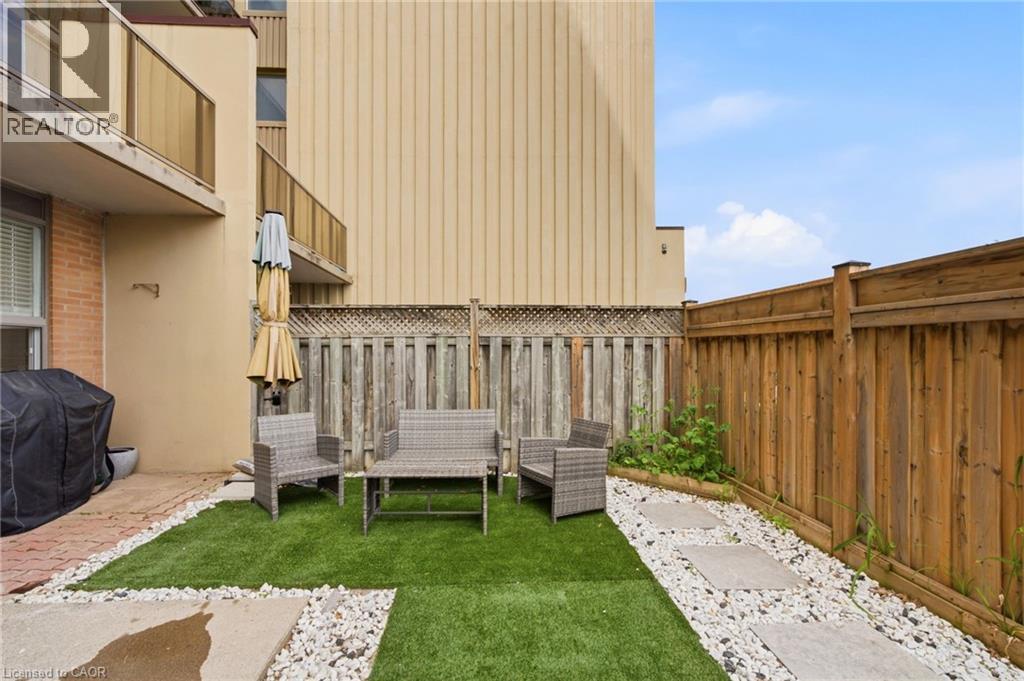
Patio area featuring artificial turf, a stone pathway with white gravel, and a full privacy fence - 15 Nicklaus Drive Unit# 17, Hamilton, ON
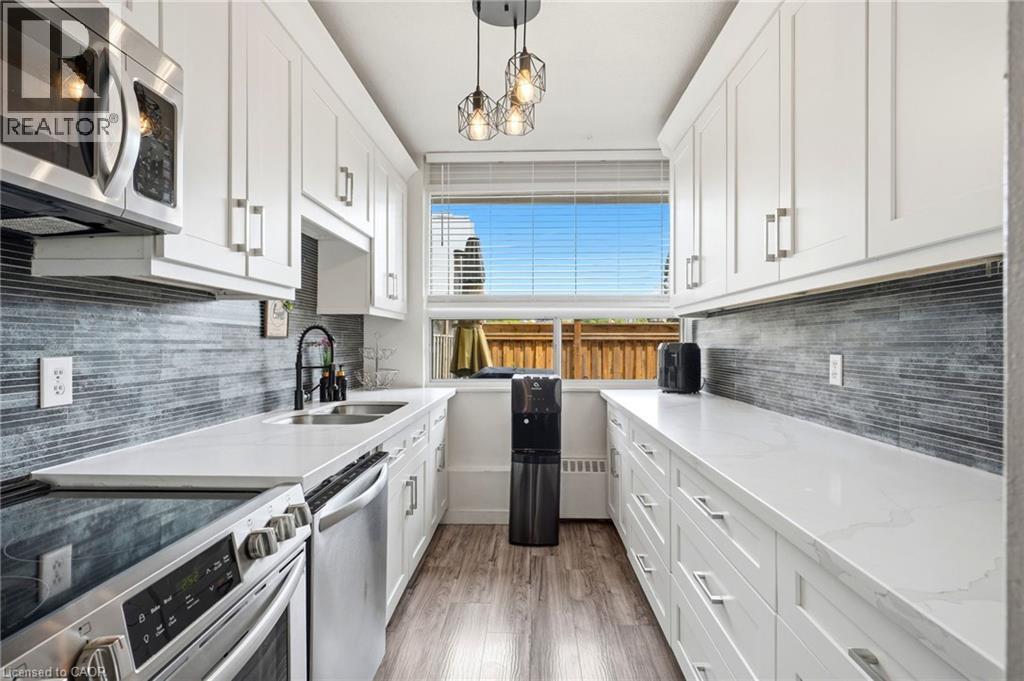
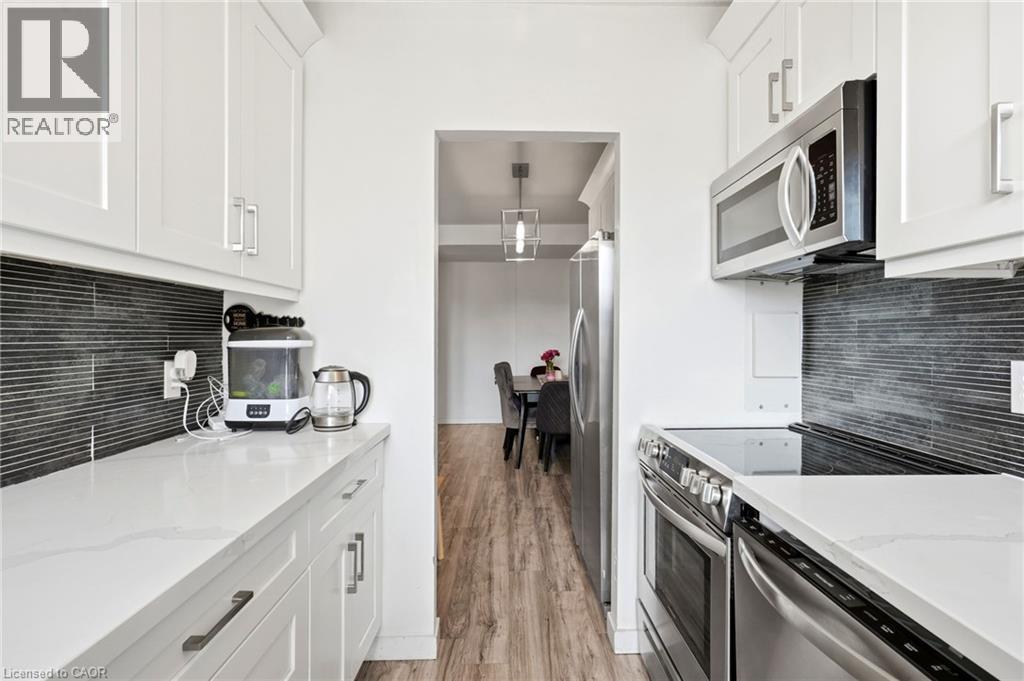
Galley kitchen featuring white shaker cabinetry, stainless steel appliances, a tile backsplash, light-toned countertops, and wood-finish flooring - 15 Nicklaus Drive Unit# 17, Hamilton, ON
15 Nicklaus Drive Unit# 17, Hamilton, ON
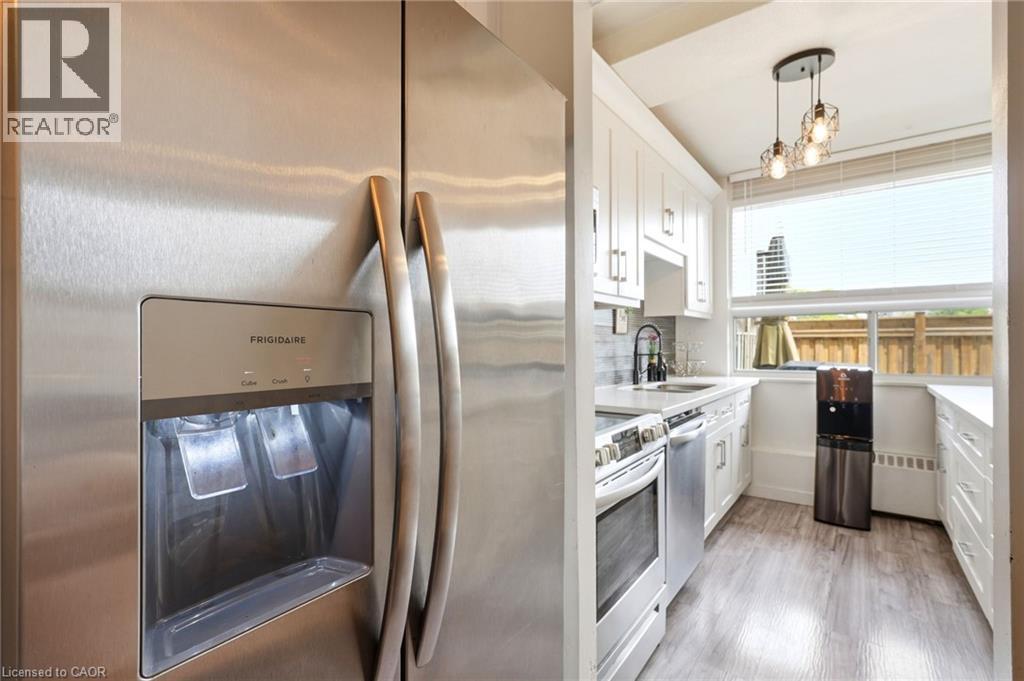
Stainless steel refrigerator with a built-in ice and water dispenser - 15 Nicklaus Drive Unit# 17, Hamilton, ON
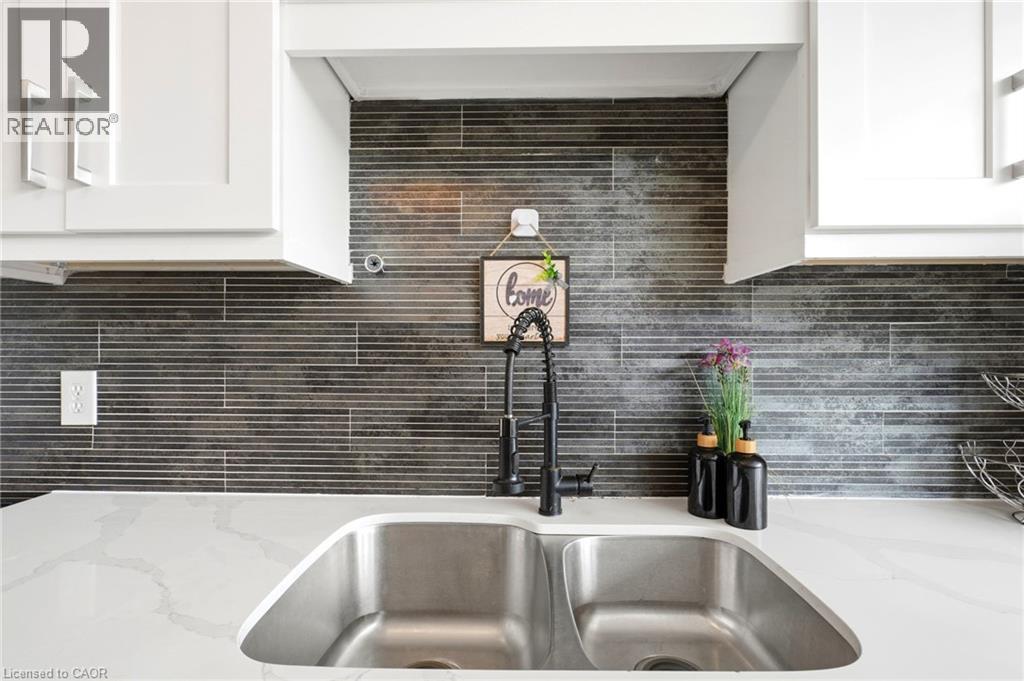
Galley kitchen featuring white cabinetry, light-toned countertops, and a dark horizontal tile backsplash - 15 Nicklaus Drive Unit# 17, Hamilton, ON
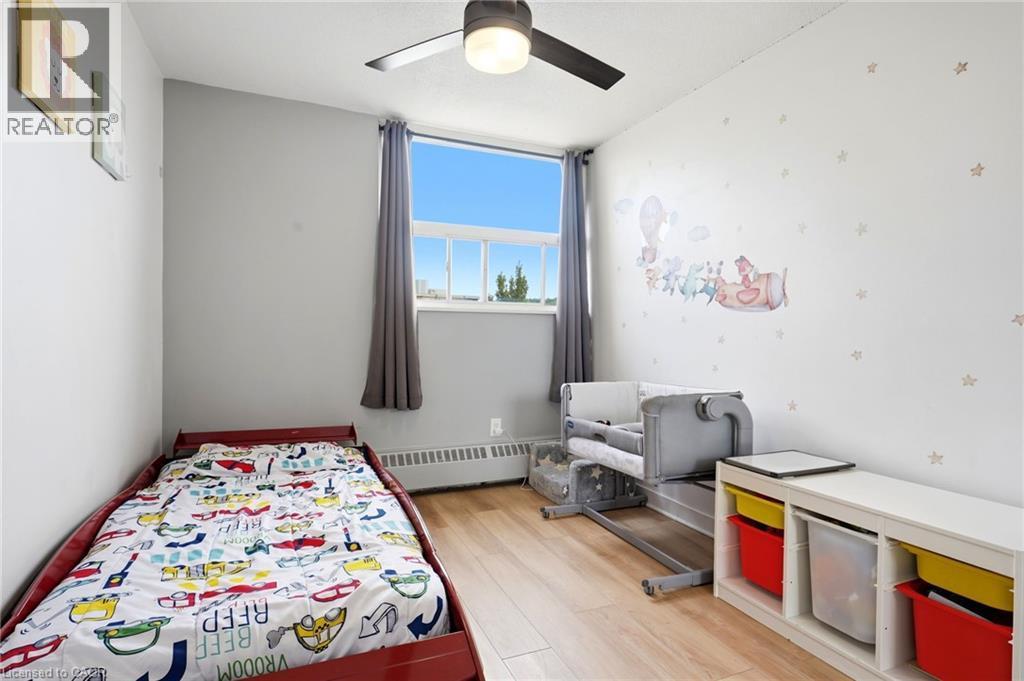
Bedroom featuring a ceiling fan with integrated lighting, white walls, and wood-finish flooring - 15 Nicklaus Drive Unit# 17, Hamilton, ON
15 Nicklaus Drive Unit# 17, Hamilton, ON
Expansive window providing ample natural light, accompanied by wood-finish flooring, a contemporary ceiling fan, and a neutral color palette - 15 Nicklaus Drive Unit# 17, Hamilton, ON
Bright room featuring wood-finish flooring and a large window with privacy drapes - 15 Nicklaus Drive Unit# 17, Hamilton, ON
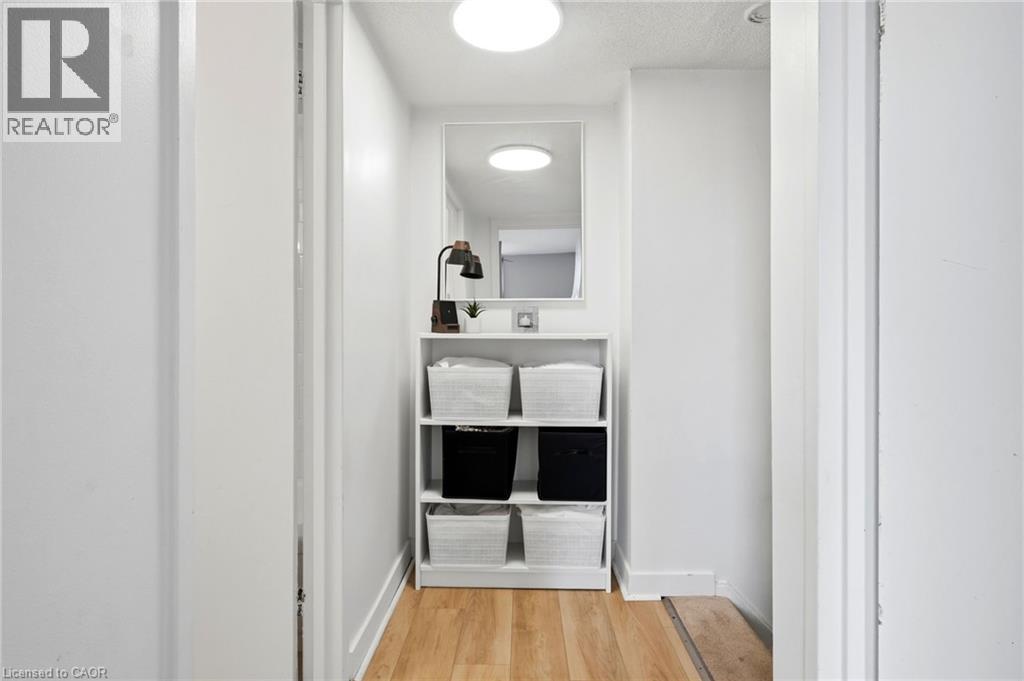
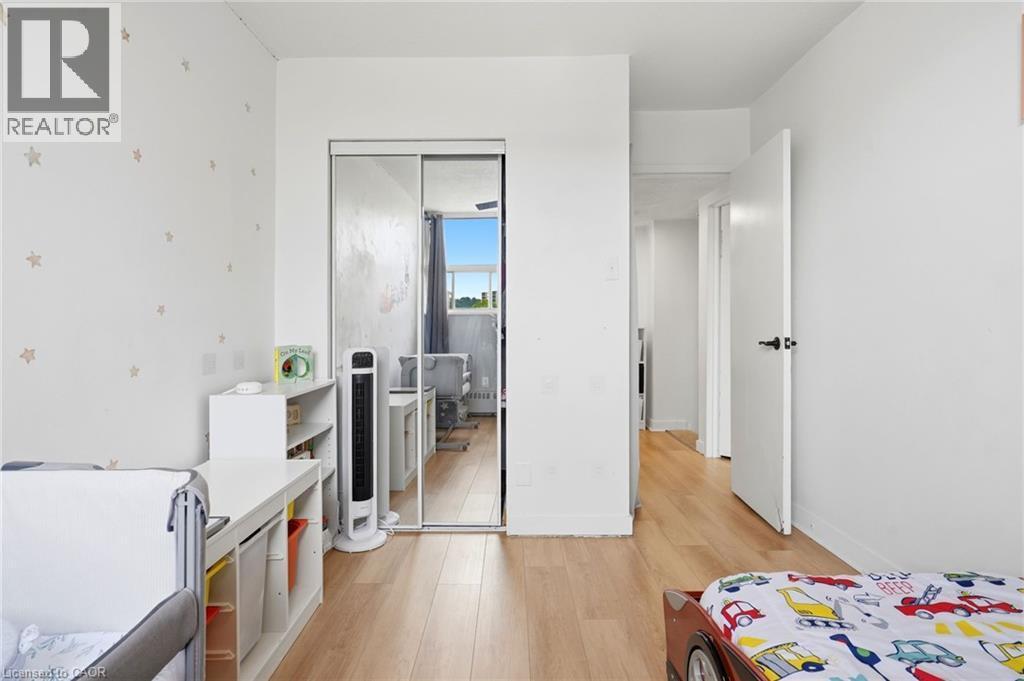
Interior room featuring wood-finish flooring, white walls, a mirrored closet door, and a white six-cube storage unit - 15 Nicklaus Drive Unit# 17, Hamilton, ON
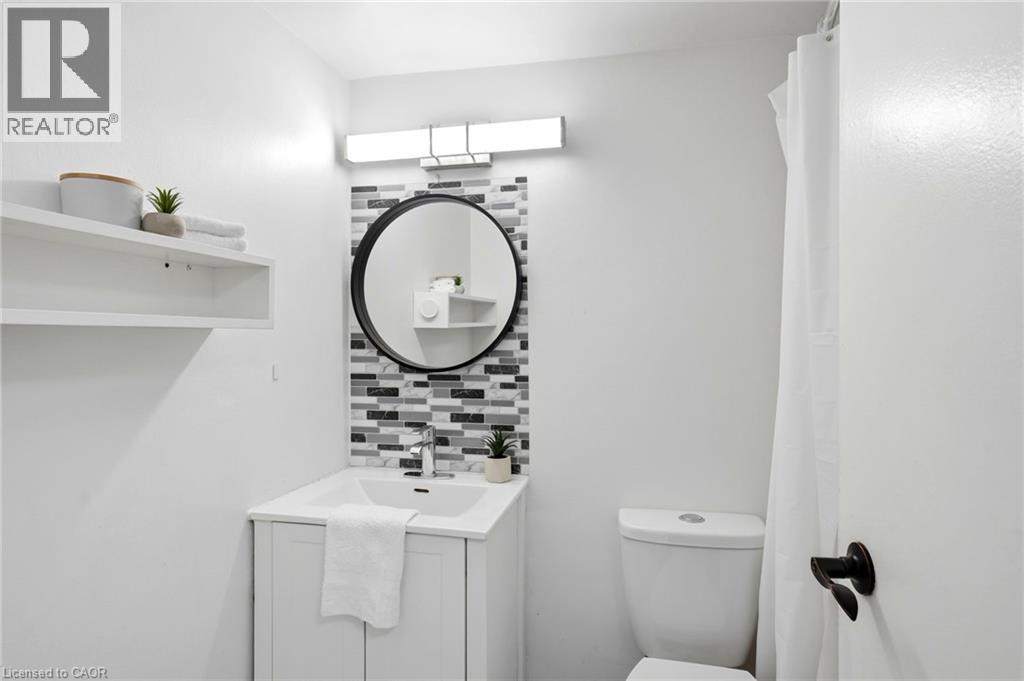
Contemporary vanity featuring an integrated sink, polished chrome faucet, and a mosaic tile backsplash - 15 Nicklaus Drive Unit# 17, Hamilton, ON
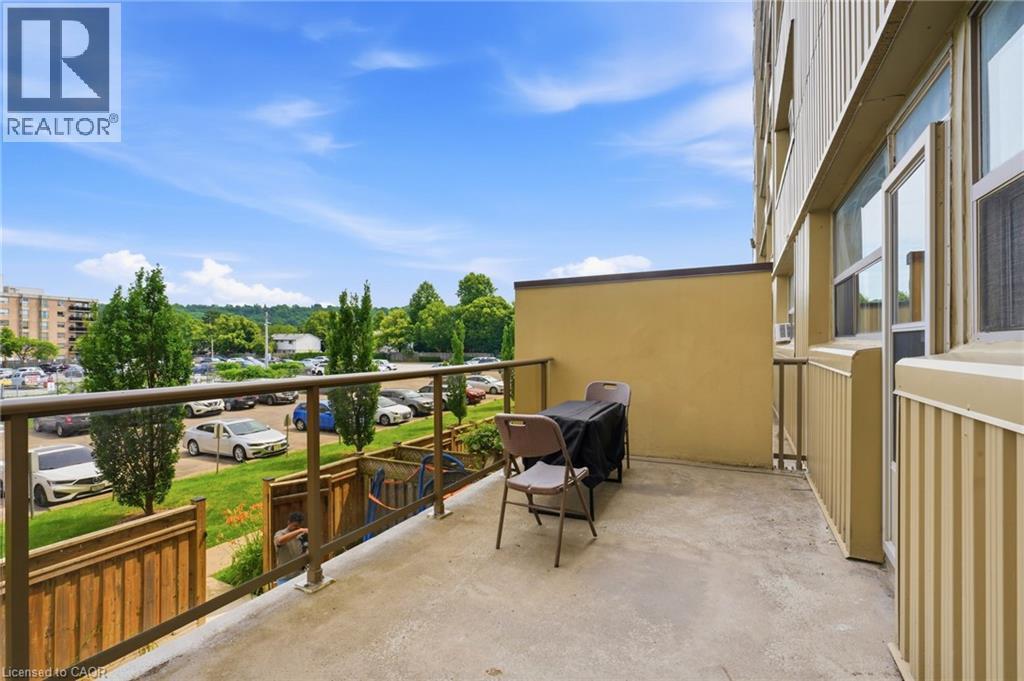
Concrete balcony with clear glass railing and metal frame, offering open-air space - 15 Nicklaus Drive Unit# 17, Hamilton, ON
15 Nicklaus Drive Unit# 17, Hamilton, ON
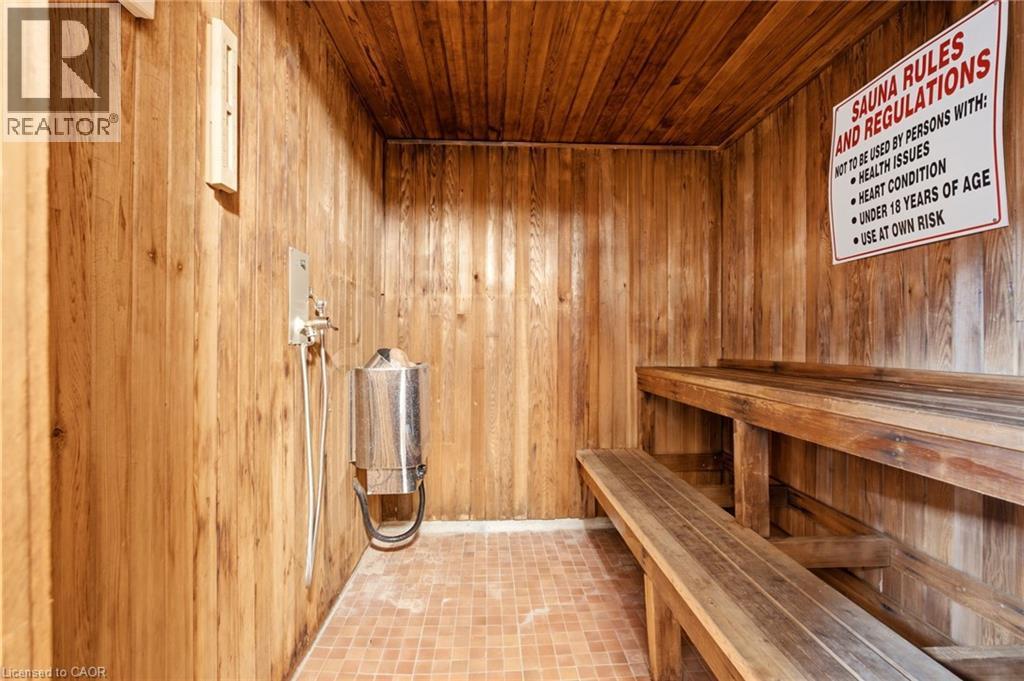
Wood-paneled sauna featuring tiered wood benches, a wall-mounted heater, and tiled flooring - 15 Nicklaus Drive Unit# 17, Hamilton, ON
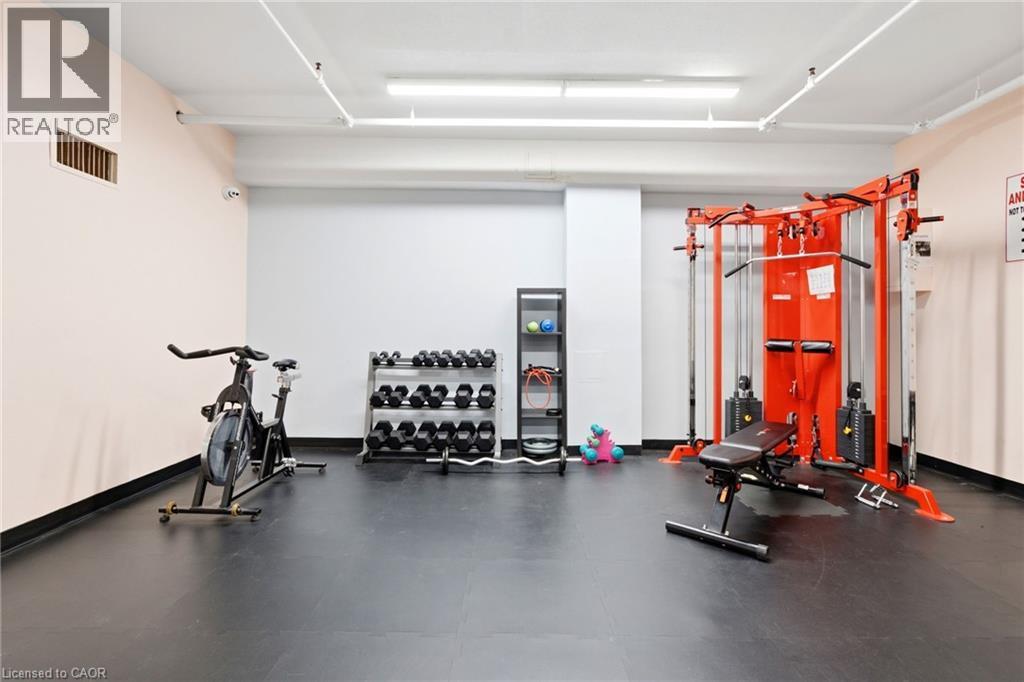
Dedicated fitness space featuring rubber flooring, track lighting, and a neutral color palette - 15 Nicklaus Drive Unit# 17, Hamilton, ON
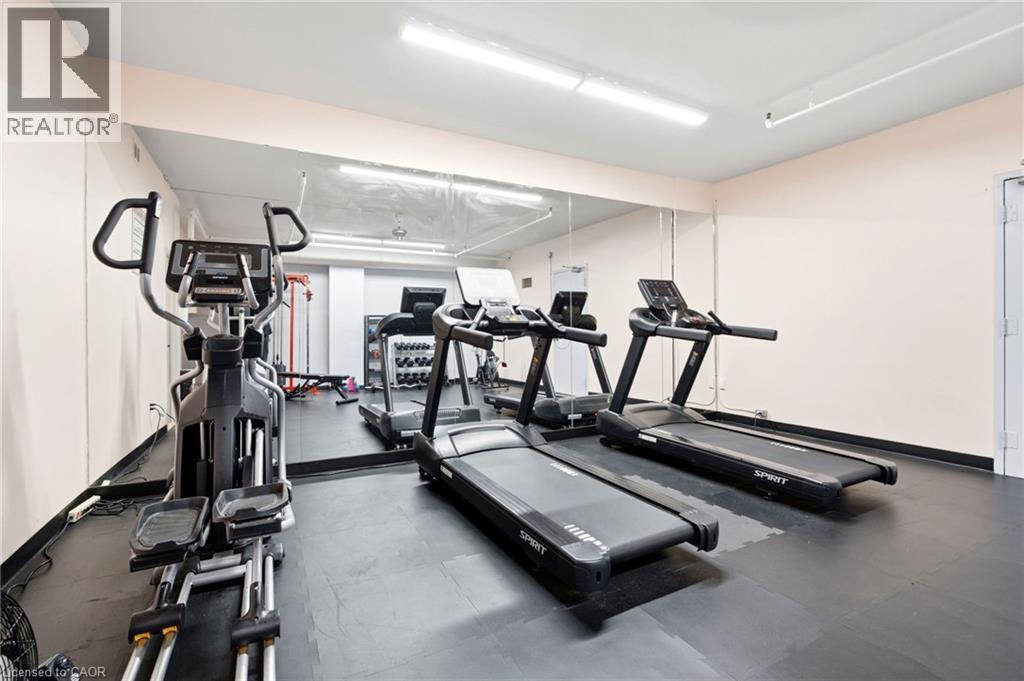
Dedicated fitness room featuring wall-to-wall mirrors, durable rubber flooring, and bright overhead strip lighting - 15 Nicklaus Drive Unit# 17, Hamilton, ON
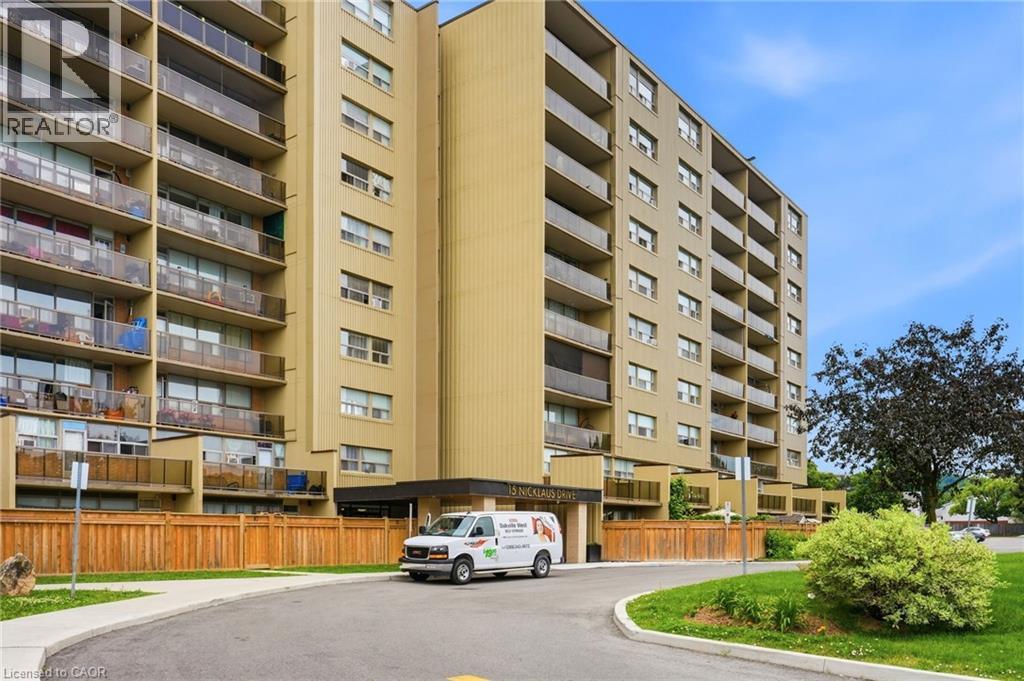
High-rise building exterior featuring multiple levels of private balconies with glass railings - 15 Nicklaus Drive Unit# 17, Hamilton, ON
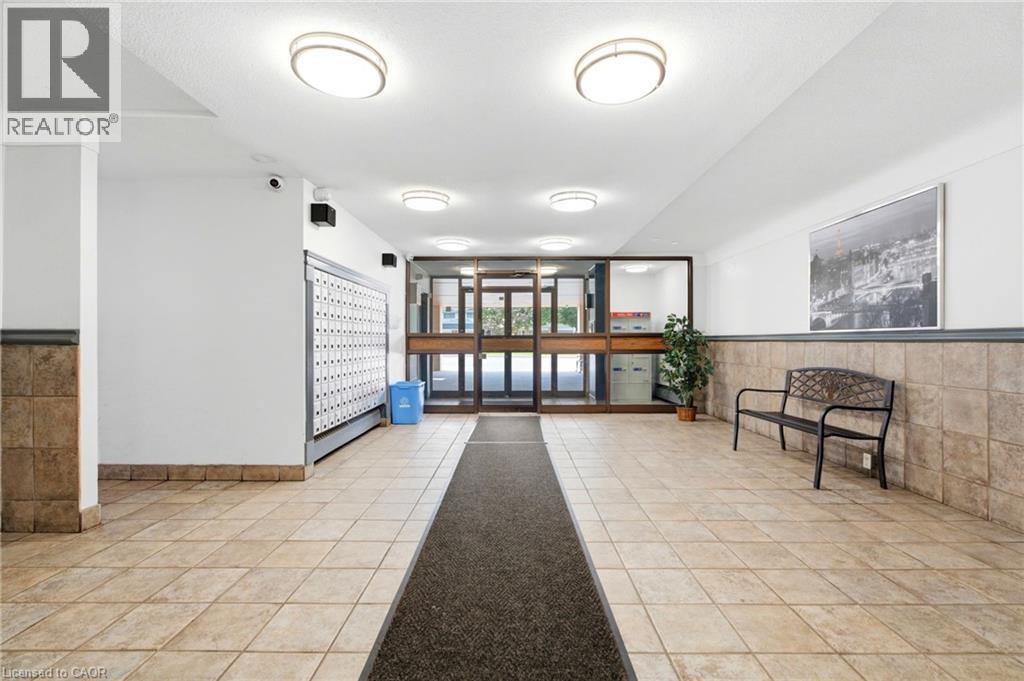
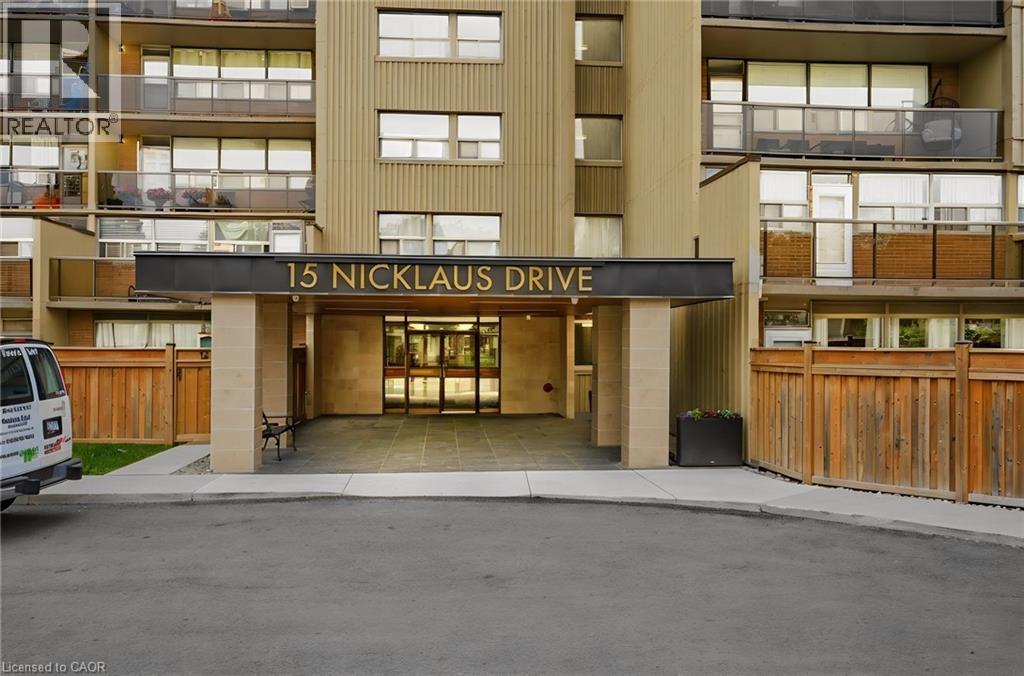
Building entrance featuring a covered portico, prominent signage, and an automatic revolving door - 15 Nicklaus Drive Unit# 17, Hamilton, ON
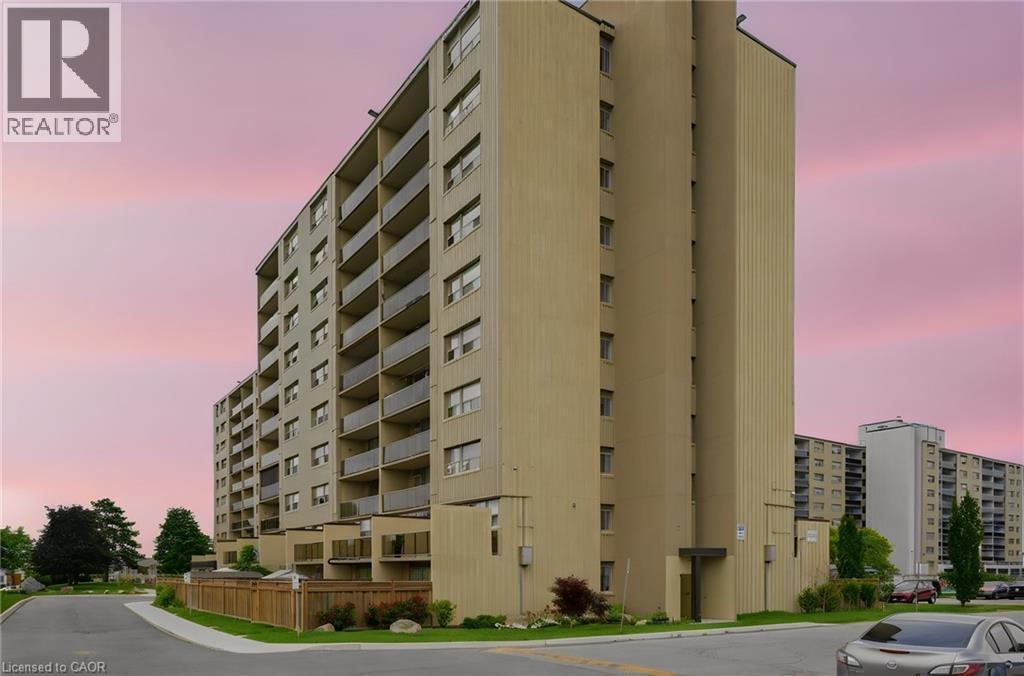
Multi-story residential building with private balconies and a neutral-toned facade - 15 Nicklaus Drive Unit# 17, Hamilton, ON
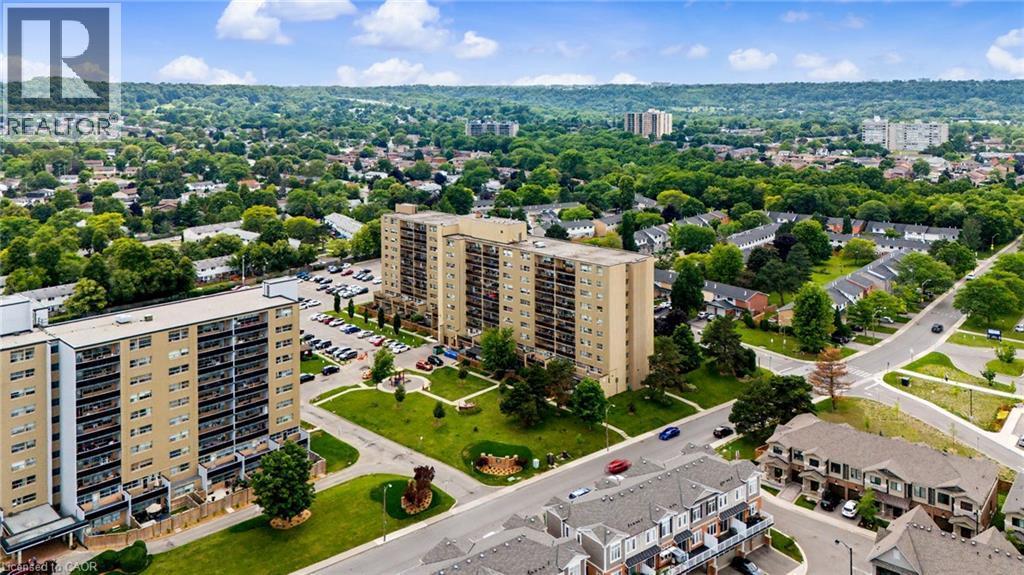
Aerial perspective showcasing multiple high-rise residential buildings surrounded by abundant mature trees and residential streets - 15 Nicklaus Drive Unit# 17, Hamilton, ON
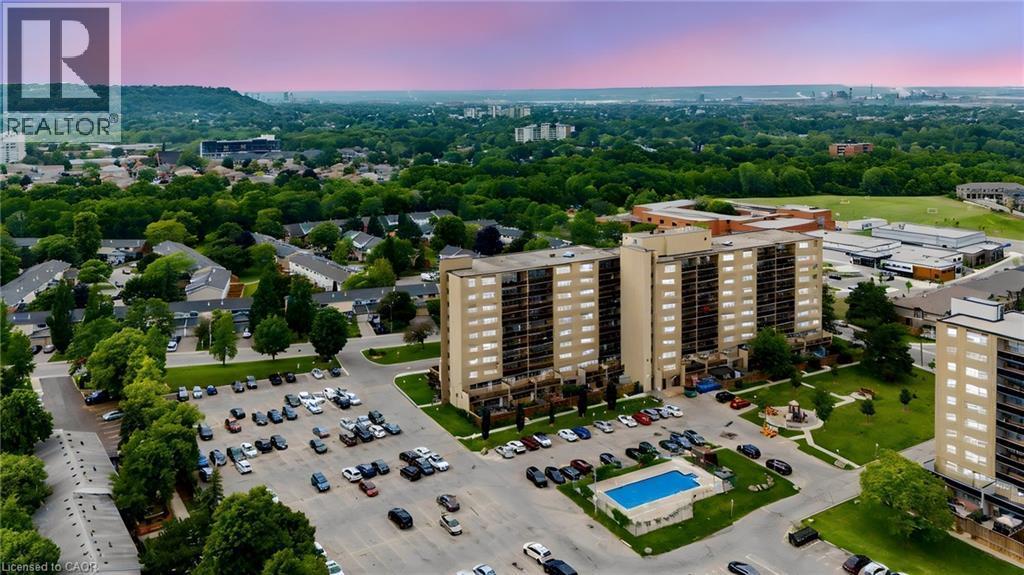
Aerial perspective showcasing a multi-building residential complex with expansive parking areas - 15 Nicklaus Drive Unit# 17, Hamilton, ON
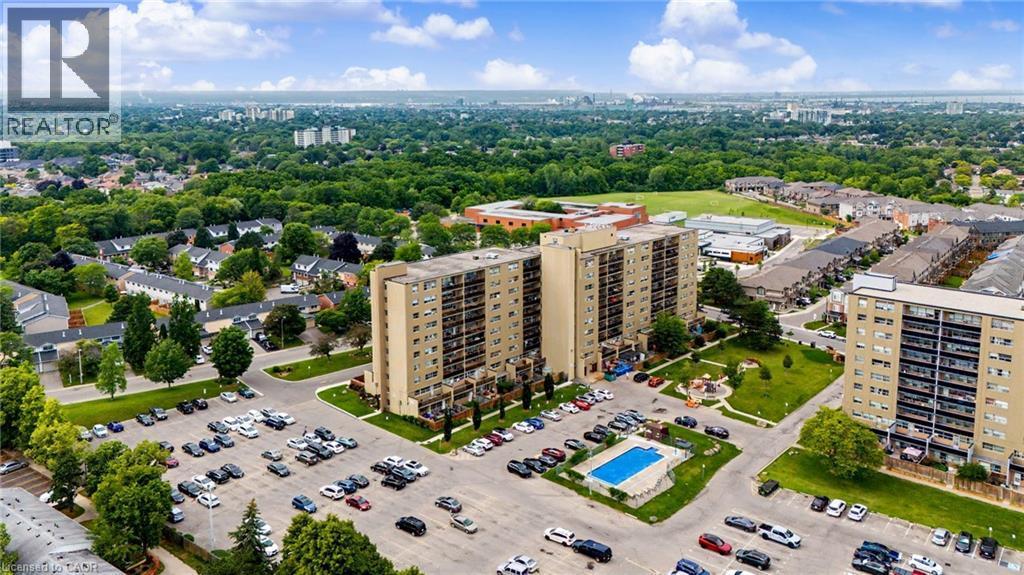
Aerial perspective showcasing a multi-building residential complex - 15 Nicklaus Drive Unit# 17, Hamilton, ON
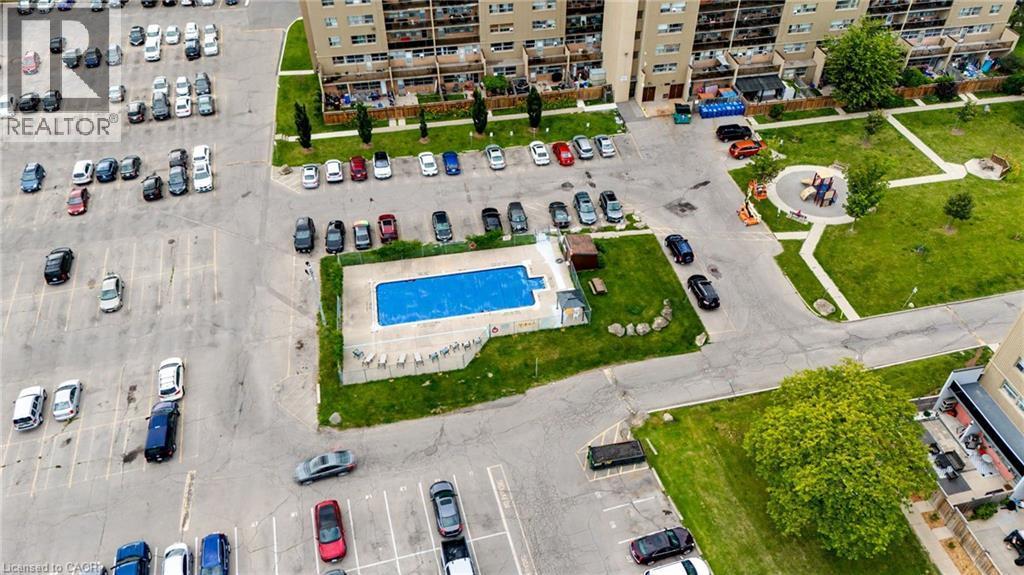
Community features include a rectangular swimming pool with surrounding concrete patio, a green space with a playground, and multiple asphalt parking areas - 15 Nicklaus Drive Unit# 17, Hamilton, ON
Open-concept living area featuring wood-finish flooring and white walls - 15 Nicklaus Drive Unit# 17, Hamilton, ON
Open-concept living space featuring wood-finish flooring, light grey walls, and recessed lighting - 15 Nicklaus Drive Unit# 17, Hamilton, ON
Spacious living area featuring light-toned walls, wood-finish flooring, and a large window providing outdoor access - 15 Nicklaus Drive Unit# 17, Hamilton, ON
Open concept living space featuring light wood-finish flooring, a neutral color palette, and a built-in desk area - 15 Nicklaus Drive Unit# 17, Hamilton, ON
Dining area featuring light wood-finish flooring, white wall finishes, and a recessed ceiling - 15 Nicklaus Drive Unit# 17, Hamilton, ON
Bedroom featuring wood-finish flooring and a ceiling fan with integrated lighting - 15 Nicklaus Drive Unit# 17, Hamilton, ON
Compact bathroom featuring a corner vanity with a white countertop and gray cabinetry, a wall-mounted mirror, a two-piece toilet, and three wall-mounted shelves - 15 Nicklaus Drive Unit# 17, Hamilton, ON
15 Nicklaus Drive Unit# 17, Hamilton, ON
Patio area featuring artificial turf, a stone pathway with white gravel, and a full privacy fence - 15 Nicklaus Drive Unit# 17, Hamilton, ON
Galley kitchen featuring white shaker cabinetry, stainless steel appliances, a tile backsplash, light-toned countertops, and wood-finish flooring - 15 Nicklaus Drive Unit# 17, Hamilton, ON
15 Nicklaus Drive Unit# 17, Hamilton, ON
Stainless steel refrigerator with a built-in ice and water dispenser - 15 Nicklaus Drive Unit# 17, Hamilton, ON
Galley kitchen featuring white cabinetry, light-toned countertops, and a dark horizontal tile backsplash - 15 Nicklaus Drive Unit# 17, Hamilton, ON
Bedroom featuring a ceiling fan with integrated lighting, white walls, and wood-finish flooring - 15 Nicklaus Drive Unit# 17, Hamilton, ON
15 Nicklaus Drive Unit# 17, Hamilton, ON
Expansive window providing ample natural light, accompanied by wood-finish flooring, a contemporary ceiling fan, and a neutral color palette - 15 Nicklaus Drive Unit# 17, Hamilton, ON
Bright room featuring wood-finish flooring and a large window with privacy drapes - 15 Nicklaus Drive Unit# 17, Hamilton, ON
Interior room featuring wood-finish flooring, white walls, a mirrored closet door, and a white six-cube storage unit - 15 Nicklaus Drive Unit# 17, Hamilton, ON
Contemporary vanity featuring an integrated sink, polished chrome faucet, and a mosaic tile backsplash - 15 Nicklaus Drive Unit# 17, Hamilton, ON
Concrete balcony with clear glass railing and metal frame, offering open-air space - 15 Nicklaus Drive Unit# 17, Hamilton, ON
15 Nicklaus Drive Unit# 17, Hamilton, ON
Wood-paneled sauna featuring tiered wood benches, a wall-mounted heater, and tiled flooring - 15 Nicklaus Drive Unit# 17, Hamilton, ON
Dedicated fitness space featuring rubber flooring, track lighting, and a neutral color palette - 15 Nicklaus Drive Unit# 17, Hamilton, ON
Dedicated fitness room featuring wall-to-wall mirrors, durable rubber flooring, and bright overhead strip lighting - 15 Nicklaus Drive Unit# 17, Hamilton, ON
High-rise building exterior featuring multiple levels of private balconies with glass railings - 15 Nicklaus Drive Unit# 17, Hamilton, ON
Building entrance featuring a covered portico, prominent signage, and an automatic revolving door - 15 Nicklaus Drive Unit# 17, Hamilton, ON
Multi-story residential building with private balconies and a neutral-toned facade - 15 Nicklaus Drive Unit# 17, Hamilton, ON
Aerial perspective showcasing multiple high-rise residential buildings surrounded by abundant mature trees and residential streets - 15 Nicklaus Drive Unit# 17, Hamilton, ON
Aerial perspective showcasing a multi-building residential complex with expansive parking areas - 15 Nicklaus Drive Unit# 17, Hamilton, ON
Aerial perspective showcasing a multi-building residential complex - 15 Nicklaus Drive Unit# 17, Hamilton, ON
Community features include a rectangular swimming pool with surrounding concrete patio, a green space with a playground, and multiple asphalt parking areas - 15 Nicklaus Drive Unit# 17, Hamilton, ON
  • Publicité

MULTIMEDIA

Êtes-vous un investisseur immobilier
15 NICKLAUS Drive Unit# 17, Hamilton, Ontario, L8K 5J5
379 000 $

3 Chambres

2 Salles de bain

Remarques :

(id:27)

Particularités du bâtiment :

  • Style: Appartement
  • Type de bâtiment: Appartement
  • Air climatisé: Oui
  • Revêtement extérieur: Aluminium, Brique
  • Services: Salle d'exercises, Salle de réception
  • Stationnement: Oui
  • Surface utile: 1108 sqft
  • Type de construction: En rangée
  • Type de sous-sol: Pas de sous-sol
  • Type de chauffage: Plinthes chauffantes
  • Combustible de chauffage: Électrique
  • Type de climatisation: Climatiseur de fenêtre
  • Électroménagers: Lave-vaisselle, Réfrigérateur, Cuisinière, Four à micro-ondes encastré, Couvre-fenêtre

Caractéristiques :

  • Type de possession: Copropriété divise
  • Type de propriété: Unifamiliale
  • Accès: Accès à l'autoroute
  • Bâti en: 1971
  • Caractéristiques: Balcon, Laverie automatique
  • Caractéristiques de la communauté: Centre communautaire
  • Chambres : 3
  • Frais de copropriété : 1 054 $ Mensuel
  • Frais d'entretien: Assurance, Chauffage, Eau
  • Salle(s) de bains : 2
  • Salle(s) d'eau : 1
  • Services à proximité: Terrain de golf à proximité, Parc, Écoles
  • Superficie habitable (approx): 1108 Pieds carrés
  • Type d'entreposage: Armoire vestiaire
  • Zonage: DE-2/S-75b
  • Service d'égout: Égout municipal
  • Type de stationnement: Stationnement pour les visiteurs, Stationnement à ciel ouvert
  • Nbre d'espaces de stationnement: 1

Détails des pièces :

  • Salle de bains 2e niveau Measurements not available
  • Chambre 2e niveau 8'7'' x 13'9''
  • Chambre 2e niveau 9'2'' x 17'2''
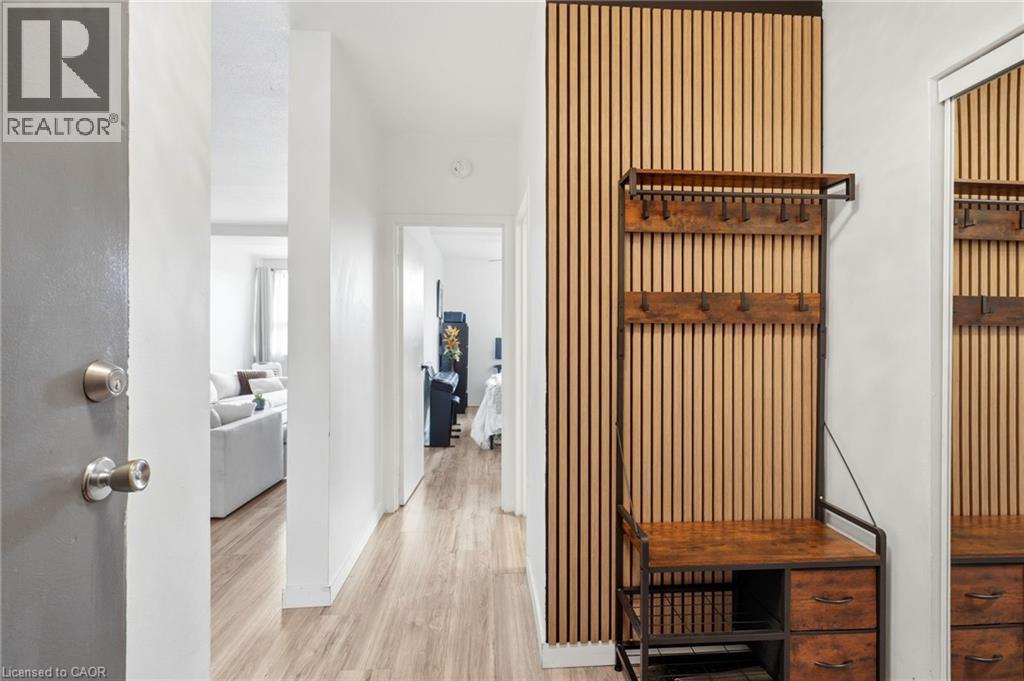
  • Hall d'entrée Niveau rez-de-chaussée 6'3'' x 10'11''
  • Salle de bains Niveau rez-de-chaussée Measurements not available
  • Chambre Niveau rez-de-chaussée 8'11'' x 15'9''
  • Cuisine Niveau rez-de-chaussée 8'5'' x 10'4''
  • Salle à dîner Niveau rez-de-chaussée 8'9'' x 16'4''
  • Salon Niveau rez-de-chaussée 9'7'' x 22'10''

Gracieuseté de : Keller Williams Complete Realty

REALTOR.ca  

ÉvaluationExpressMC Powered by RPS

Emplacement de 15 NICKLAUS Drive Unit# 17, Hamilton, Ontario, L8K 5J5

Données démographiques de 15 NICKLAUS Drive Unit# 17, Hamilton, Ontario, L8K 5J5

Étape de vie

Familles grandissantes

Type d'emploi

Cols bleus/Primaire, Cols bleus/Industrie des services

Revenu moyen du ménage

100 135.30 $

Nombre moyen d'enfants

1.84

Population à domicile

Structure à domicile

Âge de la population

Éducation

Niveau d'éducation

No certificate/diploma/degree

18.67 %

Diplôme d'études secondaires ou équivalent

33.33 %

Certificat ou diplôme d'apprentissage ou d'une école de métiers

6.65 %

Diplôme d'études collégiales ou d'études postsecondaires (non universitaires)

23.76 %

Certificat d'études universitaires

1.32 %

Diplômes d'études universitaires

16.27 %

Navetteur

Se rendre au travail

En auto

85.55 %

En transport en commun

11.89 %

À pied

2.35 %

À bicyclette

0.14 %

Par tout autre moyen

0.07 %

Diversité Culturelle

Connaissance des langues officielles

Langue maternelle

Données Sur Le Bâtiment

Type de bâtiment

Appartements (faible hauteur et à étages multiples)

26.92 %

Maisons

73.08 %

Achat ou location